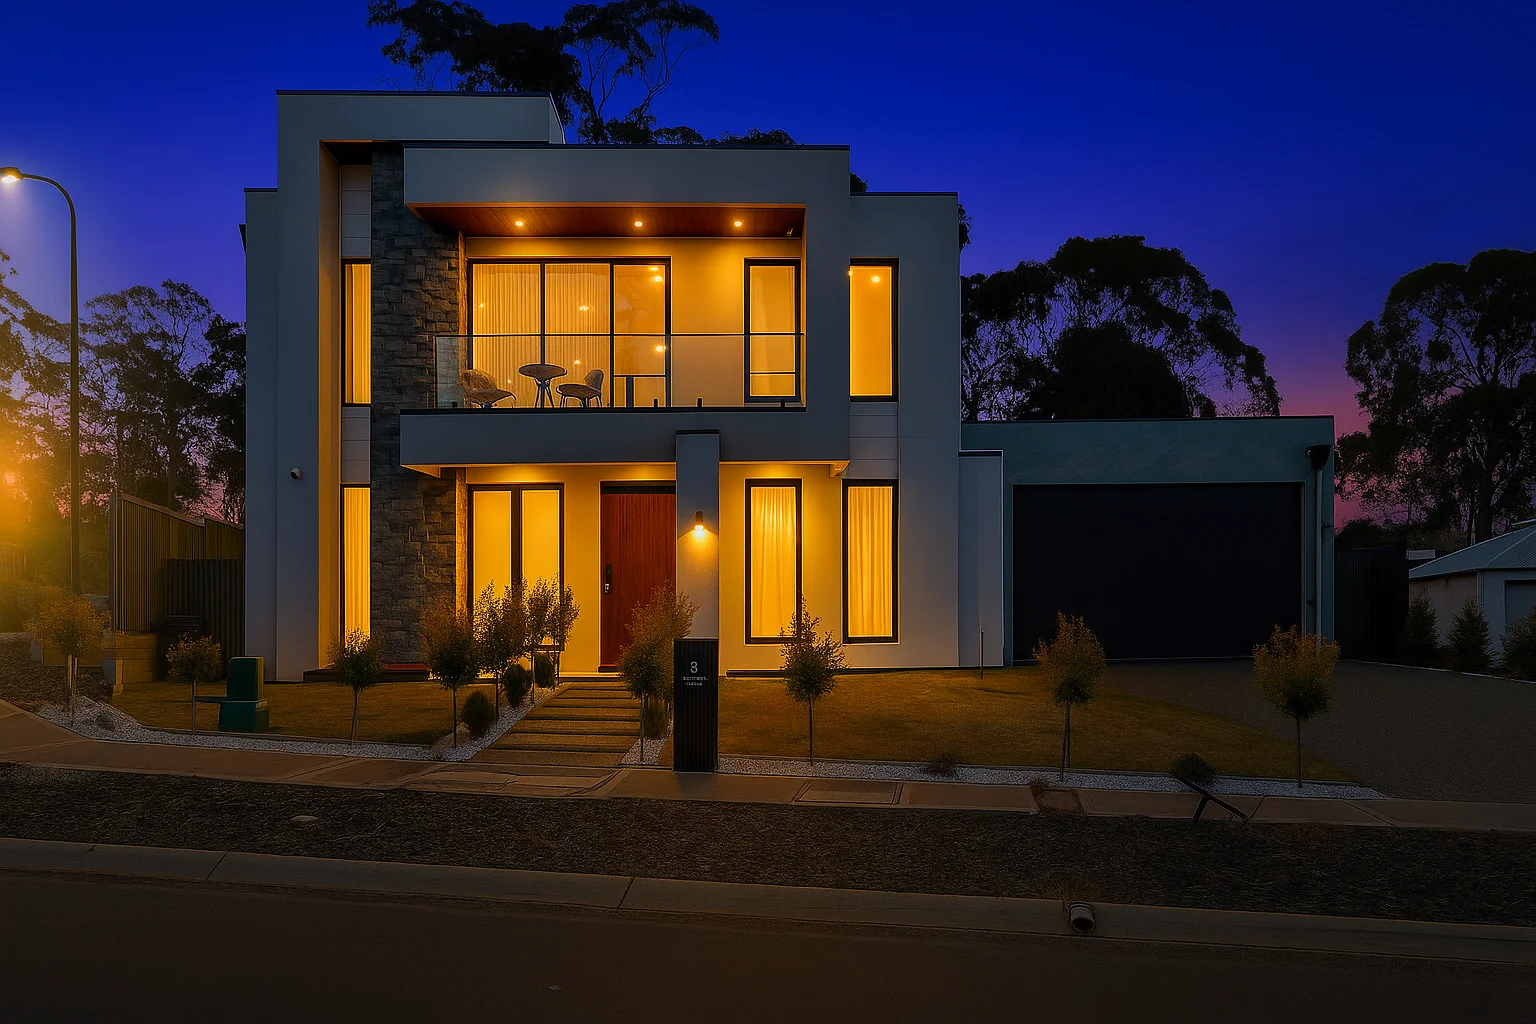
8 Springton Parade
Mount Barker, SA 5251
探索周边区域
探索Mount Barker周边的上学日与周末生活。
- 议会辖区面积(平方公里)
- 594.641
- 居民(ABS,2024年6月)
- 43,619
- 0–14岁儿童
- 8,329
- 所学校
- 15
- 已收录公共场所
- 27
- 已收录儿童活动机构
- 34
收录最多的活动:AFL、Auskick、Art Centre
人口数据:澳大利亚统计局
附近区域:Littlehampton · Nairne · Hahndorf · Echunga
Mount Barker的房价与治安数据
来自官方公开数据,按发布周期显示,未做任何加权或合成评分。
记录在案的案件(12 个月)
659
2025-06
附近餐饮
半径约 1.2 公里内共 1 处,以下为其中几处(非人气排序,仅为距离)。
Kitchen Farm Pantry
数据来源:South Australia Police, CC BY · © OpenStreetMap contributors (ODbL)
公园、游乐场与公共空间
Mount Barker Community Library
Dumas St, Mount Barker, South Australia, 5251
1.2 km 直线距离
Mt Barker Park
Flaxley Rd, Mount Barker, South Australia, 5251
1.2 km 直线距离
Keith Stephenson Park
Adelaide Rd, Mount Barker, South Australia, 5251
1.3 km 直线距离
Mt Barker Showgrounds
Alexandrina Rd, Mount Barker, South Australia, 5251
1.4 km 直线距离
这处房产附近有什么好玩
探索目录中的附近游乐中心与家庭景点。请向场所确认适合年龄、门票及开放时间。
在Things to do按年龄、预算及室内或户外条件寻找更多去处。具体日期的活动请查看What’s on。 查看活动日程
探索本地指南与家庭灵感
了解这处房产周边生活时,阅读本地家庭指南与实用文章。

南澳大利亚州最宜居郊区排行(2026年,按儿童活动数量排名)
在我们的目录中,Adelaide(SA)登记的儿童活动数量超过SA其他任何郊区。本页首先按郊区能为有孩子的家庭提供多少实际选择来排名南澳大利亚州的郊区,随后为同一批郊区补充房产成交中位价、近期成交与在售房源,以及治安记录数据——并会持续更新,而非一次性发布后就不再维护。 主要结论 Adelaide在SA州位居榜首,目录中登记了34项儿童活动,附近有11所学校。…
阅读更多 →
阿德莱德儿童免费活动:近期活动、图书馆、免费试课
未来一个月,阿德莱德及周边共有3个免费活动,我们收录了市内754个图书馆、公园和社区场所,以及5家儿童活动机构提供免费课或试课。这个页面不是一次性文章:下方的列表直接来自 AroundSchools 目录,每天更新两次;文字部分定期审阅,页面顶部标明了日期。 要点 阿德莱德最可靠的免费资源由市政府提供:图书馆的故事时间和假期活动、免费入场的游乐场和公园,以及市政主办的活动。市政图书馆会员免费。…
阅读更多 →日常设施与出行
打开地图选择目的地并查询行程时间。步行路线、无障碍设施和行程时间尚未核实。
来源:AroundSchools目录。距离为直线距离,并非步行路线。请在详情页确认设施;此摘要未提供目录更新日期。
房产详情
1060 m²
独立屋
RESIDENTIAL
附近即将举行的活动

附近房产
附近最近成交
靠近此地址、已经成交的房产。我们不显示成交价格。
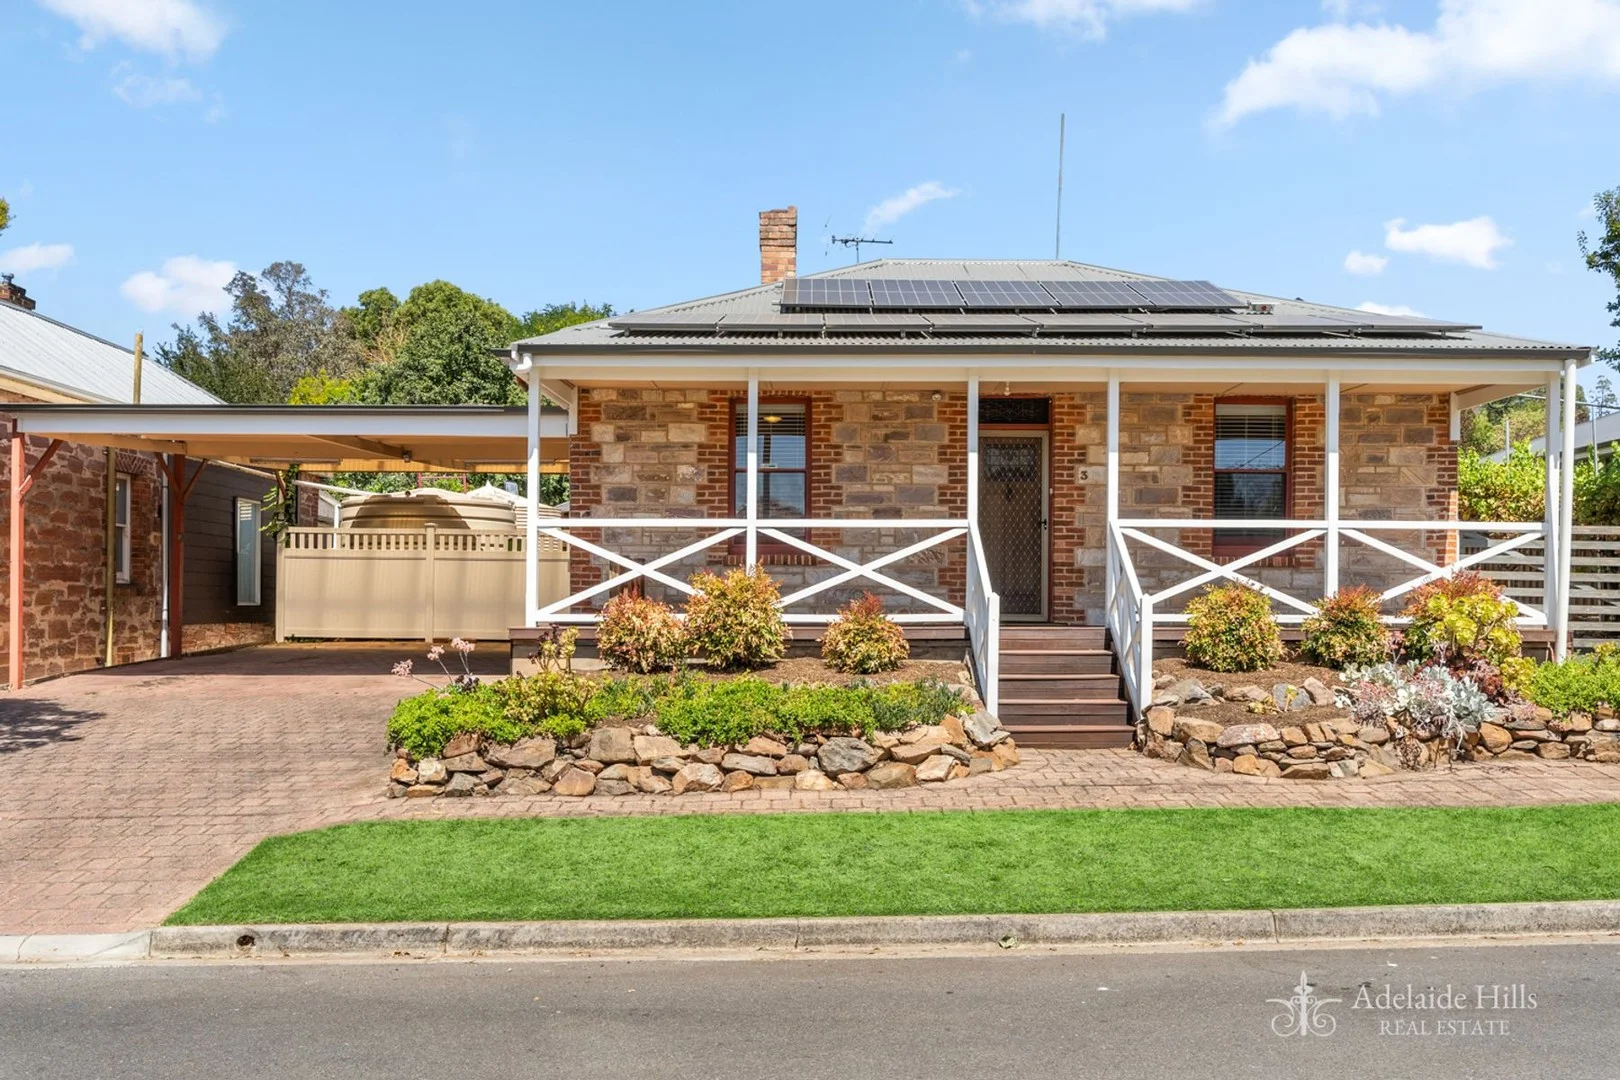
Mount Barker, SA 5251
Land Size: 1257 m²
Property Type: 独立屋
Listing Type: 住宅
Status: 在售
Summary: Timeless Character Living with Modern Comforts and Expansive Grounds
Description: Positioned on a substantial 1,257m² allotment, this beautifully presented character home exudes timeless appeal while being perfectly complemented by modern enhancements. From the moment you arrive, the grand character stone façade commands attention along with the stunning stained-glass feature panel above the front door, hinting at the warmth and personality within. With high ceilings, four bedrooms, a separate lined studio, a spa, an inground pool and a workshop, this property suits families, downsizers or first home buyers alike! Outdoor living is a standout, offering multiple zones for relaxation and entertaining friends and family. With its spacious block, flexible floorplan and sense of warmth you won't want to miss this one! Internal features include: - Large master bedroom with two built in robes and ceiling fan - Bedrooms two, three and four all equipped with built in robes and ceiling fans - Bedroom three is versatile as a bed or secondary living space with a tv connection point - Updated kitchen with sleek stone benchtops, abundance of cabinetry, ASKO dishwasher, double sink with flexi tap, Electrolux oven and five-burner Belling gas cooktop - The main living zone features large windows that capture the light beautifully and incorporates a convenient study/work from home area - Cozy "Heat Charm 3" combustion fireplace, ceiling fans and Daikin split-system air conditioning ensure comfort year-round - The character bathroom continues the heritage charm with a claw-foot tub, shower and vanity, while a second toilet located in the laundry adds day-to-day practicality - Pull down loft storage in roof - Stained glass features throughout - High ceilings - Ample storage in laundry External features include: - Two-car high clearance carport - Third off street park - Separate lined studio (with separate access) adds incredible flexibility for use as a teenage retreat, home office, creative space or guest accommodation, complete with a ceiling fan for comfort - Entertaining pergola connected to house for evenings spent with family - Inground spa with Balinese style gazebo - Second pergola perfect for 'pool days' located along size the large inground saltwater/chlorinated pool - At the rear or the property, a workshop provides excellent space for hobbyists, those that like to tinker or simply storage needs - 10.7kW 'VEnergy' solar system (approx.) - 35,000L of rainwater storage plumbed to the house with UV filtration system - Electric hot water - Immaculate gardens This delightful character residence combines the charm of yesteryear with the modern touches today's families appreciate, offering an exceptional lifestyle opportunity in a sought-after Mount Barker location. A short drive to the centre of Mount Barker allows easy access to many shopping options, restaurants and cafes while Cornerstone College, Mount Barker Primary and Mount Barker High School are schooling options all within walking distance. CALL LAUREN GRANT (0427 824 650) or CLINT RAY (0419 244 502) TODAY TO ARRANGE YOUR INSPECTION Specifications: CT / 5812/696 Built / 1900 Council / Mount Barker District Zoning / Residential Land / 1,257sqm Council Rates / $TBApa SA Water / $TBApq All information provided has been obtained from sources we believe to be accurate, however, we cannot guarantee the information is accurate and we accept no liability for any errors or omissions. Interested parties should make their own inquiries and obtain their own legal advice.
Agent: Clint Ray - cray@ahre.com.au - 083983291
Agent: Lauren Grant - lgrant@ahre.com.au - 08 8398 3291
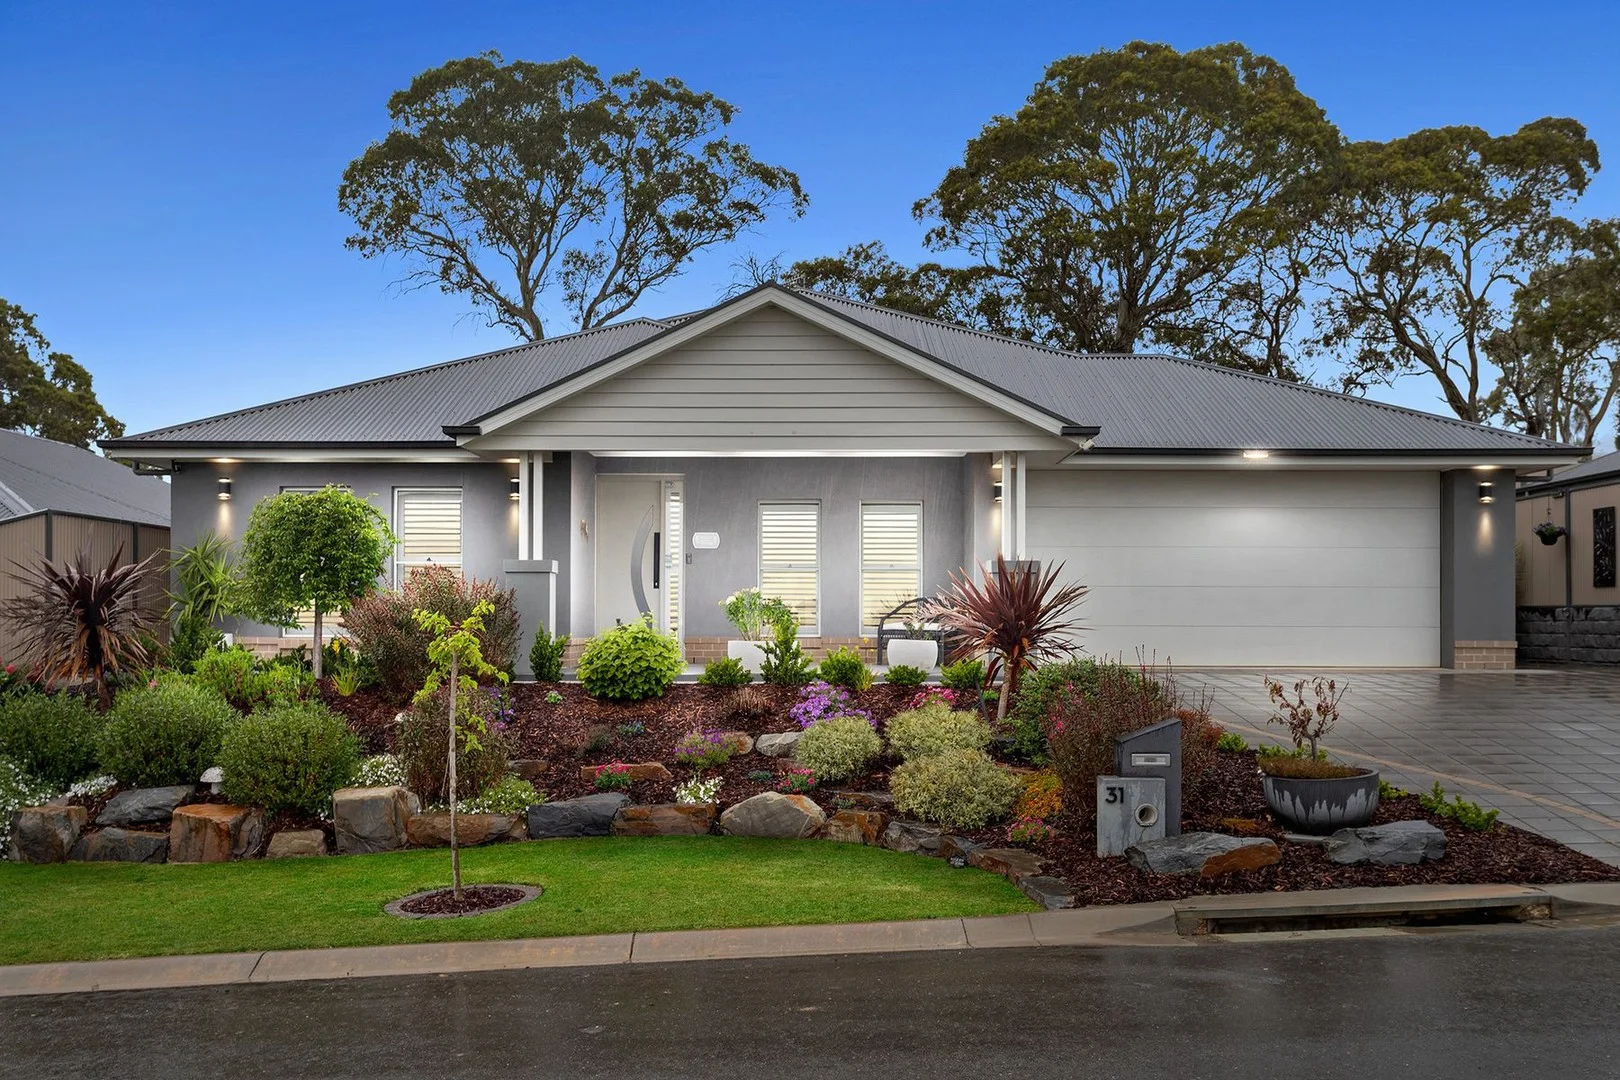
Mount Barker, SA 5251
Land Size: 640 m²
Property Type: 独立屋
Listing Type: 住宅
Status: 在售
Summary: An Exceptional Standard of Living - Luxury Family Home with Rare Side Access
Description: **RE-RELEASED** Set against a peaceful treelined backdrop and positioned in one of Mount Barker's most sought-after addresses, this exceptional, much-loved residence delivers a rare combination of luxury, scale, and lifestyle appeal. Built in 2022, this high-spec property has been meticulously crafted for those who appreciate space, quality, and contemporary elegance - without compromise. From the moment you arrive, the home's commanding street presence and valuable side access (6.5m x 3m) set it apart. Step inside to discover an immediate sense of openness, with soaring ceilings and expansive hallways creating a light-filled, airy atmosphere that flows throughout. Designed for both refined living and relaxed family life, the home offers four generously sized bedrooms, a substantial second living area, and versatile spaces ideal for entertaining, working from home, or unwinding in comfort. The bathrooms are beautifully appointed with sleek, modern finishes, evoking a private, hotel-style retreat. At the heart of the home lies a truly impressive kitchen - an entertainer's dream - featuring Caesarstone benchtops, premium appliances, a double oven, butler's pantry, and a layout that seamlessly connects with the surrounding living areas. Outdoors, the home continues to impress. The landscaped gardens have been thoughtfully designed to complement the natural tree-top outlook, creating a tranquil setting that feels both private and picturesque. The front garden, crowned Clover Park's Best Front Garden in 2023, reflects the exceptional care and attention to detail seen throughout the property. A full irrigation system supports the gardens, while a 10.5kW solar system with battery ensures energy efficiency and long-term sustainability. Special Features: Built in 2022 by the award-winning builder, Statesman Homes Set in a prestigious location with a tranquil, tree-top outlook Convenient side access - perfect for a trailer, boat, or extra vehicles Bedrooms 3 and 4 feature walk-in robes Feature ceiling fan enhancing the main living area Elegant sheer curtains and stylish plantation shutters throughout Premium stone benchtops featured throughout the home Floor-to-ceiling tiling in both bathrooms for a luxurious finish Two built-in linen cupboards providing excellent storage Thoughtfully upgraded throughout - right down to the light switches! Ceiling expansion joint installed to minimise movement and reduce wall cracking Functional mudroom located off the garage entry Panel-lift automatic garage door Ducted air conditioning throughout plus ceiling fans in all bedrooms Spacious second living area offering flexible family living options Impressive high ceilings and wide, light-filled hallways Generous alfresco entertaining area complete with café blinds Designer kitchen showcasing Caesarstone benchtops, premium appliances, and a double oven Two luxurious bathrooms finished with high-end fittings Award-winning front garden - Clover Park Best Front Garden 2023 Meticulously landscaped gardens with a fully automated irrigation system Energy-efficient 10.5kW solar system with battery storage Surrounded by quality homes in one of Mount Barker's most sought-after pockets Ideally located close to parks, schools, shopping, and local amenities Perfectly positioned within the vibrant and ever-popular Mount Barker township, the home is surrounded by quality residences and is just moments from parks, schools, shopping, and cafés. Combining luxury, space, and a premium location, this is more than a home - it's a lifestyle statement. 31 Kachina Drive is an opportunity to secure something truly special. CALL RUTH FERGUSON (0497 760 570) or CLINT RAY (0419 244 502) TODAY TO ARRANGE YOUR INSPECTION Specifications: CT / 6245/791 Built / 2022 Council / Mount Barker Zoning / Residential Land / 640 sqm All information provided has been obtained from sources we believe to be accurate, however, we cannot guarantee the information is accurate and we accept no liability for any errors or omissions. Interested parties should make their own inquiries and obtain their own legal advice.
Agent: Ruth Ferguson - rferguson@ahre.com.au - 8398 3291
Agent: Clint Ray - cray@ahre.com.au - 083983291
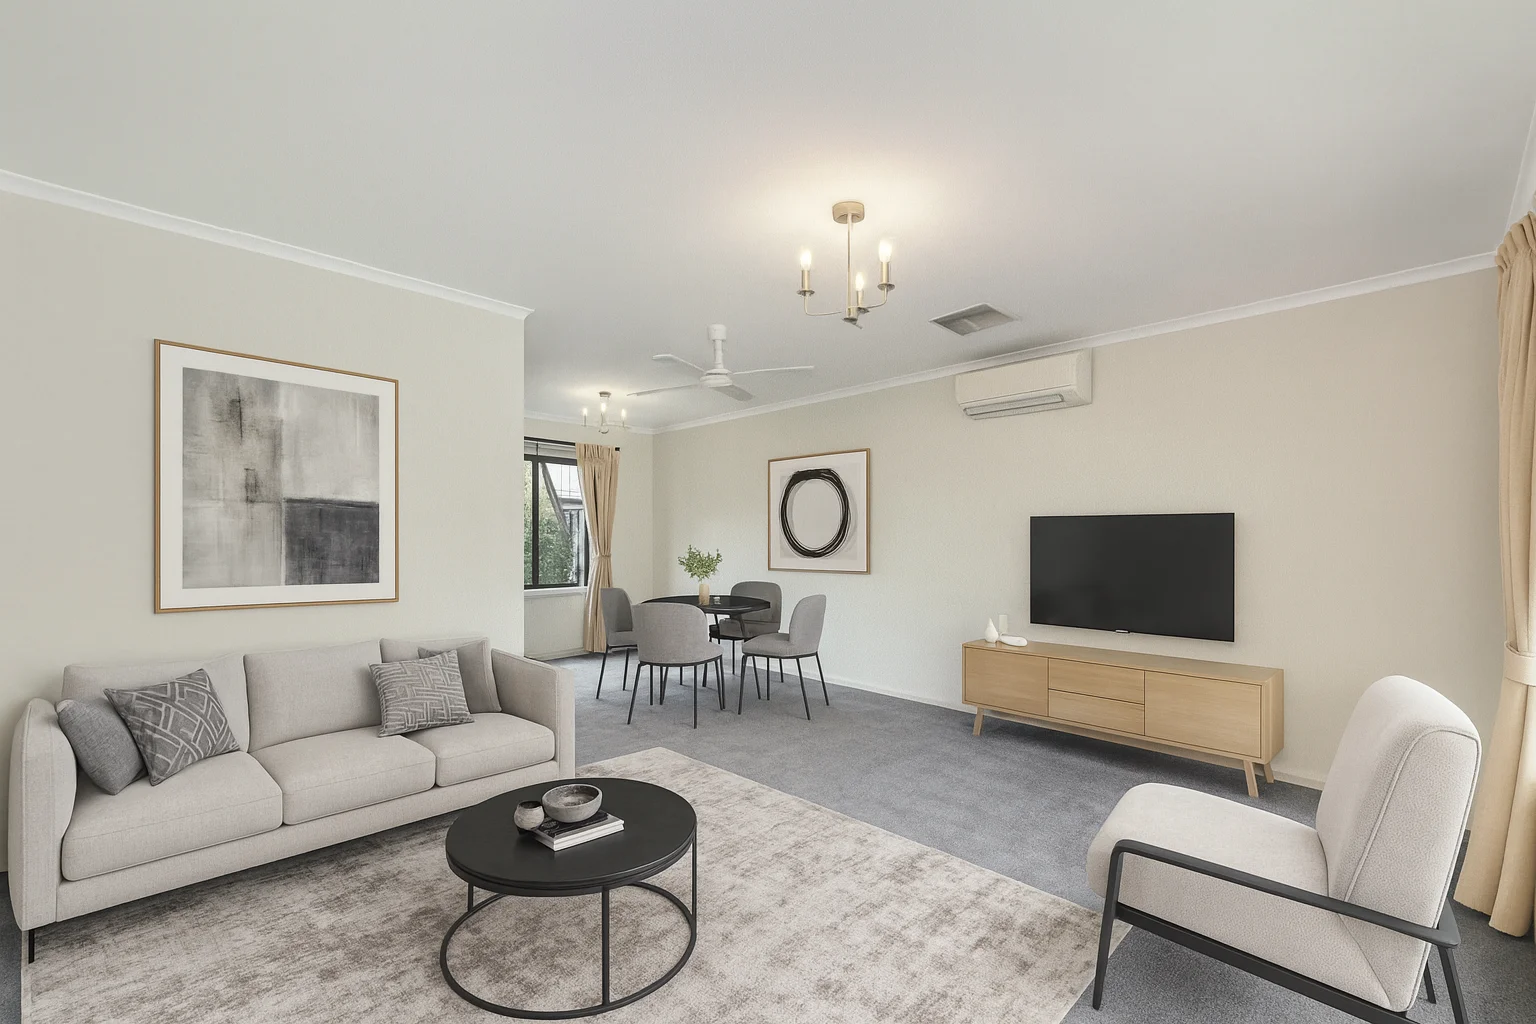
Mount Barker, SA 5251
Land Size: 920 m²
Property Type: 独立屋
Listing Type: 住宅
Status: 在售
Summary: Prime Mount Barker Location on 920m² (Best offer by 2nd December)
Description: Nestled just a short stroll from Mount Barker's shopping precinct, this tidy colonial-style brick home offers an inviting blend of comfort and practicality. Set on a generous 920m² block, the property is filled with natural light and features neutral décor throughout, making it an ideal choice for investors, first home buyers, or those looking to downsize. Home Features: • Open plan living and dining area • Neat kitchen equipped with an electric stove • Spacious main bedroom, plus well-proportioned second and third bedrooms • Central bathroom and separate toilet conveniently located between bedrooms • Separate laundry with easy outdoor access Property Features: • Large backyard featuring a garden shed and garage • Fully fenced backyard • Undercover carport plus ample off-street parking • Rainwater tank and solar system Perfectly positioned on Dumas Street, this home is within easy reach of the local community library, TAFE, popular cafés, pubs, restaurants, public transport, and shopping centres. Enjoy the best of Mount Barker's lifestyle from this superbly located and well-maintained property. Disclaimer: All information provided has been obtained from sources we believe to be accurate. However, neither the agent nor vendor guarantee this information. We accept no liability for any errors or omissions. All interested parties should conduct their own due diligence and seek independent advice.
Agent: Anthony Coleman - anthony@colemanproperty.com.au - 08 8398 1300
Agent: Nathan Gherghetta - nathan@colemanproperty.com.au - (08)83981300
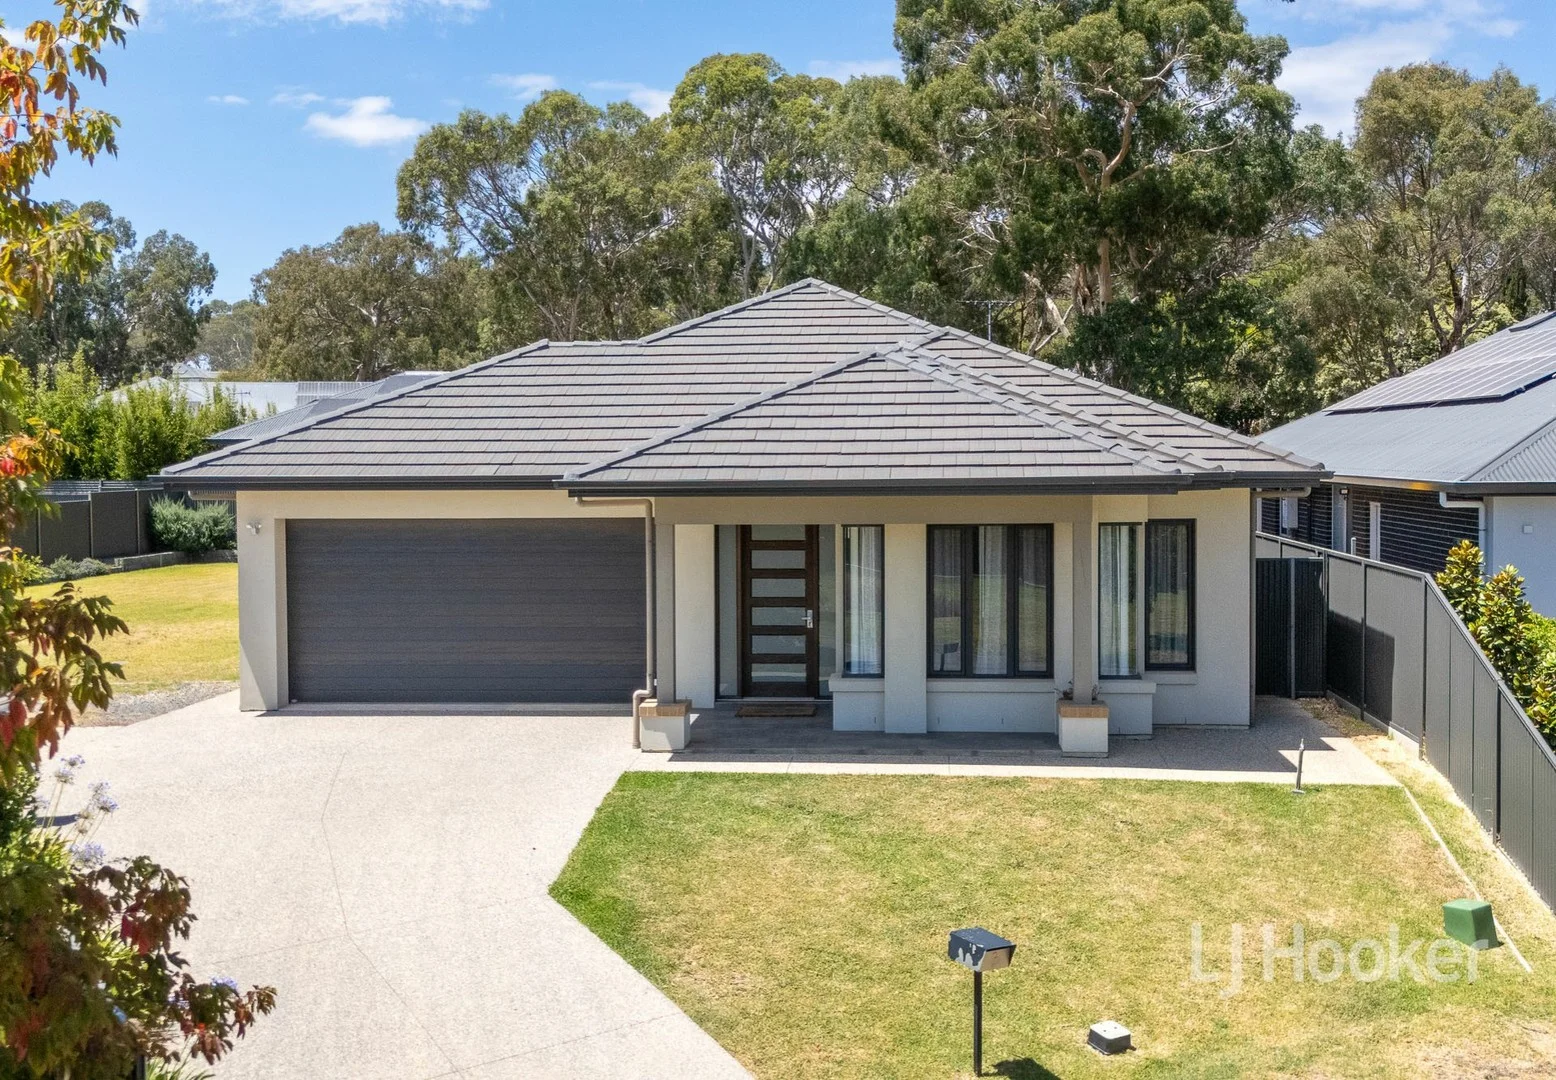
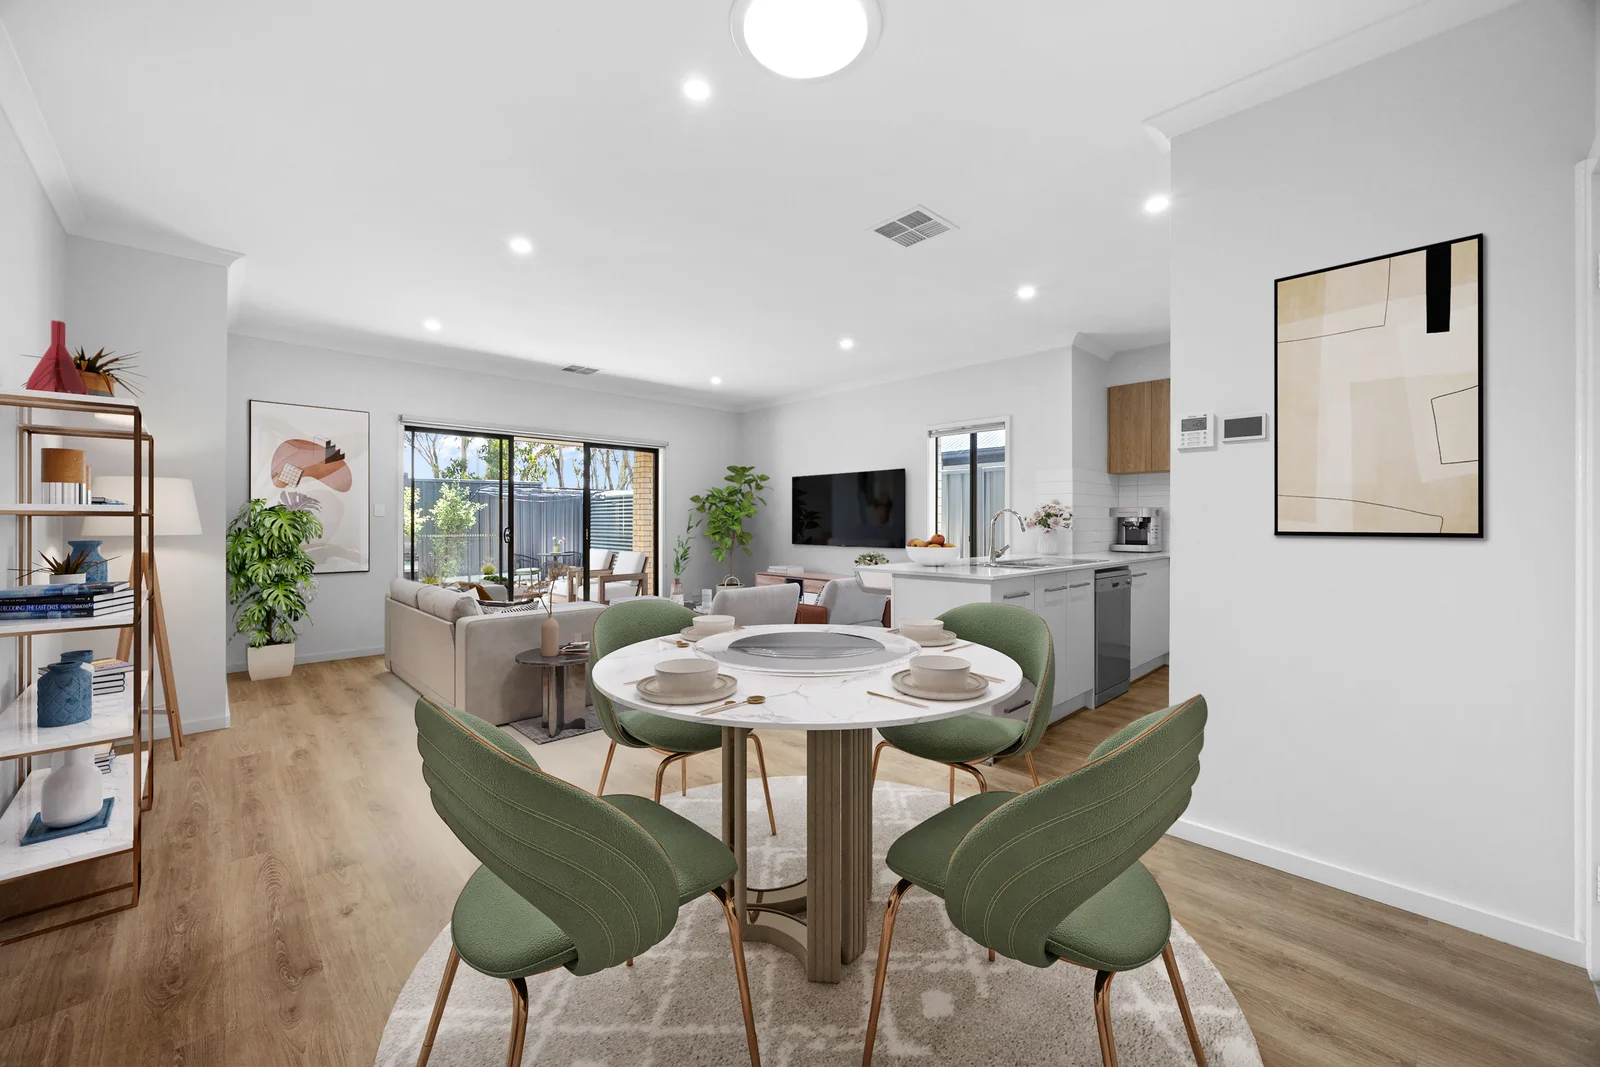
Mount Barker, SA 5251
Land Size: 829 m²
Property Type: 独立屋
Listing Type: 住宅
Status: 在售
Summary: Why Build New?
Description: Why build new, when you can move in now (without the hassle of building) to this newly presented Metricon built 4 bedroom home in the up-market Newenham Estate of Mount Barker. Nestled overlooking a park in a cul-de-sac, the slightly larger level block allows room for 3rd vehicle, caravan, trailer etc, or for the growing family or pets to enjoy. The floor plan caters for families or couples alike, and offers room to enjoy with 2 living areas. The lofty ceilings and large bright open plan family living area which spills out to the garden and covered outside entertaining, is overlooked by a quality kitchen featuring Bosch appliances, huge âButlersâ pantry with second rinsing sink, 900mm electric oven, 900mm 5 burner gas hot plate, abundant bench space including an island bench and dishwasher. The second living area could be utilised as a rumpus/home theatre room or formal living, make it what you like. The master bedroom has a bay window overlooking the park, generous walk-in robe and ensuite with twin vanity. The other 3 bedrooms have built in robes and are located adjacent the second bathroom with both shower and bath. The double garage under main roof with auto roller door and internal access completes this residence. The growing suburb of Mount Barker has most facilities. It has a choice of numerous state and private schools, the four main supermarket chains, some government departments and yet is only minutes from rural living and quiet country walks in most directions. There is a regular bus service to other Adelaide Hills towns and the city. This home is presented to please and it has more to offer, so inspection is recommended, but donât delay! Expressions of Interest (Price Guide $1,100,000)
Agent: Richard Williams - rwilliams@ljhmtbarker.com.au - (08) 8398 6300
Agent: Philip Chapman - pchapman@ljhmtbarker.com.au - (08) 8398 6300
Mount Barker, SA 5251
Land Size: 282 m²
Property Type: 独立屋
Listing Type: 住宅
Status: 在售
Summary: This Is The One You've Been Waiting For
Description: This appealing and well maintained courtyard style home is nestled in a peaceful and private enclave in Springlake Estate. The property will ideally suit: • 1st homebuyers entering the property market • young professional couples • retirees wanting a "lock-up & go" lifestyle • mature new singles looking to start over • astute investors adding a quality property to their portfolio. A great feeling of space with 2.7 metre ceilings, large open plan living with features including split system reverse cycle A/C, built-in robes in all bedrooms, Westinghouse oven and dishwasher, kitchen pantry, mains gas cooktop & HWS, rainwater tank plumbed to toilets and lock-up double garage with remote control roller door. Other propertry details: * CT details: Volume 6245 Folio 453 * Council: City of Mount Barker * Zoning: MPN - Master Planned Neighbourhood * Builder: Rossdale * Year built: 2021 * Frontage 11.5 metres * Community Manager: Best Strata * Community & Sinking Fund: $185.50 per qtr DISCLAIMER: All information has been prepared to assist solely in the marketing of this property. While all care has been taken to ensure the information herein is correct, we make no representation, warranty or undertaking as to the accuracy, reliability or completeness of the information relating to the property. Some information has been obtained from a variety of third parties and no responsibility is accepted by us as to the accuracy of any part of this. Accordingly all interested parties should make their own enquiries to verify the information and seek their own professional advice. Kennedy Elsegood Property Group RLA: 345857
Agent: Kathryn Coleiro - kathryncoleiro@kepg.com.au - 08 7222 9222
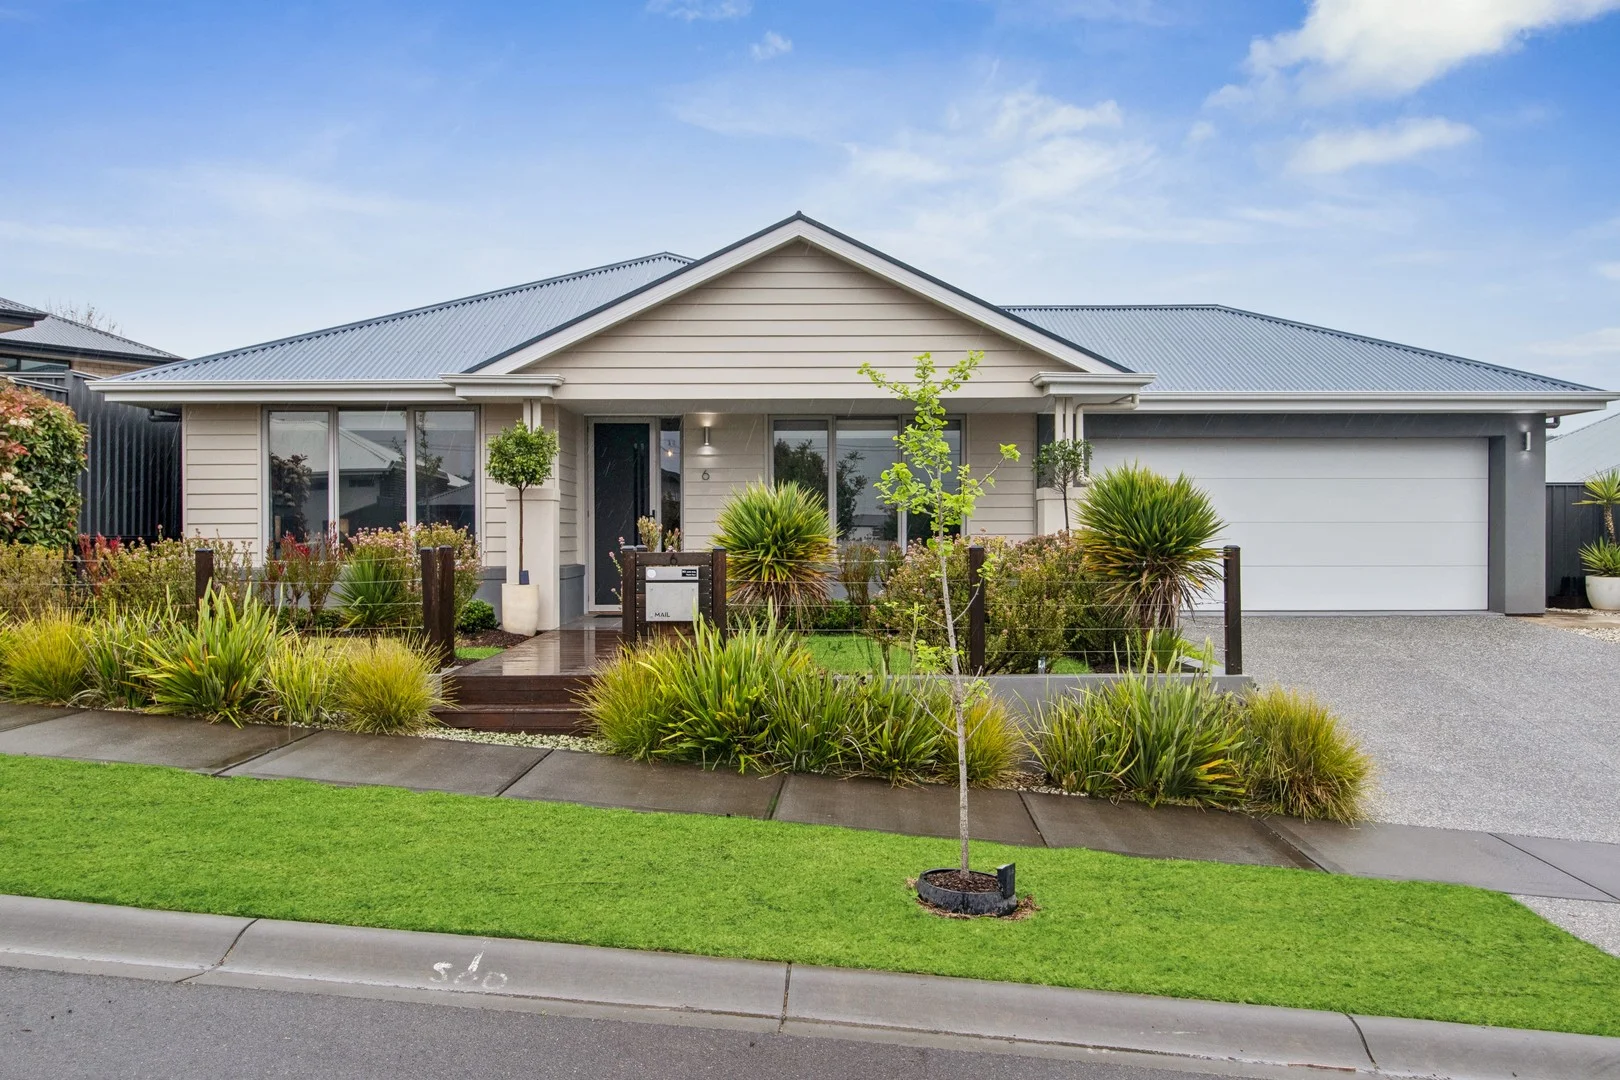
Mount Barker, SA 5251
Land Size: 800 m²
Property Type: 独立屋
Listing Type: 住宅
Status: 在售
Summary: Large Family Home on Flat Land in Newenham Estate
Description: Situated on a very generous 800sqm allotment, this 2020 built Hickinbotham home ticks all the boxes. Located on Rochfort Street in Newenham Estate, surrounded by quality ex-display homes, this large family home offers multiple living spaces, 4 great sized bedrooms and 2 bathrooms. What we love inside: - 2.7m high ceilings throughout with extra tall doors - Hybrid wood laminate flooring throughout - Front living room overlooking the landscaped gardens - Sheer & block out blinds to the front lounge and master suite - Quality carpet to all bedrooms and front living room - Large walk in linen press - Stone benchtops to the kitchen - Built in double sink to the island bench - Stainless steel appliances including dishwasher, oven and 4 burner gas cooktop - High gloss tiled kitchen splashback - Large walk-in pantry - Open plan living and dining area with study space - Master suite with walk in robe and ensuite with double sink - Feature wooden ceiling fan to the master suite - 3 additional bedrooms with BIR's featuring single mirrored doors and remote ceiling fans - 3-way main bathroom with bath and additional linen press - Internal access from the garage - Ducted/zoned reverse cycle air conditioning throughout - Downlights and feature pendant lighting in the main living/kitchen space What we love outside: - Large alfresco area under the main roof with wood decking, alfresco roller blinds and large ceiling fan - Flat, landscaped gardens with raised garden beds and a huge lawn area for pets and children to play - A great sized garden shed 3.5mW x 3.5mL x 2.7mH with concrete flooring, power and water tap to the outside - Great sized 32,000L rainwater tank - 6.6KW solar system with smart meter - Double car garage with auto roller door, single roller door to rear and full rear roller door screen turning the space into another entertaining area - Beautifully landscaped front gardens with raised timber walkway and posts - Fully irrigated, zoned and automatic watering system to the front and rear gardens and lawns And so much more...... Located within a 2-minute walk to the popular Kitchen Farm Cafe, 5 minutes to the new King's Baptist Grammar School, under 10 minutes to the Heart of Mount Barker and all within 35-40 minutes to the City. For further information or to arrange a private viewing please contact Nathan Gherghetta on 0448 206 829. Year Built / 2020 Land / 800m2 Council / District Council of Mount Barker Title / Torrens Title Zone / MPN - Master Planned Neighbourhood Council Rates / $2,943.00 p.a. ESL / $147.05 p.a. Water / $82.30 + usage p.q. Rent Appraisal / $750 - $780 per week Disclaimer: All information provided has been obtained from sources we believe to be accurate. However, neither the agent nor vendor guarantee this information. We accept no liability for any errors or omissions. All interested parties should conduct their own due diligence and seek independent advice.
Agent: Nathan Gherghetta - nathan@colemanproperty.com.au - (08)83981300
Agent: Anthony Coleman - anthony@colemanproperty.com.au - 08 8398 1300
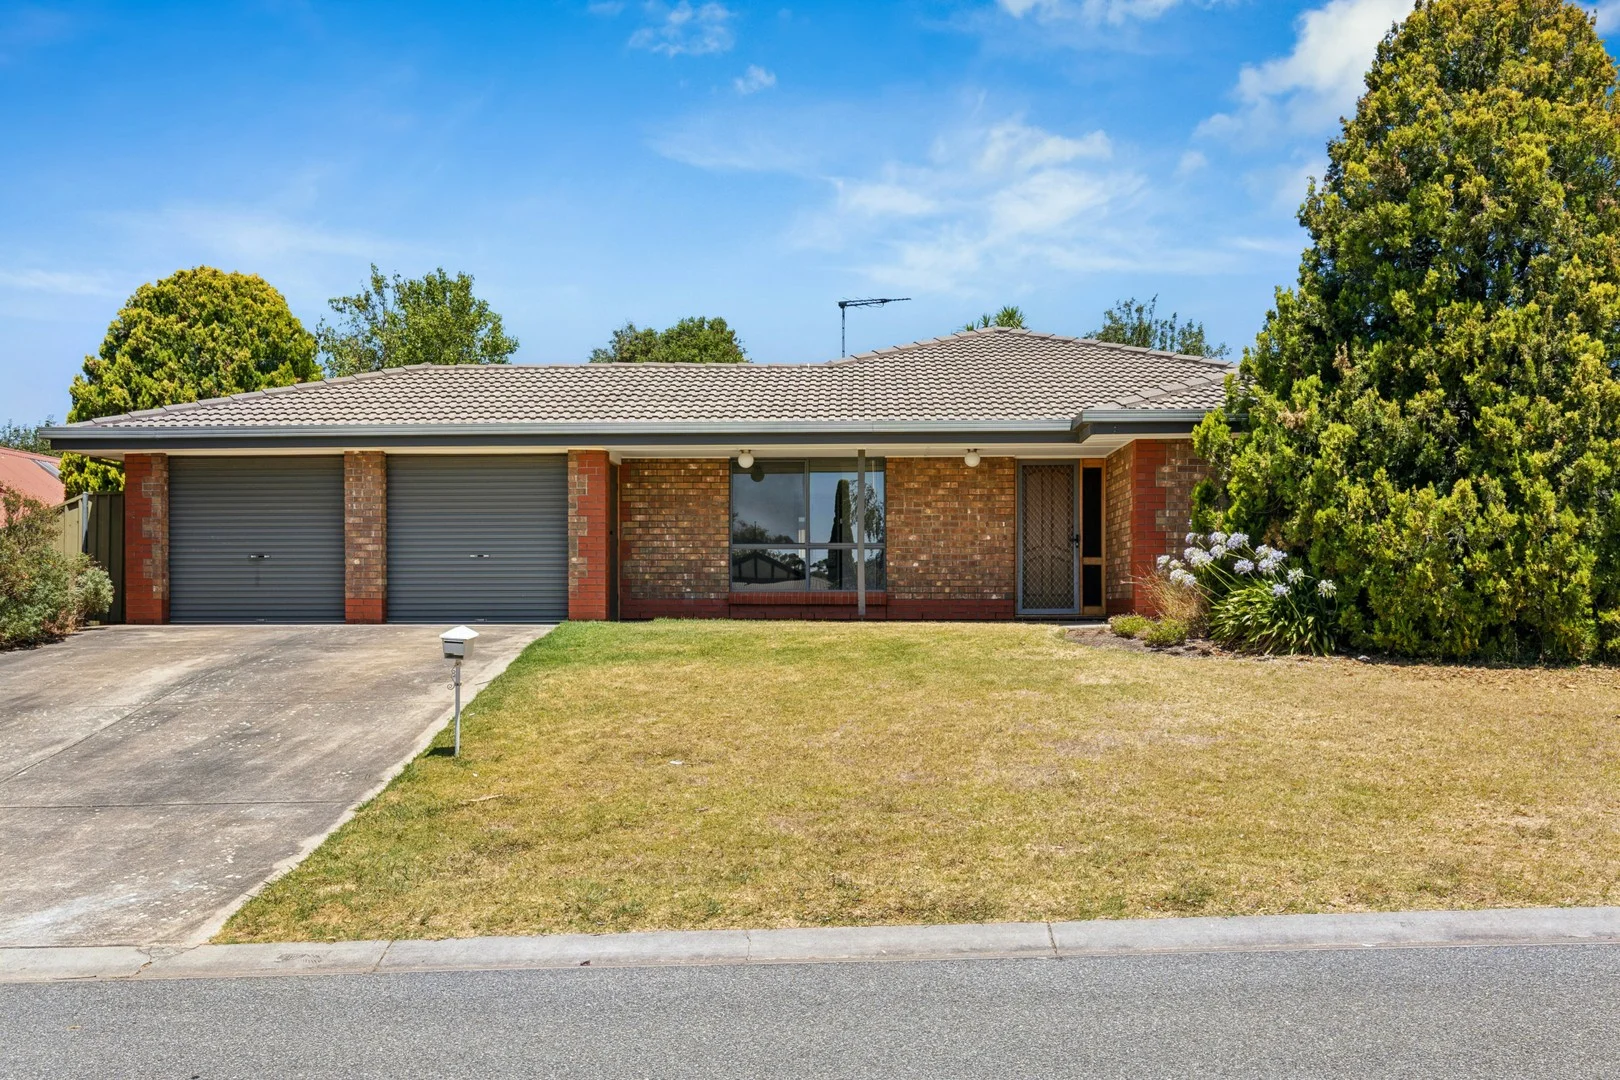
Mount Barker, SA 5251
Land Size: 800 m²
Property Type: 独立屋
Listing Type: 住宅
Status: 在售
Summary: Expansive Family Living in One of Mount Barker's Best-Kept Secrets
Description: Offers Closing Monday 16th February @12 Midday Tucked away in one of Mount Barker's most underrated and tightly held addresses, 9 Boronia Court offers exceptional space, privacy and versatility on a scale rarely found. Constructed in 1993 and beautifully refreshed, this substantial family home showcases four generously proportioned bedrooms and two well-appointed bathrooms, delivering comfort and functionality for families of all sizes. Recent upgrades include a fresh repaint throughout and brand new flooring, enhancing the home's sense of light, warmth and modern appeal. Designed with space firmly in mind, the home flows effortlessly to an incredibly large backyard - a true standout feature. Whether you envision entertaining, kids and pets enjoying room to roam, or future improvements, this expansive outdoor setting offers outstanding flexibility and long-term potential. Adding to the appeal is seamless vehicle access to the rear of the property, ideal for trailers, additional vehicles or recreational storage - a highly sought-after feature that further elevates everyday convenience. Set in a quiet cul-de-sac, Boronia Court is widely regarded by locals as one of Mount Barker's hidden gems, offering a peaceful environment while remaining close to schools, shops and essential amenities. Blending generous proportions, recent updates and an exceptional land offering, 9 Boronia Court presents a rare opportunity to secure a quality home in a location that continues to impress. Space, privacy and potential - this is a home that truly stands apart. All information provided has been obtained from sources we believe to be accurate, however, we cannot guarantee the information is accurate and we accept no liability for any errors or omissions. Interested parties should make their own enquiries and obtain their own legal advice.
Agent: James Kemp - 4487.51049@leaddrop.rexsoftware.com - 0466 288 134
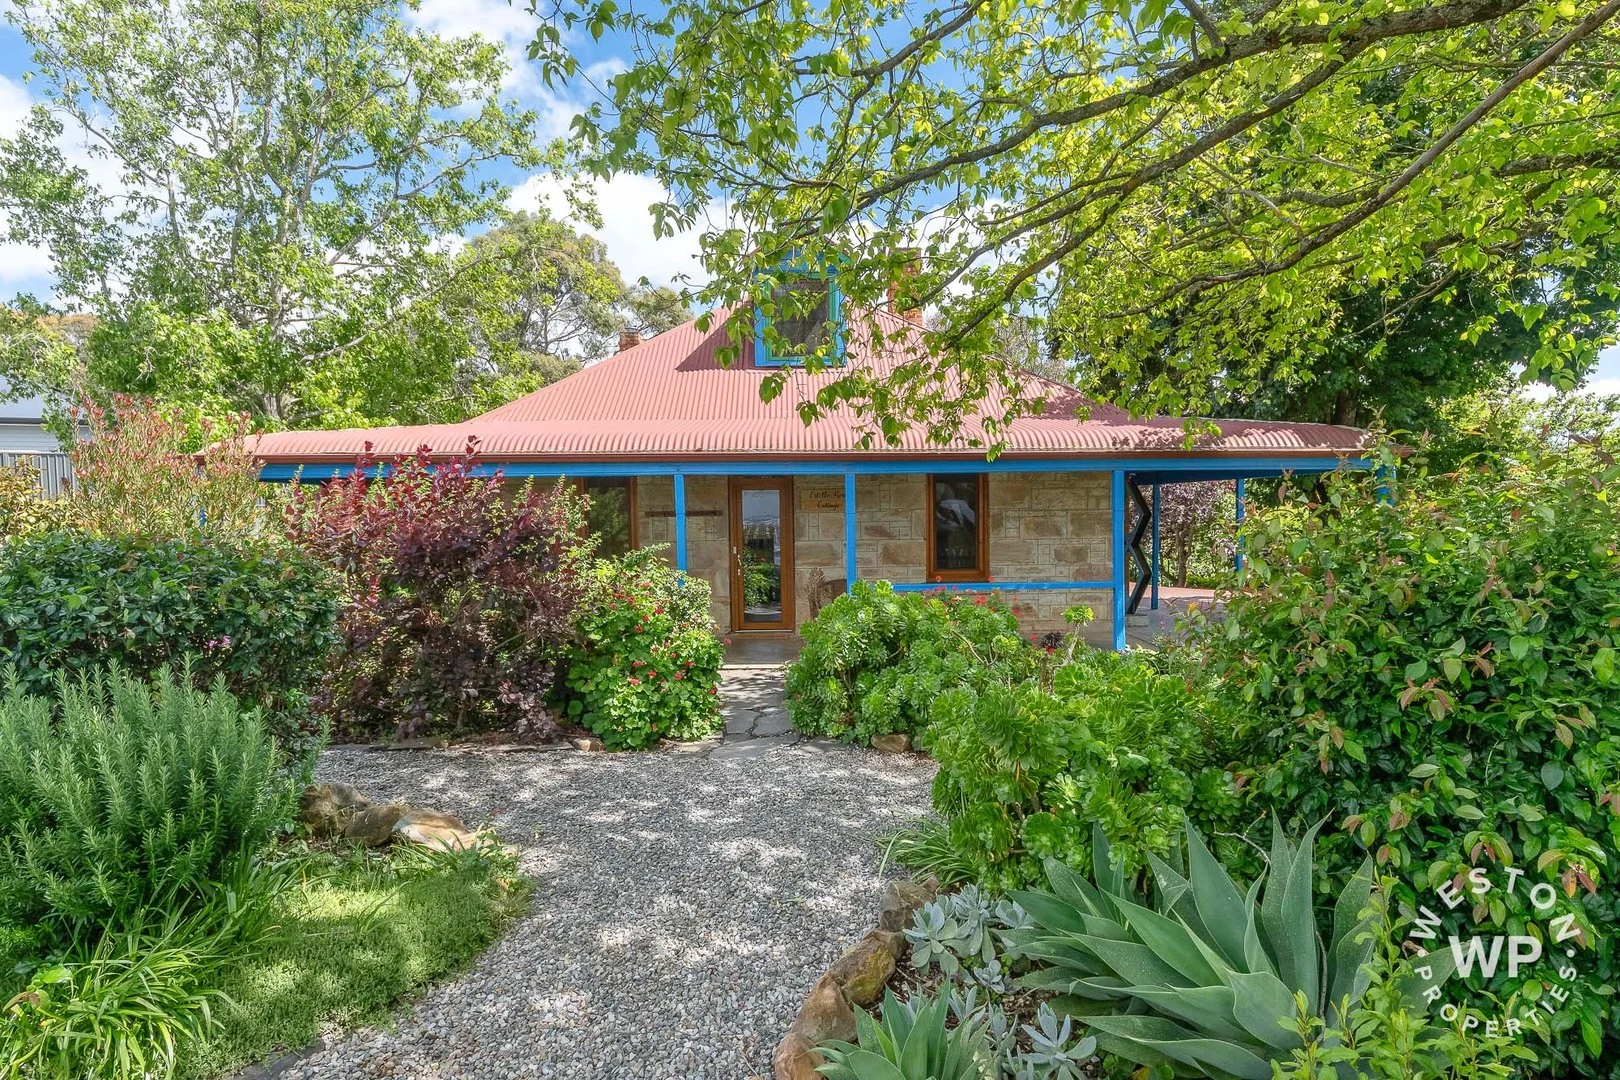
Mount Barker, SA 5251
Land Size: 2118 m²
Property Type: 独立屋
Listing Type: 住宅
Status: 在售
Summary: 'Estelle Rose Cottage'
Description: A rare opportunity to own a piece of history - this beautifully restored stone residence, circa 1860s, effortlessly combines period charm with contemporary living. Thoughtfully updated, the home showcases the perfect balance of original character and modern convenience, all set on a huge half acre allotment. Step inside to discover light-filled interiors featuring original stonework, high ceilings, and quality finishes, with a splash of quirkiness for good measure. The versatile floorplan offers multiple inviting living spaces ideal for families and entertainers alike. Outside, a generous allotment provides room to relax, play, and grow - whether it's a dip in the pool or enjoying the lush gardens, entertaining friends, or simply enjoying the peace and privacy of a large block. Highlights: • Authentic 1860s stone construction with timeless street appeal • Tasteful modern updates blending comfort with character • Multiple indoor living areas • Spacious outdoor entertaining spaces • Original cellar • Zen solar system • Glass fenced pool • Large 2118sqm (approx) allotment offering flexibility for family life and future potential A truly unique home in a sought-after location Homes of this calibre and charm rarely come to market. Perfect for buyers seeking a one-of-a-kind family haven rich with history and heart.
Agent: Georgia Weston - georgia@westonproperties.com.au - 08 8388 4002
Agent: Tom Weston - tom@westonproperties.com.au - 08 8391 3688
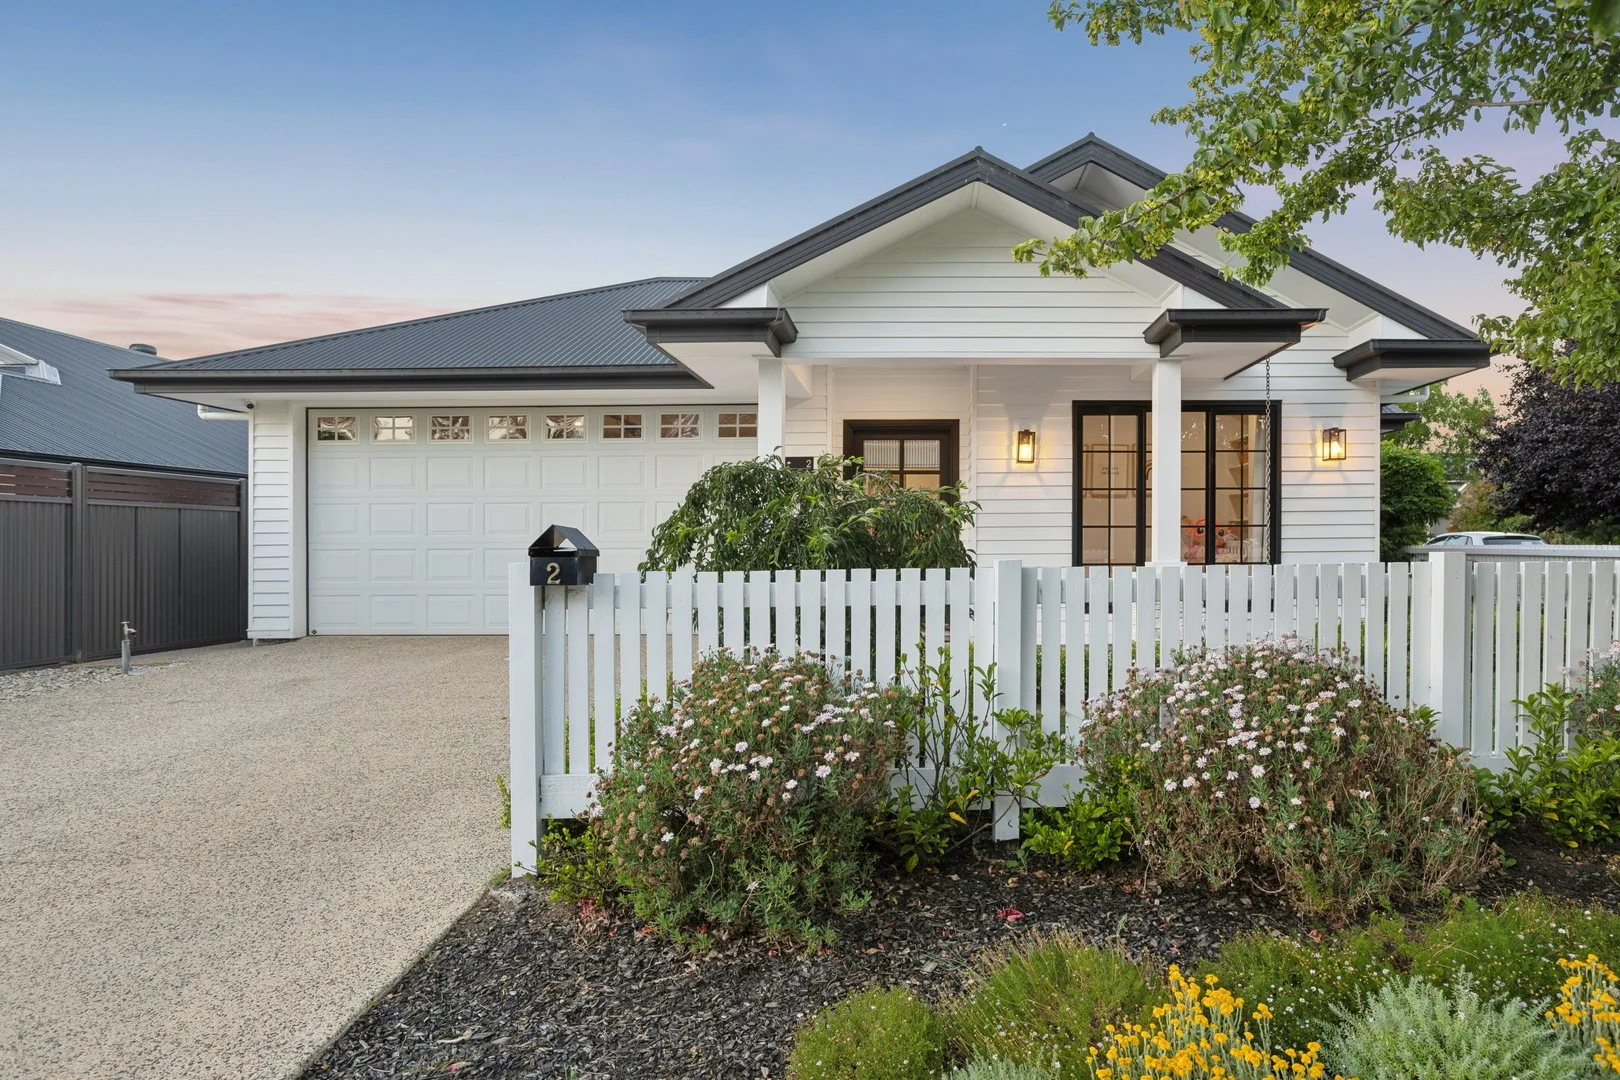
Mount Barker, SA 5251
Land Size: 577 m²
Property Type: 独立屋
Listing Type: 住宅
Status: 在售
Summary: Sophisticated Stylish Entertainer
Description: Price Release 1.25mil - 1.3mil Bold in structure, grand in design, elegant in appearance, introducing 2 Limerick Lane. Arguably one of the grandest properties to be offered in the desirable and prestigious estate of Newenham, this 2020 mesmerizing custom built Simonds home is sure to turn heads. Landscaped to every inch this beautiful property sits on 577m2 and offers the relaxing lifestyle you desire. A true masterpiece of the home is the large exquisite kitchen offering an abundance of benchtop space, storage, quality fixtures and fittings, an integrated dishwasher plus loads more. Get the conversation started with the black cabinetry complimented by the stone benchtops and generous butlers style pantry. Without a glimmer of doubt, the decked entertaining area is one not to be missed. Perfectly positioned to utilize the rolling hills landscape, a rarity in a residential estate! This alfresco/deck area spans over approx 55m2 and offers all year round entertainment. The modern open plan living area is light filled and spacious which is complemented with 9ft ceilings, downlights, and modern flooring. This family flexible floorplan (193m2) lends to many arrangements whether its 3 dedicated living areas or with minimal work a 5 bedroom home. Other great features of the home include (just to list some): • Sparkling fibreglass pool - approx 6 x 3m, depth 1.2m - 1.8 depth. • Executive master bedroom with WIR. • Stylish/modern bathrooms. • Zoned (7) ducted reverse cycle A/C. • Feature BBQ area. • Built-in bookshelf in the front room. • WIRs and BIR. • NBN Connected. • Slow combustion. • Security cameras. • In built bluetooth speakers in pool and entertaining areas. • Attic space with ladder. • 13kW solar system. • Outdoor shower in pool area. • Kids' in-built trampoline. • Gate access to the reserve. • Exposed aggregate driveway. • Updated WIR with extra storage • Immaculately landscaped gardens. Located in the thriving Newenham Estate and strategically designed this property is not only a corner allotment but backs onto a reserve. Surrounded by quality homes benefit from being close to Kings Baptist Grammar School, Kitchen Farm Pantry, what is there not to love. For city goers the Adelaide CBD can be reached in approx 40 minutes.
Agent: Jasmina Babic - jasmina.babic@raywhite.com - 83916866
Agent: David Parkins - david.parkins@raywhite.com - 0413 195 926
附近资源

Mount Barker FC Auskick Centre
Hanson Oval Howard Lane, Mt. Barker

Rebel 4orce Cheer & Gymnastics -Mount Barker
Adelaide Rd, Mount Barker

Rockit Performing Arts
Mount Barker

Mt Barker United Soccer Club
Mount Barker

Karen Redman
Mount Barker

Eastern Mavericks District Basketball Club
Mount Barker

Aston Hills Golf Club
Mount Barker
Annette Langham School of Ballet
Mount Barker

Adelaide Hills Karate
Mount Barker
附近学校

Mount Barker High School
2 Wellington Road, Mount Barker SA 5251 Australia

Mount Barker Primary School
2A Dumas Street, Mount Barker SA 5251 Australia

St Mark's Lutheran School
37 Hampden Road, Mount Barker SA 5251 Australia

Mount Barker South Primary School
33-45 Princes Road, Mount Barker SA 5251 Australia

Cornerstone College
68 Adelaide Road, Mount Barker SA 5251 Australia

Littlehampton Primary School
16-30 Baker Street, Littlehampton SA 5250 Australia
附近学校不代表符合入学条件。请直接向学校或托育机构确认学区、年级及名额。