81 Bourke Street
Piccadilly, WA 6430
探索周边区域
探索Piccadilly周边的上学日与周末生活。
- 议会辖区面积(平方公里)
- 95,500.292
- 居民(ABS,2024年6月)
- 30,991
- 0–14岁儿童
- 6,609
- 所学校
- 16
- 已收录公共场所
- 14
- 已收录儿童活动机构
- 5
收录最多的活动:AFL、Art Centre、Auskick
人口数据:澳大利亚统计局
Piccadilly的房价与治安数据
来自官方公开数据,按发布周期显示,未做任何加权或合成评分。
附近餐饮
半径约 1.2 公里内共 12 处,以下为其中几处(非人气排序,仅为距离)。
Orecchiette Kalgoorlie · Muzz Buzz · Goldfields Hot Bread · Yada Thai · The Coffee Club · Pasta 2 Go · Golden India Restaurant · Xings Sushi and Noodle
公园、游乐场与公共空间
Edwards Park
Piccadilly St, Piccadilly, Western Australia, 6430
393 m 直线距离
The Sir Richard Moore Sports Centre
Maritana St, Piccadilly, Western Australia, 6430
403 m 直线距离
Piccadilly Park
Addis St, Lamington, Western Australia, 6430
688 m 直线距离
Kalgoorlie Arboretum
Hawkins St, West Lamington, Western Australia, 6430
1.2 km 直线距离
这处房产附近有什么好玩
探索目录中的附近游乐中心与家庭景点。请向场所确认适合年龄、门票及开放时间。
在Things to do按年龄、预算及室内或户外条件寻找更多去处。具体日期的活动请查看What’s on。 查看活动日程
探索本地指南与家庭灵感
了解这处房产周边生活时,阅读本地家庭指南与实用文章。

西澳大利亚州最宜居郊区排行(2026年,按儿童活动数量排名)
在我们的目录中,Perth(WA)登记的儿童活动数量超过WA其他任何郊区。本页首先按郊区能为有孩子的家庭提供多少实际选择来排名西澳大利亚州的郊区,随后为同一批郊区补充房产成交中位价、近期成交与在售房源,以及治安记录数据——并会持续更新,而非一次性发布后就不再维护。 主要结论…
阅读更多 →
珀斯儿童免费活动:近期活动、图书馆、免费试课
未来一个月,珀斯及周边共有7个免费活动,我们收录了市内893个图书馆、公园和社区场所,以及9家儿童活动机构提供免费课或试课。这个页面不是一次性文章:下方的列表直接来自 AroundSchools 目录,每天更新两次;文字部分定期审阅,页面顶部标明了日期。 要点 珀斯最可靠的免费资源由市政府提供:图书馆的故事时间和假期活动、免费入场的游乐场和公园,以及市政主办的活动。市政图书馆会员免费。…
阅读更多 →日常设施与出行
打开地图选择目的地并查询行程时间。步行路线、无障碍设施和行程时间尚未核实。
来源:AroundSchools目录。距离为直线距离,并非步行路线。请在详情页确认设施;此摘要未提供目录更新日期。
房产详情
1012 m²
独立屋
RESIDENTIAL
附近房产
附近最近成交
靠近此地址、已经成交的房产。我们不显示成交价格。
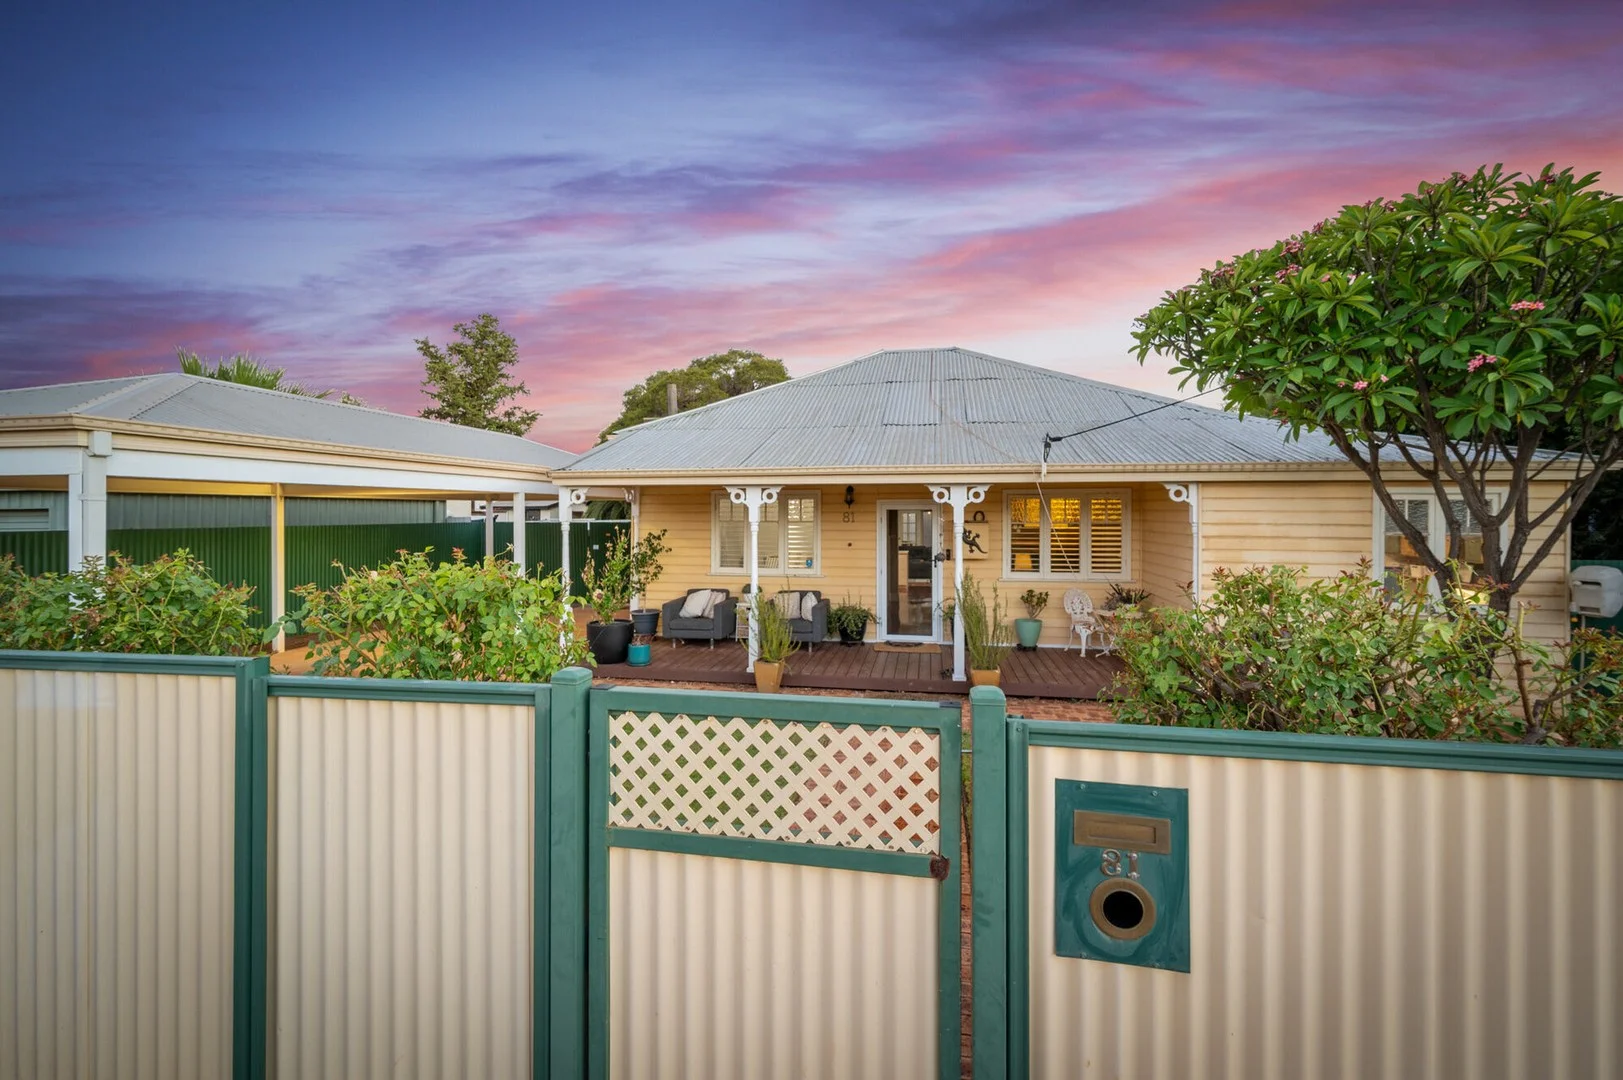
Kalgoorlie, WA 6430
Land Size: 809 m²
Property Type: 独立屋
Listing Type: 住宅
Status: 在售
Summary: Your Complete Lifestyle Package: Renovated Home, Entertainer's Backyard & Versatile Living
Description: Packed with features, this fully renovated 3-bedroom, 2-bathroom home is a rare find in East Kalgoorlie. Step inside to discover an updated, stylish interior, with major renovations completed in 2019, including electrical, plumbing & roofing updates for peace of mind! The generous master bedroom includes a walk-in robe and ensuite, while the spacious family room including split system air-conditioning provides a comfortable living space for everyday life. A smaller 2nd bedroom, (perfect for an office or nursey), and a generous 3rd bedroom complete the home. The kitchen is a showpiece, featuring modern appliances, feature benchtops, and a central island that flows seamlessly to the open-plan dining area perfect for family gatherings or entertaining friends. The family bathroom has also been beautifully renovated to match the contemporary feel, and the home includes evaporative cooling throughout for year-round comfort. Entertainer's Paradise: Step outside to an incredible outdoor entertaining area featuring a built-in bar and woodfire. Set amidst low-maintenance artificial turf, the property does include a small lawn patch (for the green thumbs), and secure parking for 68 vehicles with drive-thru access to the rear, plus additional parking options, adding real convenience. Powered Shed/Workshop: A standout feature of this property is the generous powered shed/workshop with drive-in access perfect for projects, hobbies, or extra storage. The shed also includes a convenient servery window opening to the backyard, making it easy to stay connected while entertaining, working, or spending time outdoors. Versatile and functional, it's a space that adapts to your lifestyle needs. Bonus Granny Flat: Adding even more value and flexibility, the property includes a self-sufficient 1x1 granny flat, with the option to purchase furnished, ideal for guests, older children, or even rental income! With its combination of modern renovations, major upgrades, versatile living spaces, incredible outdoor entertaining, and income potential, this property truly has something for everyone! Contact Fayth today on 0427 737 206 or for more information. Rental Appraisal: $850 - $880 / week Council rates: $2,296.57 pa Water rates: $290.00 pa (approx.)
Agent: Fayth Donaldson - fayth.donaldson@jmsons.com.au - (08) 9080 1925
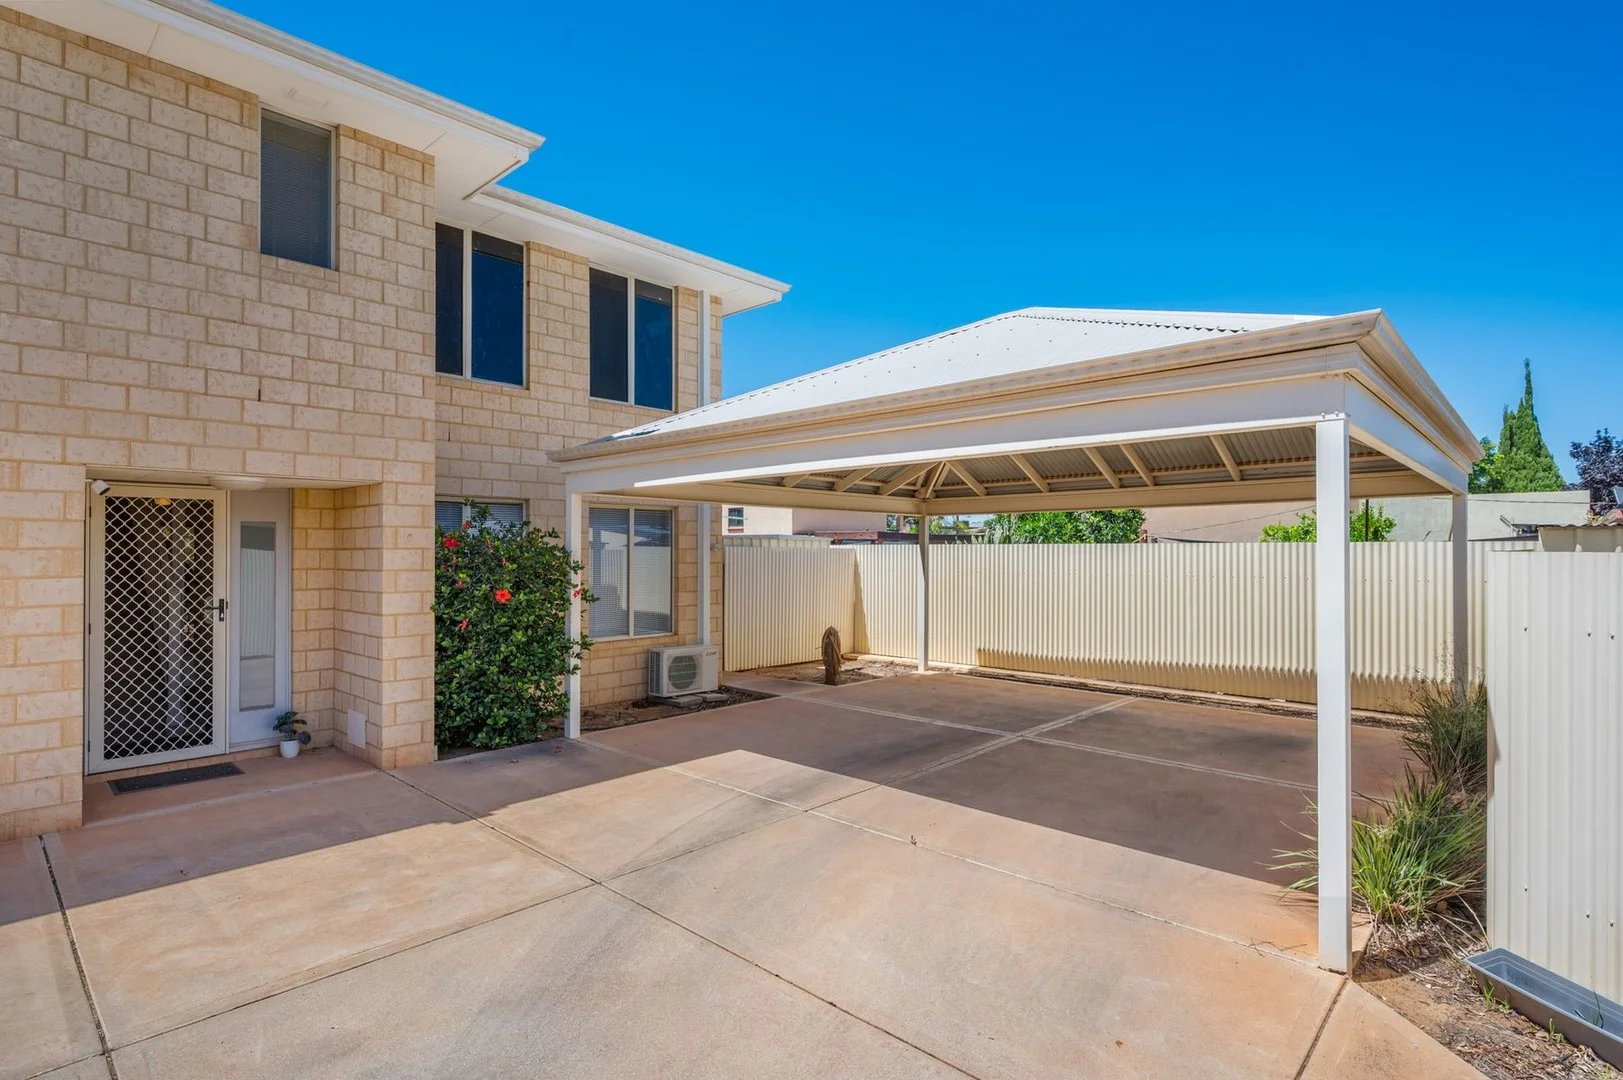
Kalgoorlie, WA 6430
Land Size: 209 m²
Property Type: 公寓/单元房
Listing Type: 住宅
Status: 在售
Summary: MODERN TOWNHOUSE IN THE HEART OF THE CBD
Description: Discover this low maintenance living at its finest with this immaculate 3x2 townhouse , perfectly positioned within walking distance to the CBD. Built in 2009 , this contemporary home is for investors seeking strong returns and long term security. Featuring three bedrooms , all with built in robes , including a generous master bedroom complete with private ensuite. The modern bathrooms and sleek finishes throughout add to the homes appeal. Enjoy year round outdoor living in the private courtyard , perfect for entertaining. The property also offers undercover secure parking for two cars, providing peace of mind and convenience. Currently rented until the 6th November 2028 at $750 per week, this fantastic set and forget investment opportunity in a highly sought after location. Strata : $776.95 per quarter Water Rates $285 approx Rates : $2393.02 CONTACT NICKIE PETTIFOR FOR MORE INFORMATION 0477 994 603
Agent: Nickie Pettifor - nickiepettifor@kalgoorlierealestate.com.au - 0890210317
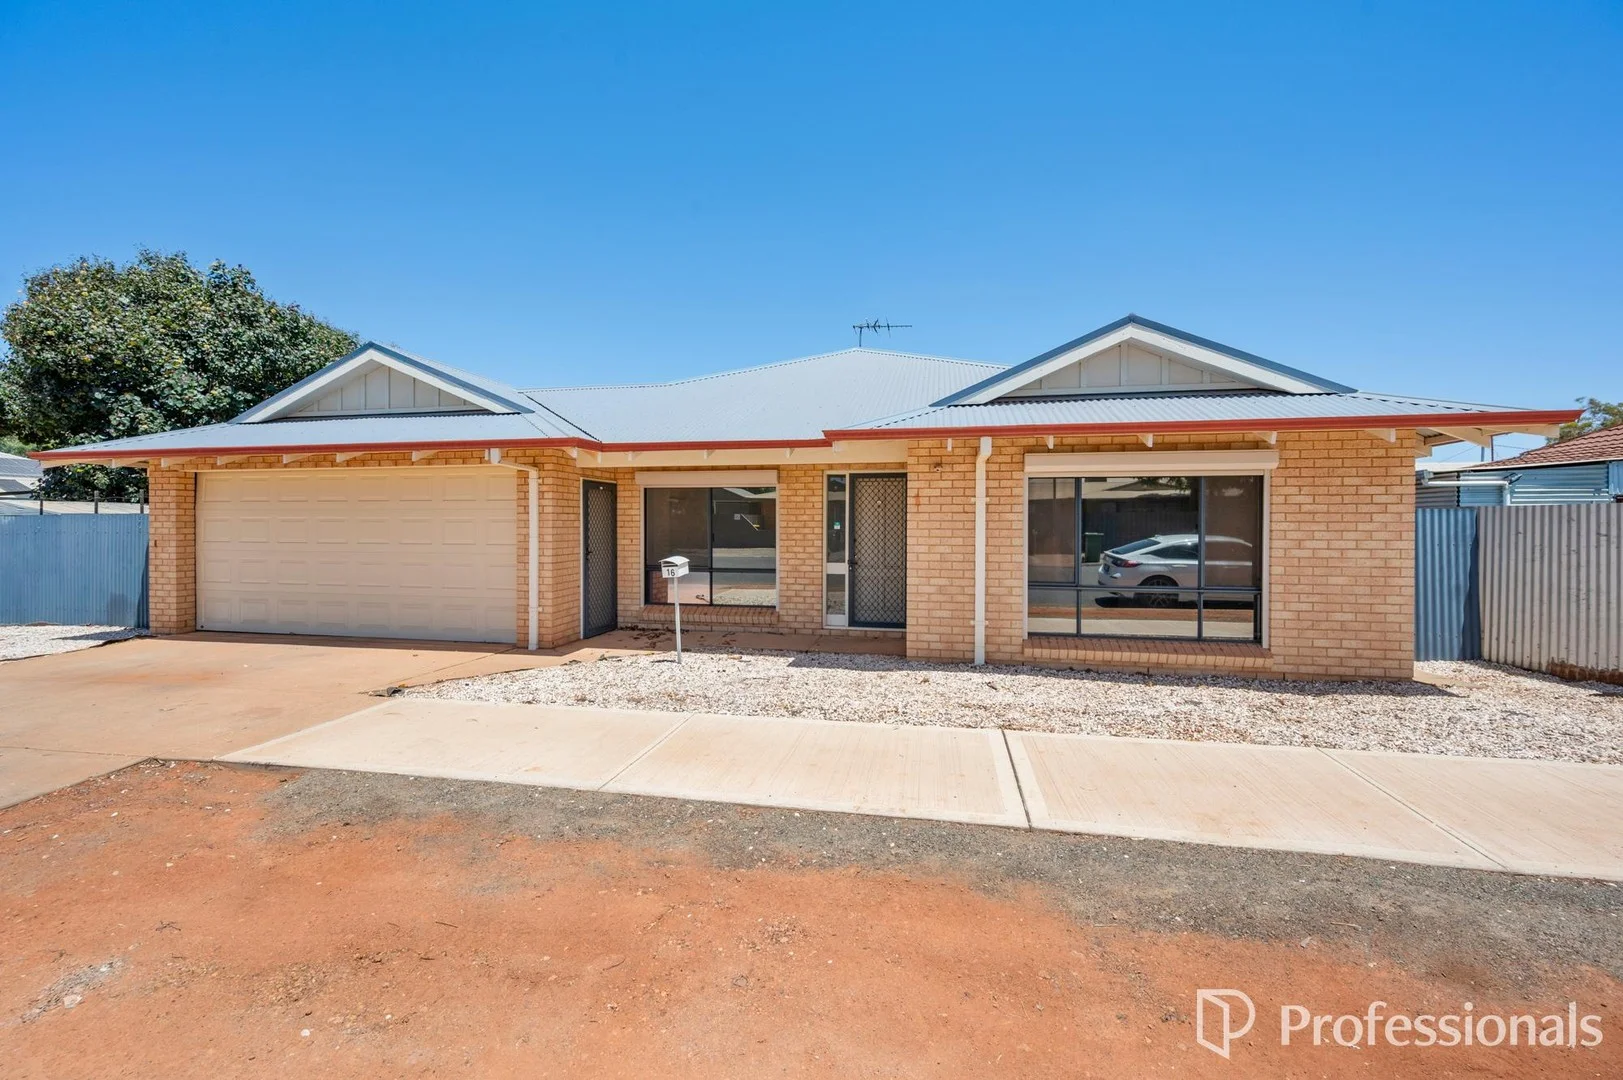
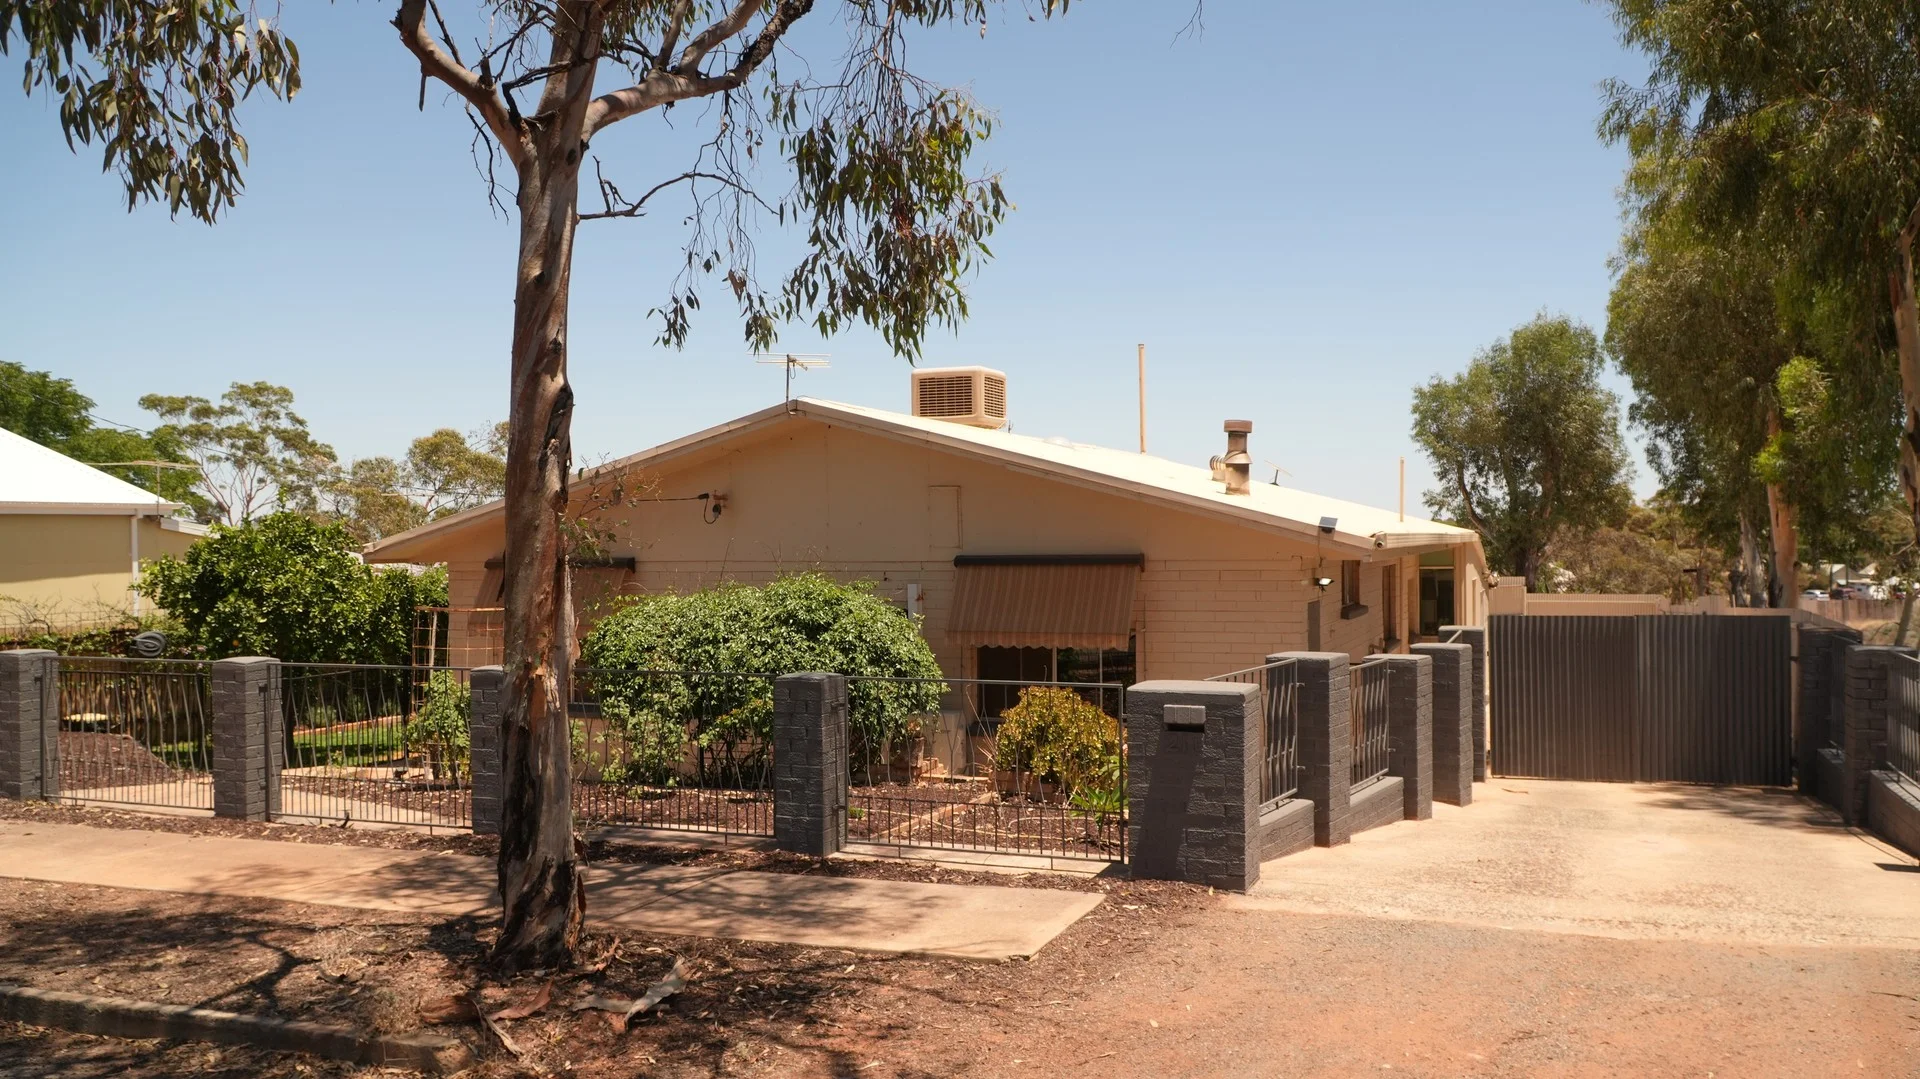
Piccadilly, WA 6430
Land Size: 475 m²
Property Type: 独立屋
Listing Type: 住宅
Status: 在售
Summary: Solid Brick & Iron Home in Sought-After Piccadilly!
Description: Located in an established area of Piccadilly, this solid brick and iron home offers low-maintenance living, practicality and comfort throughout. It's equally suited to owner-occupiers seeking a ready-to-enjoy home or investors looking for a reliable property in a well positioned suburb known for its ongoing popularity. Features include: • 4 Bedrooms (Walk-in robe to the master & Built-in to 2 minors) • 2 Bathrooms • 2 Toilets (one separate) • Open plan kitchen, living and dining • Dishwasher • Electric oven • Evaporative cooling throughout • Natural gas for heating, cooking & HWS • Small back patio for entertaining • Low maintenance yard • Garden shed • Enclosed double garage • 475m2 • Built approx. 2003 • Rent appraised @ approx. $$850.00 per week • Council rates $3,509.03 approx. • Water rates - $285.00 pa approx. Homes like this in a sought-after area are hard to come by. Call us today to arrange a Facetime or onsite inspection! **Conjunctionals Welcomed Disclaimer: Whilst every care has been taken in the preparation of this advertisement, accuracy can not be guaranteed. To the best of our knowledge the information listed is true and accurate however may be subject to change without warning at any time and this is often out of our control. Prospective tenants and purchasers should make their own enquiries to satisfy themselves on the pertinent matters. Details herein do not constitute any representation by the owner or the agent and are expressly excluded from any contract.
Agent: Jessica Warren - jessicaw@profkal.com.au - 08 9080 9200
Agent: Larissa Todd - larissat@profkal.com.au - 08 9080 9200
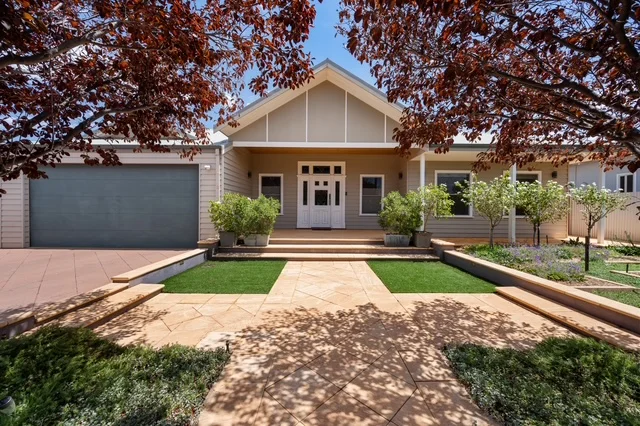
Lamington, WA 6430
Land Size: 1012 m²
Property Type: 独立屋
Listing Type: 住宅
Status: 在售
Summary: Luxury, Space & Lifestyle in the Heart of Lamington
Description: Located in delightful Lamington, this exceptional home has been thoughtfully designed from the welcoming streetscape right through to the rear laneway access, maximising every inch of the impressive 1012sqm block. With nothing left to do but unpack and enjoy! From the moment you step inside, the quality, craftsmanship and attention to detail are undeniable. This stunning 4-bedroom, 2-bathroom home with study offers an effortless blend of style, comfort and functionality - perfect for families who love to entertain or simply enjoy refined living. At the heart of the home is the craftsman-built kitchen, sure to impress with granite benchtops, induction cooking, and a generous 3m x 1m island complete with drawers and seating space. A butler's pantry ensures storage and practicality are exceptionally well catered for. Throughout the home, polished Eastern Blackbutt timber floors provide a warm, low-maintenance finish, complemented by quality window treatments including honeycomb duet block-out blinds in the bedrooms. Soaring ceilings enhance the sense of space, while multiple living areas offer flexibility for the whole family. Step outside to an entertainer's dream. The expansive paved outdoor living area with recessed cedar ceiling overlooks the 9m x 4m saltwater swimming pool and beautifully established gardens, creating a private oasis to relax or entertain year-round. Completing the package is a powered Colourbond shed with rear laneway access, additional parking, and beautifully landscaped grounds including established fruit trees and a dedicated vegetable garden. There is truly nothing to do - just move in, unpack and enjoy an exceptional Lamington lifestyle. Property Features Include: • Built with Fibre Cement Linear Weatherboards • Insulated internal & external walls and ceilings • Reverse cycle ducted air conditioning & ceiling fans • Eastern Blackbutt timber floors throughout • 3m high ceilings to living areas, 2.7m in bedrooms • Two living areas, including separate lounge/theatre • Open-plan kitchen, dining & family area • Kitchen with induction cooktop & under bench oven • Granite benchtops throughout kitchen • 3m x 1m kitchen island with drawers & seating • Study • Butler's pantry • Parents' retreat with spacious walk-in robe • Huge paved outdoor living with recessed cedar ceiling • Outdoor kitchen with generous bench space • Aluminium louvres & roll-down blinds • 9m x 4m saltwater swimming pool • 2 x Natural gas hot water systems • 6.1kW solar system (23 panels) • Double garage with extra height (2.7m) • Auto reticulation • Established gardens with pomegranate, lemon, orange, lime & grape vines • Secluded vegetable garden area • 7.5m x 4.5m powered Colourbond shed with shelving • Rear laneway access & additional parking • Monitored alarm system For more information or to arrange a viewing contact Carolyn Brown on 0407 540 341 or carolyn@ecre.com.au
Agent: Carolyn Brown - carolyn@ecre.com.au - 1300354834
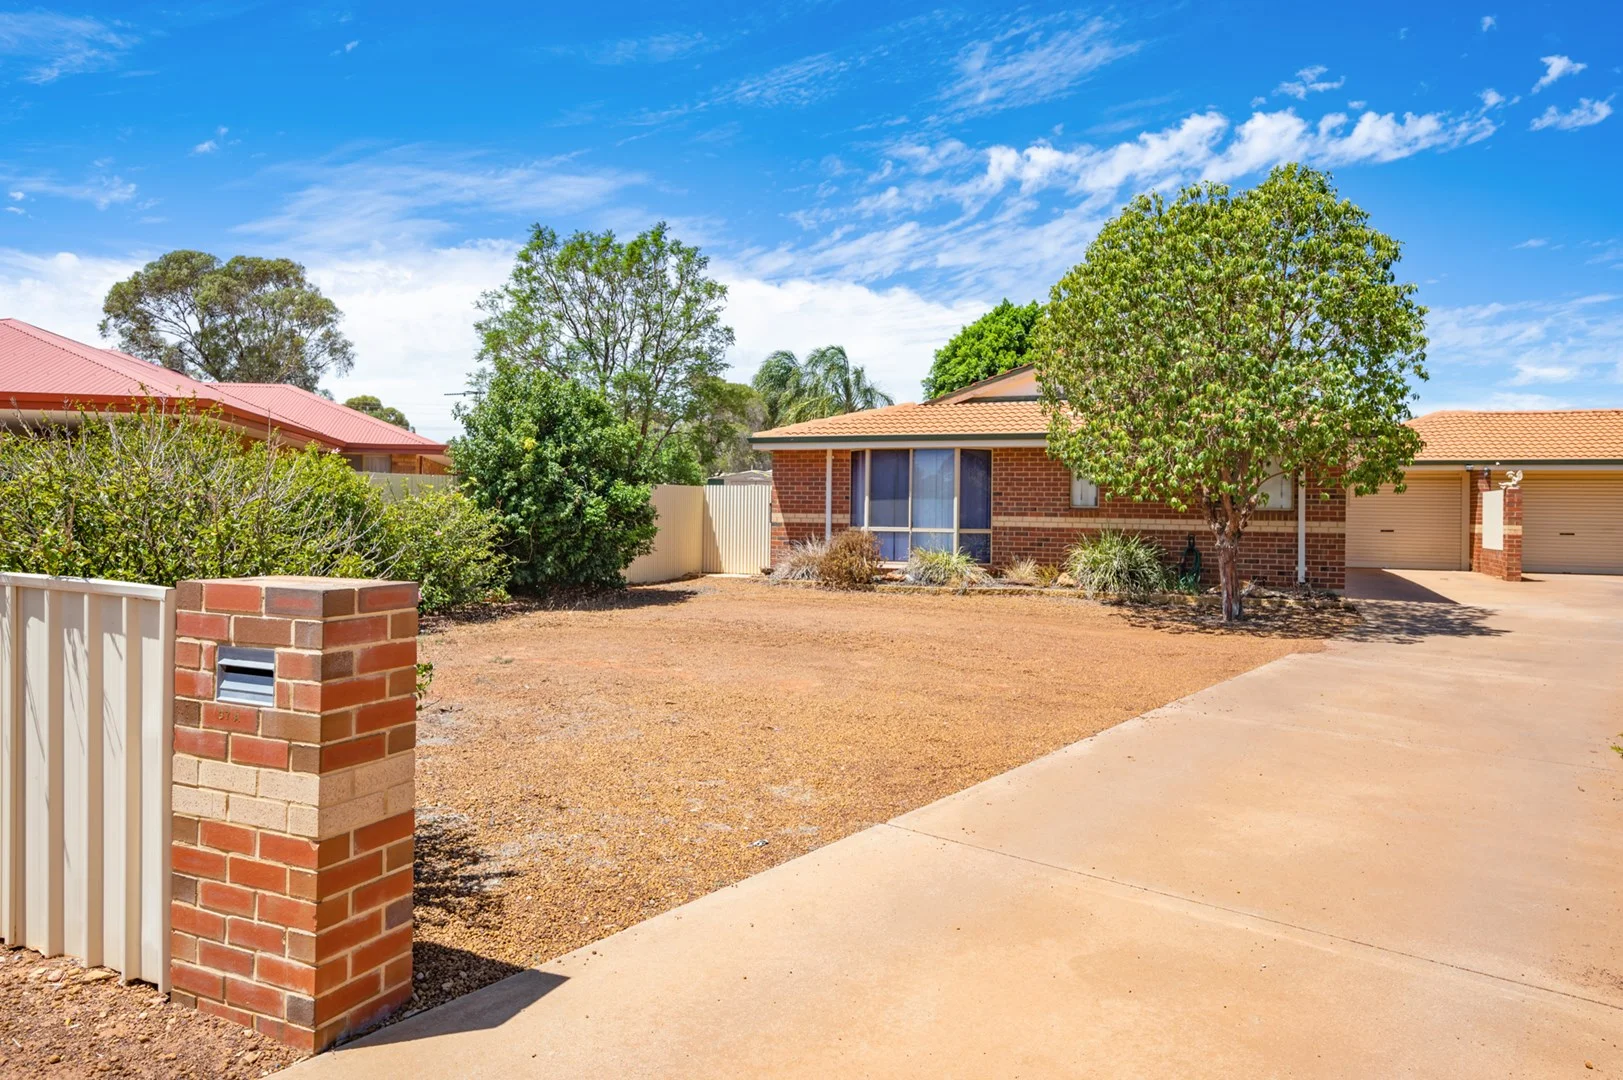
West Lamington, WA 6430
Land Size: 494 m²
Property Type: 双拼别墅
Listing Type: 住宅
Status: 在售
Summary: Solid investment property!
Description: Currently leased until 27th of June 2026 at $500.00 per week to long term AAA tenants who have made this property their home and hope to stay for many years to come. Rent appraisal is $600.00 per week and can be increased with 60 days notice if desired. This charming 3 bedroom home in West Lamington has a lot to offer, with a spacious kitchen/ dining area, separate family room with near new wood fire heater and evaporative air conditioning . The property is ideal for those who love to entertain with its gorgeous outdoor area overlooking lush green lawns and gardens. The home features 3 well-appointed bedrooms with built in robes, providing plenty of storage and space for a growing family or guests. One of the standout features of this property is the ample parking space available. With several open car spaces and a carport, you'll never have to worry about parking . Whether you have multiple vehicles or enjoy hosting gatherings, this property has you covered. Situated in the desirable suburb of West Lamington, this property offers a peaceful and family-friendly lifestyle. With local schools, parks, and amenities nearby, everything you need is just a short distance away. Land Rates - Water rates - $285.00 p/a No strata fees 494m2 Block Contact Leah Q at Agency HQ Kalgoorlie on 0432 911 986 today to view this lovely property.
Agent: Leah Quince - leah.quince@agencyhq.net.au - 9000 1840
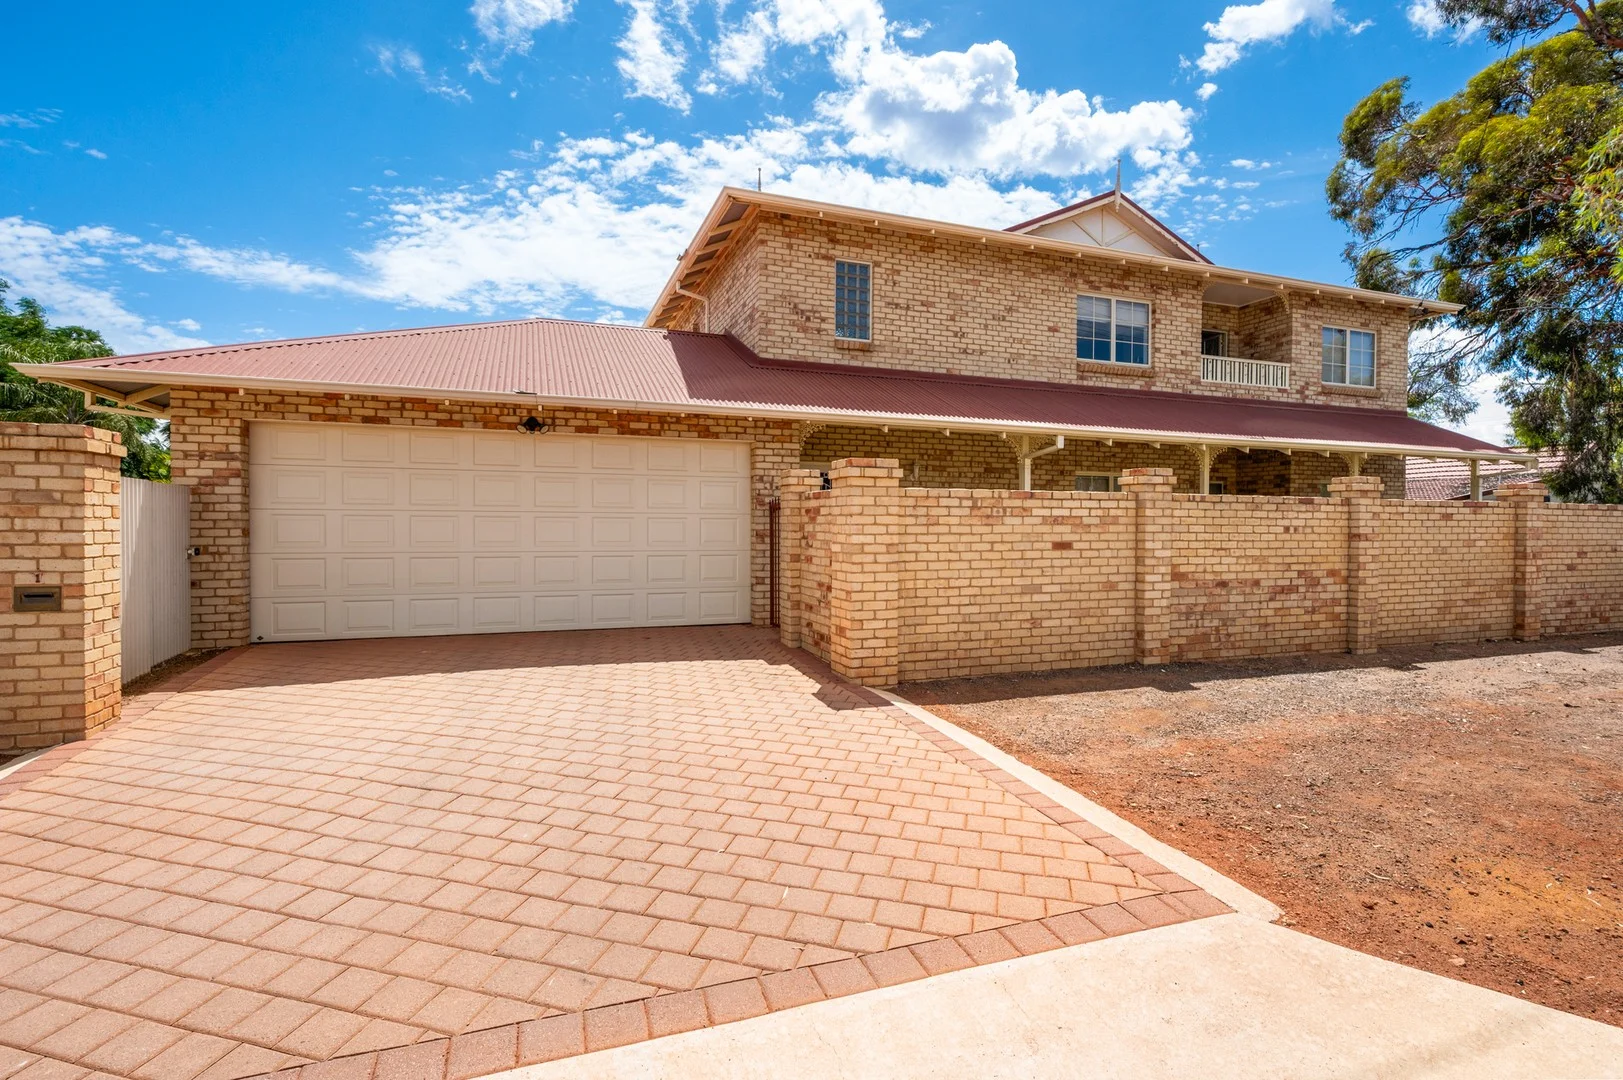
Piccadilly, WA 6430
Land Size: 627 m²
Property Type: 独立屋
Listing Type: 住宅
Status: 在售
Summary: Grand Double-Storey Home, Offering a Huge Floor Plan & A Sparkling Below Ground Pool!
Description: Are you in the market for a family home that is FINALLY big enough for your growing family... AND has the bonus of an entertainers backyard?! Presenting 1 Parsons Street! This 4-Bedroom, 2-Bathroom home has a rare point of difference and is bound to catch the eye of a range of current Buyers! Offering an inviting main Living room that is overlooked by the spacious Kitchen, Buyers are also spoiled to a secondary Loft/Games room which is located upstairs and gives an abundance of internal living space. Externally, the property is equipped with a pristine Deck area, sparkling below-ground Pool, secondary poolside Patio, Shed for storage and a double lock-up Garage! Rental appraisal is at $950pw - $980pw (as at 14.01.26). • Four Well-Sized Bedrooms (all w/ BIR or WIR) • Two Bathrooms (Master Suite Offers a Separate Vanity & Spa Bath) • Spacious Kitchen w/ Ample Cabinetry & Bench Space • Huge Loft/Games Room (Secondary Living Area) • Master Suite That Offers a Resort Style Spa Bath, Walk-Through-Robe, Separate Vanity and Balcony! • Grand Entrance with Super High Ceilings & a Jarrah Staircase • Internal Laundry (w/ Plenty of Linen Storage) • Inviting Rear Deck Area • Sparkling Below-Ground Pool (w/ Secondary Poolside Patio) • Double Lock-Up Garage • Ample Shed Space for Storage • Neat & Tidy Landscaping (Low Maintenance Artificial Turf & Paving Throughout) • Great Piccadilly Location; Nearby to Shops, Schools & Parks • Built in 1998 • 627sqm Block Size Call Elliot TODAY on 0459 221 998 for further information or to schedule a viewing ASAP! Council Rates = TBC Water Rates = $290pa Approx.
Agent: Elliot Briers - Elliot.Briers@kalgoorliemetro.com.au
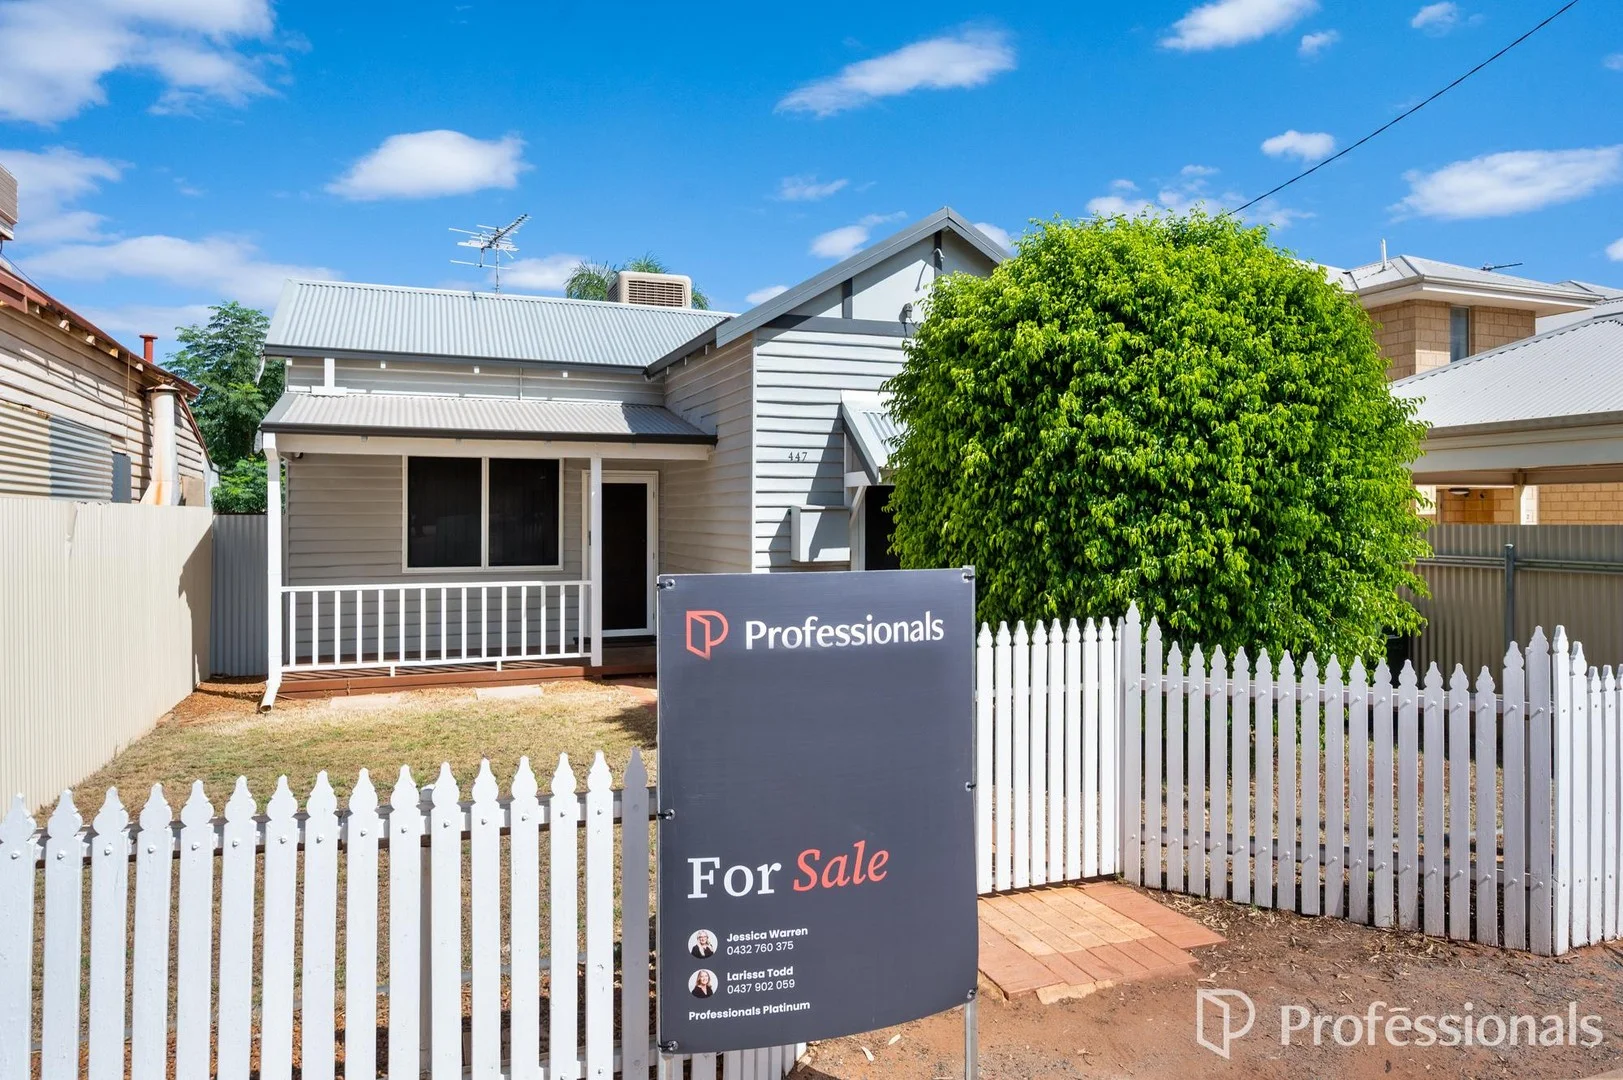
Kalgoorlie, WA 6430
Land Size: 506 m²
Property Type: 独立屋
Listing Type: 住宅
Status: 在售
Summary: White Picket Charm, CBD Convenience
Description: Currently leased for reliable income, this home presents both an attractive investment and the opportunity to live in later. With a modern kitchen, versatile lined outdoor room, and large decked entertaining area with shade sail, it's a flexible and low-maintenance choice. Features include: • 3 Bedrooms all with built in robes • 1 Bathroom • Open plan kitchen & dining • Modern renovated kitchen • Formal living area • Evaporative cooling throughout • Natural gas for cooking / heating & instant hot water • Large outdoor patio • Outdoor Laundry & 2nd toilet • Rear lane access with undercover parking • Shed / workshop • Garden shed • 506m2 • Built approx. 1940 • Currently leased until September 2026 @ $600.00 per week • Council rates $2,500.00 pa approx. • Water rates - $285.00 pa approx. With a small front lawn and low-maintenance yard, this tidy home is easy to enjoy. Watch out for the next available viewing so you don't miss out - or, if you're not local, we can provide all relevant information via email. **Conjunctionals Welcomed Disclaimer: Whilst every care has been taken in the preparation of this advertisement, accuracy can not be guaranteed. To the best of our knowledge the information listed is true and accurate however may be subject to change without warning at any time and this is often out of our control. Prospective tenants and purchasers should make their own enquiries to satisfy themselves on the pertinent matters. Details herein do not constitute any representation by the owner or the agent and are expressly excluded from any contract.
Agent: Larissa Todd - larissat@profkal.com.au - 08 9080 9200
Agent: Jessica Warren - jessicaw@profkal.com.au - 08 9080 9200
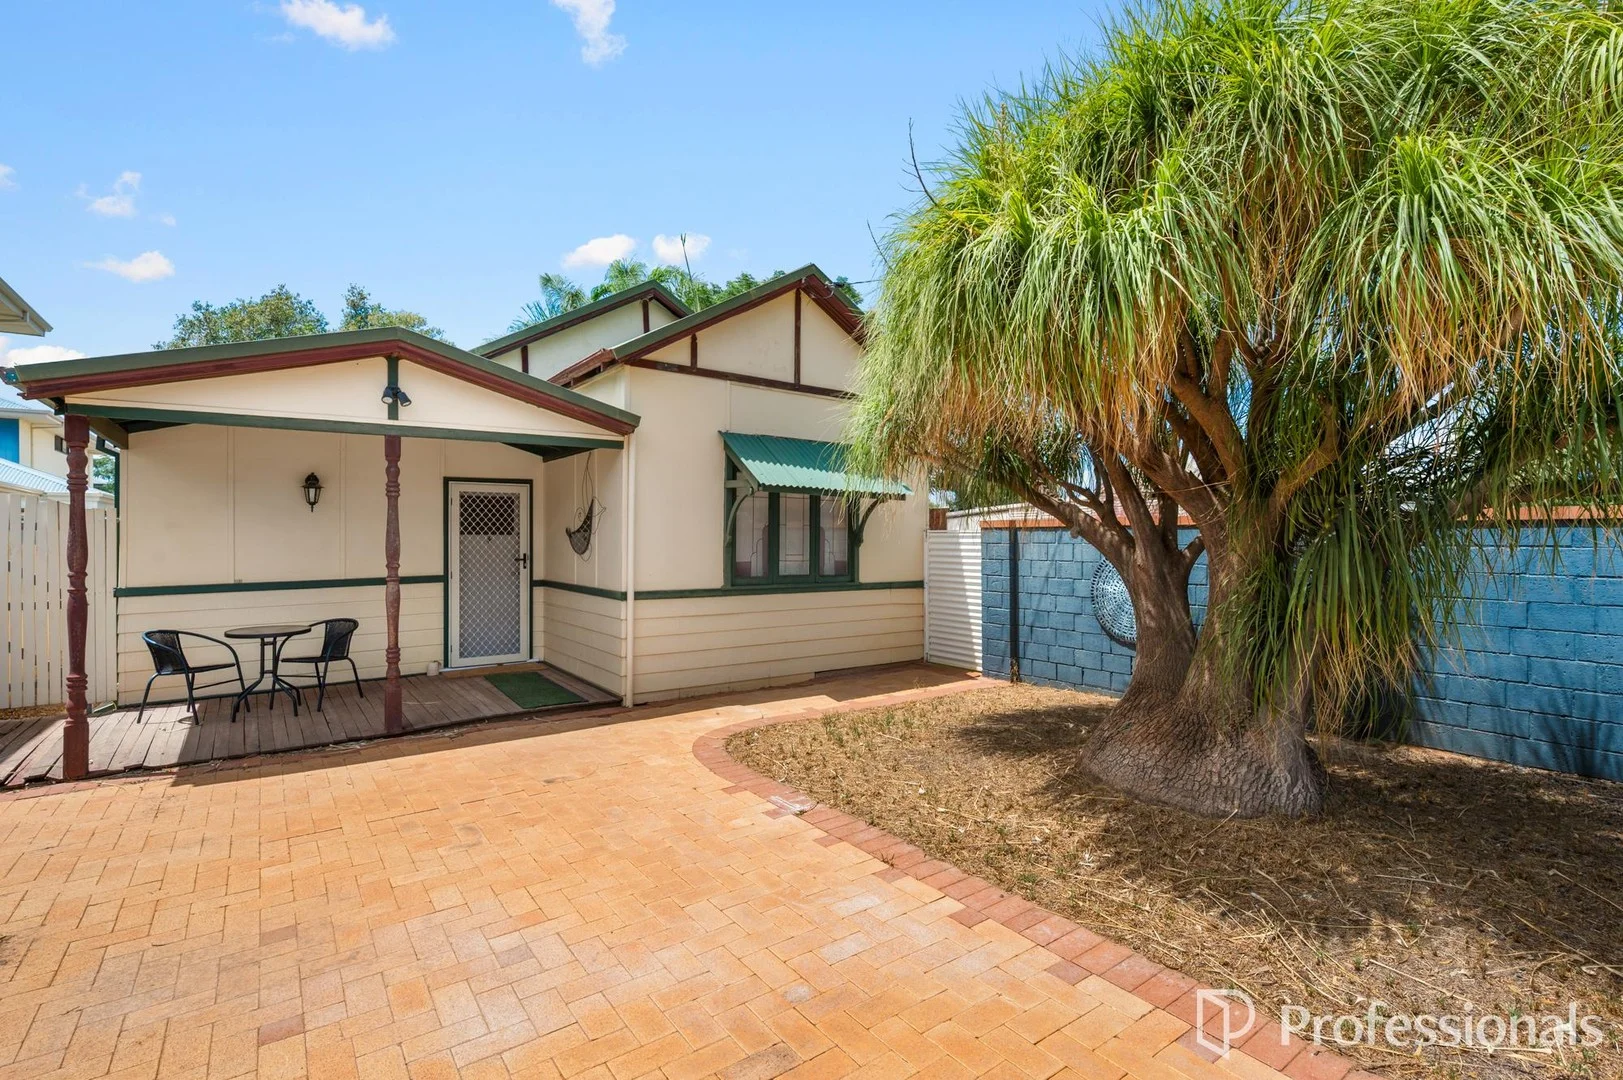
Piccadilly, WA 6430
Land Size: 235 m²
Property Type: 独立屋
Listing Type: 住宅
Status: 在售
Summary: A Fresh New Chapter on Collins - Refurbished Cottage Living
Description: Recently refurbished and ready to go, this Collins Street cottage offers a brand new, high-quality kitchen as its centrepiece. Any final touches are optional, making this a strong option for immediate enjoyment or investment. Features include: • 3 Bedrooms • 1 Bathroom complete w/ spa bath • Open plan kitchen, living and dining • Bricked in wood fire place & back to back meta stove • Split systems to 2 bedrooms & the living area • Electric cooking • Bottled gas for instant hwu • Paved court yard area to the front • Off street parking • No strata levies • Low maintenance front & rear yards • Rent appraised at $650 per week • 235m2 • Built approx. 1925 Relax in the private, low-maintenance courtyard and enjoy easy living. Be sure to attend the next inspection-this one won't last! **Conjunctionals Welcomed Disclaimer: Whilst every care has been taken in the preparation of this advertisement, accuracy can not be guaranteed. To the best of our knowledge the information listed is true and accurate however may be subject to change without warning at any time and this is often out of our control. Prospective tenants and purchasers should make their own enquiries to satisfy themselves on the pertinent matters. Details herein do not constitute any representation by the owner or the agent and are expressly excluded from any contract.
Agent: Larissa Todd - larissat@profkal.com.au - 08 9080 9200
Agent: Jessica Warren - jessicaw@profkal.com.au - 08 9080 9200
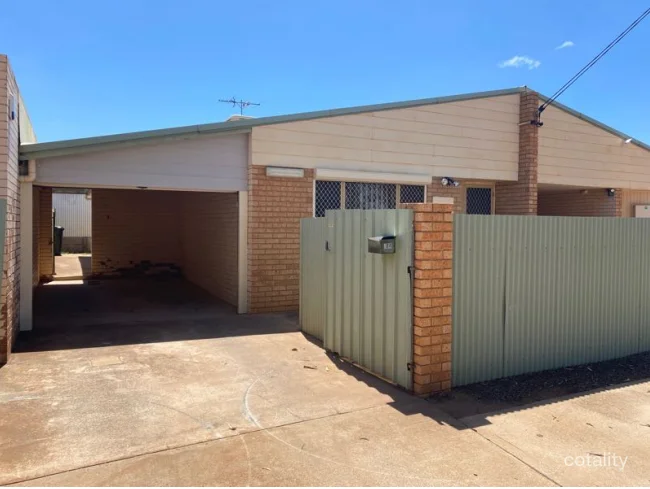
Piccadilly, WA 6430
Land Size: 177 m²
Property Type: 独立屋
Listing Type: 住宅
Status: 在售
Summary: For Sale - Piccadilly 2-Bed Unit, Open-Plan, Close to Hospital & Cafés
Description: This charming two-bedroom, one-bathroom brick home is perfectly positioned for convenience, comfort, and low-maintenance living. Ideal for a young couple, professional, or small family seeking a central location in Piccadilly, Kalgoorlie-Boulder. Property Features • Bedrooms: 2 bedrooms with built-in robes • Bathroom: 1 modern bathroom • Living Area: Open-plan kitchen, dining, and living • Air Conditioning: Ducted air conditioning throughout • Parking: Secure single carport • Outdoor: Small, easy-care yard with secure fencing • Size: 83 sqm of living on a 177 sqm block Nearby Locations & Amenities • Healthcare: Situated close to Kalgoorlie Health Campus, ideal for medical professionals or easy access to healthcare • Shopping & Dining: Just a few minutes' walk to Hannans Foodmart and the Tower Hotel • Transport & Access: Easy access to main roads and local bus routes • Lifestyle: Quiet street with low-maintenance outdoor space - perfect for a relaxed lifestyle Why You'll Love It • Secure, low-maintenance home in a convenient location • Open-plan design maximizes space and natural light • Perfect for first-home buyers, young couples, or investors • Short walking distance to essential services, shops, and entertainment For Enquiries For discussion, please feel free to contact: Aran Kandia J.P. - Property Consultant, Property Manager, and Principal Licensee 0418 553 663 | 9414 3155 | aran@propertynet.com.au Information Disclaimer This document has been prepared for advertising and marketing purposes only. It is believed to be reliable and accurate, but clients must make their own independent enquiries and must rely on their own personal judgement about the information included in this advertisement.
Agent: Aran Kandia J.P. - aran@propertynet.com.au - (08) 9414 3155
附近资源





附近学校

North Kalgoorlie Primary School
Campbell Street, Kalgoorlie WA 6430 Australia

Kalgoorlie Primary School
24 Dugan Street, Kalgoorlie WA 6430 Australia

St Mary's Primary School - Kalgoorlie
12 Dugan Street, Kalgoorlie WA 6430 Australia

Eastern Goldfields College
Cnr Cassidy & Cheetham Streets, Kalgoorlie WA 6430 Australia

East Kalgoorlie Primary School
4 Mafeking Street, Kalgoorlie WA 6430 Australia

Hannans Primary School
2A Nankiville Road, Kalgoorlie WA 6430 Australia
附近学校不代表符合入学条件。请直接向学校或托育机构确认学区、年级及名额。