861 Cudgera Creek Road
Cudgera Creek, NSW 2484
周边环境与日常设施
探索Cudgera Creek周边的上学日与周末生活。
探索此区域的学校、游乐场及儿童活动。按年龄浏览体育、艺术及课程,安排上学日与周末生活。
区域数据
- 居民(ABS,2024年6月)
- 99,793
- 0–14岁儿童
- 16,863
- 所学校
- 48
- 公园与图书馆
- 53
- 已收录儿童活动机构
- 27
收录最多的活动:Tennis、Karate、Swimming
人口数据:澳大利亚统计局
了解更广的议会辖区:比较附近区域,探索图书馆及社区场所,并浏览学校、儿童活动和议会项目。
公园、游乐场与公共空间
这处房产附近有什么好玩
探索目录中的附近游乐中心与家庭景点。请向场所确认适合年龄、门票及开放时间。
在Things to do按年龄、预算及室内或户外条件寻找更多去处。具体日期的活动请查看What’s on。 查看活动日程
探索本地指南与家庭灵感
了解这处房产周边生活时,阅读本地家庭指南与实用文章。

2026年澳洲各地方议会儿童活动覆盖对比:每个孩子能找到多少活动机构
在澳洲儿童较多的地方议会中,AroundSchools目录平均每1万名儿童收录约10家儿童活动机构(中位数)——但墨尔本西区的Wyndham只有3.9家,而墨尔本市(City of Melbourne)有46.7家。 我们把澳洲540个地方议会各自收录的儿童活动机构数,除以该地区0–14岁的儿童人数,儿童人口采用澳大利亚统计局最新的人口估计。…
阅读更多 →
新南威尔士州最宜居郊区排行(2026年,按儿童活动数量排名)
在我们的目录中,Sydney(NSW)登记的儿童活动数量超过NSW其他任何郊区。本页首先按郊区能为有孩子的家庭提供多少实际选择来排名新南威尔士州的郊区,随后为同一批郊区补充房产成交中位价、近期成交与在售房源,以及治安记录数据——并会持续更新,而非一次性发布后就不再维护。 主要结论 Sydney在NSW州位居榜首,目录中登记了32项儿童活动,附近有7所学校。…
阅读更多 →日常设施与出行
打开地图选择目的地并查询行程时间。步行路线、无障碍设施和行程时间尚未核实。
来源:AroundSchools目录。距离为直线距离,并非步行路线。请在详情页确认设施;此摘要未提供目录更新日期。
房产详情
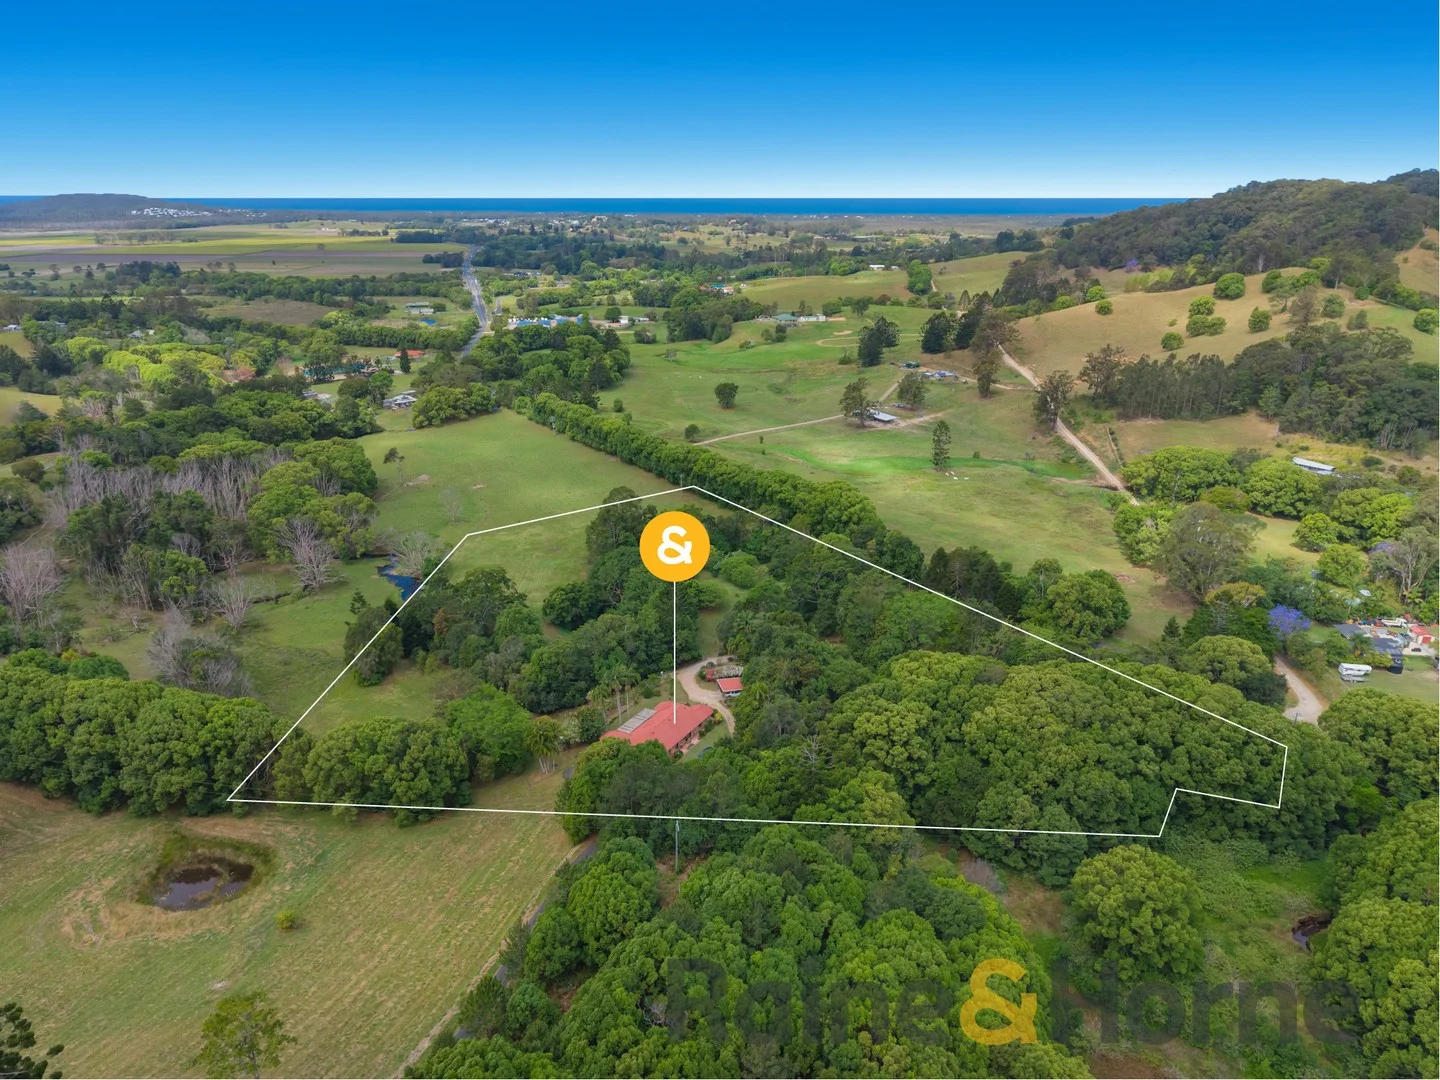
38100 m²
ACREAGE / SEMI-RURAL
RESIDENTIAL
附近资源


附近学校

St Ambrose Catholic Primary School - Pottsville
1 Charles St, Pottsville NSW 2489, Australia

Pottsville Beach Public School
Tweed Coast Rd, Pottsville NSW 2489

Burringbar Public School
59 Burringbar Road, Burringbar NSW 2483

Bogangar Public School
Coast Rd, Bogangar NSW 2488

Crabbes Creek Public School
Crabbes Creek Rd, Crabbes Creek NSW 2483

Stokers Siding Public School
Old Pacific Hwy, Stokers Siding NSW 2484
附近学校不代表符合入学条件。请直接向学校或托育机构确认学区、年级及名额。
附近房产
附近最近成交
靠近此地址、已经成交的房产。我们不显示成交价格。
Cudgera Creek, NSW 2484
Land Size: 47000 m²
Property Type: 农庄/半乡村
Listing Type: 住宅
Status: 在售
Summary: SERENE COASTAL ACREAGE
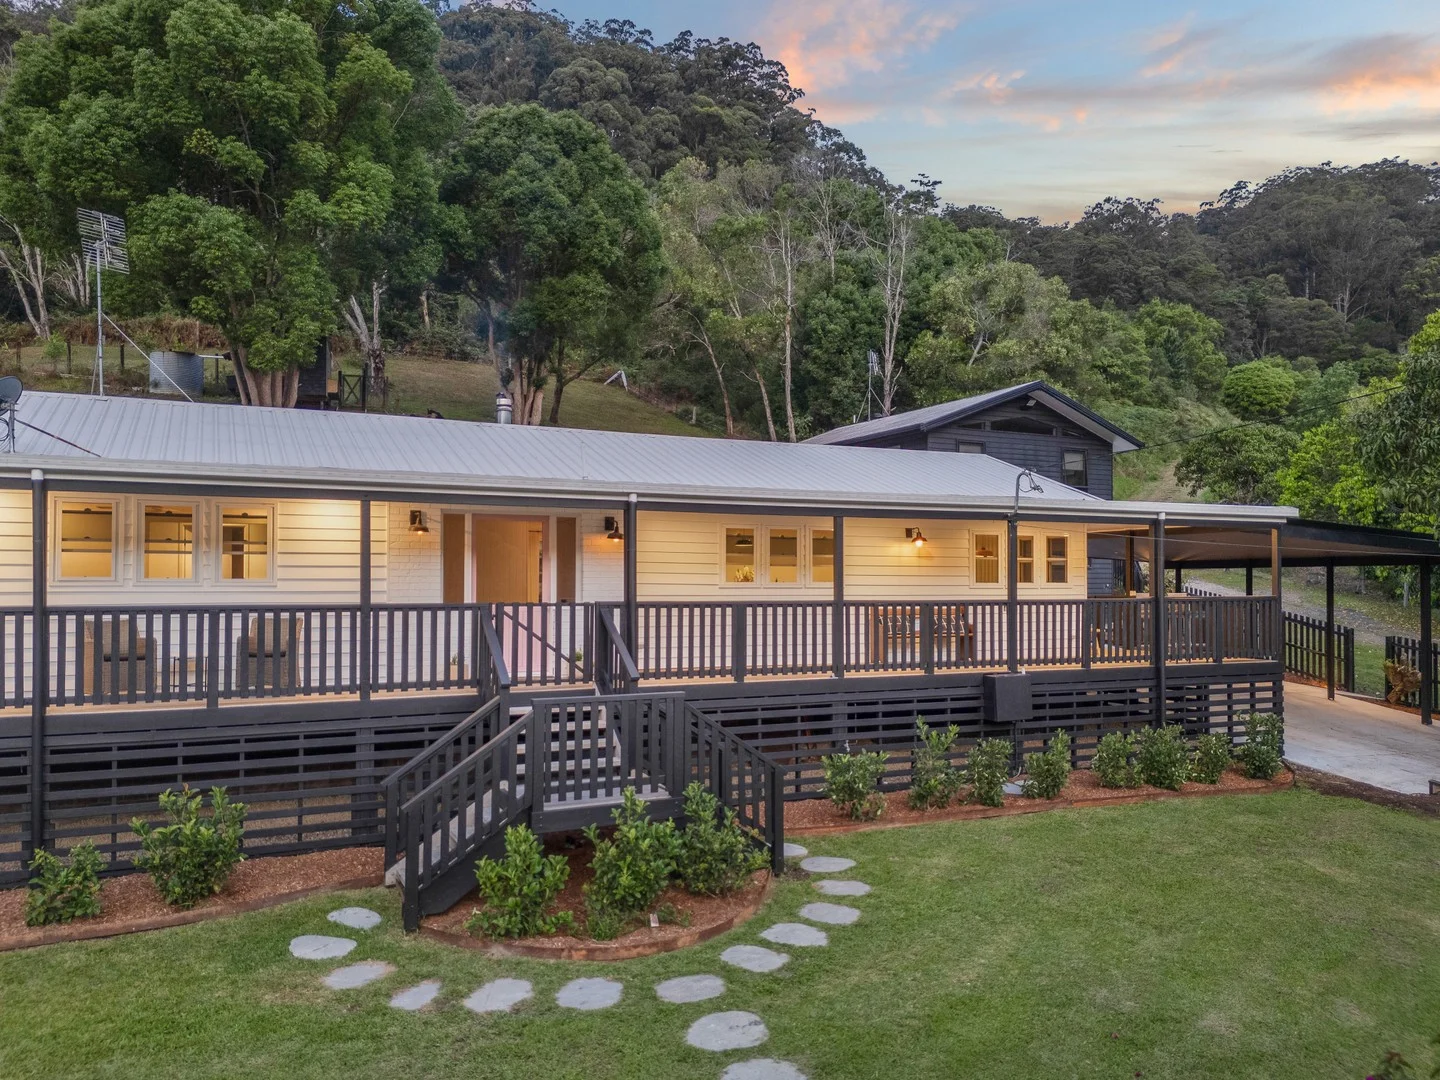
Description: THE LIFESTYLE Now this, is the lifestyle, or perhaps lifestyles. A perfect blend of two of the best, the tree change and the sea change. This is that unicorn property that you've dreamed up in your mind, you know the one, where you imagine your lifting up your coastal home and dropping in on a low maintenance acreage, in a quiet cul de sac street, precious few neighbours and located just over the hill where the beach and main village are only a 710-minute drive. Well, dream no more! A beautifully renovated home with a modern detached granny flat, sits toward the base of this serene 11 acre bush block. With an expansive list of features, easy access to the motorway, and both the Byron Shire and Southern Gold Coast within a 30-minute commute, this is a property that tailors to a wide range of buyers and uses. THE LAYOUT Main House The fully renovated coastal cottage features a versatile layout, comprising of 3 formal bedrooms, 2 bathrooms, a flexi family room / 4th bedroom and an expansive open plan living area. The delightful living area is light and airy with raked ceilings, flowing seamlessly to the outdoor entertaining area. Though open planned, there are plenty of cosy breakaway areas, such as the dining booth and indoor wood fireplace, which can be enjoyed independently, whilst maintaining connection with the other living areas. The practical chefs kitchen features a freestanding gas oven, expansive storage, plumbed fridge and a large, unobstructed island bench / breakfast bar which is central to the living area, making it an ideal hub for entertaining. Pushing out through stacked sliding doors is the grand undercover entertaining area. Flanked by the pristine, tiled inground pool on one side, an integrated outdoor kitchen on the other and capped off by a bricked outdoor fireplace, this is a space that will be appreciated equally during hot summers and cool winters. A hallway corridor, running from the living area passes a large family room / 4th Bedroom, 3rd bedroom looking out to the pool area, the laundry, as well as the delightfully open family bathroom with double vanity, bath, shower, and a separate toilet, which intersects at the oversized secondary bedroom and expansive master suite. The master, with study / office incorporated, features a his and hers walk behind robe and a large ensuite with double vanity, shower and toilet. Exceptionally practical in design, the home benefits from a comprehensive renovation, zoned ducted air-conditioning, insulation throughout, all new electrical and modern appliances. The large wrap around verandah links the spaces both inside and out, creating an effortless flow and connectivity throughout the home. This comprehensive floorplan and feature list is sure to serve a broad spectrum of buyers, and it's just the beginning! Guest House The modern barn-styled guest house sits above an oversize double garage, currently set up as a gym. With integrated storage running the width of the space and an open, undercover workshop to one side, this is a versatile space for fitness enthusiasts, tradesmen or those with toys to tinker with. Sitting above, a large rumpus with stunning views of the lush green valley is complimented by a wet bar, study and full bathroom. There is also an outdoor laundry and a 10,000l tank servicing the dwelling. Dark and moody, the dwelling contrasts perfectly with the main dwelling, set far enough away for there to be privacy between the two, yet close enough to maintain connection with visiting family or guests. A valuable addition to the main dwelling, these extra spaces will provide buyers with a wealth of options, catering to a variety of interest and hobbies. Property This 11acre property stretches up and down the valley, with natural swales diverting water around the home. A private bush track links a cleared house pad on the crest, providing stunning sunrises over the ocean and sunsets over mount warning. As a bonus, this space really immerses you in nature, featuring a shed and septic, this space is truly limited only by your imagination. This idealistic property also features Existing septic system / sprinkler system Irrigated garden area with retaining walls Garden seedling house with lights and power Walk in chicken coop with fenced area for chooks and fruit trees Fenced in goat area - approx 1 acre with electric fence Outdoor fire pit area 40,000L concrete water tank with UV filter system that services the main house Concrete tiled pool off large undercover deck/ great for entertaining Double car carport with lighting and power Caravan/ boat space to the LHS of the property 3/4 acre pad at the top of the property with ocean views Large fully fenced flat lawn area at the base of the house, overlooked by the verandah. With features including a tiled concrete pool, indoor and outdoor fireplaces, ducted air-conditioning, multi-purpose workshop, walk in chicken coop, 40,000L water tank with UV filter and much, much more, this is a property that will appeal to a broad range of buyers. LOCATION Situated just 4 minutes from the motorway and within 9 minutes of Pottsville's main village, this peaceful pocket of Cudgera Creek is an absolute gem! Set in a natural amphitheatre, at the end of a peaceful cul de sac, this serene location is completely unaffected by road noise but is conveniently close to provide options to work or commute from each of the Southern Gold Coast, Byron or even Ballina Shire. There are several options for schools in the area and a bus stop at the end of the street making this quiet neighbourhood a great option for families with school age children. This beautiful property is the result of nearly a decade of thoughtful planning, love and hard work, providing years of joy and memories to a young family who is now ready to pass the baton to a new owner.
Agent: Shannon & Katie Kofoed - kofoeds@witheriffgroup.com.au - 02 6674 3650
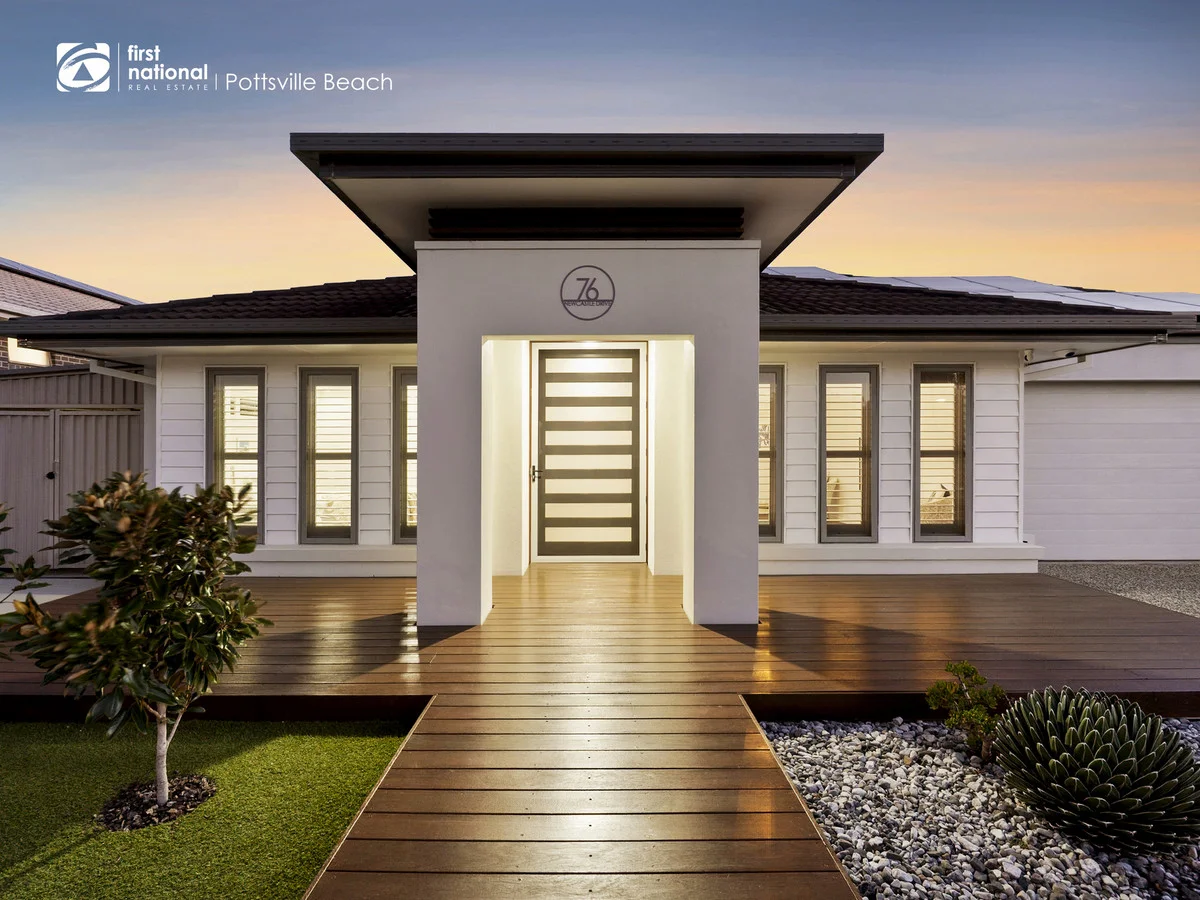
Pottsville, NSW 2489
Land Size: 665 m²
Property Type: 独立屋
Listing Type: 住宅
Status: 在售
Summary: Executive Coastal Living in Seabreeze Estate
Description: OPEN HOUSE CANCELLED. Welcome to 76 Newcastle Drive, Pottsville an executive-style residence that blends modern design with relaxed coastal living. Perfectly positioned in the ever-popular Seabreeze Estate, this impressive home is ideal for those who value quality, space, and lifestyle. From the moment you step inside, you'll notice the thoughtful layout and contemporary finishes. The expansive open-plan living and dining area is filled with natural light and flows seamlessly to the outdoor entertaining space the perfect setting for year-round gatherings. At the heart of the home is a sleek kitchen with stone benchtops, quality appliances, abundant storage, and the luxury of a walkthrough butler's pantry that makes entertaining effortless. The master suite is a private retreat with walk-in robe and stylish ensuite, while additional bedrooms are well-proportioned with built-in storage. Multiple living zones offer flexibility, whether you need a media room, home office, or children's retreat. Outdoors, the home transforms into a private retreat. The covered alfresco zone is perfectly designed for dining, lounging, and entertaining in style, while just steps away the heated inground pool glistens invitingly. Flowing seamlessly from the entertaining space, it creates a resort-like atmosphere where you can enjoy morning laps, relaxed weekends with friends, or year-round family fun. Surrounded by a low-maintenance yard, this is a space that delivers both luxury and practicality. The property also comes with a range of valuable extras, including a large solar power system, ducted air conditioning, an outdoor workshop, and off-street parking for a van ensuring comfort, efficiency, and convenience for modern family living. Situated just minutes from Pottsville's beaches, village cafés, schools, and with easy access to Byron Bay and the Gold Coast, this home offers the very best of Tweed Coast living. Opportunities for executive-style homes with this level of finish and lifestyle are tightly held in Seabreeze this one is sure to attract strong interest.
Agent: Ben Charlton - 767.8054@leaddrop.rexsoftware.com
Agent: Samara King - samara@pottsville.com.au
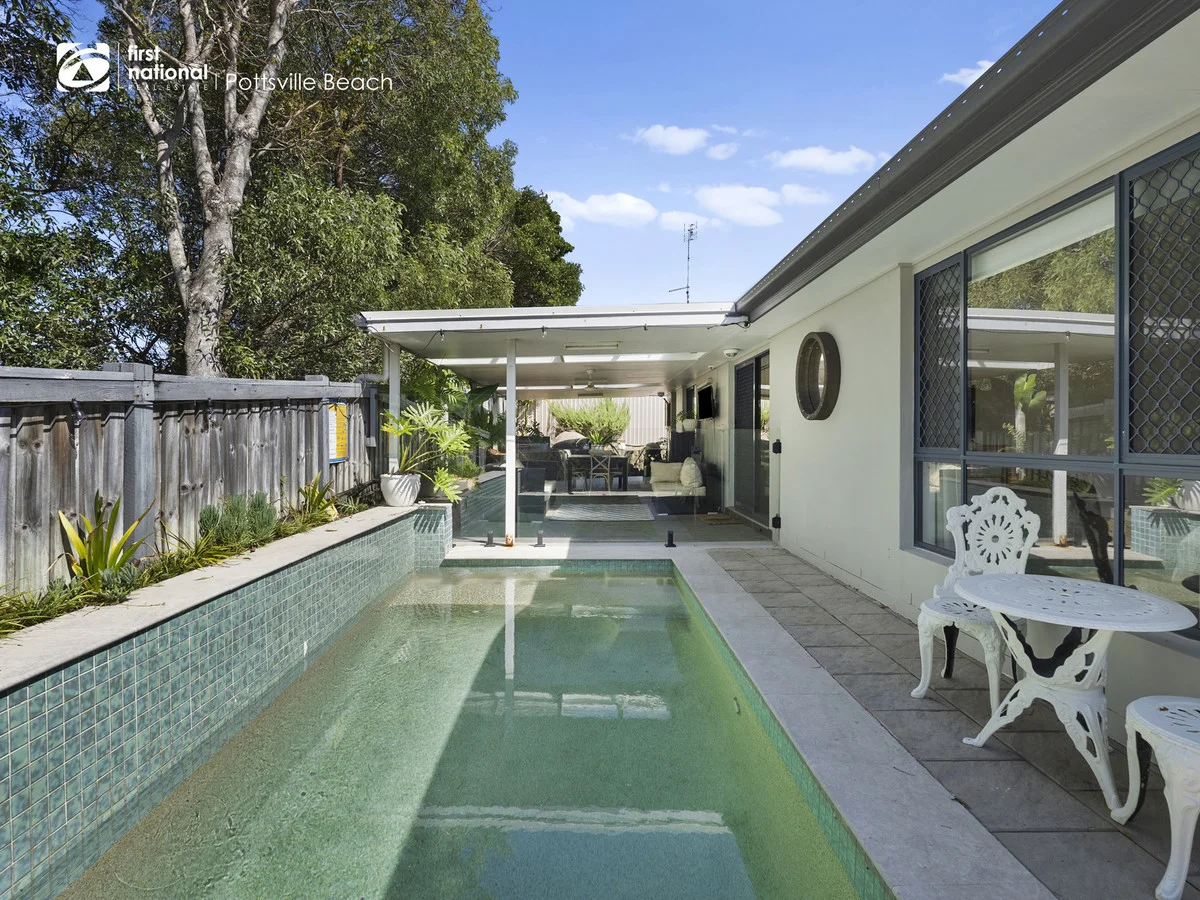
Pottsville, NSW 2489
Property Type: 双拼别墅
Listing Type: 住宅
Status: 在售
Summary: OPEN HOUSE CANCELLED - Rare Stand Alone Duplex in Seabreeze Estate
Description: OPEN HOUSE CANCELLED Opportunities like this don't come along often. Perfectly positioned in highly sought-after Mylestom Circuit, this stand-alone three-bedroom duplex offers the ultimate Pottsville lifestyle, relaxed, low-maintenance, and just a short stroll to the village, cafés, and beach. Beautifully designed for easy living, the home features a spacious open-plan layout filled with natural light. The modern kitchen will impress the avid chef, with quality appliances, and plenty of storage. The living area flows effortlessly outdoors to a private entertaining space overlooking the sparkling inground pool. Fire up the built-in pizza oven and enjoy alfresco dining with family and friends all year round. Each of the three bedrooms is generously sized, with the master offering an ensuite and private outlook. The home's stand-alone design ensures peace and privacy, while the low-maintenance gardens make it ideal for retirees, downsizers, or professional couples who value their weekends. With very few properties like this in Pottsville, combining privacy, poolside living, and a walk-to-town location, this is truly a rare opportunity not to be missed. Features Include: Stand-alone duplex, no shared walls Open-plan living with seamless indoor/outdoor flow Modern kitchen with quality finishes and ample storage Three generous bedrooms, master with ensuite Covered outdoor entertaining area with built-in pizza oven Sparkling inground swimming pool Low-maintenance gardens and fully fenced yard Double garage with internal access Easy walk to Pottsville Village, cafés, estuary, and beach
Agent: Ben Charlton - 767.8054@leaddrop.rexsoftware.com
Agent: Samara King - samara@pottsville.com.au
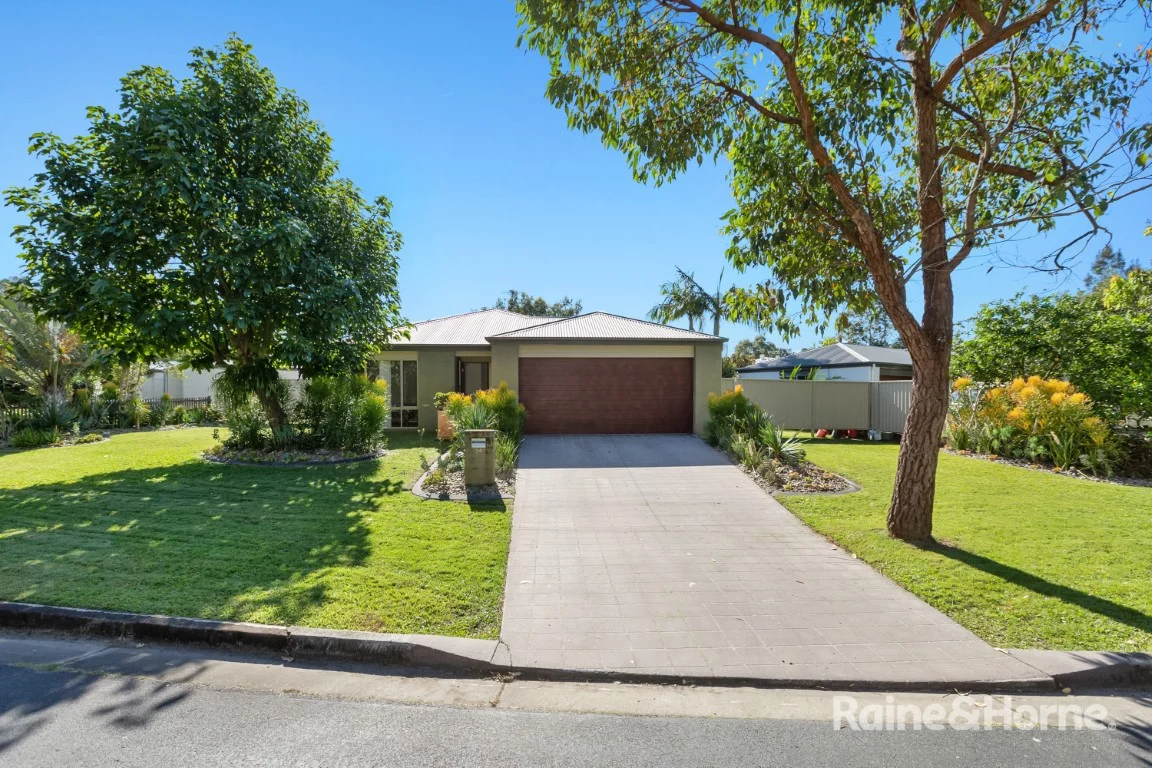
Pottsville, NSW 2489
Land Size: 705 m²
Property Type: 独立屋
Listing Type: 住宅
Status: 在售
Summary: SOLD BY JAMIE & JESSE WILMEN
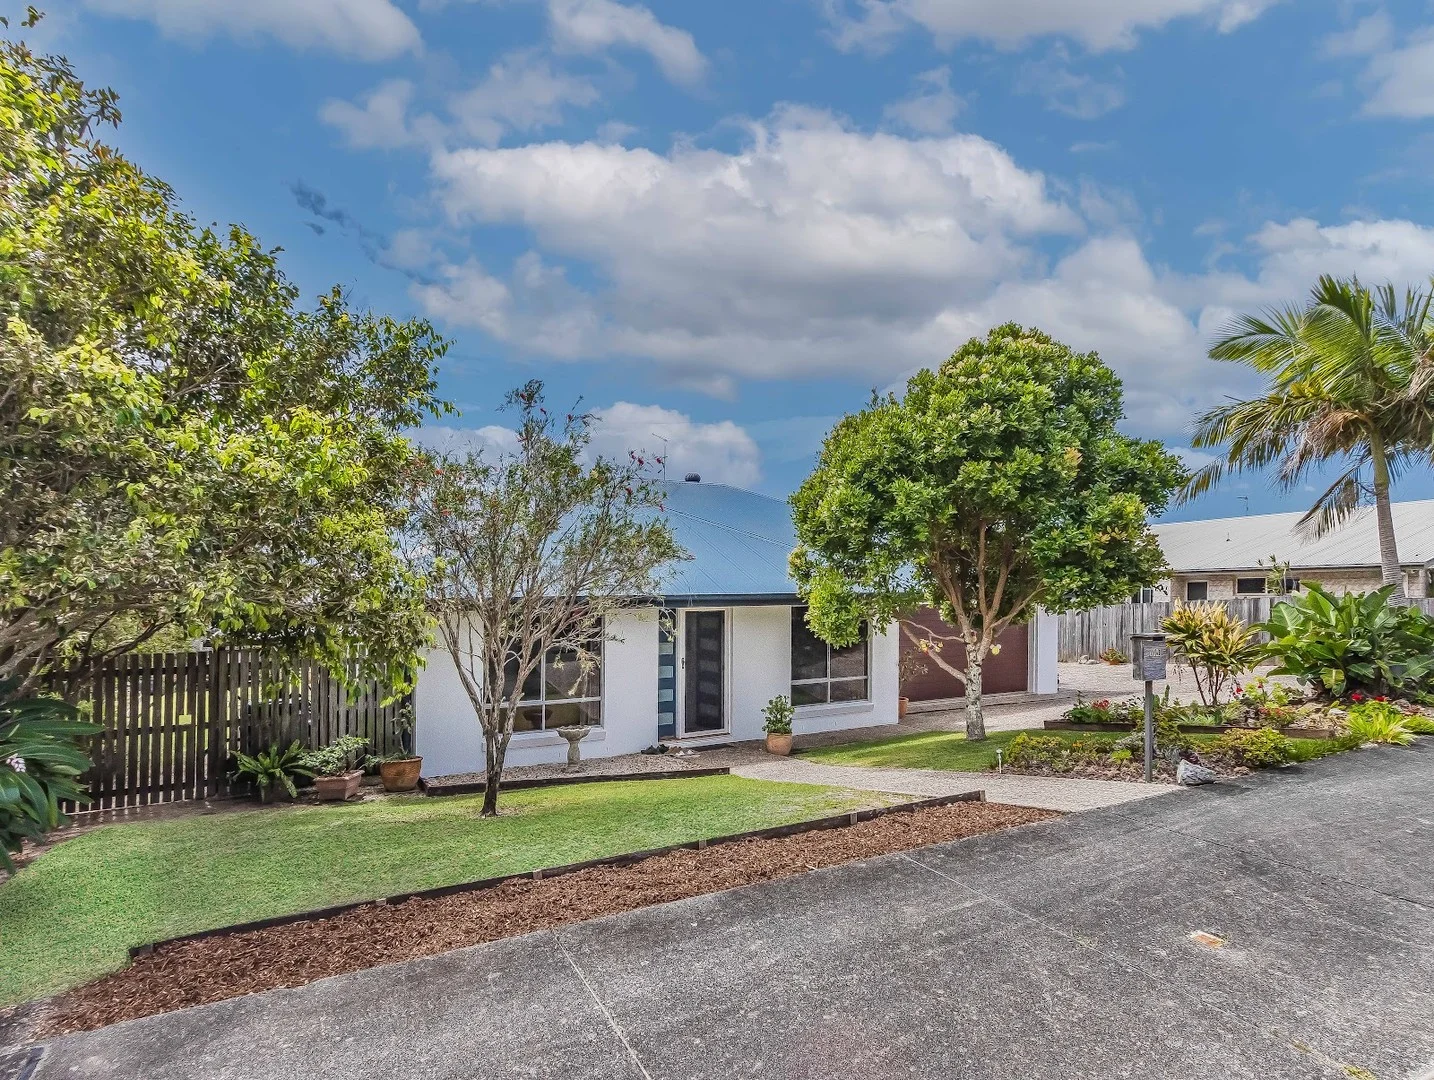
Description: Invest With Confidence Whether you're an investor, first home buyer, growing family, or retiree you could not go wrong investing in this value packed property. Strong capital growth is guaranteed. Is it perfect? No. But it is well positioned, well-proportioned and currently home to a long-term tenant who would happily stay on at market rent as is, a positive indicator for all buyers. Set within the Koala Beach Estate, this eco-friendly community offers a peaceful lifestyle surrounded by nature. Please note: cats and dogs are not permitted so unfortunately that will rule out some buyers but increase the opportunity for others. The home sits on a generous 705sqm block and offers: • Four bedrooms • Two bathrooms and a double garage • Separate living areas with a designated dining space • A centrally located kitchen connecting the indoor living and outdoor patio • A large backyard ideal for children, gardening, or a pool. Conveniently located close to schools, beaches, shops, and the creek. For further information, please contact Jamie Wilmen or Jesse Wilmen at Raine & Horne Pottsville / Cabarita Beach. Alternatively, inspect via open home as advertised. DISCLAIMER: We have in preparing this document used our best endeavours to ensure the information contained is true and accurate, but accept no responsibility and disclaim all liability in respect to any errors, omissions, inaccuracies or misstatements contained. Prospective purchasers should make their own enquiries to verify the information contained in this document.
Agent: Jamie Wilmen - jamie.wilmen@pottsville.rh.com.au - 02 6676 4111
Agent: Jesse Wilmen - jesse.wilmen@pottsville.rh.com.au - 02 6676 4111
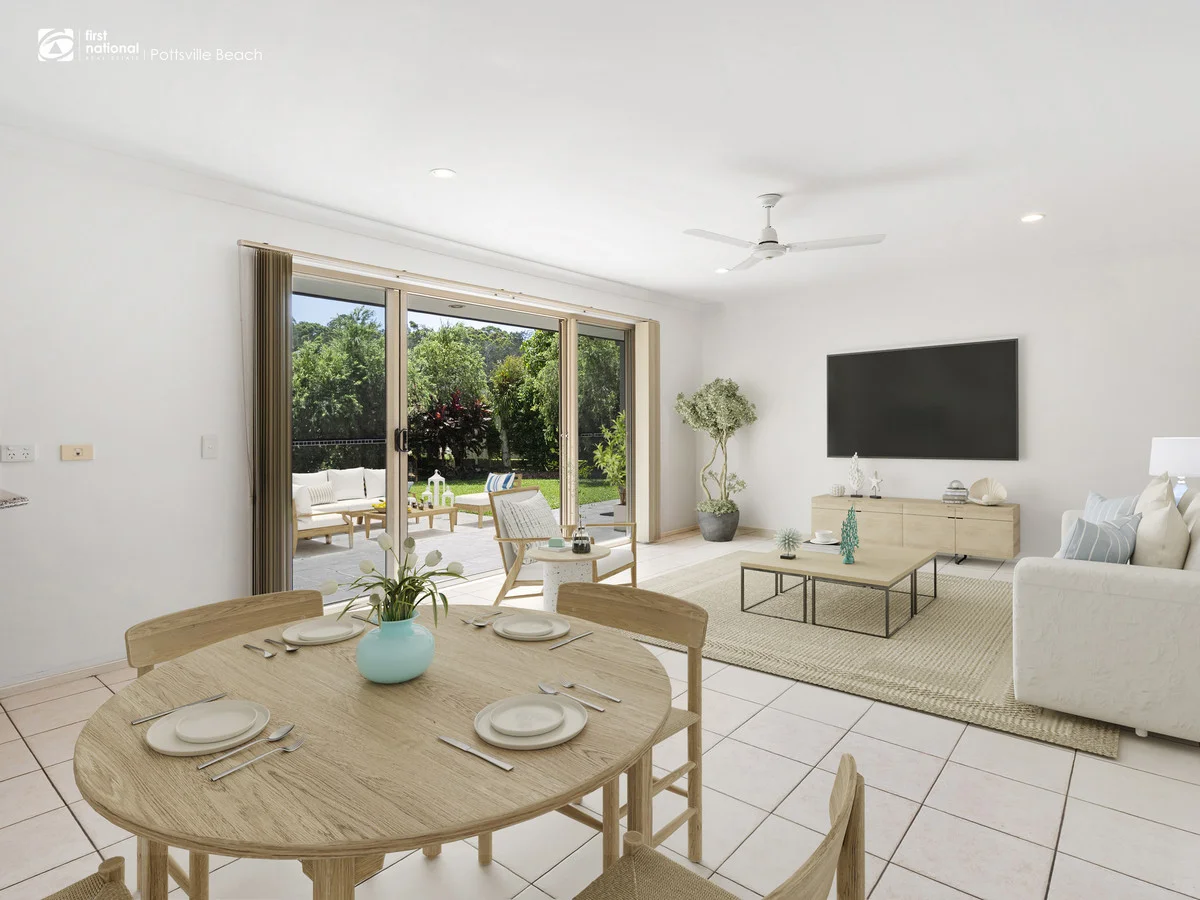
Pottsville, NSW 2489
Land Size: 719 m²
Property Type: 独立屋
Listing Type: 住宅
Status: 在售
Summary: Perfect First Home Opportunity in Sought-After Koala Beach
Description: OPEN HOUSE CANCELLED Step into the property market with confidence in this well-presented 4-bedroom family home set in the highly desirable Koala Beach estate. Offering exceptional value, generous space and a family-friendly layout, this home is an ideal choice for first home buyers looking to secure a quality property in beautiful Pottsville. Enjoy multiple living zones, including a bright and airy formal lounge and dining area, a separate family room, and a dedicated studyproviding flexibility for work, relaxation and family life. All four bedrooms are generously sized, with the master bedroom featuring its own private ensuite and plenty of natural light, creating a warm and inviting retreat. Designed for affordable, efficient living, the home includes solar hot water and solar electricity, helping to keep running costs lowanother big advantage for first home buyers. The large backyard is a real highlight, offering ample space for the kids to play, or future improvements if desired. Located opposite a peaceful bush reserve and within easy walking distance to Pottsville Beach Public School, the home delivers both convenience and a strong sense of community. With its practical floorplan, energy-saving features, and attractive asking price, this home represents an outstanding opportunity for those entering the market. At this price point, interest is sure to be strongdon't miss your chance to secure this fantastic first home. Contact us today to arrange your inspection! Check out the open home times for Saturday. *Please note, Koala Beach Estate is an eco friendly estate. Cats and Dogs are strictly prohibited
Agent: Ben Charlton - 767.8054@leaddrop.rexsoftware.com
Agent: Samara King - samara@pottsville.com.au
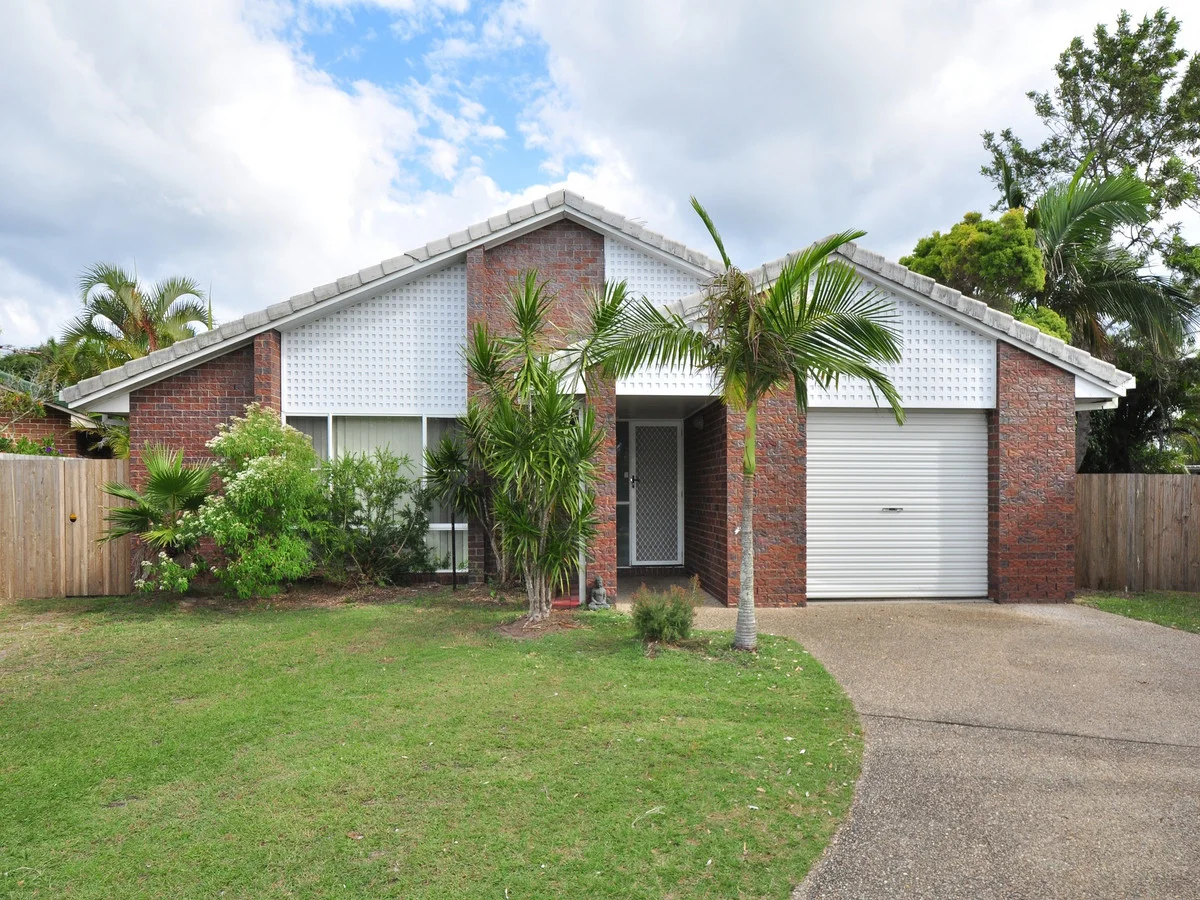
Pottsville, NSW 2489
Land Size: 802 m²
Property Type: 独立屋
Listing Type: 住宅
Status: 在售
Summary: 3 Bedroom Home in Pottsville Waters
Description: Perfect Family Home Walk to the Estuary, Shops and Beach! Set in a quiet, family-friendly neighbourhood, this inviting home offers the ideal coastal lifestyle. With the estuary, local shops, and the beach all just a short stroll away, it's perfectly positioned for relaxed, everyday living. Featuring three bedrooms and two bathrooms, this home provides comfortable space for the whole family. The kitchen and open-plan living area flow seamlessly out to a covered outdoor entertaining area, perfect for weekend barbecues or relaxing with friends. The fully fenced yard offers plenty of room for kids and pets to play safely, while the single lock-up garage adds convenience and secure storage. Whether you're a young family, downsizer, or investor looking for a solid coastal property, this home ticks all the boxes. Key features: - 3 bedrooms, 2 bathrooms, single lock-up garage - Fully fenced yard, ideal for kids and pets - Covered outdoor entertaining area - Short walk to the estuary, shops, and beach - Family-friendly location in sought-after Pottsville Waters Enjoy the best of coastal living with everything you need right at your doorstep!
Agent: Ben Charlton - 767.8054@leaddrop.rexsoftware.com
Agent: Samara King - samara@pottsville.com.au
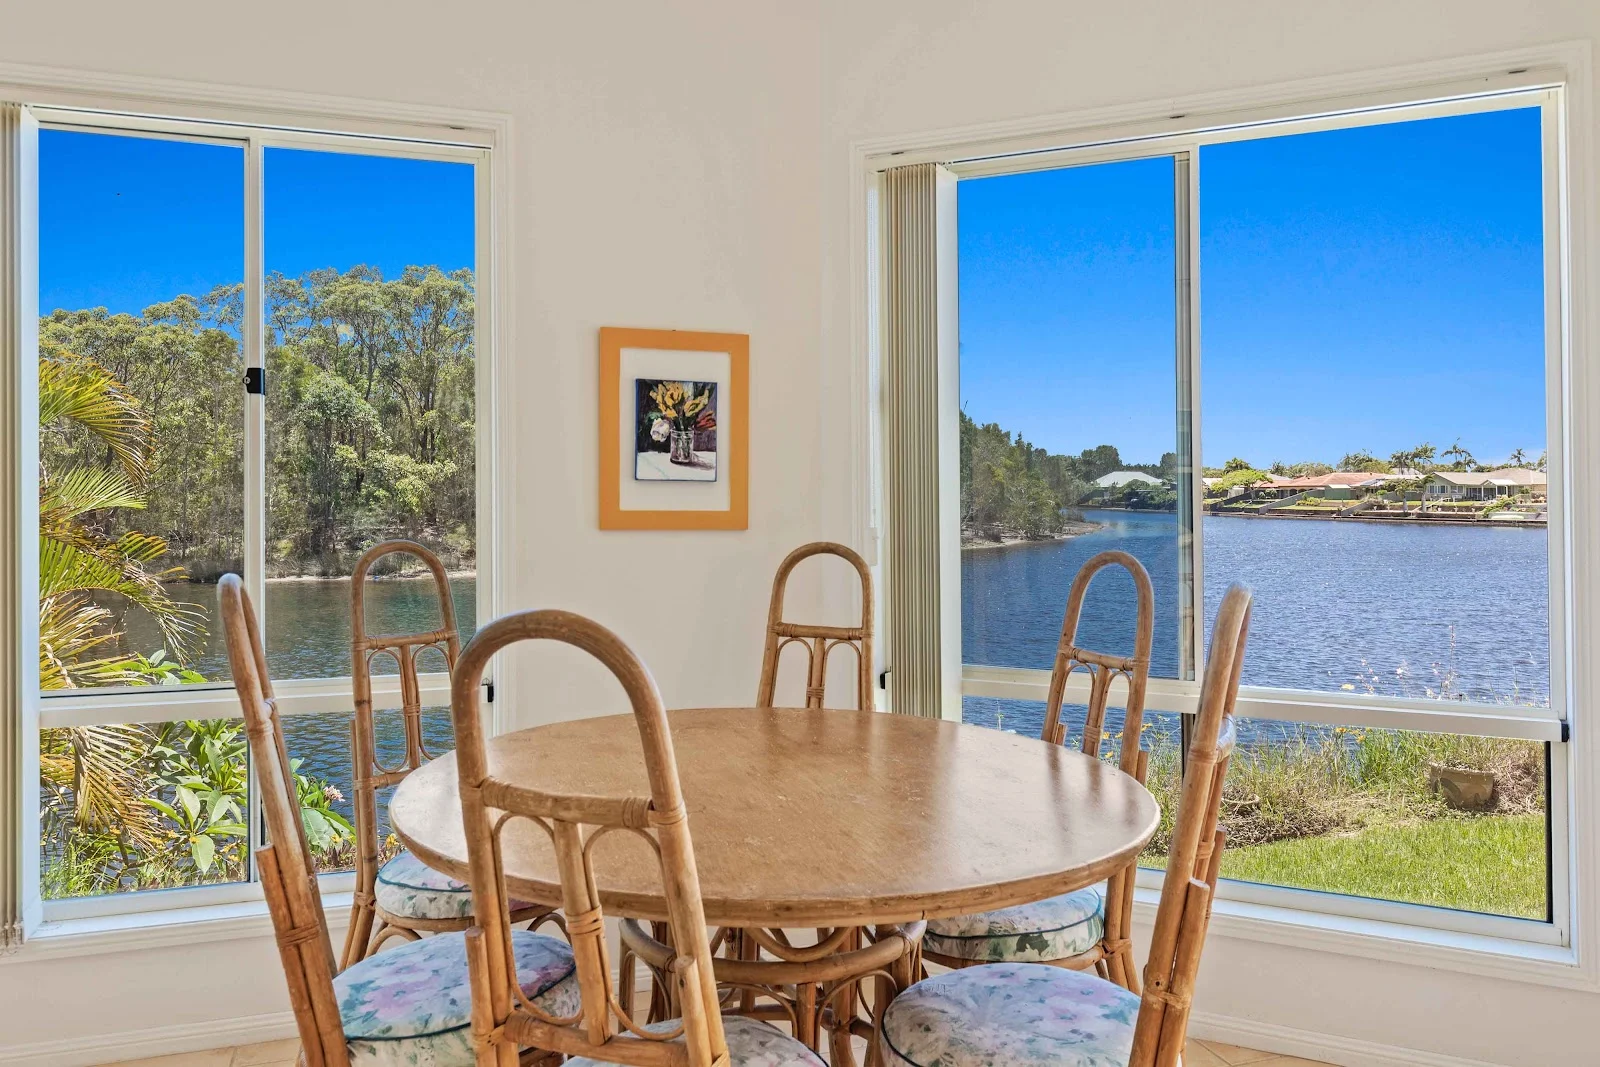
Pottsville, NSW 2489
Land Size: 984 m²
Property Type: 独立屋
Listing Type: 住宅
Status: 在售
Summary: 隐私,享有灌木丛与水景,波茨维尔水域
Description: 这座深受喜爱的住宅在经营了28年后不情愿地进入市场,原业主为缩小居所而出售。该物业维护良好,设有两个起居区,同时保持开放式格局,可从运河欣赏水滨景观与树木成行的景致。 厨房/餐区设有高挑斜顶天花板,整栋房屋均为9英尺高的天花板,朝北且位于死胡同尽头的位置,提供水边生活方式,包括从自家后院即可进行的游泳、钓鱼和立桨板等水上活动。 如果您想要隐私、并在 Pottsville Waters 区的备受追捧的位置欣赏到如画的运河景观,那么务必安排看房! 亮点: - 3 间卧室,另设书房或可作第 4 间卧室,且与主浴室有双向通道入口 - 主卧室含有套间浴室及步入式衣橱 - 原有开放式厨房 - 独立洗衣房 - 地面为硬质地板,卧室铺设地毯 - 带遮盖的娱乐区,充分利用广阔水景 - 315 升热水系统 - 比普通双车库略大,带工作区的双车库 - 侧边通道,便于停放拖车/船只 - 驾车向北约20分钟即可到达黄金海岸机场 - 驾车向南约30分钟即可到达拜伦湾 如需了解更多信息,若您有兴趣锁定 Tweed Coast paradise 的一角,请联系 Mark Howlett,电话 0427925863,或发送邮件至 mark.howlett@atrealty.com.au 以获取更多信息! 免责声明 所有信息(包括但不限于物业面积、楼层面积、价格、地址和一般物业描述)均为给您方便而提供,并由第三方提供给 Marvarela Pty Ltd 和 @realty。 此信息不应单独依赖,您应自行进行查询并就本广告所含关于该物业的所有信息寻求法律意见。
Agent: Mark Howlett - mark.howlett@atrealty.com.au - 0427 925 863
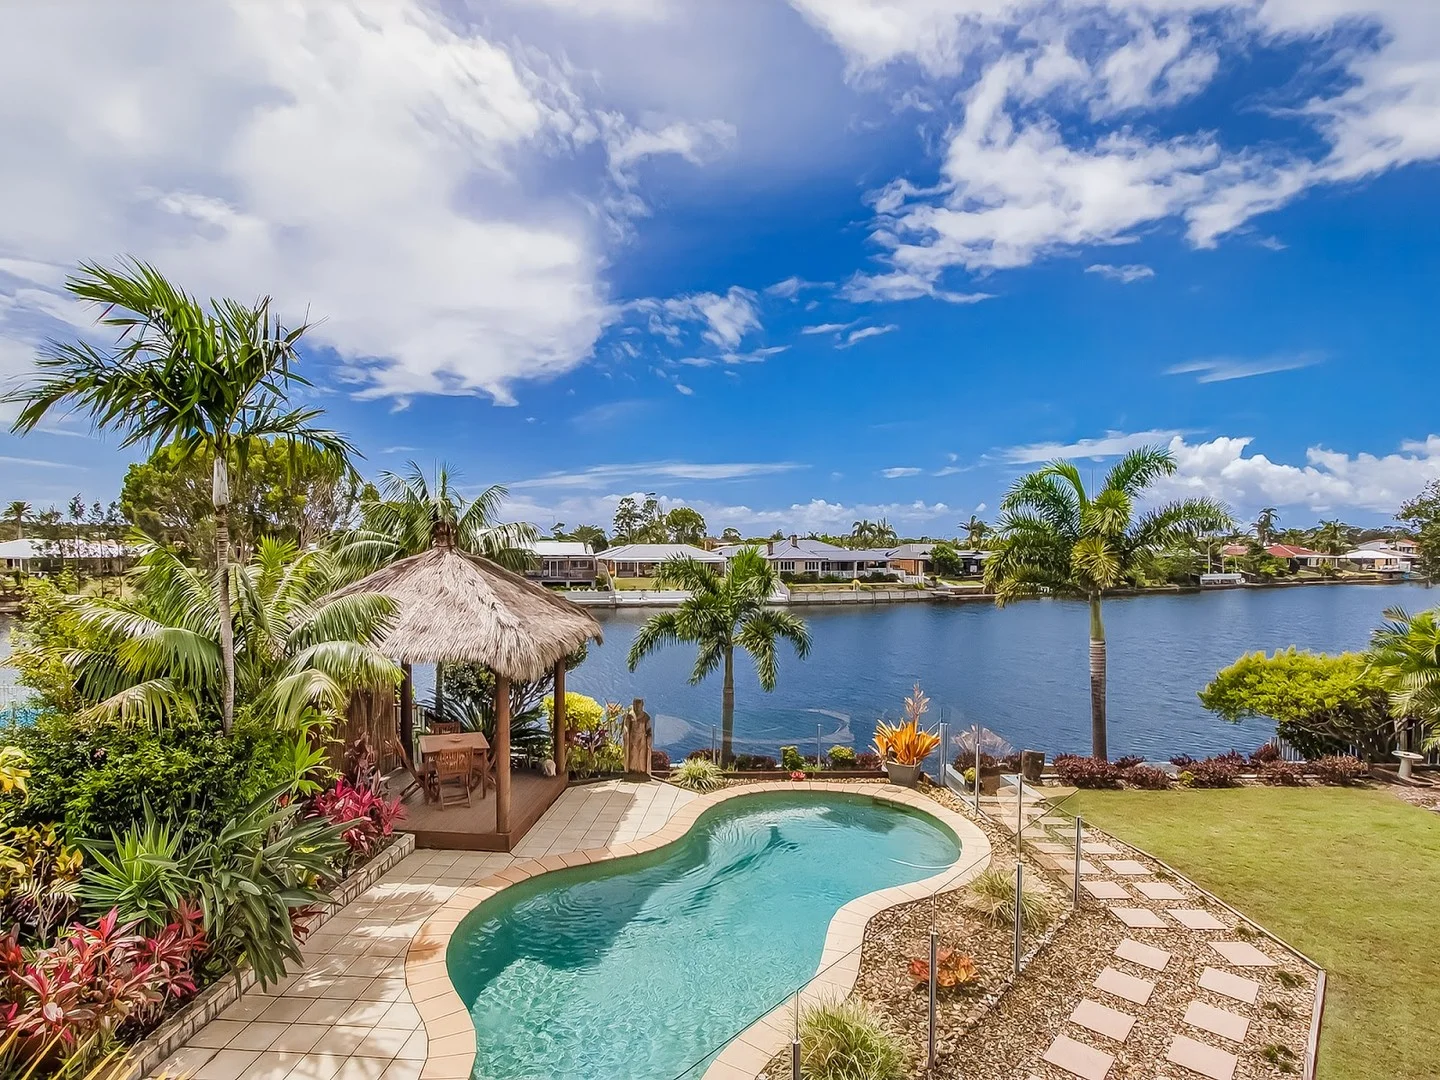
Pottsville, NSW 2489
Land Size: 909.4 m²
Property Type: 独立屋
Listing Type: 住宅
Status: 在售
Summary: ALL OFFERS CONSIDERED - OWNERS COMMITTED ELSEWHERE
Description: Wake up to sparkling canal views and enjoy a true resort-style lifestyle from this beautifully renovated north-facing waterfront home in highly sought-after Pottsville Waters. Held by the same owners for 24 years, this is a rare opportunity to secure a premium waterfront property in a quiet cul-de-sac setting. Why You'll Love It North-facing canal frontage with stunning water views Large 910sqm block with secure side access and carport for boat or caravan Authentic Balinese "Alang-Alang" entertaining hut overlooking the water Assorted fruit trees and vegie gardens Fish, swim or paddleboard from your own backyard Listen to the relaxing surf in bed at night The Home Designed for relaxed family living and effortless entertaining, the home offers: Four bedrooms, two bathrooms upstairs plus third shower and toilet downstairs Spacious master retreat with walk-in robe, ensuite and balcony access Flexible teenagers' retreat/sunroom with external access off the fourth bedroom Open-plan layout with two separate living areas and reverse cycle A/C Family room and formal dining space Newly renovated kitchen with walk-in pantry overlooking the pool and canal Step outside to landscaped grounds, a sparkling pool, and a waterfront entertaining zone that captures cooling coastal breezes and uninterrupted canal vistas. Location Set in a peaceful cul-de-sac with a large reserve, this premium address offers privacy while remaining conveniently located: Approx. 25 minutes to Byron Bay Approx. 25 minutes to Coolangatta International Airport A tightly held waterfront opportunity combining lifestyle, location and long-term value. Contact Mark today to arrange your private inspection. DISCLAIMER All information (including but not limited to the property area, floor size, price, address, and general property description) is provided as a convenience to you and has been provided to Marvarela Pty Ltd and @realty by third parties. This Information should not be relied upon alone and you should make your own enquiries and seek legal advice in respect to all information about the property contained in this advertisement.
Agent: Mark Howlett - mark.howlett@atrealty.com.au - 0427 925 863


