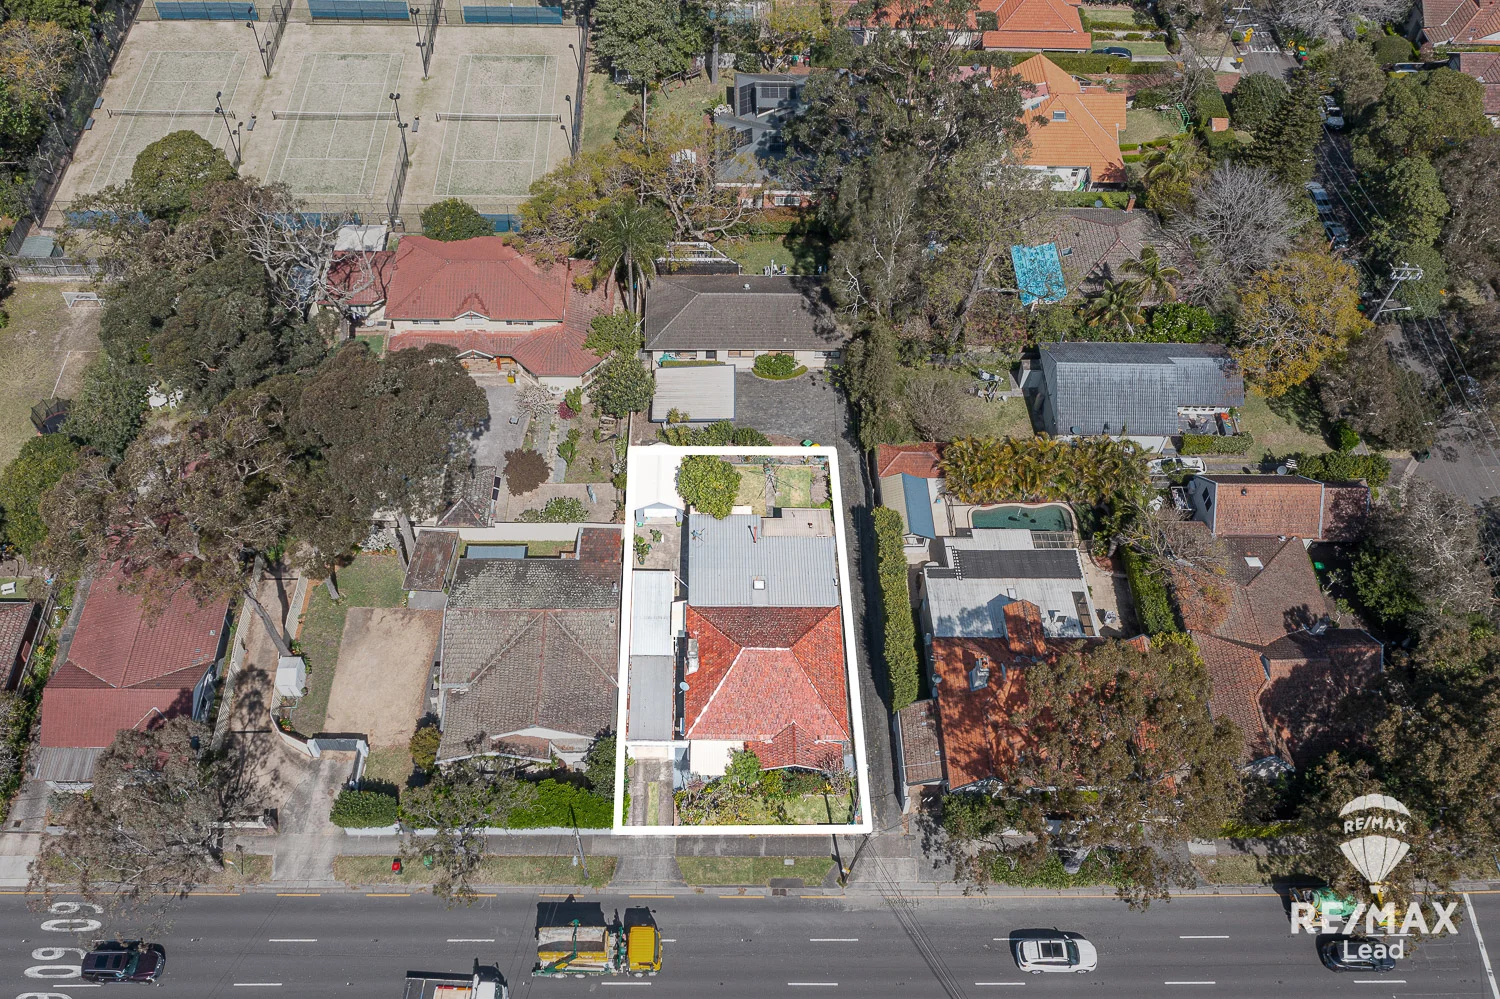
88 Boundary Street
Roseville, NSW 2069
周边环境与日常设施
探索Roseville周边的上学日与周末生活。
探索此区域的学校、游乐场及儿童活动。按年龄浏览体育、艺术及课程,安排上学日与周末生活。
区域数据
- 居民(ABS,2024年6月)
- 128,362
- 0–14岁儿童
- 23,211
- 所学校
- 42
- 公园与图书馆
- 60
- 已收录儿童活动机构
- 62
收录最多的活动:Tennis、Adventure & Camping、Tutoring
人口数据:澳大利亚统计局
了解更广的议会辖区:比较附近区域,探索图书馆及社区场所,并浏览学校、儿童活动和议会项目。
公园、游乐场与公共空间
Beauchamp Park: 洗手间, 停车场, 烧烤设施
这处房产附近有什么好玩
探索目录中的附近游乐中心与家庭景点。请向场所确认适合年龄、门票及开放时间。

在Things to do按年龄、预算及室内或户外条件寻找更多去处。具体日期的活动请查看What’s on。 查看活动日程
探索本地指南与家庭灵感
了解这处房产周边生活时,阅读本地家庭指南与实用文章。

2026年澳洲各地方议会儿童活动覆盖对比:每个孩子能找到多少活动机构
在澳洲儿童较多的地方议会中,AroundSchools目录平均每1万名儿童收录约10家儿童活动机构(中位数)——但墨尔本西区的Wyndham只有3.9家,而墨尔本市(City of Melbourne)有46.7家。 我们把澳洲540个地方议会各自收录的儿童活动机构数,除以该地区0–14岁的儿童人数,儿童人口采用澳大利亚统计局最新的人口估计。…
阅读更多 →
新南威尔士州最宜居郊区排行(2026年,按儿童活动数量排名)
在我们的目录中,Sydney(NSW)登记的儿童活动数量超过NSW其他任何郊区。本页首先按郊区能为有孩子的家庭提供多少实际选择来排名新南威尔士州的郊区,随后为同一批郊区补充房产成交中位价、近期成交与在售房源,以及治安记录数据——并会持续更新,而非一次性发布后就不再维护。 主要结论 Sydney在NSW州位居榜首,目录中登记了32项儿童活动,附近有7所学校。…
阅读更多 →日常设施与出行
打开地图选择目的地并查询行程时间。步行路线、无障碍设施和行程时间尚未核实。
来源:AroundSchools目录。距离为直线距离,并非步行路线。请在详情页确认设施;此摘要未提供目录更新日期。
房产详情
520 m²
独立屋
RESIDENTIAL
附近即将举行的活动

3月16日周一 · Willoughby
Pottery class - Silky Shapes Studio | 17-Mar to 19-Dec-2026 🫙
10–85岁
10月22日周四 · Lane Cove
Delvena Refuge 50周年庆典
12月31日周三 · Brookvale
Birthday Parties - AAGI | 1st Jan to 20th Dec-2026
2–18岁
12月31日周三 · Brookvale
Free Trial - AAGI | 1st Jan to 23rd Dec-2026
1–18岁
10月24日周六 · Brookvale
Brookvale 2026万圣节狂欢节
10月23日周五 · Carlingford
Globalart Carlingford Open Day
4–15岁
附近资源

Centre Stage Academy
1A Freeman Road, Chatswood

Creative Sounds School
128B Mowbray Rd, Willoughby

Art and Soul Studio
48 Killarney Dr, Killarney Heights

Silky Shapes Studio
6 Prentice Ln, Willoughby

Karate for Kids
2 Bradfield Road,, Lindfield

Get Boxing
2 Bradfield Rd, Lindfield

Sneaky Music
Northbridge

Swim Development Australia
Osborne rd Greenwich, Sydney

Base Music
Suite 102 25 Falcon Street, Crows Nest
附近学校

Roseville Public School
Archbold Rd, Roseville NSW 2069

Roseville College
27 Bancroft Avenue, Roseville NSW 2069 Australia

Mercy Catholic College
101 Archer Street, Chatswood NSW 2057 Australia

Castle Cove Public School
Kendall Rd, Castle Cove NSW 2069

St Pius X College - Chatswood
35 Anderson Street, Chatswood NSW 2067 Australia

Our Lady of Dolours Primary School - Chatswood
94A Archer Street, Chatswood NSW 2057 Australia
附近学校不代表符合入学条件。请直接向学校或托育机构确认学区、年级及名额。
附近房产









附近最近成交
靠近此地址、已经成交的房产。我们不显示成交价格。
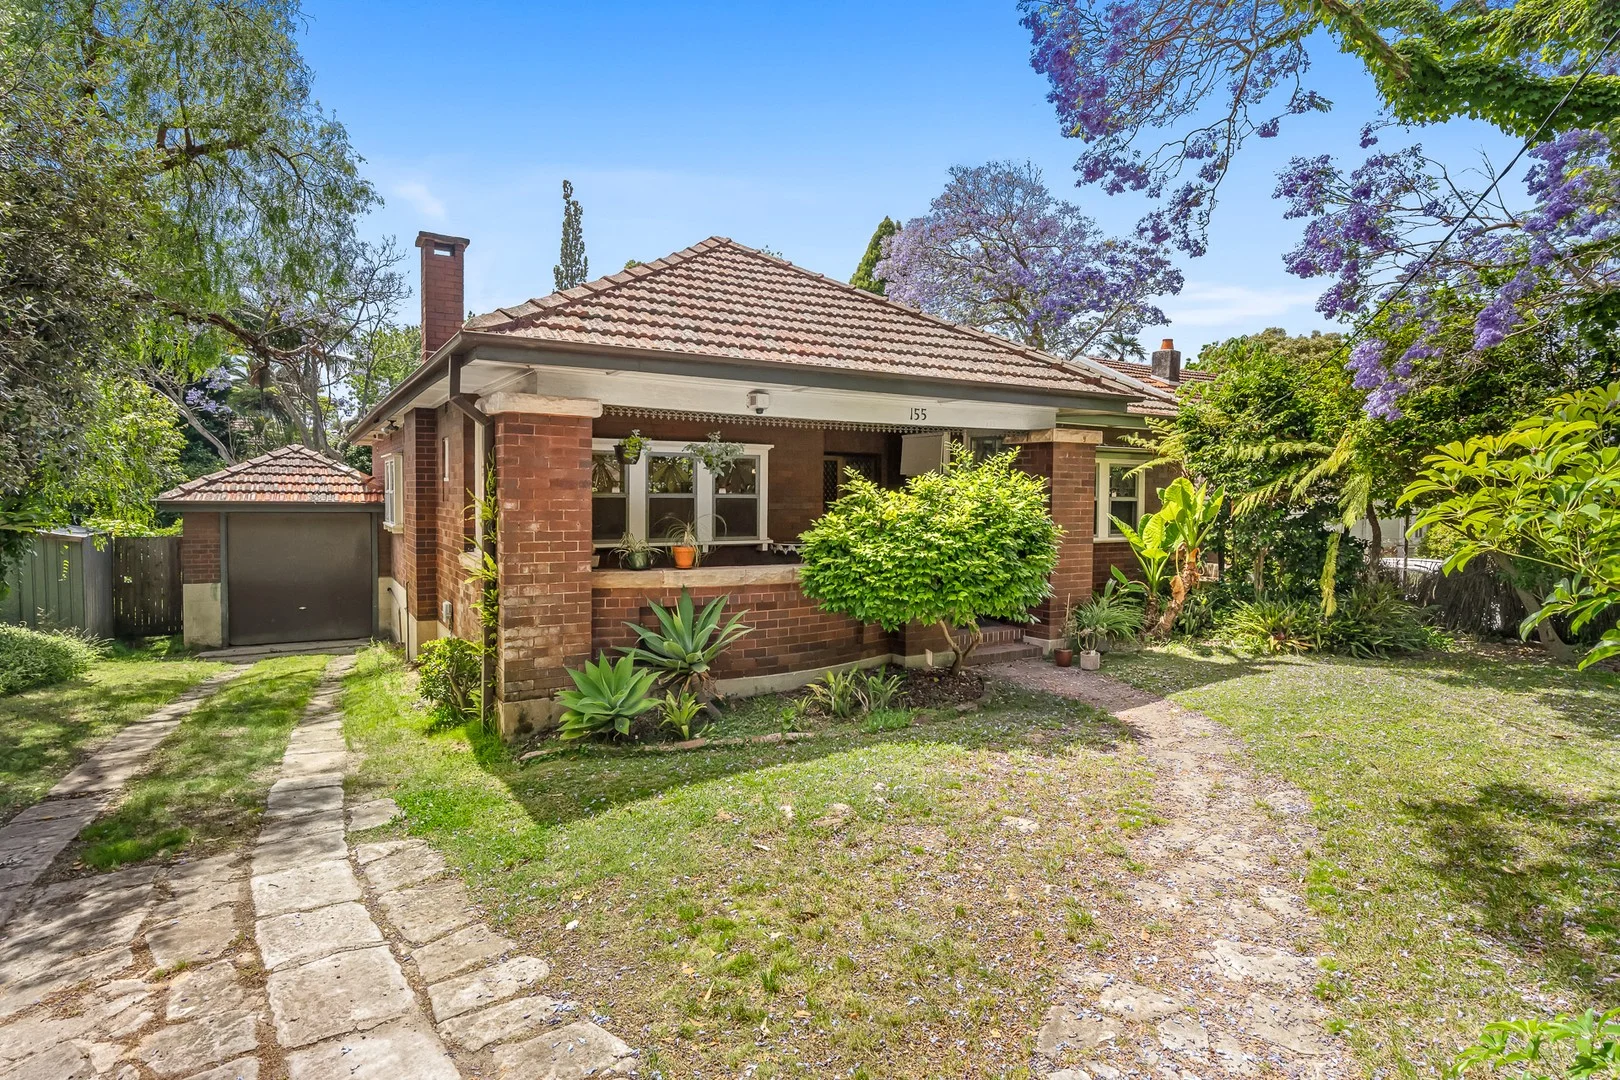
Roseville, NSW 2069
Land Size: 836 m²
Property Type: 独立屋
Listing Type: 住宅
Status: 在售
Summary: Timeless Charm in a Prime Location
Description: Welcome to 155 Archer Street, Ideal Northeast Rear 836 sqm block, where modern convenience meets timeless charm! This beautiful residence offers the perfect blend of comfort, style, and convenience, making it an ideal choice for families and professionals alike. Perfectly positioned easy walk to both Roseville train station and Chatswood Train, Metro and Retail. With stunning period details, this family home reveals a superb choice of formal and informal living areas; beautifully complemented by enclosed oversized sunroom overlooking to an outdoor entertaining terrace and large rear grassed yard, ideal for summer barbecues, gardening, or simply enjoying the serene surroundings. Ornate ceilings, picture rails, timber floors, leadlight windows Elegant separate lounge space Kitchen with featured stainless steel oven/stove Ducted heating/cooling system in the spacious sunroom area Large and level rear lawn with manicured hedges. 3 large bedrooms all with built-ins. Driveway can accommodate multiple vehicles and single LUG Ideally located in catchment area for Chatswood Public School. Spacious open-concept sunroom layout with abundant natural light. Lounge room can be easily converted into 4th bedroom. Expansive 18.77m frontage (18.77/18.75x45.34) Fixed term lease until 14/1/27 • Local cafes and shops in strolling distance • Steps to Chatswood and Warringah Mall buses • Westfield, Chase and Metro only minutes away • Approx. 2.7km to Lindfield Learning Village K-12 • School catchment for Willoughby Girls High *Virtual furniture used in the Sunroom photo. DISCLAIMER: Every precaution has been taken to establish accuracy of the above information but does not constitute any representation by the vendor or agent. Prospective purchasers are urged to rely on their own enquiries.
Agent: Michael Xanthoudakis - michael@rwnewtown.com.au - 02 8596 2706
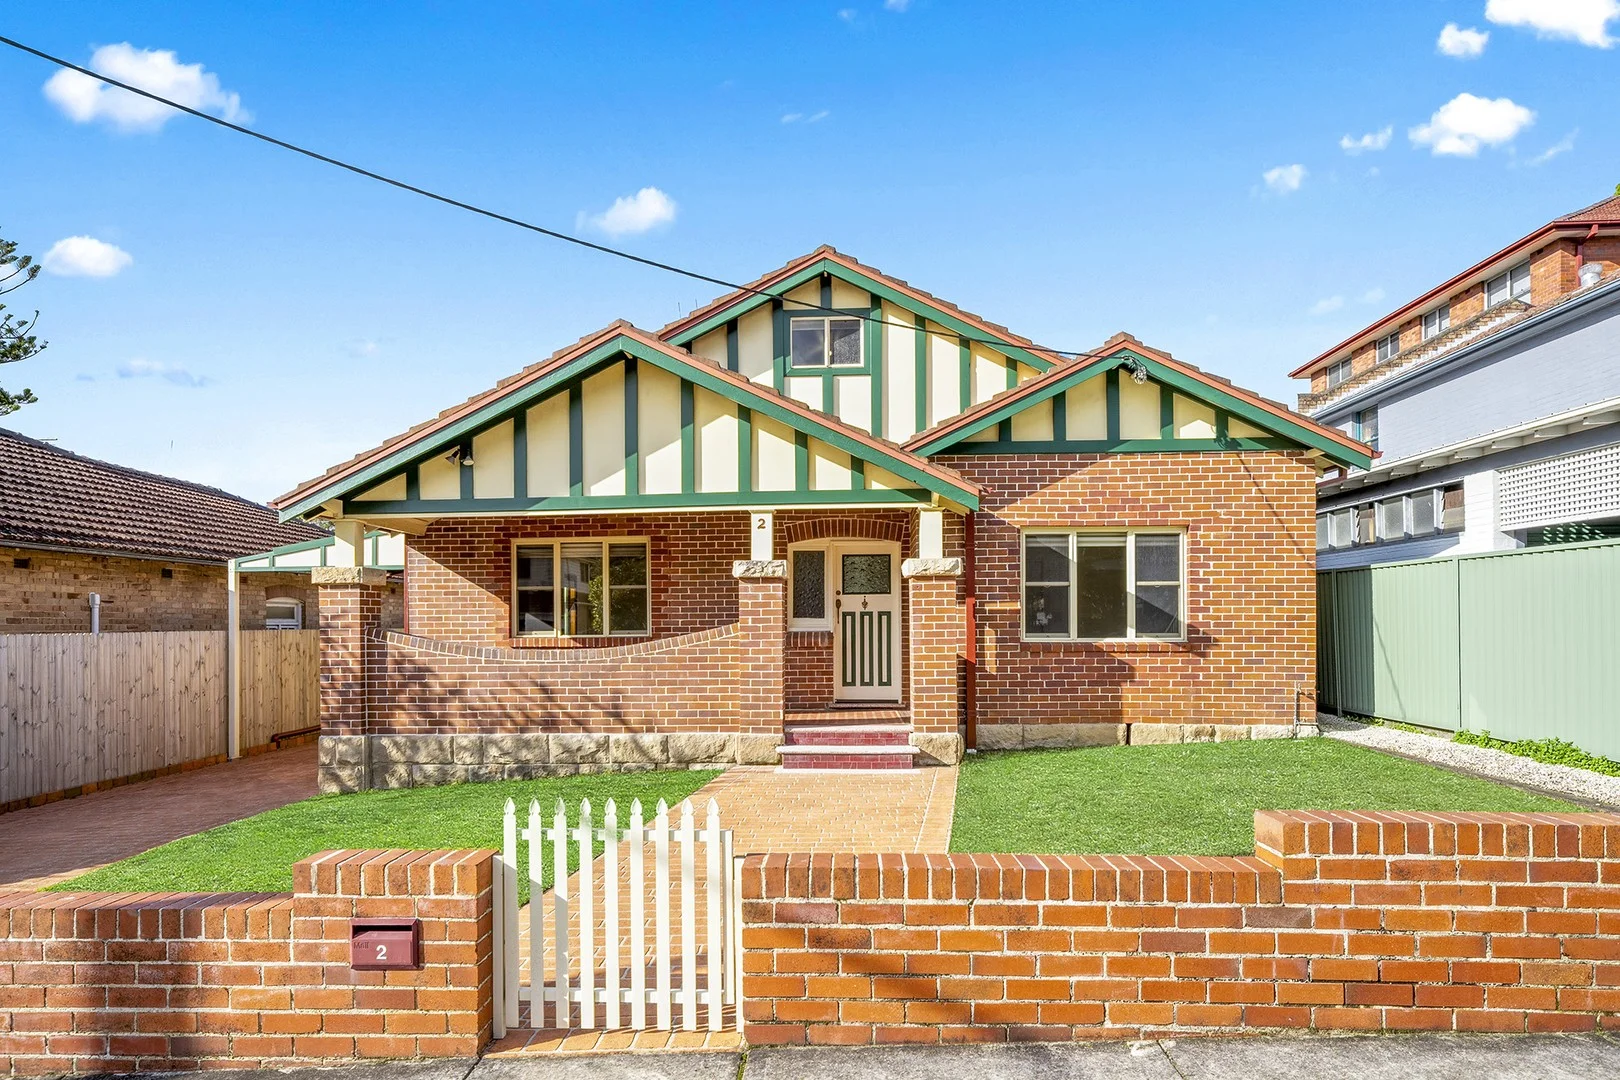
Chatswood, NSW 2067
Land Size: 556 m²
Property Type: 独立屋
Listing Type: 住宅
Status: 在售
Summary: Exceptional Size and Location- Rare Opportunity with Dual-Living
Description: Located in one of Chatswood's most sought-after streets, 2 Blakesley Street is a beautifully maintained, solid full brick residence, that blends spacious family living with ultra convenience. Set on a low-maintenance block, the property offers outstanding flexibility with a fully self-contained granny flat—perfect for extended family, guests, or additional income. Main House Highlights: - 4 Double sized bedrooms, 3 bathrooms, with ensuite and built-in to the master bedroom - Combined lounge & dining with open plan kitchen plus separate family room - Large attic style study, Ideal for a home office, creative space or rumpus room - Timber floors and high ceilings throughout. Well presented, low-maintenance gardens - Ample Off-Street Parking with 3 undercover car spaces Self-Contained Granny Flat: - Private entrance to this bright & sunny granny flat, spacious living and dining - Large bedroom with built-in, modern kitchen & bathroom. Versatile attic space for additional storage - Offering complete independence and privacy for tenants or guests Situated in a prime location, this home is just minutes from Chatswood Chase, offering premium shopping, dining, and entertainment. It boasts easy access to Chatswood Train Station and major bus routes, ensuring seamless connectivity to the city and beyond. Families will appreciate the school catchment for Chatswood Public and Chatswood High School, along with proximity to other highly regarded local schools. For outdoor enjoyment, Beauchamp Park and Bales Park are just a short stroll away. Land Size: 556.4 sqm Land width: 15.24m *Virtual furniture is included in some images
Agent: Garo Karamanian - garo@c21seiwa.com.au - 02 9411 8044
Roseville, NSW 2069
Property Type: 公寓/单元房
Listing Type: 住宅
Status: 在售
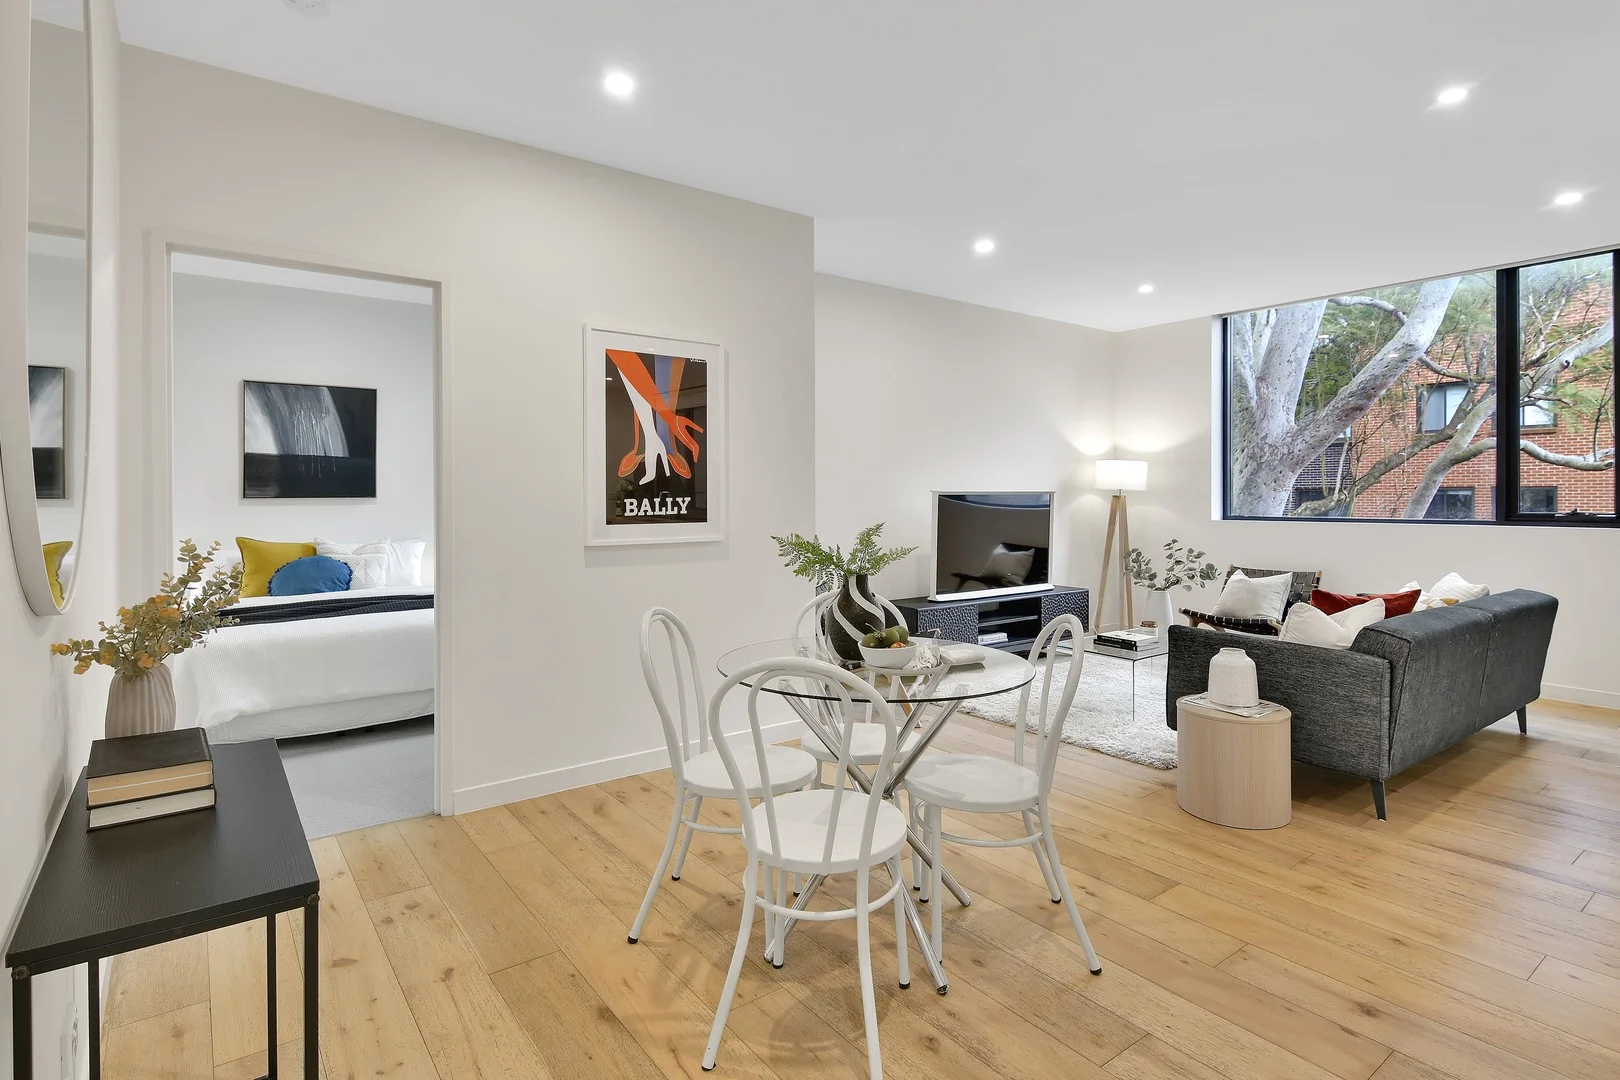
Summary: North-Facing Elegance with Leafy Outlooks in Roseville's 'Kew'
Description: Combining contemporary design with quality finishes, this exceptional apartment is set within the boutique 'Kew' complex. Positioned at the rear of the building, it enjoys a peaceful setting with a desirable north-facing aspect. Floor-to-ceiling glass opens to a private balcony framed by greenery, while the kitchen window also captures leafy treetop views. Engineered timber flooring, high ceilings and premium Miele appliances complete the home's stylish presentation. Two generous bedrooms both include built-in robes, with the master enjoying its own ensuite. Perfectly located for lifestyle and convenience, the property is just 350m to Roseville Station and village shops, with Chatswood's shopping, dining and business precinct within walking distance. Offering a rare combination of comfort, tranquillity and accessibility, it's an outstanding opportunity for first home buyers, downsizers or investors. Property Highlights: - Bright north-facing aspect with abundant natural light - Balcony with leafy outlooks, ideal for relaxation or entertaining - Rear position within the building, quiet and private - Kitchen with north-facing window capturing green outlooks - Open plan living/dining framed by floor-to-ceiling sliding glass doors - Caesarstone kitchen with gas cooking & Miele appliances - Two spacious bedrooms with built-in robes, master with ensuite - Designer bathrooms, internal laundry, ample storage - Engineered timber flooring, ducted air-conditioning, high ceilings - Secure building with lift access, video intercom & storage cage - Basement car space + storage Location Highlights: - 350m to Roseville Station, village shops & cafés - Walk to Roseville College, parks & amenities - Easy access to Chatswood CBD, dining & shopping
Agent: Johnson Huang - johnson@macartney.com.au - 02 94122675
Roseville, NSW 2069
Property Type: 公寓/单元房
Listing Type: 住宅
Status: 在售
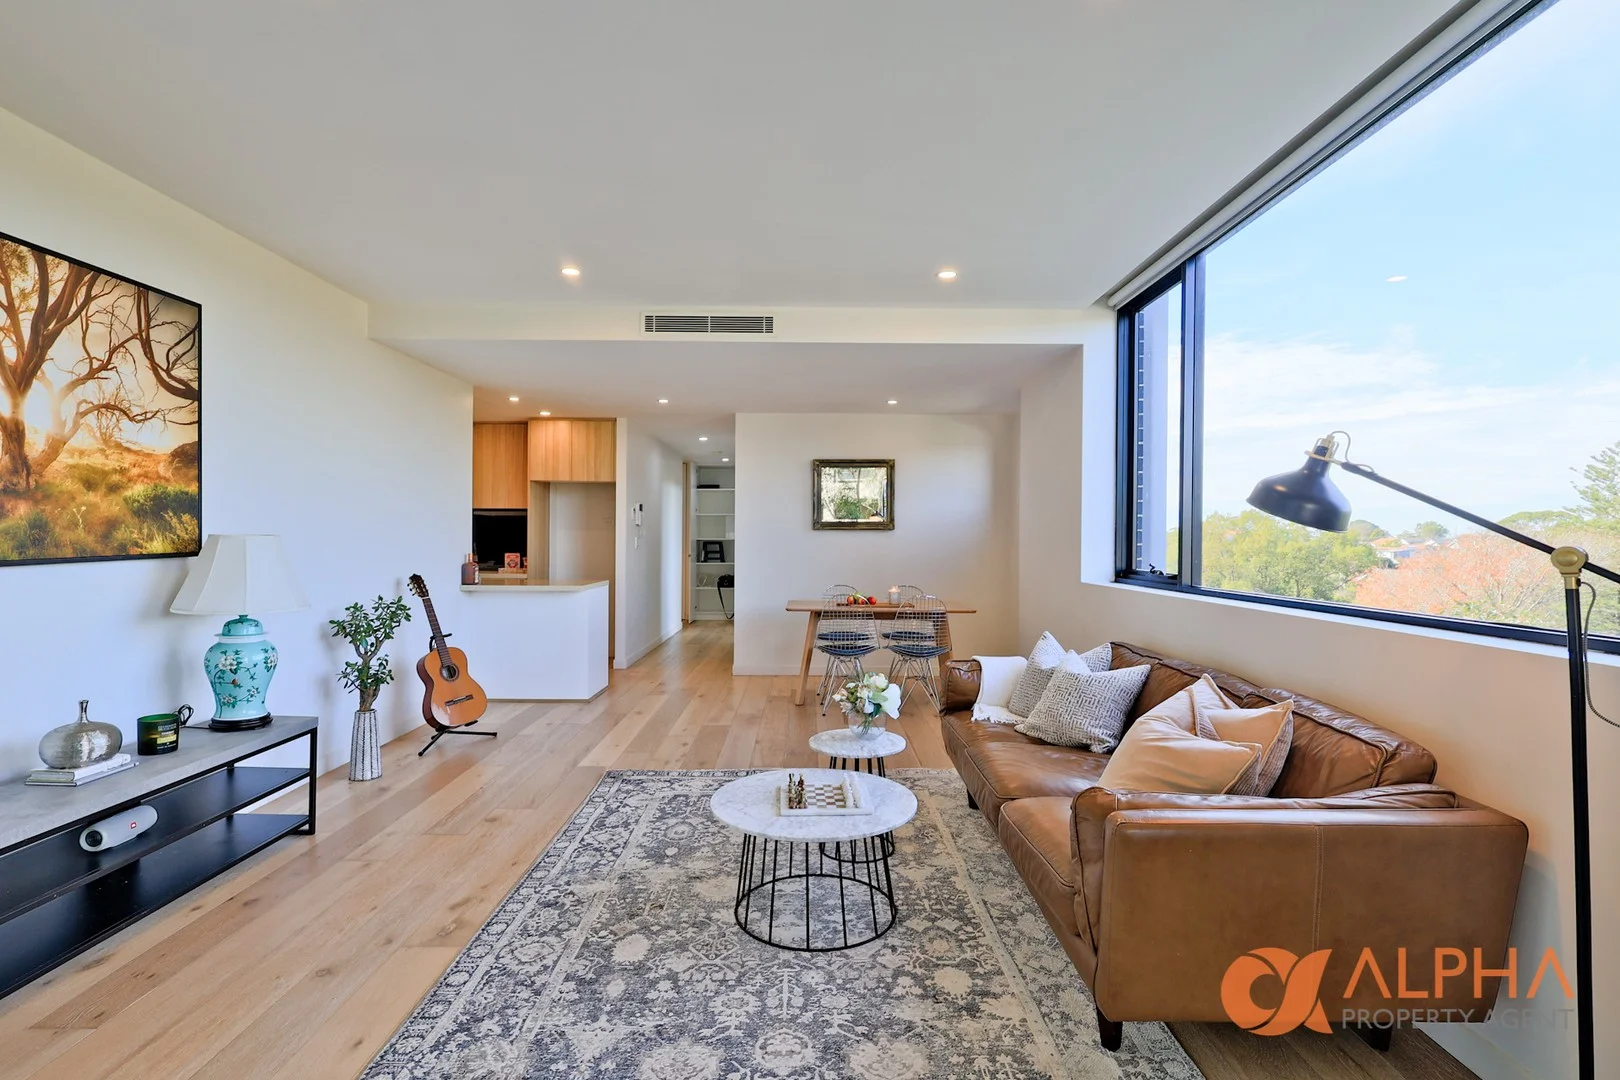
Summary: Breathtaking Tree-Top Views All Year Round! Walk to Chatswood CBD
Description: Wake up to postcard-perfect scenery from both bedrooms and the living room, framed by expansive windows. Overlooking a canopy of mature trees, the home offers uninterrupted views of nature's beauty through all four seasons from lush summer greens to the vibrant blaze of autumn maples. Enjoy a peaceful, private retreat right from the comfort of your own home. The property is perfectly positioned just 350m from Roseville Train Station and a 15 minutes' walk to Chatswood's bustling CBD, this near-new luxury apartment offers a rare combination of style, convenience, and lifestyle. Located in one of Sydney's most prestigious and secure suburbs, this is an exceptional opportunity for first home buyers, downsizers, or investors. Property Features: Stylish Caesarstone kitchen with premium Miele appliances Timber engineered flooring throughout Two generous bedrooms, both enjoying breathtaking tree-top and Chatswood skyline views Floor-to-ceiling sliding glass doors leading to a spacious balcony Sleek designer bathrooms Internal laundry with extra storage Secure basement parking + storage cage (15sqm total) Ducted air conditioning and LED lighting Video intercom and secure lift access Prime Location: Only 350m to Roseville Station & village shops 15-minute walk to Chatswood Chase, Westfield & business centre Surrounded by leafy streets, parks, and a friendly neighbourhood vibe Additional Information: Total on title: 104sqm (Internal: approx. 77sqm + Balcony: 12sqm + Car space/storage: 15sqm) Boutique, well-maintained building with quality finishes throughout Don't miss your chance to secure a luxurious apartment in one of Sydney's most connected and liveable areas. Contact us today to book your inspection!
Agent: Katie Liqin Yu - katieyu@alphapa.com.au - 0433134955
Roseville, NSW 2069
Property Type: 新公寓/楼花
Listing Type: 住宅
Status: 在售
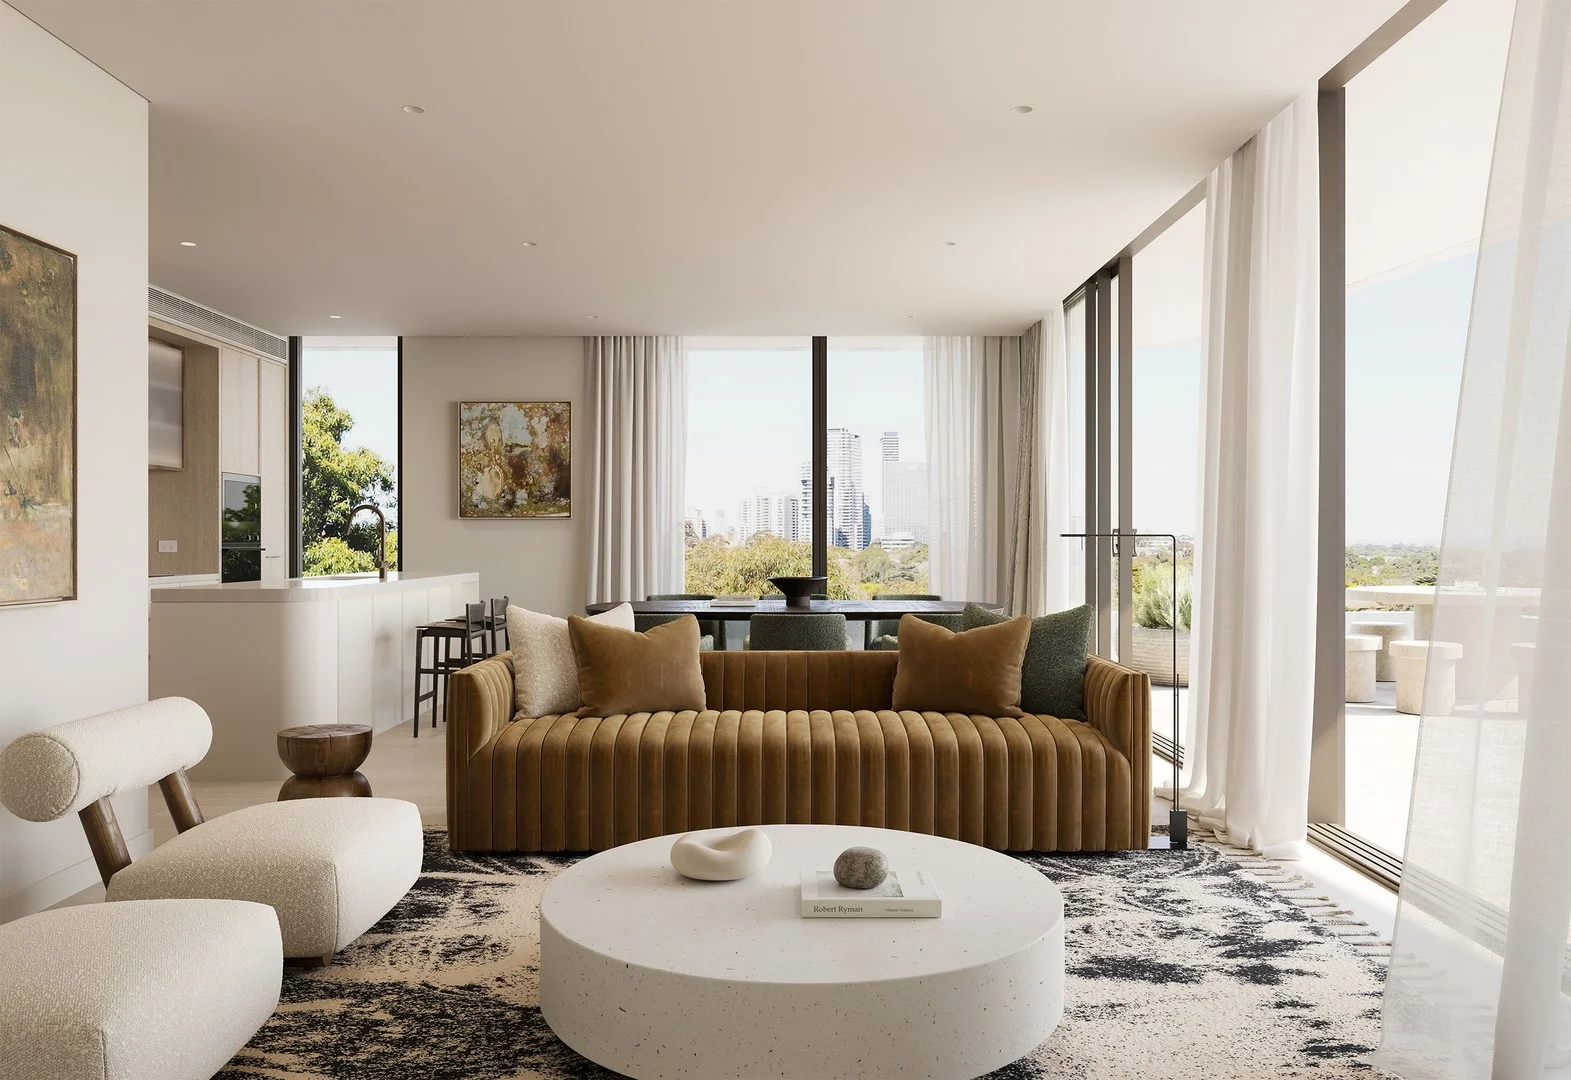
Summary: Spacious luxury living with north east aspect - Under Construction
Description: Display Apartment - Larkin Lane, Roseville (Opposite Council Carpark) Saturday & Sunday 1-3pm By appointment Monday-Friday Embrace the Roseville lifestyle with this boutique collection of only 34 apartments. An unsurpassed location opposite Roseville train station and next to shops represents the finest expression of the North Shore living. Masterfully crafted living, this 3 Bedroom + Study, 2 Bathrooms luxurious residence is the finest expression of Parkside living. Designed by the award-winning team of PBD Architects and bought to you by Hyecorp, Juliet Roseville delivers a rare product of exceptional artistry with: - Luxury kitchen joinery with integrated Fisher & Paykel Appliances inc Fridge & Microwave - Stone kitchen and bathroom benchtops - Plethora of additional Storage - Separate study - Generous bedroom with expansive wardrobe storage - Engineered timber floor and luxurious carpet - Ducted Heating and Cooling throughout - Secure car parking for 2 cars plus separate secure storage cage
Agent: Hyecorp Property - sales@hyecorp.com.au - 0420102558
Chatswood, NSW 2067
Land Size: 367 m²
Property Type: 独立屋
Listing Type: 住宅
Status: 在售
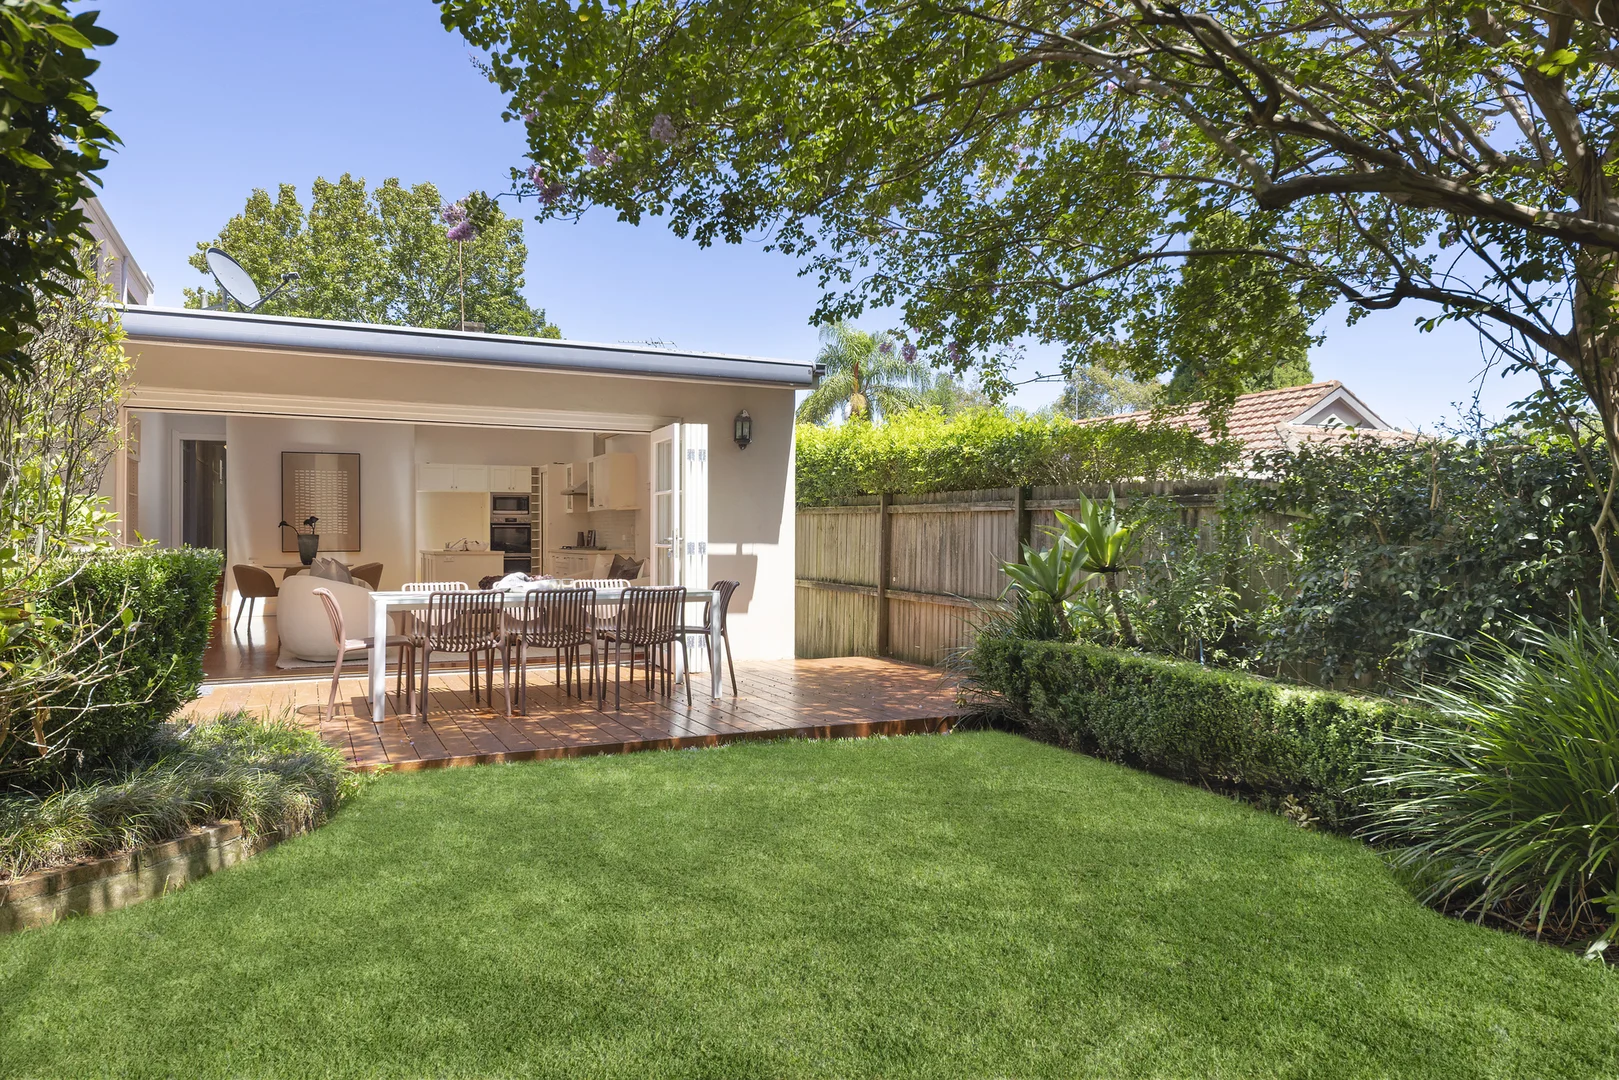
Summary: Charming Californian bungalow with tranquil garden oasis
Description: Beyond its timeless character facade, this captivating Californian bungalow effortlessly marries original period appeal with quality modern enhancements encouraging a family friendly lifestyle in a prized tranquil pocket. Accented with high ornate ceilings and warm timber floorboards, the functional design incorporates a welcoming living zone stepping down to a generous open plan family/dining room illuminated by three large skylights. Bi-fold doors create a seamless level flow to the private garden oasis complete with versatile studio or kids' playroom and the thoughtful layout includes a stylish Caesarstone finished kitchen and charming sunroom/study. Nestled away yet outstandingly convenient, it's a short walk to Chatswood's CBD and shopping precinct, city buses, Penshurst Street eateries and local parks, while residing in the catchment for esteemed Willoughby Girls' High and Roseville Public School. Key features: Central lounge room features elegant detailed ceilings Wide family/dining zone highlighted with a raked ceiling Timber entertaining deck adjoins child-friendly lawns Gas kitchen features stainless appliances and dishwasher Serene double bedrooms appointed with built-in wardrobes Classic bathroom offers bath tub, separate European laundry Hardwood floors, decorative gas fireplace and picture rails Split air conditioning and cosy gas fireplace in lounge room Ideal choice for young families, walk to all amenities Stroll to popular local cafes and Harris Farm Markets Best suited for: Buyers seeking a charming family friendly home fusing character appeal with modern enhancements and a tranquil private garden.
Agent: Peter Kakos - peterkakos@atlas.com.au - 02 8311 6000
Agent: Alicia Chen - alicia.chen@atlas.com.au - 02 8311 6000
Roseville, NSW 2069
Property Type: 公寓/单元房
Listing Type: 住宅
Status: 在售
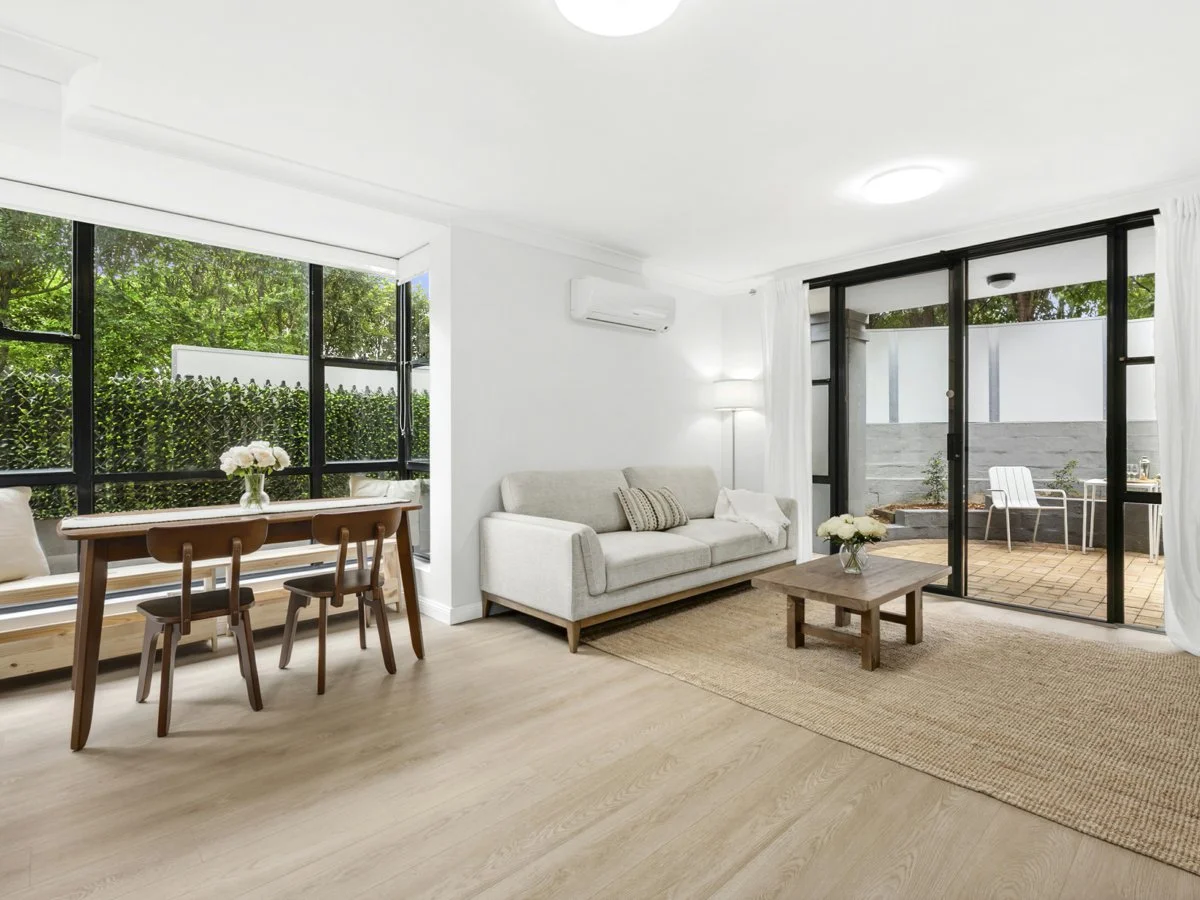
Summary: Stylish Ground-Floor Living with Private Wrap Around Courtyard
Description: Step into modern comfort with this luxurious one-bedroom ground-floor apartment designed for easy living and effortless entertaining. Bathed in natural light, the open-plan living and dining area flows seamlessly to a generous private courtyard-perfect for hosting or unwinding outdoors. - Inviting light-filled open-plan living and dining - Large private outdoor entertaining courtyard - Spacious double bedroom with built-in robes - Stylish updated kitchen with granite benchtops - New timber floors and freshly painted throughout - Modern bathroom with brand new vanity, internal laundry - Freshly landscaped, new hot water tank and ample storage - Reverse-cycle air conditioning, new light fittings throughout - Secure undercover car space in a security complex with intercom - Easy access to Roseville Village and Chatswood CBD
Agent: Kerrie Robertson - kerrier@thecavillgroup.com.au - (02) 9428 1877
Agent: Chris Davey - ChrisD@thecavillgroup.com.au - (02) 9428 1877
Roseville, NSW 2069
Land Size: 1042 m²
Property Type: 独立屋
Listing Type: 住宅
Status: 在售
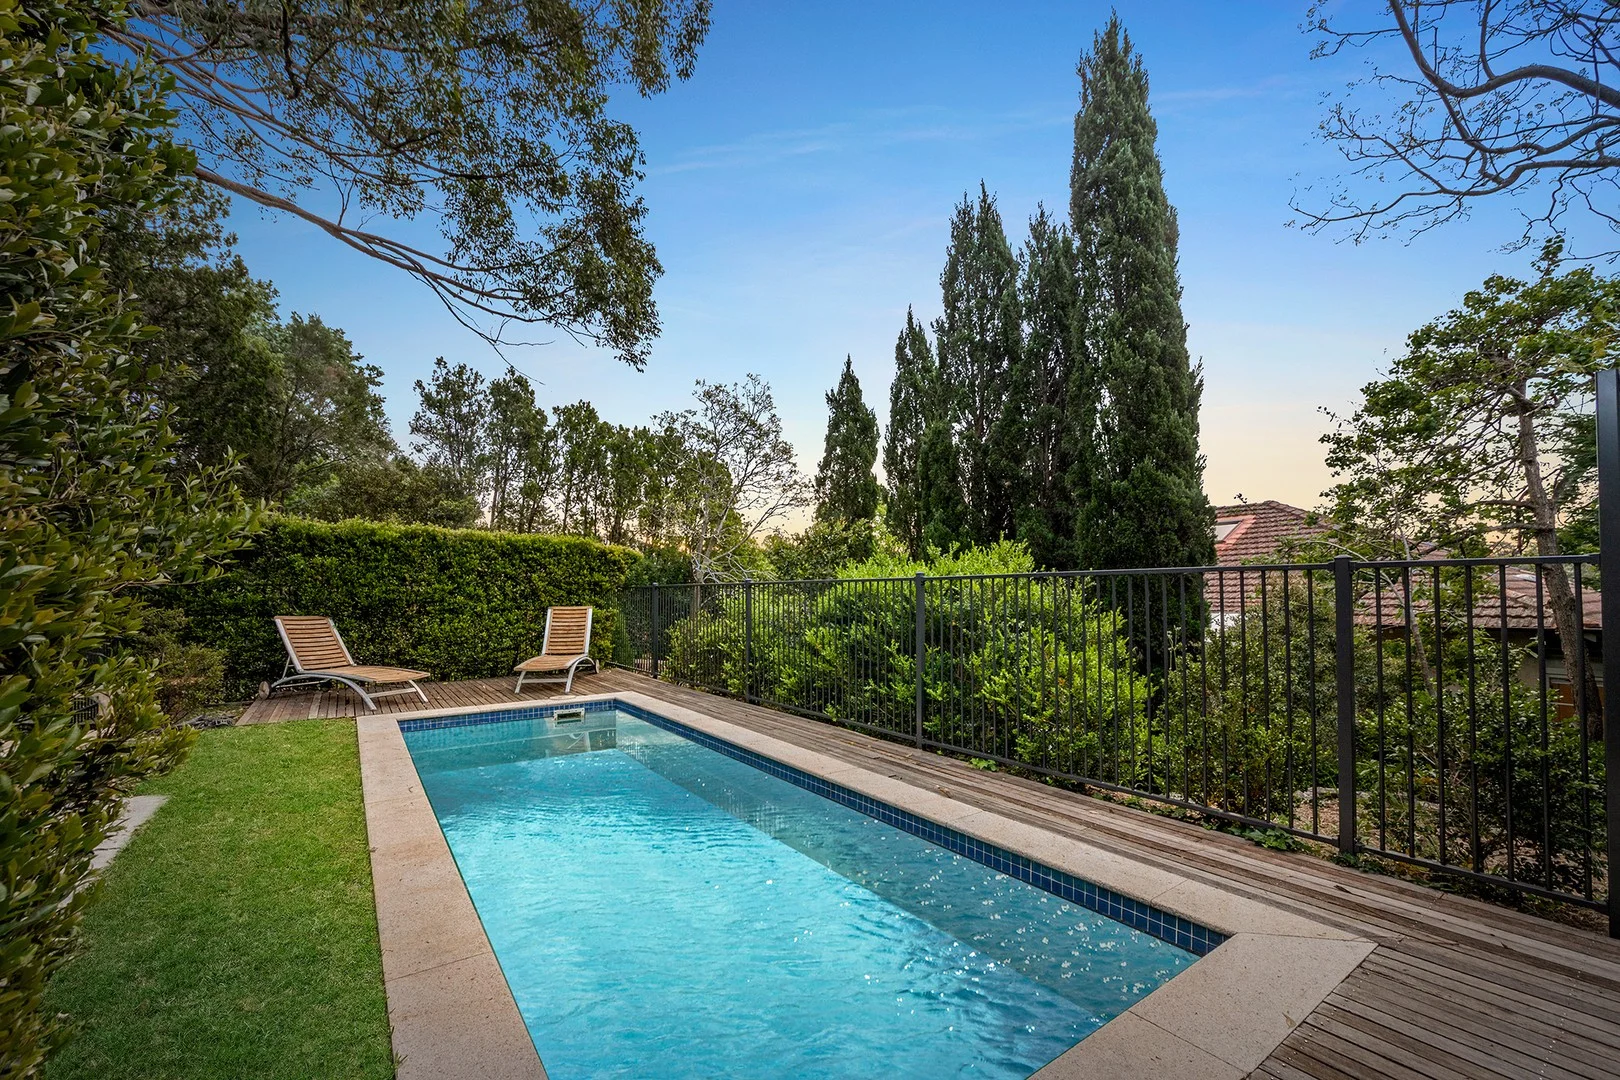
Summary: Private, timeless, classic bungalow on oversized block
Description: Nestled in complete seclusion on an expansive block over 1000 sqm of lush, cultivated greenery is this impressive Californian bungalow. This timeless home has enormous potential, and features a highly versatile floorplan designed to accommodate a wide range of families and lifestyles. It exudes the grand proportions of yesteryear, with spacious rooms, high ceilings, picture rails, leadlights, ornate details and period features. Occupying a central position in the house is the generous informal living area that adjoins the sundrenched dining room/conservatory with glass ceiling. The conservatory flows seamlessly through French doors to the entertaining terrace with pergola to create an inviting, bright and airy impression with an indoor/outdoor ambience. The oversized main bedroom extends through the sunlit dressing room and walk-in robe. Located in its own private wing the second bedroom flows into a private, sunny sitting room with built-in robe, built-in desk, plantation shutters and an enchanting view onto the rear garden. The gourmet kitchen, created by Scullery and Holz, features all Miele appliances, a gas cooktop, a warmer drawer, marble benchtops and country-style timber cabinetry. Belying the home's tranquil location is its proximity to every convenience. Roseville station and village shops are an easy stroll away, and there are buses two minutes from the door. This delightful home has multiple adaptable spaces and offers the freedom to tailor the layout to a range of lifestyles. It is perfect for growing families and is sure to appeal to those seeking to capture the charm of a bygone era without compromising space, convenience or location. Grand proportions, bright and airy ambience, period features Original polished Blackbutt timber flooring, high three-metre ceilings Sunny northern aspect, with elevated rear yard drenched in sunlight Secluded, fully fenced inground saltwater pool in granite surrounds Private yard with sitting areas, established gardens, vegetable beds Oversized, sunbathed front porch, perfect for entertaining year-round Dining room/conservatory with glass ceiling, opening onto rear terrace Architectural Japanese- inspired sliding doors elegantly separate living spaces. Designer gourmet kitchen by Scullery and Holz Bedrooms feature custom built-in wardrobes and drawers for effortless storage Large bedroom upstairs with loft-style windows, vast under-roof storage Exceptionally private, vistas from every room, including peaceful valley views Timeless Californian bungalow, double-brick construction Ducted Brivis Gas central heating, under floor heating in conservatory Underground two-phase wiring, security system A short walk to beautiful parks, Roseville College, Roseville Public School, village shops and transport *All information contained herein is gathered from sources we consider to be reliable. However, we cannot guarantee its accuracy and interested persons should rely on their own enquiries.
Agent: Tamara Charlton - tamaracharlton@stonerealestate.com.au - 0455 512 133
Agent: Paris Le Boursicot - parisleboursicot@stonerealestate.com.au - 0497 111 204
Roseville, NSW 2069
Property Type: 公寓/单元房
Listing Type: 住宅
Status: 在售
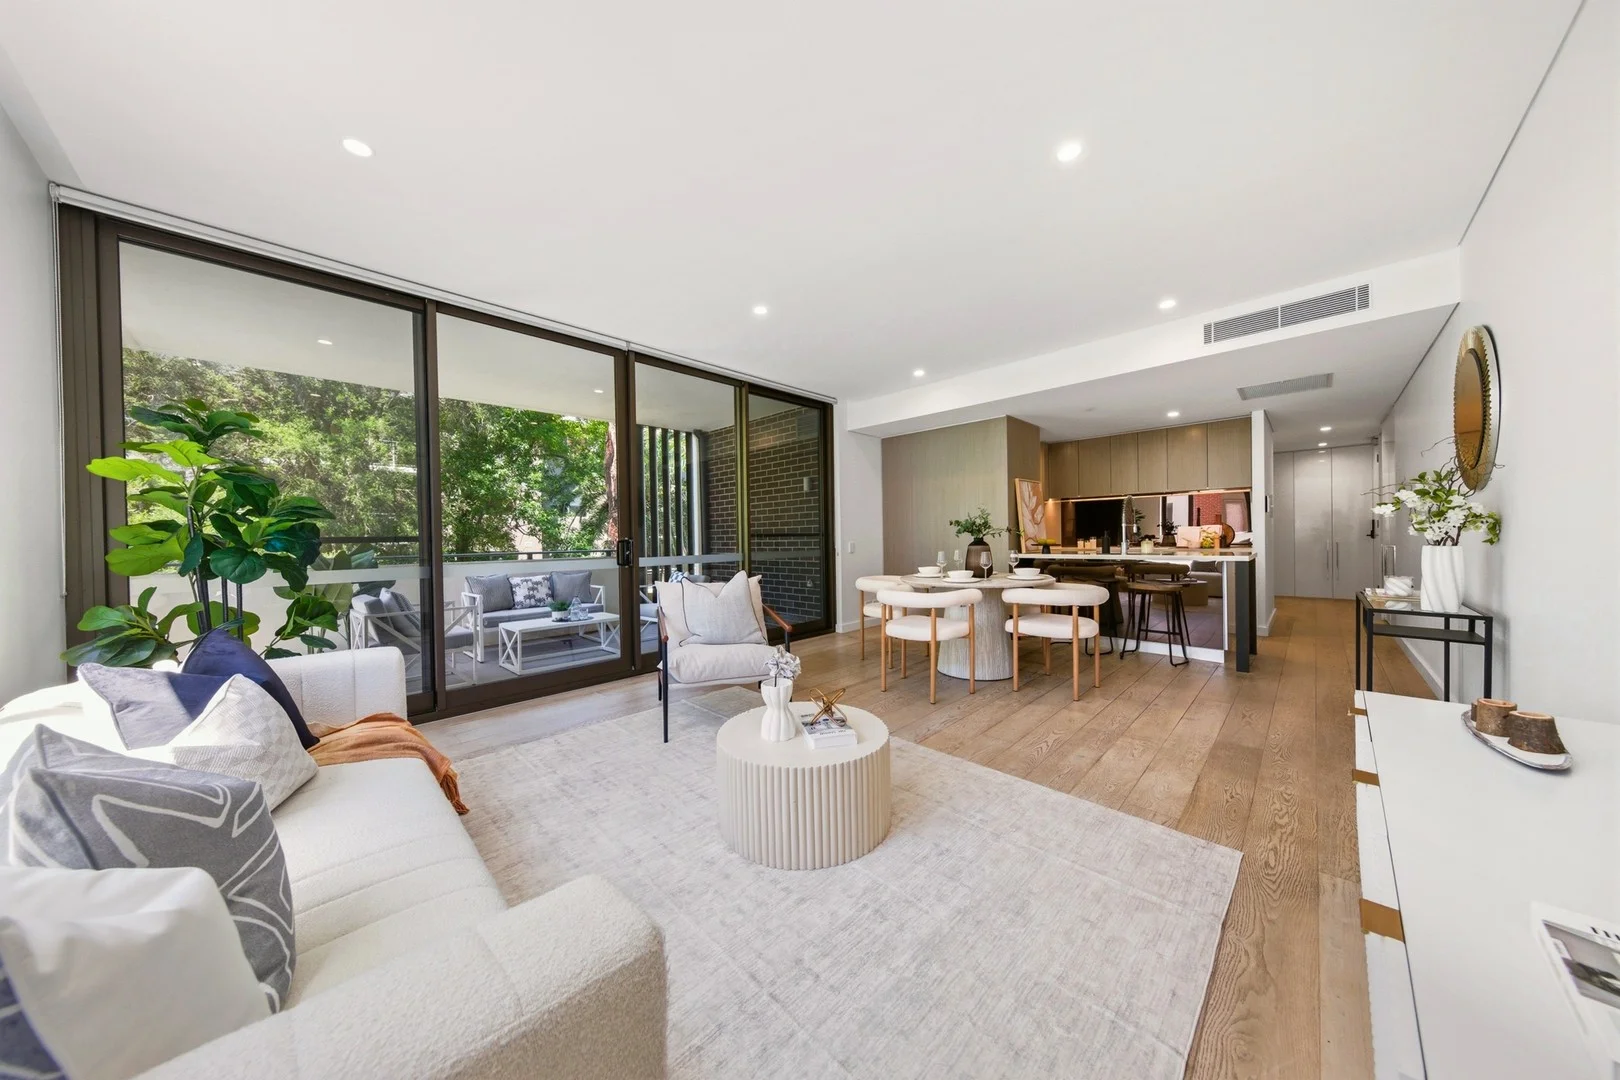
Summary: Elevated luxury in a premier location
Description: Showcasing refined European elegance and generous proportions, this sophisticated apartment delivers luxurious open-plan living within the prestigious Uptown development. Designed for comfort and privacy, the home features a spacious outdoor terrace and a well-zoned layout ideal for modern living. Positioned just moments from Roseville Village, the railway station and easy access to Chatswood CBD, the residence combines lifestyle convenience with contemporary refinement. Expansive open-plan living and dining areas Spacious, private outdoor terrace ideal for entertaining Designer gas kitchen with premium Miele appliances Three generous bedrooms with mirrored built-in wardrobes Master bedroom with stylish ensuite Main bathroom with separate bath and shower Internal laundry, lift access Two secure car spaces Disclaimer: All information contained herein is gathered from sources we believe reliable. We have no reason to doubt it's accuracy, however we cannot guarantee it.
Agent: Andrew Braid - andrewbraid@stonerealestate.com.au - 90953500
Agent: Max Ma - maxma@stonerealestate.com.au - 02 9095 3500
Agent: Claudia Conroy - claudiac@stonerealestate.com.au - 0449 945 358


