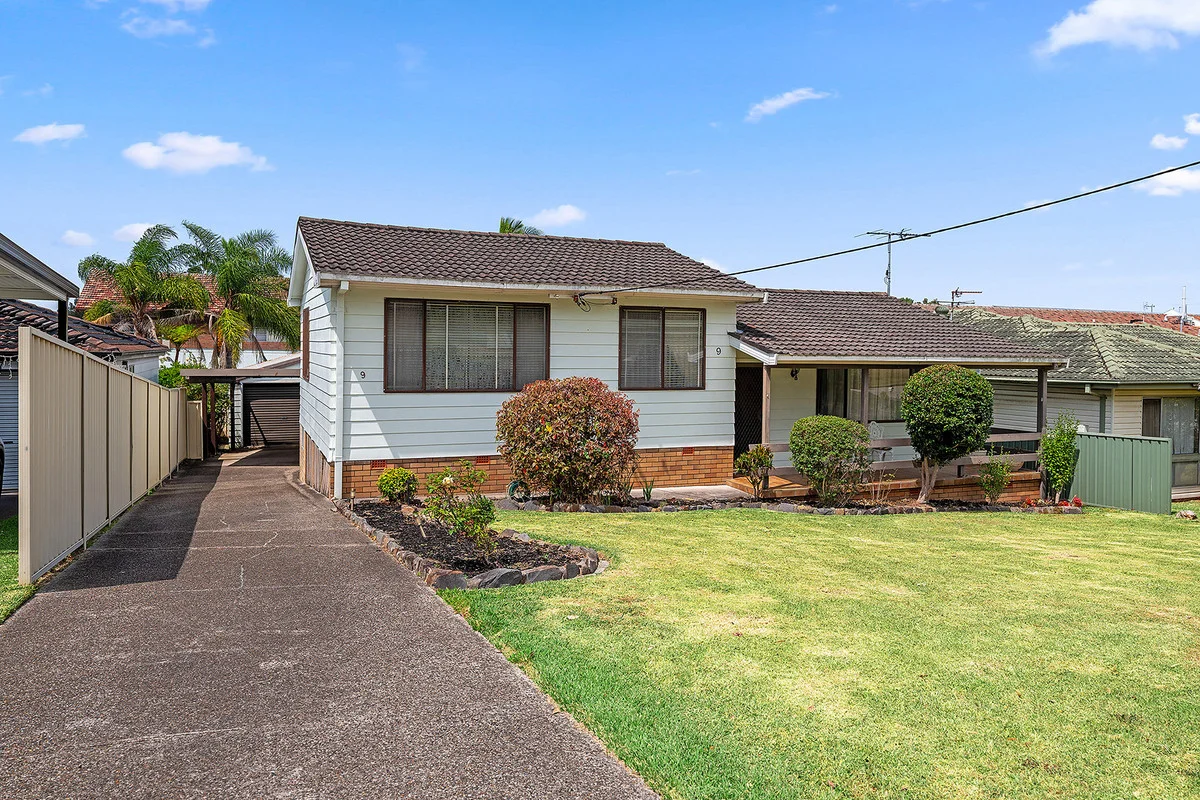
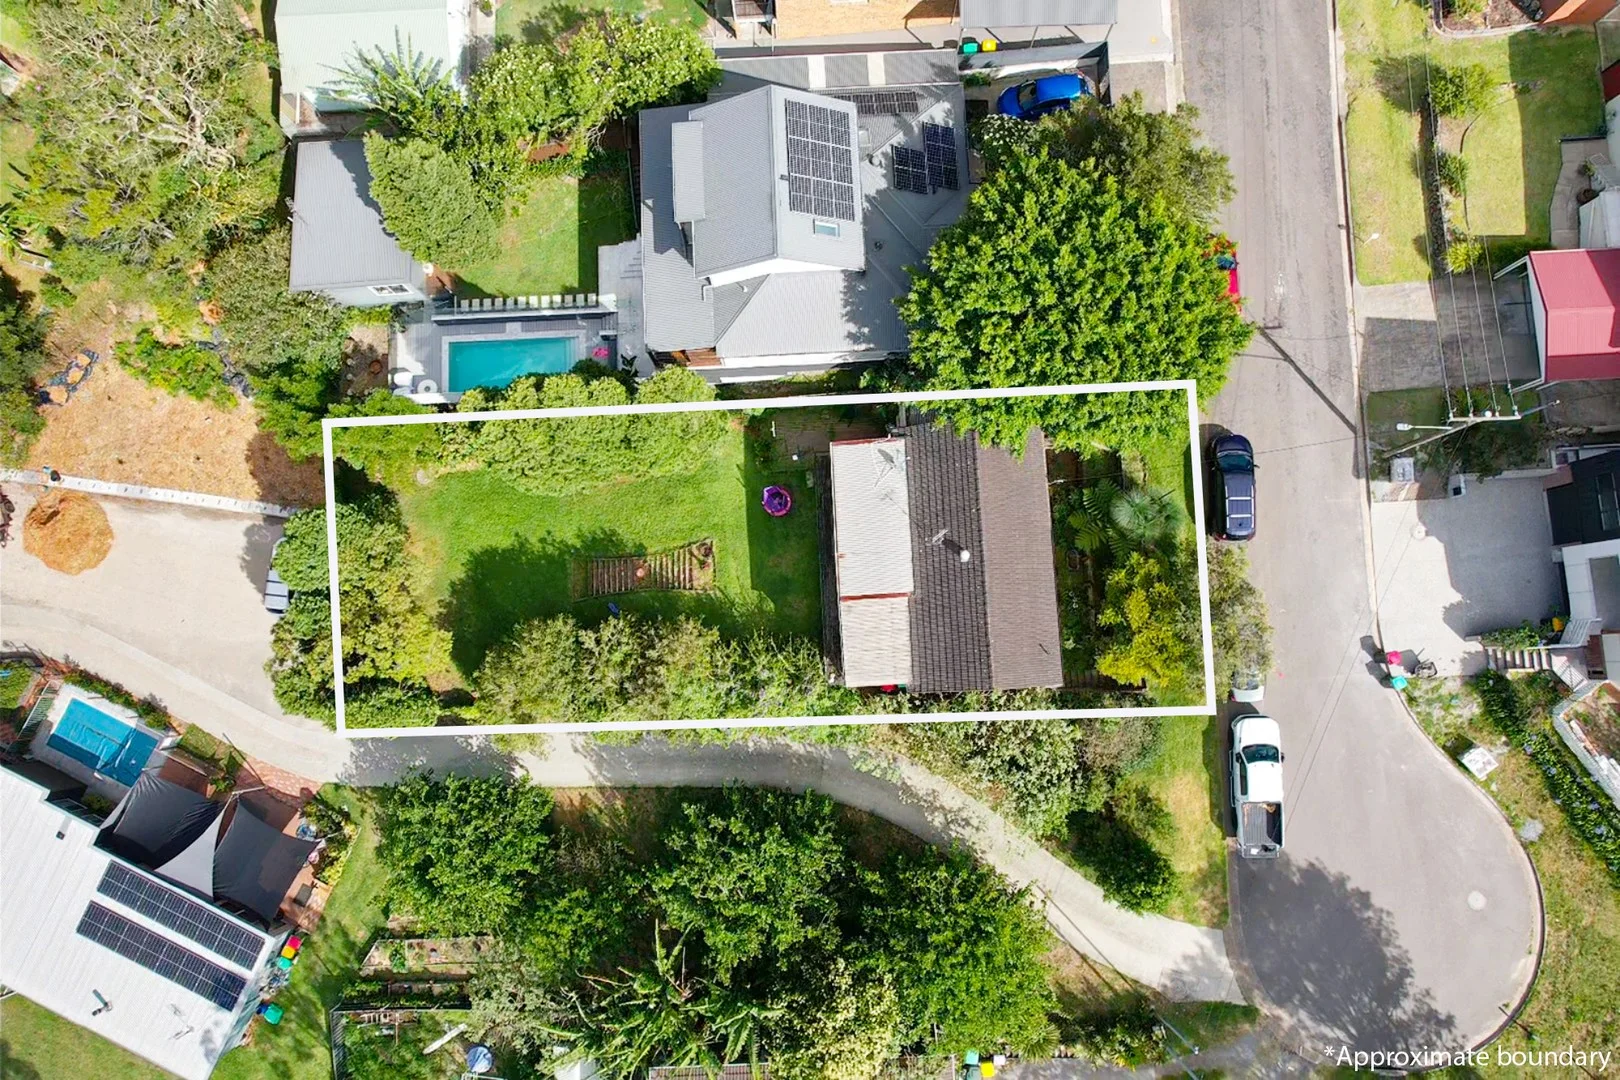
9 Alvestor Close
Charlestown, NSW 2290
周边环境与日常设施
探索Charlestown周边的上学日与周末生活。
区域数据
- 居民(ABS,2024年6月)
- 221,859
- 0–14岁儿童
- 40,178
- 所学校
- 90
- 公园与图书馆
- 102
- 已收录儿童活动机构
- 66
收录最多的活动:AFL、Swimming、Female AFL
人口数据:澳大利亚统计局
了解更广的议会辖区:比较附近区域,探索图书馆及社区场所,并浏览学校、儿童活动和议会项目。
公园、游乐场与公共空间
Gateshead Park
Willow Rd, Gateshead, New South Wales, 2290
763 m 直线距离
Gateshead Park - Carbeen St Entrance
Carbeen St, Gateshead, New South Wales, 2290
1.1 km 直线距离
Riawena Park
Waran Rd, Whitebridge, New South Wales, 2290
1.3 km 直线距离
Charlestown Park
Patricia Ave, Charlestown, New South Wales, 2290
1.5 km 直线距离
这处房产附近有什么好玩
探索目录中的附近游乐中心与家庭景点。请向场所确认适合年龄、门票及开放时间。
在Things to do按年龄、预算及室内或户外条件寻找更多去处。具体日期的活动请查看What’s on。 查看活动日程
探索本地指南与家庭灵感
了解这处房产周边生活时,阅读本地家庭指南与实用文章。

2026年澳洲各地方议会儿童活动覆盖对比:每个孩子能找到多少活动机构
在澳洲儿童较多的地方议会中,AroundSchools目录平均每1万名儿童收录约10家儿童活动机构(中位数)——但墨尔本西区的Wyndham只有3.9家,而墨尔本市(City of Melbourne)有46.7家。 我们把澳洲540个地方议会各自收录的儿童活动机构数,除以该地区0–14岁的儿童人数,儿童人口采用澳大利亚统计局最新的人口估计。…
阅读更多 →
新南威尔士州最宜居郊区排行(2026年,按儿童活动数量排名)
在我们的目录中,Sydney(NSW)登记的儿童活动数量超过NSW其他任何郊区。本页首先按郊区能为有孩子的家庭提供多少实际选择来排名新南威尔士州的郊区,随后为同一批郊区补充房产成交中位价、近期成交与在售房源,以及治安记录数据——并会持续更新,而非一次性发布后就不再维护。 主要结论 Sydney在NSW州位居榜首,目录中登记了32项儿童活动,附近有7所学校。…
阅读更多 →日常设施与出行
打开地图选择目的地并查询行程时间。步行路线、无障碍设施和行程时间尚未核实。
来源:AroundSchools目录。距离为直线距离,并非步行路线。请在详情页确认设施;此摘要未提供目录更新日期。
房产详情
613 m²
独立屋
RESIDENTIAL
附近即将举行的活动

附近资源

Hunter Valley Martial Arts Centre (Cardiff South)
Hillsborough Rd, Cardiff South

Phoenix Baseball Charlestown
Carbeen St, Gateshead

Accredited Gymnastics Coaching
Oakdale Rd, Gateshead
Blackert Gymnastics Be
Oakdale Rd, Gateshead
Bahloo Reserve Park
South St, Windale
Blackert Gymnastics Academy
Bennetts Green
Tulootaba Reserve
Windale

Lake Macquarie Public Libraries
Lake St, Windale

Central Leagues Club Charlestown
Charlestown
附近学校

St Paul's Primary School - Gateshead
Felton Street, Gateshead NSW 2290 Australia

St Mary's Catholic College
Pacific Highway, Gateshead NSW 2290 Australia

Hunter Sports High School
Pacific Hwy, Gateshead NSW 2290

Wiripaang Public School
2A Pacific Hwy, Gateshead NSW 2290, Australia
Gateshead West Public School
40-44 Coral Cres, Gateshead NSW 2290 Australia

Charlestown East Public School
James St, Charlestown NSW 2290
附近学校不代表符合入学条件。请直接向学校或托育机构确认学区、年级及名额。
附近房产
附近最近成交
靠近此地址、已经成交的房产。我们不显示成交价格。
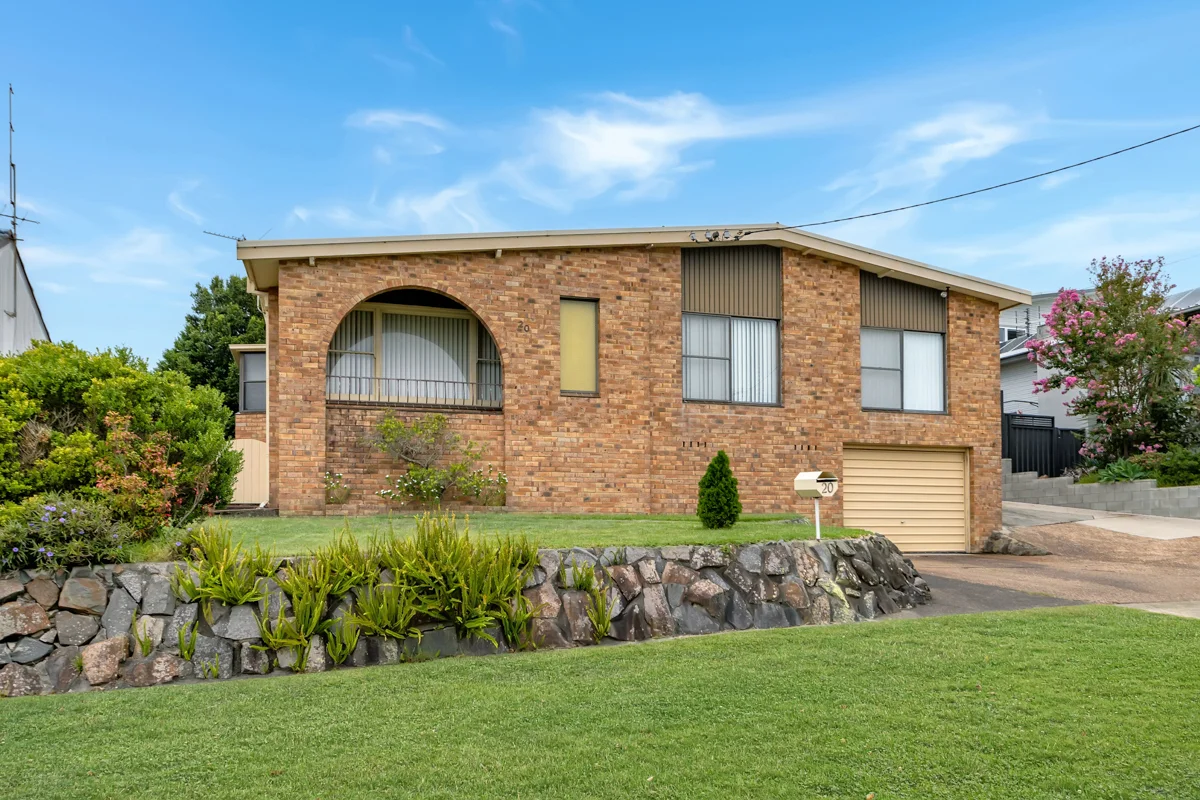
Whitebridge, NSW 2290
Land Size: 595 m²
Property Type: 独立屋
Listing Type: 住宅
Status: 在售
Summary: Endless Potential in a Prime Coastal Location
Description: Positioned in one of the area's most sought-after pockets, this charming three-bedroom, two-bathroom character home offers an exceptional opportunity to renovate, extend, or create your dream coastal retreat. Set on a generous allotment, the home retains its old-style charm while presenting incredible scope for transformation. With solid bones and a flexible floorplan, there's plenty of room to modernise, reimagine, or build up (STCA) to take advantage of potential ocean views. Whether you're a renovator looking for your next project, an investor seeking upside, or a family wanting to secure a foothold in a blue-chip coastal neighbourhood, this property is packed with possibility. Opportunities like this in such a popular location are increasingly rare. Unlock the potential and capitalise on the lifestyle and future value this address has to offer. Contact us today to arrange your inspection and explore the possibilities! Property Highlights; - Elevated approx. 595sqm parcel with ocean glimpses and bushland views - Three well-sized bedrooms, two bathrooms - Spacious living areas - Large block with loads of off-street parking - Oversized workshop perfect for tradies, hobbyists, or extra storage - Scope to extend or rebuild in a premium location - 400m to the Fernleigh Track - an excellent walking and cycling pathway through bush and wetlands - Conveniently close to Whitebridge village cafés (450m), medical centre, and public transport to Charlestown, Redhead, Dudley, and Newcastle - Moments from the pristine shores of Dudley Beach (1.4 km) and Redhead Beach (4.8 km) - Nearby access to the beautiful Awabakal Nature Reserve for picturesque coastal bushwalks - Zoned for highly regarded Dudley Public School and Whitebridge High School - Only 2.9 km (6-minute drive) to Charlestown Square for supermarkets, specialty shops, dining, and cinemas
Agent: Peter Shiels - peter@shielsproperty.com.au - 4941 6901
Agent: Natalie Francis - natalie@shielsproperty.com.au
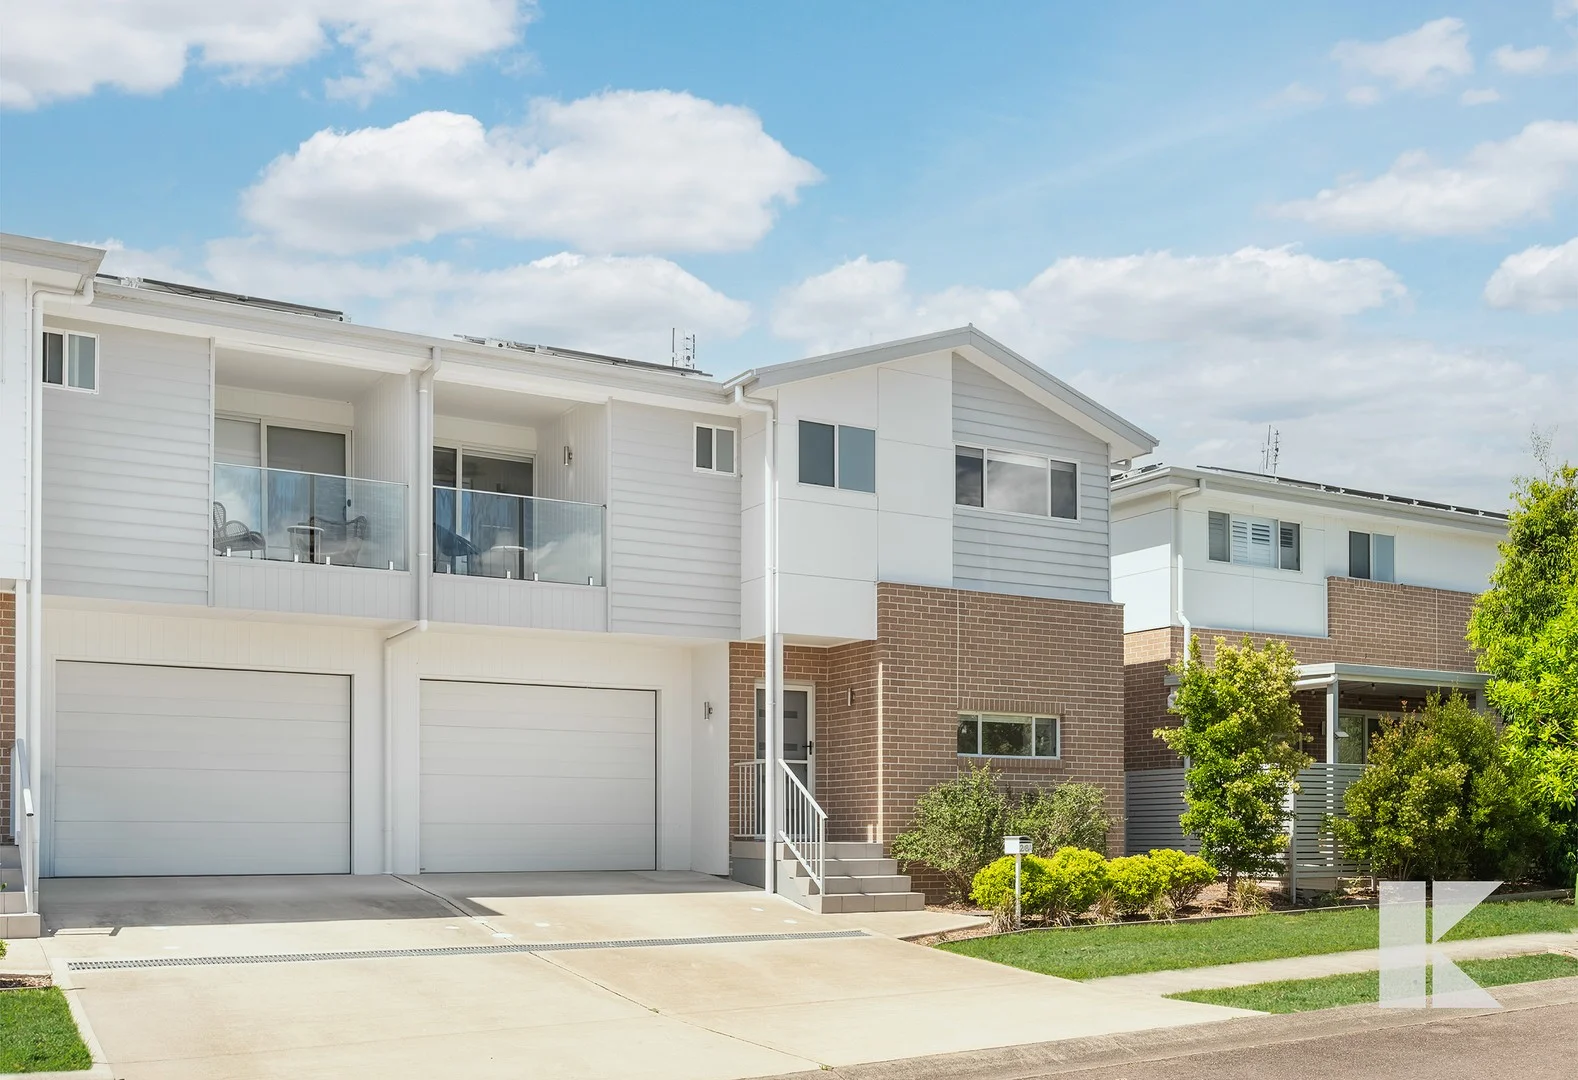
Whitebridge, NSW 2290
Land Size: 165 m²
Property Type: 联排别墅
Listing Type: 住宅
Status: 在售
Summary: A modern coastal retreat in the heart of Whitebridge
Description: Built in 2021, this near-new townhouse captures the essence of relaxed coastal living with light-filled interiors, a modern coastal palette, and quality finishes throughout. Set within a boutique complex of just five, the development enjoys a peaceful bushland backdrop while being moments from the Fernleigh Track and Whitebridge Village. The home's open plan living and dining area is bathed in natural light, flowing seamlessly to a private courtyard - perfect for entertaining or relaxing in a low-maintenance setting. Upstairs, three generous bedrooms offer peaceful retreats, including a main suite with ensuite, built-in robes and a private balcony. What You'll Love: Contemporary coastal design: A beautiful interior palette inspired by the nearby beaches of Redhead and Dudley, combining warm neutral tones, coastal textures, and stylish finishes. Light-filled living spaces: An ideal aspect maximises natural light throughout the day, creating a welcoming and uplifting atmosphere. Effortless entertaining: A private courtyard provides the perfect setting for gatherings - spacious enough for entertaining, yet low-maintenance so you can spend more time enjoying your surroundings. Quality craftsmanship: Built in 2021 with premium finishes including reconstituted stone benchtops, modern appliances, and multi-head air-conditioning for year-round comfort. Peaceful boutique setting: Part of a small complex of only five townhouses that collectively back onto tranquil bush reserve, offering privacy and serenity. Connected lifestyle: Walk to the Fernleigh Track, local coffee spots, Dudley Beach and Whitebridge Village, or take a short drive to Redhead Beach, Charlestown Square, or Westfield Kotara. What You Need to Know: - Three bedrooms, all with built-in robes - Main bedroom with ensuite and balcony - Two bathrooms plus spacious laundry and an additional powder room - Open plan living, dining and kitchen area bathed in natural light - Modern kitchen with quality appliances and stone benchtops - Private low-maintenance courtyard - Single car garage with internal access - Multi-head air-conditioning system - Boutique complex of only five residences - Built in 2021 - Council Rates: Approximately $423 per quarter - Water Rates: Approximately $760 per annum - Strata Levies: Approximately $945 per quarter - Rental Income Potential: Approximately $950 - $970 per week What You'll Find Nearby: - Fernleigh Track 4min walk (350m) - Whitebridge Village 10min walk (750m) - Dudley Beach 12min walk (800m) - Redhead Beach 7min drive (4.6km) - Whitebridge High School 4min drive (1.7km) - Charlestown East Public School 4min drive (2km) - Charlestown Square 7min drive (3.4km) - Newcastle CBD 19min drive (13.6km) - John Hunter Hospital 15min drive (11km) Contact us today to arrange a viewing and take the first step towards securing this inviting, near-new home in one of Whitebridge's most desirable boutique complexes.
Agent: Kellie Quinn - info@kapalua.com.au - 4911 8300
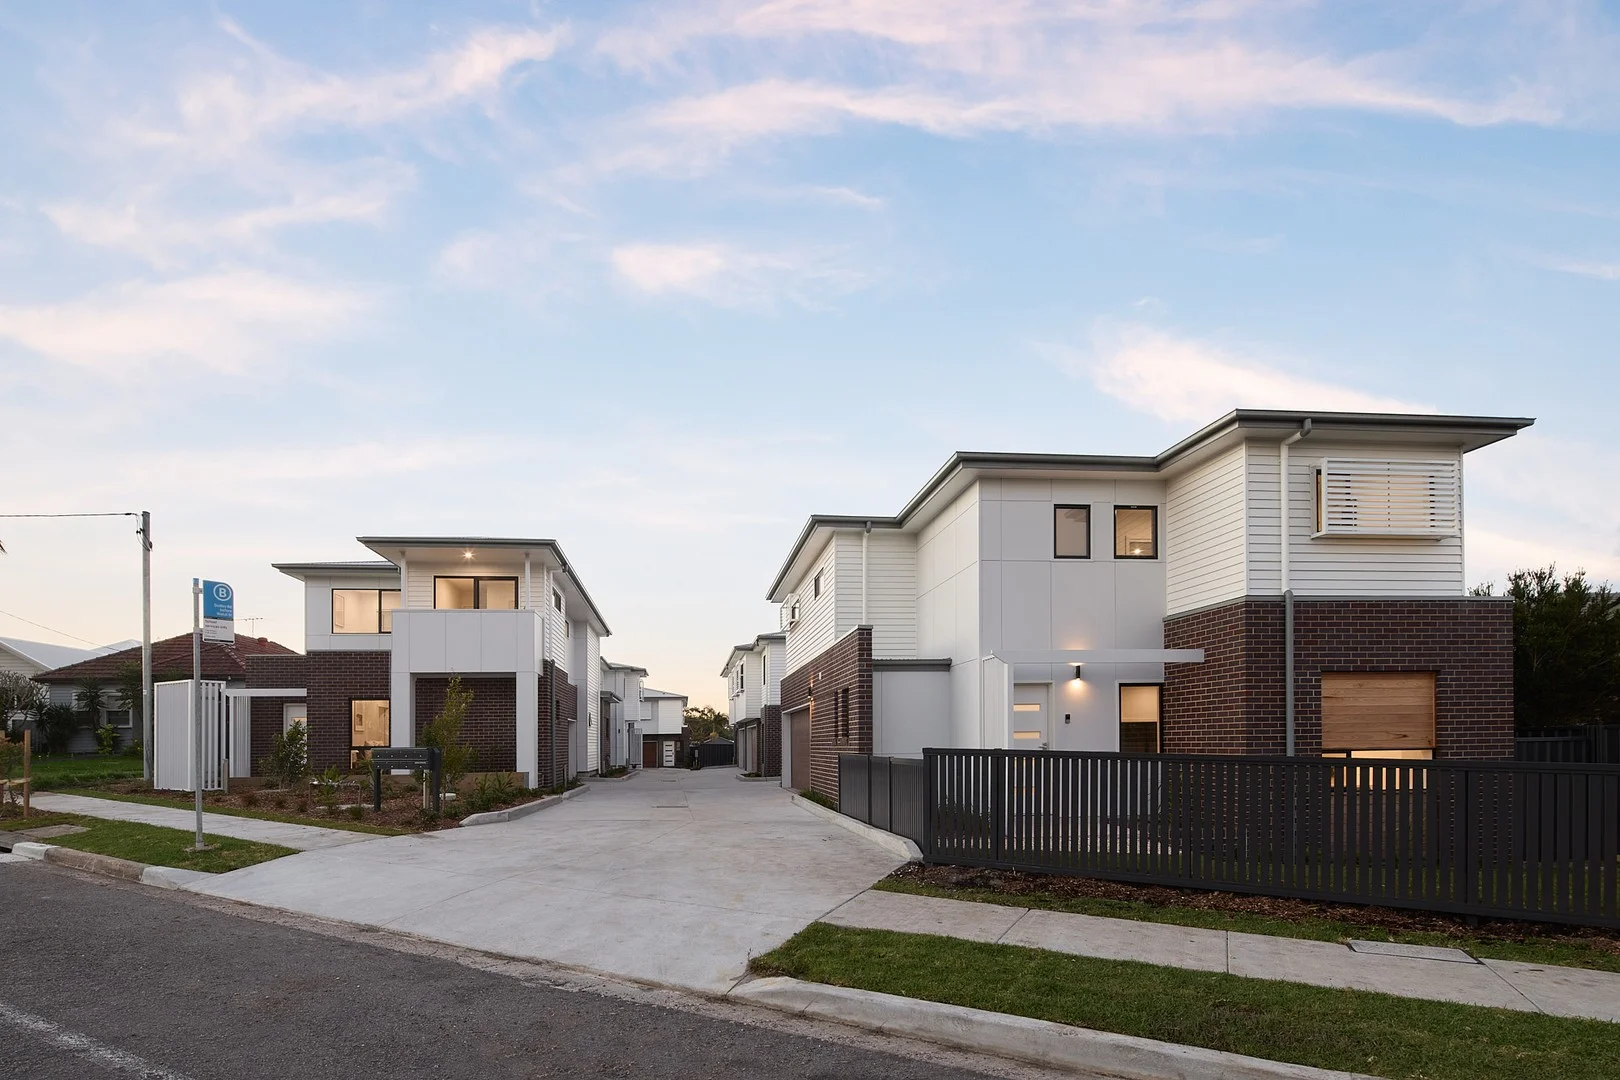
Charlestown, NSW 2290
Property Type: 联排别墅
Listing Type: 住宅
Status: 在售
Summary: The Dudley A new benchmark in modern coastal living
Description: Discover the perfect blend of luxury, lifestyle, and location in the heart of Charlestown with The Dudley, a boutique collection of seven architecturally designed town homes. Nestled just minutes from Charlestown Square and a stone's throw from the pristine shores of Dudley and Redhead Beaches. This is your opportunity to live in a vibrant, connected community while enjoying the comfort of a brand-new, thoughtfully crafted town home. Thoughtfully designed and positioned at the rear of the complex this townhome features open-plan living that takes advantage of the north facing aspect and opens to a light filled backyard. Spread across two levels, the upper level features spacious bedrooms and modern bathrooms. Step inside and experience interiors where luxury meets comfort. Features include: * Designer kitchen with gas stovetop and stainless-steel appliances * Stylish bathrooms with natural toned tiles throughout * Hybrid timber flooring and plush carpets * Zone-controlled ducted air conditioning for year-round comfort * RING video doorbell intercom systems for enhanced security and convenience * Professionally landscaped gardens, designed with low-water plants * Single garage with internal garage * Private backyard to create your personal oasis * Strata levies $4,283.55 pa approx The Dudley offers timeless quality, unbeatable location, and a strong sense of community. * Villager Property make no representations to the accuracy of the information provided by our vendors. Interested parties should conduct their own due diligence in relation to each property they are considering purchasing. All photographs, maps and images are representative only, for marketing purposes.
Agent: Courtney Rumble - courtneyrumble@villagerproperty.com.au - 02 4929 5999
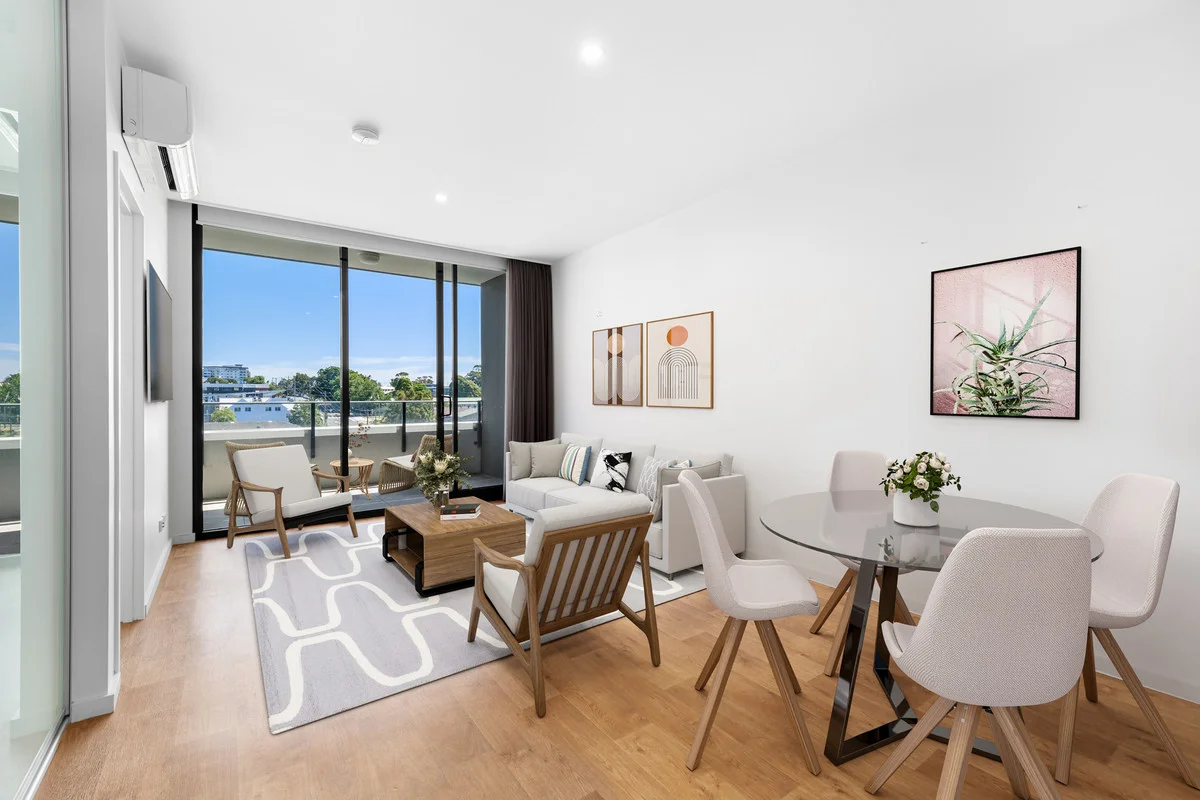
Charlestown, NSW 2290
Property Type: 公寓/单元房
Listing Type: 住宅
Status: 在售
Summary: Sleek 1 Bedroom Apartment ideal for Owner Occupier or Investor!
Description: Looking for a stylish, convenient, and low-maintenance lifestyle? Welcome to this beautifully appointed 1-bedroom apartment in the sought-after Eastside Complex, Charlestown. Just moments from Charlestown Square, cafes, restaurants, public transport & Charlestown pools everything you need is right at your doorstep. Enjoy the security of a modern complex with intercom access. Whether you're a first-home buyer, downsizer, or investor, this rare gem ticks all the boxes. - Open-plan living with timber-style flooring and split-system air conditioning - Glossy modern kitchen with quality finishes - Spacious sunlit bedroom with walk-through robe to a sleek bathroom - Modern bathroom/laundry combo with dual access - Expansive balcony offering panoramic district views perfect for relaxing or entertaining - Secure underground parking and direct lift access in a well-maintained building - Walking distance to Charlestown shopping center and transport hubs - Weekly Asking Rent - $550.00 - Annual Hunter Water Charges (Approx) - $1,050.00 - Quarterly Council Rates - $ 336.00 - Quarterly Strata Levies - $1,262.10
Agent: Chris Rousos - chris.rousos@youragency.net.au - 0422 149 813
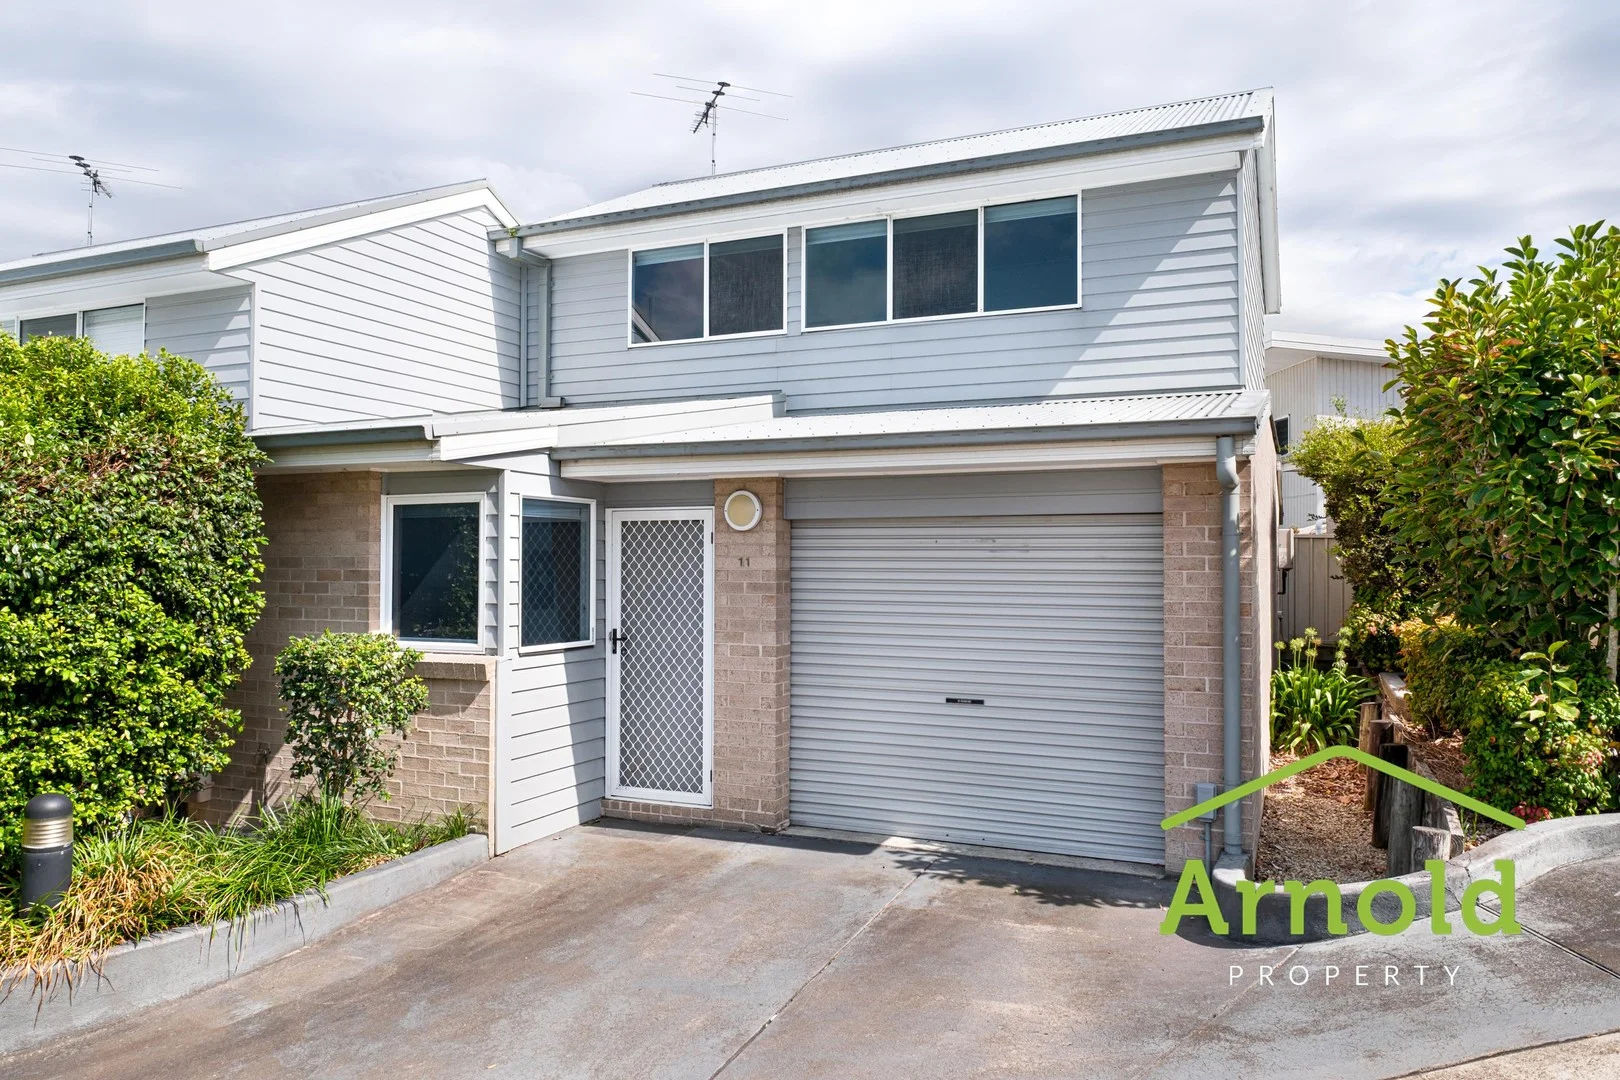
Mount Hutton, NSW 2290
Property Type: 联排别墅
Listing Type: 住宅
Status: 在售
Summary: Low Maintenance Townhouse
Description: Welcome to 11/62 Tennent Road Mount Hutton, a well-presented townhouse offering a low-maintenance lifestyle in a highly convenient location. Ideal for first home buyers or savvy investors, this property combines comfort and accessibility. Upstairs features an exceptionally large master bedroom that is complete with mirrored wardrobes and ample space to incorporate a sitting or study area. The main bathroom is also located upstairs and includes a separate shower and bathtub. Downstairs, the home boasts a light-filled open-plan living area that flows effortlessly from the entry through to the kitchen and out to a private rear courtyard, additional conveniences include a single lock-up garage with automatic door and internal access as well as a second toilet located in the laundry. Set within a well-maintained complex of 17 townhouses, the property is positioned in the heart of Mount Hutton, offering easy access to Lake Macquarie, the Inner City Bypass, and major shopping and lifestyle destinations. Lake Macquarie Fair is just minutes away with supermarkets and dining options, while the popular Warners Bay Foreshore is only a 5-minute drive ideal for walking, cycling, or enjoying the vibrant café and restaurant scene. Key Property Features: *Two bedrooms, including an oversized main bedroom. *Both bedrooms with mirrored built-in wardrobes. *Single lock-up garage with internal access & automatic door. *Open-plan living with split-system air conditioning. *Second toilet located downstairs. *Recently painted throughout. *New blinds. *Modern kitchen with electric cooktop. *Private, low-maintenance courtyard. The outgoing expenses are as follows : Rental return : $580 - $600 per week. Strata: $600 approx p.q Council: $402 approx p.q Water: $383 approx. p.q including water usage. A strata report will be made available to any interested buyers. Please contact Michael on 0419 295 661 or Jon on 0415 204 369. Disclaimer: We have obtained all information from sources we believe to be reliable, however we cannot guarantee its accuracy. Prospective purchasers are advised to carry out their own investigations.
Agent: Michael Arnold - sales@arnoldproperty.com.au - 0419295661
Agent: Jon Arnold - sales@arnoldproperty.com.au - 02 49692600
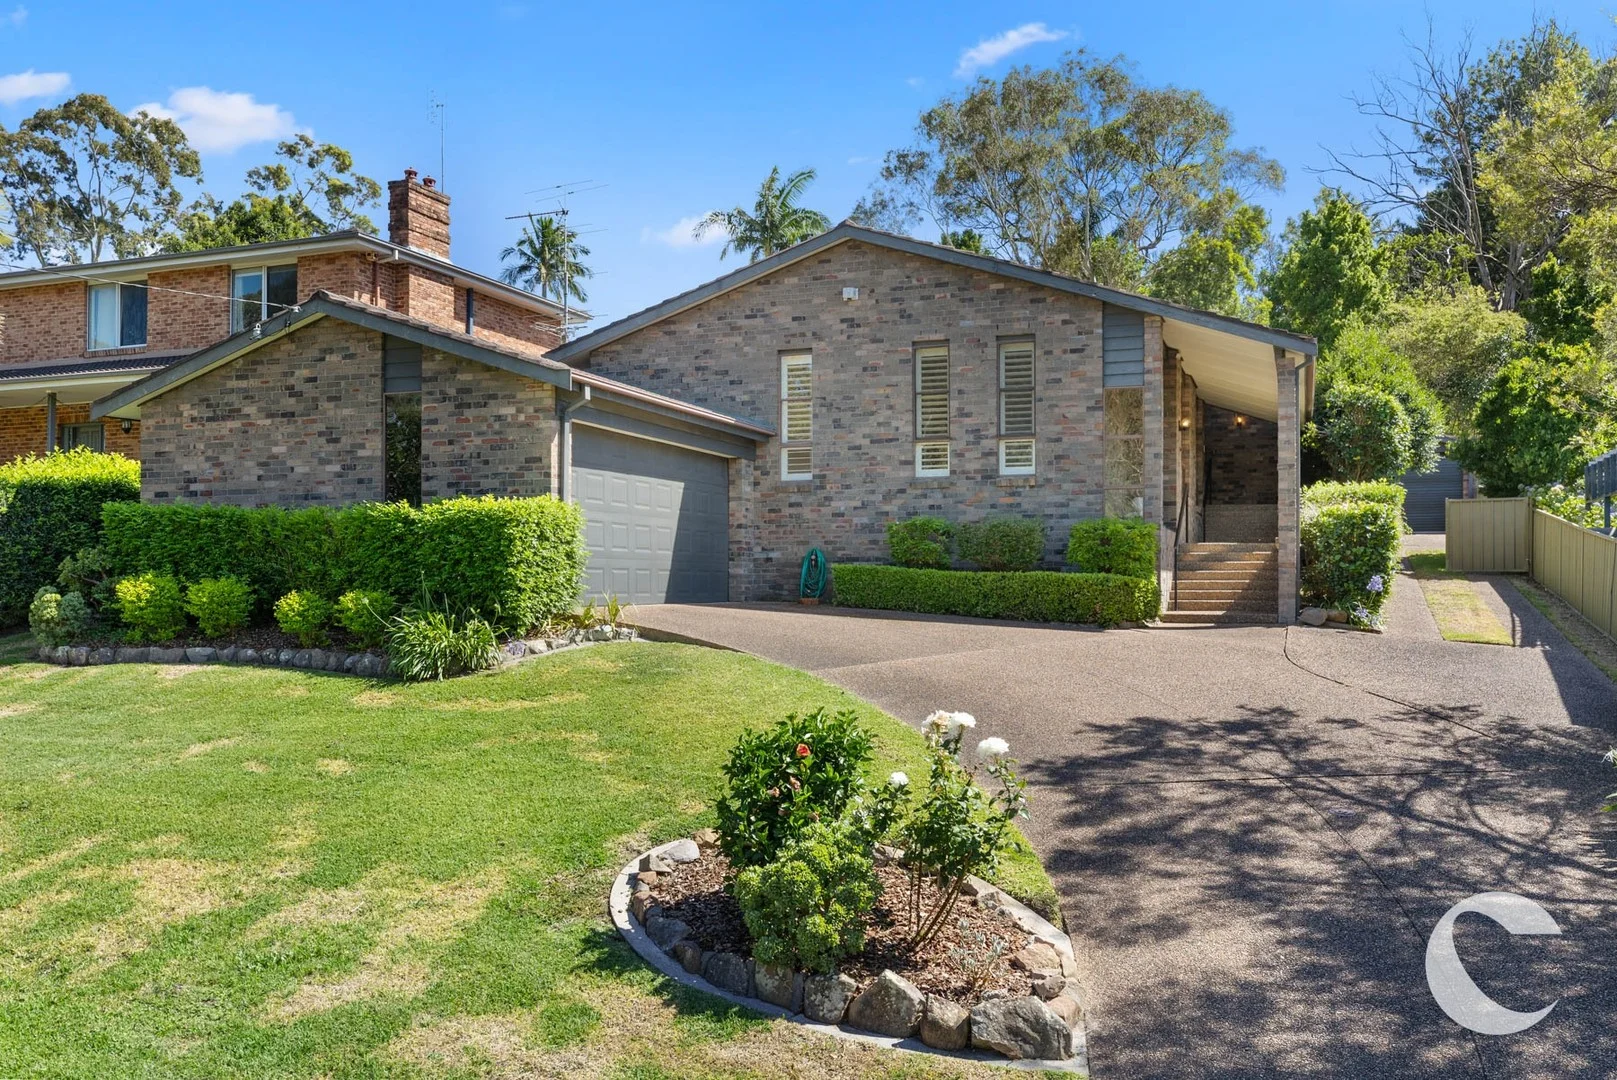
Charlestown, NSW 2290
Land Size: 895 m²
Property Type: 独立屋
Listing Type: 住宅
Status: 在售
Summary: Spacious Living in Popular Location
Description: Set in a sought after pocket of Charlestown, this solid 4 bedroom brick home sits on approx. 895sqm block & delivers an exceptional opportunity for any family. Complete with multiple living areas, covered entertaining space with access to the inground swimming pool, this property has a functional design coupled with unique features throughout; it's a remarkable home in a convenient location. With hardwood timber floors, exposed brick feature walls & raked ceilings this home has an exceptional sense of space & will easily accommodate a growing family; the family room has a custom built bar & the kitchen has ample cabinetry & seamlessly connects to the dining room making it perfect for hosting dinner with family & friends. French doors from the living room lead to a covered alfresco space extending the options when entertaining and the solar heated salt-water swimming pool really lifts the appeal of this property. All bedrooms offer a comfortable retreat with the master suite featuring ensuite, walk-in robe & private sitting area. The main bathroom offers a functional layout, complete with double vanity; this home will be a favourite for the whole family. Positioned in a prime location where you can easily access Charlestown Square Shopping Centre, popular entertainment venues & the beautiful coastline at Dudley Beach you will love all that this home has to offer. Within close proximity to locals schools, sporting fields & just a short drive to Lake Macquarie or Newcastle CBD. - Spacious 4 bedroom brick home in peaceful cul-de-sac - Generous 895sqm block (approx.) - Multiple living areas including family room with built-in bar - Gorgeous raked ceilings & exposed brick walls - Spotted gum timber flooring - Spacious kitchen with stone benchtops & dishwasher - Split system air conditioning, ceiling fans & gas heating - Master bedroom with walk-in wardrobe & ensuite - Covered entertaining area - Salt water in-ground pool, solar heated - Separate laundry room with additional toilet - Automatic double garage - Additional garage & storage in the backyard - Walking distance to local sports facilities - Approx. 1.2km to Whitebridge shops - Short drive to Charlestown Square Shopping Centre - Less than 5km to Dudley Beach
Agent: Brendan Walsh - bwalsh@creer.com.au - 02 4904 8400
Agent: James Tozer - jtozer@creer.com.au - 02 4904 8400
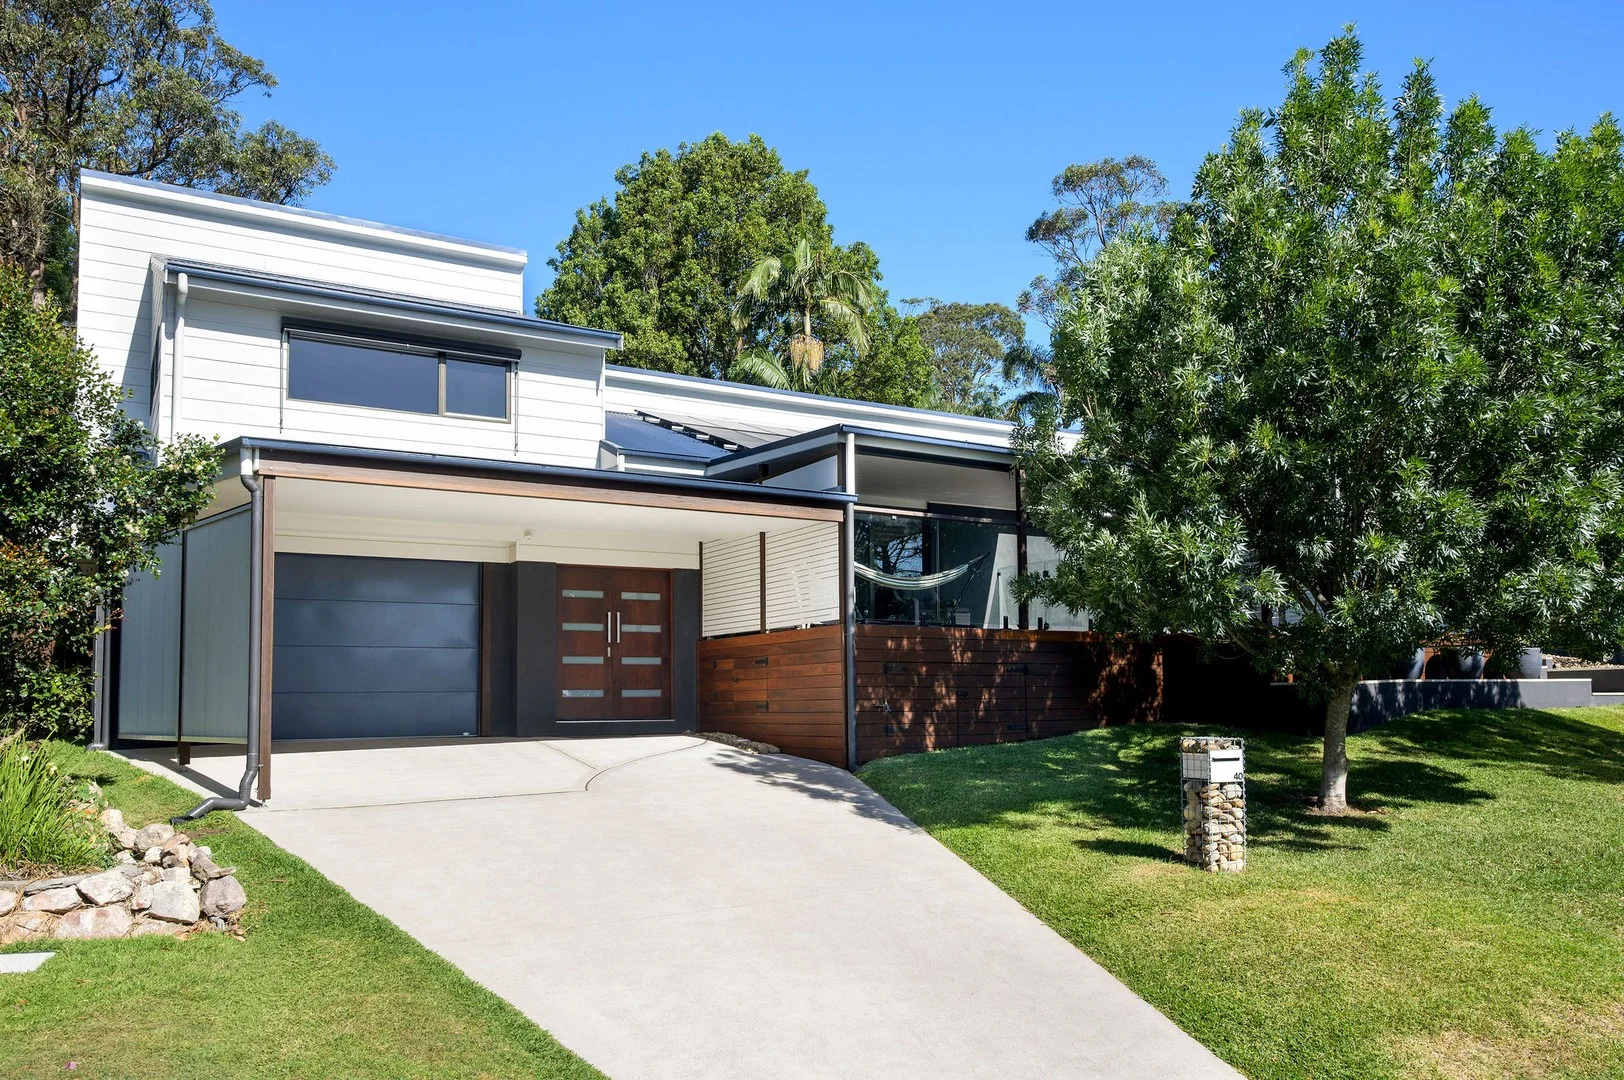
Whitebridge, NSW 2290
Land Size: 948 m²
Property Type: 独立屋
Listing Type: 住宅
Status: 在售
Summary: A True Family Home in a Prime Whitebridge Pocket
Description: If your wish list starts with space, light, and a proper backyard, 40 Barraba Street delivers in a big way. Set on a large, gently sloping block in a quiet Whitebridge pocket, this beautifully renovated home is all about relaxed family living with room to breathe, inside and out. Step through the double-door entry and you'll feel it immediately: high raked ceilings, skylights, split-level design and multiple living zones that give everyone their own space. Stringybark hardwood floors anchor the kitchen, dining and living areas, while ducted air-conditioning throughout the lower levels (plus a split system upstairs) keeps the home comfortable year-round. Built-in storage has been thoughtfully incorporated across all bedrooms, making everyday family life feel effortless. The heart of the home flows seamlessly outdoors, where indooroutdoor living really shines. One living zone opens onto a huge entertainer's deck, while the second connects directly to the heated pool at the front of the home, perfect for summer afternoons, weekend BBQs, and keeping an easy eye on the kids. The leafy reserve outlook beyond acts as a natural extension of the backyard, adding privacy and a calming green backdrop. Both bathrooms have been designed with comfort in mind. The ensuite features a generous bathtub, skylight, heated towel rail and underfloor heating, while the second bathroom also includes a heated towel rail - a small luxury that makes a big difference. Practical upgrades continue throughout the home with solar panels, double-glazed windows to the front, insulated awnings for western sun control, and a double garage with direct internal access. And the location seals the deal. Positioned in one of Whitebridge's most sought-after pockets, you're just minutes from Dudley and Redhead beaches, local shops, schools and cafés, with easy access to the Fernleigh Track for walking and cycling. Add in a straightforward drive into Newcastle CBD or straight onto the freeway for Sydney and Port Stephens runs, and the lifestyle convenience here is hard to beat. Leafy, spacious, beautifully renovated and packed with thoughtful extras - this is a family home that's ready to be lived in and loved from day one. Ready to make it yours? FOUND it. What's Local Coffee | Pegs, Morning Market Coffee Whitebridge, Sherwood Coffee Eat | The White Cottage 163, Whitebridge Takeaway, The Little Boy Kahibah Drink | Golden Eagle Hotel, Ocean View Hotel, Royal Crown Hotel Wellness | Fernleigh Track, Warrior World Gym, Whitebridge Wellness Centre, Core Fitness Imagine a Real Estate Agent where the real means something. Lucky you FOUND us.
Agent: Matt Barnes - 3076.32115@leaddrop.rexsoftware.com - 0438 631 860
Agent: Tayla Chugg - tayla@foundhq.com.au
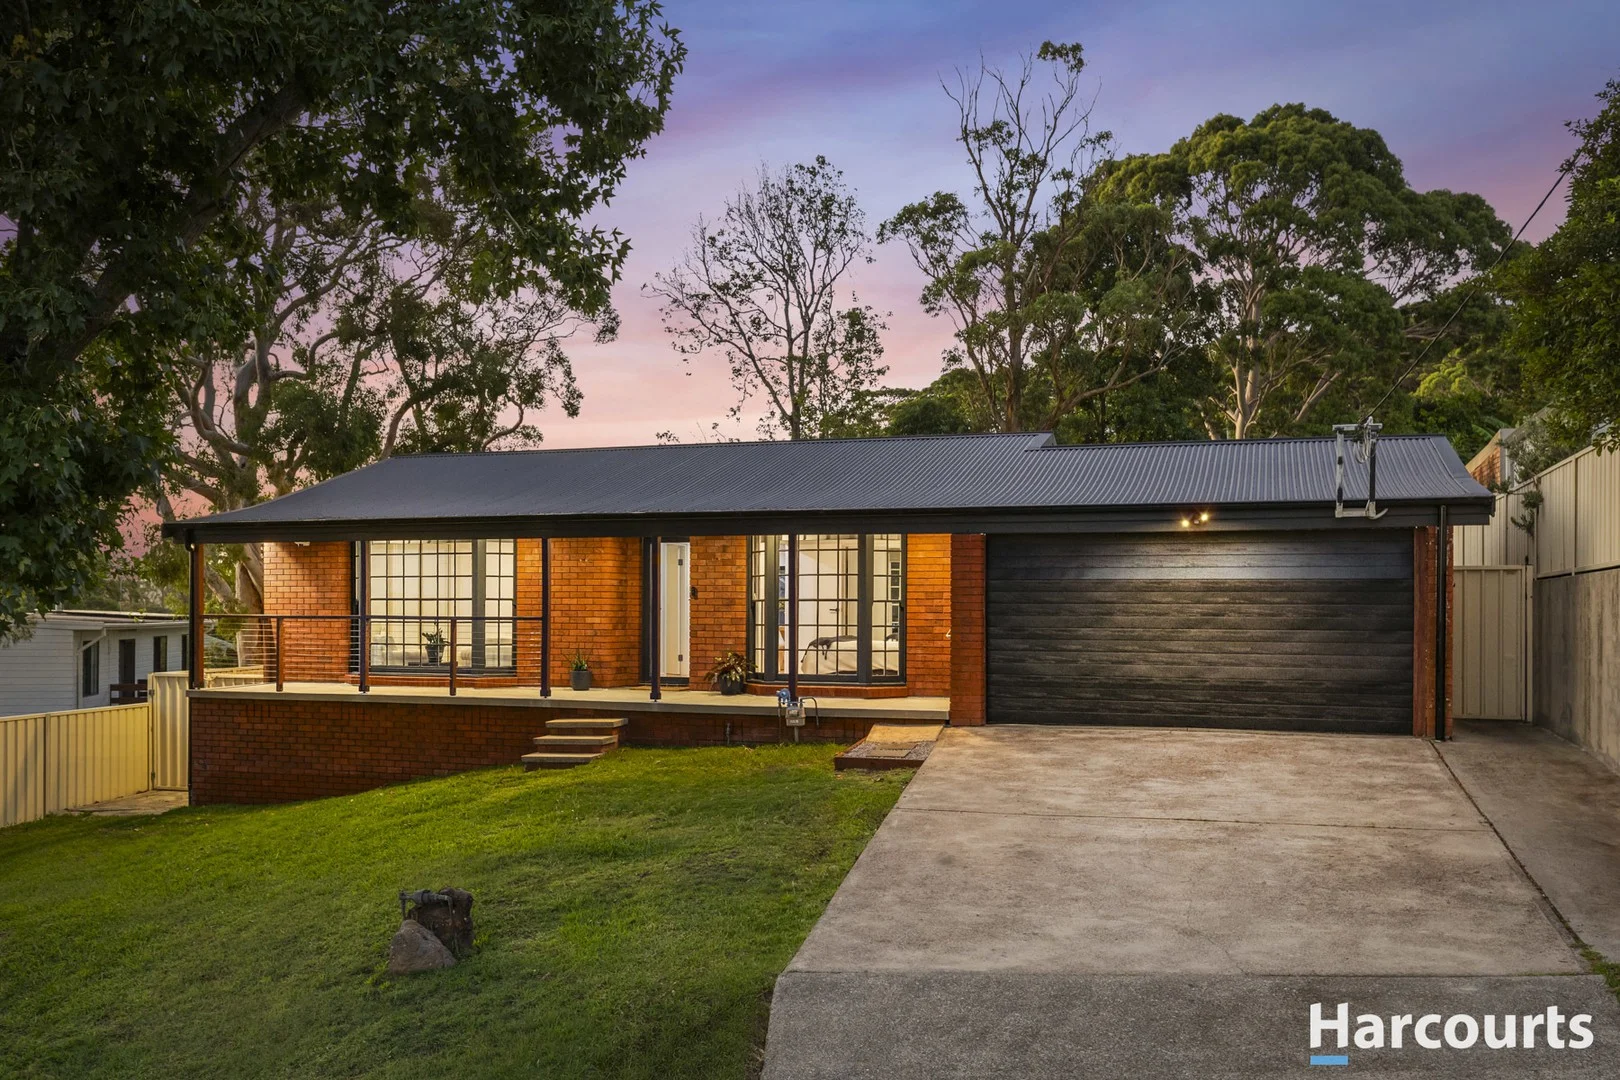
Charlestown, NSW 2290
Land Size: 1201 m²
Property Type: 独立屋
Listing Type: 住宅
Status: 在售
Summary: Beautifully renovated with indoor/outdoor living and pool
Description: Fully renovated within the last three years, this single level four bedroom home delivers the kind of easy, connected living that just works for modern families. Timber floors run throughout, setting a warm, cohesive tone, while keyless entry and ducted air conditioning quietly lift everyday comfort. At the heart of the home, open plan living and dining spill effortlessly outdoors. Sliding doors connect both the main living zone and the master suite straight to the rear deck, pool, and lawn, creating a natural flow between inside and out. Whether it's weekend barbecues, kids burning off energy, or long summer evenings by the pool, this home is built for real life. The barbecue is plumbed, the lawn is generous, and the quarter-acre block (1201sqm) gives everyone room to breathe. The island kitchen anchors the space with confidence, complete with walk-in pantry and a large picture window that frames Mount Sugarloaf sunsets each night. Both bathrooms are beautifully finished, one crisp and contemporary, the other calm and spa-like, each with a refined, minimalist edge. Finished with a new Colorbond roof, rooftop solar, gas heating, and thoughtful upgrades throughout, this is a home where the hard work is done, and the lifestyle payoff is immediate. Positioned on the south-eastern fringes of Charlestown, you're moments from schools, childcare, Charlestown Square, and just over ten minutes from beaches and the Lake Macquarie foreshore. - Single level brick home with new Colorbond roof and solar system, 1201sqm block - Double garage plus plenty of parking on driveway - Spacious open plan living extends outdoors to covered deck, huge backyard and pool - Island kitchen with gas cooktop, wall oven, dishwasher, walk-in pantry - All four bedrooms fitted with built-in/walk-in robes, main with ensuite - Stunning main bathroom with freestanding bath, frameless glass shower, full-height tiling - Seamless outdoor flow to deck, deep backyard and pool - 400m to St Mary's Catholic College, 350m to Goodstart Early Learning Centre - Whitebridge shops & cafes 2.4km, Newcastle Interchange 12km, * This information, including but not limited to photographs (which may show boundaries), copywriting, floorplans, and site plans, has been prepared solely for the purpose of marketing this property. While all care has been taken to ensure accuracy, we do not accept any responsibility for errors, omissions, or inaccuracies. We strongly recommend that all interested parties make their own enquiries and seek independent advice, including speaking with their conveyancer regarding boundaries and, where appropriate, obtaining a surveyor's report, to verify the information provided.
Agent: Joshua Lloyd - joshua.lloyd@harcourts.com.au - 02 4038 1444
Agent: Katelyn Hampton - katelyn.hampton@harcourts.com.au - 02 4038 1444
Whitebridge, NSW 2290
Land Size: 639 m²
Property Type: 独立屋
Listing Type: 住宅
Status: 在售
Summary: *** OPEN HOME CANCELLED - UNDER OFFER ***
Description: DA Approved. Demolition Ready. Prime Whitebridge Opportunity. Set in a highly sought-after location just moments from Whitebridge Village and key lifestyle amenities, this site offers immediate appeal for developers looking to capitalise on strong buyer demand. The existing three-bedroom dwelling is beyond renovation and primed for demolition, clearing the way for redevelopment. With DA-approved plans already in place, significant time and cost savings are available, allowing a streamlined path to construction. This is a rare chance to secure a prime site in a proven suburb with ongoing growth, lifestyle appeal and strong end-value potential. The Features: - Approx. 639sqm land | 15.24m frontage - Zoned R3 Medium Density Residential - DA Approved plans for a 4 bed / 2 bath / 2 x WC / 2 car / 2 deck residence with plans maximising natural light throughout - 10 metre build height - Possible water views from upper deck toward Redhead Beach The Location: - Tightly held cul-de-sac position - Footsteps to Whitebridge Village and Fernleigh Track - Excellent Access to Public Transport - Approx. 3 mins to Dudley Beach | 8 mins to Redhead - Approx. 7 mins to Charlestown Retail & Lifestyle Square - Approx. 7 mins to Bennetts Green home maker centre Elders Advantage Group has sourced this property information from what we believe to be reliable sources; however, we do not guarantee its accuracy. Prospective buyers are encouraged to conduct their own independent investigations. All photographs, maps, and images are for marketing purposes only and are intended to be indicative representations.
Agent: Ricky Briggs - ricky.briggs@eldersrealestate.com.au - 02 4013 1929


