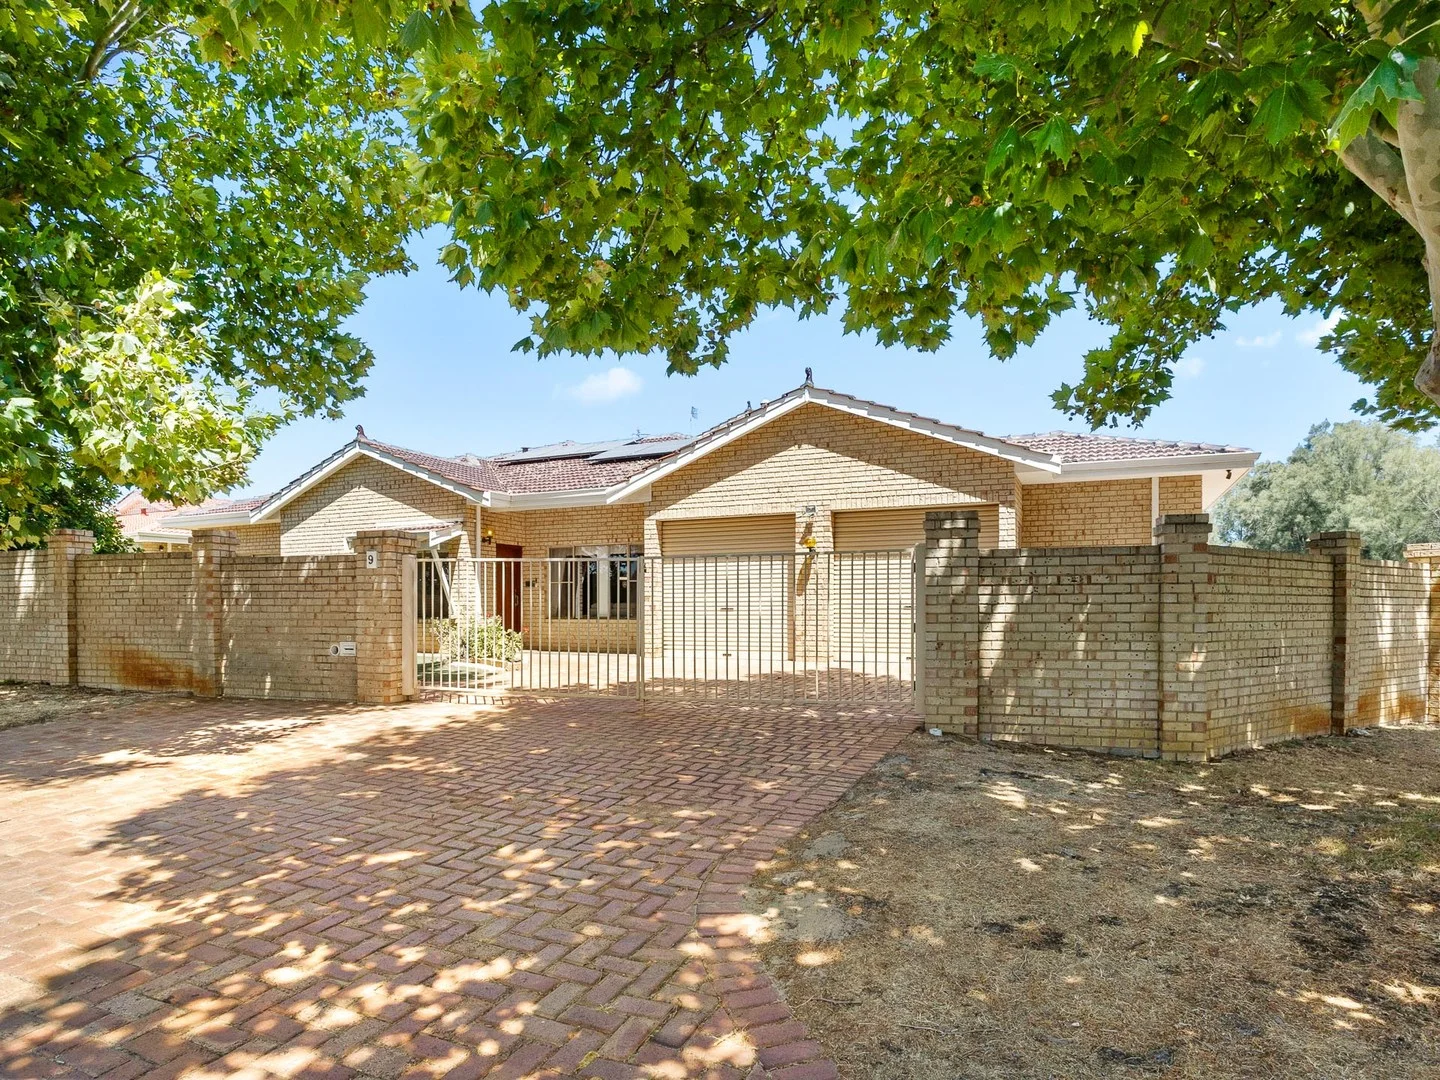
9 Edmiston Way
Winthrop, WA 6150
周边环境与日常设施
探索Winthrop周边的上学日与周末生活。
探索此区域的学校、游乐场及儿童活动。按年龄浏览体育、艺术及课程,安排上学日与周末生活。
区域数据
- 居民(ABS,2024年6月)
- 113,404
- 0–14岁儿童
- 18,856
- 所学校
- 31
- 公园与图书馆
- 54
- 已收录儿童活动机构
- 38
收录最多的活动:Auskick、AFL、Tennis
人口数据:澳大利亚统计局
了解更广的议会辖区:比较附近区域,探索图书馆及社区场所,并浏览学校、儿童活动和议会项目。
公园、游乐场与公共空间
这处房产附近有什么好玩
探索目录中的附近游乐中心与家庭景点。请向场所确认适合年龄、门票及开放时间。
在Things to do按年龄、预算及室内或户外条件寻找更多去处。具体日期的活动请查看What’s on。 查看活动日程
探索本地指南与家庭灵感
了解这处房产周边生活时,阅读本地家庭指南与实用文章。

西澳大利亚州最宜居郊区排行(2026年,按儿童活动数量排名)
在我们的目录中,Perth(WA)登记的儿童活动数量超过WA其他任何郊区。本页首先按郊区能为有孩子的家庭提供多少实际选择来排名西澳大利亚州的郊区,随后为同一批郊区补充房产成交中位价、近期成交与在售房源,以及治安记录数据——并会持续更新,而非一次性发布后就不再维护。 主要结论…
阅读更多 →
珀斯私校奖学金:2028年入学申请日历(21所学校逐校核实)
我们查阅的21所珀斯学校中,目前没有一所开放2028年入学的奖学金申请,最早的轮次将于2026年11月2日(周一)上午9点开放。 PLC、MLC和St Hilda's当天一起开放,并在2027年2月3日(周三)中午12点同时截止,考试在2月11日和13日。Hale于11月20日(周五)开放,Christ…
阅读更多 →日常设施与出行
打开地图选择目的地并查询行程时间。步行路线、无障碍设施和行程时间尚未核实。
来源:AroundSchools目录。距离为直线距离,并非步行路线。请在详情页确认设施;此摘要未提供目录更新日期。
房产详情
812 m²
独立屋
RESIDENTIAL
附近即将举行的活动

10月23日周五 · Floreat
Cambridge Library 婴儿韵律时光 [周五]
2岁及以下
10月22日周四 · Floreat
Cambridge Library 故事时间 [周四]
10月21日周三 · Floreat
Cambridge图书馆婴儿童谣时间【每周三】
2岁及以下
10月22日周四 · Floreat
剑桥图书馆之DNA与家族历史
10月22日周四 · Maylands
Spring Safe Storytime - Maylands Library 春季安全故事会
10月29日周四 · Wanneroo
Boo in Wanneroo 2026
附近资源

Melville Junior Football Club
Marmion Reserve, 440 Marmion St, Myaree

Kip McGrath Booragoon – English and Maths Tutoring
3/85 The Promenade, Mount Pleasant, Booragoon

Miss Nats Dance School
9:9 Parkes Street, Cockburn Sound

Spark fitness pty ltd
Collins st. centre Collins St &, Shaftesbury St, , South Perth

Dancescene
Mary Lockett Hall, Queenslea Dr, Claremont

Siren Training
69 Adelaide Terrace, East Perth

Street Corner Dance
City West Centre, Ste 17/102 Railway St, West Perth

My Wellness Academy
21 Lorikeet Way, Gosnells

Hill Park
Richardson Arc, Winthrop
附近学校

Winthrop Primary School
70-80 Jackson Ave, Winthrop WA 6150, Australia

Corpus Christi College
Murdoch Drive, Bateman WA 6150 Australia

Murdoch College
Murdoch University Campus, South Street, Murdoch WA 6150 Australia

Kardinya Primary School
Ochiltree Way, Kardinya WA 6163 Australia

Bateman Primary School
2 Bartling Crescent, Bateman WA 6150 Australia

Brentwood Primary School
2 Dawson Road, Brentwood WA 6153 Australia
附近学校不代表符合入学条件。请直接向学校或托育机构确认学区、年级及名额。
附近房产








附近最近成交
靠近此地址、已经成交的房产。我们不显示成交价格。
Kardinya, WA 6163
Land Size: 566 m²
Property Type: 独立屋
Listing Type: 住宅
Status: 在售
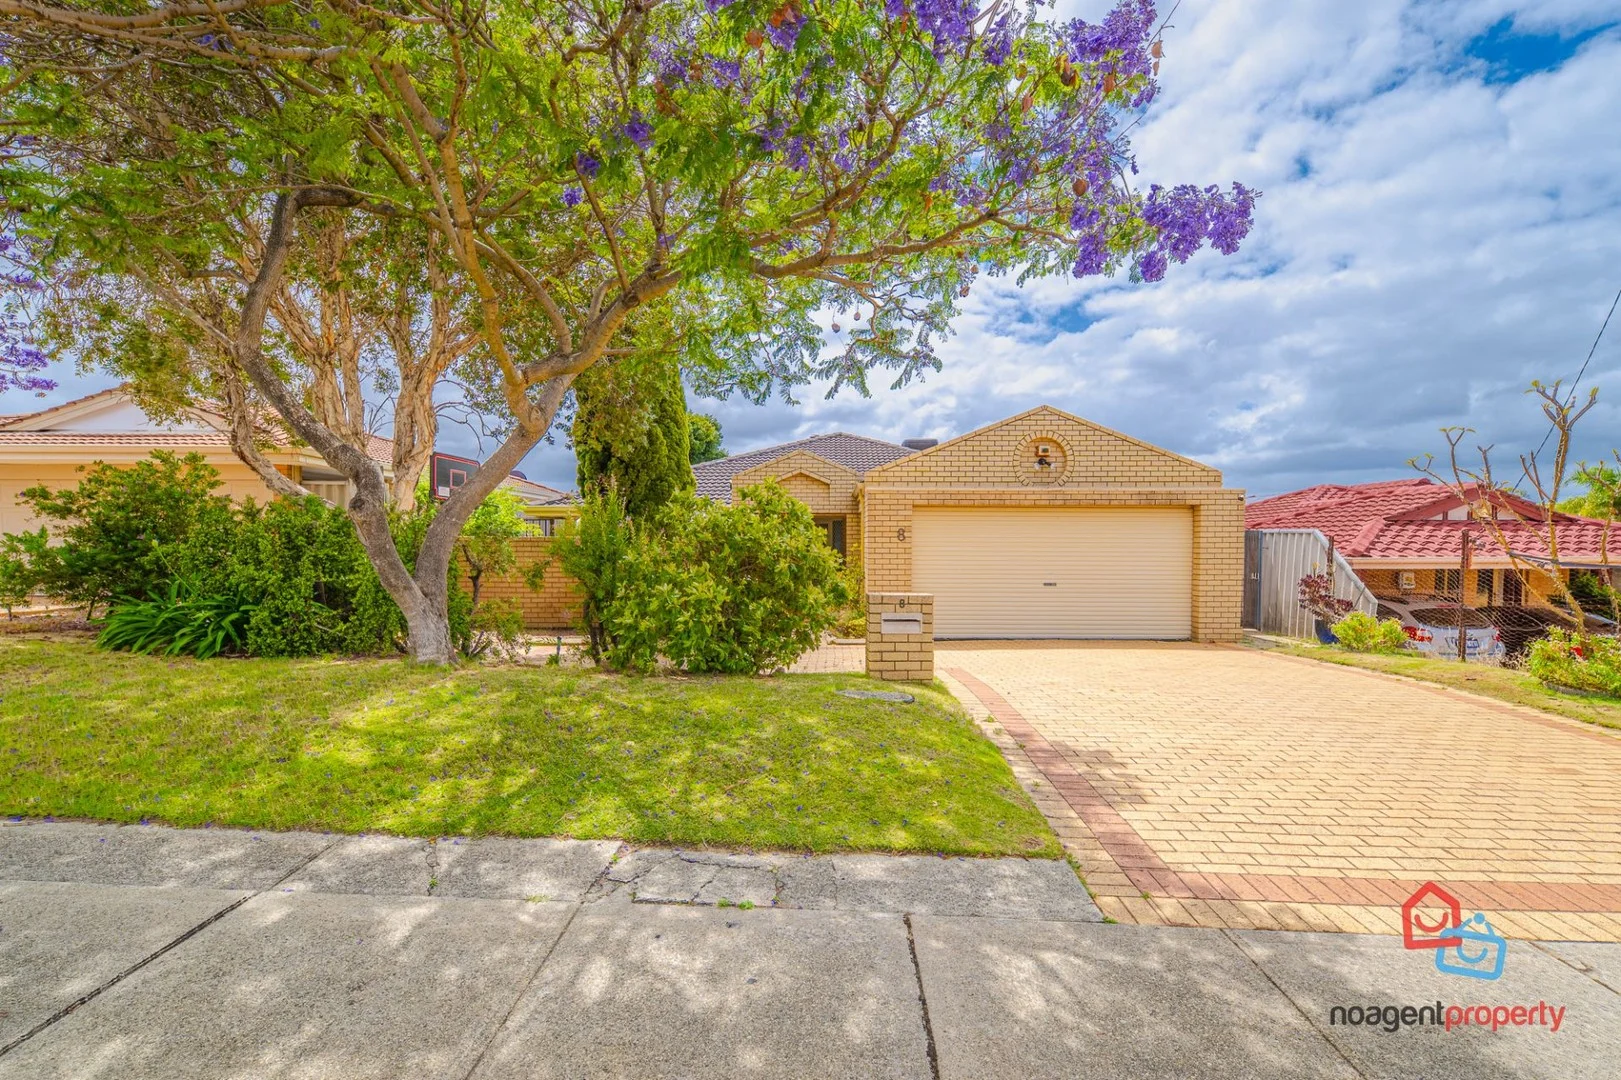
Summary: Elevated family living with views, versatile parking & easy gardens near Murdoch/Fiona Stanley
Description: Phone enquiries - please call 1300 594 794 and quote property ID 38602. Set on an elevated, easy-care 566m² block, this well-presented 4-bedroom, 2-bathroom home delivers light-filled family living in a supremely convenient Kardinya pocket. Walk or minutes' drive to the new shopping centre, Murdoch University, Fiona Stanley Hospital, quality schools, parks and sporting ovals, perfectly positioned for everyday comfort and long-term growth. A generous open-plan lounge, dining and family zone enjoys peaceful outlooks toward the hills, anchored by a large kitchen overlooking the action. Timber-look floor adds a fresh modern feel, while year-round comfort comes via ducted heating, evaporative cooling and a powerful split-system in the dining area. The main bedroom opens to a private courtyard with brick privacy screen. * Full-width rear veranda over terraced gardens with lawn & established trees * Double garage (remote) plus separate paved bay for trailer/boat/extra car * Additional timber patio at laundry door; second patio with gated pet run * Four bedrooms including extra-large main; two bathrooms * Security system, garden shed, reticulated lawns/gardens with auto controls * Quiet, convenient setting close to shops, uni, hospital, schools & transport A true all-rounder with flexible indoor-outdoor spaces, plentiful storage and multiple parking options, ready to enjoy now with scope to personalise over time. Inspect to experience the lifestyle, convenience and value on offer. DISCLAIMER While proudly assisting home owners to sell since 1999, No Agent Property takes every care to verify the accuracy of the details in this advertisement, but the correctness cannot be guaranteed.
Agent: No Agent Property - WA - enquiries@noagentproperty.com.au - 1300594794
Booragoon, WA 6154
Land Size: 692 m²
Property Type: 独立屋
Listing Type: 住宅
Status: 在售
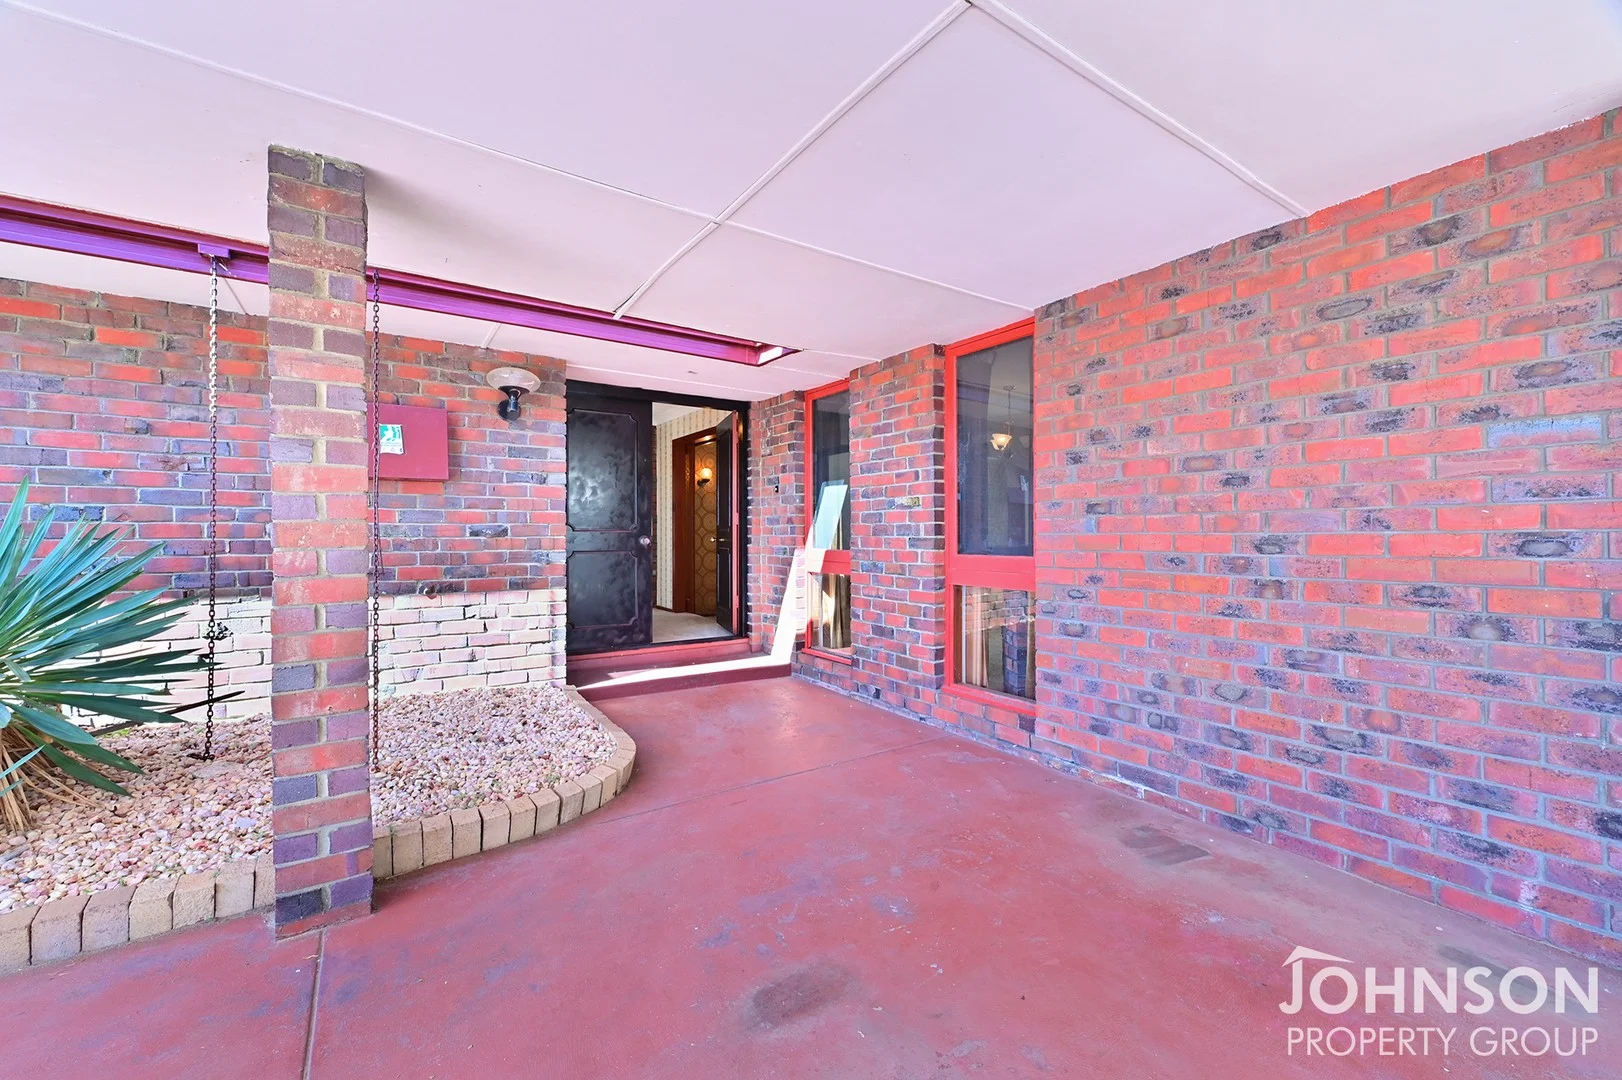
Summary: Options Galore! SOLD in 7 days, more needed!
Description: OPTION to subdivide and develop or retain the house and do a complete makeover OPTION to choose from 2 of the most prestigious government high schools - Rossmoyne & Applecross Being SOLD AS IS: this 1974 built 4 bedroom, 2 bathroom property is positioned on a generous block of 692sqm and zoned R40. It holds exciting development and/or subdivision opportunities (subject to council and WAPC approval). It is a great opportunity for the astute investor to give it some TLC or basic renovations and rent it out while planning for future development. In a sought-after school catchment suburb and conveniently located near Booragoon Shopping Centre, parks, top schools and public transport, making it ideal for families, developers and investors alike. Features: • 692sqm level lot with 19.11m frontage and 36.21m depth • Zoned R40 with development potential for 3 lots (STCA) • Rossmoyne SH School & Applecross SH School optional catchment zones • Gated behind brick wall • Secure carport for 2 cars with drive through to the rear & secure parking for 2 more cars • Formal lounge and family rooms and built in bar area • Kitchen/Meals area with looking out to rear pergola area • Master bedroom (with plantation blinds & split system aircon) ensuite and walk in robes • 2 more minor bedrooms both with built in robes and 1 with split system aircon • Office/4th bedroom Melville Council Rates: $2,182 per annum Water Rates: $1,345 per annum Certificate of Title: Lot 522, Vol. 1354 Folio 193 1.6km to Applecross Senior High School 3.1km to Rossmoyne Senior High School 1km to Brentwood Primary School 1.2km to Bateman Primary School 1.2km to Booragoon Primary School For more information, contact exclusive agent: Jenny Quek 0419 968 870 jenny@jpg.com.au
Agent: Jenny Quek - jenny@jpg.com.au - 08 9446 6888
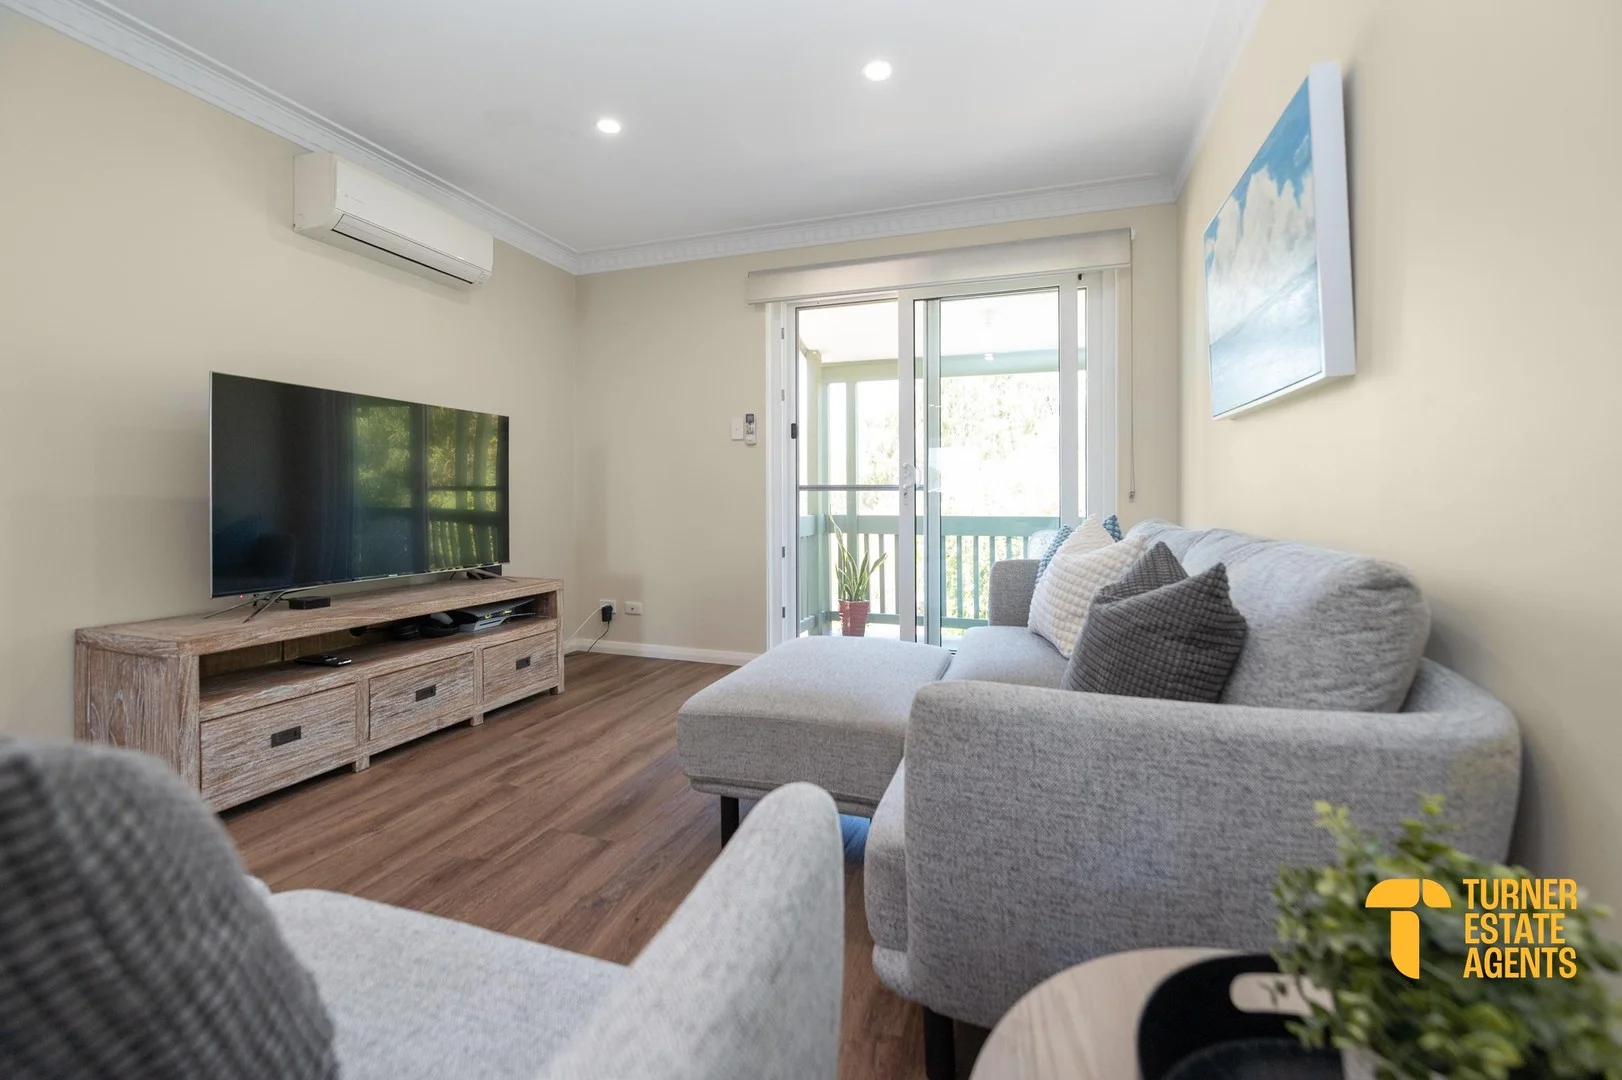
Booragoon, WA 6154
Land Size: 93 m²
Property Type: 公寓/单元房
Listing Type: 住宅
Status: 在售
Summary: Charming 2-Bedroom Unit in Prime Booragoon Location!
Description: This delightful 2-bedroom unit, nestled in the heart of Booragoon, offers a perfect blend of comfort, convenience, and modern living. Built in 1984, this well-maintained property boasts a generous 87 sqm of living space on a 93 sqm block, making it an ideal choice for first-time buyers, downsizers, or investors alike. Two well-appointed bedrooms provide ample space for relaxation and rest, featuring large windows that invite natural light. Enjoy a stylish and functional bathroom designed for everyday convenience. The inviting living room seamlessly connects to the dining area, creating a warm and welcoming atmosphere for family gatherings and entertaining friends. The well-equipped kitchen is a chef's delight, featuring modern appliances and ample storage, making meal preparation a breeze. in addition, this beauty has double glazing door downstairs, living rooms and main bedroom. Step outside to your private backyard, perfect for summer barbecues or simply enjoying a quiet evening under the stars. The balcony offers additional outdoor space to unwind and relax. With a spacious double garage, you'll have plenty of room for your vehicles and additional storage. Situated in a friendly neighborhood, this unit is conveniently located near parks, shopping centers, and public transport, ensuring you have everything you need right at your doorstep. The property includes hardwood flooring, modern electrical devices, and a charming interior design that enhances the overall appeal of the home. Don't miss this opportunity to secure a fantastic unit in a sought-after area! Contact us today for more information and experience all that this lovely property has to offer. Disclaimer: While every effort has been made to ensure the accuracy of the information contained in this advertisement, Turner Estate Agents accepts no responsibility and disclaims all liability for any errors, omissions, inaccuracies or misstatements. Prospective buyers are encouraged to make their own enquiries to verify all information, including but not limited to measurements, property features, boundaries and any other details that are material to their purchasing decision.
Agent: Kim Turner - kim@kimturner.com.au - 0423089439
Agent: Dean Johnsen - dean@turnerea.com.au
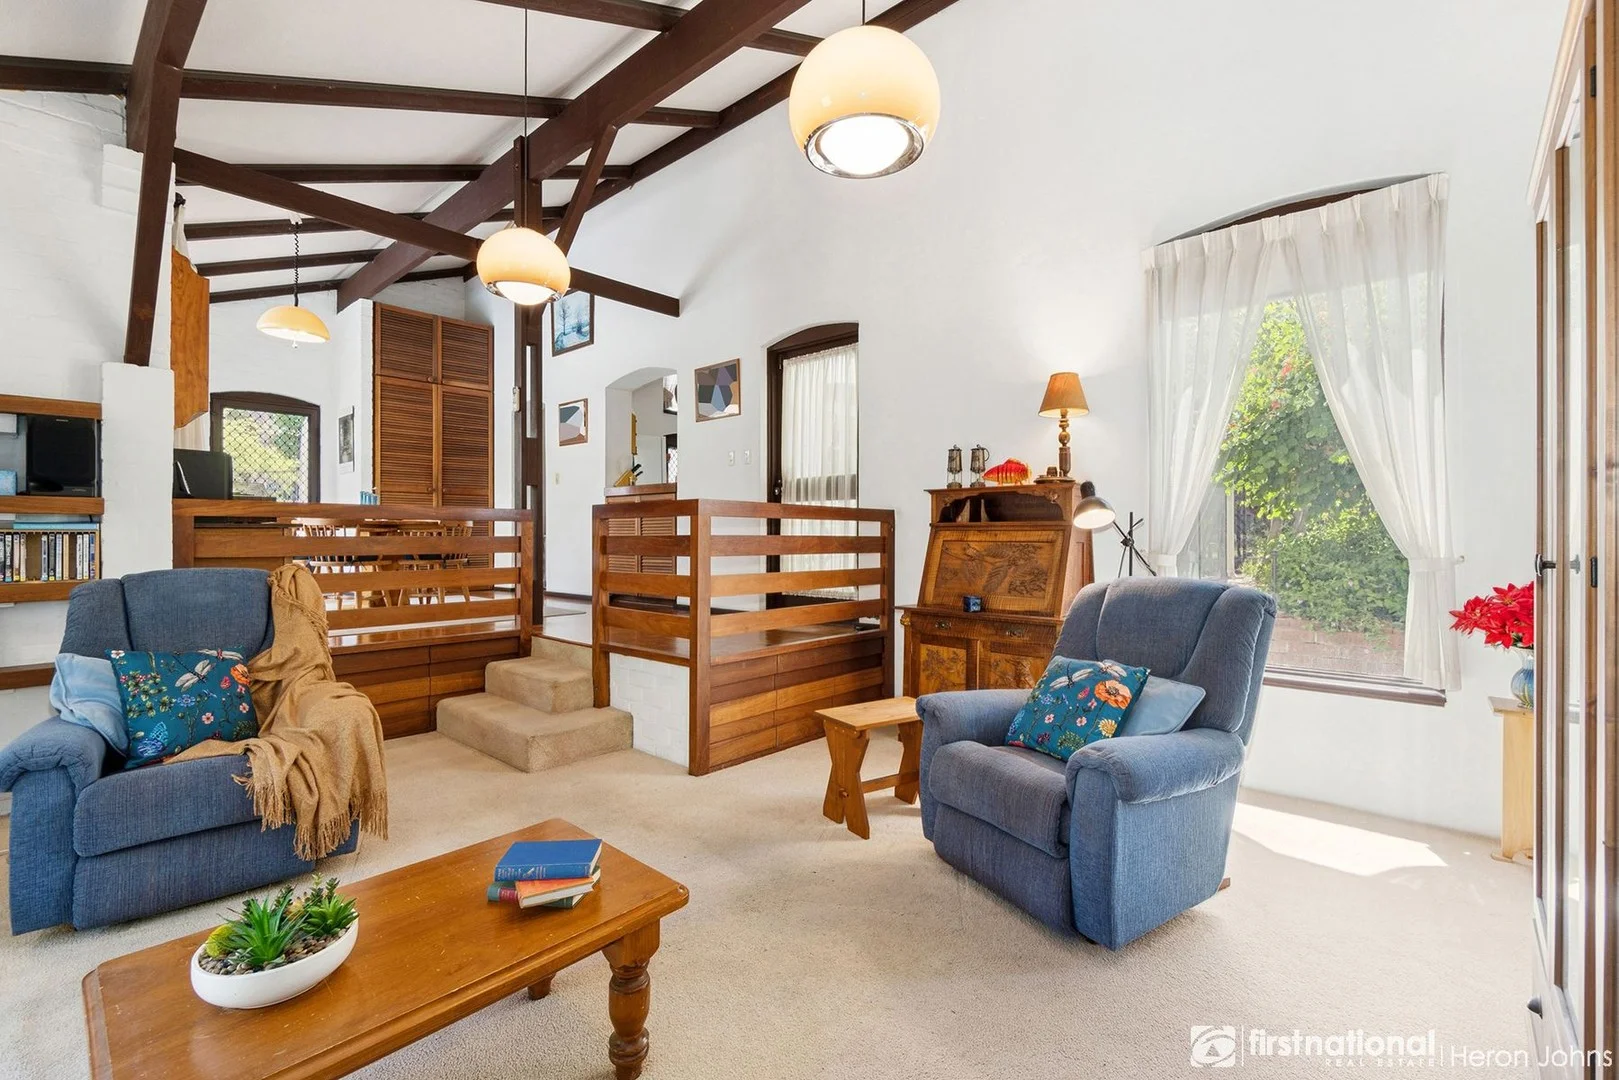
Bateman, WA 6150
Land Size: 1445 m²
Property Type: 独立屋
Listing Type: 住宅
Status: 在售
Summary: UNDER OFFER! UNIQUE HOME ON A GENEROUS 1,445sqm BLOCK RHSZ
Description: Rarely does an opportunity arise to secure such a superb property in Bateman. Set on a substantial 1,445sqm block with potential for subdivision into three lots (STCA), this unique home offers exceptional lifestyle and investment appeal. This well-presented four-bedroom, two-bathroom residence is ideally positioned in a highly sought-after location, directly opposite Bray Court Reserve and within easy walking distance to Bateman Primary School and Corpus Christi College. The property also falls within the Rossmoyne Senior High School catchment zone. Architecturally appealing, the home features soaring vaulted ceilings that create a wonderful sense of space while maximising natural light and airflow throughout. Formal living and dining areas boast large windows with picturesque views over the rear gardens, while the family and meals area also enjoys expansive glazing overlooking the pool and landscaped surrounds. At the heart of the home is a well-appointed kitchen, equipped with gas and electric appliances and ample cupboard space, making it ideal for everyday living and entertaining. Families will love the expansive backyard, offering plenty of room for children to play, kick a football, or enjoy a game of cricket. Alternatively, take advantage of the future development potential by subdividing, or lease the home while planning your development the options here are plentiful. A concept diagram has been included to illustrate how the land could comfortably be subdivided into three lots. This is provided as an example only, and no plans have been submitted for approval. Astute buyers will immediately recognise the value and long-term potential of this outstanding three-lot site a rare and rewarding investment opportunity. For further details, please contact Jenny Gauci on 0402 940 342 or email jennygauci@heronjohns.com.au.
Agent: Jenny Gauci - jennygauci@heronjohns.com.au - 08 9332 5066
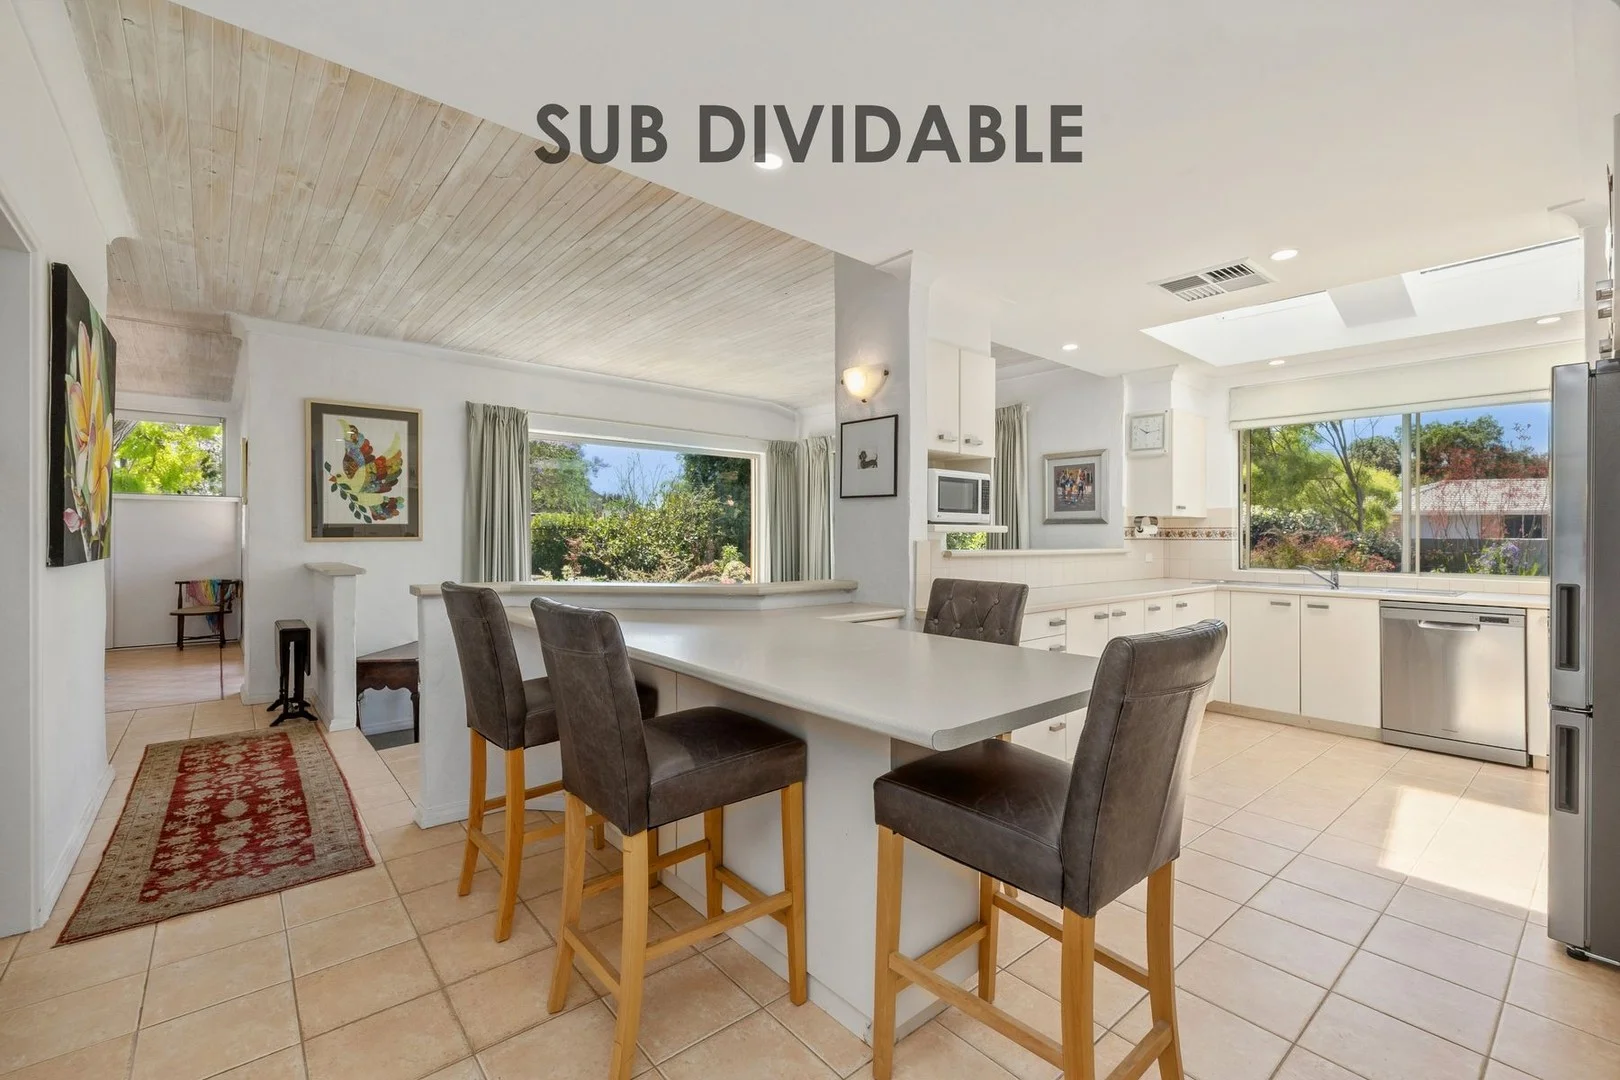
Bateman, WA 6150
Land Size: 773 m²
Property Type: 独立屋
Listing Type: 住宅
Status: 在售
Summary: Unique Character Home on a Subdividable Corner Block!
Description: Charm, space and future potential come together in this exceptionally presented 4 bedroom, 2 bathroom character residence, perfectly positioned on a 773sqm corner block with potential for subdivision (STCA). Surrounded by lush, colourful gardens and privately tucked behind a secure brick fence, this home feels like a peaceful sanctuary. Light-filled and spacious, the home offers multiple living zones with beautiful garden aspects from every room. The generous family room flows seamlessly to an expansive alfresco entertaining area featuring impressive high pitched pine ceilings the perfect setting for year-round gatherings. The adjoining dining room comfortably accommodates an eight-seater table, ideal for family meals and entertaining. At the heart of the home is the chef's kitchen, complete with excellent storage, a breakfast bench for casual dining, gas cooktop, electric oven, dishwasher and a double fridge recess. All bedrooms are well-sized with built-in robes, including the spacious master suite with its own private ensuite. A separate study provides the ideal work-from-home option. Outdoors, enjoy the tranquil alfresco overlooking beautifully maintained gardens, creating a true indoor-outdoor lifestyle. There is an abundance of parking, including a double lock-up garage, additional driveway suitable for a boat or caravan, plus a huge storeroom/studio plus a workshop. Features Include: 4 bedrooms, 2 bathrooms Lounge/dining room Study Separate family room Chef's kitchen with ample storage Large laundry Alfresco with pitched pine ceilings Bore and mains reticulation Double lock-up garage + second driveway for boat/caravan Studio/storeroom Workshop Subdividable corner block (STCA) Land: 773sqm Just a short walk to Corpus Christi College and Murdoch Train Station, this home represents exceptional value move in today, develop tomorrow, and let your investment grow.
Agent: Jenny Gauci - jennygauci@heronjohns.com.au - 08 9332 5066
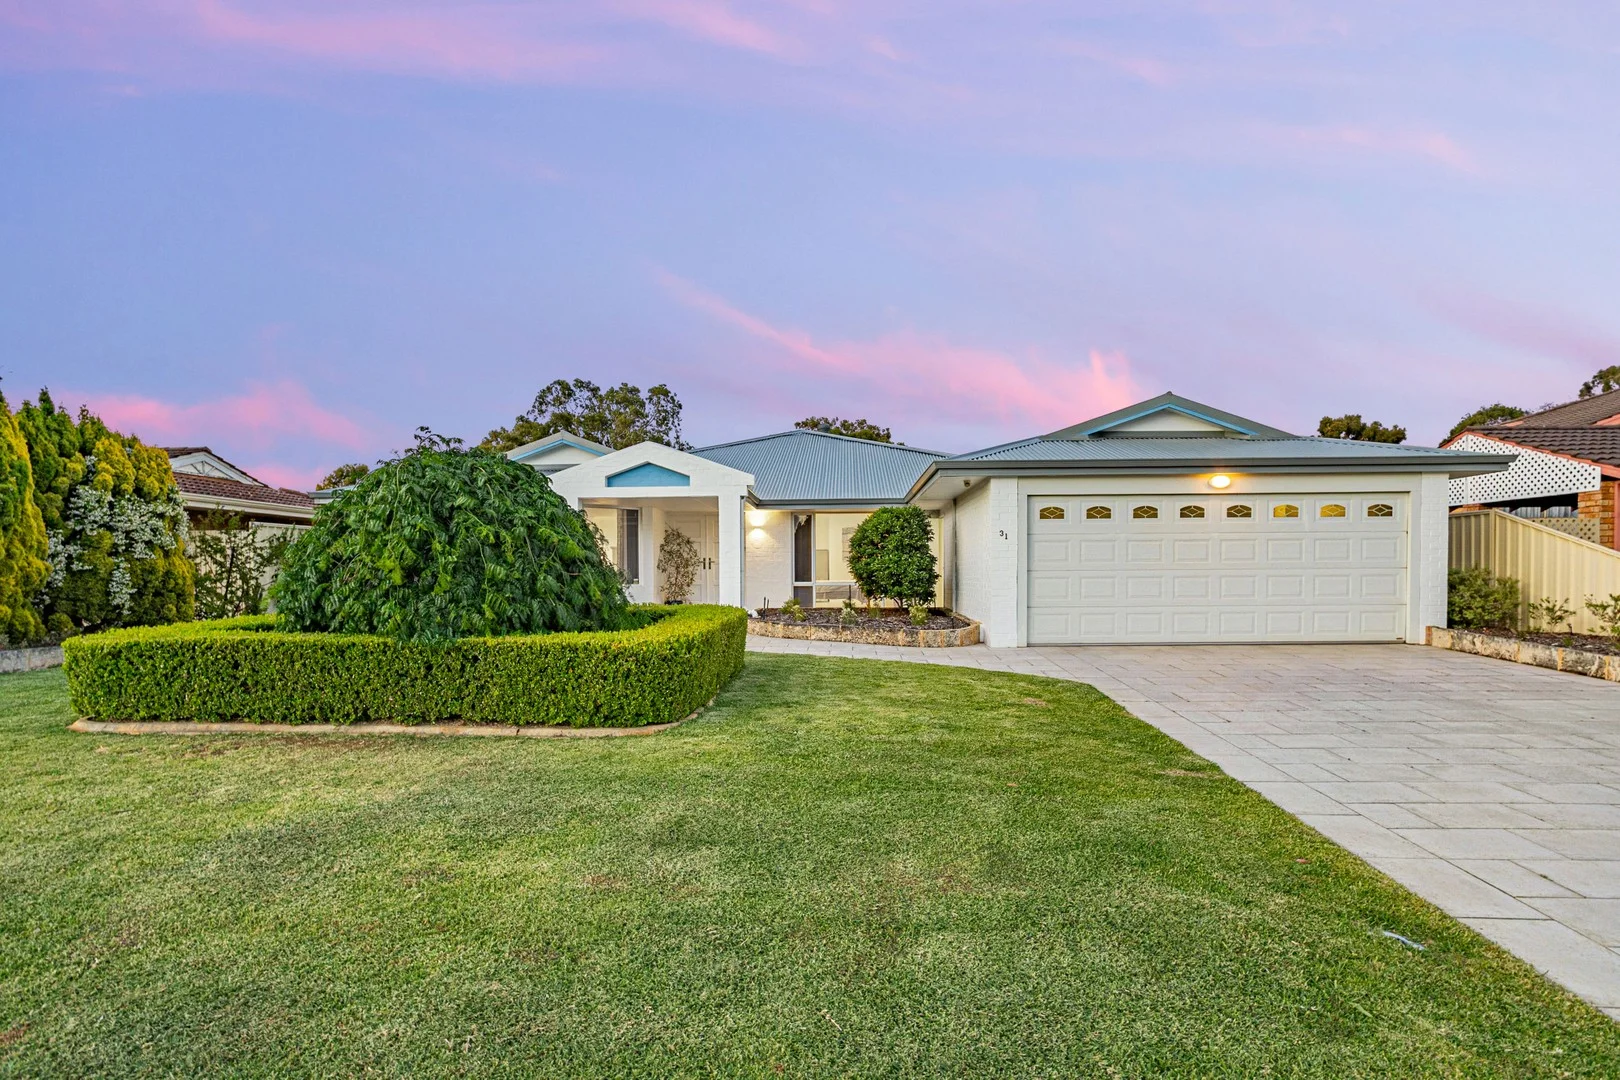
Winthrop, WA 6150
Land Size: 700 m²
Property Type: 独立屋
Listing Type: 住宅
Status: 在售
Summary: UNDER OFFER BY ERIC HARTANTO
Description: Piney Lakes Retreat Beautifully maintained and rich with warmth, this inviting four bedroom, two bathroom residence offers exceptional comfort, versatile living zones and thoughtful modern upgrades throughout. Designed by an American university professor who built the home to mirror the style of his Colorado residence, the property carries a unique architectural charm that sets it apart from everything else in Winthrop. Stepping inside, you're welcomed by expansive living spaces, soaring ceilings and stunning solid bamboo flooring, custom crafted by a professional boat builder. Multiple living rooms provide incredible flexibility for families, while the large dining area seamlessly connects to a modernised kitchen with walk in pantry, 5 burner gas cooking, appliance drawer and premium upgraded windows that significantly improve thermal performance, keeping the home cooler in summer and warmer in winter. The king-sized master suite is generously scaled, complete with his and hers robes and a renovated ensuite. Three additional bedrooms, one large enough for a king bed benefit from its own dedicated living space, providing excellent accommodation and ensuring convenience and privacy for both parents and kids to enjoy their own zones. This setup offers outstanding flexibility for families, guests or home office needs. Updated bathrooms tinted thermal glazing, brand new window frames add further comfort and practicality. The rear garden is designed for easy living, featuring upgraded artificial turf, landscaped zones and inviting alfresco spaces that are perfect for entertaining, so much so, the current owner has even hosted gatherings with up to 60 guests comfortably accommodated. Reticulated gardens, new hot water system, Daikin ducted air conditioning with five zones, Canadian gas fireplace and alarm system. Located moments to Winthrop Primary, Morris Buzacott Reserve, Murdoch University, Fiona Stanley Hospital, shopping, buses and freeway access, this is a rare opportunity to secure a home of character and exceptional care in one of Winthrop's most loved pockets. 31 Simmonds Parade, Winthrop truly special home ready for its next chapter. For further information or an obligation free appraisal, contact listing agent Eric Hartanto. Location Particulars (km): • Bull Creek Train Station: 2.8 km • Westfield Booragoon: 4.3 km • Winthrop Primary School: 0.6 km • Applecross Senior High School: 4.2 km • Corpus Christi College: 1.4 km • Kennedy Baptist College: 3.1 km • Murdoch University: 2.4 km • Fiona Stanley Hospital: 3.4 km • St John of God Murdoch: 3.1 km • Piney Lakes Reserve: 1.8 km Disclaimer: Whilst every care has been taken in the preparation of this information, its accuracy cannot be guaranteed. Prospective purchasers should make their own enquiries to satisfy themselves on all pertinent matters. The details herein do not constitute any representation by the vendor or the agent and are expressly excluded from any contract.
Agent: Eric Hartanto - eric.hartanto@harcourts.com.au - 0893642788
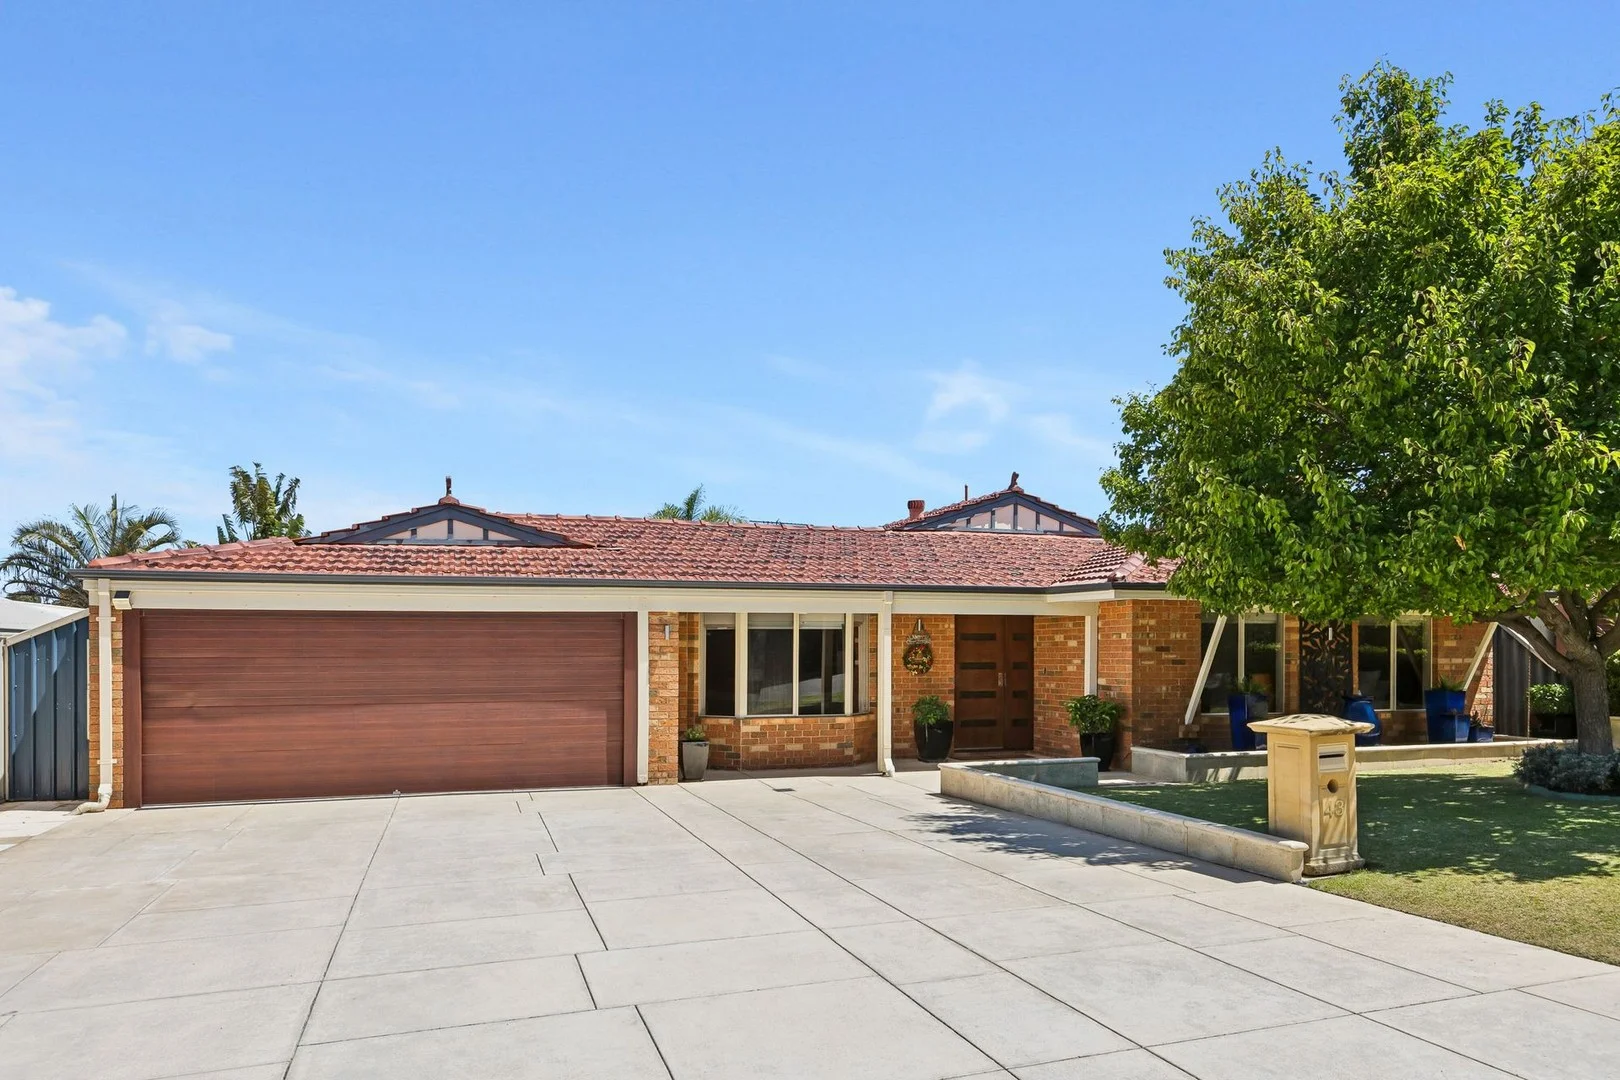
Winthrop, WA 6150
Land Size: 700 m²
Property Type: 独立屋
Listing Type: 住宅
Status: 在售
Summary: Effortless Family Living
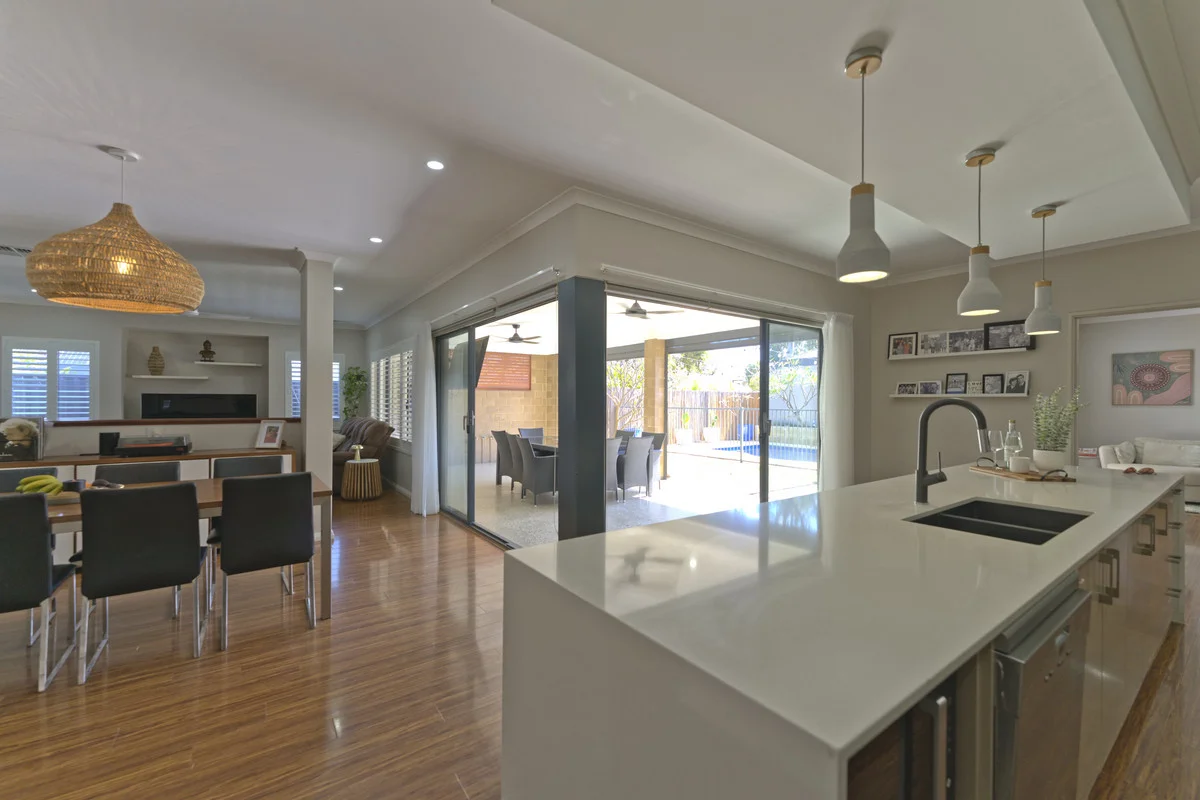
Description: 43 Sandover Crescent has the kind of magic that Winthrop buyers search for; it is impeccably kept, quietly spacious and built for a lifestyle that moves between family, friends and easy weekends away. Everything about it feels comfortable and considered. High ceilings, oversized rooms and a surprisingly fluid layout give it an ease that is hard to fake. The kitchen sits right at the centre of things, looking straight through to one of the home's best surprises: an all-season games room that becomes the social heart of the house. Timber-lined ceilings, skylights and full-height glazing create a warm and inviting atmosphere, and the double sliding doors let you open or close the space depending on the weather and the moment. It is the kind of room where birthdays unfold, lazy Sunday afternoons take their time and casual visits turn into hours of conversation. Inside, the living zones shift neatly between communal and private. The open-plan meals and living area keeps day-to-day life simple. The separate family room and lounge or dining room give you room to spread out without stepping on each other's toes. The games room sits just off the hallway. It is not a thoroughfare. It is a dedicated space you will use often and with intention. The alfresco continues the focus on lifestyle, with an outdoor kitchen, cafe blinds and a pool framed by modern glass fencing. Low-maintenance gardens keep life easy, especially for anyone who wants a home that is as comfortable to live in as it is simple to lock up and leave. Four comfortable bedrooms, two bathrooms and a double garage complete the home. Everything is neat as a pin, thoughtfully maintained and ready for a household that values space, ease and the ability to entertain well. It is a home that makes life feel good. Viewing will not disappoint. For more information contact Jane Lombardo on 0420 948 734 or Paul Menezes on 0413 817 857
Agent: Jane Lombardo - jane@realtyone.com.au - 9313 9111
Agent: Paul Menezes - paul@realtyone.com.au - 9313 9111
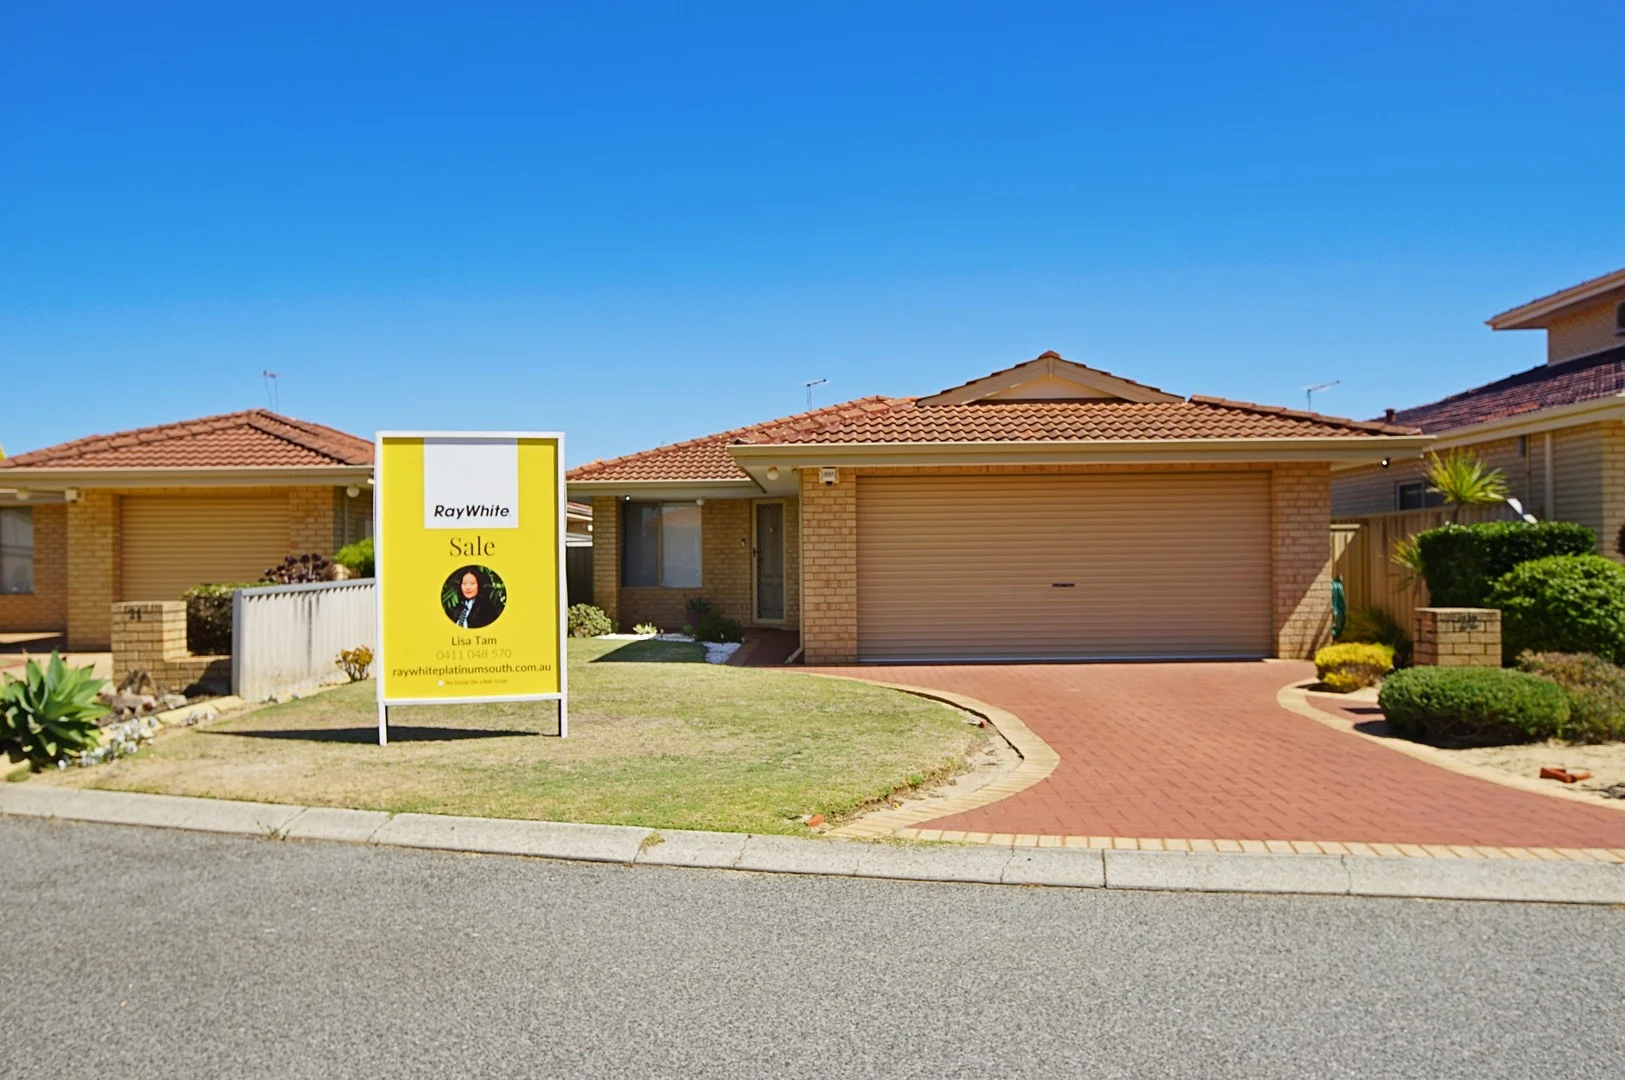
Kardinya, WA 6163
Land Size: 411 m²
Property Type: 独立屋
Listing Type: 住宅
Status: 在售
Summary: SOLD
Description: Convenient & Easy Living in the Heart of Kardinya Experience the perfect balance of quiet cul-de-sac privacy and "walk-to-everything" convenience. Nestled at the end of a peaceful street, this 1990's built home on a 411sqm Green Title block is designed for those who value both comfort and an effortless lifestyle. PRIME LOCATION & CONNECTIVITY • Convenience at Your Doorstep: A short, easy-walk takes you to the Winthrop Village Shopping Centre for all your daily needs. • Commuter's Dream: Perfectly positioned near key bus routes for seamless travel between Murdoch University/Station , Fiona Stanley Hospital, and Fremantle Station. HOME FEATURES • Two Living Zones: Enjoy excellent separation with a front formal lounge and a spacious, light-filled open-plan family area. • Master Retreat: Generous master bedroom featuring Triple Built-in Robes and a large ensuite with a bath. Two additional bedrooms also include Built-in Robes. • Well-Appointed Kitchen: Features gas cooking and ample storage, overlooking the main dining and family hub. • Fresh & Well Maintained: Ready for immediate enjoyment with New carpets and ducted evaporative air conditioning. • Indoor-Outdoor Entertaining: The living area opens onto a low-maintenance paved patio, ideal for relaxing or hosting guests. • Easy-Care Lifestyle: Automatic garden reticulation, a handy garden shed, and a secure double garage. • Security: Peace of mind with a comprehensive security system in place. Whether you're a downsizer, professional couple, or investor, 22 Exley Close offers the quintessential lock-and-leave lifestyle in one of Kardinya's most sought-after pockets. ACT NOW....BEFORE IT'S TOO LATE !!!
Agent: Lisa Tam - lisa.tam@raywhite.com
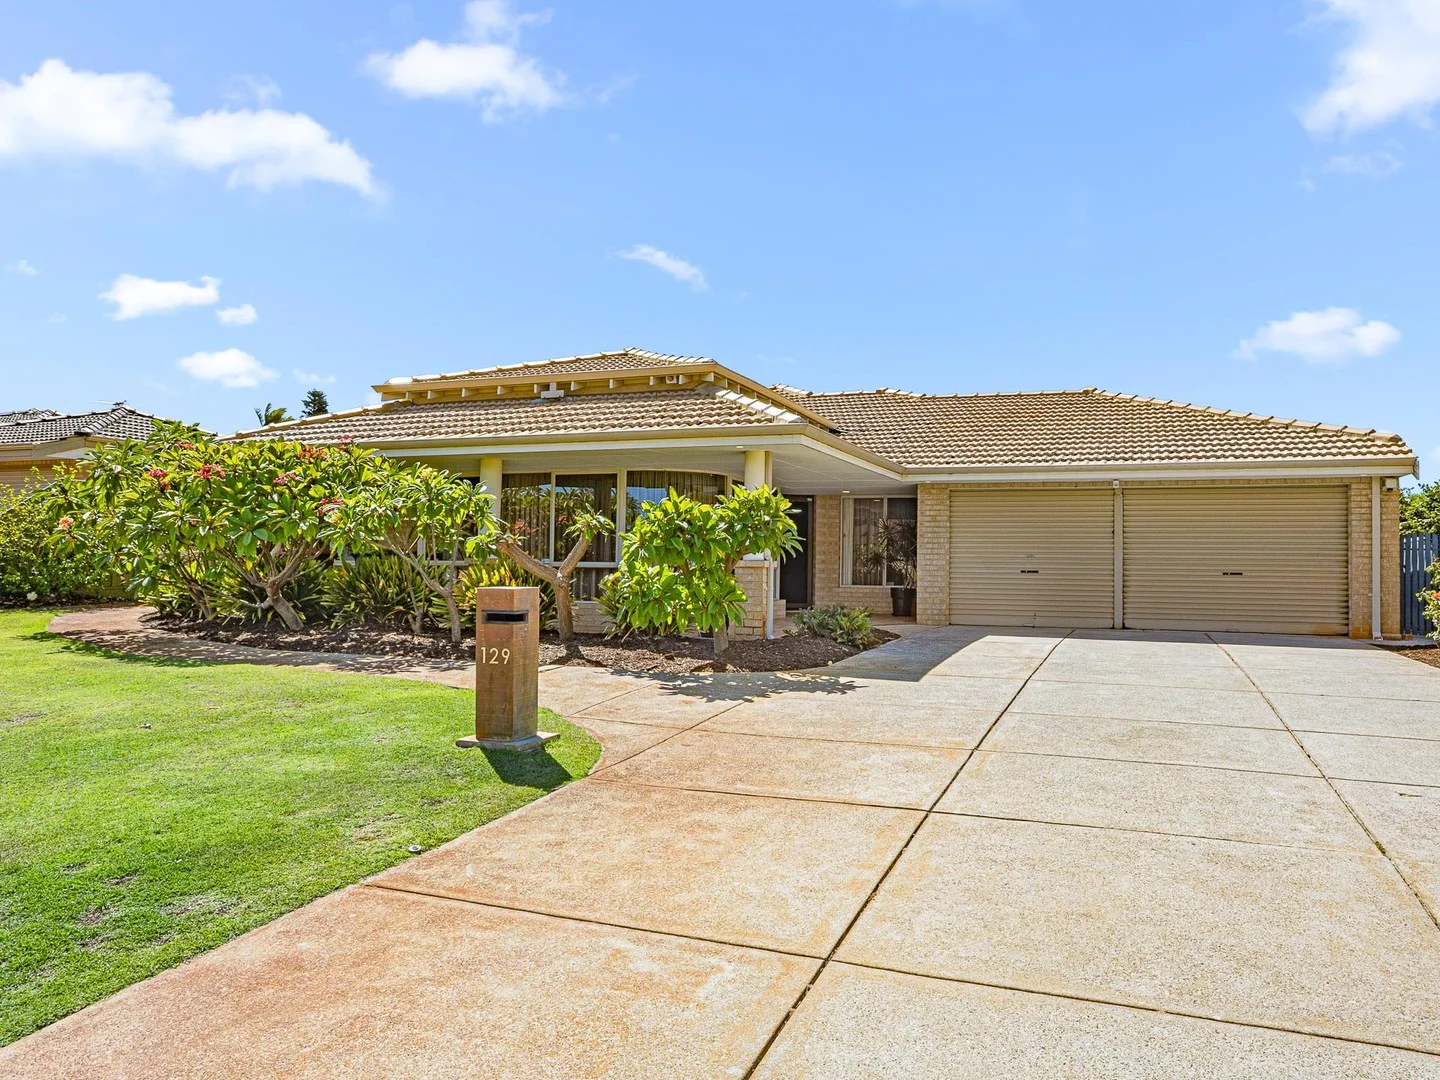
Winthrop, WA 6150
Land Size: 718 m²
Property Type: 独立屋
Listing Type: 住宅
Status: 在售
Summary: SOLD!
Description: Set just two doors from a beautiful, shady pine-tree-lined park with a children's playground, this fully renovated family home offers space, flexibility and a layout designed to grow with you. The floorplan is open yet well defined, with a multitude of versatile living areas including separate lounge, dining, family and games rooms, complemented by generously sized bedrooms and a dedicated study. It's a home that works equally well for busy family life, entertaining, and quieter moments in between. Much loved by the family who have called it home for many years, this is a property now ready for its next chapter as the owners look to downsize. The care taken here is evident, and the opportunity is rare: a substantial, well-appointed home in a tightly held, park-side pocket of Winthrop, ready for new owners to move in and make it their own. FEATURING Indoors: • Primary Bedroom - Walk in Robe - Well appointed ensuite • Second Bathroom - Shower - Steel enamel coated Bath imported from Germany - Separate WC • Bed 2, 3, & 4 - Built in Robes - Plantation shutters • Bed 5 - Also suited to workshop/teen retreat/gym or store - Entry alfresco and garage - Ensuite with WC • Study/6th Bedroom - Plantation shutters • Living • Dining • Open plan Family, Meals, Kitchen • Kitchen features - Shopper's entrance - Caesarstone benchtops - Soft-close cabinetry - Under-bench power points - Twin Miele ovens - 5 Burner Miele gas hob and rangehood - Dual stainless steel sink & mixer with vegetable sprayer - Walk in Pantry - Breakfast Bar - Coffee/Appliance Nook with charging points in drawers • Games room - Fantastic kid-friendly zone • Laundry - Ample bench space • Walk in Linen closet from hallway • Double Garage - automatic garage doors Outdoors: • Wrap around front verandah • Well kept gardens • Alfresco • Oasis style salt water swimming pool with waterfall feature • Astro-turf rear lawn • Automatic reticulation • Drying court • Shed OTHER FEATURES • Reverse cycle ducted air-conditioning • Engineered Hampton Oak floorboards • Alarm system • New security doors from Peter's Security • LED lighting throughout • Brand new hot water system • NBN FTP with LAN ports for TVs in living and games rooms LOCATION • Melville High School Zone • Winthrop Primary School Zone • Two doors from beautiful parklands with playground • Central location with convenient access to all amenities including public transport, excellent schools, Murdoch university, and hospitals. For more information or to arrange a video walk-through or viewing time outside of the published Home Open times, please contact Jane Lombardo on 0420 948 734 or Rick Lombardo on 0419 918 888
Agent: Jane Lombardo - jane@realtyone.com.au - 9313 9111
Agent: Rick Lombardo - rick@realtyone.com.au - 9313 9111


