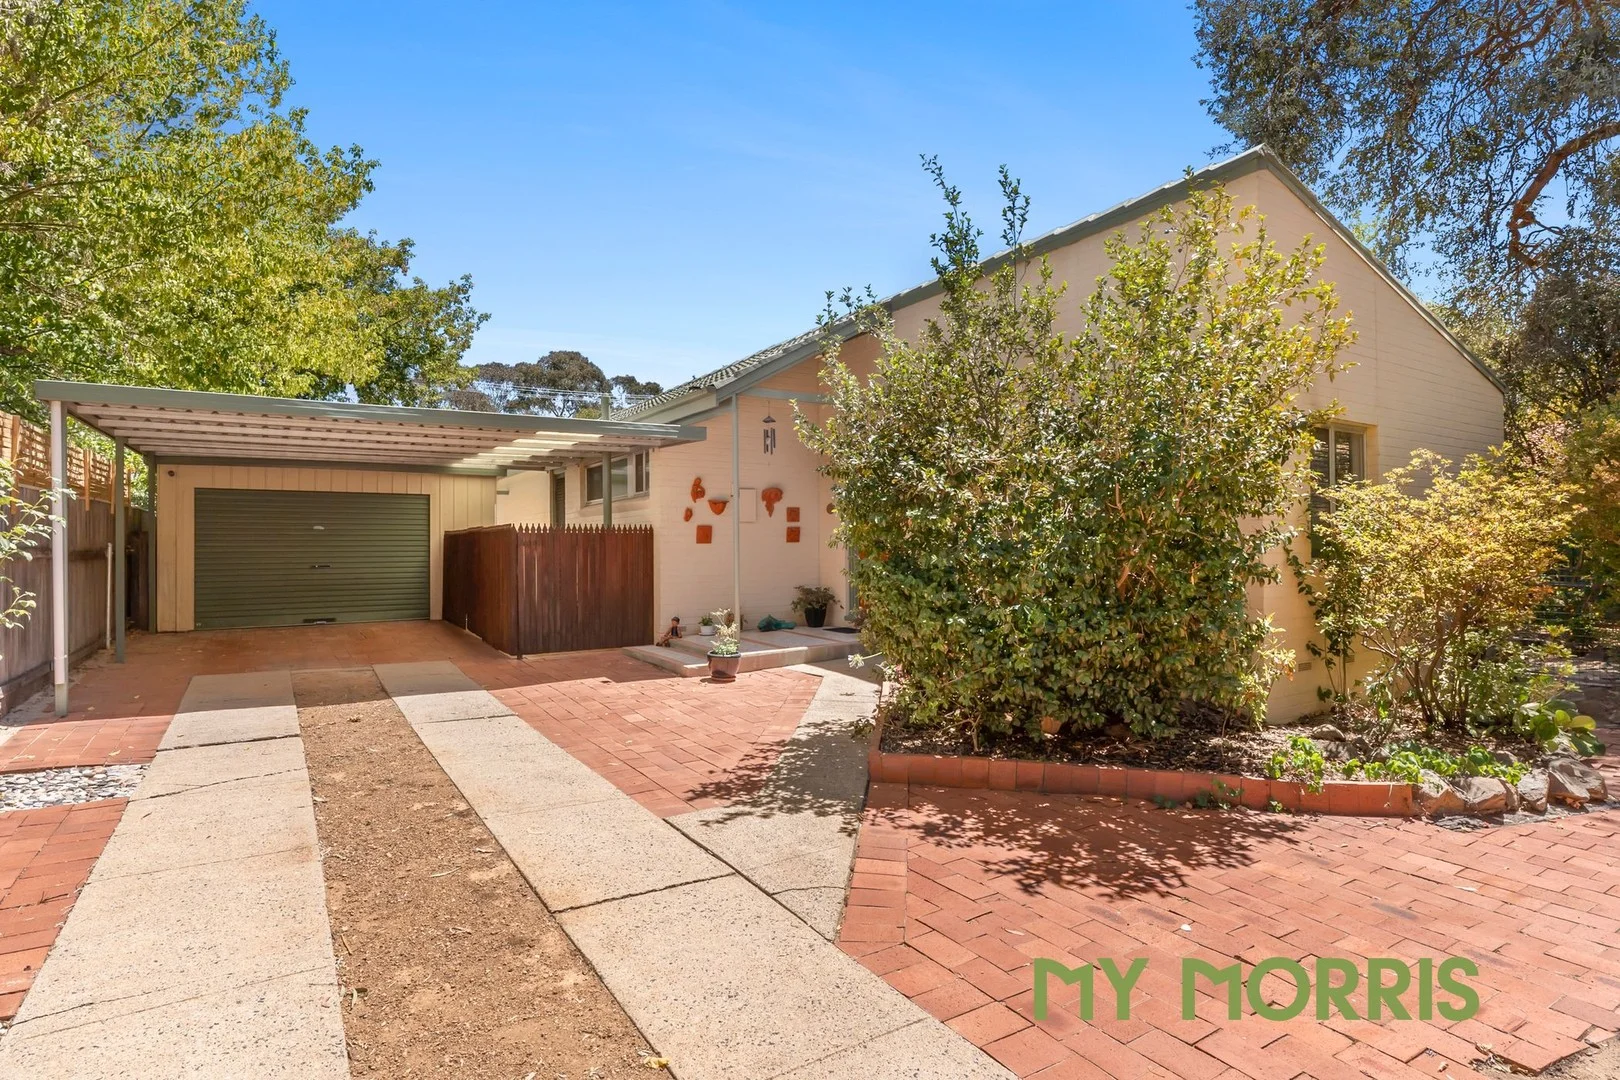
9 Hobler Place
Kambah, ACT 2902
周边环境与日常设施
探索Kambah周边的上学日与周末生活。
区域数据
- 居民(ABS,2024年6月)
- 473,855
- 0–14岁儿童
- 82,754
- 所学校
- 141
- 公园与图书馆
- 111
- 已收录儿童活动机构
- 191
收录最多的活动:Tennis、Karate、Art Centre
人口数据:澳大利亚统计局
了解更广的议会辖区:比较附近区域,探索图书馆及社区场所,并浏览学校、儿童活动和议会项目。
公园、游乐场与公共空间
Kambah District Park
Kambah, Australian Capital Territory, 2902
958 m 直线距离
Tuggeranong Park
Anketell St, Greenway, Australian Capital Territory, 2900
3.1 km 直线距离
Tuggeranong Town Park
Greenway, Australian Capital Territory, 2900
3.1 km 直线距离
Tuggeranong Library
Cowlishaw St, Greenway, Australian Capital Territory, 2900
3.4 km 直线距离
这处房产附近有什么好玩
探索目录中的附近游乐中心与家庭景点。请向场所确认适合年龄、门票及开放时间。
在Things to do按年龄、预算及室内或户外条件寻找更多去处。具体日期的活动请查看What’s on。 查看活动日程
探索本地指南与家庭灵感
了解这处房产周边生活时,阅读本地家庭指南与实用文章。

澳大利亚首都领地最宜居郊区排行(2026年,按儿童活动数量排名)
在我们的目录中,Mitchell(ACT)登记的儿童活动数量超过ACT其他任何郊区。本页首先按郊区能为有孩子的家庭提供多少实际选择来排名澳大利亚首都领地的郊区,随后为同一批郊区补充房产成交中位价、近期成交与在售房源,以及治安记录数据——并会持续更新,而非一次性发布后就不再维护。 主要结论…
阅读更多 →
堪培拉私立学校2027年学费:各校收费对比
堪培拉独立学校2027年7年级收费上调5.5%至9.0%,已公布两个年度收费的7所学校,中位数为7.5%。 堪培拉文法学校(Canberra Grammar)7年级学费从$33,705升至$36,064,堪培拉女子文法学校(Canberra Girls Grammar)从$31,150升至$33,330,Orana…
阅读更多 →日常设施与出行
打开地图选择目的地并查询行程时间。步行路线、无障碍设施和行程时间尚未核实。
来源:AroundSchools目录。距离为直线距离,并非步行路线。请在详情页确认设施;此摘要未提供目录更新日期。
房产详情
680 m²
独立屋
RESIDENTIAL
附近资源

Symmetrical Drumming Australia
12 Wardell Pl, Kambah

Baby Sensory Canberra ACT
1 Watling Place, Weston

My First Gym Fyshwick
Unit 1, 137 Canberra Avenue, Fyshwick

ACT Academy of Music
89-91 Tennant St, Fyshwick

Grasshopper Soccer Canberra
Canberra

Music for Canberra
Ainslie Arts Centre, Braddon

Tuggeranong Valley Kambah (Pro 7-8) Auskick Centre
Kambah

Tuggeranong Valley Kambah (Rookies 5-6) Auskick Centre
Kambah

Artennis
Springbett St, Kambah
附近学校

St Thomas the Apostle Primary School
39 Boddington Cres, Kambah ACT 2902 Australia

Taylor Primary School
Marconi Crescent, Kambah ACT 2902 Australia

Namadgi School
O'Halloran Circuit, Kambah ACT 2902 Australia

Galilee School – Communities at Work
244 Kambah Pool Rd, Kambah ACT 2902, Australia

St Anthony's Parish School
2903, 161 Wheeler Crescent, Wanniassa ACT 2903 Australia

Wanniassa School
Wanniassa ACT 2903
附近学校不代表符合入学条件。请直接向学校或托育机构确认学区、年级及名额。
附近房产


附近最近成交
靠近此地址、已经成交的房产。我们不显示成交价格。
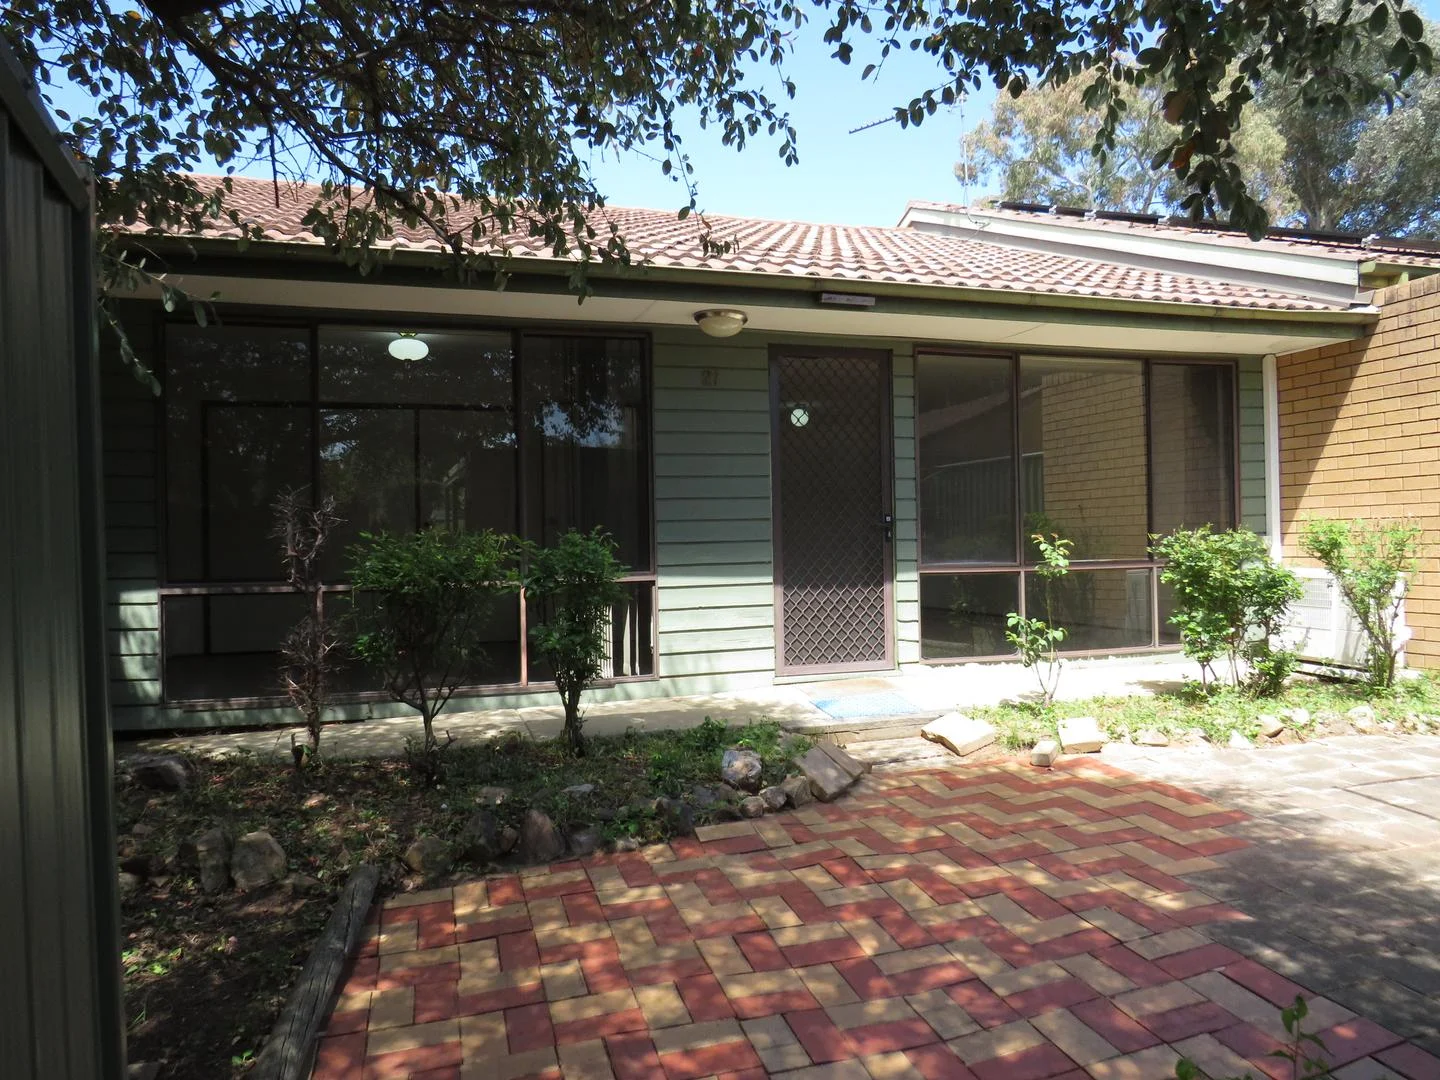
Kambah, ACT 2902
Property Type: 联排别墅
Listing Type: 住宅
Status: 在售
Summary: Spacious Single Level Townhouse
Description: This 2-bedroom single level townhouse is located close to the Kambah Village and just a 10-minute drive to the Tuggeranong Town Centre and public transport. It is perfect for both the investor or first-time homeowner. The large open plan lounge and dining room look out to the private front garden, a perfect space to enjoy the outdoors on a warm summer day. Large windows in the lounge room provide garden views and allow in an abundance of natural light. The kitchen is generous in size; it features an electric oven and cook top and a large pantry cupboard. Its most redeeming features are the abundance of cupboard and bench space and the sunny window view. Both bedrooms feature generous built-in robes, the main bedroom overlooks the front garden with a sunny perspective. The main bathroom includes a separate bath and shower. The toilet is conveniently located separately. The laundry room is also separate and leads to the back courtyard, a perfect space to create a small garden. For your comfort, the townhouse has carpet throughout and a reverse cycle unit in the lounge room. For extra convenience, there is a single covered car space, visitor parking, and a storage shed. If you are looking to invest or buy your own home, this is a solid build in a well maintained complex, book your inspection today.
Agent: Julie Castrission - sales@homefinders.net.au
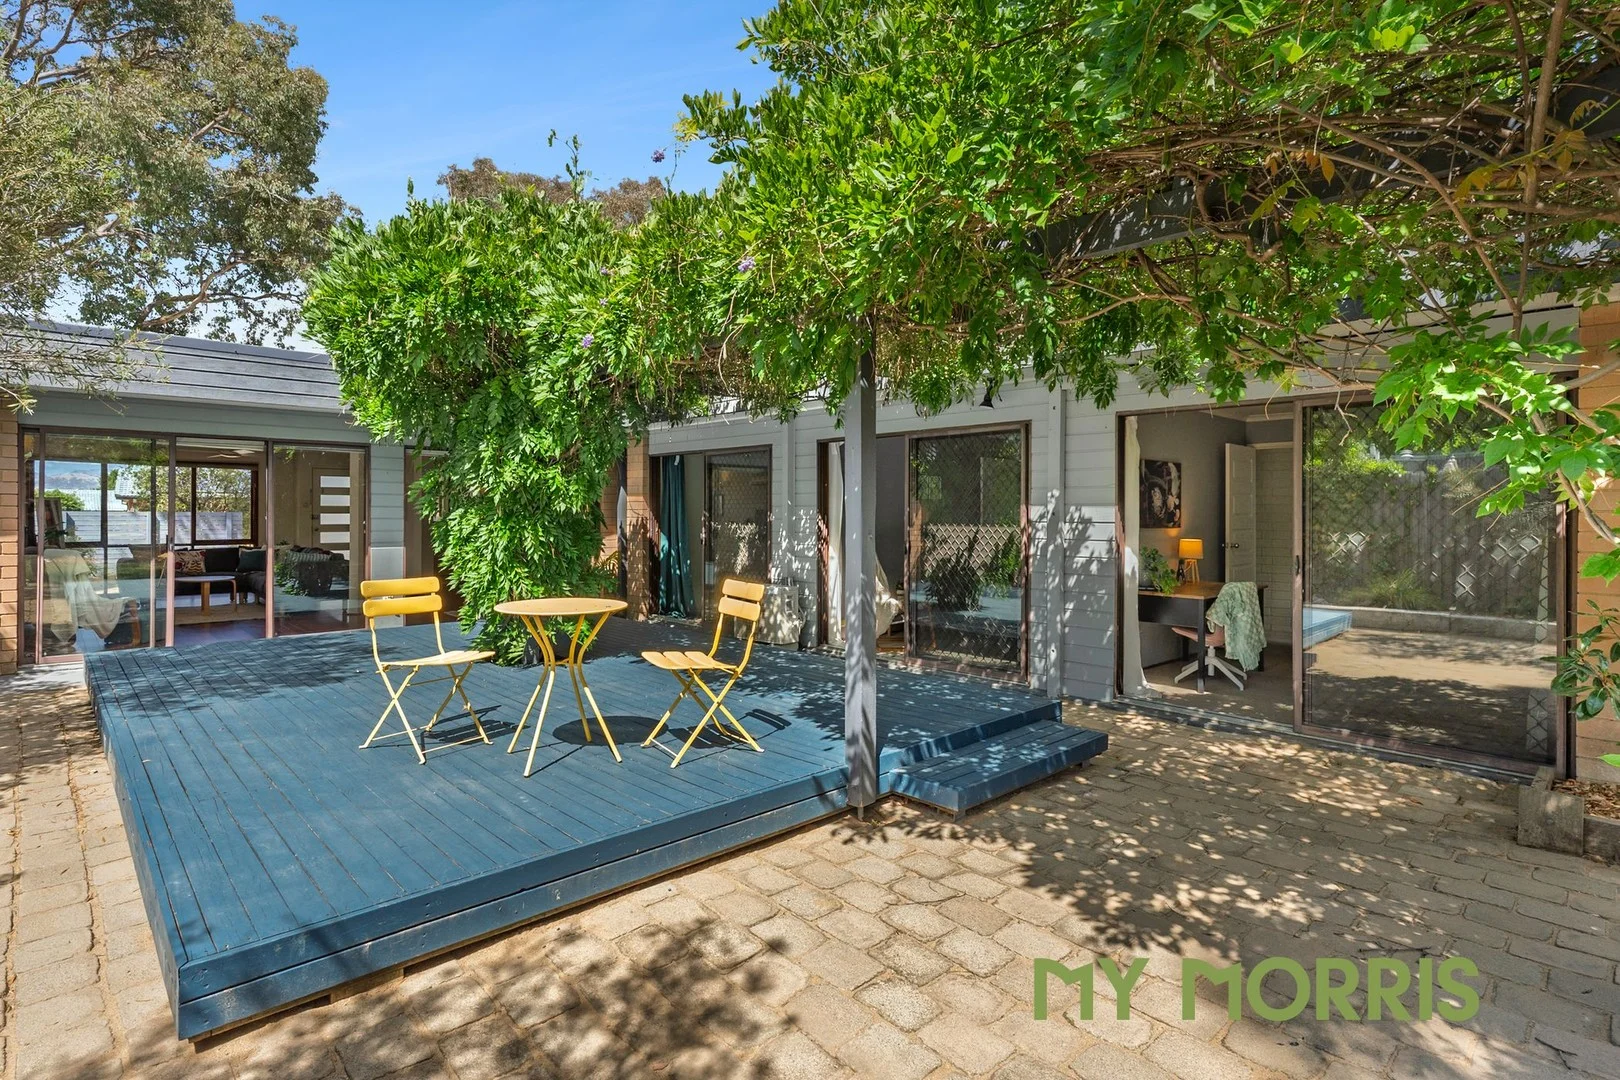
Kambah, ACT 2902
Land Size: 516 m²
Property Type: 独立屋
Listing Type: 住宅
Status: 在售
Summary: Architectural Charm with Beautiful IndoorOutdoor Flow in Prime Kambah Location
Description: Forthcoming auction to be held on-site Wednesday 18th Feb @ 6pm unless sold prior. Set behind a lovely paved driveway with ample off-street parking, this beautifully presented three-bedroom home delivers architectural appeal, light-filled living and exceptional outdoor spaces in a highly convenient Kambah address. The private front entertaining area is framed by established native garden beds and anchored by a striking timber and frosted-glass feature front door, setting the tone for what lies within. Inside, the open-plan living area is a standout, boasting floor-to-ceiling glass, a gorgeous brick feature wall and seamless indooroutdoor connection. The space is serviced by a ceiling fan and split-system heating and cooling for year-round comfort. The spacious kitchen offers excellent storage and stainless-steel appliances, including a gas cooktop and oven, making it both functional and welcoming. Accommodation is thoughtfully segregated from the living areas, with all bedrooms enjoying sliding-door access to the rear garden. The generous main bedroom includes its own split system. A converted garage adds valuable flexibility, fully carpeted and powered, making it ideal as a home gym, hobby or craft room, music or creative studio, home office or additional living or play space. An enclosed light-trap to the rear of the garage provides beautiful natural light to the updated bathroom and also offers additional utility storage. The bathroom features a separate bath and shower with a modern vanity, and the renovated laundry is finished in contemporary tones with excellent bench space and storage. Outdoors, the rear garden is a true highlight. A large deck is perfect for entertaining, shaded in summer by a stunning wisteria vine that bursts into fragrant purple blooms each spring and allows winter sunlight through. There's also a grassed area, a feature tree and a large lock-up shed for additional storage. With architectural elements including a flat roof, expansive glazing and a north-east aspect to the living and dining areas, this home is cleverly designed to maximise light, privacy and liveability. Ideally located close to Jenke Centre shops, Namadgi School, Lake Tuggeranong, South.Point Tuggeranong, Wanniassa shops and St Anthony's Primary School, this is a fantastic opportunity to secure a unique and well-designed home in a sought-after location. Sales Specifics: Rental estimate: $620 - $640 p/w (approx.) Living size: 116m² (approx.) Carport and garage: 35m² (approx.) Year built: 1975 (approx.) EER: 0.5 stars UV: $386,000 (2024) Rates: $2,490 p.a. (approx.) Land Tax: $3,735 p.a. (approx.) Summary Three-bedroom home with architectural charm in a convenient Kambah location One bathroom plus renovated laundry with excellent storage and bench space Converted garage, carpeted and powered ideal as a home gym, hobby room, music or creative studio, home office or additional living space Lovely paved driveway with off-street parking Private front entertaining space framed by established native garden beds Striking timber and frosted-glass feature front door Open-plan living with floor-to-ceiling glass, brick feature wall and seamless indooroutdoor flow Living area serviced by ceiling fan and split-system heating and cooling Spacious kitchen with great storage, stainless-steel gas cooktop and oven Clever floor plan with strong separation of living and bedroom zones Large main bedroom with split system All bedrooms feature sliding-door access to the rear garden Updated bathroom with separate bath and shower and modern vanity Enclosed light-trap providing natural light to bathroom and additional utility storage Fantastic rear garden with large entertaining deck Feature wisteria vine providing summer shade, winter light and fragrant spring blooms Grassed yard with feature tree Large rear lock-up shed for storage Flat roof design and strong architectural elements throughout North-east aspect to living, dining and entertaining areas Close to Jenke Centre shops, Namadgi School, Lake Tuggeranong, South.Point Tuggeranong, Wanniassa shops and St Anthony's Primary School Disclaimer My Morris make all efforts to provide correct information on this listing. We cannot accept responsibility and disclaim all liabilities in regards to any errors contained in this advertisement. All parties must inspect and rely on their own investigations to validate the information provided.
Agent: Zac Morris - salesenquiries@mymorris.com.au - 0432 141 648
Agent: Sandy Morris - salesenquiries@mymorris.com.au - 0420 380 895
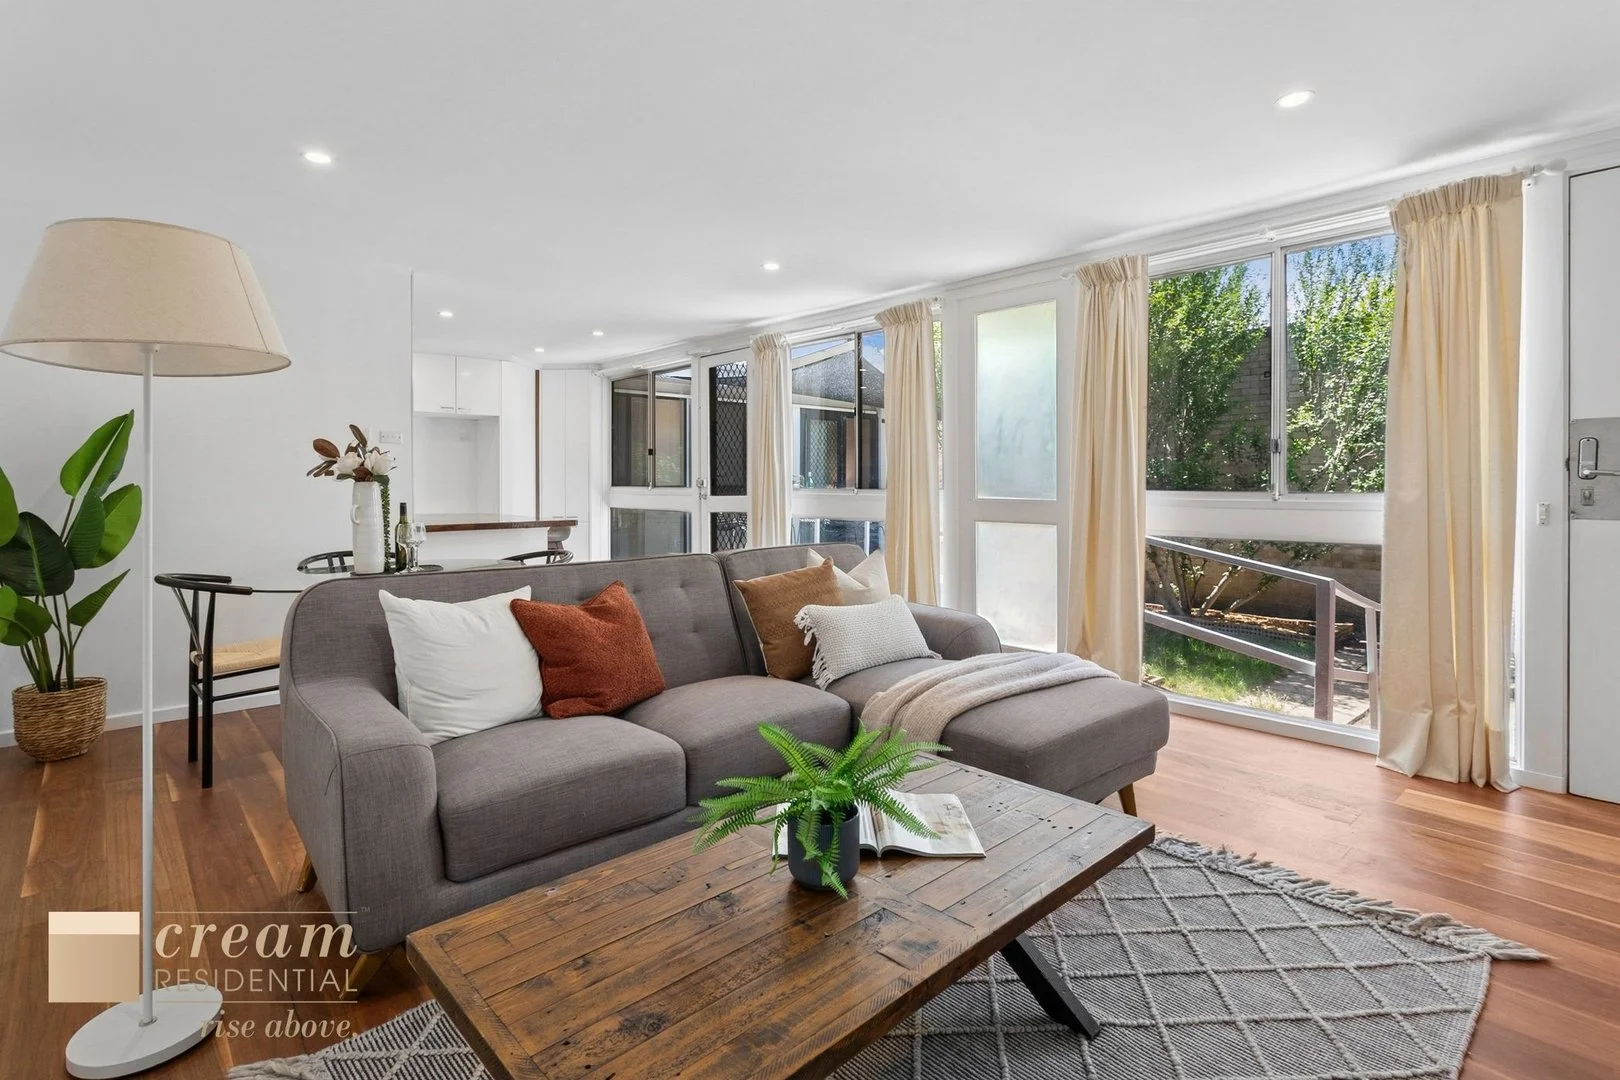
Kambah, ACT 2902
Land Size: 371 m²
Property Type: 独立屋
Listing Type: 住宅
Status: 在售
Summary: Light Filled Cottage in a Convenient Kambah Location
Description: This three-bedroom cottage offers great opportunity and a comfortable lifestyle in a convenient pocket of Kambah. A private front courtyard with an entertaining patio sets the tone on arrival, leading inside to a north facing open plan living and dining area framed by large floor to ceiling windows. Fresh paint and brand-new carpets give the home a clean and updated feel throughout. The modern kitchen provides ample storage and efficient workspace. All three bedrooms are well proportioned, with two featuring built in robes. The bathroom has been tastefully renovated and is supported by a separate toilet for added convenience. A double carport adds everyday practicality while the location delivers exceptional accessibility. The home sits only metres from Kambah Shopping Village and District Playing Fields with easy access to the Tuggeranong Parkway for straightforward travel to South Point Shopping Centre or the City. Features Three generously sized bedrooms Fresh paint and carpet throughout Light-filled north facing living area Split system heating and cooling Modern bathroom Private front courtyard with entertaining patio Storage shed Separate laundry with external access Double carport Move-in ready nothing to do! Close to schools, shops, and public transport UCV: $327,000 Block Size: 372m2 House Size: 102.5m2 (approx.) EER: 0.0 Outgoings: General Rates: $613 p/qtr (approx.) Land Tax (investors): $909 p/qtr (approx.) Disclaimer: The material and information contained within this marketing is for general information purposes only. Cream Residential Pty Ltd does not accept responsibility and disclaim all liabilities regarding any errors or inaccuracies contained herein. We recommend all interested parties to make further enquiries and seek further advice. You should not rely upon this material as a basis for making any formal decisions.
Agent: Chris Wilson - chris.wilson@creamresidential.com.au - 02 6281 0822
Agent: Blake Wilson - blake.wilson@creamresidential.com.au - 0455776679
Kambah, ACT 2902
Land Size: 1213 m²
Property Type: 独立屋
Listing Type: 住宅
Status: 在售
Summary: Pools, views and space for everyone
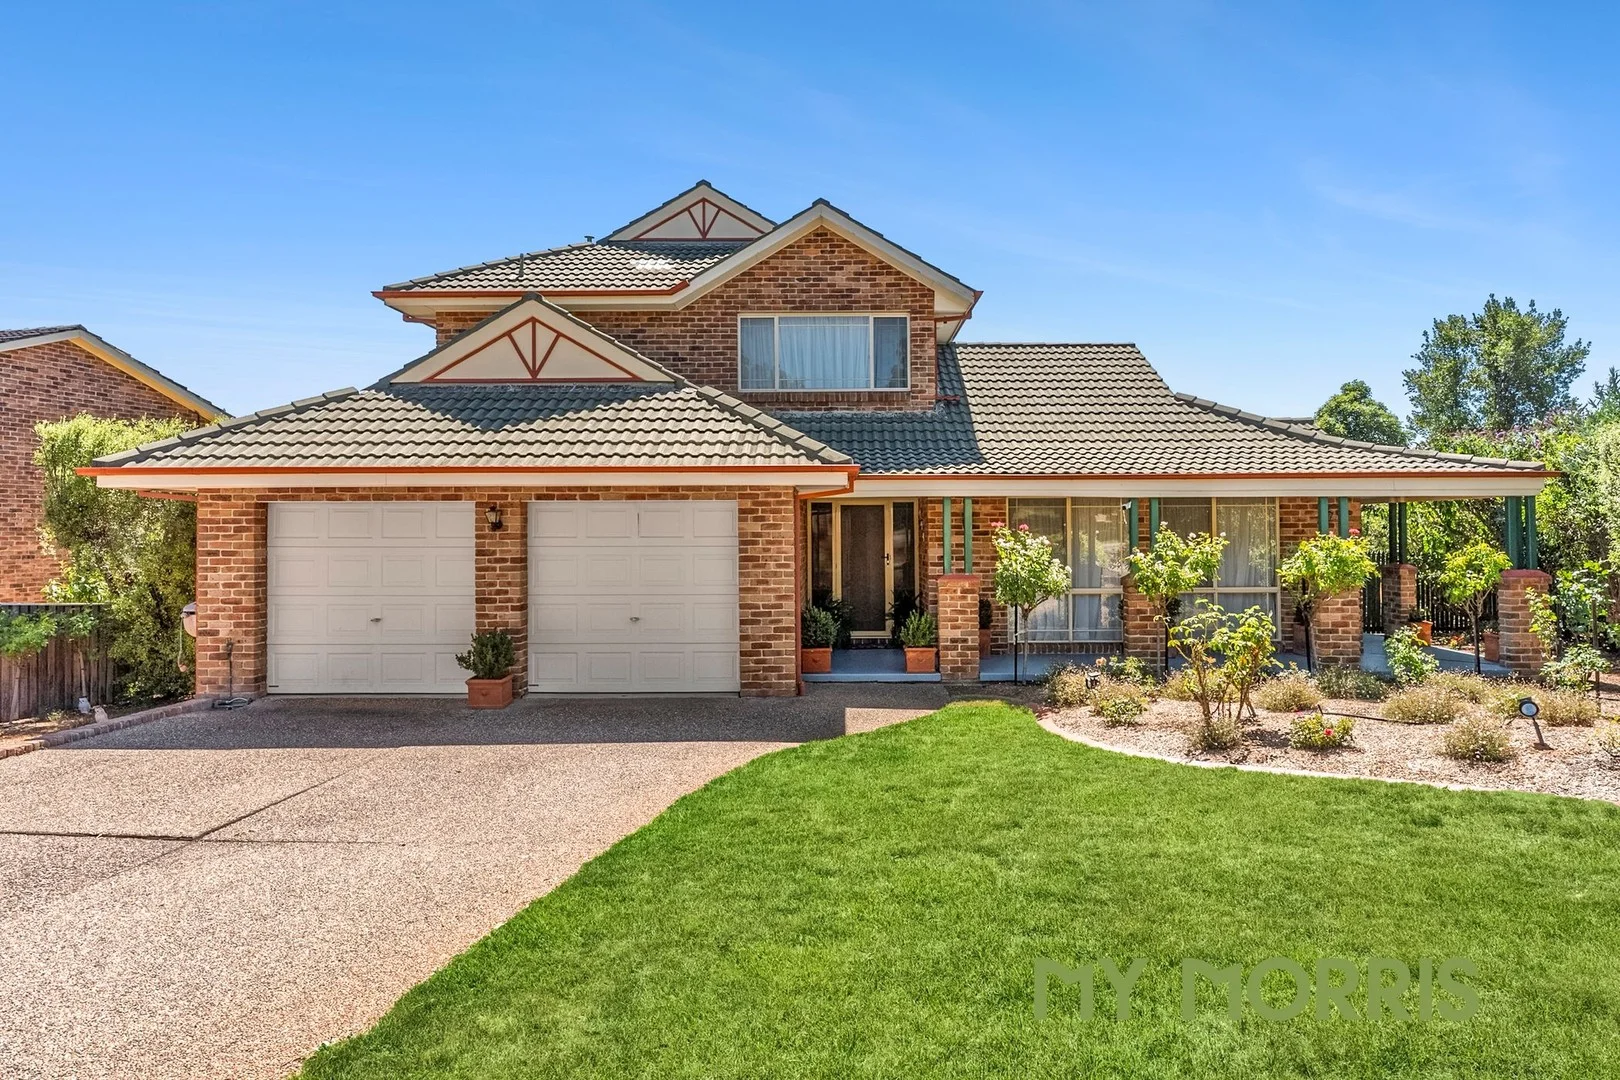
Description: - Elevated position capturing lovely views with child-friendly gardens, a whimsical fairy garden and private putting green - Flexible floorplan perfectly suited to large or multi-generational family living - 45,000-litre freshwater pool with ioniser system, solar heating and automated pool blanket - Multiple living areas plus a dedicated downstairs gym space for everyone to enjoy - Year-round comfort with ducted gas heating, evaporative cooling and a split system Set on a generous elevated block in sought-after Gleneagles Estate, this impressive family home combines space, flexibility and lifestyle in one outstanding package. The home enjoys pleasant outlooks and an enviable sense of privacy, while the beautifully designed gardens have been thoughtfully created with families in mind. Children will adore the enchanting fairy garden and dedicated putting green, making the backyard a place where imagination and outdoor fun come to life. The outdoor entertaining area is truly a standout feature, centred around a superb 45,000-litre freshwater swimming pool. Complete with an ioniser system, solar heating and an automated pool blanket, the pool is designed for easy maintenance and extended seasonal use. Whether it's summer barbecues, weekend relaxation or entertaining friends, this space offers the perfect setting for creating lasting memories. Inside, the home delivers an abundance of living space with a highly versatile floorplan ideal for growing or multi-generational families. Multiple living areas provide room to relax, unwind and entertain, while the downstairs gym offers additional flexibility as a home office, studio or recreation room. Well-proportioned bedrooms and generous communal spaces ensure everyone has their own retreat while still enjoying a strong sense of family connection. Comfort has been carefully considered throughout, with ducted gas heating and evaporative cooling servicing the upper level, complemented by a split system to maintain a comfortable climate all year round. The thoughtful design ensures the home is as practical as it is welcoming. Perfectly positioned close to quality schools, local shopping centres, parks and convenient transport routes, this property offers the ideal balance of peaceful family living and everyday convenience. Homes with this level of space, features and lifestyle appeal are rarely available. We invite you to experience all that this exceptional property has to offer at our next open home. Sales Specifics: Rental estimate: $1100 - $1150 p/w (approx.) Living size: 231m² (approx.) Garage: 44m² (approx.) Year built: 1993 (approx.) EER: 4.0 stars UV: $675,000 (2025) Rates: $3,922 p.a. (approx.) Land Tax: $7,650 p.a. (approx.) Disclaimer My Morris make all efforts to provide correct information on this listing. However, we accept no responsibility and disclaim all liability for any errors, omissions or inaccuracies. All parties must inspect and rely on their own investigations to validate the information provided.
Agent: Sandy Morris - salesenquiries@mymorris.com.au - 0420 380 895
Fisher, ACT 2611
Land Size: 885 m²
Property Type: 独立屋
Listing Type: 住宅
Status: 在售
Summary: Loaded with appeal!
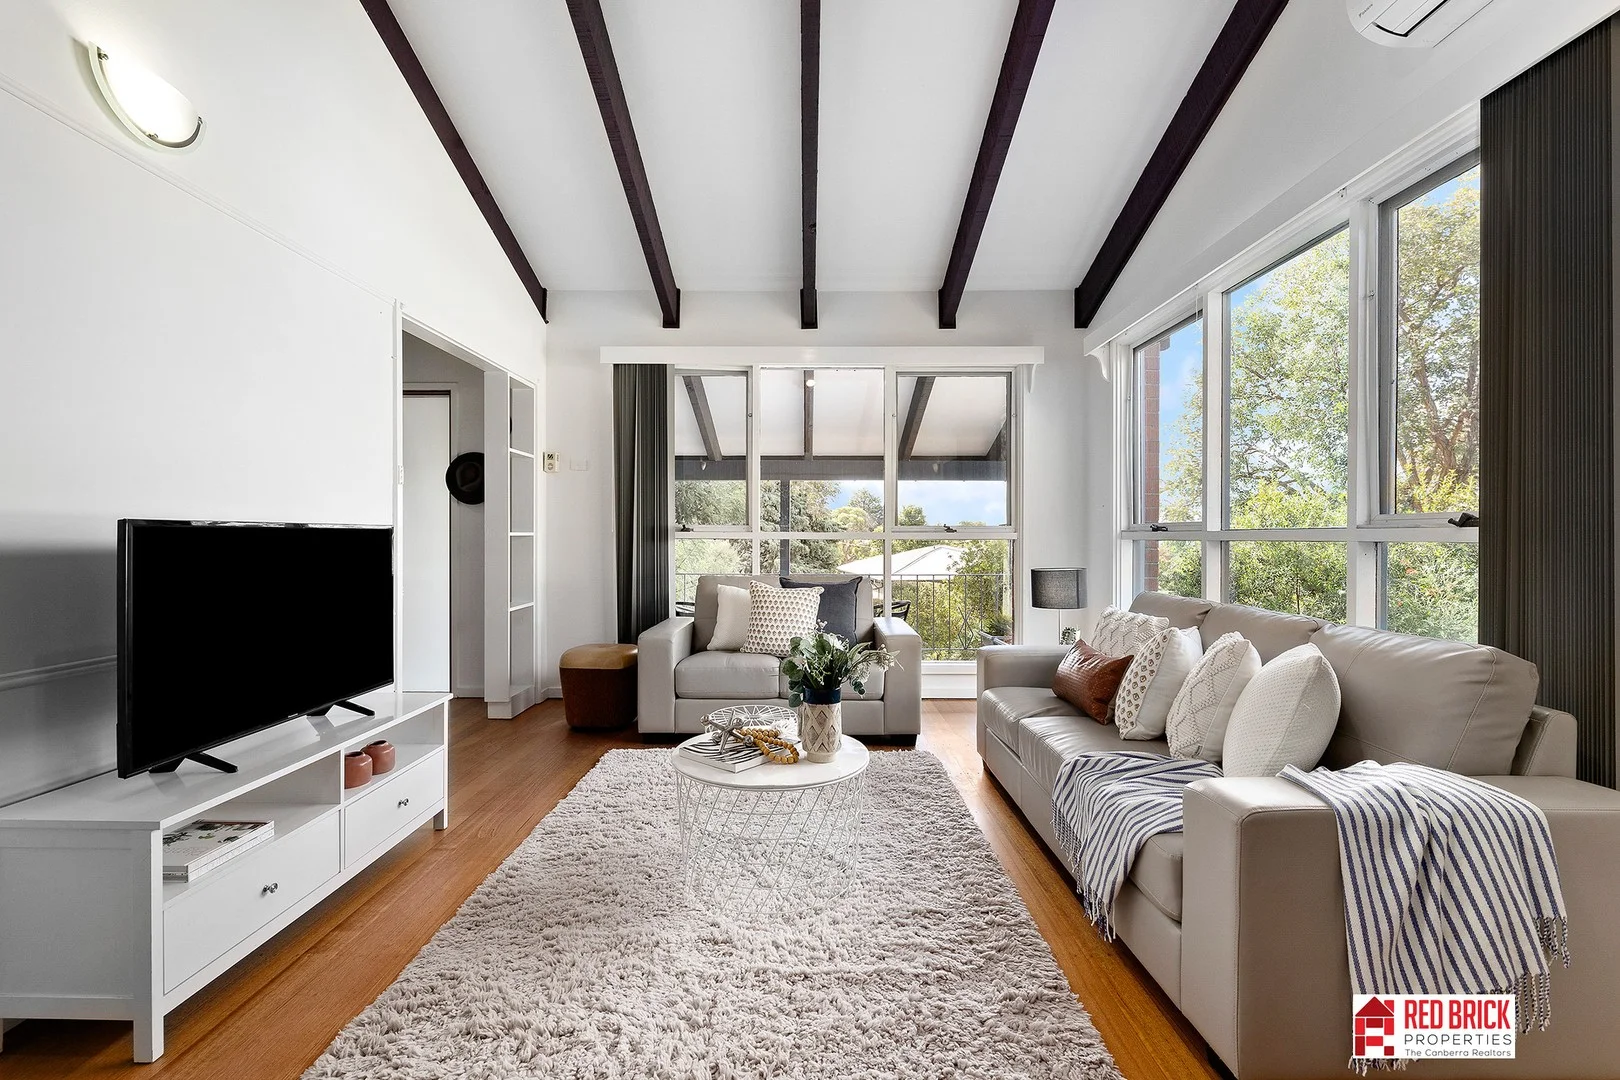
Description: This immaculate family residence has a marvellous feeling of space and a flowing floor plan that makes living a breeze. Discerning buyers will appreciate the immaculate presentation and generous family accommodation provided, allowing excellent flexibility for the modern lifestyle. A wonderful main living room that is light and bright sets the scene and leads to spacious dining and a well equipped modern kitchen soaking up the fabulous garden aspect, and obviously works well. A well zoned four bedroom wing with good sized rooms and a renovated bathroom, adds to the liveability. When you add a stunning decked alfresco offering wonderful outdoor living, superb gardens and an awesome studio to the picture, you can be sure that this is one not to miss. A tantalising opportunity for one lucky buyer. Check it out sooner, rather than later! Features: * Quiet street with lovely sense of community. * Views to Black Mountain from front of house. * Backing onto reserve. * Studio/teenager's retreat with large undercover patio. * Large back deck with lovely aspect. * Renovated bathroom and toilet * Tasmanian Oak floors and raked ceilings. * Wool bats in roof cavity and under floors. * Secure storage room behind garage. * Good access under house to plumbing with room for extra storage. * New solar panels and inverter feeding into the old tariff scheme for approximately another 6 years. * New heat exchange pump for hot water. * Raised garden beds. * Fruit trees (Apple, plum, fig, mulberry, cherry, olive, apricot) * Magnificent oak trees providing relief from the summer heat. * Both 5G and 4G mobile coverage. * Easy parking for a caravan or trailer at the side of the house (and double gate access)
Agent: Brian McPherson - brian@redbrickproperties.com.au - 0401 354 540
Kambah, ACT 2902
Property Type: 联排别墅
Listing Type: 住宅
Status: 在售
Summary: Mid Century Village Lifestyle.
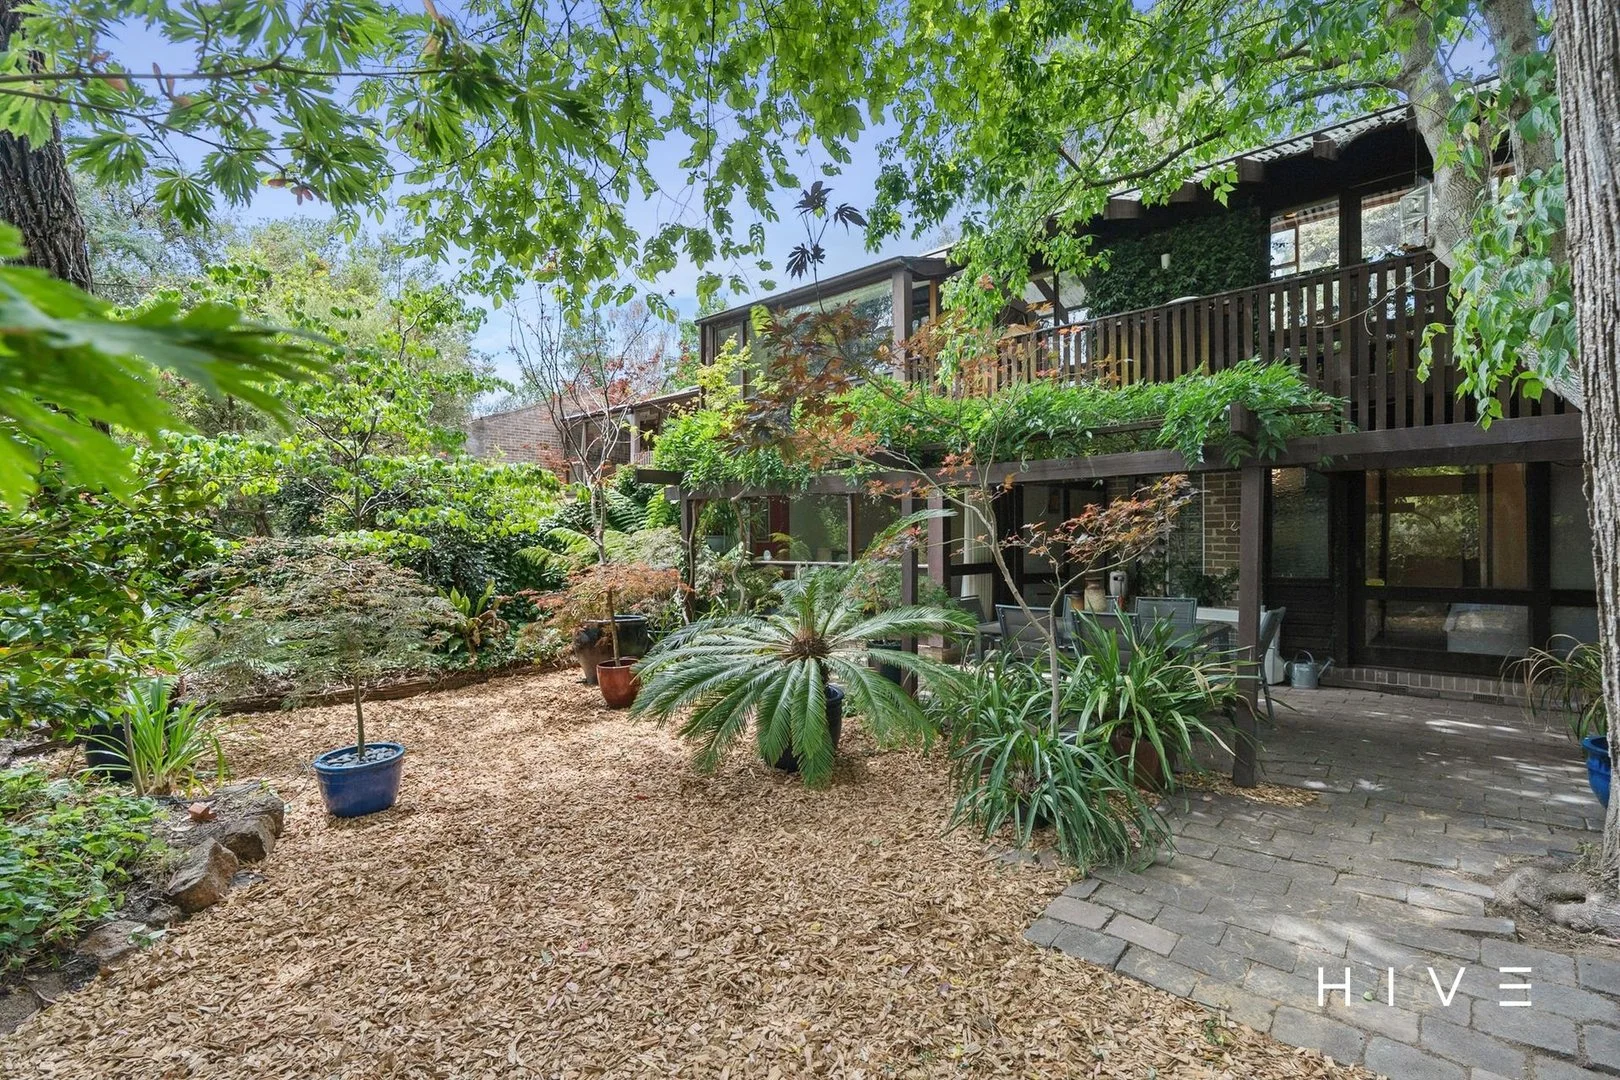
Description: What You See: A Stylish and Private Escape set amongst the trees. What We See: A Unique Community Lifestyle. See more: Nestled among the trees of Urambi Village, this tri-level residence has been thoughtfully extended, meticulously maintained and renovated all while honouring its renowned architectural design of Mid Century. Large living spaces including meals area off the kitchen Formal lounge opening to North Facing deck with feature fireplace Loft style large dining space overlooking the living and outdoor deck 3 full-size bedrooms plus a study that could be a 4th Bedroom The master bedroom has been extended and presents as a large retreat area with floor to ceiling picture windows overlooking rear courtyard and gardens. 3rd bedroom opens to the rear courtyard and gardens The 2nd bedroom is discreetly located on the middle level and includes its own ensuite and walk-in robe The open living space features a wall of windows and sliding doors opening to the timber deck that runs the length of the lounge area Meals area off the Kitchen also opens to the deck giving easy access for entertaining and outdoor enjoyment Ingeniously designed, the elevated dining room overlooks both the lounge room and deck, this space can be adaptable for multiple uses. Original exposed timber and brick elements and the renowned tri-level layout remain intact, while recent updates and extensions respect the home's mid-century aesthetic with tasteful touches throughout. The open-plan kitchen has been fully renovated with style and pizzaz. Featuring quality applances including 2 x pyrolytic ovens built in micorwave, 90cm Meile Induction cooktop and rare Moroccan Marble feature to the Island bench 3 x Reverse cycle split system airconditioning plus ducted gas heating Single lock up garage close to the entrance of the property with easy walking path. The property is framed by established trees and lush plantings for added privacy. The fully fenced courtyard features a convenient direct side access to the complex. Significance of Urambi Village: Built in 1977 with lifestyle, privacy and relaxation in mind, Urambi Village serves as a timeless bushland retreat, just as architect Michael Dysart envisioned. Along with Parliament House and the High Court of Australia, Urambi Village is now on the Australian Institute of Architects' Register of Nationally Significant 20th Century Architecture. Urambi Village is celebrated as one of the major architectural achievements of the last century. This prestigious recognition underscores its enduring significance and unique design. Character of Urambi Village: Urambi Village was thoughtfully designed to foster a strong sense of community. Homes are connected by pathways winding through native trees and residents enjoy shared amenities, including a large solar-heated saltwater pool, ball court, BBQ facilities, community hall and games room. Urambi Village is more than a place to live, it's a lifestyle where privacy, community and natural beauty converge. Lower level: 93.54m² Upper level: 74.50m² Total: 168m² Built: 1977 EER: 1.5 Strata: $1450 per quarter Rates: $840 per quarter Disclaimer: The material and information contained within this marketing is for general information purposes only. HIVE Property does not accept responsibility and disclaim all liabilities regarding any errors or inaccuracies contained herein. You should not rely upon this material as a basis for making any formal decisions. We recommend all interested parties to make further enquiries. By submitting an enquiry you are agreeing to opt in to further communication from HIVE Property PTY LTD in line with our Privacy Policy. A copy of our Privacy Policy can be found on our website.
Agent: Tom Palmer - tomp@hiveproperty.co - 02 6182 1802
Agent: Leanne Palmer - leanne@hiveproperty.co - 02 6182 1802
Kambah, ACT 2902
Land Size: 966 m²
Property Type: 独立屋
Listing Type: 住宅
Status: 在售
Summary: Luxury, Location, Lifestyle
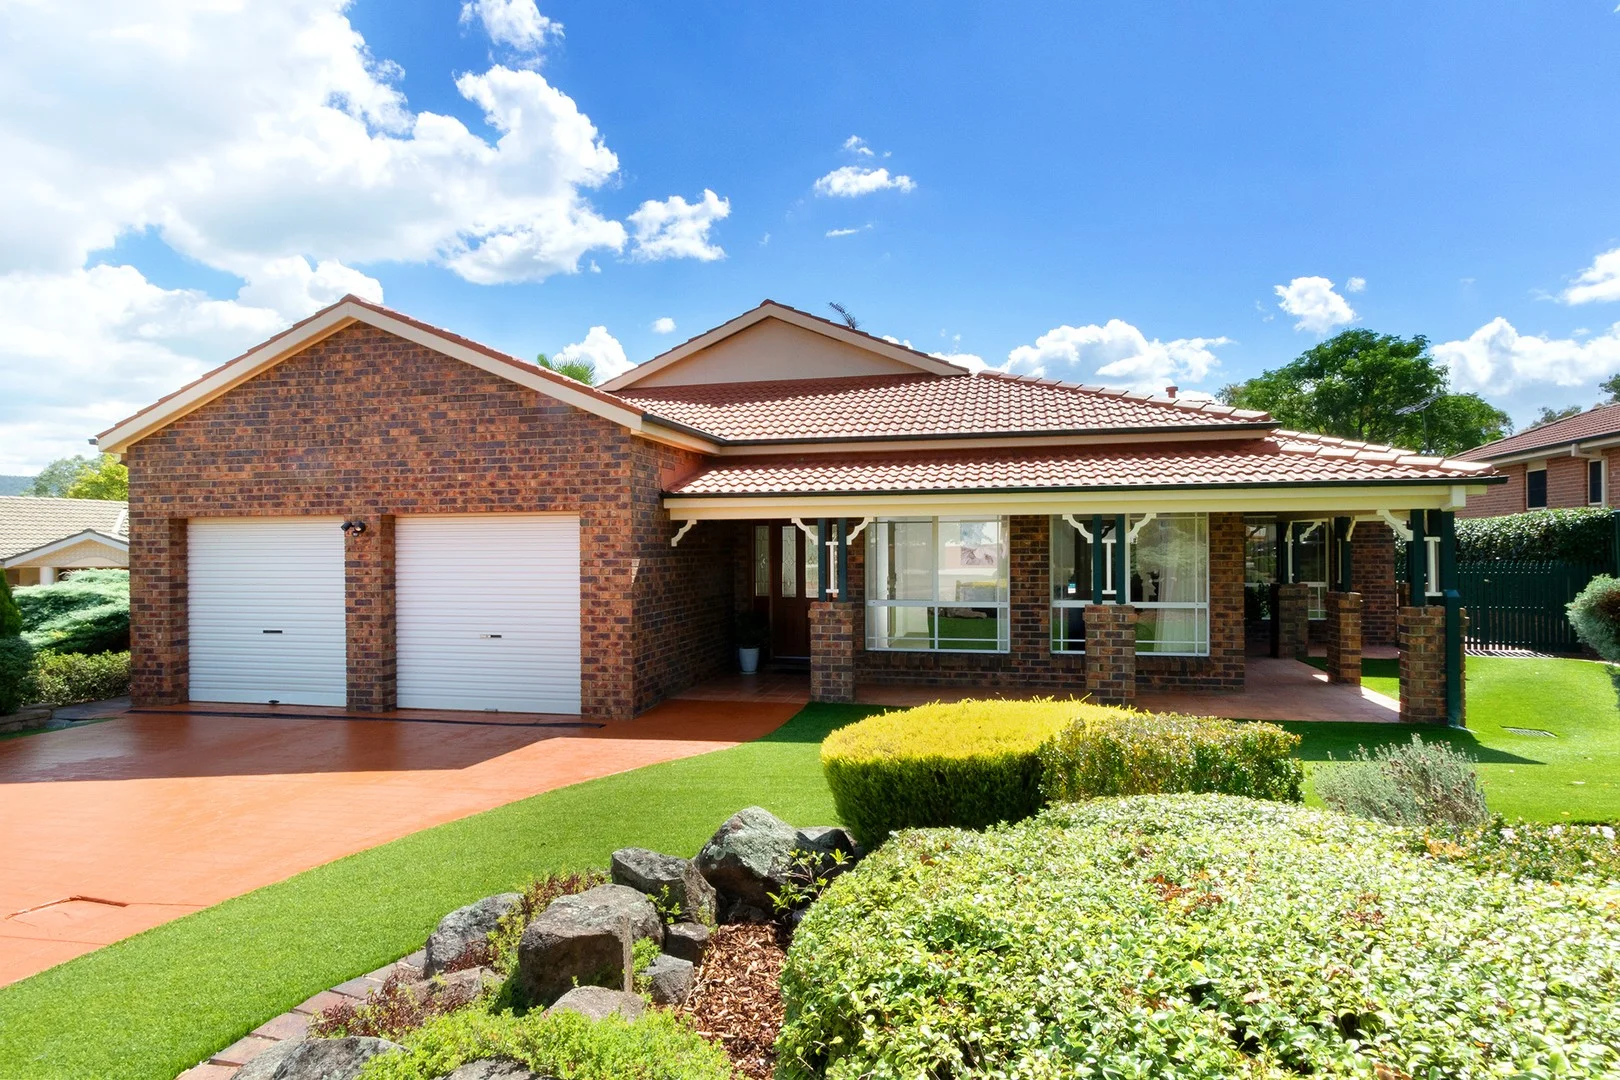
Description: Backing the third hole of the Murrumbidgee Country Club, this extraordinary Federation-style residence is the pinnacle of elegance and grandeur. Nestled in the prestigious Gleneagles Estate, this is a rare opportunity to secure a home of grand proportions in an exclusive enclave. Set across 4 bedrooms, 3 bathrooms and multiple living spaces, every inch has been crafted with meticulous attention to detail. A grand entrance to luxury living: Soaring ceilings, ornate features and exquisite detailing set the tone for this home's refined charm. The formal lounge, anchored by an elegant gas fireplace, exudes warmth and sophistication. Expansive living and dining spaces provide the perfect setting for entertaining and relaxed family time. Space, style & seamless living: The heart of the home is the vast family and meals area. The gourmet kitchen is equipped with premium Miele appliances and high-quality finishes, while the open plan family space connects to the covered alfresco area. Manicured gardens provide a peaceful backdrop, and the large solar-heated saltwater pool sparkles at the rear, ready to entertain the kids all year round. A retreat of lavish proportions: The enormous master retreat boasts a walk-in robe and updated ensuite with double shower and spa bath-a private escape for parents. A second master with ensuite is perfect for guests or teens, while the remaining bedrooms share a stylish, updated family bathroom. Luxury, lifestyle and location: Imagine stepping straight onto the golf course from your backyard or strolling just a short walk to the Country Club for a relaxed afternoon. This home offers an unbeatable location-peaceful, private and moments from top schools, nature and urban conveniences. This is more than just a home, it's a lifestyle. Don't miss the chance to make it yours, get in touch today! Why You'll Love It: • Grand Federation-style 4-bedroom, 3-bathroom home packed with exquisite details • Backing the third hole of the Murrumbidgee Country Club with direct golf course access • Expansive formal and casual living areas including lounge, dining, family room and meals area • Freshly painted throughout with high ceilings, and quality flooring, drapes and fittings • Open-plan kitchen with Miele induction cooktop, oven, dishwasher and microwave • Covered alfresco entertaining area surrounded by manicured, low maintenance gardens • Large saltwater solar heated pool and pergola area • Enormous master retreat with updated ensuite including double shower and spa bath • Three more oversized bedrooms, including second master/guest bedroom with ensuite • Updated family bathroom with quality fittings & separate powder room • Ducted reverse cycle heating and cooling and in-slab heating for year-round comfort • Ducted vacuum system throughout • Oversized double garage with internal/remote access and generous storage space • Exclusive Gleneagles Estate location, a short distance from schools, parks & town centres • Living area: 243.72m² • Garage area: 52.06m² • Total house area: 295.78m² • Land size: 966m²
Agent: Patrick Kinnane - patrick.kinnane@ljhooker.com.au - 02 6189 0100
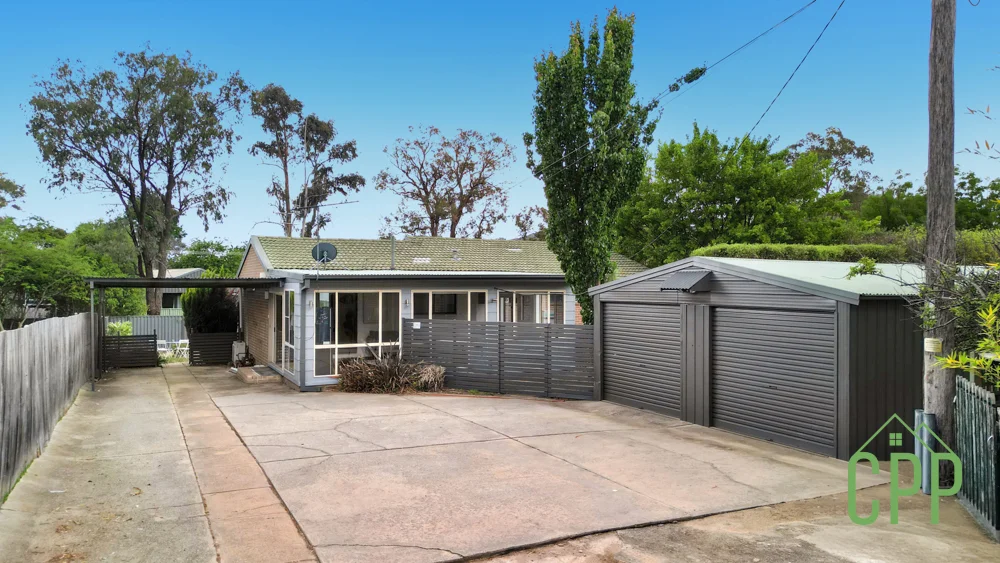
Kambah, ACT 2902
Property Type: 独立屋
Listing Type: 住宅
Status: 在售
Summary: Modern, Spacious & Exceptionally Located Family Home
Description: Positioned in an unbeatable location just moments from public transport, schools, shops, parks and the ever-growing town centre, this well-presented three-bedroom home offers the perfect blend of comfort, convenience and low-maintenance living. With multiple living spaces, generous outdoor areas and exceptional car accommodation, this property is sure to stand out on your inspection list. Designed for practicality and lifestyle, the home features a functional kitchen, open-plan living and dining, plus an expansive rumpus roomideal for entertaining, working from home, or creating a kids' retreat. Three well-sized bedrooms, a neatly appointed bathroom and a huge double garage with workshop complete the picture, offering versatility for families, hobbyists or those needing extra storage. Property Features: * Light-filled living and dining spaces * Oversized separate rumpus room offering flexible use * Functional kitchen with gas cooking, electric oven, ample storage and servery * Three bedrooms, all with built-in robes and ceiling fans * Timber flooring and brand new quality carpet throughout * Well-appointed bathroom with bath, vanity and shower * Separate toilet * New blinds have been also installed * Split-system air conditioning to living and two bedrooms + ducted gas heating * Fresh, neutral colour scheme - all internal has been freshly repainted * Separate laundry with storage * Fully landscaped and secure front and rear yards * Double garage with workshop and built-in cupboards * Single carport plus extensive additional parking for up to 10 vehicles, caravan, trailer or boat * Private battle-axe block with peaceful nature outlook * Direct access to walking paths and nearby amenities * Garden shed + Colour-bond fencing * Close proximity to schools, parks, shops, public transport, restaurants, clubs and Tuggeranong town centre * Easy access to major arterial routes connecting to Woden and Canberra City A fantastic lifestyle opportunity in a highly convenient setting this one is not to be missed. Be quick! Key Statistics (Approx): Water and Sewerage - $243 per quarter Rates - $739 per quarter Land Tax - $1,280 per quarter (investors only) Internal Living - 107.5 sq/m Garage - 63 sq/m Carport - 35 sq/m Block size - 929 sq/m Important Information: Buyers are responsible for conducting their own due diligence. The owner and agents do not guarantee the accuracy of the provided information and will not be liable for any discrepancies
Agent: Brett Russell - CanberraPP-sales@mail.inspectrealestate.com.au - 0409 882 375
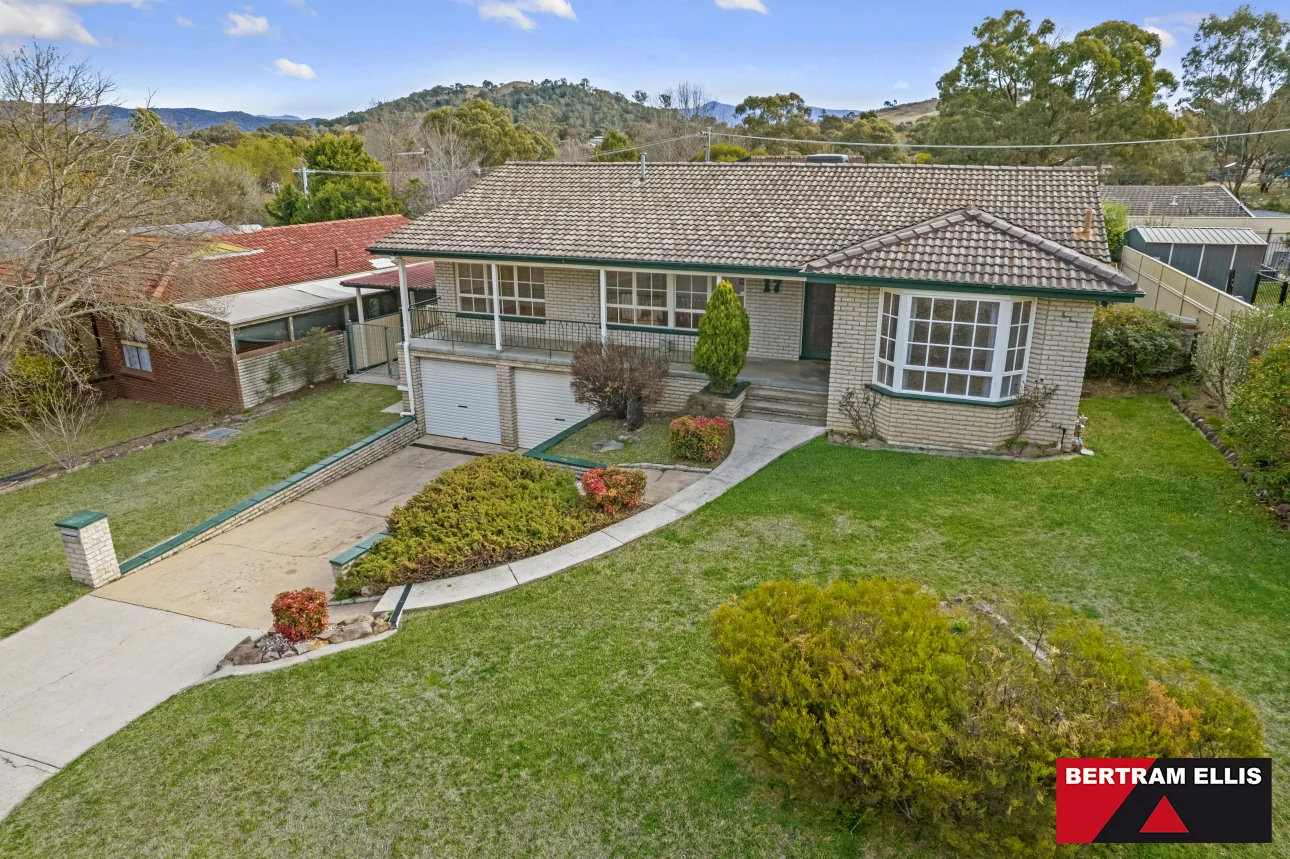
Kambah, ACT 2902
Land Size: 777 m²
Property Type: 独立屋
Listing Type: 住宅
Status: 在售
Summary: Family home in dress circle location!
Description: This four bedroom ensuite family is located in a sought after pocket of Kambah adjacent to open parkland, providing easy access to nature reserves and transport corridors. This larger than average family home offers an abundance of living space flowing from formal to informal living areas and a family room that overlooks like the private back yard with inground swimming pool! Downstairs the double garage with remote controlled doors provides internal access to the expansive workshop and storage areas that leads through to a games room and access into the home. This home is loaded with character and lots of extra little touches. The timber floorboards are durable and create a lovely ambiance in both the living areas and the bedrooms. Your year-round comfort is catered for in just about every way. The home features ducted gas heating, ducted evaporative cooling, ceiling fans in the bedrooms, gas wall furnace and a reverse cycle air conditioning unit in the family room. Not to mention a dip in the pool on warm summers day! Don't delay your inspection of this home as it offers amazing value for money! Features include: - Dress circle location - Opposite parkland - Stroll to Cooleman Ridge walking trails - Easy access to bus route - Ducted gas heating - Ducted Evaporative cooling - Ceiling fans in bedrooms - Gas wall furnace - Reverse Cycle air conditioning - Inground swimming pool - Private and secure rear garden - Large games room - Workshop and storage area under home - Double garage, remote access with - Internal access from garage - Wine cellar/workshop under the home - Large carport - Plenty of storage Block Size: 777sqm approx Land value: $508,000 approx General Rates: $3,024 pa approx Land Tax (if rented): $5,471 pa approx
Agent: Tom Ellis - tom@bertramellis.com.au - 6288 6277
Agent: Ashleigh Curtis - sales@bertramellis.com.au - 6288 6277