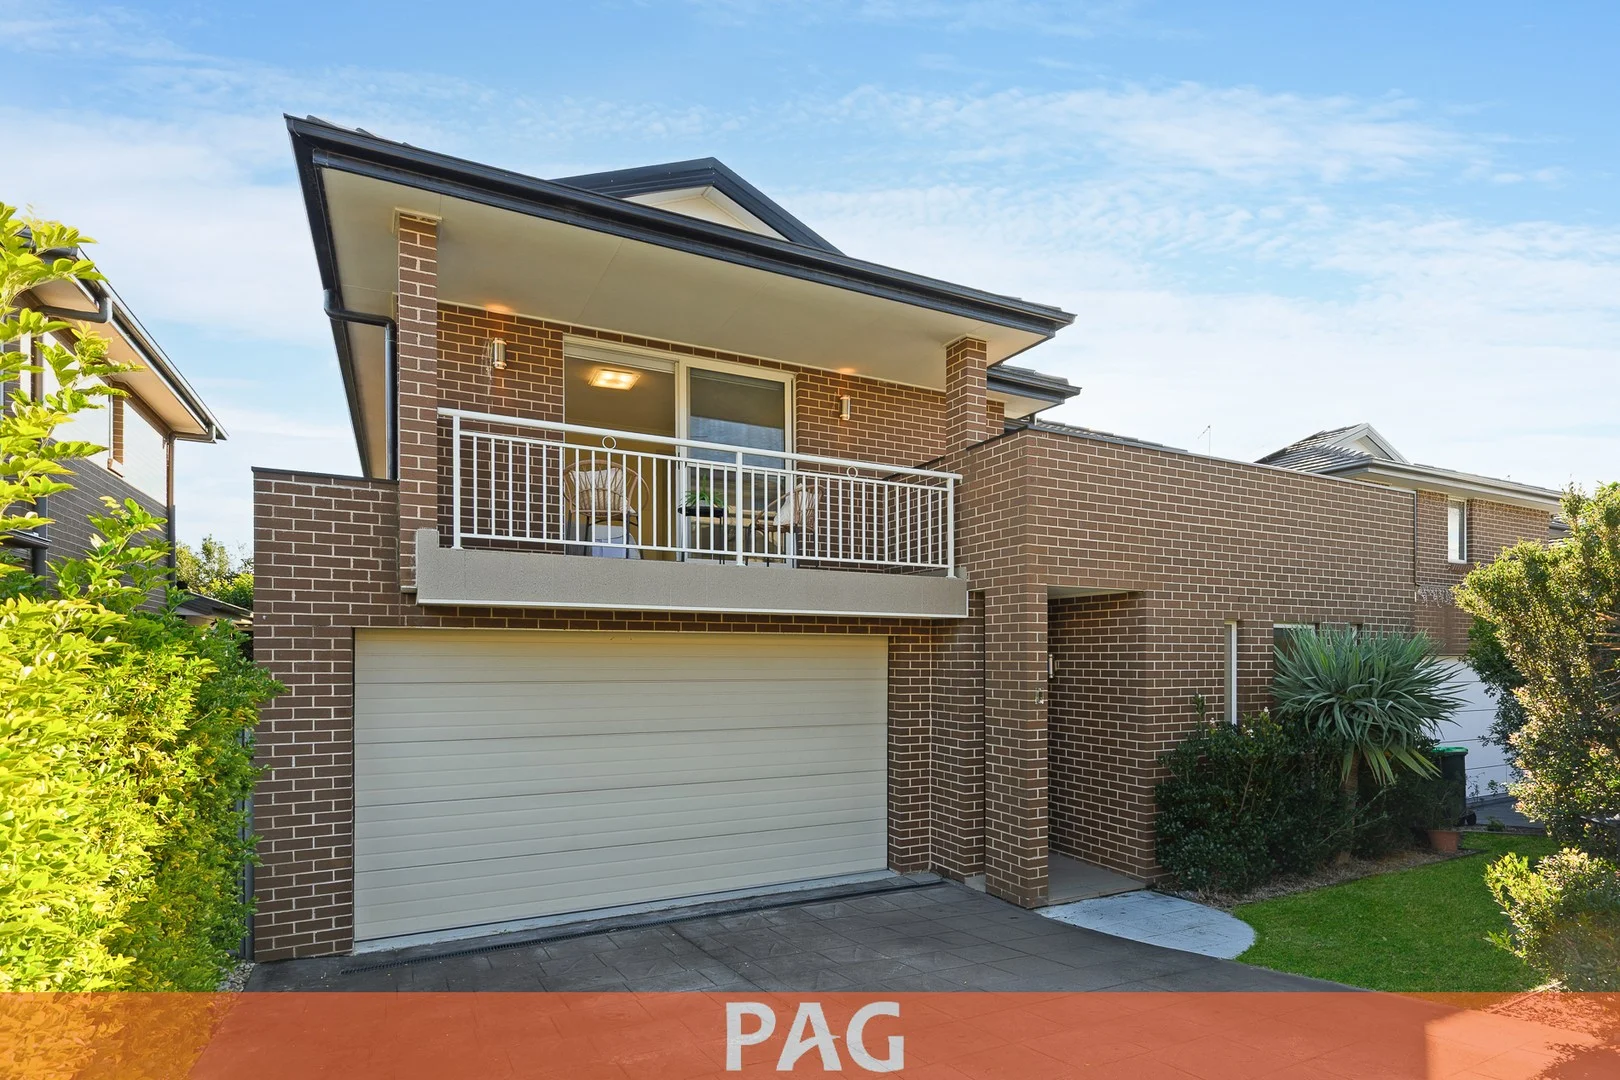
9 James Green Close
Kellyville, NSW 2155
周边环境与日常设施
探索Kellyville周边的上学日与周末生活。
区域数据
- 居民(ABS,2024年6月)
- 215,612
- 0–14岁儿童
- 43,785
- 所学校
- 48
- 公园与图书馆
- 56
- 已收录儿童活动机构
- 75
收录最多的活动:Tennis、English、AFL
人口数据:澳大利亚统计局
了解更广的议会辖区:比较附近区域,探索图书馆及社区场所,并浏览学校、儿童活动和议会项目。
公园、游乐场与公共空间
Kellyville Park: 停车场, 运动场地
这处房产附近有什么好玩
探索目录中的附近游乐中心与家庭景点。请向场所确认适合年龄、门票及开放时间。
在Things to do按年龄、预算及室内或户外条件寻找更多去处。具体日期的活动请查看What’s on。 查看活动日程
探索本地指南与家庭灵感
了解这处房产周边生活时,阅读本地家庭指南与实用文章。

2026年澳洲各地方议会儿童活动覆盖对比:每个孩子能找到多少活动机构
在澳洲儿童较多的地方议会中,AroundSchools目录平均每1万名儿童收录约10家儿童活动机构(中位数)——但墨尔本西区的Wyndham只有3.9家,而墨尔本市(City of Melbourne)有46.7家。 我们把澳洲540个地方议会各自收录的儿童活动机构数,除以该地区0–14岁的儿童人数,儿童人口采用澳大利亚统计局最新的人口估计。…
阅读更多 →
新南威尔士州最宜居郊区排行(2026年,按儿童活动数量排名)
在我们的目录中,Sydney(NSW)登记的儿童活动数量超过NSW其他任何郊区。本页首先按郊区能为有孩子的家庭提供多少实际选择来排名新南威尔士州的郊区,随后为同一批郊区补充房产成交中位价、近期成交与在售房源,以及治安记录数据——并会持续更新,而非一次性发布后就不再维护。 主要结论 Sydney在NSW州位居榜首,目录中登记了32项儿童活动,附近有7所学校。…
阅读更多 →日常设施与出行
打开地图选择目的地并查询行程时间。步行路线、无障碍设施和行程时间尚未核实。
来源:AroundSchools目录。距离为直线距离,并非步行路线。请在详情页确认设施;此摘要未提供目录更新日期。
房产详情
独立屋
RESIDENTIAL
附近即将举行的活动

10月22日周四 · Stanhope Gardens
青年领袖与演讲者(13-18岁)
13–18岁
10月26日周一 · Blacktown
同意与网络暧昧:UNSW青少年法律工作坊
16岁以上
10月23日周五 · Carlingford
Globalart Carlingford Open Day
4–15岁
11月26日周四 · Burwood
Kids STEAM Club(9至12岁儿童)- Burwood Council
9–12岁
10月22日周四 · Lane Cove
Delvena Refuge 50周年庆典
3月16日周一 · Willoughby
Pottery class - Silky Shapes Studio | 17-Mar to 19-Dec-2026 🫙
10–85岁
附近资源

Digi Ed
24-32 Lexington Dr, Bella Vista

School of Rock Bella Vista
B46/ 24 - 32 Lexington Drive, Bella Vista

Rince Academy
41/7 Hoyle Avenue, Castle Hill

Bala Yoga Mindfulness & Wellbeing
261 Old Northern Rd, Castle Hill

Sydney Sports Club
3/6 Garling Rd, Kings Park

Bonjour Babies (Castle Hill NSW)
245 Old Northern Rd, Castle Hill

Feature Creatures
Abbott Rd, Seven Hills

NumberWorks'nWords Baulkham Hills
4/7 Seven Hills Road, Baulkham Hills

OGrady Drama
Castle Hill
附近学校

Kellyville High School
York Rd, Kellyville NSW 2155

Our Lady of the Rosary Primary School
8 Diana Avenue, Kellyville NSW 2155 Australia

Tallowood School
Kellyville NSW 2155

Bella Vista Public School
83 Free Settlers Dr, Kellyville NSW 2155, Australia

St Angela's Primary School
40 Harrington Avenue, Castle Hill NSW 2155 Australia

William Clarke College
Kellyville, NSW, 2155
附近学校不代表符合入学条件。请直接向学校或托育机构确认学区、年级及名额。
附近房产






附近最近成交
靠近此地址、已经成交的房产。我们不显示成交价格。
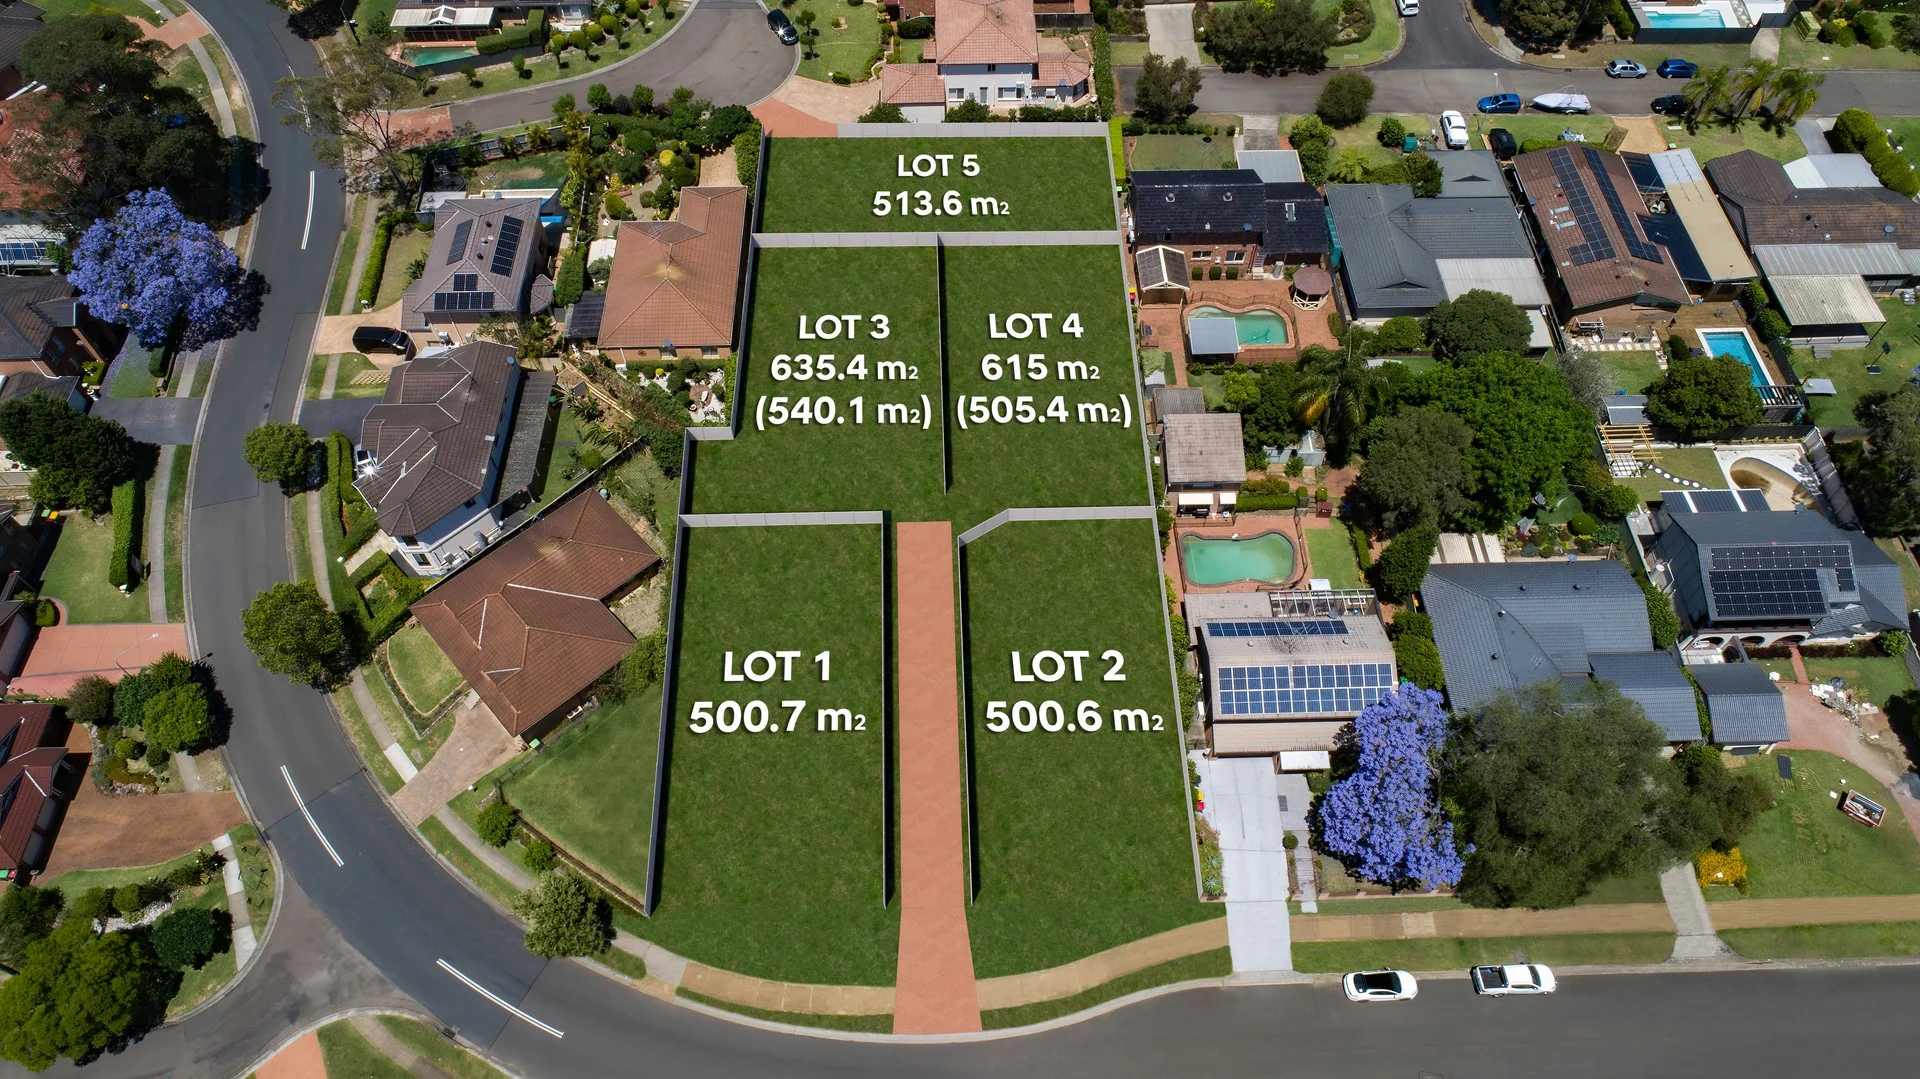
Kellyville, NSW 2155
Property Type: 空地
Listing Type: 住宅
Status: 在售
Summary: Welcome to the neighbourhood ( 1 Lot available )
Description: This 5 lot estate offers cleared blocks all over 500m2 with wide frontages and set in an established neighbourhood, close to schools and transport. . Rare opportunity in the heart of Kellyville . 5 cleared blocks all over 500m2 . Ready to build . Wide frontages . Established neighbourhood . Kellyville Public School catchment, Private Schools & Colleges . Close to amenities and public transport . Registration due July 2025 . Lot 5 has street access on Cigolini Place. Contact Quakers Hill's Premier real estate agents Laing + Simmons Quakers Hill on 96261555 to arrange your inspection today We have obtained all information in this document from sources we believe to be reliable; however, we cannot guarantee its accuracy. Prospective purchasers are advised to carry out their own investigations.
Agent: Kent Pilkington - kentpilkington.313231392e3933@capture.core.com.au - 9626 1555
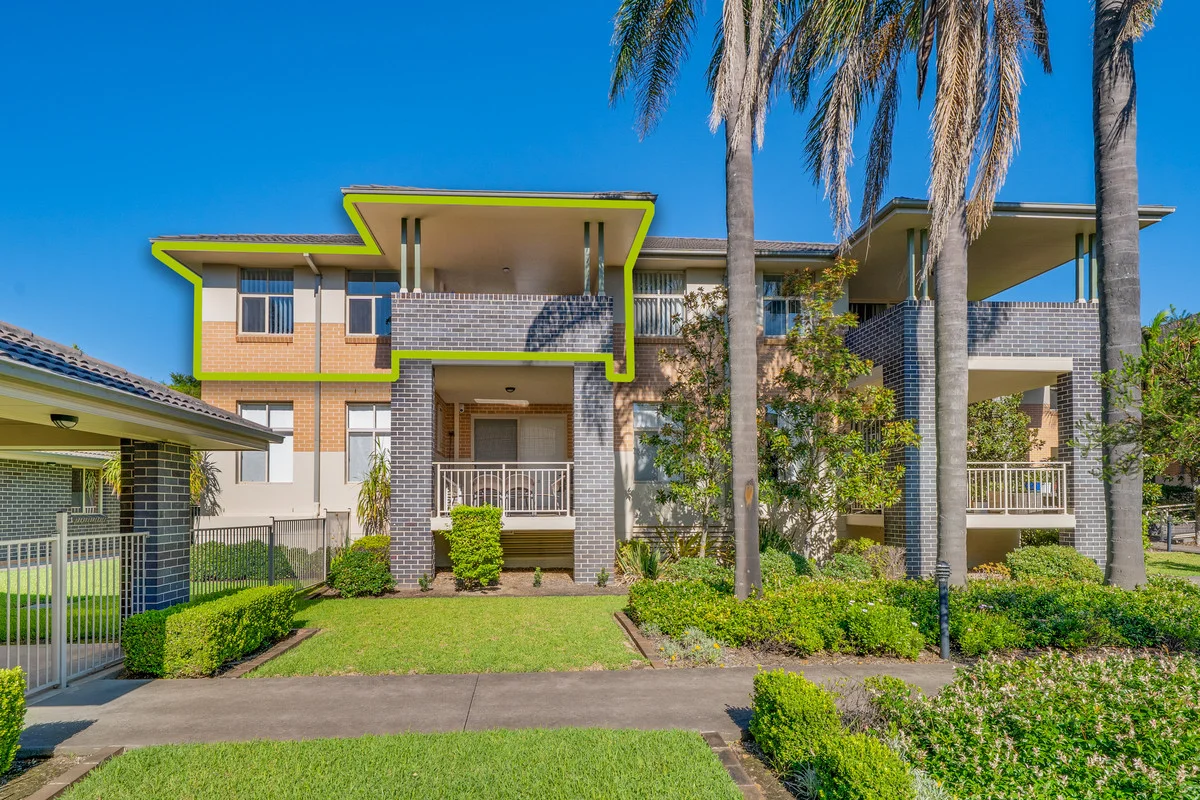
Kellyville, NSW 2155
Property Type: 公寓/单元房
Listing Type: 住宅
Status: 在售
Summary: Light-Filled Apartment In Prime Kellyville Location
Description: Positioned in a highly sought-after Kellyville location, this light-filled and spacious apartment offers the perfect blend of comfort, convenience, and low-maintenance living. Showcasing a well-designed floor plan with generous proportions, the home features expansive open-plan living and dining areas, multiple balconies, and large windows that allow natural light to flow throughout. Ideal for first home buyers, downsizers or investors, this well-appointed residence provides modern finishes, functional living spaces and excellent indoor-outdoor flow, all within proximity to local shops, transport, schools and lifestyle amenities. Property Features: - Light-filled apartment in a premium and highly convenient Kellyville location - Abundance of natural light with large windows positioned throughout the home - Expansive open plan living and dining area with seamless access to a private balcony - Generous living zone offering ample space for both relaxation and entertaining - Large modern kitchen with marble benchtops, breakfast bar, quality soft closing cabinetry and Zip Hydrotap - Gas cooktop, stainless steel appliances, and excellent bench space for meal preparation - Three generously sized bedrooms, thoughtfully separated from the main living areas - Master bedroom featuring a walk-in wardrobe, stylish ensuite, ceiling fan, and private balcony access - Two additional bedrooms complete with built-in wardrobes and ceiling fans - Modern main bathroom featuring bathtub, rain-head shower, and LED mirror - Split system air conditioning throughout, including all bedrooms for year-round comfort - Dedicated internal laundry room with additional storage space - Secure double-car garage with a generous storage area at the rear Location Highlights: - 240m to closet bus stop - 600m to Kellyville Village Shopping Centre - 1km to Centenary of ANZAC Reserve - 1km to St Angelas Primary School - 1.3km to William Clarke college (or 700m walk) - 1.7km to Sherwood Ridge Public School - 3.4km to Hills Showground metro Station - 4.1km to Kellyville metro station - 5.1 km to Castle Towers Shopping centre
Agent: Chris Carr - 5840.71317@leaddrop.rexsoftware.com
Agent: Patrizia Hubbard - patrizia.hubbard@responsere.com - 02 9852 0999
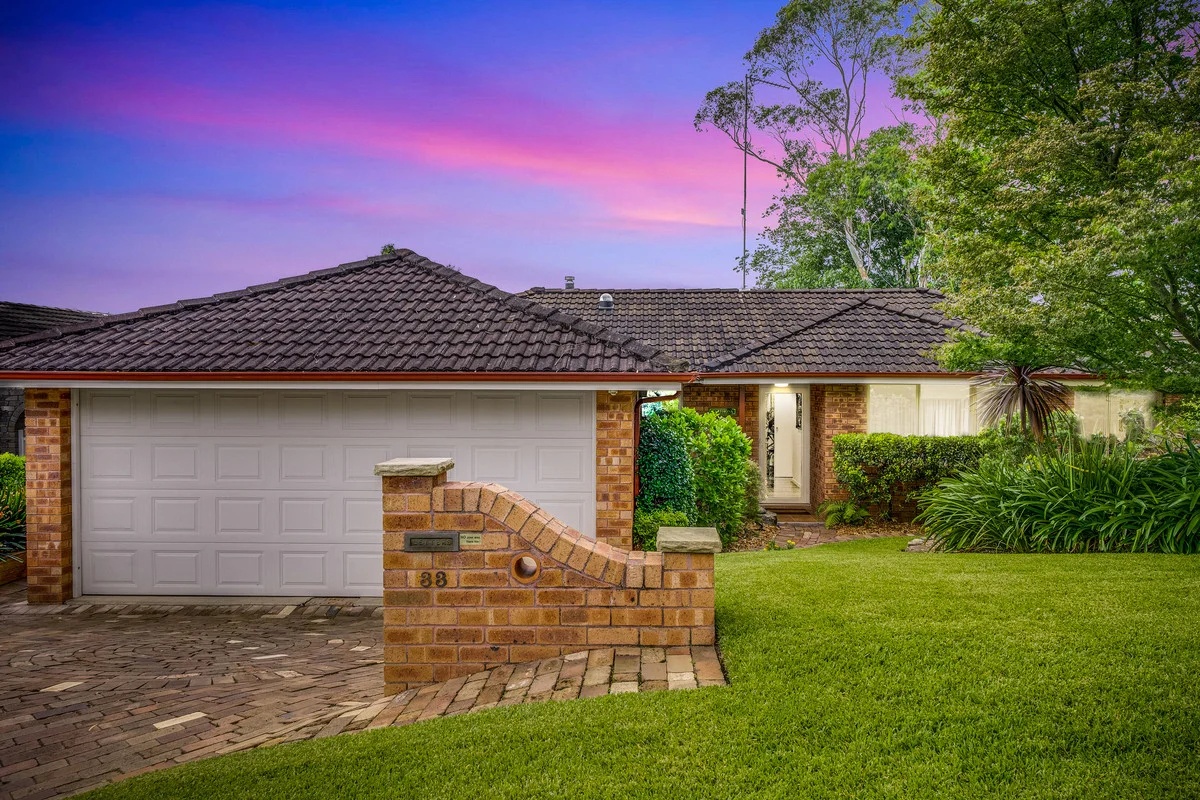
Kellyville, NSW 2155
Land Size: 696 m²
Property Type: 独立屋
Listing Type: 住宅
Status: 在售
Summary: Where Comfort Meets Convenience
Description: Positioned on a generous 696sqm parcel with an impressive 18m frontage in the highly sought-after Kellyville Village, this beautifully presented single-level residence offers space, comfort, and exceptional family living. Designed with multiple living zones and seamless indoor-outdoor flow, the home is filled with natural light and thoughtfully designed to suit family lifestyles. With a spacious backyard, covered entertaining, and potential to add a pool or Granny Flat, this is the ideal opportunity for growing families seeking both convenience and room to move. Property Features: - Generous 696sqm block with wide 18m frontage in prime Kellyville Village location - Four well-proportioned bedrooms, two with built-in robes - Master bedroom with built-in robe and ceiling fan - Two renovated bathrooms plus renovated laundry - Formal lounge upon entry flowing through to light-filled open-plan family and dining areas with direct access to the covered alfresco, creating seamless indoor-outdoor living - Floorboards throughout main living areas and carpeted bedrooms - Split system air conditioning, Ceiling fans in living areas and master bedroom - Cozy woodfire fireplace in family living area - Functional kitchen with generous cabinetry, electric cooktop and adjoining dining space - Covered alfresco entertaining area with brick outdoor fireplace, ideal for year-round gatherings - Large grassed backyard with patio area, garden sheds and ample room to install a pool or Granny Flat - Double lock-up garage with storage space and internal access Location Highlights: - 240m to the Greenwood Road Reserve Bus Stop - 800m to Kellyville Public School - 850m to Kellyville Public High School - 1.1km to Our Lady of the Rosary Primary School - 1.4km to Kellyville Village Shopping Centre - 1.4km to Bernie Mullane Sports Complex - 1.8km to William Clarke College - 2.7km to Kellyville Metro Station - 5.2km to Rouse Hill Town Centre
Agent: Chris Carr - 5840.71317@leaddrop.rexsoftware.com
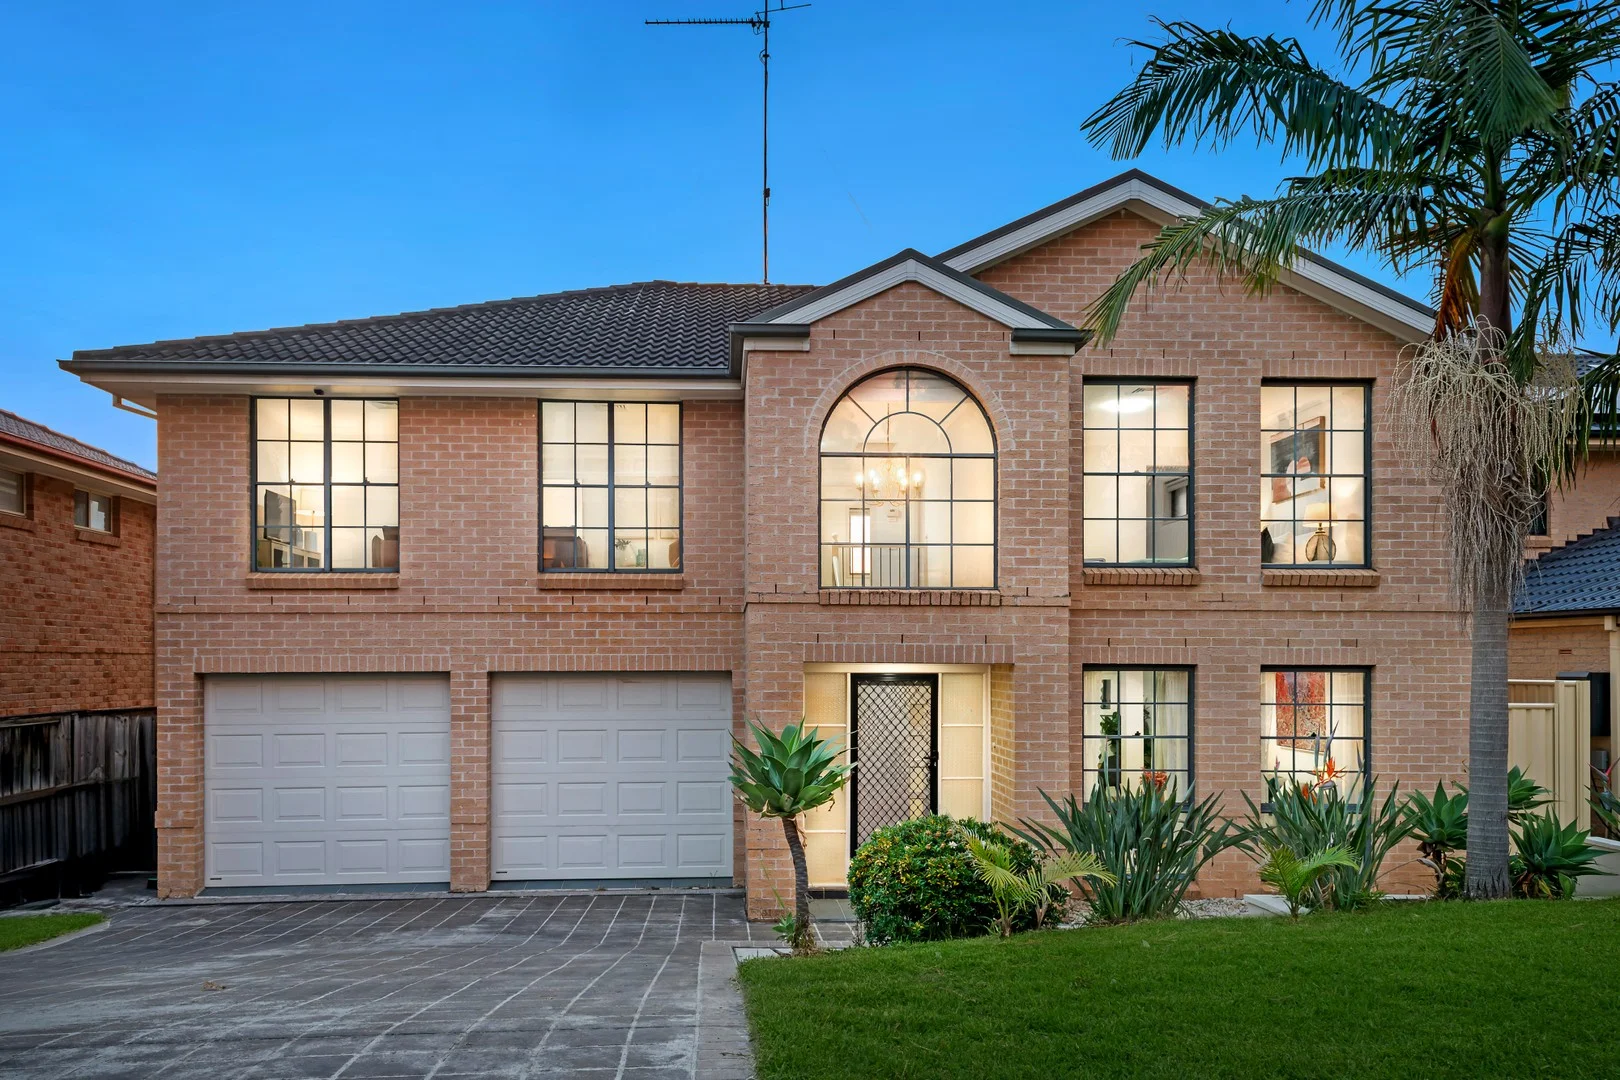
Kellyville, NSW 2155
Land Size: 450 m²
Property Type: 独立屋
Listing Type: 住宅
Status: 在售
Summary: CLASSIC MEETS STYLES, CONVEINCE EMBRACES COMFORT - YOUR DREAM HOME IN HEART OF KELLYVILLE
Description: Enjoying a prime position in a highly sought-after pocket, this home offers unbeatable convenience to a range of amenities. Just 15 mins walk to popular Kellyville Shopping Center, Kellyville Public School, and surrounded by natural reserve and parklands, you would be amazed by the convenience living in the centre of Kellyville. Architecturally designed to perfection, this prestigious classic family home will captivate you from the moment you see its striking façade. Set on a leafy and quite street, this quality-built masterpiece offers a rare opportunity for those seeking a sophisticated lifestyle. With meticulous attention to detail, the home blends elegance and functionality, featuring expansive open-plan living areas, a versatile floor plan, and stylish interiors. Upon entry, you are greeted by a breathtaking 5.4m high ceiling void adorned with a classic feature light, creating an immediate sense of grandeur. Next, the sunken formal lounge, highlighted by the classic windows that creates an airy, light-filled atmosphere. It follows up with a traditional formal dining bathed in natal light. The open plan dining and family zone is the heart of the home. This spacious area is ideal for both everyday living and hosting gatherings, with beautiful bay-shape windows seamless flow to the undercover alfresco and generous backyard. A sweet office room, perfect for today's work from home lifestyle, The modern kitchen boasts premium stainless-steel appliances, including a 900mm rangehood, built-in oven and grill, dishwasher, and gas cooktop, making it both functional and stylish. With a convenient eat-in breakfast bar, this kitchen is designed for both ease and elegance. It opens seamlessly into the dining area, creating an inviting space for guests to interact and enjoy meals together, making it ideal for both everyday living and entertaining. Upstairs, indulge in the comfort of four generous sized bedrooms, each of them boasts build-in robe. The master bedroom provides the perfect retreat with a large walk-in wardrobe as well as a private ensuite bathroom with his and hers basin sink. Adding to the functionality and appeal of the upper level is a versatile living area, perfect for unwinding or enjoying quiet moments with the family. Outdoor living is well catered for with a covered alfresco area, ideal for year-round entertaining or relaxing, complemented by a no-maintenance artificial lawn and expensive garden bed for effortless upkeep. PROPERTY FEATURES YOU WOULD LOVE: - Internal size 40SQ approx. - Front entry area with a 5.4meter void, creating an airy, light-filled atmosphere - Classic design contains both formal dining and casual meal, enhancing the sense of space - A large backyard featuring an alfresco entertaining area and a picturesque, landscaped garden and grassed area - Office room overlooking the backyard - Rustic stone wall with dartboard in the living area, offers the style and fun - Freshly painted entire house - Brand new floorboard - Remote-controlled double lockup garage with expansive storage LOCATION HIGHLIGHTS YOU WOULD ENJOY: - 2 mins drive to Kellyville Public School (Also in Catchment) - 1.8km to Kellyville High School - 6 mins drive to William Clarke College - 2 mins drive to Kellyville Shopping Centre - 4 mins drive to Kellyville Grove HomeCo - 5 mins drive to Kellyville Village - 6 mins drive to Rouse Hill Town Center and future Rouse Hill Public Hospital - 5 mins drive to Kellyville Metro Station Contact us for more information or arrange your private tour. Disclaimer: The information provided is intended as a guide only. The pictures are artificial images. They are not part of any legal document of title and are subject to errors, omission, and inaccuracies, and should not be used as a reference. Interested persons must rely on their own inquiries.
Agent: (Angelina) Min Wen - angelina.wen@raywhite.com
Agent: (Allen) Lijing Yan - allen.yan@raywhite.com
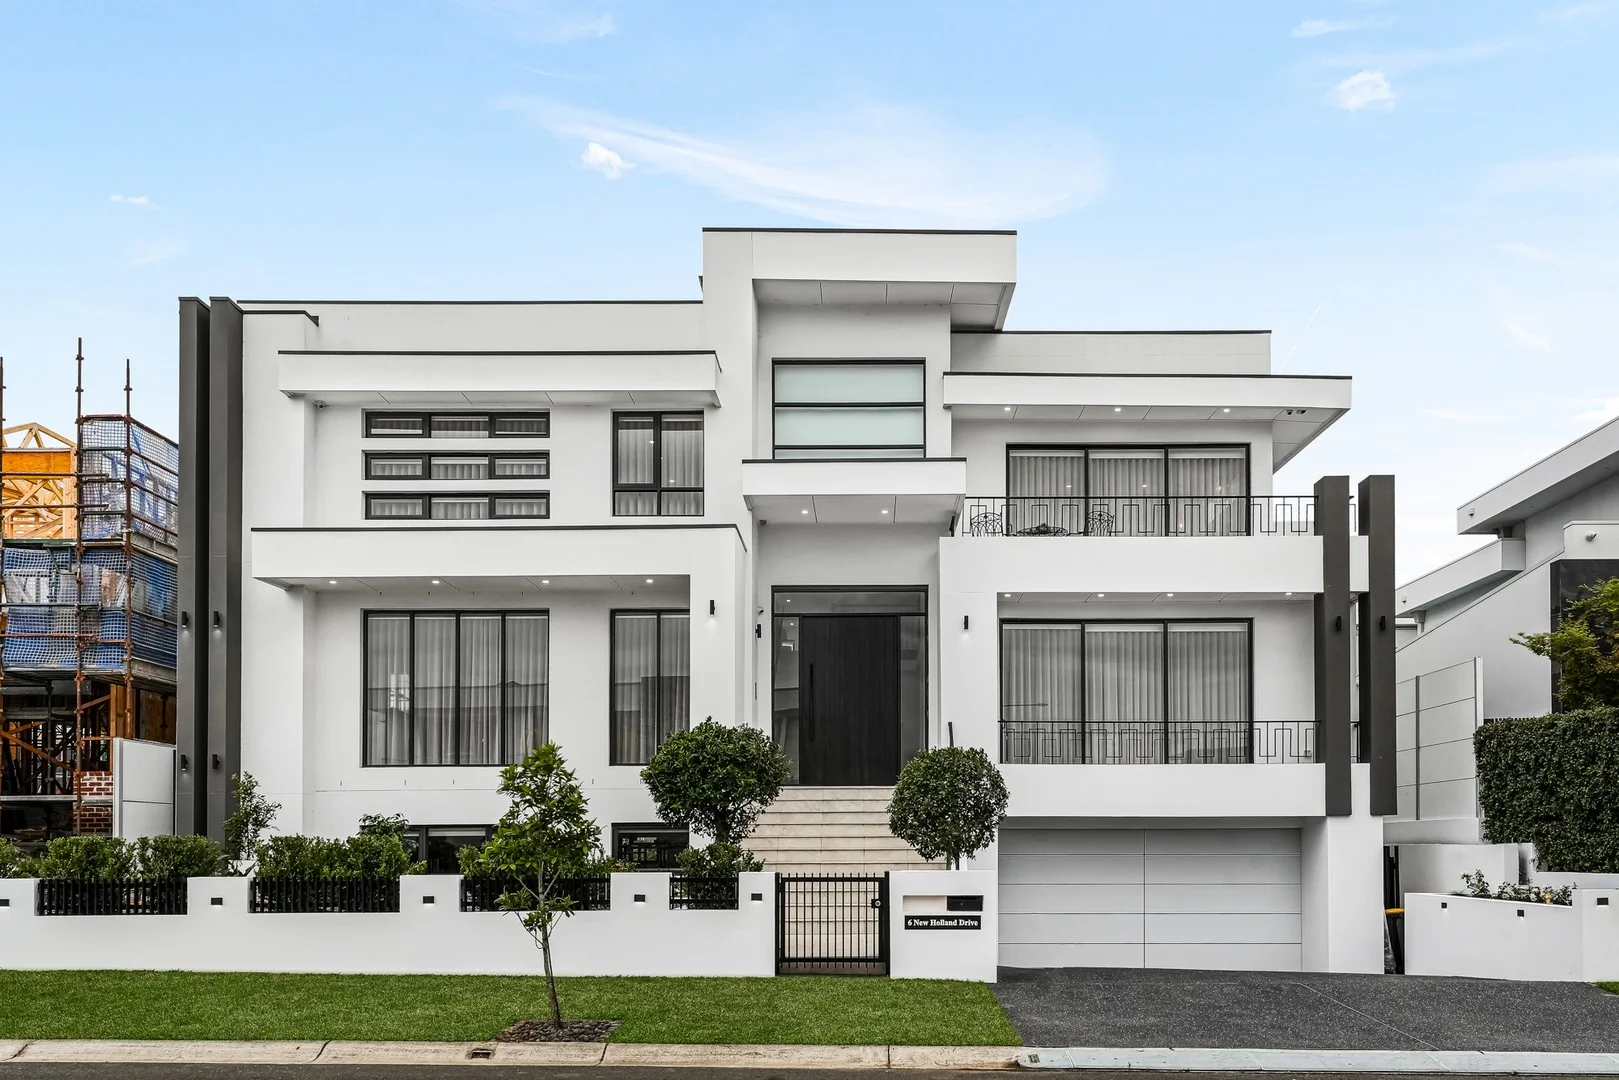
Bella Vista, NSW 2153
Land Size: 701.1 m²
Property Type: 独立屋
Listing Type: 住宅
Status: 在售
Summary: Majestic Bella Vista Waters Residence with Exceptional Scale
Description: Starr Partners Bella Vista proudly presents one of the finest homes in the prestigious Bella Vista Waters enclave. Set on approximately 700.1m² in one of Bella Vista's most tightly held pockets, this grand residence showcases striking street presence, expansive proportions, and timeless architectural design. Offering multiple generous living zones-including formal lounge and dining areas plus a vast open-plan family and entertaining space-the home blends luxury with everyday functionality. Soaring ceilings, quality craftsmanship, and seamless indoor-outdoor flow enhance the sense of space and natural light throughout. A rare opportunity to secure a statement family home where scale, sophistication, and superior liveability come together. Property features: Smart home controlled with "control4 system" Offers "Lift" ensuring seamless access to all three expansive levels of this grand residence Total 7 Bathrooms and three are ensuites and fourth bathroom is optional to convert into ensuite Heated floor on ground level with 3200 x 1600 premium tiles, enhancing the home's sense of grandeur Striking integrated aquarium display feature Impressive coffered Custom designed ceiling Massive fully equipped gym, ideal for private training and wellness Dedicated heated floor home theatre designed with star light ceiling Whole-home multi-zone audio system with inbuilt speakers, centrally controlled via premium Marantz amplifier Two statement wall-mounted fireplace Retractable ducted vacuum system conveniently connected across all three levels for effortless whole-home cleaning Designer Gourmet Kitchen: At the heart of the home lies a breathtaking designer kitchen, crafted to impress - Statement 3-metre x 1.45-metre marble island benchtop with an extraordinary 210mm thickness, forming a bold architectural centrepiece - Bespoke custom cabinetry enhanced with ambient LED feature lighting - Oversized walk-in pantry providing abundant storage and seamless organisation - Premium integrated appliances including fridge, microwave, oven, dishwasher and coffee machine - all by Miele - Elegant finishes and superior craftsmanship throughout, delivering both sophistication and functionality Alfresco entertaining area complete with outdoor kitchen, sink with hot and cold water, gas BBQ, and bar fridge Resort-style mosaic-tiled, heated swimming pool complemented by a luxurious spa, creating a private oasis for year-round enjoyment Two Aircon system and both are 25kw each and Offers 20 Kw Solar system 11 Car space in the basement Construction size "109 Sq " and Land size "700.1"Sqm First Level: Five oversized bedrooms, three appointed with private ensuites and walk-in robes Luxurious master retreat showcasing an expansive walk-in robe with a central island accessories table, complemented by an opulent ensuite featuring a double shower and indulgent bathtub Expansive upstairs rumpus, perfect for family living and entertaining Convenient lift access from Level 1 for seamless multi-level living Ground Level Generous bedroom with an adjoining bathroom, with the option to convert into an ensuite Impressive, large size home office Spacious formal lounge ideal for refined entertaining Expansive and striking open-plan family lounge and dining area seamlessly flowing into a generous alfresco entertaining space Covered alfresco entertaining area complete with outdoor kitchen, hot and cold water sink, gas BBQ Basement Level Fully equipped home gym & bathroom Dedicated theatre room enhanced by a striking star-effect ceiling 8 car parking space Lift access to the basement for ultimate convenience Location Highlights ~ Enrolment zones for Bella Vista Public & Crestwood Public Schools ~ Approx. 3 minutes to Bella Vista & Norwest Metro Stations ~ Short drive to Norwest Marketown, restaurants, cafes and shopping ~ Walking distance to Balmoral Road Sports Complex and local parks ~ Close to major transport links and Norwest Business Park employment hub Disclaimer: All information contained herein is gathered from third party sources we deem to be reliable. However, we cannot guarantee its accuracy and interested persons should rely on their own independent enquiries and not on the information contained herein. Figures and details are subject to change without further.
Agent: Gary Thind - gary@starrpartners.com.au - 02 8883 5418
Agent: Amrit Singh - asingh@starrpartners.com.au - 02 8883 5418
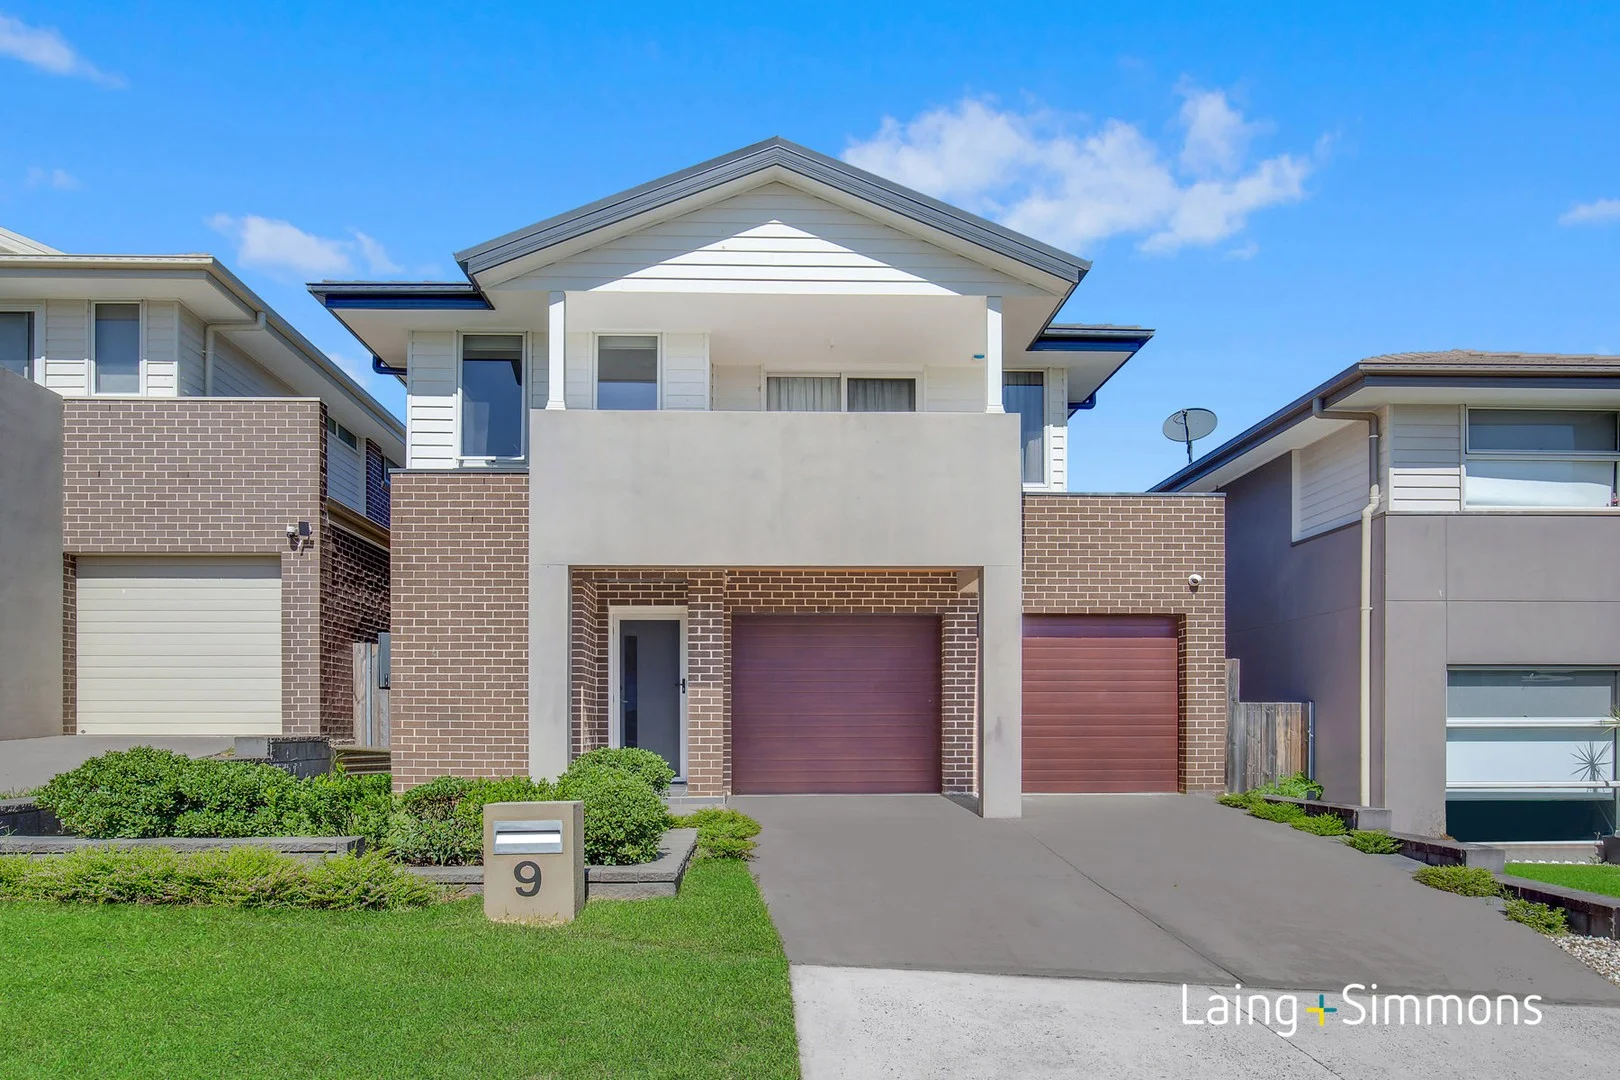
Kellyville, NSW 2155
Land Size: 334 m²
Property Type: 独立屋
Listing Type: 住宅
Status: 在售
Summary: Family Comfort and Convenience in Every Corner
Description: Welcome to a fantastic family home offering comfort, convenience, and plenty of space. Situated in a peaceful neighborhood, this well-maintained property is within walking distance to Kellyville Memorial Park, which houses the Kellyville Baseball Club, Parramatta Junior Rugby League, and the Parramatta Eels training grounds-perfect for sports enthusiasts and active families. Property Features: 4 Well-Appointed Bedrooms: Each bedroom offers a comfortable and inviting space, with built-in wardrobes for easy storage, while the master suite including its own private en-suite and walk in robe for added convenience and privacy. Large Backyard: Plenty of room for the kids to run and play, as well as potential for outdoor entertaining, including a large fenced in storage shed. Perfect quiet location for weekend walks or relaxing afternoons outdoors. Location Highlights: Close to Schools: A short 1.4km to Bella Vista Public School and 2km to St Angela's Primary School, while Kellyville High School and William Clarke College are both under 2.5km away, ensuring all the kids' education is just around the corner. Convenient to Shops & Metro: Quick access to 3 local shops, restaurants, and 2 metro stations, making commuting and everyday errands a breeze. This is a prime opportunity for families seeking space, comfort, and a location that offers the best of Kellyville living. Don't miss out on this fantastic property. Contact us today to schedule an inspection! This information has been provided to us; however, Laing+Simmons makes no guarantees regarding its accuracy. Interested parties should rely on their own independent inquiries.
Agent: Tony Garay - tony.garay@lsre.com.au - 02 9629 7111
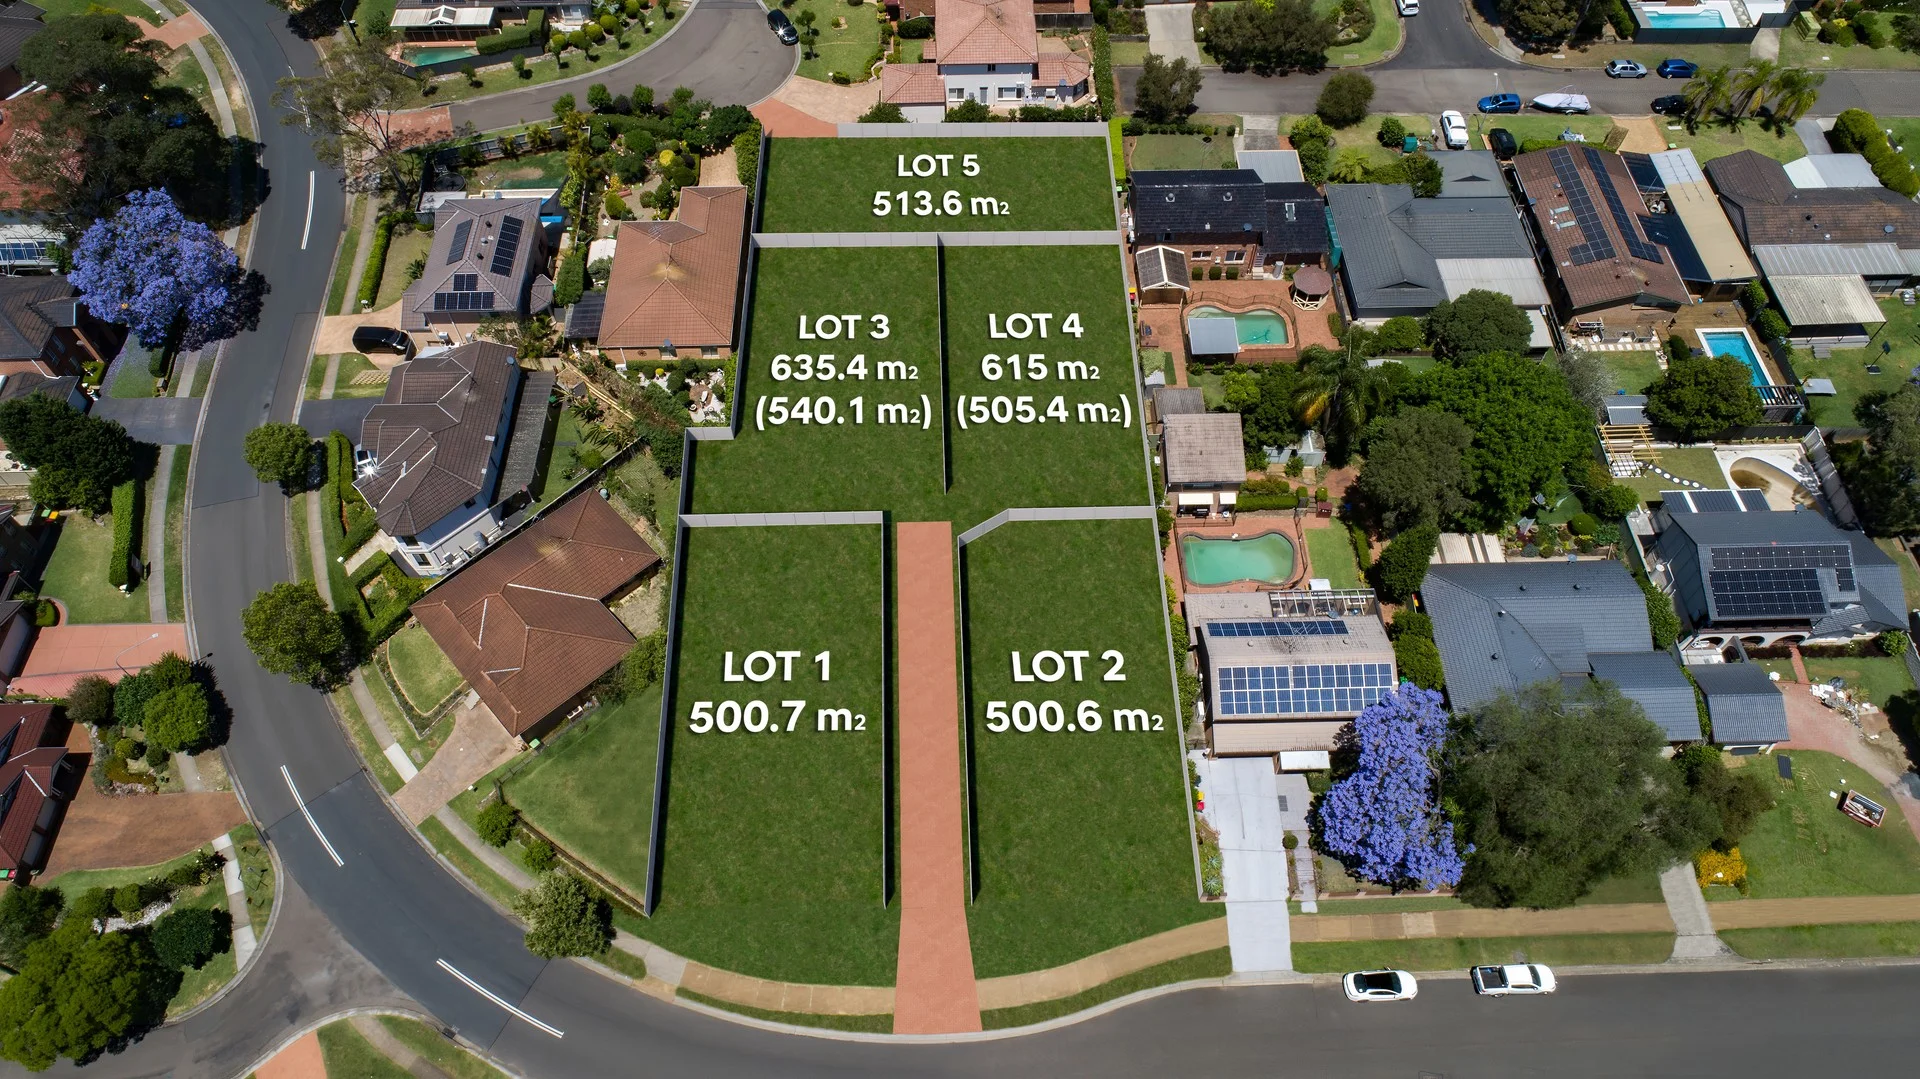
Kellyville, NSW 2155
Property Type: 空地
Listing Type: 住宅
Status: 在售
Summary: Welcome to the neighbourhood ( 3 Lots available )
Description: This 5 lot estate offers cleared blocks all over 500m2 with wide frontages and set in an established neighbourhood, close to schools and transport. . Rare opportunity in the heart of Kellyville . 5 cleared blocks all over 500m2 . Ready to build . Wide frontages . Established neighbourhood . Kellyville Public School catchment, Private Schools & Colleges . Close to amenities and public transport . Registration due July 2025 . Lot 5 has street access on Cigolini Place. Contact Quakers Hill's Premier real estate agents Laing + Simmons Quakers Hill on 96261555 to arrange your inspection today We have obtained all information in this document from sources we believe to be reliable; however, we cannot guarantee its accuracy. Prospective purchasers are advised to carry out their own investigations.
Agent: Kent Pilkington - kentpilkington.313231392e3933@capture.core.com.au - 9626 1555
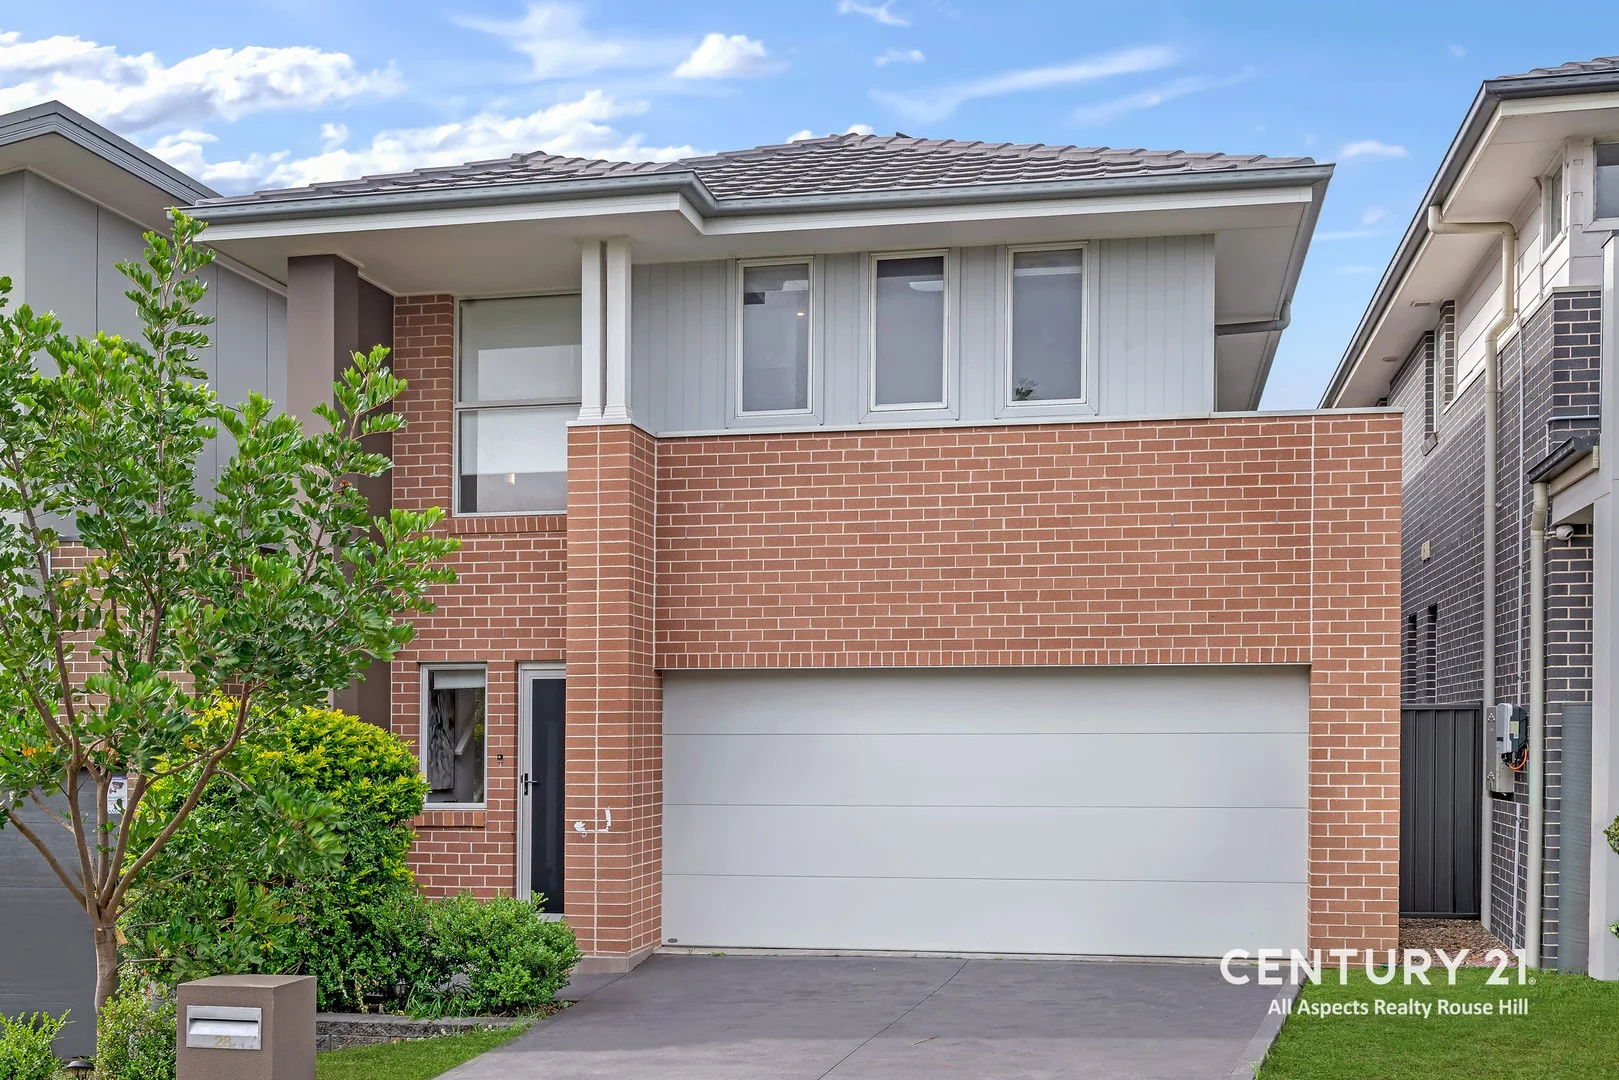
Kellyville, NSW 2155
Property Type: 独立屋
Listing Type: 住宅
Status: 在售
Summary: Better Be Quick for This One !!!
Description: Welcome to 28 Bugle Circuit, Kellyville, a beautifully crafted home offering the perfect blend of comfort, style, and convenience. Set on a low-maintenance 269 m² block, this contemporary residence is ideal for families, downsizers, or investors looking for a move-in ready home in one of Kellyville's most desirable pockets. With four generous bedrooms, two well-appointed bathrooms, and a double garage, this home delivers practical living without compromising on quality. From the functional layout to the modern finishes, every detail has been thoughtfully designed to create a warm and inviting atmosphere from the moment you arrive. This property offers multiple living zones, effortless indoor/outdoor flow, and a sunlit backyard—ideal for entertaining or simply unwinding at the end of the day. Positioned in a peaceful street while still close to schools, parks, transport links, and shopping centres, this home provides an unbeatable lifestyle of comfort and convenience. Featuring: * 4 Spacious Bedrooms, including a master bedroom with private en-suite and built-in robes * Light-filled living and dining spaces with an open, free-flowing layout * Modern kitchen with quality appliances and ample storage * Low-maintenance backyard perfect for relaxed outdoor living * Two stylish bathrooms + additional powder room options depending on layout * Ducted air-conditioning ensuring comfort year-round * Double garage with internal access * Ideal lock-up-and-leave lifestyle for busy families In Proximity To: * Kellyville Village Shopping Centre: 6 min drive (2.2km) * Bernie Mullane Sports Complex: 8 min drive (4.2km) * Kellyville Public School: 8 min drive (3.3km) * Kellyville High School: 6 min drive (2.6km) * William Clarke College: 7 min drive (2.7km) * Kellyville Metro Station: 7 min drive (3.1km) * Kellyville Memorial Park: 6 min walk (550m) * Bus stop: 3 min walk (230m) Don't miss this incredible opportunity to secure a beautifully presented home in one of Kellyville's most convenient and family-friendly locations! Call Matt Kelly on 0417 967 580 or Sasha Szymon on 0410 045 566 ________________________________________ FOLLOW US ON FACEBOOK TO STAY UPDATED! Every care has been taken to verify the accuracy of the information contained in this document, but no warranty (either express or implied) is given by Century 21 or its agent, as to the accuracy of the contents. Purchasers should conduct their own investigations into all matters relating to the proposed purchase of the property.
Agent: Sasha Szymon - sszymon@century21.com.au - 02 9629 9955
Agent: Matthew Kelly - matt.kelly@century21.com.au - 0417 967 580
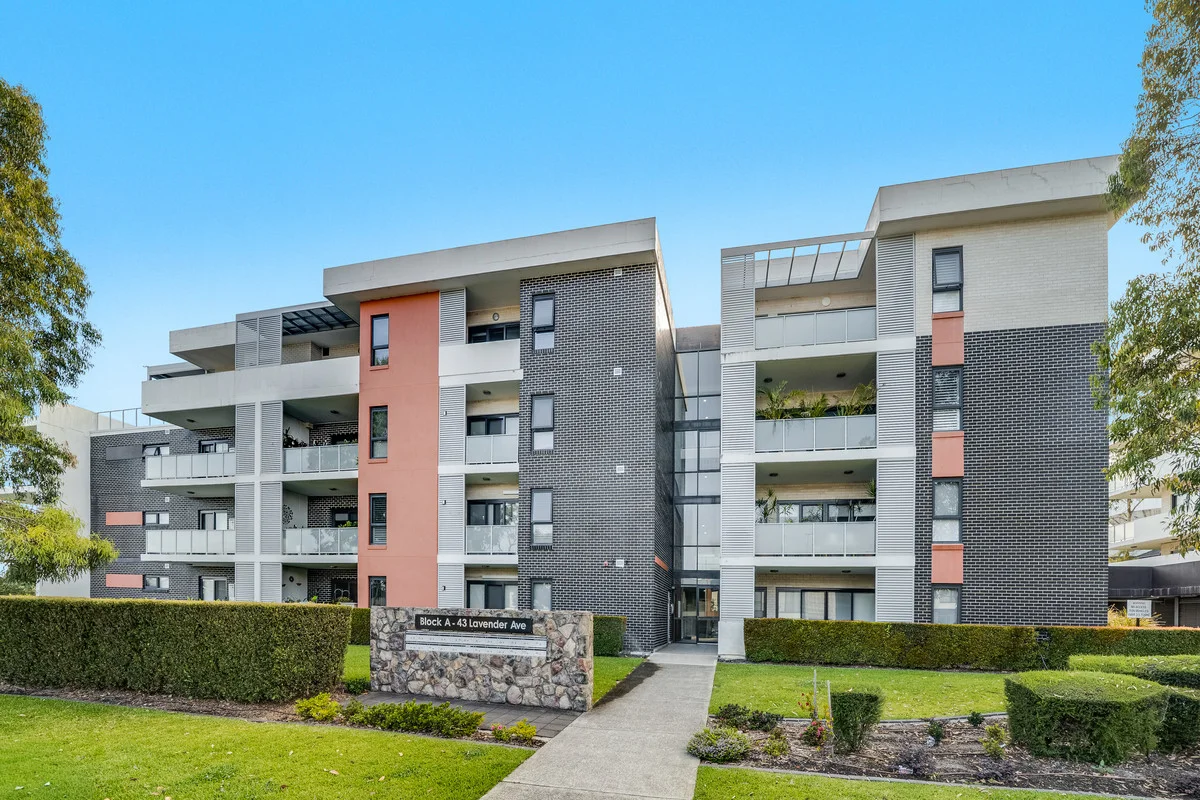
Kellyville, NSW 2155
Property Type: 公寓/单元房
Listing Type: 住宅
Status: 在售
Summary: Bright Apartment, Prime Kellyville Location
Description: Discover modern living in this beautifully presented apartment, located in a sought-after low-rise complex in Kellyville. Featuring a bright, open layout with versatile spaces, this home effortlessly combines comfort, style, and convenience. The north-facing balcony and private courtyard bring the outdoors in, while split-system air conditioning and quality finishes ensure year-round comfort. Perfect for professionals, small families, or investors seeking a low-maintenance, lifestyle-focused home. Property Features: - 2 bedrooms plus study/3rd bedroom with private courtyard - Master bedroom with built-in wardrobe and ensuite - Second bedroom with built-in robe and balcony access - Open-plan living and dining area with north-facing balcony - Modern kitchen with Caesarstone benchtops, stainless steel appliances, and gas cooktop - Tiled living areas, carpeted bedrooms - Laundry with built-in linen storage - Split-system air conditioning throughout - 2 secure car spaces in a low-rise, 4-level building Location Highlights: - Kellyville Village Shopping Centre: Approximately 400 metres walk - William Clarke College: Approximately 600 metres walk - St Angela's Primary School: Approximately 600 metres walk - Kellyville Public School: Approximately 1.5 km - Kellyville High School: Approximately 2.5 km - Showground Road Metro Station: Approximately 4 km - Kellyville Metro Station: Approximately 3.5 km
Agent: Chris Carr - 5840.71317@leaddrop.rexsoftware.com


