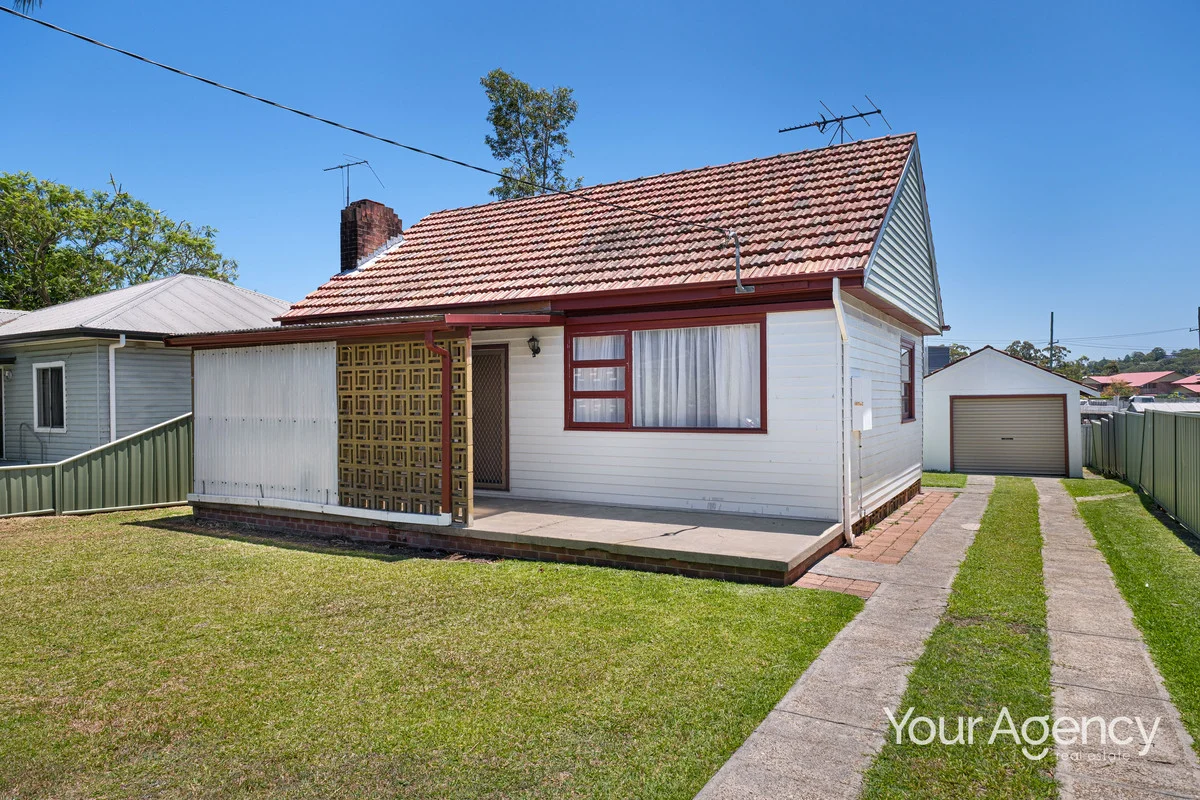
9 Merewether Street
Cardiff, NSW 2285
周边环境与日常设施
探索Cardiff周边的上学日与周末生活。
区域数据
- 居民(ABS,2024年6月)
- 221,859
- 0–14岁儿童
- 40,178
- 所学校
- 90
- 公园与图书馆
- 102
- 已收录儿童活动机构
- 66
收录最多的活动:AFL、Swimming、Female AFL
人口数据:澳大利亚统计局
了解更广的议会辖区:比较附近区域,探索图书馆及社区场所,并浏览学校、儿童活动和议会项目。
公园、游乐场与公共空间
这处房产附近有什么好玩
探索目录中的附近游乐中心与家庭景点。请向场所确认适合年龄、门票及开放时间。
在Things to do按年龄、预算及室内或户外条件寻找更多去处。具体日期的活动请查看What’s on。 查看活动日程
探索本地指南与家庭灵感
了解这处房产周边生活时,阅读本地家庭指南与实用文章。

2026年澳洲各地方议会儿童活动覆盖对比:每个孩子能找到多少活动机构
在澳洲儿童较多的地方议会中,AroundSchools目录平均每1万名儿童收录约10家儿童活动机构(中位数)——但墨尔本西区的Wyndham只有3.9家,而墨尔本市(City of Melbourne)有46.7家。 我们把澳洲540个地方议会各自收录的儿童活动机构数,除以该地区0–14岁的儿童人数,儿童人口采用澳大利亚统计局最新的人口估计。…
阅读更多 →
新南威尔士州最宜居郊区排行(2026年,按儿童活动数量排名)
在我们的目录中,Sydney(NSW)登记的儿童活动数量超过NSW其他任何郊区。本页首先按郊区能为有孩子的家庭提供多少实际选择来排名新南威尔士州的郊区,随后为同一批郊区补充房产成交中位价、近期成交与在售房源,以及治安记录数据——并会持续更新,而非一次性发布后就不再维护。 主要结论 Sydney在NSW州位居榜首,目录中登记了32项儿童活动,附近有7所学校。…
阅读更多 →日常设施与出行
打开地图选择目的地并查询行程时间。步行路线、无障碍设施和行程时间尚未核实。
来源:AroundSchools目录。距离为直线距离,并非步行路线。请在详情页确认设施;此摘要未提供目录更新日期。
房产详情
404 m²
独立屋
RESIDENTIAL
附近即将举行的活动

附近资源

Hunter Valley Martial Arts Centre (Cardiff South)
Hillsborough Rd, Cardiff South

Cardiff South Park
Cardiff

Lake Macquarie Tennis Centre
Ada St, Cardiff
Lymington Park
Macquarie Rd, Macquarie Hills

Cardiff Junior Soccer Club
Myall Rd, Cardiff

Newcastle Karate
Munibung Rd, Cardiff
Glendale Park
Lowry St, Cardiff

Beston Gracie Team
Munibung Rd, Cardiff
Maneela Park
Main Rd, Glendale
附近学校

Cardiff Public School
Macquarie Rd, Cardiff NSW 2285

St Kevin's Primary School - Cardiff
228 Main Road, Cardiff NSW 2285 Australia

Cardiff North Public School
Wansbeck Valley Rd, Cardiff NSW 2285

Cardiff South Public School
Cardiff South School, CARDIFF SOUTH NSW 2285

Cardiff High School
Boronia St, Cardiff NSW 2285

Glendale East Public School
8 Margot Ave, Glendale NSW 2285
附近学校不代表符合入学条件。请直接向学校或托育机构确认学区、年级及名额。
附近房产
附近最近成交
靠近此地址、已经成交的房产。我们不显示成交价格。
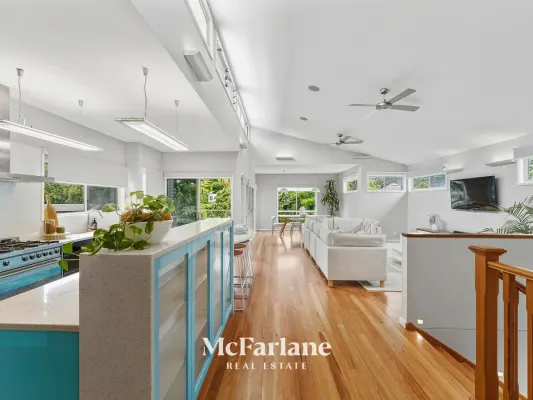
Cardiff, NSW 2285
Land Size: 923 m²
Property Type: 独立屋
Listing Type: 住宅
Status: 在售
Summary: Inspection By Appointment Only
Description: Experience the perfect blend of style, space, and functionality in this beautifully crafted custom home, approximately 15 years young. Designed with family living in mind, it offers an abundance of natural light, high raked ceilings, and striking clerestory windows that create a bright, inviting atmosphere throughout. Step inside to discover gorgeous blackbutt timber floors, an open-plan layout combining the lounge, dining, and a chef's style kitchen equipped with stainless steel appliances - perfect for entertaining and everyday family life. The home also features an open study that could easily be converted into a fifth bedroom, offering flexibility as your family grows. Downstairs, a private retreat includes a bedroom, bathroom, and living area - ideal for teenagers, guests, or multigenerational living. Outdoor living is just as impressive, with a covered entertaining deck overlooking a beautifully landscaped backyard, providing a serene space for gatherings, play, or relaxation. - 4 spacious bedrooms + study/fifth bedroom potential - 3 large bathrooms - Internal access to double garage - Chef's kitchen with stainless steel appliances - Large walk in pantry - Open-plan lounge, dining, and kitchen - Downstairs retreat with bedroom, bathroom, and living area - High raked ceilings with clerestory windows - Gorgeous timber floors throughout - Solar panels with battery - Insulated throughout - Ducted vacuum - Rare and valuable side access offering flexibility for additional vehicles, recreational toys or future enhancements - Covered entertaining deck - Large landscaped backyard - Approx. 15 years old, custom-built for quality and style Zoned for Glendale East Public School and Glendale Technology High School, this home is also perfectly positioned for lifestyle convenience. Enjoy being just 2km (approx) to Glendale Centre, 1.1km (approx) to Cardiff Shopping Centre, and only 1.5km (approx) to Cardiff Train Station, making commuting, shopping, and dining a breeze. For more information and to schedule your inspection, please contact Alex Cockburn from McFarlane Real Estate on (02) 4954 0399. From all of us, we wish you every success in your search for your new home. If you would like to know more about this property or explore other available listings, please call or email us today! DISCLAIMER: We have obtained all information provided here from sources we believe to be reliable; however, we cannot guarantee its accuracy. Prospective purchasers are advised to carry out their own investigations and satisfy themselves of all aspects of such information including without limitation, any income, rentals, dimensions, areas, zoning and permits.
Agent: Alex Cockburn - 837@leaddrop.rexsoftware.com - 02 4954 0399
Agent: Jacob McFarlane - 837@leaddrop.rexsoftware.com - 02 4954 0399
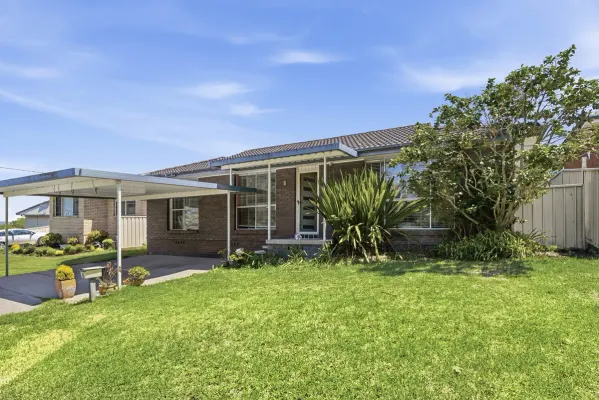
Glendale, NSW 2285
Land Size: 470 m²
Property Type: 独立屋
Listing Type: 住宅
Status: 在售
Summary: An Entertainers Dream Home
Description: R&W Charlestown is proud to present this beautifully maintained four-bedroom home, ideally positioned in the ever-popular suburb of Glendale, NSW. Set on the high side of the street, this solid brick and tile residence boasts a commanding street presence and has been thoughtfully updated throughout. The main living areas and 2 of the bedrooms have recently been repainted, creating a fresh and inviting feel from the moment you step inside. You'll be pleasantly surprised by the voluminous size of the main living space, complete with air conditioning and a ceiling fan for year-round comfort. The functional kitchen adjoins the dining area, which features brand-new flooring, enhancing both style and practicality. All four bedrooms are generously sized, three include built-in robes, and each is fitted with a ceiling fan. The bathroom has been tastefully updated, with the shower recess recently redone and backed by a warranty from the bathroom company. Perfect for those who love to entertain, the home offers a huge covered deck flowing directly from the kitchen and dining area. The deck has been recently re-roofed with the latest developed polycarbonate sheeting and comes with a warranty. Overlooking the backyard is a stunning swimming pool, complete with a new filtration, chlorinator and pump, also under warranty. The laundry has been fully refreshed with new tub and tapware, adding further value and convenience. The vendor has invested significantly to ensure the home is truly move-in ready, allowing you to simply unpack and enjoy. The location is an out-of-the-way alcove with a leafy green outlook in all directions. It is also a central location, close to schools, shops, parks, and public transport. This property is ideal for families and is sure to attract strong interest. Contact us today to arrange your inspectionthis one won't last long!
Agent: Stuart Derham - 2753.29302@leaddrop.rexsoftware.com
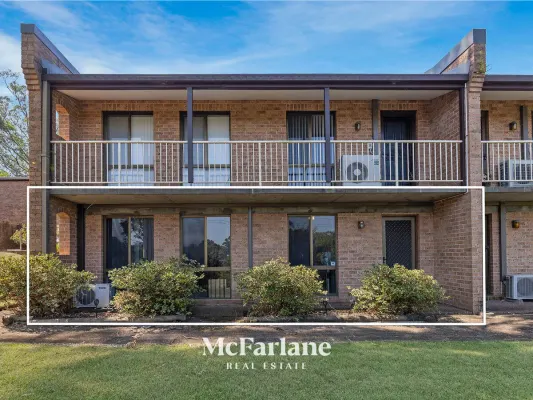
Cardiff, NSW 2285
Property Type: 公寓/单元房
Listing Type: 住宅
Status: 在售
Summary: Welcome to 7/14 Newcastle Street!
Description: Guaranteeing a lifestyle of comfort and convenience, located approx. 500m from Cardiff Train Station and less than 1km to Cardiff CBD (approx), you'll enjoy easy access to shops, transport, cafés and essential amenities. This solid brick unit offers low-maintenance living with a large paved courtyard and an additional outdoor sitting area overlooking the common grass area. - 2 bedrooms - Combined bathroom and laundry - Spacious lounge room - Combined kitchen and dining - Single garage - Large paved courtyard + additional sitting area - Tenant in place until September 2026 With a tenant in place until September 2026, this is an excellent set-and-forget opportunity in a highly convenient location. A fantastic opportunity for investors or first-home buyers seeking convenience, simplicity, and long-term value. *Digitally decluttered images are used in this advertisement to maintain the tenant's privacy For more information and to schedule your inspection, please contact Alex Cockburn from McFarlane Real Estate on (02) 4954 0399. From all of us, we wish you every success in your search for your new home. If you would like to know more about this property or explore other available listings, please call or email us today! DISCLAIMER: We have obtained all information provided here from sources we believe to be reliable; however, we cannot guarantee its accuracy. Prospective purchasers are advised to carry out their own investigations and satisfy themselves of all aspects of such information including without limitation, any income, rentals, dimensions, areas, zoning and permits.
Agent: Alex Cockburn - 837@leaddrop.rexsoftware.com - 02 4954 0399
Agent: Jacob McFarlane - 837@leaddrop.rexsoftware.com - 02 4954 0399
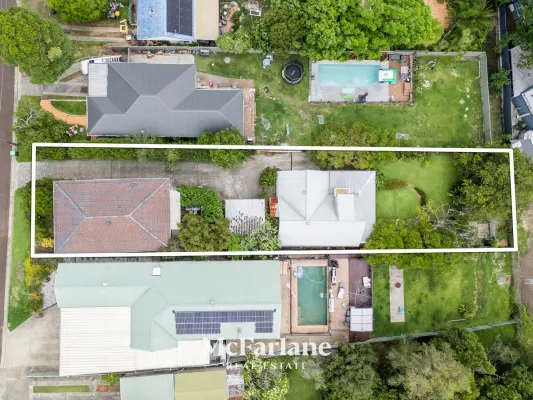
Cardiff, NSW 2285
Land Size: 860 m²
Property Type: 独立屋
Listing Type: 住宅
Status: 在售
Summary: Welcome to 5 Pearce Street!
Description: An incredibly rare and versatile opportunity awaits with two separate residences on one generous block, offering the perfect solution for investors, extended families, or anyone seeking strong dual-income potential. The front residence is currently leased until July 2026, providing an immediate return of $640 per week. Upstairs features two bedrooms, a spacious lounge room with air conditioning, a study nook, dining area and kitchen that opens onto a leafy, private outdoor space. Downstairs is a valuable bonus, offering a multipurpose retreat - ideal for flexible living or added rental appeal. Positioned between both homes is a double carport, offering convenient off-street parking. The rear residence is freshly painted throughout and ready to be leased or occupied, with an estimated rental return of $640 per week. Accessed via side entry with room for cars, boats or trailers, this home enjoys a spacious, grassy backyard. Downstairs showcases a light-filled open-plan layout with lounge, dining and a stylish kitchen complete with Omega stainless steel appliances and air conditioning. Stunning raked ceilings add to the sense of space, while a wrap-around verandah overlooks the backyard, creating a beautiful setting to relax or entertain. Also on this level is a spacious bedroom, tidy bathroom and laundry. Upstairs, a loft-style layout offers two additional bedrooms plus a study area, with the main bedroom opening onto its own private deck and featuring air conditioning. Offering flexibility, immediate income and outstanding future potential, this unique property is perfectly positioned from Cardiff CBD (1.2kms approx.) and Cardiff railway station (1.4kms approx.) For anyone looking to secure a true dual-income opportunity in a convenient and high-demand location, this is one not to be missed. *Digitally decluttered images are used in this advertisement to maintain the tenant's privacy For more information and to schedule your inspection, please contact Alex Cockburn from McFarlane Real Estate on (02) 4954 0399. From all of us, we wish you every success in your search for your new home. If you would like to know more about this property or explore other available listings, please call or email us today! DISCLAIMER: We have obtained all information provided here from sources we believe to be reliable; however, we cannot guarantee its accuracy. Prospective purchasers are advised to carry out their own investigations and satisfy themselves of all aspects of such information including without limitation, any income, rentals, dimensions, areas, zoning and permits.
Agent: Alex Cockburn - 837@leaddrop.rexsoftware.com - 02 4954 0399
Agent: Jacob McFarlane - 837@leaddrop.rexsoftware.com - 02 4954 0399
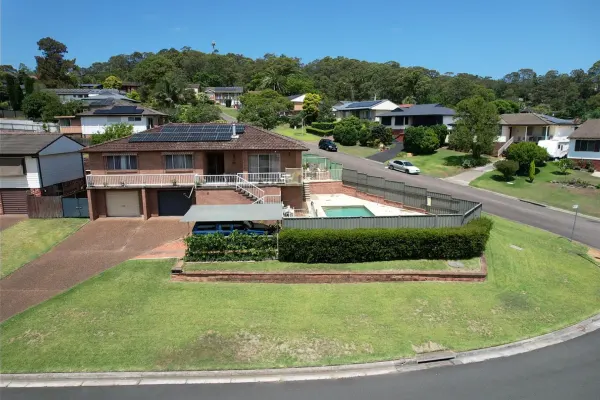
Glendale, NSW 2285
Land Size: 904 m²
Property Type: 独立屋
Listing Type: 住宅
Status: 在售
Summary: Glendale Grandeur Awaits!
Description: Tucked away in a peaceful and serene pocket of suburban Glendale, this expansive family residence offers exceptional space, versatility and lifestyle appeal. Set proudly on a substantial 904sqm corner block with dual access from Karen Avenue, the home has been thoughtfully designed to accommodate growing families, multigenerational living and those who need room for all the extras. With multiple living zones, a self-sustained teenage retreat downstairs and generous outdoor space for entertaining and storage, this is a rare opportunity to secure a home that truly adapts to your lifestyle. Key Features: Four generous bedrooms, ideal for families of all sizes Two well-appointed bathrooms Self-sustained teenage retreat downstairs, perfect for independent living, guests or extended family Formal dining area complemented by a large, light-filled lounge room Functional kitchen positioned to service everyday living and entertaining In-ground swimming pool, ideal for relaxed summer gatherings Double car garage plus additional single carport Expansive backyard with ample space for a boat, campervan, caravan or trailers Corner 904sqm block with dual access from Karen Avenue, enhancing flexibility and future potential Location & Lifestyle: Peacefully positioned within a quiet, family-friendly enclave of Glendale Close proximity to Glendale East Public School, Glendale Technology High School and Macquarie College Public transport just minutes' walk from your door Stockland Glendale Shopping Centre only 2 minutes away Elders Advantage Group has sourced this property information from what we believe to be reliable sources; however, we do not guarantee its accuracy. Prospective buyers are encouraged to conduct their own independent investigations. All photographs, maps, and images are for marketing purposes only and are intended to be indicative representations.
Agent: Jack Wright - jack.wright@eldersrealestate.com.au - 02 4013 1929
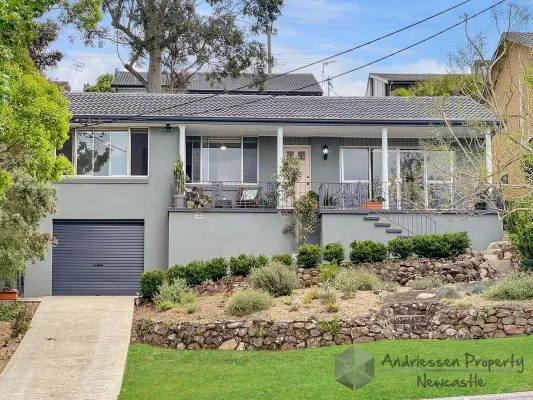
Macquarie Hills, NSW 2285
Land Size: 540 m²
Property Type: 独立屋
Listing Type: 住宅
Status: 在售
Summary: Perfect Family Haven with Elevated Outlook
Description: Set on the high side of a quiet, family-friendly street, this much-loved rendered brick home captures a wonderful easterly outlook and a true sense of warmth from the moment you step inside. The formal entry leads to a generous air-conditioned living area with floating timber floors and direct access to a large front verandah - the perfect spot to enjoy your morning coffee while taking in the views. Connecting seamlessly to the living room is the generous dining space which is adjacent to the modern kitchen, offering plenty of bench and cupboard space and overlooks the backyard. There are 3 spacious bedrooms, all with built-in wardrobes and ceiling fans, serviced by a stylishly renovated bathroom featuring a full-size bath, shower, and separate toilet. Downstairs includes a single garage with automatic door, loads of under-house storage, whilst the fully fenced backyard has fruit trees and a deck, ideal for weekend BBQs. Move in and enjoy this inviting home you could even celebrate Christmas here!
Agent: Craig Andriessen - mail@apnewcastle.com.au - 02 4954 8833
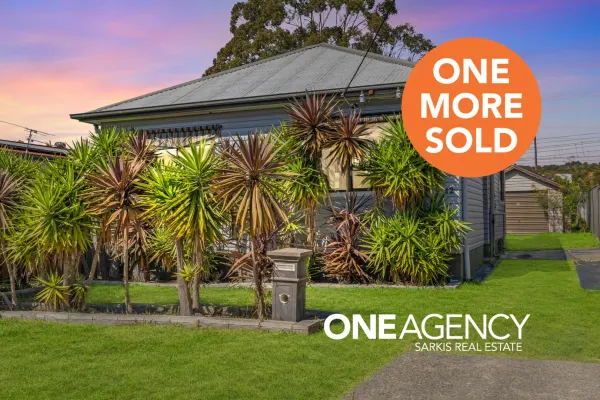
Argenton, NSW 2284
Land Size: 526 m²
Property Type: 独立屋
Listing Type: 住宅
Status: 在售
Summary: Charming entry-level home with exciting future potential (STCA)
Description: Whether you're on the lookout for a charming, entry-level home or a quality investment with upside opportunity, this could be the property for you. The lucky new owners of 12 Montgomery Street will adore the comfortable and easy-care three-bedroom, one-bathroom design that invites you to move in, unpack and relax from day one. The heart of the home is sure to be the open-concept kitchen, dining and living zone with split system air-conditioning, large-format tile flooring and neutral colour tones throughout. The L-shaped kitchen provides ample bench and storage space, plus there's a tiled backsplash and a freestanding cooktop that the avid cook will love. All the bedrooms are a good size and offer ceiling fans, including the main bedroom with a second air-conditioning unit, and there's also a functional laundry with direct access to the backyard. Completing the floorplan is a detached single garage ideally positioned at the rear of the home for ease of access. OUTSIDE & LOCATION. The future is bright for this prized property with existing plans already drawn up for a potential granny flat development (STCA). The generous backyard provides ample room for this future addition, along with a private space for the kids or family pet to run free and enjoy the outdoors. The vibrant Glendale shopping centre is within easy walking distance from your new home and offers an array of major retailers, dining options, cafes and entertainment to explore. For families, there are schools, parks and public transport links at your fingertips, and you're also so close to the picturesque Waratah Golf Club for anyone who likes to get out and stroll the fairways. A 30-minute drive (approx.) will have you in the bustling Newcastle CBD, and you're even closer to Lake Macquarie, nearby surf beaches and major transport links for a life of total convenience. Water Rates P/A = $824 Council Rates P/A = $2,150 *DISCLAIMER* Floor plans and site plans including boundaries are approximate and are for illustration purposes only, all information in our marketing material has been obtained from sources we believe are reliable, we recommend purchasers carry out their own investigations.
Agent: Nick Sarkis - nicksarkis@oneagency.com.au - 0488 183 181
Agent: Kristopher Kerr - krisk@oneagency.com.au
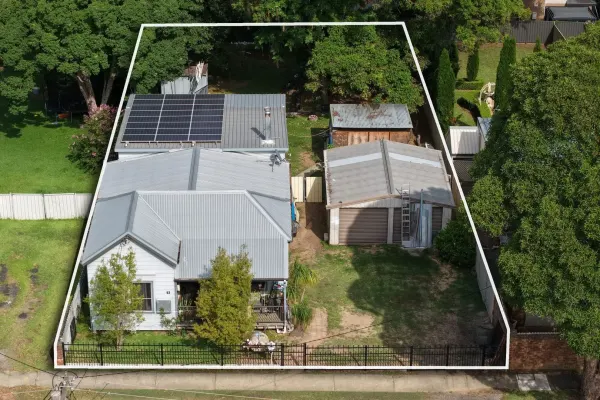
Cardiff, NSW 2285
Land Size: 1012 m²
Property Type: 独立屋
Listing Type: 住宅
Status: 在售
Summary: Renovate, rebuild or develop on ¼-acre block with R3 zoning
Description: Held by the same family for almost four decades, this four-bedroom home is sitting on a goldmine of opportunity. Set on a classic quarter acre block (1012sqm) with an 18.29m frontage and R3 Medium Density zoning, the future here is wide open. Refresh and rework the existing layout, extend out the back and create the kind of indoor-outdoor space families gravitate to, or capitalise on the block's scale with a duplex or townhouse project (STCA). There's serious upside whichever path you take. A huge existing garage and workshop already anchor the property, giving tradies, hobbyists, or anyone running a home business space and flexibility. For families, the location is hard to beat. Cardiff Public School sits directly across the road, making the morning dash a thing of the past. Two sports ovals, tennis courts and Cardiff Bowling Club are just at the end of the street, giving kids room to run and weekends a ready-made plan. You can walk into Cardiff's shops and services with ease, yet still enjoy a quieter pocket, and in six minutes you're lakeside at Warners Bay for coffee, dining and after-school adventures by the water. Classic four bedroom home, 1012sqm block with R3 zoning Approx. block dimensions 18.29m X 55.6m Rumpus room, covered deck plus large entertaining area Existing huge double garage, plus a studio / workshop 3.7km to Warners Bay lake foreshore, Redhead Beach 12.5km, Newcastle Interchange 13.5km All building work subject to approval from Lake Macquarie Council Water rates $915.75 pa Land rates $2,285.60 pa Contact your Premier agents Rodney Goodwin and Vlado Zvicer today before this amazing opportunity is sold. DISCLAIMER We have obtained all information provided here from sources we believe to be reliable; however, we cannot guarantee its accuracy. Prospective purchasers are advised to carry out their own investigations and satisfy themselves of all aspects of such information including without limitation, any income, rentals, dimensions, areas, zoning and permits.
Agent: Rodney Goodwin - rodney@premierestateagents.com.au - 0414 392 234
Agent: Vlado Zvicer - vlado@premierestateagents.com.au - 0414 216 040
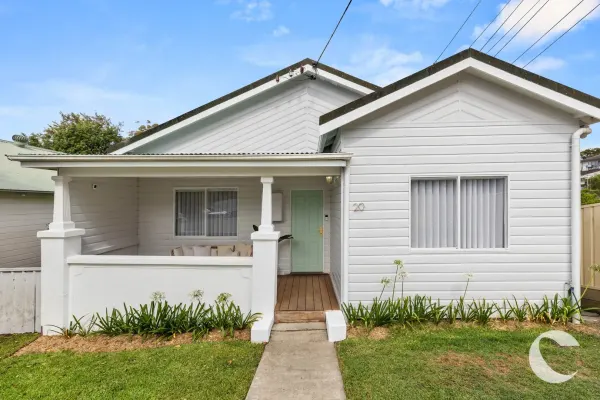
Cardiff, NSW 2285
Property Type: 独立屋
Listing Type: 住宅
Status: 在售
Summary: Charming Home with packed in Space & Comfort
Description: Perfectly positioned in a quiet, family friendly street, this beautifully updated home blends charm, comfort and impressive potential. Set on a 404sqm corner block, the property offers an expansive backyard ideal for a future extension, granny flat or pool (STCA). Its light filled interiors, thoughtful modern upgrades and central Cardiff location make it an appealing choice for both first home buyers and investors. Inside, you'll find a bright living area with polished floorboards and a modern kitchen featuring quality appliances, excellent bench space and ample cabinetry. The open layout flows easily from the kitchen to the dining and living areas, extending out to the front and rear porches for relaxed everyday living. Additional highlights include: Reverse cycle air conditioning plus ceiling fans in every room A neat, well maintained bathroom with great storage A newly built rear entertaining deck with privacy screening Under house storage and a recently updated laundry Carport at the rear of the property Conveniently located just 1.1km to Cardiff train station, 5.7km to John Hunter Hospital, and 9km to the M1 motorway, you're moments from shops, schools and transport while still enjoying the peace and privacy of a quiet street. This home offers low maintenance living with excellent future potential in a highly convenient pocket of Cardiff.
Agent: Jacob Hosking - jhosking@creer.com.au - 02 4904 8400


