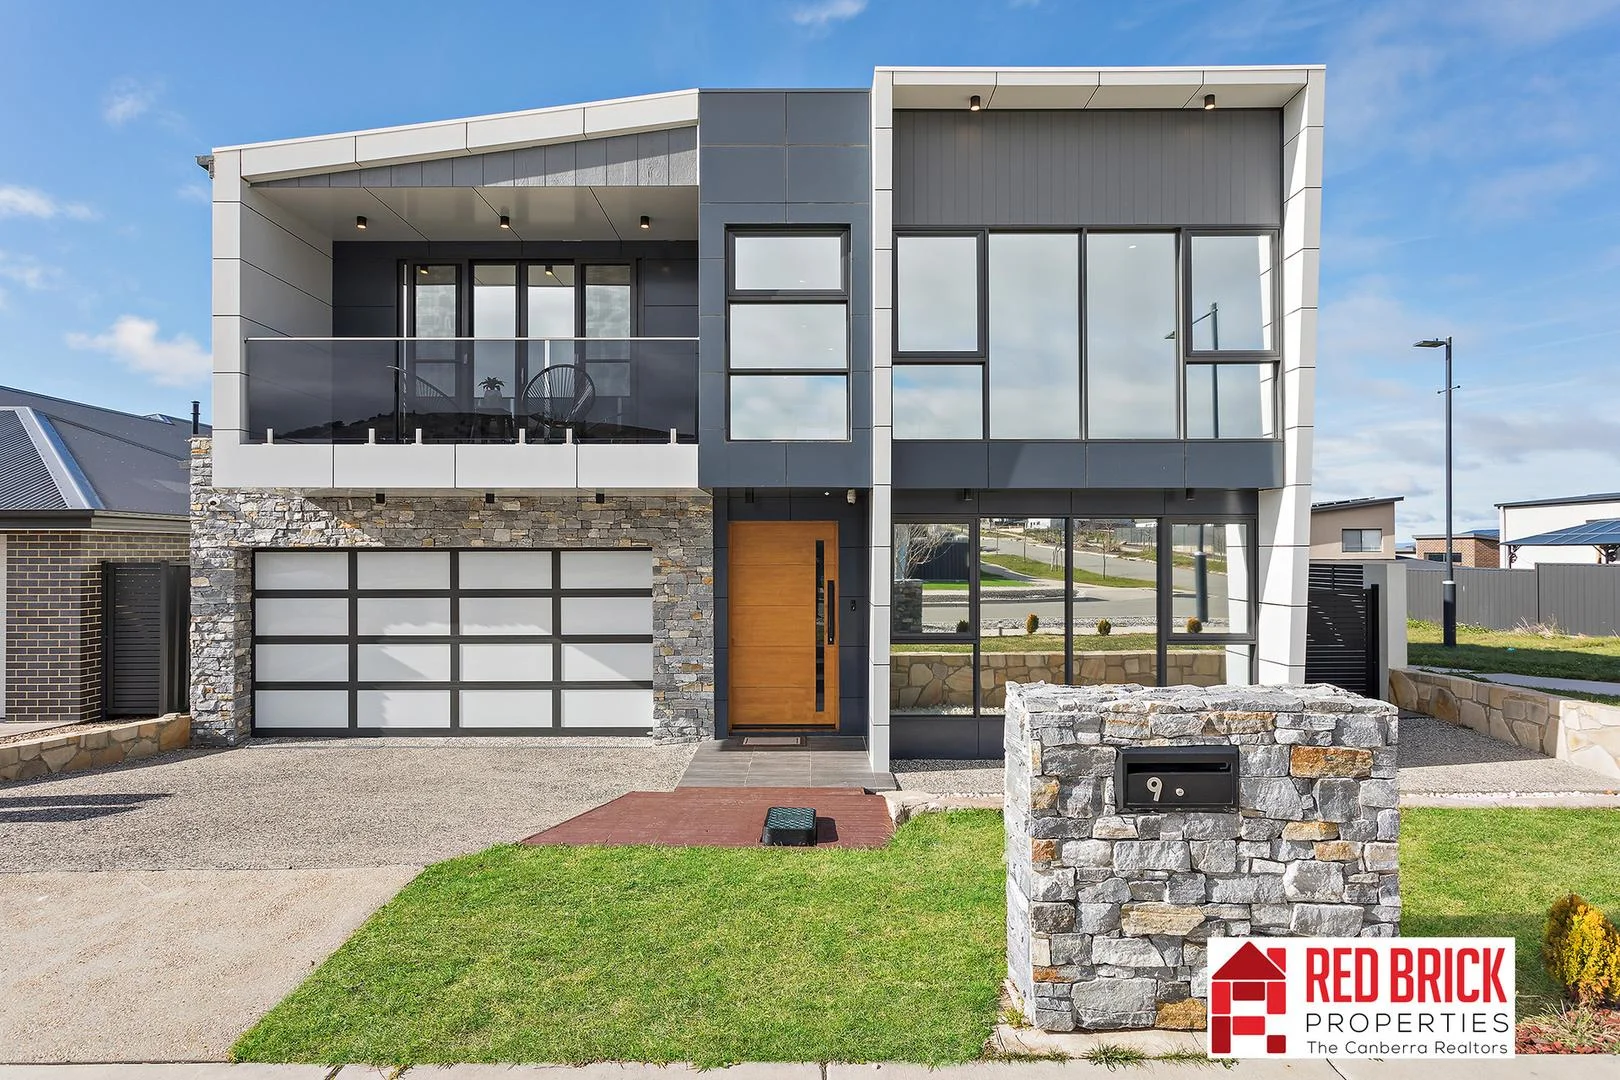
9 Nethercote Street
Taylor, ACT 2913
探索周边区域
探索Taylor周边的上学日与周末生活。
- 议会辖区面积(平方公里)
- 2,358.133
- 居民(ABS,2024年6月)
- 473,855
- 0–14岁儿童
- 82,754
- 所学校
- 141
- 已收录公共场所
- 110
- 已收录儿童活动机构
- 191
收录最多的活动:Tennis、Karate、Art Centre
人口数据:澳大利亚统计局
公园、游乐场与公共空间
Violets Park
Marungul Ave, Ngunnawal, Australian Capital Territory, 2913
2.7 km 直线距离
Hill Reserve
Marungul Ave, Ngunnawal, Australian Capital Territory, 2913
2.8 km 直线距离
Perce Douglas Memorial Playing Fld
Nicholls, Australian Capital Territory, 2913
2.8 km 直线距离
Walker Park Oval Yass
Lanley Sq, Ngunnawal, Australian Capital Territory, 2913
3.0 km 直线距离
Violets Park: 游乐场
这处房产附近有什么好玩
探索目录中的附近游乐中心与家庭景点。请向场所确认适合年龄、门票及开放时间。
在Things to do按年龄、预算及室内或户外条件寻找更多去处。具体日期的活动请查看What’s on。 查看活动日程
探索本地指南与家庭灵感
了解这处房产周边生活时,阅读本地家庭指南与实用文章。

澳大利亚首都领地最宜居郊区排行(2026年,按儿童活动数量排名)
在我们的目录中,Mitchell(ACT)登记的儿童活动数量超过ACT其他任何郊区。本页首先按郊区能为有孩子的家庭提供多少实际选择来排名澳大利亚首都领地的郊区,随后为同一批郊区补充房产成交中位价、近期成交与在售房源,以及治安记录数据——并会持续更新,而非一次性发布后就不再维护。 主要结论…
阅读更多 →
堪培拉儿童免费活动:近期活动、图书馆、免费试课
未来一个月,堪培拉及周边共有暂无免费活动,我们收录了市内139个图书馆、公园和社区场所,以及3家儿童活动机构提供免费课或试课。这个页面不是一次性文章:下方的列表直接来自 AroundSchools 目录,每天更新两次;文字部分定期审阅,页面顶部标明了日期。 要点 堪培拉最可靠的免费资源由市政府提供:图书馆的故事时间和假期活动、免费入场的游乐场和公园,以及市政主办的活动。市政图书馆会员免费。…
阅读更多 →日常设施与出行
打开地图选择目的地并查询行程时间。步行路线、无障碍设施和行程时间尚未核实。
来源:AroundSchools目录。距离为直线距离,并非步行路线。请在详情页确认设施;此摘要未提供目录更新日期。
房产详情
473 m²
独立屋
RESIDENTIAL
附近房产


附近最近成交
靠近此地址、已经成交的房产。我们不显示成交价格。
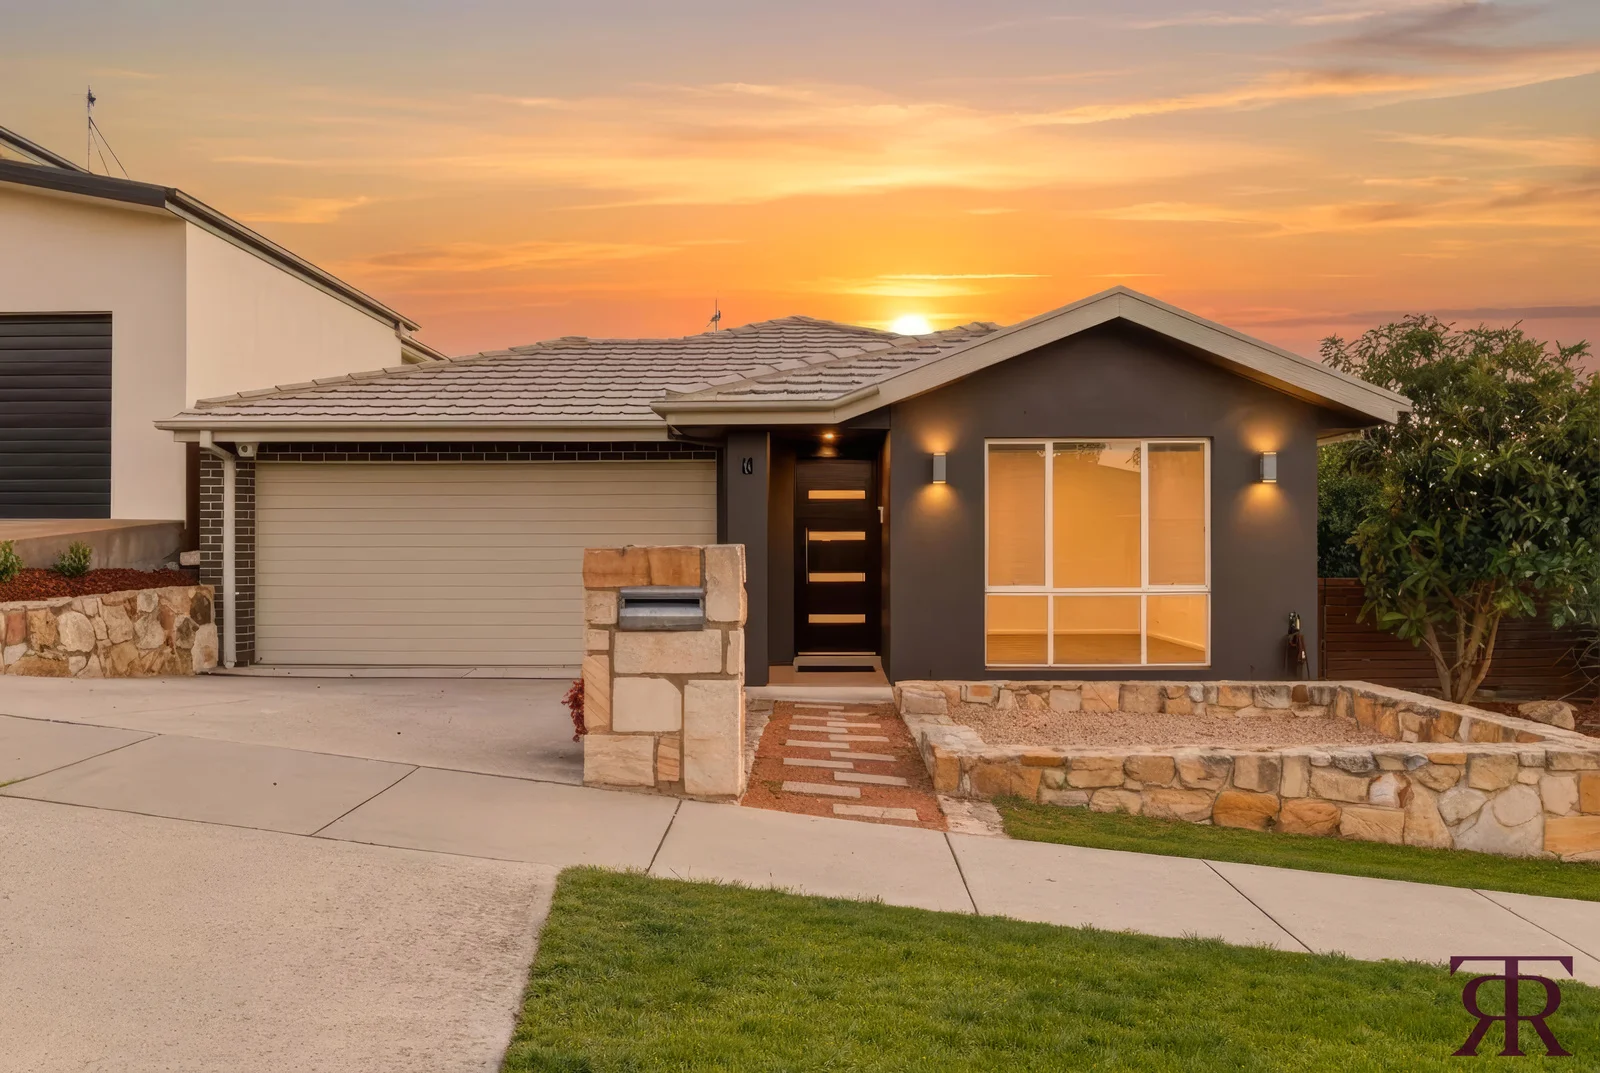
Ngunnawal, ACT 2913
Land Size: 451 m²
Property Type: 独立屋
Listing Type: 住宅
Status: 在售
Summary: The Modern Life
Description: The road home... Blending contemporary design with effortless everyday comfort, this impressive single-level residence delivers a private sanctuary in a whisper-quiet setting. Thoughtfully crafted to balance practicality with modern design, the home embraces segregated living spaces, generous accommodation and a low-maintenance outdoor environment designed for relaxed family living. An attractive street presence introduces the home, where a welcoming façade sets the tone for what lies beyond. Upon entry, a formal living room provides an elegant retreat an inviting space for quiet conversation, relaxation, or entertaining guests away from the main hub of the home. At its heart, the expansive open-plan living and dining domain creates a warm and engaging environment where daily life naturally unfolds. The substantial kitchen is both functional and refined, appointed with quality appliances, ample preparation space and excellent storage, ensuring cooking and entertaining are equally enjoyable experiences. The adjoining family area offers a relaxed atmosphere, perfectly suited to gathering with loved ones at the end of the day. The road ahead... Glass sliding doors extend the living space outdoors to a combination of covered and open decking, seamlessly connecting indoor and outdoor living. Framed by an easy-care grassed yard, this space is ideal for children and pets to play freely while remaining within easy view from the entertaining deck. The accommodation is thoughtfully arranged to provide comfort and privacy. The generous main bedroom serves as a peaceful parents' retreat, complete with a walk-through robe and private ensuite. Additional bedrooms are all well-proportioned and include built-in robes, serviced by a well-appointed main bathroom and separate toilet for everyday convenience. Comfort is assured year-round with ducted reverse cycle heating and cooling, while the double garage with internal access and automatic doors enhances both practicality and security. Positioned moments from local schools, shops and picturesque walking trails, this residence offers a lifestyle of ease, comfort and connection within a highly desirable Ngunnawal setting. A home designed for modern family living, ready to be enjoyed from the moment you arrive. Features at a glance... * Single-level family home in a quiet street location * Segregated living areas offering flexibility and privacy * Spacious open-plan living and meals area * Well-appointed kitchen with quality appliances and ample storage * Covered and open entertaining deck for year-round enjoyment * Easy-care grassed yard ideal for children and pets * Generous main bedroom with walk-through robe and ensuite * Built-in robes to all additional bedrooms * Main bathroom with separate toilet * Ducted reverse cycle heating and cooling * Double garage with internal access and automatic doors * Rear shed * Close to local schools, shops and walking trails * Convenient Ngunnawal location offering lifestyle and comfort Residence: 144.32m2 (approx.) Garage: 37.02m2 (approx.) EER: 6 Year built: 2014 Rates: $2,924 (approx.)
Agent: Tim McInnes - 3295@leaddrop.rexsoftware.com - 0401 097 568
Agent: Annabelle McInnes - 3295@leaddrop.rexsoftware.com
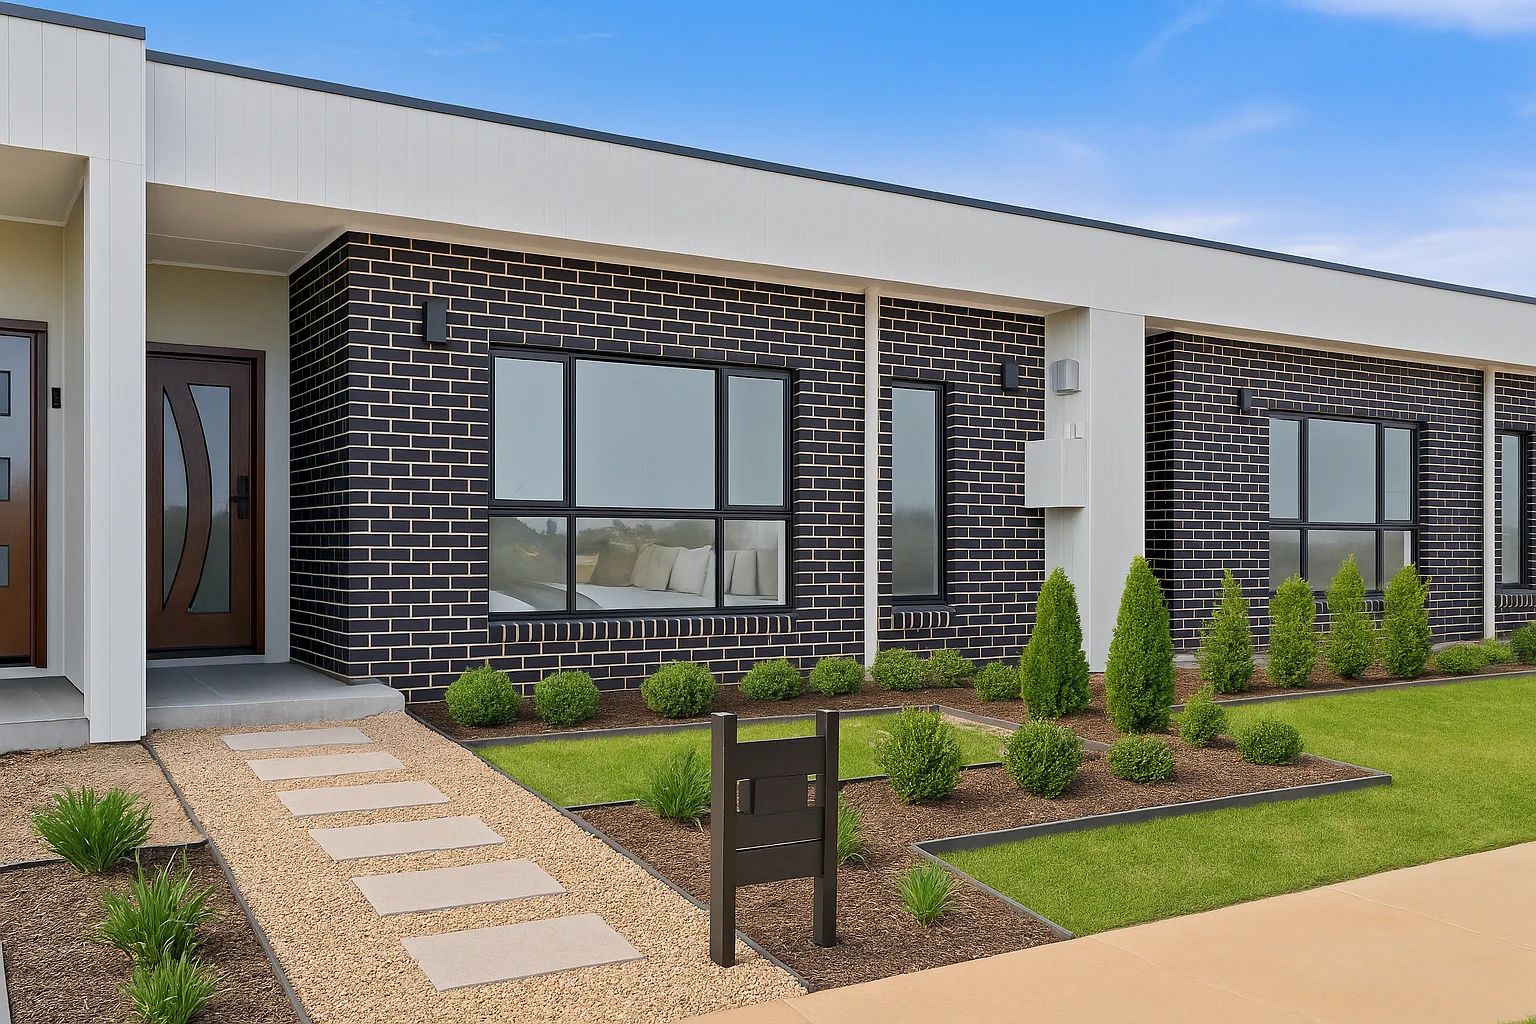
Taylor, ACT 2913
Property Type: 联排别墅
Listing Type: 住宅
Status: 在售
Summary: Modern Comfort Meets Effortless Living
Description: Separate Title Townhouse Move-in Ready! Welcome to a home that blends style, practicality, and low-maintenance living in one smart single-level design. This beautifully presented three-bedroom townhouse offers a fantastic opportunity for downsizers, investors, or families seeking a modern lifestyle without compromise. With its separate title (no body corporate), generous interiors, and seamless flow to a private courtyard, every detail has been thoughtfully planned for ease and comfort. From the moment you enter, you'll appreciate the natural light and open layout that makes daily living a breeze. The living spaces are perfect for relaxing or entertaining, while the well-appointed kitchen and quality finishes throughout create a sense of refinement. Step outside to your own private courtyardideal for alfresco dining, weekend BBQs, or simply soaking up the sun in your own tranquil space. Set in a quiet, convenient location close to shops, schools, and public transport, this property provides the best of both worldspeaceful suburban living with easy access to everything you need. Whether you're looking to downsize, invest, or secure your next family home, this residence ticks all the boxes. Key Features: * Bedrooms: Three spacious bedrooms, including a master suite with ensuite. * Bathrooms: Main bathroom plus ensuite for added privacy and convenience. * Parking: Secure double garage with internal access and extra storage space. * Outdoor Space: Private courtyard perfect for entertaining or relaxing. * Design: Single-level layout for comfort and accessibility. Prime Location: * Schools: Close to reputable local schools. * Shops: Nearby shopping centres and local amenities. * Transport: Convenient access to public transport routes. * Arterial Roads: Easy travel connections to major roads and city centres. Additional Highlights: * NBN high-speed internet connectivity. * Year-round comfort with heating and cooling. * Energy Efficiency Rating: 6.0 Don't miss your chance to secure this modern, easy-care home in a sought-after area. Your new lifestyle starts here enquire today! Key Statistics: Water and Sewerage - $215 per quarter Rates - $571 per quarter Land Tax - $762 per quarter (if rented) Currently rented @ $735 per week until 9 January 2026 Internal: 116 sq/m External: 198 sq/m Garage: 37 sq/m Built: 2023 Information: Buyers are responsible for conducting their own due diligence. The owner and agents do not guarantee the accuracy of the information provided and accept no liability for discrepancies. Furniture is A1 generated.
Agent: Brett Russell - CanberraPP-sales@mail.inspectrealestate.com.au - 0409 882 375
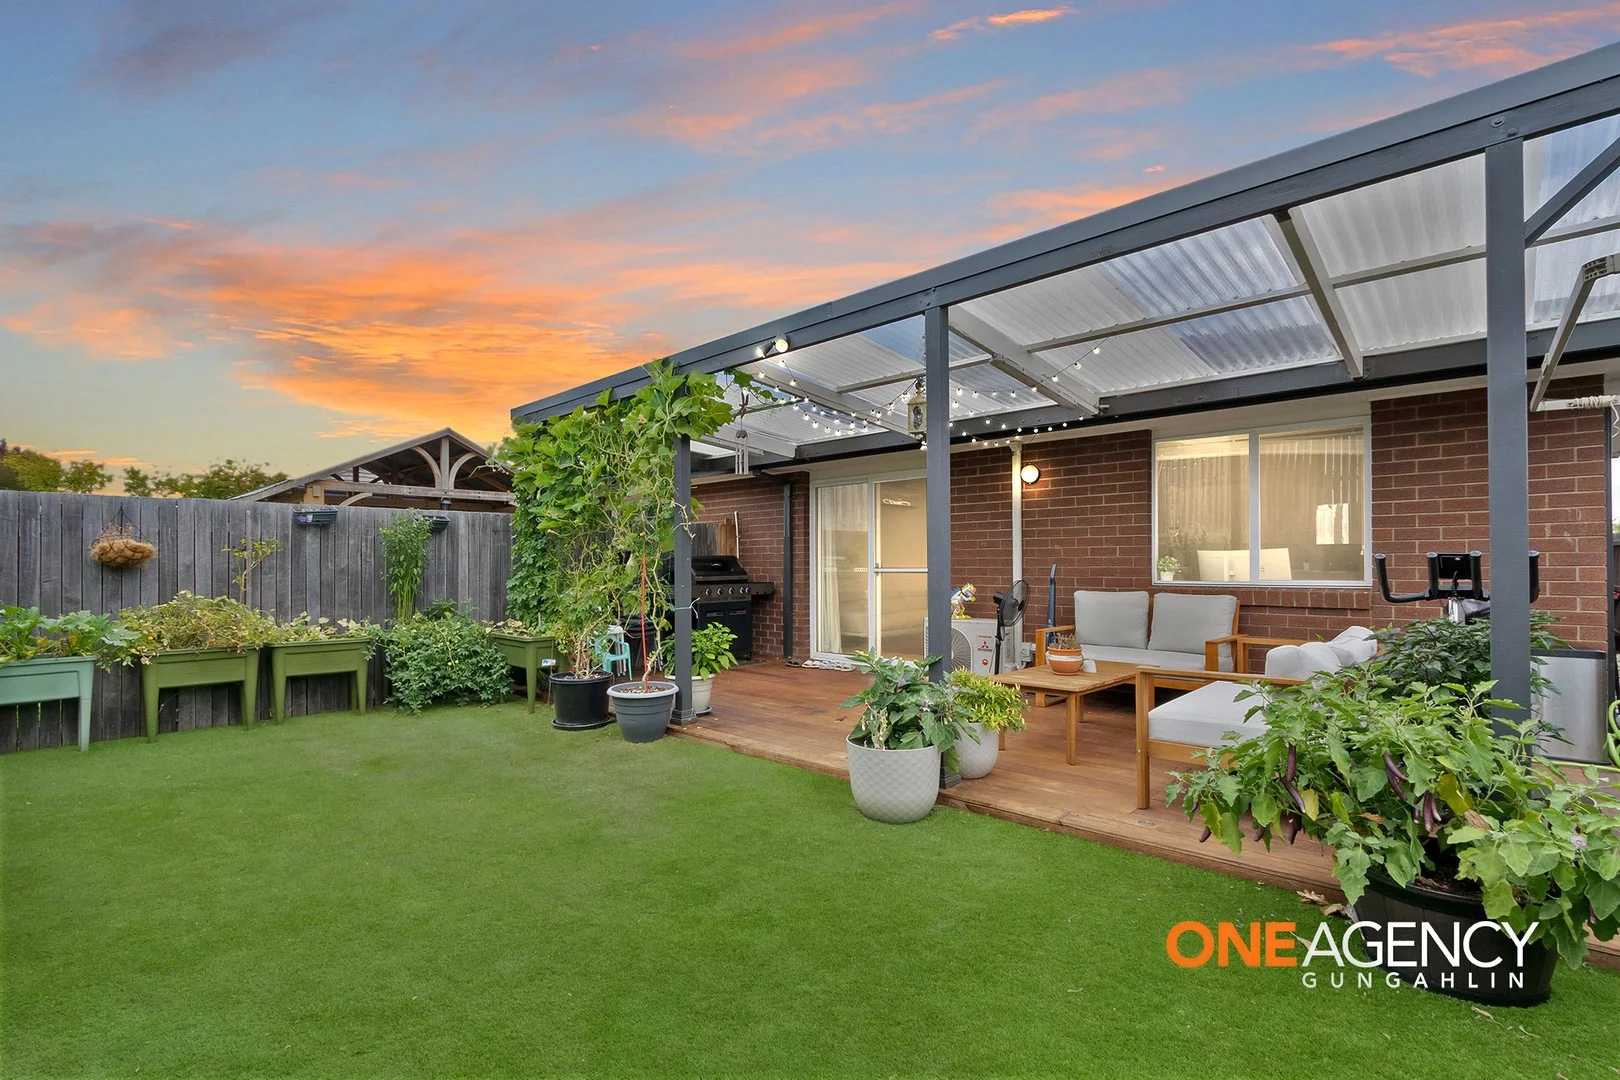
Ngunnawal, ACT 2913
Land Size: 248 m²
Property Type: 独立屋
Listing Type: 住宅
Status: 在售
Summary: Comfort, Convenience and Lifestyle in the Heart of Ngunnawal
Description: This delightful three-bedroom residence offers a haven of relaxed, low-maintenance living and presents the ideal package for young families, first-home buyers or downsizers alike. Positioned in a tightly held pocket of Ngunnawal, the home is conveniently located just minutes from Casey Shops and the Gungahlin Marketplace, with everyday amenities right at your doorstep. Currently occupied, this home features a light-filled, north-facing open-plan living area designed for comfort and easy living. The well-appointed kitchen includes ample cupboard and bench space and is equipped with a gas cooktop, electric oven and Omega dishwasher, seamlessly overlooking the living zone and the brand-new outdoor patio (built August 2024)perfect for casual meals or entertaining. Surrounded by a selection of quality schools including Gold Creek Primary and High School, Holy Spirit Primary School and Saint John Paul II Catholic College, the area also offers excellent bus routes, bush walks, playgrounds and picnic areas nearby. With great neighbours, appealing services and an unbeatable lifestyle location, it's easy to see why homes in this part of Ngunnawal are so tightly held. This is an opportunity not to be missed. Property features include: North-facing open-plan living with an abundance of natural light Well-appointed kitchen with generous cupboard and bench space, gas cooktop, electric oven and Omega dishwasher Single-glazed windows throughout Three split-system air conditioners in the living area and two bedrooms for year-round comfort Gas heater for warm, cozy winters Three generously sized, segregated bedrooms, all with built-in robes, with access to the full family bathroom Enclosed, paved backyard offering easy-care outdoor living 10.2 kW solar system for energy efficiency Single-level layout providing low-maintenance convenience Single remote garage with internal access Property Attributes: (Approx) Built Year: 2014 Living Size: 105 sqm Garage Size: 20.10 sqm Block Size: 248 sqm Outgoings: (Approx.) Rates: $2,649 (Yearly) Land tax: $4,203 (Yearly) (only if rented) What's nearby: Ngunnawal Primary school 1.1km Gold Creek High School 2.1km Casey marketplace 2Km Calvary Private Hospital 9.9km The Market Place 3.8km Gungahlin College 3.8Km University of Canberra 8.6km A fantastic opportunity for homeowners and investors alikeschedule your viewing today! For more information or to learn more about this property, contact Yubi Baral at 0452 646 746. Images are for illustration purposes only and may not accurately reflect the property. Disclaimer: Any interest in this property should be registered with the ONE AGENCY GUNGAHLIN. The contents of the proposal do not form part of the contract. While care has been taken in their preparation, no responsibility is accepted for the accuracy of the whole or any part, and interested persons are urged to seek legal advice and to make their own inquiries and satisfy themselves in all respects.
Agent: Yubi Baral - yubi.b@oneagencygungahlin.com.au - 0261828526
Agent: Pawan Kumar - pawan.k@oneagencygungahlin.com.au - 0261828526
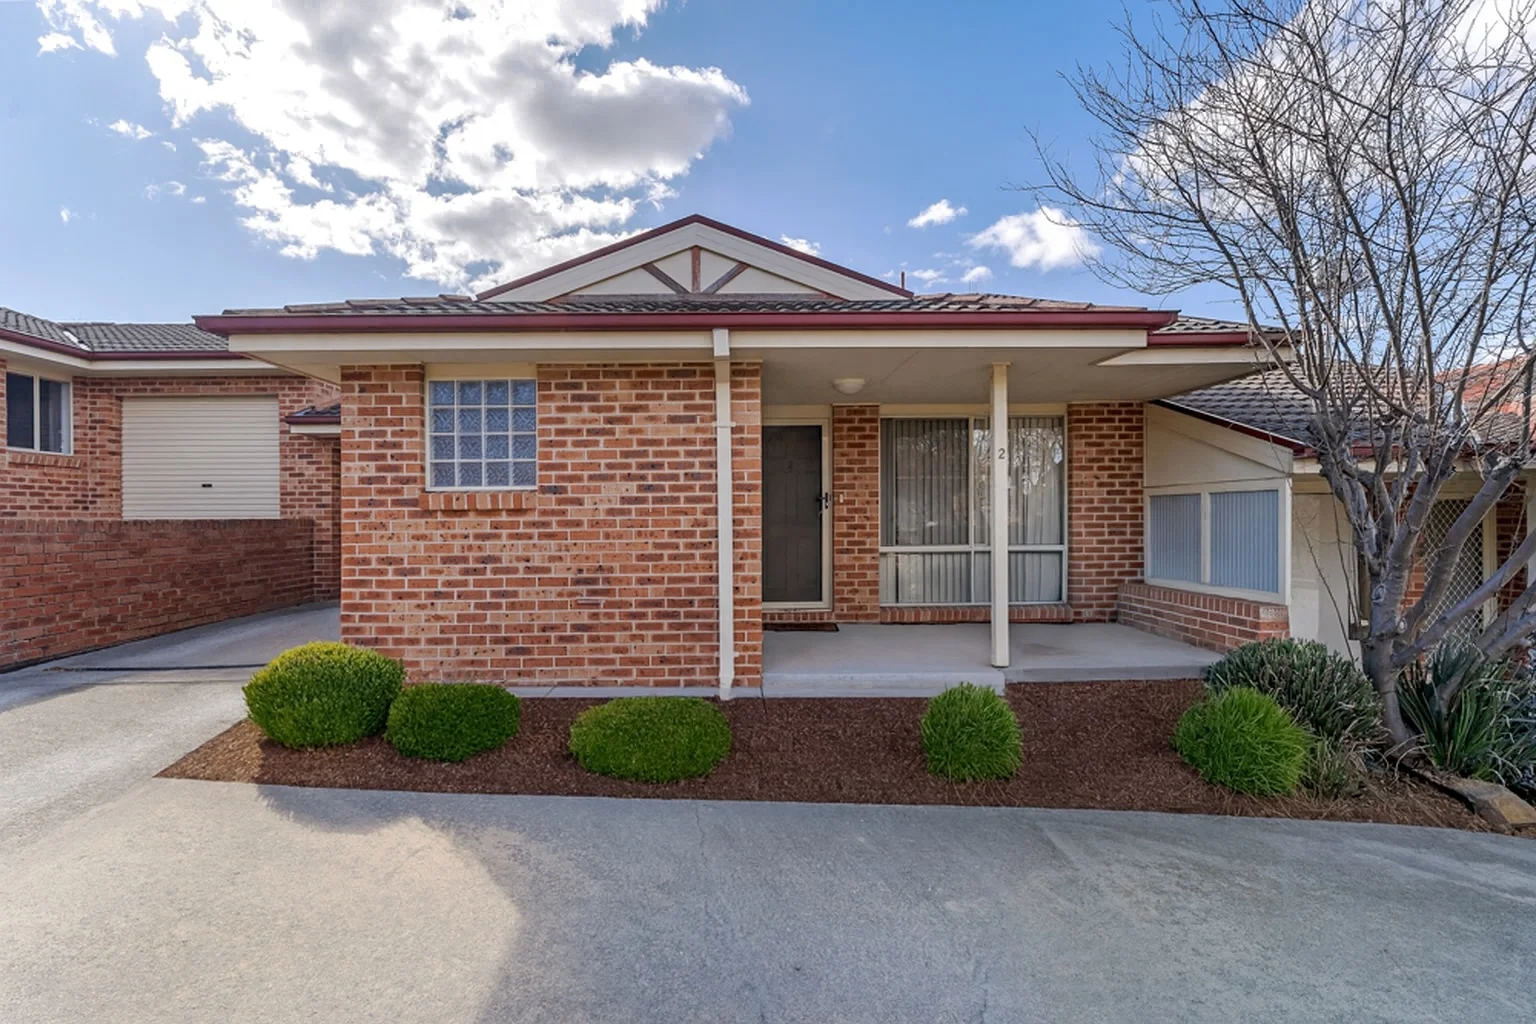
Ngunnawal, ACT 2913
Property Type: 联排别墅
Listing Type: 住宅
Status: 在售
Summary: Excellent Investment or Family Home Opportunity
Description: Set in a quiet, family-friendly street, this single-level three-bedroom townhouse offers the perfect blend of practicality, low-maintenance living, and investment potential. This home represents a smart choice for investors seeking immediate returns. Alternatively, for first-home buyers, downsizers, or families, it's an ideal opportunity to secure a comfortable home in a sought-after location. Inside, the layout offers segregated living with two separate living areas a generous lounge plus a meals area adjoining the kitchen, which features excellent cupboard and bench space. Each of the three bedrooms includes built-in wardrobes, while the main bedroom enjoys direct access to the two-way bathroom for convenience. The low-maintenance courtyard is fully fenced with Colour-bond panels, providing both privacy and ease of upkeep, while a single garage offers secure parking. Features: * 3 bedrooms, all with built-in wardrobes * Two-way bathroom off the main bedroom * Separate lounge and meals areas * Spacious kitchen with abundant storage and bench space * Gas wall heater for winter comfort * Low-maintenance courtyard with Colour-bond fencing * Single garage with secure parking * Single-level design in a small, quiet complex Whether you're looking for an easy-care investment, or a future home in a family-friendly neighbourhood, this modest townhouse ticks all the boxes. Contact us today to arrange a inspection! Key Statistics (Approx): Rates - $652 per quarter Land Tax - $897 per quarter Strata - $776 per quarter Water - $201 per quarter Block Size: 195 sq/m Internal: 92 sq/m Garage: 20 sq/m Certificate of Occupancy - 1996 Important Information: Buyers are responsible for conducting their own due diligence. The owner and agents do not guarantee the accuracy of the provided information and will not be liable for any discrepancies
Agent: Brett Russell - CanberraPP-sales@mail.inspectrealestate.com.au - 0409 882 375
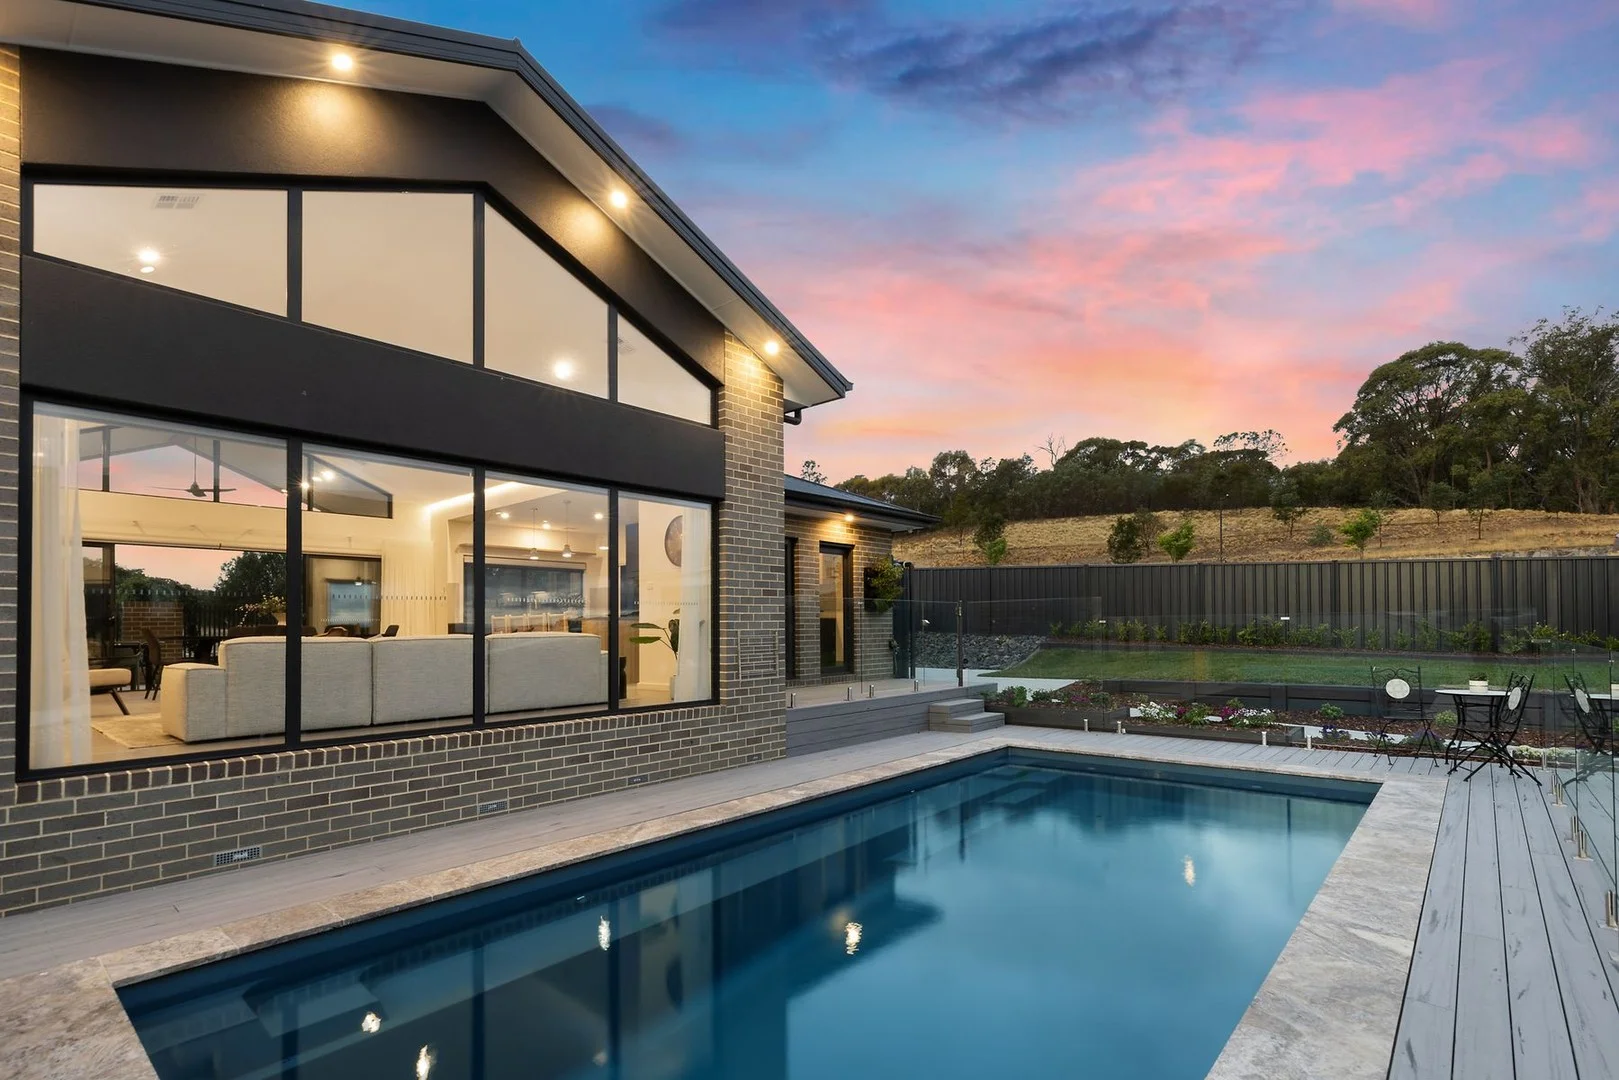
Taylor, ACT 2913
Land Size: 789 m²
Property Type: 独立屋
Listing Type: 住宅
Status: 在售
Summary: As new family home that truly has it all
Description: Elevated and north-facing with panoramic views of One Tree Hill and the adjoining reserve, this architecturally designed home blends luxury, light, and effortless entertaining. Featuring a cathedral-ceiling living area, designer kitchen, and seamless indooroutdoor flow to a resort-style alfresco and heated pool, it is set in the peaceful enclave of Proudfoot Rise near parks, schools, and Gungahlin Town Centre. THE HOME This architecturally designed residence maximises natural light and captures panoramic views. Its elevated, north-facing position with direct reserve access creates a strong connection to nature, while the open-plan living area is enhanced by a dramatic cathedral ceiling and seamless indooroutdoor flow. The designer kitchen features stone benchtops, custom joinery, a butler's pantry, and quality Bosch appliances, including twin 600mm ovens and an integrated dishwasher. Entertaining is effortless with a built-in bar complete with drinks and wine fridges, flowing through to a covered alfresco with outdoor kitchen, plumbed BBQ, wok burner, bar heater, and oversized fan. Enjoy an extended swimming season with the heated pool complete with frameless glass fencing and travertine coping. Accommodation includes five generous bedrooms plus a study and dedicated home theatre. The luxurious main suite offers a walk-in robe and hotel-style ensuite with freestanding bath and rainfall shower, while bathrooms feature underfloor heating, including a private ensuite to the guest/5th bedroom. Additional highlights include ducted air conditioning with Airtouch 5 zoning, NBN fibre to the premises, double-glazed windows and doors, DC Skyfans to all bedrooms, an Enphase solar system (battery-ready), heat pump and instantaneous gas hot water, landscaped gardens with a Japanese-inspired courtyard, an oversized double garage with extensive storage, additional off-street parking, and secure caravan, boat parking, or trailer access. THE LOCATION Set within a peaceful, family-friendly enclave, Proudfoot Rise enjoys a desirable position amid Taylor's sweeping open spaces and modern community amenities. With parks, playgrounds, and walking trails just moments from the doorstep, residents can embrace an active outdoor lifestyle. Close to Margaret Hendry School, local shops, public transport, and the extensive amenities of nearby Gungahlin Town Centre, this quiet pocket of Taylor offers an ideal blend of comfort, convenience, and contemporary suburban living. FROM THE SELLERS Our home was designed and built as a forever home, blending luxury, comfort, and effortless entertaining. Set in a peaceful location close to town yet surrounded by nature, it offers a strong sense of space, privacy, and connection to its surroundings. We wake to sweeping One Tree Hill views from the bedrooms, enjoy the mountain outlook from the study, and overlook the reserve from the lounge and kitchen. Entertaining has been a highlight, with generous spaces flowing from the alfresco and cathedral-ceiling living area through to the deck, pool, and grassed yard, framed by seasonal greenery. Time by the pool has been especially memorable, creating a relaxed, resort-style setting to unwind with family and friends. HIGHLIGHTS Architecturally designed home with abundant natural light and panoramic views Elevated, north-facing position with direct reserve access Light-filled open-plan living with cathedral ceiling and seamless indooroutdoor flow Designer kitchen with stone benchtops, custom joinery, butler's pantry, and Bosch appliances including twin 600mm ovens and integrated dishwasher Built-in bar with drinks and wine fridge Five generous bedrooms plus study and dedicated home theatre Luxurious main suite with walk-in robe and hotel-style ensuite with freestanding bath and rainfall shower Bathrooms with underfloor heating, including private guest ensuite Powder room Ducted air conditioning with Airtouch 5 zoning, individual room control, and app connectivity NBN fibre to the premises Double-glazed windows and doors throughout DC Skyfans to all bedrooms for quiet, efficient airflow Enphase solar system with micro-inverters, expandable and battery-ready Heat pump hot water with instantaneous gas for continuous supply Covered alfresco with outdoor kitchen, plumbed BBQ, wok burner, bar heater, and oversized fan Heated pool with frameless glass fencing and travertine coping Landscaped gardens including Japanese-inspired courtyard with irrigation Oversized double garage with extensive storage, including large underfloor area Additional off-street parking plus secure caravan, boat, or trailer access Quiet Proudfoot Rise enclave surrounded by open spaces, parks, playgrounds, and walking trails Close to Margaret Hendry School, local shops, public transport, and Gungahlin Town Centre DETAILS Upper Level: 52m2 Lower Level: 209m2 Garage: 49m2 Alfresco: 20m2 Total: 330m2 Block size: 789 m2 Rates: $947 per quarter Build: 2023 EER: 4.5 All figures are approximate For further details, please contact Jonathan Irwin by submitting an enquiry form below or calling on 0421 040 082. Disclaimer: Irwin Property and the vendor cannot warrant the accuracy on the information provided and will not accept any liability for loss or damage for any errors or misstatements in the information. Some images may be digitally styled/furnished for illustration purposes. Images and floor plans should be treated as a guide only. Purchasers should rely on their own independent enquiries.
Agent: Jonathan Irwin - jonathan@irwinproperty.com.au - 0421 040 082
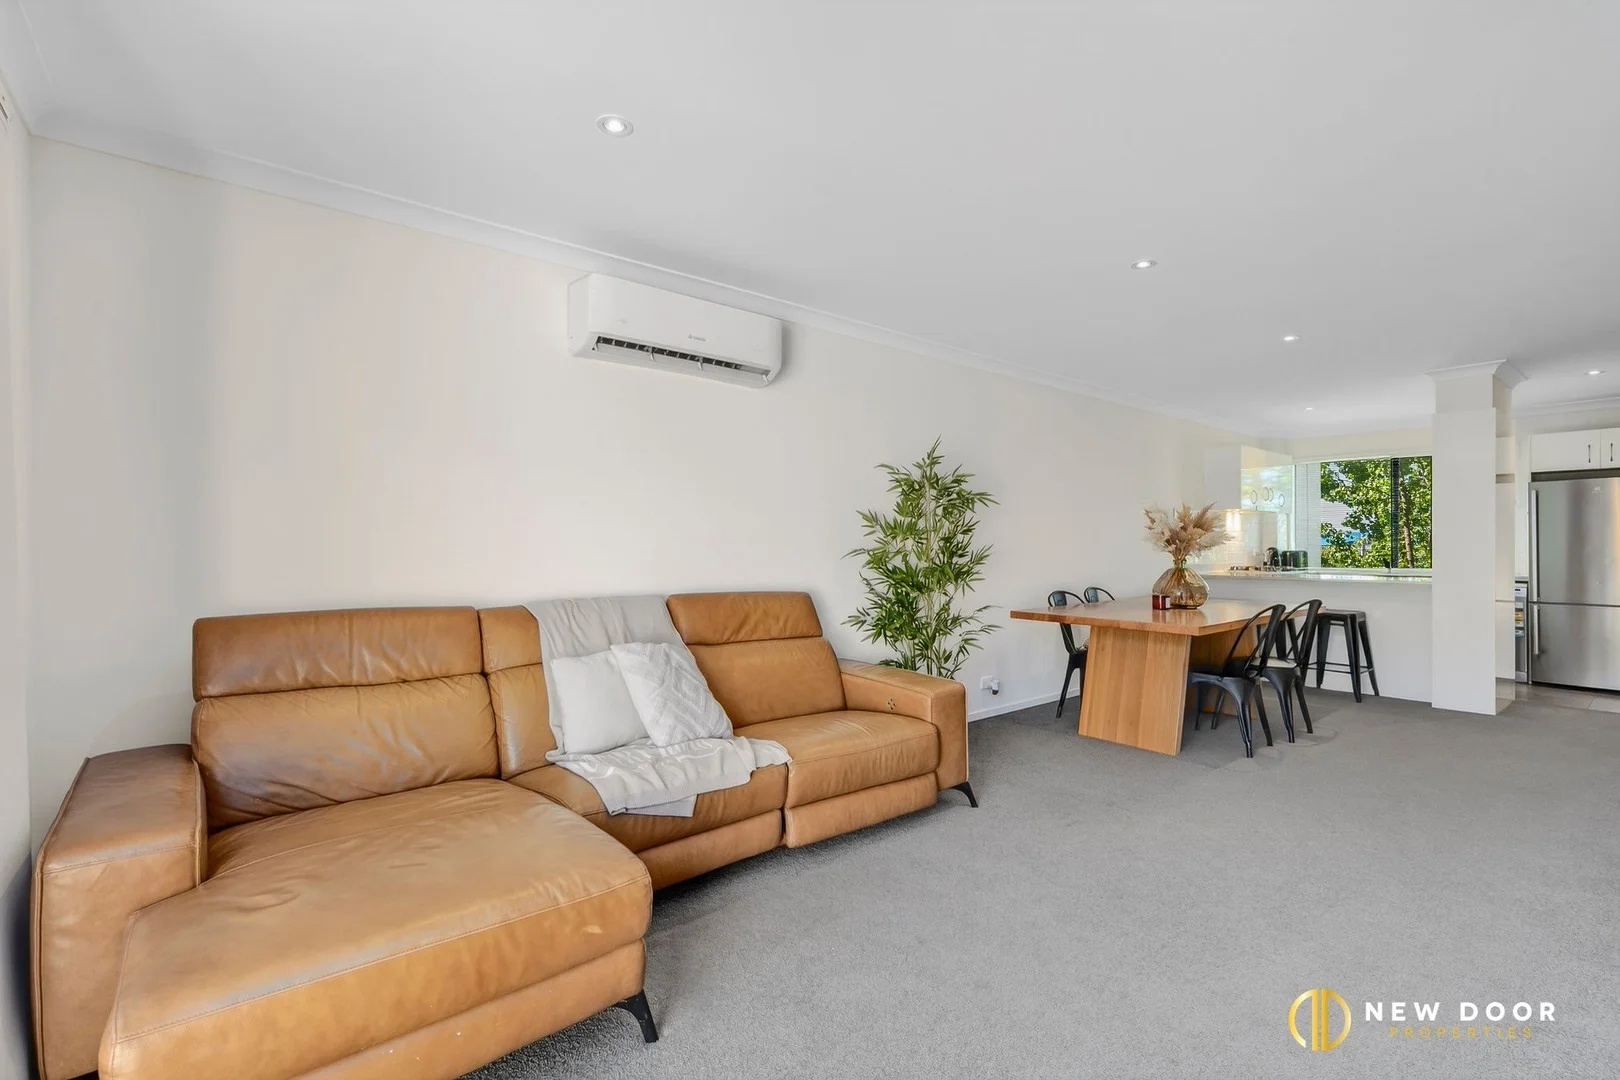
Casey, ACT 2913
Property Type: 独立屋
Listing Type: 住宅
Status: 在售
Summary: Smart design, Easy living!
Description: New Door Properties proudly presents 54 Whitrod Avenue, Casey - this well-designed double-storey townhouse offers a comfortable and low-maintenance lifestyle with open-plan living and dining areas that flow effortlessly for everyday living. The spacious interiors are complemented by carpeted living areas and a reverse-cycle split system in both the living area and master suite, ensuring year-round comfort. The modern kitchen is thoughtfully appointed with a stone benchtop, tiled splashback, and quality stainless-steel appliances, including a 600mm gas cooktop, electric oven, undermount range hood, and dishwasher-perfect for easy, functional living. Upstairs, both bedrooms feature built-in robes and plush carpeting, while the bathroom is finished with a wall-hung vanity and stone top. Complete with a European laundry, NBN connectivity,''''' and a spacious low-maintenance backyard, this home is ideal for those seeking convenience without compromise. This opportunity is not to be missed by people looking to buy their first home or wanting to add to their investment portfolio. To know more, call Yash Sethi at 0406 551 043 or Abhi Parashar at 0404 525 998. Property features: 2 Bed | 1 Bath | 2 Car Garage - Townhouse • Open plan living & dining • Double-storey townhouse • Modern kitchen featuring a stone benchtop • Tiled splashback for easy maintenance • Stainless steel kitchen appliances • 600mm gas cooktop • 600mm undermount rangehood • 600mm electric oven • 600mm dishwasher • Spacious living & dining with carpet on the floor • All the bedroom features built-in robe • Carpet on the floor in all the bedrooms • The bathroom features a wall-hung vanity with a stone top • European laundry • Spacious low-maintenance backyard • Reverse cycle split unit in the living and master suite • NBN connected • EER: 6.0 stars • Unit area (including garage): 106.30 m2 (approx.) • Outdoor area: 22.00 m2 (approx.) • Storage: 5.00 m2 (approx.) • Total floor area: 133.30 m2 (approx.) • Rates: $595.25 per qtr (approx.) • Strata: $996.18 per qtr (approx.) Location: • Casey is in North Gungahlin and is bound by Horse Park Drive. • It is located approximately 6.0 km north of the 'Gungahlin Town Centre'. • Proximity to Margaret Hendry School and Amaroo School. • Close drive to Gungahlin Centre and Amaroo Shopping Center. • Easy access to public transport options. • Steps away from the popular Casey Community Recreation Park and walking strips. • Close drive to Casey Dog Park Disclaimer: New Door Properties and the vendor cannot warrant the accuracy of the information provided and will not accept any liability for loss or damage for any errors or misstatements in the information. Some images may be digitally styled/furnished for illustration purposes. Images and floor plans should be treated as a guide only. Purchasers should rely on their independent inquiries or contact the agent for more information.
Agent: Yash Sethi - yash@newdoor.com.au
Agent: Abhi Parashar - abhi@newdoor.com.au
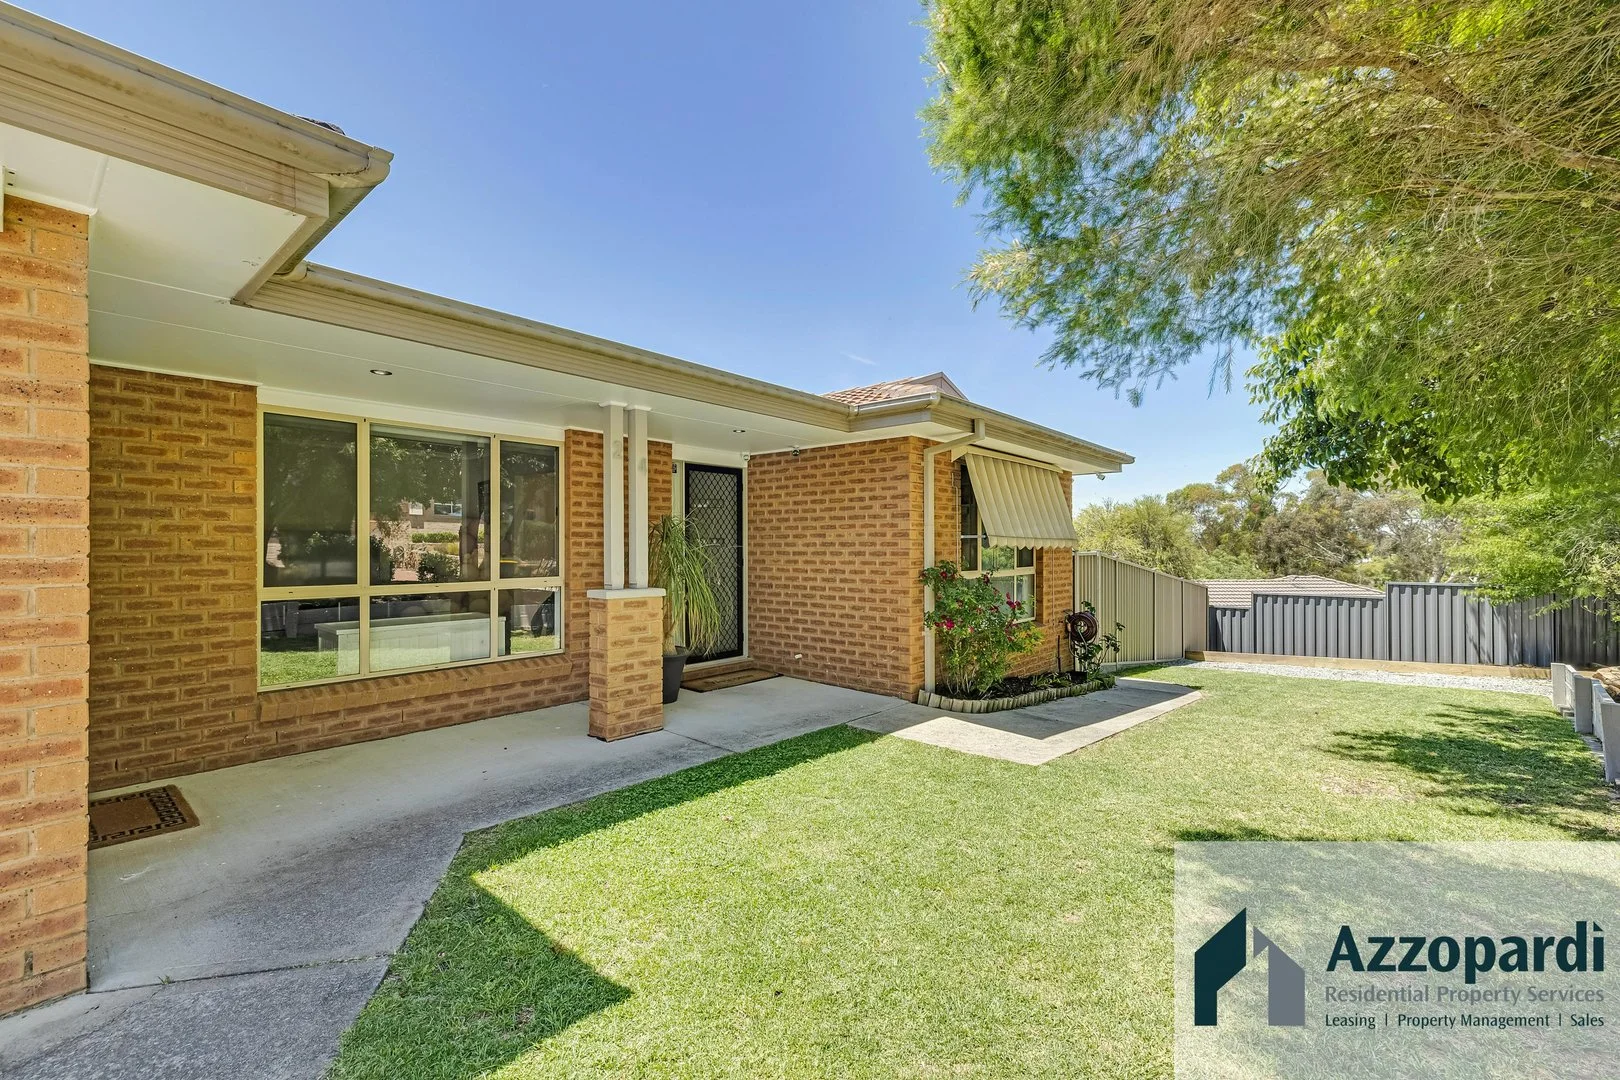
Ngunnawal, ACT 2913
Land Size: 652 m²
Property Type: 独立屋
Listing Type: 住宅
Status: 在售
Summary: Inspections available on request over Christmas!
Description: PRIVATE INSPECTIONS AVAILABLE ON REQUEST OVER THE BREAK! Where the View Sets the Tone and the Home Does the Rest, Azzopardi Residential Property Services is pleased to bring to market 24 Tipiloura Street! From the moment you step inside, this Ngunnawal home has a way of slowing everything down. The elevation gives you those wide Gungahlin views and a split-level design that creates little pockets of calm throughout the home. The kitchen is the real heartbeat here. Custom-built, stone benchtops, and quality stainless steel appliances, Its made for looks and functionality of todays modern busy family, It's the hub of the home where conversations linger, and where the home feels the most alive. The main bedroom sits privately with its own ensuite and walk in wardrobe, tucked just far enough away from the rest to feel like a retreat. The remaining 3 bedrooms are segregated giving everyone their own space without feeling disconnected. It's a layout that works with the rhythm of real life. Comfort is covered, with ducted heating in winter, Split System unit for summer, so the home feels settled and steady no matter the season. Outside, the lifestyle is easy. The yards are fully fenced, low maintenance and inviting without demanding hours of upkeep, the well mainatined and positioned rear entertaining deck, perfectly placed off the kitchen for easy entertaining or to just sit and take in the views. The double lock-up garage handles the everyday, but it's that secondary driveway that changes the game, room for a caravan, a boat, or extra cars, something that is seldom found in the hills of Ngunnawal. With schools, sporting fields and local amenities close by, the location just makes sense. It's the kind of home that balances practicality with feeling spacious, elevated, and quietly welcoming. Features: 4 BEDROOMS ENSUITE TO MASTER WALK IN ROBE TO MASTER BUILT IN ROBES BEDS 2 & 3 GOOD QUALITY CARPET TO ALL BEDROOMS IN EXCELLENT CONDITION LOW MAINTENANCE FLOOR BOARDS THROUGHT RECESSED LED LIGHTING EXCELLENT PIANTWORK SEPERATE LIVING AREAS ADDITIONAL PARKING/DRIVEWAY LOW MAINTENANCE YARDS EXCELLENT LOCATION EER 5.0 Rates: $3558.89** per annum Landtax: $6378.20** per annum (If rented)
Agent: Alyson Azzopardi - alyson@azzopardiproperty.com.au
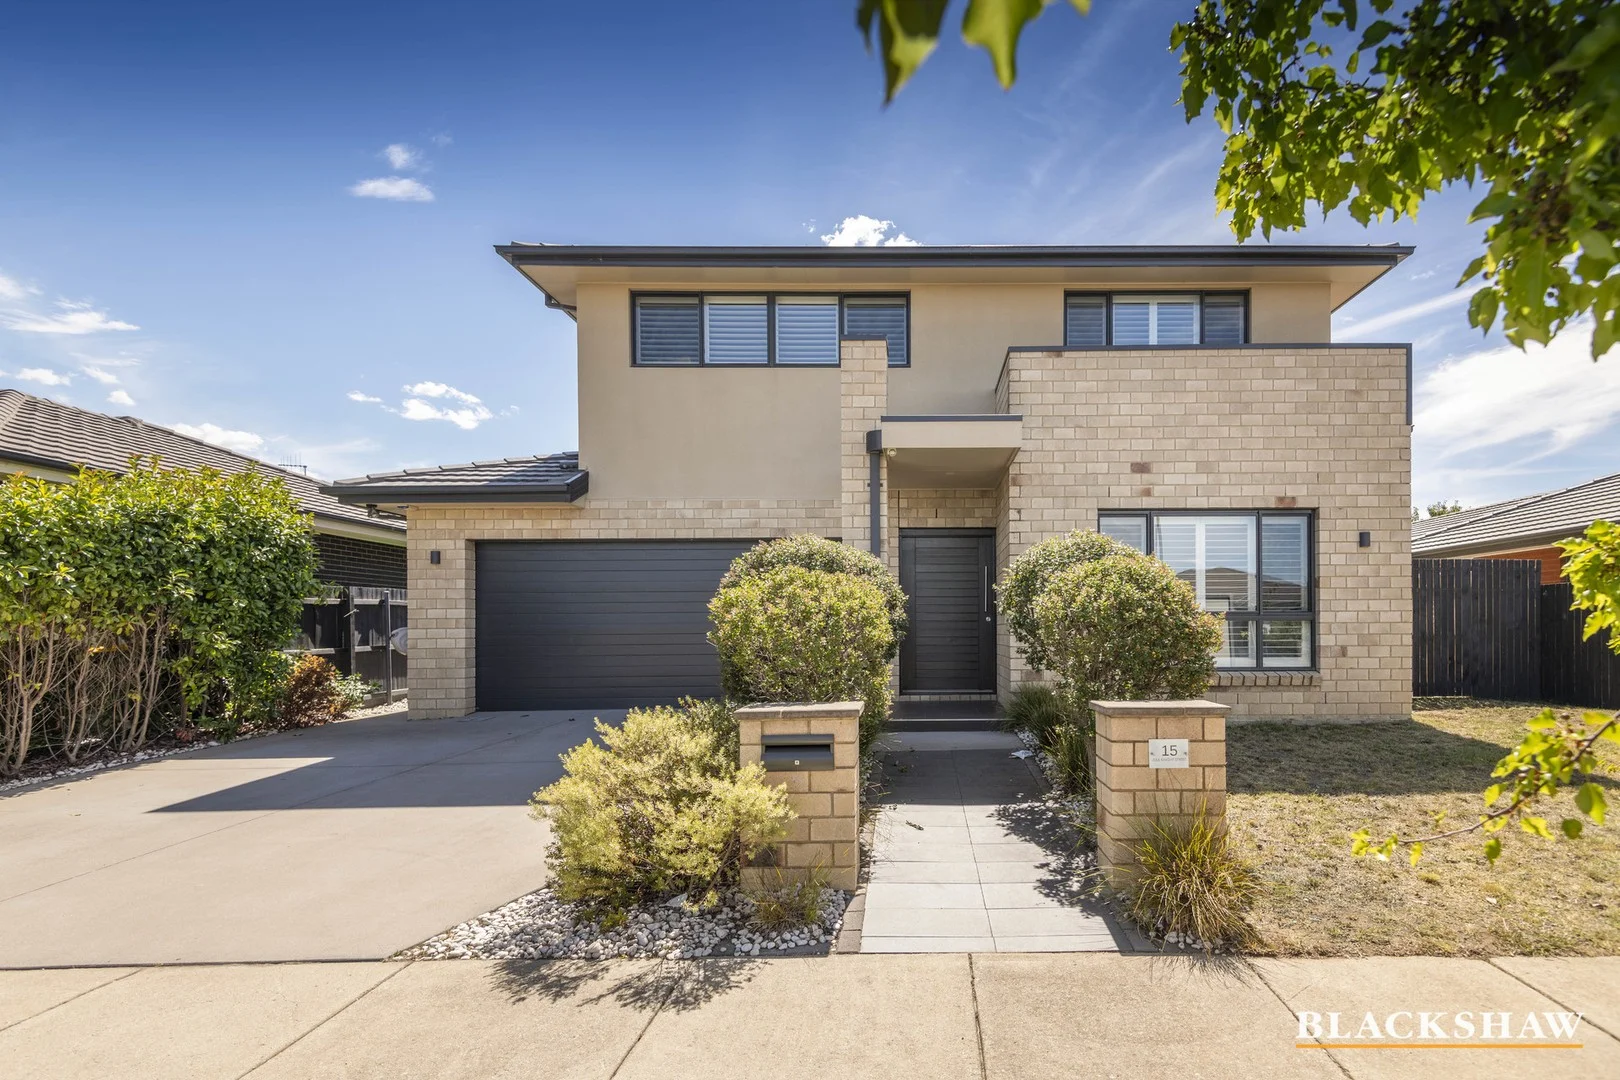
Casey, ACT 2913
Land Size: 512 m²
Property Type: 独立屋
Listing Type: 住宅
Status: 在售
Summary: Spacious 6 Bedroom Family Home in Sought After Casey
Description: Thoughtfully designed for multi-generational living, this impressive two-storey residence offers 6 bedrooms, 3.5 bathrooms and approximately 277m2 of total house area on a 512m2 block. With multiple living areas, flexible room configurations and high-quality finishes throughout, this home provides the space and adaptability needed for extended families to live comfortably together while still enjoying privacy and independence. Bedroom 6 is positioned at the front of the home, allowing versatility as a potential home office, study or rumpus room. Outside, the stunning covered alfresco overlooks a low-maintenance yard perfect for kids, pets, or weekend gatherings. Positioned close to local schools, parks, shopping centres and public transport, this home delivers both lifestyle and convenience. You'll love... - Freshly painted throughout - Generous kitchen with walk-in pantry - Open plan family and dining area forming the heart of the home - Separate formal lounge, ideal as a parents' retreat, media room or additional living space - Spacious master suite with ensuite featuring bath and shower, plus a walk-in robe, offering a private retreat - Six well-proportioned bedrooms, all with built-in robes, ideal for extended family members, teenagers or home offices - PVU plantation shutters to all windows, including bathrooms and alfresco sliding doors - Covered alfresco area with an outdoor mesh block-out blind, enabling comfortable year-round entertaining for large family gatherings - Secure, well-established rear garden, ideal for children and pets - 4,000-litre water tank, supporting garden irrigation and sustainable living - Double-glazed windows throughout for comfort, efficiency and noise reduction - Wall to ceiling tiling and marble sinks in all bathrooms - Premium inclusions including induction cooktop, plumbed fridge space and built-in Miele dishwasher - Quantum Quartz stone benchtops in the kitchen and all bathrooms - Extensive built-in cabinetry throughout the home, ensuring excellent storage - Under-stair storage/cloakroom - Shed for additional storage The details... - Block: 511m2 - Living: 217.7m2 - Alfresco: 21.2m2 - Garage: 38.20m2 - Built: 2016 - Rental appraisal: $950-$1,000 p.w All care has been taken in the preparation of this marketing material, and details have been obtained from sources we believe to be reliable. Blackshaw do not however guarantee the accuracy of the information, nor accept liability for any errors. Interested persons should rely solely on their own enquiries.
Agent: Michael Braddon - BlackshawGungahlin@mail.inspectrealestate.com.au - 02 6241 9444
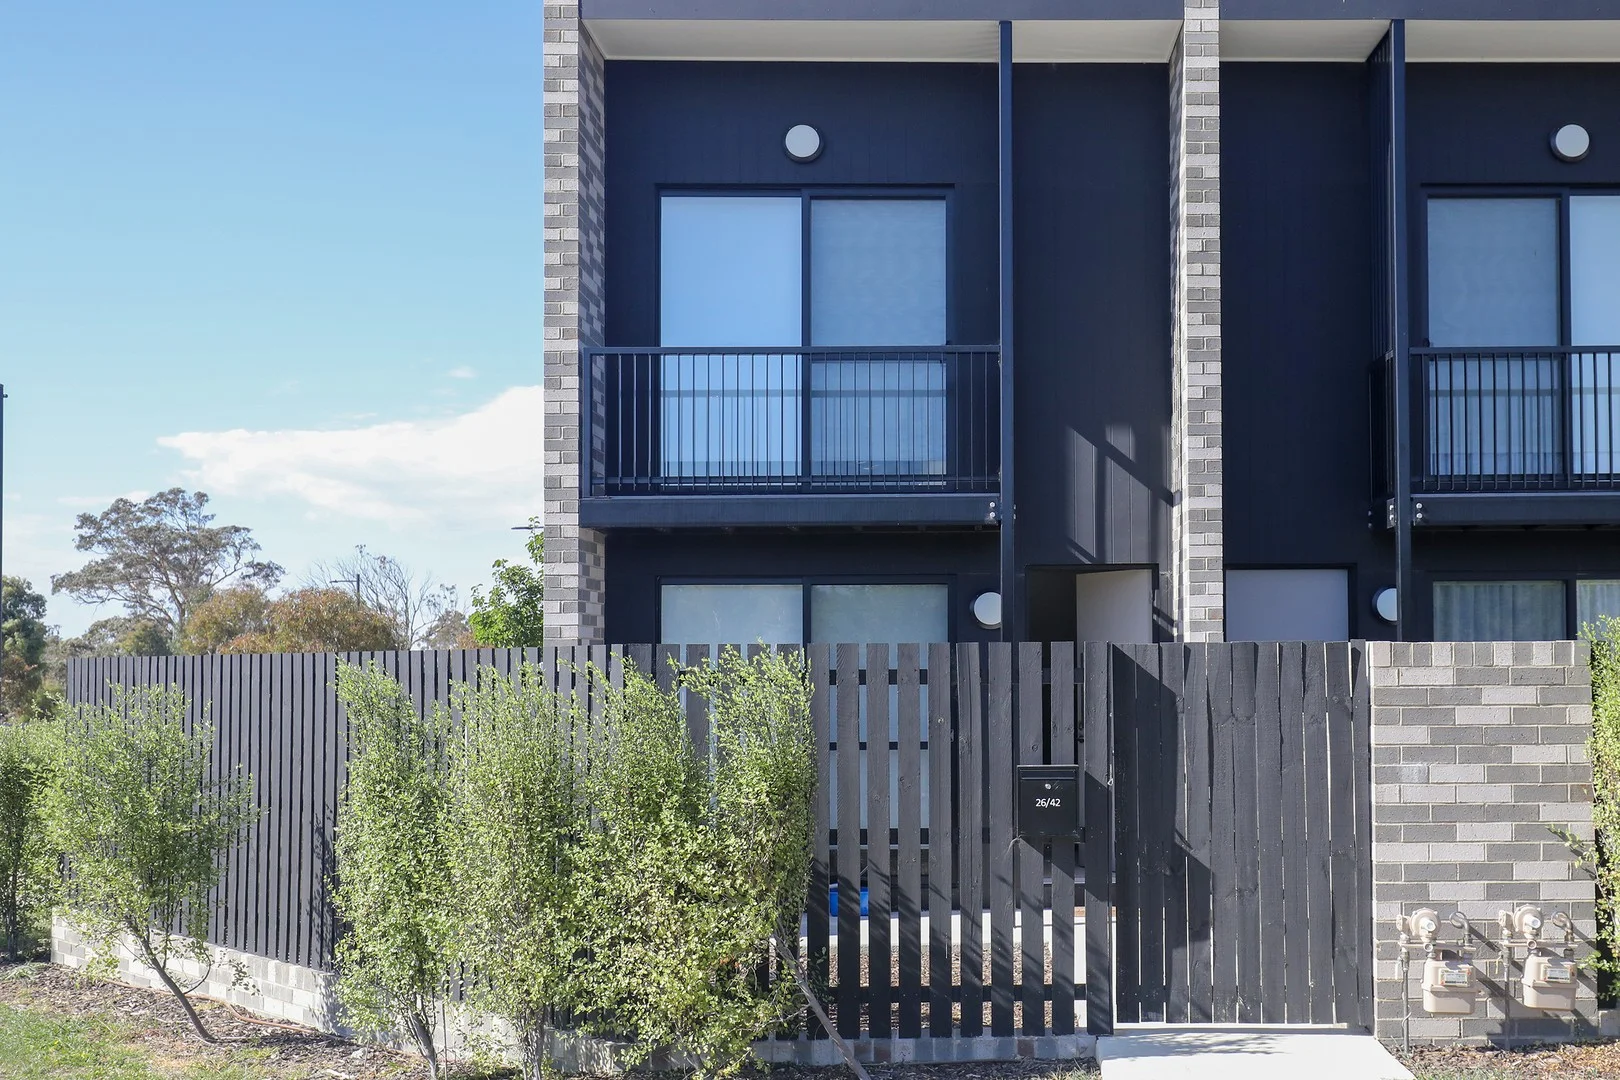
Taylor, ACT 2913
Property Type: 联排别墅
Listing Type: 住宅
Status: 在售
Summary: Beautiful First Home or Investment in Taylor
Description: Discover your next chapter in the vibrant community of Taylor, where this executive townhouse stands as a beacon of modern living. Just moments from schools, playgrounds, parks, local reserves and walking trails, as well as short drive to the vibrant Casey Market Town for all your shopping needs, this property combines the best of both tranquillity and great location. The home receives lots of natural light from its northerly aspect and has a great open plan living and dining area that seamlessly connects to a private front courtyard. The kitchen is a centrepiece, featuring a gas cooktop, stone benchtops, a breakfast bar for quick meals and extensive storage. The upper level features the main bedroom with a private balcony for serene mornings, built-in robes, and an elegant ensuite. Two additional bedrooms, each with built-in robes, ensure space for family or guests. As an added benefit, the downstairs bedroom has direct access to a shared bathroom. All bathrooms are finished with tiling from floor to ceiling and stone-topped vanities, with the main bathroom boasting a bathtub for those relaxing soaks. The property is complete with a tandem double lock-up garage with internal access, an "European style" laundry, and additional storage solutions, making it a perfect match for both homeowners and investors. Key Features: 3 bedrooms, each with built-in robes 3 bathrooms, finished with floor-to-ceiling tiling and stone vanities 2 car tandem garage with internal access Open plan living and dining, flowing to a large private courtyard Quality kitchen with gas cooktop, stone benchtops, breakfast bar, dishwasher, and ample storage Main bedroom with private balcony, ensuite, and built-ins Additional bedrooms offering privacy and convenience Total area including courtyard 199m2 Living area 109m2 Townhouse size 157m2 Courtyard area 42m2 Current periodic tenancy at $2,389.88 per month Strata fees $524.00 per quarter Land Rates $571.00 per quarter Land Tax $766.00 per quarter EER 6.0 This is more than just a home; it's your future in one of Taylor's most desirable locations. For any questions regarding this property or alternative open times, please call Vinko on 0410 636 045. Whilst all care has been taken to ensure accuracy, the material and information contained are approximate only and no warranty can be given. Premier Capital Properties does not accept responsibility and disclaim all liabilities regarding any errors or inaccuracies contained herein. You should not rely upon this material as a basis for making any formal decisions. We recommend all interested parties to make further enquiries.
Agent: Vinko Milicevic - vinko@pcproperties.com.au - 0410636045
附近资源

GDANCE Academy
1/66 Dacre St , Mitchell

Tarang by Tanya Bollywood Dance
Mitchell Studio, 133 Flemington Rd, Mitchell

Music for Canberra
Ainslie Arts Centre, Braddon

Grasshopper Soccer Canberra
Canberra

Moon Lee Taekwondo
Ted Richards St, Casey

Rhee Taekwon-do Amaroo
Amaroo

Gungahlin Athletics Club
Amaroo
Choong-Moo Taekwondo
Katherine Ave, Amaroo

Aquatots
Curran Dr, Nicholls
附近学校

Aunty Agnes Shea High School
Taylor ACT 2913

Margaret Hendry School
100 Sutherland Cres, Taylor ACT 2913, Australia

Taqwa School
11 Yidaki Wy, Moncrieff ACT 2914, Australia

Ngunnawal Primary School
11 Unaipon Ave, Ngunnawal ACT 2913 Australia

Good Shepherd Primary School
Burdekin Ave, Amaroo ACT 2914 Australia

St. John Paul II College
1021 Gungahlin Dr, Nicholls ACT 2913, Australia
附近学校不代表符合入学条件。请直接向学校或托育机构确认学区、年级及名额。