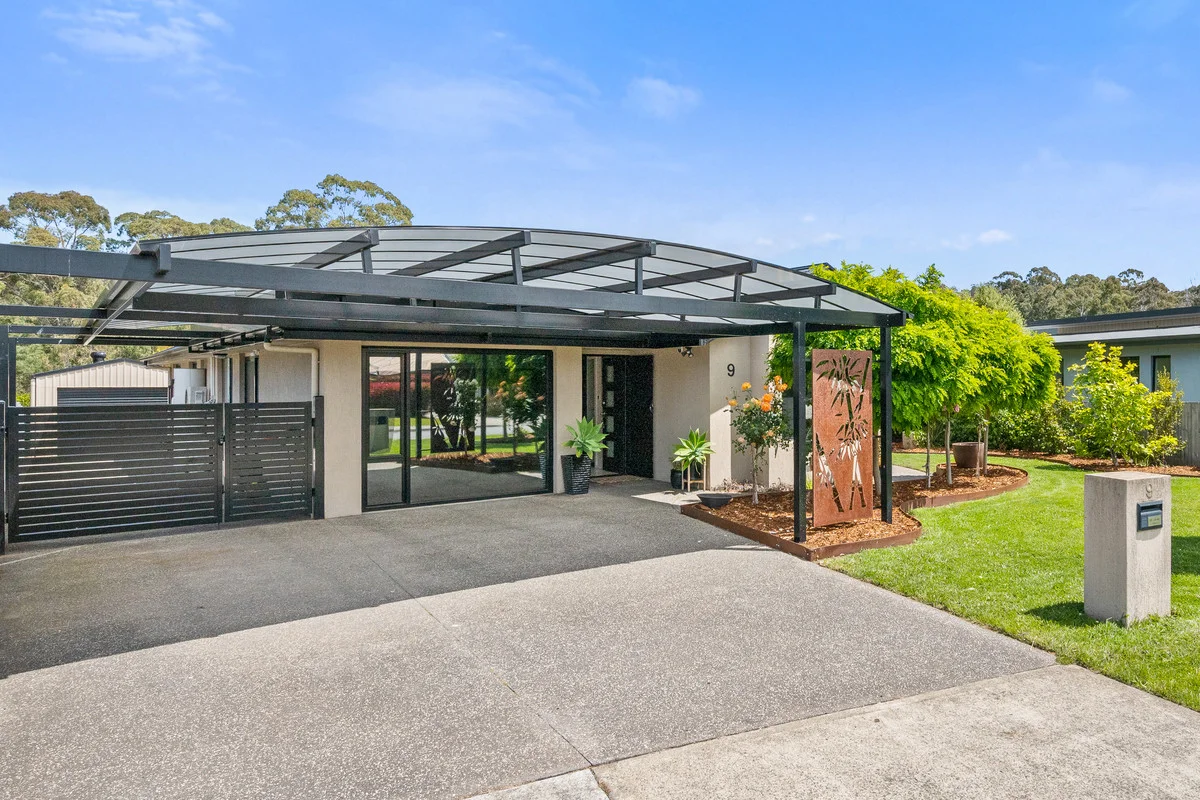
9 Tarragon Drive
Margate, TAS 7054
探索周边区域
探索Margate周边的上学日与周末生活。
- 议会辖区面积(平方公里)
- 720.109
- 居民(ABS,2024年6月)
- 41,574
- 0–14岁儿童
- 7,167
- 所学校
- 15
- 已收录公共场所
- 19
- 已收录儿童活动机构
- 13
收录最多的活动:Tennis、AFL、Auskick
人口数据:澳大利亚统计局
Margate的房价与治安数据
来自官方公开数据,按发布周期显示,未做任何加权或合成评分。
附近餐饮
半径约 1.2 公里内共 2 处,以下为其中几处(非人气排序,仅为距离)。
China Story Restaurant · The Channel Cafe
公园、游乐场与公共空间
这处房产附近有什么好玩
探索目录中的附近游乐中心与家庭景点。请向场所确认适合年龄、门票及开放时间。
在Things to do按年龄、预算及室内或户外条件寻找更多去处。具体日期的活动请查看What’s on。 查看活动日程
探索本地指南与家庭灵感
了解这处房产周边生活时,阅读本地家庭指南与实用文章。

塔斯马尼亚州最宜居郊区排行(2026年,按儿童活动数量排名)
在我们的目录中,Launceston(TAS)登记的儿童活动数量超过TAS其他任何郊区。本页首先按郊区能为有孩子的家庭提供多少实际选择来排名塔斯马尼亚州的郊区,随后为同一批郊区补充房产成交中位价、近期成交与在售房源,以及治安记录数据——并会持续更新,而非一次性发布后就不再维护。 主要结论…
阅读更多 →
霍巴特儿童免费活动:近期活动、图书馆、免费试课
未来一个月,霍巴特及周边共有2个免费活动,我们收录了市内194个图书馆、公园和社区场所,以及暂无儿童活动机构提供免费课或试课。这个页面不是一次性文章:下方的列表直接来自 AroundSchools 目录,每天更新两次;文字部分定期审阅,页面顶部标明了日期。 要点 霍巴特最可靠的免费资源由市政府提供:图书馆的故事时间和假期活动、免费入场的游乐场和公园,以及市政主办的活动。市政图书馆会员免费。…
阅读更多 →日常设施与出行
打开地图选择目的地并查询行程时间。步行路线、无障碍设施和行程时间尚未核实。
来源:AroundSchools目录。距离为直线距离,并非步行路线。请在详情页确认设施;此摘要未提供目录更新日期。
房产详情
1063 m²
独立屋
RESIDENTIAL

附近房产

附近最近成交
靠近此地址、已经成交的房产。我们不显示成交价格。
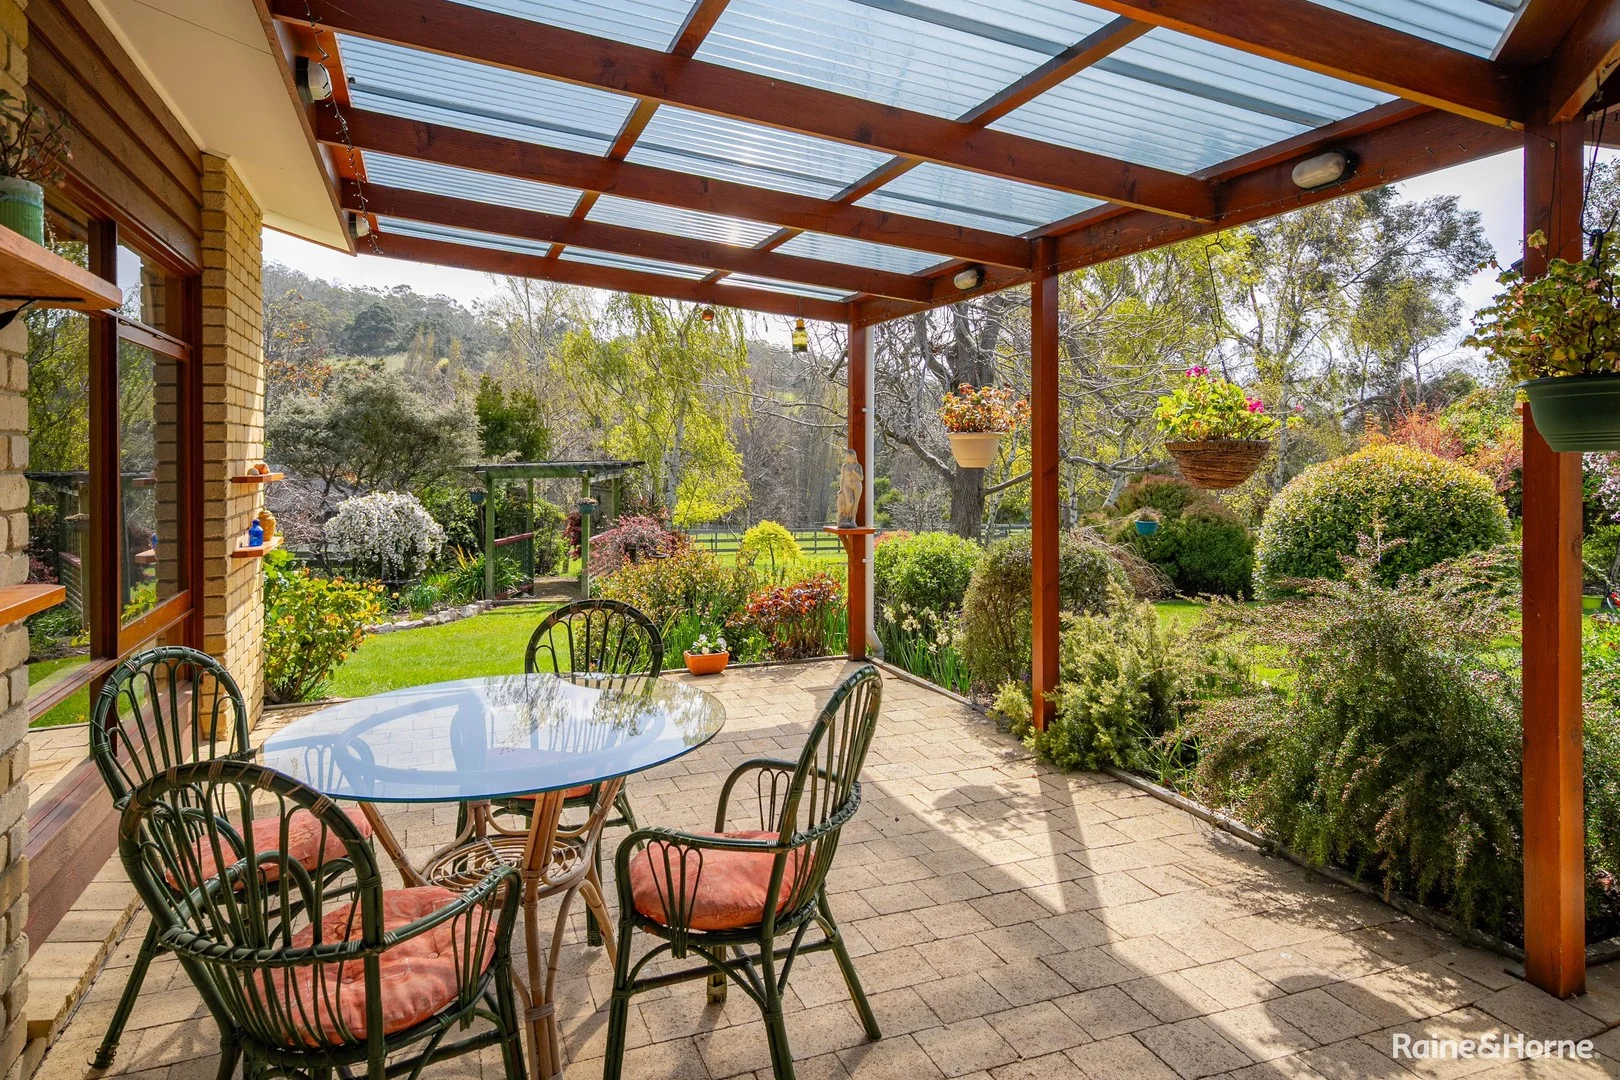
Margate, TAS 7054
Land Size: 12200 m²
Property Type: 独立屋
Listing Type: 住宅
Status: 在售
Summary: Lifestyle & Comfort on flat land in Margate
Description: Set on approximately three fully fenced, level acres with the benefit of town water, this inviting property offers space, comfort, and flexibility - all just 15 minutes from Hobart and a short drive to Margate's shops and services. The Home Originally built as the builder's own residence, the solid brick home reflects quality workmanship throughout. It features four bedrooms and two bathrooms, enhanced by natural timbers, generous windows, and skylights that fill the interiors with light. Heating is taken care of with both a wood fire and reverse-cycle system, ensuring year-round comfort. Multiple Living Spaces The home has been thoughtfully designed for family life, offering several living zones. The main lounge and open-plan kitchen/dining area are complemented by a second spacious living room - currently set up with a pool table (included in the sale) and a cozy wood fire, making it the ideal retreat for family fun or entertaining friends. Flowing directly off this room is a large workshop area, providing incredible scope for hobbies, projects, or extra storage. Outdoor Living & Grounds An undercover entertaining space is privately framed by established gardens, creating a beautiful setting for gatherings or peaceful evenings outdoors. The land itself is practical and versatile, with securely fenced paddocks suitable for pets, chickens, or small livestock. Established vegetable beds provide an easy path to homegrown produce. Additional Features: • Plenty of off-street parking for multiple vehicles, caravans, or boats • Large workshop • Three flat acres with secure fencing • Town water supply - a rare advantage for lifestyle properties • Close to Dru Point, local schools, and Margate village amenities Why you will love it This property offers something for everyone: flexible living areas for the family, a dedicated games and workshop zone, a garden-framed entertaining area, and acres of space to enjoy. A genuine lifestyle package in the heart of Margate.
Agent: Susan Kay - susan.kay@kingston.rh.com.au - 03 6229 1034
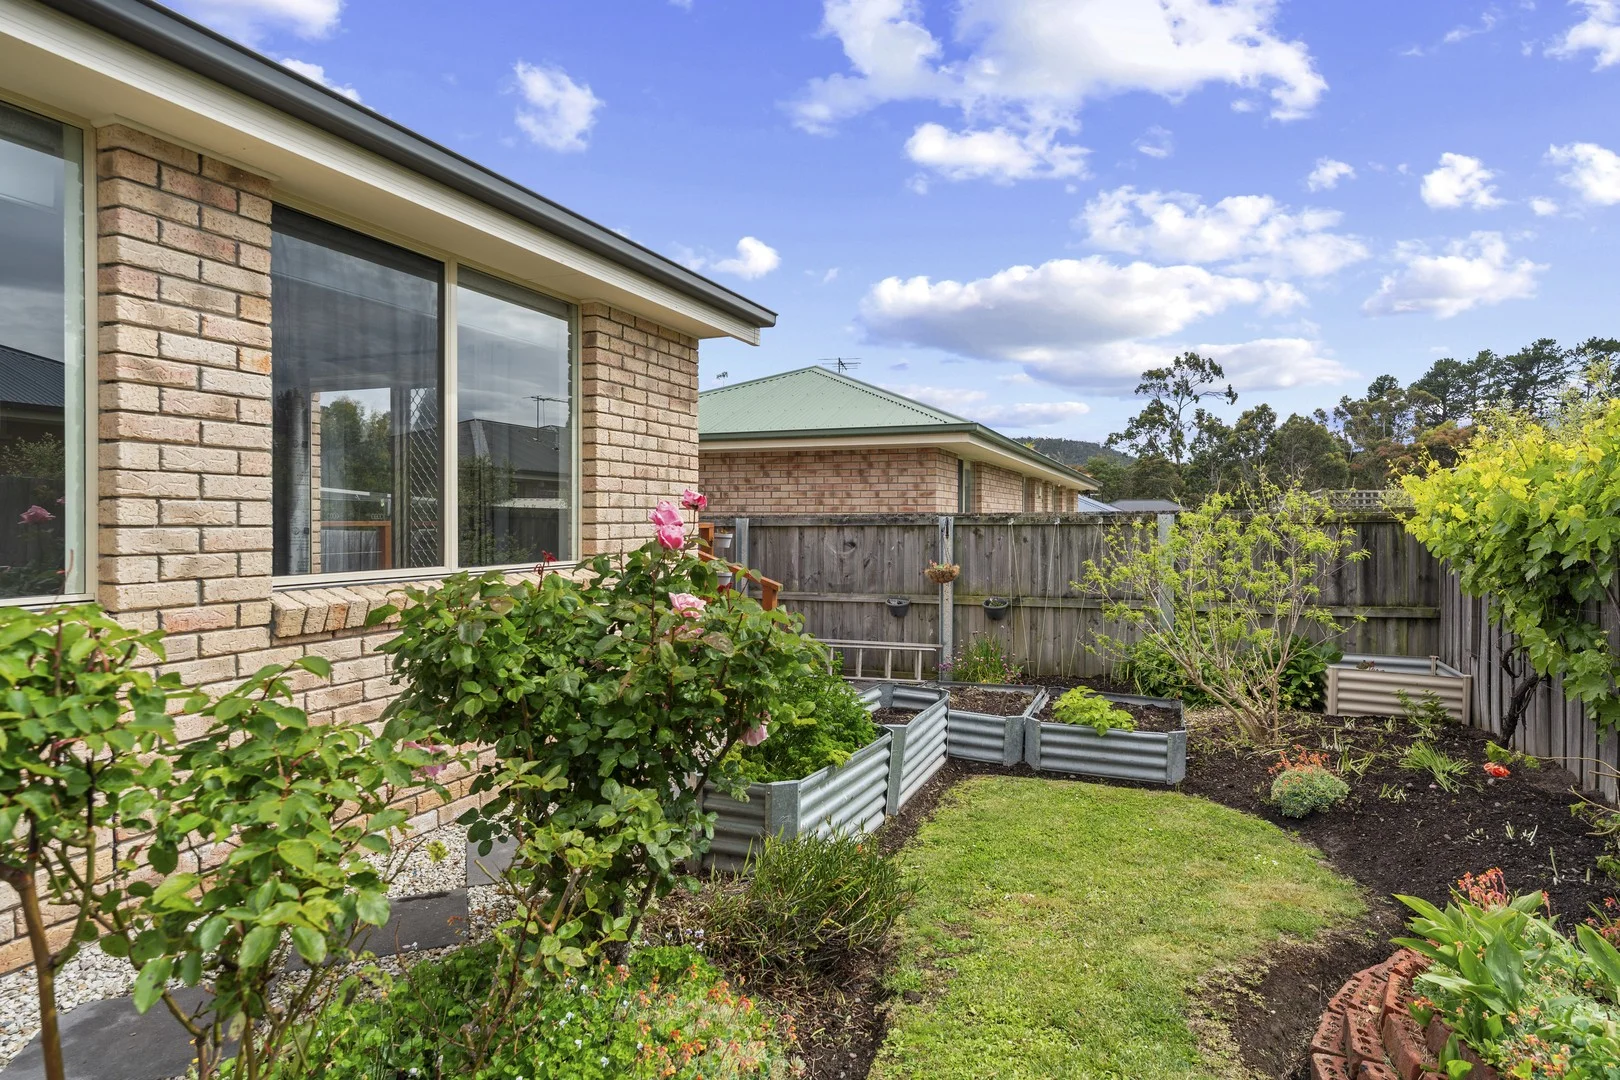
Margate, TAS 7054
Land Size: 242 m²
Property Type: 公寓/单元房
Listing Type: 住宅
Status: 在售
Summary: Private Modern Living in a Prime Location- Available for Inspection Monday 8th December 2025
Description: Discover effortless, low-maintenance living in this beautifully presented unit, privately positioned at the rear of a well-kept complex. Built in 2013 and bathed in all-day northerly sunshine, this unit offers comfort, convenience and exceptional value. Step inside to an open-plan living and dining area that flows to the outdoor deck-perfect for relaxing and reading a book whilst enjoying the sunshine. The modern kitchen features an under-bench oven, cooktop and rangehood, while the two generous bedrooms both include built-in wardrobes. The spacious bathroom is well appointed with a full-size bath, separate shower and vanity. Thoughtfully designed for easy living, the property also includes two dedicated car parks, a small garden shed and low-maintenance gardens complete with fruit trees. Brookside Villas is located only minutes from public transport, local shops and schools, this unit presents a fantastic opportunity for first home buyers, downsizers or savvy investors seeking a private and modern unit in a convenient location. ** We have obtained all information in this document from sources we believe to be reliable, however, we cannot guarantee its accuracy. Prospective purchasers are advised to carry out their own investigations.
Agent: Louise Wallace - louisewallace@stonerealestate.com.au
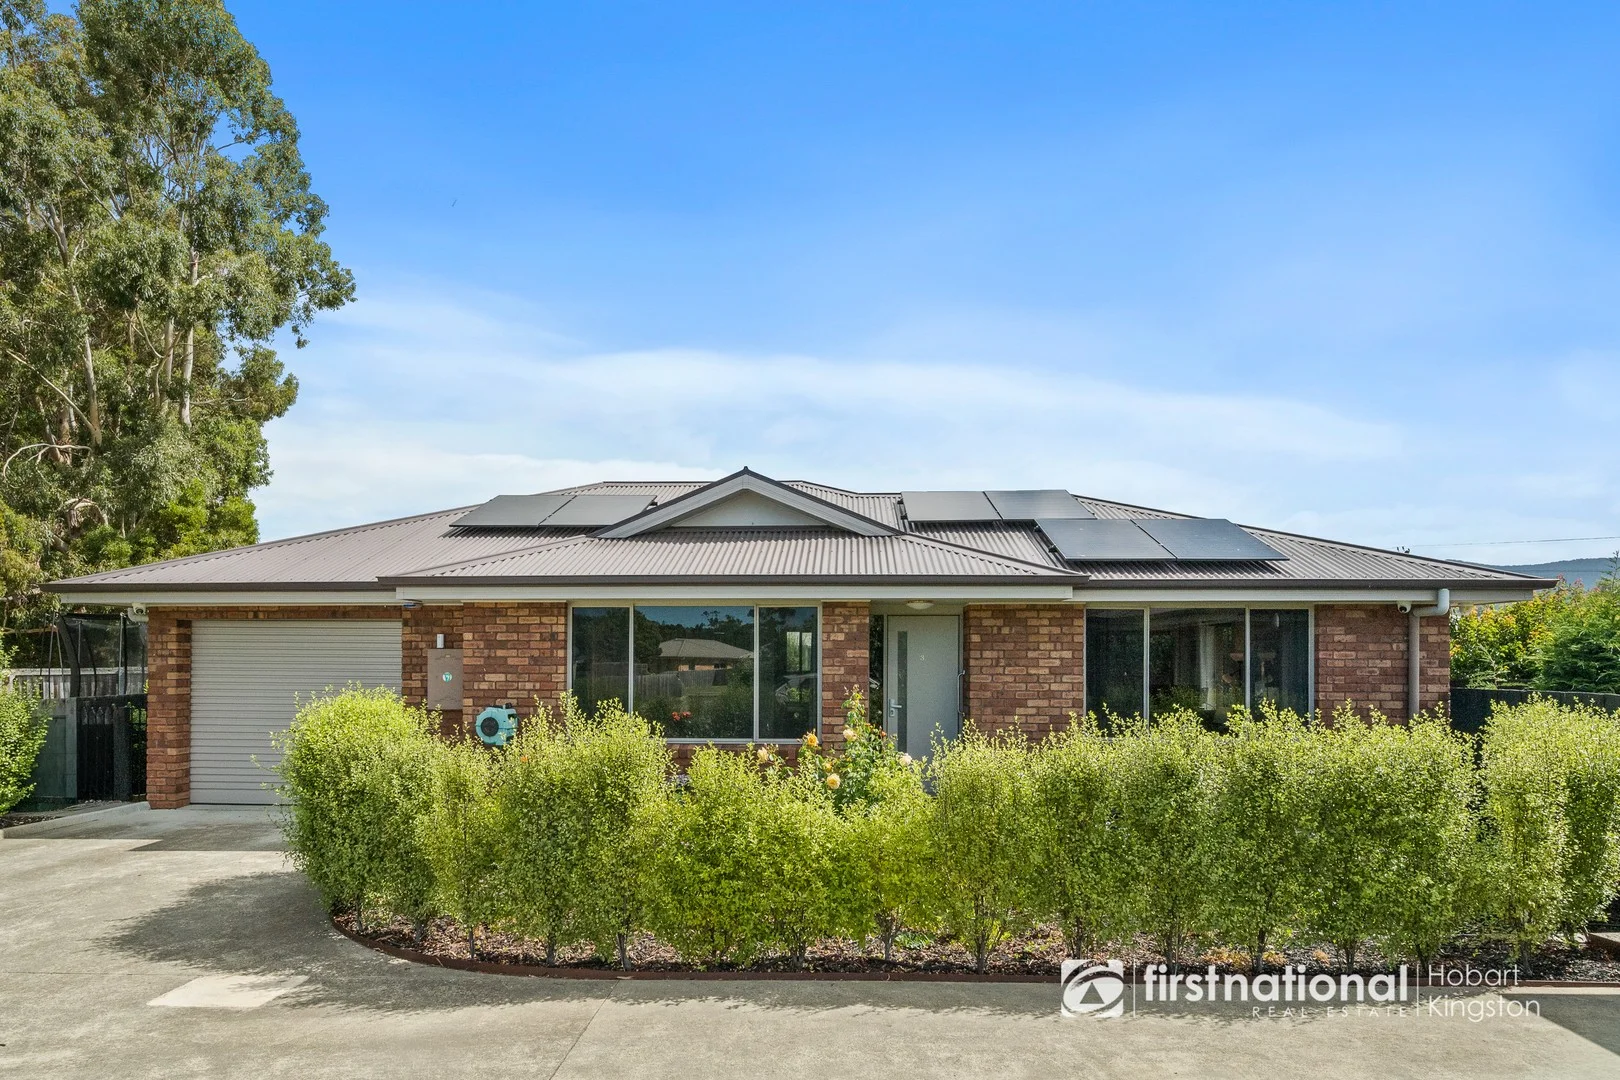
Margate, TAS 7054
Land Size: 354 m²
Property Type: 公寓/单元房
Listing Type: 住宅
Status: 在售
Summary: Low-Maintenance Living with Privacy & No Body Corporate
Description: Positioned at the rear of a quiet and well-maintained complex of just three, this unit offers a private, low-maintenance lifestyle in a sought-after Margate location with no body corporate fees. Constructed in brick and set on the largest allotment in the complex of approximately 354 m², this home provides a generous 123 m² floorplan and a peaceful back-block position. The landscaped outdoor areas and established garden beds create a welcoming setting, while the north-facing outdoor entertaining deck offers the perfect space to relax or entertain. A walking track, with access at the end of the street, adds to the lifestyle appeal of this quiet and well-regarded area. Inside, the home features an open-plan kitchen, living and dining area filled with natural light and designed for easy everyday living. The kitchen is well equipped with a Bosch cooktop and dishwasher, while a Daikin air conditioner provides year-round comfort. Two good-sized bedrooms include built-in wardrobes and are positioned to offer both comfort and privacy. The bathroom is spacious and practical, featuring cabinetry over the bathtub. The bathtub has been tiled over; however, the original plumbing remains in place, allowing the tile cover to be removed and the bathtub reinstated if desired. A separate toilet adds further convenience, along with a hallway cupboard that provides valuable additional storage. The internal laundry is located at the rear of the garage and offers direct access to the backyard and clothesline, enhancing the functionality of the home. A single garage with storage space is complemented by one allocated visitor parking space within the complex. Solar panels and security cameras are installed, with further details available upon request. Selected chattels, including the hallway cabinet, bathroom cabinet and backyard furniture, may remain with the property by negotiation. Set in a quiet street within a popular Margate pocket, the home is conveniently located close to local shops, schools, public transport and the Margate foreshore. With no body corporate fees and a rental appraisal of approximately $490-$520 per week, this property presents an excellent opportunity for first-home buyers, downsizers or investors seeking a quality, low-maintenance home in a desirable location. Contact us today to arrange your private inspection! Disclaimer: All information contained herein is gathered from sources we believe to be reliable. However we cannot guarantee its accuracy and interested persons should rely on their own enquiries.
Agent: Shaun Clark - shaun@fnkingston.com.au - 0481333372
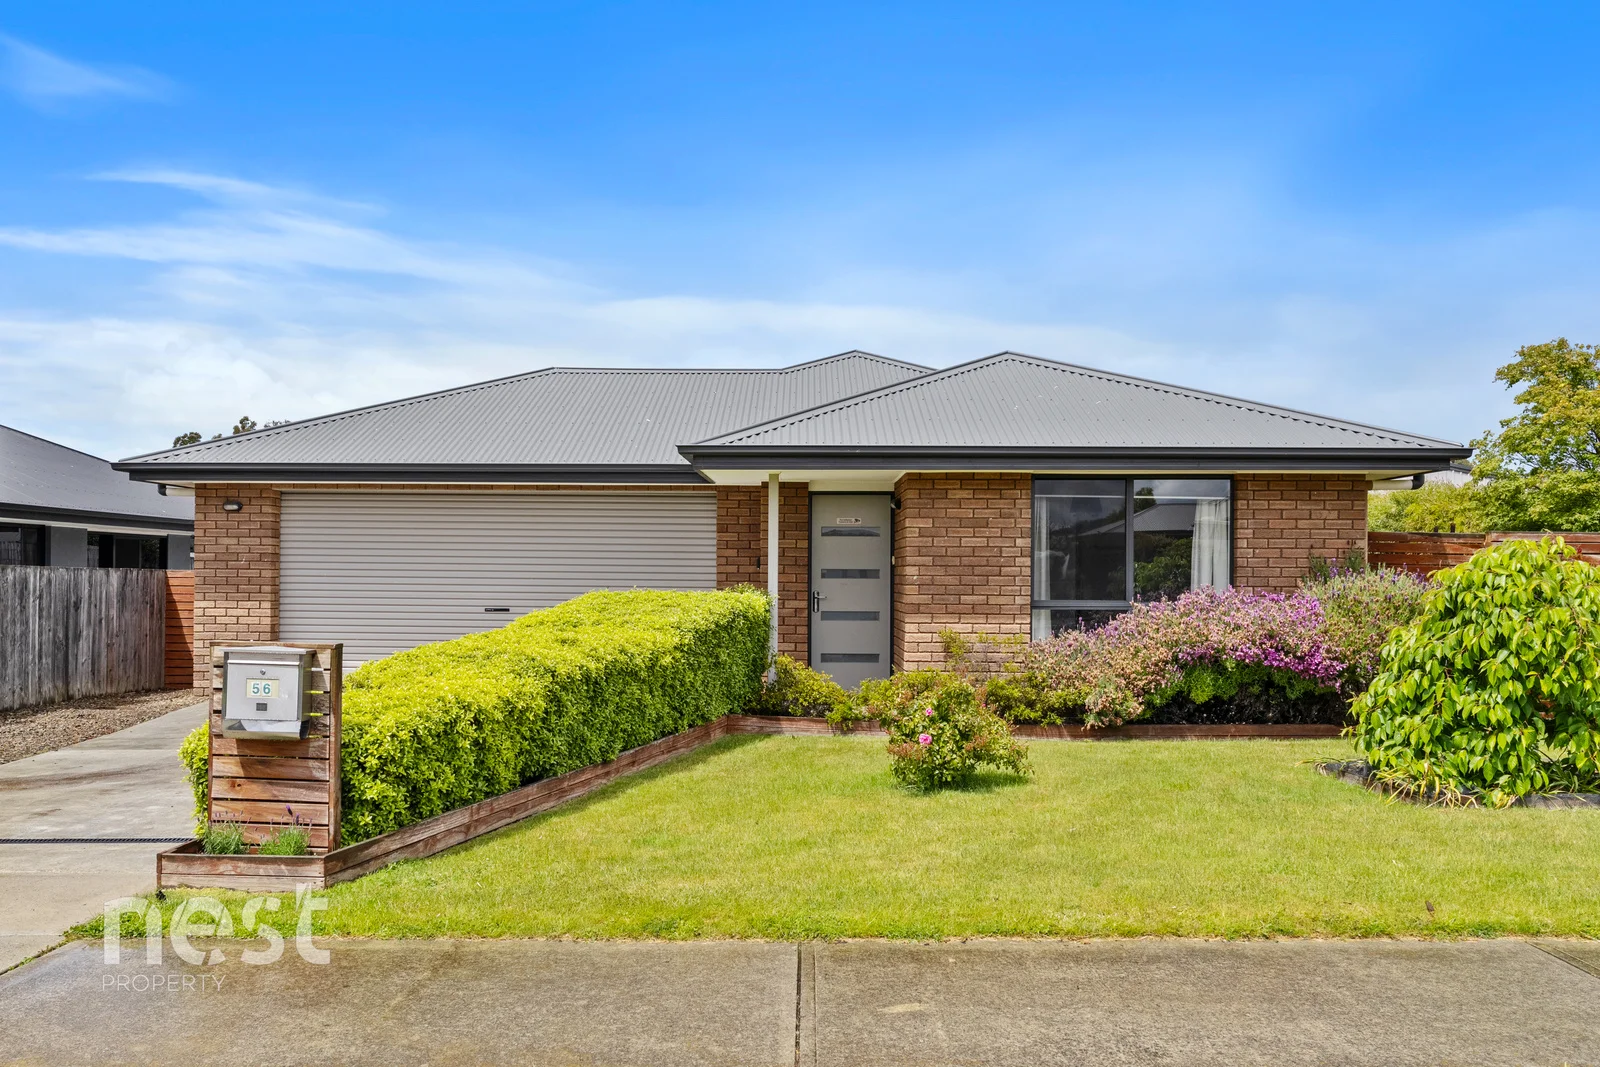
Margate, TAS 7054
Land Size: 640 m²
Property Type: 独立屋
Listing Type: 住宅
Status: 在售
Summary: Welcome Home A Lifestyle You'll Instantly Fall in Love With
Description: Warm, inviting, and beautifully crafted for effortless living, this charming single-level home on a level block delivers the perfect blend of comfort, practicality, and relaxed lifestyle appeal. From the moment you step inside, you're greeted by bright, open spaces and thoughtful features that make every day feel wonderfully simple. At the heart of the home is a generous open-plan living zone filled with natural light. The spacious kitchen, complete with a breakfast bar and quality finishes, flows seamlessly into the dining and living areacreating an inviting hub for family connection and entertaining. Sliding doors open to a covered patio, ideal for year-round alfresco dining, lazy afternoons with friends, or quiet mornings with a coffee. The master suite offers a peaceful retreat with a walk-in robe and ensuite, while two further bedrooms include built-in robes. A flexible fourth room gives you the freedom to create a guest bedroom, home office, or study. Property Highlights - Double garage with internal entry and convenient drive-through access to the rear yard - Split-system air-conditioning x 2 and panel heating for year-round comfort - Modern window furnishings and a soft, neutral colour palette throughout - Insulated walls and ceilings, set on a solid concrete slab - Landscaped, fully fenced, level yard - Raised garden bedsperfect for growing your own produce - Free-range chicken run (or protected garden area) - Large garden shed with excellent storage - Perfectly positioned, the home enjoys easy access to a nearby walkway leading to the Esplanade and its stunning foreshore trails. Take in the peaceful surrounds, abundant birdlife, and natural beauty that make this pocket of Margate so special. This location offers the ideal mix of lifestyle and convenience. Local shops, cafés, schools, health services, Channel Court, and Dru Point Reserve are all close by. Margate is a community where neighbours wave, families thrive, and life slows just enough to enjoy what matters most. Set in a quiet, low-traffic street, this beautifully presented home offers comfort, warmth, and connectioneverything that makes Margate one of Tasmania's most loved coastal communities. It's a place that feels instantly like home. _____________________________________________________________________________ Disclaimer: This information has been carefully compiled and is not intended to be treated as a warranty or promise as to the correctness of the information. Interested parties should undertake independent enquiries and investigations to satisfy themselves that any details herein are true and correct. The author makes no claim as to the accuracy of the information within and does not intend it to be legally binding. All other responsibilities disclaimed. Information contained herein on specific properties has been provided by the vendor, the authorities, or third party providers. It is subject to the final contract and interested parties must make their own separate enquiries to verify and ensure accuracy of the information herein.
Agent: Simone Cooper - simonecooper@nestproperty.com.au - 03 6224 2004
Agent: Gary Reeves - garyreeves@nestproperty.com.au - 03 6224 2004
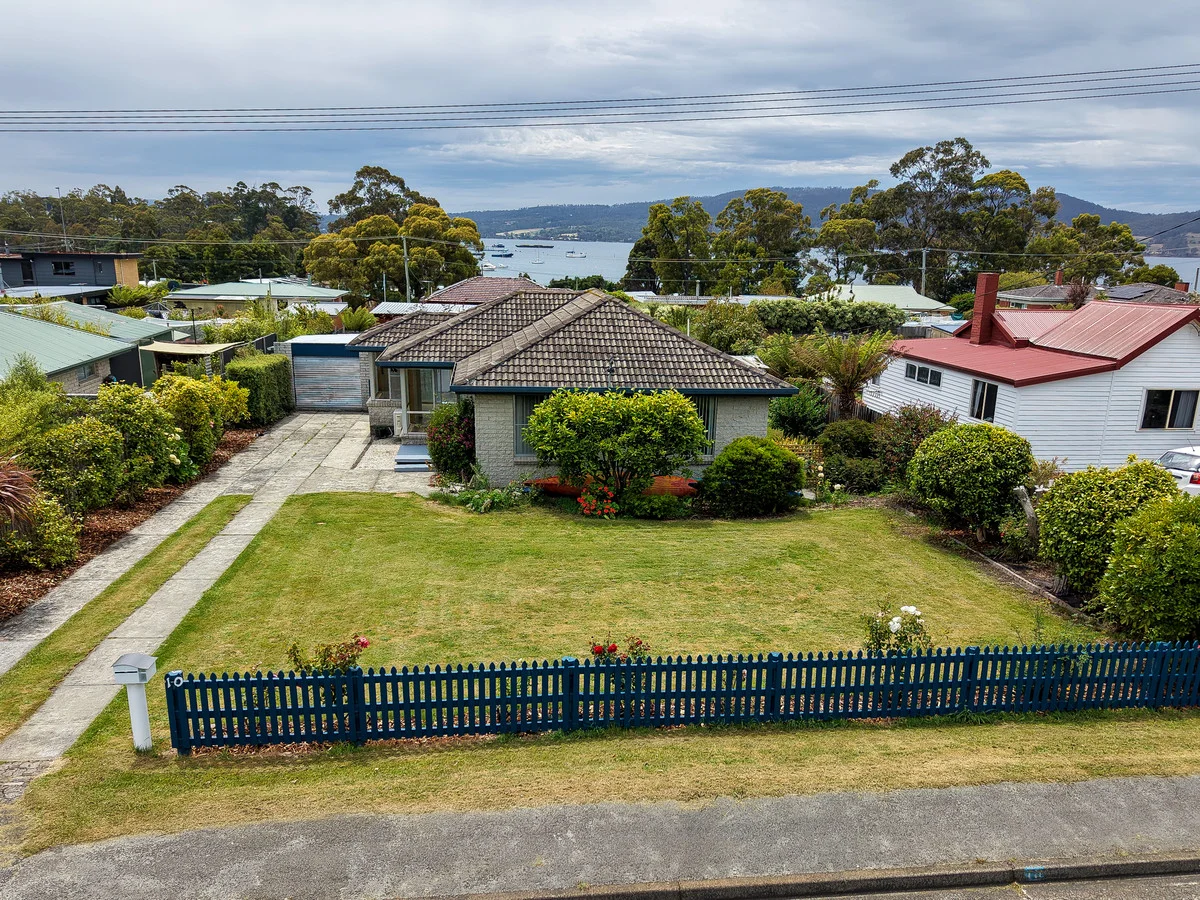
Snug, TAS 7054
Land Size: 1062 m²
Property Type: 独立屋
Listing Type: 住宅
Status: 在售
Summary: Charming home a short stroll from the beach
Description: Set in the heart of the friendly coastal community of Snug, this charming three-bedroom home offers a wonderful combination of character, modern updates and space to enjoy. Positioned on a generous 1062m² (approx.) flat block with a sunny north-facing aspect, it's a property that will immediately connect with buyers seeking comfort, lifestyle and flexibility. Inside, the home has been thoughtfully improved to enhance both style and everyday living. The renovated kitchen and bathroom are fresh and functional, while polished timber floorboards and new lighting throughout add warmth and a contemporary feel. Natural light fills the living spaces, creating a welcoming atmosphere that feels instantly like home. Outdoor living is another highlight. The level block provides excellent space for children, pets, gardens or future additions, while outdoor entertaining areas make it easy to enjoy relaxed gatherings with family and friends in the sunshine. The location further elevates the appeal. Everything Snug is loved for is close at hand including the beach, parklands, oval, Scouts Hall, local shops and Snug Primary School all within easy walking distance. The property offers excellent connectivity, with Kingston just 10 minutes away and Hobart CBD approximately 25 minutes by car. Warm, well-presented and set on a rare level allotment of this size, 10 Frost Street is an ideal opportunity for first-home buyers, young families, downsizers or anyone seeking a relaxed coastal lifestyle with space to grow.
Agent: Mickey White - mickey.white@elders.com.au - 03 6220 6936
Agent: Warren Lashmar - warren.lashmar@elders.com.au - 0362206999
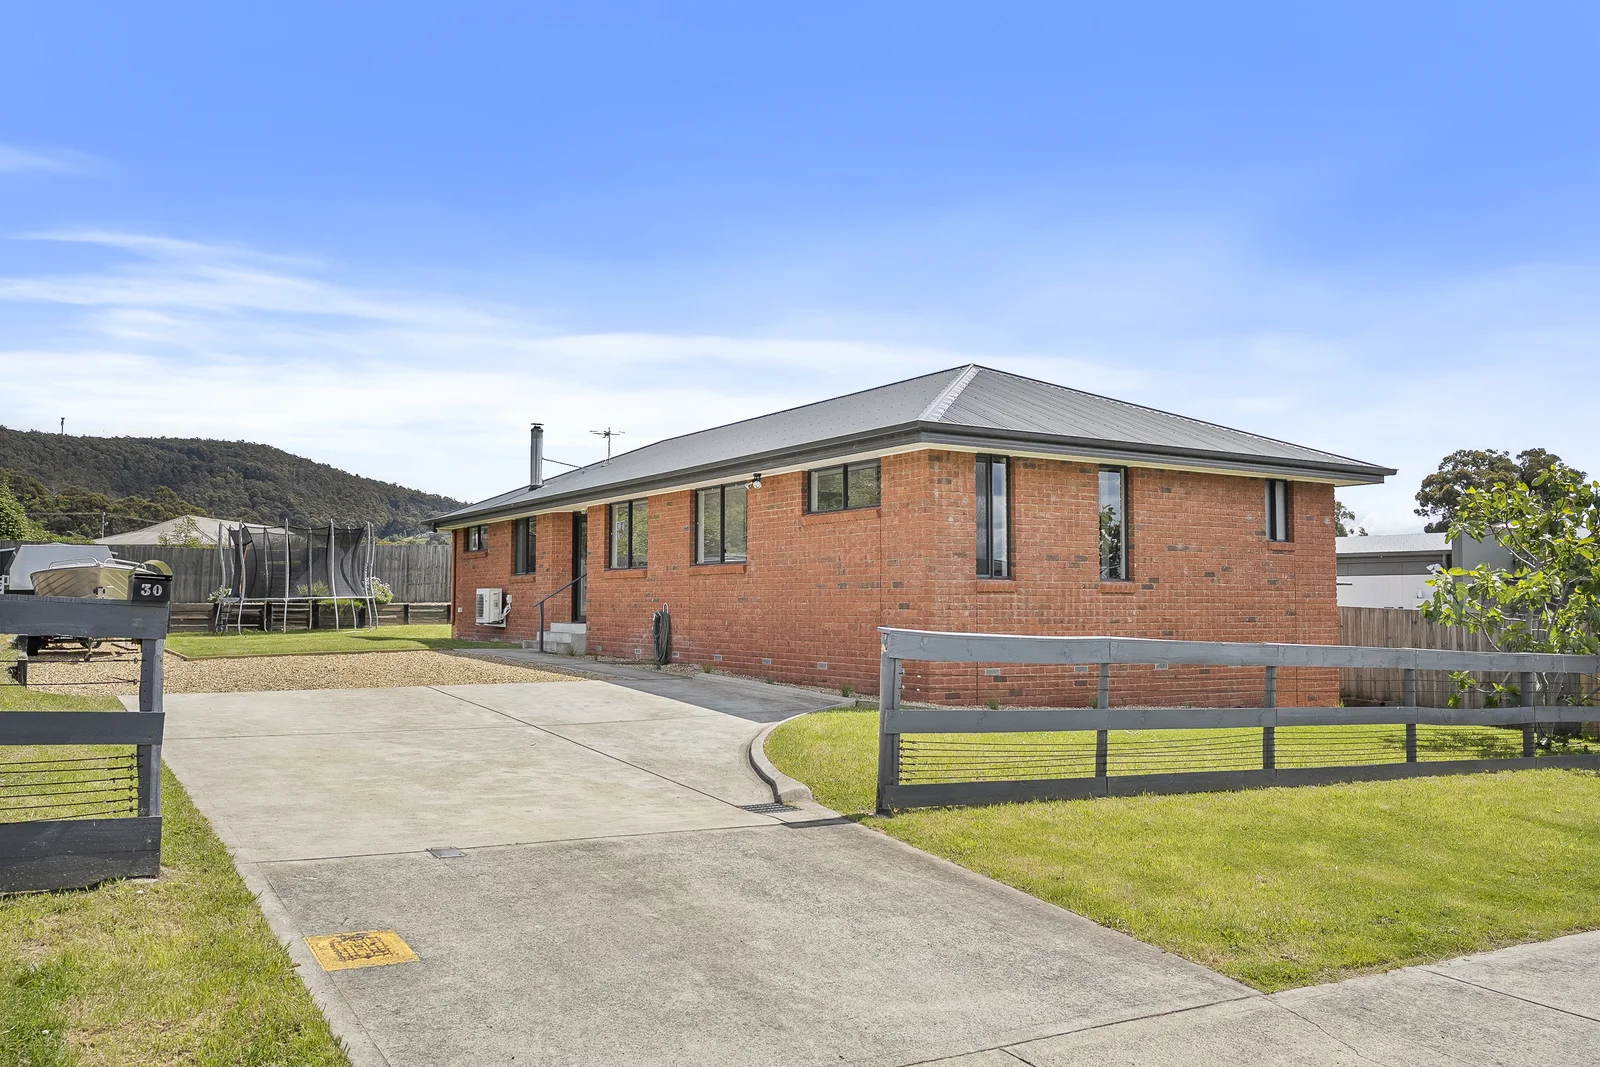
Snug, TAS 7054
Land Size: 606 m²
Property Type: 独立屋
Listing Type: 住宅
Status: 在售
Summary: Modern Family Living in Snug
Description: Set in one of Snug's quieter pockets, this modern family home offers a relaxed lifestyle with everyday convenience close at hand. The primary school is just moments away, making the location particularly appealing for families, and the nearby beach, walking tracks and township amenities add to the charm of the area. Built in 2015, the home has been designed for easy living. The open plan kitchen, living and dining space captures lovely natural light throughout the day thanks to its northerly orientation. The kitchen is well appointed with stainless steel appliances, quality joinery and a handy breakfast bar. Timber-look flooring runs through the high-traffic areas, creating a contemporary look while remaining practical for busy households. From the living area, a sliding door leads directly to the fully fenced rear garden, making the space ideal for children and pets. Climate control is taken care of with a Daikin heat pump, an enclosed Kalora wood heater and insulation in the ceiling, walls and floor, ensuring the home stays comfortable through all seasons. A separate hallway leads to four generous bedrooms, each fitted with built in wardrobes. The main bedroom includes a walk-in robe and a private ensuite. The family bathroom is spacious and bright, offering a bath, separate shower and a separate toilet. The outdoors are surprisingly productive, with raised garden beds ready for your vegetables. There is ample off-street parking for several vehicles, including room for a trailer, boat or caravan. Residents enjoy the convenience of Snug's growing local services including the IGA supermarket, pharmacy, post office, corner shop, butcher, pub and café. Kingston is around a 15 minute drive and Hobart is less than 30 minutes away. This property is a great option for those wanting a well presented, low maintenance home or a solid investment in a popular and family friendly location. Built: 2015 Rates: $2233 p.a. ** We have obtained all information in this document from sources we believe to be reliable, however, we cannot guarantee its accuracy. Prospective purchasers are advised to carry out their own investigations.
Agent: Wendy Wade - wendywade@stonerealestate.com.au - 03 6267 2556
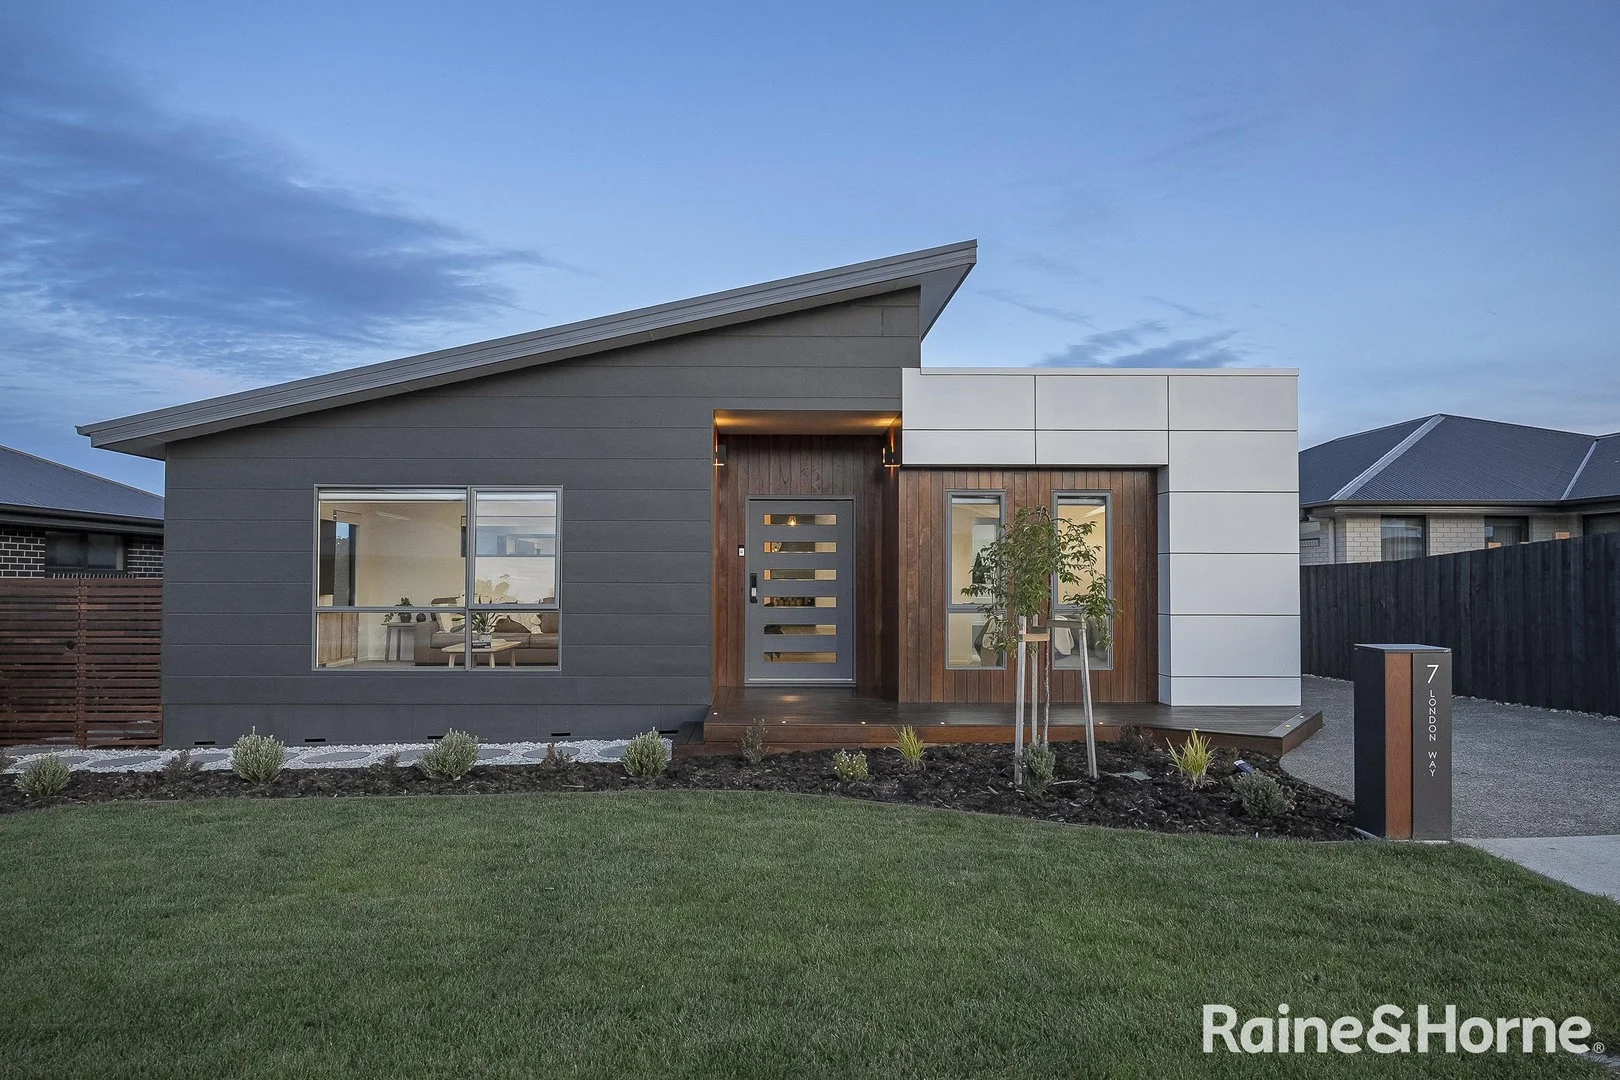
Kingston, TAS 7050
Land Size: 847 m²
Property Type: 独立屋
Listing Type: 住宅
Status: 在售
Summary: A Statement Home in Whitewater Estate
Description: From its understated façade to its impeccably detailed interior, this residence embodies contemporary sophistication - a masterful balance of family functionality and luxurious entertaining opportunities. Hints of its individuality appear even before entry; a full-length driveway extending to the rear boundary, striking exterior cladding, and an impressive pivot-hinged front door that sets the tone for what's within. Inside, the home feels more boutique hotel than a suburban residence. Soft, neutral tones, immaculate hybrid timber flooring, and meticulous finishes create a sense of calm luxury. Just off the foyer, a doorway opens into a spacious front lounge, while opposite lies the master suite; a private retreat with generously proportioned bedroom, walk-through robe and a stunning ensuite. Heated floors, twin vanity, large shower, flawless porcelain tiling and refined detail provide an indulgent start to every day. The heart of the home unfolds into a spectacular open-plan living zone, cleverly arranged into lounge, dining and kitchen spaces. The kitchen balances beauty and function with stone benchtops, abundant storage, a superb butler's pantry and premium appliances including dual Westinghouse ovens (one steam), induction cooktop and integrated rangehood. The adjoining lounge features a wood-burning fireplace and seamless flow to a magnificent alfresco deck. With built-in outdoor kitchen, heating, spotted gum flooring and bi-fold doors, it's an entertainer's dream, perfectly oriented to capture morning sun and privacy. A cleverly designed breakfast bar connects inside to out, inviting family meals no matter the season. The family wing includes four additional bedrooms, each with built-in robes and desks, bathroom with heated flooring, powder room, and a well-equipped laundry. A double garage offers internal access plus additional hardstand parking - ideal for cars, caravans or boats. Adding to its flexibility, a remarkable rumpus/retreat adjoins the garage, complete with wet bar, storeroom, shower room and its own hot water system. This versatile space pairs beautifully with the adjacent semi-enclosed swim spa zone, creating the ultimate teenager's haven, guest accommodation or entertainment hub. The landscaped grounds extend the lifestyle further, with firepit seating, vegetable gardens, garden shed, immaculate paving and gated rear access to the proposed pedestrian link connecting to Huntingfield and the nearby Park&Ride. This home is not just stylish but smart with full insulation, double glazing, four heat pumps, solar hot water with gas boost, and on-demand gas hot water for the rumpus. Whitewater Estate has quickly become one of Kingston's most sought-after addresses, celebrated for quality homes, natural surrounds, and walking tracks woven through parkland. Here you'll enjoy the best of both worlds; a relaxed semi-rural atmosphere with modern convenience at your doorstep. Shops, schools, medical centres, golf courses, sporting facilities, cafés and beaches are all close by. A new Coles-anchored shopping centre is under construction within walking distance, complementing existing nearby conveniences such as Bunnings. The Hobart CBD is only 15 minutes away by car, or a stress-free commute via the Park&Ride. Hobart Airport is just 30 minutes' drive. This is more than a home - it's a lifestyle property offering space, flexibility, and luxury for families, entertainers, professionals and retirees alike.
Agent: Paul Guest - paul.guest@kingston.rh.com.au - 62291034
附近资源



附近学校

Margate Primary School
7 Van Morey Rd, Margate TAS 7054, Australia

Channel Christian School
17 Endeavour Ave, Margate TAS 7054 Australia

Snug Primary School
7054, 2208 Channel Highway, Snug TAS 7054 Australia

St Aloysius Catholic College - Kingston Beach
Nautilus Grove, Huntingfield TAS 7055 Australia

Tarremah Steiner School
Nautilus Grove, Huntingfield TAS 7055 Australia

Illawarra Primary School
6 Tinderbox Rd, Blackmans Bay TAS 7052, Australia
附近学校不代表符合入学条件。请直接向学校或托育机构确认学区、年级及名额。