91-93 New Beith Road
Greenbank, QLD 4124
周边环境与日常设施
探索Greenbank周边的上学日与周末生活。
探索此区域的学校、游乐场及儿童活动。按年龄浏览体育、艺术及课程,安排上学日与周末生活。
区域数据
- 居民(ABS,2024年6月)
- 392,339
- 0–14岁儿童
- 86,664
- 所学校
- 83
- 公园与图书馆
- 175
- 已收录儿童活动机构
- 95
收录最多的活动:Karate、Swimming、Soccer
人口数据:澳大利亚统计局
了解更广的议会辖区:比较附近区域,探索图书馆及社区场所,并浏览学校、儿童活动和议会项目。
公园、游乐场与公共空间
这处房产附近有什么好玩
探索目录中的附近游乐中心与家庭景点。请向场所确认适合年龄、门票及开放时间。
在Things to do按年龄、预算及室内或户外条件寻找更多去处。具体日期的活动请查看What’s on。 查看活动日程
探索本地指南与家庭灵感
了解这处房产周边生活时,阅读本地家庭指南与实用文章。

昆士兰州最宜居郊区排行(2026年,按儿童活动数量排名)
在我们的目录中,Southport(QLD)登记的儿童活动数量超过QLD其他任何郊区。本页首先按郊区能为有孩子的家庭提供多少实际选择来排名昆士兰州的郊区,随后为同一批郊区补充房产成交中位价、近期成交与在售房源,以及治安记录数据——并会持续更新,而非一次性发布后就不再维护。 主要结论…
阅读更多 →
布里斯班儿童免费活动:近期活动、图书馆、免费试课
布里斯班真正不花钱的亲子去处,大多在市政的地盘上。我们收录了市内999个图书馆、公园和社区场所,图书馆办证和进游乐场都不花钱。一次性的免费活动属于额外惊喜,不能当计划:主办方为本周末、未来一个月和下一个学校假期登记的活动会出现在下方,每天都在变。这个页面不是一次性文章:下方的列表直接来自 AroundSchools 目录,每天更新两次;文字部分定期审阅,页面顶部标明了日期。 要点…
阅读更多 →日常设施与出行
打开地图选择目的地并查询行程时间。步行路线、无障碍设施和行程时间尚未核实。
来源:AroundSchools目录。距离为直线距离,并非步行路线。请在详情页确认设施;此摘要未提供目录更新日期。
房产详情
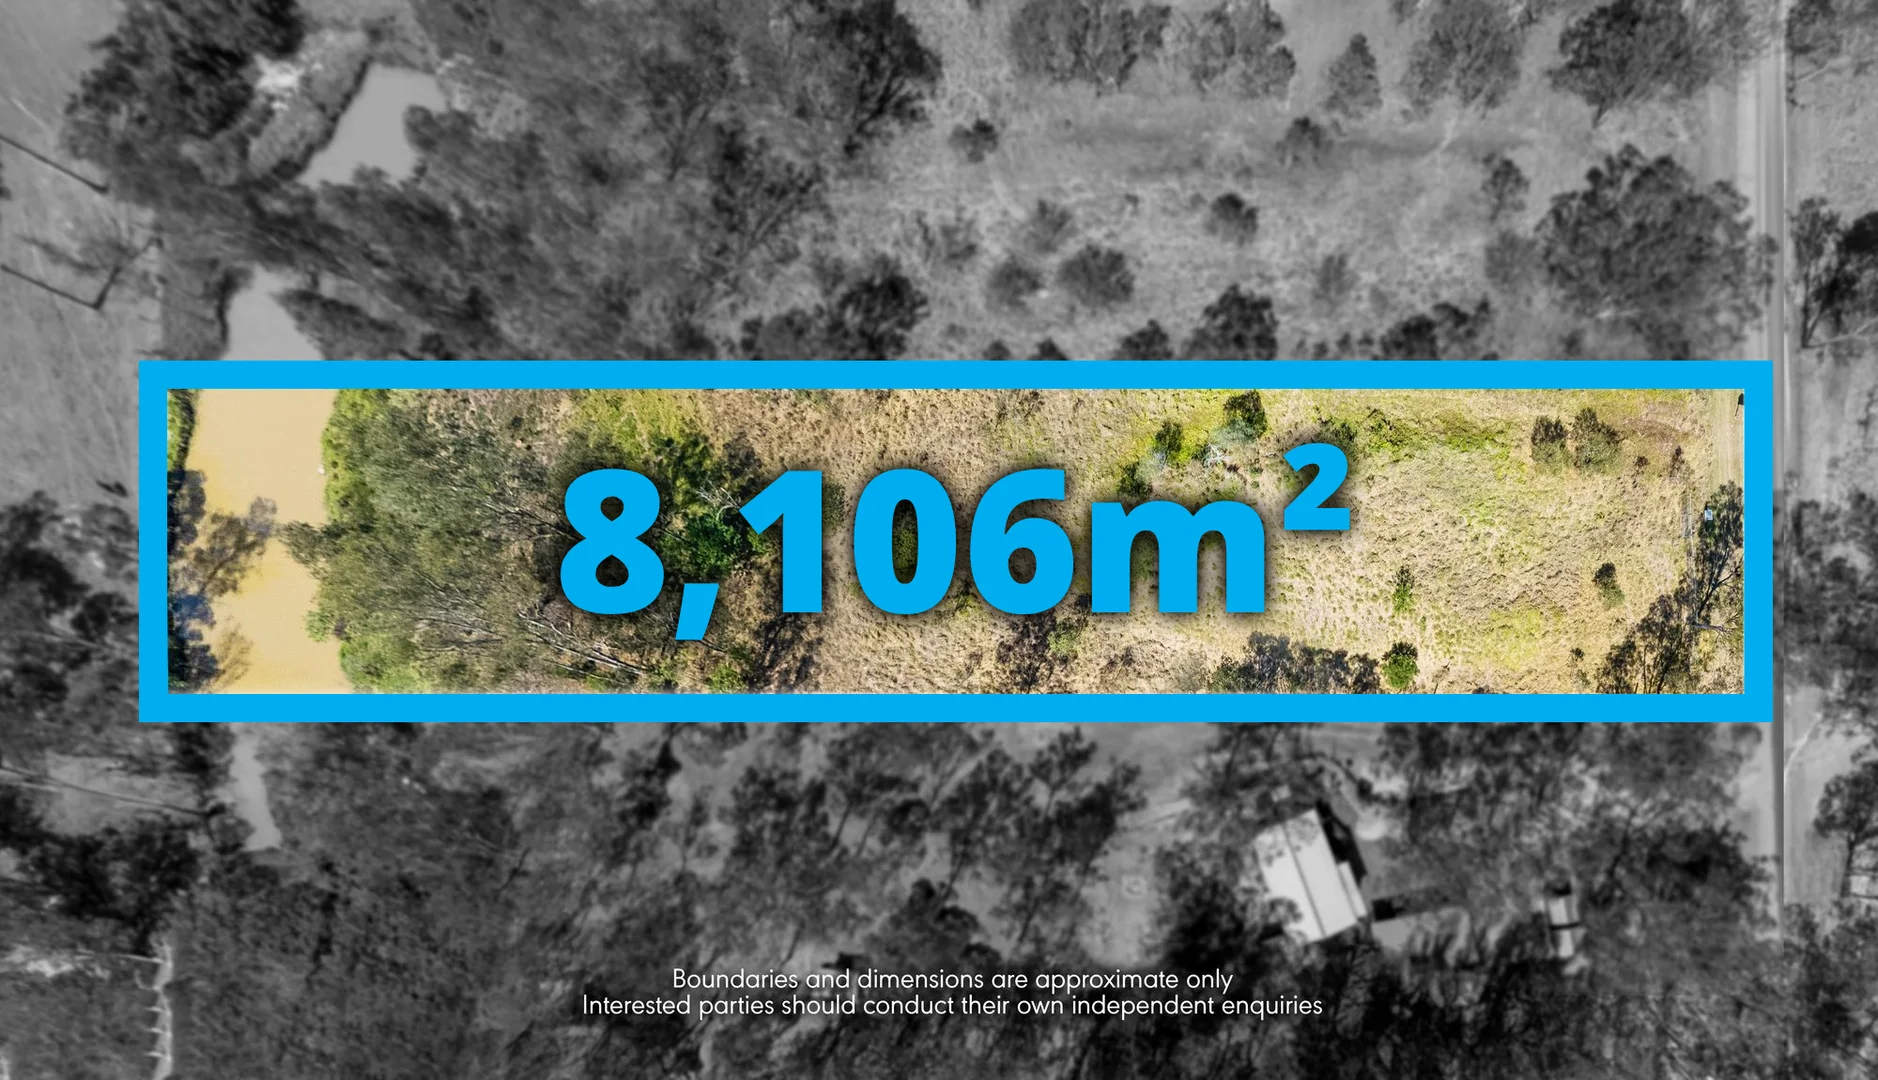
8106 m²
空地
RESIDENTIAL
附近资源

Bullockhead Creek Kokikai Aikido
YMCA Springfield Lakes Community Centre, 53 Springfield Lakes Blvd,, Springfield Lakes

Logan West Community ArtShare Alliance INC
6 Hoop St, Hillcrest

Greenbank School/Community Pool
Goodna Rd, Greenbank
Oz Swim Aquatics
Goodna Rd, Greenbank

Greenbank Recreation Reserve
Middle Rd, Greenbank

Middle Green
Middle Rd, Greenbank
Greenbank Football Club
Middle Rd, Greenbank
Greenbank Cricket Oval
Teviot Rd, Greenbank

Greenbank Library
Teviot Rd, Greenbank
附近学校

Greenbank State School
24-36 Goodna Road, Greenbank QLD 4124 Australia

Everleigh State School
Greenbank QLD 4124

Boronia Heights State School
194 Middle Road, Boronia Heights QLD 4124 Australia

Park Ridge State High School
14-30 Lancewood Street, Park Ridge QLD 4125 Australia
Parklands Christian College
11 Hillcrest Road, Park Ridge QLD 4125 Australia

Springfield Central State School
257 Grande Avenue, Springfield Central QLD 4300 Australia
附近学校不代表符合入学条件。请直接向学校或托育机构确认学区、年级及名额。
附近房产
附近最近成交
靠近此地址、已经成交的房产。我们不显示成交价格。
Greenbank, QLD 4124
Land Size: 375 m²
Property Type: 独立屋
Listing Type: 住宅
Status: 在售
Summary: UNDER CONTRACT BY MAYANK PATEL $985K
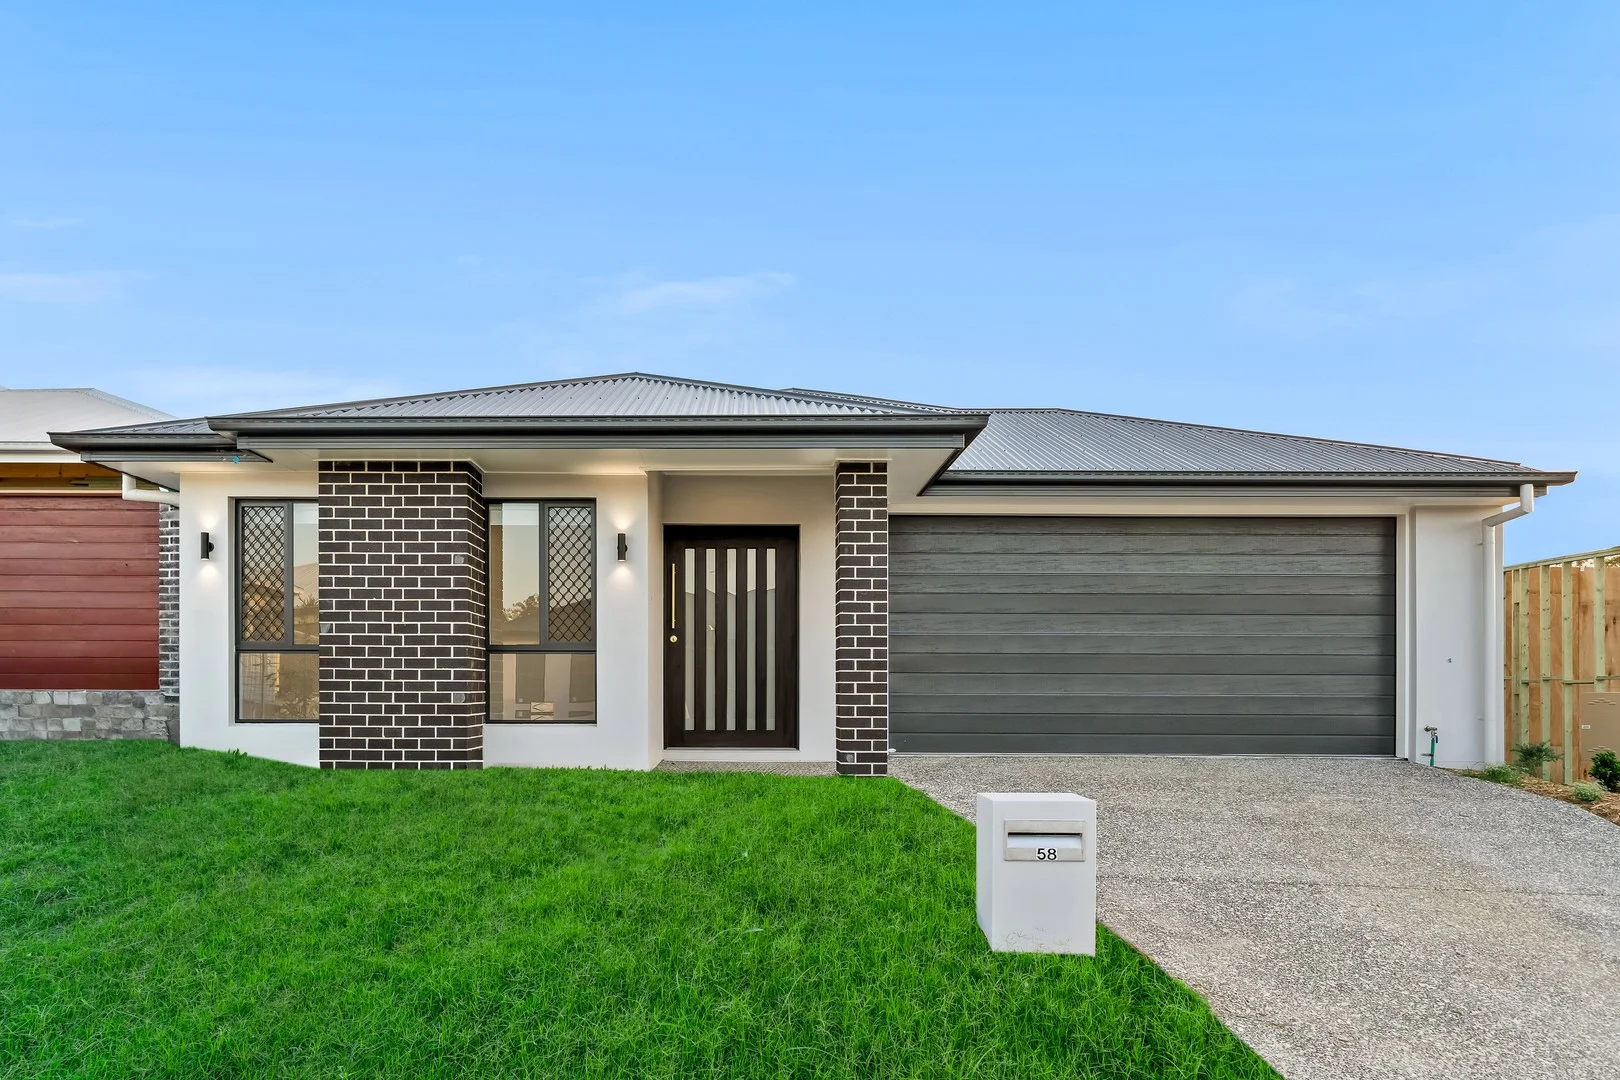
Description: Step into a home that blends luxury with comfort, featuring a warm and neutral palette that sets the tone for relaxed living. This thoughtfully designed brand new residence is packed with premium upgrades including plush carpeting and ducted air conditioning. The smart floorplan offers four generous bedrooms, two stylish bathrooms, open plan living, kitchen and dining areas and a large covered alfresco space that opens seamlessly to a flat, fully landscaped backyard. Enjoy the perfect balance of indoor-outdoor living with an open-plan layout that connects the kitchen, dining, living, and alfresco areas-ideal for entertaining year-round. Located in the sought-after Covella community, this home offers peace and privacy just moments from scenic green spaces, afternoon walking tracks -all while being tucked away from main roads. Property Features: 4 bedrooms, 2 bathrooms, double lock up garage, open plan family area + additional living area . - Four generous bedrooms with built-in wardrobes - Master bedroom has walk-in wardrobe and private ensuite - Ceiling fans throughout, Ducted air-conditioning - Second family bathroom with separate shower & bathtub - Modern kitchen with, gas cooktop, stone benchtop - Walk in pantry with ample storage - Premium porcelain tiles for easy maintenance - Open plan living and dining room - Additional family area - Covered tiled alfresco - Low maintenance fully fenced backyard - Separate Internal laundry with direct backyard access - Close to schools, shopping centres, public transport and a multitude of parks. Don't miss out on this opportunity to own your dream home in the prestigious suburb of Greenbank. Contact Mayank Patel on 0430 402 866 today for your exclusive tour. Disclaimer: This property is being sold without a price; the website may have filtered the property into a price bracket for website functionality purposes. Disclaimer: The information presented in this advertisement has been diligently prepared to ensure its accuracy and truthfulness. However, we bear no responsibility and hereby disclaim all liability for errors, inaccuracies, misstatements that may be found within. We strongly advise potential purchasers to conduct their own thorough assessments and financial investigations to independently verify the information provided herein. We have also used virtual grass on the photos.
Agent: Mayank Patel - mayankpatel@ljhpp.com.au - 0733720400
Agent: Anita . - anita@ljhpp.com.au
Greenbank, QLD 4124
Land Size: 420 m²
Property Type: 独立屋
Listing Type: 住宅
Status: 在售
Summary: SOLD BY ELIZA REES | GREENBANK LOCAL
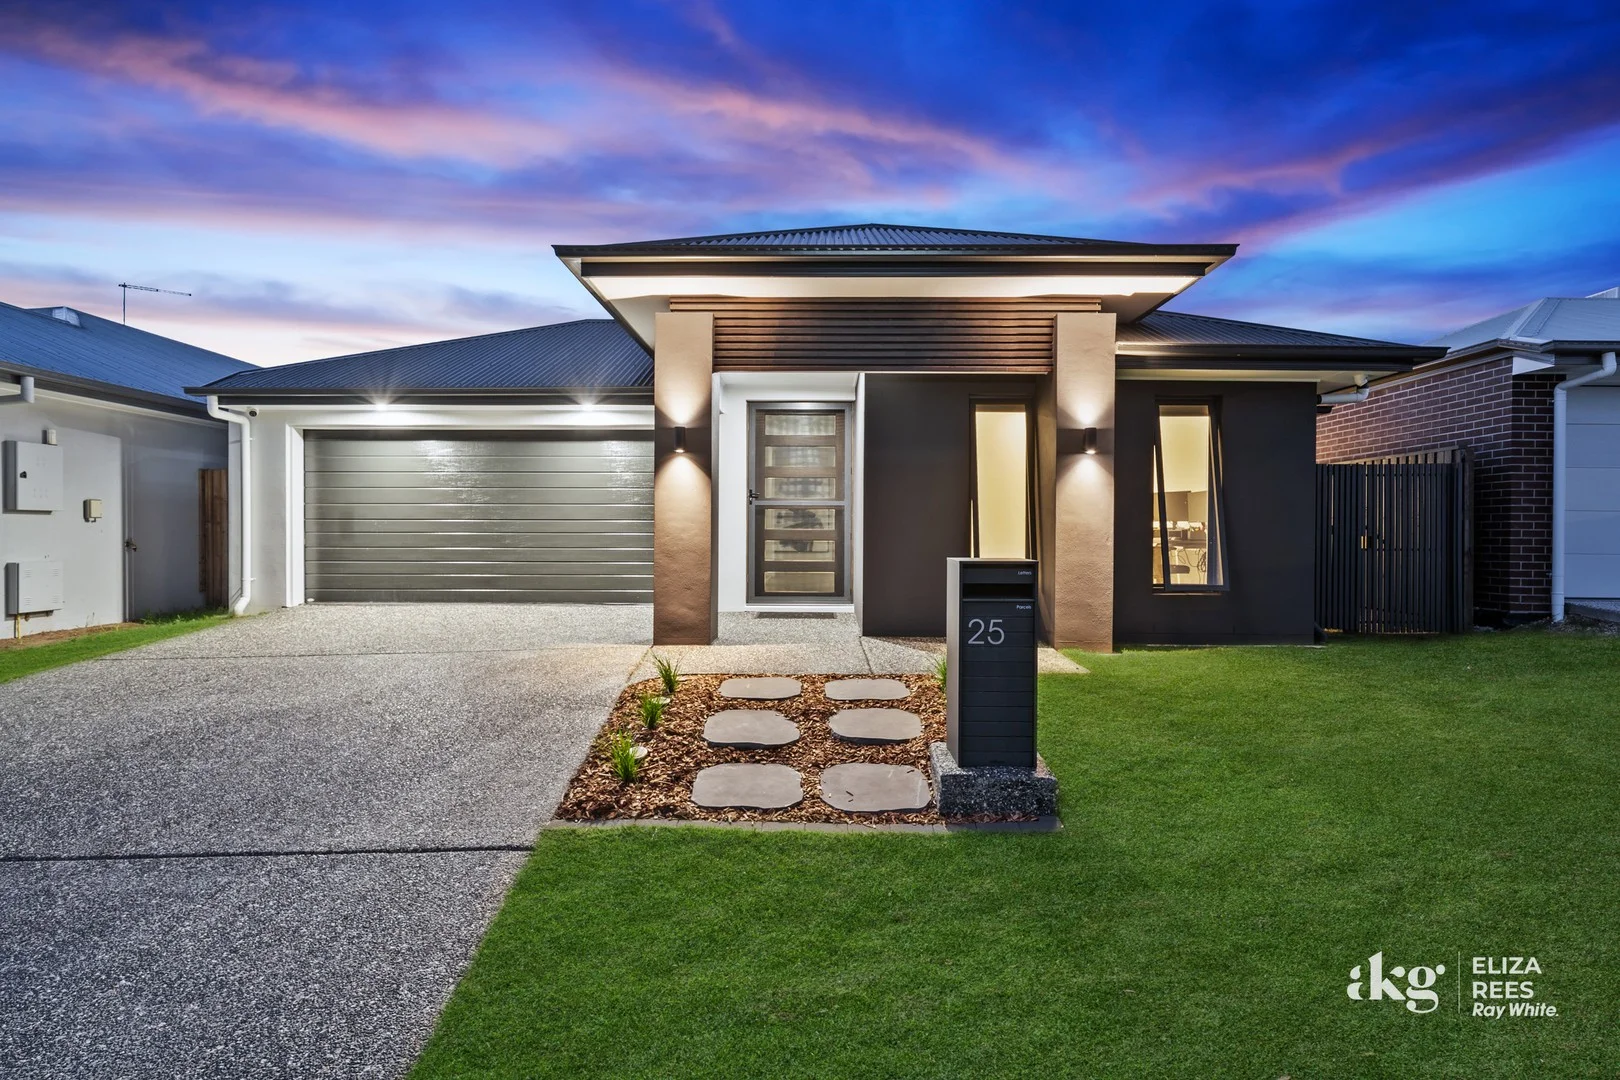
Description: SOLD BY GREENBANK RESIDENT ELIZA REES An exclusive house in Covella deserved the exclusive service of Eliza Rees Team, with a clear goal in mind we executed a perfect sales campaign for our sellers which resulted in a wonderful family purchasing this property, a great result for everyone invloved. -------------------------- Step inside 25 Branch Circuit, a beautifully appointed luxury family home nestled on a generous 420m² block located in the highly sought-after Covella Estate. From the large front door of the home you overlook the beautiful nature reserve, then once inside heading through the private hall way you're welcomed by your oversized kitchen, open planned living & alfresco - such a heavenly space to be in. This thoughtfully designed residence combines comfort, space & style, offering an exceptional lifestyle opportunity for families or those seeking versatile living options. Inside you will discover four generously sized bedrooms, each filled with natural light & offering ample space for rest & relaxation. Having 3 living spaces, a potential fifth bedroom or media room provides additional flexibility, perfect for a growing family or those who work from home. The oversized master suite is a true retreat, complete with a walk-in wardrobe & a private ensuite, creating a perfect sanctuary for the heads of the household. Features to love: | 2.55 m high ceilings | Large front door (2340 mm x 2040 mm) | Caesarstone benchtops - Cosmopolitan White | Solid matte colour overheads with woodgrain finish to base cabinets in the kitchen | Statement pendant light in the kitchen | Concealed undermount rangehood | 900 mm stainless steel oven & frameless ceramic cooktop | All internal door frames upgraded to 2340 mm height | Cornerless stacker doors to the dining/family room | Stacker door in the living room to the alfresco | Bench-mounted style basins in bathrooms | Woodgrain finish to cabinetry in the bathrooms | Towel ladder rail in the ensuite | Ensuite shower feature niche (1180 mm wide x 70 mm deep) | Wall-faced toilet suites | Melamine shelves in all bedroom robes & WIR, raised to 2000 mm | Ducted air-conditioning/heating/fan - 6 zones, tablet control near kitchen | Custom roller blinds & sheer curtains throughout | Walk-in linen cupboard with melamine shelving & broom-cupboard space | Barrier screens on windows, sliding doors, and front door | Window tinting to all stacker doors, front door, main bedroom window, living room window, and two family-room windows | 5x hardwired security cameras; front camera includes alarm and lights (app available) | Extended laundry bench | Custom epoxy flooring to the garage | Rendered exterior | Parcel letterbox Covella Estate by Avid Property Group is a beautiful growing premium Greenbank estate, with residential & acreage homes in unison. Lots of parks & walking tracks with so much more to come. Heartland Central Park was opened late 2023 with many more green spaces planned, all within walking distance from all homes in the estate. A beautifully master planned community, with great neighbours. Please read more here: https://covella.avid.com.au/ Specifications Council: Logan City Council Build Finish: December 2023 Builder: Coral Homes Land: 420m2 Home: 249m2 Rental Appraisal: We estimate the rental amount for the property to be $830 - $850 per week Register your interest & offer here or via the external link: https://prop.ps/NyGXXZSimyd8 Buying | Selling | Renting Contact your Greenbank #1 Resident Agent & Suburb Specialist, Eliza Rees today for all your property needs on 0422335676 or by clicking on the external link - https://elizarees.raywhite.com/ Disclaimer: We have in preparing this advertisement used our best endeavours to ensure the information contained is true and accurate, but accept no responsibility and disclaim all liability in respect to any errors, omissions, inaccuracies or misstatements contained. Prospective purchasers should make their own enquiries to verify the information contained in this advertisement. Including but not limited to a property's land size, floorplans and size, building age and condition. Interested parties should make their own enquiries and obtain their own legal advice.
Agent: Eliza Rees - eliza.rees@raywhite.com - 07 3447 3199
Greenbank, QLD 4124
Land Size: 350 m²
Property Type: 独立屋
Listing Type: 住宅
Status: 在售
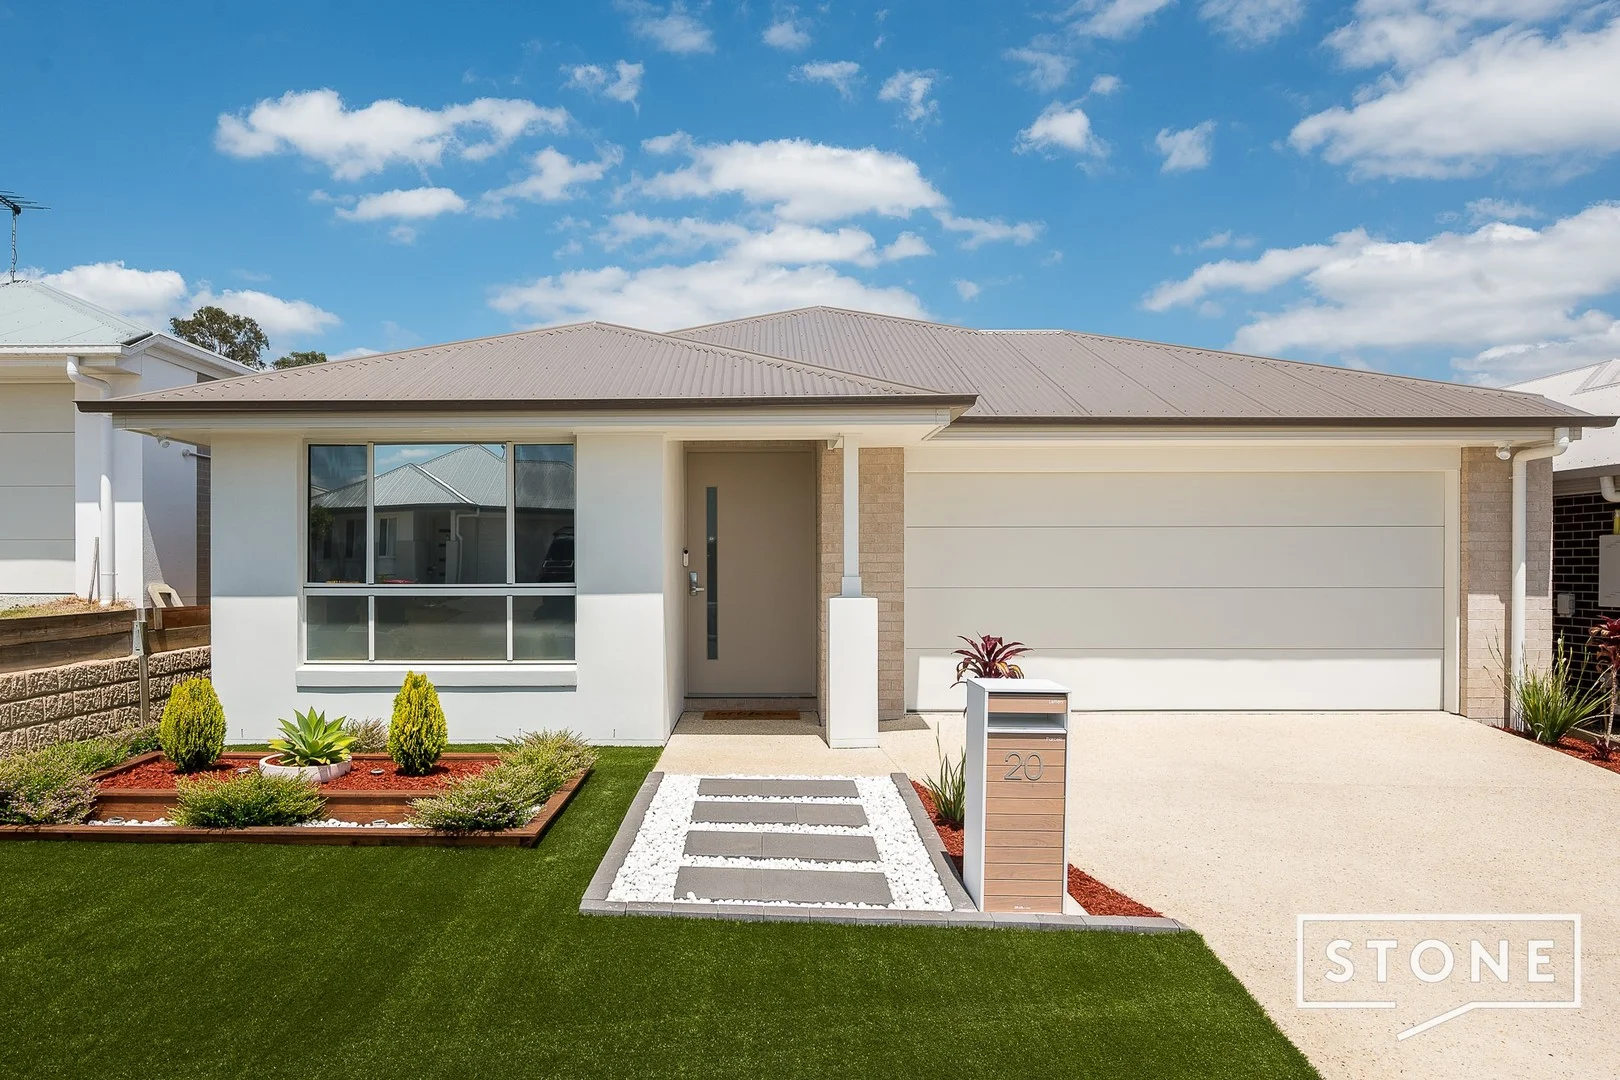
Summary: Welcome to 20 Rosemary Street Where Lifestyle Meets Luxury
Description: This stunning residence, completed in 2024, offers the perfect blend of style, comfort, and convenience. With nothing left to do but move in, you'll have more time to relax and enjoy everything this home has to offer. Stepping inside, you will be filled with the calming feeling of home and be greeted by a sense of space with a natural flow and multiple living zones. This home is finished with custom luxury touches throughout and 4 spacious bedrooms each with built-in wardrobes, providing plenty of room for the whole family. For the passionate cook, the gourmet kitchen is a true highlight. Featuring a striking herringbone and glass splashback, 5-burner gas cooktop, 900mm electric oven, and expansive Caesarstone island, it's the perfect place to gather. The walk-through butler's pantry adds practicality, complete with a secondary basin, a double-drawer dishwasher, open shelving, and extensive under-bench storage. Seamless indooroutdoor living is made effortless with stackable sliding doors opening to the covered composite deck. With a ceiling fan for year-round comfort and a natural gas connection for easy entertaining, this alfresco space is perfect for relaxed family BBQs and hosting friends. Outside, the low-maintenance lifestyle continues. Enjoy the look of green lawns all year round with quality artificial turf, no mower required. The double garage offers secure parking with the added bonus of a Solax EV charger ready for your electric vehicle. Covella, Greenbank is a family-friendly, master-planned community featuring numerous parks and trails, like the Tivoli Park adventure playground with a flying fox and rope pyramid. The estate emphasizes a connection to nature with surrounding bushland, while offering modern conveniences and planned infrastructure such as nearby shopping centres and proximity to Brisbane. The community emphasizes sustainability and provides access to essential services, creating a balanced lifestyle for its residents. Location Highlights: 2.2km to Greenbank Shopping Centre with Cafés, BWS, Australia Post, Pharmacy, Takeaways and much more 2.3km to Greenbank Tavern 2.3km to Little Heroes Child Care Centre 3.7km to Everleigh State School 7.1km to Greenbank State School 10.5km to Park Ridge State High School (Catchment) 41.5km to Brisbane CBD 50.2km to Brisbane Airport 68.6km to Gold Coast FEATURES LIST: Brighton built home Brick veneer, rendered and chamfer board home with colorbond roof Steel frame 8.3kw Solar system NBN Connection Hard-wired smoke alarms throughout Ducted air-conditioning with 6 zones Anticon blanket insulation Cordon termite barrier 1.2-Metre-wide main entry door with smart lock 9ft Ceilings 2.3m Height internal doors to match high ceiling Downlights throughout Tiled entry, hallway, and living areas Custom study nook with built-in desk, drawers, and shelving Carpeted media room Tiled family room with a stackable sliding door conjoining to the entertaining area Tiled dining area off the kitchen Kitchen with Caesarstone benchtops, island with overhanging lip for seating, double basin with pull-out mixer tap, microwave nook and under-bench storage, 900mm electric oven with 5-burner gas cooktop, closed pantry with additional under-bench storage including pot drawer and herringbone and glass splashback with LED strip and downlights Butlers' pantry with 2 drawer Fisher & Paykel dishwasher, laminated benchtop, herringbone tiled splashback, basin with pull-out mixer tap and open shelving Bedroom 1 Carpeted with a double wardrobe and double roller blinds Bedroom 2 Carpeted with a double wardrobe with shelves, frosted window and double roller blinds Bedroom 3 Carpeted with a double wardrobe with shelves and double roller blinds Bedroom 4 Carpeted with room for a super king bed, open walk-in wardrobe with drawers & shelves, frosted window with double roller blinds Ensuite bathroom with separate toilet, central single vanity, extra-large shower with rain & handheld shower heads, with an exhaust fan Shared bathroom with deep bath, single vanity, shower with rain & handheld shower heads Separate toilet with half back wall tiling Custom laundry with laminated bench, upper and lower cupboards, under bench setup for front loader/dryer, open space for top loader/freezer, herringbone splashback, laundry hanging rail and external access Double garage with epoxy flooring, Solax EV charging, electric roller door and internal access Covered entertaining area with ceiling fan, built-in gas connection and hybrid (Composite) decking Artificial grass to the entire yard area Custom-made 1-metre-high garden bed in the backyard Sensor outdoor lighting Single gate side access to the left Rates approx. $755 per quarter (excluding water consumption) Property built in 2024 350m2 Allotment DISCLAIMER: Please note: Due to extreme buyer demand, some properties may have been sold in the preceding 24 hours of an advertised open home. Therefore confirmation of all open home times with the listing agent is advised. We have in preparing this information used our best endeavours to ensure that the information contained herein is true and accurate. Stone Real Estate Logan West accepts no responsibility and disclaim all liability in respect of any errors, omissions, inaccuracies or misstatements that may occur. Prospective vendors, purchasers & tenants
Agent: Lee Johnstone - leejohnstone@stonerealestate.com.au - 0414 145 010
Agent: Claire Franklin - clairefranklin@stonerealestate.com.au - 0430 438 889
Greenbank, QLD 4124
Land Size: 20200 m²
Property Type: 独立屋
Listing Type: 住宅
Status: 在售
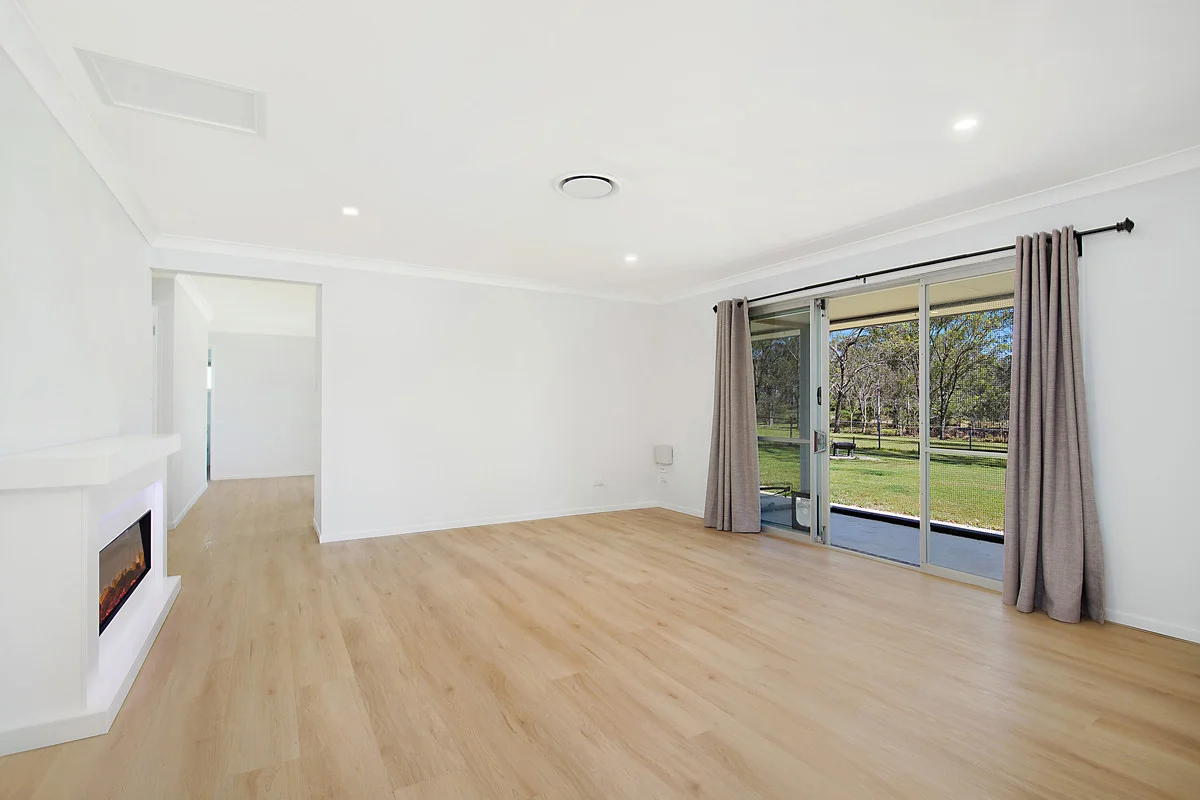
Summary: 5 Beautiful Acres - Renovated Home - Horse And Truck Friendly
Description: Set on an expansive acreage in the sought-after suburb of Greenbank, this exquisite total renovated 4-bedroom home is a dream come true for horse enthusiasts and those seeking a tranquil lifestyle. The property is thoughtfully designed to cater to equestrian needs, featuring ample space for stables and paddocks, making it a rare find for families and investors looking to combine luxury living with a passion for horses. Greenbank is renowned for its serene, rural atmosphere while still offering convenient access to urban amenities. The suburb is surrounded by picturesque landscapes, perfect for leisurely rides and outdoor adventures. Enjoy the best of both worlds with proximity to local shopping centers, dining options, and well-regarded schools such as Greenbank State School, which are just a short drive away. This location offers an idyllic backdrop for a peaceful yet connected lifestyle. The totally renovated home has 4 bedrooms with an ensuite to the main bedroom and a family bathroom servicing the other bedrooms, good seized kitchen with dishwasher, wall oven, hotplate, rangehood, ample of bench and cupboard space, large fridge space , internal laundry and the home has a zoned fully ducted air conditioning system for the warmer and cooler months of the year. The property's outdoor entertaining area provides a perfect setting for gatherings or simply enjoying the serene surroundings. With additional features like a fully fenced yard, water tanks, sheds paddocks with stables, this home combines practicality with elegance. This is your chance to own an equestrian haven in one of Greenbank's most desirable areas. Don't let this unique opportunity slip awaymake it yours today!
Agent: Neil Giles - 4420.48513@leaddrop.rexsoftware.com - 07 3800 3322
Greenbank, QLD 4124
Land Size: 450 m²
Property Type: 独立屋
Listing Type: 住宅
Status: 在售
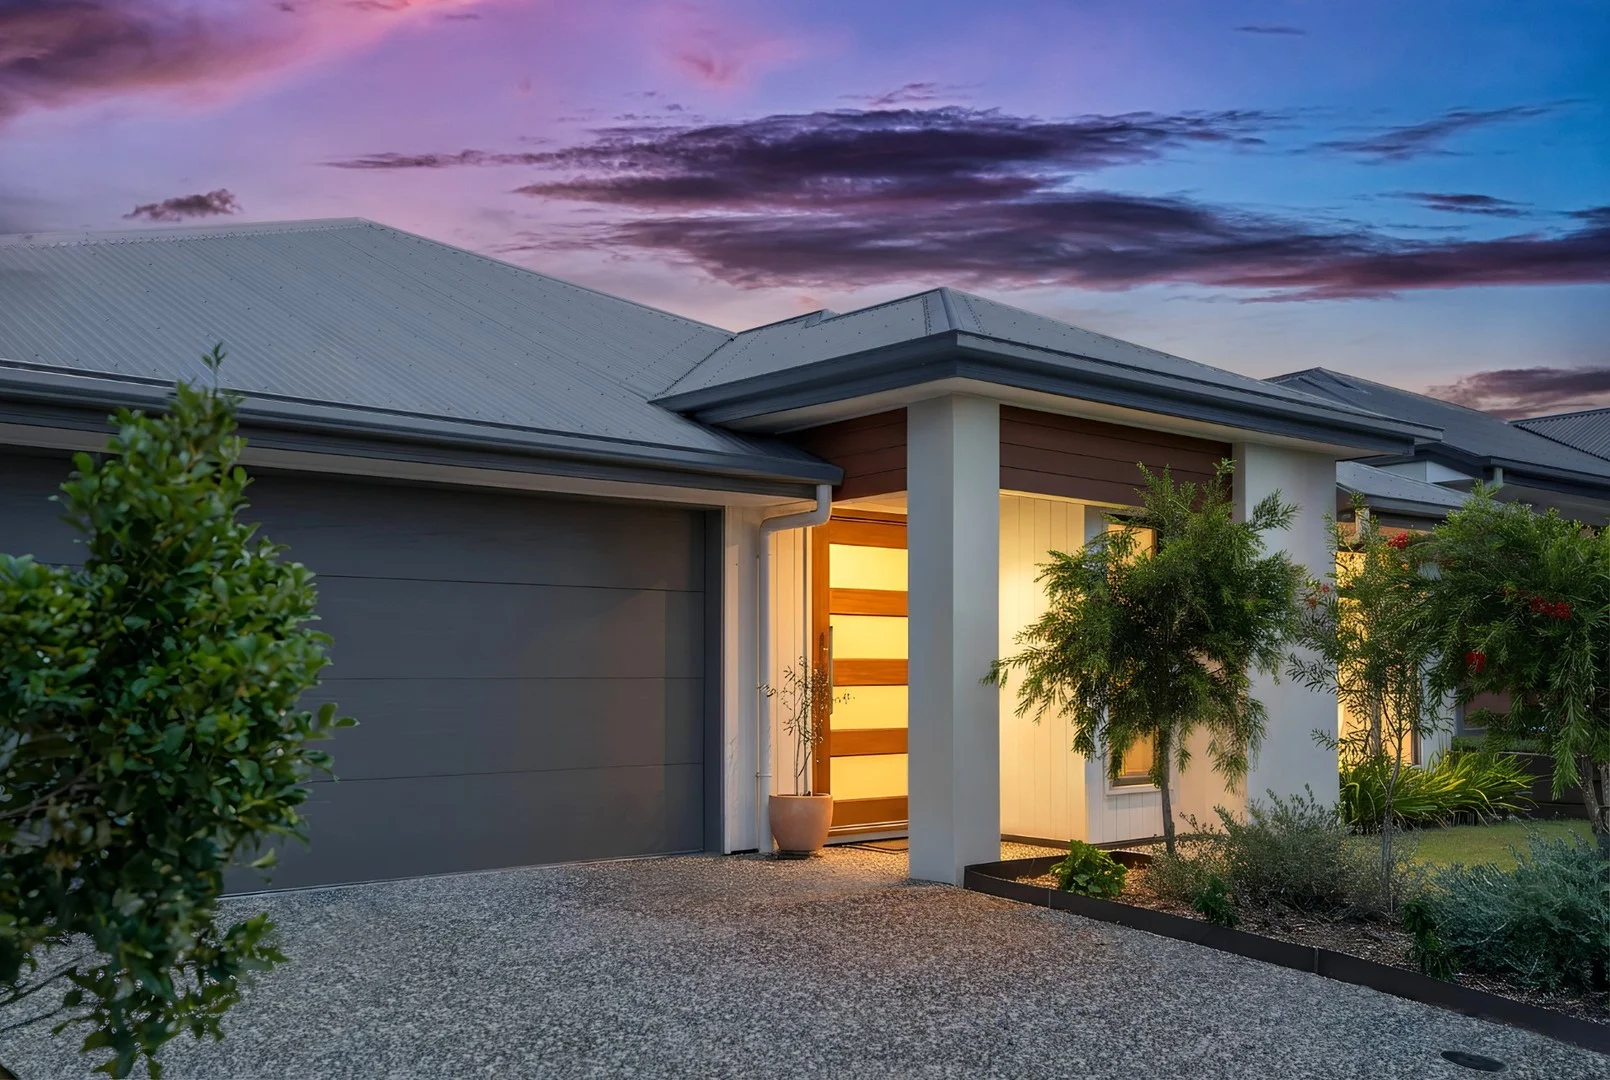
Summary: Sold By Stocky! - DESIGNED TO IMPRESS, BUILT TO LAST - BUYERS, ACT FAST!
Description: Positioned within the prestigious Everleigh Estate, this refined contemporary residence delivers an exceptional blend of scale, style and effortless living. Set on a well-proportioned 450m² allotment, the 262m² home has been thoughtfully designed to maximise space, light and functionality while maintaining a sense of understated luxury. From the moment you step inside, soaring vaulted ceilings and expansive open-plan living create an immediate feeling of volume and calm. Natural light floods the heart of the home, enhancing the clean architectural lines and high-end finishes throughout. The home offers four generous bedrooms, including a luxurious master retreat complete with walk-in robe and elegant ensuite. The main bathroom services the rest of the home, providing both practicality and refined design for modern family living. A separate secondary living room offers a peaceful retreat, ideal for quiet evenings, a media space or a break from the energy of the main living zone. Beyond this, a third, separate recovery area - currently utilised as a library - provides an inviting escape for those seeking privacy, focus or a moment of calm. At the centre of the home, the designer kitchen seamlessly integrates with the living and dining zones, forming the perfect space for entertaining or relaxed everyday living. Glass doors open to an oversized alfresco area, creating a true indoor-outdoor connection ideal for hosting guests, weekend barbecues or simply unwinding in your private outdoor sanctuary. A double garage, low-maintenance landscaping and quality construction by GJ Gardner complete the picture, making this a standout opportunity for families, professionals or investors seeking premium living with minimal upkeep. This is contemporary luxury done right - a home that feels as impressive as it is inviting. Fast Facts: • Council: Logan City Council • Builder: G J Gardner • Build Completed: 2023 • Land Size: 450m² • Home Size: 261m² • Rental Appraisal: Available Upon Request Location Features: • Everleigh Parklands & Community Hub - Walking distance • Future Everleigh Shopping Centre - In development • Future Everleigh High School - In development • Future Everleigh Medical Centre - In development • Greenbank Shopping Centre - 3 min • Orion Springfield Central - 18 min • Brisbane CBD - 40 min Schools: • Everleigh State School - 1.6km away • Parklands Christian College - 9km away Everleigh is more than just a place to live-it's a lifestyle. This master-planned community is thriving with happy, like-minded residents and a true village feel. With green open spaces, manicured landscaping, and a calendar full of free community events, it's easy to see why locals love living here. Highlights of Everleigh include: • Over 25 hectares of parks, bushland, and recreational areas • Newly built Everleigh State School (Prep to Year 6) now open, with high school underway • 5.5-hectare AFL Oval with playgrounds, picnic facilities, and Logan's favourite café, The Eve • A new onsite shopping precinct coming soon • Dog parks, walking trails, there is so much to love about living here! Ideally located close to everything, Everleigh is only just beginning to show its growth potential. Homes sell quickly, and opportunities like this don't last long. Don't miss your chance to secure a standout family home in one of South-East Queensland's most desirable and exciting communities. Contact us today to arrange your private inspection and see why Everleigh is fast becoming the place everyone wants to call home. Disclaimer: Harcourts Greater Springfield Group has taken all reasonable steps to ensure that the information in this advertisement is true and correct but accept no responsibility and disclaim all liability in respect to any errors, omissions, inaccuracies, or misstatements contained. Prospective purchasers should make their own inquiries to verify the information contained in this advertisement.
Agent: Brok Milligan - brok.milligan@harcourts.com.au
Greenbank, QLD 4124
Land Size: 375 m²
Property Type: 独立屋
Listing Type: 住宅
Status: 在售
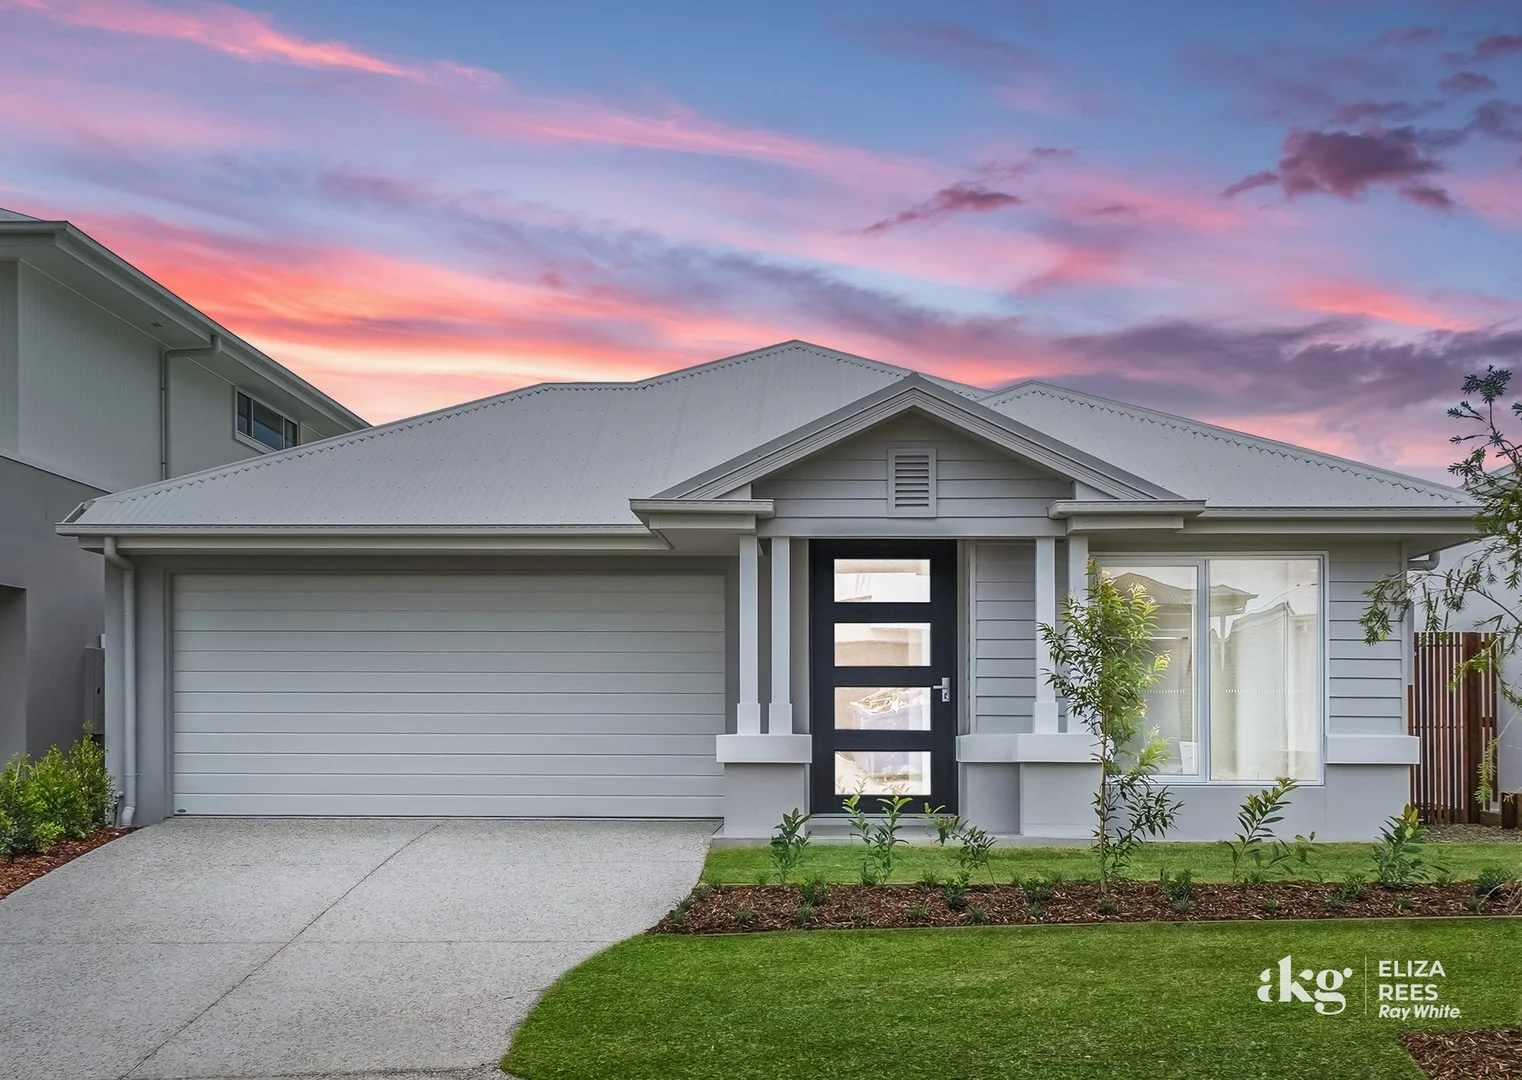
Summary: SOLD BY EVERLEIGH RESIDENT ELIZA REES
Description: SOLD AT THE FIRST OPEN HOME BY ELIZA REES A brand new house in Everleigh is hard to come by so we knew this home would be very popular, we are thrilled to share the results of the sale. 7 Offers presented from the first open home. Looking forward to new neighbours in Crimson Street. Start the new year with a brand new Coral Homes built property in the esteemed Everleigh Estate. The front gardens are still fresh & with some gentle love, time & care they will flourish & really compliment your stunning front Hamptons facade & statement front door. Inside you will find the floor plan to be extremely family friendly with the highest end of features including raked ceilings in two living spaces, feature tiling & VJ panels to the large kitchen with extensive kitchen storage & bench space. With four spacious bedrooms, separated by multiple living spaces then surrounded by the open plan kitchen, living & dining room, entertaining will be a breeze with this functional & smart floorplan. Luxury 600mm tiles fill this home with each bedroom & two living spaces featuring plush carpet underfoot, bedroom two & four having a built-in wardrobe whilst bedroom three has its own walk-in robe. The master suite boasts a private ensuite with double vanity & a large walk-in wardrobe all complimented with a striking VJ wall & specialty tiles, wall shelf in the shower & a sliding door to the alfresco. This expansive home features something every member of the family can enjoy, nothing compares to that feeling of a brand new home. Greenbank's reputation as a welcoming & well-connected community makes this property a top choice for homeowners seeking convenience & lifestyle perks. Contact Eliza Rees to view this property now on 0422335676. Features to Love: | Four large bedrooms | Master suite features an ensuite & sliding door to the alfresco | Two bathrooms | Three living spaces | Open plan kitchen living & dining space | Raked ceiling in 2 living spaces | Large kitchen with multiple spaces for storage & benchtops | 900mm oven & electric cooktop | Walk-in pantry | Built-in microwave | Pendant lights | Ducted air-conditioning | Ceiling fans throughout | Built-in linen closet | IT Hub with built in bench | Double garage | Internal laundry room | Hebel & fully painted exterior | Brand new turf & landscaping | Irrigation system 'Everleigh by Mirvac' is a master planned community with happy like-minded residents, a highly popular place to be, the locals love to live here. Close to absolutely everything with more growth to come, this desired location is only just in its beginning stages. With land selling within minutes of being released in Everleigh, this opportunity will not last. Everleigh offers extensive green spaces, manicured landscaping, no body corporate fees & a free community events calendar. Newly built Everleigh State School is now open. 5.5HA AFL Oval is now complete with its very own cafe 'The Eve' now open & a new onsite shopping centre is coming soon. More can be read about Everleigh by clicking on the external link - https://everleigh.mirvac.com/ Specifications Council: Logan City Council Build Finish: December 2025 Builder: Coral Land: 375m2 Home: 233m2 Rental Appraisal: We estimate the rental amount to be achieved in the current market is $820 - $840 per week Register your interest & offer here or via the external link: https://prop.ps/ornLJnBLIDf3 Buying | Selling | Renting Contact your Greenbank #1 Resident Agent & Suburb Specialist, Eliza Rees today for all your property needs on 0422335676 or by clicking on the external link - https://elizarees.raywhite.com/ Disclaimer: We have in preparing this advertisement used our best endeavours to ensure the information contained is true and accurate, but accept no responsibility and disclaim all liability in respect to any errors, omissions, inaccuracies or misstatements contained. Prospective purchasers should make their own enquiries to verify the information contained in this advertisement.
Agent: Eliza Rees - eliza.rees@raywhite.com - 07 3447 3199
Boronia Heights, QLD 4124
Land Size: 809 m²
Property Type: 独立屋
Listing Type: 住宅
Status: 在售
Summary: RESIDENTIAL PERFECTION ON 809m2
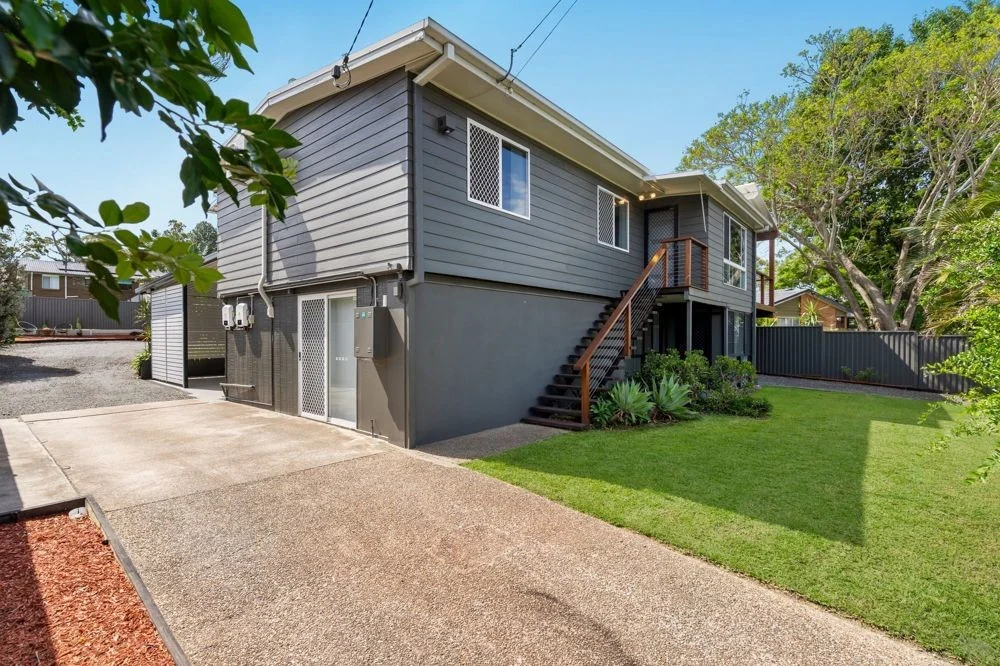
Description: ARGUABLY one of the best that suburban living can offer. A Masterpiece of Modern Family Living & Unparalleled Entertainment A fully transformed highset residence on a sprawling 809mò allotment, where every detail has been curated for the ultimate family lifestyle, grand-scale entertaining, and boundless potential. From the moment you arrive, the scale and prestige of this property are undeniable. Recently undergone a comprehensive transformation, this home offers a seamless blend of contemporary elegance and practical, family-focused design, all while capturing breathtaking views and cooling breezes. Step Inside to Sophisticated Living As you enter, you are greeted by a light-filled interior, freshly painted and adorned with new carpet. The thoughtful layout provides two distinct living areas, offering space for both quiet family moments and lively gatherings. ÷ The Heart of the Home: The stunning, large kitchen is a chef's dream, designed with entertaining in mind. It boasts stainless steel modern appliances, and an abundance of storage with extra-long benches. The expansive bench space serves as the perfect command centre or a casual breakfast bar, while offering a direct outlook to the pool, deck, and pergola. ÷ Spacious & Versatile Accommodation: Four generously sized bedrooms provide comfort for the whole family. Upstairs, three bedrooms, with built-in robes, are serviced by a luxurious bathroom featuring a separate shower and bath. Downstairs, a fourth bedroom or second master with private access to the super practical two-way bathroom & is complemented by a separate study, creating an ideal space for guests, a home office, or a teenager's retreat. ÷ Climate-Controlled Comfort: multiple split-system air conditioning upstairs and downstairs work in harmony to cool the entire home, ensuring year-round comfort. Your Private Resort-Style Oasis Step outside to your own private sanctuary, designed for entertainment and relaxation. ÷ The Expansive Entertainer's Deck: Overlooking the pool and gardens, the large upstairs deck is the perfect vantage point to soak in the views and breezes. With freshly sealed timbers, it's an idyllic setting for morning coffee or evening cocktails. ÷ The Sparkling Centrepiece: The private, fenced pool has mood lighting, surrounded by lush vegetation, a cover, and a near-new pump, is beautifully positioned to be enjoyed from the kitchen, deck, and the large, freshly sealed pergola-creating a seamless indoor-outdoor flow for parties or peaceful afternoons. ÷ Al Fresco Evenings: Unwind by the charming fire pit area or host a barbecue under the pergola, surrounded by low-maintenance, established gardens featuring an orange and mulberry tree. Unmatched Practicality & Potential This property excels not just in lifestyle, but in its incredible utility and potential for dual living or a home-based business. ÷ The Ultimate Shed: A colossal 7m x 9m shed with rear access is a standout feature. Complete with power, electric roller doors, an insulated roof, and extra-high gutters, it is a tradesperson's dream, a perfect workshop, or incredible storage. Water tanks are fitted for practicality. ÷ Abundant Vehicle & Toy Storage: With a large carport capable of accommodating a caravan and car (complete with a solar controller to keep your caravan charged), plus parking for two cars under the deck and two driveways, space is never an issue. ÷ Sustainable & Efficient: A powerful 13.5kw solar system drastically reduces energy costs, complemented by a near-new hot water system and Hills Hoist clothesline. ÷ Dual Living Potential: The downstairs bedroom, bathroom, and living area present a fantastic opportunity for dual living, a teenage retreat, or a dedicated home business space (STCA). Property Highlights at a Glance: ÷ 4 Bedrooms, 2 Bathrooms one having two-way access, multiple Living Areas ÷ Fully Renovated with Fresh Paint & New Carpet ÷ Internal Stairs & Security Screens ÷ Split Air Conditioning ÷ Stunning Kitchen with Double Pantry & Entertainer's Bench ÷ Huge 7x9m Shed with Power & Roller Doors ÷ Sparkling In-Ground Pool with Lights ÷ 13.5kw Solar System ÷ Massive Caravan/Carport & Multiple Parking Bays ÷ Fully Fenced 809mò Block with Rear Access ÷ Dual Living & Home Business Potential - Large and wide side access for your large Caravan or Boat - Dual access with two driveways Only walking distance to the local school, public transport, various amenities and easy access to all major arterials, this family perfect residence offers amazing practicality and convenience for those of you who are always on the go. This is more than a house, it is an incredible opportunity to secure a lifestyle of comfort, entertainment, and possibility. A property of this calibre, offering so much space and sophistication, is a rare find. Your amazing family home awaits. Contact us today to arrange a private inspection. Rarely does a property of this calibre present itself and it has to be seen to be appreciated. Commands your inspection, Blink and you will miss this. All information contained herein is gathered from sources we consider to be reliable however we cannot guarantee or give any warranty about the information provided and interested parties must solely rely on their own enquiries. If the property is being sold by auction or without a price and therefore a price guide can not be provided. The website may have filtered the property into a price bracket for website functionality purposes.
Agent: Kelvin Loquias - kelvin.loquias@remax.com.au - 07 3345 8822


