93 Hannah Street
Beecroft, NSW 2119
周边环境与日常设施
探索Beecroft周边的上学日与周末生活。
探索此区域的学校、游乐场及儿童活动。按年龄浏览体育、艺术及课程,安排上学日与周末生活。
区域数据
- 居民(ABS,2024年6月)
- 154,834
- 0–14岁儿童
- 27,952
- 所学校
- 53
- 公园与图书馆
- 65
- 已收录儿童活动机构
- 77
收录最多的活动:Tennis、Swimming、AFL
人口数据:澳大利亚统计局
了解更广的议会辖区:比较附近区域,探索图书馆及社区场所,并浏览学校、儿童活动和议会项目。
公园、游乐场与公共空间
Fearnleigh Park
Chapman Ave, Beecroft, New South Wales, 2119
331 m 直线距离
West Pennant Hills Park
Castle Hill Rd, West Pennant Hills, New South Wales, 2125
777 m 直线距离
Chilworth Rec Reserve
York St, Beecroft, New South Wales, 2119
884 m 直线距离
Cumberland State Forest Library
West Pennant Hills, New South Wales, 2125
1.2 km 直线距离
这处房产附近有什么好玩
探索目录中的附近游乐中心与家庭景点。请向场所确认适合年龄、门票及开放时间。
在Things to do按年龄、预算及室内或户外条件寻找更多去处。具体日期的活动请查看What’s on。 查看活动日程
探索本地指南与家庭灵感
了解这处房产周边生活时,阅读本地家庭指南与实用文章。

2026年澳洲各地方议会儿童活动覆盖对比:每个孩子能找到多少活动机构
在澳洲儿童较多的地方议会中,AroundSchools目录平均每1万名儿童收录约10家儿童活动机构(中位数)——但墨尔本西区的Wyndham只有3.9家,而墨尔本市(City of Melbourne)有46.7家。 我们把澳洲540个地方议会各自收录的儿童活动机构数,除以该地区0–14岁的儿童人数,儿童人口采用澳大利亚统计局最新的人口估计。…
阅读更多 →
新南威尔士州最宜居郊区排行(2026年,按儿童活动数量排名)
在我们的目录中,Sydney(NSW)登记的儿童活动数量超过NSW其他任何郊区。本页首先按郊区能为有孩子的家庭提供多少实际选择来排名新南威尔士州的郊区,随后为同一批郊区补充房产成交中位价、近期成交与在售房源,以及治安记录数据——并会持续更新,而非一次性发布后就不再维护。 主要结论 Sydney在NSW州位居榜首,目录中登记了32项儿童活动,附近有7所学校。…
阅读更多 →日常设施与出行
打开地图选择目的地并查询行程时间。步行路线、无障碍设施和行程时间尚未核实。
来源:AroundSchools目录。距离为直线距离,并非步行路线。请在详情页确认设施;此摘要未提供目录更新日期。
房产详情
1144 m²
独立屋
RESIDENTIAL
附近即将举行的活动

10月23日周五 · Carlingford
Globalart Carlingford Open Day
4–15岁
10月22日周四 · Stanhope Gardens
青年领袖与演讲者(13-18岁)
13–18岁
10月22日周四 · Lane Cove
Delvena Refuge 50周年庆典
10月26日周一 · Blacktown
同意与网络暧昧:UNSW青少年法律工作坊
16岁以上
11月26日周四 · Burwood
Kids STEAM Club(9至12岁儿童)- Burwood Council
9–12岁
3月16日周一 · Willoughby
Pottery class - Silky Shapes Studio | 17-Mar to 19-Dec-2026 🫙
10–85岁
附近资源

GlobalArt Carlingford
Shop U12a, 372 Pennant Hills Road, Carlingford

Epping Art School
37 Beecroft Rd, Epping

Bonjour Babies (Castle Hill NSW)
245 Old Northern Rd, Castle Hill

OGrady Drama
Castle Hill

Gymnastics - Infinity Gym Sports & Health
Unit 1, 22 Loyalty Road, North Rocks

Bala Yoga Mindfulness & Wellbeing
261 Old Northern Rd, Castle Hill

GlobalArt Eastwood
Shop 28, 183-185 Rowe Street, Eastwood

NumberWorks'nWords Baulkham Hills
4/7 Seven Hills Road, Baulkham Hills

Rince Academy
41/7 Hoyle Avenue, Castle Hill
附近学校

West Pennant Hills Public School
Church St, West Pennant Hills NSW 2125, Australia

Beecroft Public School
98 Beecroft Rd, Beecroft NSW 2119

St Gerard's Catholic Primary School
543 North Rocks Road, Carlingford NSW 2118 Australia

Mount St Benedict College
449c Pennant Hills Road, Pennant Hills NSW 2120 Australia

Carlingford High School
North Rocks Rd, Carlingford NSW 2118

Roselea Public School
North Rocks Rd, Carlingford NSW 2118
附近学校不代表符合入学条件。请直接向学校或托育机构确认学区、年级及名额。
附近房产

附近最近成交
靠近此地址、已经成交的房产。我们不显示成交价格。
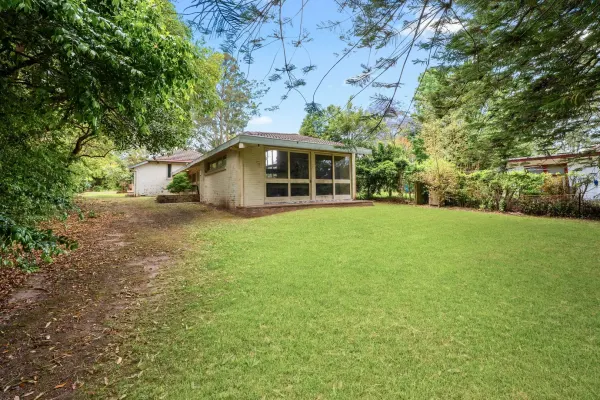
West Pennant Hills, NSW 2125
Land Size: 1449 m²
Property Type: 独立屋
Listing Type: 住宅
Status: 在售
Summary: SOLD by James O'Brien 0409 309 228
Description: EXPLORE THE POTENTIAL! 1449m² PARKLIKE GROUNDS Set on a remarkable park-like block with rolling lawns and leafy surrounds, this much-loved family home offers endless potential in a wonderfully convenient location. Just a short stroll to Thompsons Corner shops, schools, daycare and bus stops, the home sits in a family-friendly neighbourhood that's rapidly evolving, with many stylish new homes being built nearby. The existing older-style residence is full of character, featuring four bedrooms, two bathrooms, and generous living areas with raked timber ceilings, including a spacious billiards room. While it's ready for some TLC, the home provides a solid base to renovate, extend or rebuild (subject to council approval) and create something truly special. Surrounded by established trees and gardens that offer privacy and a sense of space, this property is a rare find - a large block with room for the whole family to grow and play. Upon inspection, you'll discover: Expansive 1449m² block with rolling lawns Four bedrooms and two bathrooms Living/dining areas with raked timber ceilings Separate billiards or games room overlooking the grounds Established trees and shrubs for privacy Walk to local shops, school, daycare and transport Exciting potential to renovate or rebuild (STCA) A fantastic opportunity to secure a large parcel of land in a prime West Pennant Hills location - ready for its next chapter! To be Auctioned On-Site Saturday 29th November 2025 at 10.30am IF NOT SOLD BEFORE. FIRST NATIONAL HOMEWAY ONLINE ENQUIRY POLICY: We will respond promptly to all genuine enquiries that include a valid DAYTIME/MOBILE phone number. Incomplete enquiries may not be attended to. Disclaimer: Whilst all the information contained in this advertisement has been gathered from reliable sources, we do not guarantee the accuracy of this information, and any intending purchaser should not rely on them as statement of fact and should seek advice where necessary.
Agent: James O'Brien - james@homeway.com.au - 02 9634 2222
Agent: Deborah O'Brien - deborah@homeway.com.au
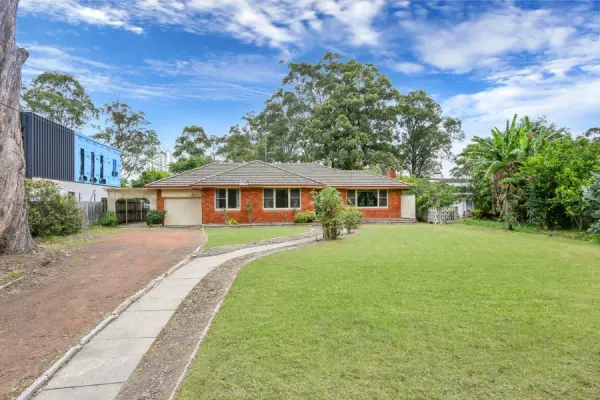
West Pennant Hills, NSW 2125
Property Type: 独立屋
Listing Type: 住宅
Status: 在售
Summary: Development Opportunities
Description: * First time offered in over 50 years * Wonderful, level block of approx 1335m2 * Development potential STCA * Great capitalisation potential * Skyline views to the South / West * Original house offers: - 3 Bedrooms, 2 bathrooms - Formal lounge / dining - Family room with access to rear yard - Original kitchen, outside laundry - Lock up garage plus additional carport Disclaimer: All information contained here is gathered from sources we believe reliable. We have no reason to doubt its accuracy, however we cannot guarantee it.
Agent: Milton Drever - milton@kwrealestate.com.au - 02 8318 7793
Agent: Keith Wiseman - keith@kwrealestate.com.au - 02 9875 1533
West Pennant Hills, NSW 2125
Land Size: 1094 m²
Property Type: 独立屋
Listing Type: 住宅
Status: 在售
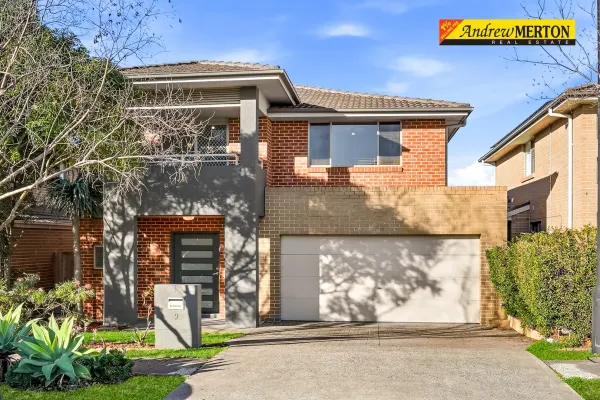
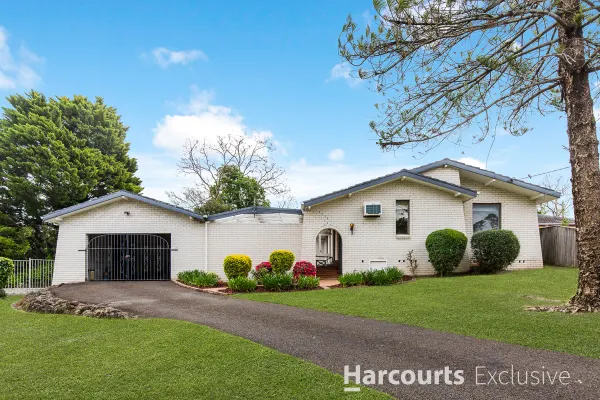
Summary: Your Home Is Your Sanctuary! Murray Farm School Catchment
Description: Commanding a quiet position within one of West Pennant Hills' most accessible and exclusive cul-de-sacs, 9 Savoy Court unveils an exceptional blend of architectural sophistication and serene family comfort. Perfectly balancing scale, light and liveability this residence rests of 1094sqm - every element has been considered, from its long and grand entryway, flowing interiors to its resort-inspired outdoor entertaining spaces and pool area - creating a home that's both effortlessly elegant and supremely functional. Features include * Multiple living zones seamlessly transition to alfresco entertaining terraces framed by manicured gardens and a sparkling pool * Teenage retreat or inlaw accommodation with separate access * Four expansive bedrooms, including a walk in robe and ensuite to master bedroom * Formal lounge, family room, and flexible retreat spaces catering for larger families * Double garage with plenty of on site parking options * Meticulously landscaped gardens offering privacy, greenery, and outdoor enjoyment year-round Lifestyle and location is the best way to describe 9 Savoy Court! This address sits at the heart of convenience - within Murray Farm Public & Carlingford High School catchment, walk to M2 bus stop, Cherrybrook Metro, community shops a short walk away, cafe's, restaurants. Disclaimer: All information contained herein is gathered from sources we believe to be reliable. However, we cannot guarantee its accuracy and interested parties should rely on their own enquiries. Images are for illustrative and design purposes only and may not represent the final product or finishes.
Agent: Andrew Magro - andrew@harcourtsexclusive.com.au - 02 9872 6111
Agent: Barry Nicolaou - barry@harcourtsexclusive.com.au - 0426 211 664
Beecroft, NSW 2119
Land Size: 488.6 m²
Property Type: 独立屋
Listing Type: 住宅
Status: 在售
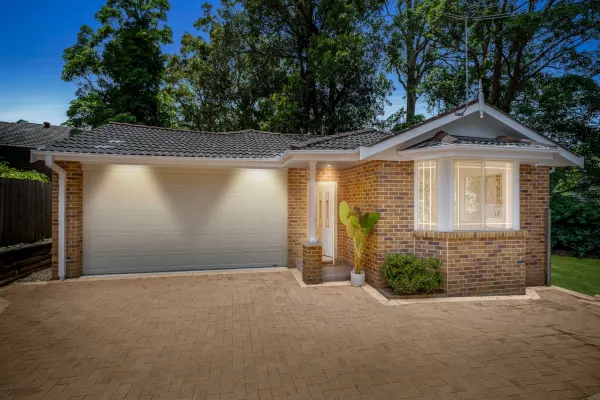
Summary: Sunlit single-level comfort in Cheltenham Girl's catchment
Description: A haven of hidden charm, this relaxed residence reflects timeless design with freshly painted, high ceiling interiors in a location of desirable convenience and enduring allure. It promises easy everyday living with a bright and airy layout grounded by warm engineered timber floors, which flow through to a contemporary light-bathed open kitchen and casual family domain. Discreetly tucked off the road in a family-favoured pocket, it's a home of immediate lifestyle and liveability that's notably zoned for Roselea Public, Cheltenham Girls and Carlingford High. - Stately front lounge with angled bay windows and split system air conditioning - Casual family meals domain and study nook, flowing outside via bi-fold doors - Sunny gas kitchen with European appliances and extra thick waterfall-edge stone - Paved sun terrace and tree-lined wraparound yard, offering low-upkeep privacy - Sizeable bedrooms each with built-ins; rain shower ensuite and a/c to the main - Modern family bathroom equipped with a tile-inset bathtub and separate shower - Internal gas points, dual auto garage with internal access and side entry door - Approximately 1.9km from Beecroft Station, buses, shopping village and cafés - 1.6km to St Gerard's Primary, 1km to North Carlingford shops, easy M2 access
Agent: Kevin Dearlove - kevindearlove@stonerealestate.com.au - 02 8866 1501
Agent: Ethan Wilson-Williams - ethanww@stonerealestate.com.au - 0416 774 774
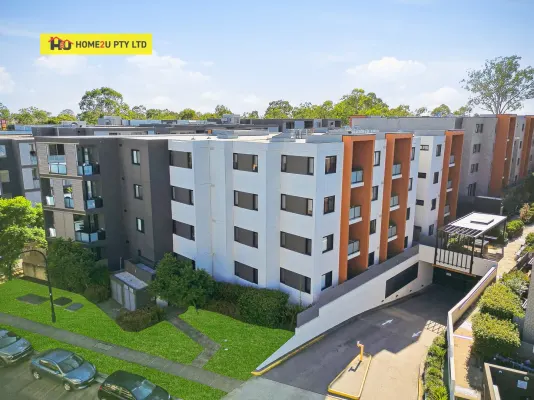
Beecroft, NSW 2119
Property Type: 公寓/单元房
Listing Type: 住宅
Status: 在售
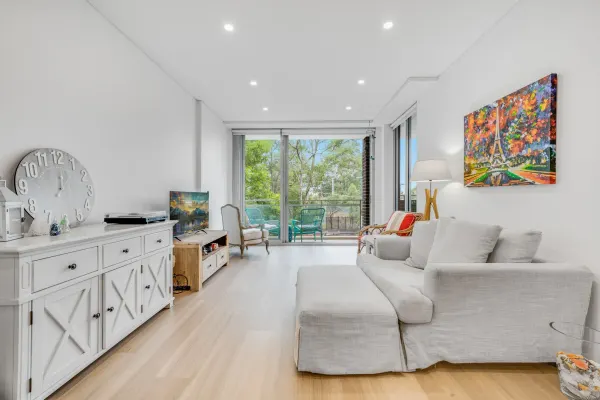
Summary: Stylish twobedroom 'Grove' apartment - approx. 550m to Beecroft Public
Description: Elevated for enhanced natural light and enjoying a prized east-facing aspect, this refined 'Grove' apartment delivers contemporary elegance and a highly sought-after village lifestyle. Set just approximately 250m from Beecroft's cafés, shops and transport, it offers a superb lock-and-leave opportunity with bright interiors, quality finishes and an easy-care design ideal for both owner-occupiers and investors. Showcasing hardwood flooring throughout and a thoughtfully designed layout, the apartment feels open, airy and welcoming, with its elevated position capturing abundant morning sunlight. Low maintenance living meets everyday convenience in one of Beecroft's most desirable pockets. - Executive interiors with a generous 7sqm study nook - Open and airy living/dining extending to a large covered entertaining terrace - Shaker-style gas kitchen with a stone breakfast bar/island, Miele appliances - Hardwood beds with frosted built-ins; balcony access to one, ensuite to main - Euro laundry with storage, fully tiled bathrooms with mirrored wall vanities - Micron intercom, ducted a/c, lift access to secure single basement car space - Cheltenham Girls and Carlingford High zoned; approx. 550m to Beecroft Public - Within approximately 250m of Beecroft Station, shopping village and eateries
Agent: Jeff Jianfu Luo - jeffluo@stonerealestate.com.au - 02 8866 1505
Agent: Wenjie Luo - wenjieluo@stonerealestate.com.au - 8866 1500
West Pennant Hills, NSW 2125
Land Size: 700 m²
Property Type: 空地
Listing Type: 住宅
Status: 在售
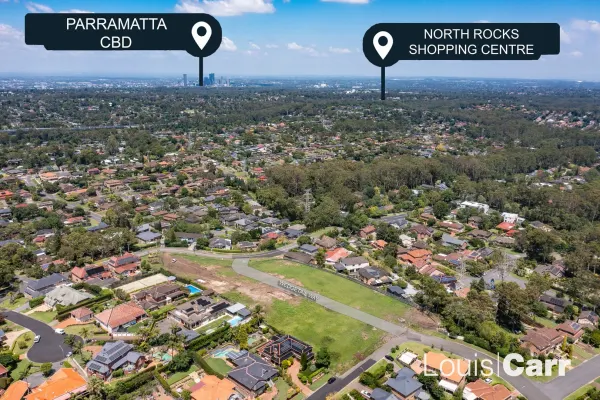
Summary: SOLD JANUARY 2026 - Contact Jennifer Carr 0414 973 115 OR William Carr 0427 933 913 for more details.
Description: This property was sold off market through Louis Carr Real Estate's extensive buyer database. The property was not marketed online, meaning our vendors saved approximately $7,000 in marketing fees. With the largest market share within West Pennant Hills, and three offices within the Hills District all working together, it is likely that we have already met the perfect buyer for your home. If you are thinking of selling or would like a hassle-free sale without a For Sale sign and all the neighbours knowing, please contact Jennifer Carr 0414 973 115 or William Carr 0427 933 913. Disclaimer: This advertisement is a guide only. Whilst all information has been gathered from sources, we deem to be reliable, we do not guarantee the accuracy of this information, nor do we accept responsibility for any action taken by intending purchasers in reliance on this information. No warranty can be given either by the vendors or their agents.
Agent: William Carr - william@louiscarr.com.au - 0427 933 913
Agent: Jennifer Carr - jennifer@louiscarr.com.au - 0414 973 115
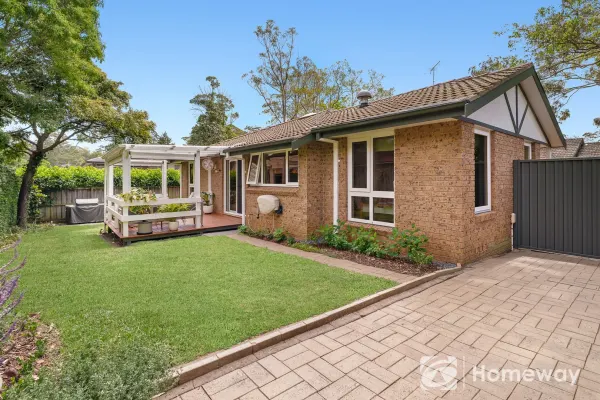
West Pennant Hills, NSW 2125
Property Type: 独立屋
Listing Type: 住宅
Status: 在售
Summary: OPEN HOME CANCELLED! Please contact Amanda Woods 0418 248 989
Description: Perfect Start or Effortless Downsize Walk to Everything! Beautifully renovated and energy-efficient, this single-level haven blends modern style, everyday comfort, and lifestyle ease in one whisper-quiet package. Light-filled interiors feature a sleek Bosch kitchen, two designer bathrooms and quality finishes throughout. With nothing to spend, simply move in and enjoy! Entertain or unwind on the covered Merbau deck overlooking private, landscaped gardens ideal for relaxed living, kids and pets alike. Stroll to shops, schools and transport in this sought-after Hills District pocket, perfect for downsizers, young families upgrading or investors chasing blue-chip growth. Features: - 3 bedrooms plus home office/study - 2 stylish bathrooms including ensuite and separate WC - Renovated kitchen & laundry with Caesarstone benches, Bosch induction cooktop, Whispair rangehood & Asko dishwasher - Plush carpet, herringbone vinyl plank flooring & fresh paint throughout - Double lock-up garage with internal access + secure 3rd parking for trailer, caravan or boat - Covered Merbau deck with retractable blinds & ceiling fan for year-round entertaining - Double-glazed uPVC windows, Crimsafe doors & external awnings - 6.6kW solar system with Fronius inverter - Zoned Daikin ducted air, ceiling & underfloor insulation for superior efficiency - Whole-home water filtration & comprehensive draught-proofing - Fully fenced, landscaped gardens private, leafy and pet-friendly Walking distance and zoned for West Pennant Hills Public and Pennant Hills High, with select schools nearby. City Express and local buses are just footsteps away. A leisurely walk to Thompsons Corner Shopping Village and just 4 minutes to Cherrybrook Metro. Council rate: $516 per quarter approx. Disclaimer: Whilst all the information contained in this advertisement has been gathered from reliable sources, we do not guarantee the accuracy of this information, and any intending purchaser should not rely on them as statement of fact and should seek advice where necessary.
Agent: Amanda Woods - amanda@homeway.com.au - 02 9634 2222
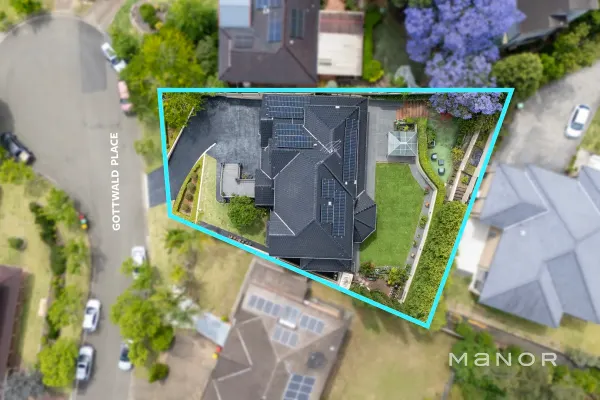
West Pennant Hills, NSW 2125
Land Size: 909 m²
Property Type: 独立屋
Listing Type: 住宅
Status: 在售
Summary: Grand 6-Bed Residence with Self-Contained Accommodation in a Prized Location
Description: Set within a sought-after cul-de-sac, this grand full double brick residence redefines luxury family living on a truly impressive scale. A masterpiece of design, this home offers an expansive, multi-level layout meticulously crafted for the largest of families or genuine dual-living arrangements. From the moment you arrive, the home commands attention with its landscaped gardens and sweeping staircase leading to impressive double entrance doors. Inside, a grand foyer sets the tone with high ceilings, ornate cornices, and a sophisticated mix of timber and tile flooring that flows throughout. To the left of the entry, a perfectly positioned home office awaits. Entertain guests in the elegant formal lounge and dining room, which flows seamlessly into the heart of the home: a huge, light-filled kitchen and meals area. This central hub provides direct access to the level backyard and is complemented by an additional family lounge room, also with garden views, and a separate, private media room behind double doors. This main living level also features a full laundry and a convenient third bathroom with external access. Upstairs, a private vestibule and sitting area leads to the accommodation wing. This floor hosts four generously sized bedrooms, all with built-in robes. The master suite is a true parent's sanctuary, offering a massive ensuite, a walk-in wardrobe. The remaining bedrooms are serviced by a large, practical three-way main bathroom. Versatile Self-Contained Accommodation The home's incredible flexibility is showcased on the ground floor. Here, fully self-contained living offers one or two bedrooms (both with built-ins), a full kitchen with a walk-in pantry and bathroom. With its own separate entrance foyer and direct access to the garage, it is perfect for multi-generational living, a teen retreat, or guest quarters. This space can be internally connected via stairs or securely locked off from the main home for complete privacy. The property is set on a beautifully landscaped block, with the main living areas flowing to a private backyard. An additional terraced area offers the perfect spot for a vegetable patch. The garaging is simply immense, with an oversized triple garage offering internal access and vast space that can accommodate up to six cars or be utilised for extensive storage and a workshop. Property Highlights: > Full double brick suspended concrete construction > Expansive 6-bedroom, 4 bathroom family masterpiece > Vast, flexible layout with self-contained 1-2 bedroom accommodation > Multiple living zones: formal lounge/dining, family room, and separate media room > Gourmet main kitchen plus a full second kitchen with walk-in pantry > Master suite with massive ensuite and walk-in robe > Premium features: High ceilings, ornate cornices, plantation shutters, and downlights > Ducted air conditioning throughout > Mix of polished timber and sleek tile flooring > Level, private backyard with an additional terraced garden > Massive triple garage with space for 6 cars or extensive storage > Prized, quiet cul-de-sac location > Close to transport and main road access > Quality education options Disclaimer: The above information has been gathered from sources that we believe are reliable. However, we cannot guarantee the accuracy of this information and nor do we accept responsibility for its accuracy. Any interested parties should rely on their own enquiries and judgment to determine the accuracy of this information for their own purposes. Images are for illustrative and design purposes only and do not represent the final product or finishes.
Agent: STEVE FORD - steve.ford@manorre.com.au
Agent: VINCENT NATI - vincent.nati@manorre.com.au
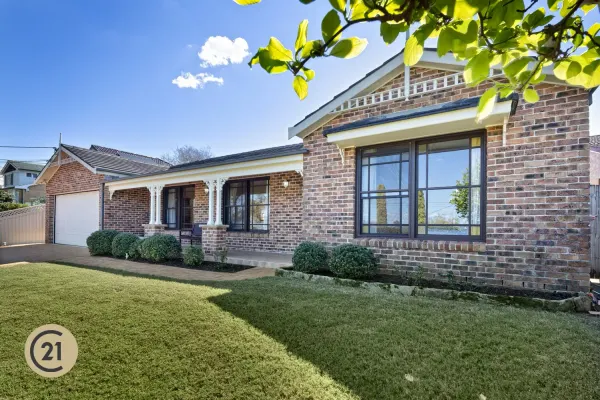
Beecroft, NSW 2119
Land Size: 600 m²
Property Type: 独立屋
Listing Type: 住宅
Status: 在售
Summary: Stunning Single-Level Family Entertainer
Description: Discover easy-care luxury at this impeccably crafted single-level home, perfectly positioned in sought-after Beecroft. Boasting 4 generous bedrooms plus a separate study, this residence offers space and flexibility for the modern family. This one owner's residence is snugly nestled on the high side. Upon entry you will uncover high ceilings, beautiful timber floors and living areas designed for entertainment. Enjoy year-round comfort with full reverse cycle air conditioning, or bask in a sun-drenched, north-facing backyard also featuring in-ground swimming pool and fabulous full length, electronic Vergola / Pergola. Set amidst manicured grounds, this home is a true sanctuary that blends elegance with low-maintenance living. Property Features: + 4 spacious bedrooms + study + Gourmet kitchen with premium finishes + Open-plan living with high ceilings + Reverse cycle air conditioning throughout + Sunlit in-ground pool & landscaped gardens + Quiet, family-friendly location Simply said, a perfect haven for families seeking style, comfort, and convenience situated in a prime location, all within strolling distance both Public School and High Schools. Homes in this position rarely change hands, so don't delay inspect today. Feature Locations: + 280m to Local Bus Stop ( Bus Route: 553 ) + 1.0km to Roselea Public School + 1.2km to Carlingford High School + 1.9km to M2 Bus Interchange - Oakes Road + 2.5km to Beecroft Train Station + 2.7km to Carlingford Court Shopping Centre + 2.8km to Cheltenham Station + 2.9km to Arden Anglican School + 2.9km to Carlingford Village + 3.2km to Pennant Hills Golf Club + 3.7km to Mount St Benedict College + 4.1km to Epping Station + 8.9km to Castle Towers Shopping Centre Proudly Marketed by Tony Aylmer CENTURY 21 Joseph Tan Real Estate Disclaimer: While the above information has been collated with all due care, it is not warranted that the information is free from errors or omission, or that it is exhaustive. Therefore we do not guarantee the accuracy of this information. Please exercise your discretion when you rely on the information because we will not be held liable for the consequences of any persons of interest relying on this information. No warranty can be given either by the vendors or their agents.
Agent: Tony Aylmer - tony@c21wph.com - 0414 239 256


