93 Malbon Street
Bungendore, NSW 2621
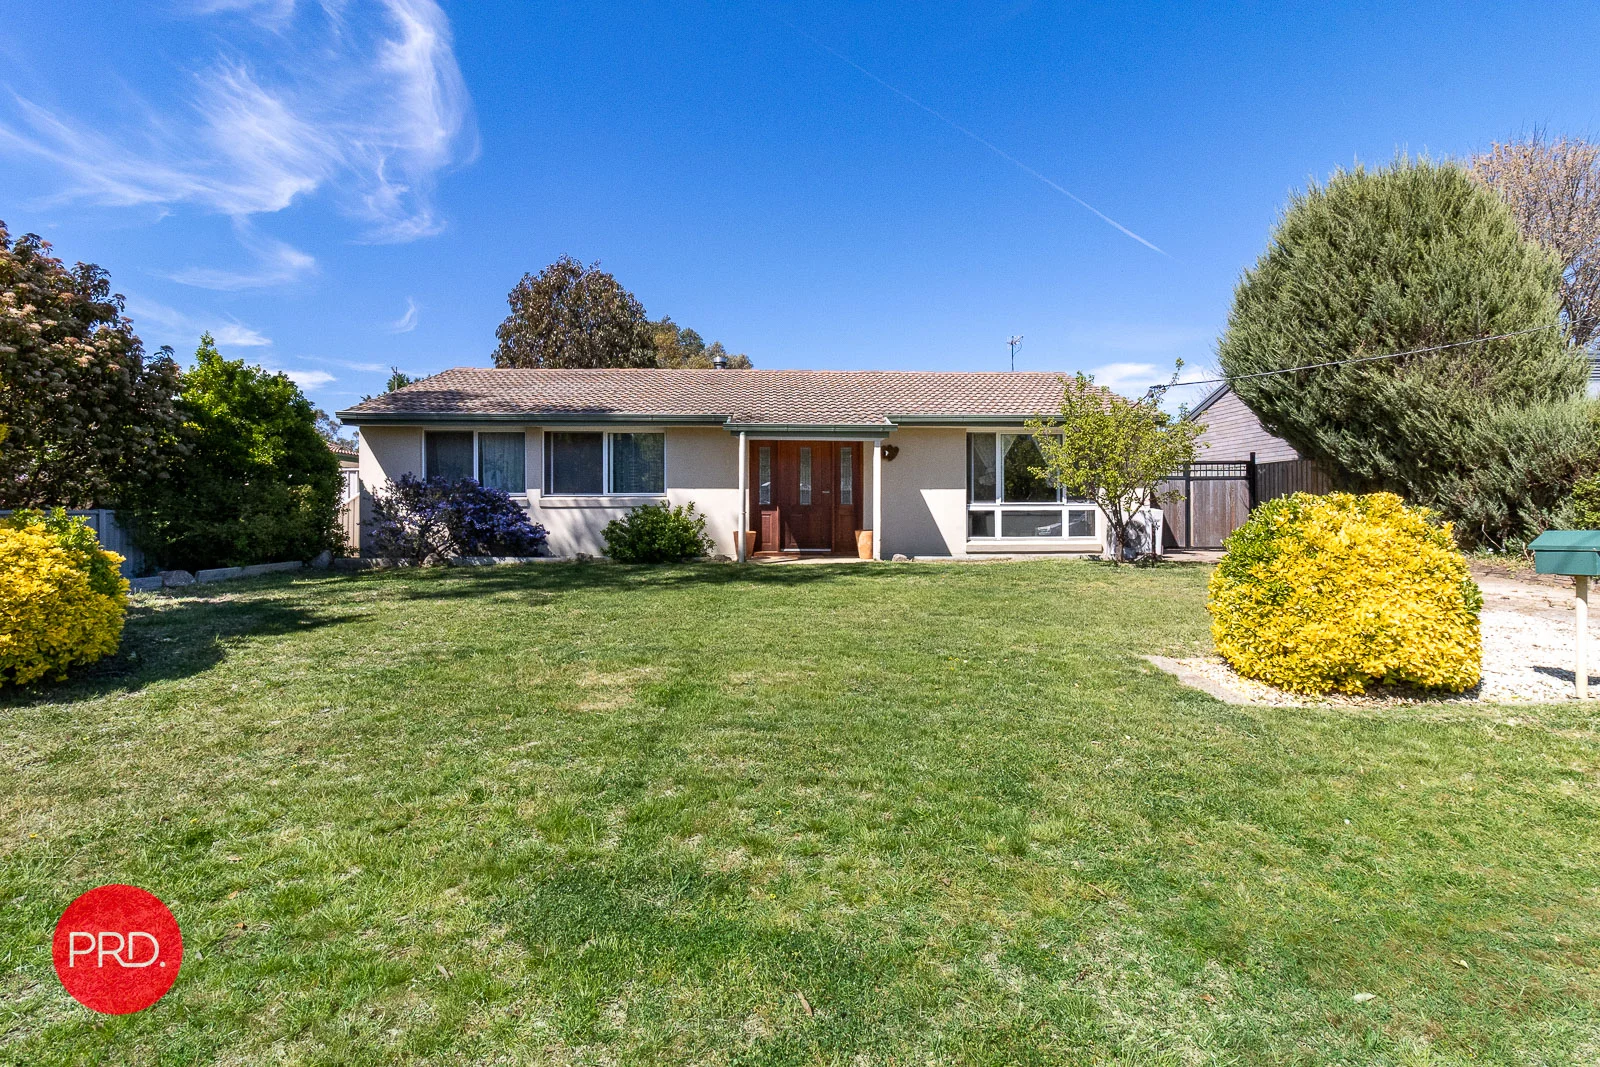
探索周边区域
探索Bungendore周边的上学日与周末生活。
- 议会辖区面积(平方公里)
- 5,319.008
- 居民(ABS,2024年6月)
- 66,855
- 0–14岁儿童
- 13,288
- 所学校
- 18
- 已收录公共场所
- 26
- 已收录儿童活动机构
- 20
收录最多的活动:Karate、Swimming、Tennis
人口数据:澳大利亚统计局
Bungendore的房价与治安数据
来自官方公开数据,按发布周期显示,未做任何加权或合成评分。
记录在案的案件(12 个月)
153
2026-06
附近餐饮
半径约 1.2 公里内共 6 处,以下为其中几处(非人气排序,仅为距离)。
Bombay Pavilion · Nersons Cafe · Café Woodworks · Gunna Doo Bakery · The Gathering · Eric's at the Malbon
数据来源:© State of New South Wales (Department of Communities and Justice), NSW Bureau of Crime Statistics and Research (BOCSAR) · © OpenStreetMap contributors (ODbL)
公园、游乐场与公共空间
这处房产附近有什么好玩
探索目录中的附近游乐中心与家庭景点。请向场所确认适合年龄、门票及开放时间。
在Things to do按年龄、预算及室内或户外条件寻找更多去处。具体日期的活动请查看What’s on。 查看活动日程
探索本地指南与家庭灵感
了解这处房产周边生活时,阅读本地家庭指南与实用文章。

新南威尔士州最宜居郊区排行(2026年,按儿童活动数量排名)
在我们的目录中,Sydney(NSW)登记的儿童活动数量超过NSW其他任何郊区。本页首先按郊区能为有孩子的家庭提供多少实际选择来排名新南威尔士州的郊区,随后为同一批郊区补充房产成交中位价、近期成交与在售房源,以及治安记录数据——并会持续更新,而非一次性发布后就不再维护。 主要结论 Sydney在NSW州位居榜首,目录中登记了32项儿童活动,附近有7所学校。…
阅读更多 →
悉尼儿童免费活动:近期活动、图书馆、免费试课
未来一个月,悉尼及周边共有11个免费活动,我们收录了市内1,630个图书馆、公园和社区场所,以及26家儿童活动机构提供免费课或试课。这个页面不是一次性文章:下方的列表直接来自 AroundSchools 目录,每天更新两次;文字部分定期审阅,页面顶部标明了日期。 要点 悉尼最可靠的免费资源由市政府提供:图书馆的故事时间和假期活动、免费入场的游乐场和公园,以及市政主办的活动。市政图书馆会员免费。…
阅读更多 →日常设施与出行
打开地图选择目的地并查询行程时间。步行路线、无障碍设施和行程时间尚未核实。
来源:AroundSchools目录。距离为直线距离,并非步行路线。请在详情页确认设施;此摘要未提供目录更新日期。
房产详情
1062 m²
独立屋
RESIDENTIAL
附近房产
附近最近成交
靠近此地址、已经成交的房产。我们不显示成交价格。
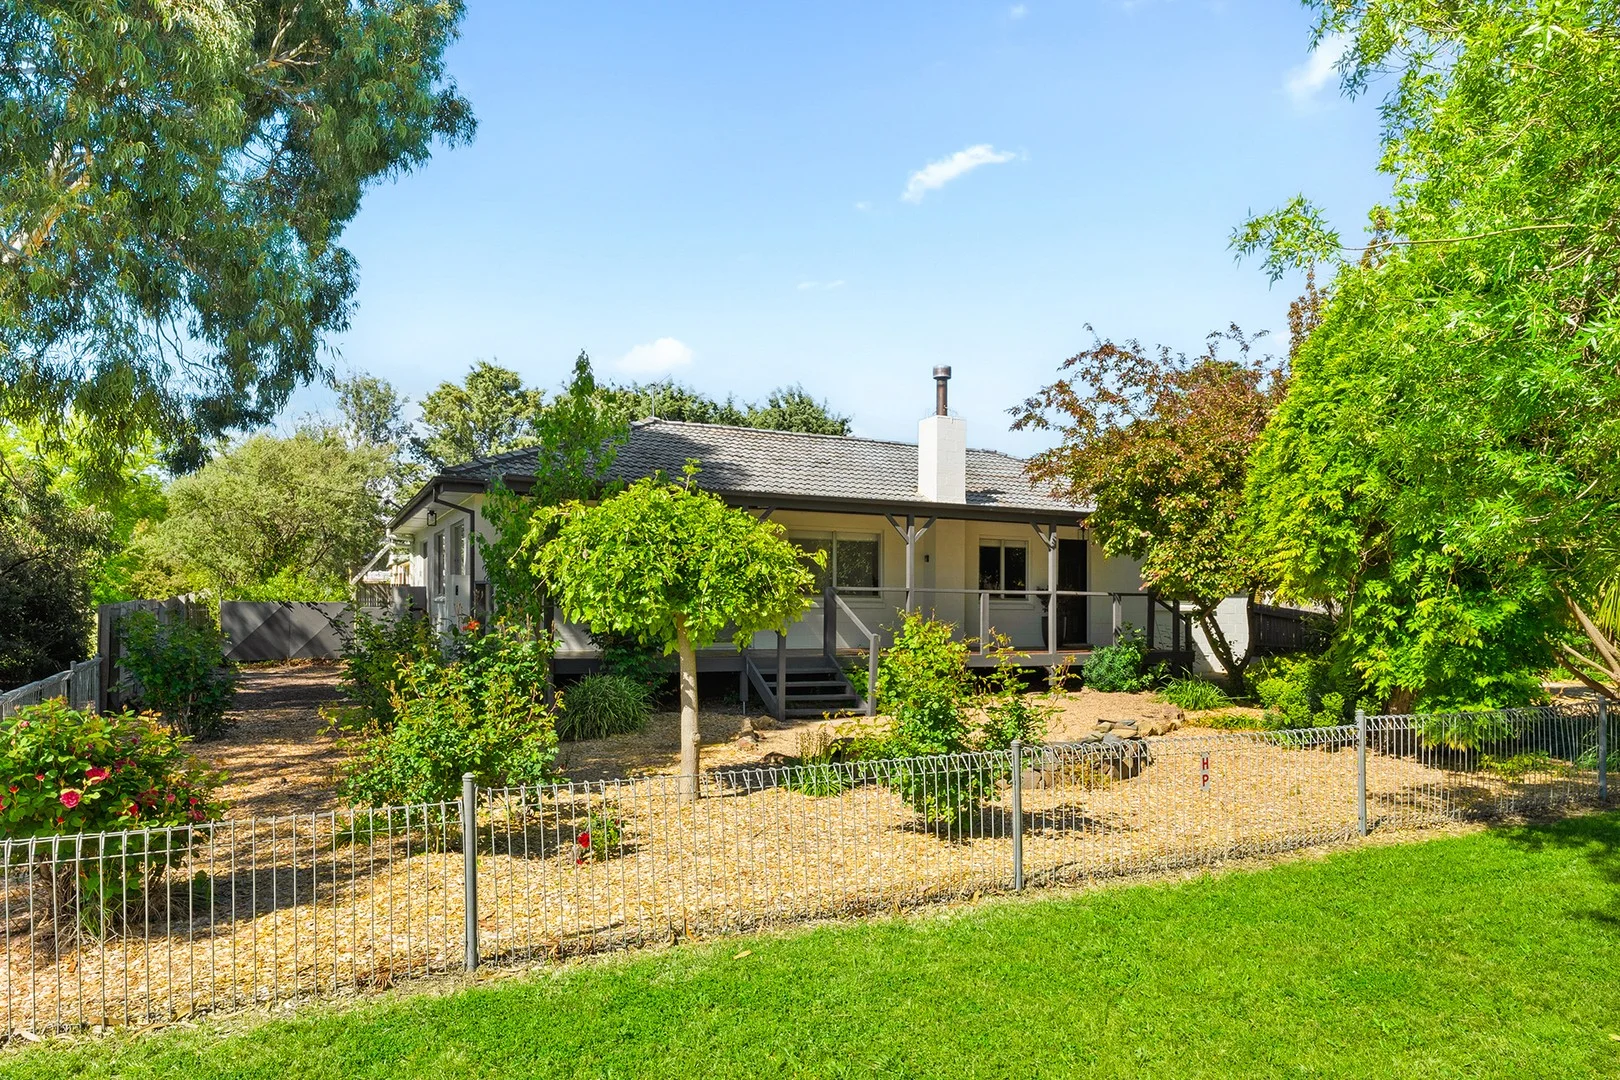
Bungendore, NSW 2621
Land Size: 869 m²
Property Type: 独立屋
Listing Type: 住宅
Status: 在售
Summary: Perfect First Home or Investment!
Description: In the older, more popular part of Bungendore Village, you will find this well presented 3 bedroom home on an 869 square metre block - Perfect for the first home buyer or investors alike. The layout offers a decent sized kitchen with Bamboo benchtops and 900mm gas cooking, open plan living and dining areas and 3 bedrooms each with built-in robes and are all serviced by the main bathroom. A large undercover outdoor area off the rear, with travertine tiles, is the perfect spot for BBQ's with the friends and family. Year-round comfort is assured with double glazing, a slow combustion fireplace, split system air-conditioning and fans throughout. Located in the rear yard, via side access, is a separate double garage catering for car accommodation which also includes a storage area and studio, a smaller garden shed is also great for any extra tools. The fully landscaped backyard is perfect for pets and kids, incorporating plenty of grassed areas, a pond and bridge as well as lots of mature trees and garden plantings. Situated within an easy stroll to all of Bungendore's conveniences including the school, shops and cafes and only a short commute to both Canberra and Queanbeyan. This property offers a relaxing village lifestyle with the convenience of the city close-by. Call now to inspect! • For the keen investors, please note this property has an approximate rental figure of between $600 - $620 per week. DISCLAIMER. We have in preparing this document used our best endeavours to ensure the information contained is true and accurate but accept no responsibility and disclaim all liability in respect to any errors, omissions, inaccuracies, or misstatements contained. Prospective purchasers should make their own enquiries to verify the information contained in this document.
Agent: Rachael Fowler - sales.bungendore@prd.com.au - 02 6238 0999
Agent: Dan Woodford - dan.woodford@prd.com.au - 02 6238 0999
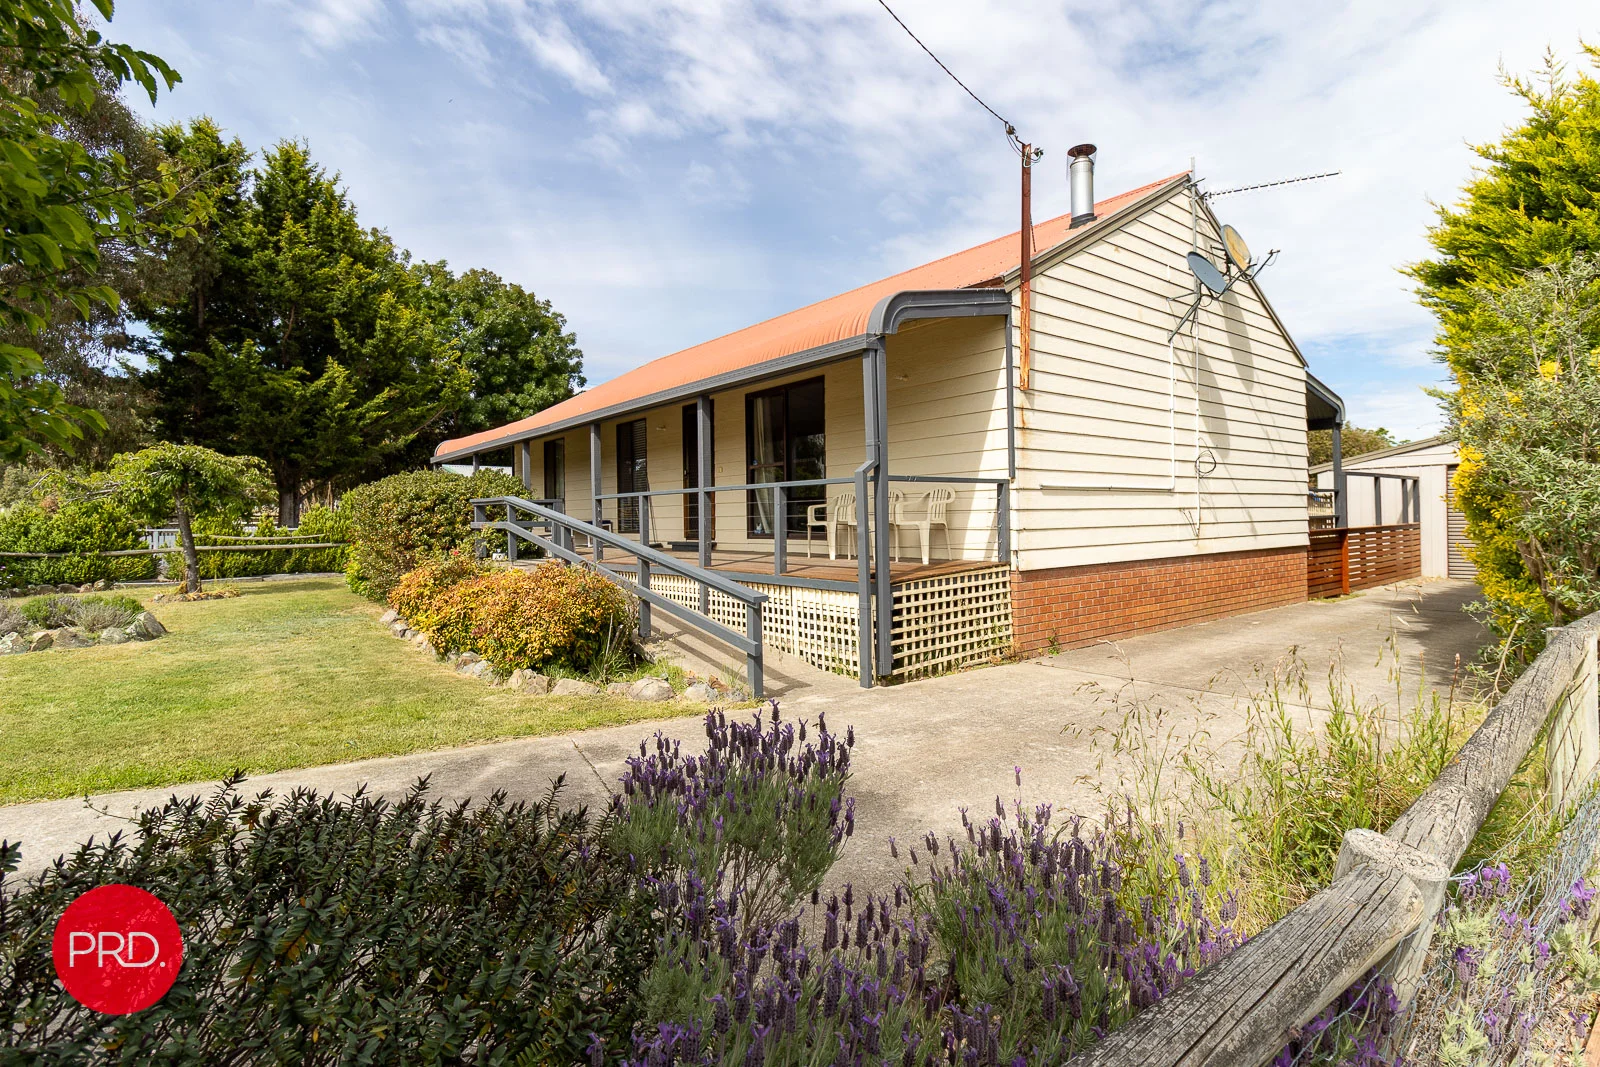
Bungendore, NSW 2621
Land Size: 826 m²
Property Type: 独立屋
Listing Type: 住宅
Status: 在售
Summary: Charming Cottage
Description: Nestled in the sought-after, established precinct of Bungendore Village, this charming 3 bedroom cottage sits on a 826sqm block-an ideal opportunity for first-home buyers and investors alike. Brimming with character, the home boasts strong street appeal thanks to its classic bull-nosed verandah and well maintained front gardens. Inside, the functional layout features open-plan living, dining and kitchen spaces, along with three well proportioned bedrooms, each with built-in robes and serviced by the main bathroom. A spacious rear deck provides the perfect setting for entertaining family and friends. Year-round comfort is assured with a slow-combustion fireplace, reverse-cycle air conditioning and a gas heater. While the property is beautifully presented, it also offers scope for future updates-allowing you to move straight in and enhance the home over time with your own personal touches. Side access leads to a separate single garage in the rear yard, providing secure car accommodation plus extra space for additional storage. Ideally located within easy reach of Bungendore's schools, shops and cafés, and only a short commute to Canberra and Queanbeyan, this delightful cottage offers the best of relaxed village living with city convenience close by. Don't miss this opportunity-call now to arrange your inspection! DISCLAIMER. We have in preparing this document used our best endeavours to ensure the information contained is true and accurate but accept no responsibility and disclaim all liability in respect to any errors, omissions, inaccuracies, or misstatements contained. Prospective purchasers should make their own enquiries to verify the information contained in this document.
Agent: Dan Woodford - dan.woodford@prd.com.au - 02 6238 0999
Agent: Rachael Fowler - sales.bungendore@prd.com.au - 02 6238 0999
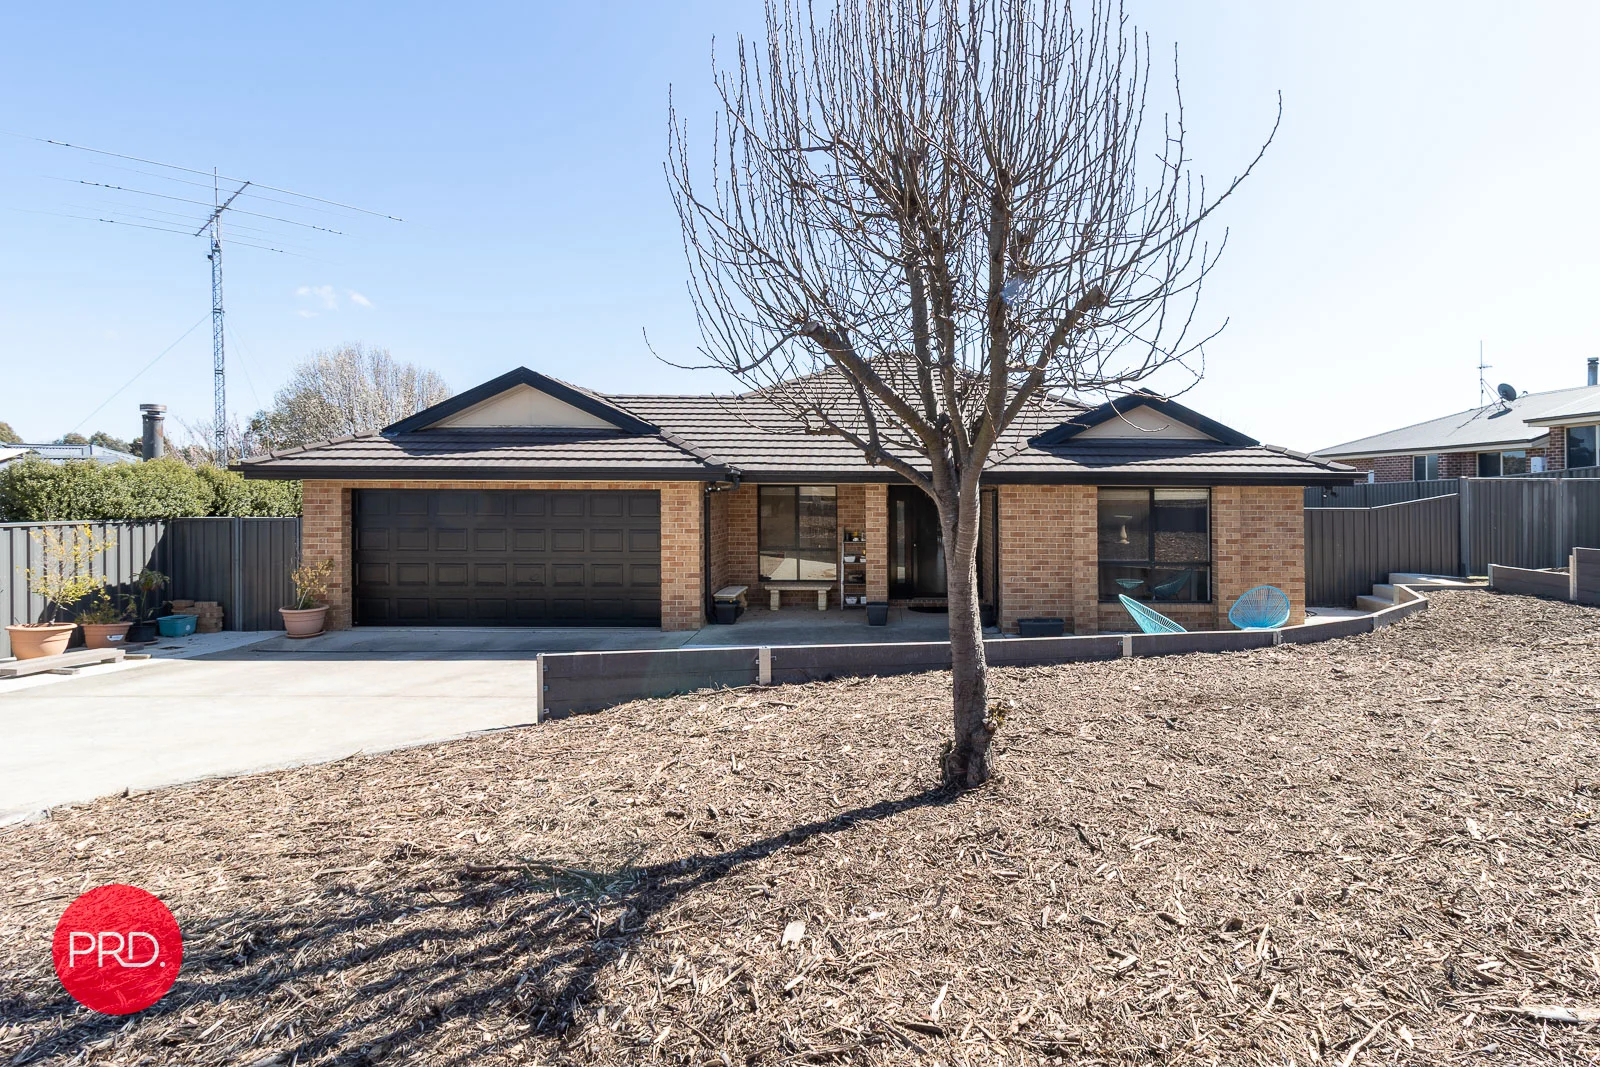
Bungendore, NSW 2621
Land Size: 1216 m²
Property Type: 独立屋
Listing Type: 住宅
Status: 在售
Summary: Charming Family Home in the Heart of Elmslea Estate.
Description: If you have been looking for that perfect family home on a large block, 3 O'Neill Place in Elmslea Estate could be exactly what you have been waiting for! Enjoying an elevated location in a quiet cul de sac, this great family home is set well back from the road with a North Easterly aspect which floods the living zones with Winter sun. A great design for modern family living and equally well designed for those who love to entertain, this property is sure to be very popular. The layout includes a segregated main bedroom suite plus study at the front of the home, spacious living zones including a large rumpus, centrally located kitchen, three other generous bedrooms with built in robes, main bathroom plus laundry. Absolutely ideal for the home chef, the spacious kitchen with stone bench tops & stainless steel appliances is perfectly located so mum and dad are still very much part of the action whilst preparing culinary delights for the family. A sliding door just off the kitchen provides a seamless transition to the covered outdoor entertainment area which enjoys a lovely outlook over the fully fenced rear garden and beyond. This is family living at it's best. Just imagine BBQs with friends and family, kids playing in the rumpus or perhaps on the swings in the large backyard, pets running around on the 1216 sqm block, it does not get much better than this. This inviting family home offers a perfect blend of comfort, style, and convenience, making it an ideal choice for those seeking a serene lifestyle while still being close to modern amenities. It is also just a short walk from Elmslea ponds and recreation area which includes a skate park, bike paths, BBQ area and oval. Year round comfort is assured with a combination of ducted gas heating, evaporative cooling plus a reverse cycle split system. To complete this great package, there is also that highly sought after side gate access that so many people are seeking to park a trailer or perhaps to provide access for a shed later. DISCLAIMER. We have in preparing this document used our best endeavours to ensure the information contained is true and accurate but accept no responsibility and disclaim all liability in respect to any errors, omissions, inaccuracies, or misstatements contained. Prospective purchasers should make their own enquiries to verify the information contained in this document..
Agent: Ben Lee - ben.lee@prd.com.au - 0262380999
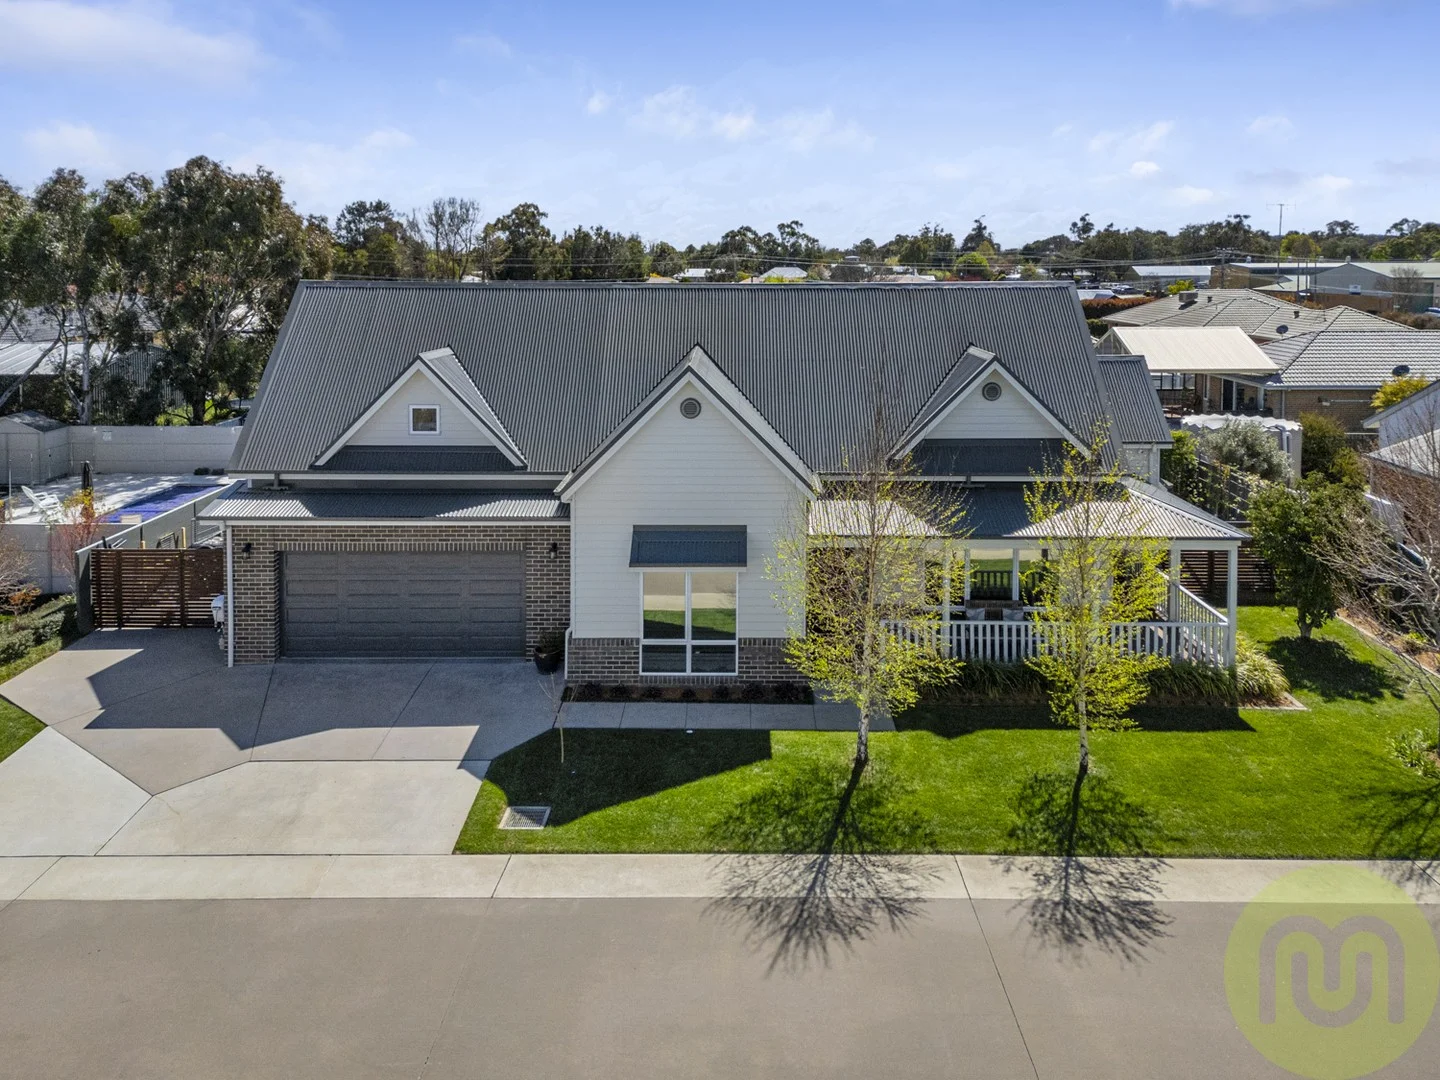
Bungendore, NSW 2621
Land Size: 600 m²
Property Type: 独立屋
Listing Type: 住宅
Status: 在售
Summary: Sophisticated Hamptons Style with a touch of Country Warmth
Description: Nestled in desirable Milleara Estate from the moment you arrive with established silver birch trees & manicured lawns, this residence impresses with its Hamptons-inspired design, blending luxury with country comfort. This one-of-a-kind home offers a lifestyle unlike any other, a private sanctuary where every day feels like a holiday. If you can't make the open home, private appointments are available: contact Melissa 0412765198 Step inside & feel at home from the moment you arrive. At the front, a formal living/media room offers a quiet retreat, while the heart of the home opens to a light-filled hub. The open-plan living, dining, & meals area flows around a stunning kitchen, both functional & stylish. With quality finishes, abundant storage, & room for entertaining, this is a kitchen you'll just love whether cooking for family or hosting friends. Accommodation suits families of all sizes. The oversized master suite fits a king bed, featuring a walk-through robe and private ensuite with underfloor heating - a true sanctuary offering peace & privacy, yet close to two generous ground-floor bedrooms with built-in robes. Upstairs, the large fourth bedroom adds versatility as a teen retreat, home office or multipurpose space. The main bathroom includes a soaking tub, rain shower with handheld fittings, sleek wall-hung vanity, underfloor heating, & separate toilet. The laundry is family-friendly with full-length bench, drawers, cupboards, hanging space & a pull-out basket, plus an external door with pet access. Finishes include vinyl timber flooring in living areas, carpeted bedrooms, ceiling fans, ducted reverse-cycle heating/cooling, ample storage & high ceilings that enhance light & space. Step outside & the lifestyle continues. The covered alfresco with Merbau decking is an entertainer's dream, featuring a built-in BBQ, fridge & pull-down screens for year-round comfort. Landscaped gardens include Pittosporum hedging, espaliered fruit trees & raised veggie boxes. Children will love the grassed play area, while the left side offers dedicated caravan parking. For year-round relaxation, the temperature-controlled swim spa is a highlight. It sits beneath a modern louvered pergola for adjustable airflow or rain protection, surrounded by low-maintenance decking & private fencing. Finishing touches include pull-down café blinds, key-lockable gates, a Ring security system with full camera coverage, 3-phase power & a 22,500L water tank. This home is not just beautiful but sustainable as well with dual solar systems & battery backup, it's designed for energy-efficient living & very low power bills. All this with an oversized garage, this is a home you will want to stay forever. External Features - Front of Home Quiet no through street with excellent neighbours Hamptons style architecture The landscaped front gardens showcase established Silver Birch trees that provide shade & privacy, complemented by manicured grass All external gates key lockable Ring security cameras powered by solar panels Dedicated area on the left-hand side provides convenient space for a caravan Internal Features: Double glazed windows & doors with plantation shutters Formal living/media room at the front Open plan living, dining, & meals area with abundant natural light Stunning, kitchen includes 900mm freestanding Westinghouse cooker, canopy rangehood, dishwasher, walk in pantry, pressed metal on the island bench, feature subway tiles and lighting Oversized master suite with walk-through robe, ensuite & underfloor heating Two additional generous ground-floor bedrooms with built-in robes Fourth bedroom upstairs ideal as a teenager's retreat, home office, or multipurpose room Main bathroom with soaking tub, spacious shower, wall-hung vanity, underfloor heating & separate toilet Laundry with full-length bench, storage, hanging space, pull-out basket, external door with pet flap Abundance of storage throughout the home Professionally made & installed plantation shutters in all rooms, master with added sheer curtains & block out blinds, family room with Veri Shades Smoked Oak vinyl timber flooring in living areas, carpet in bedrooms Ceiling fans throughout, ducted reverse cycle heating & cooling 2.7m high ceilings Cat 5 data cabling & data points throughout the home Starlink high speed internet (transfer to new owners) Metal flyscreens Oversized 49m2 double garage with epoxy flooring External Features Rear of Home Perfectly orientated - North to the rear of the property 2 x 6kW solar systems both with 5Kw inverters, 10kW battery with 7.5kW usable storage. Each system is on a single phase which allows maximum feeding to the grid - one dedicated solar system for the year-round swim spa, secondary SolarEdge system for household energy needs 24m2 covered rear alfresco with Merbau timber deck, built in BBQ/storage/fridge & pull-down screens Landscaped rear gardens with hedged Pittosporum & Espaliered fruiting trees adorn side fencing bearing Nashi Pears, Cherries, Golden Delicious, Fuji Apples, Raspberries and Blueberries & vegetable boxes 3 phase power 22,500 litre water tank Swim spa covered by a louvered pergola surrounded by Modwood decking & fencing Concealed services area with clothesline Large, grassed space for children & play equipment Property Facts Block size: 600m2 Internal Living: 195m2 Garage: 49m2 Covered Alfresco: 24m2 Rates: $940.00 per quarter (approx.) Community Title Fees: $266.79 per quarter (approx.) Building Inspection Report: On request Disclaimer: While we take all due care in gathering details regarding our properties either for sale or lease, we accept no responsibility for any inaccuracies herein. All parties/applicants should rely on their own research to confirm any information provided.
Agent: Scott Isaacs - scott.isaacs@mcintyreproperty.com.au - 02 6253 3333
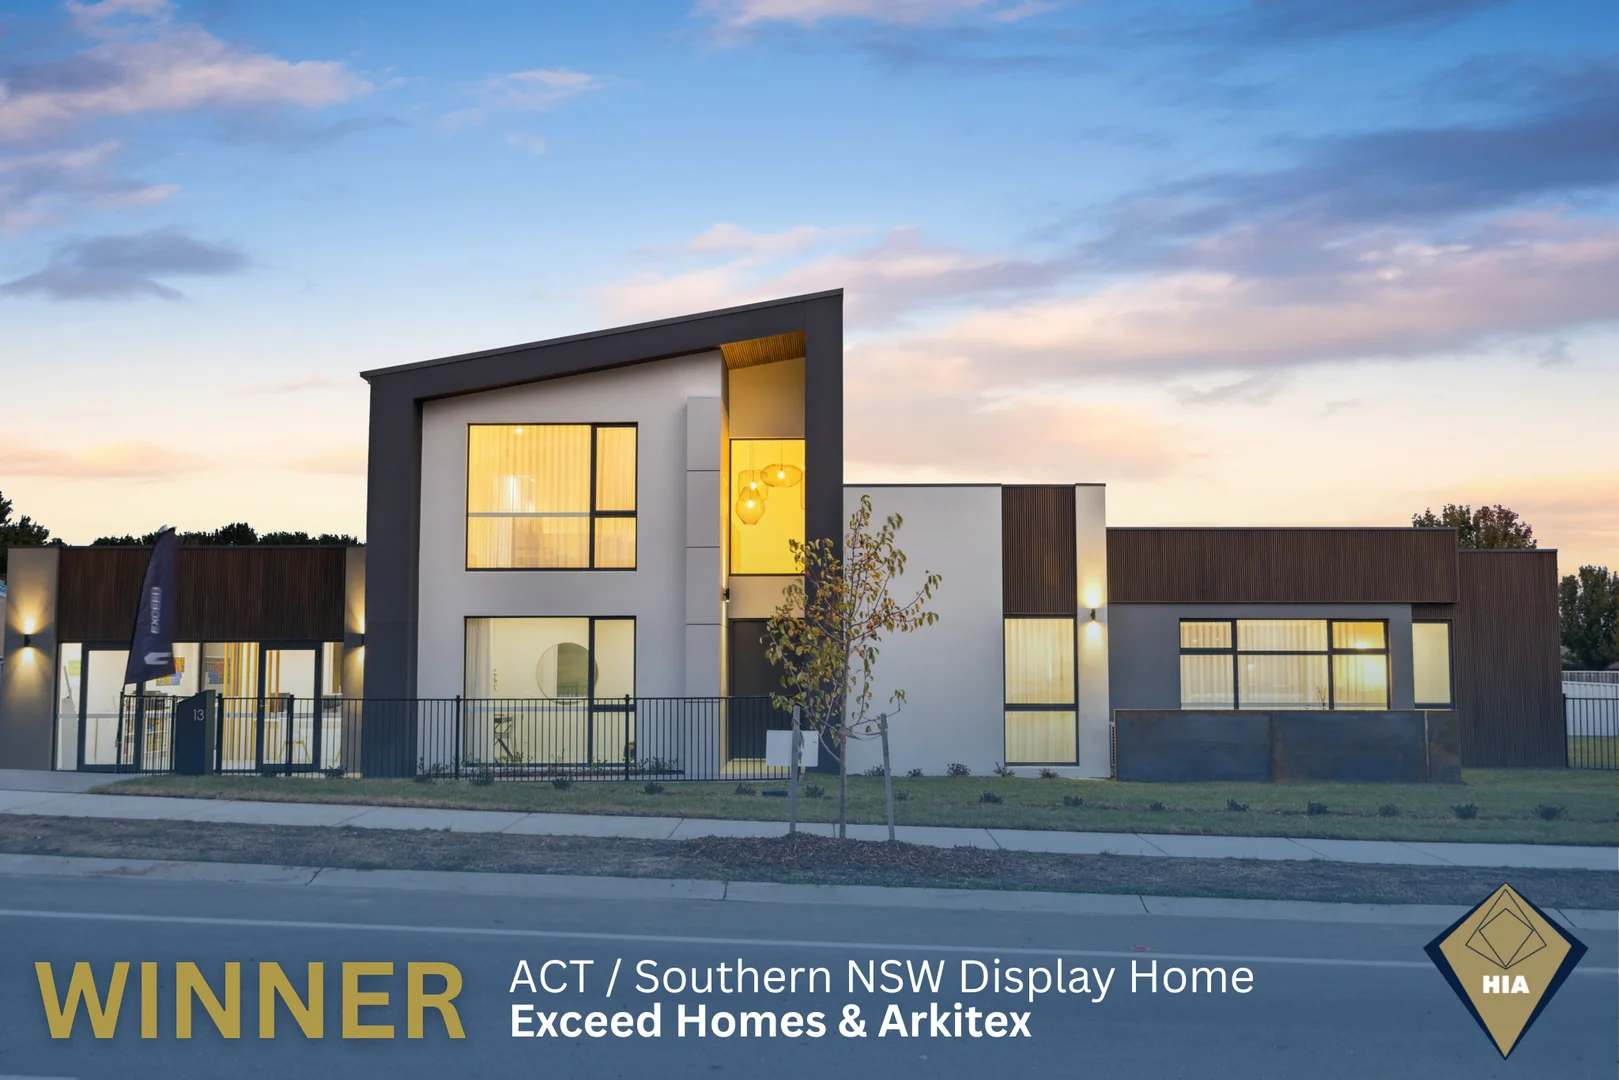
Bungendore, NSW 2621
Land Size: 1026 m²
Property Type: 独立屋
Listing Type: 住宅
Status: 在售
Summary: 'The Contempo' Award winning home!
Description: Simply stunning and ready for the lucky new owners to move in and enjoy! PRD Real Estate are proud to team up with Exceed homes in offering for sale 'The Contempo', undoubtably one of the most outstanding homes in the region. A pinnacle of modern living crafted by Exceed Homes in the esteemed Elm Grove Estate of Bungendore. This architectural marvel embodies the essence of contemporary design, boasting sleek lines, innovative materials, and forward thinking concepts. Spanning across a generous 1026 square metre block, this residence offers a seamless blend of sophistication and functionality. Its expansive floorplan caters to the diverse needs of a growing or extended family, ensuring endless possibilities of comfortable living. Step outside to behold breathtaking mountain vistas from your own backyard oasis, where outdoor entertaining spaces beckon for gatherings under the open sky. The striking facade, characterized by bold shapes and captivating textures, sets the tone for the homes modern aesthetic. Inside, natural light floods every corner, courtesy of strategically positioned windows and expansive skylights adorning the bathrooms and ensuites. Continuity reigns supreme with seamless transitions between indoor and outdoor spaces, enhancing the already spacious ambiance. Experience the epitome of contemporary living at 'The Contempo', where every detail speaks to modern luxury and timeless elegance. Make this visionary residence your new address and elevate your lifestyle to new heights. Features: * 4 bedrooms, plus a study: Spacious living with additional space for a home office or study. * Double car garage with rear access: Convenient rear access for easy entry and additional security. * High ceilings throughout: Ceilings at 2.7m height, with an impressive 4m high entry for a grand entrance. * Floating timber staircase: Stylish and modern staircase design that adds elegance to the home. * Separate parents retreat: A private area for parents to relax and unwind away from the main living spaces. * MyAir smart aircon system: Advanced air conditioning system for optimal climate control and energy efficiency. * Velux skylights throughout: Skylights that bring in natural light, enhancing the ambiance and reducing electricity usage. * Ecosmart fireplace: Eco-friendly fireplace providing warmth and a cozy atmosphere without the environmental impact. * Keksia decking and wall cladding systems: Durable and aesthetically pleasing decking and cladding solutions. * NRG Greenboard insulation: High quality insulation ensuring energy efficiency and comfort throughout the year. * Double glazing throughout: Windows with double glazing for improved thermal insulation and noise reduction. * Built-in fridge & dishwasher: Integrated kitchen appliances for a sleek, modern look and added convenience. * Outdoor kitchen: Perfect for entertaining and enjoying outdoor dining experiences. DISCLAIMER. We have in preparing this document used our best endeavours to ensure the information contained is true and accurate but accept no responsibility and disclaim all liability in respect to any errors, omissions, inaccuracies, or misstatements contained. Prospective purchasers should make their own enquiries to verify the information contained in this document..
Agent: Ben Lee - ben.lee@prd.com.au - 0262380999
Agent: Dan Woodford - dan.woodford@prd.com.au - 02 6238 0999
附近资源




附近学校

Bungendore Public School
Gibraltar St, Bungendore NSW 2621

Bungendore High School
Bungendore NSW 2621

Sutton Public School
Bywong St, Sutton NSW 2620

Queanbeyan East Public School
Yass St, Queanbeyan NSW 2620

Queanbeyan Public School
Isabella St, Queanbeyan NSW 2620

St Gregory’s Primary School - Queanbeyan
57 Lowe Street, Queanbeyan NSW 2620 Australia
附近学校不代表符合入学条件。请直接向学校或托育机构确认学区、年级及名额。