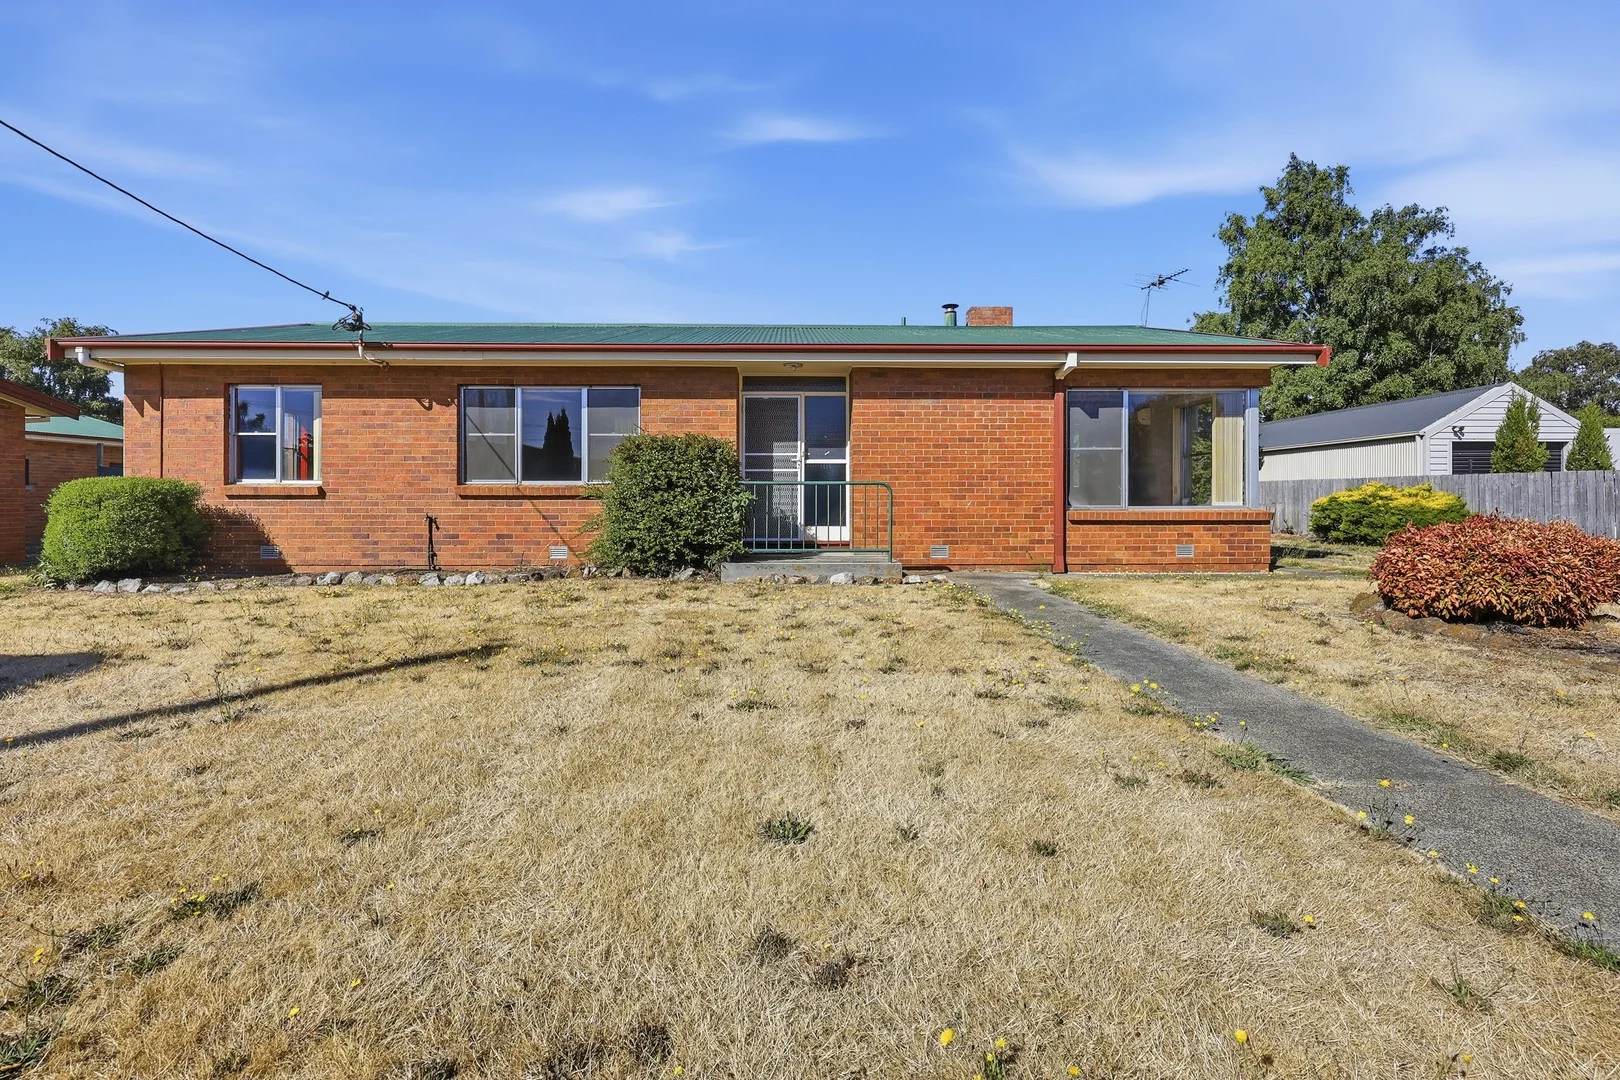
96A Main Road
Perth, TAS 7300
公园、游乐场与公共空间
这处房产附近有什么好玩
探索目录中的附近游乐中心与家庭景点。请向场所确认适合年龄、门票及开放时间。
在Things to do按年龄、预算及室内或户外条件寻找更多去处。具体日期的活动请查看What’s on。 查看活动日程
探索本地指南与家庭灵感
了解这处房产周边生活时,阅读本地家庭指南与实用文章。

塔斯马尼亚州最宜居郊区排行(2026年,按儿童活动数量排名)
在我们的目录中,Launceston(TAS)登记的儿童活动数量超过TAS其他任何郊区。本页首先按郊区能为有孩子的家庭提供多少实际选择来排名塔斯马尼亚州的郊区,随后为同一批郊区补充房产成交中位价、近期成交与在售房源,以及治安记录数据——并会持续更新,而非一次性发布后就不再维护。 主要结论…
阅读更多 →
霍巴特儿童免费活动:近期活动、图书馆、免费试课
未来一个月,霍巴特及周边共有2个免费活动,我们收录了市内195个图书馆、公园和社区场所,以及暂无儿童活动机构提供免费课或试课。这个页面不是一次性文章:下方的列表直接来自 AroundSchools 目录,每天更新两次;文字部分定期审阅,页面顶部标明了日期。 要点 霍巴特最可靠的免费资源由市政府提供:图书馆的故事时间和假期活动、免费入场的游乐场和公园,以及市政主办的活动。市政图书馆会员免费。…
阅读更多 →日常设施与出行
打开地图选择目的地并查询行程时间。步行路线、无障碍设施和行程时间尚未核实。
来源:AroundSchools目录。距离为直线距离,并非步行路线。请在详情页确认设施;此摘要未提供目录更新日期。
房产详情
600 m²
独立屋
RESIDENTIAL
附近资源


附近学校

Perth Primary School
181 Fairtlough Street, Perth TAS 7300 Australia

Longford Primary School
Catherine St & William St, Longford TAS 7301, Australia

Evandale Primary School
Unit 5/8 Barclay St, Evandale TAS 7212, Australia
Youngtown Primary School
Victoria St, Youngtown TAS 7249, Australia

Prospect High School
30-32 Ralph St, Launceston TAS 7250, Australia

Kings Meadows High School
Guy Street, Kings Meadows TAS 7249 Australia
附近学校不代表符合入学条件。请直接向学校或托育机构确认学区、年级及名额。
附近房产
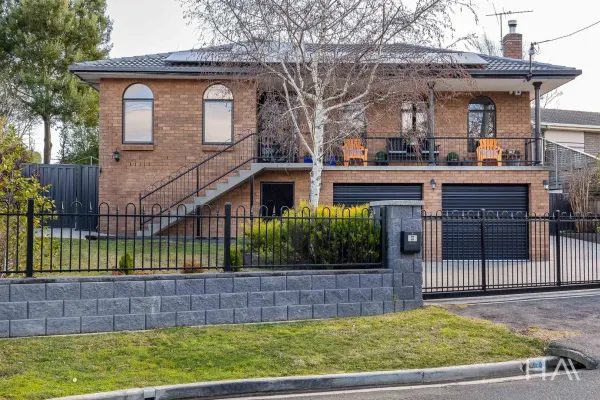
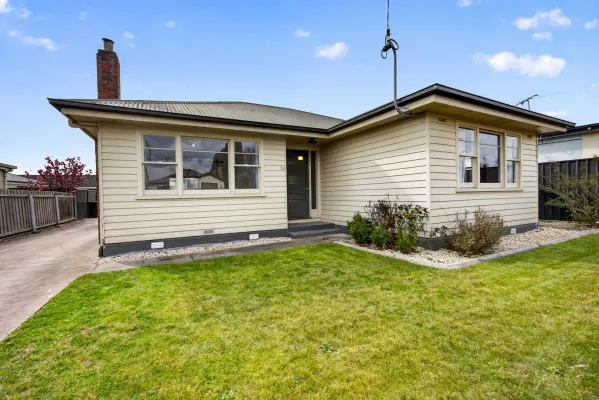
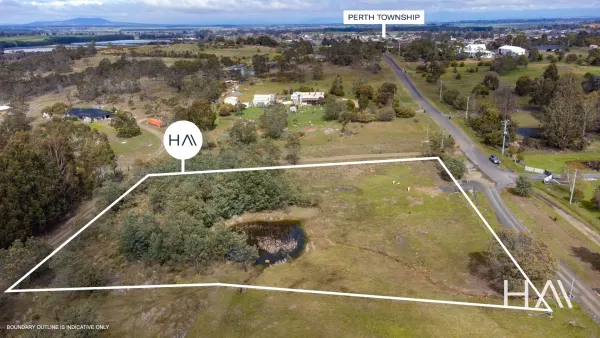
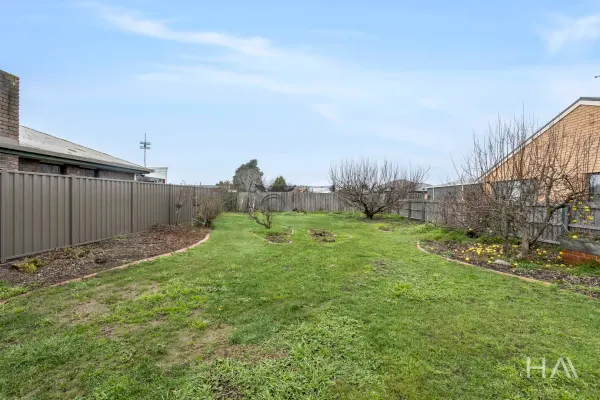
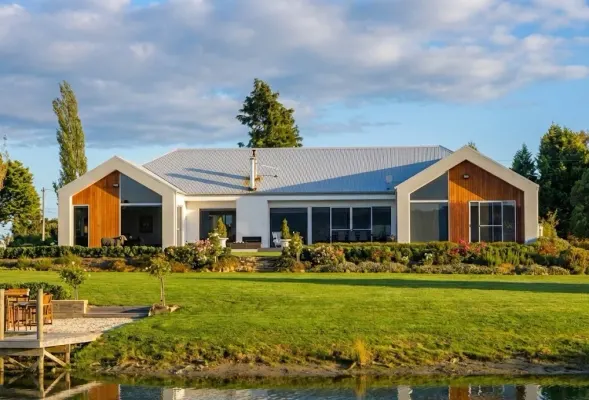
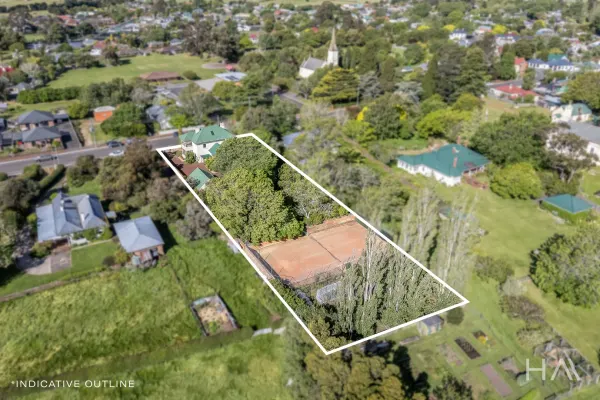
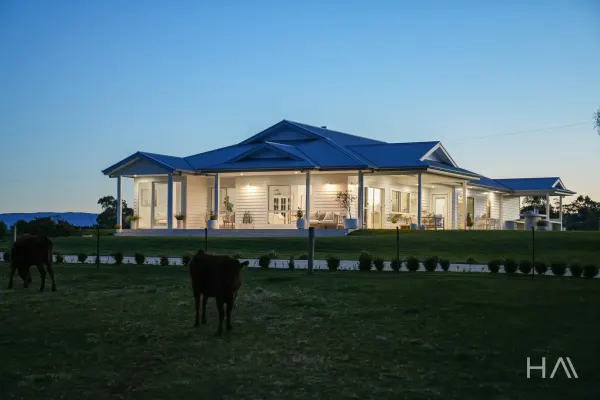
附近最近成交
靠近此地址、已经成交的房产。我们不显示成交价格。
Perth, TAS 7300
Property Type: 公寓/单元房
Listing Type: 住宅
Status: 在售
Summary: Quality Built 3-Bedroom Unit in a Highly Sought-After Location
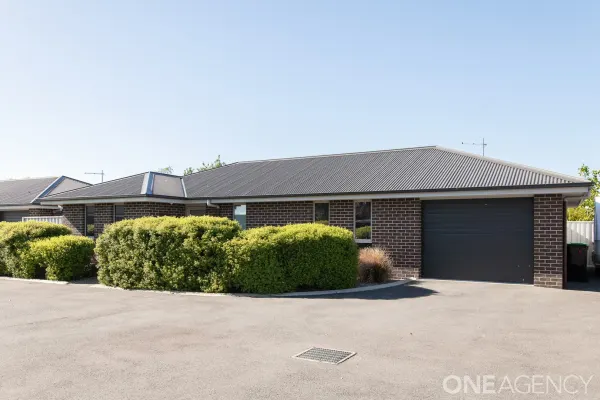
Description: Designed for modern living, this beautifully presented 3-bedroom unit offers exceptional comfort, style, and convenience in one of the area's most desirable pockets. Step inside to discover a light-filled open-plan layout, highlighted by a sleek kitchen boasting stone bench tops and quality stainless steel appliances - perfect for everyday living and entertaining. All three bedrooms are generously sized, with the master featuring a spacious walk-in robe and private en suite, ensuring a peaceful retreat. Year-round comfort is guaranteed with reverse-cycle air conditioning and double-glazed windows throughout. Secure internal access from the single garage adds ease to daily life, while the low-maintenance design gives you more time to enjoy the lifestyle this location provides. Positioned within walking distance to local shops and amenities, this impressive property is currently leased until June 2026 at $560 per week - making it an ideal opportunity for investors seeking a reliable return.
Agent: Dean Harper - deanh@oneagency.com.au - 03 63310950

Perth, TAS 7300
Land Size: 5275 m²
Property Type: 空地
Listing Type: 住宅
Status: 在售
Summary: Devon Hills Park - Titles Issued / Ready to build on now!
Description: Discover your perfect countryside retreat in this new subdivision on the outskirts of Launceston, offering larger lifestyle land parcels with all-day sun perfect for your dream home now (titles are issued). Choose from tranquil, small acreage blocks ranging from 5,275 sqm (1.3 acres) to 11,310 sqm (2.8 acres). These mostly flat cleared and ready-to-build parcels provide ample space for a home, a pony or simply room to breathe. Priced from just $345,000, these properties give you the rare chance to own so much more than a typical city block with power and water services already connected at the boundary and crossovers installed. Experience the best of Tasmanian living in Devon Hills and Perth, where scenic landscapes meet modern convenience. These neighbouring areas offer a peaceful lifestyle with an excellent primary school, local shops and easy access to Launceston, just minutes away. Enjoy a variety of outdoor activities, from walking trails to parks, perfect for families and nature lovers. With a strong sense of community, reliable services and a balance of rural charm and urban convenience, Devon Hills and Perth are the ideal places to call home. Enjoy the best of both worlds-peaceful country living just 14 minutes from Launceston's CBD and its array of schools, shops and essential services. It's also just 3 minutes to Perth for local amenities and only 6 minutes to Launceston Airport. Don't miss this chance to secure your slice of country paradise! Contact Jeremy Wilkinson or Jessica Froude for more information. Council: Northern Midlands Zoning: Rural Living **Harcourts Launceston has no reason to doubt the accuracy of the information in this document which has been sourced from means which are considered reliable, however we cannot guarantee accuracy. Prospective purchasers are advised to carry out their own investigations. All measurements and block identifications are approximate**
Agent: Jeremy Wilkinson - jeremy.wilkinson@harcourtslaunceston.com.au - 0363379700
Agent: Jessica Froude - jessica.froude@harcourts.com.au
Perth, TAS 7300
Land Size: 211 m²
Property Type: 独立屋
Listing Type: 住宅
Status: 在售
Summary: Solid Brick Unit, Ideal Investment or First Home
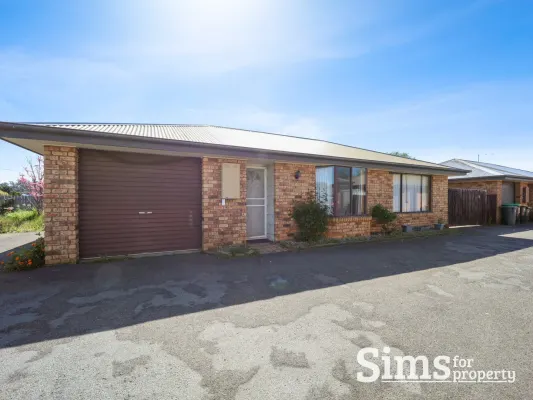
Description: Perfectly positioned in the ever-popular and fast-growing Perth this solid brick unit presents a great opportunity for investors, first home buyers, and downsizers seeking comfort & convenience. 1/14 Phillip Street offering a warm and welcoming atmosphere the moment you step inside. Its low-maintenance nature makes it a highly appealing option for those looking to enjoy a relaxed lifestyle without compromise. The open plan layout seamlessly connects the kitchen, dining, and lounge area, creating a central hub of the home. The kitchen offers good bench and storage space, ideal for everyday cooking, while the adjoining dining and living zones provide a comfortable setting to unwind. Accommodation comprises two generous bedrooms, each featuring built-in wardrobes for ample storage and convenience. The bathroom is easily accessible from both bedrooms. The separate laundry has direct outdoor access, adding to the practicality of the home. Outdoors, a lovely paved and private courtyard captures an abundance of sunlight, offering the perfect spot to relax, enjoy your morning coffee, or entertain friends & family. The low-maintenance outdoor space is fully fenced and offers private and secure area. Further enhancing the appeal is a secure lock-up garage with internal access, providing both convenience and peace of mind, as well as an additional parking bay for guests or a second vehicle. Located just 15 minutes from the Launceston CBD, this property offers the best of both worlds-quiet suburban living with city convenience. You'll find everything you need right at your doorstep in Perth's township, including cafes, shops, medical services, schools, and recreational facilities. With its solid brick construction, thoughtful design, and unbeatable location, 1/14 Phillip Street represents a fantastic opportunity to secure a low-maintenance home or investment. This property is currently tenanted for $400 per week until August 2026. Built: 1991 House size: 78m2 approx. Land size: 211m2 approx. Council Rates: $1,11296pa approx. Water Rates: $1,000.00pa approx. Sims for Property has no reason to doubt the accuracy of the information in this document which has been sourced from means which are considered reliable, however we cannot guarantee accuracy. Prospective purchasers are advised to carry out their own investigations.
Agent: Richard Sims - richard@simsforproperty.com.au - 03 6334 4299
Agent: Erin O'Grady - erin@simsforproperty.com.au - 03 6334 4299
Perth, TAS 7300
Land Size: 795 m²
Property Type: 独立屋
Listing Type: 住宅
Status: 在售
Summary: Perth Luxe - Brand New
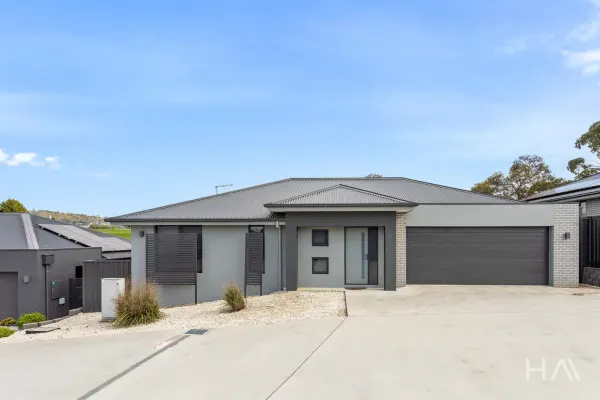
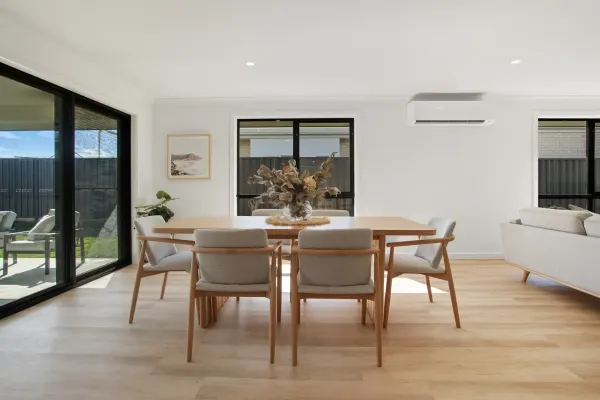
Description: This Spiteri Homes, designer masterpiece is now complete & ready for one fortunate buyer to make it their home. Situated on just under 800m2 of level land in a new subdivision only 10 minutes to Launceston. * North/East facing alfresco area that soaks in the sun * Expansive stone bench tops areas in kitchen * 900mm Artusi oven, induction cooktop & dishwasher * A dream walk-in butlers pantry with plenty of shelving * Main bathroom with bath and shower, separate toilet and a modern laundry * Colourbond fences, Hard wired smoke alarms The professional photos tell the story as you flick through them. Like the double sink in kitchen, flick mixer tap, generous sized bedrooms, robes and everything you would expect a quality new build to have. BEDROOMS: All above average sizes with robes and the main being 3.2x3.8m with ensuite and designer finishes in the walk-in robe. The ensuite has double bowl vanities and a walk-in shower. HEATING: Mitsubishi 9kw Heatpump in living room, double glazed windows, fully insulated Vulcan Duomax 250L hot water system GARDENS: established turf & assorted Buxus Topairy, Little limes, Ebony Leucadenron & Buxus english box OTHER INFO: * Side access of 4.25m (3.65m clear of eaves) to enable off street parking and rear shed access if required, or a carport * The yard has intentionally been left without turf to enable you to gravel, seal or do what you require or desire. Side fencing can also be negotiated. * Services are mains water and sewer, NBN is in the area for connection * Blinds to follow throughout or can be sold as is as you pick your own. * Letterbox and St numbers will be installed Distance to Launceston: 17.5klm To Launceston Airport: 7.9klm To Perth Primary School: a mere 1.6klm or a pushbike ride To the local IGA: 2klm Annual Rates: approx. $1200 Rent Estimate: seek updates from local managing agents. eProperty&Co has no reason to doubt the accuracy of the information in this document, which has been sourced from means considered reliable, however, we cannot guarantee accuracy. Prospective purchasers are advised to carry out their investigations.
Agent: Jo Eady - jo.eady@epropertyco.com.au
Perth, TAS 7300
Land Size: 925 m²
Property Type: 独立屋
Listing Type: 住宅
Status: 在售
Summary: Premium Living in Perth
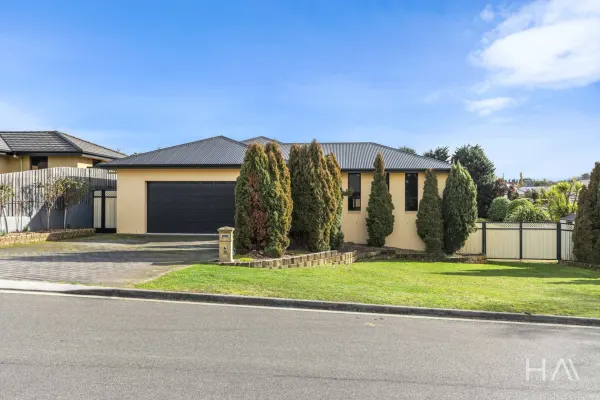
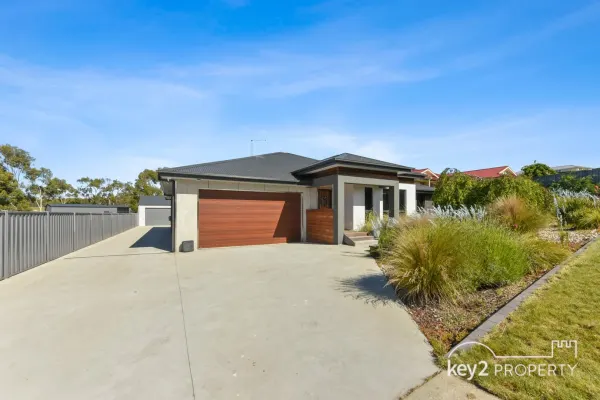
Description: Perfectly positioned in a highly sought-after pocket of Perth, this beautifully designed home offers impressive street appeal, modern family comfort and exceptional indooroutdoor living. Thoughtfully planned and finished to a high standard, it provides the space, versatility and quality that today's buyers look for. Inside, the floor plan has been crafted for families of all stages. The master suite sits privately at the front of the home and features a generous walk-in robe and a luxurious ensuite with dual showers. A separate bedroom wing accommodates the remaining three bedrooms, all with built-in robes and easy access to the stylish main bathroomcomplete with floor-to-ceiling tiles, a double vanity, separate shower and a freestanding bath. A second living area at the front of the home creates the perfect media room, kids' retreat or quiet space to unwind. The stunning kitchen forms the hub of the home, showcasing stone benchtops, quality appliances and a spacious butler's pantry. It flows seamlessly to the dining and living zones and extends outdoors to a superb alfresco area with a built-in BBQ and sinkideal for entertaining year-round. The outdoor living continues with a generous swim spa, offering the perfect place to relax, exercise or unwind in complete privacy. This feature enhances the home's already impressive entertaining options and creates a true all-season retreat. For those needing extra storage or workshop space, this property delivers in spades. Along with the double garage offering internal access, there is also a fully lined 6m x 9m shed complete with power, heating and its own toiletperfect for hobbies, a studio or additional accommodation potential. Outside, the secure rear yard includes a garden shed and designated dog run. Offering style, space and premium functionality in a popular family-friendly location, this home is an outstanding opportunity. Council rates: $570 p/q approx. Building size: 259m2 approx. Land size: 925m2 approx. Year built: 2017 Rental estimate: $700-$780 per week. Key2 Property have obtained all information in the document from sources we believe to be reliable; however, we cannot guarantee its accuracy. Prospective purchasers are advised to carry out their own investigations.
Agent: Ananda & Kate - sales@key2.com.au - 03 6343 1329
Agent: Georgia Anderson - georgia@key2.com.au - 63431329
Land Size: 407 m²
Property Type: 公寓/单元房
Listing Type: 住宅
Status: 在售
Summary: Low Maintenance & Modern Living in the Heart of Longford
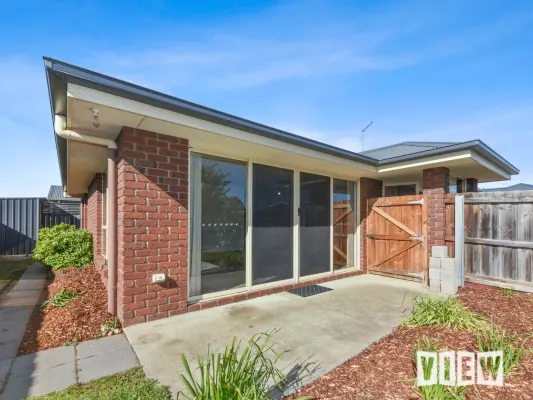
Description: Tucked quietly down a private internal driveway, this modern and low maintenance unit offers an ideal lifestyle for first home buyers, investors, or downsizers seeking comfort and convenience in the thriving township of Longford. Built in 2013, the brick veneer and Colorbond home features a practical and stylish layout designed for easy living. Property Features: Two bedrooms, both with built-in wardrobes Open plan kitchen and dining with a walk-in pantry and quality appliances, including a Fisher & Paykel double drawer dishwasher and Westinghouse oven and cooktop Two-way ensuite bathroom with a spacious shower and modern vanity Light-filled living area with Daikin inverter reverse cycle heating and cooling for year-round comfort Fully fenced, low maintenance yard featuring a lock-up garden shed and a partly covered patio area, perfect for outdoor entertaining Single lock up garage with internal access plus additional off-street parking Set on a 407m² (approx.) allotment, this property forms part of a non-active body corporate, sharing the driveway with neighbouring units. Located within easy walking distance to Longford Primary School and only minutes from the Longford shopping precinct, this home delivers a fantastic blend of lifestyle and practicality. Longford itself is a vibrant Northern Midlands community offering a wide range of services, including medical facilities, supermarkets, banks, and cafés all just 20 minutes from Launceston CBD and 15 minutes from the airport. Property Details: Council Rates: $1,376.00 p.a. approx Water Rates: $297.00 per quarter + Usage approx Year Built: 2013 Land Size: 407m² approx House Size: 122.74m² approx Roof: Colorbond Walls: Brick Veneer Zoning: General Residential Council: Northern Midlands Council ** View Real Estate Launceston has obtained the information in this file from what we believe is reliable sources and has no reason to doubt its accuracy however we cannot guarantee its exactness. Prospective purchasers are advised to carry out their own inquiries. All measurements are approximate. **
Agent: Stuart McLeod - stuartmcleod@viewtas.com.au - 03 3631 3399
Agent: Jack McCarthy - jackmccarthy@viewtas.com.au - 0363 313399