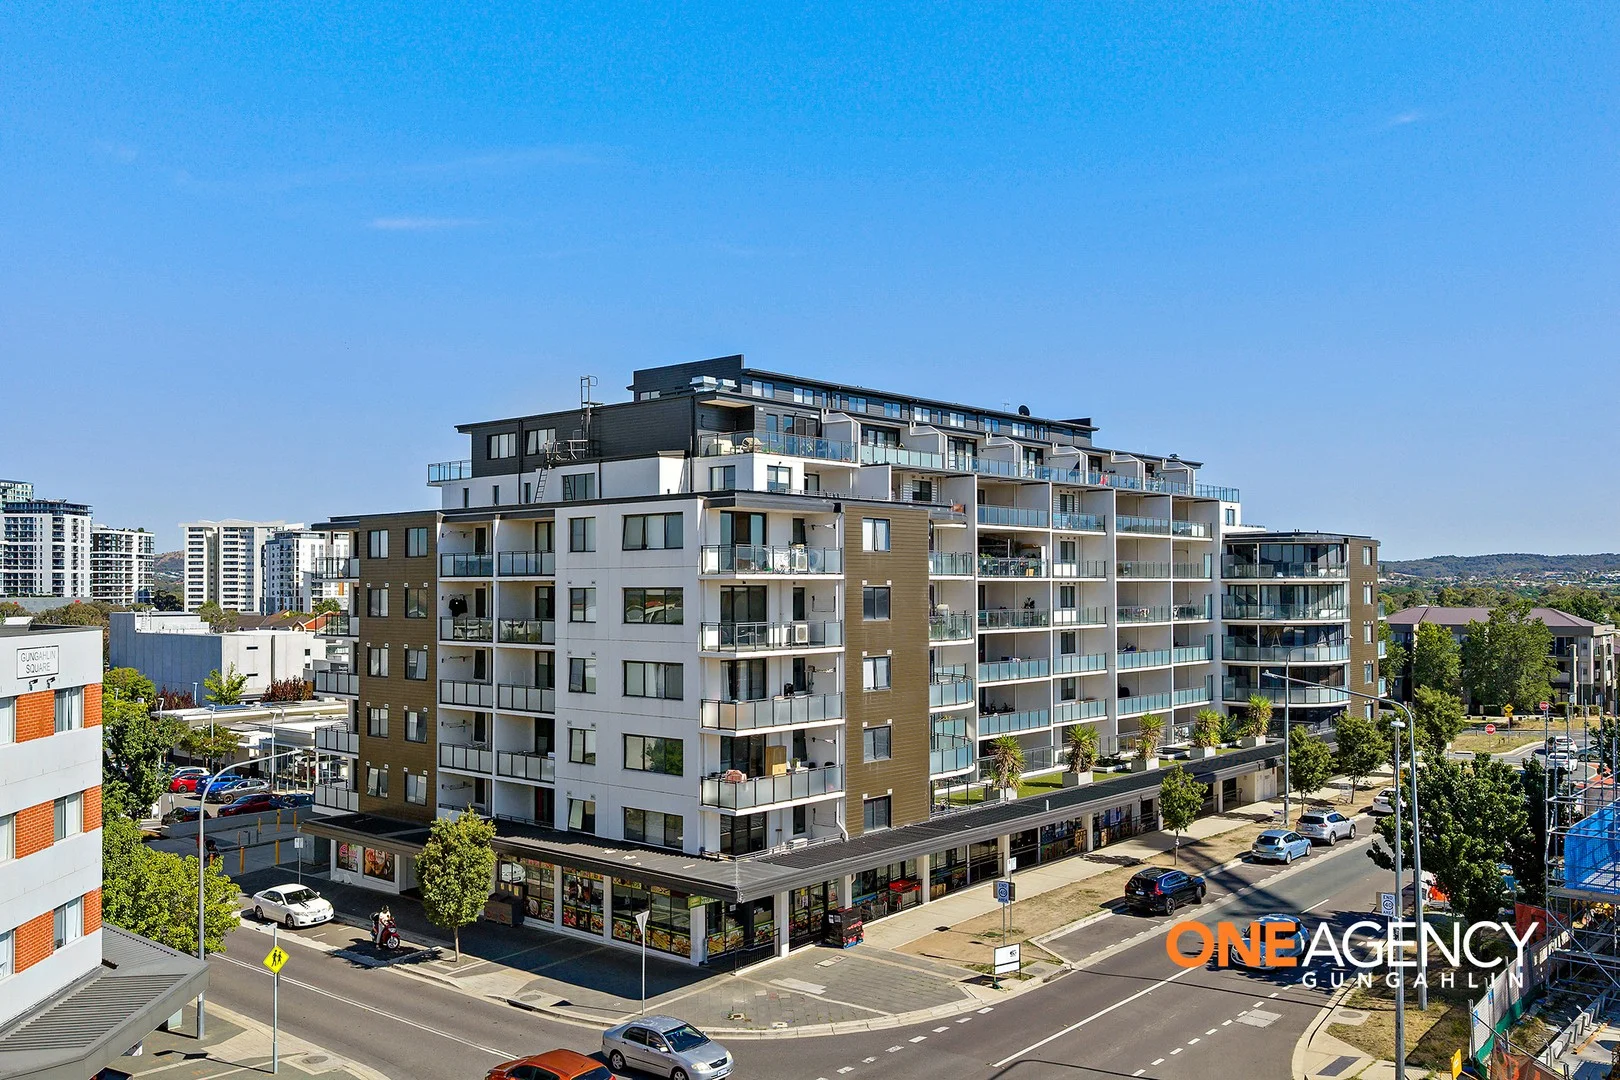
99/2 Hinder Street
Gungahlin, ACT 2912
探索周边区域
探索Gungahlin周边的上学日与周末生活。
- 议会辖区面积(平方公里)
- 2,358.133
- 居民(ABS,2024年6月)
- 473,855
- 0–14岁儿童
- 82,754
- 所学校
- 141
- 已收录公共场所
- 110
- 已收录儿童活动机构
- 191
收录最多的活动:Tennis、Karate、Art Centre
人口数据:澳大利亚统计局
Gungahlin的房价与治安数据
来自官方公开数据,按发布周期显示,未做任何加权或合成评分。
附近餐饮
半径约 1.2 公里内共 30 处,以下为其中几处(非人气排序,仅为距离)。
Sunday in Canberra · Early Doors Café · Eighty Twenty · Two Before Ten · Number 1 Spicy Noodle · DaMingle · La Empanada Bakehouse · EQ Cafe
公园、游乐场与公共空间
Yerrabi Pond
Mirrabei Dr, Amaroo, Australian Capital Territory, 2914
1.1 km 直线距离
Walker Park Oval Yass
Lanley Sq, Ngunnawal, Australian Capital Territory, 2913
1.9 km 直线距离
Forde Dog Park
Pooley St, Forde, Australian Capital Territory, 2914
2.0 km 直线距离
Mt Franklin Ski Chalet
Christina Stead St, Franklin, Australian Capital Territory, 2913
2.1 km 直线距离
这处房产附近有什么好玩
探索目录中的附近游乐中心与家庭景点。请向场所确认适合年龄、门票及开放时间。
在Things to do按年龄、预算及室内或户外条件寻找更多去处。具体日期的活动请查看What’s on。 查看活动日程
探索本地指南与家庭灵感
了解这处房产周边生活时,阅读本地家庭指南与实用文章。

澳大利亚首都领地最宜居郊区排行(2026年,按儿童活动数量排名)
在我们的目录中,Mitchell(ACT)登记的儿童活动数量超过ACT其他任何郊区。本页首先按郊区能为有孩子的家庭提供多少实际选择来排名澳大利亚首都领地的郊区,随后为同一批郊区补充房产成交中位价、近期成交与在售房源,以及治安记录数据——并会持续更新,而非一次性发布后就不再维护。 主要结论…
阅读更多 →
堪培拉儿童免费活动:近期活动、图书馆、免费试课
未来一个月,堪培拉及周边共有暂无免费活动,我们收录了市内139个图书馆、公园和社区场所,以及3家儿童活动机构提供免费课或试课。这个页面不是一次性文章:下方的列表直接来自 AroundSchools 目录,每天更新两次;文字部分定期审阅,页面顶部标明了日期。 要点 堪培拉最可靠的免费资源由市政府提供:图书馆的故事时间和假期活动、免费入场的游乐场和公园,以及市政主办的活动。市政图书馆会员免费。…
阅读更多 →日常设施与出行
打开地图选择目的地并查询行程时间。步行路线、无障碍设施和行程时间尚未核实。
来源:AroundSchools目录。距离为直线距离,并非步行路线。请在详情页确认设施;此摘要未提供目录更新日期。
房产详情
公寓/单元房
RESIDENTIAL
附近房产


附近最近成交
靠近此地址、已经成交的房产。我们不显示成交价格。
Gungahlin, ACT 2912
Property Type: 公寓/单元房
Listing Type: 住宅
Status: 在售
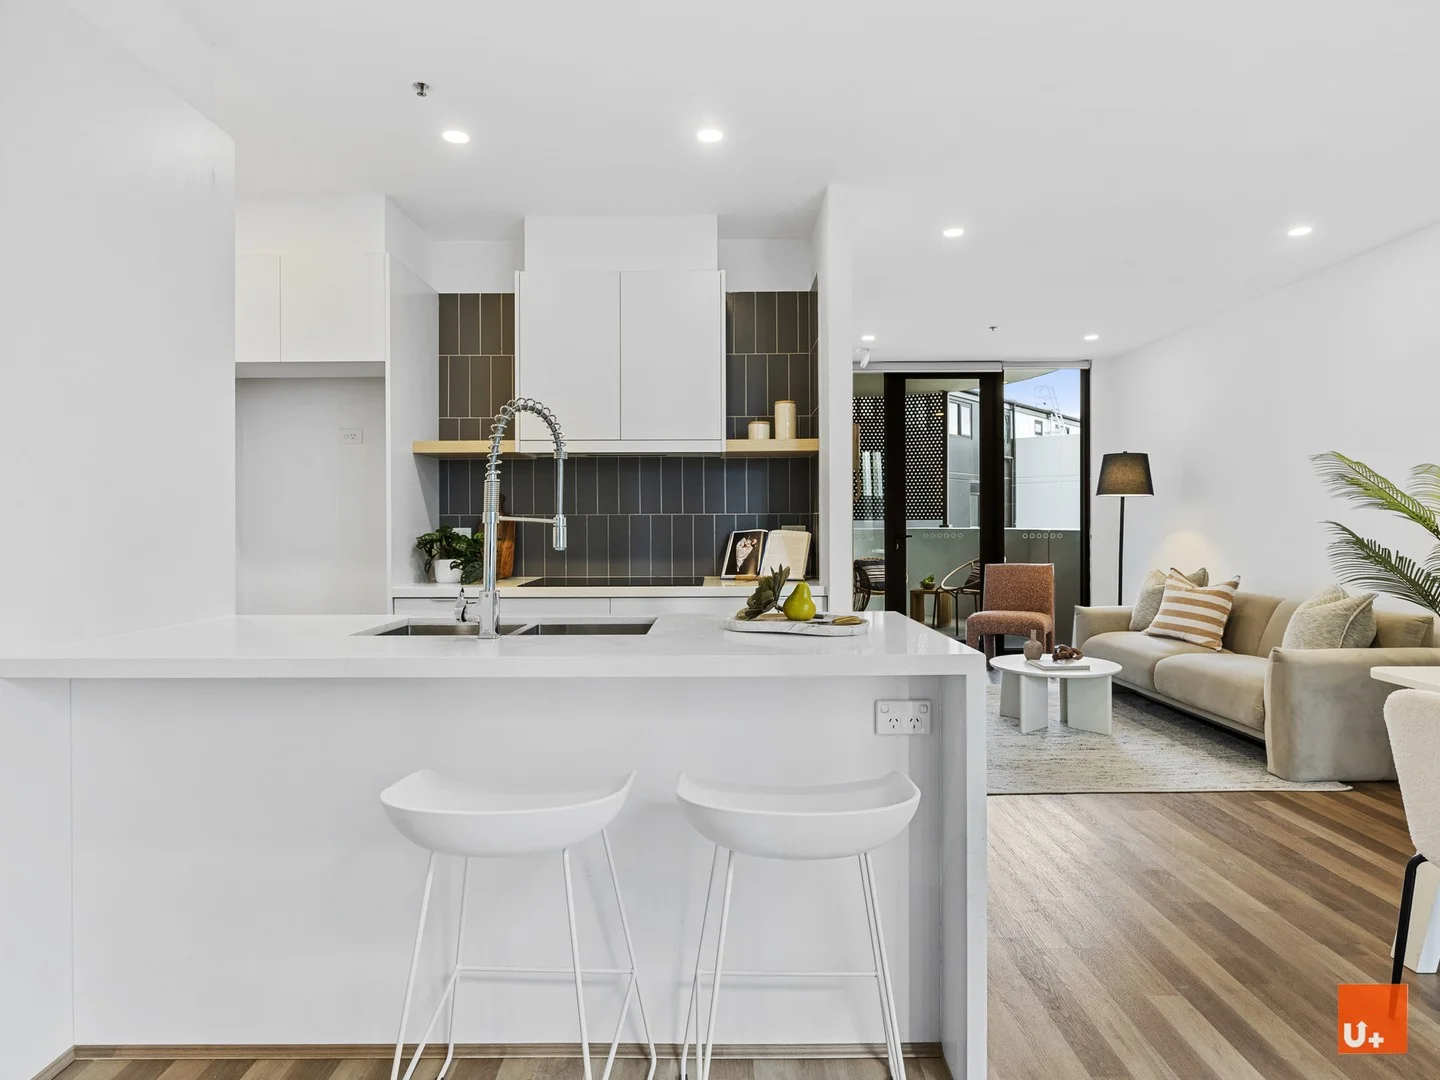
Summary: Elevated Luxury Living in the Heart of Gungahlin 1209 / 6 Gribble Street
Description: Discover the perfect blend of modern style, comfort, and unbeatable lifestyle amenities with this stunning high-level apartment in the highly sought-after Ruby complex. Positioned on a premium floor, this beautifully presented residence features two spacious bedrooms, two bathrooms, and two secure car spaces plus two private balconies and a spacious enclosed storage room located conveniently next to the parking spots, making it an ideal choice for first home buyers, downsizers, or savvy investors. The apartment has been freshly painted throughout, creating a clean and modern atmosphere. The kitchen boasts a brand-new high-quality AEG cooktop and a sleek waterfall bench, perfectly complementing the stylish open-plan living and dining area. Enjoy stunning mountain views from the spacious balcony, with the iconic Telstra Tower as part of your daily scenery. Residents of Ruby also enjoy exclusive access to a fully equipped gym located in the building's common area, where you can work out while taking in breathtaking panoramic views of the Brindabella mountain ranges a stunning backdrop that changes with the seasons. And it's not just the apartment that impresses Ruby offers an unmatched lifestyle experience with resort-style facilities, including: - A heated indoor swimming pool perfect for year-round enjoyment - A fully-equipped gym to help you stay active without leaving home - Multiple outdoor BBQ and entertaining areas, ideal for hosting friends and family - Rooftop communal spaces with incredible views and a relaxed atmosphere - EV charger-ready car parks the building is power charger friendly, and installation is easily arranged via application to building strata management Enjoy the unbeatable convenience of ground-floor retail and dining optionsfrom cozy cafés and restaurants to essential shops, everything is right at your doorstep. Just next door, you'll find the local Community Centre, offering a vibrant mix of activities, workshops, and events. Located in the thriving heart of Gungahlin, you're moments from the light rail, bus interchange, major supermarkets, schools, parks, and the Gungahlin Marketplace. Whether you're commuting to the city or enjoying everything the local community has to offer, this location has it all. This building was developed by POD A Trusted Canberra Local and award winner Developer for more than 30 years with successfully delivered 2,000 residential and commercial properties. ***Key Features***: - Rates: $431.75 (approx.) per quarter - Strata: admin fee $902.09 (approx.) per quarter; Sinking fund $258.56 (approx.) per quarter - Total Size: 99 sqm (Internal size: 84 sqm & Double Balcony: 15sqm) - Year built: 2020 Don't miss your opportunity to secure this exceptional apartment with amazing views and five-star facilities. Contact us today to arrange a private inspection and make this incredible lifestyle your own. Disclaimer: All information provided above is gathered from sources deemed reliable; however, we cannot guarantee its accuracy and do not accept responsibility for any errors or omissions. Interested parties should make their own inquiries and obtain independent legal, financial, or property advice where necessary. Measurements, views, and descriptions are approximate and subject to change without notice. Buyers are encouraged to inspect the property personally to verify all details.
Agent: Lily YU - lily@uplusrealty.com.au - (02) 6183 0038
Agent: David Wang - david.wang@uplusrealty.com.au - 02 6183 0038
Gungahlin, ACT 2912
Property Type: 公寓/单元房
Listing Type: 住宅
Status: 在售
Summary: By appointment, contact Sam
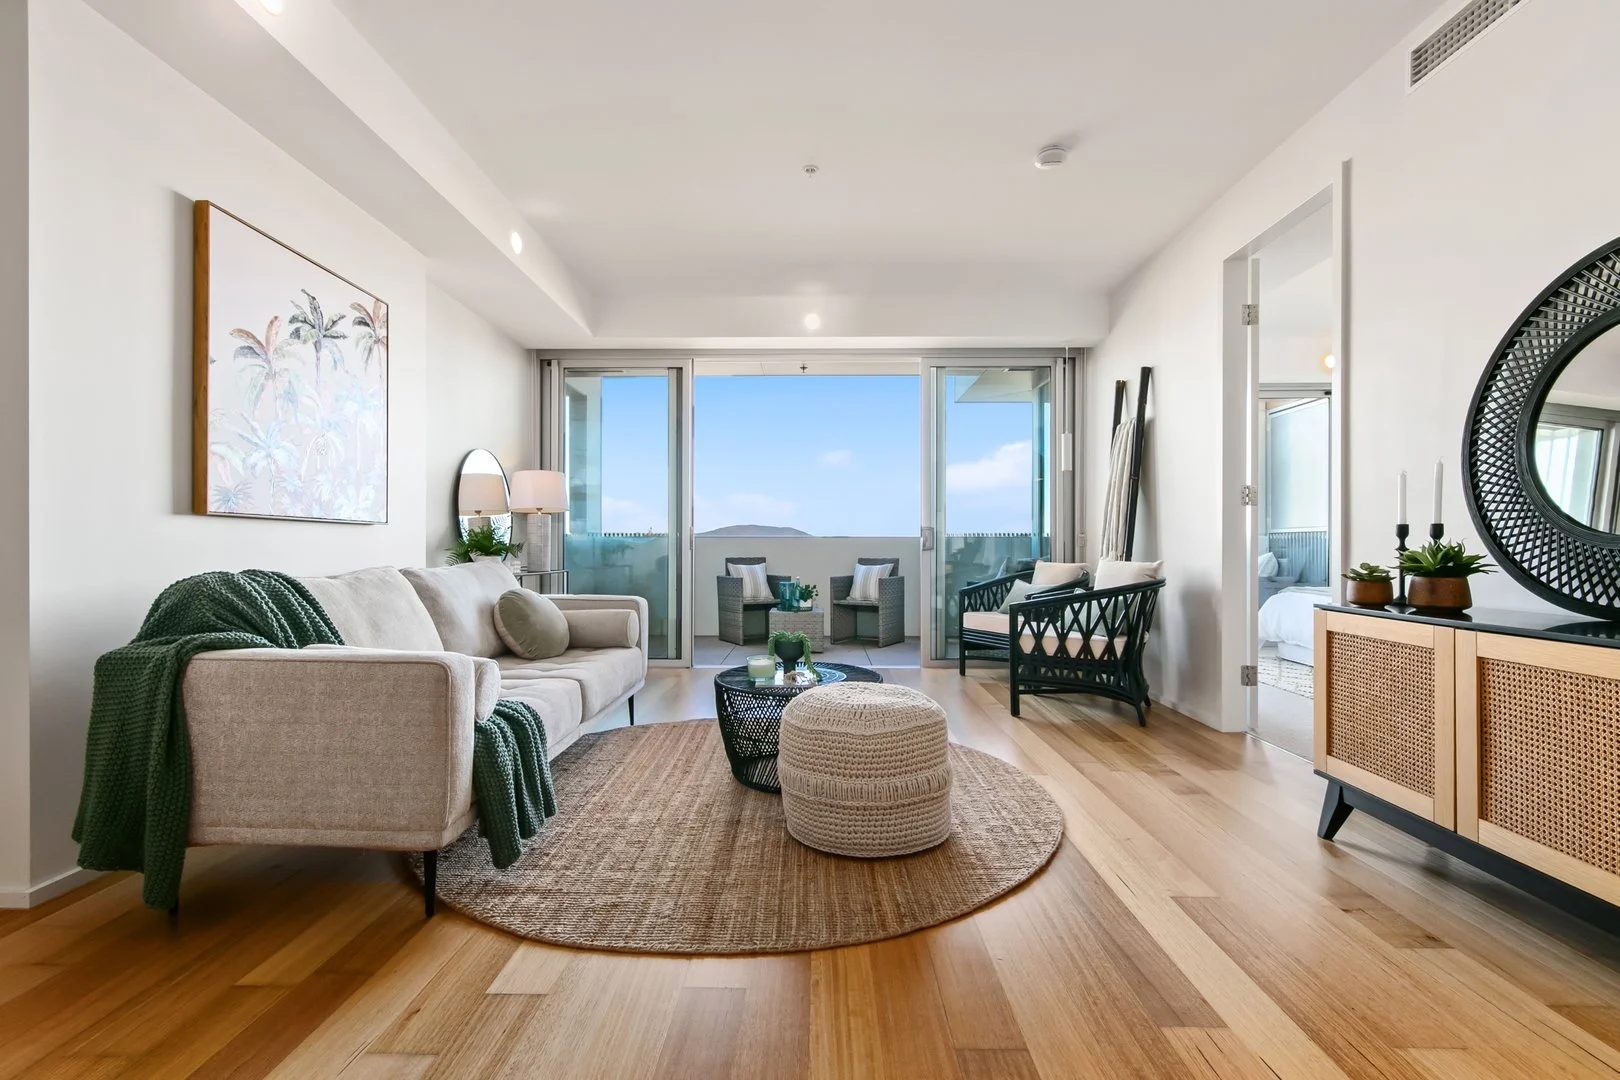
Description: Lumi is superior quality/construction, renowned as one of Canberra's best! A truly unique property, it's often sought and seldom found where an apartment offers uber-high calibre fixtures and fittings plus quality construction without structural issues. Lumi set the standard not only for quality, but all apartments are 'fully optioned' that other buildings could never have: a heat recoveryventilation system filters fresh air in whilst extracting warm moist air out, efficiently "recovering" this warm air to preheat the cool fresh air - minimising moisture and condensation (and energy consumption) in winter and maintaining freshness in summer. Extra acoustic underlay beneath the floors and in the walls, hidden storage, insulated windows and frames maximise efficiency, plus a high level of finish throughout the entire apartment and building common areas. Spacious bedrooms, main with ensuite, timber flooring, stone benches and tiling throughout, dual balconies, outdoor entertaining is ideal for the warmer months ahead, it really doesn't get any better than this! This property combines it all for great liveability and an easy lock up and leave lifestyle with a functional floor plan and no wasted space, this is living! Not only that, but it's oh so close to Gungahlin Town Centre and the light rail into the City. Set in a location with many conveniences, simply move in and enjoy! Figures (approx): Living: 102sqm Main balcony: 14sqm Bedroom 2 balcony: 3sqm Strata (inc. sinking fund) $5,020pa Rates: $1,395pa Land tax (if rented): $1,612pa Occupancy: Tenanted at $640pw until July 2027 Apartment features: Heat recovery system (detailed above) Acoustic insulation under floors and walls 2.7m high ceilings Feature bulkhead lighting Ducted reverse cycle heating and cooling AC condenser hidden off balcony Stone benchtops, vanities and tiling Bosch kitchen appliances Gorgeous full-length windows throughout Open plan living design Double glazed thermally broken windows (40% better than double glazing) Mailbox access from inside the foyer (secure from possible theft) Basement car parking Camera intercom and security cameras in foyer and basement common areas Location (according to Google Maps): 250m to Gungahlin GP and Ascend Strength and Fitness 300m to Yerrabi Pond District Park 300m to eateries on Ernest Cavanagh St 600m to Gungahlin Marketplace, cafes and restaurants 700m to Club Lime 800m to light rail stop 5 min drive 1.5km to Gungahlin Lakes Golf Club
Agent: Sam Buchanan - sam@edge.com.au - 0402 838 949
Gungahlin, ACT 2912
Property Type: 公寓/单元房
Listing Type: 住宅
Status: 在售
Summary: GUNGAHLIN AT YOUR DOORSTEP - WALK TO EVERYTHING!
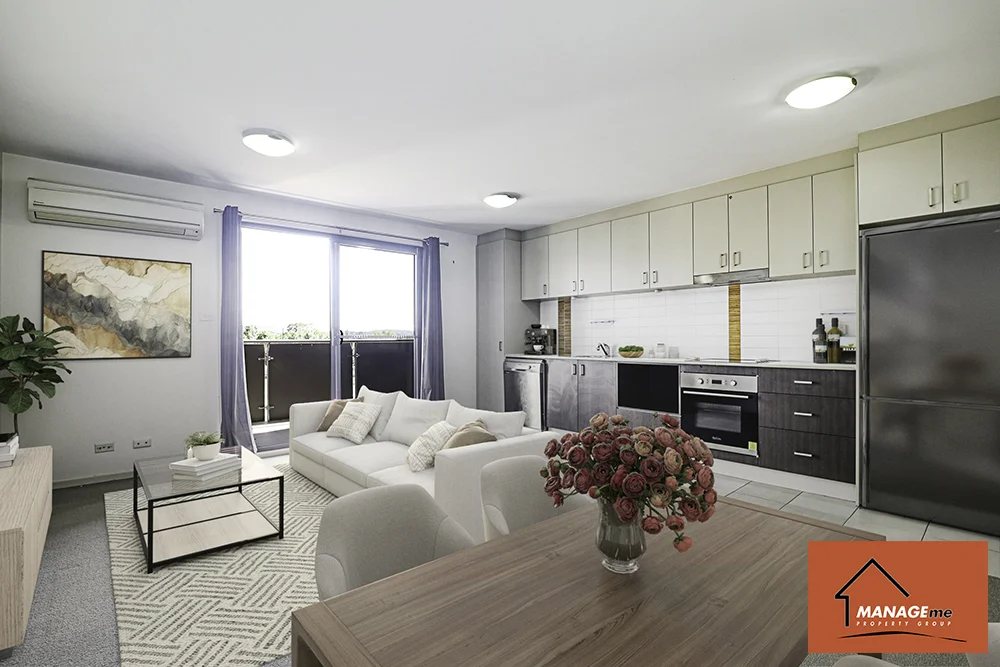
Description: Perfectly positioned adaptability unit in one of Gungahlin's most desirable locations, this stylish first floor apartment in the sought after 'Pulse' complex offers the ideal blend of comfort, convenience, and lifestyle. Just a short stroll to Gungahlin Marketplace, light rail, cafes, and parks. Everything you need is right at your doorstep. Whether you're a first home buyer, downsizer, or savvy investor, this boutique complex of 57 apartments ticks all the boxes. Features of the Home: Sleek, modern kitchen with stone benchtops, electric cooktop, fan-forced oven, dishwasher & generous pantry space Adjacent light filled living room designed for comfort, opening onto balcony with lovely views of the surroundings. Spacious master bedroom with mirrored built-in robe Stylish bathroom designed for everyday comfort Large basement car space, near lift Stay comfortable all year round with electric reverse cycle heating and cooling & electric hot water system. Other features include laundry, extra storage on the balcony, remote-controlled garage, and intercom system, enhancing the convenience and ease of living in this well-maintained apartment. Residence: 71m2, approx. Year built: 2010 EER: 6 Stars Rates: $430 p.q. (approx.) Land Tax: $570 p.q (approx.) Strata: $800 p.q. (approx.) Current tenant vacating - paying $450 per week This property is VR styled Contact Amy to arrange a time to inspect. Manage Me assumes no responsibility or liability for any errors and/or omissions in the contents of this advertisement. Manage Me gives no warranty as to its correctness, accuracy, or sustainability. Interested parties must rely on their own enquiry and should verify accuracy of information before proceeding.
Agent: Amy Taylor - amy@managemecanberra.com.au
Gungahlin, ACT 2912
Property Type: 公寓/单元房
Listing Type: 住宅
Status: 在售
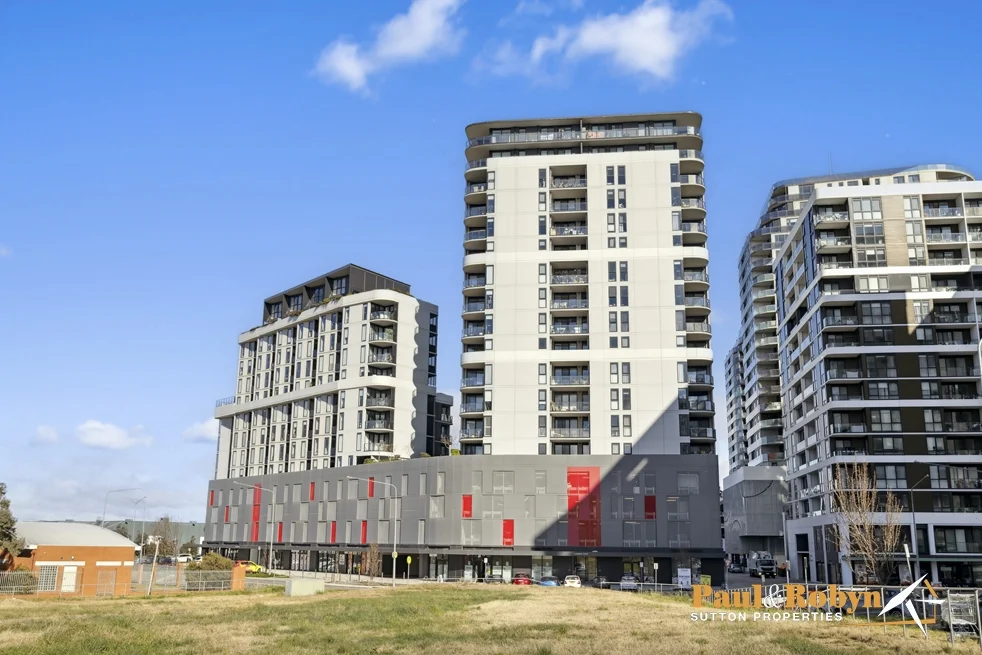
Summary: 10th Floor Two Bedroom Gem With Magnificent Views - SOLD BY PAUL & ROBYN SUTTON PROPERTIES
Description: SOLD BY PAUL & ROBYN SUTTON PROPERTIES SOLD PRIOR TO AUCTION. Another Gungahlin property sold by Paul & Robyn Sutton Properties. We have numerous buyers who have missed out, so please call Liv 0487 476 699 or Paul on 0407 099 175 if you are thinking of selling a similar property in this popular area. We do not charge additional costs to auction your property. Our goal is to keep your marketing costs as low as possible, while giving your property cost-effective market exposure, to achieve a great result. Set high on the 10th floor, this stylish two-bedroom apartment offers sweeping views over Gungahlin Town Centre and beyond. With its prized north-east aspect, the space is filled with beautiful morning light, creating a warm and welcoming atmosphere from the moment you arrive. Inside, the interiors are fresh and airy, styled in soft neutral tones that make it easy to add your own flair. The kitchen is sleek and practical, featuring crisp white cabinetry, stone benchtops, an induction cooktop, 600mm oven, and a dishwasher it offers everything you need for easy everyday living. The open-plan living and dining area flows effortlessly onto a private balcony, perfect for relaxing, entertaining, or simply soaking up the ever changing skyline. Both bedrooms are generously sized with built-in robes, and the main bedroom enjoys direct access to the balcony for that extra touch of luxury. The bathroom is modern and thoughtfully designed, with a deep shower, premium fittings, and a cleverly integrated laundry that maximises space without compromising style. Whether you're starting your day with a sunny coffee or winding down with a good book, this apartment offers a peaceful perch above the buzz of the town centre. Located right in the heart of Gungahlin, you'll have cafes, shops, restaurants, light rail and essential services all just moments away. This is the perfect opportunity for those who love a vibrant lifestyle with unbeatable convenience. Our owner is motivated to sell on auction day and will consider offers prior to auction. Be quick to inspect. Feature Summary: Elevated on the 10th floor with sweeping views over Gungahlin Town Centre Desirable north-east aspect, filled with morning sunlight Fresh, neutral interiors with a warm and airy ambiance Sleek modern kitchen Stone benchtops, induction cooktop, 600mm oven and dishwasher Open plan living and dining area Covered balcony with access from living area and main bedroom Two bedrooms with built-in robes Main bedroom with private balcony access Contemporary bathroom with deep shower and premium finishes Integrated laundry for added functionality Relax or entertain with ever-changing skyline views Located in the heart of Gungahlin, close to cafés, shops, and restaurants Easy walk to Light rail and public transport Parks and essential services are all within easy reach Perfect for those seeking low-maintenance living and urban convenience Living size: 58m2 (approx) Balcony: 9m2 (approx) Total: 67m2 (approx) EER 6.0 stars Rates: $400.00 per quarter (approx) Strata Fees: $1,160.65 per quarter (approx) Rental Return: $500 - $540 per week
Agent: Paul Sutton - paul@prsutton.com
Agent: Liv Sutton - Liv@prsutton.com
Gungahlin, ACT 2912
Land Size: 464 m²
Property Type: 独立屋
Listing Type: 住宅
Status: 在售
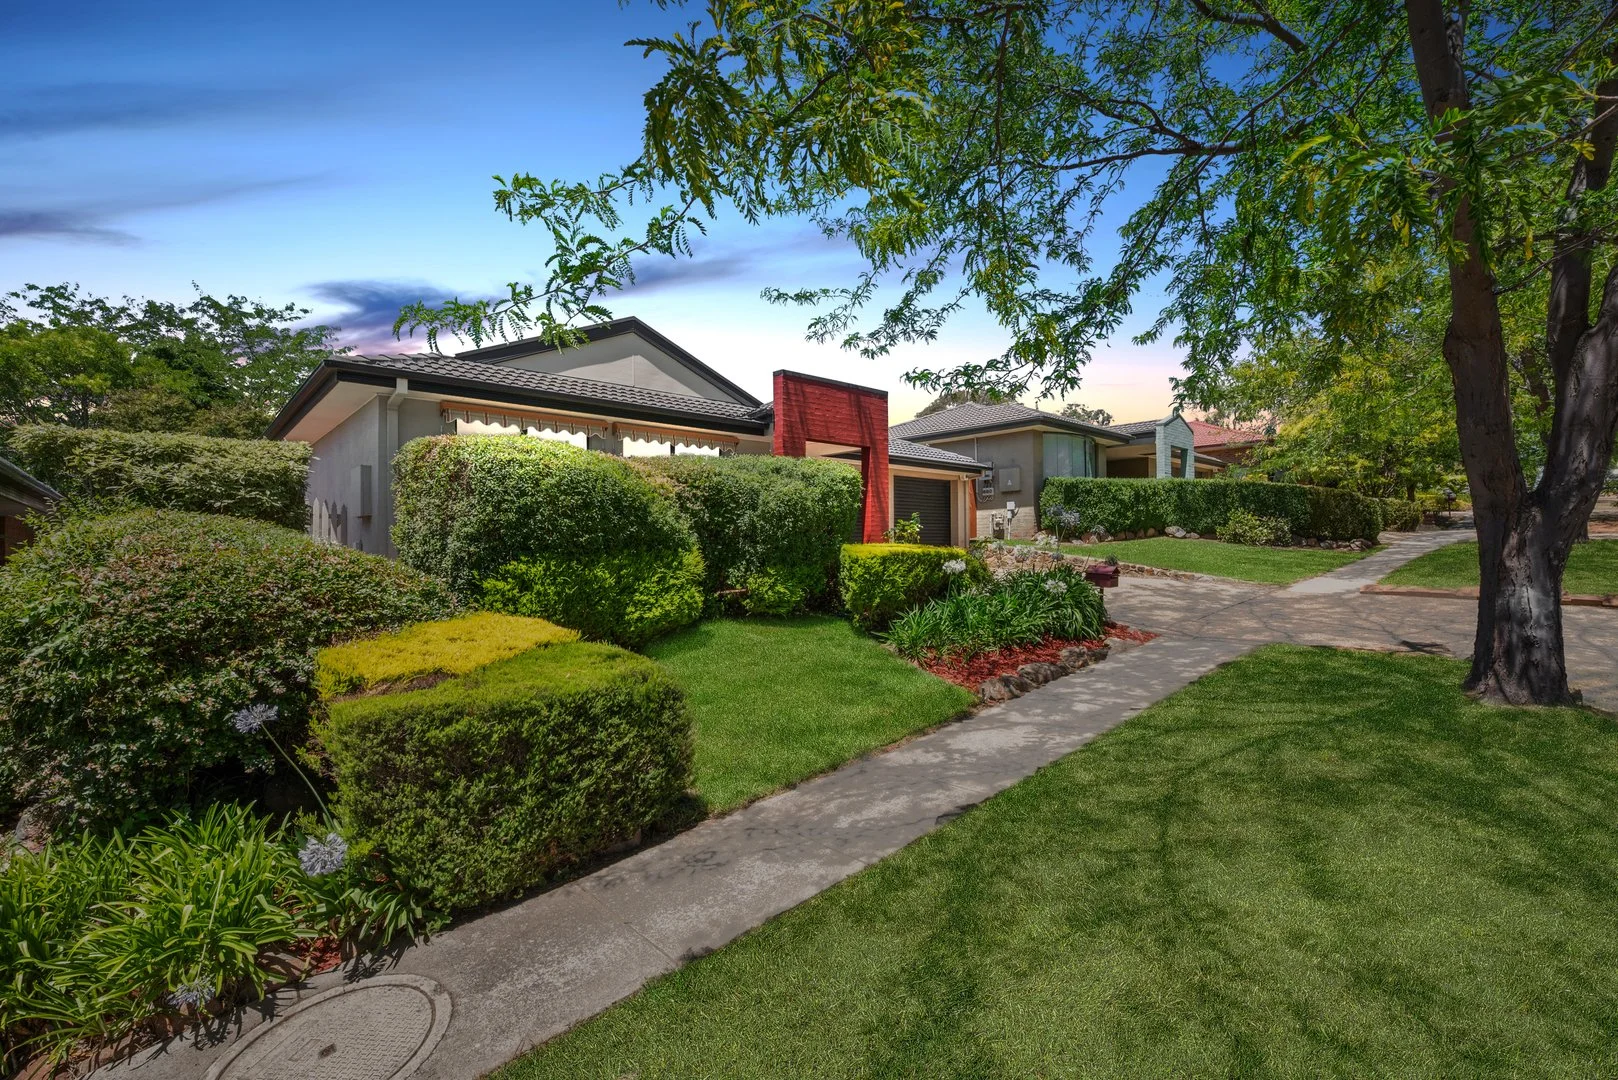
Summary: Single Level Living Moments from Yerrabi Pond
Description: + Beautifully maintained and updated single-level home, just a short walk to Yerrabi Pond and Gungahlin Town Centre + Modern kitchen featuring a gas stovetop, tiled splashback, dishwasher, oven, resurfaced benchtop, and a neutral colour scheme with ample bench and cupboard space + There are two separate living areas: an open-plan family room and a formal lounge + The large, separate main bedroom includes a walk-in wardrobe and an ensuite bathroom + Ducted gas heating, Ducted evaporative cooling + New quality roller blinds throughout + New hybrid flooring + All additional bedrooms are spacious and feature built-in wardrobes, allowing ample natural light to flow in + Freshly painted inside + New LED downlights throughout + All internal door handles have been replaced, and the ventilation grilles have been replaced + Circuit breaker upgrade with RCG + Large laundry with external access + The main bathroom includes a bathtub, a separate shower, and a separate toilet room + Spacious outdoor area with a covered alfresco, ideal for entertaining, seamlessly connecting to the family room + This is a private, low-maintenance established garden that includes a garden shed and a clothesline, discreetly tucked away + Large double garage with internal access and automatic doors Property Information: + Internal living: 160.88m2 + Garage: 37.93m2 + Patio: 23.65m2 + Block size: 464m2 + Year built: 2002 + EER: 5.5 + Construction: Brick Veneer What's nearby: + Yerrabi Pond: 700m + Gungahlin Town Centre: 750m + Burgmann Anglican School Forde: 1.12km + Burgmann Anglican School Gungahlin: 2.5km + Gungahlin College: 1.14km
Agent: Kostya Logvinov - kostya@townresidentialre.com.au - 02 6151 0102
Agent: Drew Spratt - Drew@townres.com.au - 02 6151 0102
Gungahlin, ACT 2912
Property Type: 公寓/单元房
Listing Type: 住宅
Status: 在售
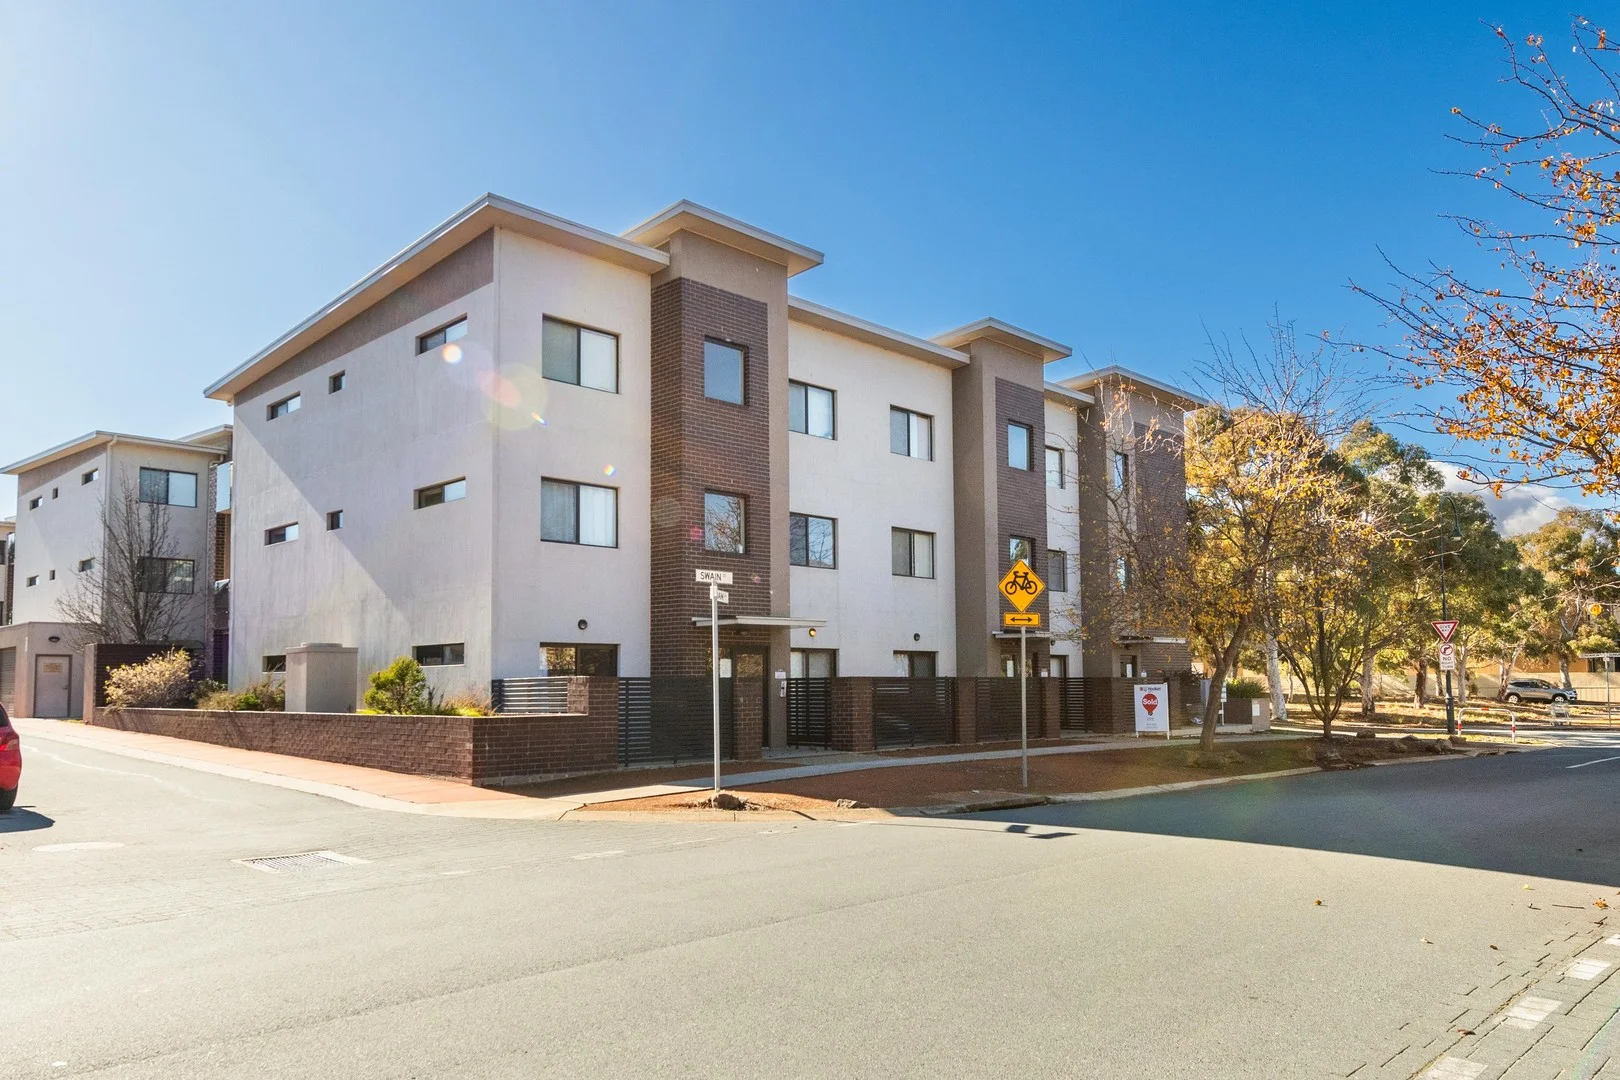
Summary: Stylish and spacious ground floor one bedroom unit
Description: Situated a stones throw from the Gungahlin town centre, where you will find shops, cafes, restaurants and a host of other amenities, is this practical and well designed apartment. Internally, the apartment features a great kitchen with stone benchtops, open plan living and dining areas are a great size and offer a real sense of space. The living area seamlessly connects with the large alfresco courtyard, which provides a multitude of indoor/outdoor living opportunities. Secondary to this courtyard this home also features a front courtyard. Summary: Ultra convenient location Open plan living and dining area Stylish kitchen with stone benches Front and back courtyards, with storage Generous bedroom with built in robe Bathroom with floor to ceiling tiling, wall hung vanity and large shower Split system reverse cycle air conditioning High ceilings Basement car parking for 1 car Minutes to the Gungahlin town centre EER 6 52m2 internal apartment space Ideal for live-in owners & investors or someone looking to downsize, this apartment represents and exciting opportunity to buy into a desirable complex in a rapidly growing area of Canberra. Other details: Strata $805.90 per quarter approx. Rates $433.00 per quarter approx. Water $186 per quarter approx. Rental estimate $450-480 per week Disclaimer Please note whilst all care has been taken in providing this marketing information, CTC Property Group does not accept liability for any errors within the text or details of this listing. Interested parties should conduct their own research in confirming the information provided.
Agent: Emma Zeller - emma@ctcproperty.com.au
Gungahlin, ACT 2912
Property Type: 公寓/单元房
Listing Type: 住宅
Status: 在售
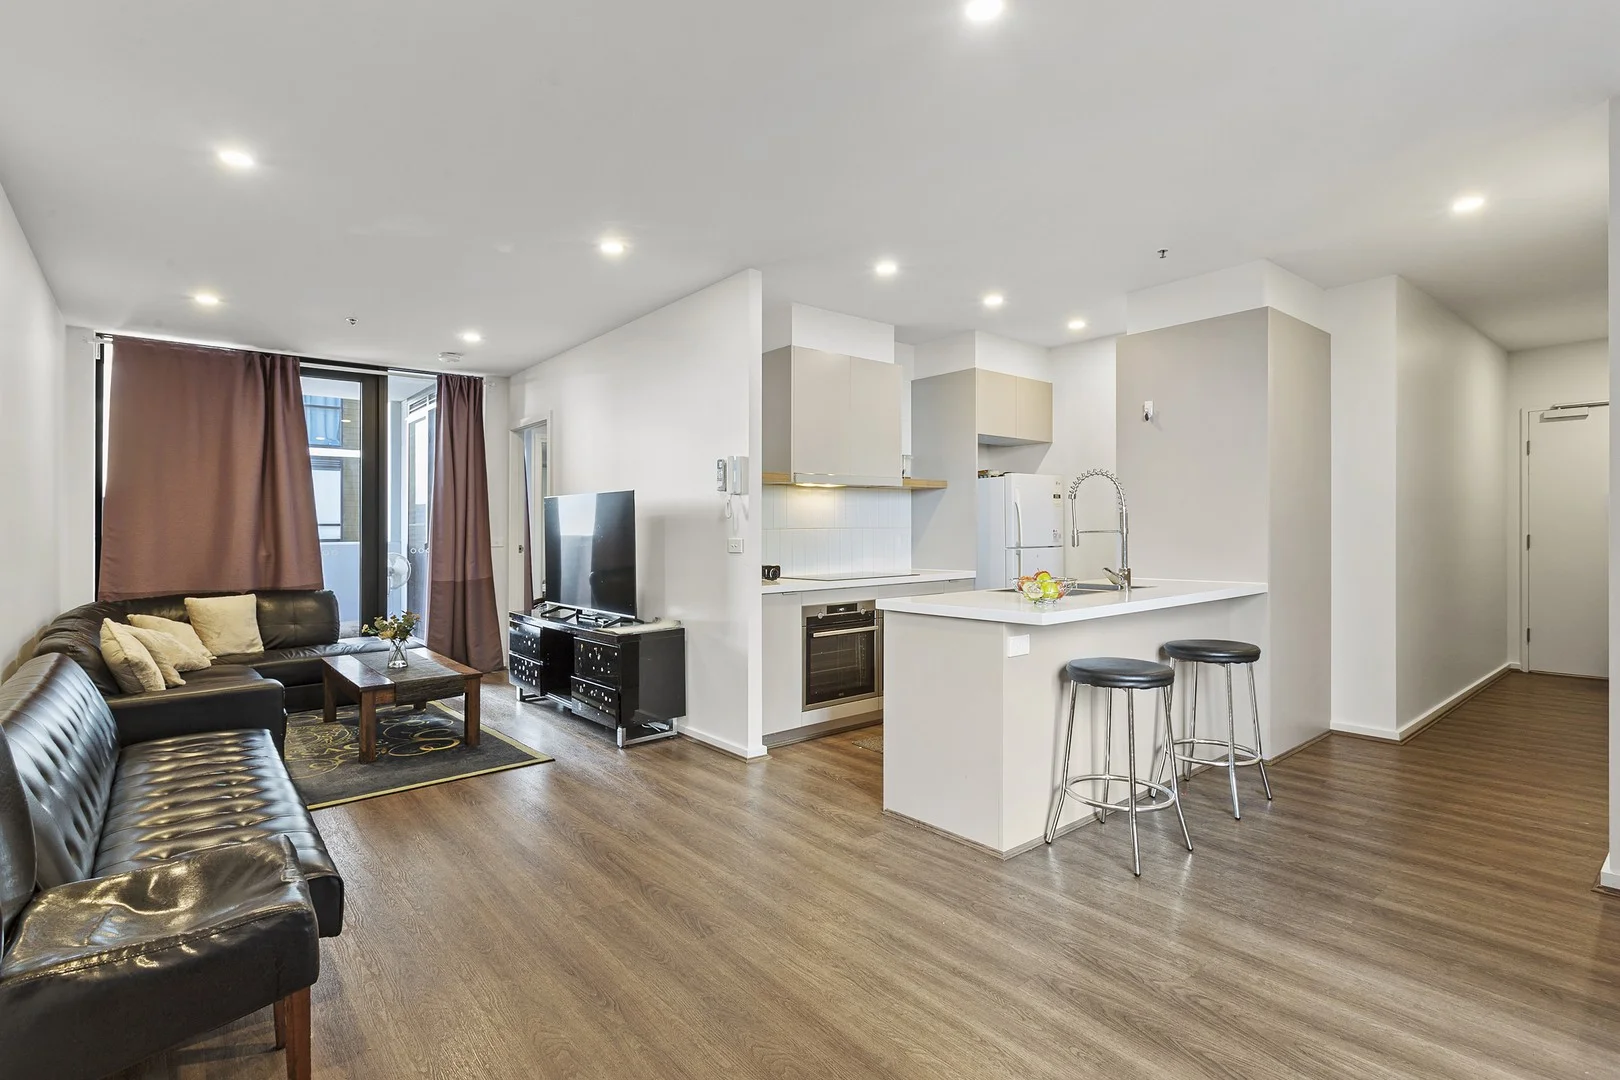
Summary: Perfectly Positioned in the Heart of Gungahlin
Description: Designed to maximize space and light, the open-plan layout flows effortlessly from the kitchen to the living area and onto a private balcony, providing a perfect space for relaxation or entertaining guests. Enjoy sleek, stylish bathrooms with floor-to-ceiling tiles, quality fixtures, and ample storage adding a touch of luxury to your daily routine. The modern kitchen features stone benchtops, high-quality stainless steel appliances, and plenty of cupboard space. Whether you're preparing a quick breakfast or hosting a dinner party, this kitchen offers everything you need. Both bedrooms are designed with relaxation in mind, featuring built-in robes, plenty of natural light, and the perfect balance of privacy and openness. The master bedroom boasts a chic ensuite bathroom for added convenience. Step out onto your own balcony to take in fresh air and scenic views of Gungahlin, adding an extra layer of tranquility to this urban retreat. Key Features: - Spacious Interior enjoy the living spaces with high ceilings, natural light, and premium finishes throughout. - Well appointed Kitchen Featuring sleek countertops, stainless steel appliances, and ample storage, perfect for culinary enthusiasts. - Two well-appointed bedrooms with built-in wardrobes. - Bathroom with Modern fixtures, stylish tiling, and a clean design. - Secure Parking Allocated parking space and additional storage options for your convenience. - Reverse Cycle heating and cooling. - Swimming Pool level 8 - Dive into the crystal-clear waters of the on-site pool, ideal for a refreshing swim or leisurely lounging. - Fitness Center level 16 - Stay active and healthy with access to a fully equipped gym. - Outdoor BBQ Area - Perfect for entertaining friends and family on warm summer evenings. Situated in the heart of Gungahlin, you're just a stone's throw away from an array of shopping, dining, and entertainment options. With excellent public transport links, commuting to the city center and beyond is a breeze. This property is not just a place to live; it's a lifestyle. Whether you're a young professional, a growing family, or looking to downsize, this apartment caters to all. Experience the best of urban living with the peace and tranquility of a suburban retreat. Property Address: 401/6 Gribble Street, Gungahlin. Home size: Internal living - 84m2 Balcony 1 - 12 m2 Balcony 2 - 17m2 Strata Fees: $1,109 per quarter (approx.) Rates: $390 per quarter (approx.) EER: 6.0 stars *Disclaimer: All information contained herein is gathered from sources we believe reliable. However, we cannot guarantee its accuracy and interested parties should rely on their own inquiries.* Photography Disclaimer: Some images may have been virtually staged to better showcase the true potential of the rooms and spaces in the home. Alternatively, while the property may have been staged for photography, it might be vacant during your inspection.
Agent: Tom Grenfell - tom.grenfell@ljhcanberracity.com.au
Gungahlin, ACT 2912
Land Size: 254 m²
Property Type: 独立屋
Listing Type: 住宅
Status: 在售
Summary: Separately titled 3 bed + study terraced home in the heart of Gungahlin
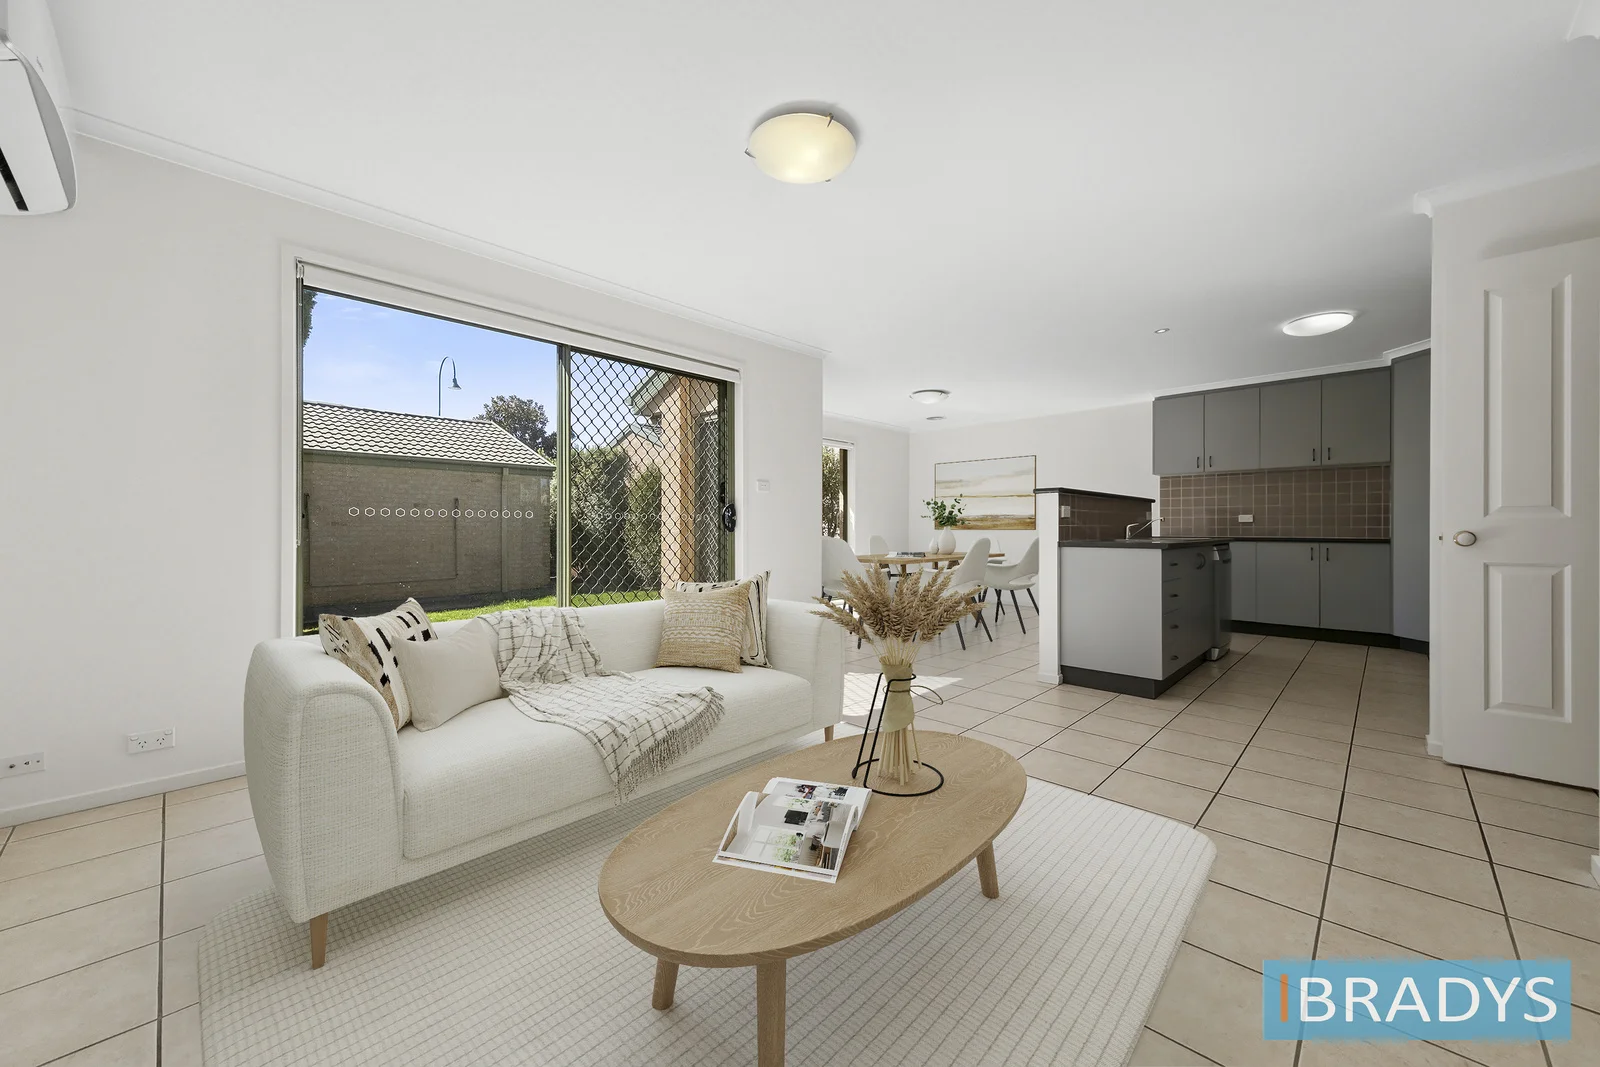
Description: This beautifully presented, separately titled (NO BODY CORPORATE FEES) double-storey terrace home offers the perfect blend of low-maintenance design, and unbeatable convenience, all just a short stroll from the heart of Gungahlin and the picturesque Gungahlin Ponds. Freshly painted and with new carpet (approx. 1 year) making it ready for immediate enjoyment, this wonderful home offers a total area of 191m², and was designed with versatility in mind. On the ground floor, you'll find the formal lounge along with the study, both overlooking the front courtyard. A well-appointed kitchen features ample cupboard space, a gas cooktop, electric under-bench oven, and a stainless steel dishwasher, providing a practical and stylish hub for family life. The kitchen overlooks the bright and welcoming open plan family/meals area that enjoys plenty of natural light. The laundry and downstairs toilet also add extra functionality to the home. Upstairs, you'll find three generously sized bedrooms with built in wardrobes, including a master suite complete with a walk-in robe and private ensuite and balcony. Downstairs, the additional room provides the ideal space for a dedicated home office or a small fourth bedroom. Comfort is assured all year round with ducted gas heating and two reverse cycle split systems located in the family area and main bedroom. Additional features include instant gas hot water, roller blinds, linen cupboard, bathroom with separate bath and shower. Outside, the home is framed by two private courtyard spaces. The enclosed front courtyard provides a welcoming entrance, while the rear courtyard features a lawn area and direct access to the spacious (42m2) double garage that is also accessed via a rear laneway, Positioned within easy walking distance to Gungahlin's thriving shopping precinct, light rail, schools, cafes, and walking trails around the ponds, this home offers a lifestyle of complete convenience. Whether you're looking for a spacious and comfortable home for your family or a smart investment with excellent rental return potential this property ticks all the boxes. Offering exceptional value in one of Canberra's fastest-growing suburbs, this is an opportunity not to be missed! Main features include: Year built: 2004 Builder: Porreca EER: 5 Block Size: 254m2 Rates: 687 per quarter Potential rent: $700-$720 per week Comparison 51 Sarre Street Gungahlin leased $700 per week 3,2,2 Dimensions Downstairs: 87m2 Upstairs: 62m2 Garage 42m2 Total: 191m2 Further info: SEPERATELY TITLED NO BODY CORPORATE FEES Double storey terraced home 3 bedrooms upstairs Study/4th bedroom downstairs Lounge Family room/meals area, north facing with plenty of natural light Open plan kitchen with plenty of cupboard space Gas ducted heating Instant Gas hot water Gas hotplates x 4 Electric under bench oven Dishwasher Omega stainless steel 2 x Reverse cycle Split Air conditioning system in the family room/meals area and main bedroom Roller blinds Freshly painted New carpet (approx. 1 year) Bathroom with bath Linen cupboard Built in wardrobes Ensuite Laundry Downstairs 3rd toilet Walk in robe Laneway access to double garage with remote access and access to back garden Enclosed front courtyard Back courtyard with lawn and access to laneway Walking distance to Gungahlin shopping district Short walk to Gungahlin ponds for picturesque lakeside walks Disclaimer: While all care has been taken in compiling information regarding properties marketed for rent or sale, we accept no responsibility and disclaim all liabilities in regards to any errors or inaccuracies contained herein. All parties should rely on their own investigation to validate information provided. Please note: It is a condition of entry that you will be required to provide your contact details when inspecting this property.
Agent: Nicola Brady - sales@bradysrealestate.com.au
Gungahlin, ACT 2912
Property Type: 公寓/单元房
Listing Type: 住宅
Status: 在售
Summary: Welcome to Your Dream Home!
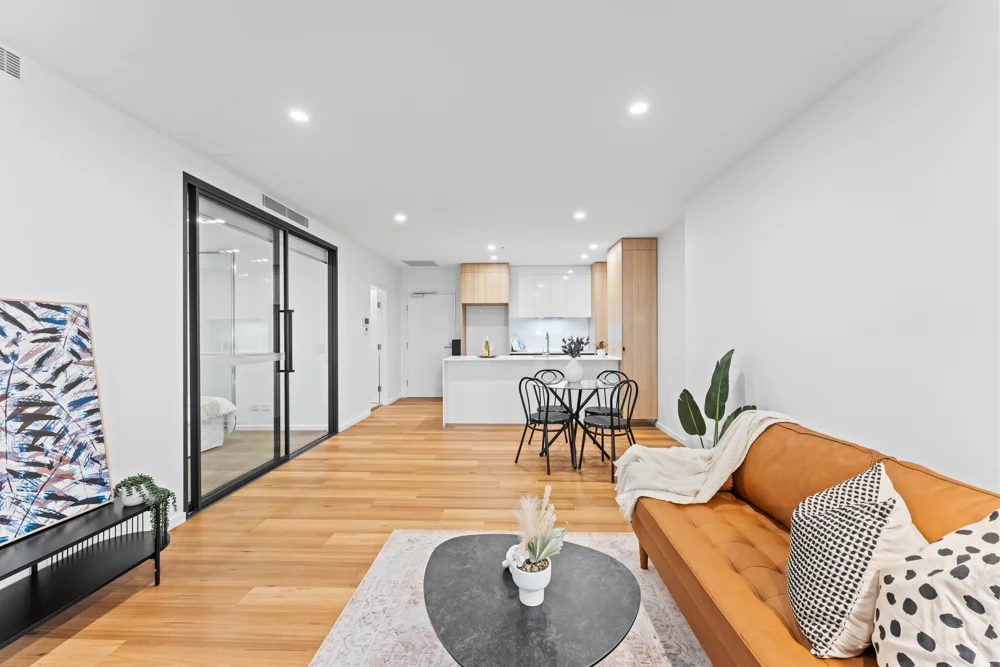
Description: Discover this smartly designed apartment located in the most convenient area, just a 5-minute walk from the Gungahlin Market Place and Light Rail stop. Tucked away from the bustling main road, you can enjoy a private, quiet lifestyle reminiscent of suburban living, all while soaking in beautiful mountain views and abundant northern sunlight. Amici is a distinctive boutique development crafted by the well regarded HPI Group and Morris Property Group. With only 58 residences spread across 7 stories, it emphasized a sense of security, exclusivity and privacy. This apartment is well located in the north east corner of the complex. The wide living space boasts floor-to-ceiling double-glazed sliding doors that invite plenty of morning sun, complemented by high ceilings and modern engineered timber flooring for a sleek finish. Featuring ample pantry and storage space, the open kitchen is equipped with a generous wide bench top and a breakfast bar-perfect for casual dining. High-end appliances include a built-in oven, dishwasher, electric cooktop, and ducted range hood. Both bedrooms are generously sized, easily accommodating double beds and side tables. Designed for privacy, they are separated by no adjoining walls and feature large built-in robes. Ducted air conditioning ensures comfort in both bedrooms and the living area. The bathrooms are designed with functionality in mind, offering plenty of storage and floor-to-ceiling tiles that add a modern touch. This apartment not only serves as a wonderful home but also represents a fantastic long-term investment due to its prime location. Features: - Convenient location - North-East facing, Corner unit - Large balcony - Floorboards in living area - Open plan living and dining area - Double glazing windows and sliding doors - Franke kitchen appliances, Casa Lusso finished bathrooms - Ducted Aircond. in both bedrooms and living area - Gym and BBQ garden - Underground secure carpark Total Size: 96 m2 Living : 76m2 + balcony 20 m2 Year Built: 2023 Strata: $980 per quarter (including sinking) approx. Rates: $470 per quarter approx. Don't miss out on this incredible opportunity! Contact Rita to schedule an exclusive viewing today or join our open home. Disclaimer: Please note the property will not be marked under offer and inspections will not cease until the exchange of contracts has taken place. The above figures are approximate only. The material and information contained within this marketing is for general information purposes only. Whitcombe and Feng Real Estate does not accept responsibility and disclaim all liabilities regarding any errors or inaccuracies contained herein. You should not rely upon this material as a basis for making any formal decisions. We recommend all interested parties to make further enquiries.
Agent: Rita Feng - rita@whitcombeandfeng.com
附近资源

GDANCE Academy
1/66 Dacre St , Mitchell

Tarang by Tanya Bollywood Dance
Mitchell Studio, 133 Flemington Rd, Mitchell

Music for Canberra
Ainslie Arts Centre, Braddon

Grasshopper Soccer Canberra
Canberra

Gungahlin Athletics Club
Amaroo

GKR Karate
Wimmera St, Harrison

Rhee Tae Kwon-do Canberra
Wimmera St, Harrison
Choong-Moo Taekwondo
Katherine Ave, Amaroo

Kumon Gungahlin
Kosciuszko Ave, Palmerston
附近学校

Gungahlin College
Gozzard Street, Gungahlin ACT 2912 Australia

Burgmann Anglican School
Cnr Gungahlin Drive and The Valley Avenue, Gungahlin ACT 2912 Australia

Amaroo School
Katherine Avenue, Amaroo ACT 2914 Australia

Palmerston District Primary School
Kosciuszko Avenue, Palmerston ACT 2913 Australia

Franklin Early Childhood School
Oodgeroo Avenue, Franklin ACT 2913 Australia

Mother Teresa School
40 Wimmera St, Harrison ACT 2914, Australia
附近学校不代表符合入学条件。请直接向学校或托育机构确认学区、年级及名额。