B203 /48-56 Derby Street
Kingswood, NSW 2747
周边环境与日常设施
探索Kingswood周边的上学日与周末生活。
探索此区域的学校、游乐场及儿童活动。按年龄浏览体育、艺术及课程,安排上学日与周末生活。
区域数据
- 居民(ABS,2024年6月)
- 65,908
- 0–14岁儿童
- 13,218
- 所学校
- 36
- 公园与图书馆
- 46
- 已收录儿童活动机构
- 16
收录最多的活动:Swimming、Taekwondo、Tennis
人口数据:澳大利亚统计局
了解更广的议会辖区:比较附近区域,探索图书馆及社区场所,并浏览学校、儿童活动和议会项目。
公园、游乐场与公共空间
这处房产附近有什么好玩
探索目录中的附近游乐中心与家庭景点。请向场所确认适合年龄、门票及开放时间。
在Things to do按年龄、预算及室内或户外条件寻找更多去处。具体日期的活动请查看What’s on。 查看活动日程
探索本地指南与家庭灵感
了解这处房产周边生活时,阅读本地家庭指南与实用文章。

2026年澳洲各地方议会儿童活动覆盖对比:每个孩子能找到多少活动机构
在澳洲儿童较多的地方议会中,AroundSchools目录平均每1万名儿童收录约10家儿童活动机构(中位数)——但墨尔本西区的Wyndham只有3.9家,而墨尔本市(City of Melbourne)有46.7家。 我们把澳洲540个地方议会各自收录的儿童活动机构数,除以该地区0–14岁的儿童人数,儿童人口采用澳大利亚统计局最新的人口估计。…
阅读更多 →
新南威尔士州最宜居郊区排行(2026年,按儿童活动数量排名)
在我们的目录中,Sydney(NSW)登记的儿童活动数量超过NSW其他任何郊区。本页首先按郊区能为有孩子的家庭提供多少实际选择来排名新南威尔士州的郊区,随后为同一批郊区补充房产成交中位价、近期成交与在售房源,以及治安记录数据——并会持续更新,而非一次性发布后就不再维护。 主要结论 Sydney在NSW州位居榜首,目录中登记了32项儿童活动,附近有7所学校。…
阅读更多 →日常设施与出行
打开地图选择目的地并查询行程时间。步行路线、无障碍设施和行程时间尚未核实。
来源:AroundSchools目录。距离为直线距离,并非步行路线。请在详情页确认设施;此摘要未提供目录更新日期。
房产详情
公寓/单元房
RESIDENTIAL
附近即将举行的活动

10月24日周六 · Penrith
儿童安全座椅检查
11月4日周三 · Penrith
机器人编程体验 @ Penrith City Library - 2026 年 11 月 4 日, 11 月 11 日
8–14岁
11月25日周三 · Penrith
Dharug Story Time with Jasmine Seymour and Penrith City Library’s Children’s Team
2–5岁
11月28日周六 · Penrith
Write Out West家庭欢乐日
10月26日周一 · Blacktown
同意与网络暧昧:UNSW青少年法律工作坊
16岁以上
10月22日周四 · Stanhope Gardens
青年领袖与演讲者(13-18岁)
13–18岁
附近资源

ACE360
Shop 19/178-182 Queen Street, St Marys

Jumping Rascals
3/47 Kurrajong Ave, , Mount Druitt

Western Sydney Wanderers FC
81B Eastern Road, Rooty Hill

Jumping DJS Castle Hire
Kingswood
Red Cross Anniversary Park
Great Western Hwy, Kingswood
Doug Rennie Fields, Kingswood
First St, Kingswood

Korean Taekwondo School
Lethbridge St, Penrith

GKR Karate
Bringelly Rd, Kingswood
Spence Park
Doonmore St, Penrith
附近学校

Penrith Public School
51 High St, Penrith NSW 2750

Kingswood South Public School
Smith St, Kingswood NSW 2747

Kingswood High School
Bringelly Rd, Kingswood NSW 2747

St Joseph's Primary School - Kingswood
94 Joseph Street, Kingswood NSW 2747 Australia
St Dominic's College
54-74 Gascoigne Street, Kingswood NSW 2747 Australia

Kingswood Public School
Second Ave, Kingswood NSW 2747
附近学校不代表符合入学条件。请直接向学校或托育机构确认学区、年级及名额。
附近房产
附近最近成交
靠近此地址、已经成交的房产。我们不显示成交价格。
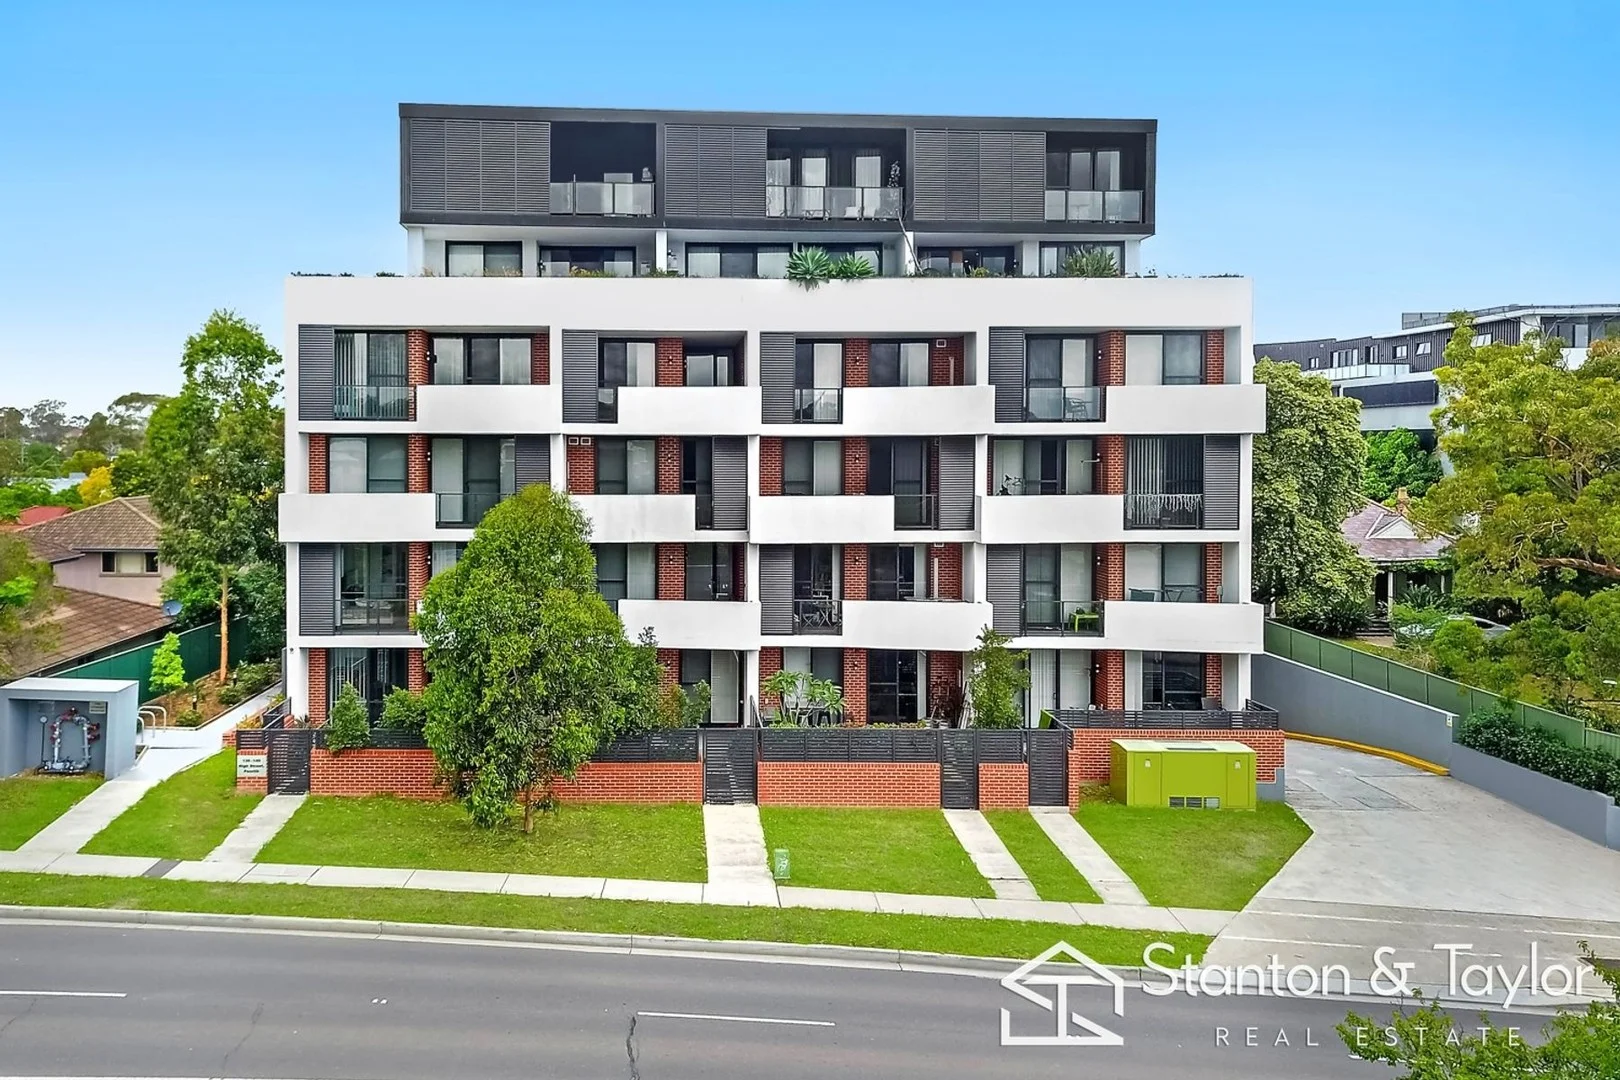
Penrith, NSW 2750
Property Type: 公寓/单元房
Listing Type: 住宅
Status: 在售
Summary: SPACIOUS LUXURY APARTMENT WALK TO NEPEAN HOSPITAL
Description: Perfectly positioned in one of the area's most convenient locations, this beautifully maintained, owner-occupied apartment offers the ideal blend of style, comfort, and practicality. Whether you're a first-home buyer, investor, or simply seeking a low-maintenance lifestyle, this residence is a rare find that truly ticks all the boxes. - Master bedroom with ensuite and mirrored built-in robes to both bedrooms - Light-filled open-plan living and dining flowing seamlessly to the balcony - Gourmet kitchen with gas cooking, dishwasher, double sink, fridge water plumbing, and ample storage - East-facing balcony perfect for morning coffee or relaxed entertaining - Secure complex with video intercom and lift access - Pet-friendly building with well-managed strata - Ten visitor parking spaces a rare luxury in inner-urban living - Split-system air conditioning for year-round comfort - Secure underground parking with additional storage cage Combining premium finishes, modern design, and an unbeatable location, this apartment represents an exceptional opportunity to secure a spacious home within walking distance to Nepean Hospital, public transport, shops, and local amenities. Don't miss your chance to make this stunning apartment yours! The contract of sale, offer to purchase form (with clearly defined process) and FAQ sheet is available to safely download from the Stanton & Taylor Real Estate Website (the black folder icons are safe download links and each are named). You can also obtain these by sending an email enquiry through the major portals by clicking on the 'Get in touch' or 'Enquire' button and completing the form on REA or Domain (NOT the SMS agent function). *Disclaimer: We have obtained all information in this document from sources we believe to be reliable; however, we cannot guarantee its accuracy. Prospective purchasers are advised to carry out and rely entirely upon their own investigations.
Agent: Ian Ahearn - ian@stantonandtaylor.com.au
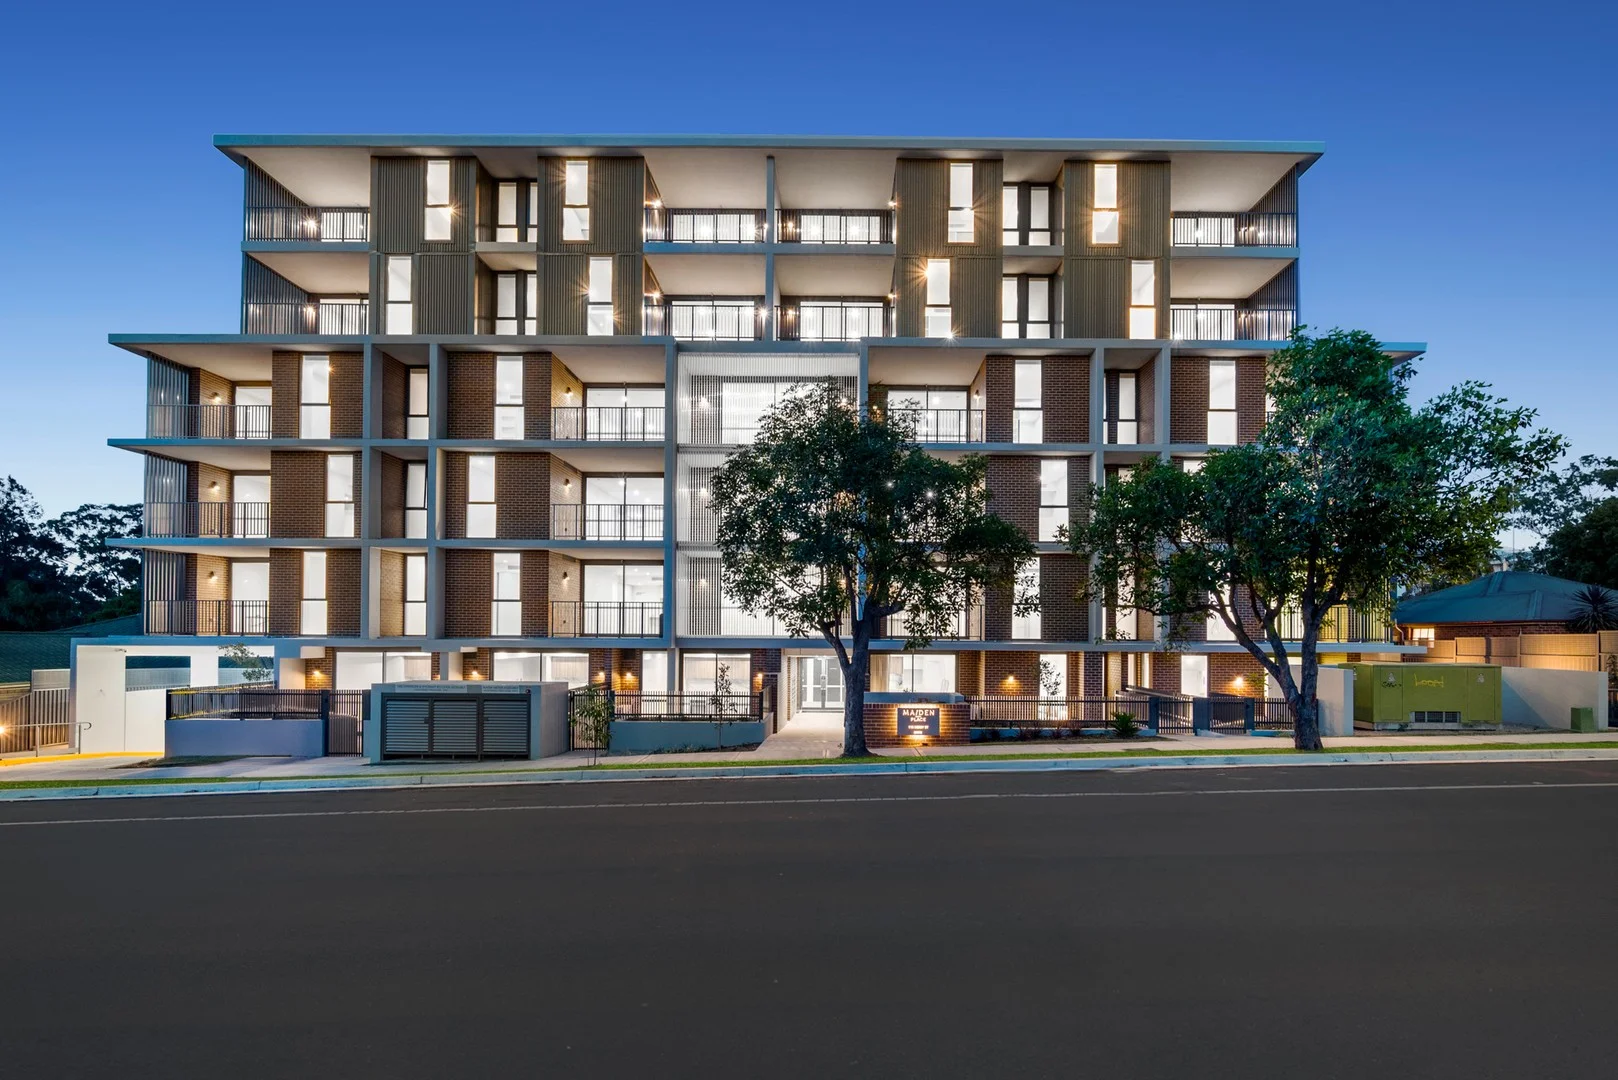
Penrith, NSW 2750
Land Size: 63 m²
Property Type: 公寓/单元房
Listing Type: 住宅
Status: 在售
Summary: Maiden Place - Brand New Apartments, Move in by March 2026
Description: Discover Maiden Place, a unique opportunity to secure a brand new apartment in the heart of Penrith. A boutique development of 62 1,2 and 3 bed apartments, with a range of floorplans facing north and south, with timeless architecture at exceptional value, ready to move in Q1 2026 (by March 2026). - Stylish kitchen with stone benchtop and waterfall edge, marble-look splash back, premium stainless steel Haier dishwasher, cooktop and oven - Porcelain timber-look tiles to entry and kitchen, linen cupboard and pantry - Ducted air con throughout, floor to ceiling windows enhances natural light - Feature tiling to the bathroom with vanity cupboard and framed shower recess - 6 storey Atrium that embraces an abundance of natural light on every level - Low maintenance materials and very functional features for young families and busy professionals - Carpeted living and bedroom with mirrored robes - Classic brick façade to stand the test of time, built and developed by Cadence - Excellent rental return at $600 per week for 1 beds and $700 per week for 2 beds, with very affordable strata levies at approx. $700 per quarter. - 9 visitor car spaces to basement Maiden Place is perfect for first home buyers to take advantage of the following government incentives: - $10,000 grant for properties under $600,000 - First Home Guarantee/5% Deposit Scheme - Help to Buy/Shared Equity Scheme (the Government provides up to 40% equity contribution for new builds, only requiring a 2% deposit) - Stamp Duty Exemption up to $800,000 With no neighboring developments, every apartment enjoys leafy outlooks and a peaceful streetscape, perfectly positioned within walking distance or a short drive from schools, shops, cafes and transport. 550m to Penrith Public School and Selective High School, 800m to Nepean Hospital, 1.3km to St Dominic's College, 1.4km to TAFE Penrith, 1.5km to Nepean Village with 24 hour Kmart, 1.9km to Penrith train station and Westfield, 2.1km to Jamison Park, 2.4km to Western Sydney University. With the 2nd airport coming by 2026 (22km away), St Marys metro by 2026 (7.6km away), population and jobs growth, a new generation is discovering the magic of Penrith with its world-class shopping amenities and express train from Penrith to Central in 4 stops (48 mins). Outgoings: Water Rates: $170 p/q approx. Council Rates: $483 p/q approx. Strata Levies: $650 p/q approx.
Agent: David Lipman - david.lipman@morton.com.au
Agent: Louise Vella - louise.vella@morton.com.au
Agent: Byron Ryan - byron.ryan@morton.com.au
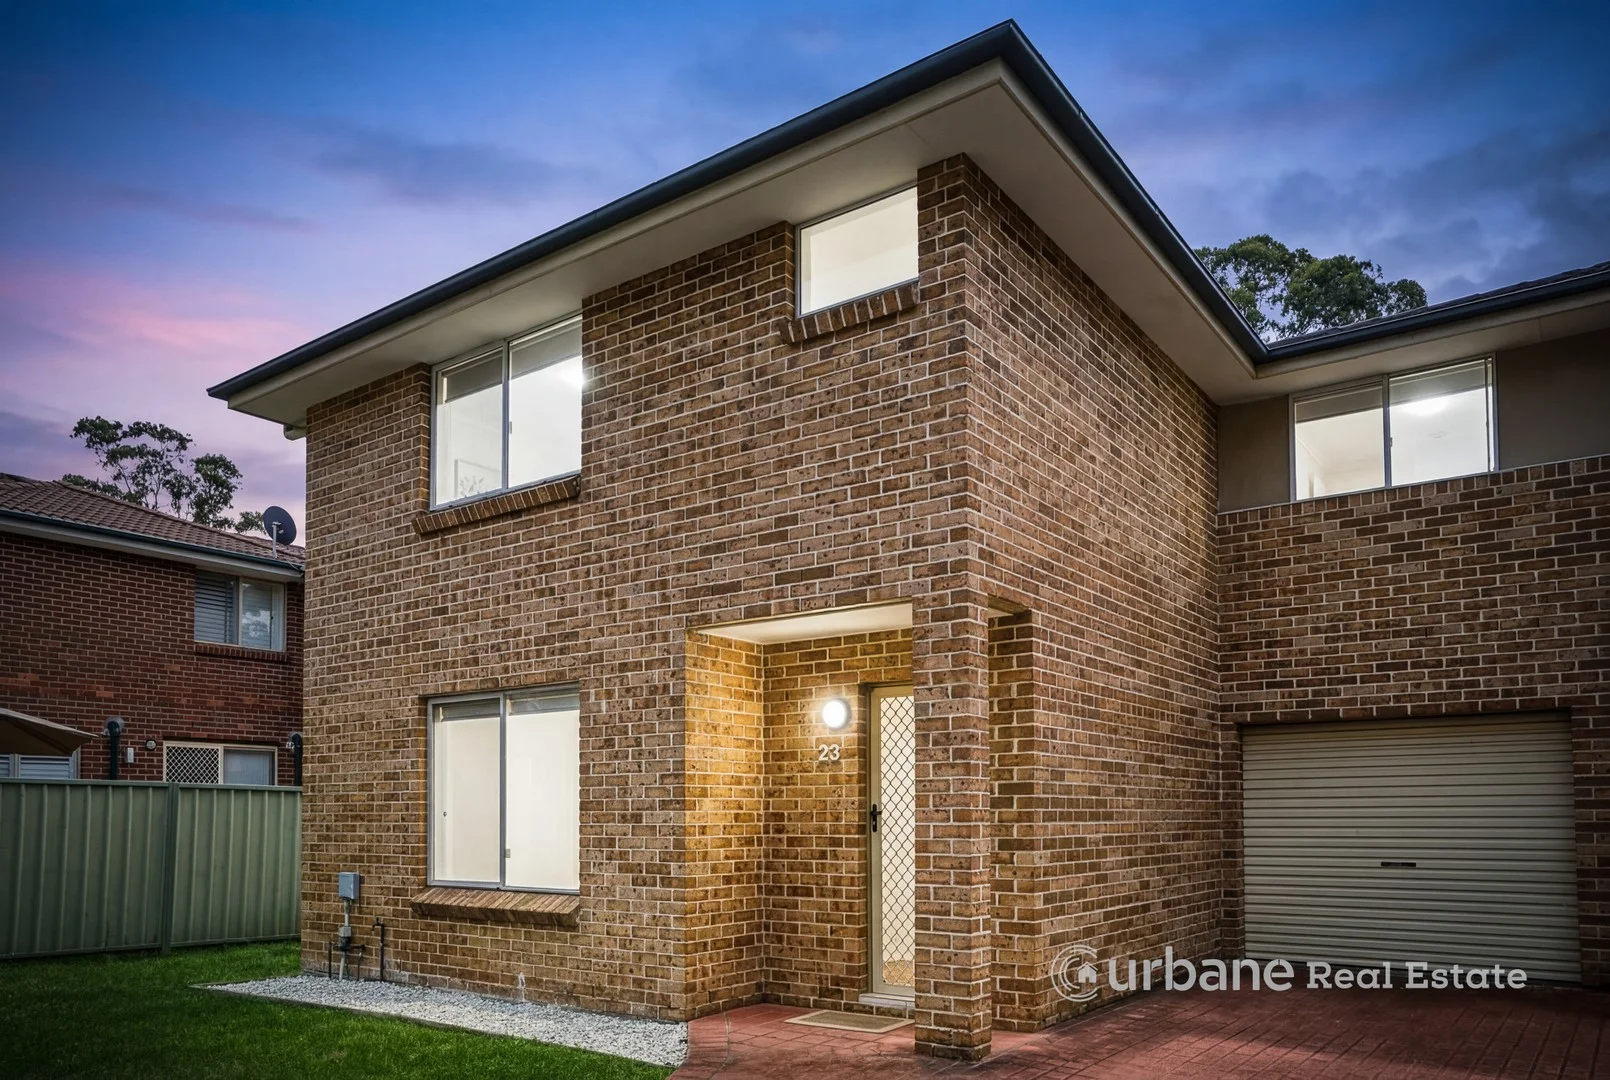
Kingswood, NSW 2747
Property Type: 联排别墅
Listing Type: 住宅
Status: 在售
Summary: Short Walk to Station + Spacious living and dining area
Description: Umang and Urbane Real Estate are proud to present this beautifully designed and well-appointed 3-bedroom townhouse, perfectly positioned in one of the most sought-after pockets of Kingswood. Offering a modern lifestyle with comfort and convenience, this impressive home features a spacious and functional layout ideal for families, first-home buyers, and savvy investors alike. Set within a quiet and well-maintained complex, the property combines contemporary living with an unbeatable location. Perfectly located within close proximity to local schools, parks, shopping facilities, and public transport, the home is just a short walk to Kingswood railway station, making commuting effortless. It also offers easy access to the vibrant Penrith CBD, the renowned Nepean Hospital, and Western Sydney University. For those travelling by car, the property provides convenient connectivity to the Great Western Highway and the M4 Motorway, ensuring quick access to surrounding suburbs and the wider Sydney region. This is an outstanding opportunity to secure a quality home in a high-growth and highly convenient location. Features you will love : + 3 Bedrooms with built-in wardrobes + Huge Master bedroom with Ensuite and A/C + North facing backyard for plenty of sun + Spacious kitchen with plenty of cabinets and Dishwasher + Generous living/dining areas opening to the courtyard + 2.5 bathrooms including ensuite to main + Separate toilet and laundry downstairs + 2 x reverse cycle split system + Single Lock up garage with internal access and storage + Low maintenance Backyard with garden bed DISCLAIMER: Urbane Real Estate has taken all care in preparing this information and used its best endeavors to ensure that the information contained herein is true and accurate, we accept no responsibility and disclaim all liability in respect of any errors, inaccuracies or misstatements contained.
Agent: umang pokharel - umang@urbanere.com.au - 0411579310
Agent: Bishal Pokhrel - bishal@urbanere.com.au - 02 8809 5822
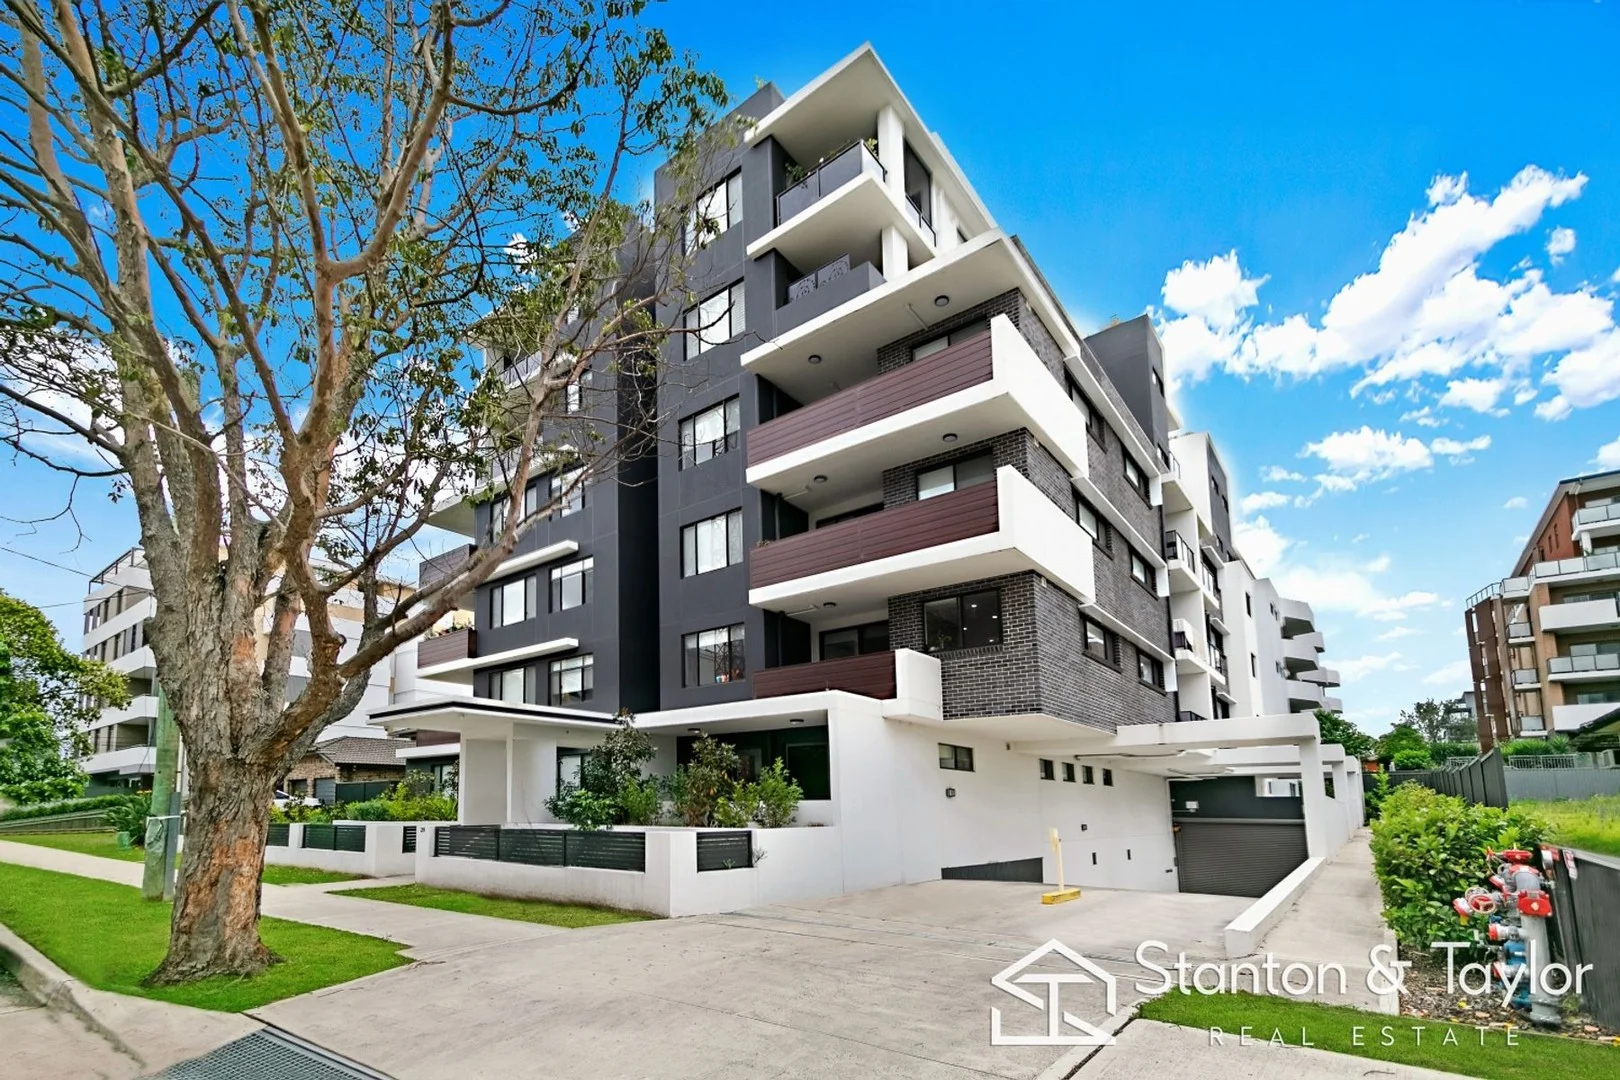
Penrith, NSW 2750
Property Type: 公寓/单元房
Listing Type: 住宅
Status: 在售
Summary: GROUND FLOOR UNIT WITH TERRACE GARDEN
Description: This delightful garden unit enjoys generous dimensions and modern open plan design. The spacious iving area opens to a large terrace with adjoining border gardens, a sought after feature in apartment living that is rarely found. Located conveniently close to the hospital, schools and all of the great amenities that Penrith CBD has to offer including a myriad of shopping and dining options around the corner. Quality design, fittings and finishes will entice astute buyers and the terrific tenants in place will appeal to investors. Features include: * 3 bedrooms, two opening to the terrace; each with built-in robes * Quality fitout with contemporary stone and polyurethane kitchen * Gas cooktop, electric fan-forced oven, continuous gas hot water * Master bedroom with ensuite bathroom and opens to the terrace * 2 car spaces (side by side, not tandem) plus a 2 sq.m. storage cage * Strata $1,122.19, Council $483.10, Water $172.83 (all approx./PQ) This unit enjoys a total area of 201 square metres (sq.m.). The breakdown of this is (approximately and taken from information provided in the strata plan): Unit 173sq.m. which includes the terrace and garden which is estimated to be 67sq.m. leaving internal area of the unit to be approximately 106sq.m, two car spaces of 13sq.m. each for a total of 26sq.m in parking and a storage cage (next to car spaces) of 2 sq.m. To be sold by public auction with a price guide of $720,000.00. Auction to be held in the office of Stanton & Taylor Penrith, located at 371 High Street, Penrith, Thursday November 27th at 6pm. The contract of sale with additional information is available to safely download from the Stanton & Taylor Real Estate Website. Go to sale listings, click on the property image; the black folder icons are safe download links for these materials. Alternatively, just send an email enquiry (not SMS enquiry) through the major portals and you'll receive an instant reply with a link to this page and access to the documents. *Disclaimer: We have obtained all information in this document from sources we believe to be reliable; however, we cannot guarantee its accuracy. Prospective purchasers are advised to carry out and rely solely upon their own investigations.
Agent: Justin Cohen - justin@stantonandtaylor.com.au - 02 4731 2899
Agent: Greg Taylor - greg@stantonandtaylor.com.au - (02) 4731 2899
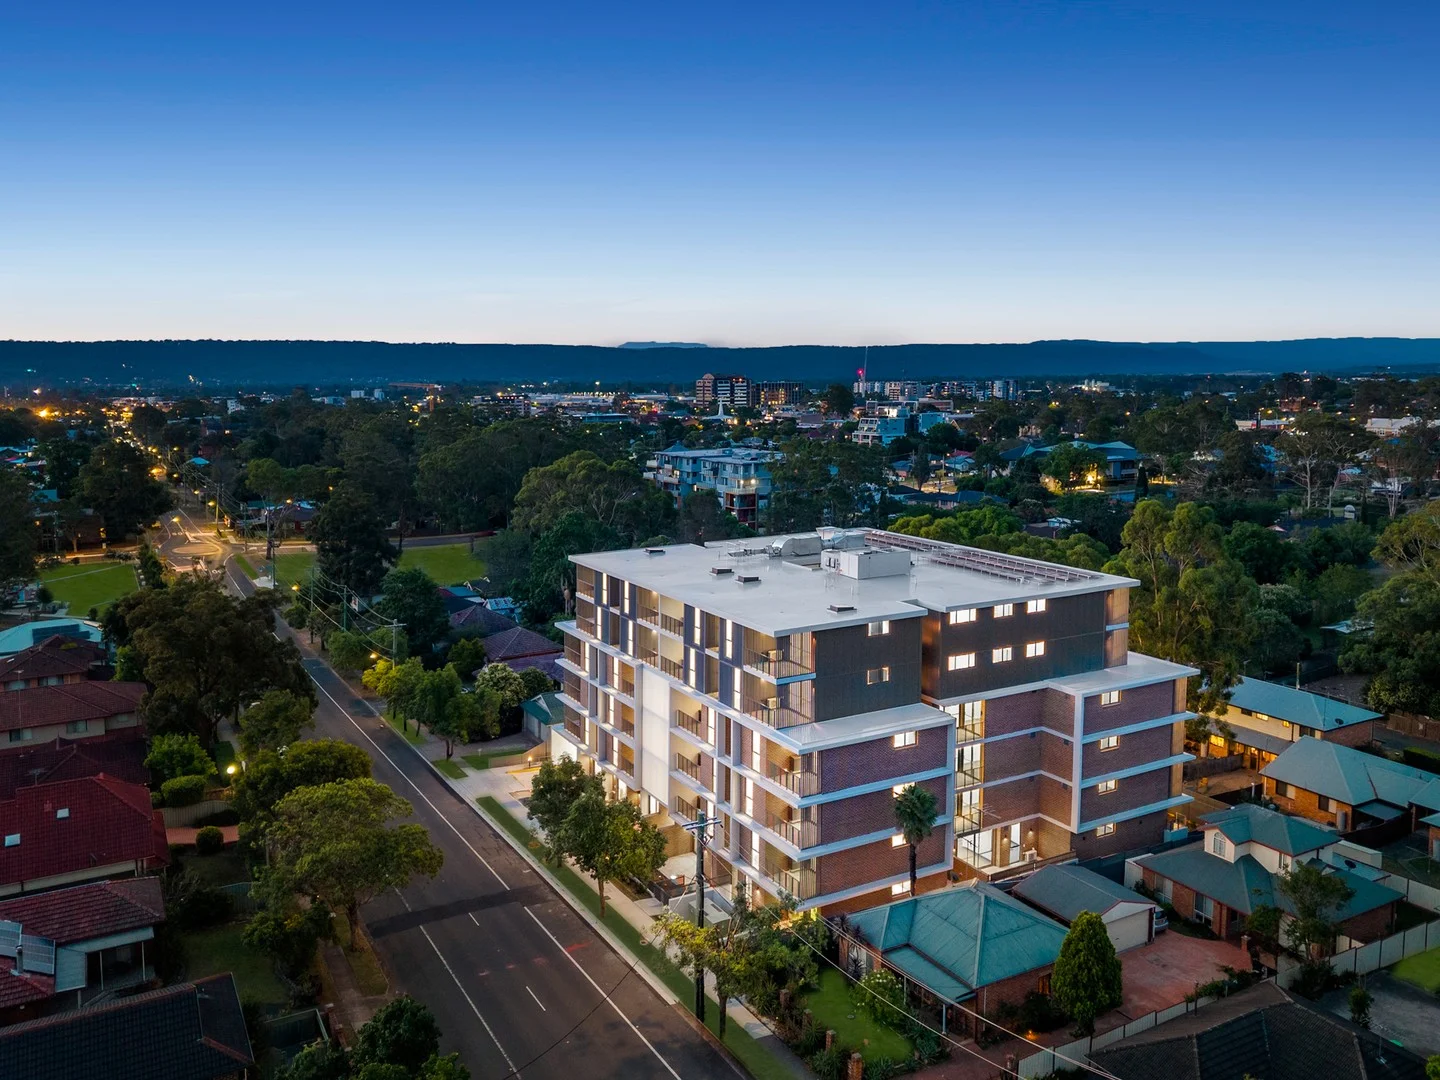
Penrith, NSW 2750
Land Size: 84 m²
Property Type: 公寓/单元房
Listing Type: 住宅
Status: 在售
Summary: Maiden Place - Brand New Apartments, Move in by March 2026
Description: Discover Maiden Place, a unique opportunity to secure a brand new apartment in the heart of Penrith. A boutique development of 62 1,2 and 3 bed apartments, with a range of floorplans facing north and south, with timeless architecture at exceptional value, ready to move in Q1 2026 (by March 2026). - Stylish kitchen with stone benchtop and waterfall edge, marble-look splash back, premium stainless steel Haier dishwasher, cooktop and oven - Porcelain timber-look tiles to entry and kitchen, study nook, linen cupboard and pantry - Ducted air con throughout, floor to ceiling windows enhances natural light - Feature tiling to the bathrooms with vanity cupboard and framed shower recess - 6 storey Atrium that embraces an abundance of natural light on every level - Low maintenance materials and very functional features for young families and busy professionals - Carpeted living and bedrooms with mirrored robes, master with ensuite - Classic brick façade to stand the test of time, built and developed by Cadence - Excellent rental return at $600 per week for 1 beds and $700 per week for 2 beds, with very affordable strata levies at approx. $700 per quarter. - 9 visitor car spaces to basement Maiden Place is perfect for first home buyers to take advantage of the following government incentives: - $10,000 grant for properties under $600,000 - First Home Guarantee/5% Deposit Scheme - Help to Buy/Shared Equity Scheme (the Government provides up to 40% equity contribution for new builds, only requiring a 2% deposit) - Stamp Duty Exemption up to $800,000 With no neighboring developments, every apartment enjoys leafy outlooks and a peaceful streetscape, perfectly positioned within walking distance or a short drive from schools, shops, cafes and transport. 550m to Penrith Public School and Selective High School, 800m to Nepean Hospital, 1.3km to St Dominic's College, 1.4km to TAFE Penrith, 1.5km to Nepean Village with 24 hour Kmart, 1.9km to Penrith train station and Westfield, 2.1km to Jamison Park, 2.4km to Western Sydney University. With the 2nd airport coming by 2026 (22km away), St Marys metro by 2026 (7.6km away), population and jobs growth, a new generation is discovering the magic of Penrith with its world-class shopping amenities and express train from Penrith to Central in 4 stops (48 mins). Outgoings: Water Rates: $170 p/q approx. Council Rates: $483 p/q approx. Strata Levies: $700 p/q approx.
Agent: David Lipman - david.lipman@morton.com.au
Agent: Byron Ryan - byron.ryan@morton.com.au
Agent: Louise Vella - louise.vella@morton.com.au
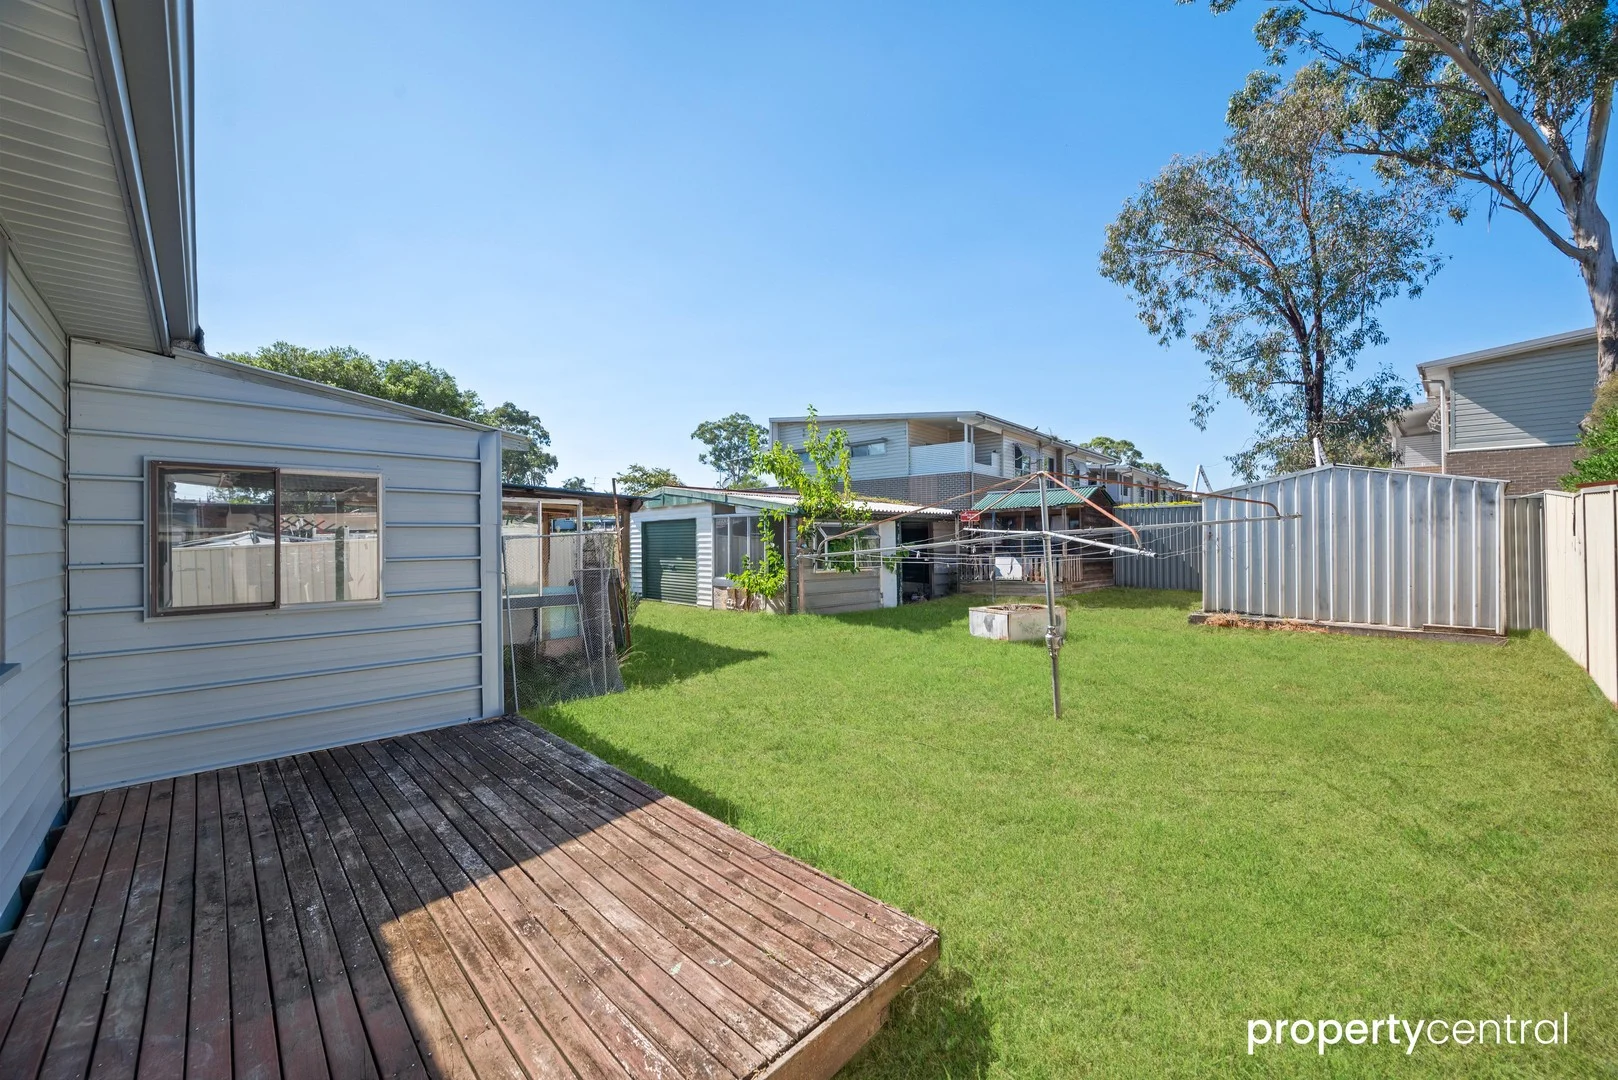
South Penrith, NSW 2750
Land Size: 556.4 m²
Property Type: 独立屋
Listing Type: 住宅
Status: 在售
Summary: Affordable Entry with Future Upside in South Penrith
Description: Set on a generous 556sqm parcel in a well-connected South Penrith location, this affordable three-bedroom home presents an outstanding opportunity for first home buyers, renovators and investors alike. With easy access to The Northern Road, M4 Motorway, Western Sydney Airport and Nepean Hospital, the property also enjoys close proximity to schools, shopping centres and transport. The existing home offers a solid starting point for buyers looking to renovate and add value, while the sizeable backyard provides excellent granny flat potential (STCA). Whether you're entering the market, planning a renovation or seeking a long-term investment in a high-demand area, this property offers position, potential and affordability. • 556sqm block with granny flat potential (STCA) • Affordable three-bedroom home • Prime access to major road links and key infrastructure • Close to schools, shops and everyday amenities Disclaimer: We have been furnished with the above information, however, Property Central gives no guarantees or undertakings concerning the accuracy, completeness or up-to-date nature of the information provided. All interested parties are responsible for their own independent enquiries in order to determine whether or not this information is in fact accurate.
Agent: Elton Thie - penrith.sales@propertycentral.com.au - 47284000
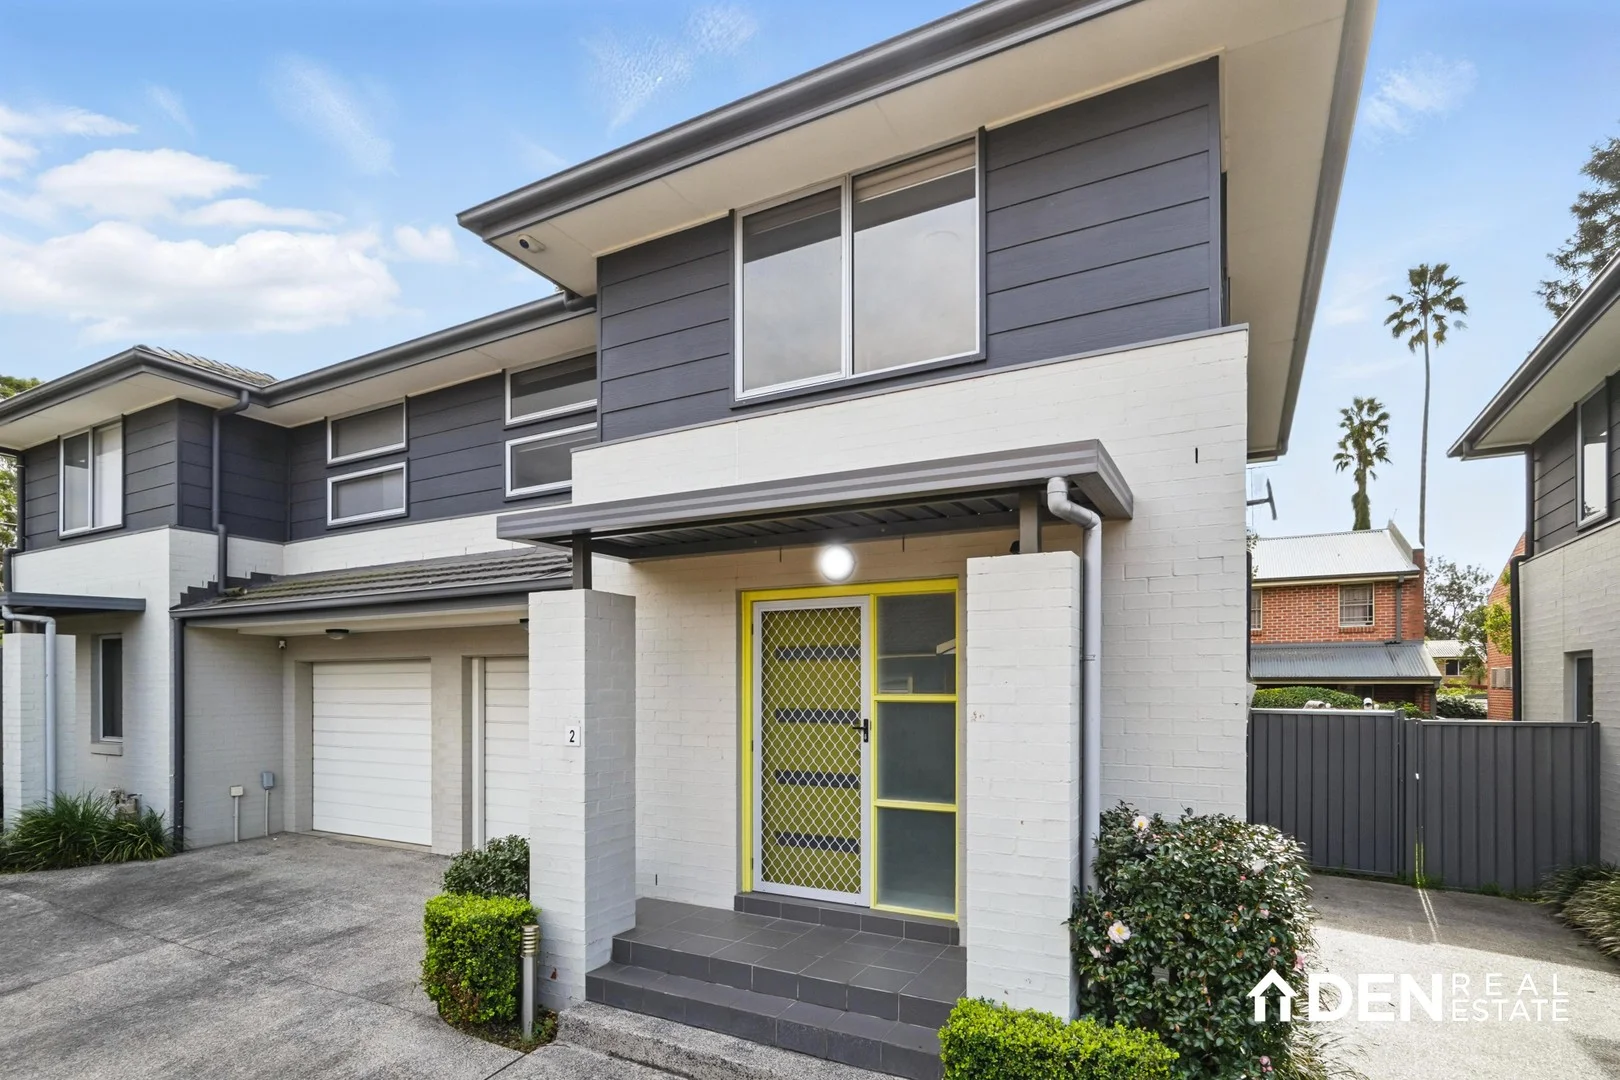
Kingswood, NSW 2747
Property Type: 联排别墅
Listing Type: 住宅
Status: 在售
Summary: Modern Comfort Meets Everyday Convenience
Description: Introducing this impeccably designed 3-bedroom, 2-bathroom townhouse that seamlessly blends comfort and convenience, perfect for families, first-time buyers, or investors seeking a modern living space. Key Features: Master Suite: Spacious with an ensuite featuring a shower, vanity, and Walk-in wardrobe with sliding doors. Additional Bedrooms: Two bedrooms with built-in wardrobes Living Area: Open-plan layout, ideal for family gatherings or entertaining guests. Family/Dining Room: Versatile space for shared meals or relaxation. Kitchen: Well-appointed with ample cabinet space and a double sink, perfect for culinary enthusiasts. Main Bathroom: Includes a bathtub, spacious shower, and separate toilet for added convenience. Laundry: Complete with additional storage pantry. Garage: Automatic roller-door garage for secure parking and extra storage. Courtyard: Generous outdoor area, ideal for hosting gatherings or enjoying family time. Climate Control: Ducted air conditioning throughout for year-round comfort. Storage: Features a linen cupboard and pantry for added practicality. Location Highlights: Schools: Close proximity to Kingswood Public School (1-minute drive), Kingswood South Public School (3-minute drive), and Western Sydney University (2-minute drive) Penrith Selective High School - 5min Drive, Montgrove College - 2min Drive. Shopping: Convenient access to Caddens Corner (4-minute drive) and Kingswood Mini Mart (1-minute drive), with Westfield Penrith just 7 minutes away. Parks: Nearby Chapman Gardens Oval, Peppermint Reserve, and Elizabeth Crescent Reserve. Healthcare: Nepean Hospital only 2 minutes away by car. Transport: Easy access to Kingswood Station (3-minute drive) and Penrith Station (9-minute drive). Investor Note: This property offers an exceptional opportunity with reliable long-term tenants already in place, ensuring immediate rental return and hassle-free ownership. Whether you're looking to move in or invest, this property ticks all the boxes. Don't miss this opportunity to secure a quality home in a thriving location. A fantastic investment opportunity or a perfect future home-don't miss out! For more information, please contact us today. Den Real Estate Seven Hills Call now for more information! The above information has been gathered from sources that we believe are reliable. However, we cannot guarantee the accuracy of this information and nor do we accept responsibility for its accuracy. Any interested parties should rely on their own inquiries and judgment to determine the accuracy of this information for their own purposes. Images are for illustrative and design purposes only and do not represent the final product or finishes. For inclusions refer to the inclusions in the contract of sale. Please note: The photos have been virtually staged for illustrative purposes.
Agent: Denjola Bhutia - denjola@denre.com.au - 0278041858
Agent: Daman Kamboj - daman@denre.com.au - 0278041858
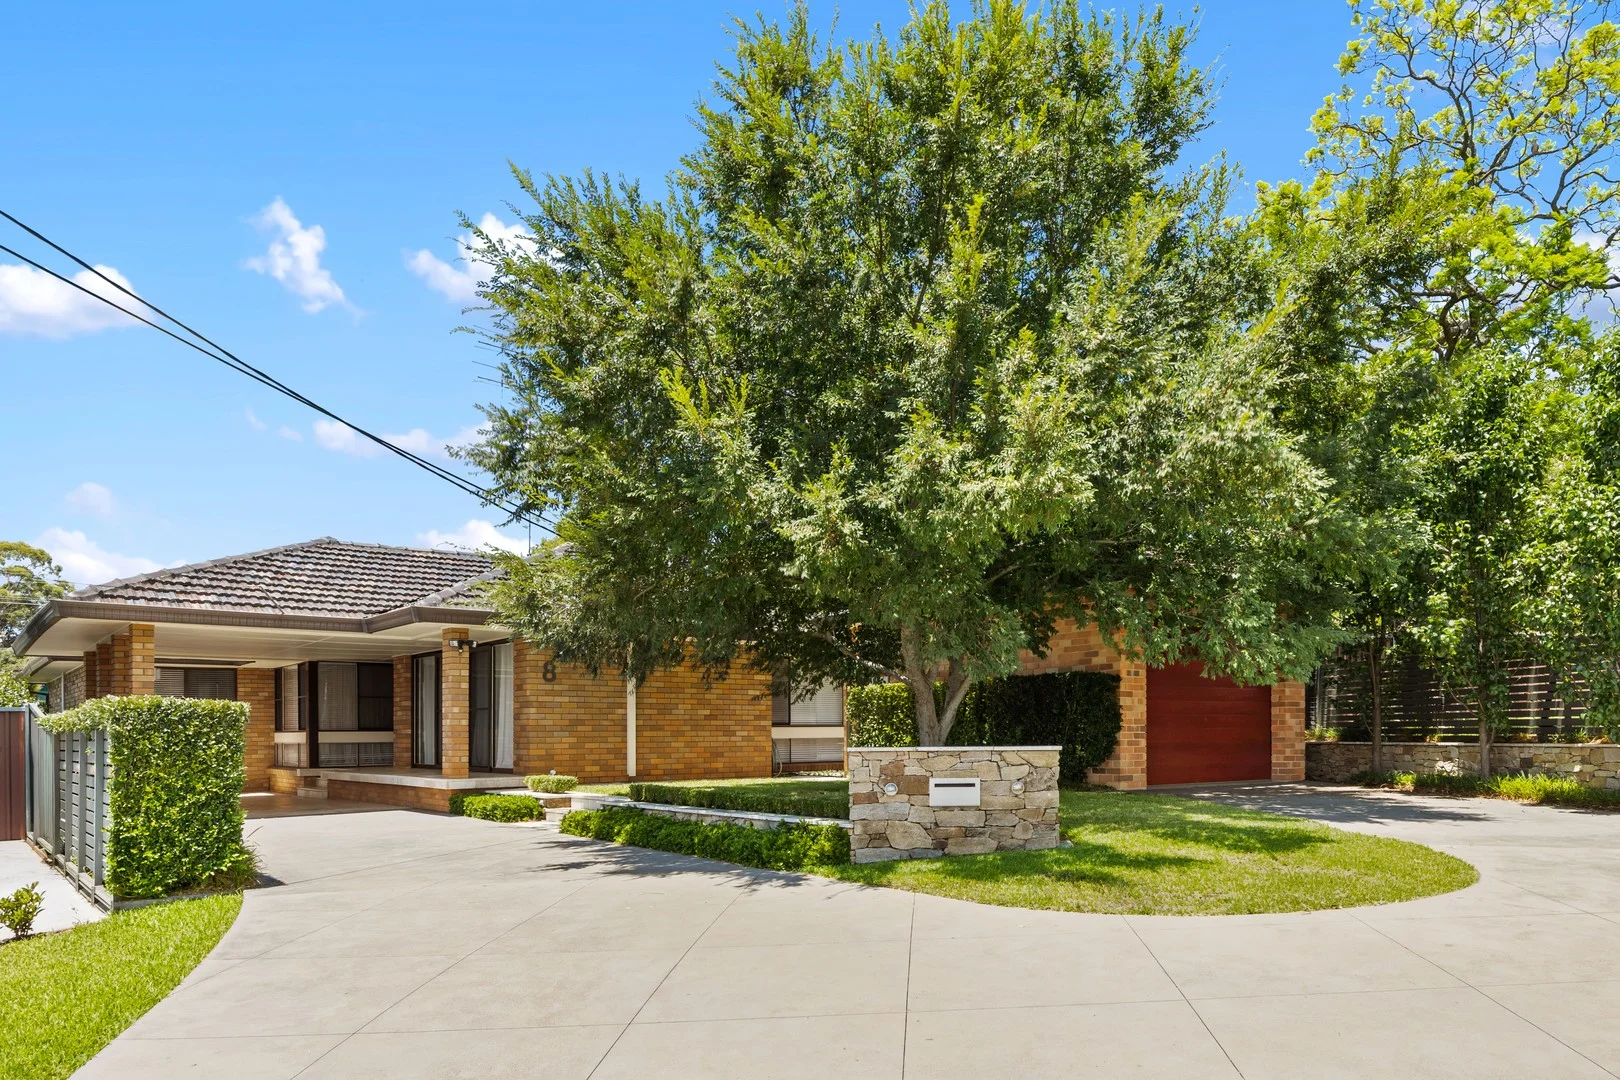
Penrith, NSW 2750
Land Size: 625 m²
Property Type: 独立屋
Listing Type: 住宅
Status: 在售
Summary: This Property Has It All
Description: Master bedroom with updated ensuite + built in robe Remaining three bedrooms with adequate storage Separate accommodation | teenage retreat | hobby room + 2nd living area + bathroom Formal entry + separate formal lounge and dining rooms Gorgeous gourmet kitchen with 40mm stone granite tops + ample storage + integrated Miele appliances + dishwasher + 2 x ovens + outdoor server Renovated main bathroom + double vanity + floor to ceiling tiles + Internal laundry Downlights throughout + split system a|c + beautiful timber flooring (main traffic areas) Double driveway + undercover parking (carport) + detached garage Resort style backyard + magnificent undercover entertainment area + built-in BBQ + feature stonework + sparkling in-ground swimming pool + travertine tiles Stunning facade + fully landscaped + feature stonework (retaining walls) + set back from street + travertine tiled veranda and pathways Located in a sort after position of Penrith CBD, is this gorgeous family home that has so many features. These include separate accommodation, renovated kitchen, main bathroom and ensuite, beautiful timber flooring, ample off street and undercover parking, travertine tiles, feature stonework throughout, rear timber decking, resort style rear yard, in-ground swimming pool, undercover entertainment area, private rear year with established landscaping and trees and so much more. With close proximity to local shops, schools, Nepean Hospital, Kingswood TAFE, Main artillery roads, parklands and with a zoning of R3 makes this property ideal for your future. Disclaimer: The above information has been furnished to us by the vendor. We have not verified whether or not that information is accurate, and do not have any belief one way or the other in its accuracy. We do not accept any responsibility to any person for its accuracy and do no more than pass it on. All interested parties should make and rely upon their own inquiries in order to determine whether or not this information is, in fact, accurate. Some images may have been digitally styled for marketing purposes only.
Agent: Paul Dukes - paul@dukesestateagents.com.au - 02 4722 2626
Agent: Briannan Nand - briannan@dukesestateagents.com.au - 0247356600
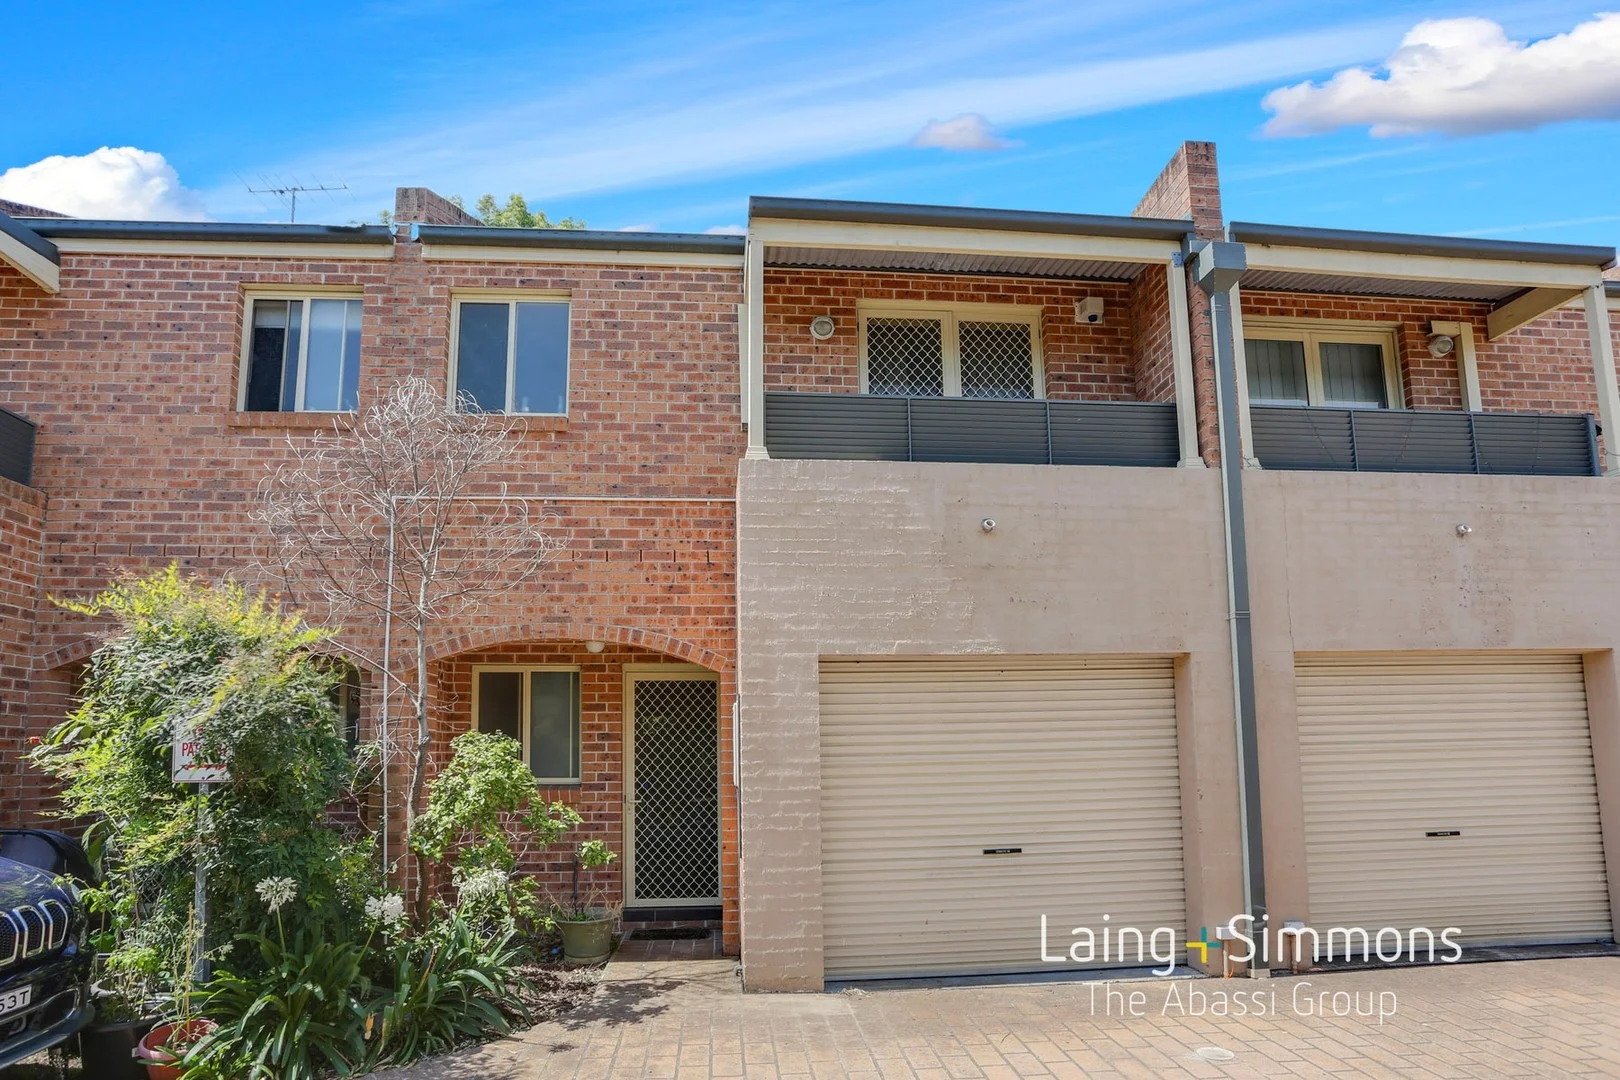
Kingswood, NSW 2747
Property Type: 联排别墅
Listing Type: 住宅
Status: 在售
Summary: UNDER OFFER BY EMRE DILSIZOGLU 0422 507 507
Description: Set within a secure gated complex, this lovely townhouse feels like a place you can really settle into from day one. It has a welcoming, easy flow and a cosy sense of privacy, with spaces that suit everyday living without the fuss. Whether you are stepping into the market for the first time or adding a smart, low maintenance choice to your portfolio, this home offers that comforting mix of practicality and warmth that is hard to find. The Kingswood location makes life simple, with Kingswood Station, local shops and cafes, schools, Western Sydney University and Nepean Hospital all close by. It's a high demand spot that suits everyday convenience for owner occupiers and strong rental appeal for investors. Features include: + Two generous bedrooms, both with built-in wardrobes + Master bedroom featuring its own ensuite and a private balcony + Modern kitchen with stainless steel appliances, gas cooktop, and plenty of storage + Spacious open plan living and dining area + Upstairs rumpus room + Main bathroom with a combined bath and shower, vanity and toilet + Split system air conditioning for year round comfort + Internal laundry + Private courtyard with an easy care grassed area + Single lock up garage + Positioned within a well kept, security gated complex + Strata rates: $653 per quarter approx. For further information, please contact our friendly staff on 9673 2200. Disclaimer: We have been furnished with above information, however, Laing + Simmons gives no guarantees, undertakings or warnings concerning the accuracy, completeness or up-to-date nature of the information provided. All interested parties are responsible for their own independent enquiries in order to determine whether or not this information is in fact accurate.
Agent: Emre Dilsizoglu - emre@lstag.com.au - 02 9673 2200
Agent: Paul Abassi - paul.abassi@lsre.com.au - 9673 2200


