Chifley ACT 2606
Chifley, ACT 2606
周边环境与日常设施
探索Chifley周边的上学日与周末生活。
探索此区域的学校、游乐场及儿童活动。按年龄浏览体育、艺术及课程,安排上学日与周末生活。
区域数据
- 居民(ABS,2024年6月)
- 473,855
- 0–14岁儿童
- 82,754
- 所学校
- 141
- 公园与图书馆
- 111
- 已收录儿童活动机构
- 191
收录最多的活动:Tennis、Karate、Art Centre
人口数据:澳大利亚统计局
了解更广的议会辖区:比较附近区域,探索图书馆及社区场所,并浏览学校、儿童活动和议会项目。
公园、游乐场与公共空间
Woden Library
Corinna St, Phillip, Australian Capital Territory, 2606
1.2 km 直线距离
Heritage Library
Corinna St, Phillip, Australian Capital Territory, 2606
1.2 km 直线距离
Act Department of Territory & Municipal Services - Act Library & Information Ser
Phillip, Australian Capital Territory, 2606
1.2 km 直线距离
Woden Town Park
Callam St, Phillip, Australian Capital Territory, 2606
1.5 km 直线距离
这处房产附近有什么好玩
探索目录中的附近游乐中心与家庭景点。请向场所确认适合年龄、门票及开放时间。
在Things to do按年龄、预算及室内或户外条件寻找更多去处。具体日期的活动请查看What’s on。 查看活动日程
探索本地指南与家庭灵感
了解这处房产周边生活时,阅读本地家庭指南与实用文章。

澳大利亚首都领地最宜居郊区排行(2026年,按儿童活动数量排名)
在我们的目录中,Mitchell(ACT)登记的儿童活动数量超过ACT其他任何郊区。本页首先按郊区能为有孩子的家庭提供多少实际选择来排名澳大利亚首都领地的郊区,随后为同一批郊区补充房产成交中位价、近期成交与在售房源,以及治安记录数据——并会持续更新,而非一次性发布后就不再维护。 主要结论…
阅读更多 →
堪培拉私立学校2027年学费:各校收费对比
堪培拉独立学校2027年7年级收费上调5.5%至9.0%,已公布两个年度收费的7所学校,中位数为7.5%。 堪培拉文法学校(Canberra Grammar)7年级学费从$33,705升至$36,064,堪培拉女子文法学校(Canberra Girls Grammar)从$31,150升至$33,330,Orana…
阅读更多 →日常设施与出行
打开地图选择目的地并查询行程时间。步行路线、无障碍设施和行程时间尚未核实。
来源:AroundSchools目录。距离为直线距离,并非步行路线。请在详情页确认设施;此摘要未提供目录更新日期。
房产详情
834 m²
独立屋
RESIDENTIAL
附近资源

Baby Sensory Canberra ACT
1 Watling Place, Weston

Symmetrical Drumming Australia
12 Wardell Pl, Kambah

My First Gym Fyshwick
Unit 1, 137 Canberra Avenue, Fyshwick

Grasshopper Soccer Canberra
Canberra

Music for Canberra
Ainslie Arts Centre, Braddon

ACT Academy of Music
89-91 Tennant St, Fyshwick

YMCA Health and Fitness Centre
Chifley

Canberra Martial Arts - Hapkido Tigers Kids 5-14yrs
Townshend St, Phillip

The Hart Centre Canberra
Dundas Ct, Phillip
附近学校

Arawang Primary School
Nemarang Crescent, Waramanga ACT 2611 Australia

Marist College Canberra
Marr Street, Pearce ACT 2607 Australia

Melrose High School
Marr Street, Pearce ACT 2607 Australia

Lyons Early Childhood School
38 Tarraleah Cres, Lyons ACT 2606 Australia

Sacred Heart Primary School - Pearce
29 Murphy Street, Pearce ACT 2607 Australia

Canberra College
Launceston Street, Phillip ACT 2606 Australia
附近学校不代表符合入学条件。请直接向学校或托育机构确认学区、年级及名额。
附近房产


附近最近成交
靠近此地址、已经成交的房产。我们不显示成交价格。
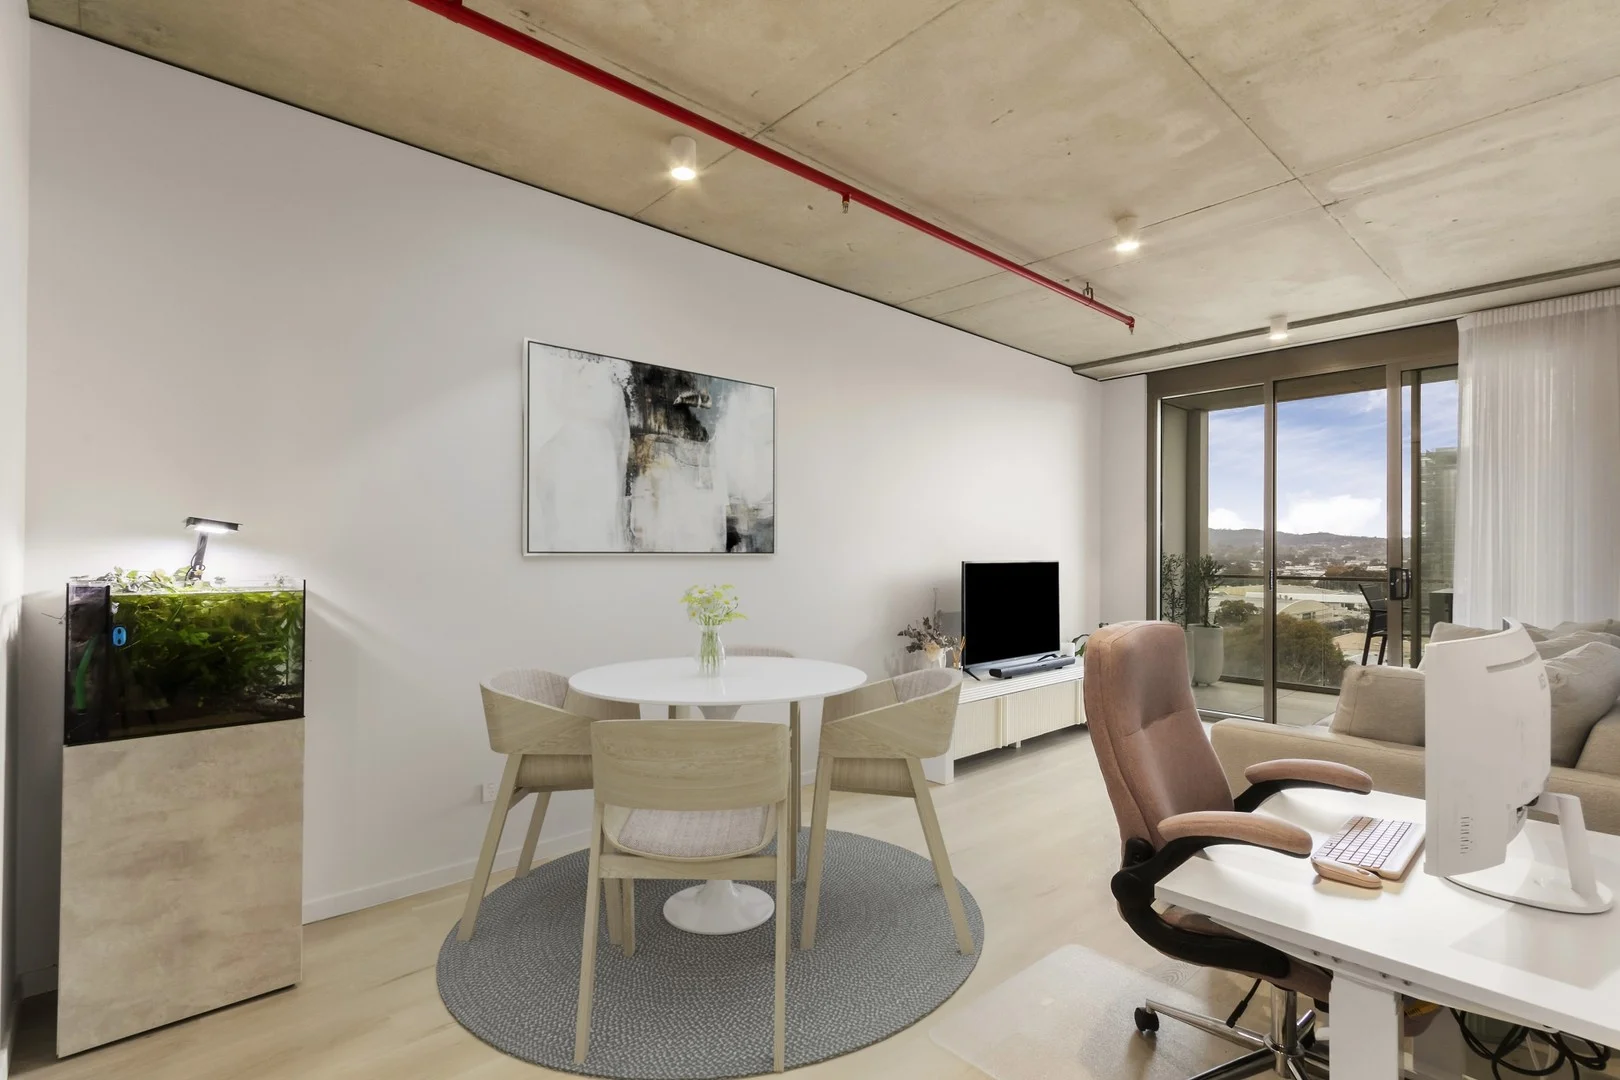
Phillip, ACT 2606
Property Type: 公寓/单元房
Listing Type: 住宅
Status: 在售
Summary: The Melrose - Premium luxury in the heart of Woden
Description: Perched high on Level 9 of Woden's newest showpiece, The Melrose, this premium one-bedroom apartment delivers a luxurious lifestyle in a location that has it all. Whether you're stepping into the market, seeking a low-maintenance city pad, or a savvy addition to your investment portfolio, this stylish residence is a refined take on modern apartment living. Sunlit style and space: Natural light pours in through floor-to-ceiling double-glazed windows, highlighting quality finishes including high ceilings, sleek flooring and custom sheer curtains. A seamless open-plan living and dining space flows to the private balcony with sweeping views over Woden. The elegant kitchen features soft-close cabinets, matte stone benchtops, premium tapware with retractable hose and quality Smeg appliances. Relaxed comfort, intelligent design: The spacious bedroom is a calm retreat, complete with walk-in robe and balcony access. Finished to a premium standard, the bathroom includes a double rain shower and high-end fittings. You'll love the ducted reverse-cycle air conditioning, updated LED lighting to kitchen & bathroom, and a European laundry with Haier dryer for added convenience. Resort-style living at home: Melrose residents enjoy exclusive access to a 25m heated lap pool, rooftop gym, leisure and entertaining terraces and even a bike workshop. Designed for comfort and sustainability, the complex includes rainwater irrigation, energy-saving appliances and lighting, and a 6-Star energy rating. Just metres from Westfield Woden, cafés, bars, restaurants, government hubs and the upcoming Light Rail, this is an address where convenience and lifestyle go hand in hand. Why you'll love it • Premium Doma and Bloc-designed 1-bedroom apartment, less than 12 months old • Level 9 position with panoramic views over Woden to Mount Taylor • Open-plan living with quality flooring and ducted reverse-cycle heating & cooling • Generous entertaining balcony with incredible views • Gourmet kitchen with Smeg cooktop, oven and integrated dishwasher, stone benchtops, premium tapware and soft-close cabinetry • Spacious bedroom with full-length windows, balcony access and walk-in robe • Luxury bathroom with dual shower heads, floating vanity and quality fittings • Eco-friendly: double glazing, rainwater irrigation, noise insulation & energy-efficient appliances • Hidden European laundry with Haier dryer included • Secure building with underground parking for 1 car, video intercom and lift access • Resort-style facilities: 25m lap pool, rooftop gym, entertaining & BBQ terrace, bike workshop • Pet-friendly complex • Walk to retail shopping, supermarkets, dining, nightlife, transport and government offices • Living area 57m² • Balcony area: 13m² • Year built: 2024 • EER: 6 Stars • Rates: $441.30 p/q • Land Tax: $501.56 p/q (investors only) • Body Corp: $655.60 p/q Disclaimer: Please note that while all care has been taken regarding general information and marketing information compiled for this advertisement, LJ HOOKER TUGGERANONG does not accept responsibility and disclaim all liabilities in regard to any errors or inaccuracies contained herein. Figures quoted above are approximate values based on available information. We encourage prospective parties to rely on their own investigation and in-person inspections to ensure this property meets their individual needs and circumstances
Agent: Patrick Kinnane - patrick.kinnane@ljhooker.com.au - 02 6189 0100
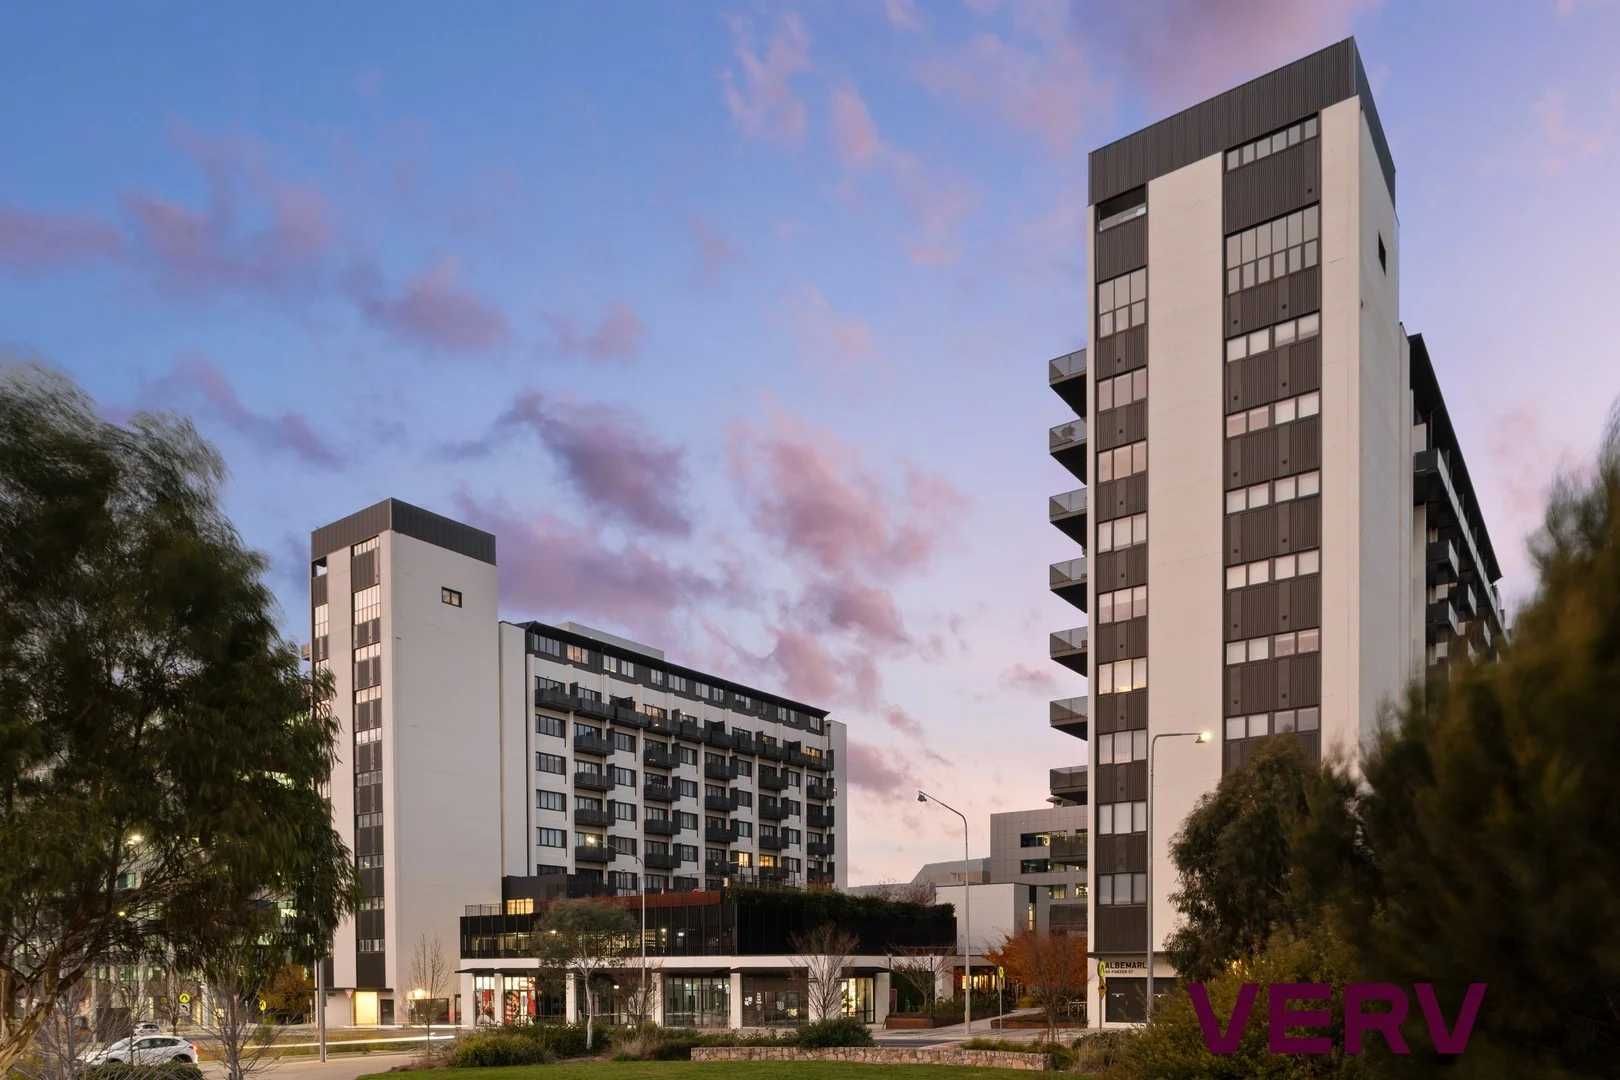
Phillip, ACT 2606
Property Type: 公寓/单元房
Listing Type: 住宅
Status: 在售
Summary: Industrial edge with a vibrant Woden lifestyle
Description: Set within the award-winning Fusion (A&A Apartments) precinct, this stylish one-bedroom residence delivers a perfect blend of industrial character and contemporary comfort in the heart of Woden. Developed by Doma Group in collaboration with Cox Architecture, the complex reimagines urban living with a lively village atmosphere including dining, boutique retail, and premium resident amenities right at your doorstep. Inside, the apartment showcases a striking warehouse-inspired aesthetic with high exposed concrete ceilings, a feature brick wall and engineered timber flooring. The open-plan living and dining area flows effortlessly to a private balcony, filling the home with natural light and offering an easy indoor-outdoor connection. The sleek kitchen combines function and style, complete with stone benchtops, quality Smeg appliances and smart storage, while the generous bedroom features built-in robes and soft wool carpet. A beautifully finished bathroom with terrazzo flooring and frameless shower, along with a concealed laundry and double glazing throughout, ensures everyday comfort and convenience. Residents enjoy access to outstanding shared amenities including landscaped rooftop gardens, a swimming pool and entertaining spaces with sweeping views across South Canberra. Positioned moments from Westfield Woden, restaurants, cafés, transport and major employment hubs, this is an ideal home for professionals, downsizers or investors seeking low-maintenance living in a vibrant urban setting. Images may include virtual styling to demonstrate potential use of space. Features include: Light-filled open-plan living and dining flowing to private balcony Contemporary kitchen with stone benchtops and Smeg appliances Feature brick wall and 3.4m exposed concrete ceilings Engineered timber flooring to living areas Spacious bedroom with built-in robe and wool carpet Stylish bathroom with terrazzo flooring and frameless shower Double-glazed windows throughout Reverse-cycle heating and cooling Internal laundry Secure basement car space and storage cage Rooftop pool, gardens and BBQ areas for residents Gym, cafés and within the complex Developed by Doma Group, designed by Cox Architecture Prime Woden Town Centre location close to Westfield, transport and dining EER: 6.0 Stars Living Size: 66m² (approx.) Balcony Size: 9m² (approx.) Body Corporate: $1,403.00 per quarter (approx.) Rates: $1,806.56 per annum (approx.) Land tax: $2,059.96 per annum (approx.) (paid by investors only) Year built: 2019 Disclaimer: The figures provided herein are approximate and for general informational purposes only. The material and information contained in this marketing document do not constitute legal, financial, or other professional advice. VERV Property expressly disclaims all liability for any inaccuracies, omissions, or errors contained within. No party should rely on this material as the sole basis for any decision-making process. All prospective purchasers are advised to conduct their own independent due diligence and to seek appropriate professional advice prior to entering into any binding agreements or transactions.
Agent: Jason Roses - jason@vervproperty.au
Agent: Brianna Kaleb - brianna@vervproperty.au
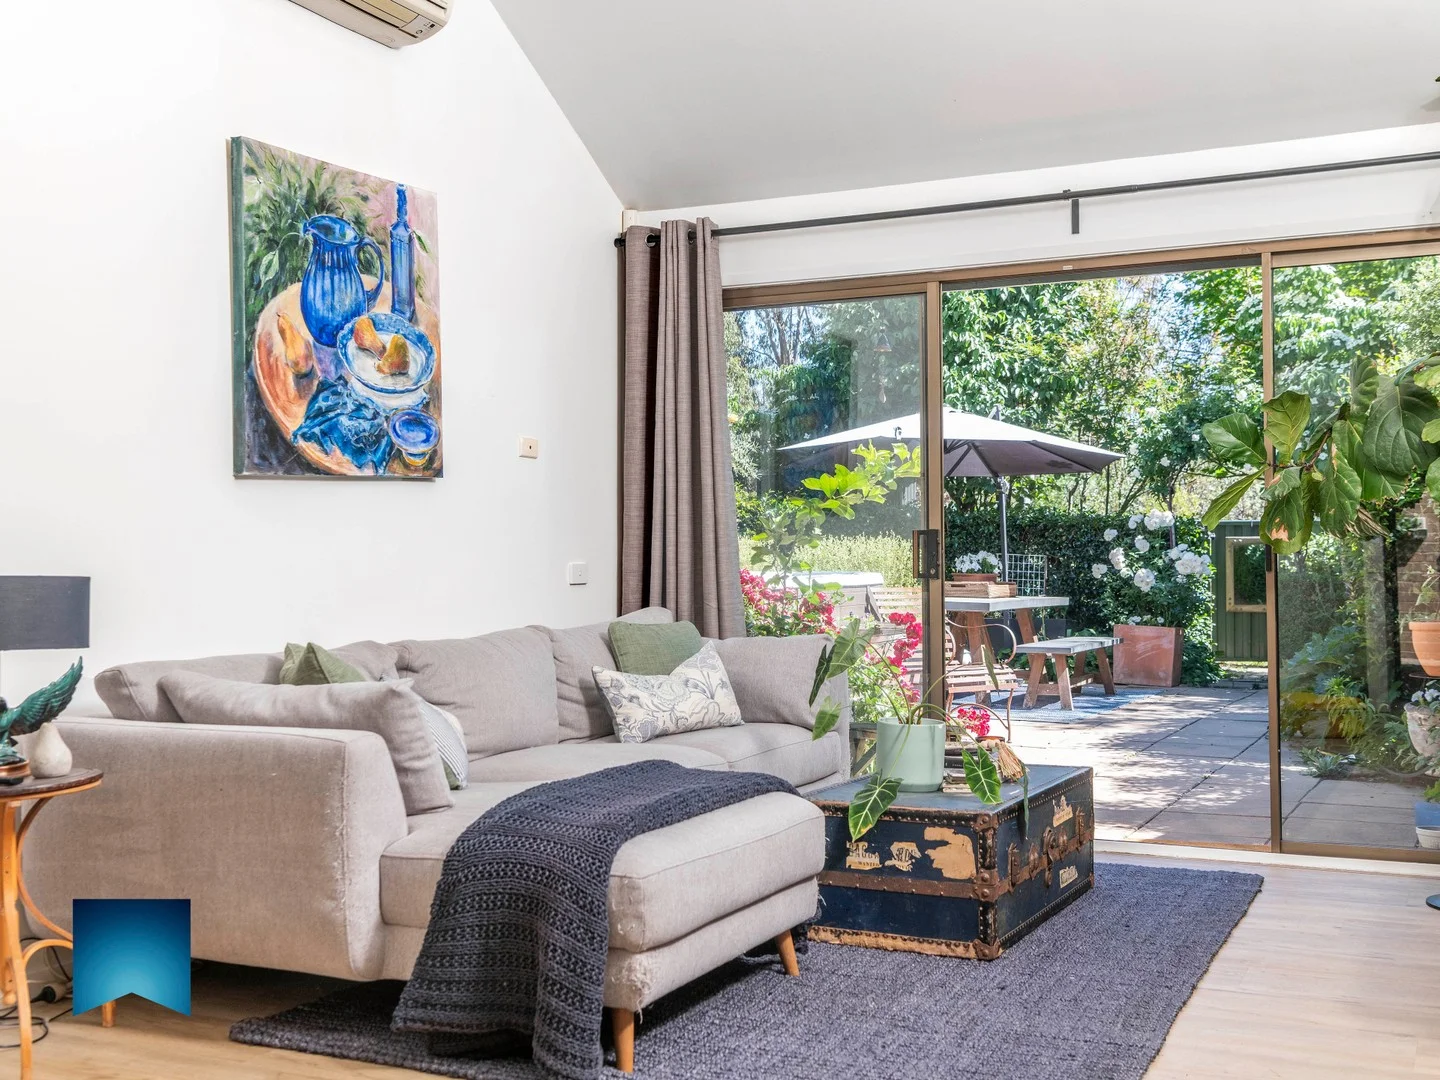
Pearce, ACT 2607
Land Size: 282 m²
Property Type: 联排别墅
Listing Type: 住宅
Status: 在售
Summary: *****EXHIBITION - Tomorrow, SUNDAY 14/12/205 - 10.30am - 11am*****
Description: Backing parkland and set in the desirable suburb of Pearce, this tastefully renovated, 'Willemsen' designed townhouse has it all. Graced with a smart, sun-filled layout that is defined by two separate living areas and two secluded courtyards. At the southern end, an intimate, private retreat with floor-to-ceiling windows, provides wonderful natural light and cameos of a private, leafy patio. The additional sun soaked family room is crowned with an elevated, architectural ceiling that amplifies the room with openness and ventilation. Indulge in the newly revamped designer bathroom, while the renovated kitchen delivers both style and function. The stylish, upgraded laundry adds everyday convenience and the warmth and natural look of new hybrid timber flooring brings a fresh modern look to every space. The final drawcard is a sun-drenched courtyard framed by a vibrant tapestry of colour and is the perfect escape for quiet relaxation and outdoor entertaining. Enjoy leisurely strolls along the paths and trails to Mt Taylor and walking distance to the Woden Town Centre, Marist College and Melrose High. HIGHLIGHTS: -north facing, single level 'Willemsen' designed townhouse backing parkland -light and bright floor plan -sun-filled family room with high angled feature ceiling, reverse cycle wall unit and sliding door access to a stunning garden retreat -private wing with reverse cycle wall unit, ceiling fan, floor to ceiling windows and sliding door access to the front courtyard -brand new deluxe bathroom with frameless shower screen and mirror cabinet -renovated kitchen with stone bench tops, 'Fisher and Paykel' dishwasher -brand new laundry -main bedroom features built-in-robes and pleasant courtyard views -bedroom 2 offers excellent cupboard space and skylight -new hybrid timber flooring -recently painted -new LED lighting -'Crimsafe' screen on front door -heat pump (approx 18 months old) -solar panels (approx 4.5kws) -garden shed -single carport with storage shed -bus stop at your door step -parkland access through rear gate -front and rear courtyards landscaped with English Box, Olive and Dogwood trees, Weeping Cherry,Fowering Roses, Honey Suckle, Camellias and Pittosporums -Gate access from the rear courtyard -Walking distance to Marist College, Melrose High, the Phillip Business Centre and Westfield Woden shopping Centre ADDITIONAL INFORMATION: -Block: 1 Section: 9 -Unit Plan: 165 Unit: 5 known as: 29 McNamara Street, Pearce -Body Corporate Manager: LMM Solutions - enquiries@LMMsolutions.com.au / 0409 989 108 -EER: 1.5 -Block size: 282m2 -Living area: 83m2 -Carport: 21.7m2 -Year built: 1979 -Body Corporate Fees: $729 per quarter -Land rates: TBA All values and measurements are approximate. *Please note: The floor plans and aerial photographs with any highlighted boundaries provided on this website may not be entirely accurate and are not necessarily to scale. They are intended as a guide only and must not be relied upon. In addition, the property information provided has been obtained from sources we deem to be reliable, however, Michael Potter Real Estate cannot guarantee its accuracy and persons should rely on their own due diligence.
Agent: Michael Potter - mpotter@mpotter.com.au - 6162 4141
Agent: Rick Jordan - rjordan@mpotter.com.au
Phillip, ACT 2606
Property Type: 公寓/单元房
Listing Type: 住宅
Status: 在售
Summary: Bright. Elevated. Effortless Living in the Heart of Woden.
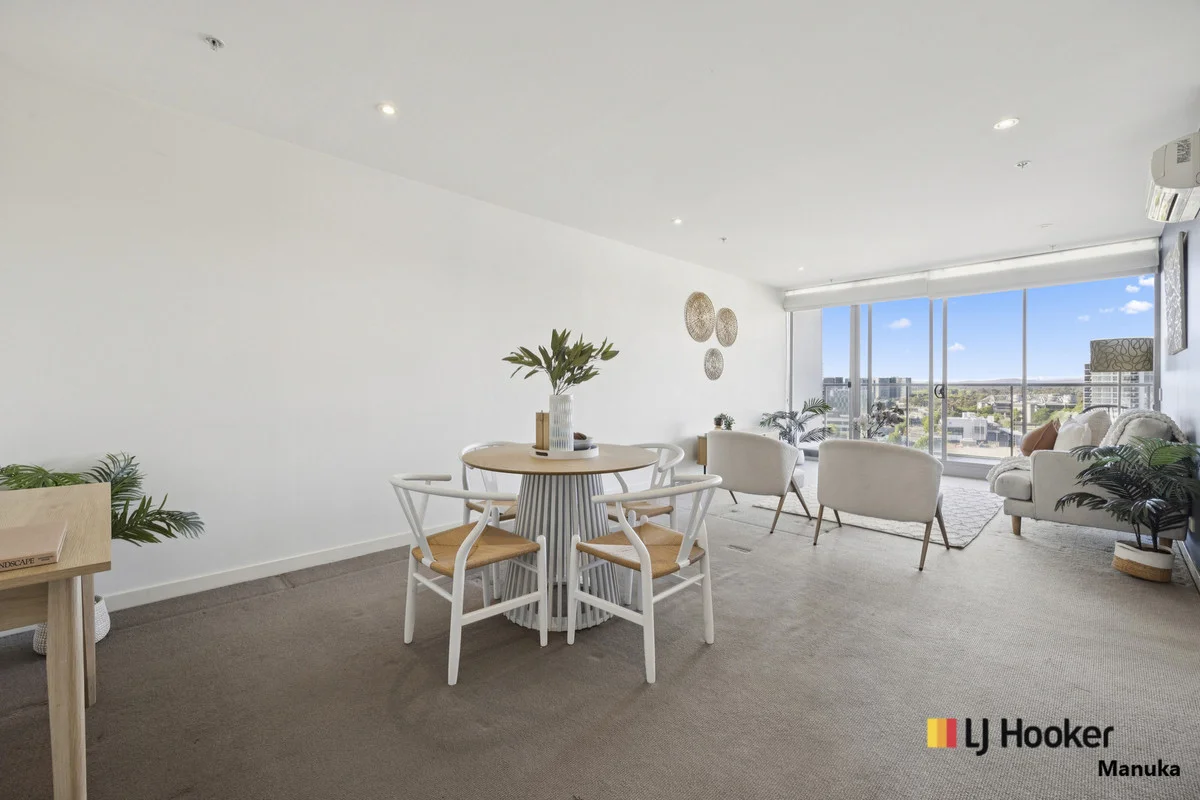
Description: Perfectly positioned on the ninth floor of the highly regarded Sky Plaza development, this one-bedroom apartment captures sweeping 180-degree district views and offers an exceptional lifestyle opportunity in the heart of Woden. Whether you're a first-home buyer, downsizer seeking convenience, or investor looking for a high-demand location, this residence stands out as one of the premium positions in the building. Flooded with natural light, the open plan living and dining area extends to an oversized balcony where you can take in stunning vistas day and night. The master bedroom features full-height windows framing panoramic views, along with a full wall of built-in robes for excellent storage. The kitchen comes equipped with stainless steel appliances, a reconstituted stone benchtop, and quality cabinetry, while year-round comfort is assured with split-system heating and cooling. Secure basement parking and a storage cage add further practicality. Residents of Sky Plaza enjoy beautifully landscaped common areas and unbeatable proximity to Woden Town Centre, Westfield, public transport, Canberra Hospital, cafés, restaurants, and future light rail, lifestyle and convenience at your door. Level 9 elevation with sweeping district views Light-filled living and dining opening to a large balcony Bedroom with floor-to-ceiling windows & full wall of built-ins Modern kitchen with stainless steel appliances & stone benchtop Split-system heating and cooling Intercom access and landscaped communal spaces Secure basement car space + storage cage Ideal location in the Woden CBD EER: 6.0 Rates: $462.68pq (approx.) Land Tax (for investors): $538.65pq (approx.) Strata: $1,118.70pq (approx.) Internal Living: 60sqm (approx.) Outdoor Living: 13sqm (approx.) Car space size: 14sqm (approx.) Year Built: 2009 (approx.) Rental Appraisal: $475 - $495 pw Disclaimer: While all care has been taken in compiling information regarding properties marketed for rent or sale, we accept no responsibility and disclaim all liabilities regarding any errors or inaccuracies contained herein. All parties should rely on their own investigation to validate the information provided.
Agent: Samuel Thompson - 2084.21515@leaddrop.rexsoftware.com - 02 62395551
Phillip, ACT 2606
Property Type: 公寓/单元房
Listing Type: 住宅
Status: 在售
Summary: Modern 1-Bedroom Apartment with Stunning 21st-Floor Views
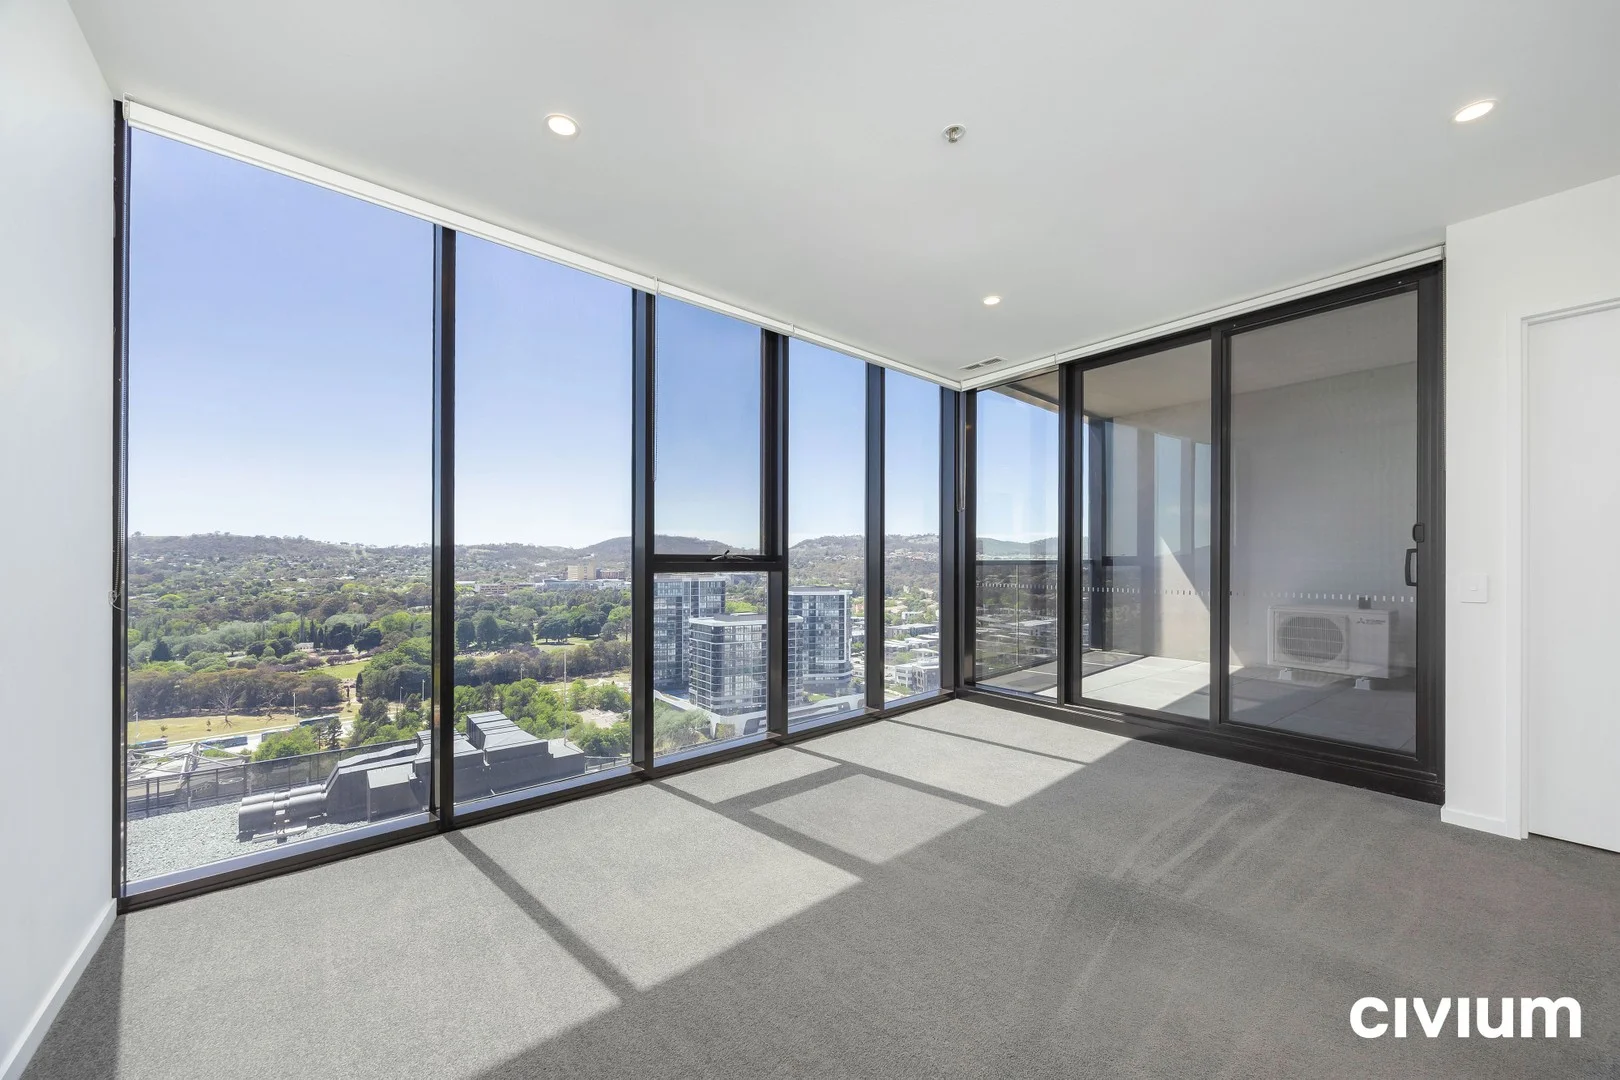
Description: Welcome to 2113/15 Bowes Street, Phillip a sleek and stylish one-bedroom apartment perfectly positioned in the vibrant heart of Woden. Set high on the 21st floor with an enviable east-facing aspect, this contemporary home enjoys uninterrupted morning sun and expansive views across the district. Inside, you'll find an open-plan living space, a well-appointed kitchen with quality appliances, and a generous bedroom designed for comfort. Floor-to-ceiling windows invite natural light throughout, creating a bright and inviting atmosphere. The complex offers premium resident amenities including a sparkling in-ground pool and fully equipped gym, delivering resort-style living right at home. With Westfield Woden, restaurants, transport links, parks, and entertainment all just moments away, this is an unbeatable opportunity for homebuyers and investors alike. Key Features: - Elevated 21st-floor position with sweeping east-facing views - Light-filled open-plan living and dining - Modern kitchen with quality appliances - Spacious bedroom with built-in wardrobe - Access to pool and gym facilities - Located in the heart of Phillip, steps to shopping, dining, and public transport - Living: 51m2 - Balcony: 8m2 - EER: 6 - Rates: $530pq approx. - Strata Fees: $917pq approx Disclaimer: All information contained in this advertisement is for general marketing purposes only and is to be accurate to the best of our abilities. Civium Property Group does not accept responsibility and is not liable for any error or inaccuracy in the information provided contained herein. We recommend all prospective purchasers to make a further enquiry to verify the information contained herein.
Agent: Josh Finnigan - josh.finnigan@civium.com.au - 02 6162 0681
Pearce, ACT 2607
Land Size: 245 m²
Property Type: 联排别墅
Listing Type: 住宅
Status: 在售
Summary: The one you've been waiting for…
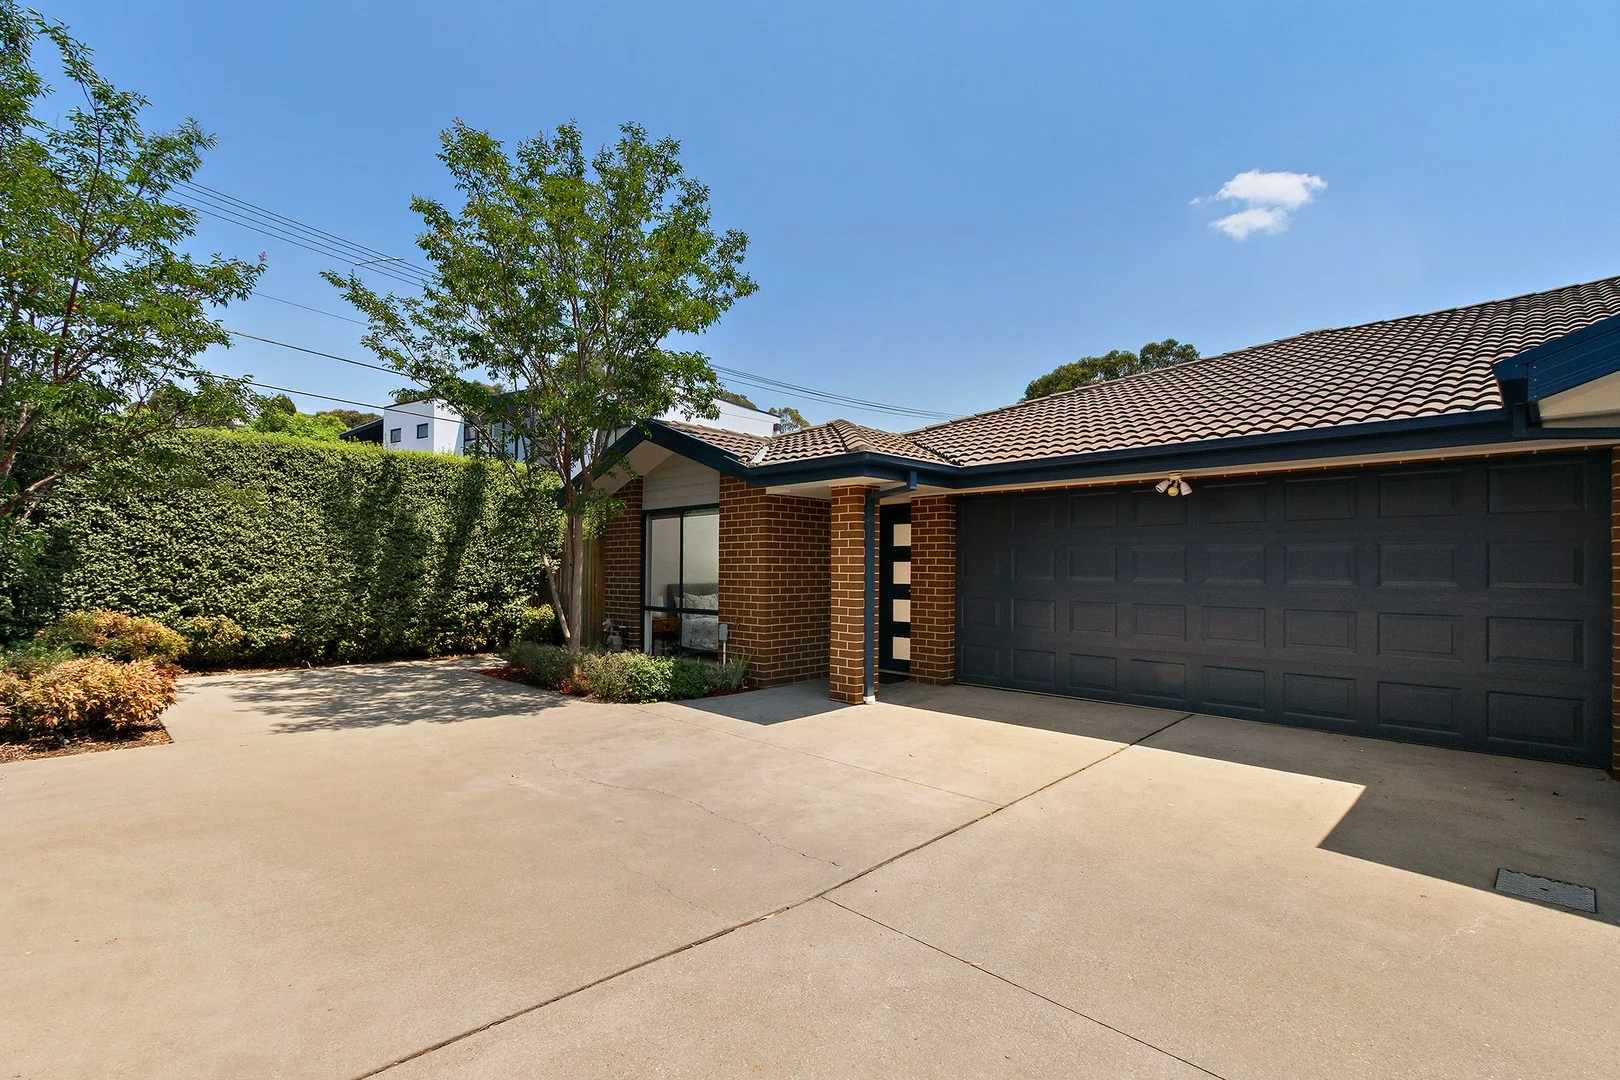
Description: Perfect for downsizers seeking comfort and convenience, or first home buyers wanting quality without the upkeep, this modern three-bedroom, two-bathroom townhouse delivers house sized living with effortless appeal. Set in a tightly held boutique complex of just five, it offers space, style and ultra-convenient living in one of Woden's most central locations. Light-filled living for everyday ease: The open-plan living and dining area is bright and flexible, with space to relax and entertain. At its heart, the sleek kitchen features a large stone island bench, excellent storage and quality European appliances. Sliding doors extend the living area to a covered outdoor entertaining space, where mature hedging and Colourbond fencing provide privacy and a small lawn adds a play area for kids or pets. Easy-care gardens keep maintenance low, freeing up time to unwind. Comfortable bedrooms and modern conveniences: The master bedroom is calm and inviting, with a walk-in robe, ensuite and total blockout blinds for uninterrupted sleep. Two additional bedrooms offer space for family, guests or working from home, serviced by an immaculate central bathroom. Ducted reverse-cycle heating and cooling, a double garage with internal access, and a professionally maintained complex ensure everyday living is comfortable and uncomplicated. A location that's all about lifestyle: Westfield Woden, Mawson shops, schools, cafés and transport links are all within walking distance with footpaths at the end of the street leading to shops and Mount Taylor. This is a location that supports an active lifestyles without sacrificing space or style. Get in quick and make this hidden gem yours today! Why you'll love it • Modern 3-bedroom, 2-bathroom townhouse with house-like proportions • Boutique complex of only 5 single level residences • Ideal for first home buyers, families or downsizers wanting space without the upkeep • Generous open-plan living and dining filled with natural light • Spacious kitchen with large island, Bosch dishwasher, Smeg oven, gas cooktop and ample storage • Private covered outdoor entertaining area and easy-care gardens • Sunny master bedroom with walk-in robe, ensuite and total blockout blinds • Two additional bedrooms, one with built-in robes plus family bathroom with bath and shower • Ducted reverse-cycle heating and cooling throughout • Double remote-entry garage with internal access and separate laundry with lots of storage • Walking distance to Westfield, shops, transport and lifestyle amenities • Living area: 102.67m² • Alfresco area: 9.84m² • Garage area: 35.10m² • Year built: 2010 • Body corporate: $942.11 p/q • Rates: $913.03 p/q • Land Tax: $1,368.97 p/q (investors only) • Rental appraisal: $720 - $760 per week • EER: 4.5 stars Disclaimer: Please note that while all care has been taken regarding general information and marketing information compiled for this advertisement, LJ HOOKER TUGGERANONG does not accept responsibility and disclaim all liabilities in regard to any errors or inaccuracies contained herein. Figures quoted above are approximate values based on available information. We encourage prospective parties to rely on their own investigation and in-person inspections to ensure this property meets their individual needs and circumstances.
Agent: Patrick Kinnane - patrick.kinnane@ljhooker.com.au - 02 6189 0100
Phillip, ACT 2606
Property Type: 公寓/单元房
Listing Type: 住宅
Status: 在售
Summary: Melrose Living - Stylish, Spacious, Leafy Retreat
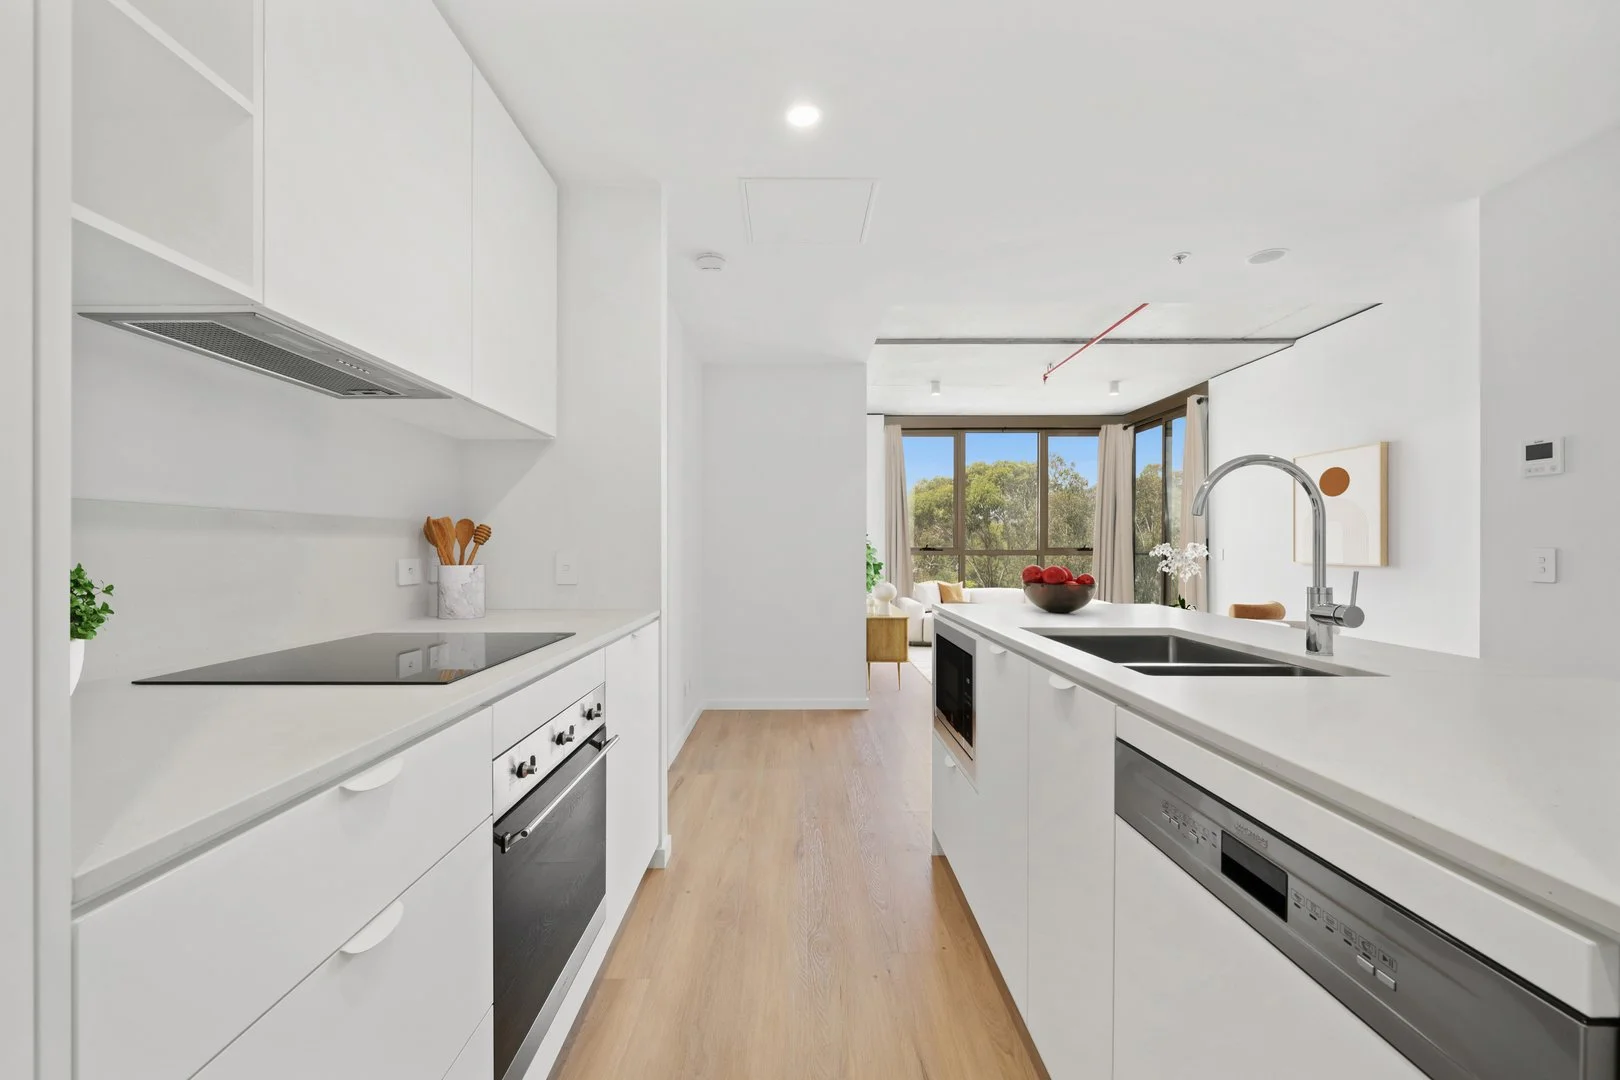
Description: Perfectly positioned near Woden Town Centre, Melrose Apartments, developed by Doma Group and built by BLOC, offer an elevated lifestyle just moments from Westfield Woden, parklands, and a vibrant selection of cafés, restaurants, and boutique shopping. This beautifully designed two-bedroom apartment features a well-considered layout with seamless connections between the living, dining, and kitchen areas. Floor-to-ceiling windows frame leafy outlooks, flooding the home with natural light, while high exposed concrete ceilings in the living area introduce a striking industrial feature and a heightened sense of space. The living zone flows effortlessly to a private balcony, perfect for everyday living or entertaining. The designer kitchen is finished with reconstituted stone benchtops and splashbacks, sleek 2PAC joinery with elegant cut-out handles, and premium SMEG appliances, combining refined style with practical functionality. Ducted reverse-cycle heating and cooling with diffusers throughout ensures year-round comfort. Both bedrooms are generously proportioned and privately positioned, featuring plush 100% loop pile wool carpets and excellent built-in storage. The master bedroom is complemented by a stylish ensuite, while the main bathroom is appointed with a custom-designed vanity, mirrored shaving cabinet, and quality fittings throughout. Completed less than two years ago, Melrose provides residents with a resort-style lifestyle. The building features a state-of-the-art gym, alfresco dining areas, a 25-metre lap pool, and rooftop sunset views-perfect for entertaining or unwinding above the city. An outstanding opportunity for owner-occupiers and investors alike, this residence combines contemporary luxury, leafy views, and architectural character in one of Woden's most desirable locations. Internal floor area: 83m Balcony: 8m² Total area: 91m² Body corporate: Approx. $862 per quarter Rates: Approx. $455.50 per quarter Property Features: Leafy outlooks framed by floor-to-ceiling windows Abundant natural light throughout High exposed concrete ceilings in the living area as a refined industrial feature Open-plan living and dining flowing to a private balcony Stylish timber-look laminate flooring and terrazzo-look porcelain tiles Plush 100% loop pile wool carpets in bedrooms Sleek 2PAC joinery with elegant cut-out handles Reconstituted stone benchtops and splashback Premium SMEG appliances Custom-designed vanity and mirrored shaving cabinet Ducted reverse-cycle heating and cooling with diffusers throughout Resort-style facilities including pool, gym, alfresco dining, and rooftop sunset views
Agent: Kevin Bi - kevin.bi@raywhite.com - 02 6173 6300
Agent: Richard Moses - richard.moses@raywhite.com - 02 6173 6300
Pearce, ACT 2607
Land Size: 291 m²
Property Type: 联排别墅
Listing Type: 住宅
Status: 在售
Summary: Golden lifestyle opportunity for downsizers or first home buyers
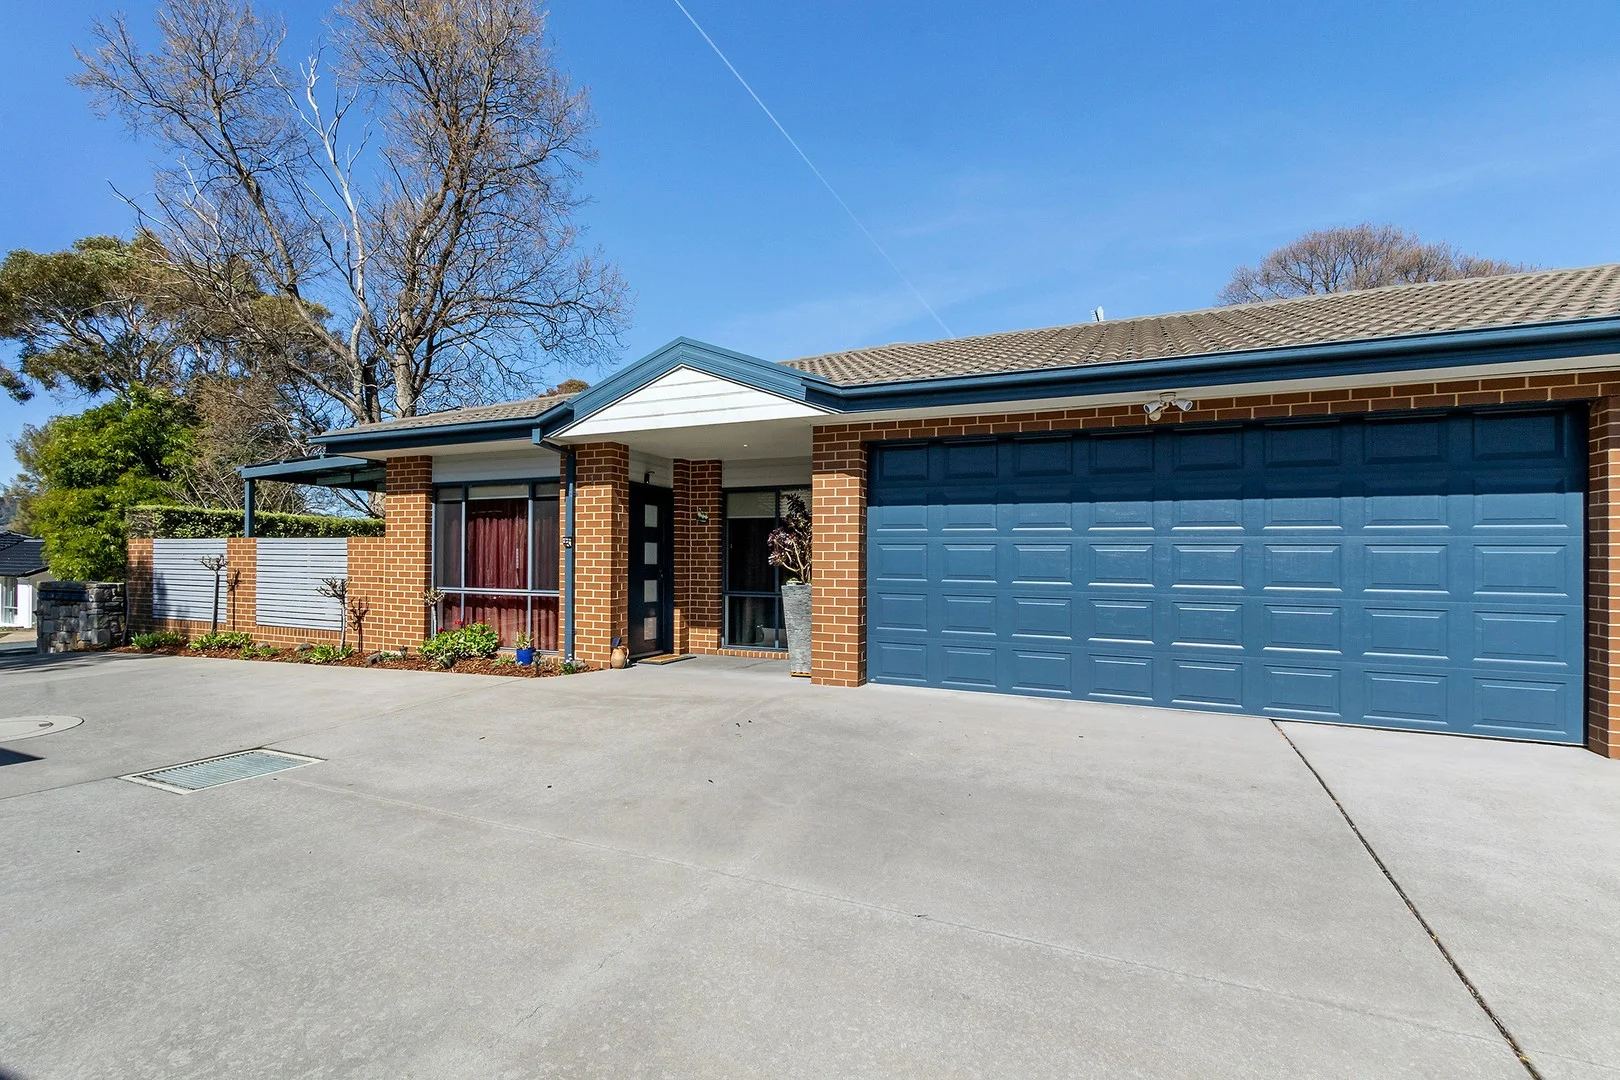
Description: Whether you're stepping onto the property ladder or downsizing without compromise, this rare two-bedroom townhouse is your golden opportunity. Modern and inviting, it blends contemporary design, convenience and low-maintenance comfort in a prime central location. Sun-drenched living spaces: The north-facing open-plan lounge, dining and kitchen flow seamlessly- together, framed by elevated 2.6m ceilings and full-length windows that flood the space with natural light. The sleek kitchen comes with stylish stone benchtops, quality Smeg appliances and practical storage. Glass sliding doors open wide to extend the living space out to a peaceful covered courtyard, entertaining area and landscaped gardens, perfect for spring BBQs or enjoying a quiet afternoon. Rest and relaxation made easy: The king-sized master bedroom is larger than most townhouses and includes wall-to-wall robes, while the second bedroom is ideal for kids, guests or a home office. Ducted heating and cooling ensure year-round comfort, while extra-wide doorways provide easy access. A hidden gem in a prime location: Part of a boutique complex of just five, this home enjoys a two-car remote garage with internal access plus direct street frontage. Close to everything, you've got Woden, Mawson shops, schools, cafés and transport links only minutes away, with footpaths at the end of the street to walk to Woden Plaza or Mount Taylor. This is a home that stands out as a cut above the rest-easy-care, single level and move-in ready. Act quickly, opportunities like this don't last. Why You'll Love It: • Boutique two-bedroom townhouse in beautifully maintained complex of just five • Light-filled open-plan living and dining area opening to a private courtyard • Modern kitchen with stone benchtops, Smeg oven, gas cooktop and dishwasher • Spacious king-sized master bedroom with built-in robes and ceiling fan • Flexible second bedroom perfect for kids, guests or home office • Elegant bathroom with floor-to-ceiling tiles and quality tapware • Paved & landscaped outdoor entertaining area, extra outdoor area at rear with street access • Secure remote double garage with internal access and visitor parking in complex • Ducted air conditioning and heating throughout plus double block-out and sheer blinds • Extra-wide doorways for easy access • European laundry • Minutes to Woden Town Centre, Pearce and Mawson shops, dining and transport links • Living area: 96.17m² • Garage area: 38.42m² • Year built: 2010 • EER: 4 stars • Rates: $878.18 p/q • Land Tax: $1305.63 p/q (investors only) • Body Corp: $899.68 p/q
Agent: Patrick Kinnane - patrick.kinnane@ljhooker.com.au - 02 6189 0100
Phillip, ACT 2606
Property Type: 公寓/单元房
Listing Type: 住宅
Status: 在售
Summary: Modern Apartment Living in the Heart of Phillip
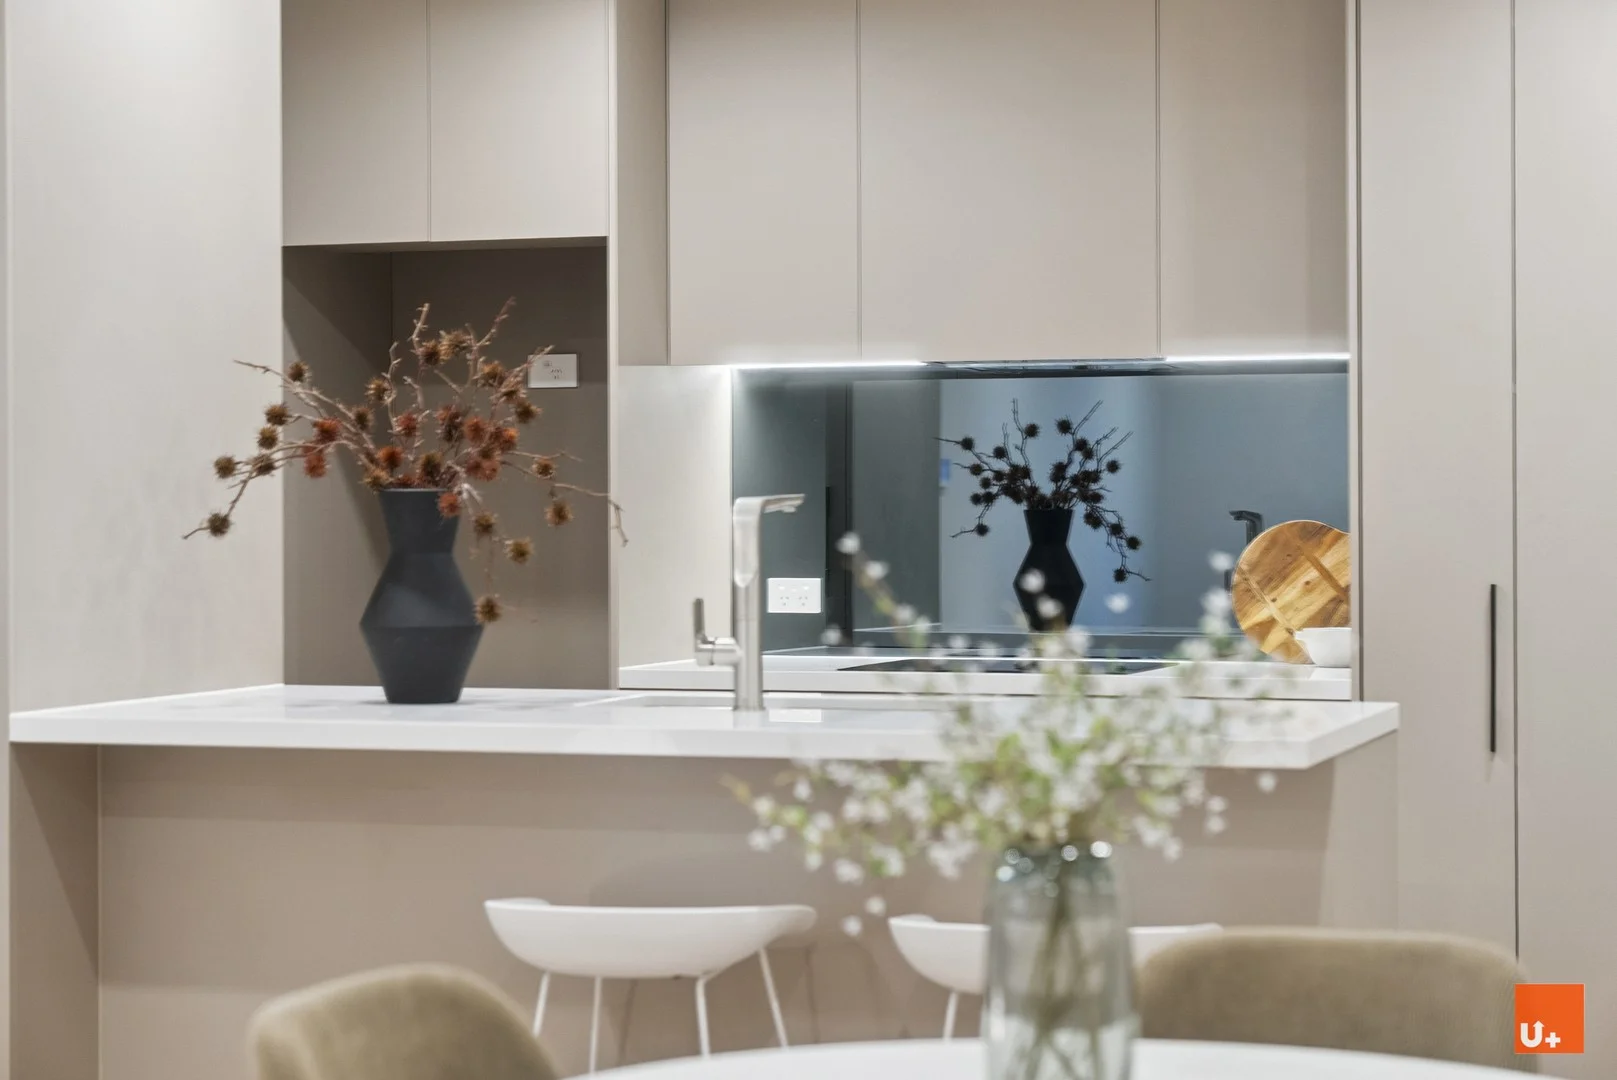
Description: This stunning 1-bedroom, 1-bathroom apartment at 1201 / 49 Furzer Street offers a contemporary lifestyle in the vibrant suburb of Phillip, ACT. The property boasts a sleek design with high-quality finishes, creating a welcoming and stylish living space. The apartment features a spacious bedroom with built-in wardrobes, a modern bathroom, and a well-equipped kitchen with stainless steel appliances. The open-plan living and dining area is perfect for entertaining guests or simply relaxing after a long day. Floor-to-ceiling windows flood the space with natural light and offer stunning views of the surrounding area. Located in a sought-after area, this apartment provides easy access to local amenities, including shops, restaurants, parks, and public transport options. Whether you're a first home buyer, downsizer, or investor, this property is sure to impress. Don't miss out on the opportunity to experience modern apartment living at its finest in Phillip. Key Features: - Total size: 63m² (Living size: 55m²; Balcony: 8m²) - EER rating: 6 - Rates: $457.88 per quarter (Approx.) - Strata: $878.74 per quarter (Approx.) - Land Tax: $527.25 per quarter (Approx.) (ONLY rented out) - Year built : mid-2023 Estimated rent: $450- $480 Disclaimer: While we strive to ensure accuracy, UPlus Real Estate does not accept liability for any errors in this advertisement. Prospective buyers are encouraged to inspect the property in person to confirm it meets their requirements.
Agent: David Wang - david.wang@uplusrealty.com.au - 02 6183 0038
Agent: Lily YU - lily@uplusrealty.com.au - (02) 6183 0038