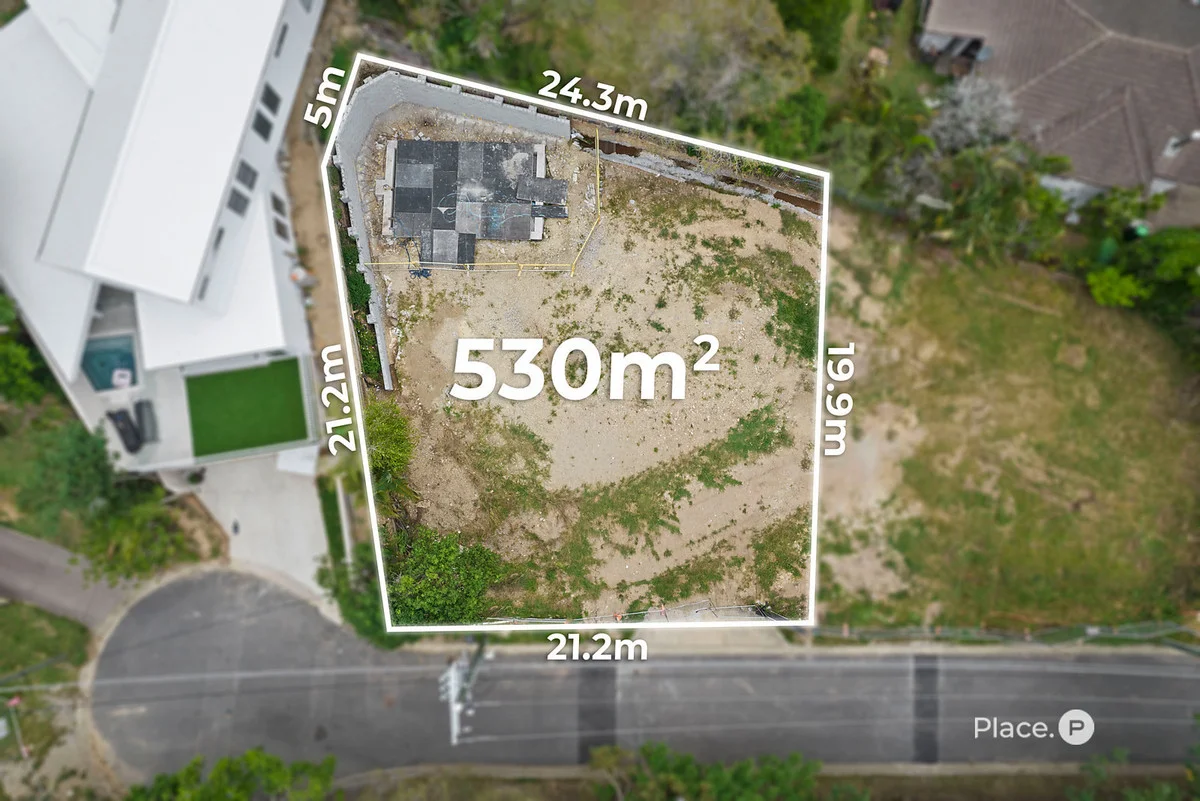
Lot 10
Seven Hills, QLD 4170
周边环境与日常设施
探索Seven Hills周边的上学日与周末生活。
探索此区域的学校、游乐场及儿童活动。按年龄浏览体育、艺术及课程,安排上学日与周末生活。

区域数据
- 居民(ABS,2024年6月)
- 1,355,640
- 0–14岁儿童
- 221,767
- 所学校
- 327
- 公园与图书馆
- 407
- 已收录儿童活动机构
- 505
收录最多的活动:Karate、Soccer、Swimming
人口数据:澳大利亚统计局
了解更广的议会辖区:比较附近区域,探索图书馆及社区场所,并浏览学校、儿童活动和议会项目。
公园、游乐场与公共空间
这处房产附近有什么好玩
探索目录中的附近游乐中心与家庭景点。请向场所确认适合年龄、门票及开放时间。
在Things to do按年龄、预算及室内或户外条件寻找更多去处。具体日期的活动请查看What’s on。 查看活动日程
探索本地指南与家庭灵感
了解这处房产周边生活时,阅读本地家庭指南与实用文章。

昆士兰州最宜居郊区排行(2026年,按儿童活动数量排名)
在我们的目录中,Southport(QLD)登记的儿童活动数量超过QLD其他任何郊区。本页首先按郊区能为有孩子的家庭提供多少实际选择来排名昆士兰州的郊区,随后为同一批郊区补充房产成交中位价、近期成交与在售房源,以及治安记录数据——并会持续更新,而非一次性发布后就不再维护。 主要结论…
阅读更多 →
布里斯班儿童免费活动:近期活动、图书馆、免费试课
布里斯班真正不花钱的亲子去处,大多在市政的地盘上。我们收录了市内999个图书馆、公园和社区场所,图书馆办证和进游乐场都不花钱。一次性的免费活动属于额外惊喜,不能当计划:主办方为本周末、未来一个月和下一个学校假期登记的活动会出现在下方,每天都在变。这个页面不是一次性文章:下方的列表直接来自 AroundSchools 目录,每天更新两次;文字部分定期审阅,页面顶部标明了日期。 要点…
阅读更多 →日常设施与出行
打开地图选择目的地并查询行程时间。步行路线、无障碍设施和行程时间尚未核实。
来源:AroundSchools目录。距离为直线距离,并非步行路线。请在详情页确认设施;此摘要未提供目录更新日期。
房产详情
530 m²
空地
RESIDENTIAL
附近资源

Adrian Keys Music
34 Russell Avenue, Norman Park

Stage61 Australia
., New Farm

Bonjour Babies (Bulimba QLD)
1/49 Godwin St, Bulimba

Bonjour Babies (Kangaroo Point QLD)
455 Main St, Kangaroo Point

Simple Tuition
Brisbane, Brisbane

The Boys' Brigade (Greenslopes)
39 Dunellan Street, Greenslopes

Victorious Gym
50 Annerley Rd, , Woolloongabba

Front Left DJ Academy
., Fortitude Valley

Balance Dance School
108 Bulimba St , Bulimba
附近学校

Seven Hills State School
152 D'Arcy Road, Seven Hills QLD 4170 Australia

St Thomas' School
10 Stephen Street, Camp Hill QLD 4152 Australia

Norman Park State School
68-88 Agnew Street, Norman Park QLD 4170 Australia

Camp Hill State Infants and Primary School
676 Old Cleveland Road, Camp Hill QLD 4152 Australia

Coorparoo Secondary College
Cnr Stanley Street East and Cavendish Road, Coorparoo QLD 4151 Australia

Lourdes Hill College
86 Hawthorne Road, Hawthorne QLD 4171 Australia
附近学校不代表符合入学条件。请直接向学校或托育机构确认学区、年级及名额。
附近房产





附近最近成交
靠近此地址、已经成交的房产。我们不显示成交价格。
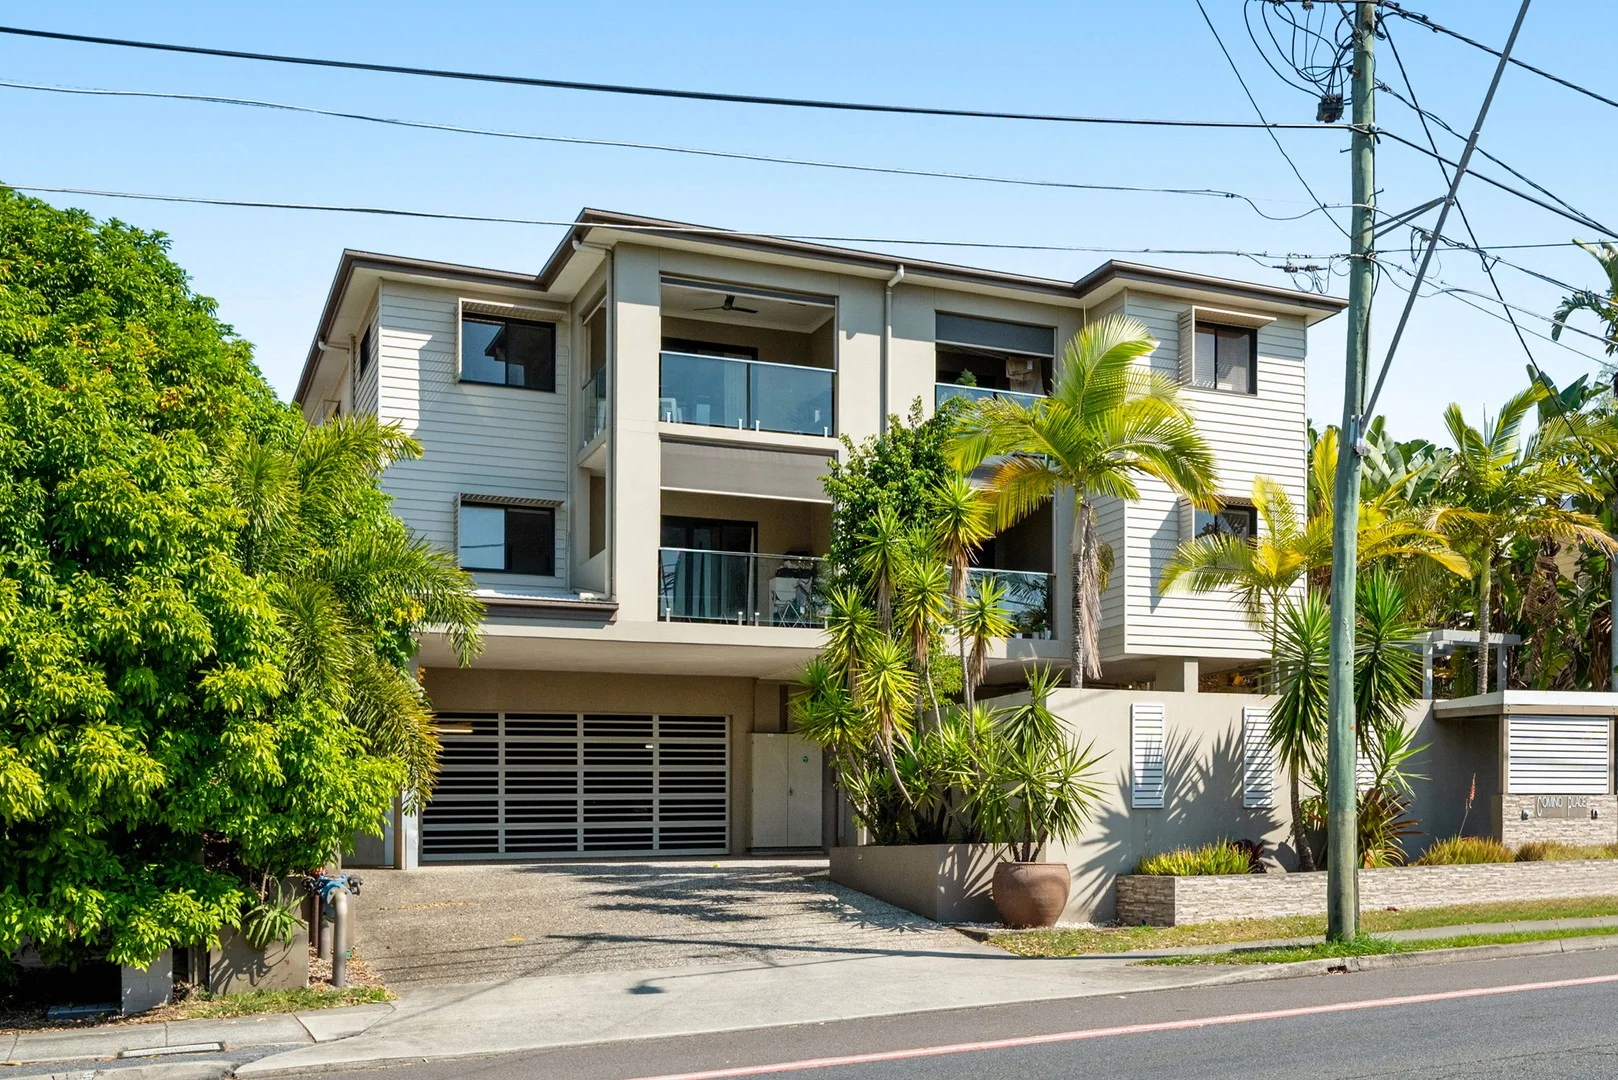
Norman Park, QLD 4170
Property Type: 公寓/单元房
Listing Type: 住宅
Status: 在售
Summary: Stylish Apartment in Ideal Location
Description: This modern apartment offers the perfect balance of comfort, convenience, and lifestyle, designed for easy living just minutes from the Brisbane CBD. Perfectly positioned, it sits only a 1015 minute commute to the city by car, bus, or CityCat ferry, while also being within distance to the vibrant Oxford Street precinct in Bulimba, known for its boutique shops, buzzing cafés, restaurants, and cinemas. Neighbouring Hawthorne adds to the lifestyle appeal with its leafy streets, Balmoral Cineplex, and local dining favourites, while Lourdes Hill College, Bulimba State School, and Anglican Church Grammar School (Churchie) are all close at hand, making this location ideal for both professionals and families. Step inside to discover a bright open-plan layout with sleek tiled floors, neutral tones, and an abundance of natural light. The well-appointed kitchen is fitted with stone benchtops, ample storage, stainless-steel appliances, and a central island, making it ideal for both everyday living and entertaining. The living area flows seamlessly onto the private balcony, offering a perfect spot for morning coffee or evening relaxation. Both bedrooms are generously sized and include mirrored built-in wardrobes and split-system air conditioning, with the master positioned next to a stylish bathroom for added convenience. A compact European-style laundry comes complete with a washing machine, dryer, and overhead shelving, maximising practicality without compromising space. The boutique complex is well-maintained and set back from the street, featuring secure parking, landscaped gardens, and a welcoming contemporary façade. Two well-proportioned bedrooms with mirrored wardrobes Sleek kitchen with stone benchtops, island bench & dishwasher Open-plan living with air conditioning and direct balcony access Modern bathrooms with quality fittings Separate internal laundry with washing machine & dryer included Secure undercover parking in a boutique complex Walk to Oxford Street cafés, dining & shops; minutes to Hawthorne lifestyle precinct Easy 1015 minute commute to Brisbane CBD with excellent public transport options Close to Bulimba State School, Lourdes Hill College & Anglican Church Grammar School
Agent: John Cassimatis - john.cassimatis@belleproperty.com - 07 3333 1000
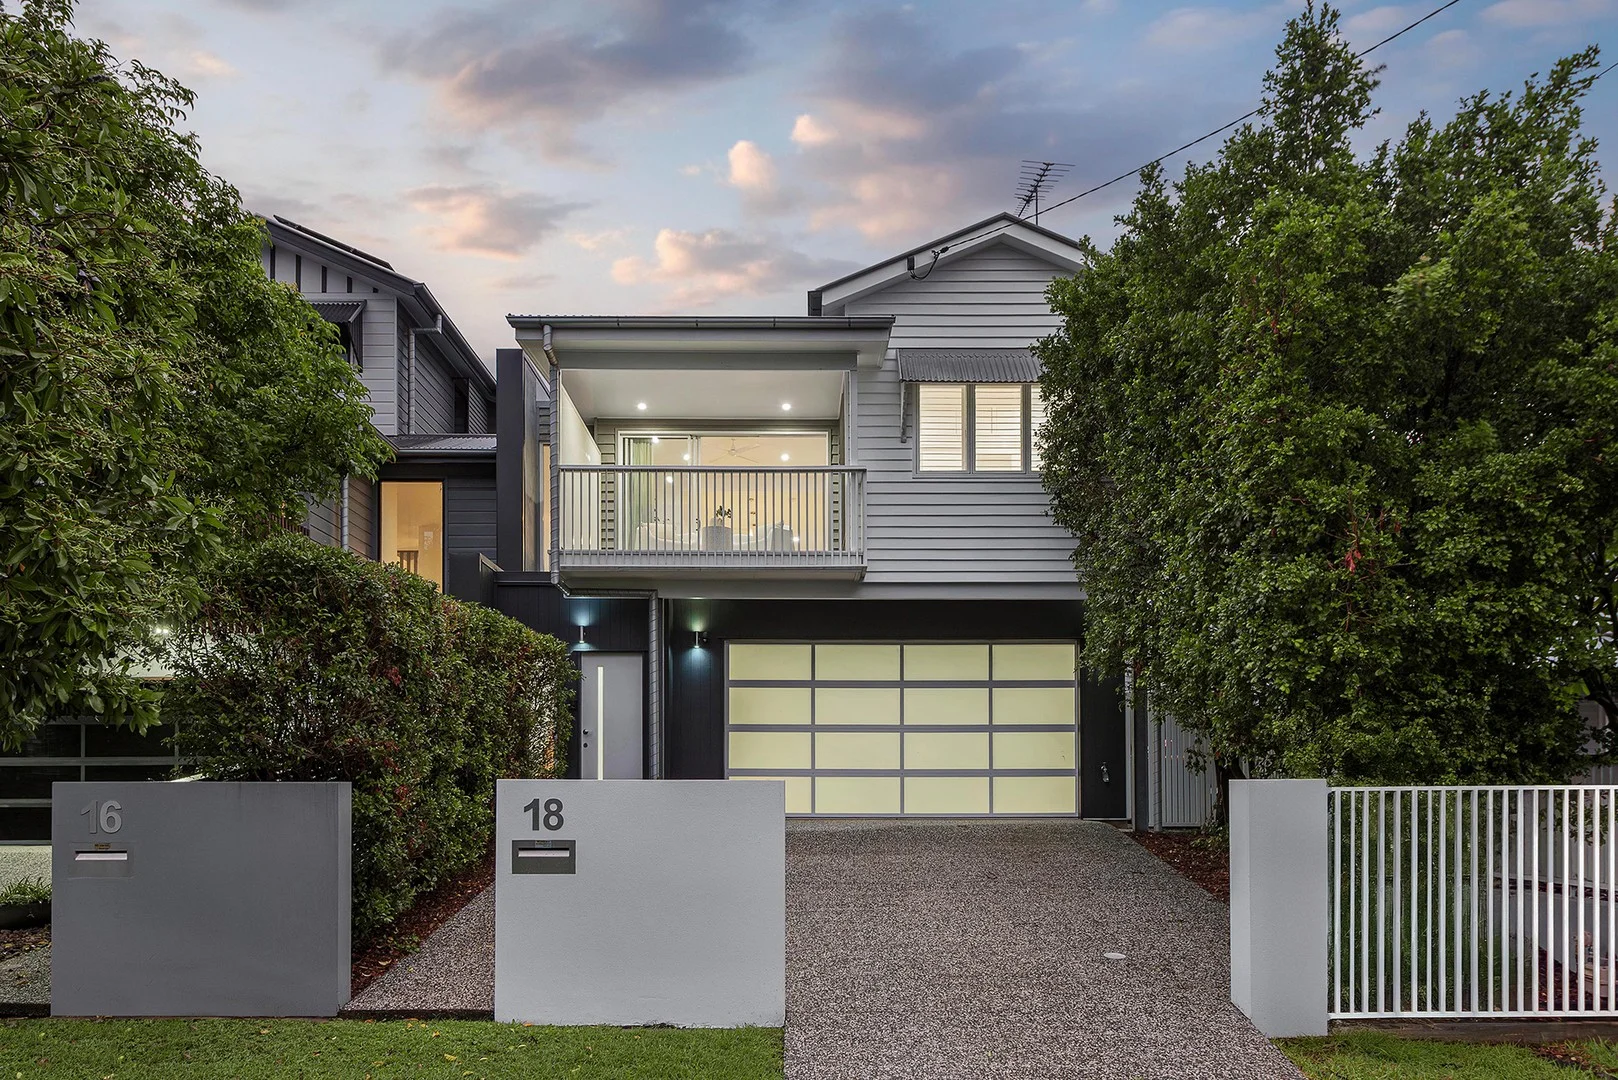
Hawthorne, QLD 4171
Land Size: 405 m²
Property Type: 独立屋
Listing Type: 住宅
Status: 在售
Summary: Versatile luxury Hawthorne residence
Description: Contemporary Hawthorne luxury with dual living convenience, in a coveted lifestyle location only minutes from Brisbane's CBD. This move-in ready blue-chip residence has been designed to comfortably accommodate families of all ages, with a completely self-contained downstairs area for teenagers, grandparents, extended family and friends. The heart of this beautiful home is on the main level, where three large bedrooms, including the master with an ensuite and walk-in wardrobe, lead off an open-plan kitchen, living and dining space. Covered balconies to the front and rear draw in an abundance of natural light and year-round breezes, while offering idyllic areas to entertain with ease. There's also a private backyard for children and pets to play, as well as the additional advantage of a ground-floor courtyard and a secure double garage with polished concrete floors. Excellent local schools include Norman Park State School, Sts Peter and Paul's, Lourdes Hill College and Churchie. Walk to Hawthorne's various cafes, restaurants, popular parks and cinemas, while Oxford Street's attractions are also only a few minutes away. Nearby bus, train and CityCat services regularly connect to the CBD, and Brisbane Airport is within a 20-minute drive. -Contemporary Hawthorne family entertainer with self-contained accommodation -Open-plan kitchen, living and dining expanding at both ends onto covered decks -Timber floors, high ceilings, Miele appliances, air-conditioning and ceiling fans -Private master bedroom with an ensuite, walk-in wardrobe and deck access -Self-contained lower level with a kitchenette, bedroom, living area and courtyard -Fenced backyard with enough lawn for children and pets -Secure double garage with polished concrete flooring -Norman Park SS catchment, close to Churchie, Lourdes Hill College and CHAC Surrounded by popular cafes, restaurants, parks and public transport options Disclaimer This property is being sold by auction or without a price and therefore a price guide can not be provided. The website may have filtered the property into a price bracket for website functionality purposes
Agent: Tony O'Doherty - tonyodoherty@mcgrath.com.au
Agent: Oliver Manu - olivermanu@mcgrath.com.au - 07 3899 8588
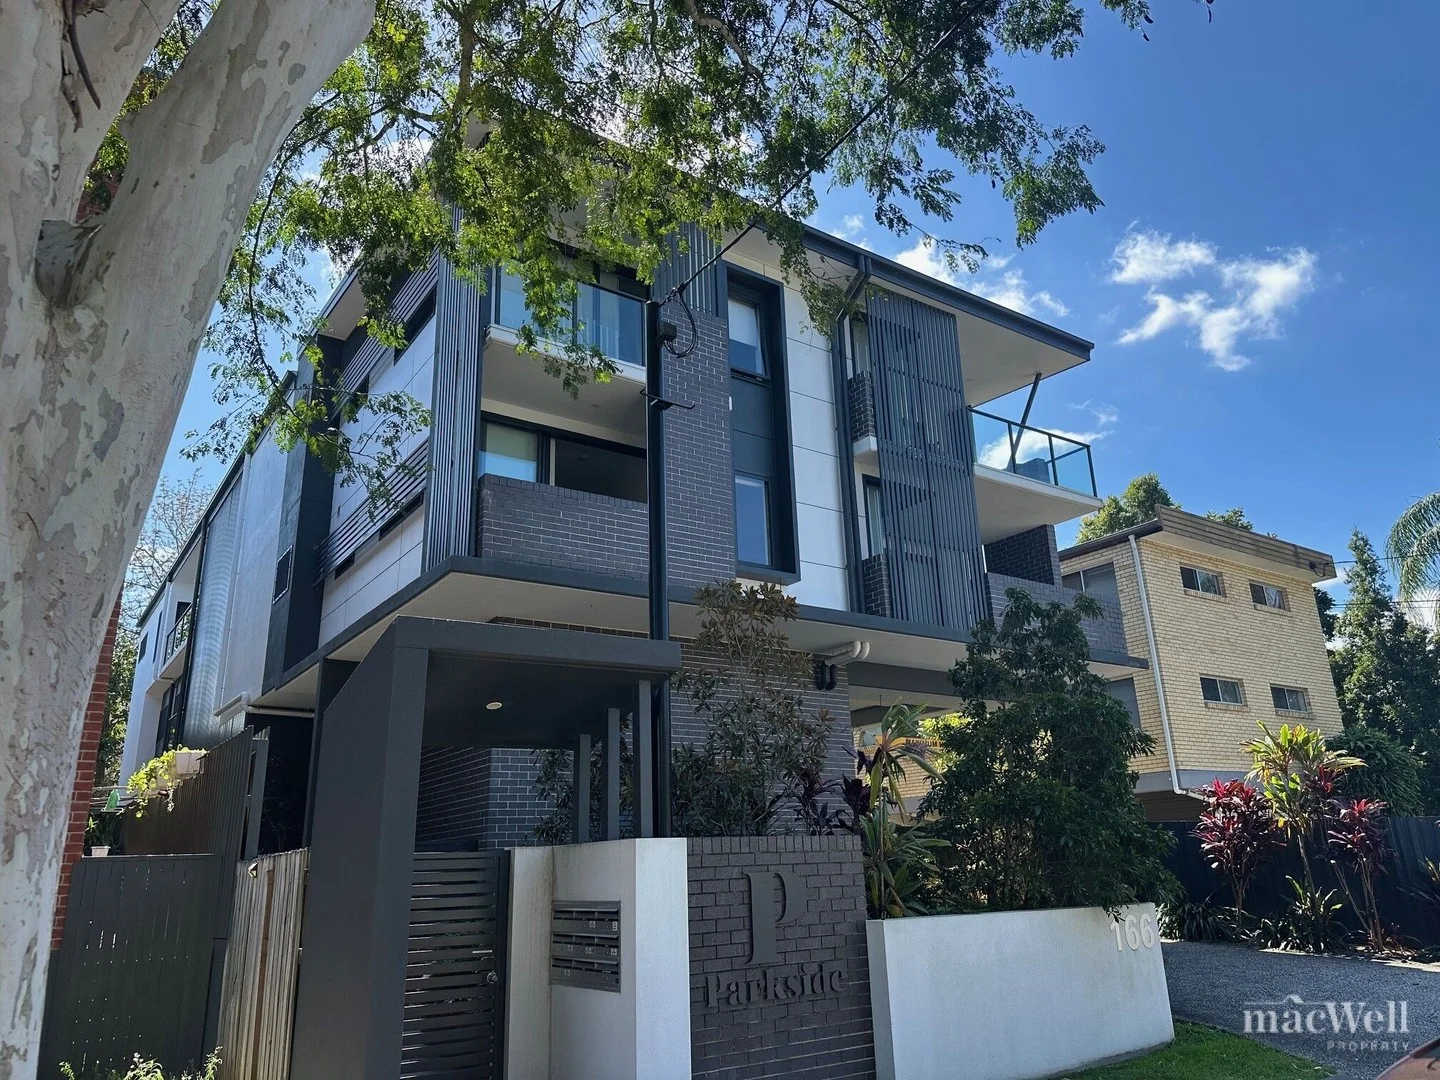
Norman Park, QLD 4170
Property Type: 公寓/单元房
Listing Type: 住宅
Status: 在售
Summary: Who Else Wants Stunning Apartment + Overlooking Parkland + Just 5km to the CBD?!
Description: Discover the perfect blend of comfort, style, and convenience in this beautifully presented 2-bedroom apartment, ideally located in the heart of Norman Park. Enjoy a relaxing lifestyle with stunning views and easy access to schools, transport, and local amenities. Proposed conditions: Cash unconditional contract $25k deposit with 30 days settlement Auction Date: 18 October On-site Key Features: Modern Gally-style kitchen with stone benchtops and quality appliances Air-conditioned for year-round comfort 2 dedicated car spaces with 3m clearance for peace of mind Compact internal laundry for added convenience Balcony with beautiful parkland views, perfect for relaxing or entertaining Close to Anglican Church Grammer, Lourdes Hill College, Villanova, and public transport options Located in a thriving, family-friendly community Don't miss out on this fantastic opportunity! There can only ne one new owner in this highly sought-after location ..... . . Previous Lease (which was break lease) Start 27/1/25 Expired 27/1/26 for $620pw but tenants left early // Rent Estimate now market value approx $640pw (but QLD laws only allow an increase after 12 months in connection to a property - so an increase could not be made until after 27/1/26 Body Corp Total approx $58.79 per week (Admin fund $1184.96pa, Sinking fund $1159.20pa, Insurances $712.92pa) BCC Rates approx $548.80 per quarter Water Rates approx $350 +/- per quarter depending on usage . Disclaimer: QLD Compulsory Prescribed No Price Marketing Statement : 'This property is being sold without a price and therefore a list of sales may be available but a price guide can not be provided. The website may have filtered the property into a price bracket for website functionality purposes.'
Agent: Jason Bedwell - 1262.15050@leaddrop.rexsoftware.com - 0403 792 116
Seven Hills, QLD 4170
Land Size: 448 m²
Property Type: 独立屋
Listing Type: 住宅
Status: 在售
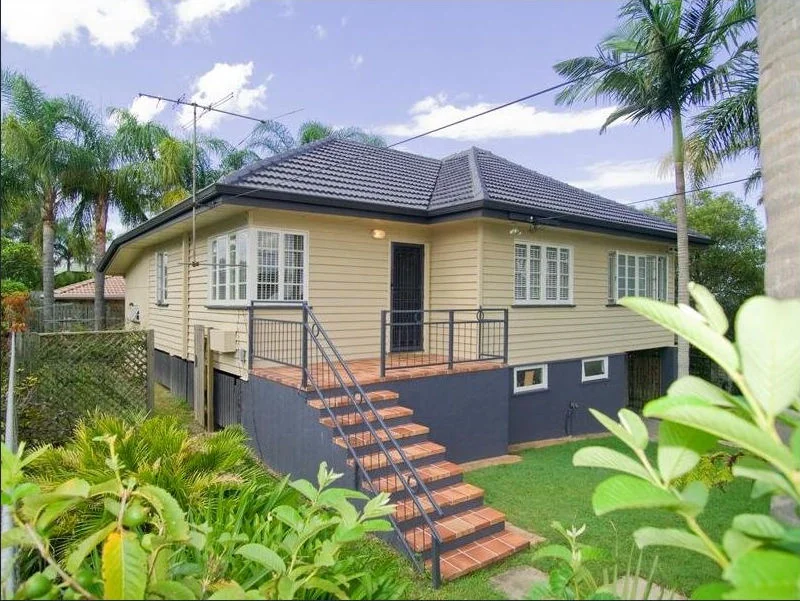
Summary: Post war house on almost flat land in central area
Description: Set on a 448 sqm allotment with a 20 metre frontage, this 1950s post-war home is ideal for those looking for a central location in the Seven Hills area, adjacent to the boundary of Camp Hill and Norman Park. The house has had some renovations done over the years and can be lived in or rented out as is. The property also has significant future potential being in a sought after location and given the site only has a very slight incline. Located close to amenities and transport, key features of this property include; Almost flat 448 sqm allotment with wide frontage 3 bedrooms (or 2 bedrooms plus multi-purpose room) WIR to master and BIR to second bedroom 2 bathrooms, one with bath Separate powder room or study nook off master bedroom Well equipped kitchen Good size living with adjoining dining area Two split system air-conditioners Ceiling fans in living, dining and second bedroom Separate laundry Entertainer's deck Polished floorboards Large under house area and internal shed Remote operated garage door Low maintenance yard DISCLAIMER: We have in preparing this advertisement used our best endeavours to ensure the information contained is true and accurate, but accept no responsibility and disclaim all liability in respect to any errors, omissions, inaccuracies or misstatements contained. Prospective buyers should make their own enquiries and inspect the property to verify the information contained in this advertisement.
Agent: Nathan Berry - nathan@beagleproperty.com.au - 0409 286 656
Camp Hill, QLD 4152
Land Size: 615 m²
Property Type: 独立屋
Listing Type: 住宅
Status: 在售
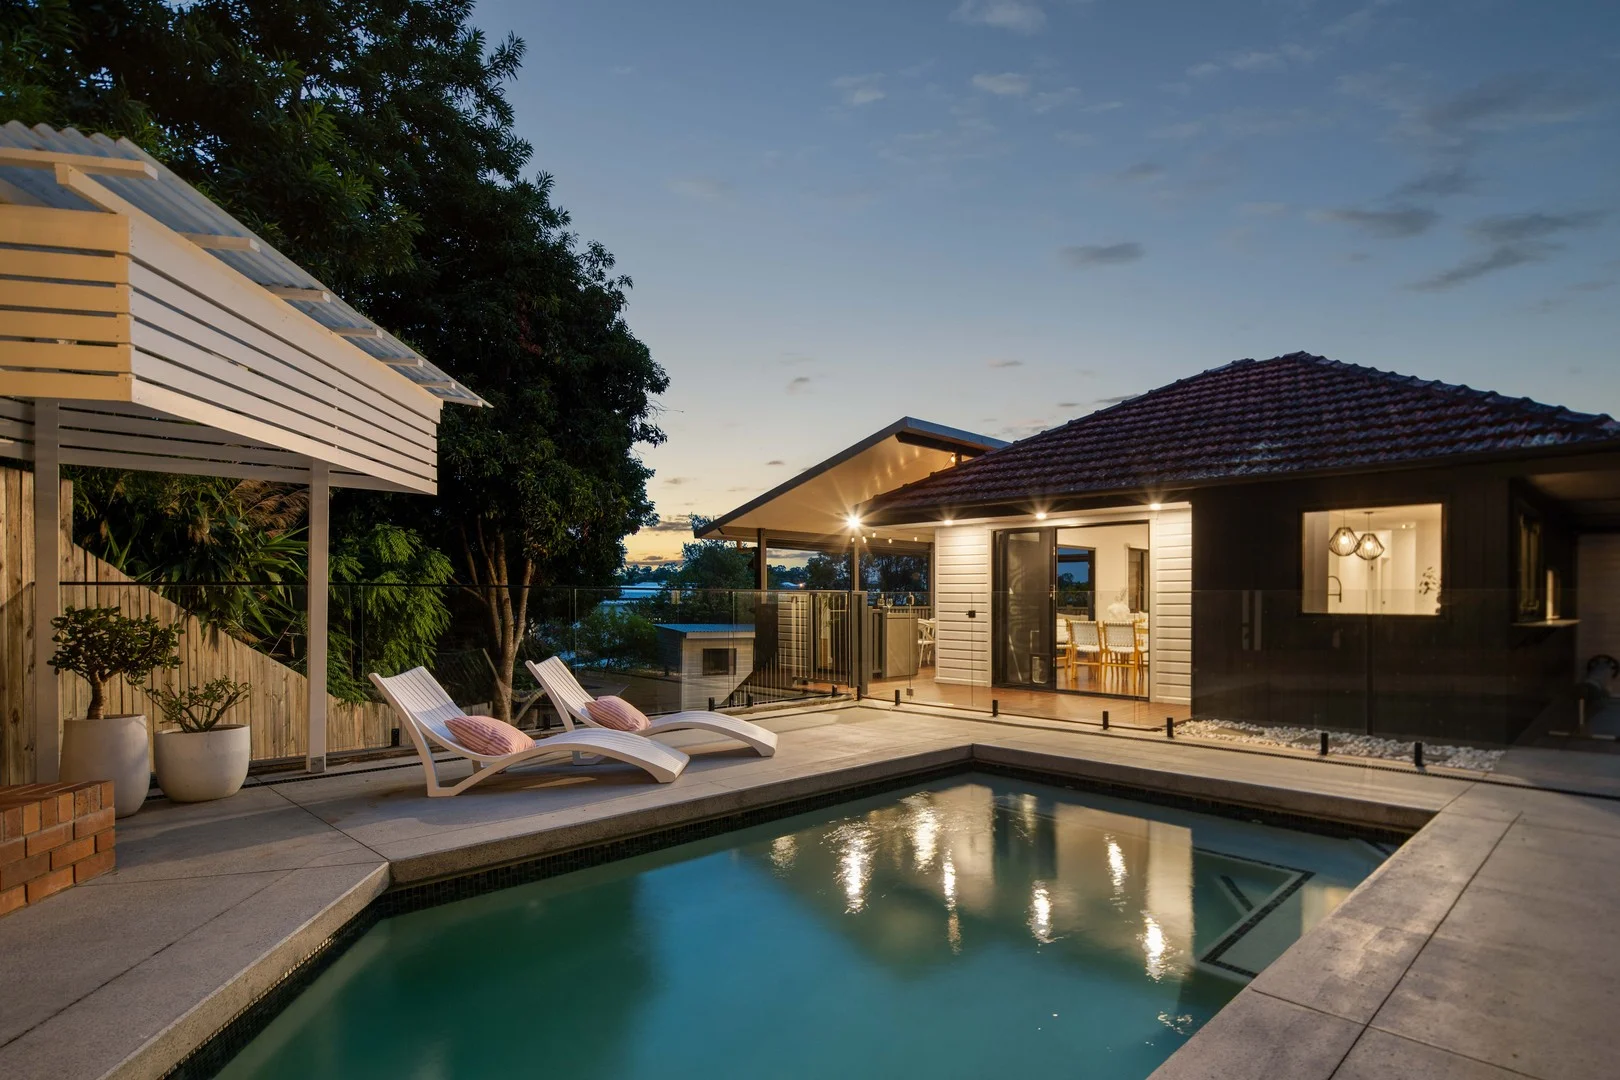
Summary: Designed for a Relaxed Family Lifestyle
Description: In a leafy, sought-after Camp Hill pocket, elevated with sweeping views across a neighbourhood renowned for its welcoming atmosphere and highly regarded schools, stands this completely renovated 615sqm property. Designed to appeal to families of all ages, the dual-level layout flows into a superb backyard featuring a glass-framed saltwater swimming pool, a large firepit area with built-in seating, and generous lawn space which is perfect for the cubby house and backyard cricket. Designed for year-round entertaining, an immense covered timber deck with a built-in BBQ kitchen extends from the expansive open-plan kitchen, living and dining zone, complete with high ceilings, original polished timber floors, and walls of windows welcoming natural light and cooling breezes. There are two bedrooms on each level, plus two family bathrooms, a dedicated study with built-in desk space, a separate rumpus room, and a well-appointed laundry with direct access to the triple drive-through garage. Positioned within 8km of Brisbane's CBD and bordering the beautiful Seven Hills Bushland Reserve, this renovated post-war home enjoys outstanding proximity to quality schooling options including Seven Hills State School, St Thomas' School, St Martin's School, Lourdes Hill College, Loreto College, Villanova College and Churchie. Popular cafés along Bulimba's Oxford Street and Camp Hill's Samuel Village are just moments away, along with sporting grounds and convenient public transport links. *Renovated on 615sqm with four bedrooms, three bathrooms and a study *Expansive open-plan living/dining onto a covered deck with built-in BBQ *Separate rumpus room, laundry with direct access to the triple-car garage *Heated saltwater pool, firepit area with built-in seating, level lawn, cubby house *Beautiful master retreat with double-vanity ensuite and walk-in wardrobe *Ducted air-con, ceiling fans, built-in storage, timber and polished concrete floors *Fully fenced with side access, solar system and low-maintenance landscaping *Within Seven Hills SS catchment and close to Churchie and Lourdes Hill College *Walk to Seven Hills Bushland Reserve, 4km to Westfield Carindale, 8km to CBD Disclaimer This property is being sold by auction or without a price and therefore a price guide can not be provided. The website may have filtered the property into a price bracket for website functionality purposes
Agent: Tony O'Doherty - tonyodoherty@mcgrath.com.au
Agent: Oliver Manu - olivermanu@mcgrath.com.au - 07 3899 8588
Norman Park, QLD 4170
Property Type: 公寓/单元房
Listing Type: 住宅
Status: 在售
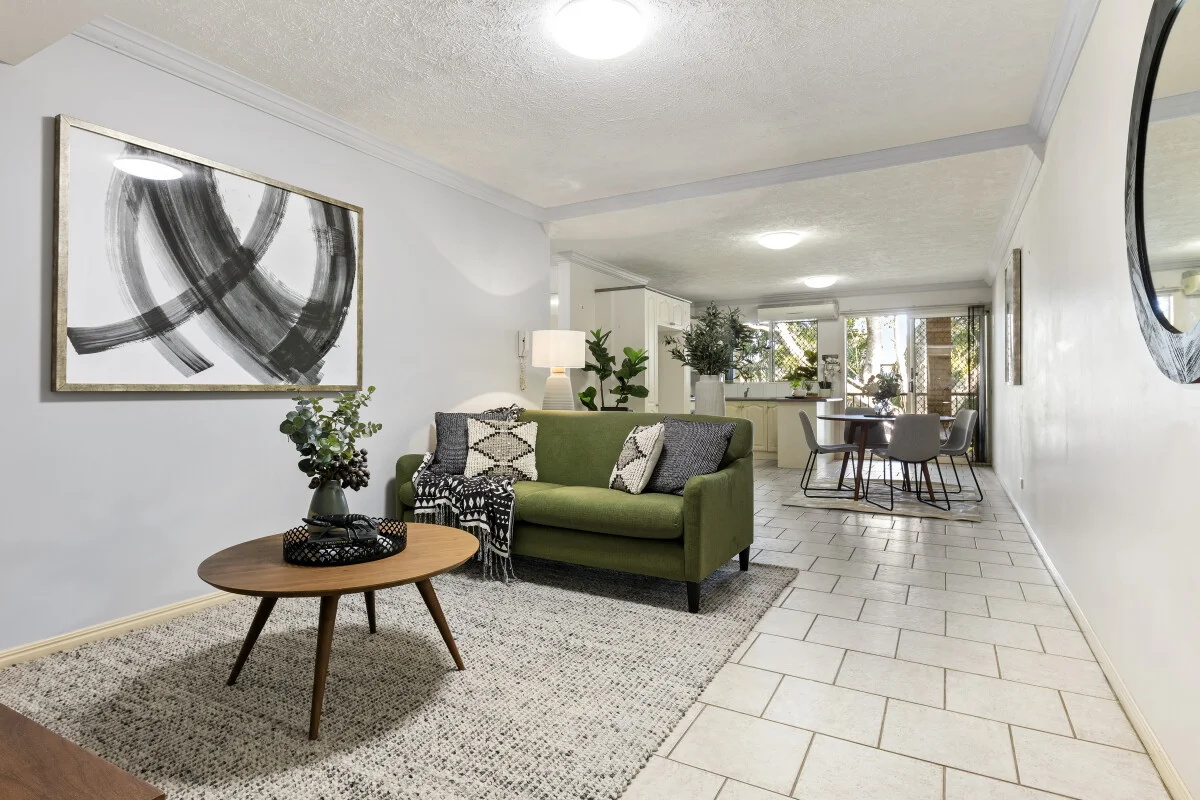
Summary: Secluded Treetop Living in a Blue-Chip Norman Park Pocket
Description: Tucked quietly amongst the treetops, this beautifully presented first-floor apartment offers an exceptional opportunity to secure a private retreat within one of Norman Park's most tightly held enclaves. Positioned at the rear of a boutique cavity-brick complex of just eight residences, the home delivers peace, privacy and everyday convenience in equal measure. Just a three-minute stroll to the train station and moments from cafés, shopping and transport, the location is as practical as it is desirable. Bathed in natural light and framed by leafy outlooks, the spacious open-plan living and dining area flows effortlessly to a generous terrace balcony - an idyllic setting for morning coffee or relaxed entertaining with friends. The sense of elevation and greenery creates a tranquil, almost treehouse-like atmosphere rarely found so close to the city. The master bedroom enjoys its own ensuite and direct balcony access, allowing cooling breezes to circulate through security screen doors on warm summer evenings. Both bedrooms are thoughtfully separated from the living zones and from each other, with a well-appointed main bathroom enhancing functionality and privacy. Additional highlights include: • Immaculately maintained apartment with timeless neutral finishes • Well-proportioned kitchen with modern electric appliances and dishwasher • Reverse-cycle air-conditioning plus security and insect screens throughout • Two carpeted bedrooms with built-in wardrobes; master with ensuite • Separate internal laundry alcove and excellent integrated storage • Intercom access and secure building entry • Single remote garage close to the entry plus visitor parking • Solid cavity-brick construction offering superior insulation • Ideal first home or high-quality investment opportunity Just 4km from the CBD, the apartment is superbly connected via city-bound bikeways, bus and train services. Enjoy an easy walk to Jacu Espresso and the Bennetts Road shopping village, while parklands, river walks, ferry transport and lifestyle precincts at Bulimba, Hawthorne and Coorparoo are all close at hand. The property also sits within the sought-after Norman Park State School catchment. Quietly positioned, beautifully presented and offering a true walk-to-everything lifestyle, this is a standout entry-level opportunity in a premium inner-east location. Information contained on any marketing material, website or other portal should not be relied upon and you should make your own enquiries and seek your own independent advice with respect to any property advertised or the information about the property.
Agent: Solomon Michael - solomon@coronis.com.au - 07 3038 3038
Camp Hill, QLD 4152
Land Size: 814 m²
Property Type: 独立屋
Listing Type: 住宅
Status: 在售
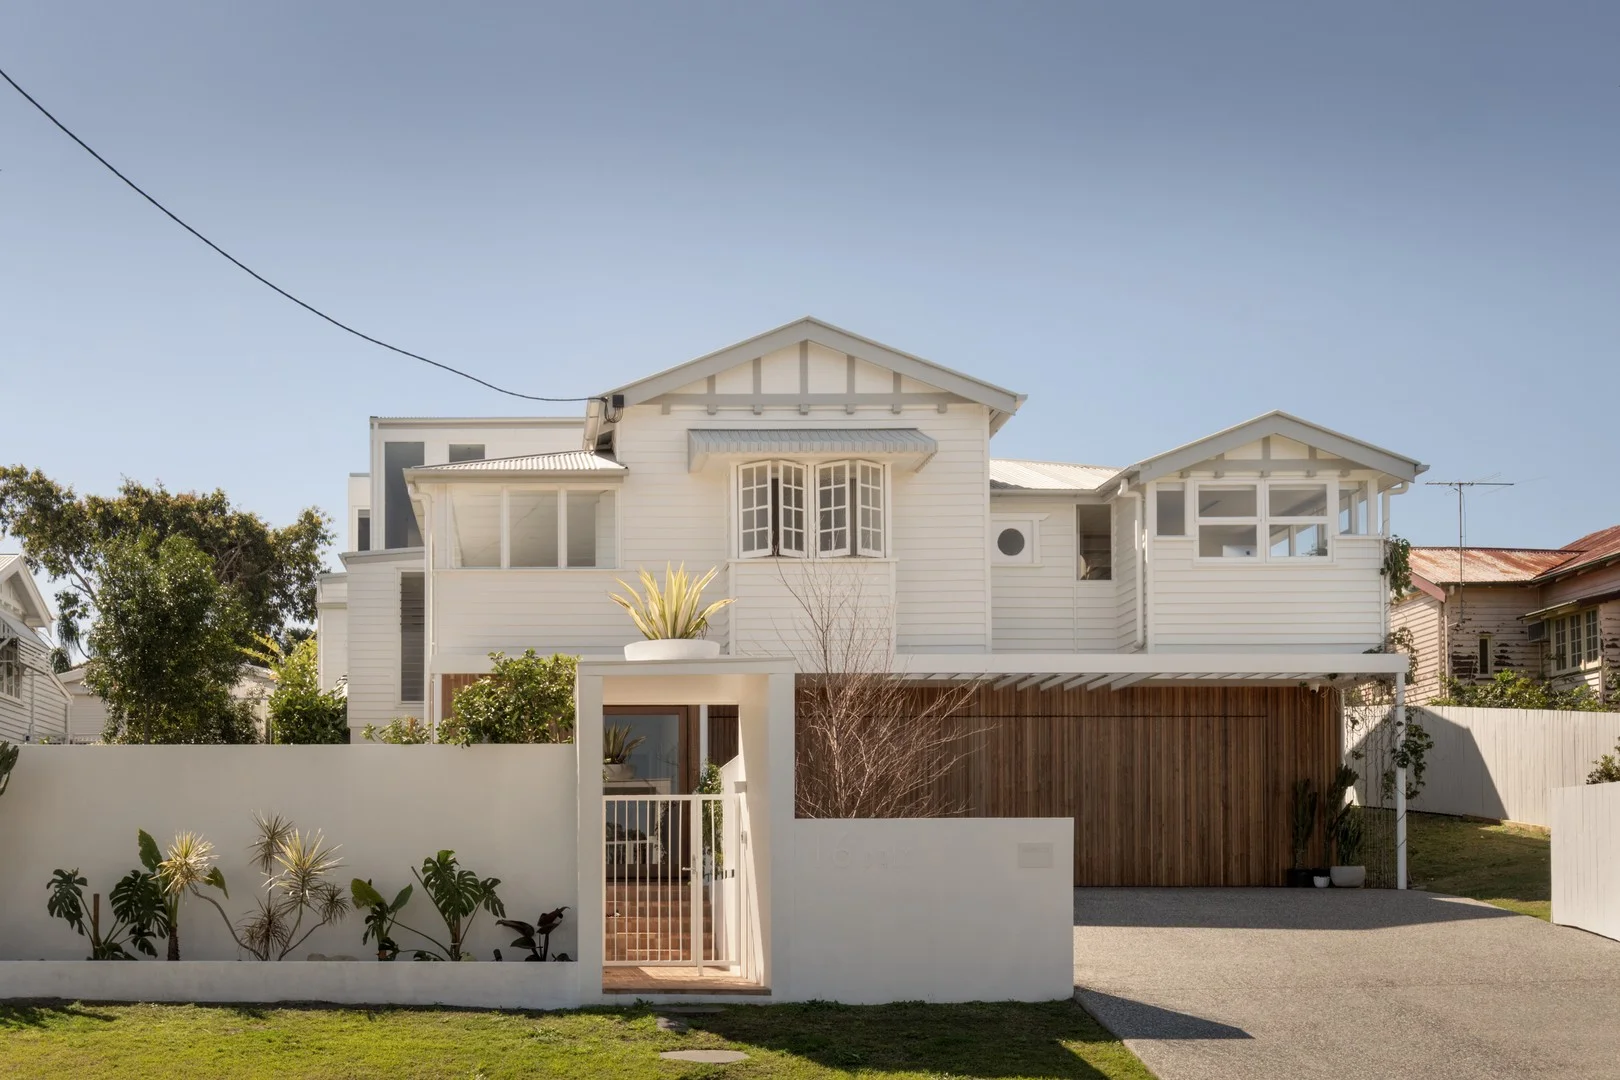
Summary: Optimised Family Lifestyle, Architectural Design and Idyllic Views
Description: A home where family life is enhanced by architecture, climate, and connection, this character Camp Hill residence has been masterfully redesigned by DAHA and GRAYA. Set on an expansive 814sqm parcel behind a 21-metre frontage, the house embraces its idyllic orientation with an intuitive design capturing sweeping views across Brisbane's landscape. Weaving family functionality with striking architectural form, the home responds to its surroundings. An organic palette of stone, glass, brick, concrete, and timber is defined by soaring 3-metre ceilings and a dramatic 5.7-metre void, and sunshine and cross-breezes flow effortlessly through banks of glass sliders that frame the ever-changing cityscape. Integrating outdoors, the layout ensures constant connection. With the living, dining, and Miele kitchen forming an open domain unfolding to the alfresco terrace, swimming pool, and backyard, parents can supervise children, entertain in style, and embrace a backdrop of relaxing blue and green hues that blur the boundaries between the gardens, water and sky. Featuring five bedrooms, three bathrooms, and a three-car garage, family accommodation is beautifully zoned across three levels. The children's wing boasts its own living area, study, and three bedrooms, and the guest suite houses a private ensuite downstairs. Elevated in a world of its own, the entire top floor is dedicated to parents, with a primary retreat engaging in mesmerising city views and extending to a window seat, dressing room, makeup vanity, and a luxurious ensuite with dual vanities and a freestanding bath. Offering a picture-perfect Camp Hill lifestyle, this home rests on the doorstep of retail, dining and scenic outdoor space. Moments from it all, you can stroll to the local parks with the kids and enjoy coffee, wine and shopping at nearby Old Cleveland Road, Martha Street and Camp Hill Marketplace. Just 1km from Camp Hill Primary School, within walking distance of childcare centres, and minutes from renowned private colleges, including Loreto and Villanova, your family will delight in the endless appeal. Features of this property include: - Family home transformed by GRAYA and DAHA on 814sqm - 5 bedrooms, 3.5 bathrooms (2 ensuites), 3-car garage - City-view top-floor primary suite, ground-floor guest suite - Children's wing featuring 3 bedrooms, study and lounge - Living and dining area, alfresco terrace, swimming pool - Miele kitchen, butler's pantry, integrated Liebherr fridge - Glass wine display, zip tap, outdoor Beefeater BBQ - Secure front and rear yards, manicured gardens, citrus trees - My Air ducted A/C, integrated speakers, solar, security - 650m to Martha Street, 1.6km to Camp Hill Marketplace - 1km to Camp Hill Primary School, close to private colleges - Walk to parks, 250m to bus stops, 7km to the CBD To obtain further information, please contact Josh Brown on 0403 139 397 or Brittany Denham Ellis on 0423 884 214. This property is being sold without a price and therefore a price guide cannot be provided. The website may have filtered the property into a price bracket for website functionality purposes.
Agent: Josh Brown - josh.brown@raywhite.com - 07 3358 0662
Agent: Brittany Denham Ellis - brittany.denhamellis@raywhite.com
Norman Park, QLD 4170
Land Size: 637 m²
Property Type: 独立屋
Listing Type: 住宅
Status: 在售
Summary: A Landmark Family Home Defined by Scale and Craftsmanship
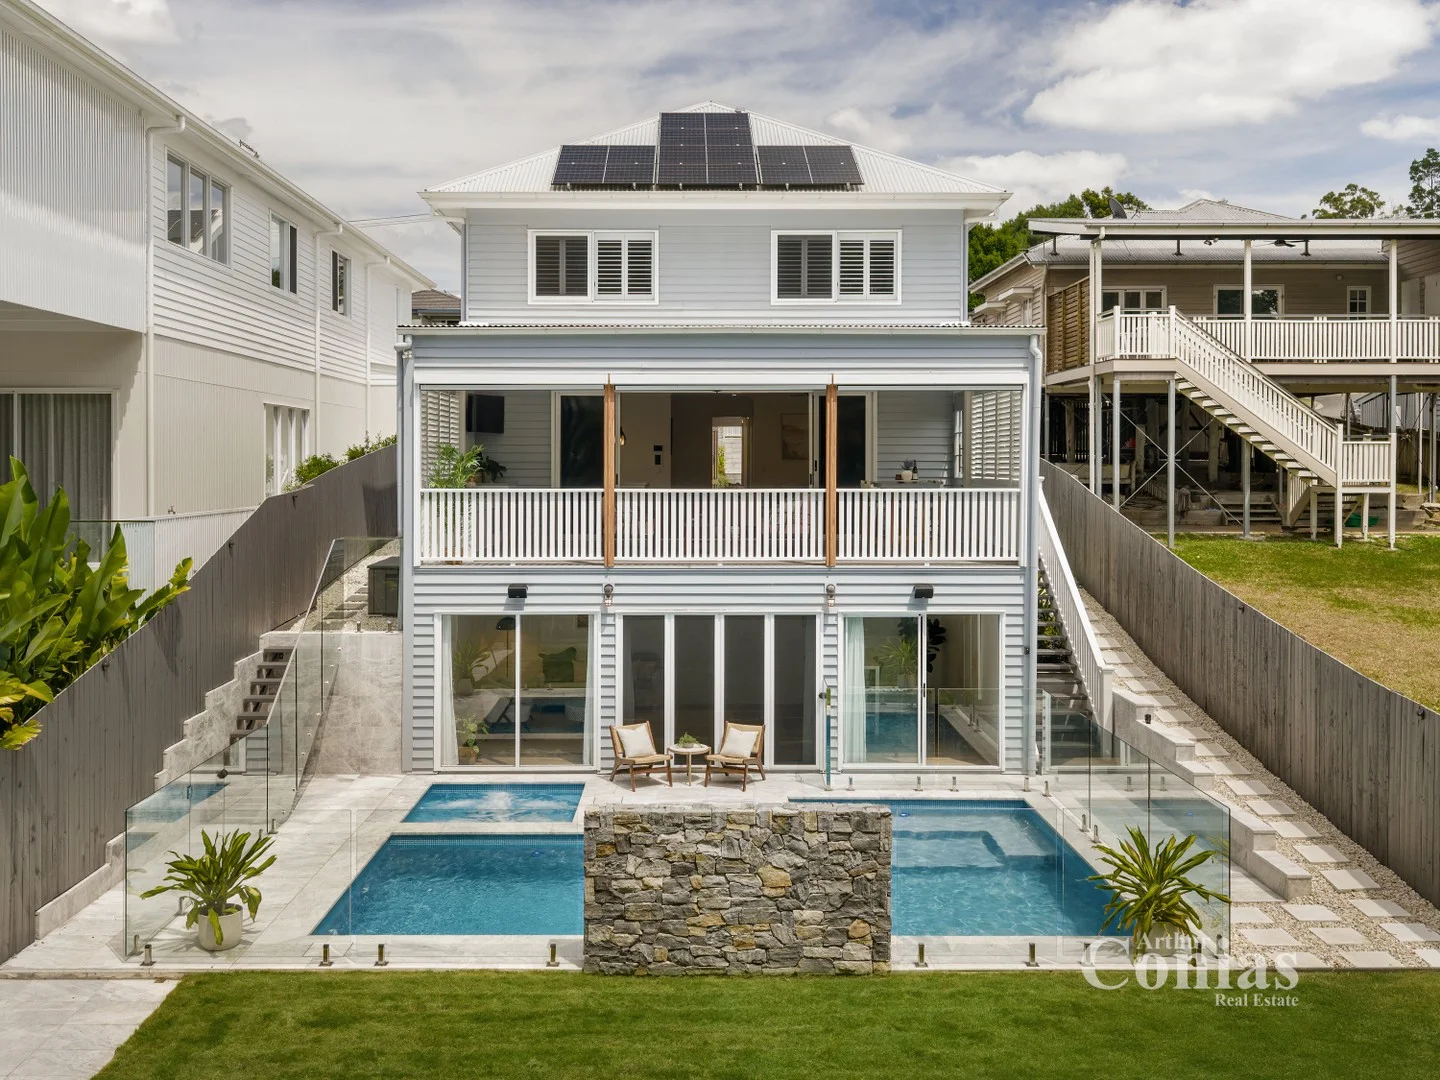
Description: * Tri-level residence of commanding proportions * Gourmet kitchen with premium appliances and butler's pantry * Secure gated entry, Control4 system and premium inclusions throughout * Heated pool and in-ground spa framed by landscaped gardens * Proximity to transport and premium educational institutions * Inspections by appointment - Call 24hrs Positioned within one of Norman Park's prestigious residential enclaves, 19 Patrick Street is a substantial family residence that sets a benchmark for scale, quality and refined livability. Completed in 2022, this tri-level home offers the assurance of a contemporary build, underpinned by craftsmanship and character designed to endure. From the outset, the home presents with quiet authority. A broad street frontage, timeless character detailing, and contemporary finishes establish a residence of immaculate presence, while the secure gated entry hints at the privacy and tranquillity within. Step inside, and the sense of proportion is immediate. Soaring ceilings, expansive interiors, and French oak flooring create a cohesive, elevated atmosphere, where each space has been carefully considered to support the rhythms of everyday life - balancing effortless flow with well-resolved zones. Boasting five bedrooms and a versatile office easily converted into a sixth, this residence accommodates the modern family with flexibility and ease. A ground-level bedroom provides convenience and privacy for guests or multigenerational living, while upstairs, the bedrooms are oriented around a secondary living area, fostering both privacy and connection. The master suite is a distinguished retreat, complete with balcony, bespoke walk-in wardrobe, and grand ensuite, reflecting a considered approach to design. Four full-sized bathrooms and a powder room ensure comfort for residents and guests, supporting a variety of family arrangements. At the heart of the home, the open-plan living domain unites kitchen, dining, and living spaces with ease. A gas fireplace framed in natural stone adds warmth, texture, and architectural depth. The kitchen, centred around an oversized island with breakfast bar seating, premium appliances, and statement pendant lighting, is complemented by a discreet walk-in butler's pantry, concealing the refrigerator and offering abundant storage, maintaining the kitchen's sleek, elegant lines while supporting functionality. Stacking glass doors fold away to merge the living areas with the entertainer's terrace, blurring the boundaries between indoor comfort and outdoor leisure. Designed for year-round enjoyment, the alfresco space boasts a fully equipped outdoor kitchen with barbecue, drinks fridge, electric blinds, and a cozy fireplace. Overlooking the heated swimming pool and in-ground spa, this inviting setting naturally becomes a focal point for memorable occasions. Set below the terrace, a versatile, legal-height rumpus offers the ideal setting for a gym, retreat, or billiards room, while landscaped gardens, and fenced lawns ensure privacy, complementing the home's outdoor entertaining spaces. Premium inclusions include zoned ducted air-conditioning, ceiling fans, Control4 security, remote gated entry, and a 17-kilowatt solar system, providing comfort, security, and long-term efficiency. Set on a 637sqm allotment, the property enjoys leafy streets, nearby parks, and walking paths, along with proximity to Seven Hills State School, Coorparoo Secondary College, and leading private schools including Anglican Church Grammar. Norman Park Station, ferry services, and Bulimba's Oxford Street precinct provide direct access to the CBD and lifestyle amenities. 19 Patrick Street is a residence of genuine scale and substance - confident in its execution, composed in its presentation, and exceptionally well-suited to refined family living in one of Brisbane's most consistently sought-after suburbs. * Important * Whilst every care is taken in the preparation of the information contained in this marketing, Arthur Conias Real Estate will not be held liable for any errors in typing or information. All information is considered correct at the time of publishing.
Agent: Kirk Hunter - kirk@arthurconias.com.au - 07 3366 586
Agent: Jeff Pickering - jeff@arthurconias.com.au - 07 3366 5826
Norman Park, QLD 4170
Land Size: 223 m²
Property Type: 联排别墅
Listing Type: 住宅
Status: 在售
Summary: Another Sold by The Carla Haddan Team
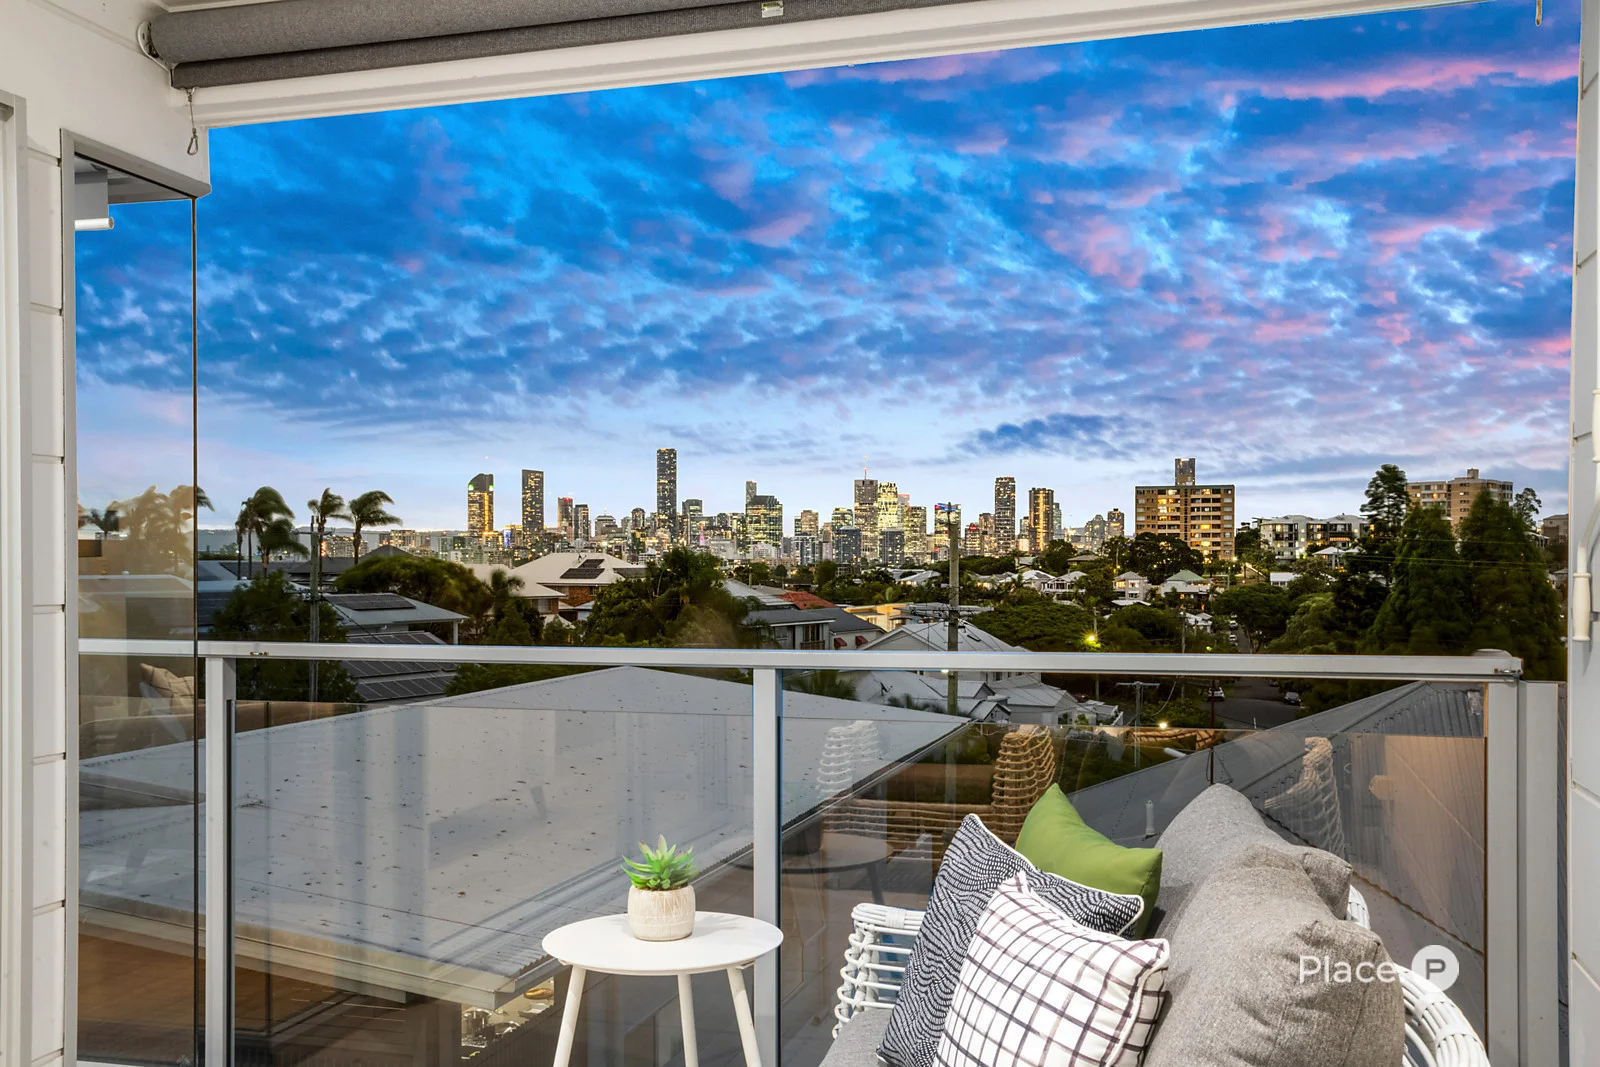
Description: Commanding attention with its grand proportions and architectural pedigree, this tri-level townhouse by renowned Brisbane firm Tonic redefines contemporary living. Elevated to capture breathtaking city views, it delivers the scale and presence of a standalone home with the ease and security of a lock-up-and-leave lifestyle. Spanning three impressive levels, the design has been thoughtfully crafted to maximise space, privacy and natural light. Expansive glazing frames the sweeping outlook, while generous open-plan living and dining zones flow effortlessly to a spectacular entertaining terrace the perfect vantage point to soak in the incredible views. The designer kitchen anchors the main living level, appointed with sleek finishes, integrated European appliances and intelligent storage solutions, creating a space that is as functional as it is refined. Accommodation comprises three spacious bedrooms, serviced by two beautifully appointed bathrooms plus a convenient powder room. The layout ensures separation between living and sleeping zones, enhancing comfort and liveability for families or professionals alike. Adding exceptional versatility, a dedicated multipurpose room (MPR) sits just off the rear terrace ideal as a media room, home office, gym or guest retreat. This flexible bonus space enhances the home's practicality without compromising privacy. Completing the offering is a secure double-car garage with internal access, reinforcing the home's house-like proportions and everyday convenience. Set within a boutique complex of just three residences in a thriving pocket of Norman Park, this light-filled, low-maintenance home places cafés, restaurants, transport and lifestyle amenities within easy reach while offering elevated views and architectural distinction to come home to. Disclaimer This property is being sold by auction or without a price and therefore a price guide cannot be provided. The website may have filtered the property into a price bracket for website functionality purposes. Disclaimer: We have in preparing this advertisement used our best endeavours to ensure the information contained is true and accurate, but accept no responsibility and disclaim all liability in respect to any errors, omissions, inaccuracies or misstatements contained. Prospective purchasers should make their own enquiries to verify the information contained in this advertisement. Disclaimer This property is being sold by auction or without a price and therefore a price guide can not be provided. The website may have filtered the property into a price bracket for website functionality purposes
Agent: Carla Haddan - carla@eplace.com.au - 07 3107 6999
Agent: Kasey Drake - kaseydrake@eplace.com.au - 07 3107 6999


