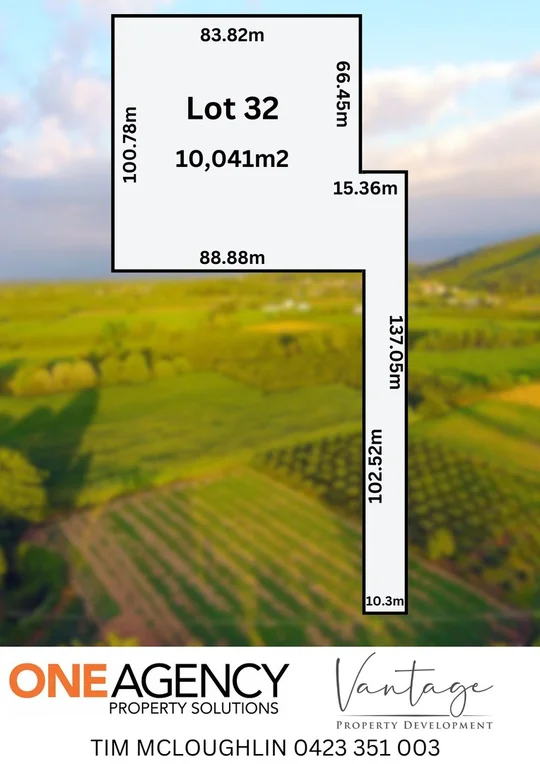
LOT 32 Balmoral Road
Kalbeeba, SA 5118
公园、游乐场与公共空间
Curdnatta Park
Davies Rd, Cockatoo Valley, South Australia, 5351
2.7 km 直线距离
Ellen McGahan Memorial Garden
Lyndoch Rd, Gawler East, South Australia, 5118
4.2 km 直线距离
The Blacksmith Playground
Calton Rd, Gawler East, South Australia, 5118
4.2 km 直线距离
Apex Park
Julian Ter, Gawler, South Australia, 5118
4.7 km 直线距离
这处房产附近有什么好玩
探索目录中的附近游乐中心与家庭景点。请向场所确认适合年龄、门票及开放时间。
在Things to do按年龄、预算及室内或户外条件寻找更多去处。具体日期的活动请查看What’s on。 查看活动日程
探索本地指南与家庭灵感
了解这处房产周边生活时,阅读本地家庭指南与实用文章。

南澳大利亚州最宜居郊区排行(2026年,按儿童活动数量排名)
在我们的目录中,Adelaide(SA)登记的儿童活动数量超过SA其他任何郊区。本页首先按郊区能为有孩子的家庭提供多少实际选择来排名南澳大利亚州的郊区,随后为同一批郊区补充房产成交中位价、近期成交与在售房源,以及治安记录数据——并会持续更新,而非一次性发布后就不再维护。 主要结论 Adelaide在SA州位居榜首,目录中登记了34项儿童活动,附近有11所学校。…
阅读更多 →
阿德莱德最贵的学校:2026年私立与天主教学校学费
在公开收费的阿德莱德学校中,2026年7年级最贵的是圣彼得学院(St Peter's College),每年$32,970;10至12年级最贵的是彭布罗克学校(Pembroke School),每年$34,944——到12年级时只比圣彼得学院高$184。 这两个数字都是走读生每年必须缴纳的费用,取自各校官网2026年的收费表,核对时间为2026年10月。Prince Alfred…
阅读更多 →日常设施与出行
打开地图选择目的地并查询行程时间。步行路线、无障碍设施和行程时间尚未核实。
来源:AroundSchools目录。距离为直线距离,并非步行路线。请在详情页确认设施;此摘要未提供目录更新日期。
房产详情
10041 m²
空地
RESIDENTIAL
附近即将举行的活动

附近资源

Ellen McGahan Memorial Garden
Lyndoch Rd, Gawler East
The Blacksmith Playground
Calton Rd, Gawler East
Dead Man's Pass
Gawler Ter, Gawler South

Gawler Civic Centre
Murray St, Gawler

Gawler Gymnastics Club Inc.
Gawler
Apex Park
Julian Ter, Gawler
Clonlea Park Skate Park
Willaston
Gawler Skatepark
Willaston
Clonlea Park
Murray Rd, Willaston
附近学校

Sandy Creek Primary School
Davies Road, Cockatoo Valley SA 5351 Australia
Immanuel Lutheran School
Lyndoch Road, Gawler East SA 5118 Australia

Gawler East Primary School
Finch Road, Gawler East SA 5118 Australia

Gawler Primary School
School Road, Gawler SA 5118 Australia

Gawler and District College B
Barnet Road, Evanston SA 5116 Australia

Hewett Primary School
Lot 6 Kingfisher Drive, Hewett SA 5118 Australia
附近学校不代表符合入学条件。请直接向学校或托育机构确认学区、年级及名额。
附近房产
附近最近成交
靠近此地址、已经成交的房产。我们不显示成交价格。
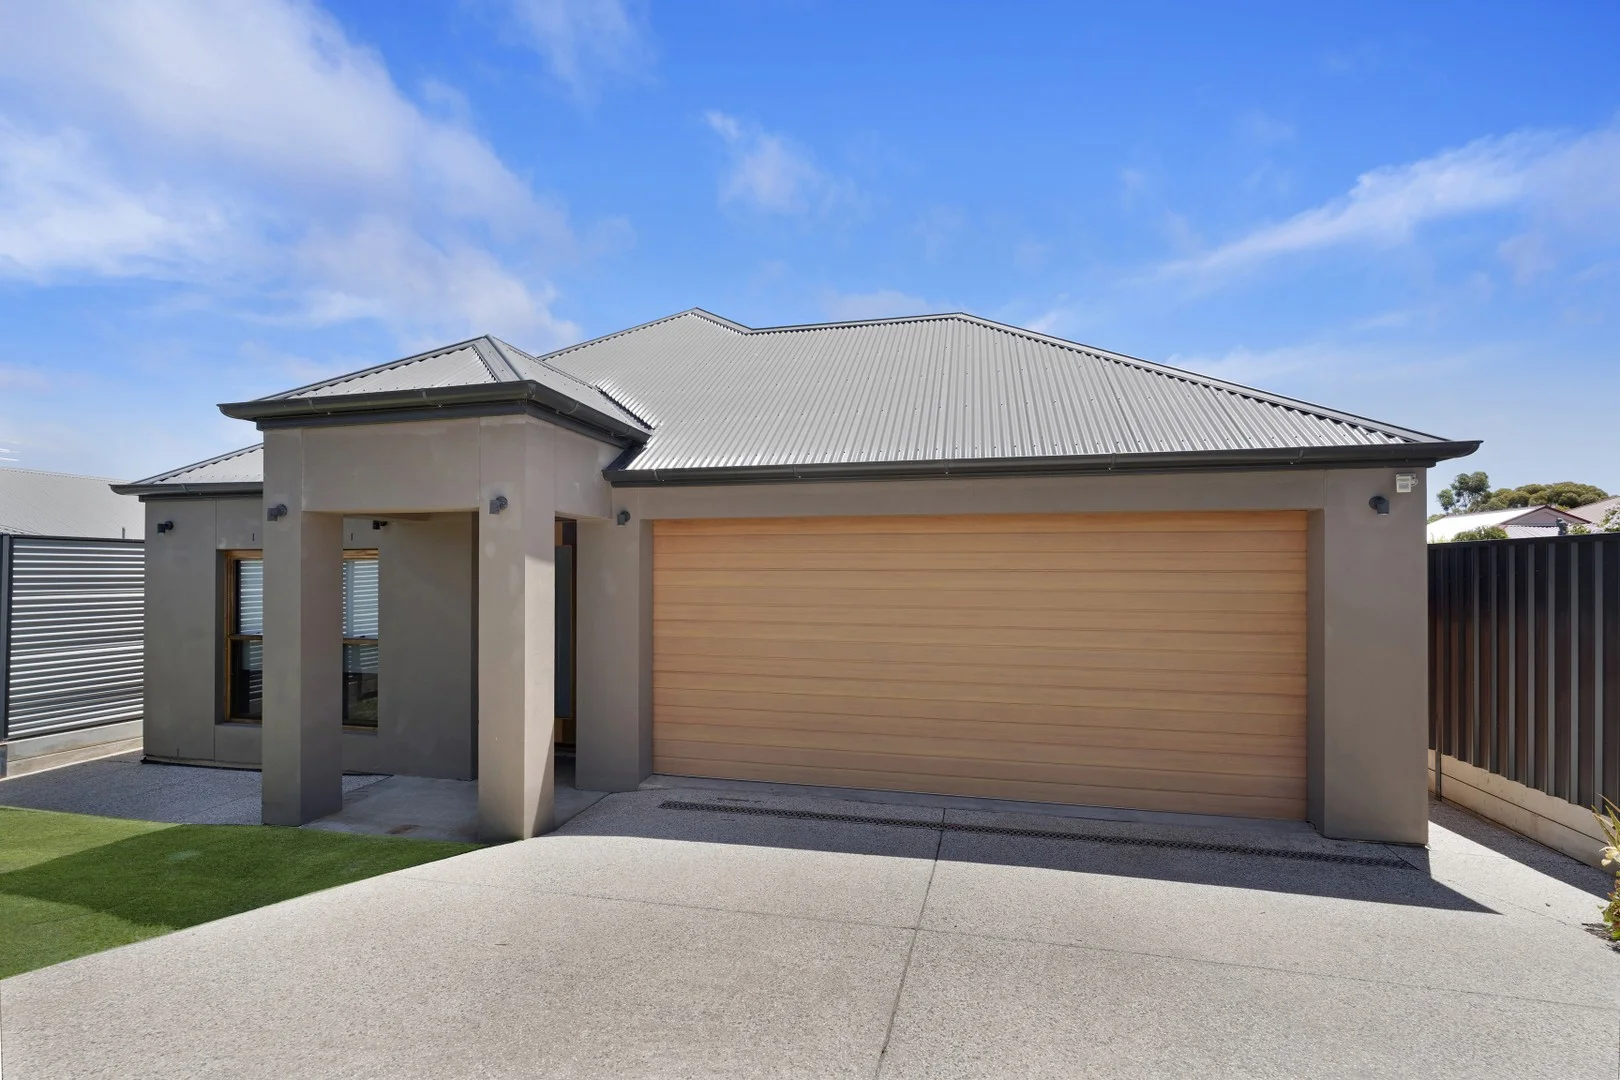
Gawler East, SA 5118
Land Size: 317 m²
Property Type: 独立屋
Listing Type: 住宅
Status: 在售
Summary: Architectural Elegance in the Heart of Gawler East
Description: Built in 2012 on an approximately 317m² allotment, this impressive 4-bedroom, 3-bathroom home combines timeless design with modern functionality. Exposed brick flows throughout the home, creating a warm, architectural aesthetic complemented by solid timber flooring that exudes quality and character. Perfectly positioned in the heart of Gawler East, this property offers a lifestyle of comfort, convenience, and entertaining. The heart of the home is the open-plan kitchen, dining, and living area, seamlessly connecting through sliding doors to a spacious alfresco. Natural light floods the space via skylights, enhancing the modern, airy feel. The alfresco area is fitted with automatic blinds, making it perfect for year-round entertaining, while overlooking a sparkling pool and water feature framed by elegant glass fencing. Built-in speakers throughout the home provide an immersive audio experience, ideal for entertaining or relaxing. The chef's kitchen is equipped with premium Smeg appliances, including a steam oven, conventional oven, and built-in coffee machine, all complemented by durable concrete benchtops. Adjacent to the kitchen is a study with abundant storage, ideal for working from home or managing family life. The luxurious master suite is located downstairs, featuring a walk-in robe and ensuite with double vanity and rain shower finished with floor-to-ceiling tiles. Upstairs, three spacious bedrooms with built-in robes share a bathroom featuring a spa bath with jets and a separate rain shower, also finished with floor-to-ceiling tiles, creating a resort-style experience for family and guests. Additional features include a stylish staircase, ducted heating and cooling, ducted vacuum system, laundry chute, double garage with internal access, an approximately 44,000-litre underground rainwater tank, low-maintenance gardens with small lawn areas, and the added security of an electric front gate. This property offers an exceptional combination of design, functionality, and lifestyle. Whether relaxing by the pool, entertaining guests under the alfresco, or enjoying the seamless flow of the open-plan living spaces with built-in speakers enhancing the ambiance, 79D Cheek Avenue is the ultimate family sanctuary-where style meets effortless living. Specifications - Title: 6021/284 Council: Gawler Zoning: GN- General Neighbourhood Area: 317msq (approx.) Built: 2012 Don't miss out on this incredible opportunity to make this home yours. Contact Andre Papanicolaou 0400 584 780 or Matt Bunder on 0433 258 200 further information. We welcome your enquiry and look forward to hearing from you. Want to find out where your property sits within the market? Have one of our multi-award winning agents come out and provide you with a market update on your home or investment! Call Andre on 0400 584 780 or click on the following link https://raywhitegawler.com.au/agents/andre-papanicolaou/180095 Ray White Gawler, Number One Real Estate Agents, Sale Agents and Property Managers in South Australia. Disclaimer: Care is taken to verify the correctness of all details used in this advertisement. However no warranty is given as to the correctness of information supplied and neither the owners nor their agent can accept responsibility for error.
Agent: Andre Papanicolaou - andre.papanicolaou@raywhite.com - 0400 584 780
Agent: Matt Bunder - matt.bunder@raywhite.com - 08 8522 4711
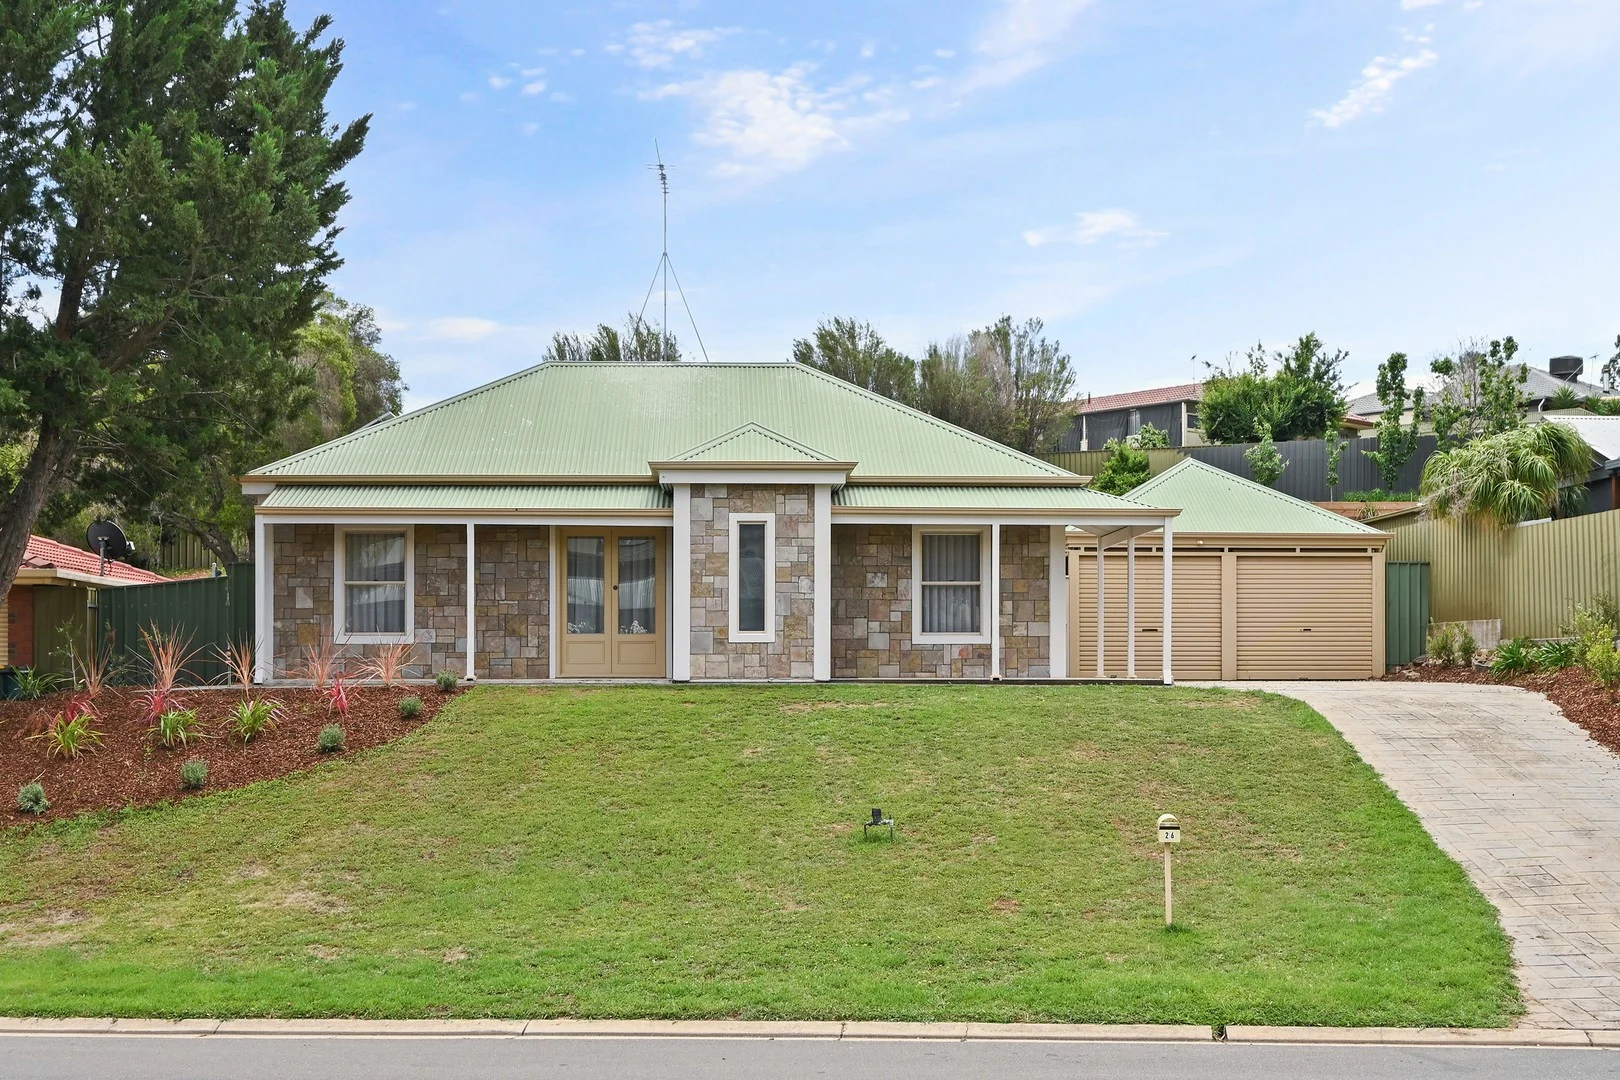
Gawler East, SA 5118
Property Type: 独立屋
Listing Type: 住宅
Status: 在售
Summary: 866m² | Space for Families to Grow Privacy for Parents, Convenience for Life
Description: Positioned in one of Gawler's most established, family-friendly streets, this slate-fronted 3-bedroom home delivers flexible living, fantastic entertaining spaces, and highly desirable street appeal all on a spacious 866m² block. With three genuine living areas formal lounge, open-plan family zone, and a versatile rumpus/retreat this home is designed to grow with you. High ceilings, ducted comfort, and solar power help keep energy costs down while enhancing everyday living. Property Features 3 bedrooms master with WIR & ensuite, BIRs in bedrooms 2 & 3 3 living areas Lounge | Family | Rumpus/Teenage retreat Well-appointed kitchen with dishwasher & walk-in pantry Solar system to reduce power bills Reverse cycle heating & cooling Double carport with auto roller doors Multiple outdoor entertaining zones pergola + covered area Spacious backyard with potential for pool or shed (STCC) Beautiful wide frontage and charming street appeal Year Built | 1994 Land Size | 866 m² Frontage | 21.7m (Front) | 22.8m (Back) Block Depth | Left 32.5m | Right 45.4m Zoning | General Neighbourhood (GN) Local Council | The Town of Gawler Easements | NIL Water Rates Supply | $82.30 per quarter Water Rates Sewerage | $94.00 per quarter ESL | $214.10 per year Council Rates | $499 per quarter Rental estimate | $630$680 per week Strong demand area, family-friendly, low vacancy rates. Location Highlights Close to great schools Gawler East Primary, Trinity College + childcare Minutes to parks, cafés, supermarkets & transport links 20 mins to the Barossa Valley 49 mins to Adelaide CBD 50 mins to Adelaide Airport Rapid Northern Expressway access for an easy commute A perfect balance of lifestyle, convenience and future opportunity.
Agent: Ricky Flynn - rickyflynn@realpeoplerealestate.com.au - 0874802053
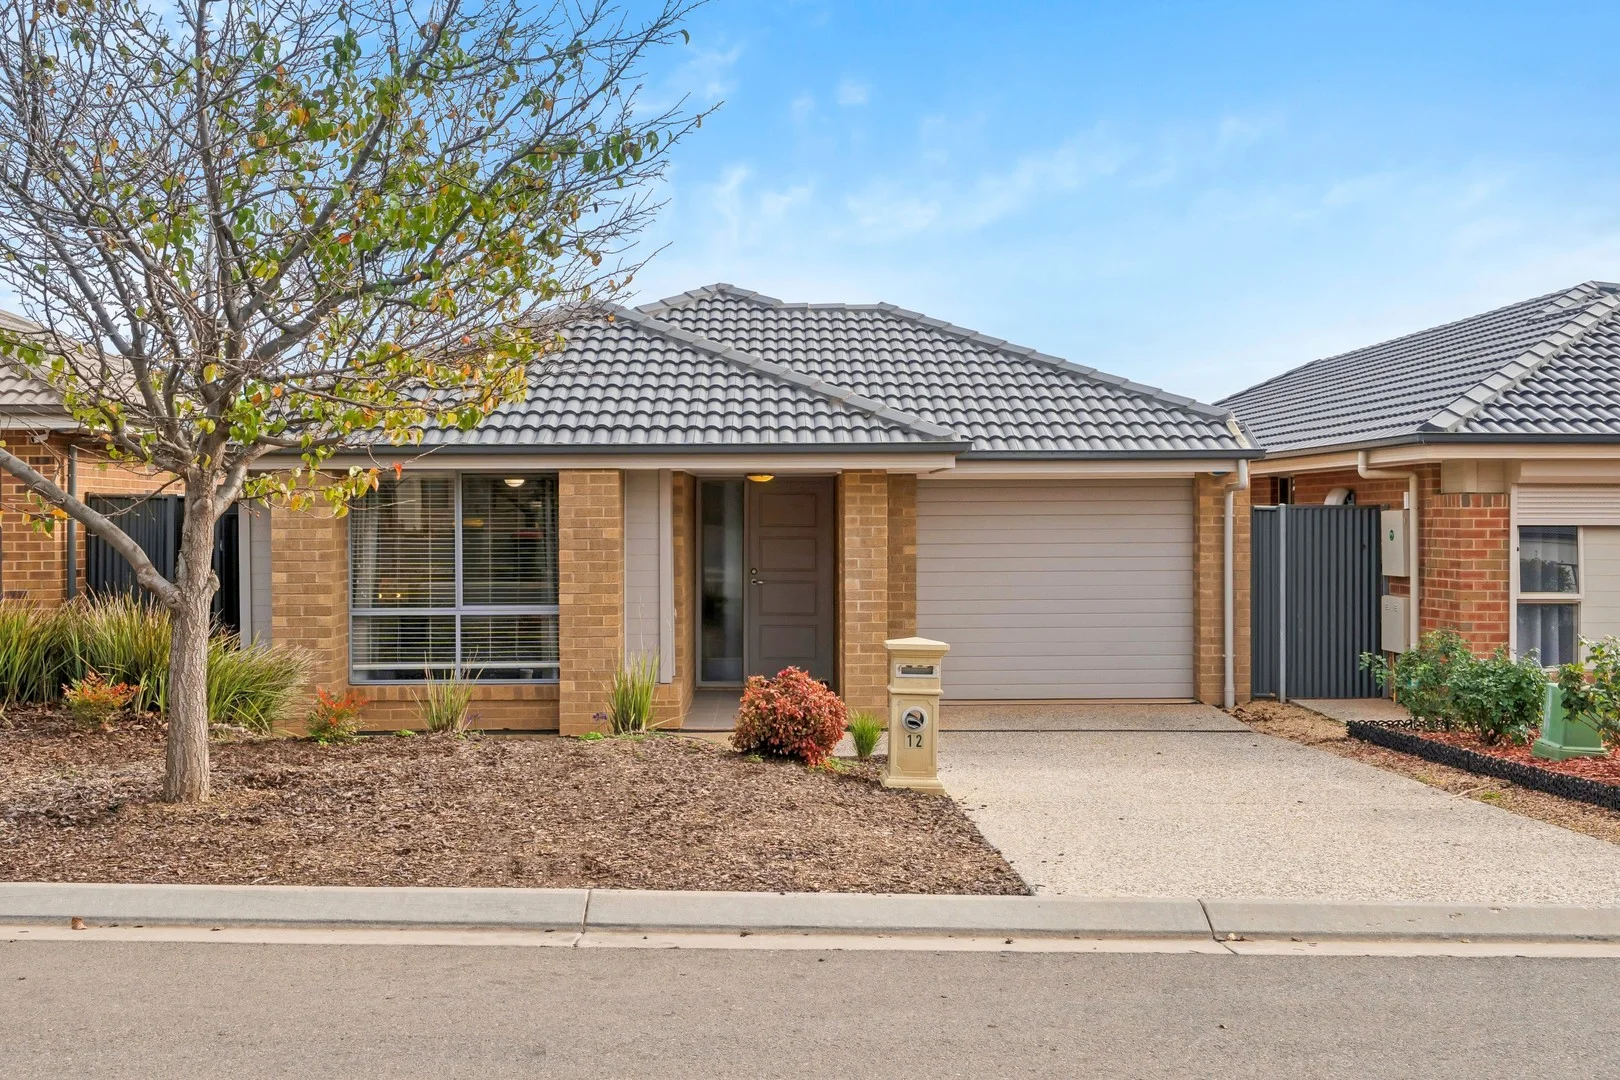
Gawler East, SA 5118
Property Type: 独立屋
Listing Type: 住宅
Status: 在售
Summary: Relaxed Light-filled Ambience
Description: Exuding a warm contemporary feel, this impressive home exhibits the perfect fusion of comfort, quality and style. Tailored for a low-maintenance lifestyle, and basked in natural light, the home showcases a balance of functionality coupled with modern flair superbly spread across a single level layout to deliver a relaxed living environment. Situated in the stunning 'Springwood Estate', its desirable location offers a wonderful lifestyle brimming with an abundance of amenities all within easy access. Perfectly positioned just a short stroll from picturesque parkland settings, local shops & cafes, it enjoys easy accessibility to Gawler centre while offering a 20 min* commute to the Barossa Valley or 45 mins* to Adelaide CBD. - Bright & spacious design offering a relaxed ambience - Superb single level layout - Fully equipped kitchen complemented by breakfast bar, built-in pantry, gas cooktop, dishwasher & ample cabinetry - Elegant open plan living and dining area bathed in natural light - 4 generous sized bedrooms (3 with robes) - Magnificent master suite featuring ensuite, walk-in robe and ceiling fan - Two stylish bathrooms; Family bathroom complete with soaker tub - Spacious laundry with direct access outside - Private and secure sun-soaked rear yard - Garage with internal entrance & automated door - Additional off-street parking - Heating & cooling For further details please contact Tarnia Pitt on 0403 006 715 RLA189568 Disclaimer: If a land size or distance is quoted it is an approximation only. You must make your own enquiries as to this figure's accuracy. Beachside Real Estate (SA) Pty Ltd does not guarantee the accuracy of these measurements. All development enquiries and site requirements should be directed to the local govt. authority. Purchasers should conduct their own due diligence and any information provided here is a guide and should not be relied upon. (* Approx. Any outlines are indicative only)
Agent: Tarnia Pitt - Tarnia@grangeonjetty.com.au - 08 8353 7000
Gawler East, SA 5118
Land Size: 1885 m²
Property Type: 独立屋
Listing Type: 住宅
Status: 在售
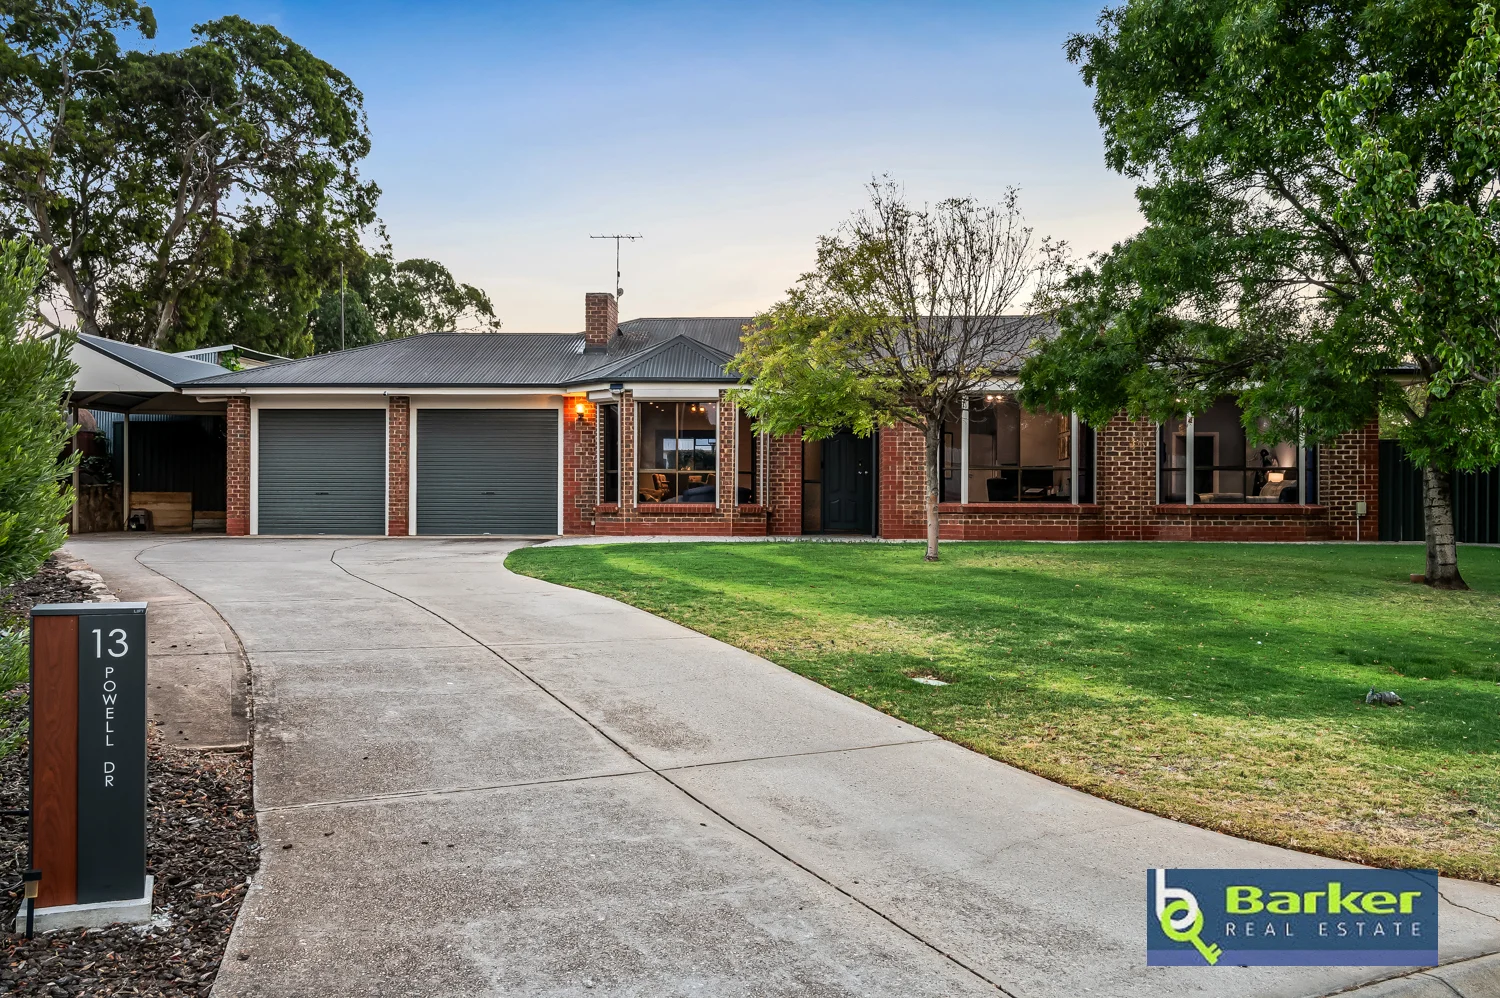
Summary: Grand Family Living and Entertaining!
Description: This grand family home is set on a generous allotment of 1885sqm (approx.), featuring 2 bathrooms, 5 bedrooms, a home office, as well as multiple indoor and outdoor living spaces. Impress your guests with ample options for outdoor entertaining, including a fully equipped outdoor kitchen fitted with pizza oven and built in BBQ, and an inground solar-heated, salt-chlorinated pool with gabled pergola for shade. Featuring covered parking for up to three vehicles, side access to the rear of the property, and a large shed, this impressive family home has something for everyone with ample space to grow and play. Property Features: - Front yard includes a large lawned area, concrete aggregate paths and established tree for shade. - From the front of the property are sweeping views of the horizon, featuring rolling hills and paddocks. - Covered parking for up to 3 vehicles, with a double carport and an additional high-gabled carport suitable for a caravan, trailer, or boat. A long driveway provides uncovered parking space for many additional vehicles. - Roller shutters on all windows at the front of the home. - Side access to the rear of the property. - A large, double door entry welcomes you to the home with high ceilings and a cloak cupboard. - Spacious master bedroom at the front of the home with bay window, ceiling fan, ensuite, and large walk-in-robe. Freestanding electric fireplace in the master bedroom is also included with the sale. - Ensuite is recently renovated and features a shower, toilet, and spacious double vanity. - Large office at the front of the home includes a bay window, ceiling fan, and carpeted floor. - Lounge and formal dining space at the front of the home features downlights, a bay window, exposed brick feature wall, and fireplace with an electric wall heater inset. - Kitchen space off the formal dining area includes downlights, a skylight, large double sink, 5-burner gas cooktop, dishwasher, ample cupboard and bench space, and a spacious walk-in pantry. - A second dining and living space off the kitchen features built-in cupboard storage, a wood combustion fireplace and sliding door access to one of the outdoor entertaining spaces. - Bedrooms 2 and 3 both feature carpets, built-in-robes, and ceiling fans. Bedroom 4 features a walk-in-robe and ceiling fan, whilst bedroom 5 features a ceiling fan and sliding door access to the outdoor entertaining pergola. - 3-way family bathroom features a shower, bath, vanity, and floor-to-ceiling tiles. Plus, a separate large vanity space with linen cupboard, full-width mirror, and abundant storage space. - Separate toilet. - Spacious laundry includes built-in cupboards, ample bench space, and door to access outside. - Gabled outdoor entertaining space with built-in BBQ (connected to the Gas mains), and a ceiling fan. - A secondary outdoor entertaining space equipped with an outdoor kitchen includes a pizza oven and second built-in BBQ. - Enjoy the inground salt chlorinated, solar heated fibreglass pool year-round with a large gabled veranda for protection from the elements and a sun deck. - A large, spacious concreted shed with power, sliding doors, kitchenette, and an additional toilet -for a perfect workshop or man cave. - A concreted basketball ring provides hours of play for young athletes. - Raised veggie gardens beds throughout the property for the green thumb or gardening enthusiast. - 2 rainwater tanks. - Gas instantaneous hot water system. - There is a well on the property, however the pump is currently not operational. Property Information: - Land size: 1,885m2 approx. - Built: 1992 - CT: 5253/326 - Council: GAWLER - Council rates: $4,034 per annum approx. - Easement: YES - Right of Way - Connections: mains water, sewer, electricity and gas. NBN. Solar with battery backup. - Heating & Cooling: Ducted reverse cycle to the home - new in 2023. Split system to the mancave/shed - new 2025. Combustion wood fire. Ceiling fans. 2x electric heaters (one in the main lounge and one in the master bedroom) Ready to place an offer? Please head to barker***/notice-of-offer-to-purchase and fill in the required information. Alternatively, you may scan the QR code at the end of the property photos or ask the agent for a printed offer form. All information and images contained within this advertisement have been obtained from sources deemed to be reliable. However, we cannot guarantee this information is accurate. Interested parties should make their own enquires.
Agent: Nicky Barker - nicky@barkerrealestate.com.au - (08) 8523 3005
Agent: Amy Brown - amy@barkerrealestate.com.au - 08 8523 3005
Gawler East, SA 5118
Land Size: 870 m²
Property Type: 独立屋
Listing Type: 住宅
Status: 在售
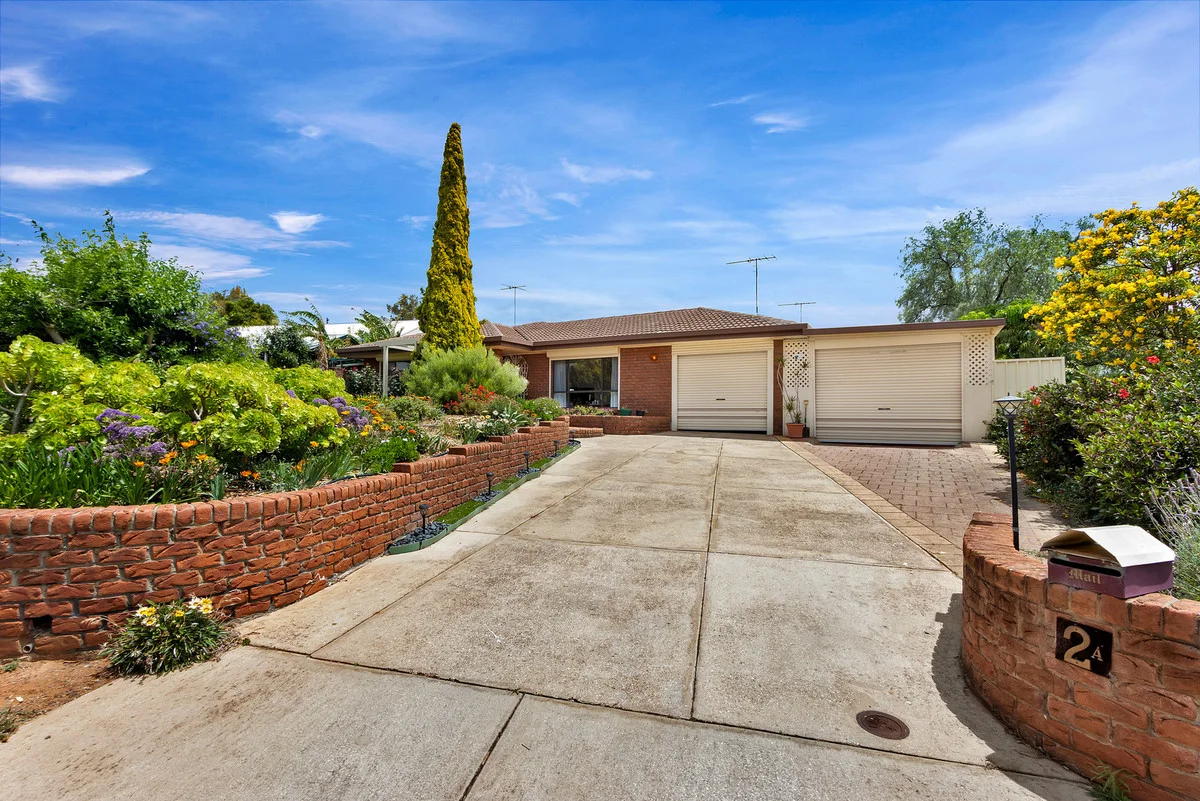
Summary: Family Home with Self-Contained Granny Flat
Description: Welcome to 2A Bella Street, Gawler East! This well-loved, maintained family home offers exceptional versatility- perfect for two families, multigenerational living, and for families seeking plenty of space and excellent indoor/outdoor entertaining. Main Residence: * 3 bedrooms. * Master bedroom fitted with a built-in robe and roller shutter. * Front formal lounge and dining, also with roller shutter fitted. * Spacious kitchen featuring a walk-in pantry, dishwasher, and ample cupboard storage. * Open-plan meals and kitchen area, offering flexibility to be used as a second living space. * Expansive undercover entertaining area, ideal for hosting large family gatherings. * Well-established garden and watering system. * 6.5kW solar system. * Undercover roller-door access for up to 5 cars, plus room for a trailer or camper trailer, with additional off-street parking in the front driveway. * Built in 1988, offering 136sqm (approx.) of living on a generous 870sqm (approx.) allotment. * Reverse Ducted heating and cooling. * Workshop and lean too at the rear of the shed for extra uncovered storage. * Close to public transport, Schools, Murray Street, Gawler's shopping precinct, and local eateries. Granny Flat / Teenager's Retreat: The self-contained retreat is ideally set up with open-plan living, a bedroom area, kitchen facilities, a bathroom, and heating and cooling- perfect for extended family, teenagers, or guest accommodation. This space has been highly practical and well-used by larger families. For any further information, or to make a time to inspect, please contact Darren Hutton on 0408 086 249. All information provided has been obtained from sources we believe to be accurate, however, we cannot guarantee the information is accurate and we accept no liability for any errors or omissions (including but not limited to a property's land size, floor plans and size, building age and condition). Interested parties should make their own enquiries and obtain their own legal and financial advice. Should this property be scheduled for auction, the Vendor's Statement may be inspected at our LJ Hooker Property Specialists Real Estate office for 3 consecutive business days immediately preceding the auction and at the auction for 30 minutes before it starts. RLA 343733
Agent: Darren Hutton - darrenh@ljhsales.com.au - 08 8522 3311
Agent: Jared Lund - jaredl@ljhsales.com.au - 08 8522 3311
Kalbeeba, SA 5118
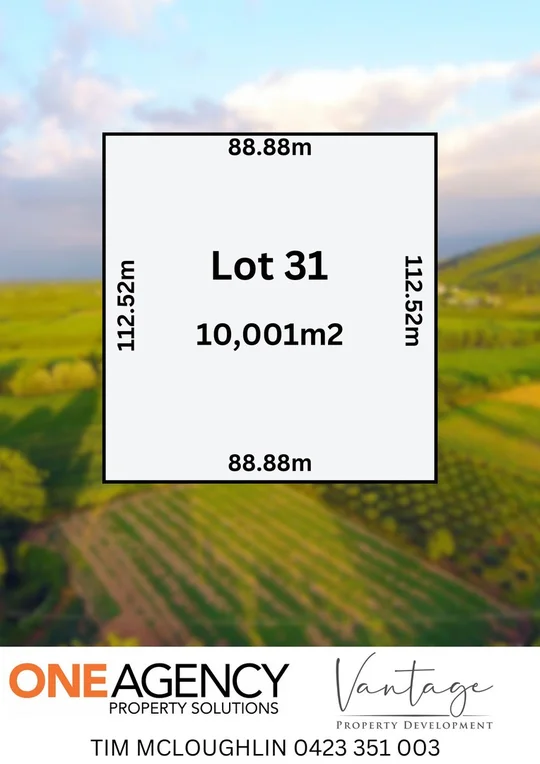
Land Size: 10001 m²
Property Type: 空地
Listing Type: 住宅
Status: 在售
Summary: PREMIUM ACERAGE LAND
Description: Lot 31 Balmoral Road, Kalbeeba Very rarely does an opportunity like this allotment become available. Position perfect, proximity perfect, proportion perfect. This prime and prestigious parcel of land is set to please. Located just minutes from Gawler's Main Street and shopping district, seconds from the Springwood Gawler East shopping precinct and on the outskirts of the Barossa, Kalbeeba is one of the areas most sought after land positions. Some of the features that are on offer here are: 10,001m2 of land Water connected Power connected Fully fenced Gated entrance Titles due April 2025 Community Title allotment As you can see, this land is definitely set to impress. If you are looking for that perfectly positioned parcel of land that gives you the room to move and the size to grow, that large Australian dream block, then look no further. Here, no sacrifice needs to be made, you can have the space you desire in the location you desire it. Sometimes, dreams really do come true. If this great Land suits your needs and you are interested in a private viewing, please contact Tim McLoughlin 0423 351 003, RLA 305230. If you are looking at selling or need some advice on your next real estate transaction, please do not hesitate to call us to help. Please note: That we have made every effort to ensure the accuracy of the information provided in this advertisement. However, we cannot guarantee or be held responsible for any errors or omissions. Neither the owners nor their agent provides any warranty or representation regarding the accuracy of the information supplied.
Agent: Tim McLoughlin - tim@oneagencyps.com.au
Gawler East, SA 5118
Land Size: 4050 m²
Property Type: 独立屋
Listing Type: 住宅
Status: 在售
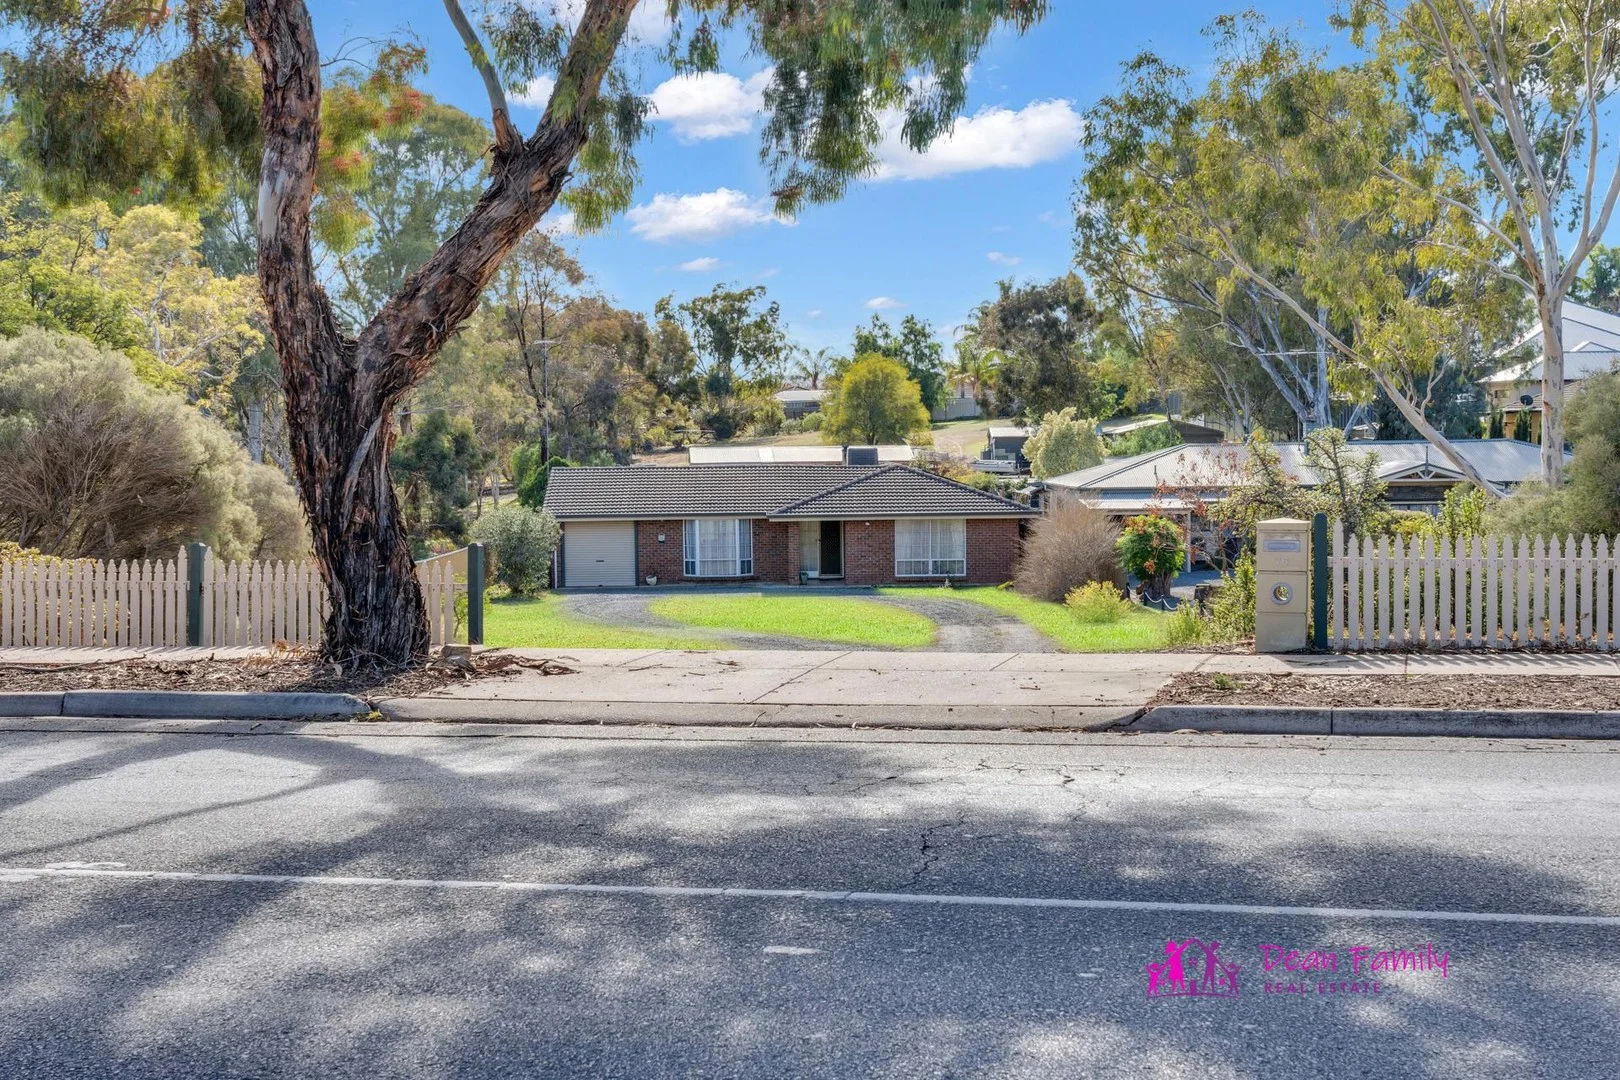
Summary: FAMILY ENTERTAINER ON AN ACRE WORKSHOP, RUMPUS & ROOM TO DREAM!
Description: If you've been searching for space to grow, live and entertain or perhaps a property with exciting development potential then this rare offering in peaceful Gawler East could be exactly what you've been waiting for! Set on a massive 4050sqm (approx.) block, this private and serene retreat offers more than just room to move. Whether your dream is to plant an orchard, raise chickens, grow your own food, or even install a tennis court or putting green the options here are endless. With a spacious family home, shedding, and a bonus rumpus room with its own facilities, this property ticks all the boxes for families, hobbyists, and those with big ideas. Step inside and be surprised by the generous proportions and warm, inviting layout. Featuring four bedrooms, two bathrooms, and multiple living zones, it's an ideal setup for family life and entertaining alike. A powered workshop and a detached rumpus with kitchen and toilet add flexibility for teenagers, guests, or even future rental income. The open-plan kitchen is at the heart of the home, offering loads of cupboard & bench space, breakfast bar, a large walk-in pantry, filtered water, gas cooking and a brand-new double wall oven. Overlooking the casual dining and living area with cosy combustion heater and access to a large undercover alfresco, it's perfect for year-round enjoyment. The formal lounge and dining rooms feature high raked ceilings, a bay window and another sliding door to the outdoor entertaining and garden area offering elegant spaces to unwind or entertain. Outside, the backyard offers a fully fenced area that's secure and private ideal for pets and kids with drive-through access from the carport under the main roof with auto roller-door. Thoughtfully planned and maintained, the property is equipped with 5 rainwater tanks, a 5kW solar system (less than 1 year old), and a recently replaced hot water system and ducted evaporative system (both 4 years ago) and gutters (1 year) all adding value and efficiency. Located in one of Gawler East's most sought-after pockets, you'll enjoy the best of both worlds: tranquil, country-style living with the convenience of town amenities. The charming Gawler township offers shops, supermarkets, schools, public transport and is just minutes from the world-famous Barossa Valley. Property Highlights: * Expansive open plan kitchen with breakfast bar, ample cupboard & bench space, walk-in pantry, wide fridge provision, double sink with filtered water, dishwasher, gas cooktop & a brand new double wall oven. * Four spacious bedrooms with new carpets (within the last 6 to 24 months). * Huge master suite with ceiling fan, walk-in robe & large ensuite featuring a spa bath. * Built-in robes to Bedrooms 2 & 3. * Formal lounge & dining with high raked ceilings, bay window, split system & access to the outdoor entertaining area. * Casual family / living area with split system, combustion heater & glass sliding door to the outdoor entertaining area. * Main bathroom with full size bath, shower, vanity with storage & a convenient separate toilet. * Well-appointed laundry with storage & broom cupboards & external access. * Ducted evaporative cooling system (replaced approx. 4 years ago) plus 2 split systems & combustion heater. * Large paved undercover outdoor entertaining area with lovely garden border. * Carport under main roof with auto roller-door & drive through access to backyard. * Secure backyard area ideal for pets and children. * Workshop with concrete flooring, power & lighting. * Separate rumpus with toilet, vanity & kitchen with fridge provision and sink - ideal for teens, guests or potential rental conversion. * Fruit trees (mandarin & lemon, plus grapevine). * 5 rainwater tanks and 5kW solar system (less than one year old) for sustainability & cost savings. * Electric hot water system replaced approx. 4 years ago. * New gutters to home less than one year ago. * Built in 1988 on 4050sqm (approx.) allotment with 21m frontage. You simply must inspect to truly appreciate everything this rare and feature-packed property has to offer. Contact Kathryn Dean on 0414 838 405 to register your interest today. The first open inspection will be scheduled and advertised shortly, for the weekend of 21/22 June don't miss out! While every precaution has been taken to verify the information in this advertisement, it is intended as a guide only and neither the agent, vendor or contracted illustrators take any responsibility for any omission, wrongful inclusion or typographical error. Any information to be relied upon must be independently verified by prospective purchasers. RLA290388
Agent: Kathryn Dean - kathryn@dfre.com.au
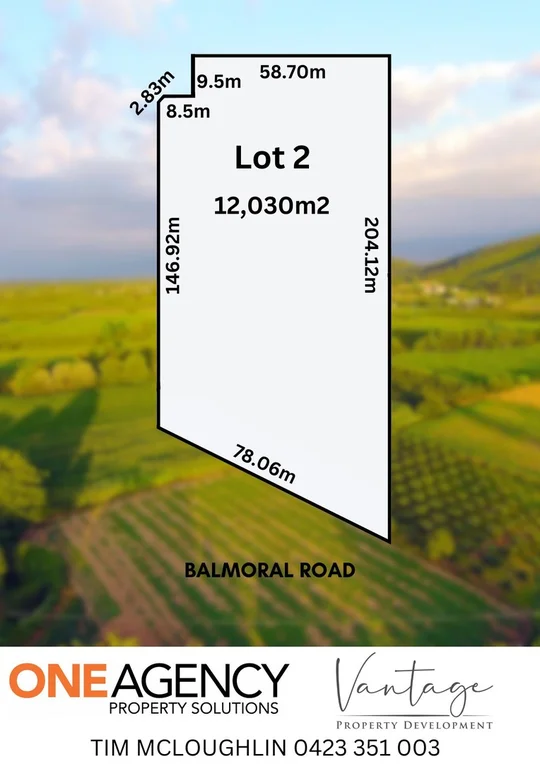
Kalbeeba, SA 5118
Land Size: 12030 m²
Property Type: 空地
Listing Type: 住宅
Status: 在售
Summary: PREMIUM ACERAGE LAND
Description: Lot 2 Balmoral Road, Kalbeeba Very rarely does an opportunity like this allotment become available. Position perfect, proximity perfect, proportion perfect. This prime and prestigious parcel of land is set to please. Located just minutes from Gawler's Main Street and shopping district, seconds from the Springwood Gawler East shopping precinct and on the outskirts of the Barossa, Kalbeeba is one of the areas most sought after land positions. Some of the features that are on offer here are: 12,030m2 of land Water connected Power connected Fully fenced Gated entrance Titles due April 2025 As you can see, this land is definitely set to impress. If you are looking for that perfectly positioned parcel of land that gives you the room to move and the size to grow, that large Australian dream block, then look no further. Here, no sacrifice needs to be made, you can have the space you desire in the location you desire it. Sometimes, dreams really do come true. If this great Land suits your needs and you are interested in a private viewing, please contact Tim McLoughlin 0423 351 003, RLA 305230. If you are looking at selling or need some advice on your next real estate transaction, please do not hesitate to call us to help. Please note: That we have made every effort to ensure the accuracy of the information provided in this advertisement. However, we cannot guarantee or be held responsible for any errors or omissions. Neither the owners nor their agent provides any warranty or representation regarding the accuracy of the information supplied.
Agent: Tim McLoughlin - tim@oneagencyps.com.au
Sandy Creek, SA 5350
Land Size: 3909 m²
Property Type: 独立屋
Listing Type: 住宅
Status: 在售
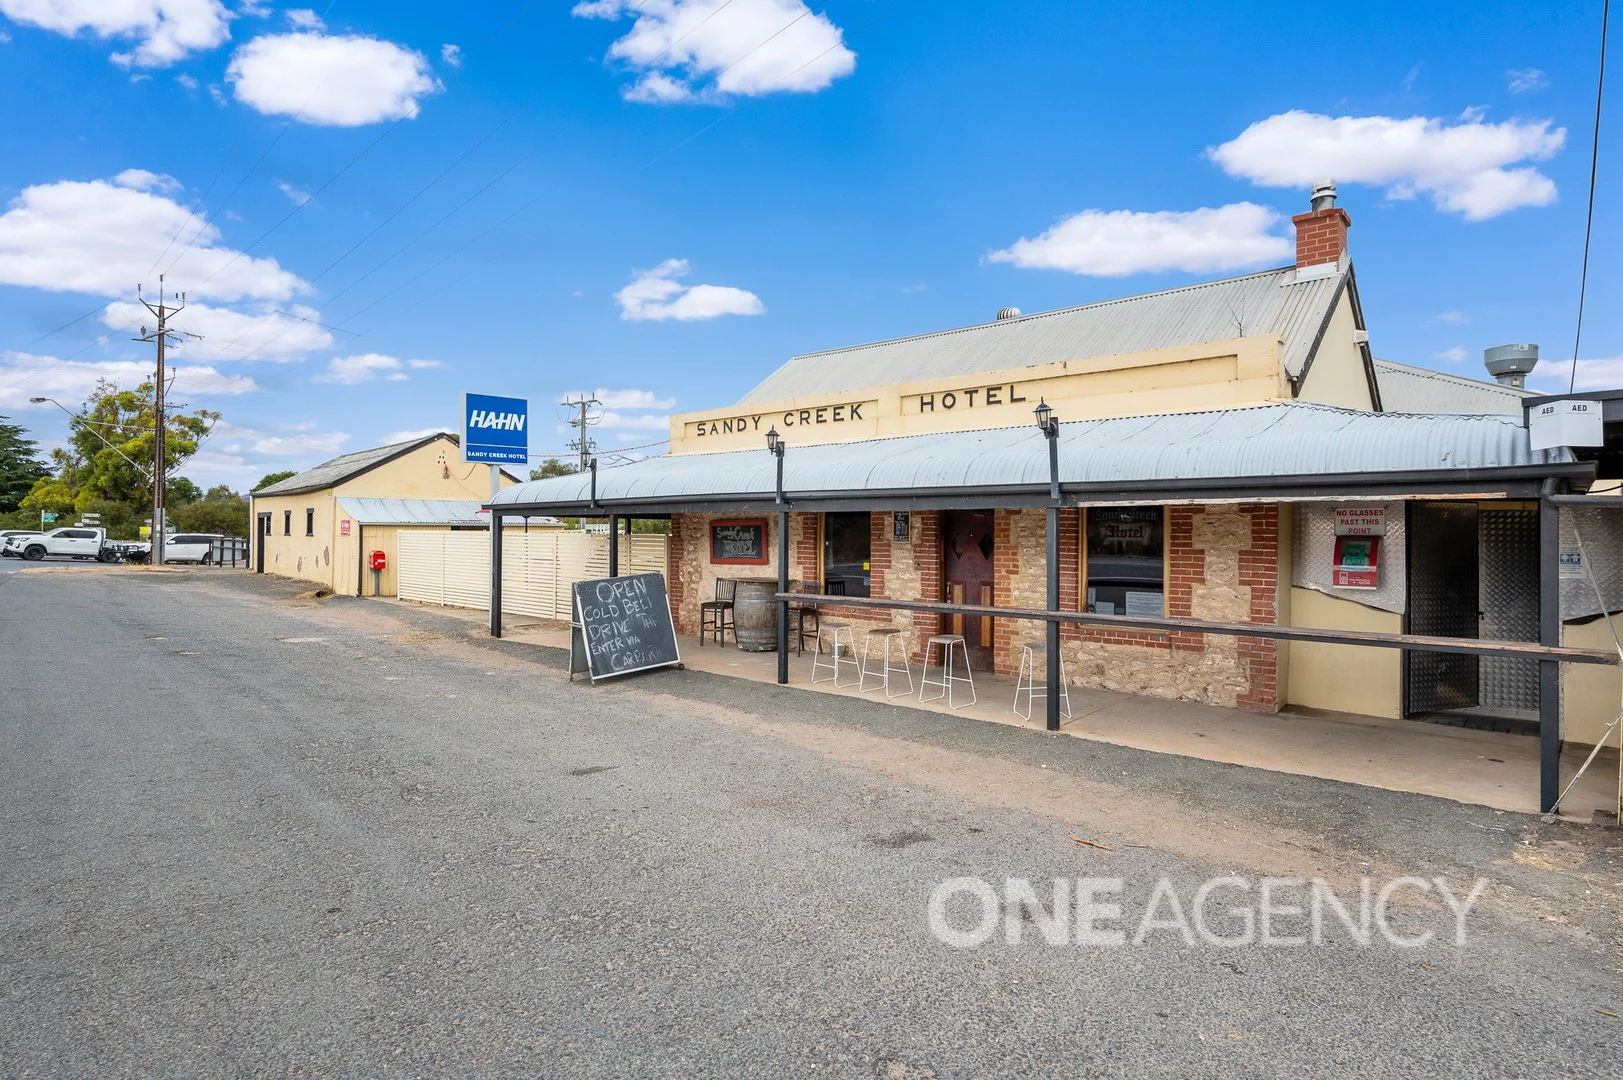
Summary: SANDY CREEK HOTEL
Description: One Agency Property Solutions is proud to bring to the market the iconic Sandy Creek Hotel. The Sandy Creek Hotel is an historical icon that is full of character in a great junction location along the Barossa Highway 7km from Gawler on the way to Lyndoch or Williamstown. We welcome the many tourists that travel through this was on their journey to the Barossa Valley plus the many locals who live nearby in Sandy Creek, Cockatoo Valley, Kalbeeba, Concordia, Gawler, Williamstown and Lyndoch. Being one of only a couple of pubs along the popular walking/bike track from Gawler through the Barossa Valley, it's a popular 'watering hole' for a pit-stop. If this opportunity suits your needs and you are interested in a private viewing, please contact Tim McLoughlin 0423 351 003, RLA 305230. If you are looking at selling or need some advice on your next real estate transaction, please do not hesitate to call us to help. Please note: That we have made every effort to ensure the accuracy of the information provided in this advertisement. However, we cannot guarantee or be held responsible for any errors or omissions. Neither the owners nor their agent provides any warranty or representation regarding the accuracy of the information supplied.
Agent: Tim McLoughlin - tim@oneagencyps.com.au


