Lot 4/6-8 Fourth Avenue
Semaphore Park, SA 5019

周边环境与日常设施
探索Semaphore Park周边的上学日与周末生活。
探索此区域的学校、游乐场及儿童活动。按年龄浏览体育、艺术及课程,安排上学日与周末生活。
区域数据
- 居民(ABS,2024年6月)
- 129,196
- 0–14岁儿童
- 19,388
- 所学校
- 34
- 公园与图书馆
- 64
- 已收录儿童活动机构
- 72
收录最多的活动:Soccer、AFL、Dancing School
人口数据:澳大利亚统计局
了解更广的议会辖区:比较附近区域,探索图书馆及社区场所,并浏览学校、儿童活动和议会项目。
公园、游乐场与公共空间
Santiago Reserve
Santiago St, West Lakes Shore, South Australia, 5020
524 m 直线距离
Point Malcolm Reserve
Military Rd, Semaphore Park, South Australia, 5019
702 m 直线距离
Beachway Reserve
Beachway Ave, Semaphore Park, South Australia, 5019
797 m 直线距离
Mooloola Reserve
Nambour Cres, West Lakes Shore, South Australia, 5020
896 m 直线距离
这处房产附近有什么好玩
探索目录中的附近游乐中心与家庭景点。请向场所确认适合年龄、门票及开放时间。
在Things to do按年龄、预算及室内或户外条件寻找更多去处。具体日期的活动请查看What’s on。 查看活动日程
探索本地指南与家庭灵感
了解这处房产周边生活时,阅读本地家庭指南与实用文章。

南澳大利亚州最宜居郊区排行(2026年,按儿童活动数量排名)
在我们的目录中,Adelaide(SA)登记的儿童活动数量超过SA其他任何郊区。本页首先按郊区能为有孩子的家庭提供多少实际选择来排名南澳大利亚州的郊区,随后为同一批郊区补充房产成交中位价、近期成交与在售房源,以及治安记录数据——并会持续更新,而非一次性发布后就不再维护。 主要结论 Adelaide在SA州位居榜首,目录中登记了34项儿童活动,附近有11所学校。…
阅读更多 →
阿德莱德最贵的学校:2026年私立与天主教学校学费
在公开收费的阿德莱德学校中,2026年7年级最贵的是圣彼得学院(St Peter's College),每年$32,970;10至12年级最贵的是彭布罗克学校(Pembroke School),每年$34,944——到12年级时只比圣彼得学院高$184。 这两个数字都是走读生每年必须缴纳的费用,取自各校官网2026年的收费表,核对时间为2026年10月。Prince Alfred…
阅读更多 →日常设施与出行
打开地图选择目的地并查询行程时间。步行路线、无障碍设施和行程时间尚未核实。
来源:AroundSchools目录。距离为直线距离,并非步行路线。请在详情页确认设施;此摘要未提供目录更新日期。
房产详情
空地
RESIDENTIAL
附近即将举行的活动

附近资源

Just For Fun The Dance Company
39-51 David Tce, Woodville Park

Mini Ivy (Torrensville Studio)
211 Henley Beach Road, Torrensville

SMAA Netball Club
1 Sports Lane, West Beach

Adelaide Swords Club
66-68 Tynte Street, North Adelaide

Maths Lit.
27 Rosella St, Mawson Lakes

PlayStart Soccer
Adelaide, Adelaide

Engage First Aid
54 Hyde St, , Adelaide

Games2u
Adelaide, Adelaide

West Lakes Tennis Club
West Lakes Shore
附近学校
West Lakes Shore School
West Lakes Shore SA 5020

Westport Primary School
53 West St, Semaphore Park SA 5019, Australia

Le Fevre High School
90 Hart Street, Semaphore South SA 5019 Australia

Portside Christian College
1 Causeway Rd, New Port SA 5015 Australia

Dominican School
237 Military Road, Semaphore SA 5019 Australia

Le Fevre Peninsula Primary School
Shorney Street, Birkenhead SA 5015 Australia
附近学校不代表符合入学条件。请直接向学校或托育机构确认学区、年级及名额。
附近房产








附近最近成交
靠近此地址、已经成交的房产。我们不显示成交价格。
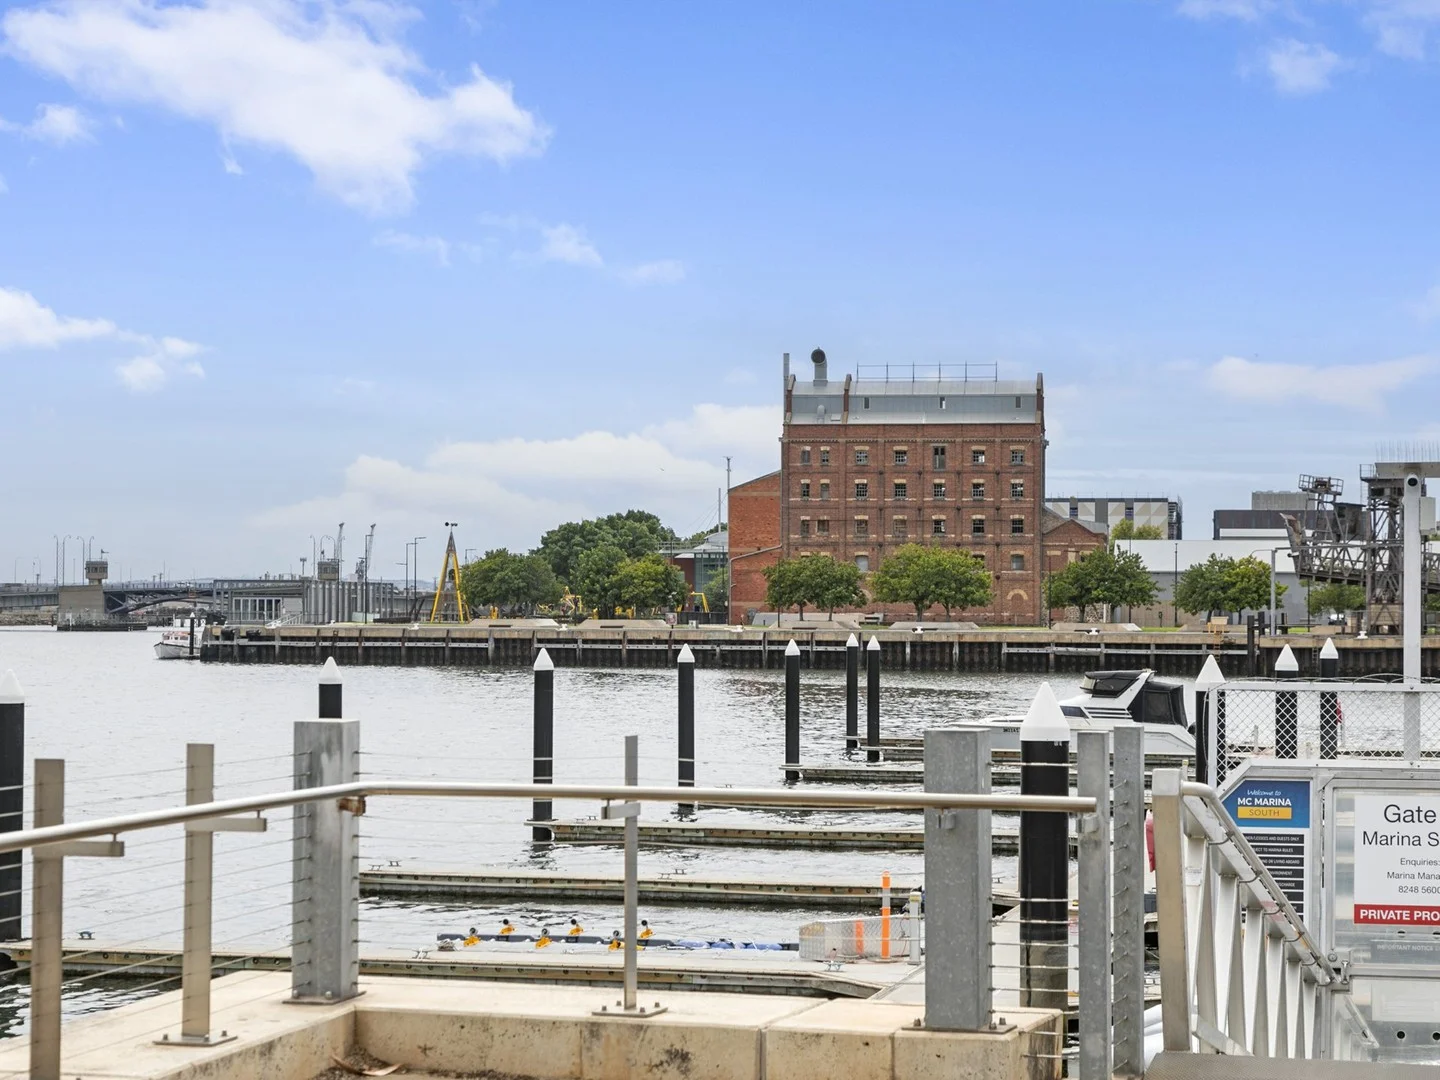
New Port, SA 5015
Property Type: 空地
Listing Type: 住宅
Status: 在售
Summary: Secure 15m Marina Berth in Prime Port Location
Description: Snap up this exceptional opportunity to secure your very own 15-metre marina berth, perfectly positioned just minutes from the vibrant heart of Port Adelaide. Offering the ultimate blend of convenience, lifestyle, and leisure, this berth provides everything you need for effortless river cruising, fishing, or simply enjoying life by the water. Key Features: ⢠Spacious 15-metre berth ideal for a range of vessels ⢠Lighting, hinged walkways and CCTV surveillance ⢠Power and water connections for your comfort and convenience ⢠Gated access through Gate 2 ensuring privacy and peace of mind ⢠Easy access to the Port River, offering smooth navigation for weekend adventures or cruising Step off the dock and find yourself only moments away from Port Adelaideâs bustling cafe scene, trendy bars and waterfront restaurants. Whether youâre a passionate boater, a keen angler, or someone who simply loves being near the water, this is your chance to secure a prime berth in one of Adelaide's sought-after maritime locations. Specifications: Corporate Fees $274.00 pq approximately Underlease expiring 2083 To view or for more information don't hesitate to contact Carol on 0499 700 089 (RLA 294042) LJ Hooker Marine Adelaide (RLA 276460)
Agent: Carol Fishlock RLA 294042 - carol.fishlock@ljhooker.com.au - 82482000
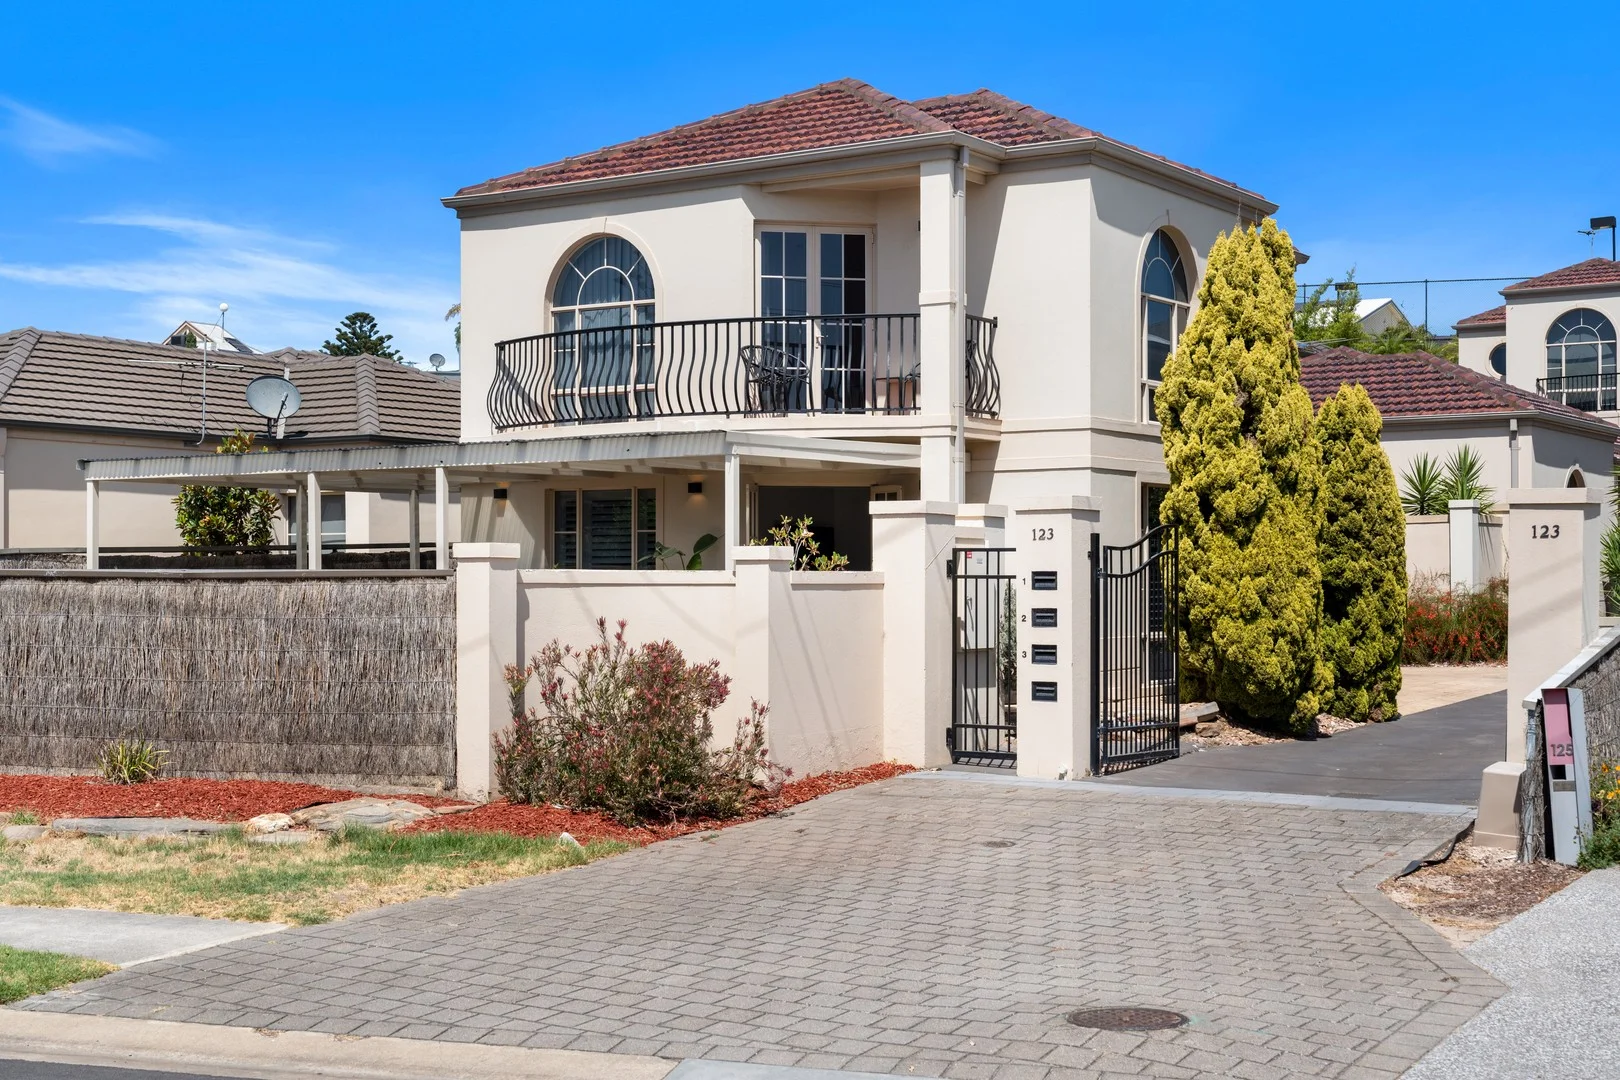
Tennyson, SA 5022
Property Type: 独立屋
Listing Type: 住宅
Status: 在售
Summary: Coastal Chic Townhome Only Minutes To The Beach!
Description: Positioned behind classic-SA brush fencing on the coveted beach-side of Military Road, Tennyson's tranquil shores barely a 5-minute walk and glistening West Lakes a stone's throw to the east, this gorgeous Med-style 2-storey townhome offers unparalleled proximity to Adelaide's most famed aquatic playgrounds, and is also supremely set up for all-season entertaining! One of only 3 properties in a modern complex with secure gated entry, this home oozes style at every turn. Outside, glorious arched windows, glass-panelled French Doors, and a deep balustraded balcony provide focal points across an otherwise sleek rendered façade; while inside, a cool-toned neutral colour palette and plantation shutters bring coastal vibes to the fore. Tiled for swift cleaning, the lower level is all about family time and hosting social gatherings. Adjacent to the open kitchen with a gas cooker, the combined lounge/dining area opens through French Doors onto a big, covered terrace beside an open-air paved firepit zone. Imagine all the special occasions you'll celebrate out here. Upstairs there are 3 bedrooms - two of these with the arched window treatments, including the large master, which also boasts an ensuite, BIRs, and private balcony access. There's a second bathroom on this floor and a powder room below, beside the laundry. With the grounds fully paved, garden maintenance is at a minimum - freeing weekends for your choice of sea swims or paddleboarding, lake kayaking or simply strolling the Tennyson shoreline and feeling the sand between your toes! While you can walk to the former pursuits, you can also drive out of one of the 2 covered car spaces here and enjoy the array of dining options on offer at nearby Henley Beach or indulge in a retail splurge at nearby Westfield! FEATURES WE LOVE • Gorgeous 2-storey townhome in a small & secure seaside complex of only 3 properties • Tiled open plan lounge/dining opening onto an undercover alfresco entertaining terrace with room for a large outdoor dining table • Adjacent kitchen with gas cooktop & dishwasher • Light-filled master retreat with an arched window, French Doors to a balcony, BIRs, + an ensuite with a shower • Another 2 beds upstairs, serviced by their own full bathroom • Downstairs powder room tucked in off the laundry • Ducted AC throughout + fans in the lounge & master bed • Deep (5.9m) single garage with house & courtyard access, a single carport next door • No-mow surrounds, the terrace complemented by 2 open-air paved areas, a firepit nook in one LOCATION • Water lovers' paradise, 5-minute walk to Tennyson Beach or wanders around West Lakes • A zippy 4-minute drive over to Westfield for groceries, fashion, film & food! • 10-minute commute to hip seaside dining & bars at Henley Beach, less to Semaphore • Zoned for both West Lakes Shore School & Grange Primary + Seaton High • Only 25-minutes into the heart of the city Disclaimer: As much as we aimed to have all details represented within this advertisement be true and correct, it is the buyer/ purchaser's responsibility to complete the correct due diligence while viewing and purchasing the property throughout the active campaign. RLA 343323 Property Details: Council | CHARLES STURT Zone | Waterfront Neighbourhood (Z6902) - WN Land | TBCsqm(Approx.) House | 194sqm(Approx.) Built | 1998 Council Rates | $TBC pa Water | $TBC pq ESL | $TBC pa
Agent: Jodie Watson - jodie.watson@raywhite.com - (08)83535544
Agent: Mitchell Watson - mitchell.watson@raywhite.com - 0481 811 431
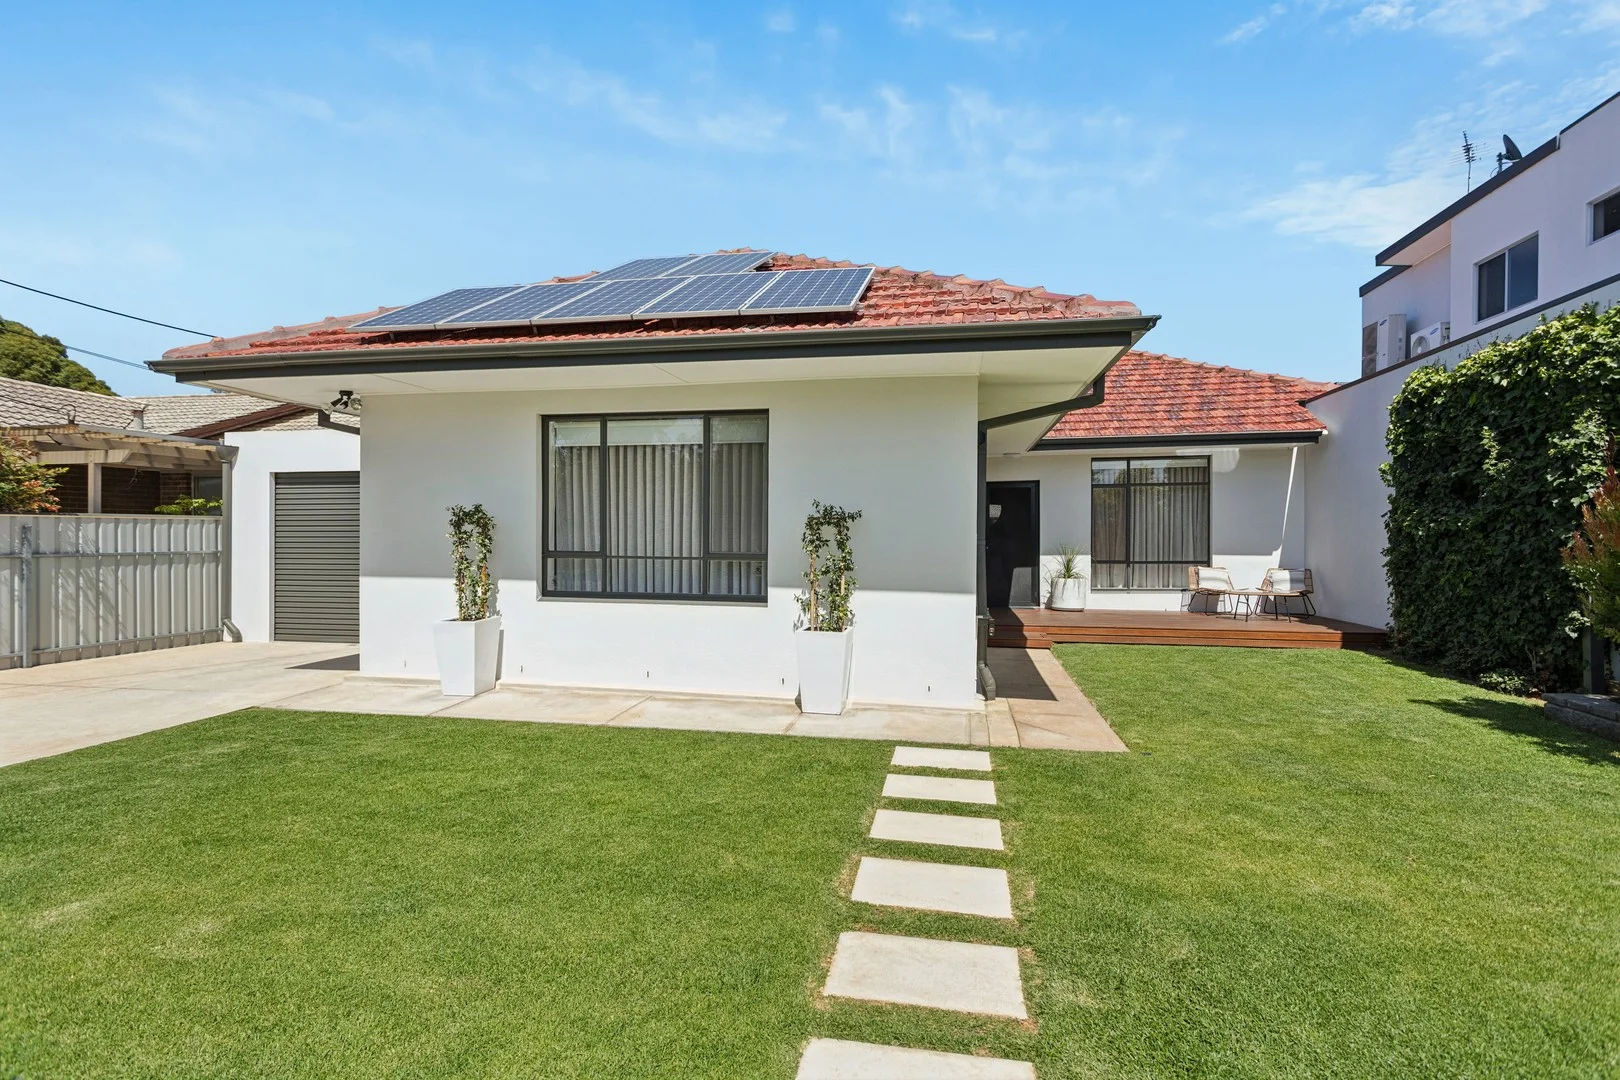
Semaphore Park, SA 5019
Land Size: 412 m²
Property Type: 独立屋
Listing Type: 住宅
Status: 在售
Summary: Solid Brick Home Offering Space and Practical Living
Description: This move-in ready solid brick home presents a well-balanced combination of space, functionality and timeless construction. Filled with natural light and finished in neutral tones throughout, the interior feels bright, airy and immediately welcoming. Set on a fully fenced allotment with an enclosed yard, secure front gate and well-maintained gardens and lawn, the home offers privacy, security and comfortable everyday living all within walking distance to the beach. The layout is practical and well defined, featuring a separate lounge and dining area which is enhanced by polished timber floorboards throughout. At the heart of the home, the renovated kitchen overlooks the rear yard, creating a functional and connected space ideal for daily living. Solid in construction and thoughtfully maintained, this home provides comfortable, low-maintenance living in an established setting. Property Features: - 3 generous sized bedrooms - Bedroom 1 with a walk in wardrobe and bedroom 2 with a built-in wardrobe - Updated main bathroom with additional second W/C - Separate lounge and dining - Polished timber floorboards throughout excluding bathrooms and laundry - Renovated kitchen with stainless steel appliances, wall oven, stone top benches, dishwasher and walk in pantry - Undercover verandah perfect for outdoor entertaining - Front deck providing an inviting outdoor space - Detached workshop/shed - Enclosed carport with automatic roller door with additional off street parking - Fully fenced front and rear yard - 3 metre high ornate ceilings - Ducted reverse-cycle air conditioning - Solar Panels Living in Semaphore Park offers the perfect balance of everyday convenience and relaxed coastal living. Local shopping at Foodland, popular cafes and eateries, the nearby beach and lake are all close at hand, making daily life easy and enjoyable. The area is home to a selection of local primary and high schools, including West Lakes Shore Primary School and Portside Christian College, while Malcolm Reserve and surrounding recreation parks provide excellent spaces for outdoor activity and leisure. West Lakes Shopping Centre is only a short drive away, offering a wide range of retail, dining and entertainment options to support a connected and comfortable lifestyle. Ethelton Railway station is within walking distance or just a minute drive, for quick and easy access into the city. For further information please contact Rosemary Auricchio on 0418 656 386 or Nick Carpinelli on 0403 347 849. Disclaimer: Any prospective purchaser should not rely solely on 3rd party information providers to confirm the details of this property or land and are advised to enquire directly with the agent in order to review the certificate of title and local government details provided with the completed Form 1 vendor statement. All land sizes quoted are an approximation only and at the purchaser's discretion to confirm. All information contained herein is gathered from sources we consider to be reliable. However, we cannot guarantee or give any warranty about the information provided. Interested parties must solely rely on their own enquiries. RLA 175322
Agent: Rosemary Auricchio - 3488.36549@leaddrop.rexsoftware.com - 08 8347 3666
Agent: Nick Carpinelli - 3488.36550@leaddrop.rexsoftware.com - 08 8347 3666
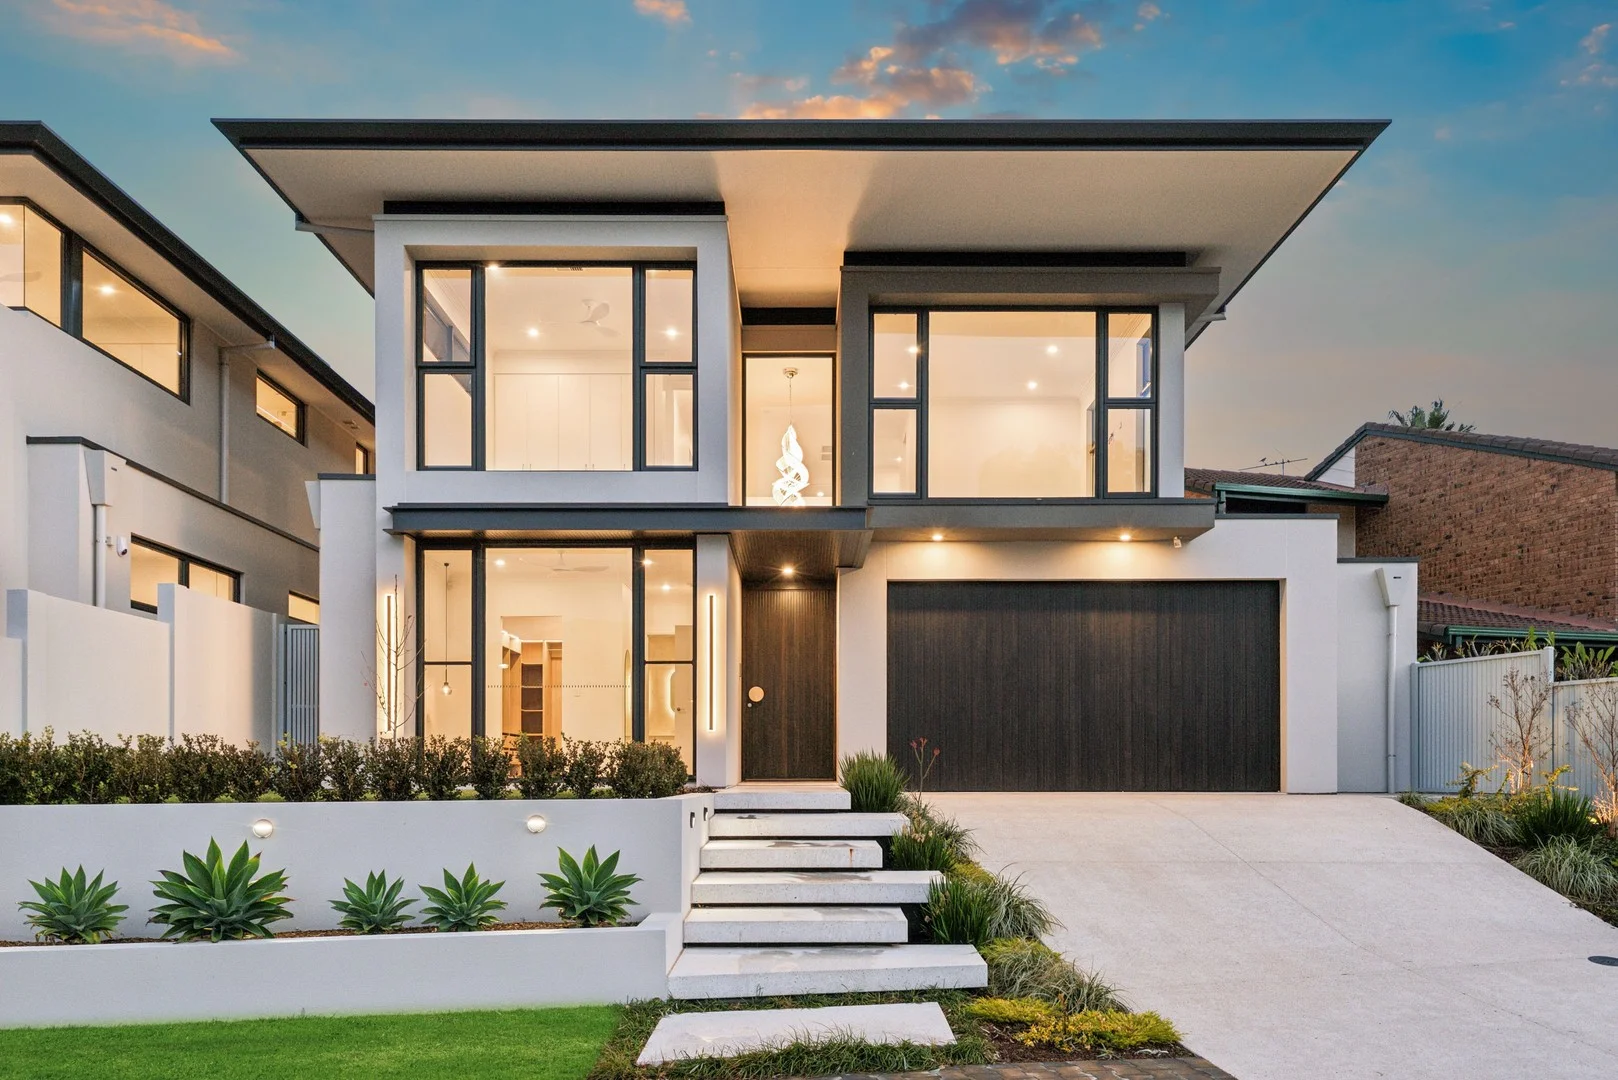
West Lakes, SA 5021
Property Type: 独立屋
Listing Type: 住宅
Status: 在售
Summary: Luxury, Space & Sophistication on Delfin Island
Description: Architecturally designed and masterfully built by award-winning SV Built, this new executive residence delivers refined coastal luxury across two impeccably designed levels. Positioned on exclusive Delfin Island and surrounded by quality homes, this is premium family living with effortless style. At a Glance • Two levels of luxury and sophistication • Four bedrooms, including ground-floor master suite • 2.5 bathrooms with premium finishes • Two expansive living zones • Upstairs study / home office • Designer alfresco entertaining • Extra-large double garage • Low-maintenance landscaped gardens The Location Set in one of West Lakes most tightly held enclaves, enjoy a short stroll to the sand dunes of Tennyson Beach and easy access to Westfield West Lakes, local shopping, and renowned coastal destinations including Henley Beach, Grange, and Semaphore. Nearby lifestyle attractions include West Lakes Golf Club, boating and lakeside recreation, with quality schools and amenities close by. The Residence From the moment you enter, the home's warmth, natural light and earthy palette set the tone for refined living. Designed for modern family life, the floorplan seamlessly balances everyday comfort with impressive entertaining. Ground Floor The open plan living and dining area is the heart of the home, featuring an ambient gas fireplace and seamless connection to the alfresco. The gourmet kitchen is a standout, appointed with premium Miele appliances, induction cooktop, pyrolytic oven, speed oven, integrated fridge, stone benchtops, curved island bench, Franke sinkware, filtered tap, integrated dishwasher and a spacious walk-in pantry. The ground-floor master suite offers garden outlooks and a five-star ensuite complete with double vanity, full-size bath, oversized shower and a fully fitted walk-in robe. Additional features include a powder room, separate entry hallway, laundry with built-ins and generous under-stair storage. First Floor Upstairs offers a second living retreat with kitchenette and integrated bar fridge, three generously sized bedrooms with built-in robes, and a dedicated home office/study. The level is serviced by a beautifully finished three-way bathroom with separate bath, shower and powder area. Outdoor Living Entertain year-round in the semi-enclosed alfresco, complete with ceiling fan, Beefeater BBQ, and bar fridge. The landscaped gardens are fully auto irrigated and designed for low maintenance. Additional Features • Zoned ducted reverse-cycle air conditioning • Fully tiled bathrooms with underfloor heating • Frameless LED mirrors • High ceilings and LED lighting throughout • Timber flooring to living areas • Quality carpet to bedrooms • Stone benchtops throughout • Epoxy-coated garage floor with internal access and storage An exceptional executive home offering every 'I want' in one of West Lakes' most desirable locations.
Agent: Michael Georgiadis - michael@michaelkris.com - 08 8353 3000
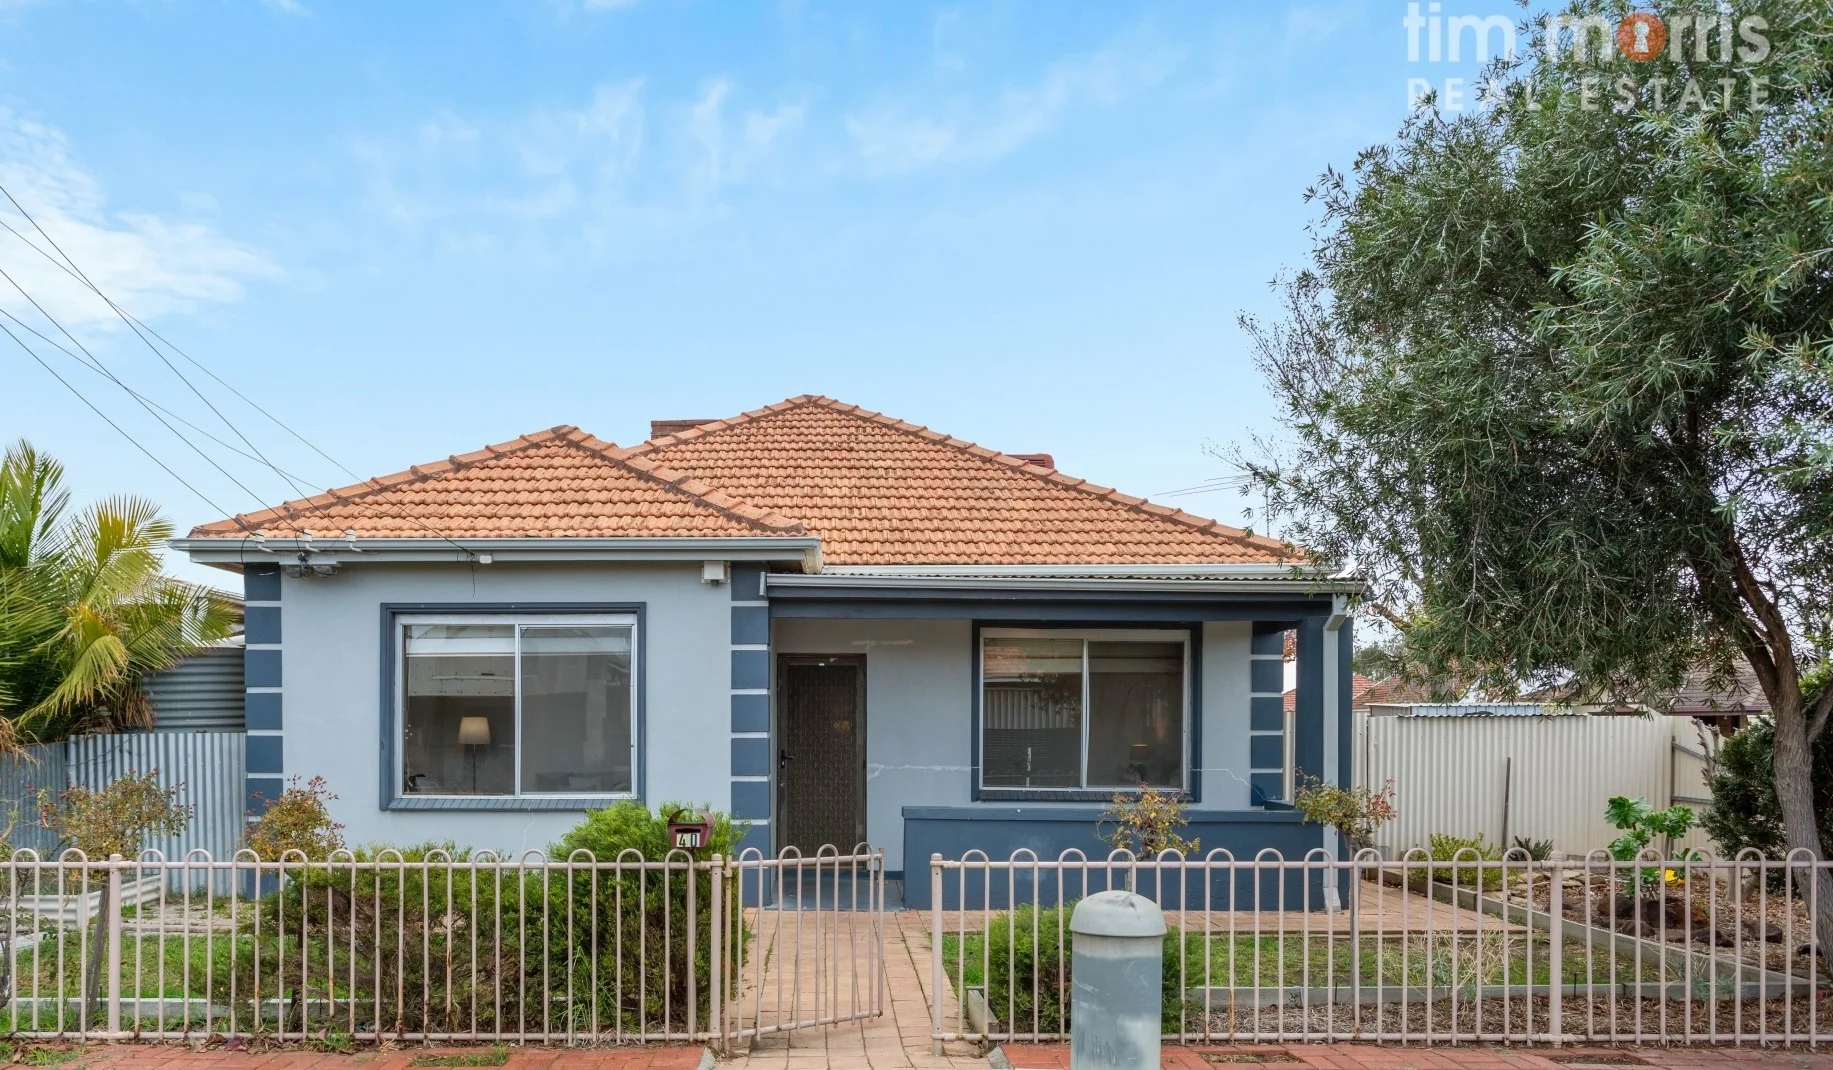
Royal Park, SA 5014
Land Size: 380 m²
Property Type: 独立屋
Listing Type: 住宅
Status: 在售
Summary: Character Filled 3-Bedroom Home on Corner Block in Sought After Royal Park!
Description: Welcome to this charming 1950s built home perfectly positioned on a corner block in the highly desirable suburb of Royal Park. Full of warmth & character this home offers timeless features beckoning to be elevated to supremacy! Step inside to discover ornate ceilings & cornices, polished timber floors & warm timber finishes throughout- a solid foundation bursting with potential for those ready to renovate, restore & reimagine a home full of character. At the heart of the home is the generous eat-in kitchen, offering ample bench & storage space, ceiling fan & ornate wood oven in excellent condition. Offering two separate living spaces, the cozy & private lounge at the front of the home & a versatile rear space that can serve as a second living room, home office or separate dining area, seamlessly extending to the undercover timber deck perfect for year-round entertaining. The home comprises three bedrooms with ceiling fans, the master with a built-in robe and bedroom 2 with the added comfort of its own reverse-cycle air-conditioning. The central bathroom features a vanity & combined shower & bathtub & separate toilet, both accessible via the spacious laundry room. Outside, enjoy low-maintenance living with synthetic lawn, undercover entertaining complete with café blinds & secure off-street parking under the double-length carport with auto roller door-conveniently accessed from the side street. Additional garden & utility sheds provide ample storage space. Features you will love: Ducted evaporative cooling Reverse cycle air conditioning Ornate ceilings & cornices Timber floorboards & timber features throughout Generous outdoor entertaining space Garden, tool & utility sheds 3-phase power Excellent corner block position Set in a growing & well-connected area, Royal Park is just minutes to Hendon, Port Adelaide & West Lakes shopping centres, as well as nearby beaches, reserves & playgrounds. It is well-serviced by public transport, with buses & nearby train stations, providing a quick & easy commute to the CBD & the coast. Whether you're a first-home buyer, renovator or investor, this is a fantastic opportunity to secure a home with heart & incredible potential in a tightly held pocket of Adelaide's west! SPECIFICATIONS Year Built: 1955 Land Size: 380 sqm (approx) Council: City of Charles Sturt Council Rates: $332.40pq Water Rates: $78.60pq Sewerage Rates: $88.64pq ESL: $124.65pa Rental Estimate: $560-$580pw RLA 27467
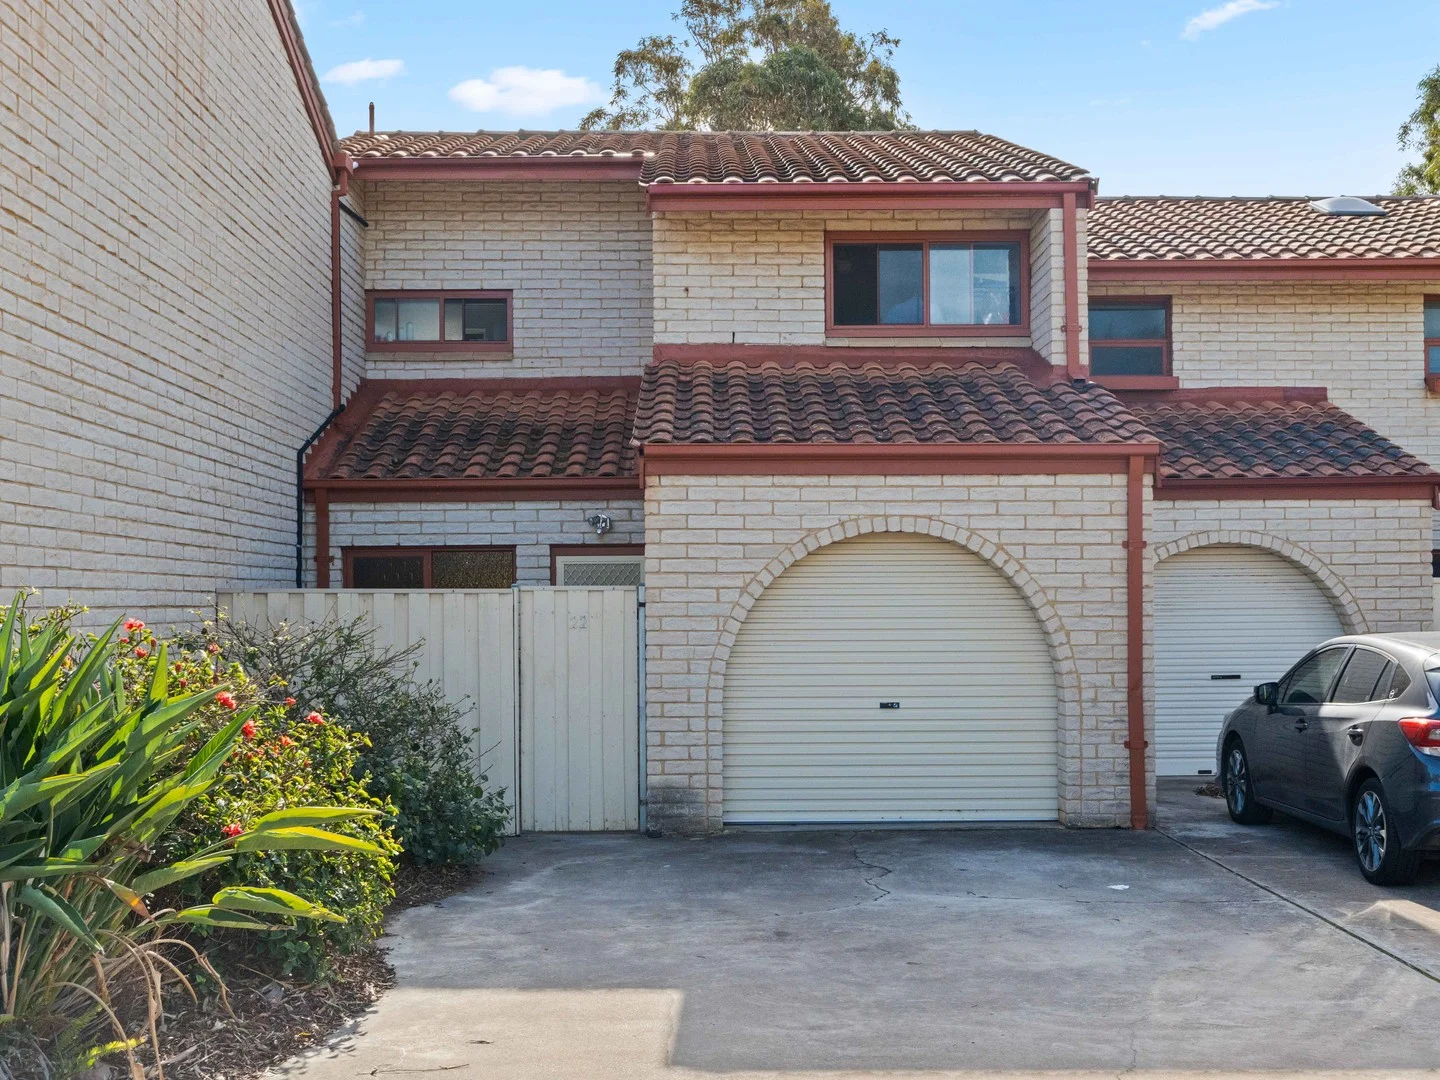
West Lakes Shore, SA 5020
Property Type: 联排别墅
Listing Type: 住宅
Status: 在售
Summary: Sea Change Investment
Description: Want to live near the beach? Step right up, because here is your opportunity to live only 400m away from our pristine beaches. This exceptional townhouse features 2 bedrooms upstairs, main with split system air-conditioner and ceiling fan, second bedroom with ceiling fan. Upstairs sparkling bright renovated bathroom and lovely living kitchen dining areas downstairs with split system air-conditioner, providing plenty of choice for those who like to have options. Property Features updated good sized kitchen open plan living, plenty of light through floor to ceiling windows overlooking expansive paved courtyard and garden area, leading out to a common area a great feeling of space. Separate WC downstairs Walk to the pristine beach of Tennyson, or for those inclined, stroll around tranquil waters of West Lakes or to Mooloola or Bulahdelah Reserve. Enjoy glorious summer evenings soaking up the cosmopolitan vibe off the Coastal Suburbs, with boutique shopping and unique dining options in every direction. Walk to public transport including train and bus for easy commuting options or to West Lakes Shopping Centre for a spot of retail therapy. You're close to Pembroke School Rowing Club, SMOSH Football Club, Jubilee Reserve and West Lakes Tennis Club; a perfect location for the active family that needs to be everywhere at once, currently tenanted until February 2026.
Agent: Michele Alexandrou - imanage@mail.inspectrealestate.com.au - 0411226600
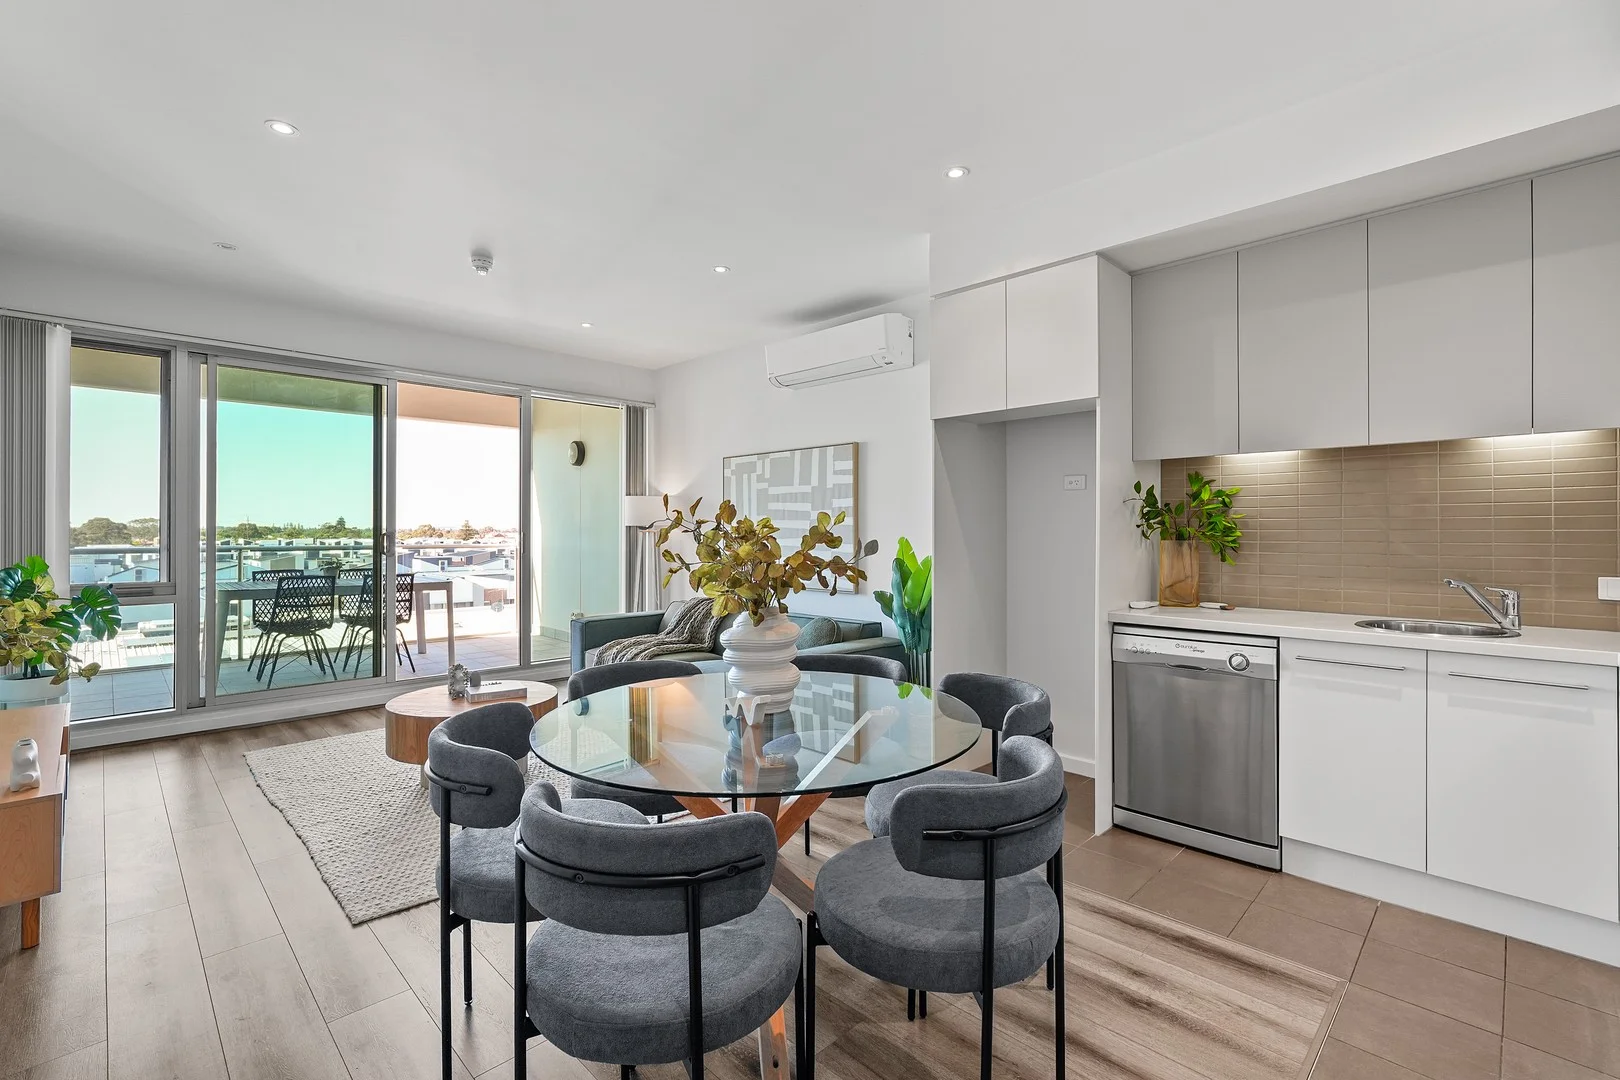
New Port, SA 5015
Property Type: 公寓/单元房
Listing Type: 住宅
Status: 在售
Summary: Modern Coastal Living at Nautica North... Apt 405/2-6 Pilla Avenue, New Port
Description: Step into contemporary comfort with this beautifully presented one-bedroom apartment, perfectly positioned within the sought-after Nautica North Complex at New Port. Offering a relaxed coastal lifestyle with easy access to the waterfront, cafés, and transport, this apartment captures the essence of modern low-maintenance living. The open-plan design creates a seamless flow between the kitchen, dining, and living area, extending out to a private balcony - ideal for relaxing or entertaining. The sleek kitchen features quality appliances and ample storage, while the spacious bedroom comes complete with built-in robes. A modern bathroom, European-style laundry, and secure car space add to the convenience. Residents of Nautica North enjoy exclusive access to premium resort-style amenities including a swimming pool, spa, fully equipped gymnasium, sauna, and steam room - all designed to enhance comfort, wellbeing, and leisure. Stylish, light-filled, and immaculately maintained, this apartment is perfect for professionals, downsizers, or investors seeking a lifestyle of comfort and connection in one of Adelaide's most desirable waterfront precincts. Enjoy the best of coastal living with the marina, and pristine beaches just moments away. Stroll to nearby cafés for a morning coffee, explore the vibrant Port Adelaide precinct, or unwind by the water's edge - all from the comfort of your stylish Nautica North address. FOR DEFINITE SALE..! Just move in...! Best Offers presented..! For more information, please call Larry Finis on 0400 600 422 or Raffaele Spano on 0427 305 089 Disclaimer: Neither agent or vendor accept any liability for any error or omission relating to this property. We apologize for any inconvenience this may cause however, we would like to thank you for your cooperation. RLA 288 738
Agent: Larry Finis - larry.finis@belleproperty.com - 0400 600 422
Agent: Denis Bajraktarevic - denis.bajraktarevic@belleproperty.com - 0421 915 013
Agent: Raffaele Spano - raffaele.spano@belleproperty.com - 0427 305 089
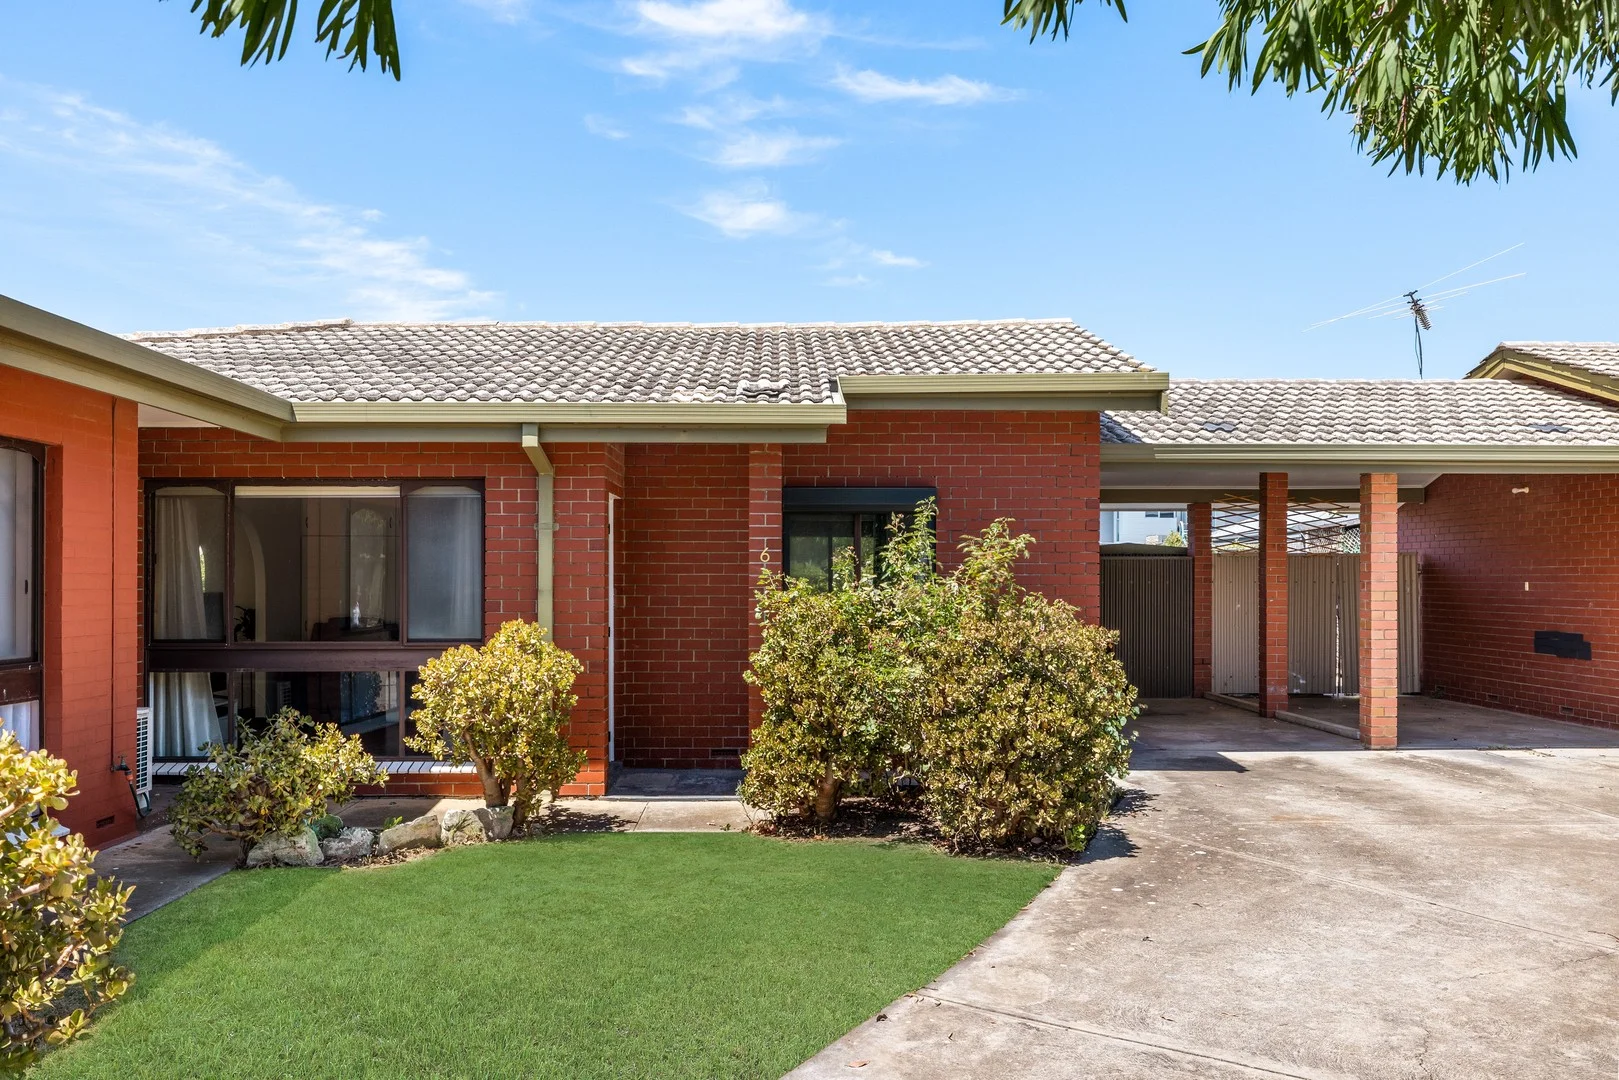
Semaphore Park, SA 5019
Land Size: 274 m²
Property Type: 公寓/单元房
Listing Type: 住宅
Status: 在售
Summary: Spacious, Stylish & Secure Living - in a Prime Semaphore Park Locale!
Description: Tucked away at the rear of a well-maintained group, this spacious residence offers rare privacy and a peaceful beachside atmosphere that truly feels like a year-round holiday. Freshly painted and thoughtfully updated, the home is move-in ready and perfectly suited to investors, first home buyers, or downsizers seeking low-maintenance in a prized coastal location. Inside, generous proportions and light-filled interiors create a warm and relaxed ambience throughout. The open-plan kitchen and dining areas are complemented by a separate lounge, providing flexibility for everyday living and entertaining. The well-appointed layout includes two comfortable bedrooms, a central bathroom, designed to make the most of the home's easy flow. Step outside to discover a generous undercover outdoor entertaining area, ideal for long summer lunches, evening sea breezes, or simply unwinding in your own private retreat. The spacious rear yard offers ample room to relax, play, or entertain, enhancing the home's sense of space and serenity. Key features:- • Modern kitchen with ample cabinetry + brand new gas cooktop and undermount oven • Main bedroom with BIR and split system a/c • Well appointed bathroom with bath tub and separate shower • Split system air conditioning for all year-round comfort • Carport with additional visitor parking • Handy storage shed Set within one of Semaphore Park's most sought-after seaside pockets, enjoy daily walks along the shoreline, refreshing morning swims, and breathtaking sunsets, all while being just moments from West Lakes Shopping Centre, local cafés, and convenient transport links. Recreation opportunities abound with the Point Malcolm Reserve, featuring tennis & basketball courts, playgrounds, BBQ and picnic facilities and more.. An exceptional opportunity to secure a relaxed coastal lifestyle with space, privacy, and convenience all in one! To submit an offer, please click the link: https://portal.reaforms.com.au/purchaser/unit-6-310-312-military-road-semaphore-park-sa-5019-b4zhod232wf7ctaov9acm11yh *If a land size is quoted it is an approximation only. You must make your own enquiries as to this figure's accuracy. Denham Morris Realty Pty Ltd RLA: 343783 does not guarantee the accuracy of these measurements. All development enquiries and site requirements should be directed to the local govt. authority. *Purchasers should conduct their own due diligence and any information provided here is a guide and should not be relied upon.
Agent: Sophia Pampena - sophia.pampena@raywhite.com - 08 8242 4777
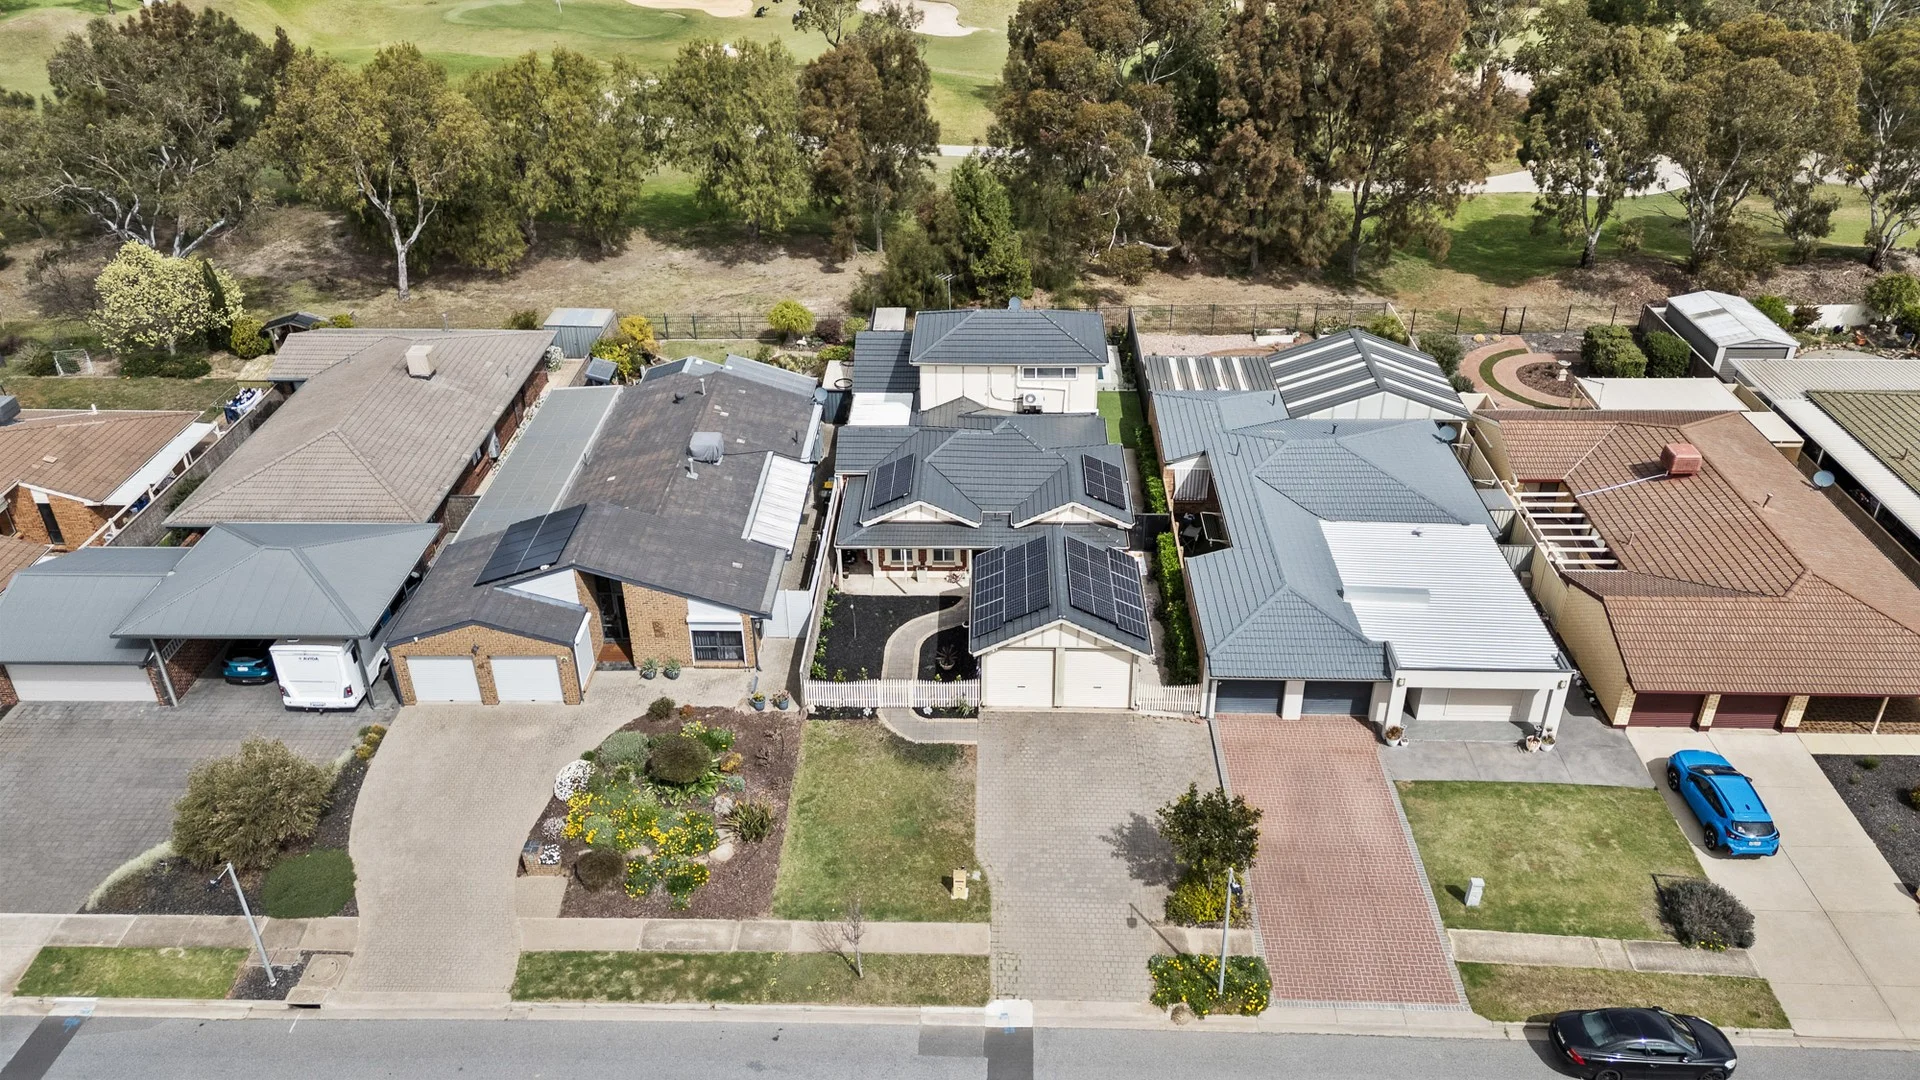
West Lakes, SA 5021
Property Type: 独立屋
Listing Type: 住宅
Status: 在售
Summary: Golf Course Views & Coastal Lifestyle - Prime West Lakes Location
Description: PRIVATE VIEWINGS WELCOME - VENDORS MOTIVATED TO SELL The home has been thoughtfully updated, extended to accommodate that growing family with multiple living areas, spacious alfresco overlooking an in-ground mineral pool, framed by a low maintenance garden adjacent to the golf course. A few words from our vendors: "Our family has loved living in this quiet, friendly neighbourhood. It has been a wonderful place to raise our children, and we have made countless memories here. We've particularly enjoyed walks along the lake, kayaking, and fishing, as well as the convenient access to the golf course. While we've cherished our time here, we've simply outgrown the space. We are confident that the next owners will love the home and its fantastic community location as much as we have." Property Highlights: • 4 well-proportioned bedrooms • Master suite with a generous walk-in robe and private ensuite • Built-in robes in bedrooms 2, 3 and 4 • A combination of heating a cooling options throughout the home • 2 separate living areas offering multiple entertaining options • Stunning newly renovated kitchen with induction cooktop, filtered water, stone bench and storage space • Expansive 4m x 13m outdoor alfresco - perfect for year round entertaining • Upstairs family retreat with upper-level balcony overlooking the golf course - a serene spot to unwind • Secure double carport • Instant gas hot water system • NBN connected • In-ground fibreglass 34,000L (6.8m long x 3.6m wide) approx. mineral, solar heated pool • 9.96kW solar PV system with a 16kW battery (hybrid off-grid solar energy system) reducing power bills significantly • Well-maintained 577sqm approx. allotment Perfectly positioned for convenience and lifestyle, this brilliant family home is just a short stroll to the lake, with easy access to parks and walking trails that make this area sought after. Westfield West Lakes is nearby for all your shopping, dining and entertainment needs. Additionally the new Novo West Lakes commercial development soon to commence, the selection of life conveniences will be within walking distance. This truly is a location that delivers on lifestyle and practicality. Whether you're relaxing on the balcony with uninterrupted views of the golf course, entertaining in the alfresco area, or enjoying the convenience of being minutes from the coast and city, this home combines comfort, location, and lifestyle in one outstanding package. Do not hesitate in contacting us for more information or to arrange your private inspection. Please contact Rachel Lawrie on 0428 882 864. RLA 281212.
Agent: Rachel Lawrie - rachel.lawrie@stadiumre.com - 0428 882 864
Agent: Kashalia Power - kashalia.power@stadiumre.com


