Lot 74 Wendy Court
Nairne, SA 5252
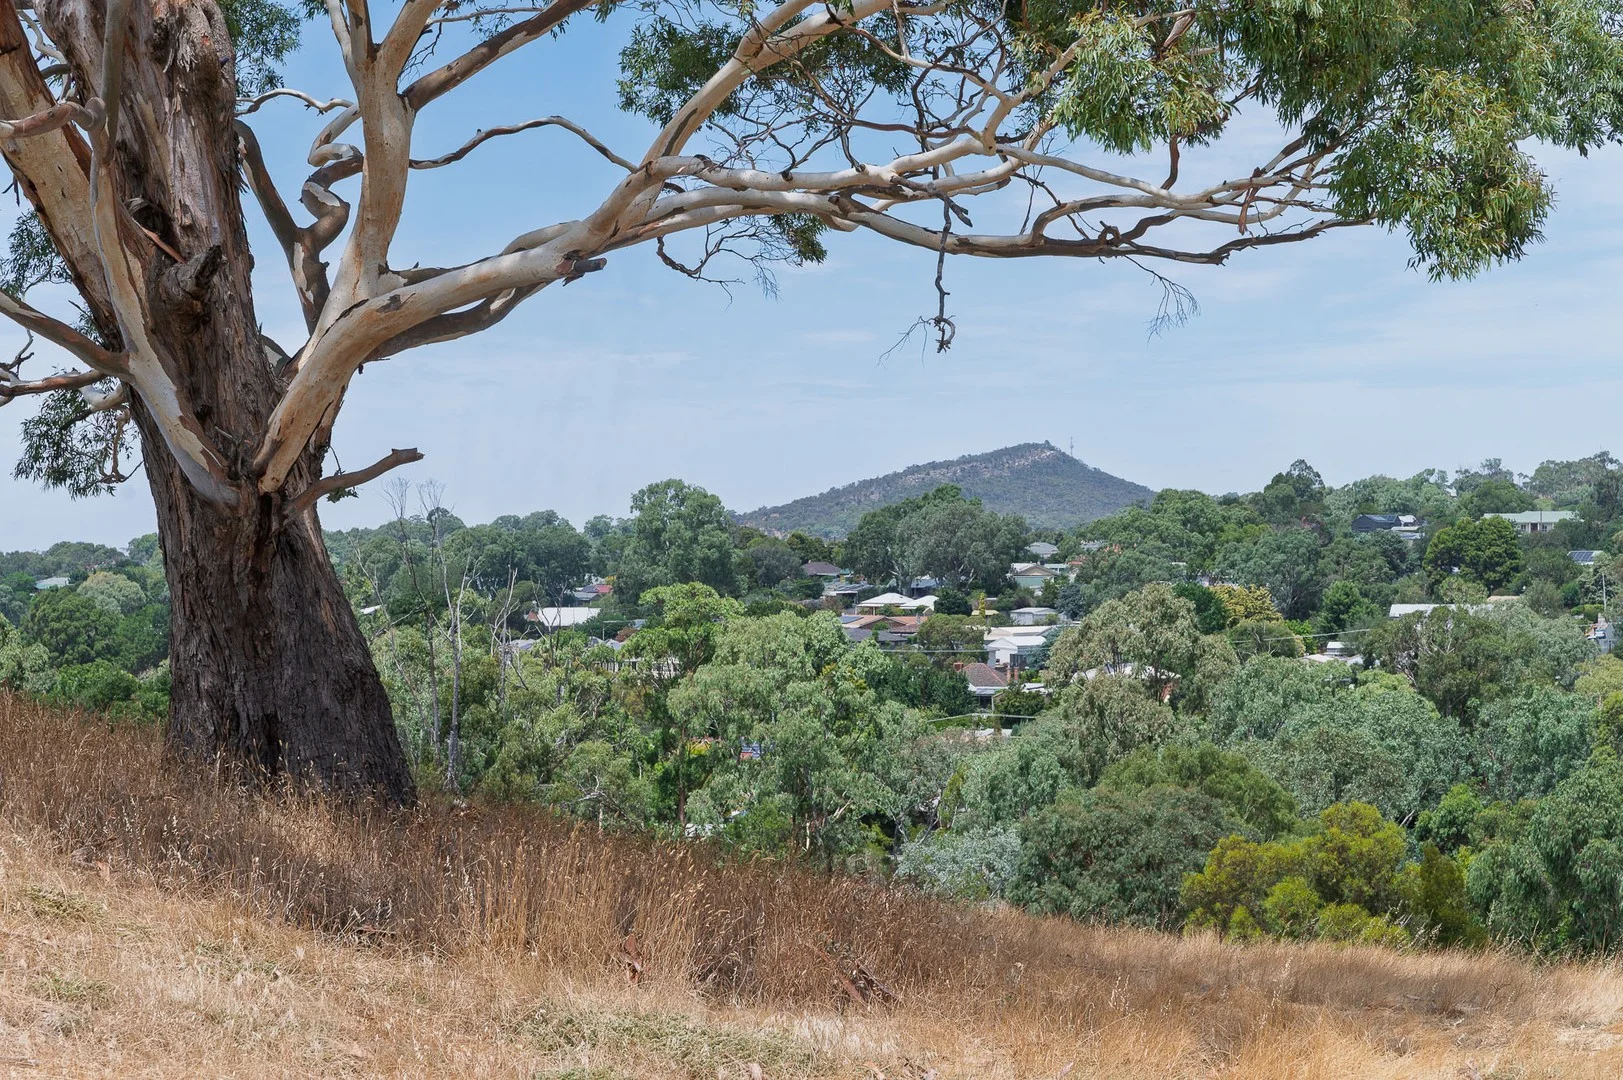
探索周边区域
探索Nairne周边的上学日与周末生活。
- 议会辖区面积(平方公里)
- 594.641
- 居民(ABS,2024年6月)
- 43,619
- 0–14岁儿童
- 8,329
- 所学校
- 15
- 已收录公共场所
- 27
- 已收录儿童活动机构
- 34
收录最多的活动:AFL、Auskick、Art Centre
人口数据:澳大利亚统计局
附近区域:Littlehampton · Mount Barker
Nairne的房价与治安数据
来自官方公开数据,按发布周期显示,未做任何加权或合成评分。
记录在案的案件(12 个月)
69
2025-06
附近餐饮
半径约 1.2 公里内共 3 处,以下为其中几处(非人气排序,仅为距离)。
Chingari · Little Birdy Bakery · Jack's Thai
数据来源:South Australia Police, CC BY · © OpenStreetMap contributors (ODbL)
公园、游乐场与公共空间
这处房产附近有什么好玩
探索目录中的附近游乐中心与家庭景点。请向场所确认适合年龄、门票及开放时间。
在Things to do按年龄、预算及室内或户外条件寻找更多去处。具体日期的活动请查看What’s on。 查看活动日程
探索本地指南与家庭灵感
了解这处房产周边生活时,阅读本地家庭指南与实用文章。

南澳大利亚州最宜居郊区排行(2026年,按儿童活动数量排名)
在我们的目录中,Adelaide(SA)登记的儿童活动数量超过SA其他任何郊区。本页首先按郊区能为有孩子的家庭提供多少实际选择来排名南澳大利亚州的郊区,随后为同一批郊区补充房产成交中位价、近期成交与在售房源,以及治安记录数据——并会持续更新,而非一次性发布后就不再维护。 主要结论 Adelaide在SA州位居榜首,目录中登记了34项儿童活动,附近有11所学校。…
阅读更多 →
阿德莱德儿童免费活动:近期活动、图书馆、免费试课
未来一个月,阿德莱德及周边共有3个免费活动,我们收录了市内754个图书馆、公园和社区场所,以及5家儿童活动机构提供免费课或试课。这个页面不是一次性文章:下方的列表直接来自 AroundSchools 目录,每天更新两次;文字部分定期审阅,页面顶部标明了日期。 要点 阿德莱德最可靠的免费资源由市政府提供:图书馆的故事时间和假期活动、免费入场的游乐场和公园,以及市政主办的活动。市政图书馆会员免费。…
阅读更多 →日常设施与出行
打开地图选择目的地并查询行程时间。步行路线、无障碍设施和行程时间尚未核实。
来源:AroundSchools目录。距离为直线距离,并非步行路线。请在详情页确认设施;此摘要未提供目录更新日期。
房产详情
空地
RESIDENTIAL
附近即将举行的活动

附近房产
附近最近成交
靠近此地址、已经成交的房产。我们不显示成交价格。
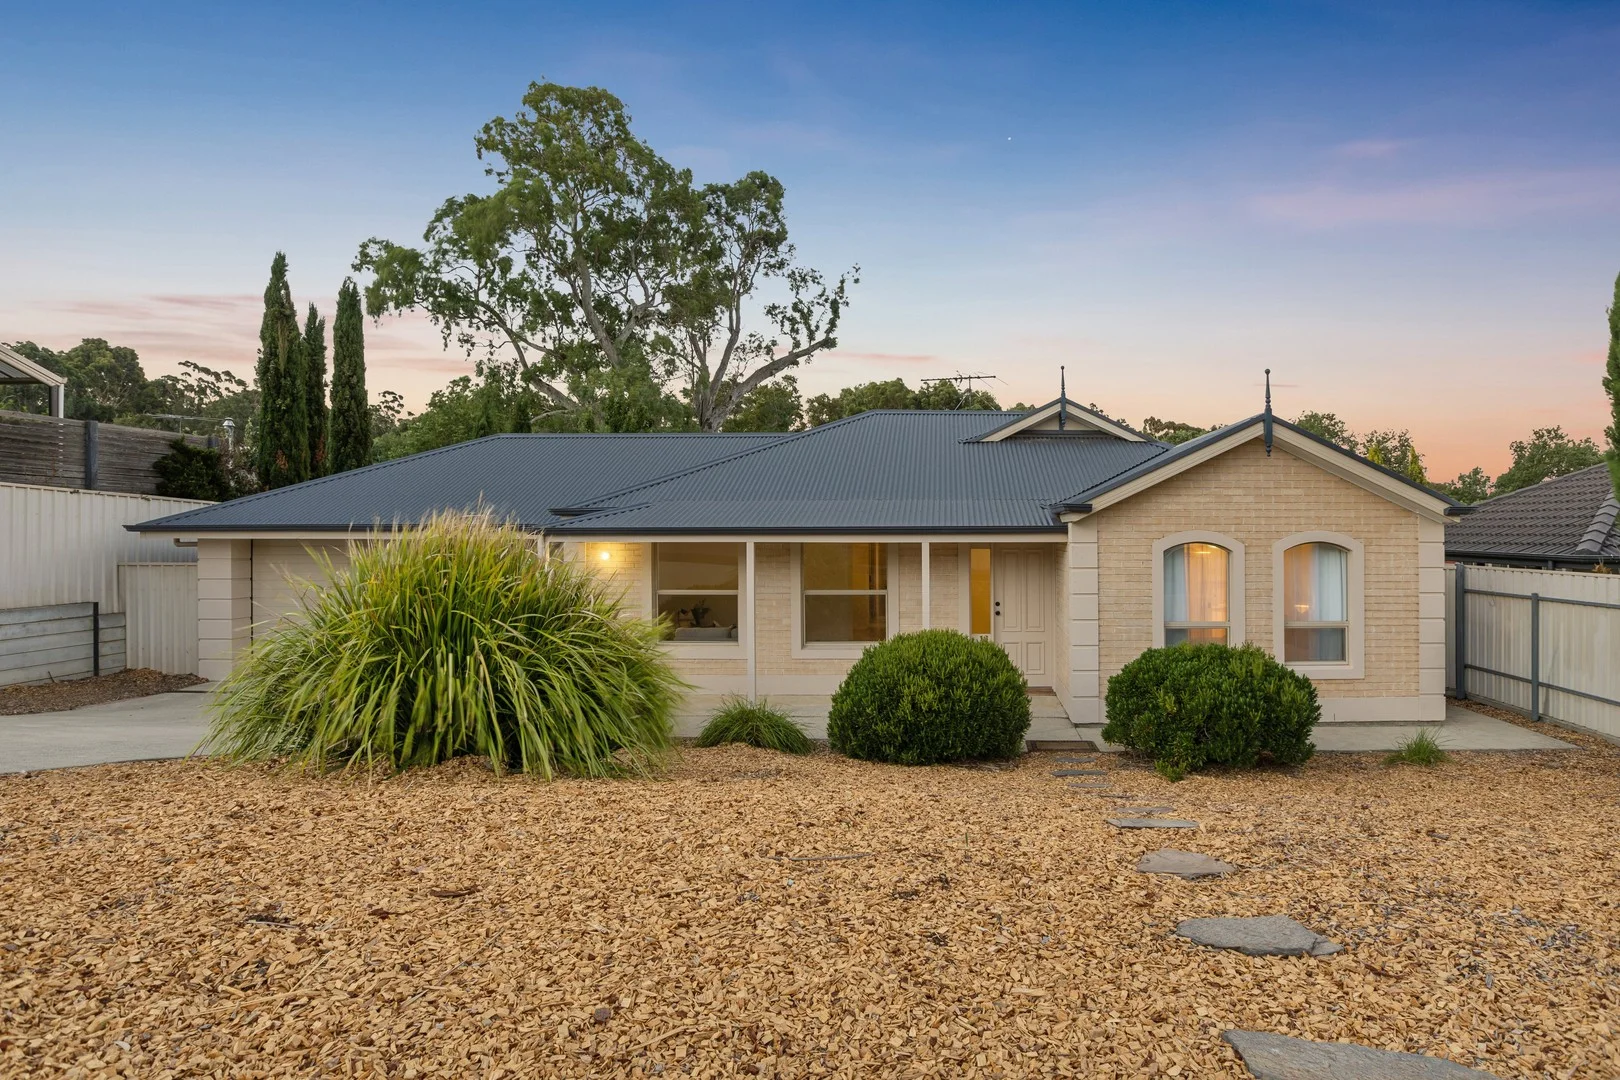
Nairne, SA 5252
Land Size: 800 m²
Property Type: 独立屋
Listing Type: 住宅
Status: 在售
Summary: Spacious Home, Alfresco Entertaining & Room for the Kids
Description: Located in a quiet street in the heart of Nairne, 12 Clover Way offers a beautifully presented, move-in-ready family home set on a generous 800sqm allotment in the sought-after Clover Lane Estate. Perfectly suited to families, downsizers, first-home buyers, and investors, this home combines comfort, space, and low-maintenance living with a welcoming community lifestyle. Step inside to discover a thoughtfully designed home with four bedrooms and two bathrooms, multiple living areas, and a flexible layout that adapts to your family's needs. The central living hub flows seamlessly into the open-plan family and meals area, anchored by a contemporary kitchen featuring a walk-in pantry, ample bench space, and modern appliances. A second living area provides an ideal retreat for quiet evenings, study, or media enjoyment, while the home theatre/office option adds further flexibility. Outdoors, the home is designed for family enjoyment and entertaining, with a concreted alfresco and pergola area overlooking a spacious backyard with low maintenance gardens and a flat lawn - ideal for children, pets, and weekend gatherings. Key Features Include: • Four bedrooms with built-in robes; master suite with walk-in robe and ensuite • Two bathrooms with modern finishes • Multiple living areas including a family/meals zone and second lounge/retreat • Spacious kitchen with pantry and ample bench space • Ducted reverse-cycle heating and cooling throughout • 11kW solar system • Double carport with drive-through access to rear yard • Low-maintenance fully established gardens and flat grassed backyard • Large gable-roof pergola and concreted entertaining area • Garden shed and rain water tank Situated in the heart of Nairne, this property provides easy access to local amenities, parks, and schools. Food and wine enthusiasts will appreciate nearby options including The District, Pallet Cafe, Jambo Sana Cafe, Monte Bello Pizzeria, Little Birdy Bakery, Nairne Corner Takeaway, Chingari Indian Restaurant, and Jack's Thai. This is a home that embodies the charm and convenience of Adelaide Hills living, in a quiet, family-friendly street. A ready-to-enjoy home offering space, comfort, and lifestyle - perfect for families seeking a serene and welcoming environment. Disclaimer: All information provided has been obtained from sources we believe to be accurate, however, we cannot guarantee the information is accurate and we accept no liability for any errors or omissions (including but not limited to property land size, floor plans and size, building age and condition). Interested parties should make their own enquiries and obtain their own legal and financial advice. RLA 278947.
Agent: Zane Bielby-Spooner - zane.bielby-spooner@raywhite.com - (08) 8391 6866
Agent: Riley Kemmis - riley.kemmis@raywhite.com
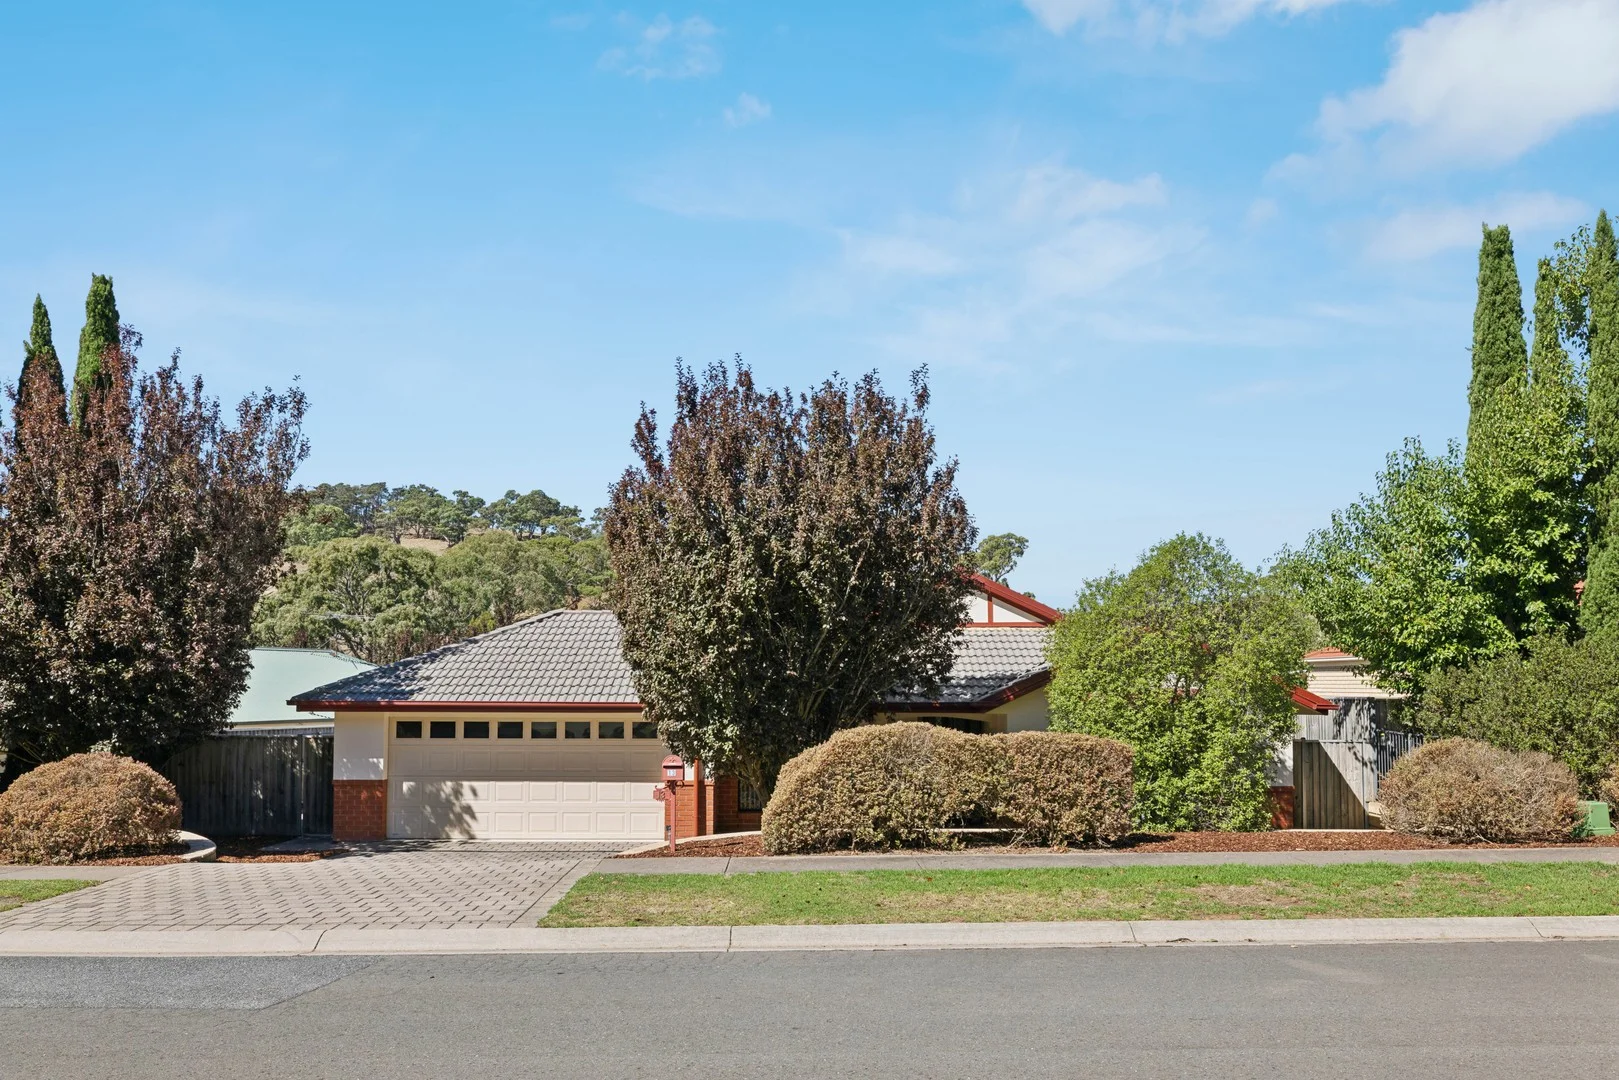
Nairne, SA 5252
Land Size: 650 m²
Property Type: 独立屋
Listing Type: 住宅
Status: 在售
Summary: Clydesdale Character with a Future Waiting to Flourish
Description: A quiet achiever with a hint of character, this four-bedroom home reveals its full potential and family scale admirably with dual living zones, value-adding appeal, and a backyard blessed with a halo of hills calm. Attributes this investment already brings include ducted air conditioning, ceiling fan comfort, robes to all bedrooms, all-new bedroom carpets, and a fresh interior repaint and with a secure backyard that offers room for play, project inspiration, and drive-through garage access, there's bundles of potential for all buyer groups. Freshly mulched front gardens frame the paved driveway, fixed window shades give the part-rendered, part-brick façade its charm, while coffered ceilings highlight the tiled entry hall. A generous formal lounge greets you upon entry, and to the left, the master bedroom assumes every couple's dream twin sets of walk-in robes and a functional ensuite leaving you to propose its new style. Striding across durable floor tiles, the open plan kitchen hosting all-electric appliances, a large island, and dishwasher provisions - meets the meals, family room, and rear patio flow through glazed sliding doors. What happens beyond the paved undercover patio all hinges on those soothing hills' views. Loads of linen storage lines the hallway, while the rear laundry offers external access, and the spacious family bathroom - with a deep bath for you and the kids - sidelines a separate WC. Rural surrounds, suburban convenience. Nairne has fairly claimed its spot on the most-coveted list for its country vibes, tempting cellar doors and Klose's Foodland, with quick access to Mount Barker schools, cafes, and bistros, and just a 35-minute dash to the CBD. There's no doubt there's a future here waiting to flourish. Still thinking? Conventional family home with a character façade, circa 2007 Stunning rural views from the backyard 4 bedrooms | 2 living zones | 2 classic bathrooms Open plan and formal living zones New carpets and freshly painted throughout Master bedroom features a couple's pair of WIR and ensuite Additional cosmetic updates will reward the investor or first-home buyer Sliding robes to 3 bedrooms Ample linen closet storage Durable tiles to main traffic areas Ducted air conditioning Freshly mulched front gardens under mature shade Rheem 250L electric HWS Over 190sqm of living on a Torrens titled 650sqm allotment Property Information: Title Reference: 6138/197 Zoning: Neighbourhood Year Built: 2007 Council Rates: $3,577.83 per annum Water Rates: $82.30 per quarter *Estimated rental assessment: $680 - $720 per week (written rental assessment can be provided upon request) Adcock Real Estate - RLA66526 Jake Adcock 0432 988 464 Andrew Adcock 0418 816 874 Nikki Seppelt 0437 658 067 *Whilst every endeavour has been made to verify the correct details in this marketing neither the agent, vendor or contracted illustrator take any responsibility for any omission, wrongful inclusion, misdescription or typographical error in this marketing material. Accordingly, all interested parties should make their own enquiries to verify the information provided. The floor plan included in this marketing material is for illustration purposes only, all measurements are approximate and is intended as an artistic impression only. Any fixtures shown may not necessarily be included in the sale contract and it is essential that any queries are directed to the agent. Any information that is intended to be relied upon should be independently verified. Property Managers have provided a written rental assessment based on images, floor plan and information provided by the Agent/Vendor an accurate rental appraisal figure will require a property viewing.
Agent: Jake Adcock - jake@adcock.com.au - (08) 8388 4777
Agent: Andrew Adcock - andrew@adcock.com.au - 08 8388 4777
Agent: Nikki Seppelt - nikki@adcock.com.au - 08 8388 4777
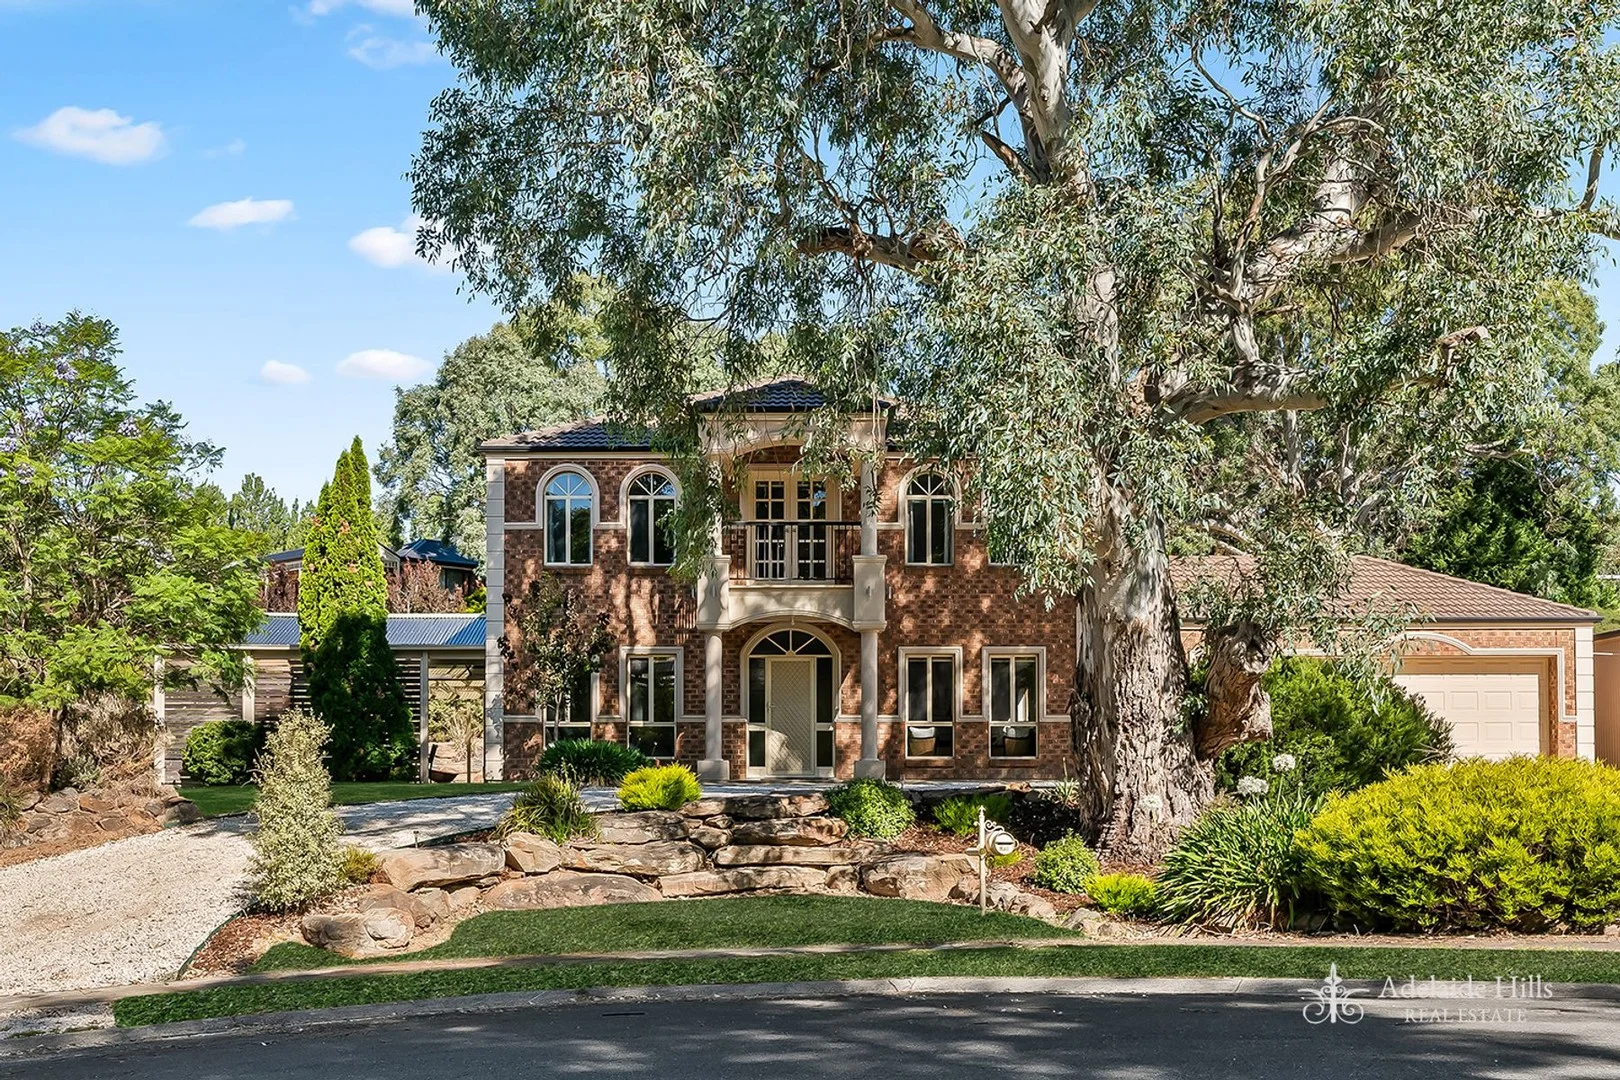
Mount Barker, SA 5251
Land Size: 2456 m²
Property Type: 独立屋
Listing Type: 住宅
Status: 在售
Summary: OPEN INSPECTION CANCELLED - OFFER ACCEPTED
Description: Impressive Family Residence with Endless Living Possibilities! Discover the ultimate family sanctuary within the prestigious Martindale Estate, where grand design, versatility and comfort come together on an expansive 2,456m² allotment. With 330m2 of internal living, this property is perfectly tailored for large and multigenerational families, this impressive six-bedroom, four bath residence with an additional study, combines a flexible floorplan, generous proportions and refined finishes all within a peaceful cul-de-sac setting. A striking façade and half circle driveway create undeniable street presence, while thoughtful updates throughout ensure modern liveability. Step inside to find freshly painted interiors, new carpets, stylish wainscoting and a layout designed for families who need both connection and space. Lower Level: - Substantial formal living/theatre room with coffered ceilings - Off the living is a versatile space, currently a home gym, potential for art studio, work from home office or home-based business with direct access to the two-car garage - Guest bedroom with ensuite bathroom - Kitchen beautifully updated with stone benchtops, soft-close cabinetry, Fisher & Paykel two-drawer dishwasher, double sink, induction cooktop and double Electrolux ovens - Seamless connection between kitchen and main living and dining - Clever secondary entertaining bar complete with built-in cabinetry, ample bench space, storage, sink and dishwasher - Separate powder room for convenience - Under stair storage - 2.7m ceilings - Underfloor heating to central spaces Upper Level: - Large master suite with balcony access, generous walk-in robe, separate toilet and a luxe ensuite boasting double vanity, spa bath and shower - Bedrooms two through five include built-in robes - Dedicated study - Updated main bathroom with floor-to-ceiling tiles, stone benchtops, a single vanity and luxe rainfall shower - Additional upstairs bathroom with powder room and shower for the needs of a busy family! It doesn't stop when you step outside, outdoor living is exceptional, featuring a huge covered entertaining pergola with a ceiling fan overlooking tiered gardens framed by moss rocks. A large shed currently arranged as an air-conditioned office with rear storage adds further flexibility and can be easily returned to full shed use if preferred. If all that wasn't enough, additional conveniences include: - Ducted air conditioning - Downstairs powder room - Ample storage - Multiple garden sheds - Electric hot water - Auto irrigation - Security alarm system A home of this scale, quality and adaptability is rarely offered. Designed for families who need room to grow, space to spread out and flexibility for every lifestyle stage, this remarkable residence is ready to welcome its next chapter! This property offers easy connection to the South Eastern Freeway, local shopping options, including the recently completed Aston Hills Shopping Precinct and also the popular Summit Aquatic and Leisure Centre. Schooling options nearby include Cornerstone College and St Francis de Sales College as well as multiple early childhood and primary schooling options within Mount Barker. CALL LAUREN GRANT (0427 824 650) or CLINT RAY (0419 244 502) TODAY TO ARRANGE YOUR INSPECTION Specifications: CT / 5897/615 Built / 2004 Council / Mount Barker District Zoning / Rural Land / 2,456sqm Council Rates / $3,597pa SA Water / $82.30pq All information provided has been obtained from sources we believe to be accurate, however, we cannot guarantee the information is accurate and we accept no liability for any errors or omissions. Interested parties should make their own inquiries and obtain their own legal advice.
Agent: Clint Ray - cray@ahre.com.au - 083983291
Agent: Lauren Grant - lgrant@ahre.com.au - 08 8398 3291
Mount Barker, SA 5251
Land Size: 5218 m²
Property Type: 独立屋
Listing Type: 住宅
Status: 在售
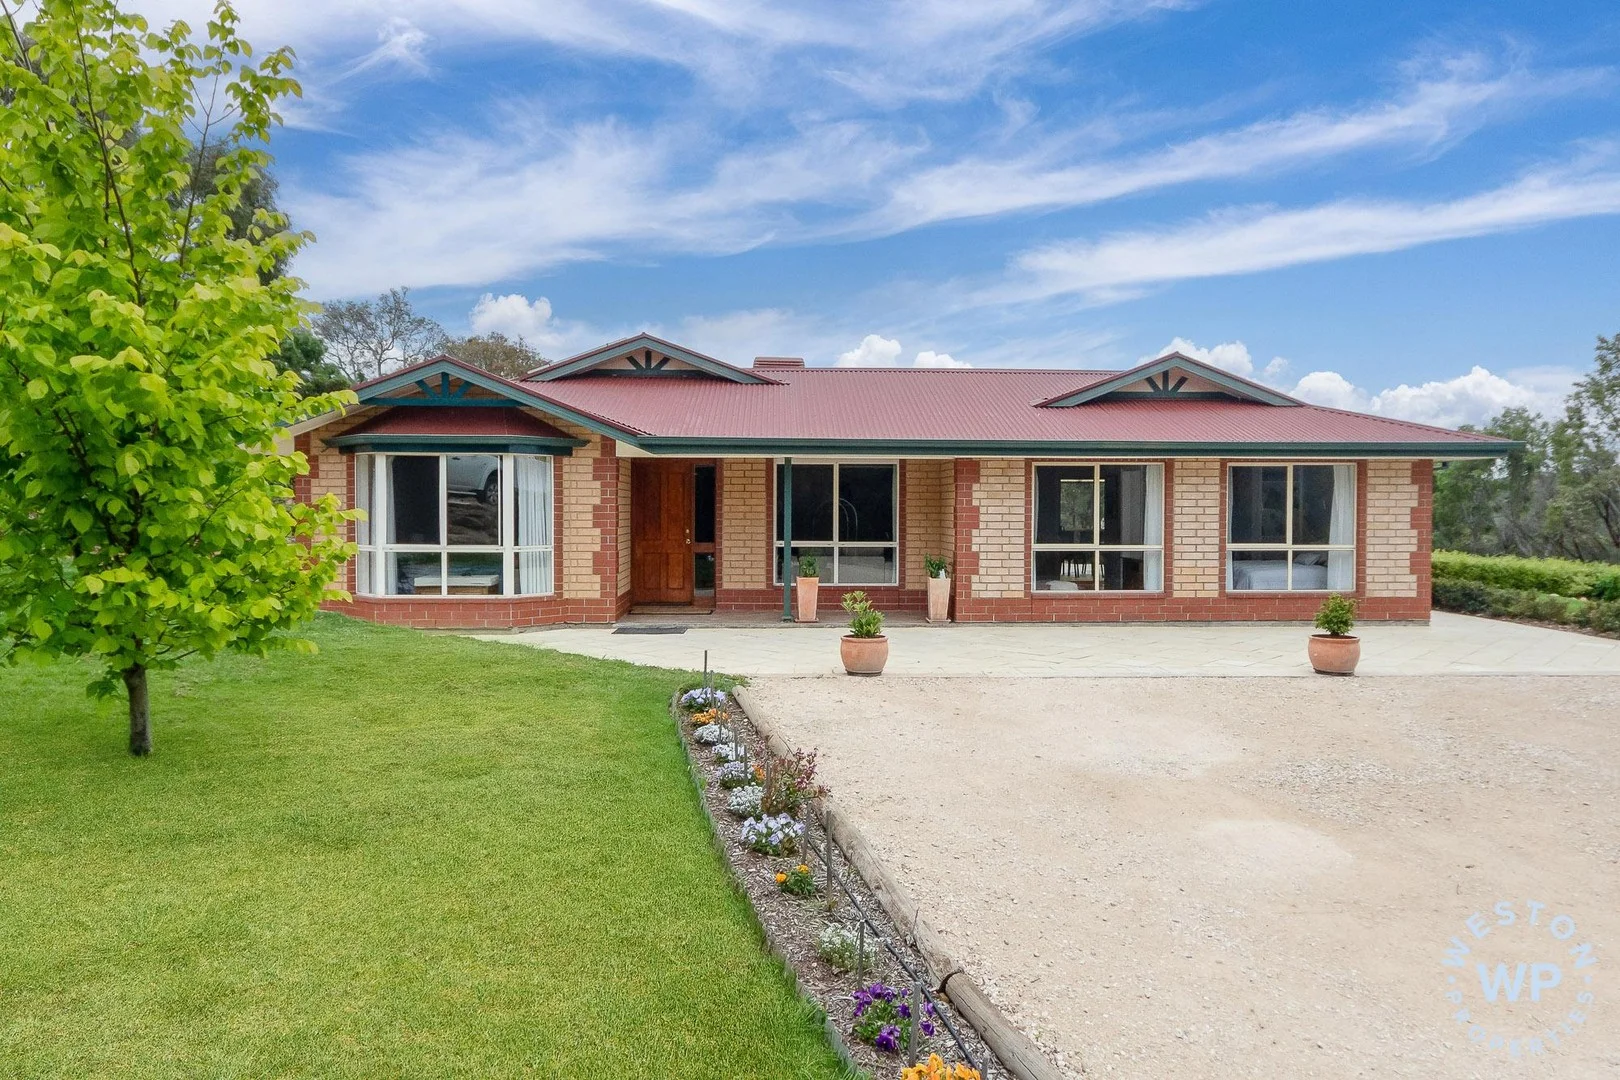
Summary: Glen Vista Estate - Prestigious Living on 1.3 Acres | 5,218sqm
Description: ** SOLD ** For Sale in conjunction with Bill James / Stewart James Real Estate Experience refined Adelaide Hills living at its best with this exceptional family residence in the exclusive Glen Vista Estate. Set on a beautifully landscaped 1.3-acre (5,218sqm) allotment, this immaculate property captures stunning views of Mount Barker Summit while maintaining privacy with established native plantings. Property Highlights • Expansive 5-bedroom home, including self-contained granny flat with ensuite, living area & kitchenette • Elegant main bedroom with walk-in robe & ensuite • Bedrooms 2 & 3 with built-in robes; spacious 4th bedroom ideal for guests or home office • Well-appointed kitchen featuring walk-in pantry, breakfast bar & electric appliances • Light-filled multiple living areas with tiled flooring • Ducted cooling and slow combustion log fire for year-round comfort • Gas hot water and 5KW solar power system for efficiency Outdoor Entertaining & Lifestyle Step outside to discover a true park-like setting - lush lawns, stone retaining walls, and beautifully manicured gardens. Entertain family and friends under the huge pitched-roof pergola, overlooking the sparkling in-ground swimming pool surrounded by sandstone paving. For the motoring enthusiast or tradie, the property features an impressive workshop/garage, carport space, and three-phase power. Additional Features • Approx. 55,000L rainwater storage plus mains water connection • Easy freeway access for an effortless city commute • Located in one of Mount Barker's most sought-after estates Offered well below replacement value, this exceptional home represents outstanding value for families seeking space, style, and serenity in the Adelaide Hills. Inspection is a must - properties of this calibre in Glen Vista Estate rarely become available. For sale by Weston Properties in conjunction with Bill James / Stewart James Real Estate
Agent: Tom Weston - tom@westonproperties.com.au - 08 8391 3688
Mount Barker, SA 5251
Land Size: 1880 m²
Property Type: 独立屋
Listing Type: 住宅
Status: 在售
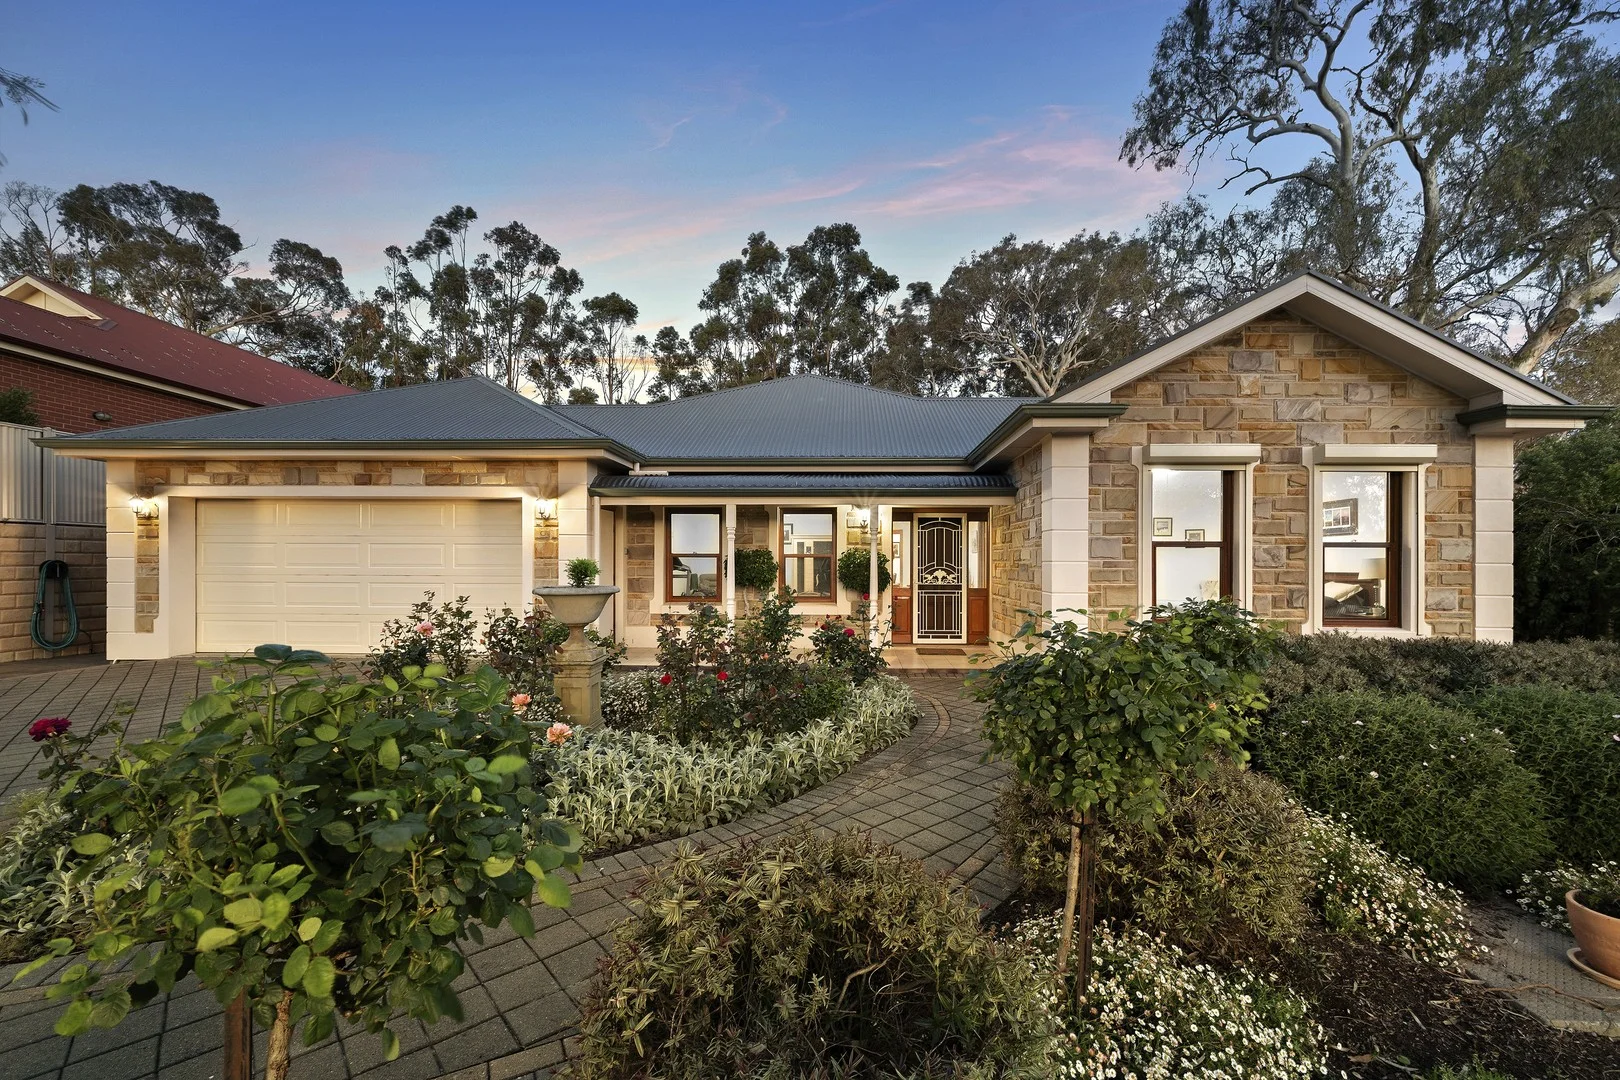
Summary: Waterford Serenity Quality Living Amongst the Gardens
Description: Tucked away in the whisper-quiet Melody Court within the prestigious Waterford Estate, this property offers a lifestyle defined by tranquility and quality. With the Laratinga Wetlands nearby and an abundance of native birdlife, it is a retreat that feels peaceful and private, yet remains just moments from the shops and amenities of Mount Barker. Built by Rendition Homes in 2004, the home commands attention with an appealing stone-fronted facade and classic sash windows. Step inside to discover a sense of grandeur created by 2.7m ceilings and a wide, welcoming passageway that draws you down to the heart of the home. The expansive open-plan living and kitchen area is designed for both grand entertaining and quiet family comfort. A large Saxon slow-combustion wood fire warms the whole house beautifully, while zoned ducted reverse-cycle air conditioning ensures year-round comfort. The kitchen is a well-equipped centerpiece, featuring soft-close drawers, a walk-in pantry, and high-quality appliances including a new 900mm Bosch pyrolytic under-bench oven, a 5-burner gas cooktop with wok burner, and a dishwasher. Impressive bi-fold (cantilever) doors open completely to merge the indoors with the spectacular outdoor entertaining deck. Enclosed with Zip Trak blinds and featuring a high-pitched roof, this space offers special views over the spacious lawn and manicured back garden - a perfect spot for year-round enjoyment. Accommodation is generous and flexible. The spacious master suite is a true sanctuary, complete with 'his and hers' walk-in robes, an original ensuite with floor-to-ceiling tiles, and electric roller blinds fitted for ultimate privacy. The additional bedrooms are well-appointed; bedrooms 2 and 4 are fitted with built-in robes, while the spacious third bedroom comfortably accommodates a queen-sized bed. Adding to the versatility is a separate study, ideally positioned as a home office, nursery, or optional fifth bedroom depending on your needs. Outside, the garden is a labour of love. Meticulously maintained, the grounds offer a beautiful blend of styles, with a spacious lawn area and approximately one-third dedicated to a charming cottage garden alongside native plantings, meandering paths, and a frog pond. A large undercover side verandah provides additional shelter, while the grounds are kept lush via a Rain Bird automatic sprinkler system (6 stations) and extensive drippers. What you'll love: Prime Position: Quiet cul-de-sac in Waterford Estate, walking distance to wetlands. Quality Build: 2004 Rendition Home with 2.7m ceilings, stone frontage, and sash windows. Entertainer's Flow: Bi-fold doors opening to a deck with Zip Trak blinds, plus a large undercover side verandah. Chef's Kitchen: New Bosch 900mm pyrolytic oven, gas wok burner, soft-close drawers, and walk-in pantry. Comfort: Large Saxon wood fire plus zoned ducted reverse cycle air conditioning. Master Retreat: Spacious suite with electric roller blinds, His & Hers WIR, and ensuite with floor-to-ceiling tiling. Flexible Layout: Bedrooms 2 and 4 with robes, queen-sized 3rd bedroom, and 3-way main bathroom. Vehicle & Workshop: Double garage with electric front/manual rear access, plus a large shed with concrete floor and power. Eco-Friendly: 4kW solar system, new gutter guards, and approx. 14,000-15,000 gallons of rainwater plumbed to the house. Garden Oasis: Beautiful mix of cottage garden and natives, frog pond, raised veggie patches, fire pit area, and spacious lawns. Meticulously maintained and loved, this is a home where the quality is evident in every detail. All information provided has been obtained from sources we believe to be accurate, however, we cannot guarantee the information is accurate and we accept no liability for any errors or omissions.
Agent: Michael Nitschke - michael@nitschke.com.au - 0421 846 693
Agent: Claire Ritchie - 4487.49505@leaddrop.rexsoftware.com - 0401 052 114
Brukunga, SA 5252
Land Size: 40400 m²
Property Type: 独立屋
Listing Type: 住宅
Status: 在售
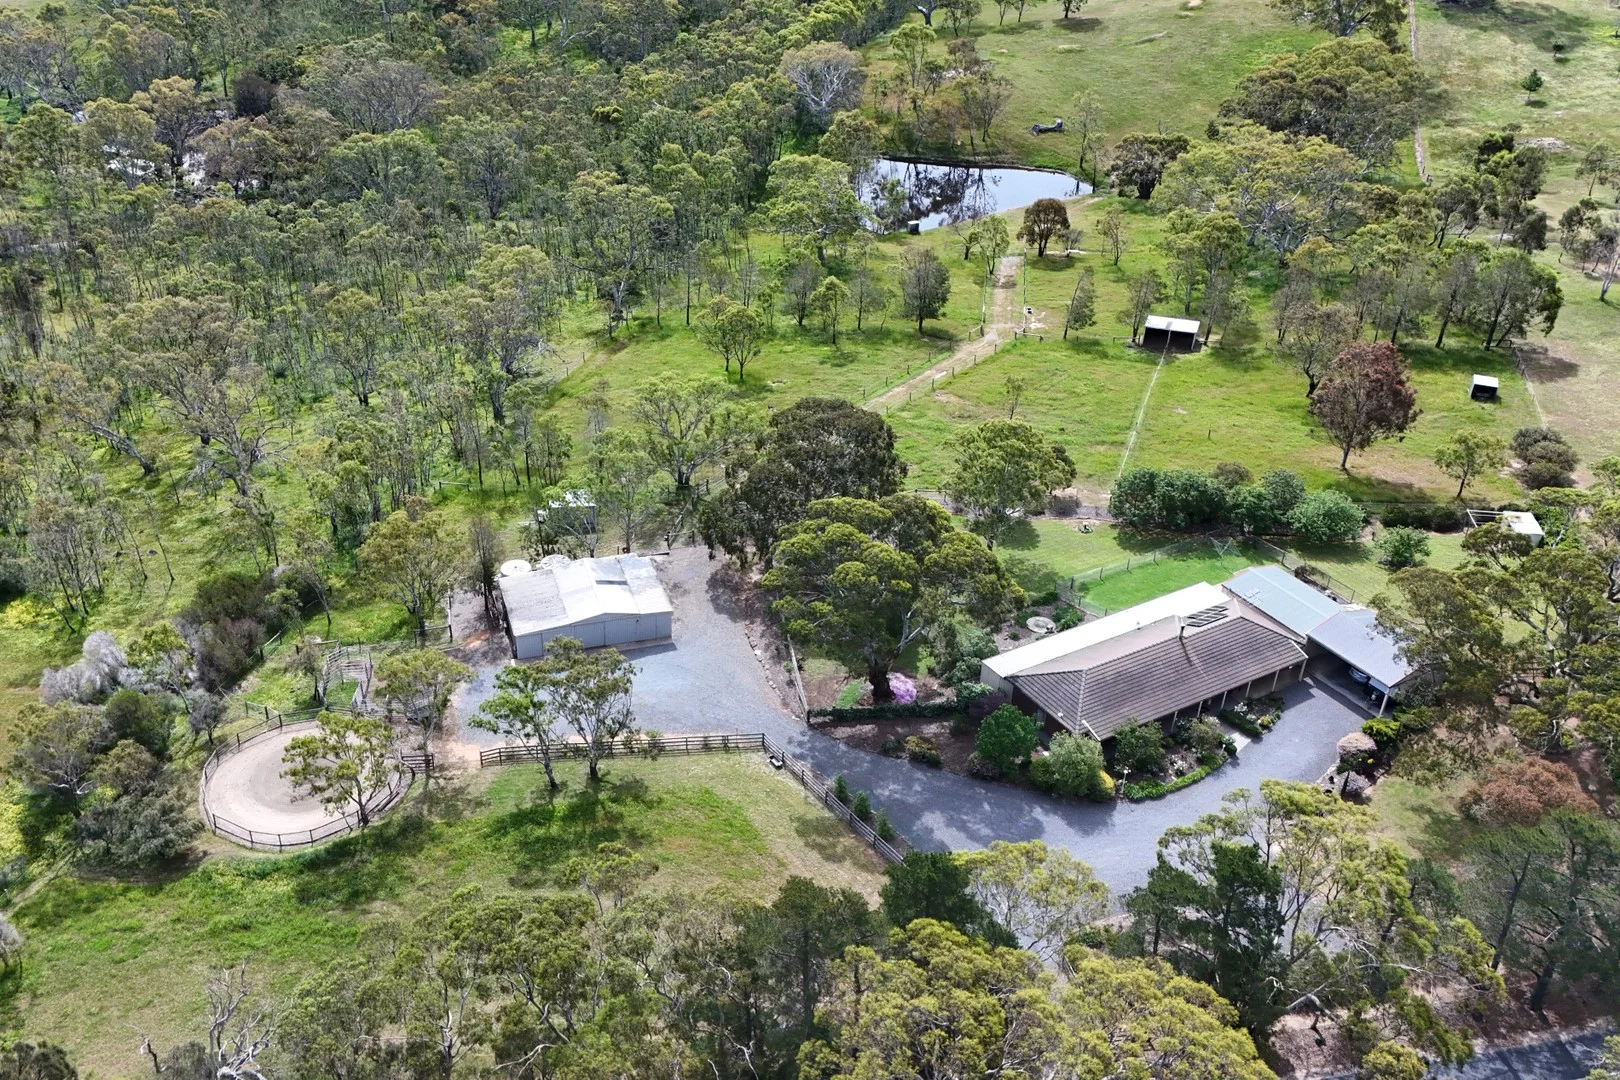
Summary: A Magnificent Lifestyle Property Minutes from Nairne
Description: This is an exceptional opportunity to secure a true lifestyle property for your family - only minutes from Nairne, with easy access via sealed roads. Set on approximately 4.04ha (10 acres), this beautifully presented Australian Colonialstyle home enjoys breathtaking rural views and offers space, comfort, and versatility for a range of pursuits. Inside, the brick veneer residence features three generous bedrooms all complete with ceiling fans, plus a study or optional fourth bedroom. The master suite includes an ensuite and built-in robe, while bedrooms two and three also offer built-in robes. Two inviting living areas provide plenty of room for relaxation - the main living and meals area features combustion heating, while the formal lounge adds a peaceful retreat. The home is serviced by ducted reverse-cycle air conditioning throughout. The solid Blackwood kitchen showcases premium Miele appliances, including an integrated dishwasher, wall oven, and soft-close drawers - all perfectly positioned to take in the stunning views. Step outside and unwind under the full-length rear veranda, designed to capture the spectacular outlook across the surrounding countryside. External improvements abound, including: 6x9x2(h)m garage/workshop 7x8x2.9(h)m carport adjacent to the home 6x9x2.8(h)m shed/work shop (with storage loft), plus a 3 x 9 meter leanto shed and wood shed plus additional 6 x 9 meter leanto with lined horse stable, all lockable The property is divided into seven fully fenced paddocks, each with water troughs and electric fencing. Two paddocks offer large horse shelters. The paddocks are thoughtfully linked with a central raceway. Water supply is secure with mains water, two 13,500 L tanks, one 7,000 L tank, and a dam with pump connected to fire sprinklers and irrigation. The gardens thrive with popup sprinklers and dripper systems, while evenings come alive around the fire pit beneath festoon lights or soaking in the spa under the stars. Additional features include automated front entrance gates, a 1.5kW solar power system, round yard, cattle ramps, established landscaping, and ample room for caravans, boats, hobbies and storage. Peaceful, private, and perfectly presented - 143 Harrogate Road is a true Adelaide Hills retreat delivering the ultimate in lifestyle and flexibility.
Agent: Phil Crowder - phil.crowder@belleproperty.com - 08 8339 7775
Brukunga, SA 5252
Land Size: 820 m²
Property Type: 独立屋
Listing Type: 住宅
Status: 在售
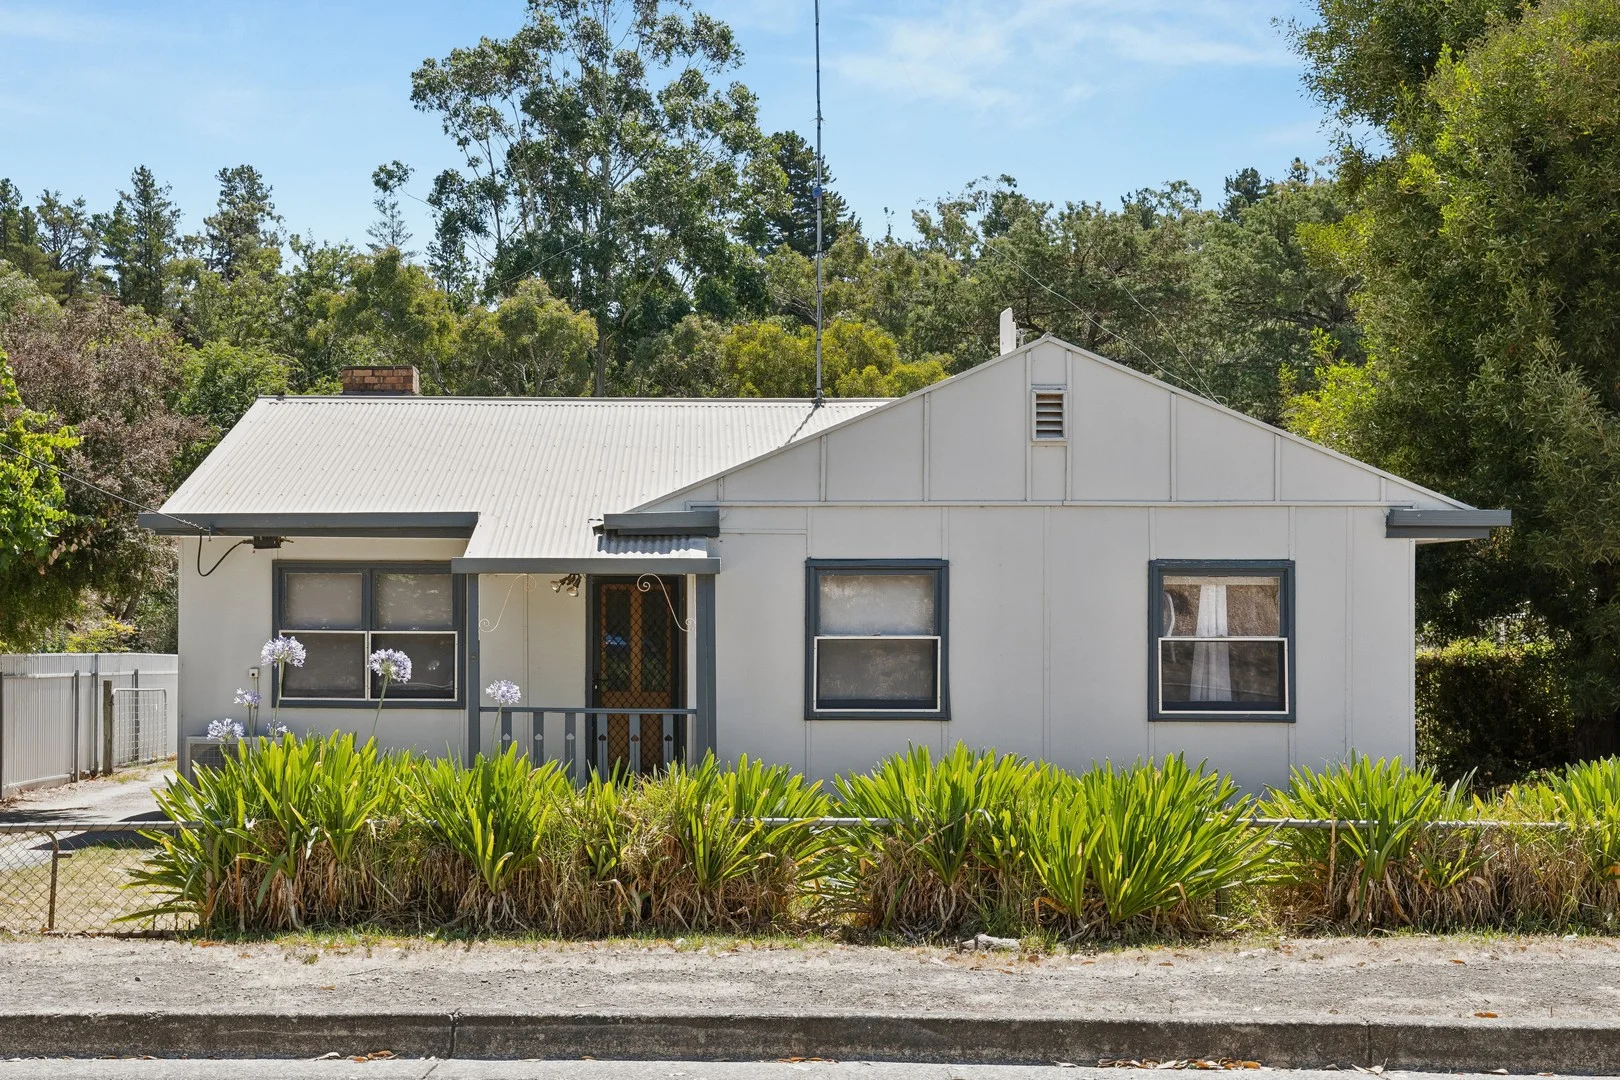
Summary: Start out or start over a quiet step back from suburbia
Description: Easy to lease, a dream to maintain, and a promising asset to improve over time. In the world of honest country fibro cottages, this comfortable three-bedroom gem sits on a generous 820sqm chunk of Brukunga. Just minutes from Woodside, it offers a peaceful escape without the acreage, the local playground in a wander, and a tall rear screen of gums for privacy you'll quietly appreciate. The floorplan keeps things simple. From entry, the lounge meets a rear casual meals area, and the meals area meets the kitchen. The rear utility zone/laundry offers backyard access, plus a separate 2nd WC. Down the corridor, all three bedrooms converge on the updated all-in-one bathroom. Recent upgrades - including updated floor coverings, split-system air-conditioning, ceiling fans, and a rear double garage - mean the fundamentals are in place for immediate convenience. As Brukunga breaks away from the buzz, it brings freeway access when you need it, hills calm in abundance, and Mount Barker close by for major schools and retail - life here already factors the big decisions. With a sweeping axis of cellar doors, providores, primary producers and agistments at your fingertips, this is an investment you can hold, enhance and add value to - without breaking a sweat. There's more to love: New detached double garage with secure roller door Cosy living room and adjoining rear meals Retro-style kitchen with a freestanding electric cooker Split system R/C A/C and ceiling fans to kitchen and bedroom 1 3 spacious bedrooms Fully tiled bathroom (separate 2nd rear WC) Great level block some 820sqm (approx.) A 5-minute drive from Nairne, 10 minutes from the SE Freeway Approx. 10 -15 minutes from Woodside, Oakbank and Balhannah Currently tenanted at $380 per week until the 18th of June 2026 Property Information: Title Reference: 5186/161 Zoning: Neighbourhood Year Built: 1950 Council Rates: $2,406.41 per annum Water Rates: $82.30 per quarter *Estimated rental assessment: $380 - $400 per week (written rental assessment can be provided upon request) Adcock Real Estate - RLA66526 Andrew Adcock 0418 816 874 Nikki Seppelt 0437 658 067 Jake Adcock 0432 988 464 *Please note: some images have been virtually staged to better showcase the true potential of rooms/space and to respect occupiers' privacy. *Whilst every endeavour has been made to verify the correct details in this marketing neither the agent, vendor or contracted illustrator take any responsibility for any omission, wrongful inclusion, misdescription or typographical error in this marketing material. Accordingly, all interested parties should make their own enquiries to verify the information provided. The floor plan included in this marketing material is for illustration purposes only, all measurements are approximate and is intended as an artistic impression only. Any fixtures shown may not necessarily be included in the sale contract and it is essential that any queries are directed to the agent. Any information that is intended to be relied upon should be independently verified. Property Managers have provided a written rental assessment based on images, floor plan and information provided by the Agent/Vendor an accurate rental appraisal figure will require a property viewing.
Agent: Jake Adcock - jake@adcock.com.au - (08) 8388 4777
Agent: Andrew Adcock - andrew@adcock.com.au - 08 8388 4777
Agent: Nikki Seppelt - nikki@adcock.com.au - 08 8388 4777
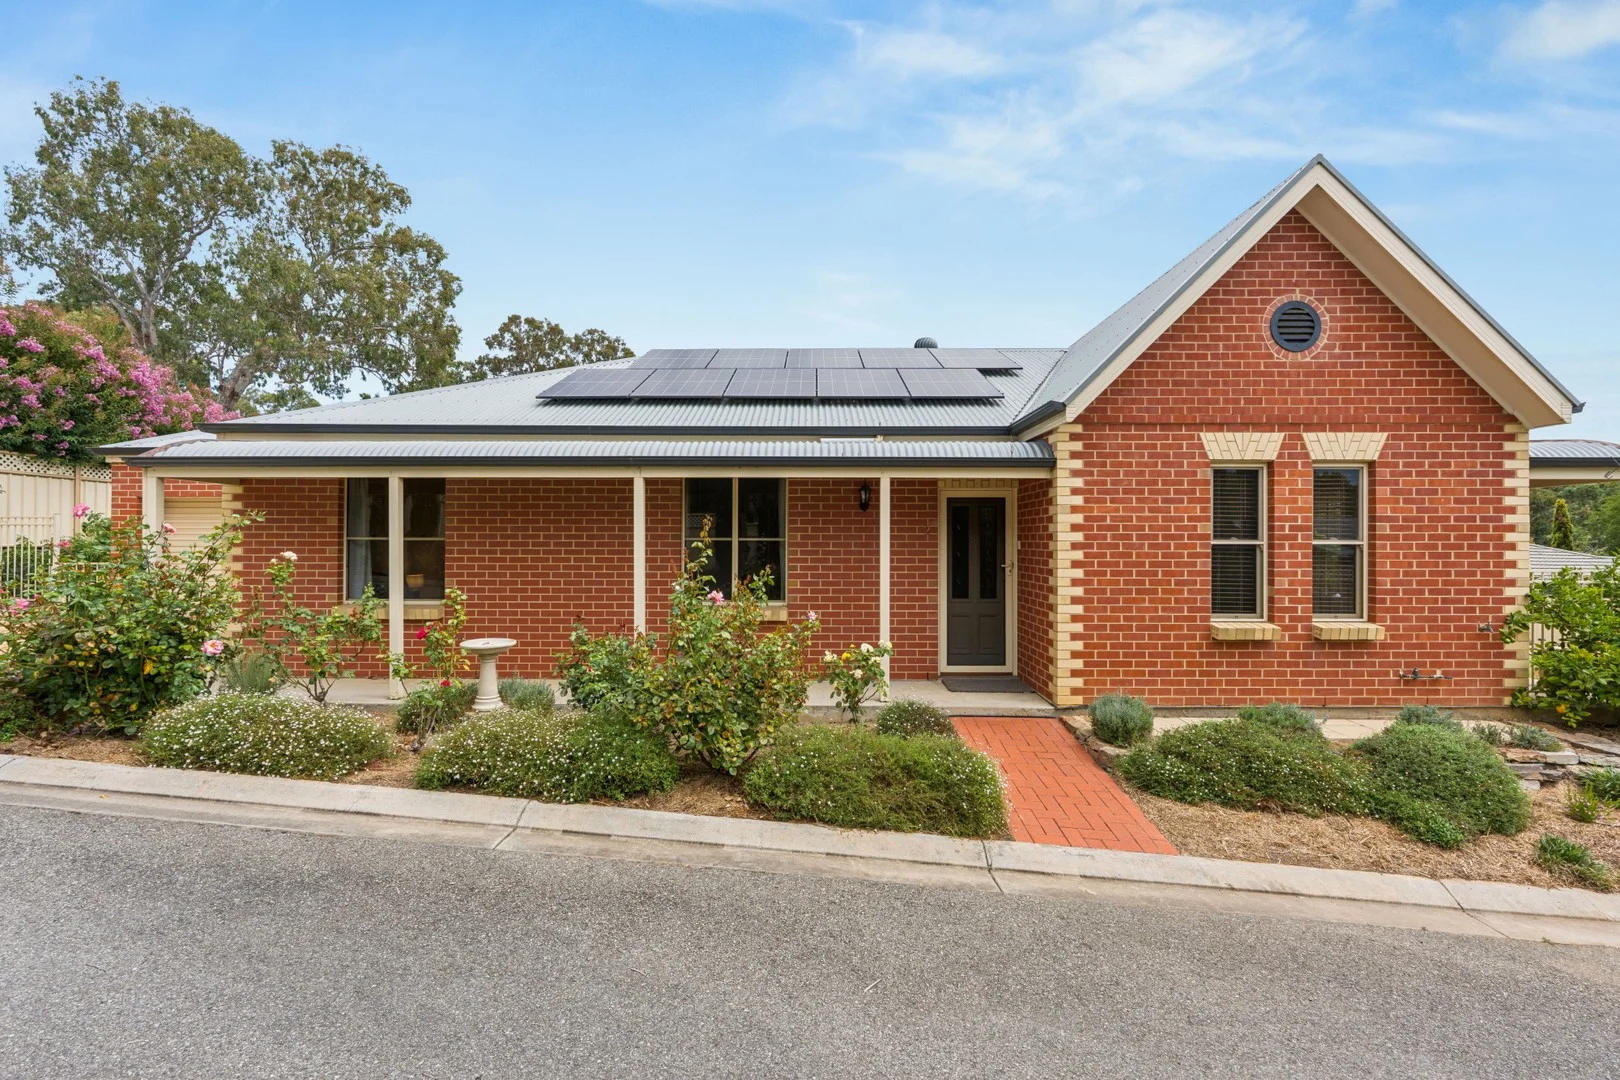
Littlehampton, SA 5250
Land Size: 426 m²
Property Type: 独立屋
Listing Type: 住宅
Status: 在售
Summary: Village Living at its Finest - Elevated, Efficient and Effortless
Description: Offers Closing 12:00PM 11th March 2026 Some properties just make life easier, and this beautifully refreshed three-bedroom brick cottage at 2/68 Princes Highway is the perfect example. Privately tucked away in its own laneway with an elevated position capturing views over the charming village of Littlehampton, this home delivers the kind of low-maintenance, high-comfort lifestyle that so many buyers dream about. Step inside and you're greeted by freshly painted interiors throughout, high ceilings and an abundance of natural light that fills the generous open plan living and dining area. The well-appointed kitchen features a gas cooktop, electric oven, corner pantry, ample bench space and a designated microwave recess, making it a practical hub for everyday living and entertaining alike. The master bedroom is a true retreat, complete with built-in robes, reverse cycle air conditioning and the convenience of an ensuite. Bedrooms two and three are each fitted with ceiling fans and are serviced by a bright family bathroom with a separate toilet. Where this home truly punches above its weight is in its energy credentials. An impressive 8.8kW solar system with battery storage means the current owners sit in credit and pay $0 on their electricity bills. Combined with a 5,000L rainwater tank plumbed to the ensuite toilet and rear garden, this is a home that works as hard as you do without the running costs. Outside, dual verandas offer the perfect vantage point to soak in the surrounding views with a morning coffee or evening glass of wine. The low-maintenance gardens feature raised garden beds, fresh mulch and a clever layout that keeps weekends free. A single carport sits under the main roof, while a second driveway provides generous off-street parking with plenty of room for a caravan, boat or trailer, plus side access to the rear. Practical outside storage rounds out the package with a fixed tool cabinet and an ingenious bike shed solution, ensuring everything has its place. With Littlehampton Marketplace just a short stroll away offering fresh local produce, Pizzafino and Honey Bang Bang restaurants, the Great Eastern Hotel, cafes, Klose's Foodland, Australia Post shop, a medical centre, bus stops and Littlehampton Primary School all close by and in easy walking distance, this is village convenience at its absolute best. Mount Barker is only moments away and Adelaide is an easy 30-minute commute via the freeway. What you'll love: Zero Electricity Bills: 8.8kW solar system with 13.8kWh of battery storage, owners currently in credit. Freshly Refreshed: Newly painted throughout with new/cleaned carpets, ready to move straight in. Elevated Privacy: Tucked-away laneway position with views over the Littlehampton village and rural rolling hills. Open Plan Living: Generous living and dining with high ceilings and exceptional natural light. Climate Comfort: Reverse cycle split systems to the living area and master, ceiling fans to bedrooms 2 and 3. Water Smart: 5,000L rainwater tank plumbed to ensuite toilet and rear garden irrigation. Parking and Access: Carport under main roof plus second driveway for caravan, boat or trailer with side access. Shedding Sorted: Fixed tool storage and a clever bike shed, all staying with the property. Village Lifestyle: Walk to local shops, restaurants, cafes, pub, medical centre, supermarket, AusPost and primary school. All information provided has been obtained from sources we believe to be accurate, however, we cannot guarantee the information is accurate and we accept no liability for any errors or omissions.
Agent: Michael Nitschke - michael@nitschke.com.au - 0421 846 693
Agent: Jason Bailey - jasonb@nitschke.com.au - 0431 067 069
附近资源






附近学校

Nairne Primary School
5 Saleyard Road, Nairne SA 5252 Australia

Littlehampton Primary School
16-30 Baker Street, Littlehampton SA 5250 Australia

St Francis de Sales College
Springs Road, Mount Barker SA 5251 Australia

Mount Barker Waldorf School
Sims Road, Mount Barker SA 5251 Australia

Cornerstone College
68 Adelaide Road, Mount Barker SA 5251 Australia

St Mark's Lutheran School
37 Hampden Road, Mount Barker SA 5251 Australia
附近学校不代表符合入学条件。请直接向学校或托育机构确认学区、年级及名额。