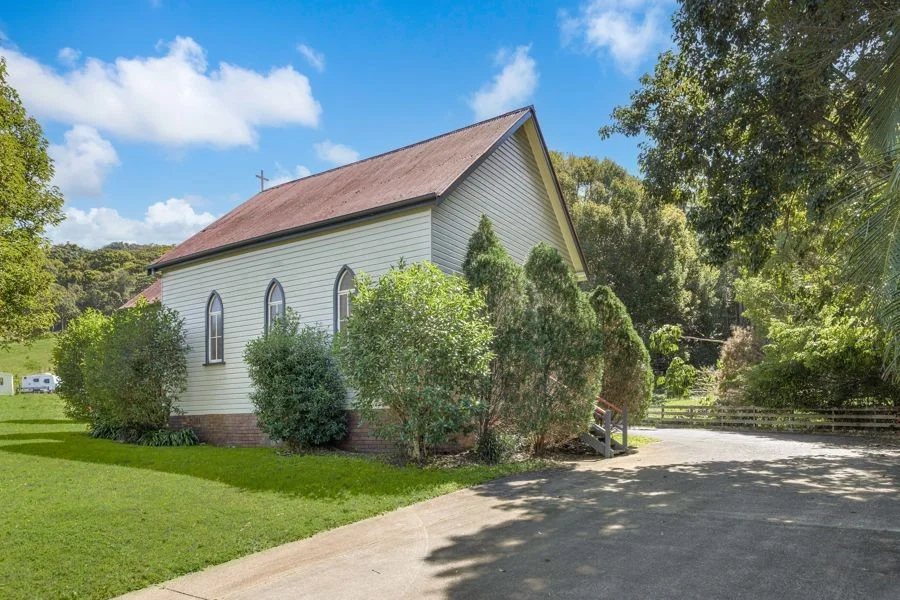
St Camillus Church - Urliup Road
Bilambil, NSW 2486
周边环境与日常设施
探索Bilambil周边的上学日与周末生活。
探索此区域的学校、游乐场及儿童活动。按年龄浏览体育、艺术及课程,安排上学日与周末生活。
区域数据
- 居民(ABS,2024年6月)
- 99,793
- 0–14岁儿童
- 16,863
- 所学校
- 48
- 公园与图书馆
- 53
- 已收录儿童活动机构
- 27
收录最多的活动:Tennis、Karate、Swimming
人口数据:澳大利亚统计局
了解更广的议会辖区:比较附近区域,探索图书馆及社区场所,并浏览学校、儿童活动和议会项目。
公园、游乐场与公共空间
这处房产附近有什么好玩
探索目录中的附近游乐中心与家庭景点。请向场所确认适合年龄、门票及开放时间。
在Things to do按年龄、预算及室内或户外条件寻找更多去处。具体日期的活动请查看What’s on。 查看活动日程
探索本地指南与家庭灵感
了解这处房产周边生活时,阅读本地家庭指南与实用文章。

2026年澳洲各地方议会儿童活动覆盖对比:每个孩子能找到多少活动机构
在澳洲儿童较多的地方议会中,AroundSchools目录平均每1万名儿童收录约10家儿童活动机构(中位数)——但墨尔本西区的Wyndham只有3.9家,而墨尔本市(City of Melbourne)有46.7家。 我们把澳洲540个地方议会各自收录的儿童活动机构数,除以该地区0–14岁的儿童人数,儿童人口采用澳大利亚统计局最新的人口估计。…
阅读更多 →
新南威尔士州最宜居郊区排行(2026年,按儿童活动数量排名)
在我们的目录中,Sydney(NSW)登记的儿童活动数量超过NSW其他任何郊区。本页首先按郊区能为有孩子的家庭提供多少实际选择来排名新南威尔士州的郊区,随后为同一批郊区补充房产成交中位价、近期成交与在售房源,以及治安记录数据——并会持续更新,而非一次性发布后就不再维护。 主要结论 Sydney在NSW州位居榜首,目录中登记了32项儿童活动,附近有7所学校。…
阅读更多 →日常设施与出行
打开地图选择目的地并查询行程时间。步行路线、无障碍设施和行程时间尚未核实。
来源:AroundSchools目录。距离为直线距离,并非步行路线。请在详情页确认设施;此摘要未提供目录更新日期。
房产详情
2976 m²
RURAL
RESIDENTIAL
附近资源



附近学校

Bilambil Public School
Bilambil Rd, Bilambil NSW 2486

Terranora Public School
650 Terranora Rd, Terranora NSW 2486

Tumbulgum Public School
Fawcett St, Tumbulgum NSW 2490

Centaur Primary School
Eucalyptus Drive, Banora Point NSW 2486

Banora Point High School
Eucalyptus Drive, Banora Point NSW 2486

Pacific Hope Christian School
Tweed Heads South NSW 2486
附近学校不代表符合入学条件。请直接向学校或托育机构确认学区、年级及名额。
附近房产
附近最近成交
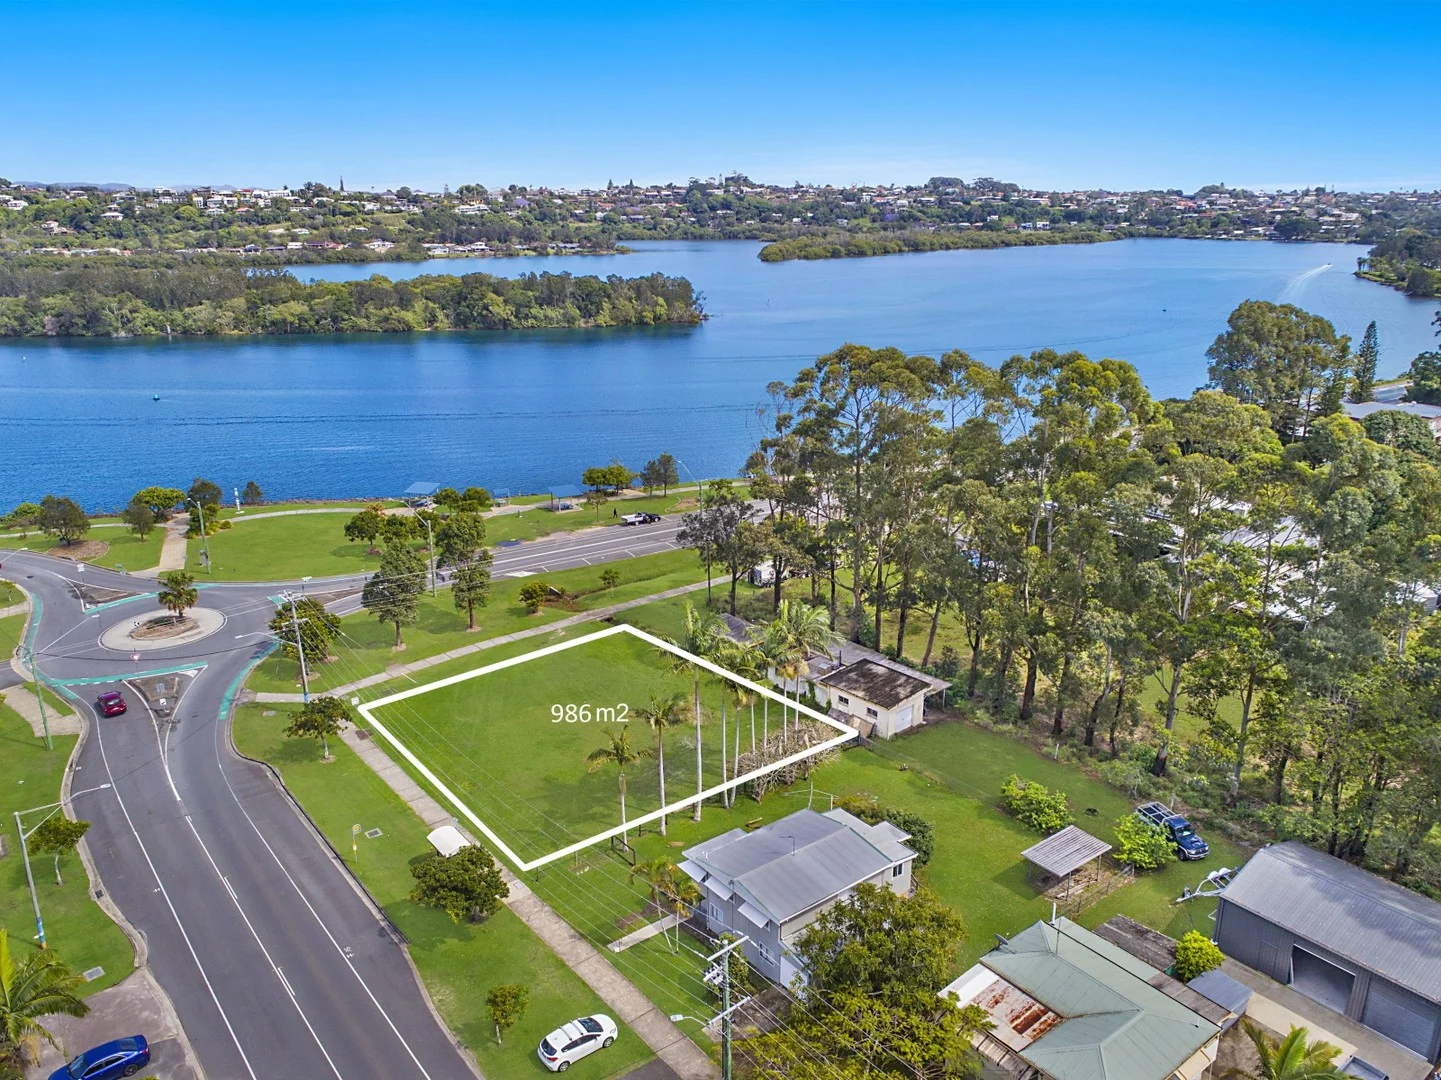
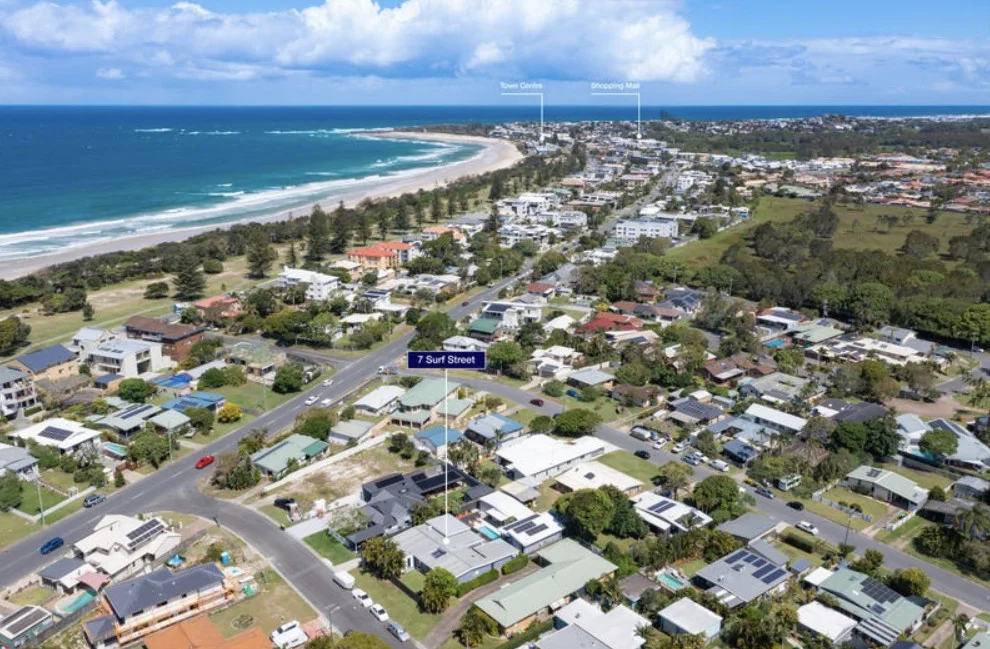
靠近此地址、已经成交的房产。我们不显示成交价格。
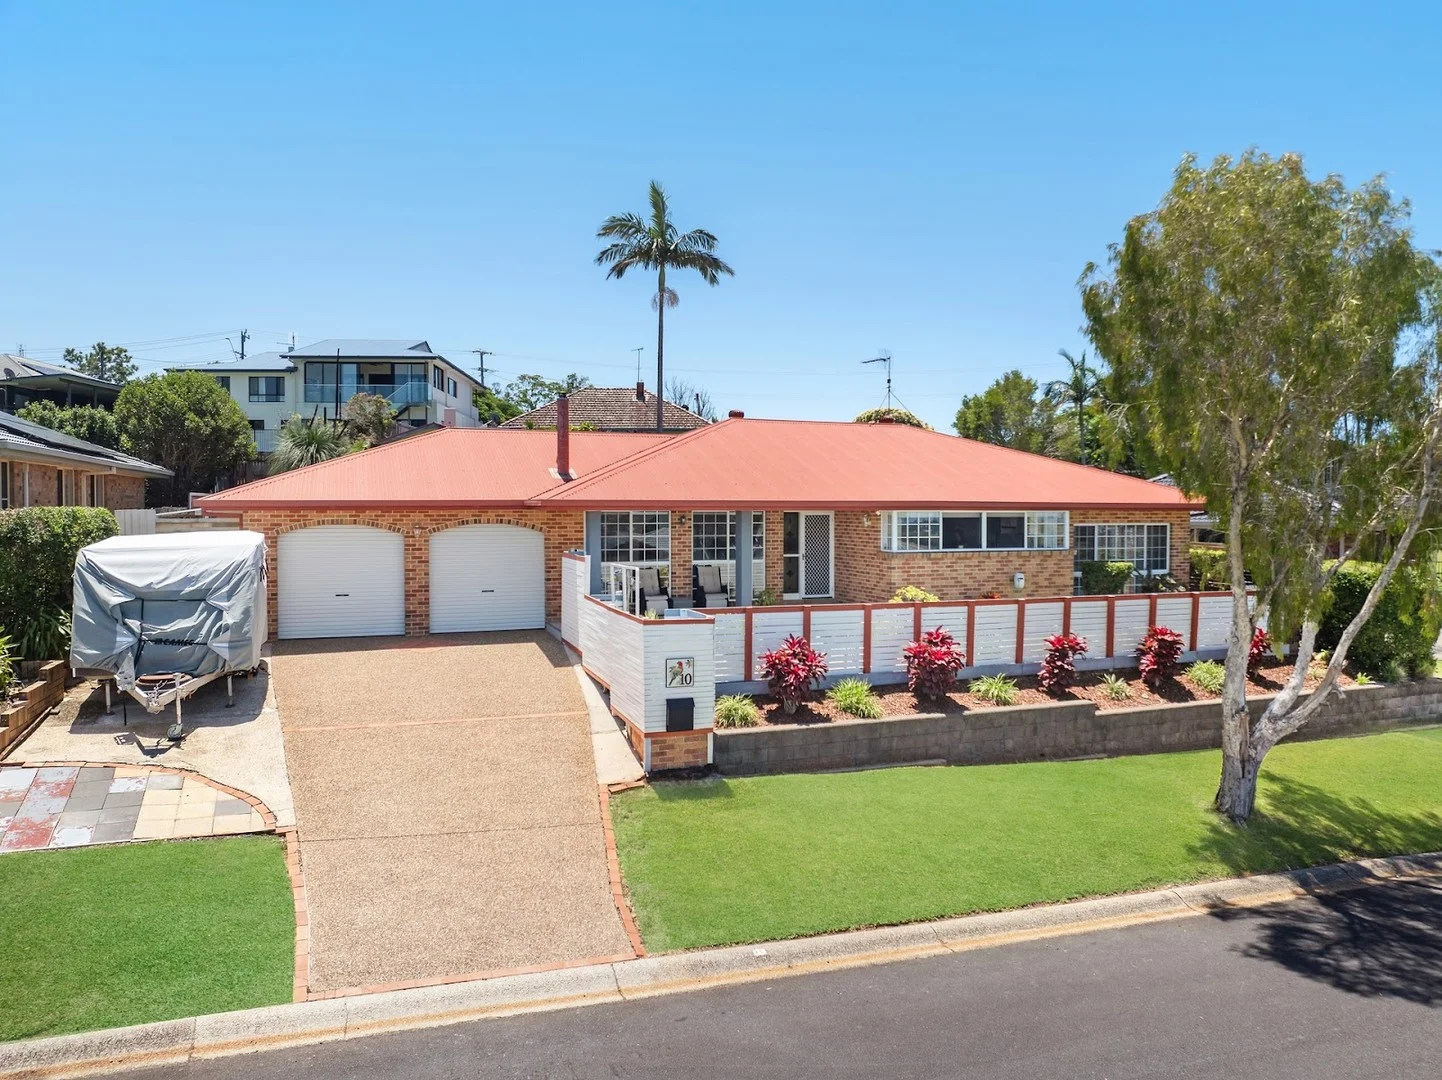
Bilambil Heights, NSW 2486
Land Size: 707.9 m²
Property Type: 独立屋
Listing Type: 住宅
Status: 在售
Summary: Impressive Family Home with Pool!
Description: Positioned high in a quiet cul-de-sac at the top of Bilambil Heights, this solid brick family home offers space, privacy and valley views with ocean glimpses a setting where kids can play, parents can relax, and everyone has room to grow. Set on a generous 708sqm block, the 28-square residence has been thoughtfully designed with multiple living zones, ensuring every member of the family has their own place to unwind. A welcoming foyer leads to a separate lounge, a large second living and games room, and a sunken office, study or fourth bedroom with sliding barn door and plantation shutters ideal for working from home. Outdoor living is a real highlight. A covered patio flows to the pool area, creating the perfect backdrop for family gatherings, weekend barbecues and summer fun. The private rear garden and aviary offers a peaceful retreat, with plenty of space for children and pets, while the front courtyard provides an additional quiet escape. The centrally located kitchen is immaculately presented and designed to keep the family connected, overlooking key living areas for easy day-to-day living. Features families will love include: Air-conditioning and ceiling fans throughout Solar power & hot water to reduce running costs Excellent storage throughout Extra side parking bay for a boat, trailer or caravan Convenience completes the picture, with local shops just down the road. The freeway is only 8 minutes away and the airport 15 minutes yet the home feels a world away from the hustle of daily life. To arrange a private inspection, contact Suzanne Foss on 0411 851 173.
Agent: Suzanne Foss - suzanne@suzannefossrealestate.com.au - +61411851173
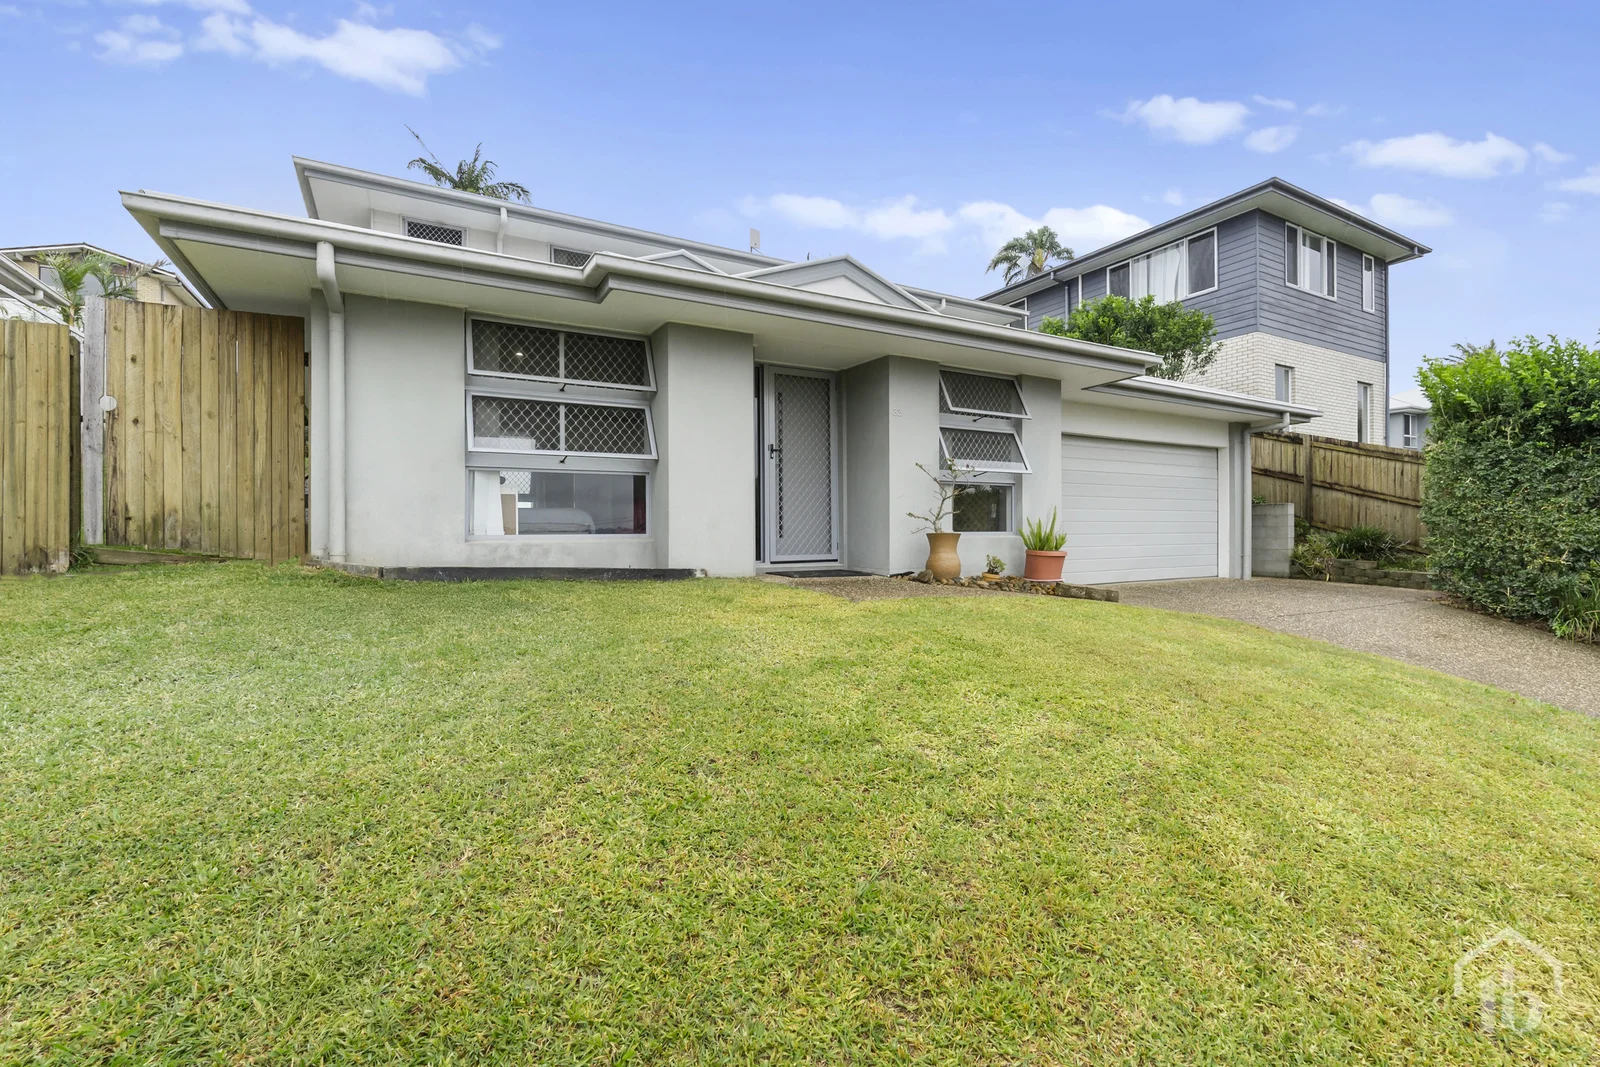
Bilambil Heights, NSW 2486
Land Size: 576 m²
Property Type: 独立屋
Listing Type: 住宅
Status: 在售
Summary: Elevated, Private & Perfectly Positioned in Bilambil Heights
Description: Tucked away in a quiet cul-de-sac and elevated to capture cool breezes and views across Bilambil Creek and the hinterland, this modern family home offers privacy, space and lifestyle in one of the area's most consistently sought-after suburbs. Welcome to 33 Snowgum Drive. Set in a quiet, elevated pocket of Bilambil Heights, this home offers a relaxed hinterland lifestyle with peaceful streets, and a strong sense of community. The upper level is highlighted by a generous master suite, complete with a walk-in robe and private ensuite, creating a comfortable and private retreat. The open-plan living, dining and kitchen areas feature a modern fit-out with quality appliances, tiled flooring and air conditioning, flowing seamlessly to the spacious timber deck verandah-perfect for entertaining. Downstairs, two additional bedrooms and a full bathroom provide excellent flexibility, offering genuine potential for, guest accommodation or a teenager's retreat. This layout also lends itself well to multi-generational living seeking adaptable space. Outside, the fully fenced back yard and easy-care gardens offer a safe environment for children and pets, while remaining low maintenance. Well-presented and set within a suburb renowned for its long-term appeal, this property is an outstanding option for families, downsizers or investors looking for lifestyle, versatility and value in one smart package. Auction in rooms at the Ivory Waterside Tavern Tuesday the 17th of February at 6:30pm DST @ Tate Brownlee Real Estate, we open the doors to your future! Property Features: 576m² block Four carpeted bedrooms with built-in robes Separaate office / study Tiled open-plan living, dining and kitchen Spacious, covered timber deck verandah Fully fenced, easy-care yard Double garage with laundry Air conditioning Solar panels Under stair storage Private, quiet street location 3 minutes to Bilambil Heights Top Shop convenience store 20 minutes to Tweed Valley Hospital 15 minutes to Gold Coast International Airport 17 minutes to Coolangatta Beaches 10 minutes to Tweed City Shopping Centre 5 minutes to Bilambil Primary School DISCLAIMER: We have in preparing this document used our best endeavours to ensure the information contained is true and accurate, but accept no responsibility and disclaim all liability in respect to any errors, omissions, inaccuracies or misstatements contained. Prospective purchasers should make their own enquiries to verify the information contained in this document.
Agent: Tate Brownlee - tate@tbre.team - (07) 5513 0300
Agent: David Templeton - dave@tbre.team - 07 5513 0300
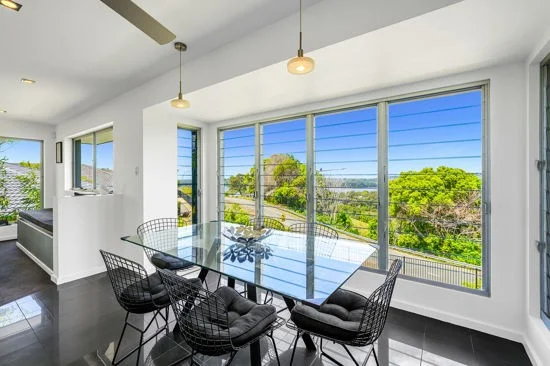
Bilambil Heights, NSW 2486
Land Size: 750 m²
Property Type: 独立屋
Listing Type: 住宅
Status: 在售
Summary: VENDOR MOVING INTERSTATE - OFFERS INVITED PRIVATE INSPECTIONS WELCOME
Description: Nestled within the peaceful Bilambil Heights View Estate, this beautifully presented residence perfectly blends modern design, functionality, and breathtaking scenery. This home captures uninterrupted vistas across the lush hinterland, Broadbeach, the iconic Gold Coast skyline, Cook Island, and the sparkling ocean beyond - a truly magnificent backdrop for everyday living. Designed with families in mind, the versatile layout features four spacious bedrooms or 3 bedroom and a retreat on the lower level, serviced by a generous bathroom with bathtub and separate toilet. This level is perfect for the kids own space and independence. Upstairs, at the heart of the home, the stylish kitchen includes a one and a half ovens, separate gas hotplates, and dishwasher. The butler's pantry and breakfast bar, flow effortlessly into the light-filled open-plan living and dining area opening out to private alfresco. Thoughtfully positioned louvres provide exceptional natural cross-ventilation, enhancing comfort and coastal breezes throughout the seasons. The master suite serves as a private retreat, complete with sweeping hinterland views, a walk-in robe, ensuite with separate toilet. This home is as practical as it is beautiful, featuring ceiling fans, a laundry chute, security system, inbuilt vacuum system, and a 10kW solar array paired with a 3,000L water tank. The extra-large double garage with built-in cabinetry and workbench offers ample storage, while side access provides secure parking for a boat or caravan. The level backyard is perfect for children, pets, and weekend entertaining. Outdoors, thoughtful additions enhance the relaxed coastal lifestyle - including an outdoor hot and cold shower with extra-long hand line, and a raised veggie and herb garden for those who enjoy homegrown produce. Residents of this welcoming community enjoy access to a children's playground and open green space at the rear of the estate, often used for neighbourhood gatherings and annual events such as the community Christmas party - a true testament to the friendly, family-oriented atmosphere. Set opposite open fields dotted with grazing cattle, this property offers an exceptional lifestyle of peace, privacy, and space - all within a sought-after, family-friendly estate close to modern conveniences. Quiet, private street with no through traffic - 5-minute drive to local shops in Bilambil Heights or West Tweed - 5- Minute Drive to Seagulls Leagues club (with restaurant and fitness facilities) -12 Minute Drive to Coolangatta Beaches and Cafes -12 Minute Drive to Gold Coast International Airport, Southern Cross University and John Flynn Hospital - 10 Minute Drive to Bilambil Primary School - 15 Minute Drive to Lindisfarne Anglican Grammar School - 45 Minute Drive to Byron Bay. Pest and Building Report available on request Rental Appraisal: $1450.00 per week Disclaimer: All information contained herein is gathered from sources we believe to be reliable. Local Realty Sales & Rentals and its staff will not be held responsible for any act or omission arising from the accuracy of such material. We cannot guarantee its accuracy and interested persons should rely on their own enquiries. Such enquires should include, but in no way limited & directed, to your legal representative, any local authorities, the Contract of Sale and in the event of a Unit, Strata Title or Community Title, refer to the Body Corporate, Community Management Statement & Disclosure Statement for any information on the property, Common Property & Exclusive use areas, that may directly or indirectly affect this property.
Agent: Sharon Smythe - sharon@localrealty.com.au - 0412195500
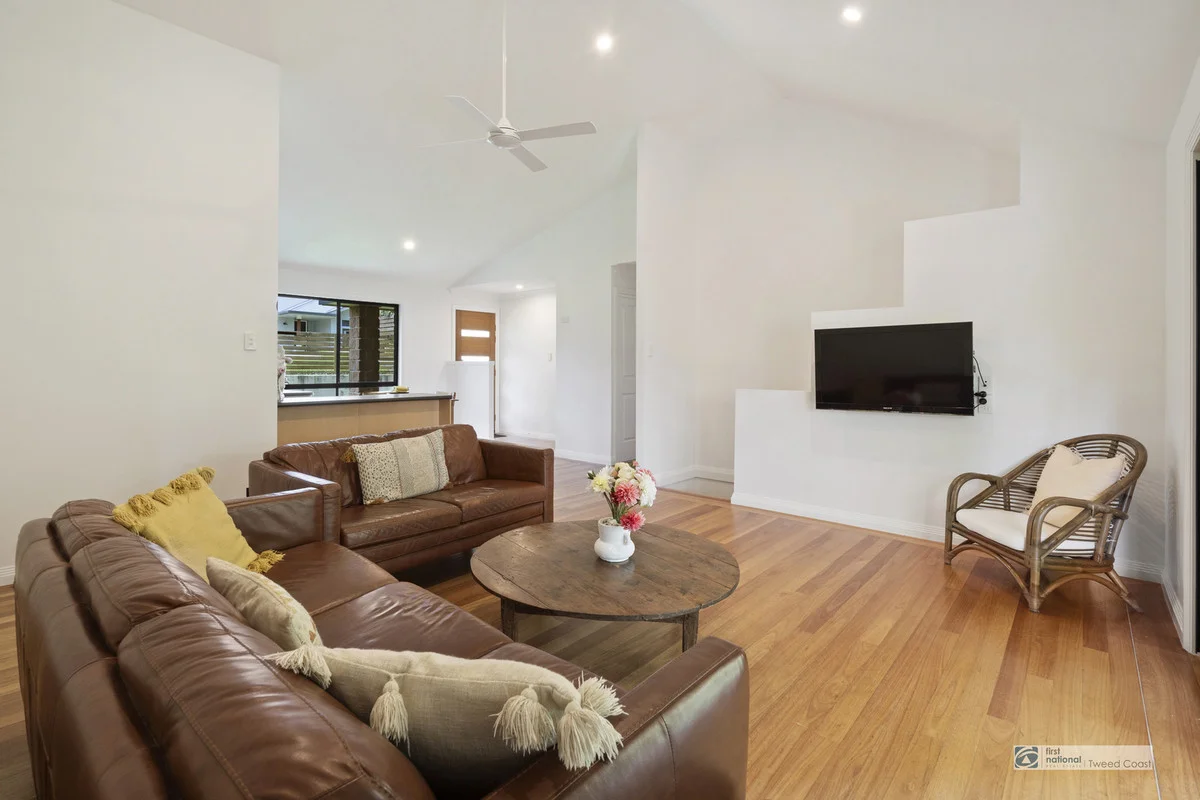
Tweed Heads West, NSW 2485
Land Size: 847 m²
Property Type: 独立屋
Listing Type: 住宅
Status: 在售
Summary: Elevated Living with Panoramic Views
Description: Positioned high on one of Tweed Heads West's most sought-after ridgelines, this beautifully presented home captures sweeping panoramic views and offers a relaxed coastal lifestyle just minutes from beaches, shops and the airport. Light-filled interiors, multiple outdoor living spaces and a well-designed floor plan make this property perfect for families, entertainers or those seeking a spacious home with an incredible outlook. Upstairs features open-plan living and dining areas flowing seamlessly onto a wide entertainer's deck, where you can enjoy stunning sunsets and gentle breezes year-round. The master bedroom connects to a brand-new two-way ensuite, offering style, privacy and convenience. The modern kitchen provides excellent storage, laminte benchtops and quality appliances, all positioned to take advantage of the home's elevated outlook. Downstairs offers exceptional versatility with a rumpus room or teenagers' retreat, complete with its own bathroomideal for older kids, guests or multi-generational living. With established gardens, a double garage and ample off-street parking, this home combines comfort, convenience and lifestyle in one impressive package. Property Highlights: Elevated position with expansive views Large entertainer's deck with incredible outlook Open-plan living with abundant natural light Brand-new two-way ensuite to the master bedroom Modern kitchen with stainless steel appliances Rumpus/teenagers' retreat downstairs with bathroom Double garage + off-street parking Established gardens and usable yard Close to local schools, shops, beaches & Gold Coast Airport Vast underhouse storage A home that truly ticks all the boxes space, views and lifestyle. Contact Paul today for more information or to arrange your private inspection.
Agent: Paul Charlton - paul@fntweedcity.com.au - 07 5523 3900
Tweed Heads West, NSW 2485
Land Size: 607 m²
Property Type: 独立屋
Listing Type: 住宅
Status: 在售
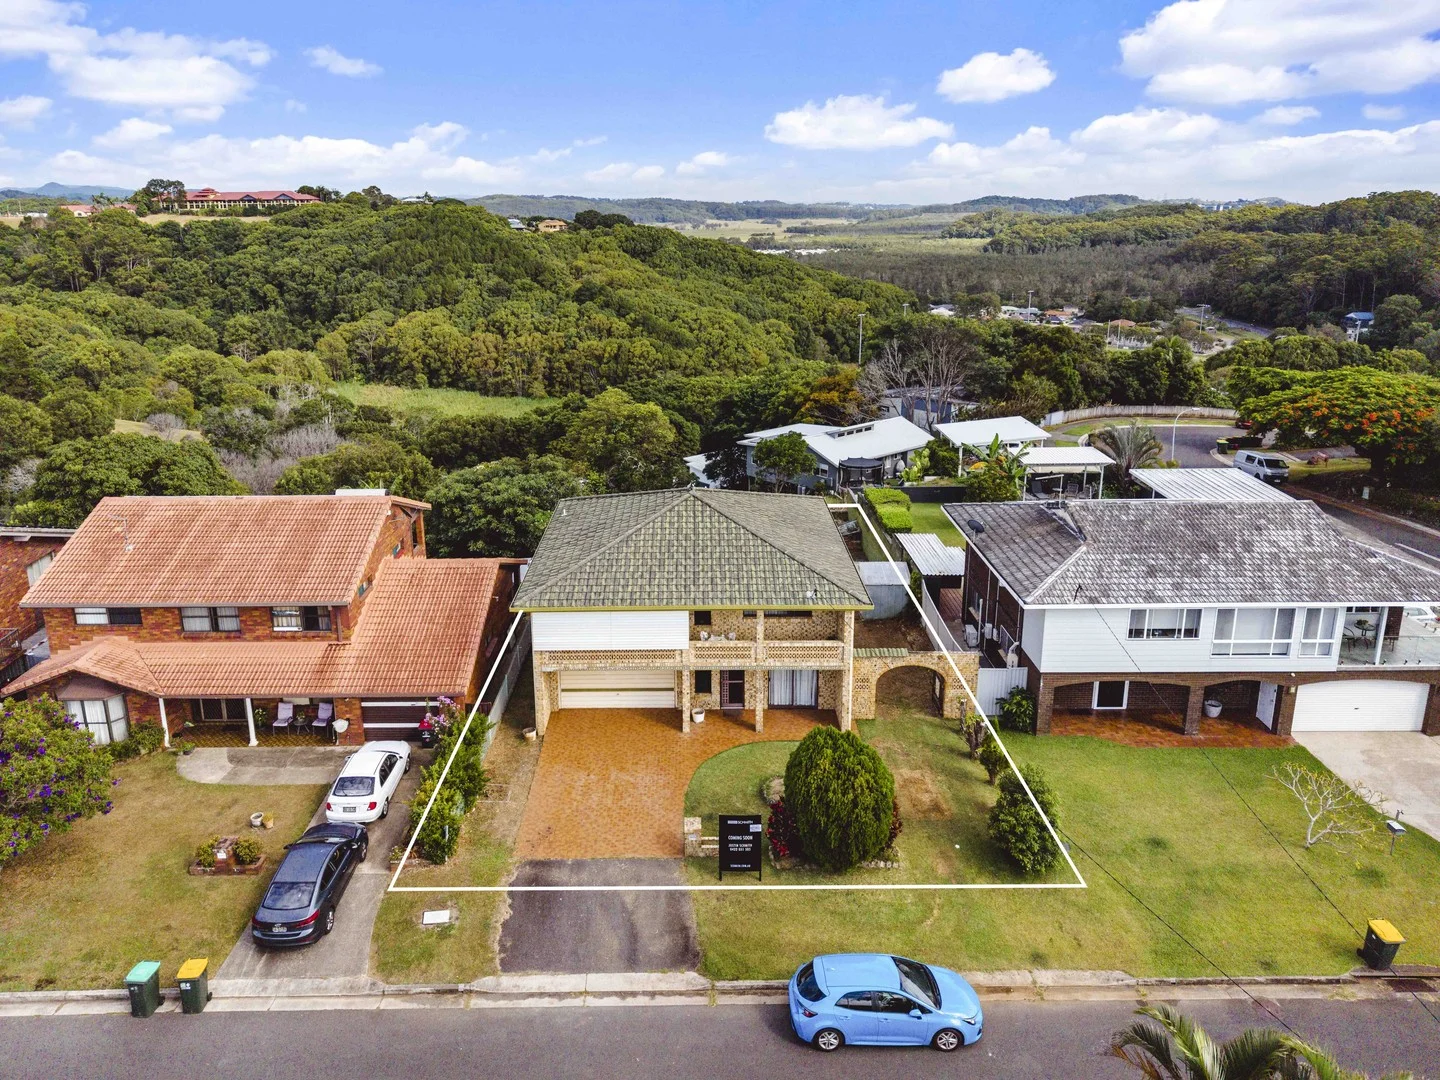
Summary: RARE RETRO RENOVATOR WITH PANORAMIC VIEWS
Description: This is one you won't forget - a genuine 1980s time capsule, offered for the first time in approximately 45 years. Filled with character and original charm, this double-storey residence presents a rare chance to restore, update or completely transform a solid home in a peaceful no-through street. Generous proportions, a practical layout and a strong underlying structure provide the ideal foundation for a creative makeover. Whether refreshed, extended or redesigned from top to bottom, the potential is clear from the moment you step inside. • Panoramic views from both sides of the residence • Solid double-storey brick and tile construction with suspended slab • Three bedrooms across the upper level • Scope for downstairs fourth bedroom, additional living, dual-living setup or work-from-home space • Two bathrooms in original condition • Spacious living areas with plenty of natural light • Large windows capturing the elevated outlook • Generous proportions throughout both levels • Decommissioned in-ground swimming pool with future potential • Off-street parking and usable flat 607m² block • Double lock-up garage with internal access • Side access into the backyard • Convenient Tweed Heads West position close to shops, schools and transport A rare opportunity to secure an untouched home with scale, outlook and long-term potential in a peaceful, tightly held street. This property is being offered for sale via an Expression of Interest (EOI) campaign. Best and final offers close 5:00pm Monday, 2nd March 2026. Contact Justin Schmith +61422051505
Agent: Justin Schmith - justin@schmith.com.au - 07 5607 4156


