West Pymble NSW 2073
West Pymble, NSW 2073
周边环境与日常设施
探索West Pymble周边的上学日与周末生活。
探索此区域的学校、游乐场及儿童活动。按年龄浏览体育、艺术及课程,安排上学日与周末生活。
区域数据
- 居民(ABS,2024年6月)
- 128,362
- 0–14岁儿童
- 23,211
- 所学校
- 42
- 公园与图书馆
- 60
- 已收录儿童活动机构
- 62
收录最多的活动:Tennis、Adventure & Camping、Tutoring
人口数据:澳大利亚统计局
了解更广的议会辖区:比较附近区域,探索图书馆及社区场所,并浏览学校、儿童活动和议会项目。
公园、游乐场与公共空间
这处房产附近有什么好玩
探索目录中的附近游乐中心与家庭景点。请向场所确认适合年龄、门票及开放时间。

在Things to do按年龄、预算及室内或户外条件寻找更多去处。具体日期的活动请查看What’s on。 查看活动日程
探索本地指南与家庭灵感
了解这处房产周边生活时,阅读本地家庭指南与实用文章。

2026年澳洲各地方议会儿童活动覆盖对比:每个孩子能找到多少活动机构
在澳洲儿童较多的地方议会中,AroundSchools目录平均每1万名儿童收录约10家儿童活动机构(中位数)——但墨尔本西区的Wyndham只有3.9家,而墨尔本市(City of Melbourne)有46.7家。 我们把澳洲540个地方议会各自收录的儿童活动机构数,除以该地区0–14岁的儿童人数,儿童人口采用澳大利亚统计局最新的人口估计。…
阅读更多 →
新南威尔士州最宜居郊区排行(2026年,按儿童活动数量排名)
在我们的目录中,Sydney(NSW)登记的儿童活动数量超过NSW其他任何郊区。本页首先按郊区能为有孩子的家庭提供多少实际选择来排名新南威尔士州的郊区,随后为同一批郊区补充房产成交中位价、近期成交与在售房源,以及治安记录数据——并会持续更新,而非一次性发布后就不再维护。 主要结论 Sydney在NSW州位居榜首,目录中登记了32项儿童活动,附近有7所学校。…
阅读更多 →日常设施与出行
打开地图选择目的地并查询行程时间。步行路线、无障碍设施和行程时间尚未核实。
来源:AroundSchools目录。距离为直线距离,并非步行路线。请在详情页确认设施;此摘要未提供目录更新日期。
房产详情
929 m²
独立屋
RESIDENTIAL
附近即将举行的活动

10月22日周四 · Lane Cove
Delvena Refuge 50周年庆典
10月23日周五 · Carlingford
Globalart Carlingford Open Day
4–15岁
3月16日周一 · Willoughby
Pottery class - Silky Shapes Studio | 17-Mar to 19-Dec-2026 🫙
10–85岁
12月31日周三 · Brookvale
Birthday Parties - AAGI | 1st Jan to 20th Dec-2026
2–18岁
12月31日周三 · Brookvale
Free Trial - AAGI | 1st Jan to 23rd Dec-2026
1–18岁
11月26日周四 · Burwood
Kids STEAM Club(9至12岁儿童)- Burwood Council
9–12岁
附近资源

Studio Inkyblue
Wallalong Crescent, West Pymble

Champion Robotics
Suite B 1228 Pacific Hwy, Pymble

Get Boxing
2 Bradfield Rd, Lindfield

Karate for Kids
2 Bradfield Road,, Lindfield

Ryde Panthers Football Club
ELS Hall Park, Kent Rd, North Ryde

Kids French Club in North Ryde
154 Coxs Rd, North Ryde

The Learning Lounge
Suite 2, 1a Eastern Road, Turramurra

Epping Art School
37 Beecroft Rd, Epping

GlobalArt Eastwood
Shop 28, 183-185 Rowe Street, Eastwood
附近学校

Our Lady of Perpetual Succour Catholic Primary School
64 Kendall Street, West Pymble NSW 2073 Australia

Gordon West Public School
146 Ryde Road, West Pymble NSW 2073
Macquarie University Special Education Centre
Macquarie University NSW 2109

Turramurra High School
Maxwell St, South Turramurra NSW 2074
NextSense School - Blind Deafblind Program
Macquarie Park NSW 2113

Killara Public School
Ridgeland Ave, Killara NSW 2071
附近学校不代表符合入学条件。请直接向学校或托育机构确认学区、年级及名额。
附近房产









附近最近成交
靠近此地址、已经成交的房产。我们不显示成交价格。
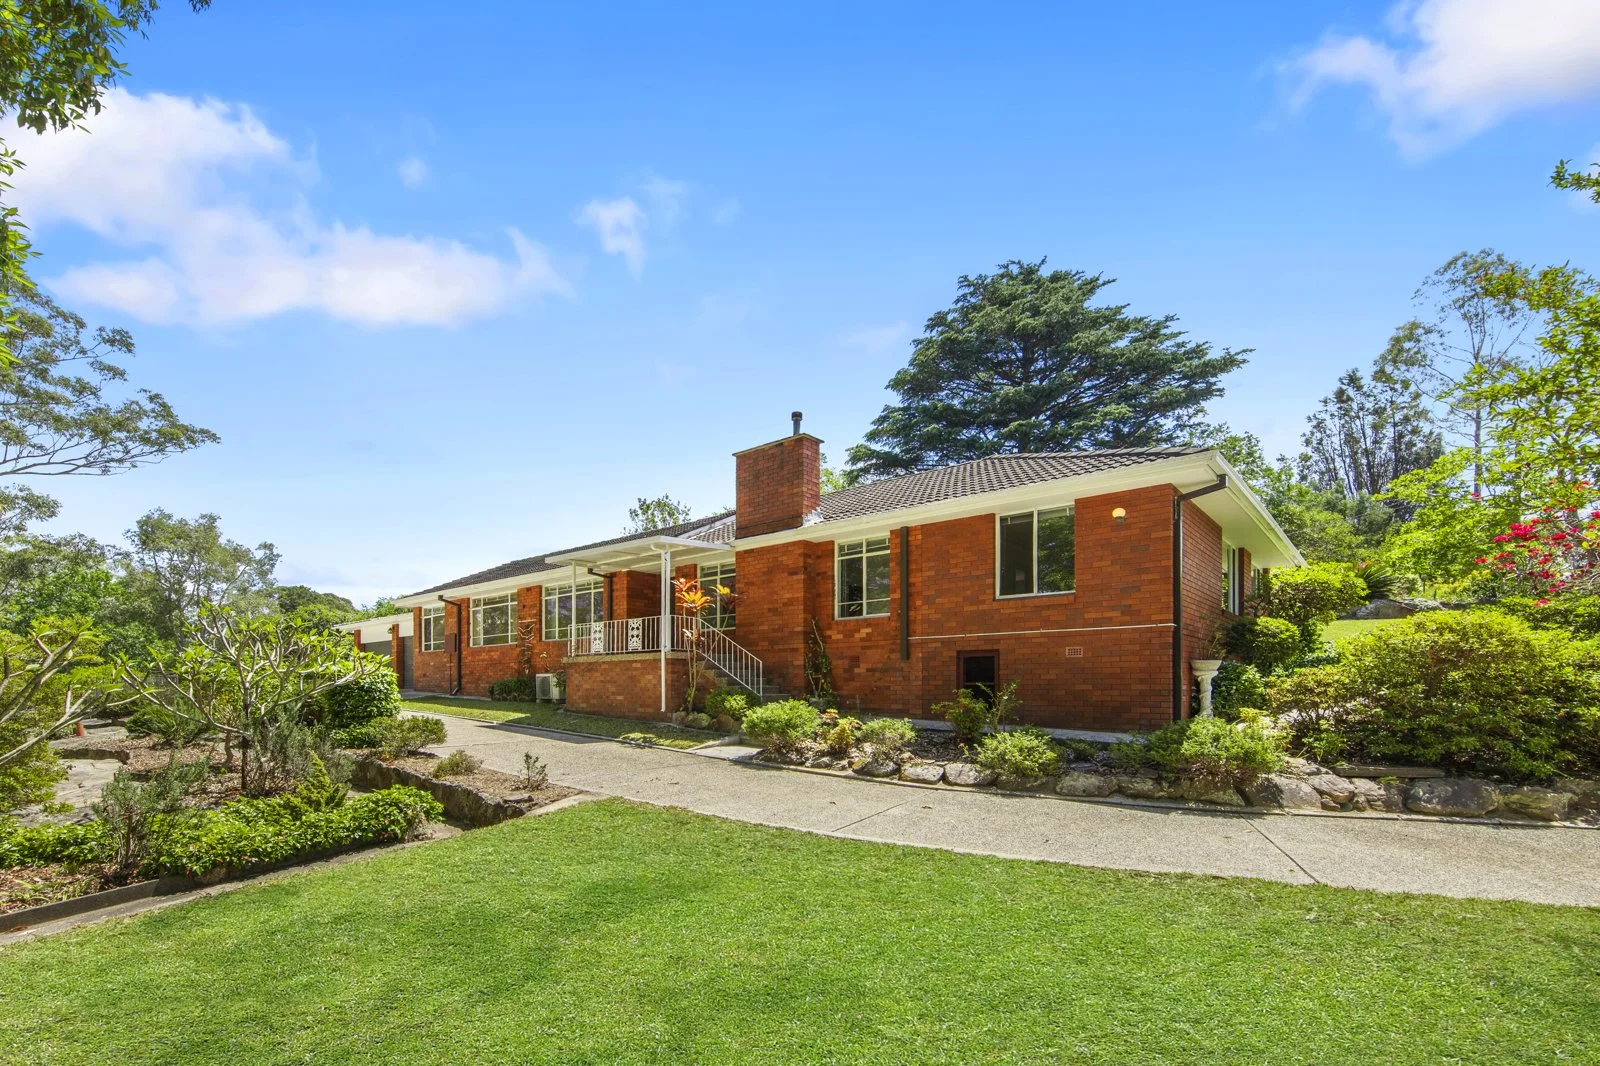
South Turramurra, NSW 2074
Land Size: 1644 m²
Property Type: 独立屋
Listing Type: 住宅
Status: 在售
Summary: Your Blank Canvas Awaits
Description: This a wonderful opportunity to own a freestanding, full brick home in a family friendly enclave. Sitting on 1644sqm of near level land, this much-loved home features a functional floor plan ideal for family. Reinvigorate the 12 metre in-ground concrete pool and enjoy the beautiful established gardens with magnificent, private bush views. Lovingly maintained by the one family for its entire lifetime, the property is now presented ready for a refresh, rebuild or redevelopment (STCA). - Full brick, 4 bedrooms, main with walk in robe and ensuite - Inviting elevated front veranda overlooking pool and private leafy surrounds - Established gardens with level lawns in a whisper quiet setting and in-ground concrete pool shell - Buses to Turramurra train station, shops and cafes. Only 1.4km to South Turramurra Village Shops - Catchment for Turramurra Public School (1.9km) and Turramurra High School (200m) - Easy access to a selection of great private schools
Agent: Peter Brack - peter.brack@century21.com.au - 02 8002 2221
Agent: Maria McBain - maria.mcbain@century21.com.au - 02 8002 2221
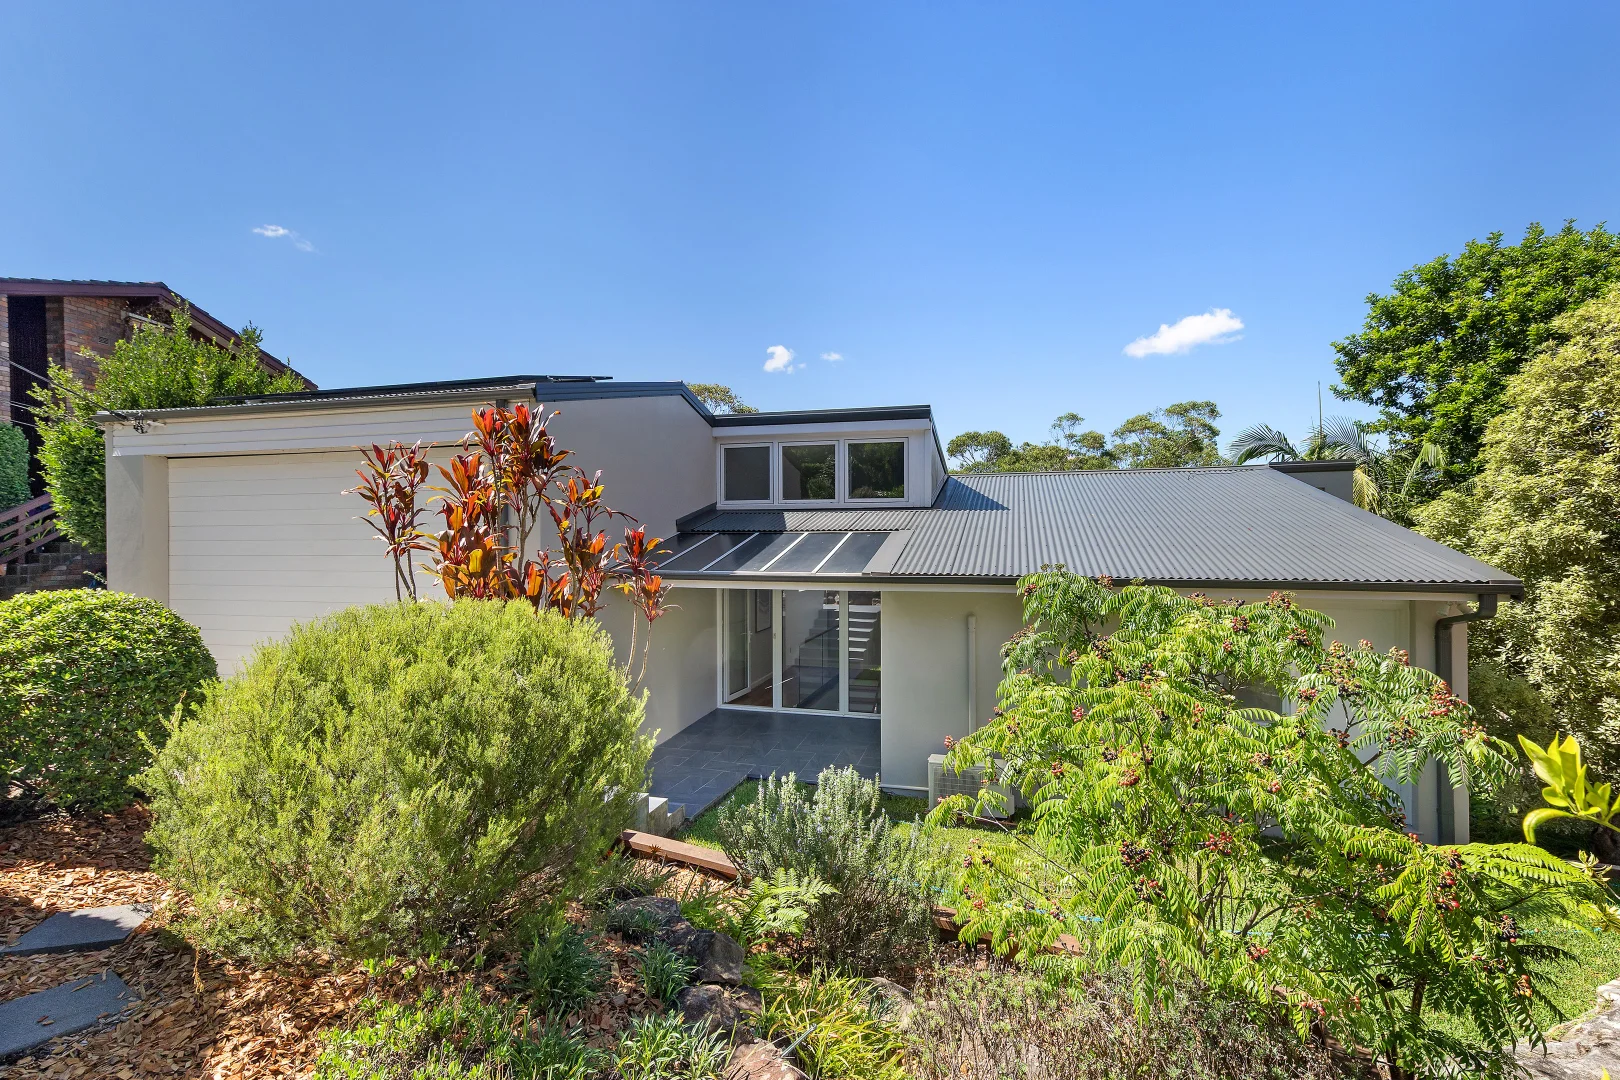
Turramurra, NSW 2074
Land Size: 999.1 m²
Property Type: 独立屋
Listing Type: 住宅
Status: 在售
Summary: SOLD BY LIANA POWER
Description: A sunny disposition and a setting overlooking natural reserve set the stage for this beautifully updated family home. Introduced by a glass-framed foyer, expanses of glazing throughout connect interiors with the outdoors. Open plan living and dining are highlighted by light-filled raked ceilings and a seamless extension to a generous, covered balcony framed by tree-lined views with distant lights after dark. Planned around a wide island serving as a gathering point for families and entertaining, a purpose-designed kitchen integrates quality appliances with a walk-in pantry. Balancing both privacy and connection, accommodation distributed across both floors includes two lower-level bedrooms opening to a second terrace. Furthered by a private home study presenting a quiet space for work, air conditioning, solar and double-glazed windows, this comfort-led home sits steps from transport. Close to local shops, recreation, and leading schools, the family appeal is clear. Accommodation Features: • Connected, light-filled living introduced by a glass-framed foyer, double glazing • Blackbutt and pine flooring, air conditioning, ceiling fans, solar panels • Open plan kitchen, dining, and living highlighted by raked ceilings • Kitchen with central casual meals island, slimline shaker-style cabinetry • Electrolux 90cm induction cooktop, Electrolux wall oven, Electrolux built-in microwave • Miele semi-integrated dishwasher, walk-in pantry with sensor light • Living and dining are lined by a wall of windows and sliders opening outdoors • Primary bedroom with a walk-in wardrobe offering storage to the ceiling • Ensuite bathroom with a double vanity, rain shower, heat lamp • Built-in wardrobes in all bedrooms except one, study/media room • Security screen doors, double garage with internal access External Features: • Rendered exterior, landscaped gardens • Covered entertaining deck with views across Lane Cove Valley, with distant lights after dark • Lower-level balcony, fully fenced backyard, additional off-street parking in driveway Location Benefits: • 31m to 571 bus services to Turramurra Public School, Turramurra Train Station, South Turramurra Shops, Turramurra High School • 350m to Comenarra Reserve and Oval • 900m to Turramurra Public School • 1.4km to South Turramurra Shops • 2km to Turramurra High School (zoned) • 3km to Turramurra Train Station and Village • 3.7km to The Y Ku-ring-gai Fitness and Aquatic Centre • 3.7km to Sydney Adventist Hospital • Convenient to Wahroonga Adventist School, Abbotsleigh, Knox Grammar, Barker College, Loreto Normanhurst, Pymble Ladies' College, Ravenswood School for Girls Contact Liana Power 0403 691 747 Kate Barnett 0481 850 662 Disclaimer: All information contained here is gathered from sources we believe reliable. We have no reason to doubt its accuracy however we cannot guarantee it.
Agent: Liana Power - liana.power@raywhite.com - 9487 7474
Agent: Kate Barnett - kate_barnett@raywhite.com - 0481 850 662
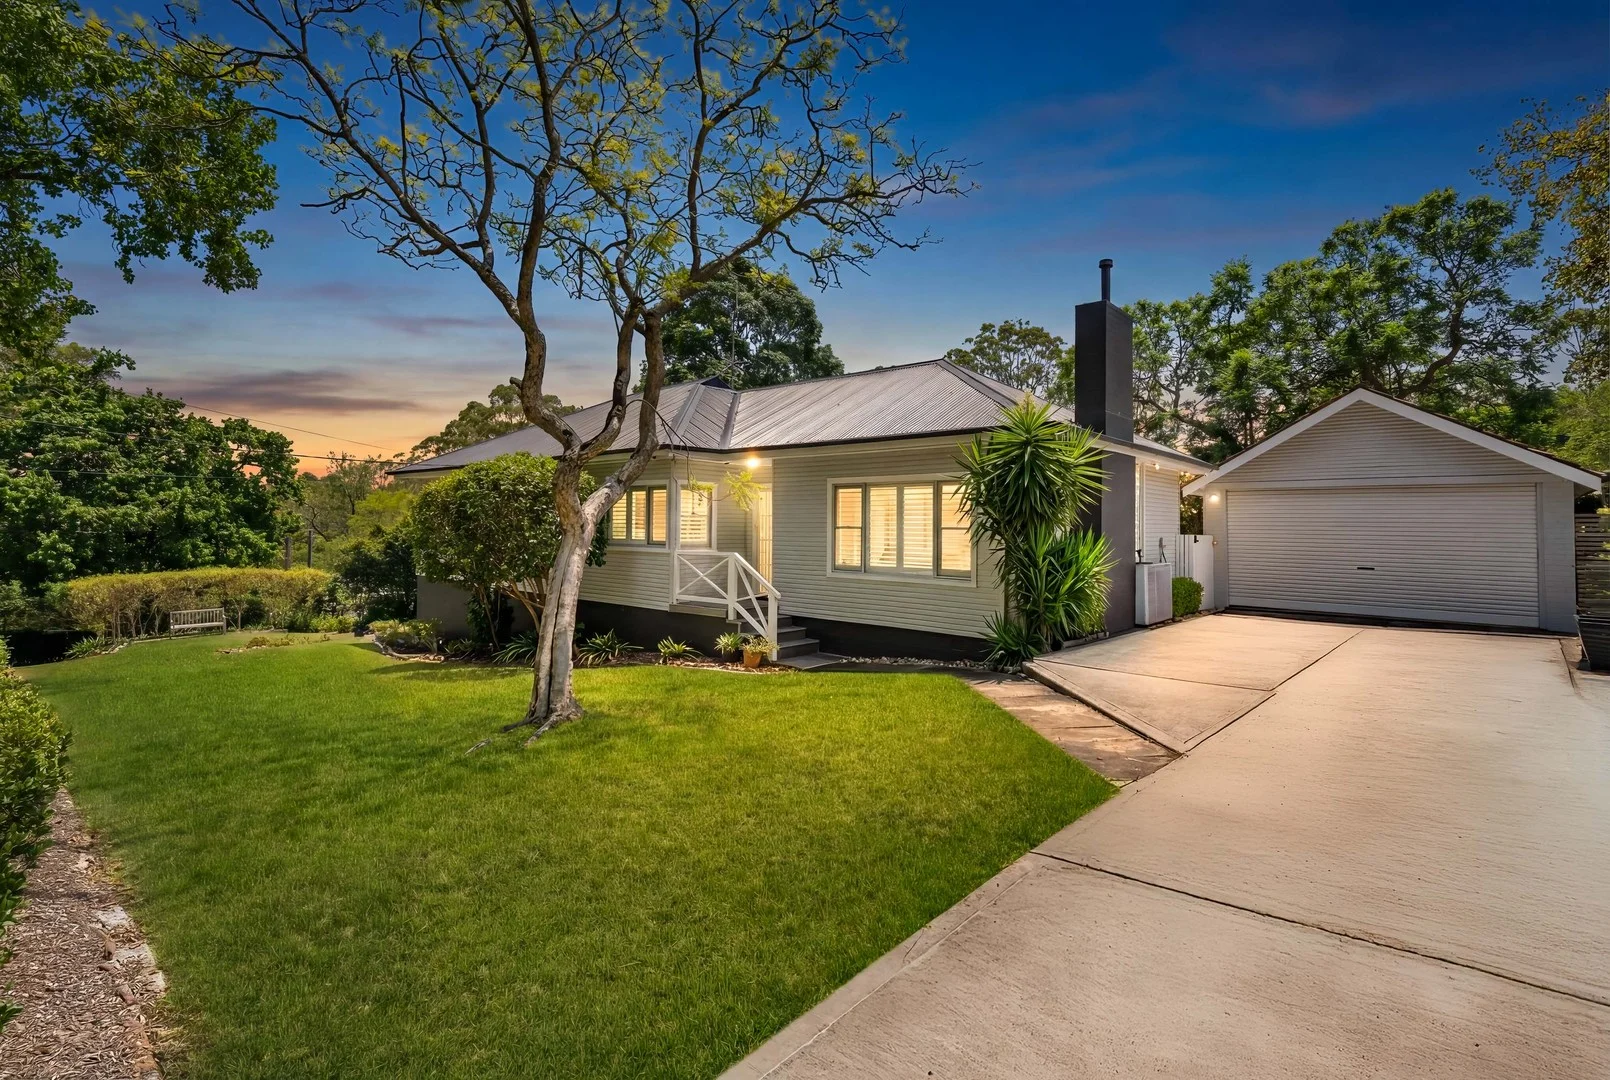
West Pymble, NSW 2073
Land Size: 941 m²
Property Type: 独立屋
Listing Type: 住宅
Status: 在售
Summary: Sold by Tori Huxtable 0417 224 489 and Ari Akbarian 0433 227 958
Description: Set behind a charming white picket fence on an oversized parcel in a quiet, wide and friendly West Pymble street, this beautifully refreshed home offers an exceptional combination of space, flexibility and lifestyle. Thoughtfully designed for modern family living, it features a versatile two-level layout with a downstairs space that can serve as a fourth bedroom, self-contained apartment (complete with third bathroom and kitchenette), or second living area accessed via internal stairs or a separate entry. Move straight in and enjoy, or reimagine the home as a blank canvas for the future. Freshly painted inside and out, impeccably maintained and crowned by a modern roof, the home is built on solid foundations with a detached double brick auto double garage, offering both style and durability. Light-filled interiors are enhanced by a prized north-facing rear aspect, flowing effortlessly to outdoor entertaining and capturing leafy garden views and glowing sunset skies. Key features: - Ultimate flexible floorplan across two generous levels on 941sqm parcel - Oversized main bedroom with ensuite, tranquil garden outlook and beautiful sunset views - Light-filled study on the main level, ideal for working from home - Downstairs space adaptable as fourth bedroom, self-contained unit (with third bathroom and kitchenette), or second living area - Open-plan living, dining and kitchen flowing seamlessly outdoors - Timber alfresco deck wtih retractable electronic Luxaflex blind for year-round entertaining - Sun-washed, north to rear garden with easy-care lawns and verdant hedging - Stone kitchen with quality European appliances - Designer ensuite featuring a luxurious monsoon shower - Timber floors, plantation shutters and ducted air conditioning - Back-to-base alarm system with four security cameras - Detached double brick double garage with second study/gymnasium/workshop - Recently updated plumbing and drainage ensuring a dry, watertight home - Child friendly park opposite with playground equipment Enjoy an easy 450-metre stroll to the highly sought-after West Pymble Public School, with cafés and shops at Philip Mall, Bicentennial Park, 50-metre pool and gym nearby, plus convenient access to Gordon Station, Pymble Ladies' College, Macquarie Centre and the M2. A rare opportunity offering flexible living, security, lifestyle and long-term appeal in one of West Pymble's most welcoming family pockets.
Agent: Tori Huxtable - tori@assetrealty.com.au
Agent: Ari Akbarian - ari@assetrealty.com.au - 02 9498 7799
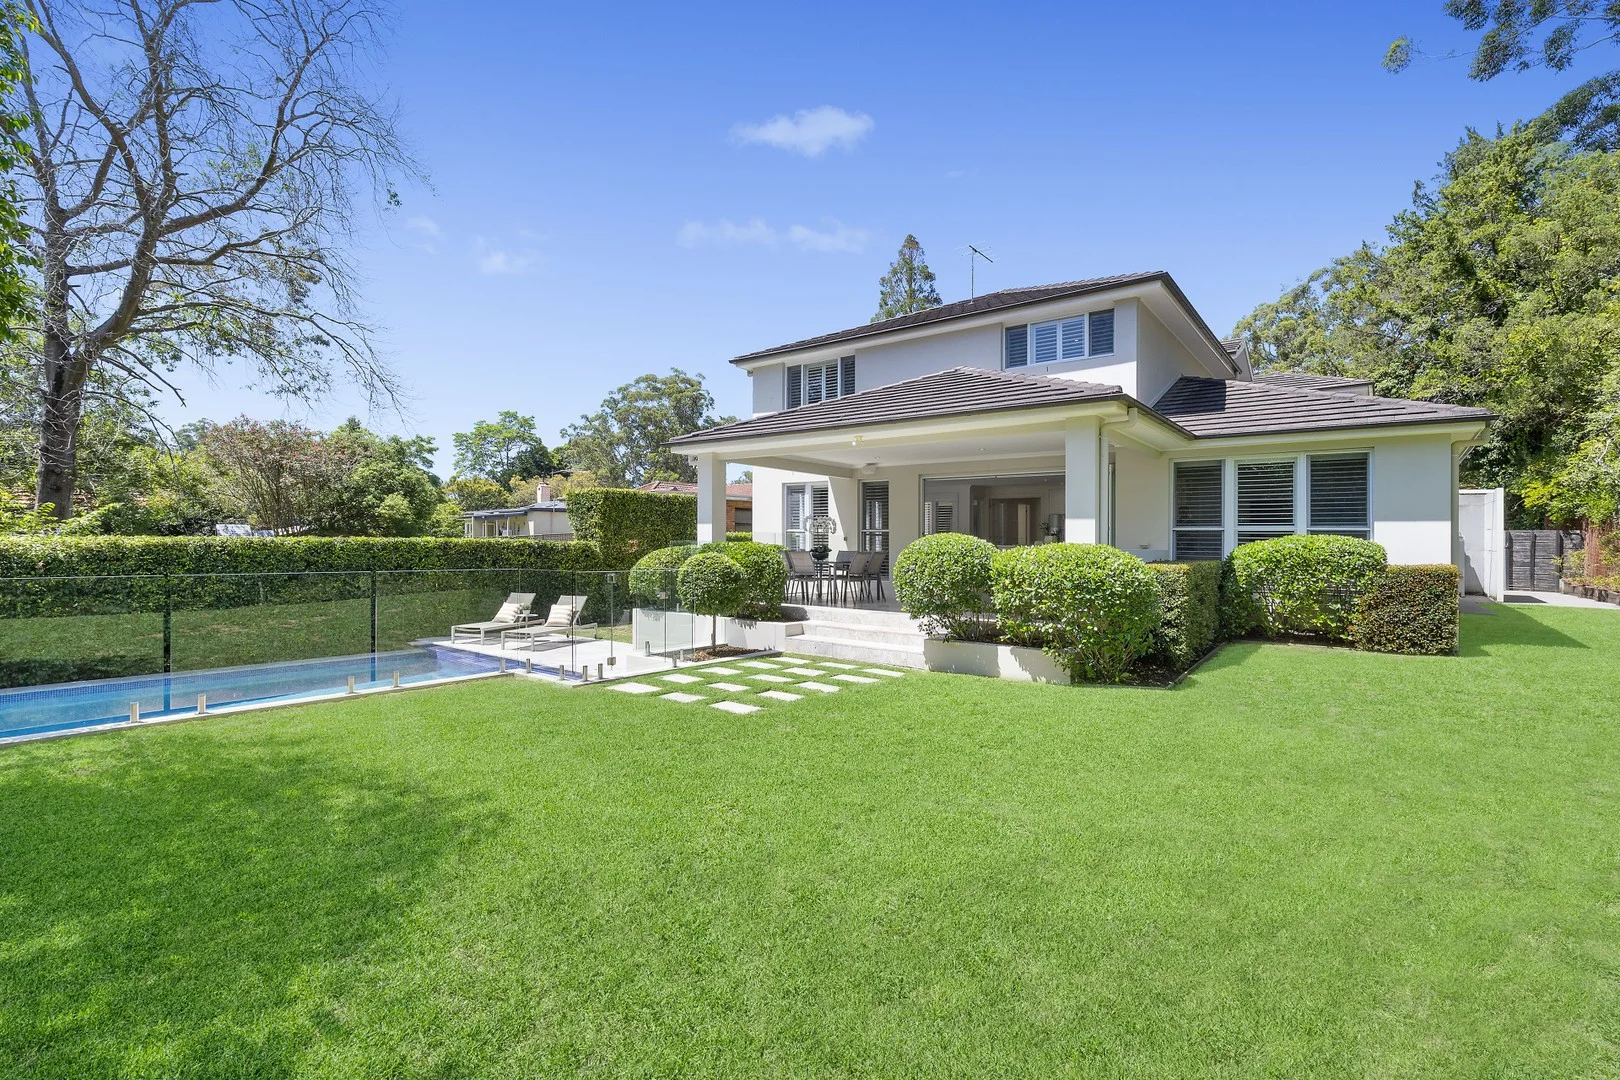
Pymble, NSW 2073
Land Size: 1094 m²
Property Type: 独立屋
Listing Type: 住宅
Status: 在售
Summary: Exclusive Homestead Homes Residence on 1,094sqm Level Block
Description: Exquisitely crafted for deluxe family living and effortless entertaining, this grand residence by Homestead Homes spans a north to rear 1,094sqm level block in a highly sought-after enclave. The home's stately street presence and welcoming double height foyer conceals a private haven beyond, with the heart of the home emanating open plan fluidity, indoor/outdoor flow and leafy privacy. Catering for family living and event scale entertaining alike, the oversized gourmet kitchen is integrated into the living and dining areas, which extend seamlessly through bi-fold doors to an alfresco entertainer's terrace framed by leafy landscaped gardens. From here, host parties or watch kids play on the expanse of level lawn and in the solar heated saltwater pool. Configured with family flexibility and multi-generational living in mind, the layout includes a separate media room, as well as an upper-level rumpus with its own balcony. Accommodation spills over both levels, with six spacious sized bedrooms encompassing the entry level master suite plus a versatile home office. Newly refreshed interiors ensure pristine presentation, with new flooring complementing a wealth of quality inclusions and top-of-the-range appointments. Families will appreciate the convenience of this address, within moments of Pymble Station, while a walk to city buses, Phillip Mall Shopping Centre and Pymble Ladies' College. Internal Features - Newly polished spotted gum floorboards and brand-new carpet - Oversized proportions, high ceilings and plantation shutters - Stone benchtop kitchen boasts gas cooktop, two Miele ovens - Chic herringbone tiled splashback and undermount sink - Butler's pantry equipped with microwave and dishwasher - Upper-level rumpus/6th bedroom opens to elevated balcony - Double doors reveal master suite with dual walk-in robes - Luxe marble ensuite offers rain shower and freestanding bath - Second upstairs master with ensuite, full marble main bathroom - Oversized internal laundry, guest powder room - Ducted Daikin air conditioning, gas bayonet for heating - Security alarm system and video cameras External Features - Terrace features built-in speakers and gas barbecue bayonet - Saltwater pool wrapped in frameless glass pool fence - Sprawling front lawn flanks abundant driveway parking - Double lock-up garage with handy internal access - Underground rainwater tank, easy side access to rear Location Features - 88m walk to buses bound for Gordon Station - 800m walk to shortcut to Pymble Ladies' College via Grey House Walk - 900m walk to Bicentennial Park - 1km to Phillip Mall Shopping Centre - 1.2km to The Y Ku-ring-gai Fitness and Aquatic Centre - 1.5km walk or 4 minute drive to Pymble Village and station - 1km walk or 3 minute drive to Pymble Golf Course - Set within Gordon West Public School catchment area - Close to a selection of eminent private schools - Minutes to major arterial roads including M1, M2
Agent: Phil Orr - phil.orr@orrco.com.au - 02 9499 2780
Agent: Aaron Chan - aaron.chan@orrco.com.au - (02) 9499 2780
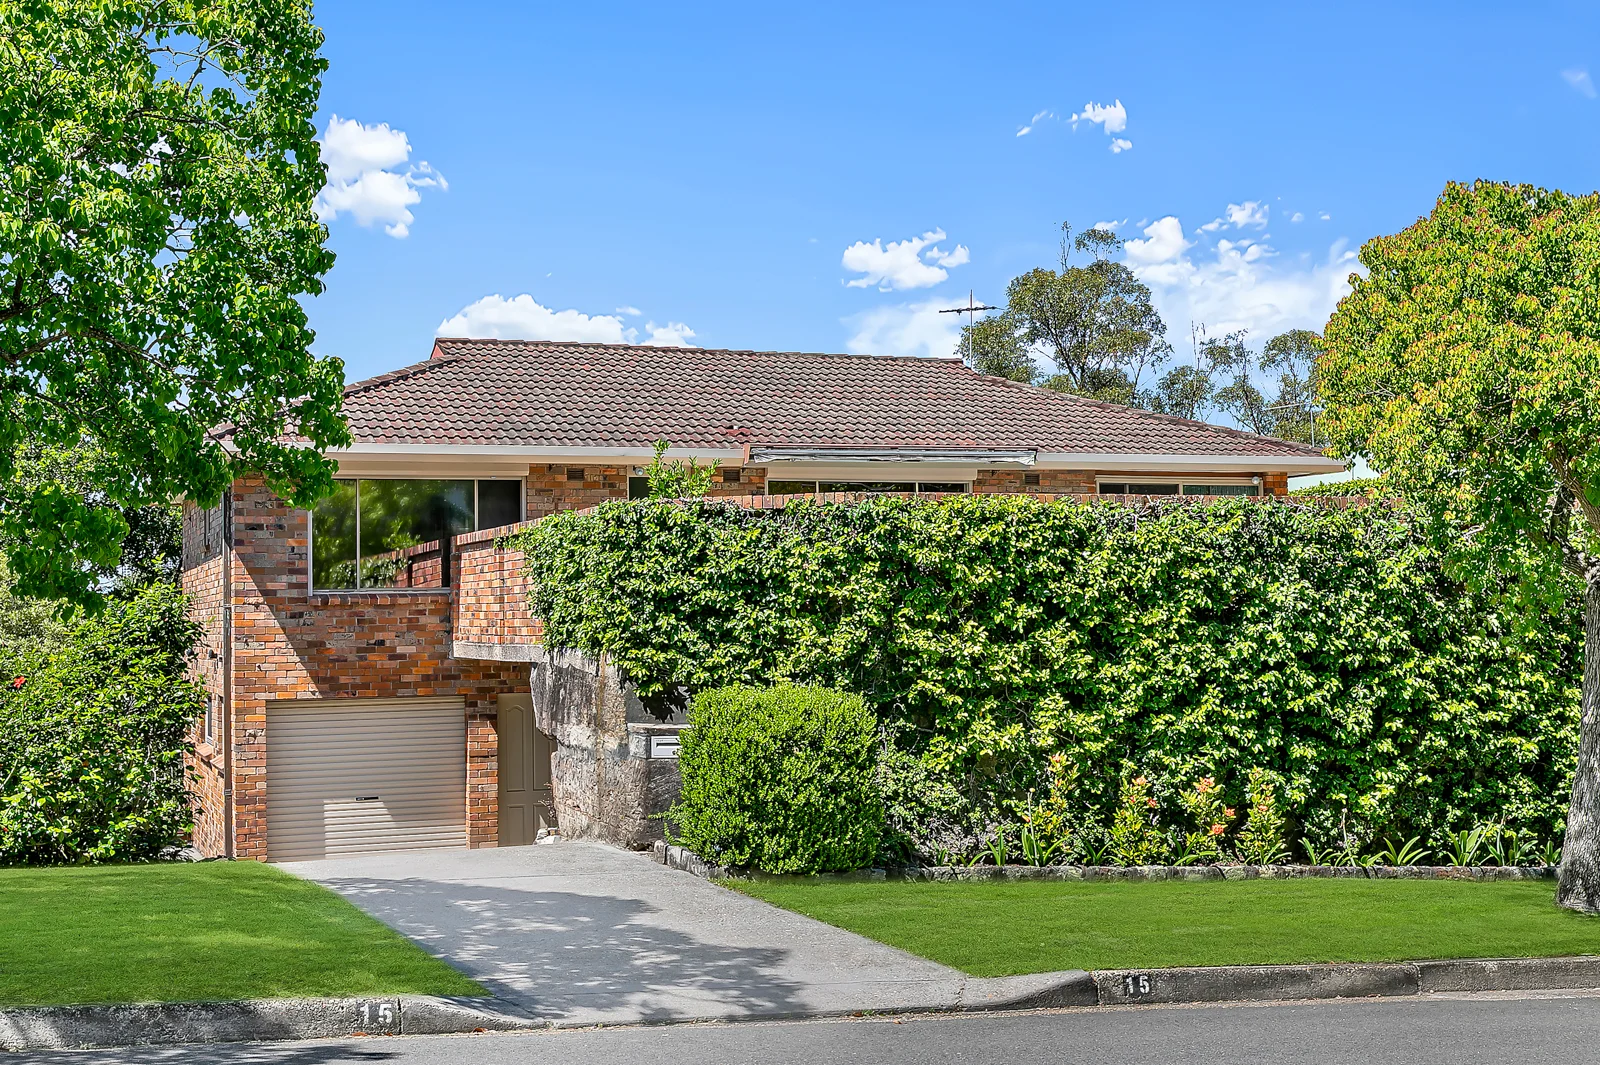
Turramurra, NSW 2074
Land Size: 1050 m²
Property Type: 独立屋
Listing Type: 住宅
Status: 在售
Summary: "Ravenhill" - Natural urban living
Description: It's quiet, private and offers a separation of space that is hard to find internally within this price-point, offering families an opportunity to spread-out in their own parts of the home. Original yet meticulously maintained by the current owner, this is the first time this property is being offered to market. If you are seeking a solidly built home that will stand the test of time, this is it. - Split-level with dual living and teenager/parents retreat - Store-room underneath rear balcony with dual access - Northern aspect onto the kitchen, dining and pool area - Rear balconies with views across the valley to Macquarie Park - Kitchen and dining flows onto expansive pool and entertaining areas - Nearby walking tracks to Avondale Dam, Sheldon Forest, Rofe Park & Lane Cove Valley
Agent: Mathew Milotich - mmilotich@savills.com.au
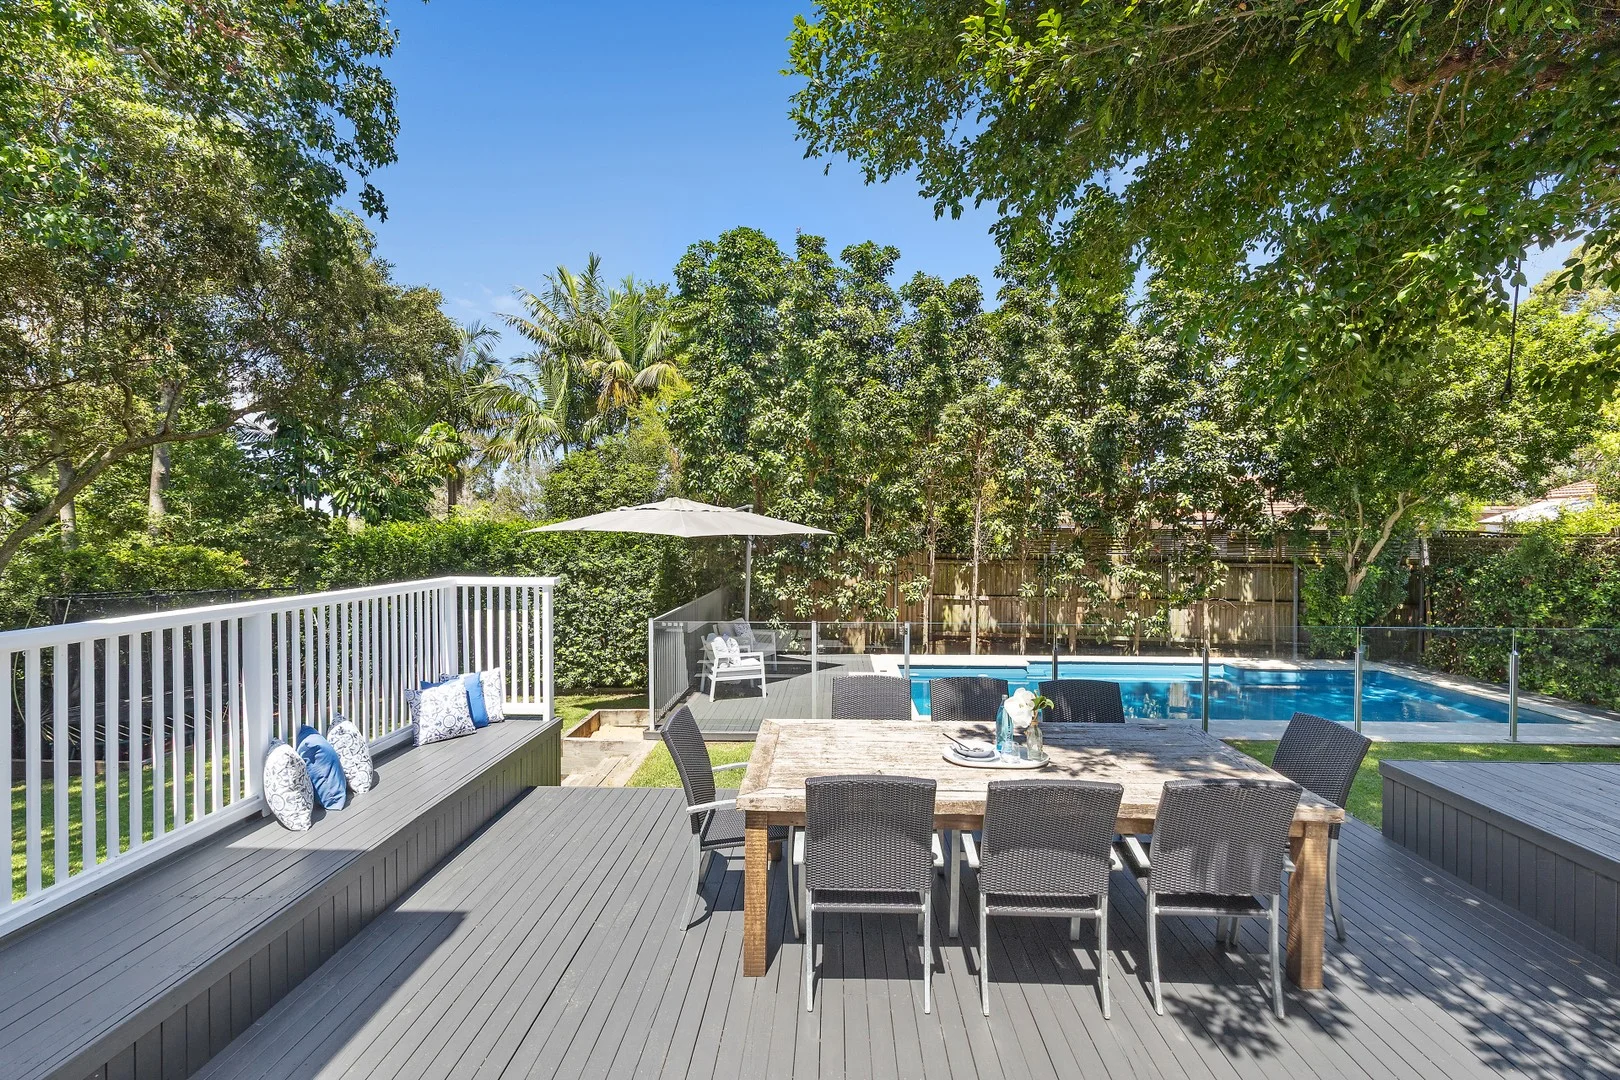
West Pymble, NSW 2073
Land Size: 935 m²
Property Type: 独立屋
Listing Type: 住宅
Status: 在售
Summary: Airy, Private and Charming Family Home in Leafy West Pymble Pocket
Description: A laidback family sanctuary in an idyllic West Pymble pocket, this charming weatherboard home brings together incredible space, modern style and unrivalled family privacy. Unfolding over an expansive single level design, the light and airy interiors present a selection of domains for living, dining and gathering. A skylit social centre integrates with a gourmet stone finished kitchen, while extending via timber bi-fold doors to a deluxe entertainers' deck. Further continuing the excellence outside is a sprawling child-friendly yard dappled in sunshine and a refreshing self cleaning swimming pool. Alongside four spacious bedrooms, three of which have robes, there is a custom study nook, sleek master ensuite, thoughtfully designed full main bathroom and ducted reverse cycle air conditioning throughout the entire house. Complete with driveway parking to a carport, the residence promises instant comfort and relaxation for the growing household. Its superior position enjoys incredible privacy with no neighbouring homes across the road, yet with the convenience of West Pymble Public School, village shops, local ovals, bush trails and more within a short walk. Internal Features - Selection of living/dining zones include a skylit formal lounge - Spacious family centre spills via bi-fold doors to alfresco deck - Stone polished kitchen has quality appliances and meals bar - Four peaceful bedrooms, three have built-ins, master with ensuite - Comfort of ducted reverse cycle air conditioning throughout - Skylit full main bathroom offering tub, shower and twin basins - Study nook area with custom joinery and storage cupboards - Oversized under house storage, laundry room extends outside - Recycled hardwood flooring details throughout the home - Ceiling fans in all bedrooms and central kitchen living area - Smart home wiring and two fireplaces for warmth External Features - Large leafy backyard offers plenty of space for kids to play - Timber bi-fold doors give way to generous entertainers' deck - Sun decking by self-cleaning swimming pool framed in greenery - 5kw solar panels, wide driveway leads to carport in private front yard Location Features - Easy 300 metre/4 minute walk to West Pymble Public School - 450 metres/ 6 minute walk to fire trail and scenic bush walks - 800 metre walk/10 minutes to West Pymble Village shops - 4km/10 minute drive to Pymble Ladies' College - 4.3km/10 minute drive to Avondale Golf Course - 4.2km/ 11 minute drive from Macquarie shops, university and transport
Agent: Phil Orr - phil.orr@orrco.com.au - 02 9499 2780
Agent: Aaron Chan - aaron.chan@orrco.com.au - (02) 9499 2780
Gordon, NSW 2072
Land Size: 847 m²
Property Type: 独立屋
Listing Type: 住宅
Status: 在售
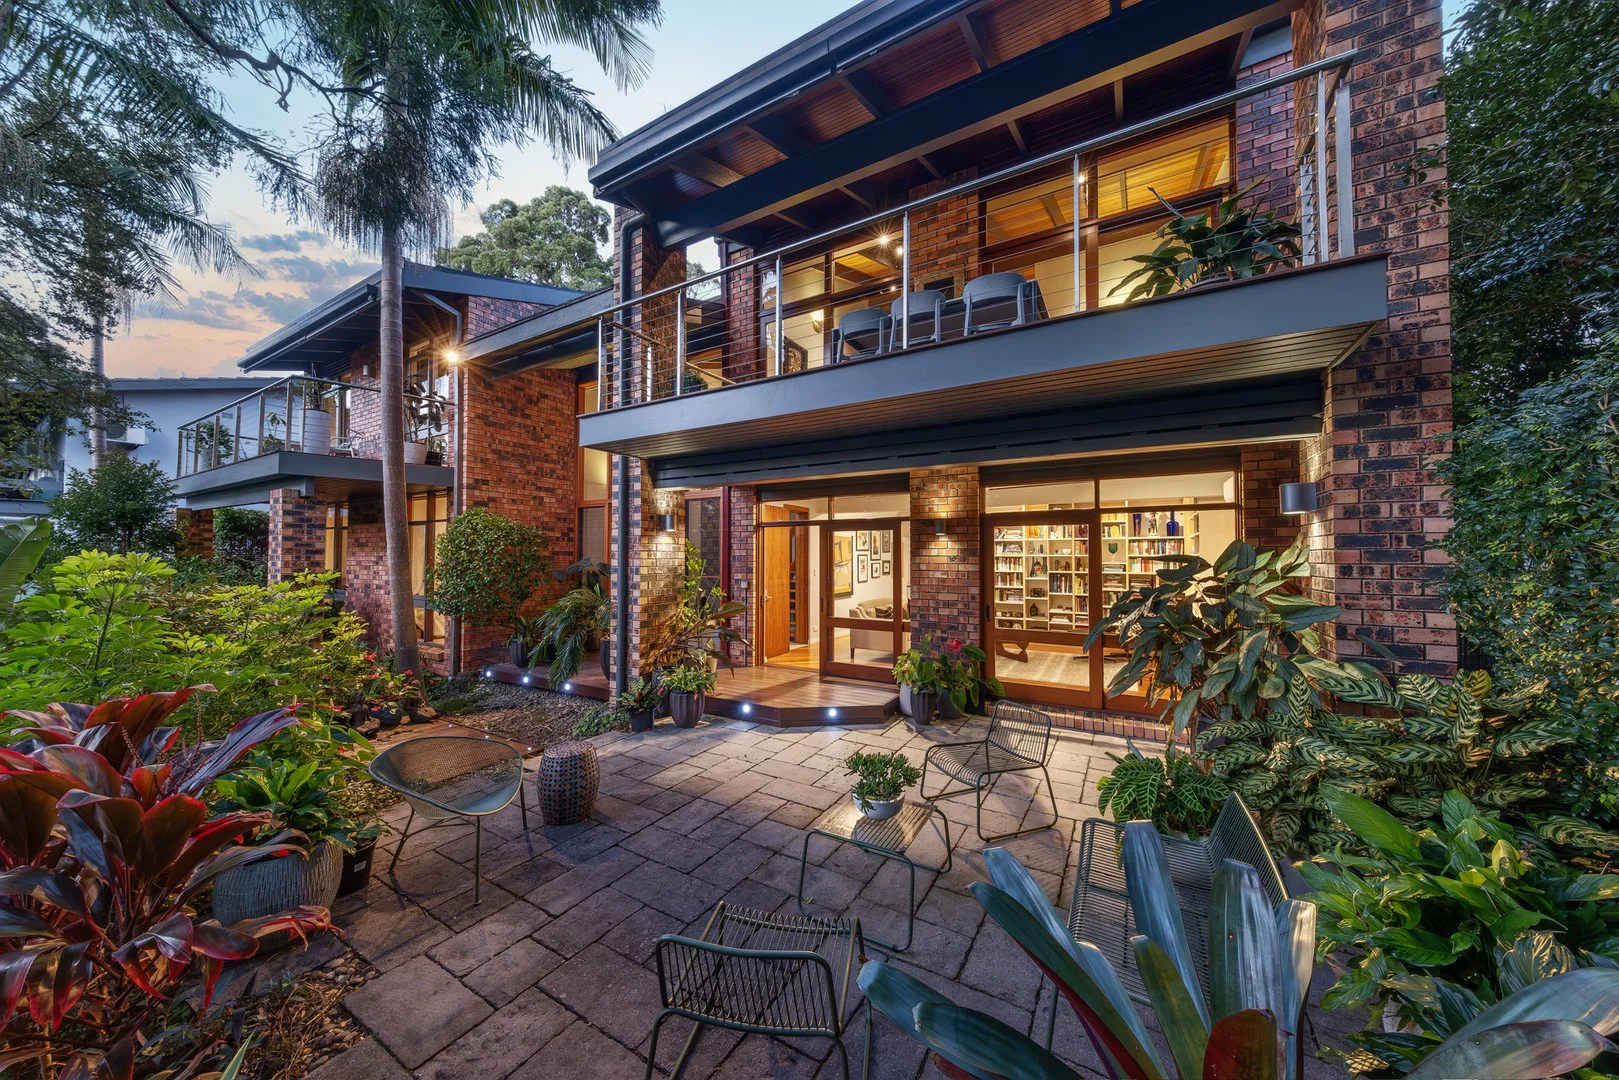
Summary: Unique full brick architect design in stunning tree-change privacy
Description: A visionary architectural masterwork, this captivating home integrates spectacular scale and form with its natural environment. Designed and upgraded by the original architect-owner, this large family home is an unmissable opportunity for design aficionados and discerning families. Crafted and meticulously maintained in full brick and Australian timbers, the fluent layout and upgraded amenities effortlessly translates to the needs of 21st century living. Soaring 4.7m pitched ceilings and a breathtaking 4.8m picture window bathe interiors in northerly light while framing the outdoor living areas and views to a quintessential Australian bushland setting. All rooms enjoy visual connection with nature, while living areas transition to alfresco entertaining. Timeless natural materials, marble, granite and specialty timbers, echo enduring quality. Scaled for family life and multi-generational comfort, this spectacular home is a must-see to be fully appreciated. - Up to date, meticulously maintained, offering superior comfort and amenity - Unique design integrating with the 847sqm land parcel and natural surrounds - Soaring glazing, tallowwood decks, and patio with northerly rear sunlight - Foyer and soaring sunroom set a tone of generous space accented with timber - Underfloor heating to foyer, sunroom and kitchen, statement lighting - Tasmanian oak floors and ceilings, stunning over-height blackbutt doors - Near new Italian Poliform custom kitchen, Miele appliances, granite benchtops - Living and dining area opens to the upper deck ideal for entertaining - Family room with kitchenette and separate access is a hub for multi-gen living - Five bedrooms plus a work from home study, built-in and walk-in robes - Distinct master bedroom with private balcony, walk-in robe, and spa ensuite - Stunning marble and granite to bathrooms, internal laundry, storage room - Lushly landscaped garden melds with nature, easy care smart-app irrigation - Double garage, auto door, internal access, reverse cycle air conditioning - 1.3km to rail, 1.4km to Woolworths, footsteps to Gordon golf course - Killara Public and Killara High zones, 1.7km walk to Ravenswood K-12 Disclaimer: the information provided is for general informational purposes only and is not intended as legal, financial, or real estate advice. While every effort is made to ensure the accuracy of the information, we make no guarantees regarding its completeness or accuracy. Prospective parties are encouraged to conduct their own independent investigations. We are not responsible for any liabilities that arise from use of information provided.
Agent: Daniel Blagg - dblagg@dijones.com.au - 02 8356 7878
West Pymble, NSW 2073
Land Size: 1122 m²
Property Type: 独立屋
Listing Type: 住宅
Status: 在售
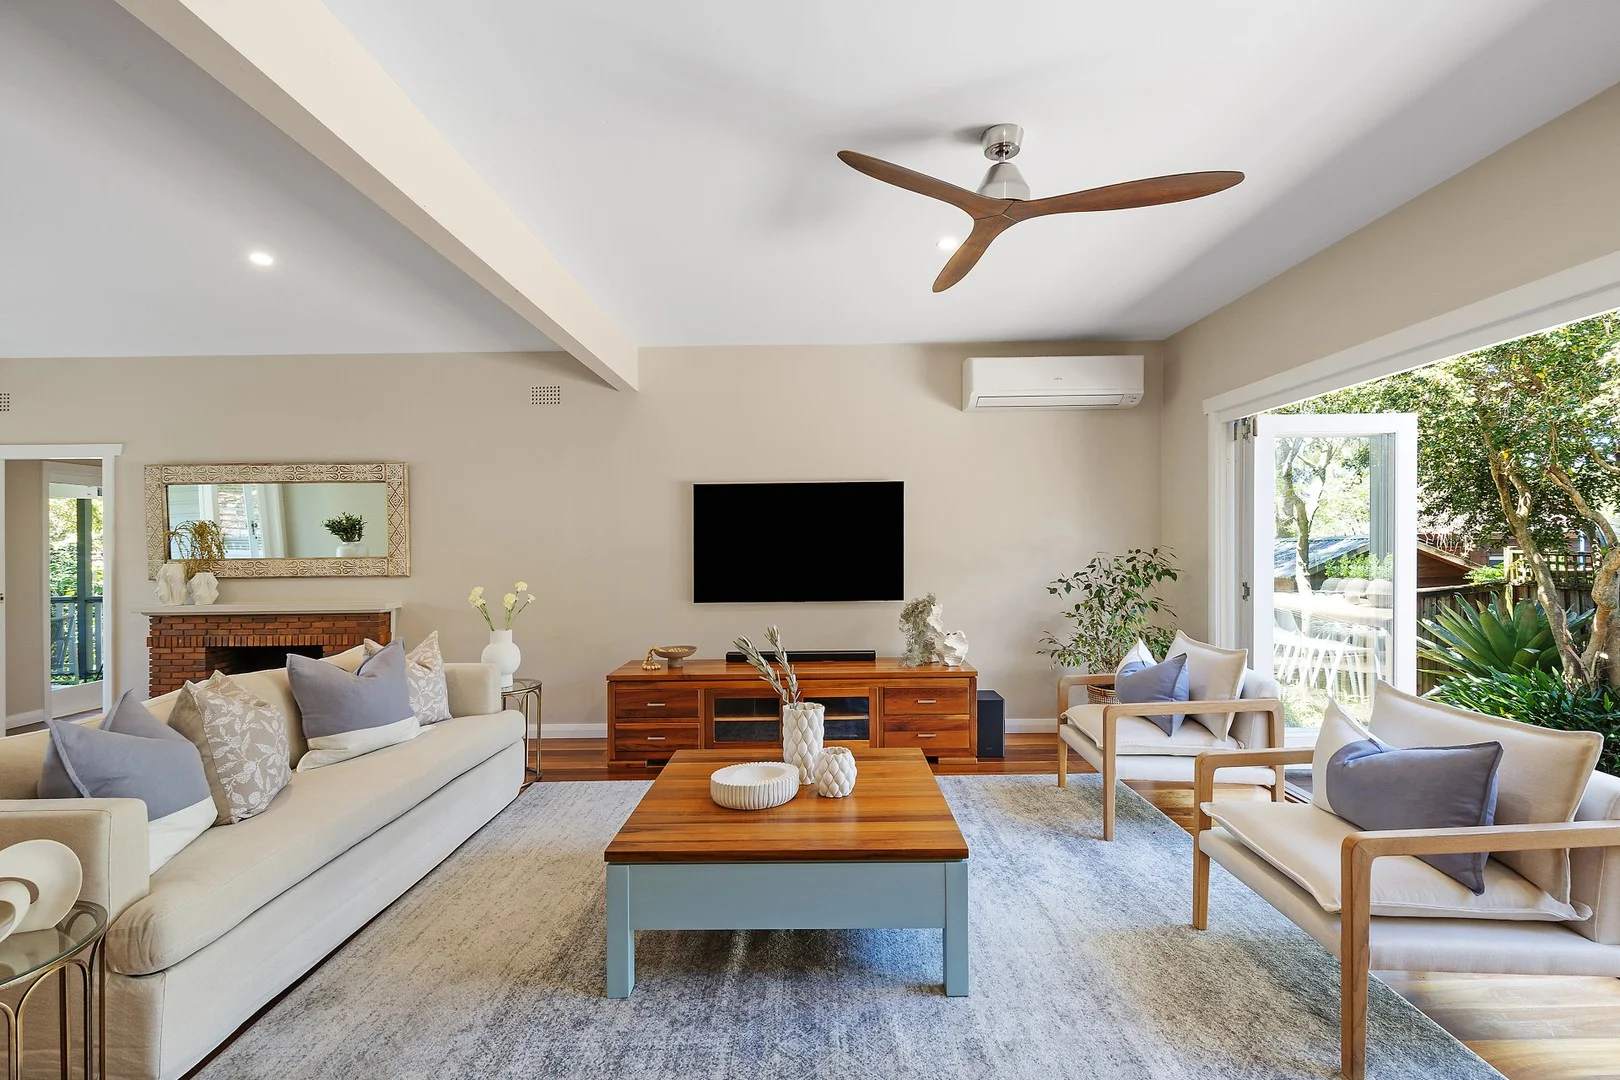
Summary: Renovated Family Sanctuary in Prized Walkable West Pymble Locale
Description: Flawlessly transformed to create a carefree family oasis among the trees, this beautiful home offers space, privacy and calm. Quietly set back from the street amid a leafy 1,122sqm block, you're welcomed up a wide foliage lined driveway to the front door. Once inside, a light illuminated open centre unfolds room to relax and gather, while flowing to vast tranquil decks on either side. At the heart of the floorplan sits a gourmet kitchen polished in stone and top appliances, plus with a handy servery via bi-fold windows to the undercover entertainers' deck beyond. There is plenty of room to sit with a coffee or cocktail as you watch the kids play and savour in the serene birdlife surrounding you. Complete with four versatile bedrooms, two modern bathrooms, climate control and extensive off-street parking, it's clear every single comfort has been considered here. The arrangement is low maintenance and sized perfectly to keep families close knit yet ensure freedom to move and grow. The property holds a prime position across from Lofberg Oval, a short walk to West Pymble Village, Bicentennial Park, playgrounds and the Ku-ring-Gai Aquatic Centre. You're also within minutes of Pymble Ladies' College, West Pymble Public School and Macquarie's precinct and Pymble Station.
Agent: Phil Orr - phil.orr@orrco.com.au - 02 9499 2780
Agent: Aaron Chan - aaron.chan@orrco.com.au - (02) 9499 2780
West Pymble, NSW 2073
Land Size: 829 m²
Property Type: 独立屋
Listing Type: 住宅
Status: 在售
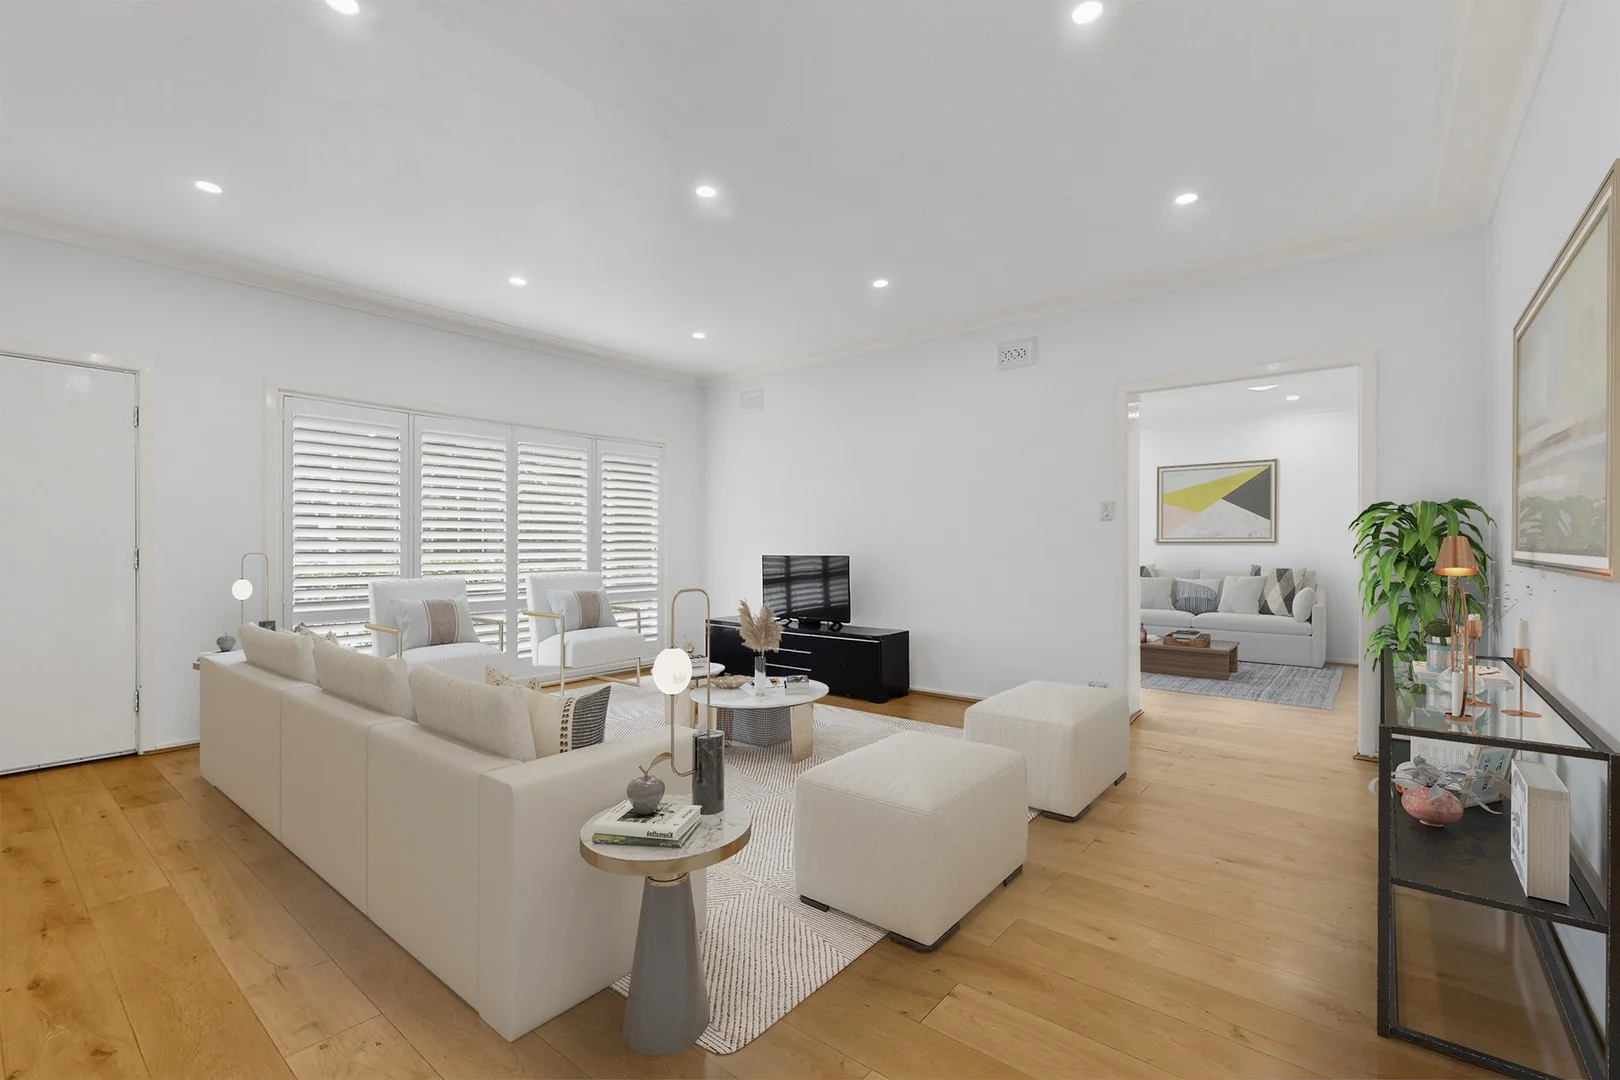
Summary: Spacious Family Home in Prime West Pymble Location
Description: Welcome to 180 Ryde Road, West Pymble a light-filled family home that blends comfort, practicality, and lifestyle in one of Sydney's most sought-after suburbs. Offering five bedrooms, multiple living zones, and a beautiful outdoor entertaining area, this home is designed for families who value space and convenience. Step inside to discover a bright and inviting interior with timber flooring throughout, plantation shutters, and modern downlights. The versatile layout features a generous living area, separate dining space, and a contemporary kitchen fitted with gas cooking and ample storage. Ideal for entertaining, the home flows seamlessly to a covered alfresco area, perfect for weekend BBQs or family gatherings, overlooking a private backyard with lush lawn and play area. With 2 bathrooms, air conditioning, and 2 car spaces including a carport, this home ticks every box for family living. Features: - 5 spacious bedrooms filled with natural light - 2 bathrooms, including one with full bathtub - Open-plan living and dining zones with modern finishes - Stylish kitchen with gas cooktop and ample storage - Split-system air conditioning - Timber flooring and plantation shutters throughout - Internal laundry - Expansive undercover entertaining patio - Secure backyard with children's play area - Two car spaces including covered carport Location Highlights: - Moments to West Pymble Public School, Bicentennial Park, and Kendall Village Shops - Easy access to Macquarie Shopping Centre, Macquarie University, and M2 Motorway - Surrounded by peaceful, family-friendly streets Why You'll Love It: Bright, modern, and move-in ready this home offers the ideal balance of suburban serenity and everyday convenience. Perfect for growing families or those seeking a spacious home in a blue-chip Upper North Shore location. Call Nur at 0415 607 800 today to enquire about 180 Ryde Road, West Pymble. This beautifully presented home won't last long! Disclaimer: Some of the furniture shown in photographs are illustrative purposes only and is digitally or virtually staged The information contained in this website has been prepared by OMG PROPERTIES ("the Company") and/or an agent of the Company. The Company has used its best efforts to verify, and ensure the accuracy of, the information contained herein. The Company accepts no responsibility or liability for any errors, inaccuracies, omissions, or mistakes present in this website. Prospective buyers are advised to conduct their own investigations and make the relevant enquiries required to verify the information contained in this website.
Agent: Nur Lim - lim@omgproperties.com.au - 02 8971 0257
Agent: Mira Su - mira@omgproperties.com.au - 02 8971 0257


