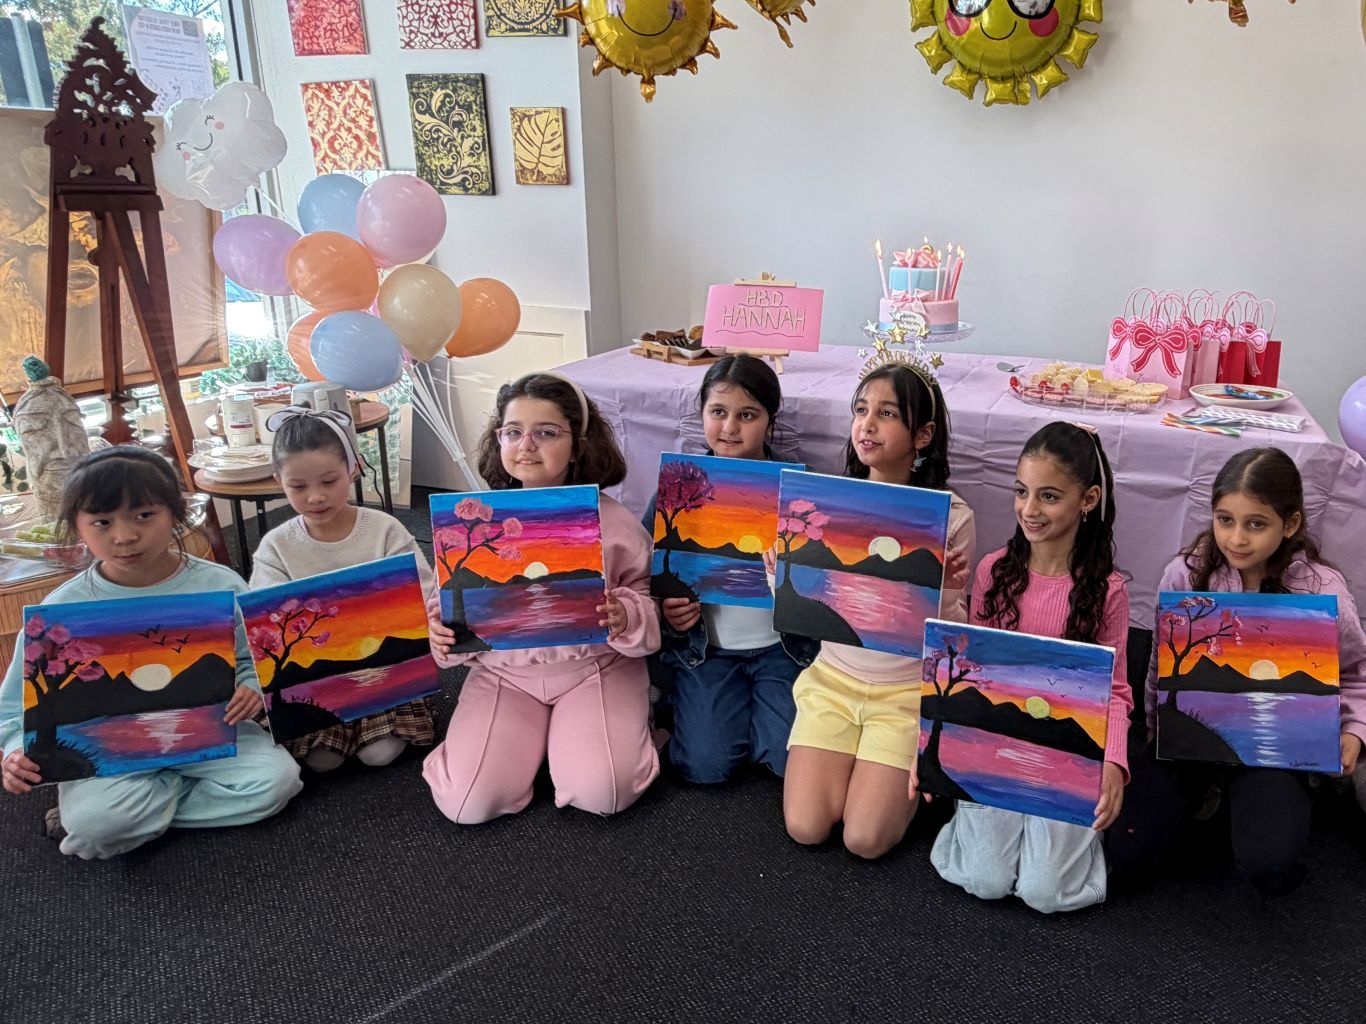
 Ashwood的独立私立学校
Frank Dando Sports Academy
Ashwood, VIC 3147
家长常见问题
Frank Dando Sports Academy是一所什么类型的学校?
Frank Dando Sports Academy是位于Ashwood(VIC)的一所独立私立学校。
Frank Dando Sports Academy是公立还是私立学校?
Frank Dando Sports Academy是一所独立私立学校,独立于政府及天主教学校系统运作,需缴纳学费。
Frank Dando Sports Academy位于哪里?
Frank Dando Sports Academy位于Ashwood VIC 3147, Ashwood, VIC, 3147。
与附近学校比较
距离Frank Dando Sports Academy最近的学校并列对比。学费仅在学校公布时显示;活动与活动日程为 AroundSchools 上收录、位于步行或短途车程内的项目。
| 学校 | 距离 | 类型 | 性别 | 年级 | 学费/年 | 2公里内的儿童活动 | 3公里内的活动日程 |
|---|---|---|---|---|---|---|---|
| Frank Dando Sports Academy本校 | 本校 | 独立私立 | — | — | — | 31 | 1 |
| Parkhill Primary School | 400 m | 公立 | 男女同校 | 小学 | — | 32 | 1 |
| Ashwood Secondary College | 600 m | 公立 | 男女同校 | 中学 | — | 39 | 1 |
| Ashwood School | 800 m | 公立 | — | — | — | 31 | 1 |
| Essex Heights Primary School | 900 m | 公立 | 男女同校 | 小学 | — | 35 | 1 |
| St Mary Magdalen's Primary School | 1.6 km | 天主教 | 男女同校 | 小学 | $2,030 | 41 | 1 |
| Salesian College - Chadstone | 1.9 km | 天主教 | 男校 | 中学 | $10,760 – $11,760 | 41 | 1 |
按距离排序,不做排名。
顺道多走一程
学校附近的公园、游乐场与图书馆。
周边儿童活动
学校附近短途车程内的课程与社团。
周边学校
距离最近的学校,按直线距离排序。



周边在售与出租房产87
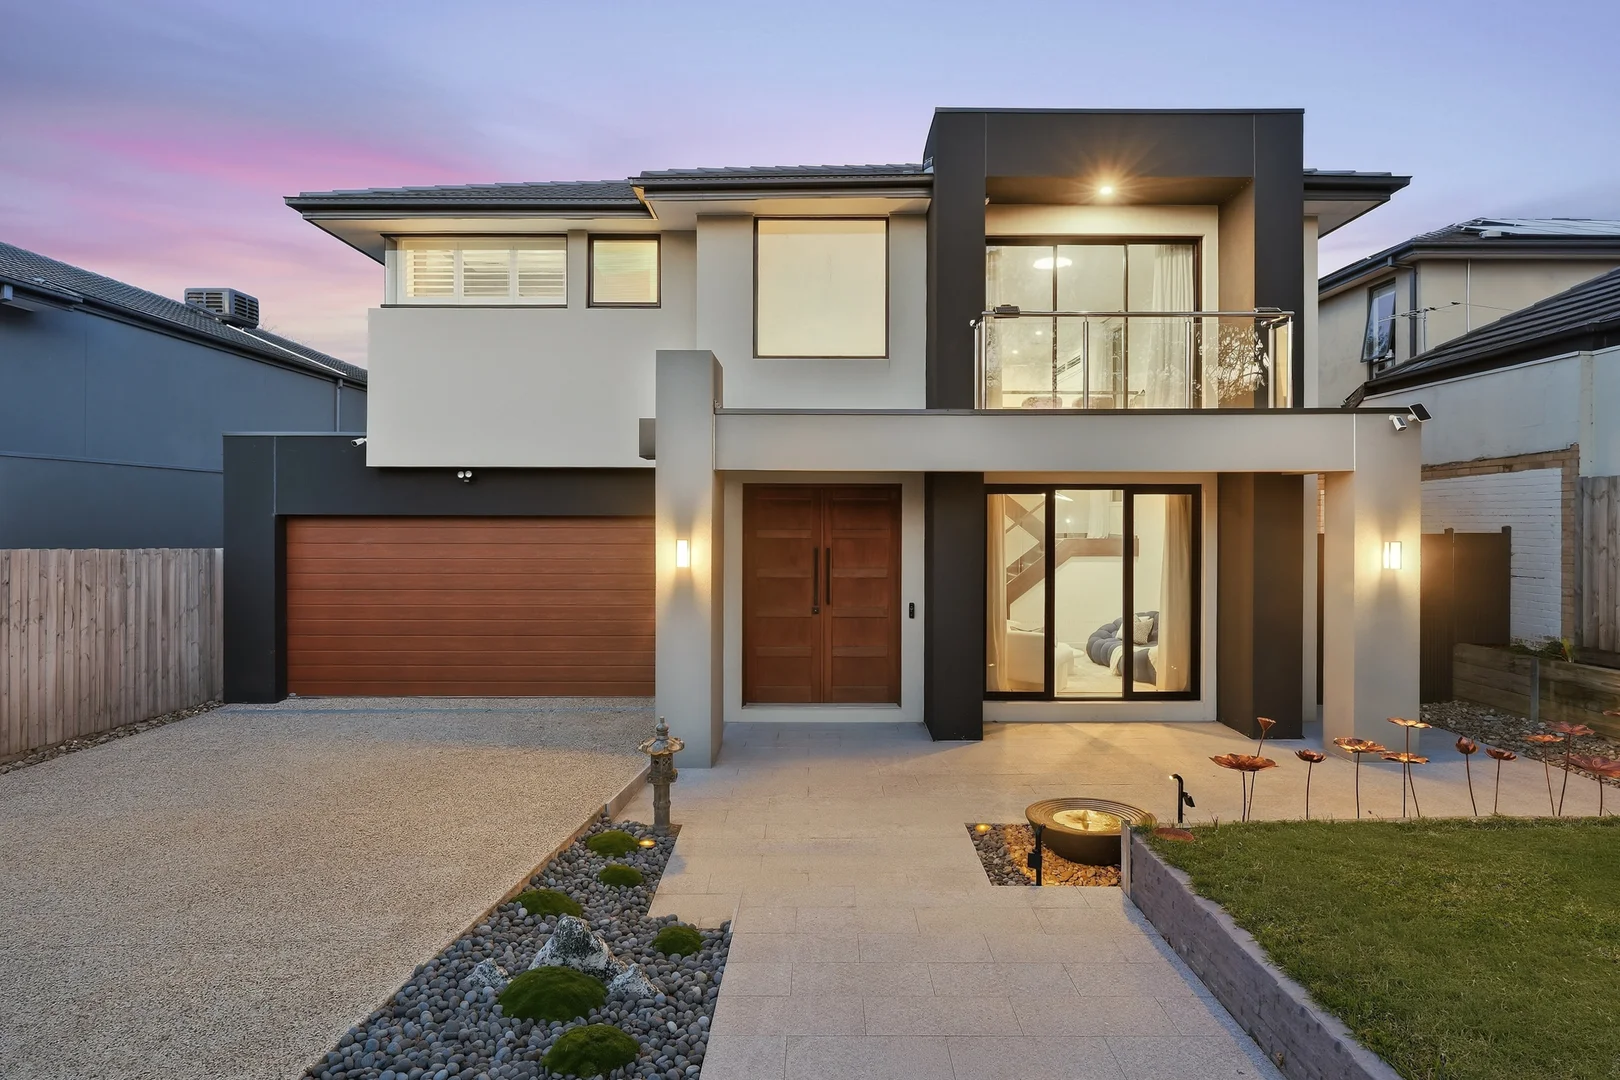
4 Morris Street
Ashwood, VIC 3147
Land Size: 597 m²
Property Type: 独立屋
Listing Type: 住宅
Status: 在售
Summary: Grand Family Living with Multiple Living Zones and Designer Finishes
Description: Impressive in scale and beautifully presented throughout, this substantial family residence delivers an exceptional combination of space, comfort and contemporary style. Set across two generous levels, the home offers five bedrooms, multiple living zones, a dedicated study and excellent indoor-outdoor entertaining, making it ideally suited to large, growing or multigenerational families. A welcoming entry opens to a spacious formal lounge, creating a comfortable setting for relaxed family living or entertaining guests. Further inside, the home unfolds into a bright and expansive open-plan living, dining and kitchen area, enhanced by large windows and a modern, neutral interior. At the heart of the home, the contemporary kitchen is both stylish and practical, featuring stone benchtops, a large island with breakfast seating, generous cabinetry, quality appliances and a substantial walk-in pantry. The adjoining meals and living areas provide plenty of space for everyday family life, while sliding doors create an easy connection to the covered alfresco area and backyard. The outdoor setting offers a private and inviting space to enjoy throughout the year, with landscaped garden areas, lawn and a dedicated fire pit area providing a relaxed backdrop for entertaining, family gatherings or quiet weekends at home. Privately positioned on the ground floor, the oversized master bedroom features a walk-in robe and a beautifully appointed ensuite with a double vanity, large shower and spa bath. An adjoining private sitting area creates an inviting retreat within the master suite, offering additional space to relax and unwind. A separate powder room, full laundry and internal access from the double garage add further convenience to the ground-floor layout. Upstairs, four additional generously proportioned bedrooms provide outstanding accommodation for the family, with each bedroom enjoying its own private ensuite. One of these bedrooms forms a second master-style suite, offering excellent flexibility for extended family, older children or guests. A spacious rumpus room creates an additional living area away from the main downstairs spaces. Opening onto a private balcony, this upper-level retreat is ideal for teenagers, children or relaxed family use. A separate study also provides a generous dedicated space for working or studying from home, adding further versatility to an already impressive floorplan. Positioned in a highly convenient Ashwood pocket right near the Ashburton and Glen Iris borders, the home is just a five-minute walk from Woolworths and the Ashwood shopping precinct, with local cafés, dining and everyday amenities close at hand. Parkhill Primary School, Ashwood High School, Holmesglen Reserve and nearby transport connections further enhance the location's family appeal. With five bedrooms each featuring a private ensuite, master suites on both levels, multiple living areas, generous storage and excellent separation between the ground and upper levels, this impressive residence offers the space, privacy and flexibility required for comfortable modern family living. Disclaimer: The information contained in this report has been provided to us and is intended as a general guide only. While every effort has been made to ensure accuracy, no responsibility is accepted and all liability is disclaimed for any errors, omissions, inaccuracies, or misstatements. This material is provided for reference purposes only and does not constitute representation by the Agent or Owner. Prospective purchasers are strongly advised to conduct their own enquiries and due diligence to verify all information prior to making any decisions.
Agent: Bonnie Shang - bonnieshang@mcgrath.com.au - 03 8822 6188
Agent: Angus Liu - angusliu@mcgrath.com.au - 03 8822 6188
 McGrath Doncaster


Bonnie Shang, Angus Liu
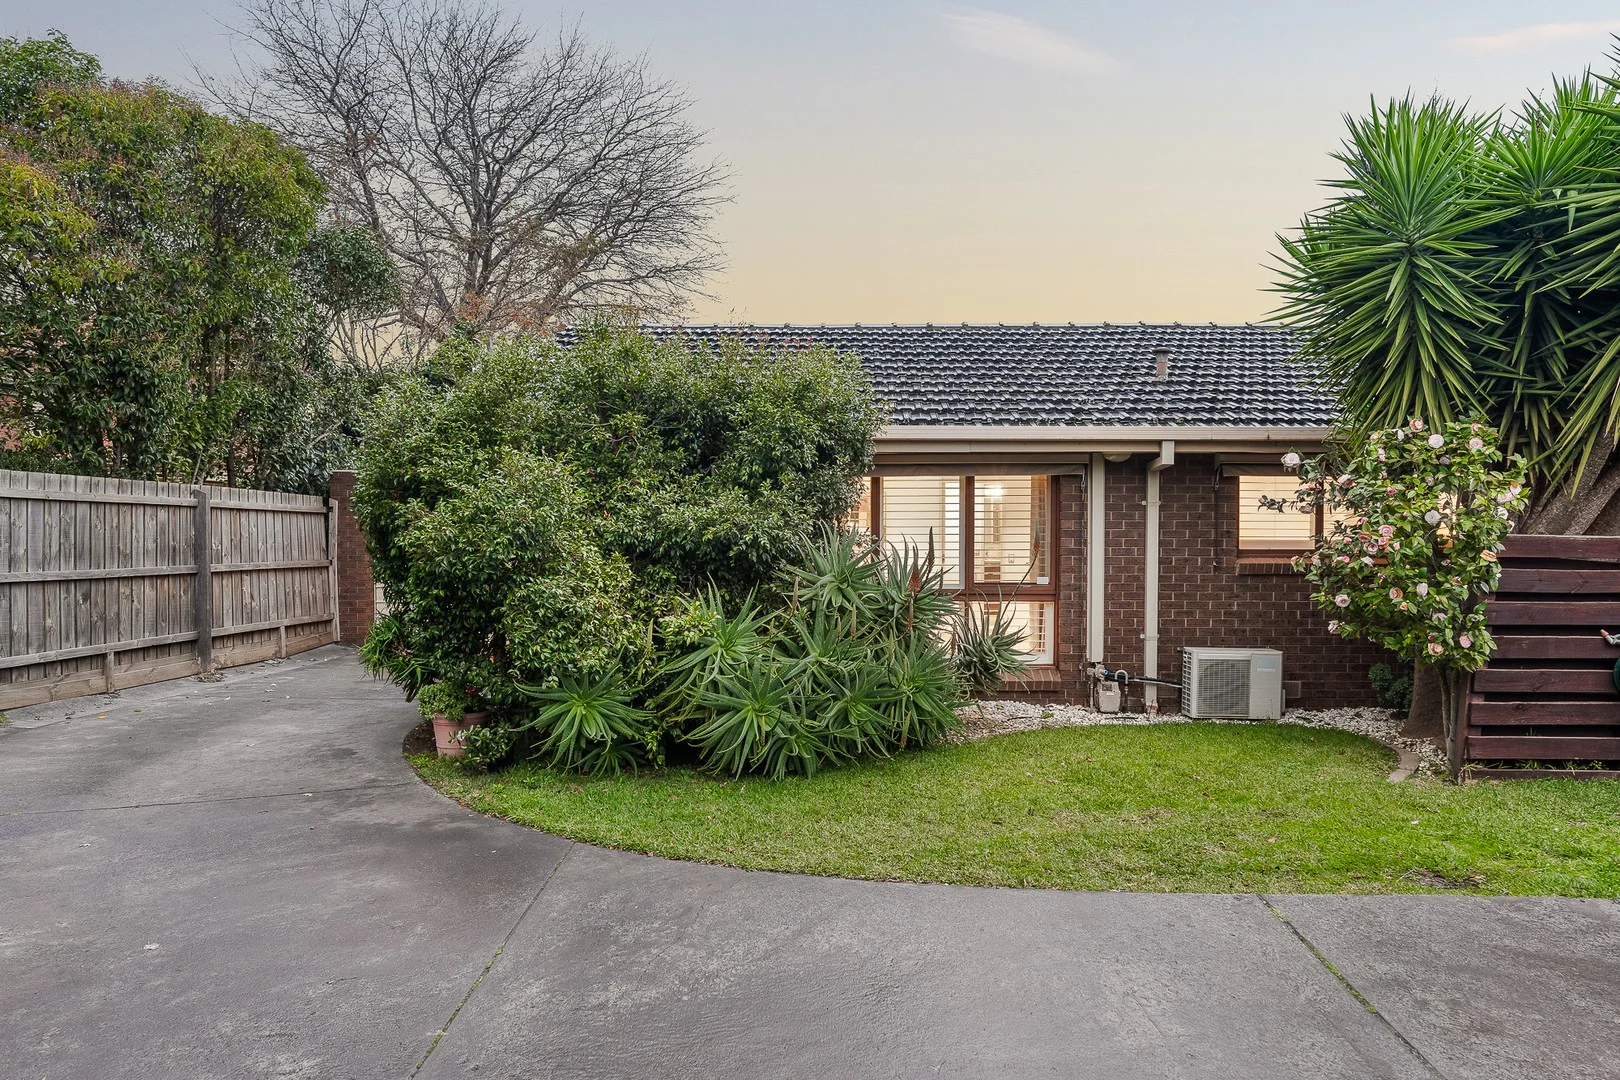
Mount Waverley, VIC 3149
Property Type: 公寓/单元房
Listing Type: 住宅
Status: 在售
Summary: Mount Waverley 学区内的现代、光线充足的舒适感
Description: 精美呈现,光线充足,这幢现代而舒适的住宅位于 Mount Waverley 最便捷的地段之一,提供轻松无忧的低维护生活。步行即可到达车站、商店及日常必需品,同时也处于备受欢迎的 Mount Waverley 学区范围内。 充足的自然光线通过引人注目的客厅和餐厅区域流淌,营造出温暖热情、放松日常生活的氛围。设备完善的厨房受益于天窗,使空间更明亮通透,其实用的布局也能轻松与餐区连接。 两间舒适的卧室由中部浴室服务,配有木纹风格地板、百叶窗、分体式暖/冷空调,以及单车库,进一步提升舒适性与便利性。户外,低维护的后院和露天用餐区为安静放松的享受提供简易环境,无需繁琐维护。 前花园由成熟的山茶花和引人注目的芦荟植物点缀,营造出迷人的街景;而友好且彼此尊重的邻居们进一步提升了宁静的居住氛围。 这套住宅将舒适、便利与生活方式融为一体,位于该郊区最受欢迎的地段之一。 主要特色 -步行不远即可抵达火车站、商店及本地便利设施 -位于 Mount Waverley 学区范围内 -现代、舒适、低维护的单层布局 -明亮的客厅和餐厅区域 -天窗提升光线充足的厨房 -两间卧室、中央浴室和独立洗衣房 -分体式暖/冷空调 -私家露天用餐区与易打理的后院 -前花园由成熟的山茶花和引人注目的芦荟植物点缀 -单车库及车道带来的便利 -友好且彼此尊重的社区环境
Agent: Bonnie Shang - bonnieshang@mcgrath.com.au - 03 8822 6188
Agent: Angus Liu - angusliu@mcgrath.com.au - 03 8822 6188
McGrath DoncasterBonnie Shang, Angus Liu
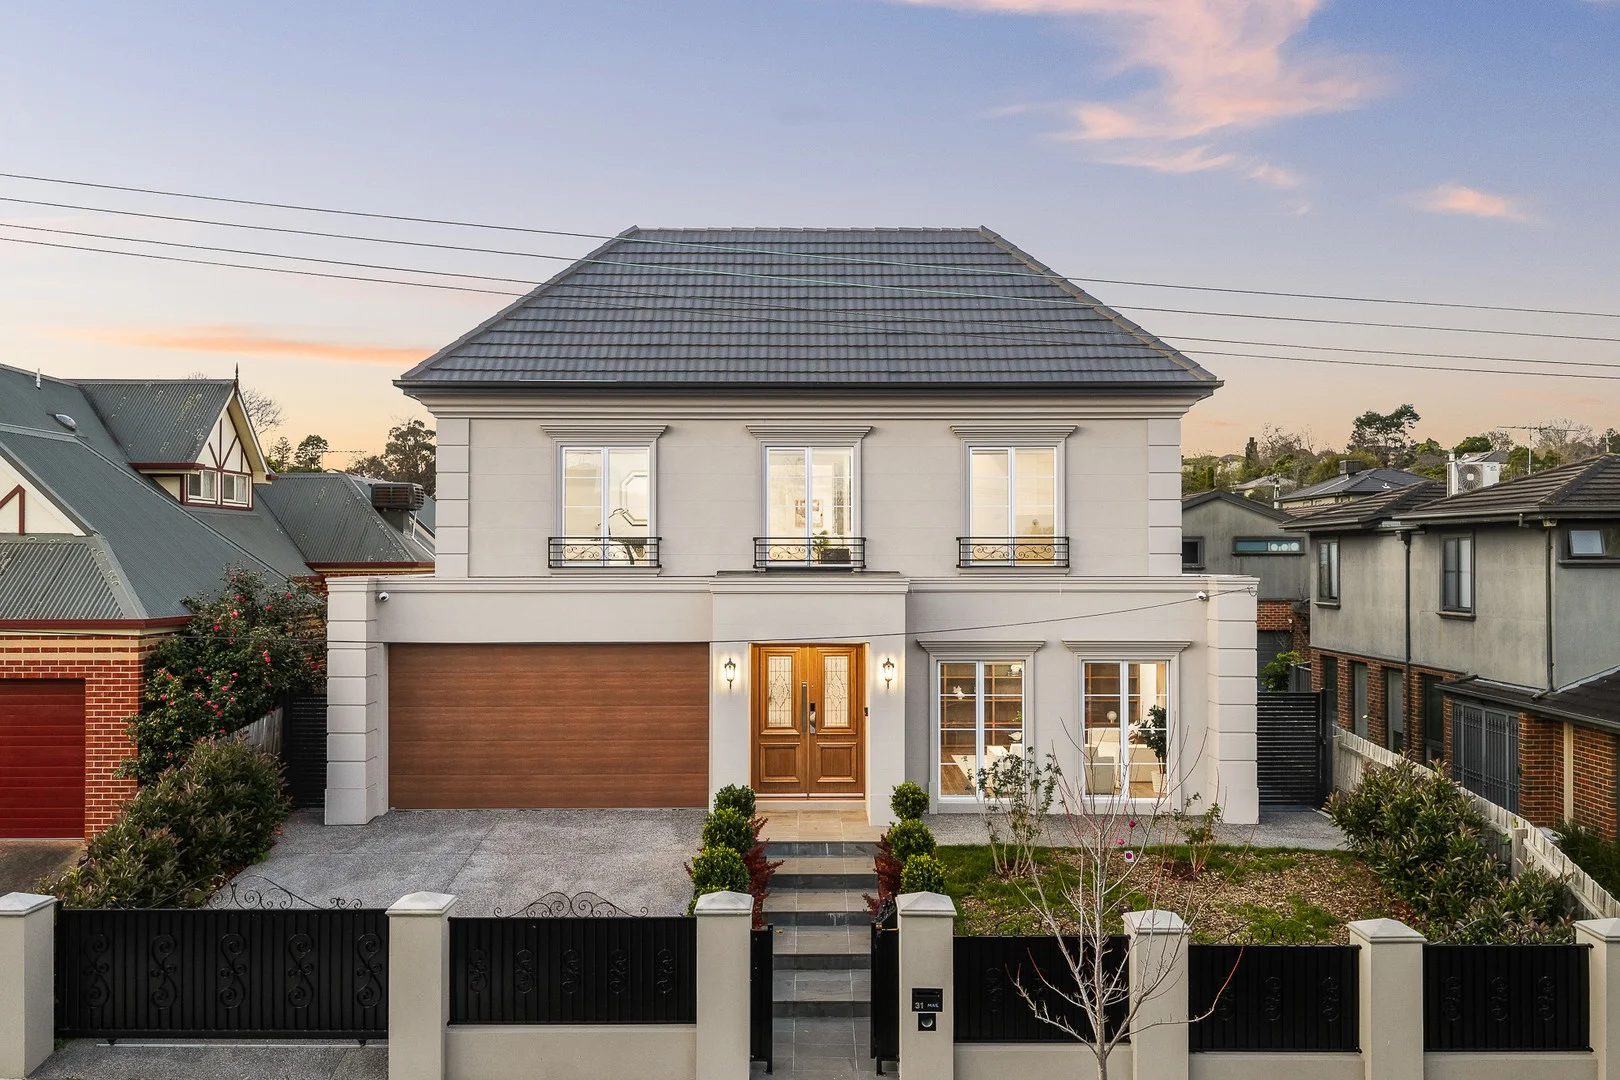
Box Hill South, VIC 3128
Land Size: 730 m²
Property Type: 独立屋
Listing Type: 住宅
Status: 在售
Summary: Grand Family Luxury with Exceptional Space in a Prime Box Hill Location
Description: Impressive in scale, beautifully presented and designed for effortless family living, this substantial residence delivers an exceptional combination of luxury, flexibility and space across two expansive levels. Behind its elegant façade, the home opens to a series of generously proportioned living zones, offering excellent separation for large or multi-generational families. A formal living room and dedicated theatre provide refined spaces for relaxation and entertaining, while the expansive open-plan family and dining area forms the heart of the home, flowing seamlessly to generous rear garden. The sophisticated kitchen is beautifully appointed with extensive stone benchtops, a large central island, abundant cabinetry and quality appliances, complemented by a separate butler's pantry that provides additional preparation and storage space. Accommodation is equally impressive, comprising five generously sized bedrooms. A ground-floor bedroom with walk-in robe and ensuite provides excellent flexibility for guests, extended family or multi-generational living. Upstairs, the oversized master suite creates a private retreat of exceptional proportions, complete with an expansive walk-in wardrobe and luxurious ensuite featuring dual vanities, a freestanding bathtub and separate shower. Three further bedrooms are also generously proportioned and complemented by extensive wardrobe storage and beautifully appointed bathrooms. A substantial upstairs sitting area provides yet another versatile living zone, while the dedicated study offers a quiet and practical space for working from home. A separate laundry, excellent storage throughout and a double garage with internal access further enhance the home's everyday functionality. Set on approximately 730sqm of land and offering approximately 468sqm of internal space, the residence provides an impressive sense of scale rarely found in such a convenient location. Positioned close to Box Hill Central, Aqualink Box Hill, Wattle Park, Deakin University and Gardiners Creek Reserve, with easy access to a selection of highly regarded schools including Kingswood College, Roberts McCubbin Primary School and Presbyterian Ladies' College, the location places education, shopping, recreation and transport all within easy reach. A home of remarkable proportions, quality and versatility, 31 Stott Street presents an outstanding opportunity for families seeking sophisticated living and exceptional space in one of the area's most convenient locations. Disclaimer: The information contained in this report has been provided to us and is intended as a general guide only. While every effort has been made to ensure accuracy, no responsibility is accepted and all liability is disclaimed for any errors, omissions, inaccuracies, or misstatements. This material is provided for reference purposes only and does not constitute representation by the Agent or Owner. Prospective purchasers are strongly advised to conduct their own enquiries and due diligence to verify all information prior to making any decisions.
Agent: Bonnie Shang - bonnieshang@mcgrath.com.au - 03 8822 6188
Agent: Angus Liu - angusliu@mcgrath.com.au - 03 8822 6188
McGrath DoncasterBonnie Shang, Angus Liu