Pop Up Baby Playgroup (0-12 months) - Every Tuesdays

关于此活动
👶🎵 欢迎带宝宝一起来唱歌、玩耍、参加各种活动,同时结识其他家庭!您也可以体验一些适合在家与宝宝一起进行的活动。 请自备点心、饮用水,以及给宝宝更换的衣物。 欢迎带 **0–12 个月大的宝宝**参加。 ## 📅 活动时间 - **每周二**,2026 年 10 月 6 日至 12 月 8 日 - 上午 10:30 – 中午 12:00 ## 📍 地点 Dharrang Balit Community Centre ## 💰 费用 免费活动 ## 🎟️ 报名 无需预约。
活动详情
2026年11月10日周二 - 2026年12月8日周二
免费
地点
Dharrang Balit Community Centre, 51 Sovereign Ave, , Clyde North, VIC 3978
附近即将举行的活动

10月30日周五 · Cranbourne East
万圣节烧烤和奇装异服派对 - Cranbourne 爸爸团体
11月8日周日 · Cranbourne East
Casey Stride系列赛 - 第二场比赛
10月24日周六 · Clyde North
First-time Dads Catch-Up: October 2026
6岁及以下
11月12日周四 · Clyde North
Pop Up Playgroup - Wildbloom playground
11月21日周六 · Berwick
Gardening Together: kids, dads & grandfathers
10月22日周四 · Berwick
儿童周
6岁及以下
附近资源

Write Start Education
2a Gloucester Ave, Berwick

Selandra Rise Dog Park
Selandra Blvd, Clyde North
Clyde Recreation Reserve
Clyde-Five Ways Rd, Clyde North

Kumon Cranbourne Education Center
Linden Tree Way, Cranbourne North
Kumon Cranbourne Education Centre
Axel Walk, Cranbourne North
Hill Top Park
Sancho Dr, Cranbourne East
Mayfield Wetlands
Bradford Dr, Cranbourne East
Melbourne Water Pipe Track Reserve
Corrigans Rd, Cranbourne East

Cover Specialists
Thurvaston CR, Cranbourne East
附近学校

Mirniyan Primary School
Clyde North VIC 3978
Birranga College
Clyde North VIC 3978

Ramlegh Park Primary School
34 Thoroughbred Dr, Clyde North VIC 3978, Australia

Topirum Primary School
Clyde North VIC 3978

Wilandra Rise Primary School
25 Aayana St, Clyde North VIC 3978, Australia

Tulliallan Primary School
89 Wheelers Park Dr, Cranbourne North VIC 3977, Australia
附近房产

Clyde North, VIC 3978
Land Size: 463 m²
Property Type: 新房及土地
Listing Type: 住宅
Status: 在售
Summary: Build Your Dream Home In This Ideal Location!
Description: The Cartwright is a beautiful light-filled, space-savvy design. Four generous-sized bedrooms means everyone will get a good night"s sleep and the option of a study which can be transformed into a children"s playroom means even more space. There"s plenty for adults too, from the separate living area to the open-plan meals/family and with the walk-through pantry in the kitchen, entertaining will be a breeze. Site Costs including Rock Removal Developer and Council Requirements 30year structural guarantee Threephase power included Motorised sectional garage door with 2 remotes 20mm composite stone benchtops to kitchen 900mm cooking appliances (oven, cooktop, rangehood) Threecoat paint system throughout 2590mm ceiling height to ground floor Tiled splashback to Kitchen Images are for illustrative purposes only and may include upgrade items, fixtures, finishes available at an additional cost. Burbank does not supply items such as furniture, landscaping or fencing. Any prices listed do not include the supply of these items. Packages are subject to availability and to the subject to developer's design review panel, statutory requirements and council's final approval. Package price excludes stamp duty on land, legal fees and conveyancing costs. All home designs and dimensions are subject to site-specific engineering requirements and may vary by up to 100mm from those depicted or specified, due to site conditions, soil classification, fall of land, and engineering plan requirements. Final dimensions and specifications are confirmed in your building contract documentation. For detailed home pricing, please consult a Burbank sales consultant for further information. Burbank reserves the right to alter the images, descriptions, dimensions and/or pricing at any time without notice. All designs are the property of Burbank and must not be used, reproduced, copied or varied, wholly or in part without written permission from an authorised Burbank representative. See contract tender for full terms and conditions. (C) 2026. Burbank Australia Pty Ltd. ABN 91 007 099 872. Builders Registration number CDB-U-52603.
Agent: Paul Maio - Paul.Maio@burbank.com.au
 Burbank Australia Pty Ltd
Paul Maio

Clyde North, VIC 3978
Land Size: 414 m²
Property Type: 新房及土地
Listing Type: 住宅
Status: 在售
Summary: Build Your Dream Home In This Ideal Location!
Description: The Covello is a stunning home that offers over ten ready-to-go floorplan options. The front of the home acts as a parent"s retreat as you are welcomed into a living area followed by a spacious master bedroom with ensuite. As you journey through the home, the kitchen and main living area flows out onto the alfresco. The rear of the home brings you to the kids" territory or guest living, complete with three bedrooms and a family bathroom, all conveniently sectioned off with a separate passageway. Site Costs including Rock Removal Developer and Council Requirements 30year structural guarantee Threephase power included Motorised sectional garage door with 2 remotes 20mm composite stone benchtops to kitchen 900mm cooking appliances (oven, cooktop, rangehood) Threecoat paint system throughout 2590mm ceiling height to ground floor Tiled splashback to Kitchen Images are for illustrative purposes only and may include upgrade items, fixtures, finishes available at an additional cost. Burbank does not supply items such as furniture, landscaping or fencing. Any prices listed do not include the supply of these items. Packages are subject to availability and to the subject to developer's design review panel, statutory requirements and council's final approval. Package price excludes stamp duty on land, legal fees and conveyancing costs. All home designs and dimensions are subject to site-specific engineering requirements and may vary by up to 100mm from those depicted or specified, due to site conditions, soil classification, fall of land, and engineering plan requirements. Final dimensions and specifications are confirmed in your building contract documentation. For detailed home pricing, please consult a Burbank sales consultant for further information. Burbank reserves the right to alter the images, descriptions, dimensions and/or pricing at any time without notice. All designs are the property of Burbank and must not be used, reproduced, copied or varied, wholly or in part without written permission from an authorised Burbank representative. See contract tender for full terms and conditions. (C) 2026. Burbank Australia Pty Ltd. ABN 91 007 099 872. Builders Registration number CDB-U-52603.
Agent: Paul Maio - Paul.Maio@burbank.com.au
Burbank Australia Pty LtdPaul Maio

Clyde North, VIC 3978
Land Size: 576 m²
Property Type: 新房及土地
Listing Type: 住宅
Status: 在售
Summary: Build Your Dream Home In This Ideal Location!
Description: Simplicity and style are the hallmarks of the Heathmont. A long corridor invites you through this home to enjoy the main family hub, as well as a separate living room to get some peace and quiet. Storage galore throughout the home with most bedrooms boasting generous walk-in-robes as well as a walk-in-pantry and linen. Make it your own with many floor plan options, including alfresco, bathroom upgrades and even flip the rear of the home to best suit your block. Site Costs including Rock Removal Developer and Council Requirements 30year structural guarantee Threephase power included Motorised sectional garage door with 2 remotes 20mm composite stone benchtops to kitchen 900mm cooking appliances (oven, cooktop, rangehood) Threecoat paint system throughout 2590mm ceiling height to ground floor Tiled splashback to Kitchen Images are for illustrative purposes only and may include upgrade items, fixtures, finishes available at an additional cost. Burbank does not supply items such as furniture, landscaping or fencing. Any prices listed do not include the supply of these items. Packages are subject to availability and to the subject to developer's design review panel, statutory requirements and council's final approval. Package price excludes stamp duty on land, legal fees and conveyancing costs. All home designs and dimensions are subject to site-specific engineering requirements and may vary by up to 100mm from those depicted or specified, due to site conditions, soil classification, fall of land, and engineering plan requirements. Final dimensions and specifications are confirmed in your building contract documentation. For detailed home pricing, please consult a Burbank sales consultant for further information. Burbank reserves the right to alter the images, descriptions, dimensions and/or pricing at any time without notice. All designs are the property of Burbank and must not be used, reproduced, copied or varied, wholly or in part without written permission from an authorised Burbank representative. See contract tender for full terms and conditions. (C) 2026. Burbank Australia Pty Ltd. ABN 91 007 099 872. Builders Registration number CDB-U-52603.
Agent: Paul Maio - Paul.Maio@burbank.com.au
Burbank Australia Pty LtdPaul Maio
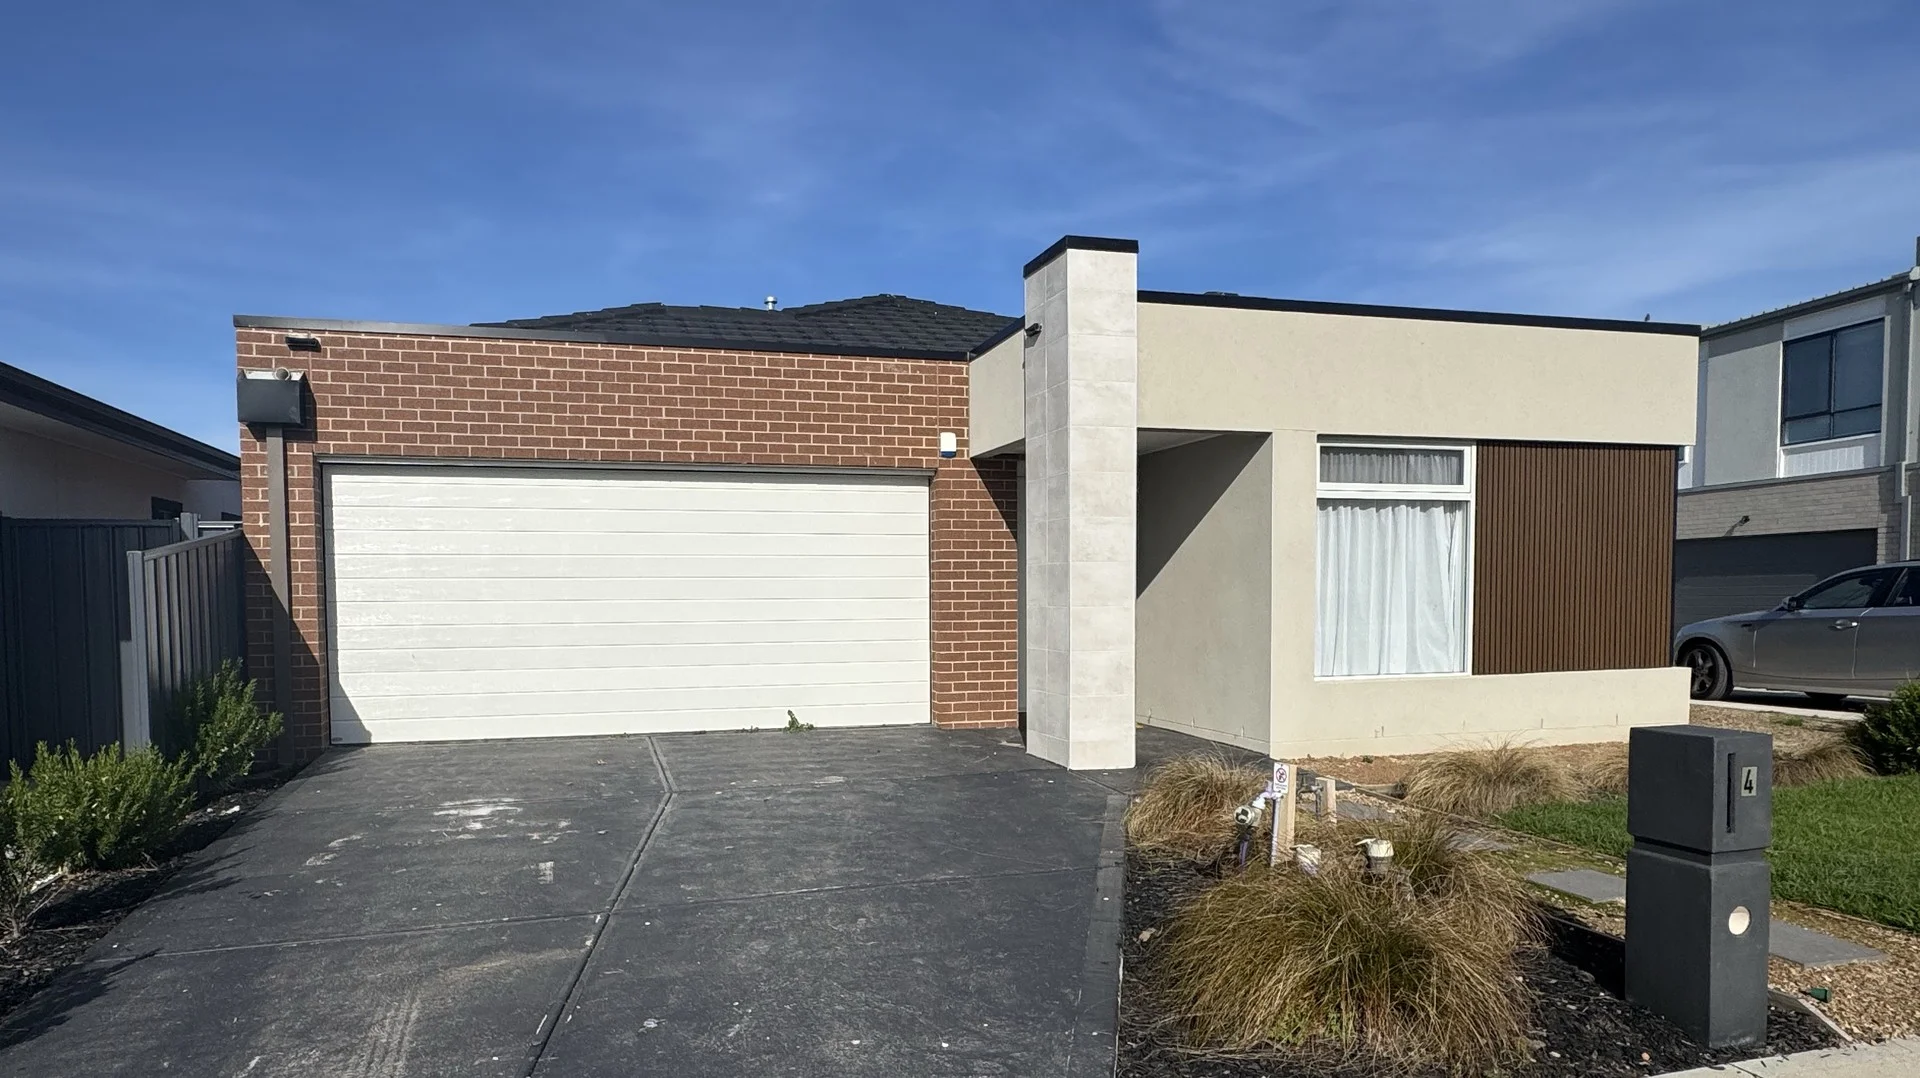
4 Comradeship Court
Clyde North, VIC 3978
Property Type: 独立屋
Listing Type: 住宅
Status: 在售
Summary: 学区内带景观后院的宽敞家庭生活 | 4 卧室 | 2 浴室 | 2 车位
Description: 全新地板升级完成。 4 Comradeship Court, Clyde North 位于一个安静的街区内,处于适合家庭居住的 Clyde North 区域,提供空间、舒适与生活便利性的理想组合,适合日益成长的家庭。 经过精心设计,面向现代生活,这所外观整洁的住宅拥有宽敞实用的平面布局、宽阔的起居和餐饮区域,营造出适合日常家庭生活的温馨氛围。 在家居核心,设备齐全的厨房俯瞰主生活区,配备高品质家电(包括洗碗机),并提供充足的储物空间,提升便利性。 住宿包括四间宽敞的卧室,主卧设有独立卫浴,其余卧室由走廊中央的家庭浴室提供服务。 走到外面的景观美化、低维护后院,为户外娱乐、孩子玩耍或在私密环境中放松提供了绝佳空间。 其他特色包括: 4 间宽敞卧室 2 间浴室,其中包括主卧套房浴室 双车库,遥控开启 开放式客厅和餐厅区 设备齐全的厨房,配有洗碗机 集中供暖 全屋制冷 景观美化、低维护的后院 安静的庭院街区位置 Perfectly positioned for families, this home is conveniently located close to quality schools, including: 这个房子对家庭来说位置优越,临近多所优质学校,具体包括: Clyde Grammar 约1.22公里 Ramlegh Park Primary School 约2.56公里 Hillcrest Christian College 约2.68公里 Also positioned within the school catchment zones for Clyde Secondary College and Cranbourne East Secondary College, adding further appeal for families seeking long-term convenience. 也位于 Clyde Secondary College 与 Cranbourne East Secondary College 的学区范围内,进一步提升了对寻求长期便利的家庭的吸引力。 With local parks, childcare centres, shopping precincts, and public transport all within easy reach, this is an excellent opportunity to secure a quality family home in a sought-after location. 本地公园、托儿中心、购物区和公共交通均近在咫尺,这是在备受追捧的地段获得一处高质量家庭住宅的绝佳机会。
Agent: Knight Wang - knightwang@mcgrath.com.au
Agent: Cecilia Yao - ceciliayao@mcgrath.com.au - 03 8822 6188
 McGrath Doncaster

Knight Wang, Cecilia Yao

Berwick, VIC 3806
Land Size: 700 m²
Property Type: 独立屋
Listing Type: 住宅
Status: 在售
Summary: Timeless Federation Elegance | Grand Family Home on Approx. 700sqm
Description: A rare blend of timeless Federation elegance, generous proportions and versatile single-level living, this beautifully presented residence offers an exceptional family lifestyle on approximately 700sqm. From the moment of arrival, the home's distinctive character is immediately evident, with a welcoming wrap-around verandah, high ceilings, ornate period detailing and a feature fireplace creating a warm and elegant first impression. Timber flooring flows through the central living spaces, complementing the home's traditional charm while providing a practical setting for modern family life. The formal living room is enhanced by beautiful period features, while the expansive family and meals area provides plenty of room for relaxed everyday living and entertaining. At the heart of the home, the well-appointed kitchen features extensive cabinetry, generous bench space, a large island with breakfast seating, quality appliances and a convenient butler's pantry. A separate theatre room adds further flexibility, ideal for movie nights or family entertainment, while a dedicated study offers the option of a fourth bedroom if required. Accommodation comprises a generous master bedroom with walk-in robe and private ensuite, together with two additional bedrooms. The main bathroom includes a spa bath, complemented by a separate WC and dedicated laundry. Outdoor living is equally impressive, with a substantial covered pergola and adjoining deck overlooking established landscaped gardens, creating an inviting space for entertaining throughout the year. A freestanding double garage provides secure parking and additional storage. Further highlights include multiple split-system heating and cooling units, ceiling fans, solar panels, excellent storage and a comprehensive security system with high-definition sensor-based cameras and alarm. Convenience is enhanced by three bus routes within approximately a two-minute walk, while the property is zoned for Brentwood Park Primary School and Kambrya College, with convenient access to Nossal High School, Haileybury, Beaconhills College and St Margaret's Berwick Grammar. Offering approximately 343sqm of total area on an approximately 700sqm allotment, this distinctive single-level home presents an outstanding opportunity for buyers seeking character, space and flexibility in an established Berwick setting. Disclaimer: The information contained in this report has been provided to us and is intended as a general guide only. While every effort has been made to ensure accuracy, no responsibility is accepted and all liability is disclaimed for any errors, omissions, inaccuracies, or misstatements. This material is provided for reference purposes only and does not constitute representation by the Agent or Owner. Prospective purchasers are strongly advised to conduct their own enquiries and due diligence to verify all information prior to making any decisions.
Agent: Sam Noorbakhsh - samnoor@mcgrath.com.au
Agent: Eric Zhang - ericzhang@mcgrath.com.au - 03 8822 6188
McGrath Doncaster
Sam Noorbakhsh, Eric Zhang

Berwick, VIC 3806
Land Size: 643 m²
Property Type: 独立屋
Listing Type: 住宅
Status: 在售
Summary: Elegant Family Living with Expansive IndoorOutdoor Appeal
Description: Classic charm and generous proportions come together in this beautifully presented residence, offering a relaxed family lifestyle in a quiet and established pocket of Berwick. Framed by a welcoming verandah and attractive brick façade, the home reveals light-filled interiors enhanced by polished timber flooring and large windows that draw in natural light throughout the day. A spacious formal living room featuring a fireplace creates a warm and inviting setting, while the expansive open-plan kitchen, dining and family domain forms the heart of the home for everyday living and entertaining. The well-appointed kitchen offers quality appliances, ample cabinetry and generous bench space, seamlessly connecting to a bright dining area framed by large bay windows overlooking the garden. Accommodation includes four generously sized bedrooms, highlighted by a spacious master retreat complete with walk-in robe and private ensuite. The remaining bedrooms are serviced by a central family bathroom and separate laundry, providing comfort and functionality for growing families. Sliding doors extend the living space outdoors to a large covered entertaining deck, creating the ideal setting for gatherings with family and friends while enjoying the privacy of the landscaped backyard. Additional features include ducted heating, split system cooling, polished timber flooring, and a secure double garage with additional driveway parking. Conveniently located close to local schools, parks, shopping centres and transport, the home offers a wonderful balance of space, comfort and everyday convenience in one of Berwick's most family-friendly neighbourhoods. Disclaimer: The information contained in this report has been provided to us and is intended as a general guide only. While every effort has been made to ensure accuracy, no responsibility is accepted and all liability is disclaimed for any errors, omissions, inaccuracies, or misstatements. This material is provided for reference purposes only and does not constitute representation by the Agent or Owner. Prospective purchasers are strongly advised to conduct their own enquiries and due diligence to verify all information prior to making any decisions.
Agent: Eric Zhang - ericzhang@mcgrath.com.au - 03 8822 6188
Agent: Frank Fan - frankfan@mcgrath.com.au - 03 8822 6188
McGrath Doncaster
Eric Zhang, Frank Fan

Berwick, VIC 3806
Land Size: 897 m²
Property Type: 独立屋
Listing Type: 住宅
Status: 在售
Summary: Expansive Family Living with Space, Views and Lifestyle Appeal
Description: Offering exceptional proportions, flexible family spaces and breathtaking elevated outlooks, this impressive residence delivers a lifestyle of comfort, space and convenience on a generous 897sqm (approx.) allotment. Positioned to capture beautiful views across the surrounding landscape, the home combines multiple living zones, spacious accommodation, outstanding outdoor entertaining and extensive off-street parking, creating an ideal environment for growing families, tradies and those seeking flexibility for the future. A welcoming entry introduces a light-filled interior, enhanced by beautiful Tasmanian oak floorboards that flow throughout the home. The generous formal lounge takes full advantage of the elevated position, with expansive windows framing peaceful leafy views and drawing abundant natural light into the space. The home continues through to an open-plan family and dining area, designed for relaxed everyday living while maintaining a strong connection to the outdoor entertaining spaces and surrounding outlooks. At the heart of the home, the well-appointed kitchen features abundant cabinetry, quality appliances, generous bench space and a practical layout overlooking the meals area, making family living and entertaining effortless while enjoying views across the backyard and beyond. Accommodation is thoughtfully arranged with four comfortable bedrooms, including a spacious master suite complete with walk-in robe and private ensuite. The additional bedrooms are serviced by a central bathroom, providing excellent flexibility for children, guests or those working from home. Designed for year-round enjoyment, the home features an expansive outdoor deck, covered patio area and landscaped surrounds, creating multiple spaces to entertain, unwind and appreciate the peaceful elevated setting. Whether enjoying a morning coffee, hosting family gatherings or simply taking in the outlook, the home's position provides a wonderful sense of space and tranquillity. A standout advantage is the property's excellent vehicle accommodation. In addition to the double garage on the lower level, the generous driveway provides multiple off-street car spaces, making the property particularly appealing to tradies, families with several vehicles or those requiring additional space for work vehicles, trailers or recreational vehicles. Additional highlights include split-system heating and cooling, excellent storage and solar panels. Set on approximately 897sqm, the substantial allotment also presents exciting future potential for buyers looking to further enhance or make the most of the property over time (STCA). Perfectly located in a highly regarded Berwick pocket, moments from local parks, shopping, public transport and quality schooling options, this spacious residence combines family comfort, impressive views, exceptional parking and lifestyle convenience with exciting future potential. Key Features: - Spacious four-bedroom, two-bathroom family residence - Generous 897sqm (approx.) allotment with elevated panoramic outlooks - Tasmanian oak floorboards throughout - Light-filled interiors capturing beautiful leafy views - Multiple living zones including formal lounge, family and dining areas - Practical kitchen with ample storage and quality appliances - Master bedroom with walk-in robe and private ensuite - Additional bedrooms with built-in robes - Expansive deck and covered outdoor entertaining area - Split-system heating and cooling plus solar panels - Double garage plus extensive driveway parking for multiple vehicles - Excellent option for tradies requiring additional vehicle and equipment space - Future potential to further enhance or capitalise on the substantial allotment (STCA) - Peaceful family-friendly location close to everyday amenities Disclaimer: The information contained in this report has been provided to us and is intended as a general guide only. While every effort has been made to ensure accuracy, no responsibility is accepted and all liability is disclaimed for any errors, omissions, inaccuracies, or misstatements. This material is provided for reference purposes only and does not constitute representation by the Agent or Owner. Prospective purchasers are strongly advised to conduct their own enquiries and due diligence to verify all information prior to making any decisions.
Agent: Sam Noorbakhsh - samnoor@mcgrath.com.au
Agent: Eric Zhang - ericzhang@mcgrath.com.au - 03 8822 6188
McGrath DoncasterSam Noorbakhsh, Eric Zhang

Berwick, VIC 3806
Property Type: 独立屋
Listing Type: 住宅
Status: 在售
Summary: 现代优雅与从容生活,位于 Berwick 的黄金地段
Description: 定位优越,位于 Berwick 的最便利的新社区之一,44 Crabtree Crescent 提供时尚、低维护的生活方式,非常适合家庭、年轻专业人士和精明的投资者。房屋呈现整洁且设计周到,这座现代联排别墅展示了高品质的饰面、光线充足的室内空间,以及在舒适与功能之间取得平衡的平面布局。 走进室内,您将发现一个引人入胜的开放式起居与用餐区,宽木地板和无缝的室内外连接让空间更显通透。现代厨房配备整洁的橱柜、仿石质台面、不锈钢家电及充足的储物空间,非常适合日常烹饪或周末聚会。 滑门打开,通向私人庭院,提供一处易于维护的户外空间,适合户外用餐、孩子玩耍或在阳光下放松。 上层有三间宽敞卧室,提供极佳的居住条件。主卧设有步入式衣柜与时尚的独立卫浴,而其他卧室共用一个光亮的中央浴室,内设全尺寸浴缸。一个多功能的休闲/书房区,提供在家工作或安静阅读的理想空间。 配有带内部通道的遥控车库、分体式供暖与制冷系统、一楼的化妆间,以及为现代便利性而设计的布局,这套房子现成入住,无需再做任何事。 亮点 - 宽敞的开放式起居与用餐区,采光充沛 - 现代厨房,配有燃气灶、不锈钢家电与洗碗机 - 私人、低维护的庭院,理想于户外娱乐 - 三间带衣柜的卧室,其中主卧具步入式衣柜与独立卫浴 - 楼上休息区,适合家庭办公室或孩子的学习角 - 时尚浴室,配备高质量装置,一楼还有化妆间 - 双区分体式空调 - 内部通道遥控车库 - 全新质感,贯穿全屋的现代饰面 免责声明: 本报告所含信息仅供一般参考。我们已尽一切努力确保准确,但不就任何错误、遗漏、不准确或误述承担任何责任。本材料仅供参考之用,不构成代理人或业主的陈述。强烈建议潜在买家自行进行查询和尽职调查,在作出任何决定前核实所有信息。
Agent: Eric Zhang - ericzhang@mcgrath.com.au - 03 8822 6188
Agent: Mack Yu - mackyu@mcgrath.com.au
McGrath DoncasterEric Zhang, Mack Yu

Berwick, VIC 3806
Land Size: 651 m²
Property Type: 独立屋
Listing Type: 住宅
Status: 在售
Summary: 时尚的家庭居住环境,学区覆盖 Brentwood Park Primary School 和 Kambrya College
Description: 隐匿在一个宁静的死街区中,这栋经过美化翻新、焕然一新的家庭住宅,位于 Berwick 最成熟的地段之一,提供充足的空间、舒适与日常实用性,理想地处于 Brentwood Park Primary School 与 Kambrya College 的学区。 占地约 651 平方米的宽阔地块上,这座住宅提供灵活的一层式布局,专为现代家庭生活而设计,设有多个起居与用餐区,在放松生活与招待来宾之间实现良好的分区。 房屋前部,宜人的正式会客厅由一座迷人的壁炉温暖点亮,而光线充足的家庭与用餐区与更新后的厨房无缝相连,厨房设有充足的台面空间、优质家电、充裕的储物空间,以及实用的步入式食品储藏室。 住宿安排周到,设有四间均匀比例的卧室,其中主卧套房位于相对私密的位置,配有步入式衣橱和独立卫浴。其余卧室由位于走廊中部的家庭浴室提供服务,便于成长中的家庭使用。 走到户外,享受宽敞的覆盖式露台,为全年娱乐活动提供理想场所,俯瞰相当宽阔的后院,孩子和宠物有充裕的活动空间。 其他特色包括双车位车棚、独立洗衣房、充足的储物空间、供暖/制冷系统,以及一个为长期舒适居住而设计的家庭友好型实用平面布局。 尽享 Berwick 这个备受追捧的地段带来的便利,临近优质学校、公园绿地、购物区、交通选择,以及这个繁荣郊区所闻名的所有生活方式便利设施。 免责声明: 本报告所含信息由提供给我们,旨在仅作一般性指南。尽管已尽力确保准确性,但不对任何错误、遗漏、不准确或误述承担任何责任,亦不承担任何法律责任。本材料仅供参考之用,不构成对代理人或业主的陈述。潜在购买者强烈建议自行进行查询与尽职调查,以在作出任何决定前核实所有信息。
Agent: Eric Zhang - ericzhang@mcgrath.com.au - 03 8822 6188
McGrath DoncasterEric Zhang


