Keon Park Children's Hub 月度自由参加园艺小组

关于此活动
🌱 **欢迎参加 Keon Park 儿童中心每月开放式园艺小组!** 喜欢亲手接触泥土、呼吸新鲜空气,并为社区创造美好环境吗?欢迎每月一次来到 Keon Park 儿童中心,参加我们的开放式园艺小组! 无论您是经验丰富的园艺爱好者,还是刚刚对园艺感兴趣,都欢迎一起来: - 🤝 认识社区中的居民 - 🌿 照料儿童中心周边的自然空间 - 🌱 协助种植、修剪、除草,或单纯一起享受户外时光 - 😊 无需园艺经验,只需要一份热情! 👧👦 欢迎儿童参加,但必须始终由成人陪同并负责看护。 📝 请登记您的联系方式,以便及时收到每次活动的最新通知,例如因天气原因取消活动等。 ## 活动时间 📅 自 2月6日起,每月第一个星期五上午10:00至11:00举行(公共假期除外)。 - 📆 2026年9月4日,星期五|上午10:00 - 11:00 - 📆 2026年10月2日,星期五|上午10:00 - 11:00 - 📆 2026年11月6日,星期五|上午10:00 - 11:00 - 📆 2026年12月4日,星期五|上午10:00 - 11:00 ## 活动地点 📍 **Keon Park Children’s Hub** 1–7 Dole Ave, Reservoir VIC 3073 ## 请携带 - 👕 舒适的衣物 - 👟 包脚趾鞋 - 🧴 防晒用品 ## 费用 💰 **免费参加** 所有材料和园艺工具均由主办方提供。 ## 安全说明 🛡️ 所有市政工作人员和活动带领者均持有有效的 **儿童工作审查证明(Working With Children Check)**。 👨👩👧 儿童在活动期间必须始终由家长或照顾者积极看护。
活动详情
2026年9月4日周五 - 2026年12月3日周四
上午10:00 - 上午11:00
免费
地点
Keon Park Children's Hub, 1-7 Dole Avenue, Reservoir, Keon Park, VIC 3073
附近即将举行的活动

9月15日周二 · Blackburn North
波斯托管游戏小组 - Facilitated
3–6岁
5月19日周二 · Nunawading
Junior Warriors - 8 Course Programe - Kung Fu Force AU | 20th May to 30th Dec-2026
6–13岁
4月7日周二 · Nunawading
Family Season - The Round | Year 2026
4–99岁
8月1日周六 · Ashwood
Kids & Teens Art Birthday Parties - Glorious Studio | 2-Aug to 31-Dec, 2026
5–17岁
10月19日周一 · Brighton
Bayside Art Babies
2岁及以下
10月19日周一 · Brighton
Bayside Art Babies(海湾艺术宝贝)
2岁及以下
附近资源

3D Printer Gear
781 High St, Reservoir

Social Sport - Bundoora
RMIT Sports Center - 203 McKimmes Rd, , Bundoora

Musical Minds
316 High Street, Preston

Dynamic Footy Skills
360 Childs Rd, Mill Park

SingOut Singing and Performance School
14 McLaughlin Cres , Mill Park

Elite Tennis Academy and AATC
Corner of Bell Street and Pentridge Blvd, Coburg

Mary’s Piano School
197 Smith Street, Thornbury

Tim Credible the Magician
Melbourne, Epping

DVE Aquatic Inc
., Greensborough
附近学校

Maharishi School
2 - 6 Dundee Street, Reservoir VIC 3073 Australia

Reservoir Views Primary School
110 St Vigeons Road, Reservoir VIC 3073 Australia

Northern School For Autism
Reservoir VIC 3073

Prace
35 Sturdee St, Reservoir VIC 3073, Australia

Prace College
Reservoir, VIC, 3073

St Stephen's School
71 Whitelaw Street, Reservoir VIC 3073 Australia
附近房产
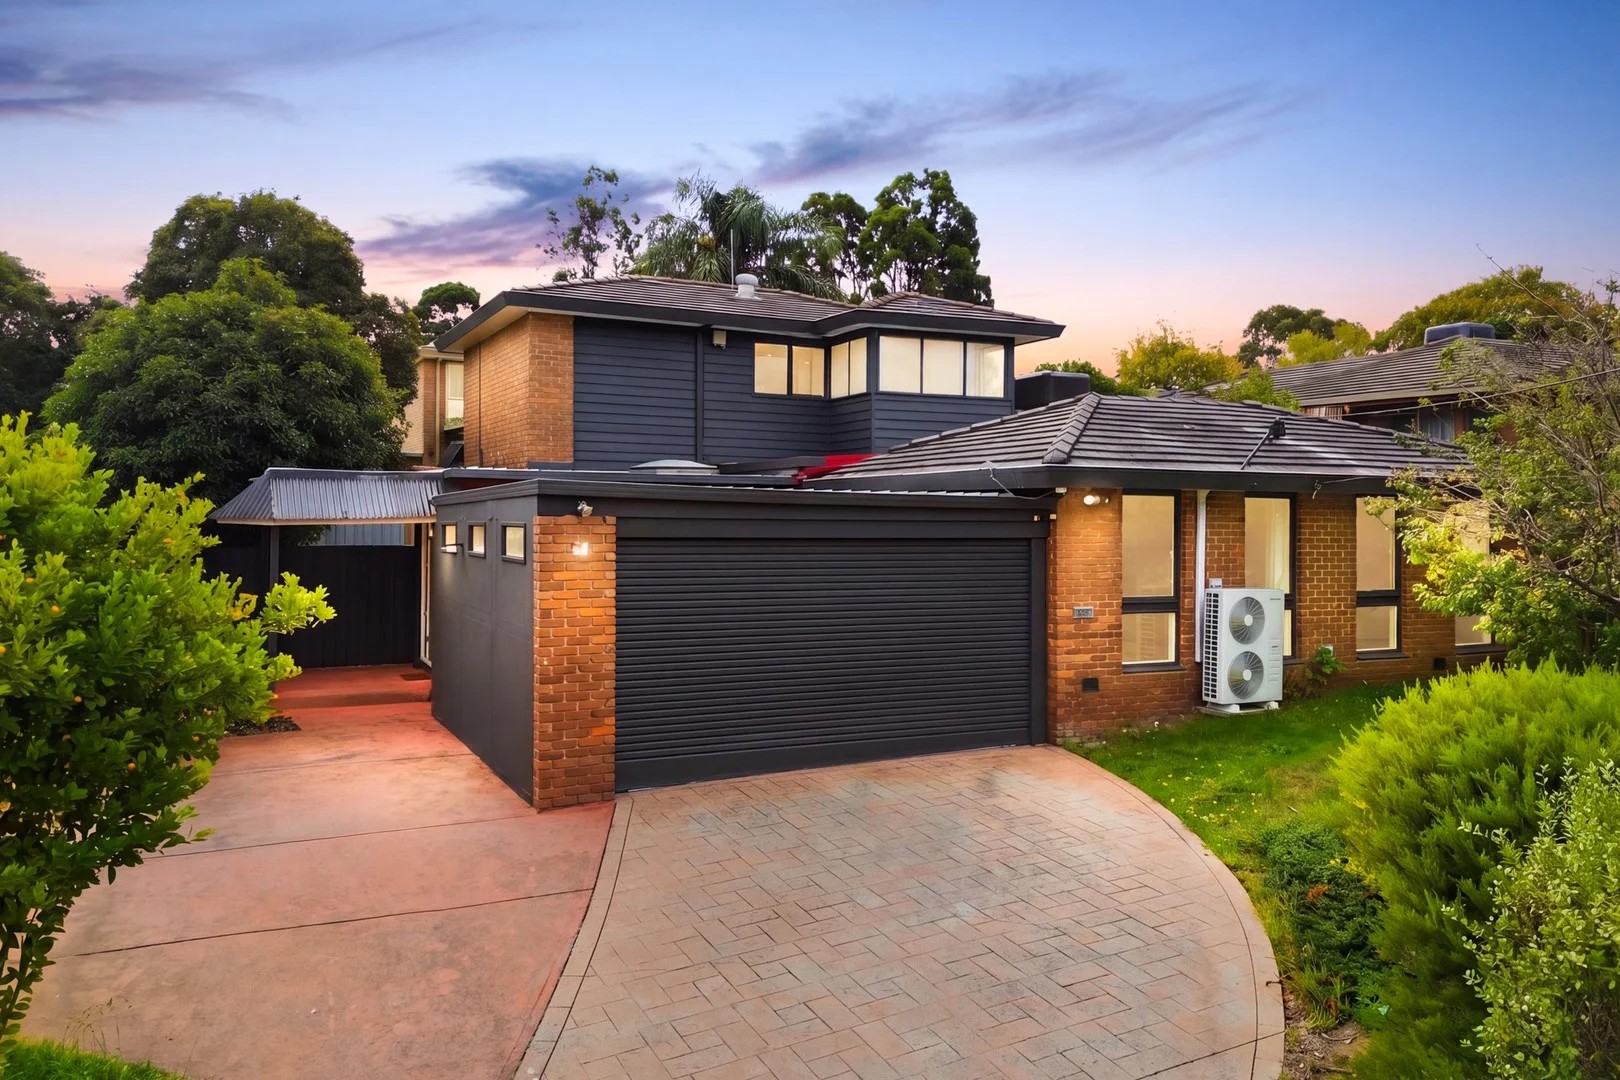
Greensborough, VIC 3088
Property Type: 独立屋
Listing Type: 住宅
Status: 在售
Summary: 布局灵活、便于娱乐的宽敞家庭起居空间
Description: 隐匿在一个安静、适合家庭居住的环境中,这座外观整洁、品相良好的住宅提供宽敞的空间、多功能的平面布局,以及无缝的室内外生活,非常适合寻求舒适与实用性的成长型家庭。 周到的设计,这座家宅提供多个生活区域,以容纳家庭生活的各个阶段。一个温馨的休息区提供放松的庇护所,而开放式的起居与用餐区与厨房无缝连接,打造日常生活和待客娱乐的中心枢纽。 设施齐备的厨房既实用又舒适,配有充足的储物空间、优质的电器和早餐吧台,位置恰好可以俯瞰主要生活区。 住宿区域划分合理,注重隐私与灵活性。一层有三间宽敞卧室,由一间中央浴室服务;而在二层,宽敞的主卧套房设有独立卫浴、步入式衣橱和私人阳台,提供一个宁静的放松空间。 走到户外,便能发现一个美观且实用的后院,其中设有带顶凉棚和凉亭,周围环绕着成熟的绿植,形成多个适合周末聚会或放松家庭时光的户外娱乐区。 另外还配有带内部通道的双车库、分体式供暖与制冷系统,以及全屋出色的储物空间。 地理位置便利,邻近本地学校、公园、购物区及公共交通,这处房产在 Greensborough 区内提供获取高品质家庭住宅的绝佳机会。
Agent: Edward Liu - edwardliu@mcgrath.com.au
Agent: Eric Zhang - ericzhang@mcgrath.com.au - 03 8822 6188
 McGrath Doncaster

Edward Liu, Eric Zhang
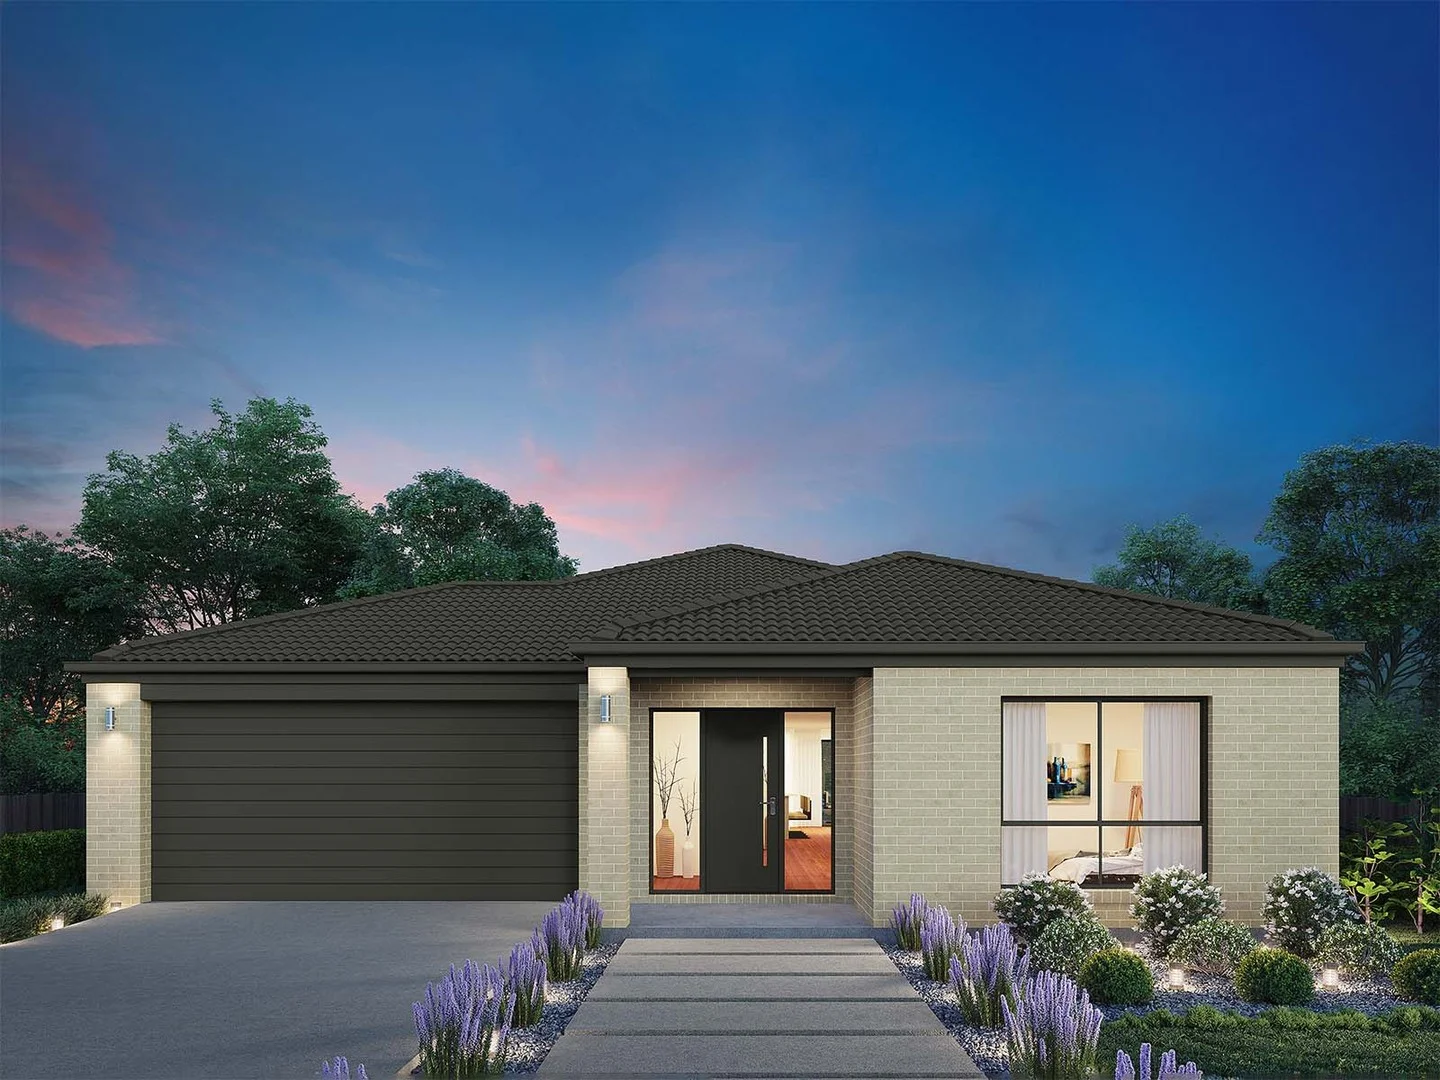
Epping, VIC 3076
Land Size: 400 m²
Property Type: 新房及土地
Listing Type: 住宅
Status: 在售
Summary: Airlie 211 - A new place to call home
Description: The Airlie 211 features everything you and your family could ever need, starting with a well-appointed kitchen. This central hub of the home boasts a large pantry and island bench, which looks out to the open-plan dining and family area and adjoining alfresco, ideal for entertaining. The three bedrooms offer built-in robes and convenient access to bathroom facilities, while the master suite features a large walk-in robe and ensuite. To top it off, this home has a versatile second living area, which could be used as a sitting room or home theatre. - 2700mm Ceiling Height - 40mm Stone Benchtops - Carpet and tiles throughout - Dishwasher - Ducted Heating - Evaporative Cooling - LED Downlights - Remote Garage Door *Copyright Hotondo Pty Ltd all rights reserved. Dimensions, photos and floor plans are for illustrative purposes and may include optional features. Additional facade options are available, as this home is not yet constructed. All packages are subject to engineering plans and developer's approval and therefore may need to be altered to comply with estate covenants. Should additional costs be required to meet developer approval they will be added to the price, as unavailable at time of advertising. Hotondo reserves the right to expire a promotion, change plans, specifications, materials and suppliers without notice. For further information on this home design visit www.hotondo.com.au ^ Subtract State Government FHO Grant for eligible first home buyers. Builder Licence: CDB-U 53144
Agent: Sarah Taha - packages@hotondo.com.au - 1800 677 156
 Hotondo Homes VIC
Sarah Taha
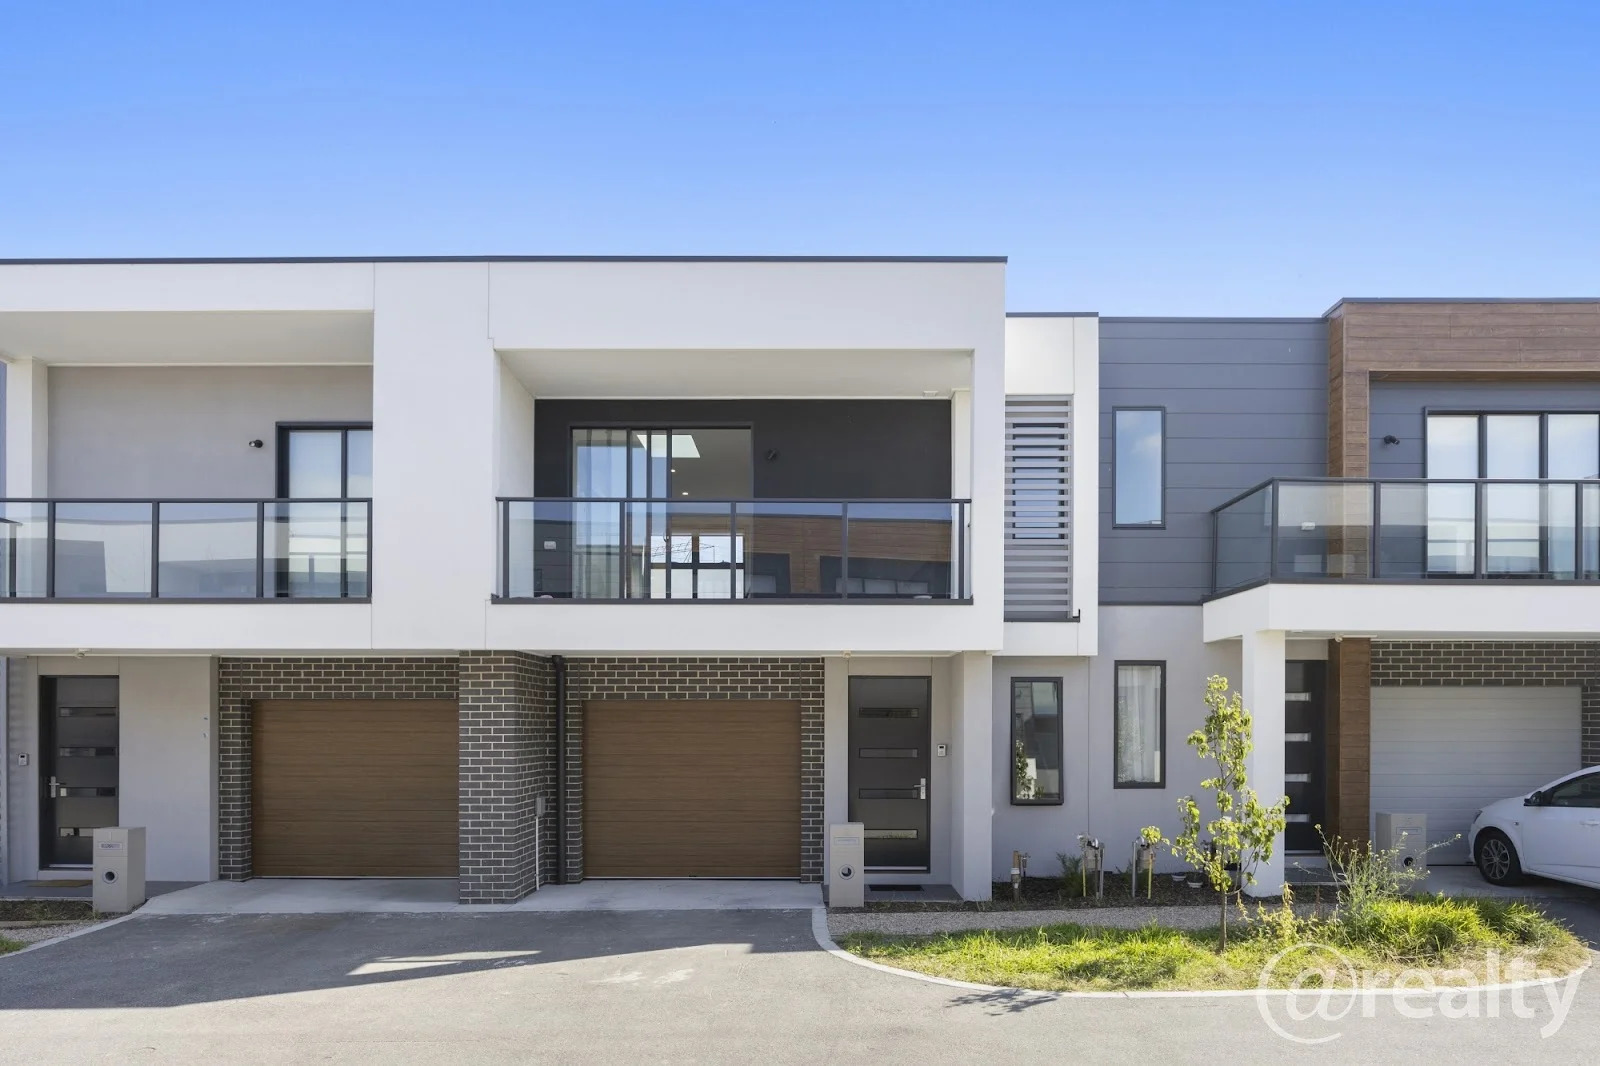
South Morang, VIC 3752
Land Size: 74 m²
Property Type: 联排别墅
Listing Type: 住宅
Status: 在售
Summary: 现代联排别墅生活
Description: 这栋华丽的现代住宅仅有两年新,现已准备好成为你的新家。 特色包括: - 两间宽敞卧室,均带内置衣柜,楼下设有一间带完整套卫浴的卧室。 - 开放式厨房/起居区,设有石材工作台面、瓷砖防溅背板以及600mm不锈钢家电。 - 洗碗机 - 开放、带遮盖的阳台,让你在四季中都能享受新鲜空气。 - 欧式洗衣区 - 分体式空调系统 - 太阳能热水 - 带内部通道的独立车库 - 巨大的楼梯下方储物空间 - 私人庭院,供你享用。 - 水箱 地理位置理想,方便前往公交线路、South Morang Train Station、Plenty Valley Westfield、本地商店与咖啡馆,以及多所为幼儿园至12年级提供教育的学校。 查看或申请: 请务必登记您对即将举行且已公布的开放看房日的兴趣。未登记可能导致您无法获知任何意外或未计划的看房时间变更。要为本房产登记(或申请),请点击“联系我们”按钮并将您的信息发送给本中介。您将收到一封电子邮件,里面有通过我们的网站和预订服务进行注册和申请的说明。 我们通过以下链接接受申请:https://myatrealty.com/v2/properties/225891/listing/76001/applicants/application-form 根据代理机构及业主政策,所有希望入住该房产且年龄超过18岁的人士都必须提交申请并提供身份证明及相关材料。 参观本物业时,您需现场向代理人提供您的姓名、最佳联系方式和电子邮件地址。由于安全及安保原因,如未提供这些信息,可能会被拒绝入内。
Agent: Adi Garcia - adi@atrealty.com.au - 0416 127 211
 @realty

Adi Garcia
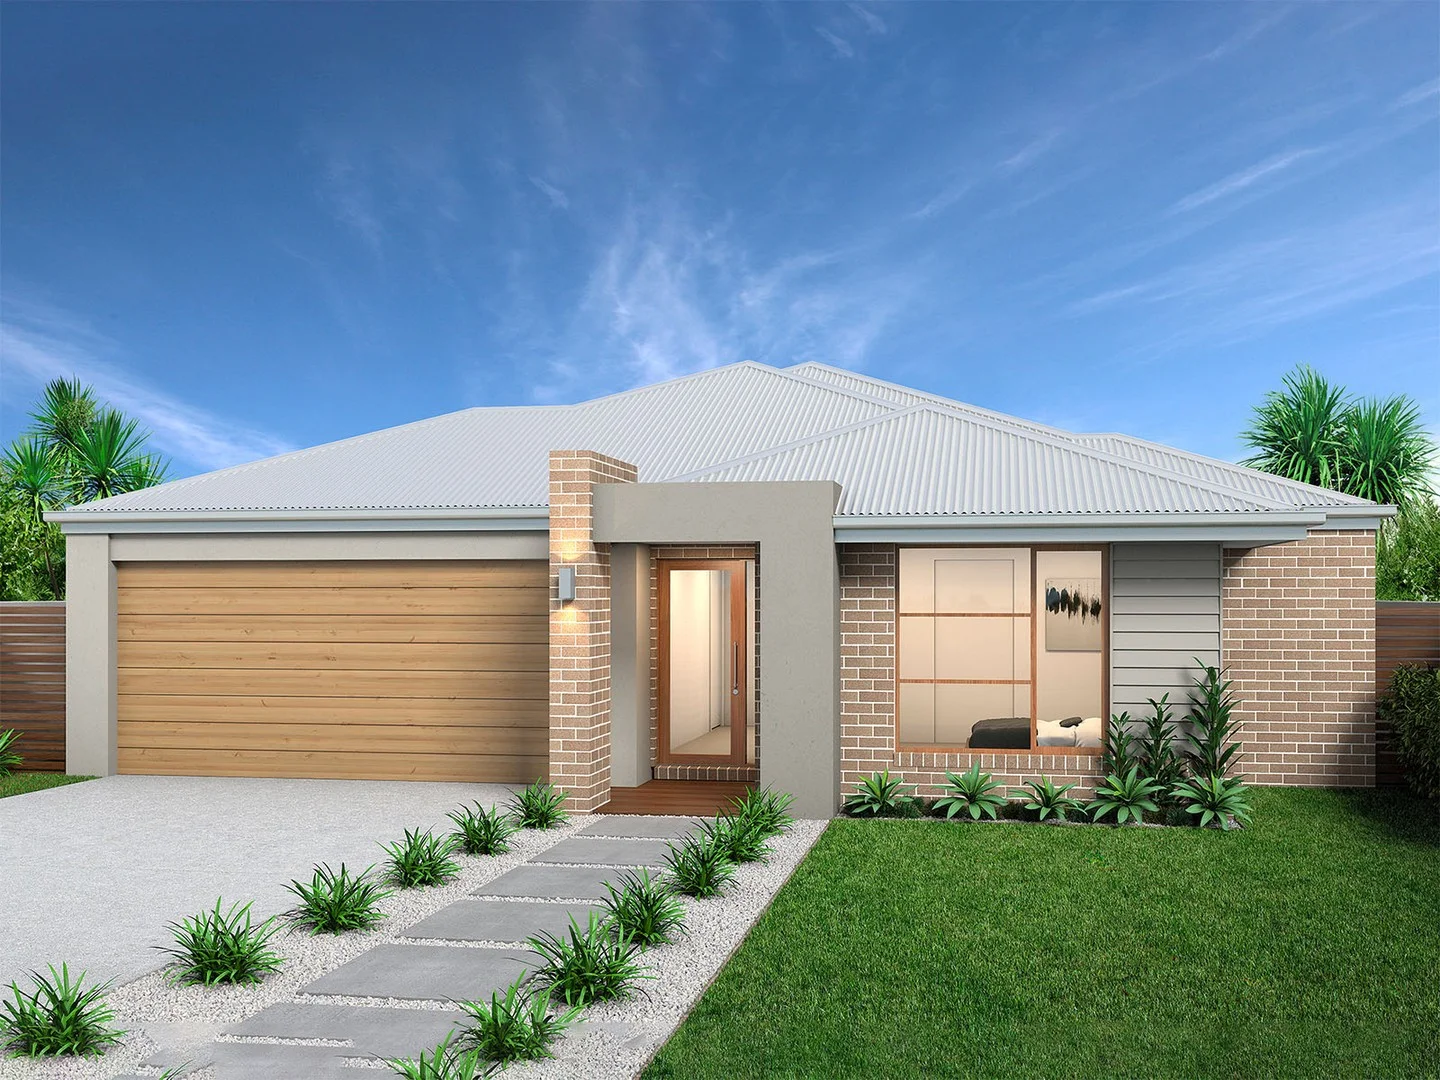
Epping, VIC 3076
Land Size: 392 m²
Property Type: 新房及土地
Listing Type: 住宅
Status: 在售
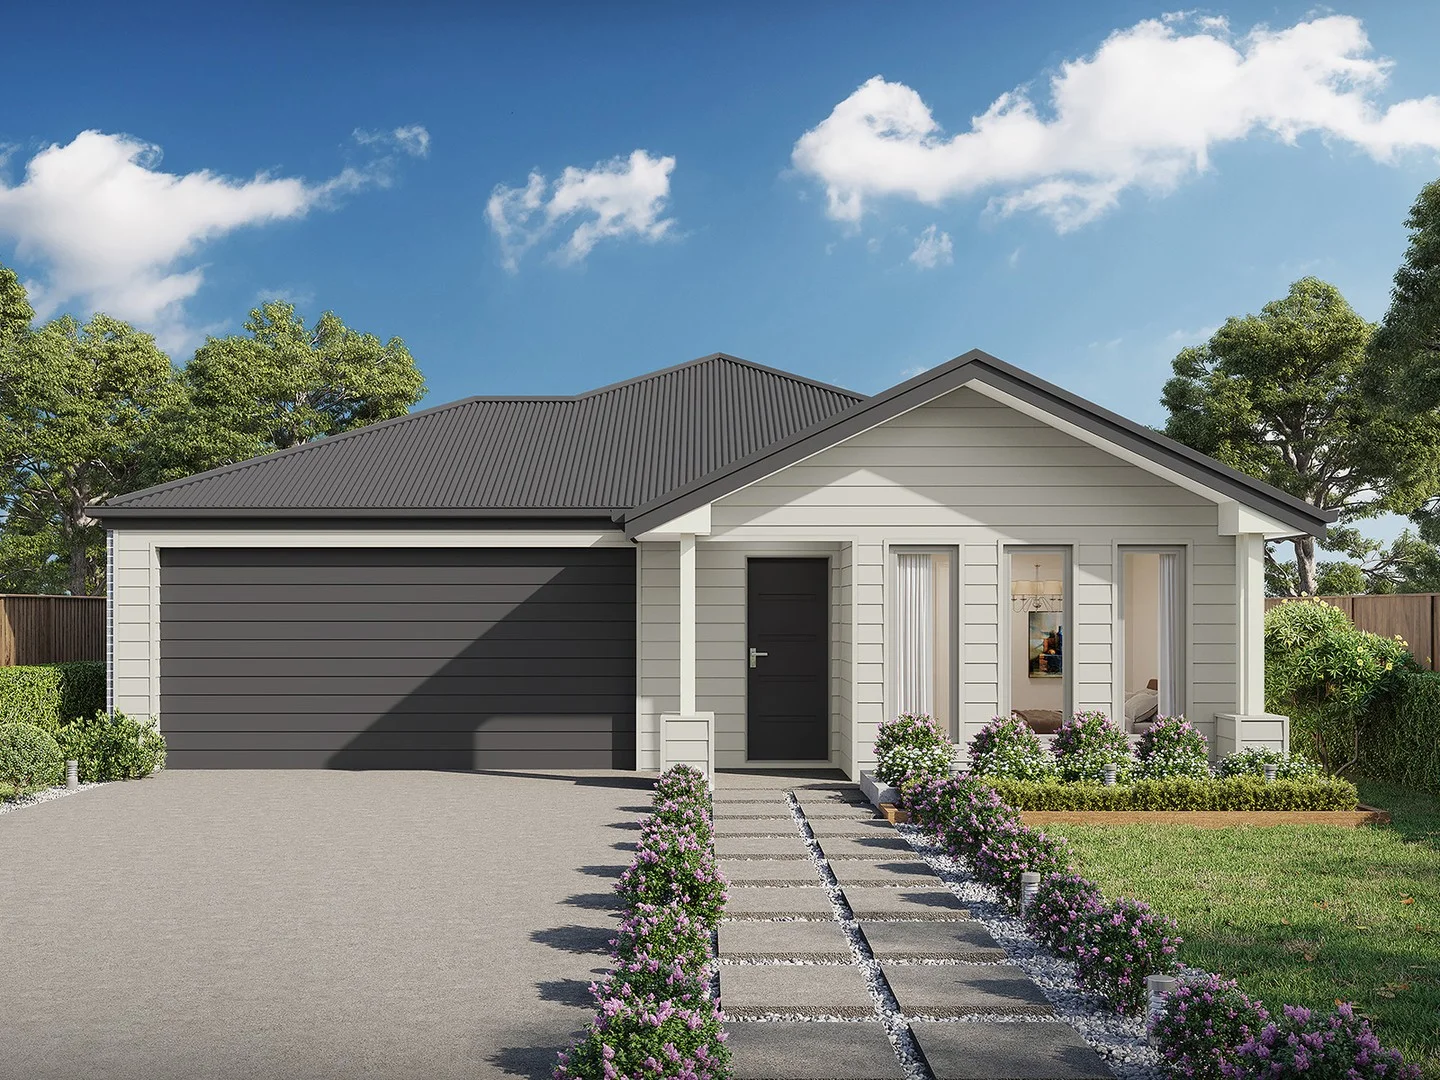
Summary: Northcote 208 - A new place to call home
Description: With all the features of a large home, the Northcote 208 is perfectly compacted into 22.39 squares. All four bedrooms are located down the right-hand side of the home, where the master suite features a 'his' and 'hers' walk-in robe and ensuite. The kitchen boasts a large corner pantry with easy access to the open-plan dining and family area. The alfresco is cleverly positioned to combine your indoor and outdoor entertaining. Complete with a double car garage and plenty of built-in storage, you can see why the Northcote is a smart design. - 2700mm Ceiling Height - 40mm Stone Benchtops - Dishwasher - LED Downlights - Ducted Heating - Ducted Cooling - Carpet and tiles throughout - Remote Garage Door *Copyright Hotondo Pty Ltd all rights reserved. Dimensions, photos and floor plans are for illustrative purposes and may include optional features. Additional facade options are available, as this home is not yet constructed. All packages are subject to engineering plans and developer's approval and therefore may need to be altered to comply with estate covenants. Should additional costs be required to meet developer approval they will be added to the price, as unavailable at time of advertising. Hotondo reserves the right to expire a promotion, change plans, specifications, materials and suppliers without notice. For further information on this home design visit www.hotondo.com.au ^ Subtract State Government FHO Grant for eligible first home buyers. Builder Licence: CDB-U 53144
Agent: Sarah Taha - packages@hotondo.com.au - 1800 677 156
Hotondo Homes VICSarah Taha
Epping, VIC 3076
Land Size: 388 m²
Property Type: 新房及土地
Listing Type: 住宅
Status: 在售
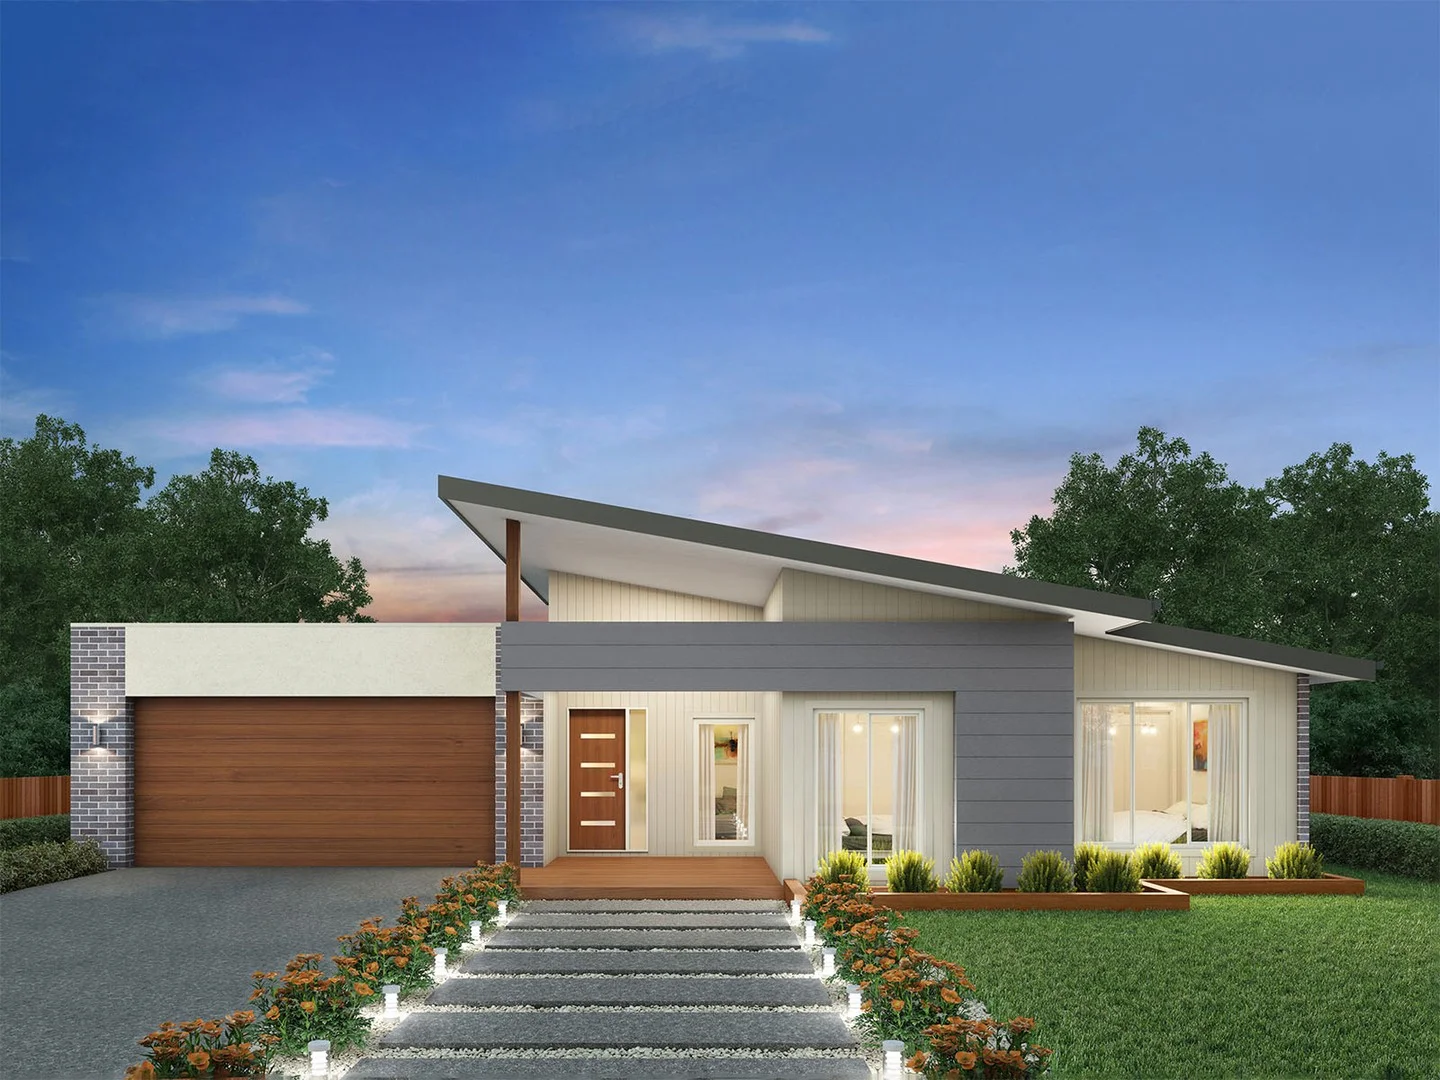
Summary: Apsley 162 - Build your family memories
Description: A compact design that incorporates all the features you would want in a first home. The Apsley 162 is the ideal home for a young family. Key features include a master bedroom with an ensuite and walk-in robe, two bedrooms with a bathroom, open-plan living with direct access to the alfresco, study nook and double car garage. - 2700mm Ceiling Height - 40mm Stone Benchtops - Carpet and tiles throughout - Dishwasher - Ducted Heating - Evaporative Cooling - LED Downlights - Remote Garage Door *Copyright Hotondo Pty Ltd all rights reserved. Dimensions, photos and floor plans are for illustrative purposes and may include optional features. Additional facade options are available, as this home is not yet constructed. All packages are subject to engineering plans and developer's approval and therefore may need to be altered to comply with estate covenants. Should additional costs be required to meet developer approval they will be added to the price, as unavailable at time of advertising. Hotondo reserves the right to expire a promotion, change plans, specifications, materials and suppliers without notice. For further information on this home design visit www.hotondo.com.au ^ Subtract State Government FHO Grant for eligible first home buyers. Builder Licence: CDB-U 53144
Agent: Sarah Taha - packages@hotondo.com.au - 1800 677 156
Hotondo Homes VICSarah Taha
Epping, VIC 3076
Land Size: 405 m²
Property Type: 新房及土地
Listing Type: 住宅
Status: 在售
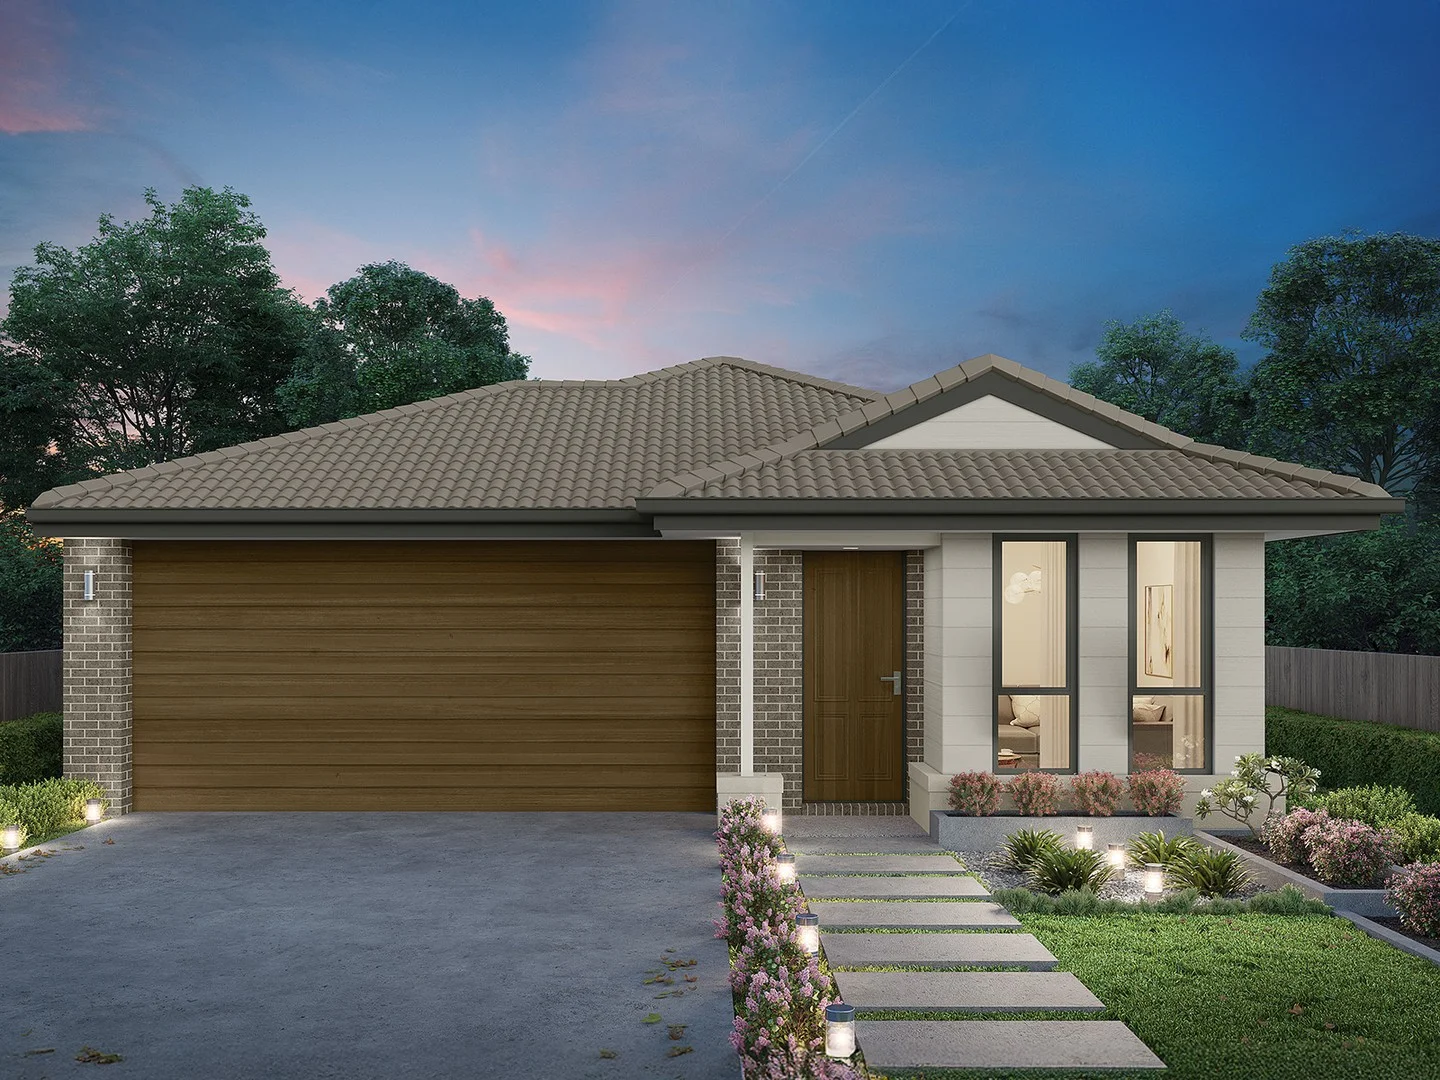
Summary: Hume 245 - An Investor's Dream
Description: The Hume 245 exudes maximum comfort for you and your family. The master suite features an amazing walk-in robe and a uniquely designed ensuite and is located at the rear of the home for parental privacy. The open-plan kitchen, dining and family area is connected to the alfresco, offering year-round entertainment. The home has three other spacious bedrooms, a clever study nook, as well as a second, semi-private living area, perfect for growing children. - 2700mm Ceiling Height - 40mm Stone Benchtops - Dishwasher - Remote Garage Door - Ducted Heating - Evaporative Cooling - Carpet and tiles throughout - LED Downlights *Copyright Hotondo Pty Ltd all rights reserved. Dimensions, photos and floor plans are for illustrative purposes and may include optional features. Additional facade options are available, as this home is not yet constructed. All packages are subject to engineering plans and developer's approval and therefore may need to be altered to comply with estate covenants. Should additional costs be required to meet developer approval they will be added to the price, as unavailable at time of advertising. Hotondo reserves the right to expire a promotion, change plans, specifications, materials and suppliers without notice. For further information on this home design visit www.hotondo.com.au ^ Subtract State Government FHO Grant for eligible first home buyers. Builder Licence: CDB-U 53144
Agent: Sarah Taha - packages@hotondo.com.au - 1800 677 156
Hotondo Homes VICSarah Taha
Wollert, VIC 3750
Land Size: 583 m²
Property Type: 新房及土地
Listing Type: 住宅
Status: 在售
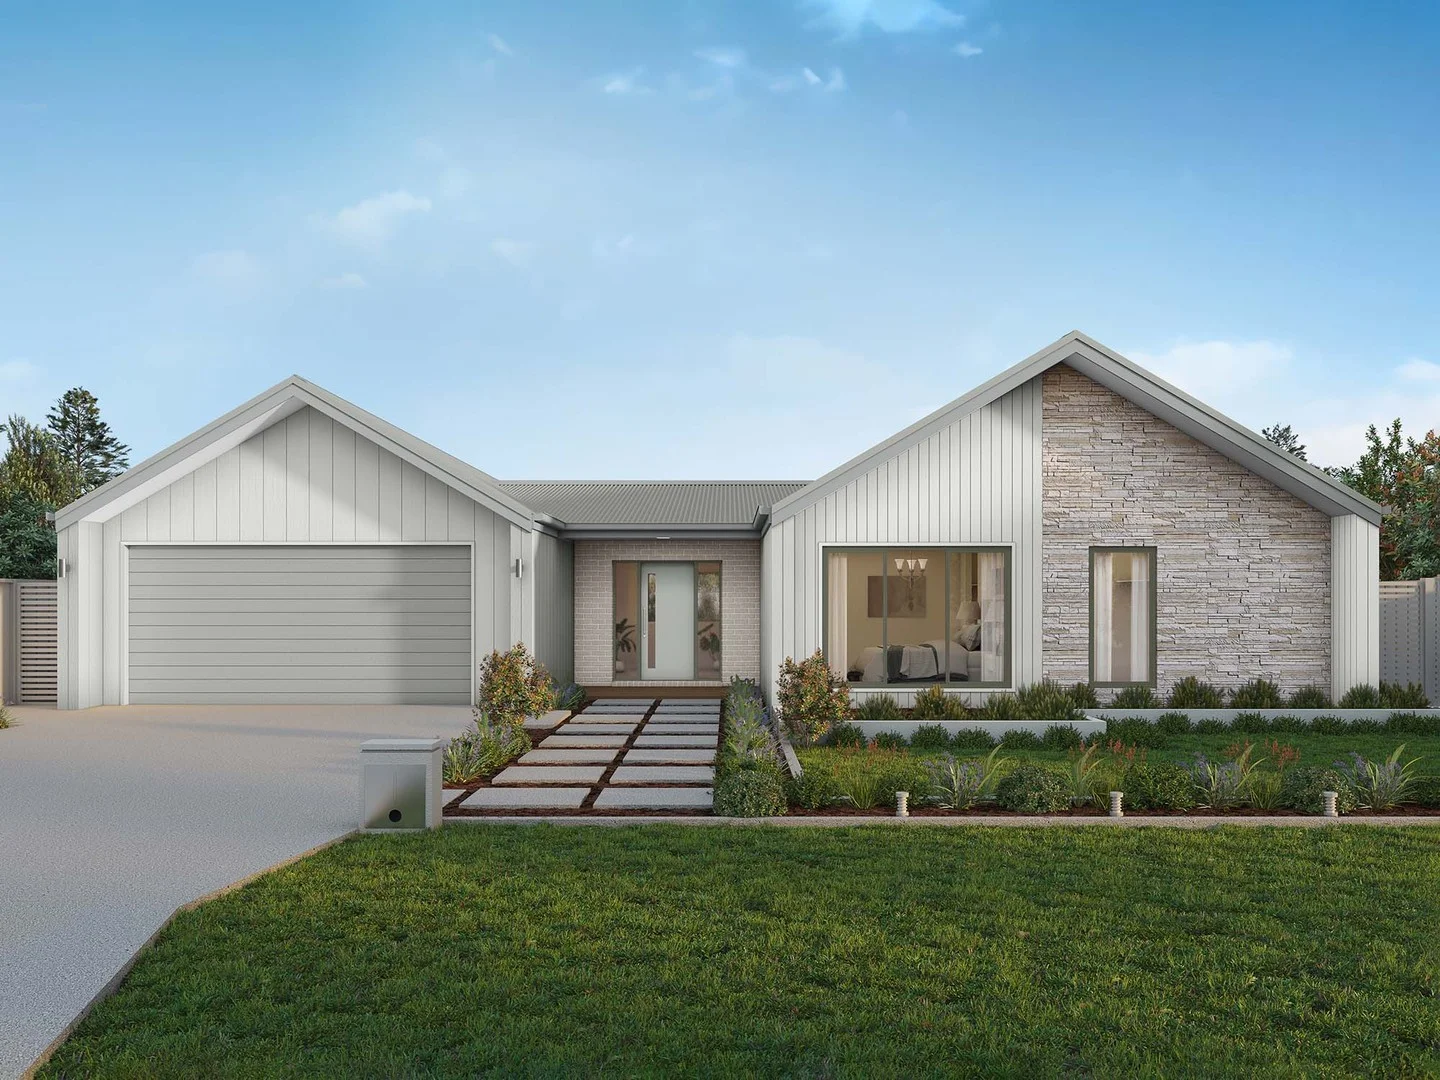
Summary: Capri 166 - A new place to call home
Description: The Capri 166 seamlessly combines convenience with sophistication, ideal for smaller lots. A compact living area at the entrance leads to a well-crafted hallway accessing three bedrooms and a family bathroom. The master suite impresses with a cleverly designed walk-through robe leading to an expansive ensuite. The rear of the home is dedicated to an inviting entertainment space, featuring an open-plan kitchen, dining and family area that effortlessly extends to the alfresco. Maximising functionality and aesthetics, the laundry is discreetly placed in the garage. The Capri 166 epitomises a harmonious blend of space, style and practicality. - 2700mm Ceiling Height - 40mm Stone Benchtops - Dishwasher - Carpet and tiles throughout - LED Downlights - Remote Garage Door - Ducted Heating - Evaporative Cooling *Copyright Hotondo Pty Ltd all rights reserved. Dimensions, photos and floor plans are for illustrative purposes and may include optional features. Additional facade options are available, as this home is not yet constructed. All packages are subject to engineering plans and developer's approval and therefore may need to be altered to comply with estate covenants. Should additional costs be required to meet developer approval they will be added to the price, as unavailable at time of advertising. Hotondo reserves the right to expire a promotion, change plans, specifications, materials and suppliers without notice. For further information on this home design visit www.hotondo.com.au ^ Subtract State Government FHO Grant for eligible first home buyers. Builder Licence: CDB-U 53144
Agent: Sarah Taha - packages@hotondo.com.au - 1800 677 156
Hotondo Homes VICSarah Taha
Epping, VIC 3076
Land Size: 339 m²
Property Type: 新房及土地
Listing Type: 住宅
Status: 在售
Summary: Marlow 288 - Build your family memories
Description: The Marlow 288 offers a grand entrance leading into an intelligently designed layout. The living area and master suite are positioned to the left of the home, while the garage and additional bedrooms are located to the right. At the heart of the home lies a spacious family, dining and kitchen area that seamlessly surrounds an enclosed alfresco space - perfect for entertaining. The master suite is truly divine, featuring a generous walk-in wardrobe and a luxurious double-vanity ensuite. Additional highlights include a dedicated media room, a powder room and an expansive linen space. The Marlow 288 combines elegance and practicality, delivering a home design that is both distinctive and functional. - 2700mm Ceiling Height - 40mm Stone Benchtops - Dishwasher - Carpet and tiles throughout - Remote Garage Door - LED Downlights - Ducted Heating - Evaporative Cooling *Copyright Hotondo Pty Ltd all rights reserved. Dimensions, photos and floor plans are for illustrative purposes and may include optional features. Additional facade options are available, as this home is not yet constructed. All packages are subject to engineering plans and developer's approval and therefore may need to be altered to comply with estate covenants. Should additional costs be required to meet developer approval they will be added to the price, as unavailable at time of advertising. Hotondo reserves the right to expire a promotion, change plans, specifications, materials and suppliers without notice. For further information on this home design visit www.hotondo.com.au ^ Subtract State Government FHO Grant for eligible first home buyers. Builder Licence: CDB-U 53144
Agent: Sarah Taha - packages@hotondo.com.au - 1800 677 156
Hotondo Homes VICSarah Taha
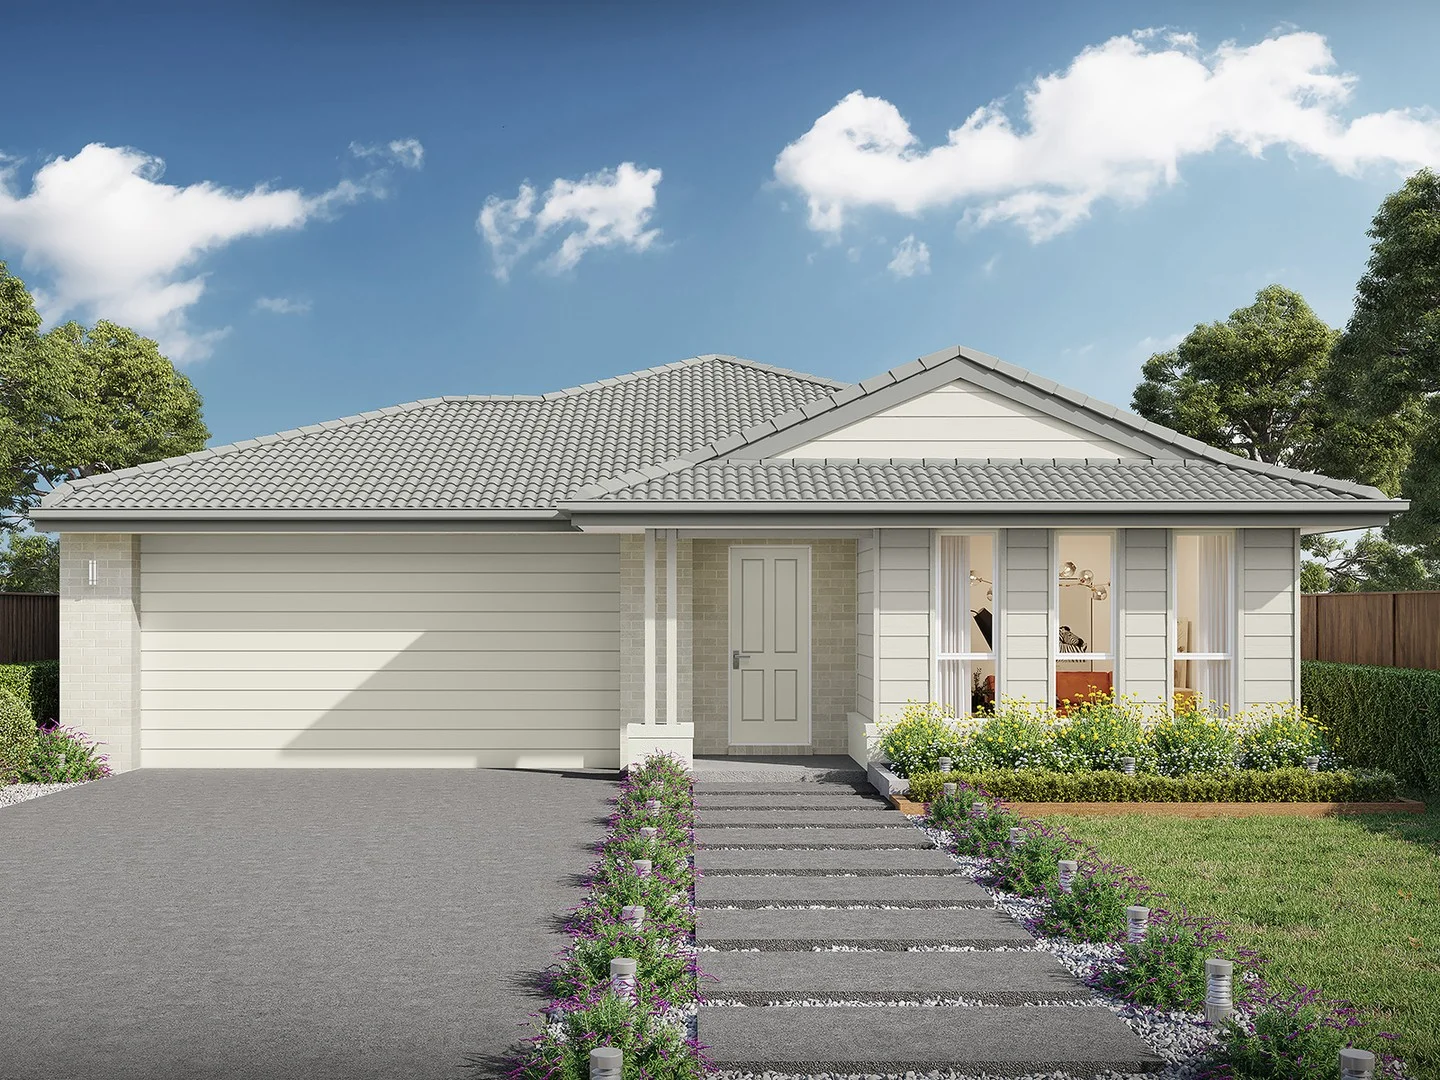
Epping, VIC 3076
Land Size: 350 m²
Property Type: 新房及土地
Listing Type: 住宅
Status: 在售
Summary: Allegra 193 - Build your family memories
Description: If you enjoy entertaining, the Allegra 193 could be your ultimate retreat. The rear of the home is complete with an open-plan kitchen, dining and family area that leads out to the spacious alfresco. The master bedroom features a walk-in robe and ensuite, while two additional bedrooms are located nearby for added convenience. - 2700mm Ceiling Height - 40mm Stone Benchtops - Carpet and tiles throughout - Dishwasher - Ducted Heating - Evaporative Cooling - LED Downlights - Remote Garage Door *Copyright Hotondo Pty Ltd all rights reserved. Dimensions, photos and floor plans are for illustrative purposes and may include optional features. Additional facade options are available, as this home is not yet constructed. All packages are subject to engineering plans and developer's approval and therefore may need to be altered to comply with estate covenants. Should additional costs be required to meet developer approval they will be added to the price, as unavailable at time of advertising. Hotondo reserves the right to expire a promotion, change plans, specifications, materials and suppliers without notice. For further information on this home design visit www.hotondo.com.au ^ Subtract State Government FHO Grant for eligible first home buyers. Builder Licence: CDB-U 53144
Agent: Sarah Taha - packages@hotondo.com.au - 1800 677 156
Hotondo Homes VICSarah Taha


