Pigeon Bank Reserve
North Warrandyte, Victoria 3113
Location
Yarra River Ct
North Warrandyte, Victoria 3113
What's Nearby

Parkwood Dance Academy
Domeney recreation centre, Park Orchards

Mind Frame Grow
5 Carlton Ct, Templestowe

Nextgen Football Academy
64 Buena Vista Dr, Montmorency

Melbourne Taekwondo Centre (Diamond Valley)
90 Mayona Rd, Montmorency

Jacqueline Pace
Rattray Rd, Montmorency

ChadsFit Mobile Boxing & Muay Thai Fitness
., Melbourne Wide based in Doncaster East

369 Creative Arts
Unit B101/42b Nelson St, , Ringwood

Lilydale-Skate-Centre
34 Industrial Park Drive , Lilydale

Lilydale Skate Centre
34 Industrial Park Drive , Lilydale
Upcoming Events Nearby

Tue, 7 Apr · Nunawading
Family Season - The Round | Year 2026
Ages 4–99
Tue, 19 May · Nunawading
Junior Warriors - 8 Course Programe - Kung Fu Force AU | 20th May to 30th Dec-2026
Ages 6–13
Tue, 15 Sept · Blackburn North
Persian Playgroup - Facilitated
Ages 3–6
Mon, 19 Oct · Mt Evelyn
Stay & Plays - Every Mondays until 21-Dec-2026
Fri, 4 Sept · Keon Park
Keon Park Children's Hub Monthly Drop-in Gardening Group
Sat, 1 Aug · Ashwood
Kids & Teens Art Birthday Parties - Glorious Studio | 2-Aug to 31-Dec, 2026
Ages 5–17
Nearby Schools

Warrandyte Primary School
Forbes St, Warrandyte VIC 3113, Australia

Kangaroo Ground Primary School
Cr Graham & Eltham-Yarra Glen Rd, Kangaroo Ground VIC 3097 Australia

Wonga Park Primary School
41 Dudley Rd, Wonga Park VIC 3115, Australia

ELTHAM College
1660 Main Rd, Research VIC 3095 Australia

Andersons Creek Primary School
Drysdale Road, Warrandyte VIC 3113 Australia

Research Primary School
1570 Main Road, Research VIC 3095 Australia
Nearby Properties
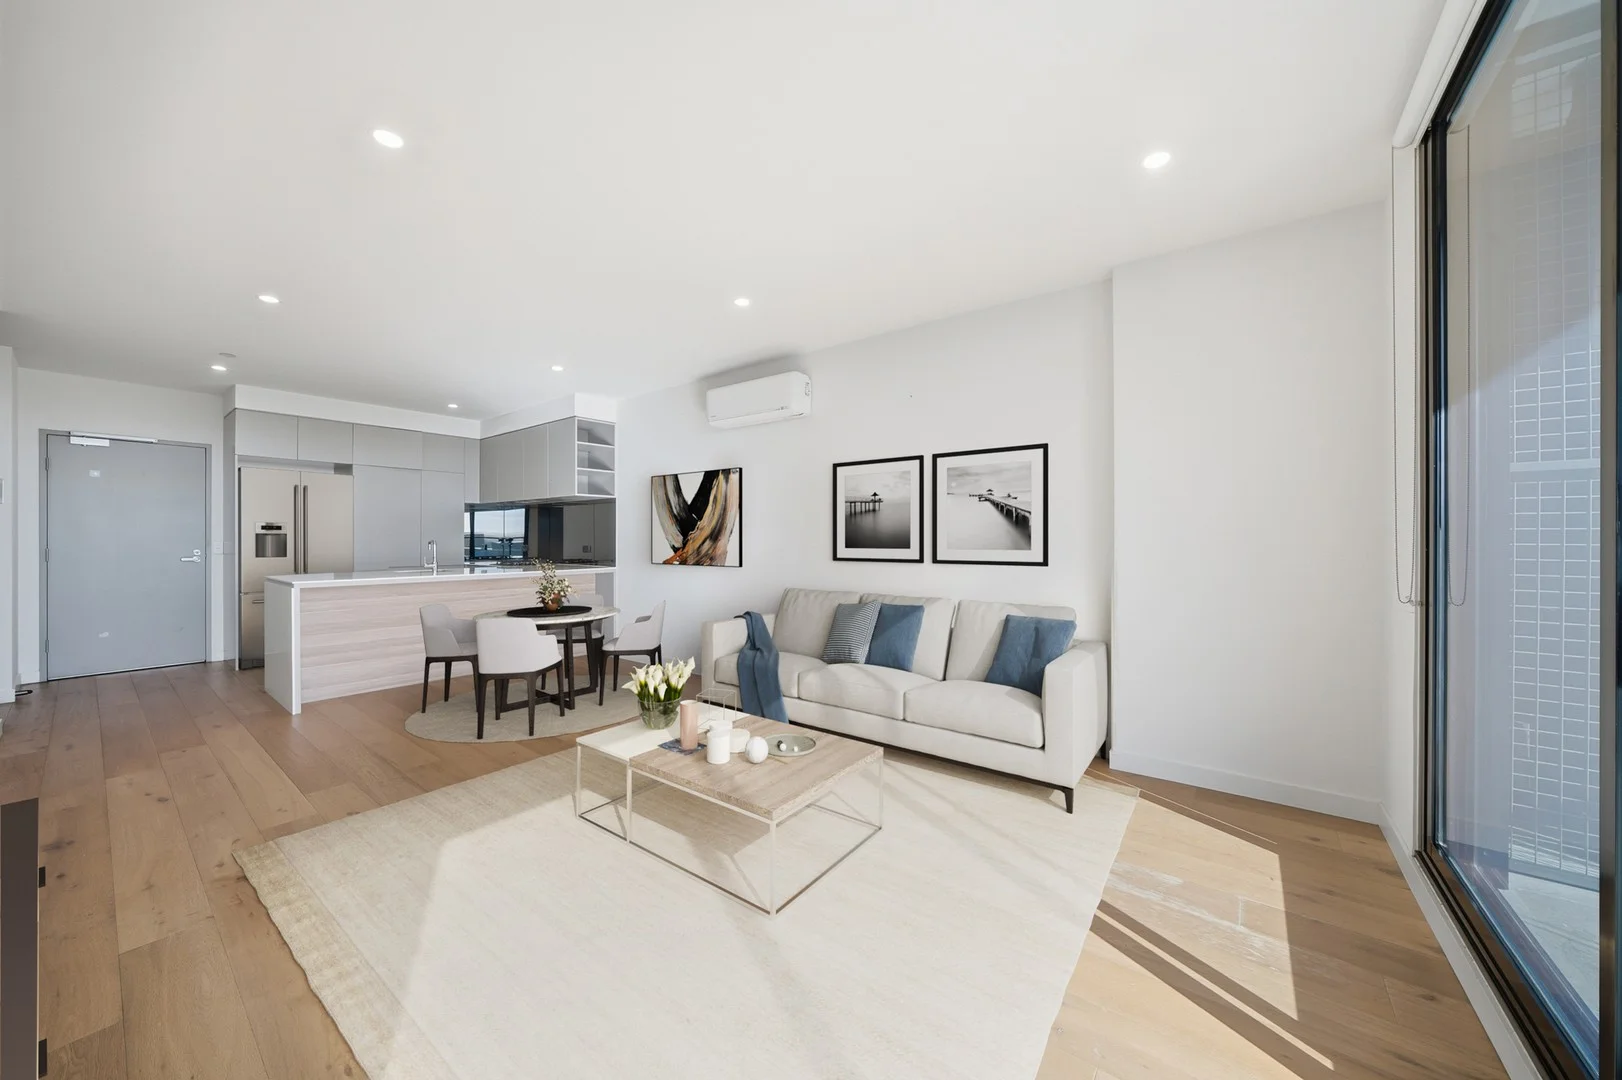
Doncaster East, VIC 3109
Property Type: Apartment / Unit / Flat
Listing Type: Residential
Status: Active
Summary: Modern Apartment Living with Views & Lifestyle Convenience
Description: Showcasing contemporary style, natural light and impressive outlooks, this beautifully presented apartment offers an easy-care lifestyle in a highly convenient Doncaster East location. The open-plan living and dining area is enhanced by timber flooring, a recently installed split-system air conditioning unit, and seamless connection to a generous balcony, creating the perfect space to relax or entertain while enjoying elevated district views. A sleek modern kitchen features stone benchtops, gas cooking, quality appliances including a recently installed dishwasher, mirrored splashback, and excellent storage. Two well-sized bedrooms include built-in robes, with the generously sized master enjoying its own ensuite and balcony access. Additional highlights include a recently installed smoke alarm. A second bathroom, European laundry, secure car space and additional storage cages further enhance everyday practicality. Positioned within a stylish secure complex with lift access and a welcoming residents' lobby, the apartment is ideally located close to The Pines Shopping Centre, Westfield Doncaster, local cafes, public transport, parks and easy Eastern Freeway access. Key Features: -Two bedrooms with built-in robes -Spacious master bedroom with ensuite and balcony access -Open-plan living and dining with timber flooring -Modern kitchen with stone benchtops, gas cooking, and recently installed dishwasher -Recently installed air conditioning units -Recently installed smoke alarm -Generous balcony with elevated outlooks -Secure car space plus storage cages -Secure building with lift access -Convenient location close to shopping, transport and lifestyle amenities Disclaimer: The information contained in this report has been provided to us and is intended as a general guide only. While every effort has been made to ensure accuracy, no responsibility is accepted and all liability is disclaimed for any errors, omissions, inaccuracies, or misstatements. This material is provided for reference purposes only and does not constitute representation by the Agent or Owner. Prospective purchasers are strongly advised to conduct their own enquiries and due diligence to verify all information prior to making any decisions.
Agent: Bonnie Shang - bonnieshang@mcgrath.com.au - 03 8822 6188
Agent: Angus Liu - angusliu@mcgrath.com.au - 03 8822 6188
 McGrath Doncaster


Bonnie Shang, Angus Liu
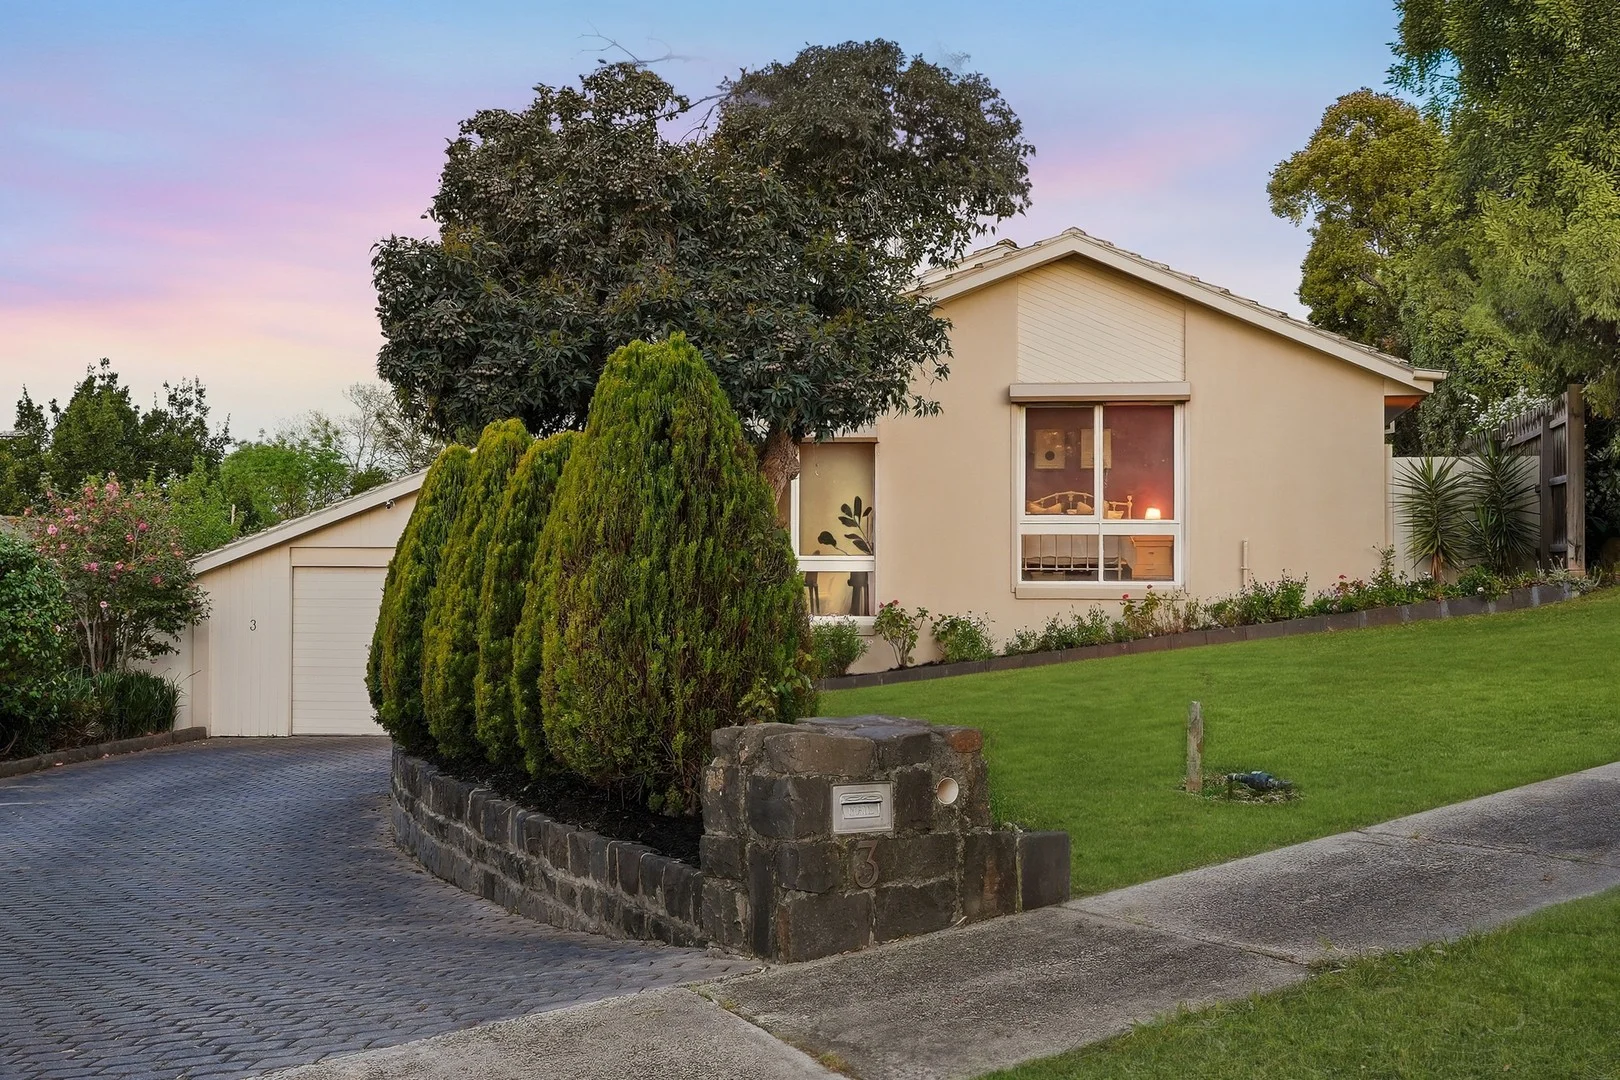
Templestowe, VIC 3106
Land Size: 916 m²
Property Type: House
Listing Type: Residential
Status: Active
Summary: Spacious Family Living in a Peaceful Templestowe Setting
Description: Offering generous accommodation, multiple living zones and a practical family-friendly layout, this inviting residence is designed for comfortable everyday living in a quiet Templestowe setting. At the heart of the home, the updated kitchen features ample cabinetry, generous bench space, gas cooking, a dishwasher and pantry, connecting easily with the adjoining meals and dining areas. The north-facing living spaces enjoy abundant natural light throughout the day, while large windows and doors create a seamless connection to the covered elevated terrace. The spacious main living room is a standout, enhanced by soaring timber-lined ceilings, exposed beams and warm timber flooring. Filled with character and natural light, this impressive space provides an inviting setting for both relaxed family living and entertaining. Accommodation is well considered, with the main bedroom complemented by a walk-in robe, private ensuite and adjoining retreat. Additional bedrooms are positioned along the central hallway, while a versatile rumpus room or fifth bedroom offers flexibility for larger families, guests, teenagers or a home office. The central bathroom, separate powder room and full laundry add further practicality, while excellent storage throughout the home supports easy day-to-day living. Outside, the covered elevated terrace provides an inviting extension of the indoor living areas, offering an ideal setting for outdoor dining, entertaining or relaxing while enjoying the leafy outlook across the established garden surrounds. A double carport and garden shed complete the property. The location further enhances the home's family appeal, with a wide selection of nearby state and council parks, linear parks, reserves and open green spaces offering playgrounds, sporting facilities, cycling paths and walking trails. Route 905 bus services toward the CBD are approximately a three-minute walk away, while The Pines Shopping Centre and Westfield Doncaster are both within easy reach. A range of nearby schools also adds to the everyday convenience of this well-connected Templestowe setting. Combining generous family proportions, north-facing living spaces, flexible accommodation and excellent access to transport, shopping and surrounding green spaces, this well-presented home offers an appealing lifestyle with plenty of room for the whole family. Disclaimer: The information contained in this report has been provided to us and is intended as a general guide only. While every effort has been made to ensure accuracy, no responsibility is accepted and all liability is disclaimed for any errors, omissions, inaccuracies, or misstatements. This material is provided for reference purposes only and does not constitute representation by the Agent or Owner. Prospective purchasers are strongly advised to conduct their own enquiries and due diligence to verify all information prior to making any decisions.
Agent: Bonnie Shang - bonnieshang@mcgrath.com.au - 03 8822 6188
Agent: Daniel Su - danielsu@mcgrath.com.au
McGrath DoncasterBonnie Shang, Daniel Su
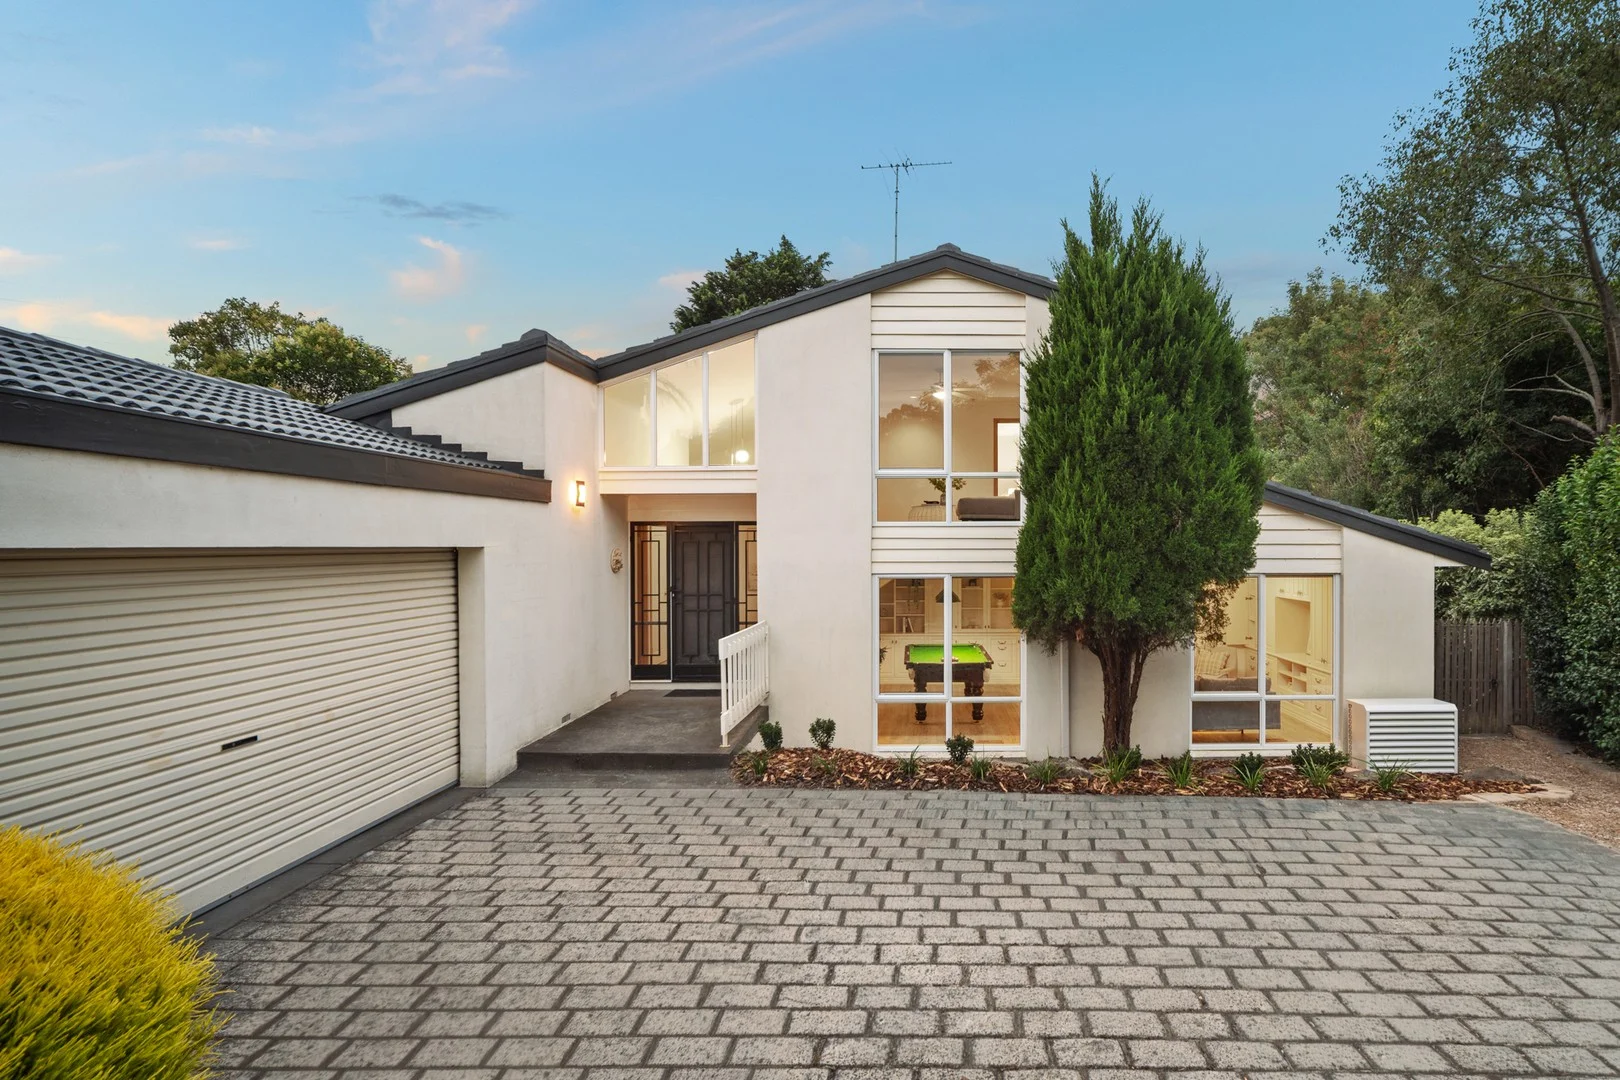
4 Dundee Court
Templestowe, VIC 3106
Land Size: 852 m²
Property Type: House
Listing Type: Residential
Status: Active
Summary: A Spacious Family Sanctuary in a Peaceful Court Setting
Description: Beautifully positioned in a quiet, family-friendly court, this expansive multi-living residence delivers exceptional space, versatility and comfort for growing families. Set across a generous block with lush garden surrounds, the home blends inviting indoor zones with superb outdoor entertaining, creating a lifestyle of ease in one of Templestowe's most desirable pockets. Zoned for both Serpell Primary School and East Doncaster Secondary College (EDSC), it promises outstanding educational convenience. From the moment you arrive, the impressive façade and wide driveway set the tone for the home's generous proportions. Inside, a series of light-filled living areas cater effortlessly to both daily living and larger gatherings. The elegant formal lounge flows through to an additional living domain, while the open dining area connects seamlessly to the alfresco verandah-perfect for weekend BBQs, year-round entertaining, or simply enjoying the tranquillity of the leafy backyard. The well-appointed kitchen offers abundant storage, quality appliances and picturesque garden views, providing a warm and functional hub for the family. Multiple living zones throughout the home ensure every family member has their own space to relax, work or unwind. Accommodation is exceptionally flexible, with up to five bedrooms thoughtfully zoned for privacy. The master retreat enjoys its own level, complete with walk-in robe, ensuite and a private living area-creating a peaceful haven for parents. The remaining bedrooms are serviced by a central bathroom and are ideal for children, extended family or guests. Outdoors, the expansive alfresco area overlooks a secure backyard with mature landscaping-an inviting setting for children to play, pets to roam and families to come together. A double garage and abundant storage further enhance the home's practicality. Situated moments from Templestowe Village, The Pines Shopping Centre, Westerfolds Park, top public and private schools, and city-bound transport, this exceptional residence combines premier convenience with exceptional family living-all within the sought-after Serpell and EDSC school zones. A home of scale, comfort and warmth, ready to welcome its next family. Disclaimer: The information contained in this report has been provided to us and is intended as a general guide only. While every effort has been made to ensure accuracy, no responsibility is accepted and all liability is disclaimed for any errors, omissions, inaccuracies, or misstatements. This material is provided for reference purposes only and does not constitute representation by the Agent or Owner. Prospective purchasers are strongly advised to conduct their own enquiries and due diligence to verify all information prior to making any decisions.
Agent: Bonnie Shang - bonnieshang@mcgrath.com.au - 03 8822 6188
Agent: Daniel Su - danielsu@mcgrath.com.au
McGrath DoncasterBonnie Shang, Daniel Su
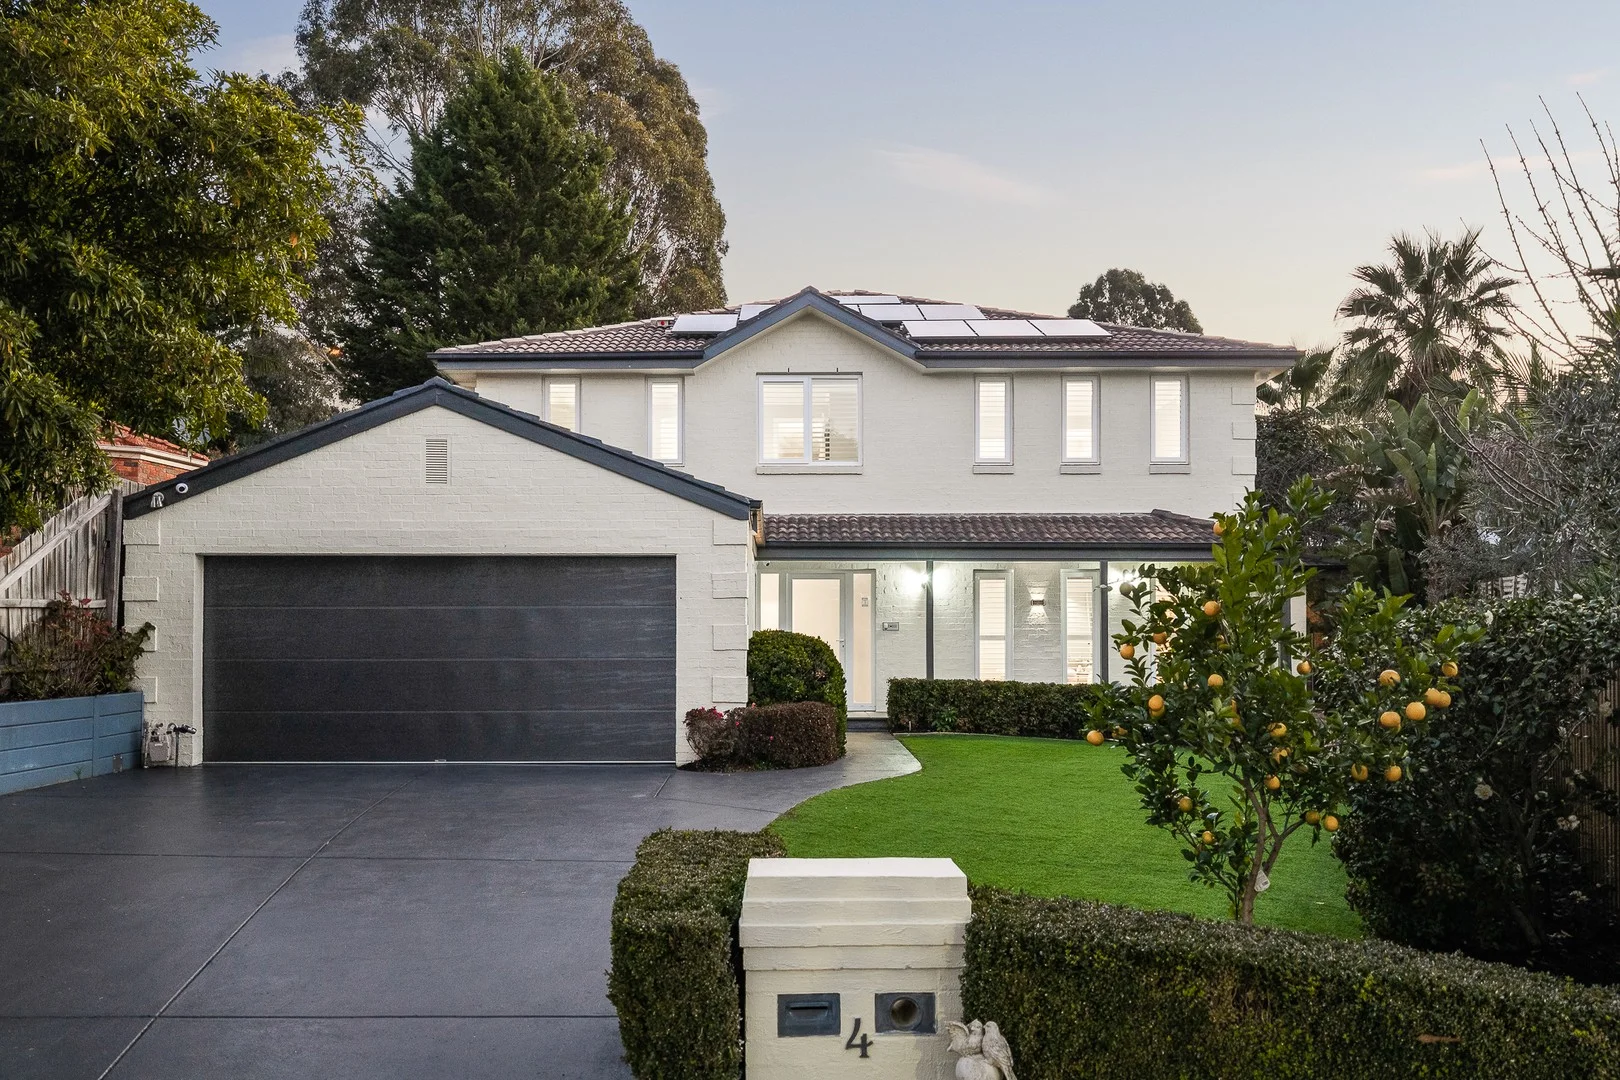
Templestowe, VIC 3106
Land Size: 1156 m²
Property Type: House
Listing Type: Residential
Status: Active
Summary: Serpell & EDSC Zoned Family Haven with Expansive Living and Resort-Style Outdoors
Description: Privately positioned within a peaceful Templestowe cul-de-sac, this impressive family residence delivers an exceptional lifestyle opportunity on a generous 1,156sqm (approx.) allotment. Perfectly positioned within the highly sought-after Serpell Primary School and East Doncaster Secondary College zones, this substantial home combines expansive indoor and outdoor living, multiple entertaining areas and a resort-inspired backyard complete with swimming pool and spa. Designed to accommodate the needs of a growing family, the thoughtfully considered floorplan offers exceptional flexibility across two generous levels, with multiple living zones providing space for relaxation, entertaining and everyday connection. From the moment you enter, the home's inviting interiors showcase generous proportions, abundant natural light and a warm, comfortable ambience throughout. The heart of the home is the well-appointed kitchen, featuring quality appliances, extensive cabinetry and a practical layout overlooking the spacious meals and family living area. Perfectly positioned for family gatherings and entertaining, this central space enjoys a seamless connection to the outdoor entertaining zone while providing a relaxed setting for everyday living. Accommodation is exceptionally versatile, offering four bedrooms plus a downstairs study/bedroom, providing flexibility for growing families, guests or those working from home. The privately positioned master suite provides a peaceful retreat complete with a walk-in robe and private ensuite, while the remaining bedrooms are generously sized and serviced by a central bathroom, ensuring comfort and convenience for the whole family. A standout feature of this impressive residence is the expansive outdoor sanctuary, offering an exceptional amount of space for families to enjoy and entertain. The generous covered alfresco area provides the perfect setting for year-round gatherings, seamlessly overlooking the beautifully maintained backyard with a sparkling swimming pool. The substantial outdoor area offers ample room for children to run and play, while also providing plenty of space to host large family celebrations, weekend barbecues or poolside parties with friends. Whether enjoying summer afternoons by the pool, watching the kids play on the lawn or simply unwinding in the privacy of the landscaped gardens, this exceptional outdoor setting delivers a true resort-style lifestyle with space to suit every occasion. Additional highlights include a spacious downstairs rumpus room, formal lounge and dining areas, full-sized laundry, excellent storage, heating and cooling throughout, double garage and additional off-street parking. Ideally located within walking distance or close proximity to Serpell Primary School, East Doncaster Secondary College, The Pines Shopping Centre, Westfield Doncaster, local parks, public transport and easy access to the Eastern Freeway, this exceptional residence presents a rare opportunity to secure a spacious family home in one of Templestowe's most desirable pockets. Features -Prestigious Serpell Primary School and East Doncaster Secondary College zones -Generous 1,156sqm (approx.) allotment in a quiet court setting -Four bedrooms plus downstairs study/bedroom -Master suite with walk-in robe and private ensuite -Multiple living zones including downstairs rumpus room -Spacious kitchen with quality appliances and extensive storage -Formal lounge and dining areas -Open-plan meals and family living zone -Covered alfresco entertaining area overlooking pool and spa -Private backyard offering a resort-style family retreat -Heating and cooling throughout -Full-sized laundry with excellent storage -Double garage with additional off-street parking -Convenient access to leading schools, The Pines Shopping Centre, parks and Eastern Freeway Disclaimer: The information contained in this report has been provided to us and is intended as a general guide only. While every effort has been made to ensure accuracy, no responsibility is accepted and all liability is disclaimed for any errors, omissions, inaccuracies, or misstatements. This material is provided for reference purposes only and does not constitute representation by the Agent or Owner. Prospective purchasers are strongly advised to conduct their own enquiries and due diligence to verify all information prior to making any decisions.
Agent: Bonnie Shang - bonnieshang@mcgrath.com.au - 03 8822 6188
Agent: Daniel Su - danielsu@mcgrath.com.au
McGrath DoncasterBonnie Shang, Daniel Su
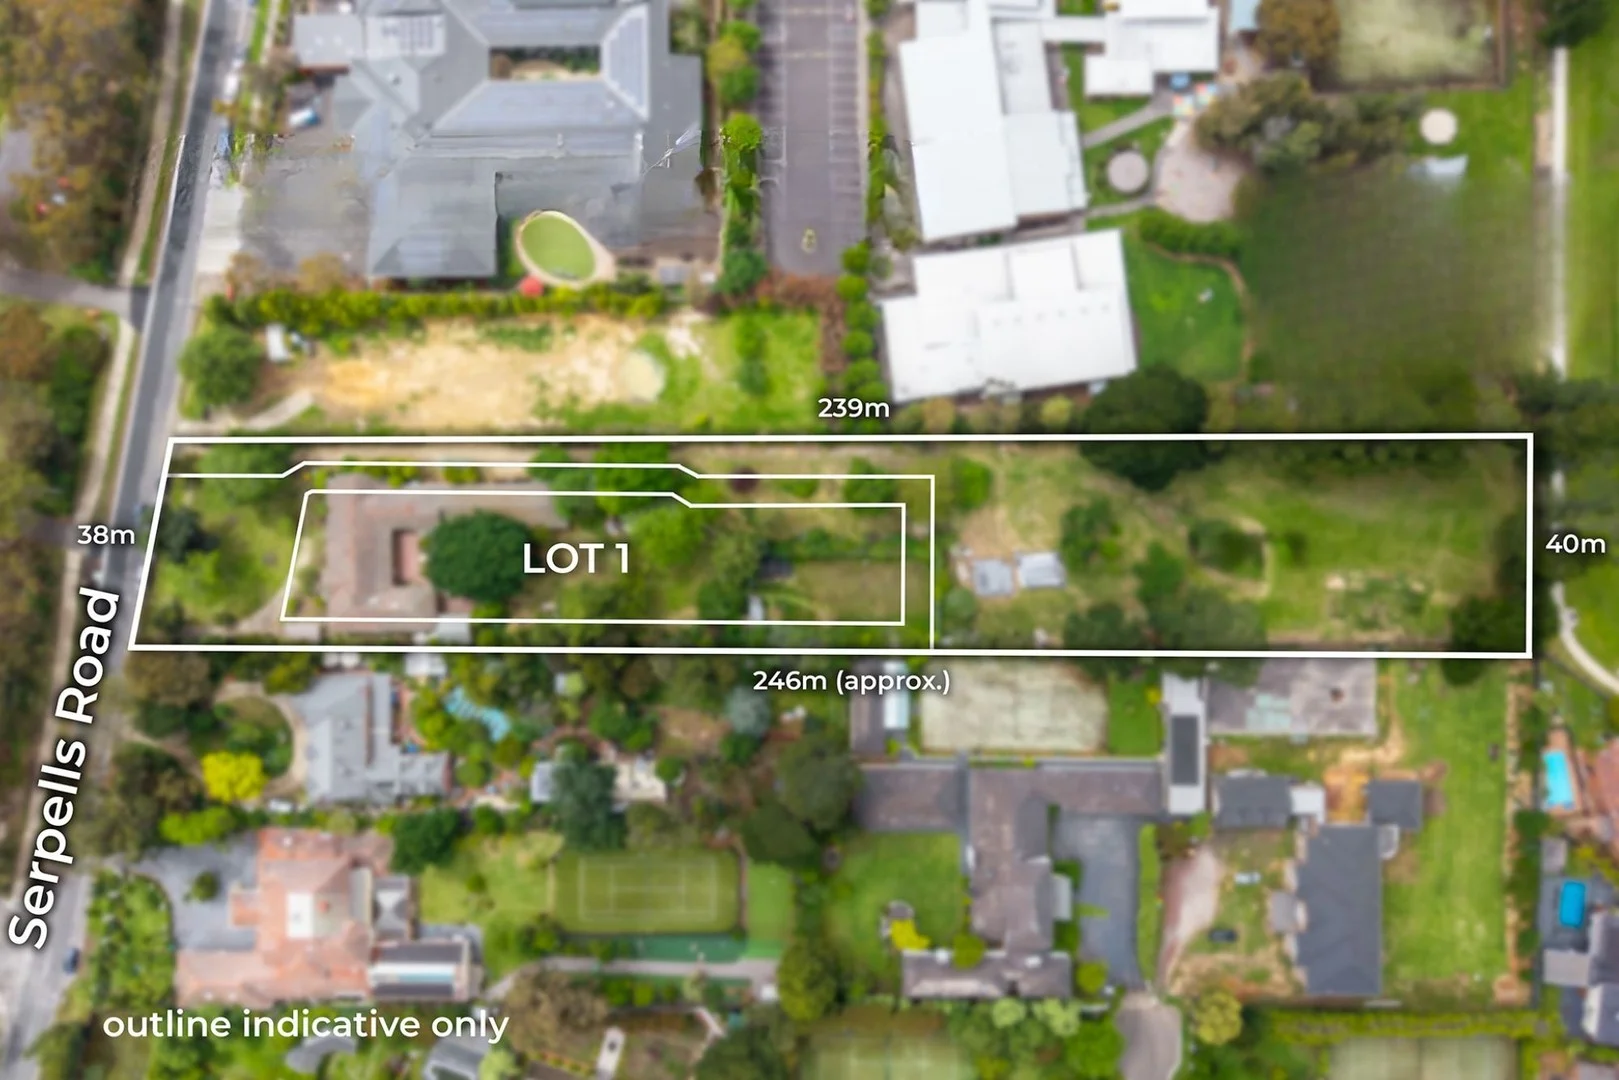
216-218 Serpells Road
Templestowe, VIC 3106
Land Size: 9016 m²
Property Type: House
Listing Type: Residential
Status: Active
Summary: Prestigious Dual-Lot Opportunity on 9,016sqm (approx.) of Prime Templestowe Land
Description: A landmark opportunity in one of Templestowe's most exclusive pockets, this remarkable estate spanning approximately 9,016sqm presents limitless potential for developers, investors, and lifestyle buyers alike. With a generous 38m frontage and concept plan for two expansive lots, this blue-chip address offers the flexibility to subdivide, rebuild, or renovate the existing family residence (STCA). Nestled within a serene, leafy streetscape, the existing six-bedroom, four-bathroom home showcases impressive proportions, rich timber interiors, and classic architectural charm. Multiple living and entertaining zones-including a grand lounge with cathedral ceilings, a large rumpus, and family room-deliver both space and character, while the original design invites creative transformation to modern luxury. Outdoors, the estate unfolds into beautifully treed gardens featuring a pool, alfresco entertaining area, and an expansive rear yard, creating a sense of privacy and tranquillity rarely found on this scale. Key Highlights: -Massive 9,016sqm (approx.) landholding with dual-lot concept plan -Exceptional potential for luxury redevelopment, multi-home subdivision, or estate restoration (STCA) -Substantial family home with six bedrooms plus study and multiple living domains -Classic brick construction, high ceilings, timber detailing, and abundant natural light -Expansive gardens with pool, pergola, covered alfresco, and workshop -Coveted location moments to Serpell Primary, East Doncaster Secondary College, The Pines Shopping Centre, and Westfield Doncaster -Easy access to Ruffey Lake Park, city buses, and the Eastern Freeway A property of rare scale and versatility, 216218 Serpells Road represents a once-in-a-lifetime chance to secure a landmark holding in Melbourne's prestigious eastern corridor-perfect for those with vision and a desire to create something extraordinary.
Agent: Bonnie Shang - bonnieshang@mcgrath.com.au - 03 8822 6188
Agent: Edward Liu - edwardliu@mcgrath.com.au
McGrath DoncasterBonnie Shang, Edward Liu
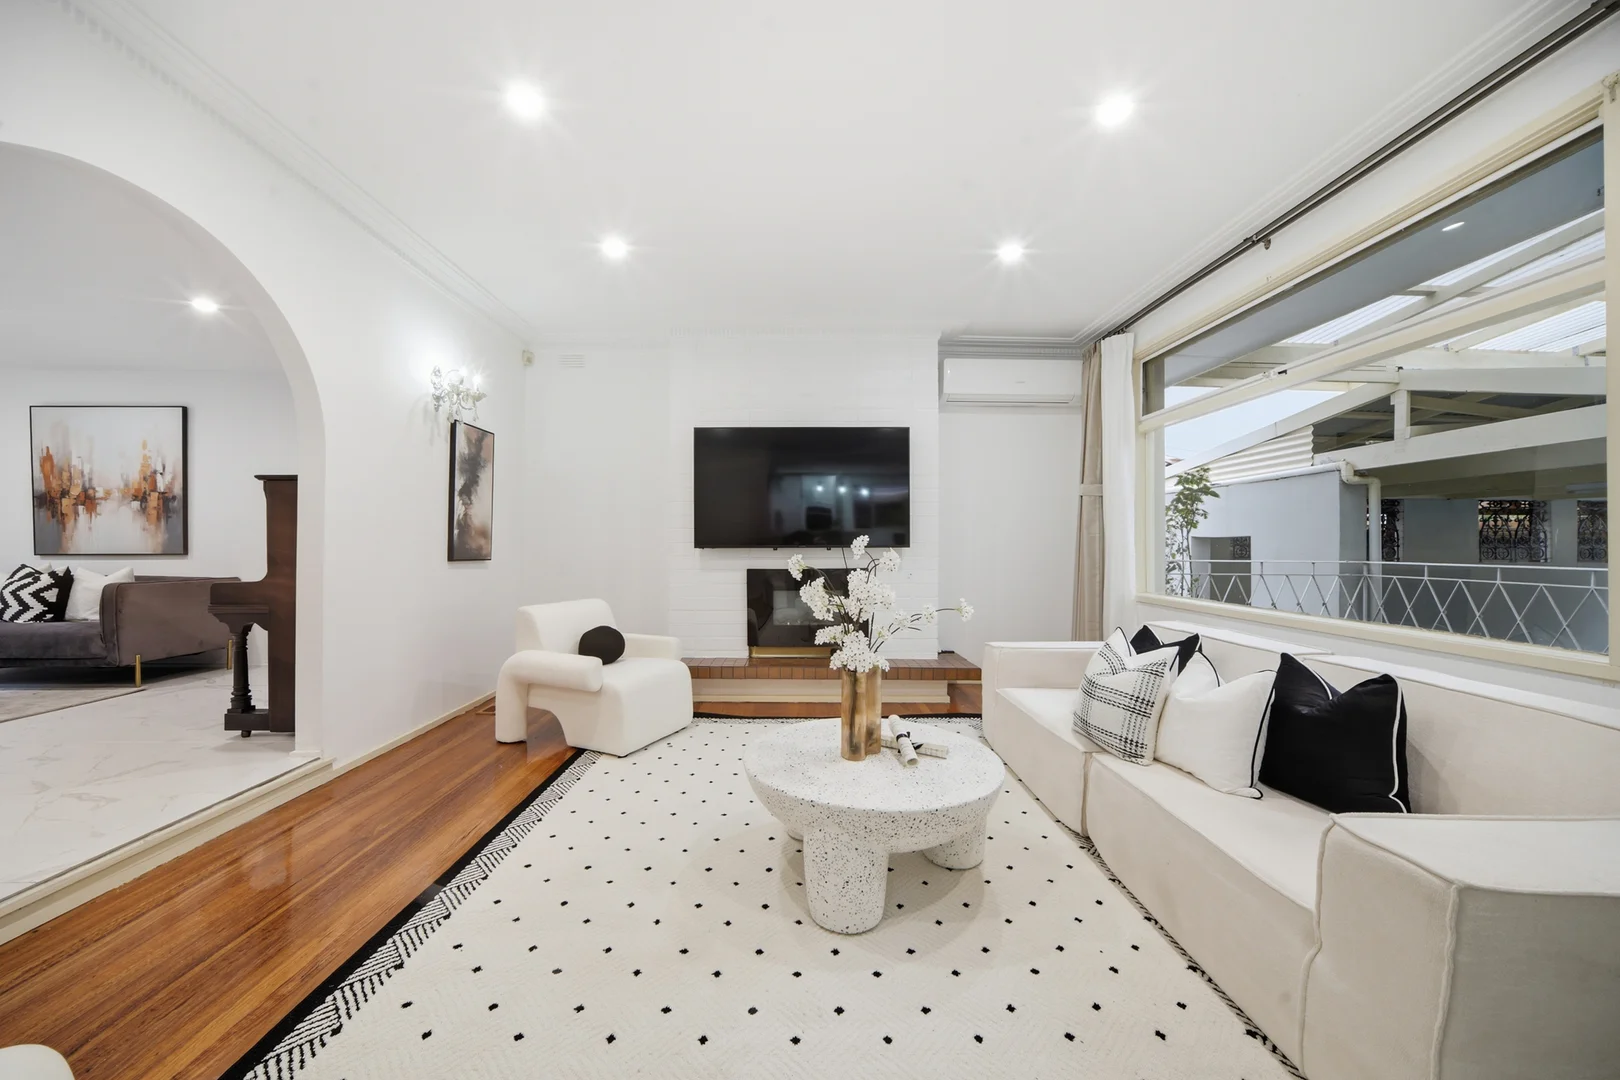
20 Barton Street
Doncaster East, VIC 3109
Land Size: 660 m²
Property Type: House
Listing Type: Residential
Status: Active
Summary: Expansive Family Living with Poolside Entertaining in Dual School Zones
Description: Designed for large families and effortless entertaining, this impressive dual-level residence delivers exceptional space, versatility and lifestyle appeal, perfectly positioned within the dual school zones for Doncaster Gardens Primary School and East Doncaster Secondary College. From the moment you step inside, the home reveals a series of expansive living zones, including a formal lounge, an open-plan dining area, and a generous family domain, all thoughtfully designed to accommodate both everyday living and large-scale gatherings. A dedicated bar area enhances the entertaining experience, creating the perfect setting for hosting friends and family. At the heart of the home, a modern, well-appointed kitchen features stone surfaces, quality appliances and ample storage, seamlessly connecting to the meals area and extending out to an impressive alfresco zone. Complete with an outdoor kitchen, this covered entertaining space overlooks a sparkling swimming pool and spa, offering a private resort-style environment ideal for year-round enjoyment. Accommodation is both generous and flexible, comprising multiple bedrooms across two levels. The ground floor includes a spacious master suite with ensuite, while additional bedrooms and a large rumpus area upstairs provide the perfect retreat for children or extended family living. A separate study/home office adds further versatility, ideal for those working remotely or requiring additional private space. Additional features include multiple bathrooms, heating and cooling, a full laundry, abundant storage and a double carport with ample off-street parking. Set on a substantial allotment with established surrounds, the home is conveniently located close to parks, shopping and transport, further enhancing its family-friendly appeal. A rare opportunity to secure a substantial home combining space, lifestyle and prized school zoning in one outstanding package.
Agent: Bonnie Shang - bonnieshang@mcgrath.com.au - 03 8822 6188
Agent: Angus Liu - angusliu@mcgrath.com.au - 03 8822 6188
McGrath DoncasterBonnie Shang, Angus Liu

Land Size: 725 m²
Property Type: House
Listing Type: Residential
Status: Active
Summary: Generous Family Living on 725sqm (approx.) in a Quiet Donvale Setting
Description: Occupying a substantial 725sqm (approx.) allotment, this well-kept family residence offers space, practicality and considered improvements within a tightly held Donvale pocket. The home presents a flexible floorplan with multiple living areas and generous accommodation, supporting everyday family living while allowing for separation and privacy where required. Comfort is enhanced by zoned ducted heating throughout, with a fireplace and additional heater in the family room creating a warm and cosy environment in winter. Bedrooms are well proportioned, including three bedrooms plus a private, oversized master bedroom positioned on the first floor, featuring an ensuite, spa and private balcony. Central bathrooms and functional service areas further support family living, while the home enjoys generous natural sunlight both morning and evening . Efficiency and storage have been carefully considered throughout. Extensive storage above the garage provides valuable additional space rarely found in homes of this era, while further internal storage enhances daily usability. Energy efficiency is supported by solar panels and a fairly new hot water system, together with a 3000L water tank servicing outdoor and garden use. The rear yard is private and expansive, offering excellent scope for entertaining, family use or future enhancement (STCA). A rear entertaining area with BBQ enjoys direct access to the kitchen and family room, ideal for gatherings and relaxed family living. Additional features include a chicken coop that can be easily converted into storage, along with two large vegetable gardens. Secure garaging, an oversized carport and ample off-street parking further reinforce the home's practical appeal, with space for up to three additional vehicles comfortably at the front of the property. Located close to schools, local shops, parks and public transport - including Tunstall Square Shopping Centre, Donvale Primary School and the Manningham DISC - this residence balances land size, liveability and long-term value, presenting a well-considered opportunity in a sought-after Donvale address.
Agent: Edison Kong - edisonkong@mcgrath.com.au - 03 8822 6188
Agent: Bonnie Shang - bonnieshang@mcgrath.com.au - 03 8822 6188
McGrath Doncaster
Edison Kong, Bonnie Shang
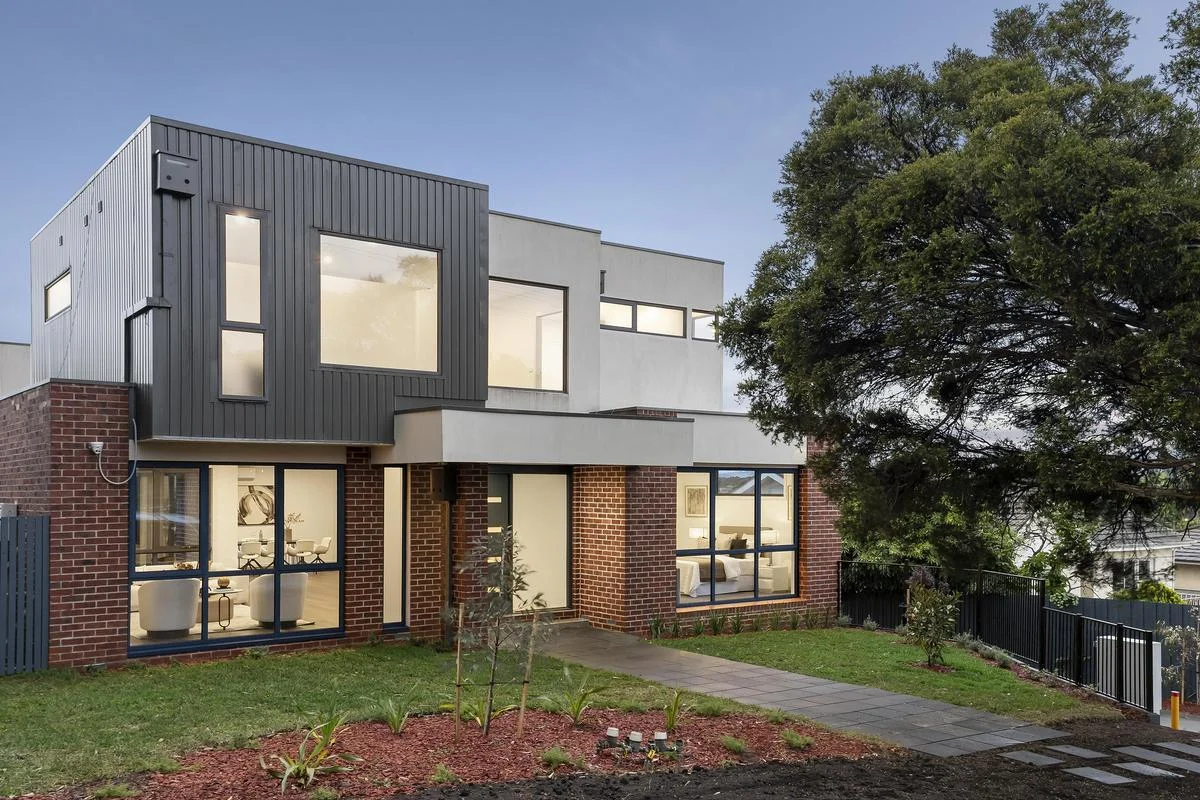
Templestowe, VIC 3106
Property Type: Townhouse
Listing Type: Residential
Status: Active
Summary: Sophisticated Multi-Level Living in a Premier Templestowe Setting
Description: Beautifully crafted and architecturally inspired, this near new family residence delivers an impressive blend of light-filled spaces, luxury finishes and exceptional functionality across three thoughtfully designed levels. Positioned in a coveted Templestowe pocket, the home offers a lifestyle of convenience, comfort and contemporary sophistication. Stepping inside, a sense of openness is immediately established through high ceilings, wide timber flooring and expansive glazing that captures natural light throughout the day. Multiple living zones cater effortlessly to modern family needsincluding an inviting open-plan living and dining area, an upper-level retreat, and a versatile lower-ground rumpus or home office with internal access from the double garage. The designer kitchen forms the heart of the home, appointed with stone surfaces, quality appliances, sleek cabinetry and a waterfall island bench. This space flows seamlessly to a beautifully landscaped courtyard and decked alfresco area, inviting year-round entertaining and relaxed outdoor enjoyment. Accommodation is generous and thoughtfully planned, featuring four bedrooms, including two with private ensuites. The ground-floor master suite includes a walk-in robe and a stylish ensuite, while the remaining bedrooms are serviced by a central bathroom and separate WC. Every area has been designed with comfort in mind, enhanced by stone finishes, plush carpets and split-system heating and cooling throughout. Additional features include a full laundry, abundant storage, floating timber floors, double remote garage with internal entry, and landscaped low-maintenance surrounds. Ideally positioned within walking distance to the vibrant Templestowe Village café and dining precinct, scenic cycling and walking trails, Wombat Bend and Finns Reserve, and convenient public transport links. Zoned for Templestowe Park Primary and Templestowe College, with easy access to private school bus routes, The Pines, Westfield Doncaster, the Eastern Freeway and Eastlink. Key Features: -Architect-designed, near new multi-level family residence -Multiple living zones: open-plan living, upper retreat, lower-level rumpus/home office -Four spacious bedrooms, including two with private ensuites -Designer stone kitchen with quality appliances and waterfall island bench -Decked alfresco and landscaped courtyard for year-round entertaining -Double remote garage with internal access -Split-system heating and cooling throughout -Premium Templestowe location close to cafés, parks, schools and transport Disclaimer: The information contained in this report has been provided to us and is intended as a general guide only. While every effort has been made to ensure accuracy, no responsibility is accepted and all liability is disclaimed for any errors, omissions, inaccuracies, or misstatements. This material is provided for reference purposes only and does not constitute representation by the Agent or Owner. Prospective purchasers are strongly advised to conduct their own enquiries and due diligence to verify all information prior to making any decisions.
Agent: Edison Kong - edisonkong@mcgrath.com.au - 03 8822 6188
Agent: Frank Fan - frankfan@mcgrath.com.au - 03 8822 6188
McGrath Doncaster
Edison Kong, Frank Fan

Ringwood East, VIC 3135
Land Size: 215 m²
Property Type: Townhouse
Listing Type: Residential
Status: Active
Summary: Brand New Contemporary Living with Style, Space and Comfort
Description: Showcasing contemporary design, quality finishes and effortless modern living, this brand-new double-storey residence delivers an exceptional lifestyle opportunity in the heart of Ringwood East. Thoughtfully designed to maximise natural light, comfort and functionality, this beautifully appointed home is perfectly suited to families, professionals and those seeking a low-maintenance lifestyle without compromising on space or style. Step inside to discover a light-filled open-plan living and dining area, where warm timber flooring, a neutral colour palette and expansive windows create an inviting atmosphere. Large sliding glass doors seamlessly connect the interior to a private landscaped courtyard and outdoor entertaining area, providing the perfect setting for relaxed family gatherings or weekend entertaining. At the heart of the home, the stylish kitchen impresses with sleek stone benchtops, quality stainless-steel appliances, an induction cooktop, generous cabinetry and a spacious breakfast island. Combining practicality with contemporary elegance, this well-appointed space makes everyday cooking and entertaining a pleasure. Accommodation comprises three generously proportioned bedrooms, including a ground-floor master suite complete with a walk-in robe and private ensuite, offering excellent convenience and flexibility. Upstairs, two additional bedrooms with built-in robes are serviced by a beautifully finished central bathroom featuring a freestanding bathtub, separate shower and modern fittings. A dedicated study area provides additional versatility for those working or studying from home. Additional highlights include split-system heating and cooling, a convenient ground-floor powder room, separate laundry, contemporary bathrooms, ample storage and a double carport. The thoughtfully landscaped outdoor areas further enhance the home's low-maintenance appeal. Positioned in a well-established and convenient Ringwood East neighbourhood, the property offers easy access to local shopping, cafés, schools, parklands and public transport. Eastland Shopping Centre, Ringwood East Village, nearby train stations and EastLink are all within convenient reach, providing an ideal balance of suburban tranquillity and everyday connectivity. Combining brand-new quality, contemporary sophistication and a practical family-friendly layout, this impressive residence presents an outstanding opportunity to secure a stylish new home in a highly convenient location. Disclaimer: The information contained in this report has been provided to us and is intended as a general guide only. While every effort has been made to ensure accuracy, no responsibility is accepted and all liability is disclaimed for any errors, omissions, inaccuracies, or misstatements. This material is provided for reference purposes only and does not constitute representation by the Agent or Owner. Prospective purchasers are strongly advised to conduct their own enquiries and due diligence to verify all information prior to making any decisions.
Agent: Bonnie Shang - bonnieshang@mcgrath.com.au - 03 8822 6188
Agent: Angus Liu - angusliu@mcgrath.com.au - 03 8822 6188
McGrath DoncasterBonnie Shang, Angus Liu


