Pinewood Reserve
Mount Waverley, Victoria 3149
Plan your visit
- Type of place
- Playground
- Indoor or outdoor
- Outdoor
- Ages
- Check with the venue
- Admission
- Free entry (public park)
Opening hours and prices change, especially in the school holidays — confirm with the venue before you go.
What's here
Facility data © OpenStreetMap contributors
Location
Pinewood Dr
Mount Waverley, Victoria 3149
What's Nearby

Foundation Football
1 Marcus Ave, Mount Waverley

Burwood City Football Club (BCFC)
Ballyshannassy Park, 465 Highbury Road, Burwood East

Elevate Football Academy
465 Highbury Rd, Burwood East

Waverley City Archers
Kernot Drive, Mulgrave

BDC Dance Studios
15 Yertchuk Ave , Ashwood

Glorious Studio
Shop 1 / 10 Yertchuk Ave, Ashwood

Kung Fu Force AU
Unit 2/8 Havelock St, , Burwood

Midlife Muso
42 Rustic Avenue, Burwood East

Kieron Fenner - Violin Teacher
4 Banksia Street, Blackburn
Upcoming Events Nearby

Sat, 1 Aug · Ashwood
Kids & Teens Art Birthday Parties - Glorious Studio | 2-Aug to 31-Dec, 2026
Ages 5–17
Tue, 19 May · Nunawading
Junior Warriors - 8 Course Programe - Kung Fu Force AU | 20th May to 30th Dec-2026
Ages 6–13
Tue, 7 Apr · Nunawading
Family Season - The Round | Year 2026
Ages 4–99
Tue, 15 Sept · Blackburn North
Persian Playgroup - Facilitated
Ages 3–6
Fri, 6 Mar · Sandringham and Highett
Children's yoga - JEM | 7th Mar-2026 to 17th Apr-2027 💛
Ages 3–12
Mon, 19 Oct · Brighton
Bayside Art Babies
Up to age 2
Nearby Schools

Pinewood Primary School
Pinewood Drive, Mount Waverley VIC 3149 Australia

Syndal South Primary School
14 Montgomery Avenue, Mount Waverley VIC 3149 Australia

Huntingtower School
77 Waimarie Dr, Mount Waverley VIC 3149 Australia

Mount Waverley Primary School
Park Lane, Mount Waverley VIC 3149 Australia

Avila College
35 Charles St, Mount Waverley VIC 3149 Australia

Holy Family School - Mount Waverley
250 Stephensons Road, Mount Waverley VIC 3149 Australia
Nearby Properties
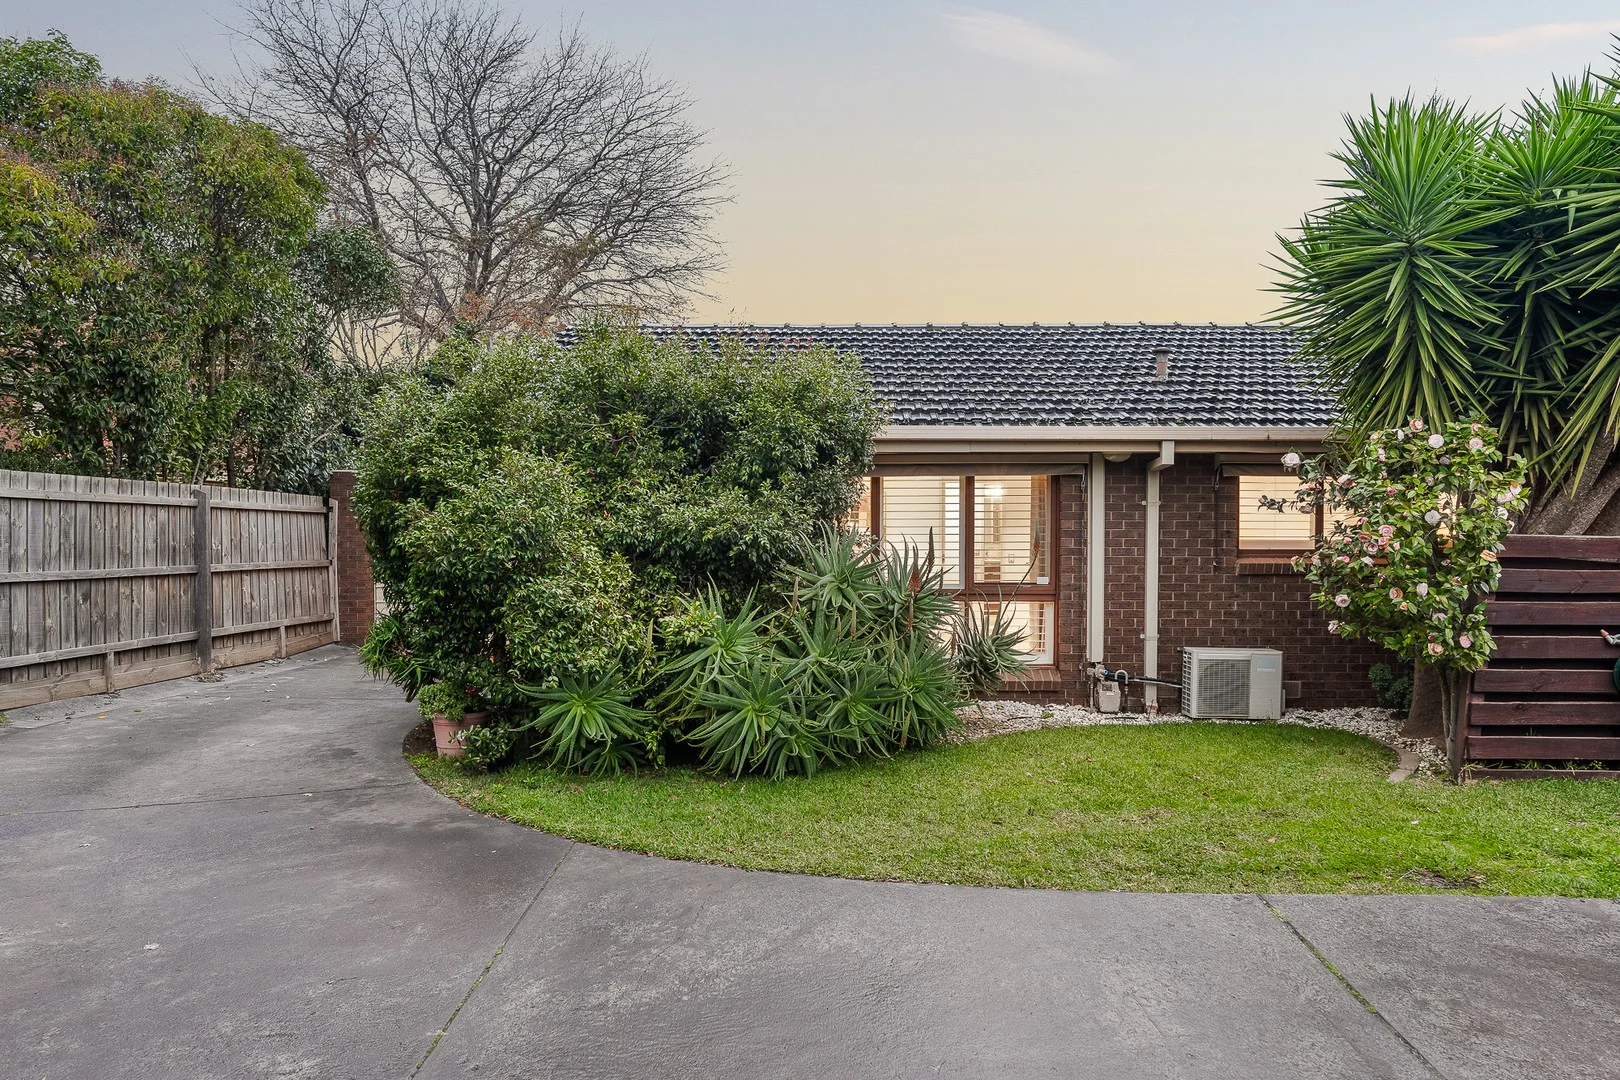
Mount Waverley, VIC 3149
Property Type: Apartment / Unit / Flat
Listing Type: Residential
Status: Active
Summary: Modern, Light-Filled Comfort in the Mount Waverley School Zone
Description: Beautifully presented and filled with natural light, this modern and cozy home delivers effortless low-maintenance living in one of Mount Waverley's most convenient pockets. Enjoy the ease of being just a short stroll to the station, shops and daily essentials, while also benefiting from a sought-after Mount Waverley school zone position. Abundant natural light flows through the inviting lounge and dining areas, creating a warm and welcoming atmosphere for relaxed everyday living. The well-appointed kitchen benefits from a skylight, enhancing the space with a bright and airy feel, while its practical layout connects easily with the dining zone. Two comfortable bedrooms are serviced by a central bathroom, with timber-style flooring, plantation shutters, split-system heating/cooling and a single garage adding further comfort and convenience. Outdoors, the low-maintenance backyard and alfresco area provide an easy setting for quiet enjoyment without the upkeep. The front garden is beautifully framed by mature camellias and striking aloe plants, creating an inviting street presence, while friendly and respectful neighbours further enhance the peaceful residential feel. This home combines comfort, convenience and lifestyle in one of the suburb's most desirable pockets. Key Features -Short stroll to train station, shops and local amenities -Within the Mount Waverley school zone -Modern, cozy and low-maintenance single-level layout -Light-filled lounge and dining areas -Bright kitchen enhanced by a skylight -Two bedrooms, central bathroom and separate laundry -Split-system heating/cooling -Private alfresco and easy-care backyard -Front garden framed by mature camellias and striking aloe plants -Single garage plus driveway convenience -Friendly and respectful neighbourhood setting
Agent: Bonnie Shang - bonnieshang@mcgrath.com.au - 03 8822 6188
Agent: Angus Liu - angusliu@mcgrath.com.au - 03 8822 6188
 McGrath Doncaster


Bonnie Shang, Angus Liu
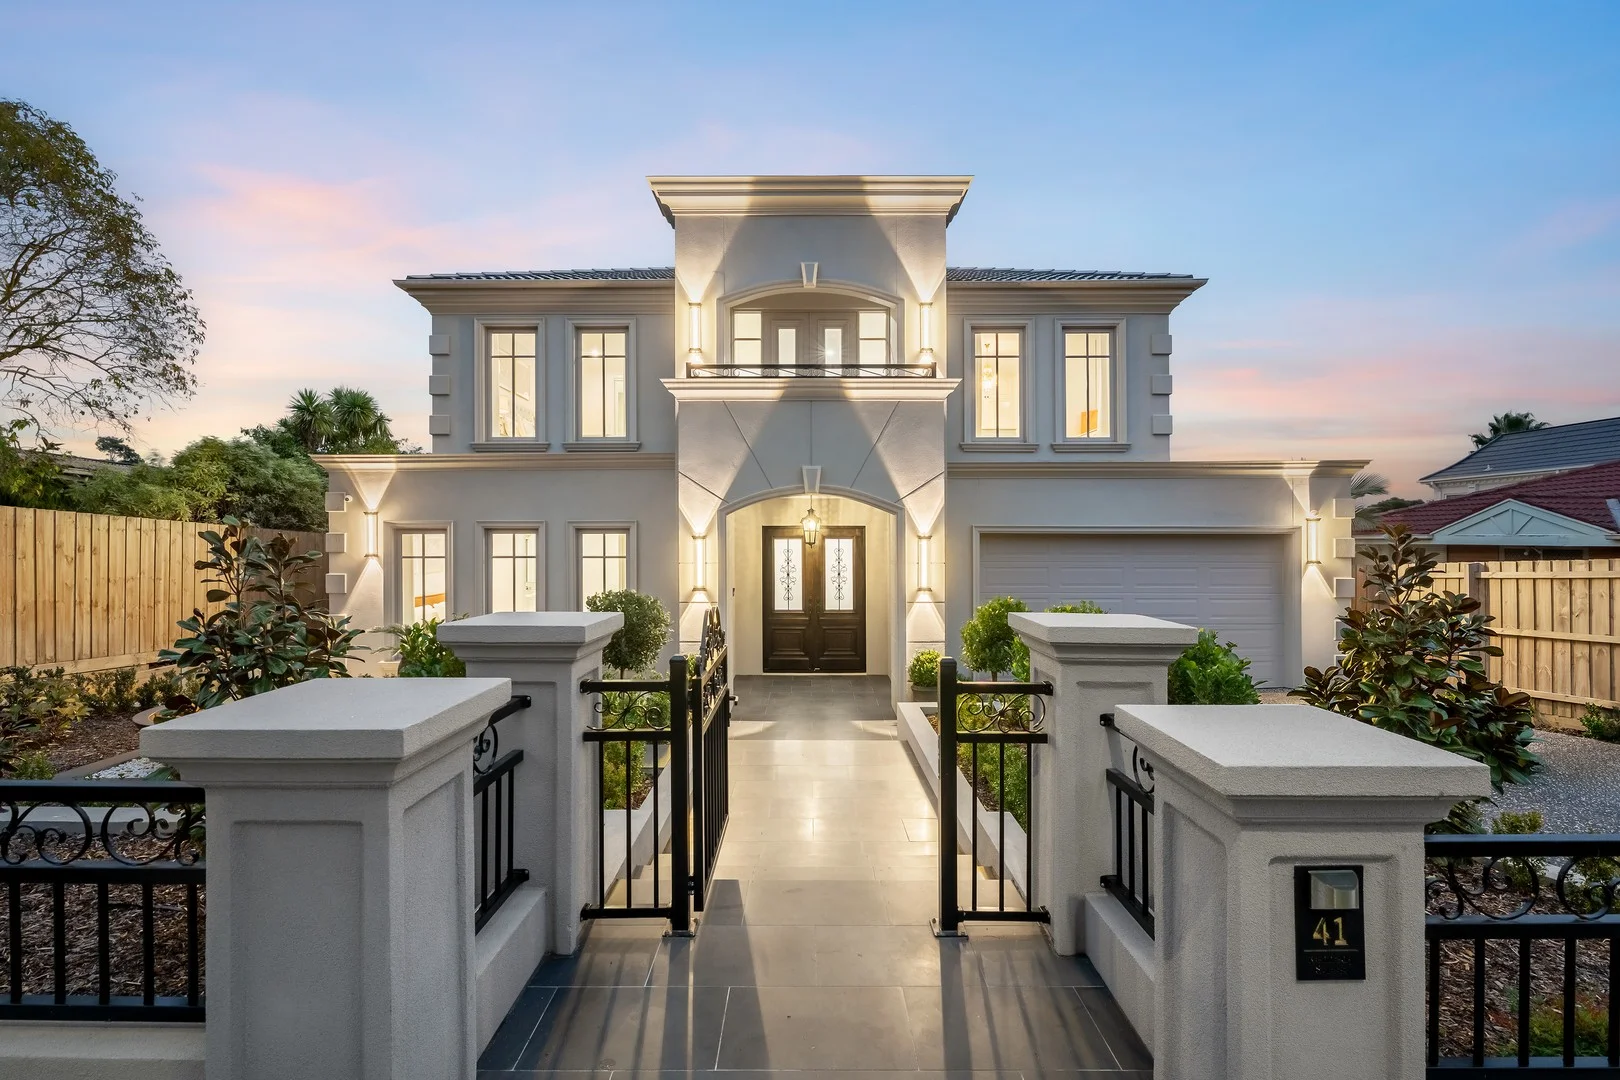
Glen Waverley, VIC 3150
Property Type: House
Listing Type: Residential
Status: Active
Summary: A Landmark of Contemporary Luxury in Glen Waverley's Most Prestigious Pocket
Description: Commanding an impressive presence within one of Glen Waverley's most tightly held streets, this newly completed architectural residence showcases uncompromising craftsmanship, bespoke finishes and exceptional family proportions. Designed for those who appreciate both luxury and functionality, the home delivers premium living with five generous bedrooms, multiple living zones and resort-inspired entertaining, all within the coveted Glen Waverley Secondary College and Glen Waverley Primary School catchments (STSA). Beyond its striking facade, a grand entrance welcomes you with soaring ceilings, an elegant curved staircase and an abundance of natural light that flows throughout the home. Expansive open-plan living and dining domains seamlessly connect to the outdoor entertaining area, creating a refined setting for everyday family living and large-scale entertaining alike. The designer kitchen is the centrepiece of the home, appointed with premium stone benchtops, extensive custom cabinetry, quality European appliances and a fully equipped butler's pantry, delivering exceptional practicality without compromising on style. Accommodation has been thoughtfully designed, with a luxurious ground-floor guest suite providing ideal flexibility for multigenerational families or visiting guests. Upstairs, an opulent master retreat is complemented by a substantial dressing room and hotel-inspired ensuite, while the remaining bedrooms are all generously proportioned and serviced by beautifully appointed bathrooms. Every detail has been carefully considered, including high ceilings across both levels, double glazing, premium joinery, designer lighting, quality flooring, multiple living areas, abundant storage and a secure double garage. Positioned moments from The Glen Shopping Centre, Kingsway's renowned dining precinct, Glen Waverley Station, elite schools, parklands and Monash Freeway access, this remarkable residence presents an exceptional opportunity to secure a home where timeless design, premium quality and prestigious location come together in perfect harmony. Disclaimer: We have, in preparing this document, used our best endeavours to ensure that the information contained in this document is true and accurate, but we accept no responsibility and disclaim all liability in respect to any errors, omissions, inaccuracies or misstatements in this document. Prospective purchasers should make their own enquiries to verify the information contained in this document. Purchasers should make their own enquires and refer to the due diligence checklist provided by Consumer Affairs. Click on the link for a copy of the due diligence checklist from Consumer Affairs. http://www.consumer.vic.gov.au/duediligencechecklist
Agent: Peter Liu - peter.liu@raywhite.com - 03 8290 0270
Agent: Andy Chong - andy.chong@raywhite.com - 03 8290 0270
 Ray White Clayton


Peter Liu, Andy Chong
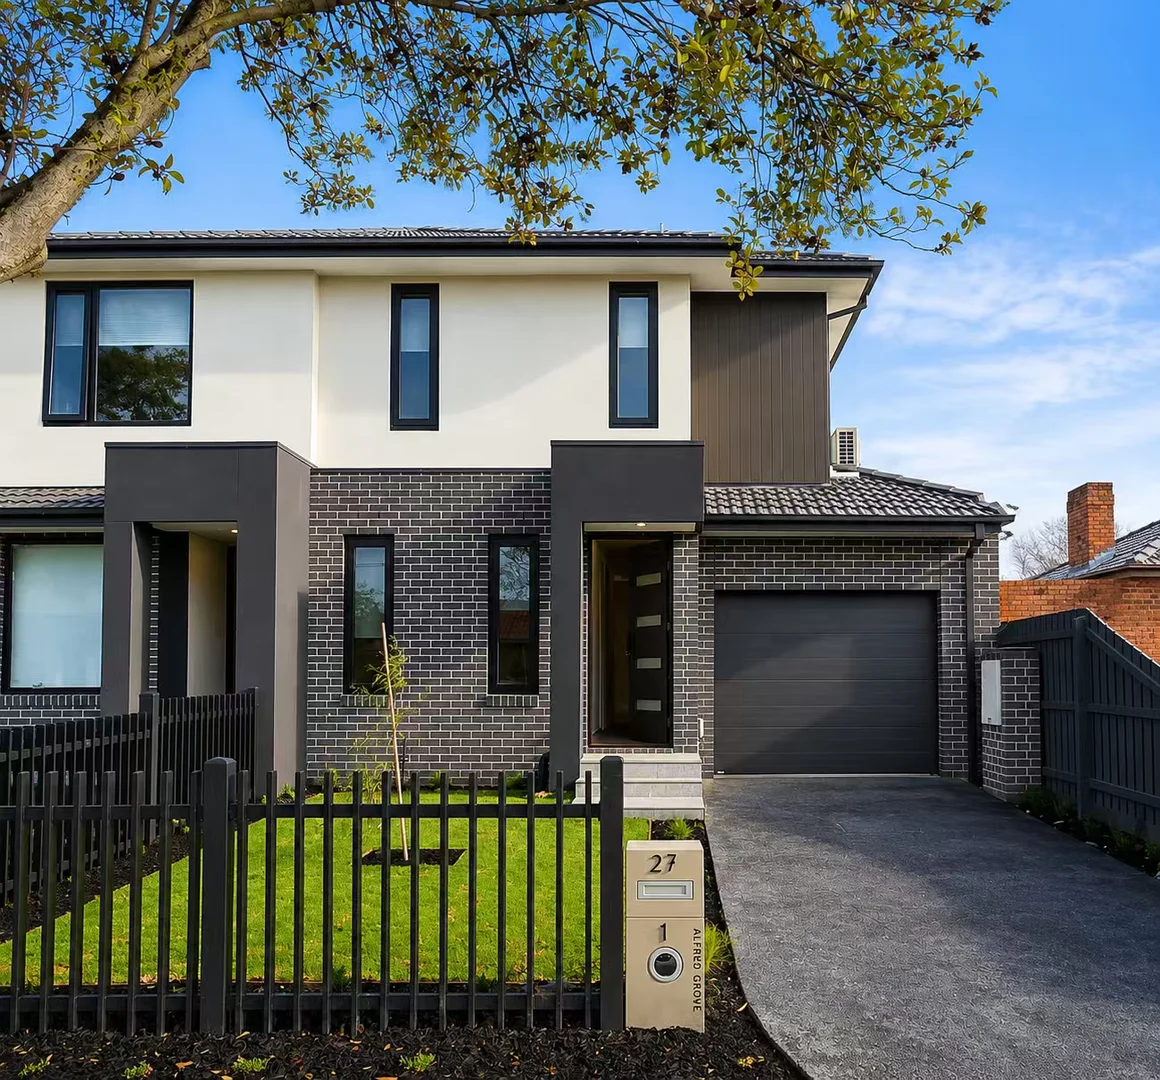
1/27 Alfred Grove
Oakleigh East, VIC 3166
Property Type: Townhouse
Listing Type: Residential
Status: Active
Summary: Modern Comfort in a Prime Oakleigh East Location
Description: Nestled in a quiet yet highly convenient pocket of Oakleigh East, this contemporary townhouse offers the perfect blend of style, space, and low-maintenance living. Designed for families, professionals, or savvy investors, it combines modern finishes with a lifestyle of comfort and ease. Premium Design & Finishes Every detail has been meticulously crafted, from the open-plan living and dining areas to the high-end featuring: • European timber Oak floor • 40mm Stone benchtops with undermount sink • Bosch oven, cooktop, rangehood and dishwasher • Oval free standing bath tub • Matte black bathroom fittings • Valeria Oval Led bathroom mirror • Central ducked Daikin reverse cycle heating and A/C • Double-glazed windows • Double garage or single garage with driveway parking Seamless Indoor-Outdoor Living Enjoy effortless entertaining with stacker sliding doors that open onto a north-facing alfresco deck and a beautifully landscaped courtyard with lush green lawns. Spacious Accommodation • Ground-floor master bedroom with walk-in robe and ensuite featuring floor-to-ceiling tiles • Upstairs, 3-4 robed bedrooms, including an additional master suite with a walk-in robe and ensuite • Third bathroom with toilet, powder room, and a functional laundry Perfectly positioned within moments to Monash University, Chadstone Shopping Centre, Oakleigh's vibrant cafés and restaurants, local parks, and easy freeway access, this residence is all about convenience and lifestyle. Whether you're buying your first home, upsizing, or looking for a prime investment opportunity, this property ticks all the boxes. Secure your dream home now and take advantage of the available stamp duty savings! Disclaimer: We have, in preparing this document, used our best endeavours to ensure that the information contained in this document is true and accurate, but we accept no responsibility and disclaim all liability in respect to any errors, omissions, inaccuracies or misstatements in this document. Prospective purchasers should make their own enquiries to verify the information contained in this document. Purchasers should make their own enquires and refer to the due diligence checklist provided by Consumer Affairs. Click on the link for a copy of the due diligence checklist from Consumer Affairs. http://www.consumer.vic.gov.au/duediligencechecklist
Agent: Peter Liu - peter.liu@raywhite.com - 03 8290 0270
Agent: Maggie Yu - maggie.yu@raywhite.com - 0430 321 885
Ray White Clayton
Peter Liu, Maggie Yu
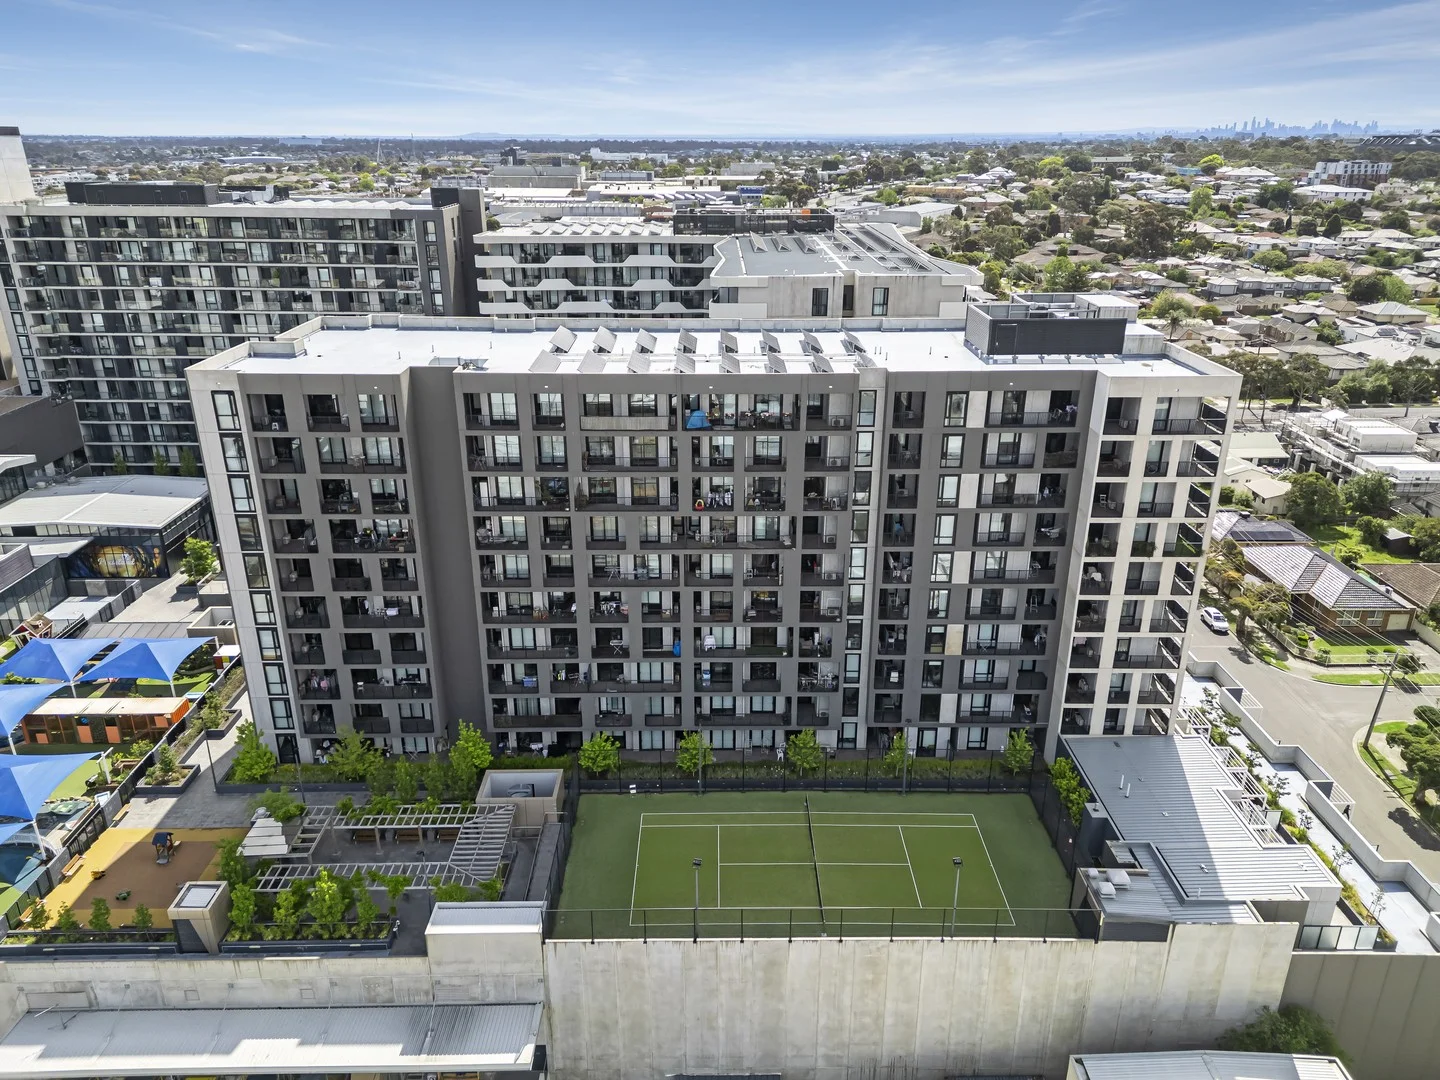
Clayton, VIC 3168
Property Type: Apartment / Unit / Flat
Listing Type: Residential
Status: Active
Summary: Modern Living at M-City Residences - Stylish 2 Bedroom Apartment with a city view
Description: Experience the perfect blend of contemporary style, comfort, and unbeatable convenience in this beautifully designed apartment at the vibrant M-City precinct. Positioned in one of Clayton's most sought-after lifestyle destinations, this residence offers modern living with everything you need at your doorstep. Located moments from Monash University, Monash Medical Centre, Clayton Station, and with easy access to Chadstone Shopping Centre and the Monash Freeway, this apartment delivers exceptional connectivity only approximately 25 minutes from Melbourne CBD. Apartment Features • Two spacious carpeted bedrooms with mirrored built-in robes • Contemporary central bathroom with quality finishes • Bright open-plan living and dining area flowing to a private undercover balcony • Stylish marble-look stone kitchen with large island bench • Premium European appliances including gas cooktop, oven, and dishwasher • Heating and cooling for year-round comfort • Internal laundry • Ample storage throughout • Secure intercom entry • One secure underground car space • Amenities Enjoy exclusive resident access to premium lifestyle facilities including: • Swimming pool • Landscaped gardens • Tennis court • BBQ and entertaining area • Kmart • Woolworths • Village Cinemas • Cafés and restaurants • Specialty retail stores • Hotel and office spaces Everything you need is just an elevator ride away. Lifestyle Highlights Perfectly positioned close to Clayton, Springvale, Oakleigh, and Chadstone, offering endless dining, shopping, and cultural experiences. The east-facing balcony provides the ideal space to enjoy your morning coffee, create a lush balcony garden, and soak in beautiful natural light during winter while staying cool in summer. This is an exceptional opportunity for first-home buyers or investors seeking low-maintenance luxury in a thriving urban community. Disclaimer: We have, in preparing this document, used our best endeavours to ensure that the information contained in this document is true and accurate, but we accept no responsibility and disclaim all liability in respect to any errors, omissions, inaccuracies or misstatements in this document. Prospective purchasers should make their own enquiries to verify the information contained in this document. Purchasers should make their own enquires and refer to the due diligence checklist provided by Consumer Affairs. Click on the link for a copy of the due diligence checklist from Consumer Affairs. http://www.consumer.vic.gov.au/duediligencechecklist
Agent: Manish Regmi - manish.regmi@raywhite.com
Agent: Michael Renzella - michael.renzella@raywhite.com - 03 8290 0270
Ray White Clayton
Manish Regmi, Michael Renzella
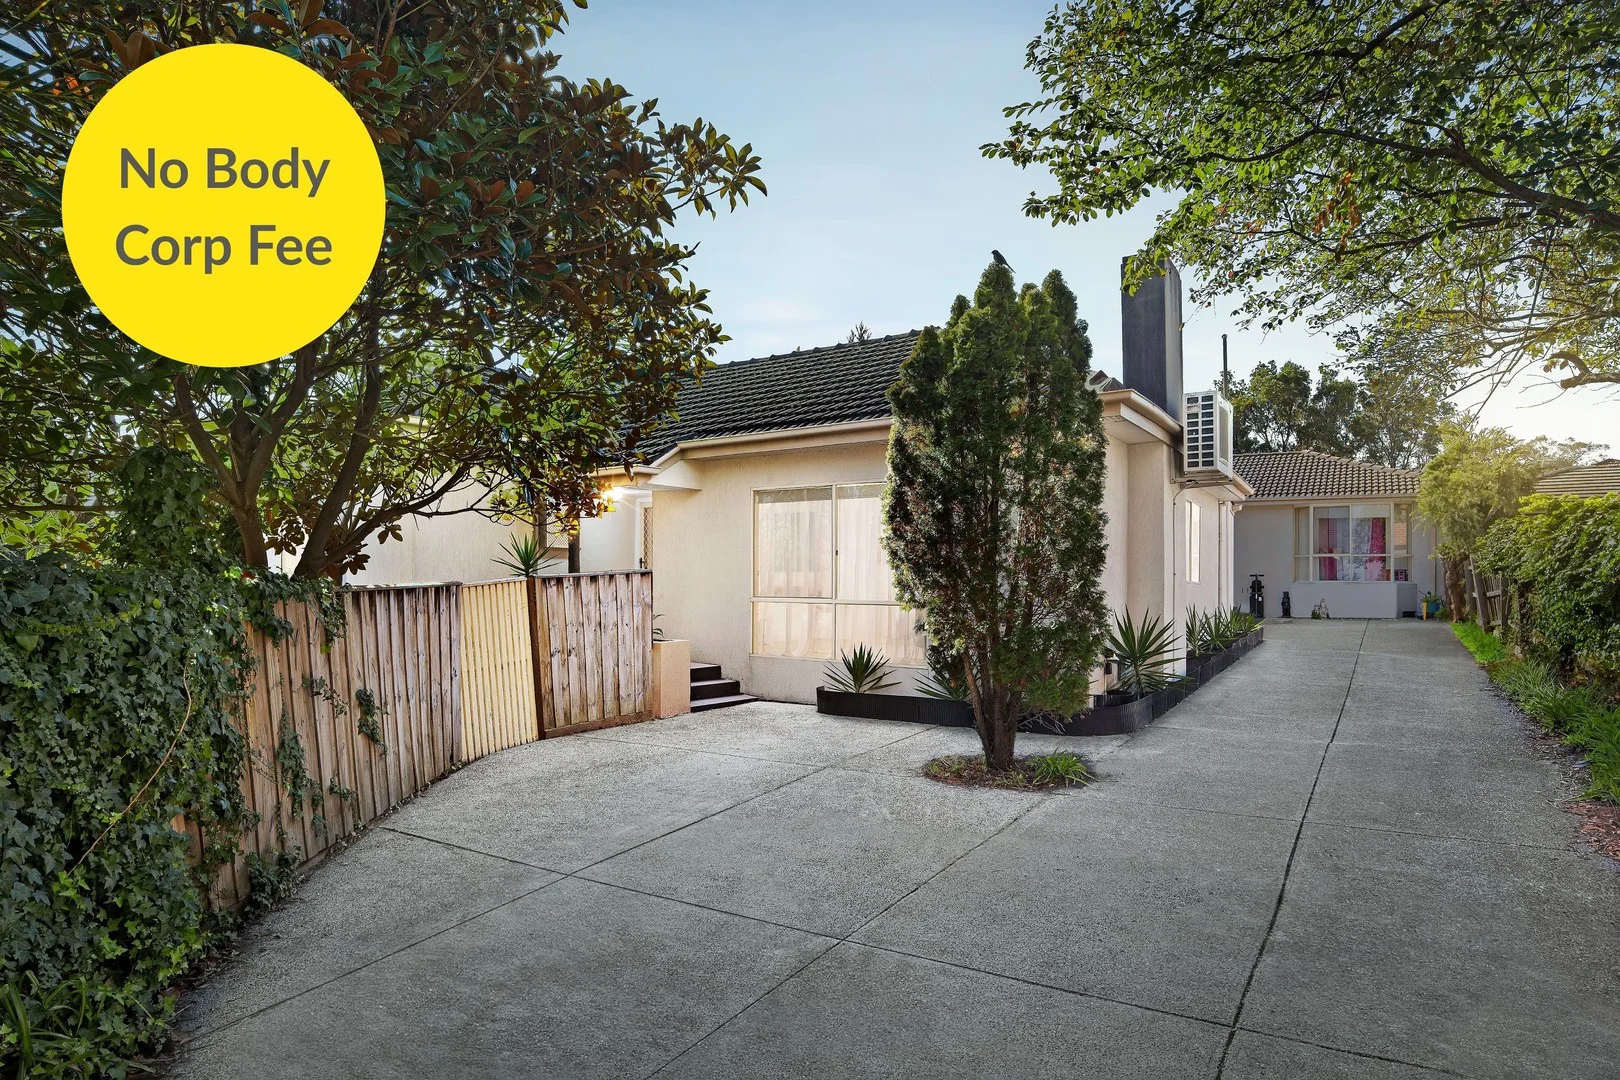
Clayton, VIC 3168
Land Size: 324 m²
Property Type: Apartment / Unit / Flat
Listing Type: Residential
Status: Active
Summary: Spacious Clayton Living with Convenience at Your Doorstep
Description: Offering a fantastic blend of space, comfort and convenience, this well-maintained three-bedroom home presents an excellent opportunity for families, first-home buyers, professionals and savvy investors alike. Positioned in a highly convenient Clayton location, the home is surrounded by an abundance of amenities, with shopping, schools, public transport, Monash University and Monash Medical Centre all within easy reach. Inside, the home features three generously sized bedrooms, each complete with built-in robes, alongside spacious living and dining areas designed for comfortable everyday living. The modern kitchen is well equipped with a dishwasher, providing a practical hub for family meals and entertaining. Comfort is assured year-round with ducted heating and split-system air conditioning, while the home's established presentation allows you to move in and enjoy immediately. Step outside and discover an inviting outdoor deck and private yard, offering plenty of room to relax, entertain or enjoy time with family and friends. A garage plus additional off-street parking provides space for up to three cars, adding further practicality. Location Highlights • Close to Clayton Shopping Centre and local shops • Convenient access to Clayton and Huntingdale train stations • Moments from Monash University and Monash Medical Centre • Easy access to Princes Highway and Monash Freeway • Surrounded by a wide range of schools, cafes, shops and everyday amenities With its generous land holding, multiple parking options, outdoor entertaining area and exceptional proximity to major education, medical and transport facilities, this is a property with plenty to offer today and strong appeal for the future. Whether you're looking for a comfortable family home, your first step into the property market or a well-positioned investment, this Clayton opportunity deserves your attention. Inspect and discover the possibilities for yourself. Disclaimer: We have, in preparing this document, used our best endeavours to ensure that the information contained in this document is true and accurate, but we accept no responsibility and disclaim all liability in respect to any errors, omissions, inaccuracies or misstatements in this document. Prospective purchasers should make their own enquiries to verify the information contained in this document. Purchasers should make their own enquires and refer to the due diligence checklist provided by Consumer Affairs. Click on the link for a copy of the due diligence checklist from Consumer Affairs. http://www.consumer.vic.gov.au/duediligencechecklist
Agent: Michael Renzella - michael.renzella@raywhite.com - 03 8290 0270
Agent: Lida Khem - lida_khem@raywhite.com - 0423 596 896
Ray White Clayton
Michael Renzella, Lida Khem
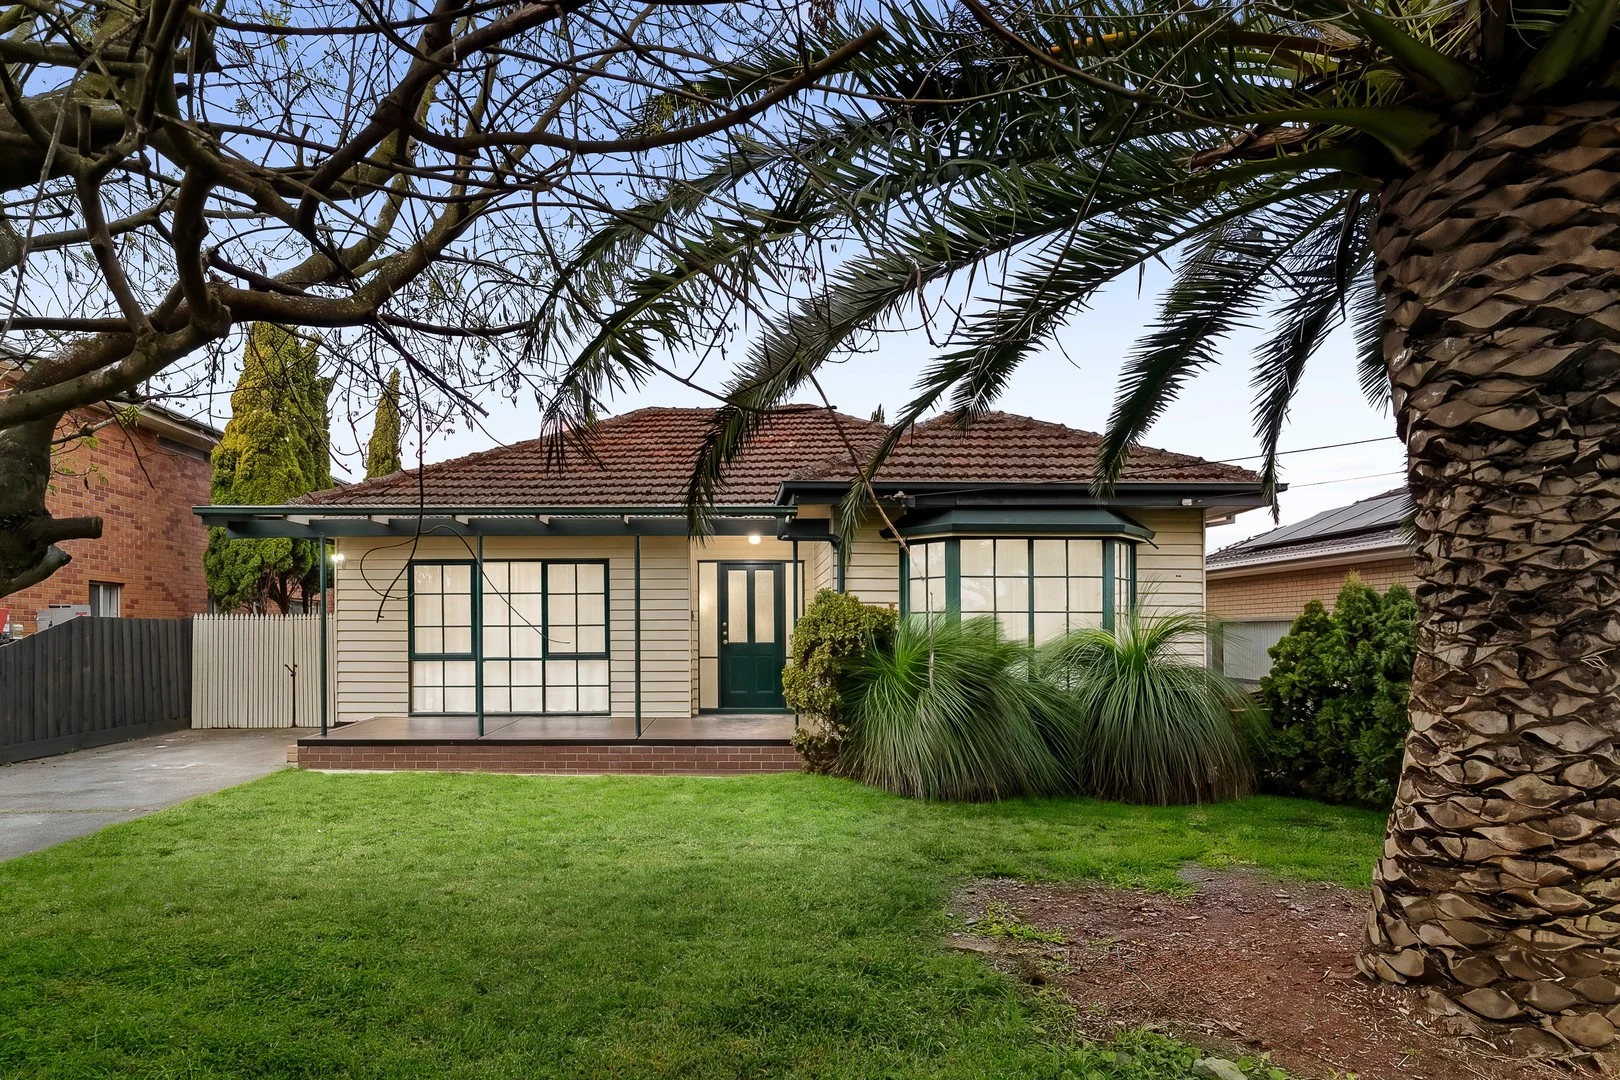
344 Huntingdale Road
Oakleigh South, VIC 3167
Land Size: 697 m²
Property Type: House
Listing Type: Residential
Status: Active
Summary: Space, Character & Effortless Family Living
Description: This character-filled home offers an inviting sense of warmth and possibility, where generous proportions, established gardens, and superb entertaining spaces come together to create a lifestyle made for relaxed family living. Set across approximately 697sqm, the residence offers the space to grow, gather and make lasting memories, with a wonderfully practical layout that connects expansive interiors with a private outdoor setting. At the heart of the home, an impressive open-plan living, dining and kitchen domain provides a natural gathering place for everyday life. Rich timber cabinetry brings warmth and character to the spacious kitchen, complemented by extensive storage and breakfast-bar seating, while large windows draw abundant natural light throughout. Multiple living and reception areas add welcome flexibility, creating room for quiet relaxation, family time and entertaining. At the same time, distinctive timber-panelled feature walls, decorative detailing and beautiful timber flooring celebrate the home's established personality. Three comfortable bedrooms provide peaceful accommodation, including a generous main bedroom, with built-in and mirrored storage adding everyday practicality. The family bathroom is well equipped with a full-sized bathtub, separate shower, vanity and toilet, while split-system air conditioning and ceiling fans enhance year-round comfort. Outside, the lifestyle appeal continues with a substantial covered entertaining area ready for long lunches, weekend barbecues and evenings shared with friends. Established gardens, mature planting and a generous lawn create a leafy backdrop, while the detached double garage and expansive driveway provide outstanding versatility and considerable off-street parking. Perfectly suited to families, couples and downsizers seeking space without sacrificing convenience, this welcoming home places the best of Oakleigh South within easy reach. Enjoy access to established local schools, parks and sporting reserves, Huntingdale's shopping and dining precinct, public transport connections and nearby Oakleigh, with its renowned shopping, cafés and vibrant food scene. Oakleigh South's abundance of recreation and golf facilities further enhances a location designed for connected, convenient living. A home of genuine warmth, generous space and exciting possibilities, this is an opportunity to embrace the character of today while imagining everything tomorrow could bring. Disclaimer: We have, in preparing this document, used our best endeavours to ensure that the information contained in this document is true and accurate, but we accept no responsibility and disclaim all liability in respect to any errors, omissions, inaccuracies or misstatements in this document. Prospective purchasers should make their own enquiries to verify the information contained in this document. Purchasers should make their own enquires and refer to the due diligence checklist provided by Consumer Affairs. Click on the link for a copy of the due diligence checklist from Consumer Affairs. http://www.consumer.vic.gov.au/duediligencechecklist
Agent: Michael Renzella - michael.renzella@raywhite.com - 03 8290 0270
Agent: Gurpreet Teja - gurpreet.teja@raywhite.com - 03 8290 0270
Ray White Clayton
Michael Renzella, Gurpreet Teja
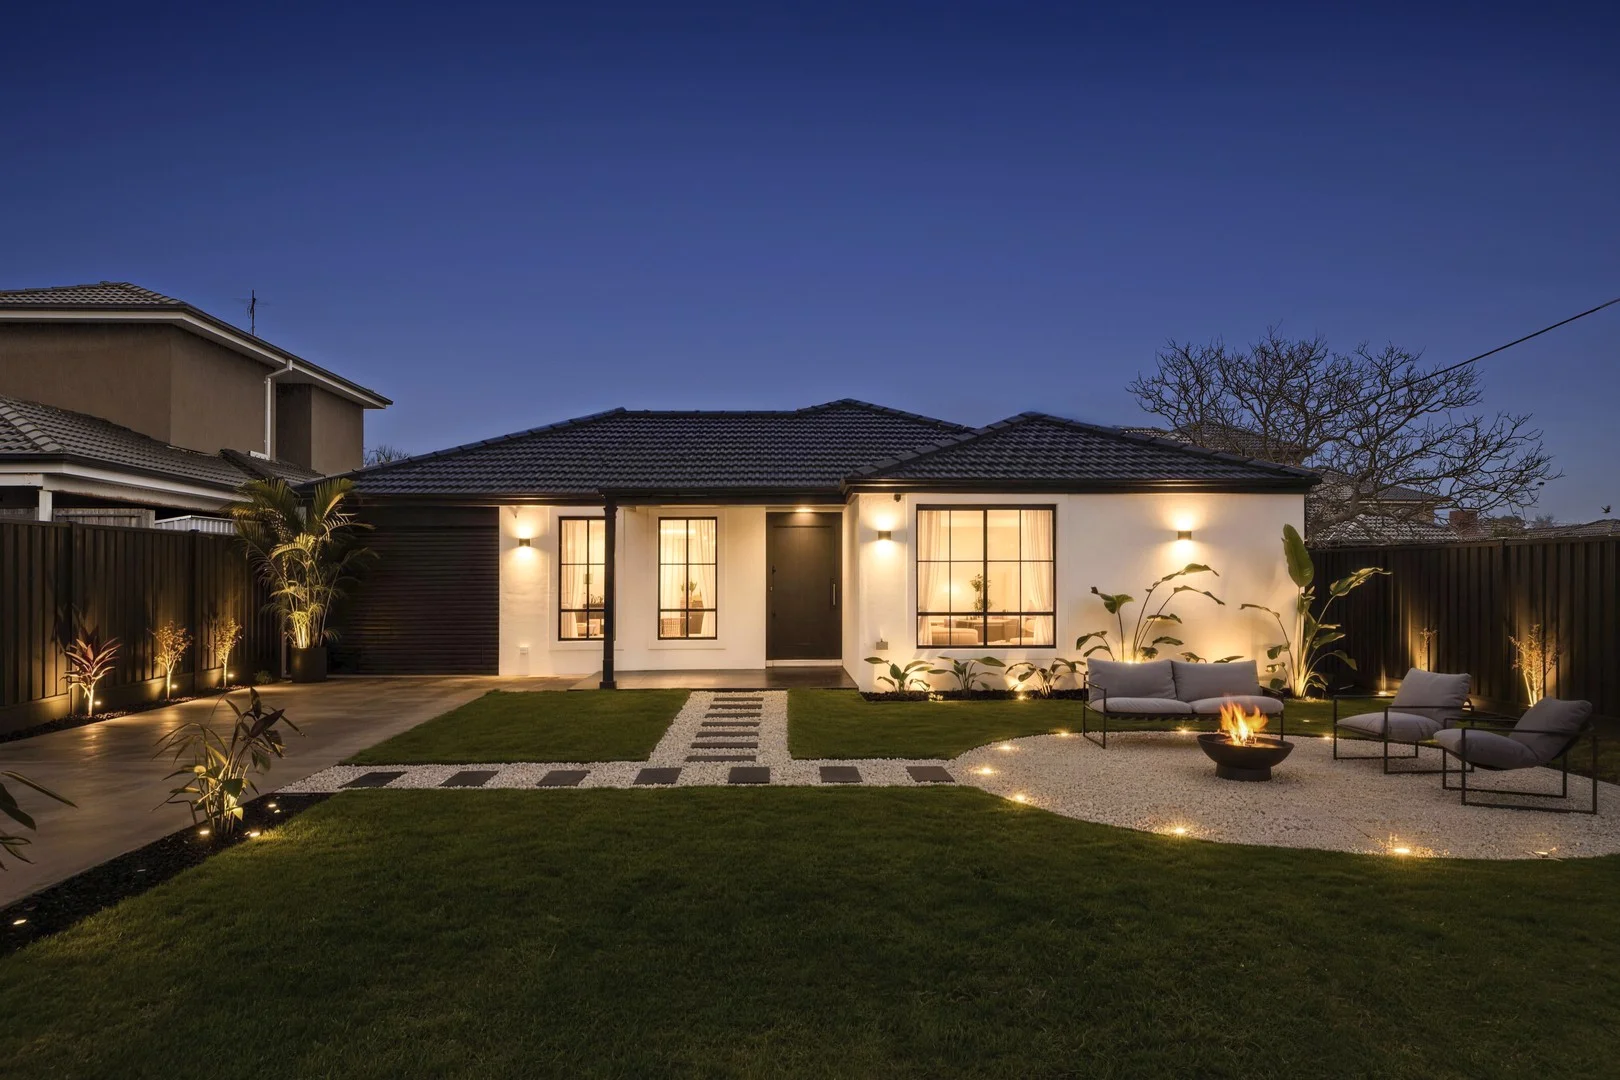
Clayton, VIC 3168
Land Size: 732 m²
Property Type: House
Listing Type: Residential
Status: Active
Summary: Quality Living | Prime Location | Endless Potential
Description: There is something instantly inviting about a home that gives you room to live well, entertain with ease and feel completely at home. Set on approximately 732m², this beautifully renovated single-level residence combines generous family proportions, contemporary design, considered finishes and an exceptionally convenient Clayton lifestyle. Warm timber flooring, a soft modern palette and abundant natural light create an immediate sense of comfort, complemented by carefully selected antique brass light fittings and tapware throughout. Multiple living and entertaining zones provide flexibility, while the open-plan living and dining area forms the heart of the home. The contemporary kitchen features warm timber cabinetry, antique brass tapware, statement lighting, a striking stone-look splashback and a generous island breakfast bar. Four bedrooms include a private master suite with walk-in robe and ensuite, complemented by a stylish family bathroom, separate WC and dedicated laundry. Outside, a beautiful alfresco area overlooks the landscaped backyard, with a dedicated fire-pit zone creating the perfect setting for entertaining. Integrated landscape lighting adds warmth and ambience to the gardens and entertaining areas after dark. Ideally located close to Clayton Train Station, shopping, schools, parklands, Clayton Aquatic Centre, Monash University, Monash Medical Centre and the Monash Freeway, this is a home that combines style, space and convenience. Adding further appeal, the approx. 732m² property comes with plans and permits for three townhouses, offering an exceptional development opportunity for investors, developers or astute buyers. Disclaimer: We have, in preparing this document, used our best endeavours to ensure that the information contained in this document is true and accurate, but we accept no responsibility and disclaim all liability in respect to any errors, omissions, inaccuracies or misstatements in this document. Prospective purchasers should make their own enquiries to verify the information contained in this document. Purchasers should make their own enquires and refer to the due diligence checklist provided by Consumer Affairs. Click on the link for a copy of the due diligence checklist from Consumer Affairs. http://www.consumer.vic.gov.au/duediligencechecklist
Agent: Michael Renzella - michael.renzella@raywhite.com - 03 8290 0270
Agent: John Chen - john.chen@raywhite.com - 0401 664 199
Ray White Clayton
Michael Renzella, John Chen
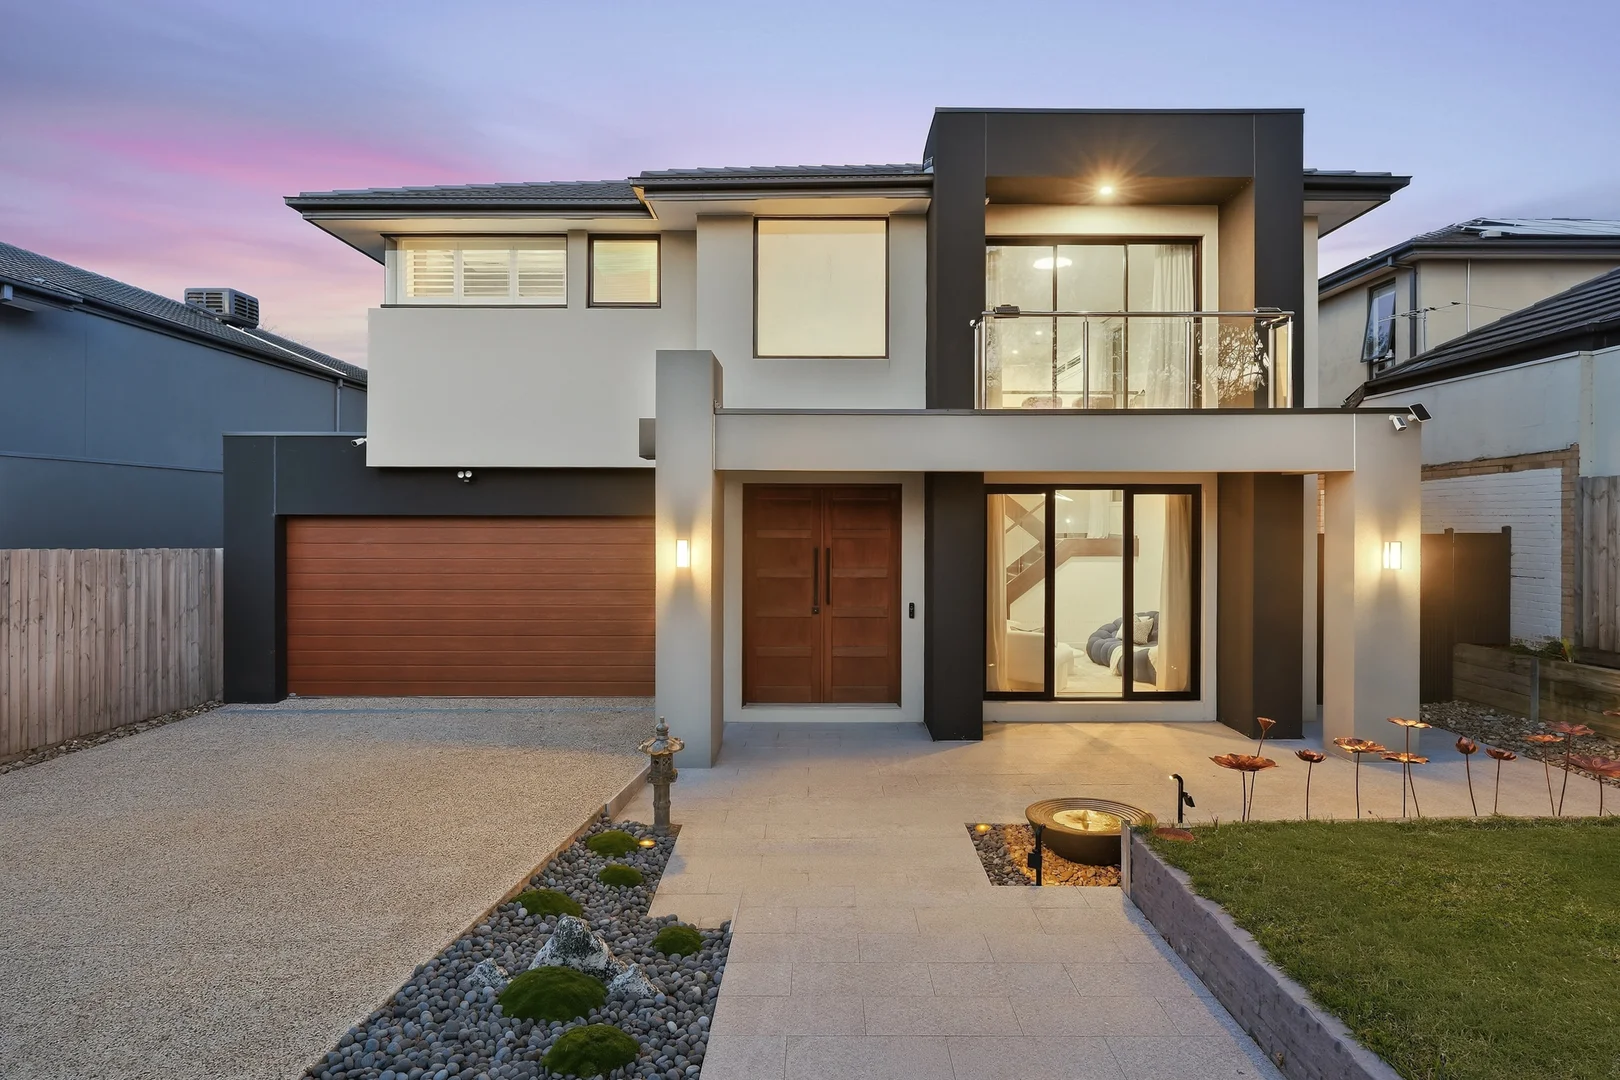
4 Morris Street
Ashwood, VIC 3147
Land Size: 597 m²
Property Type: House
Listing Type: Residential
Status: Active
Summary: Grand Family Living with Multiple Living Zones and Designer Finishes
Description: Impressive in scale and beautifully presented throughout, this substantial family residence delivers an exceptional combination of space, comfort and contemporary style. Set across two generous levels, the home offers five bedrooms, multiple living zones, a dedicated study and excellent indoor-outdoor entertaining, making it ideally suited to large, growing or multigenerational families. A welcoming entry opens to a spacious formal lounge, creating a comfortable setting for relaxed family living or entertaining guests. Further inside, the home unfolds into a bright and expansive open-plan living, dining and kitchen area, enhanced by large windows and a modern, neutral interior. At the heart of the home, the contemporary kitchen is both stylish and practical, featuring stone benchtops, a large island with breakfast seating, generous cabinetry, quality appliances and a substantial walk-in pantry. The adjoining meals and living areas provide plenty of space for everyday family life, while sliding doors create an easy connection to the covered alfresco area and backyard. The outdoor setting offers a private and inviting space to enjoy throughout the year, with landscaped garden areas, lawn and a dedicated fire pit area providing a relaxed backdrop for entertaining, family gatherings or quiet weekends at home. Privately positioned on the ground floor, the oversized master bedroom features a walk-in robe and a beautifully appointed ensuite with a double vanity, large shower and spa bath. An adjoining private sitting area creates an inviting retreat within the master suite, offering additional space to relax and unwind. A separate powder room, full laundry and internal access from the double garage add further convenience to the ground-floor layout. Upstairs, four additional generously proportioned bedrooms provide outstanding accommodation for the family, with each bedroom enjoying its own private ensuite. One of these bedrooms forms a second master-style suite, offering excellent flexibility for extended family, older children or guests. A spacious rumpus room creates an additional living area away from the main downstairs spaces. Opening onto a private balcony, this upper-level retreat is ideal for teenagers, children or relaxed family use. A separate study also provides a generous dedicated space for working or studying from home, adding further versatility to an already impressive floorplan. Positioned in a highly convenient Ashwood pocket right near the Ashburton and Glen Iris borders, the home is just a five-minute walk from Woolworths and the Ashwood shopping precinct, with local cafés, dining and everyday amenities close at hand. Parkhill Primary School, Ashwood High School, Holmesglen Reserve and nearby transport connections further enhance the location's family appeal. With five bedrooms each featuring a private ensuite, master suites on both levels, multiple living areas, generous storage and excellent separation between the ground and upper levels, this impressive residence offers the space, privacy and flexibility required for comfortable modern family living. Disclaimer: The information contained in this report has been provided to us and is intended as a general guide only. While every effort has been made to ensure accuracy, no responsibility is accepted and all liability is disclaimed for any errors, omissions, inaccuracies, or misstatements. This material is provided for reference purposes only and does not constitute representation by the Agent or Owner. Prospective purchasers are strongly advised to conduct their own enquiries and due diligence to verify all information prior to making any decisions.
Agent: Bonnie Shang - bonnieshang@mcgrath.com.au - 03 8822 6188
Agent: Angus Liu - angusliu@mcgrath.com.au - 03 8822 6188
McGrath DoncasterBonnie Shang, Angus Liu
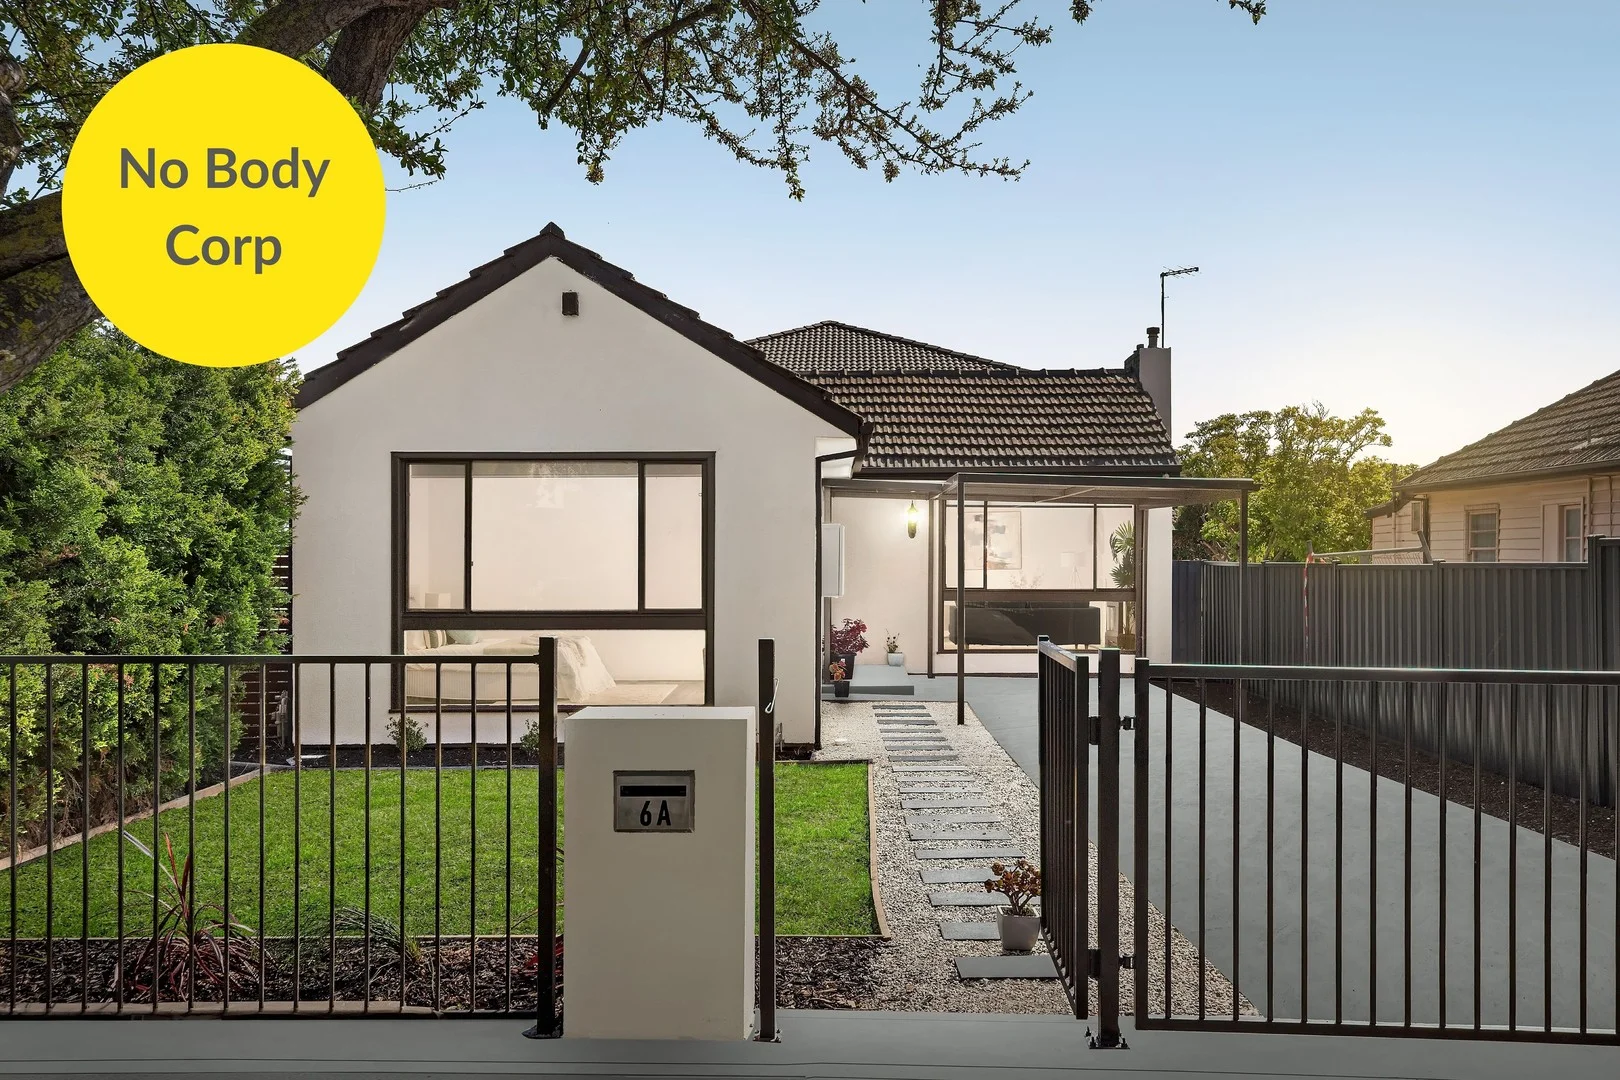
Clayton South, VIC 3169
Land Size: 293 m²
Property Type: Apartment / Unit / Flat
Listing Type: Residential
Status: Active
Summary: Stylishly Renovated Family Home with Space, Privacy & Exceptional Convenience
Description: Set in a highly sought-after pocket of Clayton South, this beautifully renovated family residence delivers a superb combination of contemporary style, generous living spaces and exceptional everyday convenience. Positioned on approximately 293 sqm with its own street frontage, private driveway and separate crossover, this impressive home offers outstanding independence and privacy, making it an ideal choice for families, professionals and astute investors alike. Step inside to discover a light-filled interior enhanced by a fresh neutral colour palette, brand-new flooring and quality contemporary finishes throughout. The thoughtfully designed floor plan provides multiple living zones, excellent accommodation and plenty of flexibility for modern family life. At the heart of the home is the spacious open-plan kitchen, dining and living area. The modern kitchen features sleek cabinetry, quality appliances, excellent storage and stylish finishes, creating a practical and inviting space for everyday meals and entertaining. A separate lounge, complete with a feature fireplace, provides an additional space to relax, unwind or enjoy quality family time. Accommodation is well considered, featuring three generous bedrooms, including a private master suite with a walk-in robe and ensuite. A dedicated study adds valuable flexibility and can easily accommodate a home office, children's study area or additional workspace. The two bathrooms have been fully renovated and appointed with brand-new fittings, fixtures and accessories, delivering a fresh and contemporary finish. Outside, a private backyard and entertaining deck create an inviting setting for outdoor dining, weekend gatherings or simply relaxing in your own peaceful surroundings. Fresh landscaping further enhances the appeal while keeping outdoor maintenance practical. Additional features include: • Three generous bedrooms plus a dedicated study • Master bedroom with walk-in robe and ensuite • Two fully renovated bathrooms • Contemporary kitchen with quality appliances and excellent storage • Spacious open-plan kitchen, dining and living area • Separate lounge with feature fireplace • Brand-new flooring throughout • Freshly painted interiors • Brand-new energy-rated heating and cooling system with Wi-Fi connectivity and app control • Brand-new electricity meter and underground electrical wiring • Brand-new carport with potential for further enhancement • Private backyard and outdoor entertaining deck • Fresh landscaping • Secure digital entrance lock • Own street frontage with private entrance • Separate driveway and dedicated crossover • Fully independent front residence with no shared land Perfectly positioned for convenience, the property offers easy access to Clayton and Westall Stations, Monash University, Monash Medical Centre, local schools, shopping precincts, parks and major road connections. The upcoming Suburban Rail Loop Clayton Station precinct adds further appeal to this already well-connected location. Offering a rare blend of renovated interiors, generous proportions, private outdoor space and excellent connectivity, this exceptional Clayton South residence is ready to enjoy today while providing flexibility for the future. A beautifully updated family home offering space, style, privacy and convenience in one of Melbourne's sought-after south-eastern locations. Disclaimer: We have, in preparing this document, used our best endeavours to ensure that the information contained in this document is true and accurate, but we accept no responsibility and disclaim all liability in respect to any errors, omissions, inaccuracies or misstatements in this document. Prospective purchasers should make their own enquiries to verify the information contained in this document. Purchasers should make their own enquires and refer to the due diligence checklist provided by Consumer Affairs. Click on the link for a copy of the due diligence checklist from Consumer Affairs. http://www.consumer.vic.gov.au/duediligencechecklist
Agent: Shanky Walia - shanky.walia@raywhite.com - 03 8290 0270
Agent: Krish Angi - krish.angi@raywhite.com
Ray White Clayton
Shanky Walia, Krish Angi


