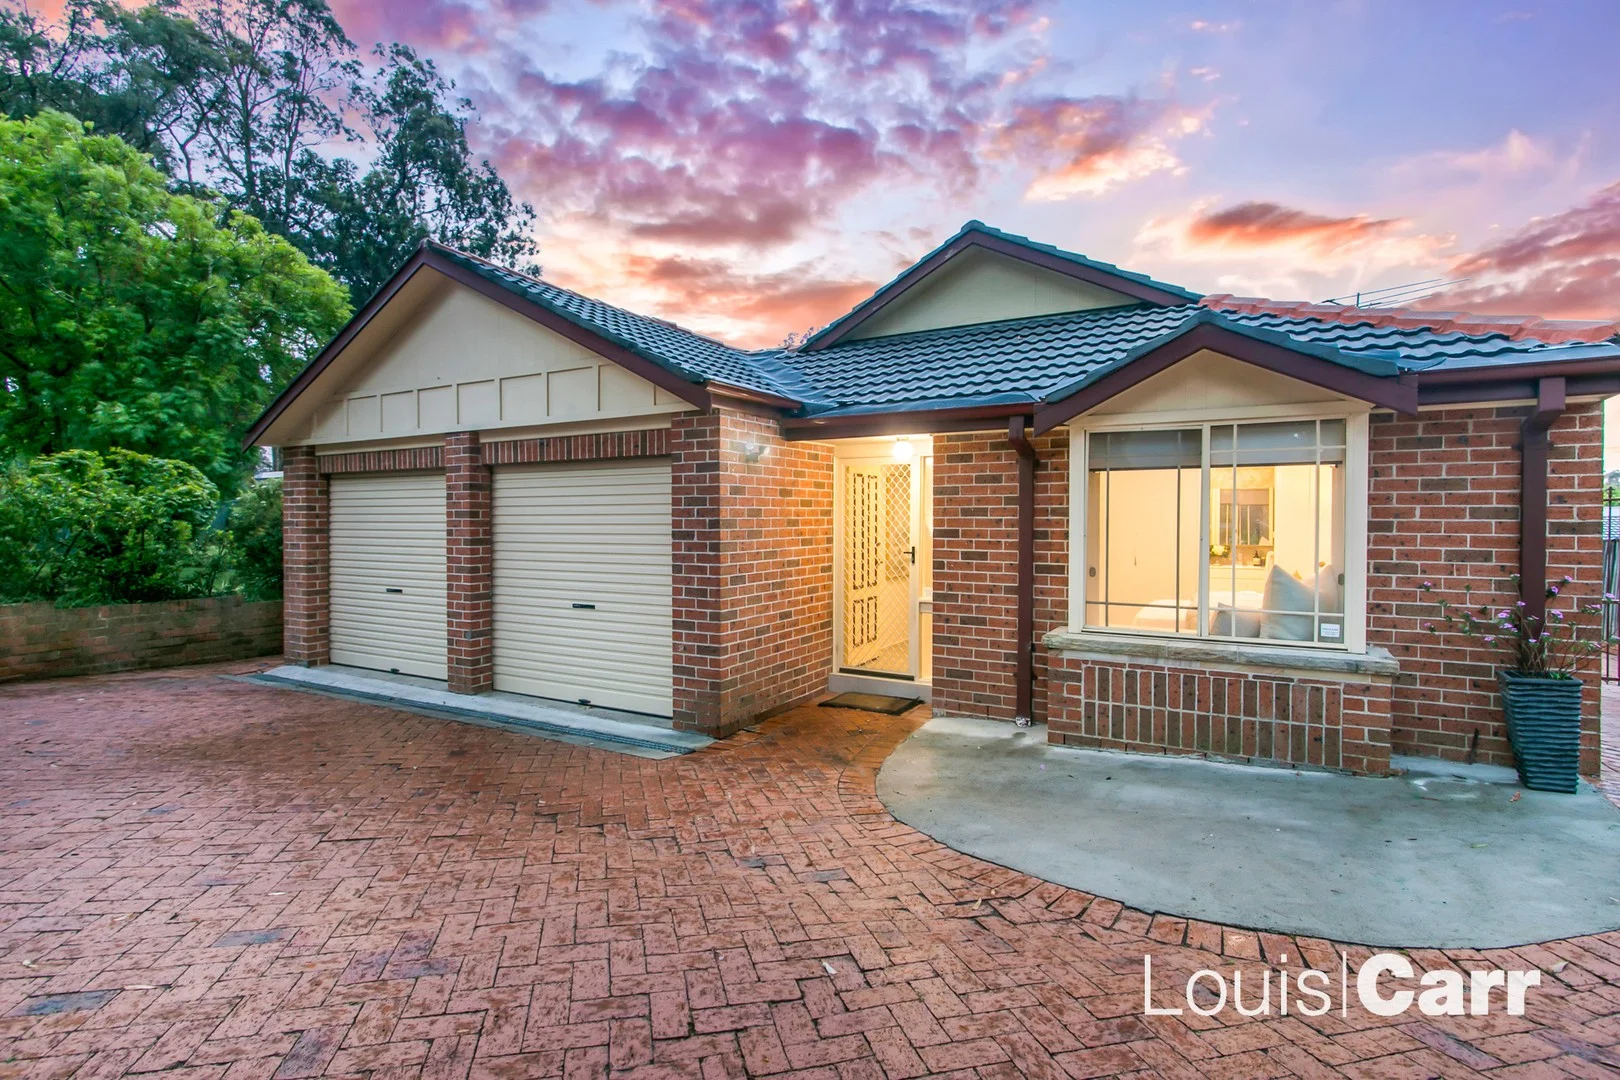
1/14 New Line Road
West Pennant Hills, NSW 2125
Neighbourhood & everyday essentials
Explore around West Pennant Hills, from school days to weekends.
Find schools, playgrounds and children’s classes. Browse by age to plan school days and weekends.
Area figures
- residents (ABS, June 2024)
- 154,834
- children aged 0–14
- 27,952
- schools
- 53
- parks & libraries
- 65
- kids’ activity providers listed
- 77
Most-listed activities: Tennis, Swimming, AFL
Population figures: Australian Bureau of Statistics
Explore local libraries, community spaces, schools and council programs across the wider area.
Parks, playgrounds & public spaces
West Pennant Hills Park
Castle Hill Rd, West Pennant Hills, New South Wales, 2125
376 m straight-line distance
Koala Park Sanctuary
Castle Hill Rd, West Pennant Hills, New South Wales, 2125
494 m straight-line distance
Campbell Park
Nerang Clos, West Pennant Hills, New South Wales, 2125
535 m straight-line distance
Cumberland State Forest Library
West Pennant Hills, New South Wales, 2125
866 m straight-line distance
Things to do near this home
Explore nearby play centres and family attractions from the directory. Check ages, entry prices and opening hours with the venue.
Browse things to do with kids in Sydney
Find more ideas by age, budget and indoor or outdoor setting on Things to do. Dated events are in What’s on. See what’s on
Discover local guides & family ideas
Read local family guides and practical articles as you explore life around this home.

Kids' Activities per Child: Australia's Best- and Thinnest-Covered Council Areas (2026)
Across Australia's big council areas, the AroundSchools directory lists a median of about 10 kids' activity providers for every 10,000 children — but in Melbourne's Wyndham it is 3.9, and in the City…
Read more →
Most Livable Suburbs in New South Wales for Families (2026)
Sydney lists more kids' activities in our directory than any other suburb in NSW. This page ranks NSW suburbs by how much a family moving there could actually do with their kids, then adds what else…
Read more →Everyday essentials & getting around
Open the map to choose a destination and check journey times from this address. Walking routes, step-free access and travel times have not been verified.
Flood & development checks
Property-specific flood risk and announced developments have not been verified. Search this address in the official maps and ask the council for current flood information.
Source: AroundSchools directory. Distances are straight-line distances, not walking routes. Confirm facilities on the linked detail pages. Directory update dates are not supplied for this summary.
Property Details
390 m²
House
RESIDENTIAL
Upcoming Events Nearby

Fri, 23 Oct · Carlingford
Globalart Carlingford Open Day
Ages 4–15
Thu, 22 Oct · Stanhope Gardens
Young Leaders & Speakers (Ages 13-18)
Ages 13–18
Mon, 26 Oct · Blacktown
Consent & Sexting: UNSW Youth Legal Workshop
Ages 16+
Thu, 22 Oct · Lane Cove
50 Years of Delvena Refuge
Thu, 26 Nov · Burwood
FREE Kids STEAM Club (9 to 12 year olds) - Burwood Council | Monthly Activity till November
Ages 9–12
Mon, 16 Mar · Willoughby
Pottery class - Silky Shapes Studio | 17-Mar to 19-Dec-2026 🫙
Ages 10–85
What's Nearby

OGrady Drama (Castle Hill)
Castle Hill

Bonjour Babies (Castle Hill NSW)
245 Old Northern Rd, Castle Hill

GlobalArt Carlingford
Shop U12a, 372 Pennant Hills Road, Carlingford

Bala Yoga Mindfulness & Wellbeing
261 Old Northern Rd, Castle Hill

Epping Art School
37 Beecroft Rd, Epping

Gymnastics - Infinity Gym Sports & Health
Unit 1, 22 Loyalty Road, North Rocks

NumberWorks'nWords Baulkham Hills
4/7 Seven Hills Road, Baulkham Hills

Rince Academy
41/7 Hoyle Avenue, Castle Hill

GlobalArt Eastwood
Shop 28, 183-185 Rowe Street, Eastwood
Nearby Schools

West Pennant Hills Public School
Church St, West Pennant Hills NSW 2125, Australia

Cherrybrook Public School
131 New Line Rd, Cherrybrook NSW 2126

Tangara School for Girls
77-97 Franklin Road , Cherrybrook NSW 2126 Australia

Mount St Benedict College
449c Pennant Hills Road, Pennant Hills NSW 2120 Australia

Pennant Hills High School
Laurence St, Pennant Hills NSW 2120

St Agatha's Catholic Primary School
7 Trebor Road, Pennant Hills NSW 1715 Australia
Nearby schools do not imply enrolment eligibility. Confirm catchments, year levels and childcare availability directly with the provider.
Nearby Properties
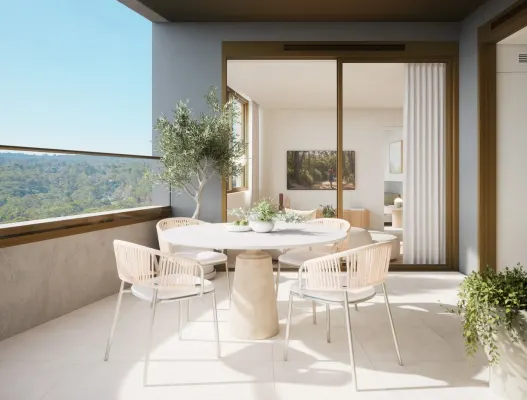
Address withheld
Macquarie Park, NSW 2113
$1,525,000
A List Auctioneers Estate Agents
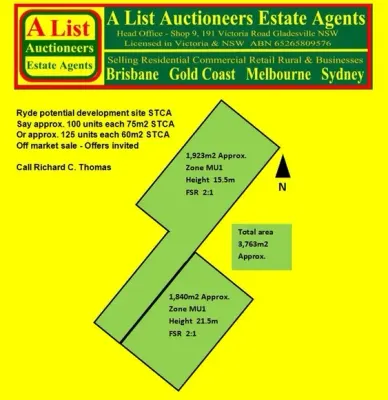
Address withheld
Ryde, NSW 2112
$36,000,000 – $39,500,000
A List Auctioneers Estate Agents
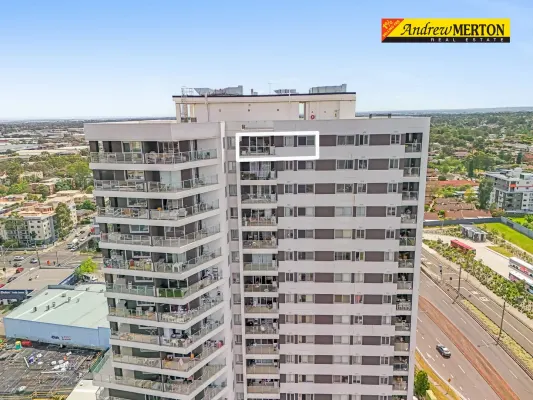
Recently sold nearby
Homes that have sold close to this address. We don’t show sale prices.
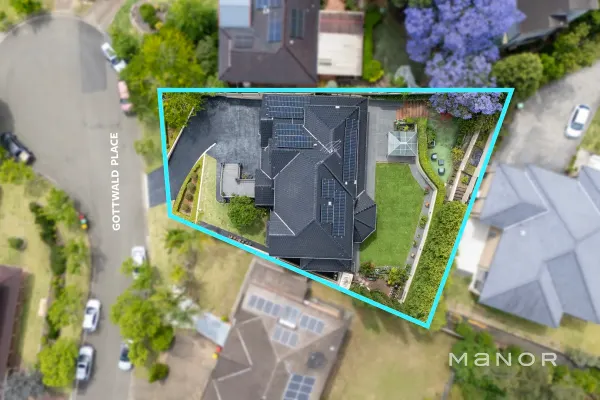
West Pennant Hills, NSW 2125
Land Size: 909 m²
Property Type: House
Listing Type: Residential
Status: Active
Summary: Grand 6-Bed Residence with Self-Contained Accommodation in a Prized Location
Description: Set within a sought-after cul-de-sac, this grand full double brick residence redefines luxury family living on a truly impressive scale. A masterpiece of design, this home offers an expansive, multi-level layout meticulously crafted for the largest of families or genuine dual-living arrangements. From the moment you arrive, the home commands attention with its landscaped gardens and sweeping staircase leading to impressive double entrance doors. Inside, a grand foyer sets the tone with high ceilings, ornate cornices, and a sophisticated mix of timber and tile flooring that flows throughout. To the left of the entry, a perfectly positioned home office awaits. Entertain guests in the elegant formal lounge and dining room, which flows seamlessly into the heart of the home: a huge, light-filled kitchen and meals area. This central hub provides direct access to the level backyard and is complemented by an additional family lounge room, also with garden views, and a separate, private media room behind double doors. This main living level also features a full laundry and a convenient third bathroom with external access. Upstairs, a private vestibule and sitting area leads to the accommodation wing. This floor hosts four generously sized bedrooms, all with built-in robes. The master suite is a true parent's sanctuary, offering a massive ensuite, a walk-in wardrobe. The remaining bedrooms are serviced by a large, practical three-way main bathroom. Versatile Self-Contained Accommodation The home's incredible flexibility is showcased on the ground floor. Here, fully self-contained living offers one or two bedrooms (both with built-ins), a full kitchen with a walk-in pantry and bathroom. With its own separate entrance foyer and direct access to the garage, it is perfect for multi-generational living, a teen retreat, or guest quarters. This space can be internally connected via stairs or securely locked off from the main home for complete privacy. The property is set on a beautifully landscaped block, with the main living areas flowing to a private backyard. An additional terraced area offers the perfect spot for a vegetable patch. The garaging is simply immense, with an oversized triple garage offering internal access and vast space that can accommodate up to six cars or be utilised for extensive storage and a workshop. Property Highlights: > Full double brick suspended concrete construction > Expansive 6-bedroom, 4 bathroom family masterpiece > Vast, flexible layout with self-contained 1-2 bedroom accommodation > Multiple living zones: formal lounge/dining, family room, and separate media room > Gourmet main kitchen plus a full second kitchen with walk-in pantry > Master suite with massive ensuite and walk-in robe > Premium features: High ceilings, ornate cornices, plantation shutters, and downlights > Ducted air conditioning throughout > Mix of polished timber and sleek tile flooring > Level, private backyard with an additional terraced garden > Massive triple garage with space for 6 cars or extensive storage > Prized, quiet cul-de-sac location > Close to transport and main road access > Quality education options Disclaimer: The above information has been gathered from sources that we believe are reliable. However, we cannot guarantee the accuracy of this information and nor do we accept responsibility for its accuracy. Any interested parties should rely on their own enquiries and judgment to determine the accuracy of this information for their own purposes. Images are for illustrative and design purposes only and do not represent the final product or finishes.
Agent: STEVE FORD - steve.ford@manorre.com.au
Agent: VINCENT NATI - vincent.nati@manorre.com.au
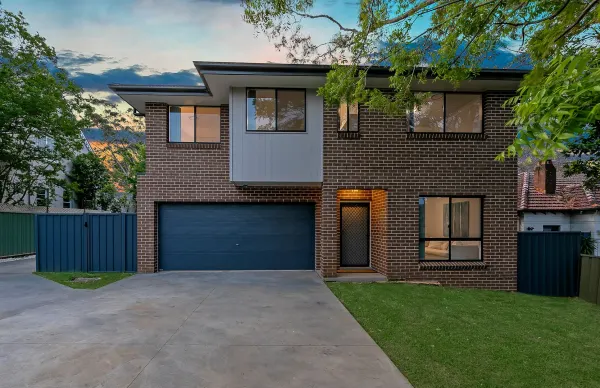
Pennant Hills, NSW 2120
Land Size: 625 m²
Property Type: House
Listing Type: Residential
Status: Active
Summary: Contemporary Convenience: Brand New, Six Bedroom Residence, Walk to Everywhere
Description: This newly completed residence sets an enviable benchmark for low maintenance, stylish living. Bathed in sunshine and designed for practical comfort, it blends practical detail with the ease of contemporary function. Impeccably finished and ready to welcome its very first owners, seize the rare privilege of becoming the first family to call a brand new residence your own. Located for ease, this address is central to the many amenities of Pennant Hills. Families will appreciate proximity to St Agatha's Catholic Primary (approx. 750m), Pennant Hills Public (approx. 1400m) and Pennant Hills High (approx. 1100m), with Mount St Benedict College across the road. Everyday ease is assured with Pennant Hills Market Place (approx. 1300m) and the train station (approx. 1300m) within easy reach, while Thompsons Corner (approx. 1200m) and Cherrybrook Metro Station (approx. 4.4km) are just a short drive away. This prime location offers an effortless lifestyle where quality schools, shopping and transport are all within reach. At the heart of family living lies the impressive 'great room' with a flowing open plan lounge and dining zone. Further multiple zones, designed for every intent, include a sophisticated formal sitting room (or 6th bedroom with wardrobe and ensuite ideal for multi-generational buyers) and a sunny upstairs teen retreat. Contemporary finishes and a modern, grey-toned palette are showcased throughout with high ceilings, ducted air conditioning and oversized windows maximising natural light. The impressive master suite offers excellent storage with a walk-in wardrobe completed alongside a couple's ensuite. Four additional bedrooms (total five upstairs), all well-sized and with mirrored wardrobes, share a huge bathroom with double vanity with stone top, statement bathtub and floor-to-ceiling tiling. A statement centrepiece, the kitchen blends everyday functionality with appealing, modern lines. The central island, finished with a stone benchtop, anchors the room, while a suite of quality appliances, including a 90cm oven with concealed rangehood and Smeg dishwasher, ensures performance matches style. A separate butler's pantry and generous laundry provide added family practicality. Sure to delight keen entertainers, the sunny alfresco area is a seamless extension of the main living area and the perfect place to watch children play on the wide green lawns. The rear yard is fully enclosed for peace of mind, and the front driveway allows for vehicles to easily turn around for safe entry and exit. Completed with a double automatic garage, ducted air conditioning and burglar alarm, this is a genuine 'turnkey' offering. This brand-new residence delivers a rare combination of generous six-bedroom scale, sleek design and outstanding family functionality. Thoughtfully concepted, every element has been designed to elevate daily life for decades to come. Positioned with the best of a Blue Ribbon suburb at your fingertips, this exceptional offering promises a lifestyle of space, flexibility and convenience for the lucky first owners of this true 'forever home'. For open homes please park in Loftus Road and walk to the subject property. "All information contained herein is gathered from sources we believe to be reliable. However, we cannot guarantee its accuracy and interested persons should rely on their own enquiries."
Agent: Chris Khoudair - chris.khoudair@lsre.com.au - 02 9875 1777
Agent: Emily Khoudair - emily.khoudair@lsre.com.au - 02 9875 1777
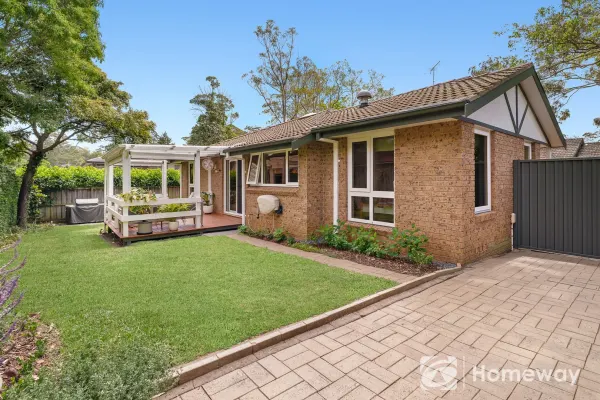
West Pennant Hills, NSW 2125
Property Type: House
Listing Type: Residential
Status: Active
Summary: OPEN HOME CANCELLED! Please contact Amanda Woods 0418 248 989
Description: Perfect Start or Effortless Downsize Walk to Everything! Beautifully renovated and energy-efficient, this single-level haven blends modern style, everyday comfort, and lifestyle ease in one whisper-quiet package. Light-filled interiors feature a sleek Bosch kitchen, two designer bathrooms and quality finishes throughout. With nothing to spend, simply move in and enjoy! Entertain or unwind on the covered Merbau deck overlooking private, landscaped gardens ideal for relaxed living, kids and pets alike. Stroll to shops, schools and transport in this sought-after Hills District pocket, perfect for downsizers, young families upgrading or investors chasing blue-chip growth. Features: - 3 bedrooms plus home office/study - 2 stylish bathrooms including ensuite and separate WC - Renovated kitchen & laundry with Caesarstone benches, Bosch induction cooktop, Whispair rangehood & Asko dishwasher - Plush carpet, herringbone vinyl plank flooring & fresh paint throughout - Double lock-up garage with internal access + secure 3rd parking for trailer, caravan or boat - Covered Merbau deck with retractable blinds & ceiling fan for year-round entertaining - Double-glazed uPVC windows, Crimsafe doors & external awnings - 6.6kW solar system with Fronius inverter - Zoned Daikin ducted air, ceiling & underfloor insulation for superior efficiency - Whole-home water filtration & comprehensive draught-proofing - Fully fenced, landscaped gardens private, leafy and pet-friendly Walking distance and zoned for West Pennant Hills Public and Pennant Hills High, with select schools nearby. City Express and local buses are just footsteps away. A leisurely walk to Thompsons Corner Shopping Village and just 4 minutes to Cherrybrook Metro. Council rate: $516 per quarter approx. Disclaimer: Whilst all the information contained in this advertisement has been gathered from reliable sources, we do not guarantee the accuracy of this information, and any intending purchaser should not rely on them as statement of fact and should seek advice where necessary.
Agent: Amanda Woods - amanda@homeway.com.au - 02 9634 2222
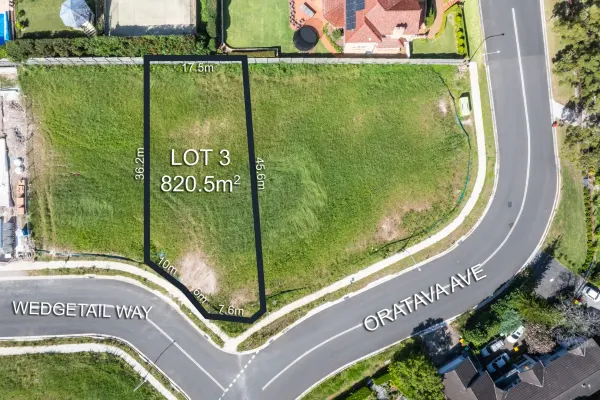
West Pennant Hills, NSW 2125
Land Size: 820 m²
Property Type: Vacant Land
Listing Type: Residential
Status: Active
Summary: SOLD JANUARY 2026 - Contact Jennifer Carr 0414 973 115 OR William Carr 0427 933 913 for more details.
Description: Don't miss this rare opportunity to secure one of the final remaining blocks in West Pennant Hills' most exclusive new pocket. Set amongst a collection of prestige residences, this substantial 820m² parcel presents a blank canvas for those ready to create a home that embodies their vision of luxury and lifestyle. Tucked away in a peaceful, family-friendly setting, yet just moments from everyday conveniences, this address promises an unrivalled balance of serenity and accessibility. Enjoy being only 700m to Thompsons Corner, with M2 City express buses, quality schools, and a wealth of leisure and retail options all close by. Property Highlights: - 820m² block in a whisper-quiet blue-chip location - Family-friendly pocket surrounded by executive homes - 700m walk to Thompsons Corner & city express buses - 2km to Cherrybrook Metro; 5 mins to Castle Towers - Zoned for Carlingford High & West Pennant Hills Public School - Stroll to Cumberland State Forest and local walking trails - Ample space to design a large luxury home and pool - Easy access to elite private schools including Kings, Tara & James Ruse - Convenient links to M2, M1 & NorthConnex; only 25 mins to Sydney CBD Create your forever home in one of the area's most sought-after addresses - where convenience, prestige, and tranquillity meet. Disclaimer: This advertisement is a guide only. Whilst all information has been gathered from sources, we deem to be reliable, we do not guarantee the accuracy of this information, nor do we accept responsibility for any action taken by intending purchasers in reliance on this information. No warranty can be given either by the vendors or their agents.
Agent: William Carr - william@louiscarr.com.au - 0427 933 913
Agent: Jennifer Carr - jennifer@louiscarr.com.au - 0414 973 115
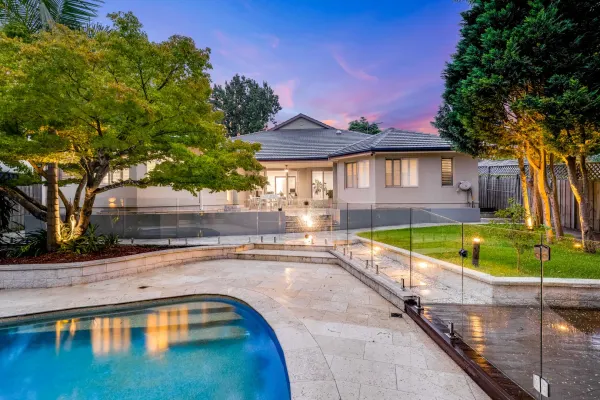
Beecroft, NSW 2119
Land Size: 1144 m²
Property Type: House
Listing Type: Residential
Status: Active
Summary: Exceptional family and entertaining appeal on hidden 1,144sqm block
Description: Magnificently secluded amid a rare 1,144sqm parcel behind an electric gated entry and long private driveway, this captivating single level sanctuary unfolds with undeniable presence, a delightful sense of scale and breathtaking indoor-outdoor harmony. Its brilliantly conceived layout offers a multitude of zones for living and entertaining along with extensive accommodation for large families, set against fully landscaped gardens and an exquisite resort-style pool at the rear. All with convenient proximity to local shops and esteemed schools, it provides highly sought-after access to Beecroft Public, Cheltenham Girls and Carlingford High. - Blissful terraced entrance enhanced by tranquil landscaped gardens and a pond - Private alfresco zones with motorised roller blinds for all-weather entertaining - Formal and casual living/dining areas including an open plan entertaining domain - Optional home office or guest retreat; extensive internal storage throughout - Tastefully renovated o/plan kitchen flaunting waterfall-edge stone benchtops - Walk-in pantry, premium gas stove, sensor Zip tap, semi-integrated dishwasher - Large landscaped yard with an in-ground pool, woodfire oven and heated cabana - Impressively scaled beds with robes to most; large three-way family bathroom - Grandiose pool-view main bed boasting an oversized WIR and dual vanity ensuite - 6.6kW solar with 21.6kWh battery; ducted a/c, intercom, CCTV, alarm security - Double auto garage with internal access; internal workshop/cellar or store room - Separate carport and tandem garage with workshop, extensive gated front parking - Approximately 1.3km from Beecroft Station, 1.2km from village shops and cafés - 1.3km to Beecroft Public, 2.4km to Cheltenham Girls, 2.9km to Carlingford High Jeff Luo Team 0425 286 668
Agent: Jeff Jianfu Luo - jeffluo@stonerealestate.com.au - 02 8866 1505
Agent: Wenjie Luo - wenjieluo@stonerealestate.com.au - 8866 1500
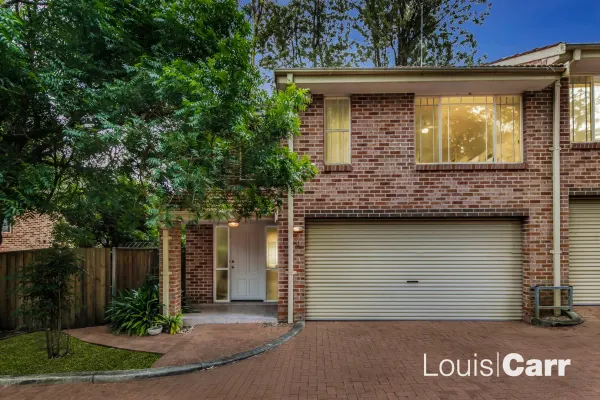
West Pennant Hills, NSW 2125
Land Size: 253 m²
Property Type: Townhouse
Listing Type: Residential
Status: Active
Summary: SOLD JANUARY 2026 - Contact Dean Erickson 0435 055 598 OR Jennifer Carr 0414 973 115 for more details.
Description: Immaculately presented, this elevated townhouse is the perfect fusion of lifestyle and location. Found at the peaceful end of Victoria Road, this desirable pocket guarantees residents-only traffic and a 'no car required' lifestyle, being an easy walk to schools, shops and the Cherrybrook Metro Station. Nestled in a well-presented, boutique complex, this house-like offering boasts brick construction and a stylish renovation throughout. Updated with the highest attention to detail and leaving 'nothing to do but move in', this exceptional townhouse will appeal to young families, retirees or investors alike. An unrivalled location, 6/150-152 Victoria Road is undoubtedly a prized opportunity to secure a modern, fully renovated town home in a second-to-none position. Reap the rewards of this superb address being just 25 minutes from the heart of the city CBD, 1300m to the Metro Station, 1km to Thompsons Corner and 300m to the bus stop. Renowned for its proximity to several highly sought after schools including James Ruse Agricultural College, Kings and Tara, this property is zoned for walking distance West Pennant Hills Public (1.2km) and Pennant Hills High (2km via Boundary Rd). With a desirable north to rear aspect, the entire property is filled with natural light. More house-like in proportions, the large L-shaped lounge dining with timber floors, ducted air conditioning and oversized windows sets the tone for relaxed, sophisticated living and provides ample space for dining, relaxing and entertaining. Sure to impress, the adjoining covered entertaining deck is a masterstroke of both aesthetics and practicality, flowing seamlessly from the main living area and adding a year-round outdoor extension of the home. Updated at every turn, the tidy kitchen is loaded with contemporary features and offers excellent storage. A quality stainless steel appliance suite with Dish Drawer dishwasher and gas cooktop ensures whether for quick weekday meals or hosting family and friends it's equipped for the task. The new owners of the home will be rewarded with a stylish master suite including a renovated ensuite bathroom, walk-in wardrobe, timber floors and ceiling fan, whilst a huge window captures leafy views. For family or guests, two further bedrooms complete the well-sized accommodation. A spectacular shared bathroom, renovated to the highest standard, with floor-to-ceiling marble-inspired tiling, feature timber vanity and frameless shower adds a touch of luxe to the everyday. The property is fully fenced, making it ideal for children and pets. Neatly paved and freshly landscaped, the gardens guarantee a low-maintenance lifestyle completed with the 'jewel in the crown', the fabulous decked outdoor entertaining area. A double lock-up garage, excellent storage, guest powder room, ducted air conditioning and updated internal laundry complete the offering. An address of exceptional convenience, enjoying the peace and seclusion of one of West Pennant Hills most quiet pockets, this feature-rich residence is moments' walk from the Metro, Express CityBus stop and excellent local schools. More than a home, this is an easy-living lifestyle for decades to come. Disclaimer: This advertisement is a guide only. Whilst all information has been gathered from sources, we deem to be reliable, we do not guarantee the accuracy of this information, nor do we accept responsibility for any action taken by intending purchasers in reliance on this information. No warranty can be given either by the vendors or their agents.
Agent: Dean Erickson - derickson@louiscarr.com.au - 0435055598
Agent: Jennifer Carr - jennifer@louiscarr.com.au - 0414 973 115
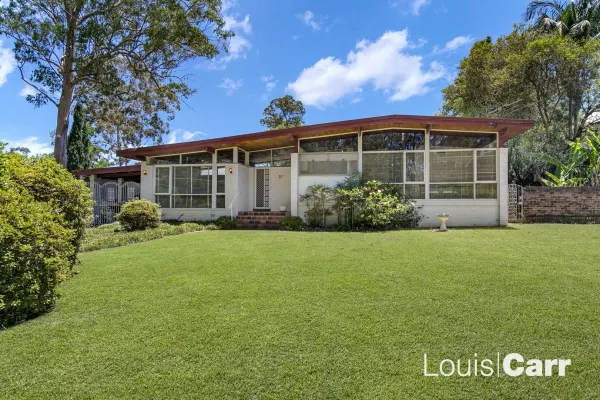
West Pennant Hills, NSW 2125
Land Size: 1151 m²
Property Type: House
Listing Type: Residential
Status: Active
Summary: Endless Opportunity Zoned Cherrybrook Public Catchment
Description: Lovingly tended by its current owners for many years, this charming modernist residence is now ready for a new family to call it home. With appealing street presence and a leafy outlook, 27 John Savage Crescent combines a tree change lifestyle with the many benefits of living in beautiful West Pennant Hills. Surrounded by quality homes in a prestigious street, this original architect-designed single storey is the ideal opportunity to secure your family's foothold in a Blue Ribbon suburb. With its huge 1,151m2 (approx) land parcel, sweeping wide frontage and reserve views, the property also presents unique scope for those looking for a second-to-none location to build a dream home or subdivide (STCA). Zoned for sought-after Cherrybrook Public School and Pennant Hills High access to quality education is assured. Further with the local bus stop just 600m, plus school buses a brief walk away this is a second-to-none address for absolute convenience. Located next to a nature reserve and within strolling distance of shops, Campbell Park and preschools, this idyllic address has the best of the suburb right on its doorstep. The existing home with mid-century inspired details is ideal for renovation and offers a thoughtful floor plan with multiple living zones and three bedrooms ensuring there is ample room for families to be both together and separate. Built to celebrate showstopping leafy vistas, large windows offer scenes of the adjacent reserve whilst the overall layout of the home embraces a practical and cosy yet low maintenance lifestyle. This much-loved family home is a rare opportunity to secure a foothold in a highly sought after pocket of West Pennant Hills. For those seeking land, it is worth noting that the surrounding John Savage Crescent and Cherrybrook Road precinct is filled with stylish executive residences and this address presents the chance to subdivide or build your dream home on a large, flat and well-located block. Whilst original, the existing residence is presented in tidy condition and provides additional scope for renovation or extension, or to live in whilst you submit plans to Council. Whatever your preference, 27 John Savage Crescent is an exceptional opportunity to assure your future in an established and sought-after pocket of desirable lifestyle and absolute convenience. Disclaimer: This advertisement is a guide only. Whilst all information has been gathered from sources, we deem to be reliable, we do not guarantee the accuracy of this information, nor do we accept responsibility for any action taken by intending purchasers in reliance on this information. No warranty can be given either by the vendors or their agents.
Agent: William Carr - william@louiscarr.com.au - 0427 933 913
Agent: Jennifer Carr - jennifer@louiscarr.com.au - 0414 973 115
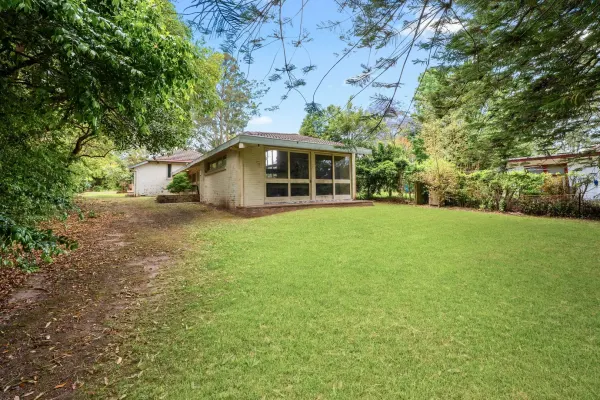
West Pennant Hills, NSW 2125
Land Size: 1449 m²
Property Type: House
Listing Type: Residential
Status: Active
Summary: SOLD by James O'Brien 0409 309 228
Description: EXPLORE THE POTENTIAL! 1449m² PARKLIKE GROUNDS Set on a remarkable park-like block with rolling lawns and leafy surrounds, this much-loved family home offers endless potential in a wonderfully convenient location. Just a short stroll to Thompsons Corner shops, schools, daycare and bus stops, the home sits in a family-friendly neighbourhood that's rapidly evolving, with many stylish new homes being built nearby. The existing older-style residence is full of character, featuring four bedrooms, two bathrooms, and generous living areas with raked timber ceilings, including a spacious billiards room. While it's ready for some TLC, the home provides a solid base to renovate, extend or rebuild (subject to council approval) and create something truly special. Surrounded by established trees and gardens that offer privacy and a sense of space, this property is a rare find - a large block with room for the whole family to grow and play. Upon inspection, you'll discover: Expansive 1449m² block with rolling lawns Four bedrooms and two bathrooms Living/dining areas with raked timber ceilings Separate billiards or games room overlooking the grounds Established trees and shrubs for privacy Walk to local shops, school, daycare and transport Exciting potential to renovate or rebuild (STCA) A fantastic opportunity to secure a large parcel of land in a prime West Pennant Hills location - ready for its next chapter! To be Auctioned On-Site Saturday 29th November 2025 at 10.30am IF NOT SOLD BEFORE. FIRST NATIONAL HOMEWAY ONLINE ENQUIRY POLICY: We will respond promptly to all genuine enquiries that include a valid DAYTIME/MOBILE phone number. Incomplete enquiries may not be attended to. Disclaimer: Whilst all the information contained in this advertisement has been gathered from reliable sources, we do not guarantee the accuracy of this information, and any intending purchaser should not rely on them as statement of fact and should seek advice where necessary.
Agent: James O'Brien - james@homeway.com.au - 02 9634 2222
Agent: Deborah O'Brien - deborah@homeway.com.au
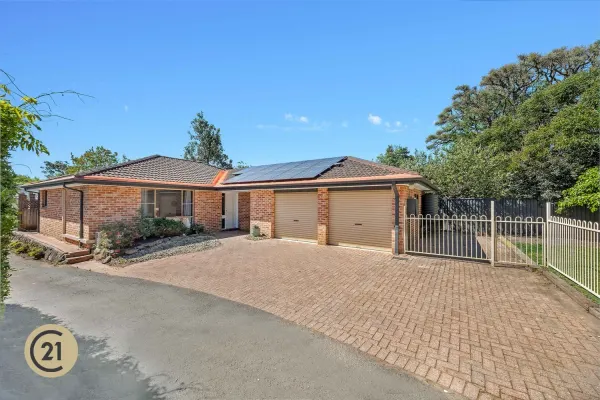
West Pennant Hills, NSW 2125
Land Size: 490 m²
Property Type: House
Listing Type: Residential
Status: Active
Summary: SINGLE & WAITING | COMFORT & CONVENIENCE | WALK TO METRO
Description: *** PARK ON VICTORIA ROAD FOR OPEN HOME INSPECTIONS *** Tucked away from the road for peace and privacy, this beautifully presented single-level brick veneer home offers the perfect balance of comfort and convenience. Positioned in a highly sought-after pocket of West Pennant Hills, it delivers an exceptional opportunity in a top location. Enjoy unbeatable accessibility with parks, shops, cafes, schools, city and local buses, Cumberland State Forest, and the M2 all close by plus the added bonus of being within walking distance to Cherrybrook Metro. Recently updated and move-in ready, this low-maintenance home is an excellent choice for young families, first-home buyers, retirees, and savvy investors alike. Property Features: + Spacious, modern open plan layout with formal and informal living areas + Four generous sized bedrooms, including a master with ensuite + Expansive lounge, dining and family with an inviting fireplace + Double garage with lots of off-street parking + Covered pergola & fully fenced level lawn – perfect for kids and pets + Renovations & upgrades: fresh paint, new flooring, solar panels, fencing, reverse cycle air conditioning, lights, landscaped yard and slow combustion woodfire heater for cold winter nights + Private and peaceful: tucked away at the end of the driveway, offering tranquillity without compromising on convenience. + Prime Location: minutes from parks, shops, cafes, city and local buses, Cumberland State Forest, M2, and within walking distance to Cherrybrook Metro. + Close to Tangara School for Girls, St Bernadette's Primary, and St Agatha's Catholic Primary School + Zoned for West Pennant Hills Public & Pennant Hills High School – exemplary schools within the area. Location features approximately: + 180m to Closest Bus Stop ( Bus Routes: 632 | 633 | 642X ) + 350m to Cumberland State Forest + 1.0km to Cherrybrook Metro Train Station + 1.0km to Edward Bennett Oval + 1.3km to Coonara Shopping Village + 1.3km to Thompsons Corner Shops + 1.3km to West Pennant Hills Public School + 2.6km to Mount St Benedict College + 3.0km to Pennant Hills High School + 3.1km to Pennant Hills Golf Club + 3.6km to Oakhill Village Shops + 3.6km to Castle Towers Shopping Centre + 3.9km to Castle Mall Shopping Centre + 4.4km to Oakhill College + 4.9km to Castle Hill RSL Club This warm and welcoming home represents an incredible opportunity in one of the Hills District's most desirable locations - combining lifestyle, accessibility to Cherrybrook Metro, in a family friendly suburb. Be quick, don't miss out! Proudly Marketed by Davin Tan & Jane Yong CENTURY 21 Joseph Tan Real Estate Disclaimer: While the above information has been collated with all due care, it is not warranted that the information is free from errors or omission, or that it is exhaustive. Therefore we do not guarantee the accuracy of this information. Please exercise your discretion when you rely on the information because we will not be held liable for the consequences of any persons of interest relying on this information. No warranty can be given either by the vendors or their agents.
Agent: Davin Tan - davin@c21wph.com - 02 9980 1222
Agent: Jane Yong - jane@c21wph.com - 02 9980 1222


