1/54 Sandringham Road
Sandringham, VIC 3191
Neighbourhood & everyday essentials
Explore around Sandringham, from school days to weekends.
Area figures
- schools in Sandringham
- 4
Find schools, playgrounds and children’s classes. Browse by age to plan school days and weekends.
Area figures
- residents (ABS, June 2024)
- 106,118
- children aged 0–14
- 17,268
- schools
- 30
- parks & libraries
- 52
- kids’ activity providers listed
- 45
Most-listed activities: Tennis, Karate, Swimming
Population figures: Australian Bureau of Statistics
Explore local libraries, community spaces, schools and council programs across the wider area.
Parks, playgrounds & public spaces
A J Steele Reserve
Brighton St, Sandringham, Victoria, 3191
433 m straight-line distance
Bamfield Playground
Grange Rd, Sandringham, Victoria, 3191
456 m straight-line distance
Picnic Gardens
Trentham St, Sandringham, Victoria, 3191
515 m straight-line distance
John Batman Gardens
Bay Rd, Sandringham, Victoria, 3191
540 m straight-line distance
Things to do near this home
Explore nearby play centres and family attractions from the directory. Check ages, entry prices and opening hours with the venue.

Browse things to do with kids in Melbourne
Find more ideas by age, budget and indoor or outdoor setting on Things to do. Dated events are in What’s on. See what’s on
Discover local guides & family ideas
Read local family guides and practical articles as you explore life around this home.

Kids' Activities per Child: Australia's Best- and Thinnest-Covered Council Areas (2026)
Across Australia's big council areas, the AroundSchools directory lists a median of about 10 kids' activity providers for every 10,000 children — but in Melbourne's Wyndham it is 3.9, and in the City…
Read more →
Most Livable Suburbs in Victoria for Families (2026)
Melbourne lists more kids' activities in our directory than any other suburb in VIC. This page ranks VIC suburbs by how much a family moving there could actually do with their kids, then adds what…
Read more →Everyday essentials & getting around
Open the map to choose a destination and check journey times from this address. Walking routes, step-free access and travel times have not been verified.
Source: AroundSchools directory. Distances are straight-line distances, not walking routes. Confirm facilities on the linked detail pages. Directory update dates are not supplied for this summary.
Property Details
House
RESIDENTIAL
Upcoming Events Nearby

Fri, 6 Mar · Sandringham and Highett
Children's yoga - JEM | 7th Mar-2026 to 17th Apr-2027 💛
Ages 3–12
Mon, 19 Oct · Brighton
Bayside Art Babies
Up to age 2
Mon, 19 Oct · Brighton
Bayside Art Babies
Up to age 2
Sat, 1 Aug · Ashwood
Kids & Teens Art Birthday Parties - Glorious Studio | 2-Aug to 31-Dec, 2026
Ages 5–17
Tue, 15 Sept · Blackburn North
Persian Playgroup - Facilitated
Ages 3–6
Thu, 8 Oct · Doveton
Autumn Place Playgroup - Every Thursday from 8 October to 17 December 2026
Up to age 4
What's Nearby

Jem children’s yoga
., Sandringham and Highett

Theatre De La DanSe
15 Male St, Brighton

Bentleigh Calisthenics Club
11 Walter St, Moorabbin

MAD Performing Arts
11 Corr St, Moorabbin

P MALBERG
Mentone

Excel Tennis
First St & Nepean Hwy, Parkdale

Aim Archery
73 Grange Rd, , Cheltenham

AIM INDOOR ARCHERY
73 Grange Road, Cheltenham

Pass N Play
., Brighton
Nearby Schools

Sacred Heart Parish School - Sandringham
11 Fernhill Road, Sandringham VIC 3191 Australia

Sandringham Primary School
Bamfield Street, Sandringham VIC 3191 Australia

Sandringham College
Holloway Rd, Sandringham VIC 3191 Australia

Sandringham East Primary School
Holloway Road, Sandringham VIC 3191 Australia

St Agnes' Primary School
Peterson Street, Highett VIC 3190 Australia

Tombolo academy
453 Bluff Rd, Hampton VIC 3188, Australia
Nearby schools do not imply enrolment eligibility. Confirm catchments, year levels and childcare availability directly with the provider.
Nearby Properties
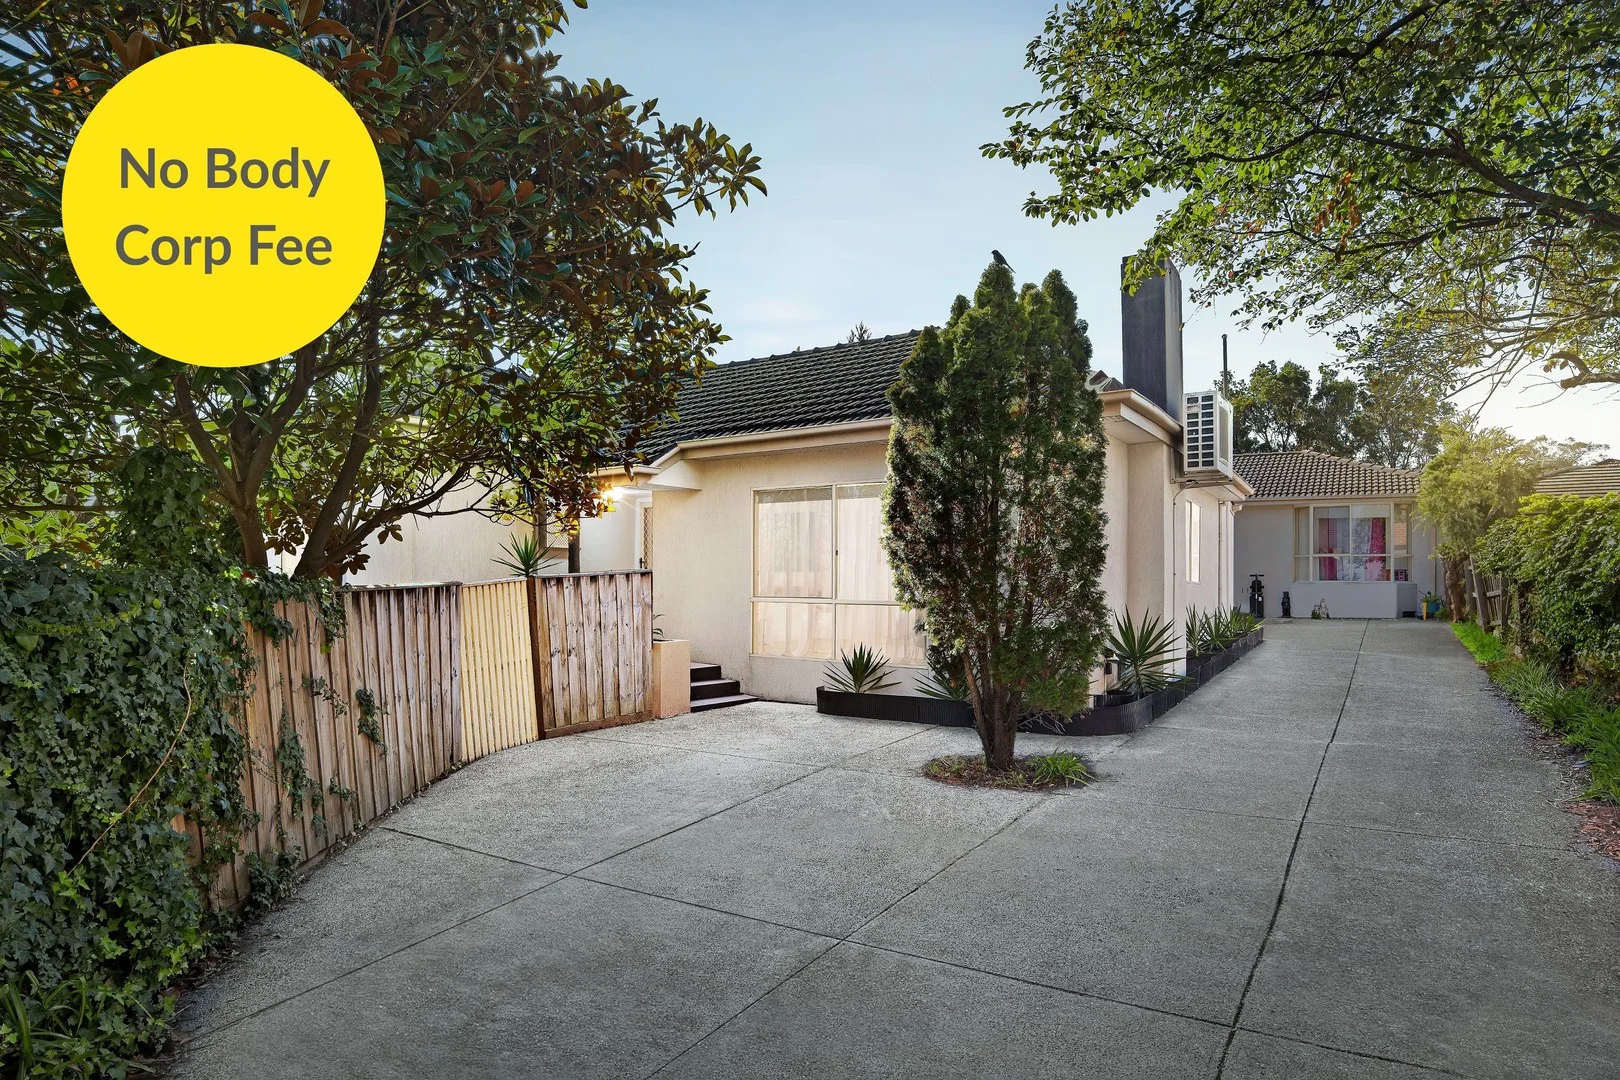
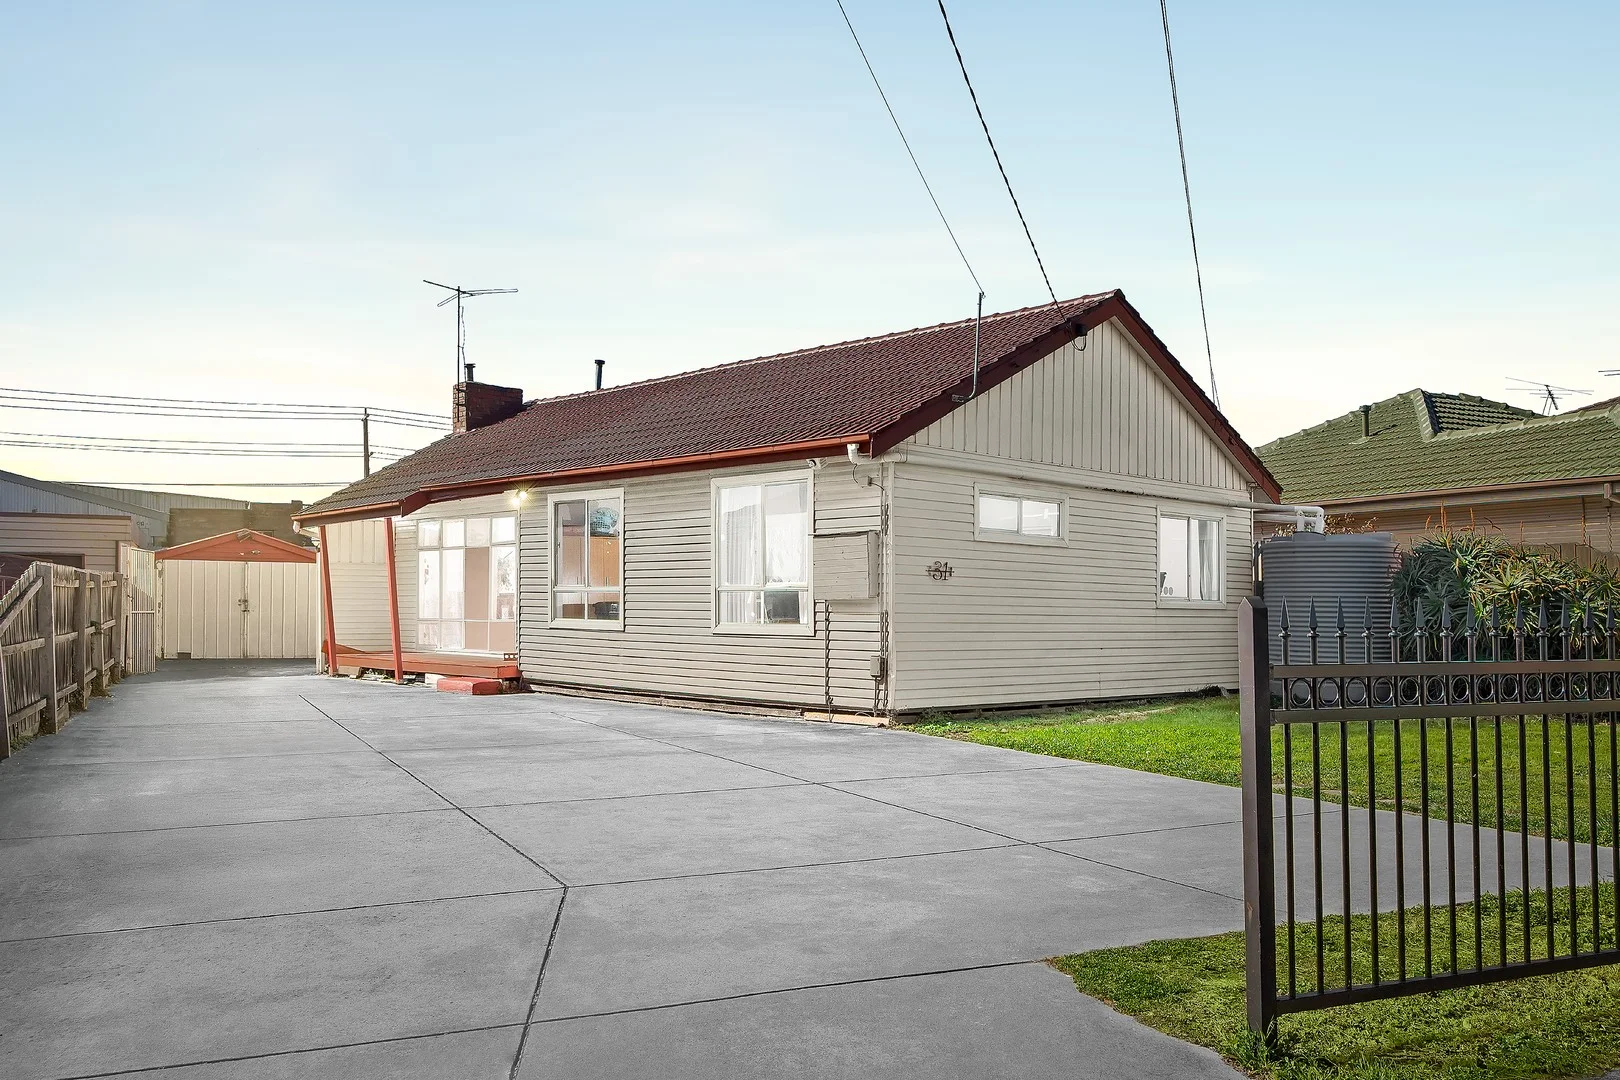
Recently sold nearby
Homes that have sold close to this address. We don’t show sale prices.
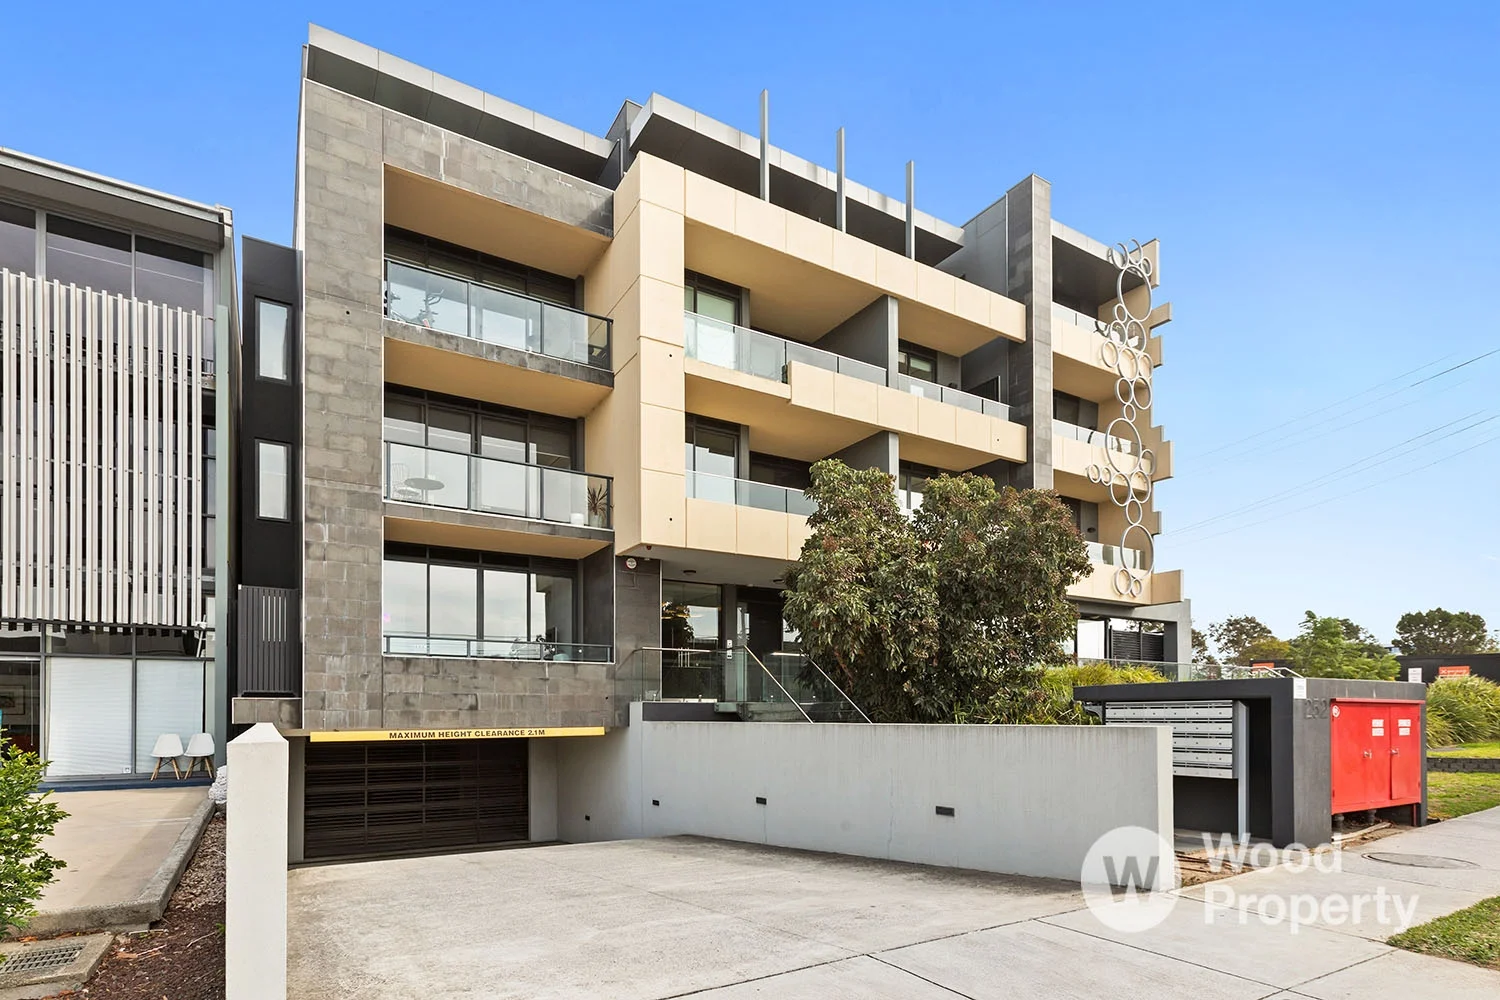
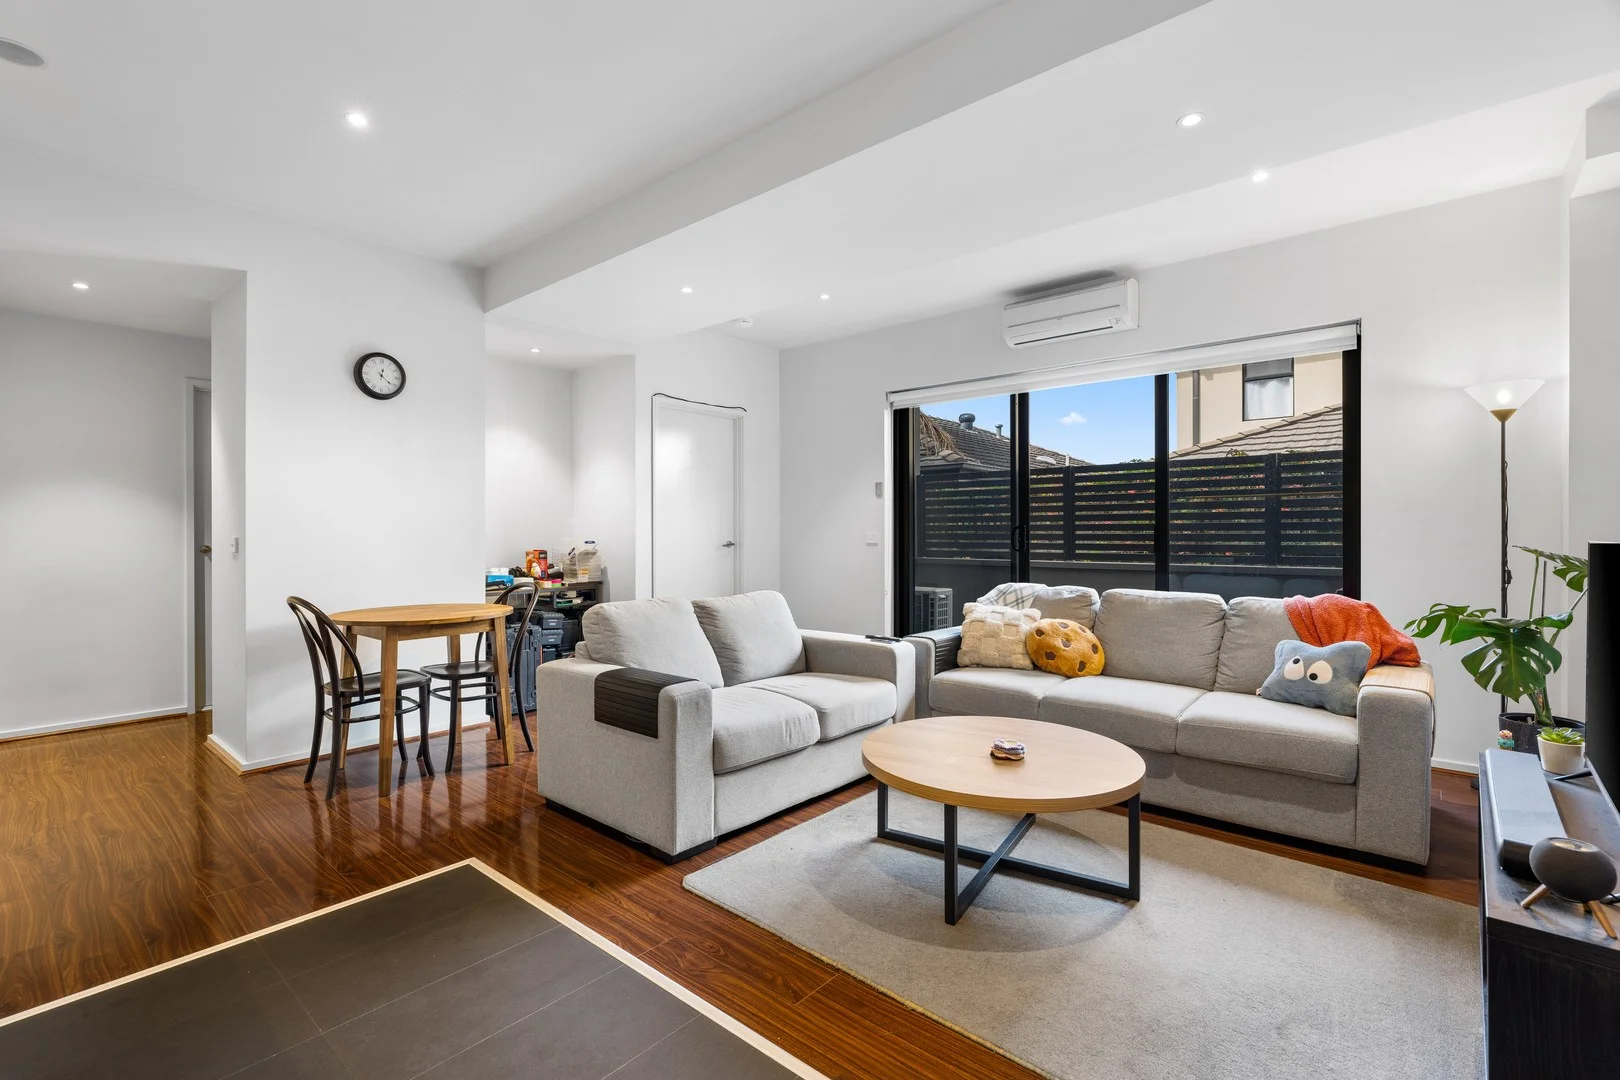
Sandringham, VIC 3191
Property Type: Apartment / Unit / Flat
Listing Type: Residential
Status: Active
Summary: Top floor and corner position
Description: A wide and welcoming entrance hall featuring brand new engineered floors lead to a light filled and spacious open plan living and dining adjoining your private balcony for relaxing and distant city views. The well equipped kitchen is quality throughout with stone benchtops, glass splashback, Smeg appliances including gas cooktop, oven, dishwasher and more than ample cupboards / storage. The spacious bedroom features built-in robes and is serviced by a luxe central bathroom. Opportunity presents for home buyers and investors alike. Expected comforts include split system heating / cooling, security intercom, Euro laundry and secure basement car space (not a stacker) plus above-bonnet storage cage. Perfectly positioned in this peaceful bayside precinct presenting your sought after lifestyle close to bus services, the beach, shops, cafes, restaurants, Sandringham Village, Southland Shopping Centre and train stations.
Agent: David Picking - david@woodproperty.com.au - 03 8539 3333
Agent: Andrew Wood - andrew@woodproperty.com.au - 03 8539 3333
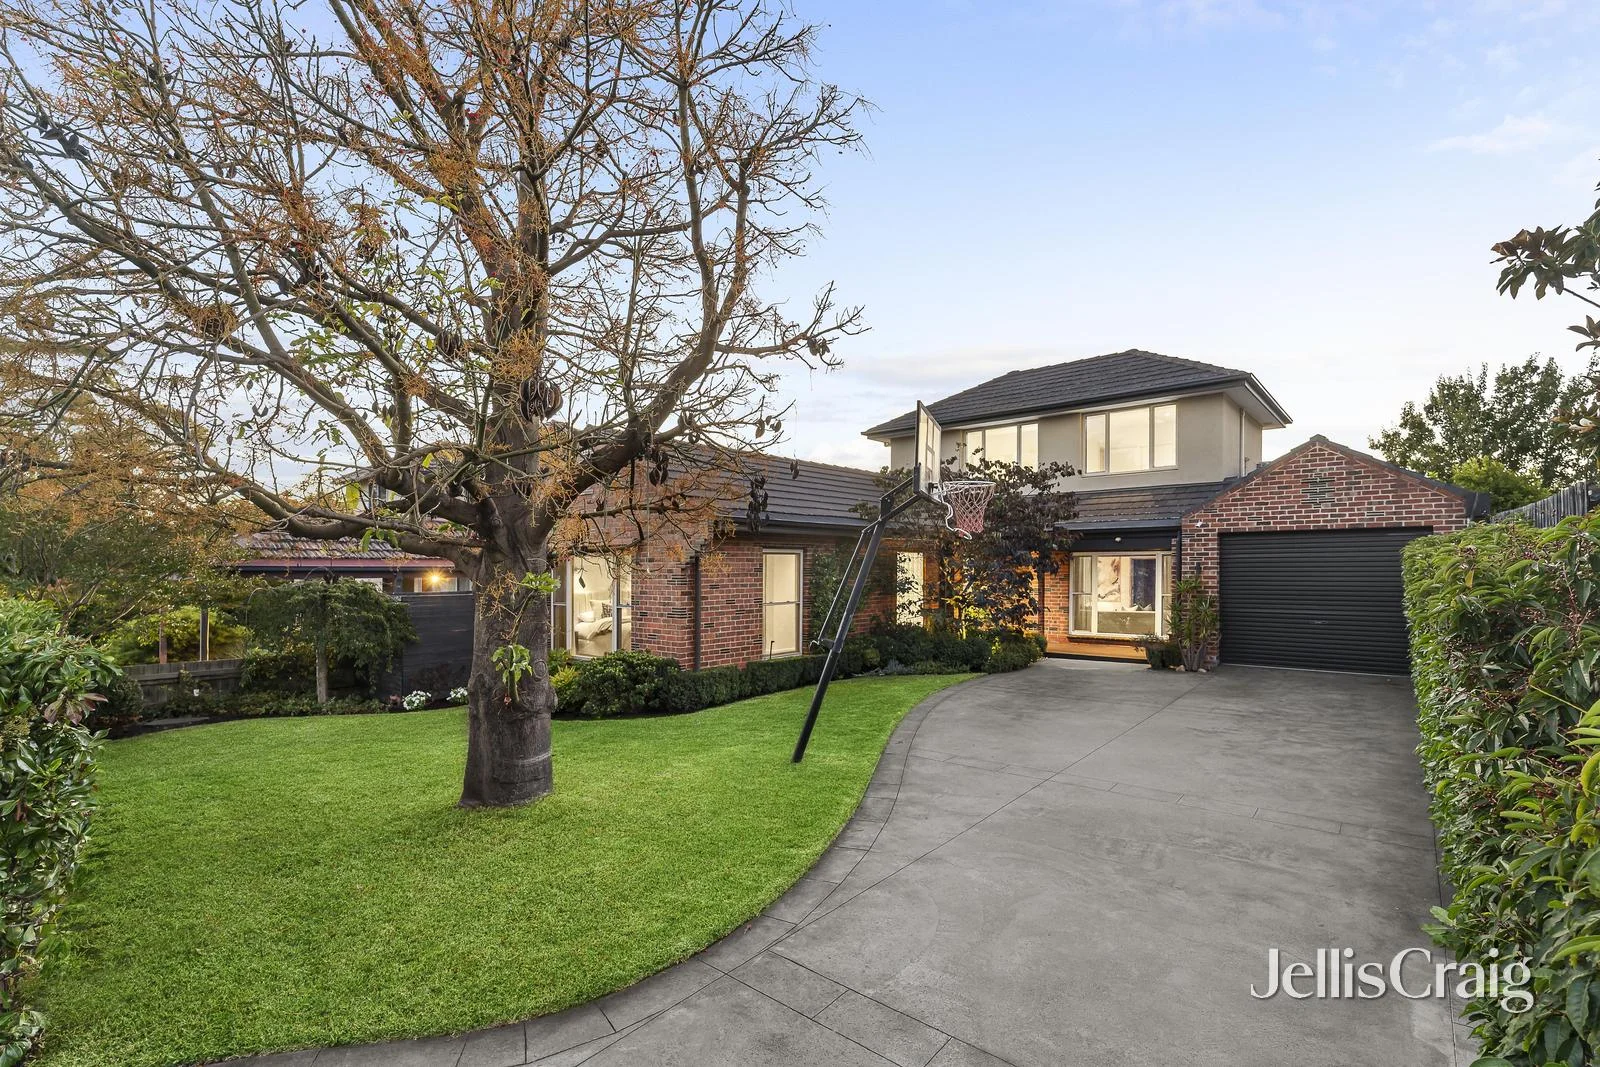
Hampton, VIC 3188
Property Type: House
Listing Type: Residential
Status: Active
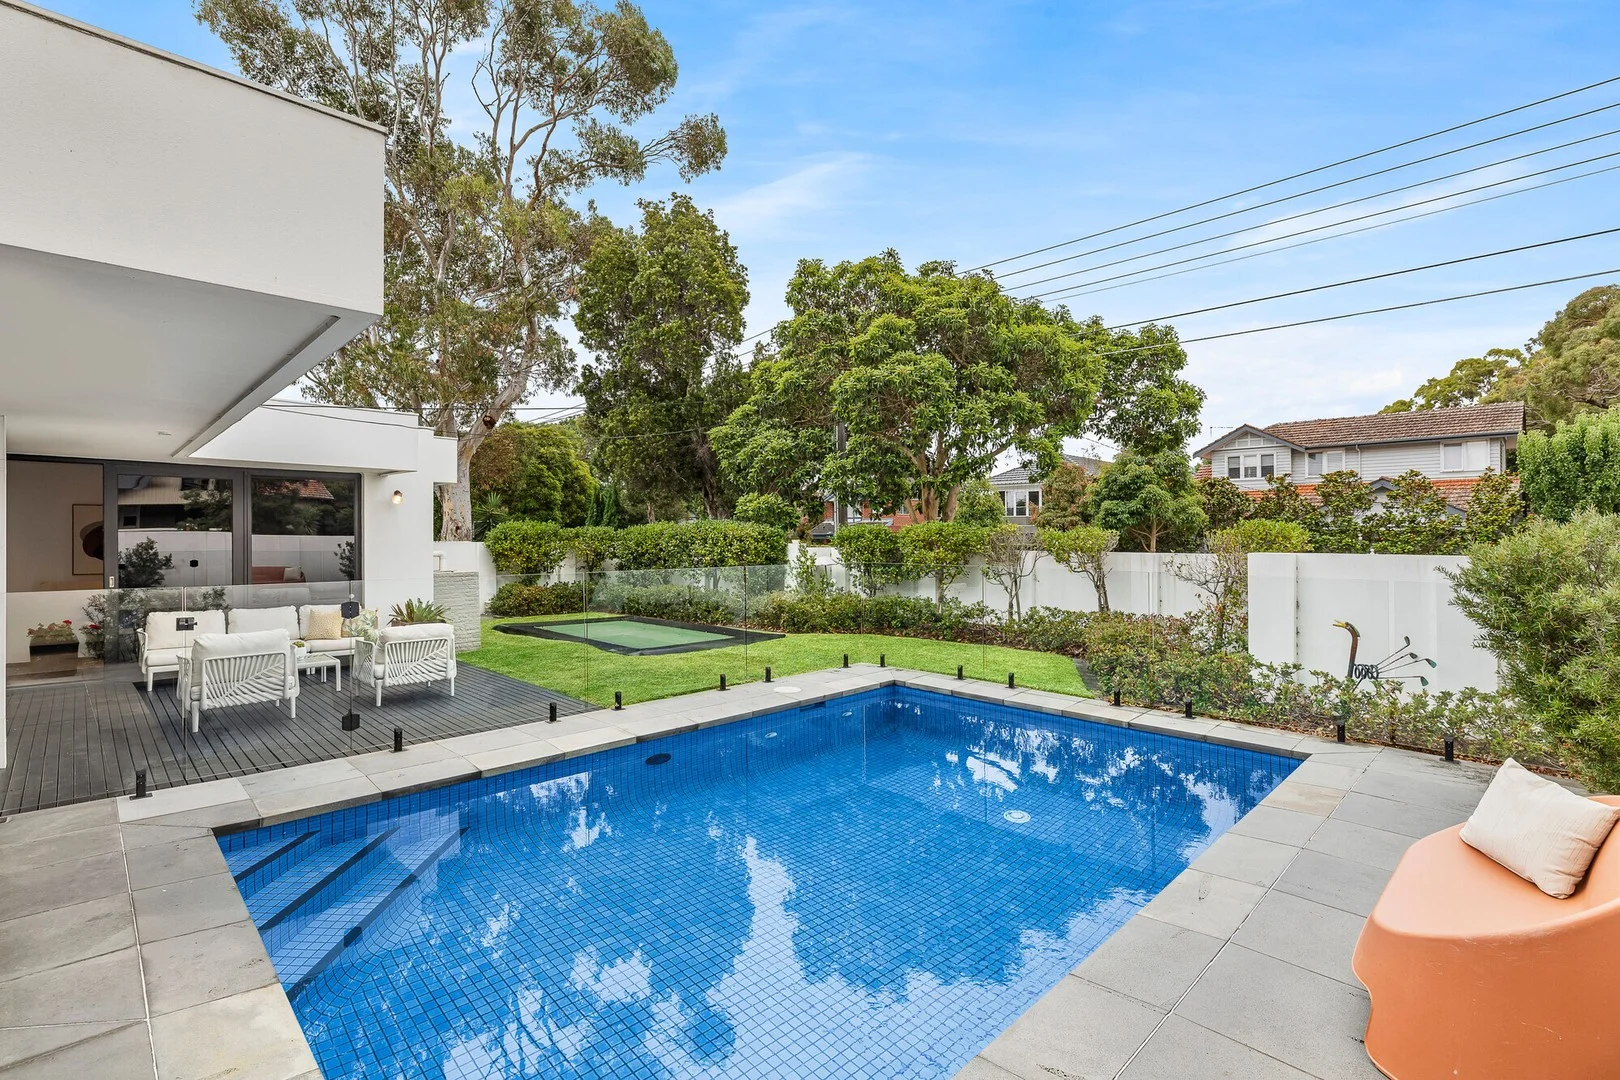
Summary: A poolside family favourite in tropical beauty
Description: Expressions of Interest A poolside haven with individual zones, this idyllic four bedroom plus study three-bathroom brick entertainer inspires a family lifestyle of work, rest and play in stunning garden beauty. Thoroughly renovated and extended to offer versatility throughout your family journey, this light filled home enjoys a downstairs main bedroom with walk through robe to the stylish ensuite, powder room, sun splashed open plan entertaining with distinct living and dining areas, and a fabulous kitchen with island bench, 900mm Westinghouse stove, Bosch dishwasher, soft close cabinetry and butler's pantry. An undercover alfresco deck leads to the fitted laundry and into the polished concrete floored pool house which is the perfect work from home office, guest house or additional living area complete with its own bathroom. A grapevine draped barbecue composite deck offers open air serenity while watching the kids play in the solar heated pool amongst the Bangalow palms or on the Sir Walter Buffalo lawn. Upstairs has two large bedrooms with robes, and children's lounge/fourth bedroom and their own timeless bathroom. Well insulated while also taking the time and consideration to reinvent the original windows by double glazing them, this peaceful sanctuary enjoys dual window furnishings, ducted heating downstairs, reverse cycle air conditioning, ceiling fans, alarm, video intercom, ducted vacuum, speaker system, external awnings, sprinkler system, rainwater tank and undercover access to the garage plus driveway to park three cars. In a Hampton enclave loved by families for its parks, playgrounds, childcare centres and sporting clubs. Zoned for Sandringham Primary School and Sandringham Secondary College, catch the bus on South Road to Haileybury or St Leonard's College and minutes to Hampton Bowls Club, Thomas Street South Reserve, Simpson Reserve and Sandringham Athletics Centre, Hampton Street cafes, shops and essentials and the train, with breathtaking beaches beyond.
Agent: Michael Hingston - michaelhingston@jelliscraig.com.au - 9194 1200
Agent: Nick Sinclair - nicksinclair@jelliscraig.com.au - 9194 1200
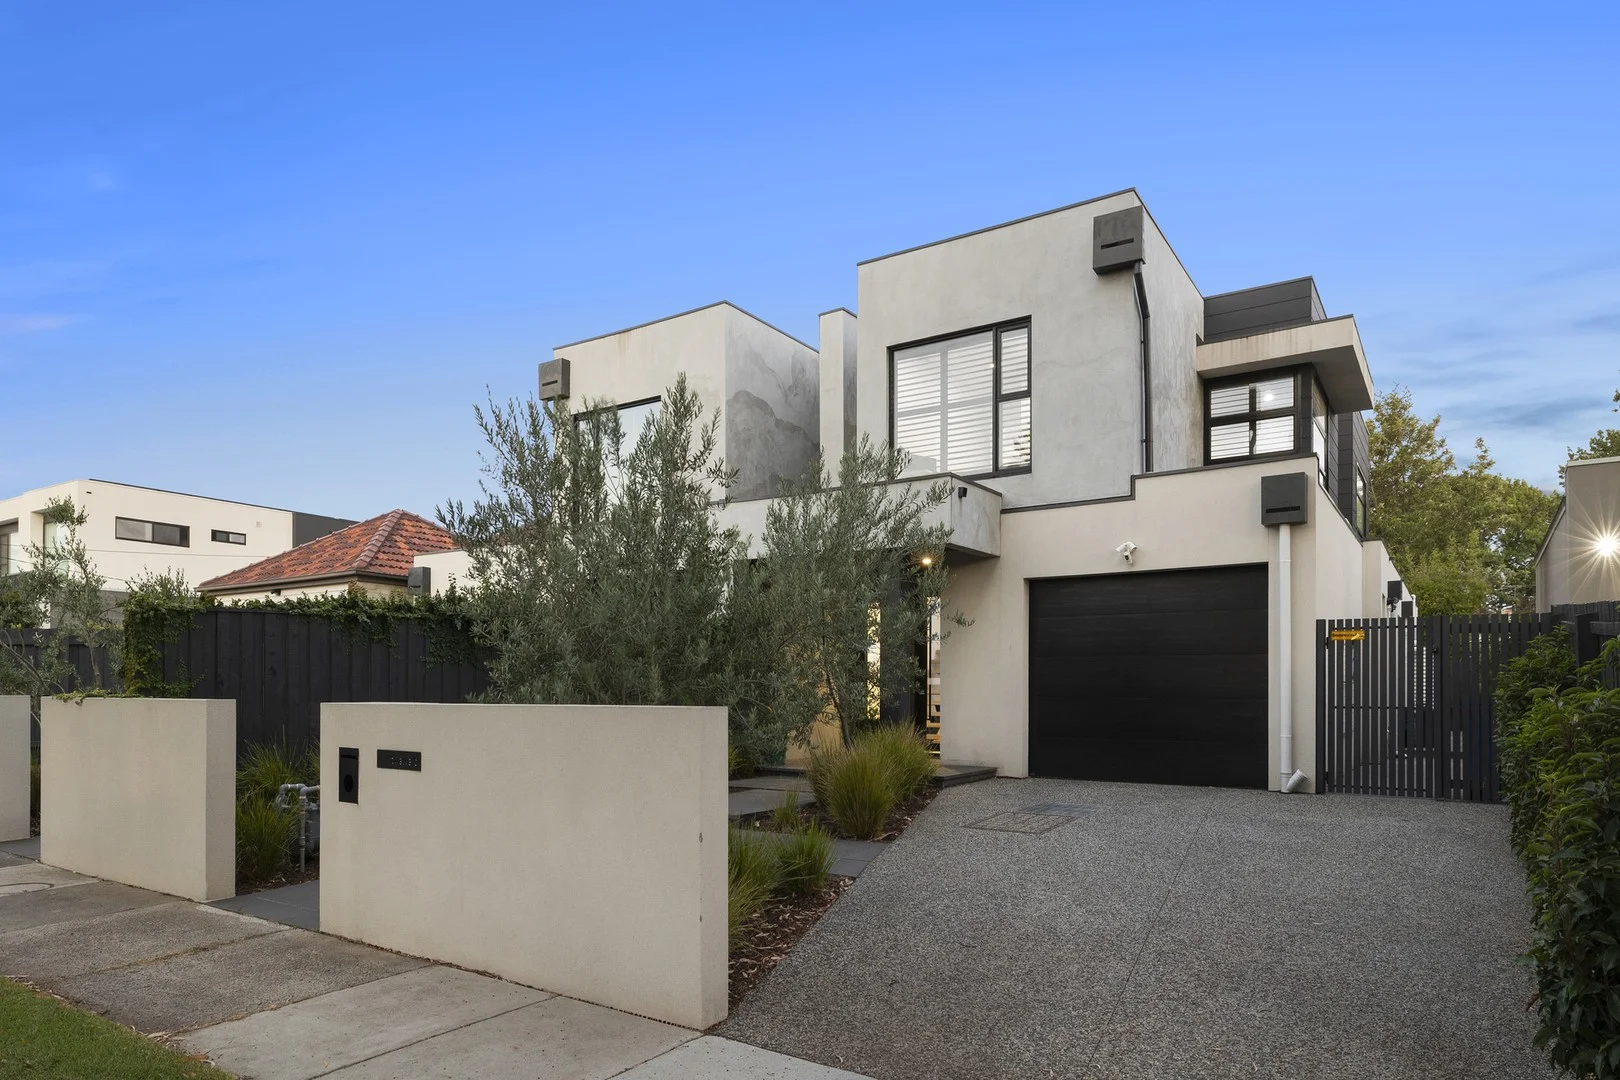
Sandringham, VIC 3191
Land Size: 357 m²
Property Type: Townhouse
Listing Type: Residential
Status: Active
Summary: Luxury & Low Maintenance in One
Description: Appreciate the appeal of a luxurious low maintenance lifestyle thanks to the stunning interiors of this executive residence. Designed to offer space for families, it triumphs with a heated pool for the summer. Beyond a landscaped front garden, chic oak flooring and luxe plantation shutters enhance the high-quality accommodation which features a free-flowing living & dining zone anchored by a gourmet kitchen. Offering a suite of Siemens appliances including an induction cooktop, twin ovens and an integrated dishwasher along with stretches of stone and prestige cabinetry, this space sets a sleek scene for entertaining. Out in the perfectly private garden, a sheltered alfresco patio takes events out into the fresh and is the perfect vantage point as the youngsters and parents alike, enjoy the solar-heated pool. The first of two bedrooms offering luxurious ensuites is desirably located downstairs, while three further true double bedrooms including the primary suite are nestled upstairs - each one featuring ample built-in wardrobing. A sophisticated fully tiled family bathroom complete with bath and handy separate WC services the upper-level which also provides a versatile retreat room with generous study zone. A full laundry and stylish powder room are further nods to the liveability, while ducted heating/cooling, plenty of storage and a water tank, plus an alarm and well-sized auto garage round off the package. In a loved location close to Sandringham College (senior campus) and Sandringham East Primary School, the home is a walk to Tjilatjirrin Reserve playground and sporting facilities and close to the local cafés, bus stops & hospital. Sandringham and Black Rock shops are also just a hop, skip and a jump away. For more information about this luxe poolside lifestyle contact Kylie Charlton at Buxton Sandringham.
Agent: Kylie Charlton - kcharlton@buxton.com.au - 9598 8222
Agent: Adam Saunders - asaunders@buxton.com.au - 03 9599 4917
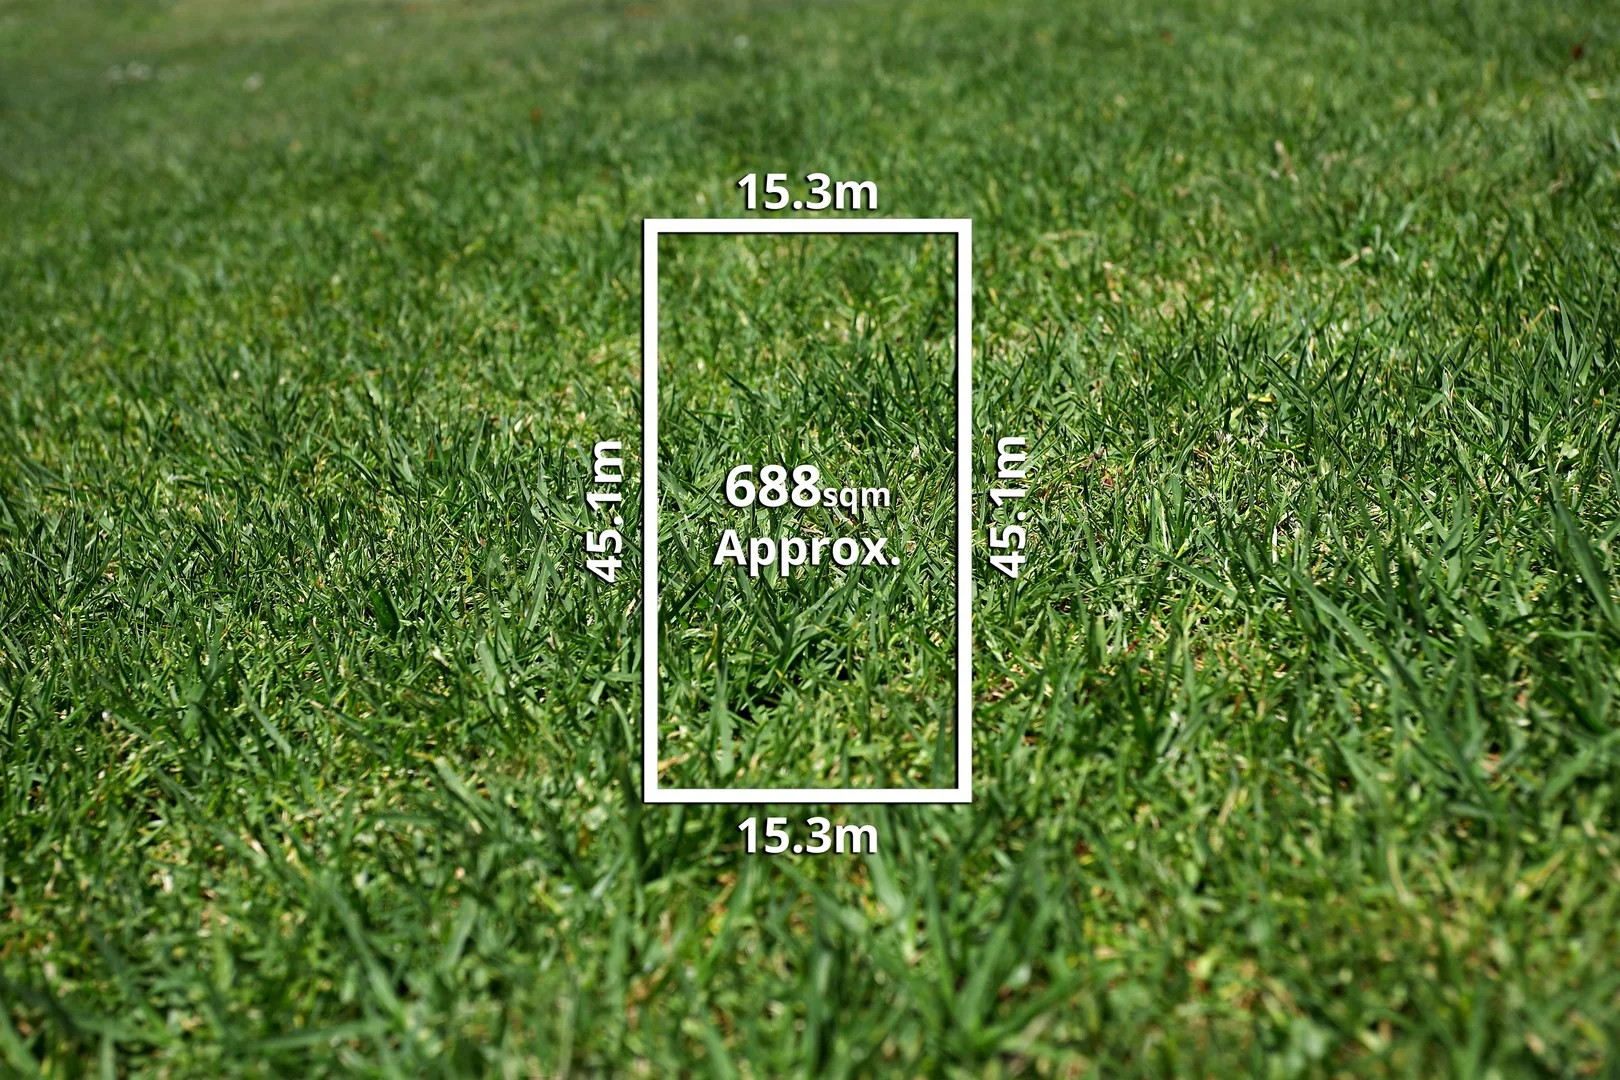
Black Rock, VIC 3193
Land Size: 688 m²
Property Type: New Land
Listing Type: Residential
Status: Active
Summary: Golden Triangle Prestige with Approved Plans
Description: A captivating expression of contemporary luxury, the proposed residence has been expertly designed to complement its prized beachside setting. Drawing inspiration from the surrounding coastline, the home embraces gentle coastal hues and natural textures, culminating in a spectacular poolside sanctuary and adaptable, family-oriented spaces sprawled across two generous levels. Carefully planned to suit every life stage, the layout will showcase four ensuited bedrooms, including two primary suites, one on each level delivering both indulgence and functional convenience. The well-considered design also allows for seamless single level living should it be preferred in the future. Positioned among other premium homes in one of Melbourne's most coveted Bayside enclaves, the address ensures effortless access to leading private schools, elite golf courses, and everyday essentials. A leisurely walk to Half Moon Bay, Black Rock Village, and an array of dining, cafés, and shopping options, the property is also ideally situated near Black Rock Primary School, early learning centres, and public transport. Just metres from the shoreline within Black Rock's exclusive Golden Triangle, this vacant 688sqm allotment offers a rare chance to secure a prestigious site complete with approved plans and permits for a sophisticated four-bedroom home by acclaimed ZAI Building + Urban Design. At a glance · Vacant approx. 688sqm allotment with approved plans/permits for a luxury 4-bedroom residence. · Located in Black Rock's esteemed Golden Triangle, steps from Half Moon Bay. · The ZAI Building + Urban Design concept includes coastal-inspired tones & textures, an impressive poolside oasis, and versatile family living across two striking levels. · A premier family-focused locale close to the village, golf courses, quality schools, and bus transport. Property Code: 3217
Agent: Bert Geraerts - bert@nickjohnstone.com.au - 0418 514 090
Agent: Eliza Geraerts - eliza@nickjohnstone.com.au - 03 9553 8300
Agent: Katie Mactier - katie@nickjohnstone.com.au - 0412541642
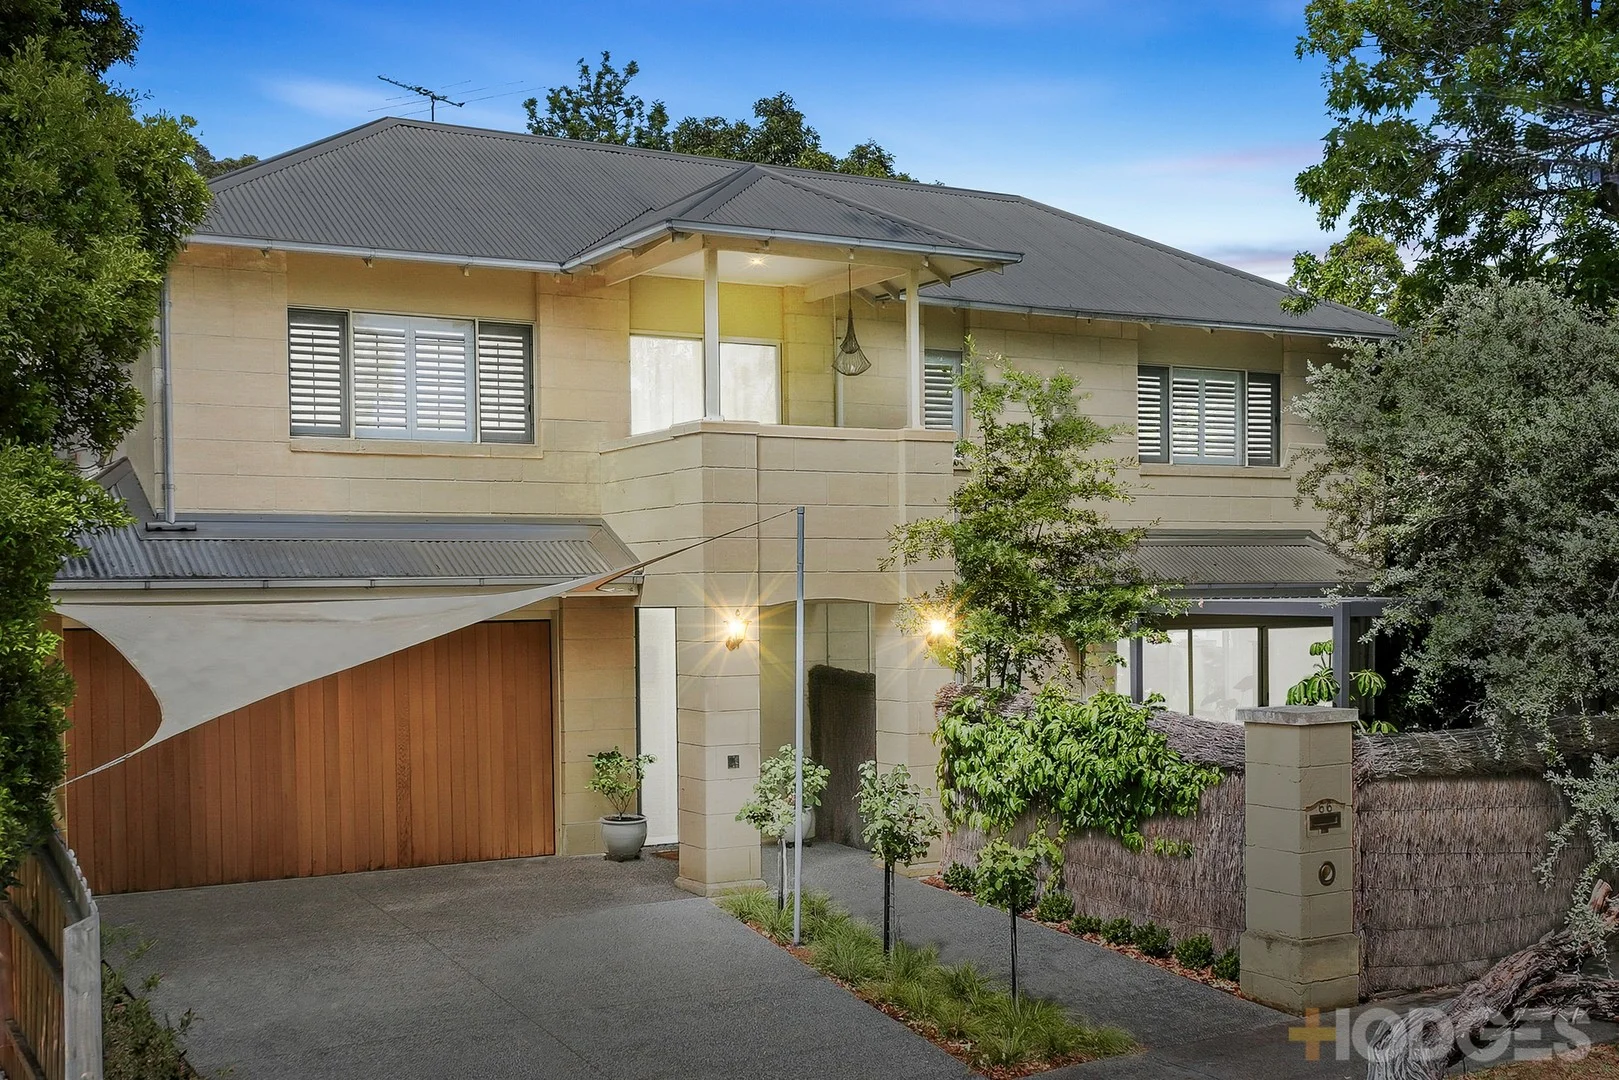
Sandringham, VIC 3191
Property Type: House
Listing Type: Residential
Status: Active
Summary: PRIVACY & CONVENIENCE IN A PRIZED PARKSIDE POCKET
Description: Retreat to the sanctuary-like interiors of this beautifully appointed family home and immediately feel a sense of tranquility and calm. Nestled within a truly quiet and leafy pocket of Sandringham - toward the end of a no-thru road and opposite verdant parklands - it offers exceptional peace and privacy, whilst enjoying brilliant proximity to schools, transport and shops for the very best in daily living. Instantly appealing thanks to its timeless sandstone façade with plantation shuttered windows, the home opens to accommodation that is warm, inviting and impeccably presented. An alfresco-focused living/dining zone enjoys outlooks and access to the established yet easy-to-maintain garden with closeable pergola while perfectly positioned for both indoor and outdoor dining is the elegant granite kitchen with quality appliances, including a dual drawer dishwasher and gas cooktop. A clever garage conversion provides families with flexibility as either a fourth bedroom or additional living room. Three further bedrooms are tucked away upstairs including the serene parents' retreat with park views, private balcony, spa ensuite and walk-in robe. Both remaining bedrooms have the convenience of built-in storage (one also has a private balcony) and they share a smartly-finished family bathroom. An upstairs laundry and drying terrace are among the thoughtful practicalities, and the home has the comfort of multiple split systems, along with generous storage and parking for two cars. Within an easy stroll of Sandringham East Primary School and Sandringham College, this prized address is within moments of bus stops, Sandringham Hospital, championship golf courses and the area's magnificent beaches.
Agent: Samuel Jay - sjay@hodges.com.au - 9589 6077
Agent: Kevin Pleysier - kpleysier@hodges.com.au - 9584 6500
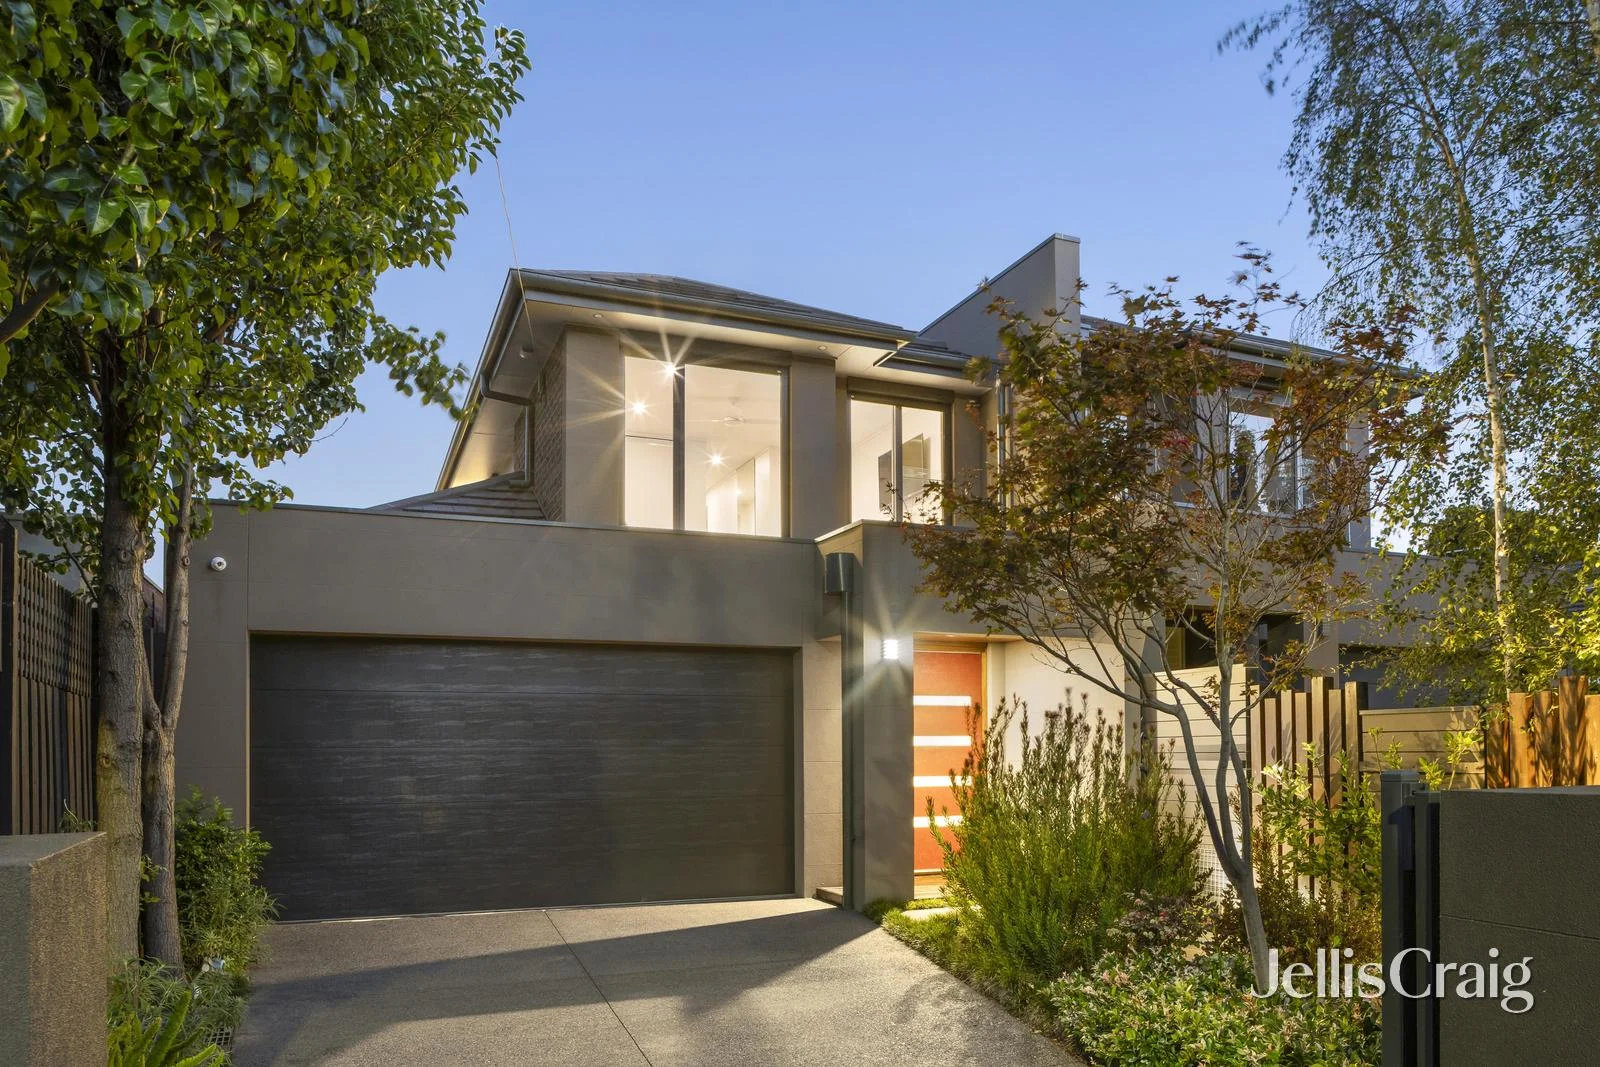
Hampton, VIC 3188
Property Type: Townhouse
Listing Type: Residential
Status: Active
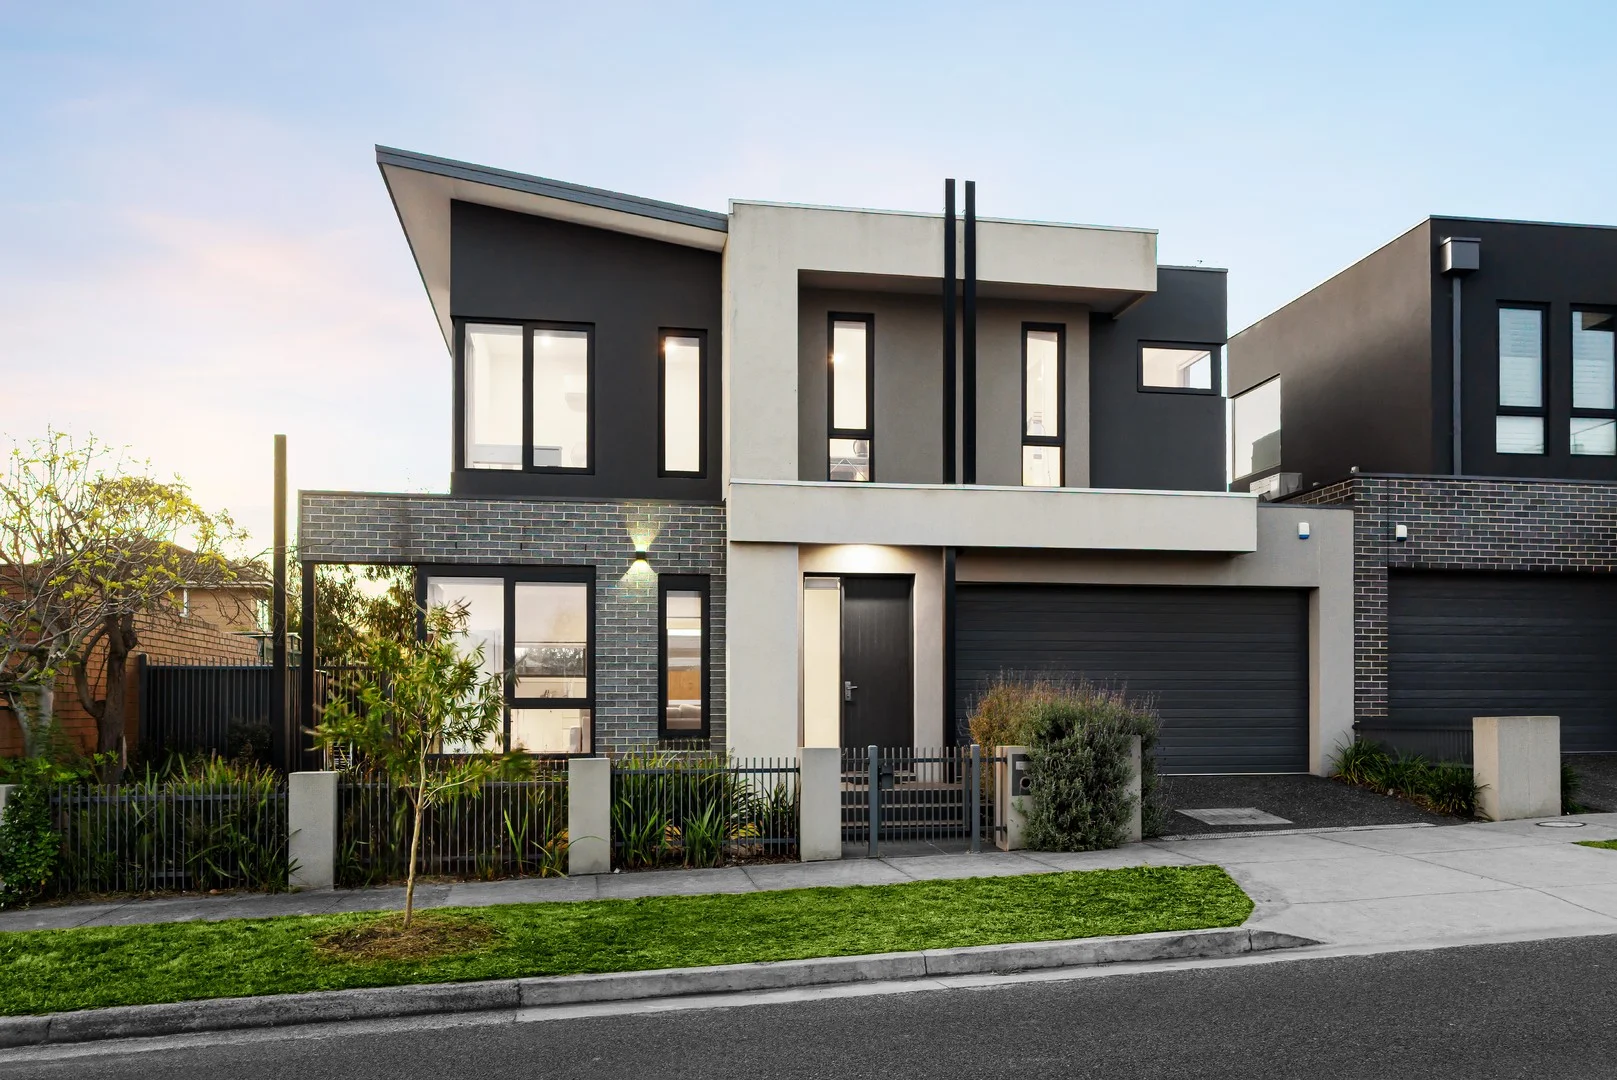
Summary: A stylish stunner with family flair
Description: Surrounded by gorgeous low maintenance gardens, this contemporary four bedroom plus study three bathroom family town residence is in love with its north facing warmth. Greeted by a generous entrance foyer, this clever design features double doors to a radiant downstairs guest bedroom with mirrored robes and vogue ensuite, a concealed powder room and a brilliant north east facing open plan living and dining area with flowing joinery, hidden study nook and a high end kitchen featuring Bosch appliances and a connecting laundry. The suntrap of an entertaining deck has a pergola and bench seating that sits within an easy care rear garden landscape. Upstairs enjoys sunlight in every room including the fitted study/retreat, spacious main suite with walk in robe and divine ensuite, two further large bedrooms with wardrobes and glamorous family bathroom. Superb with its wide Oak floorboards, this practical layout includes ducted heating/cooling, ducted vacuum, an alarm, video intercom, understair storage, garden irrigation, a garden shed, a water tank and a double auto garage via an auto gate. In this parkside location, footsteps to Thomas Street Playground and the Sandringham Athletics Track, moments to handy Bluff Road shops, happening Hampton Street, the train, beach and a great choice of schools.
Agent: Nick Sinclair - nicksinclair@jelliscraig.com.au - 9194 1200
Agent: Oscar Reynolds - OscarReynolds@jelliscraig.com.au - 9194 1200
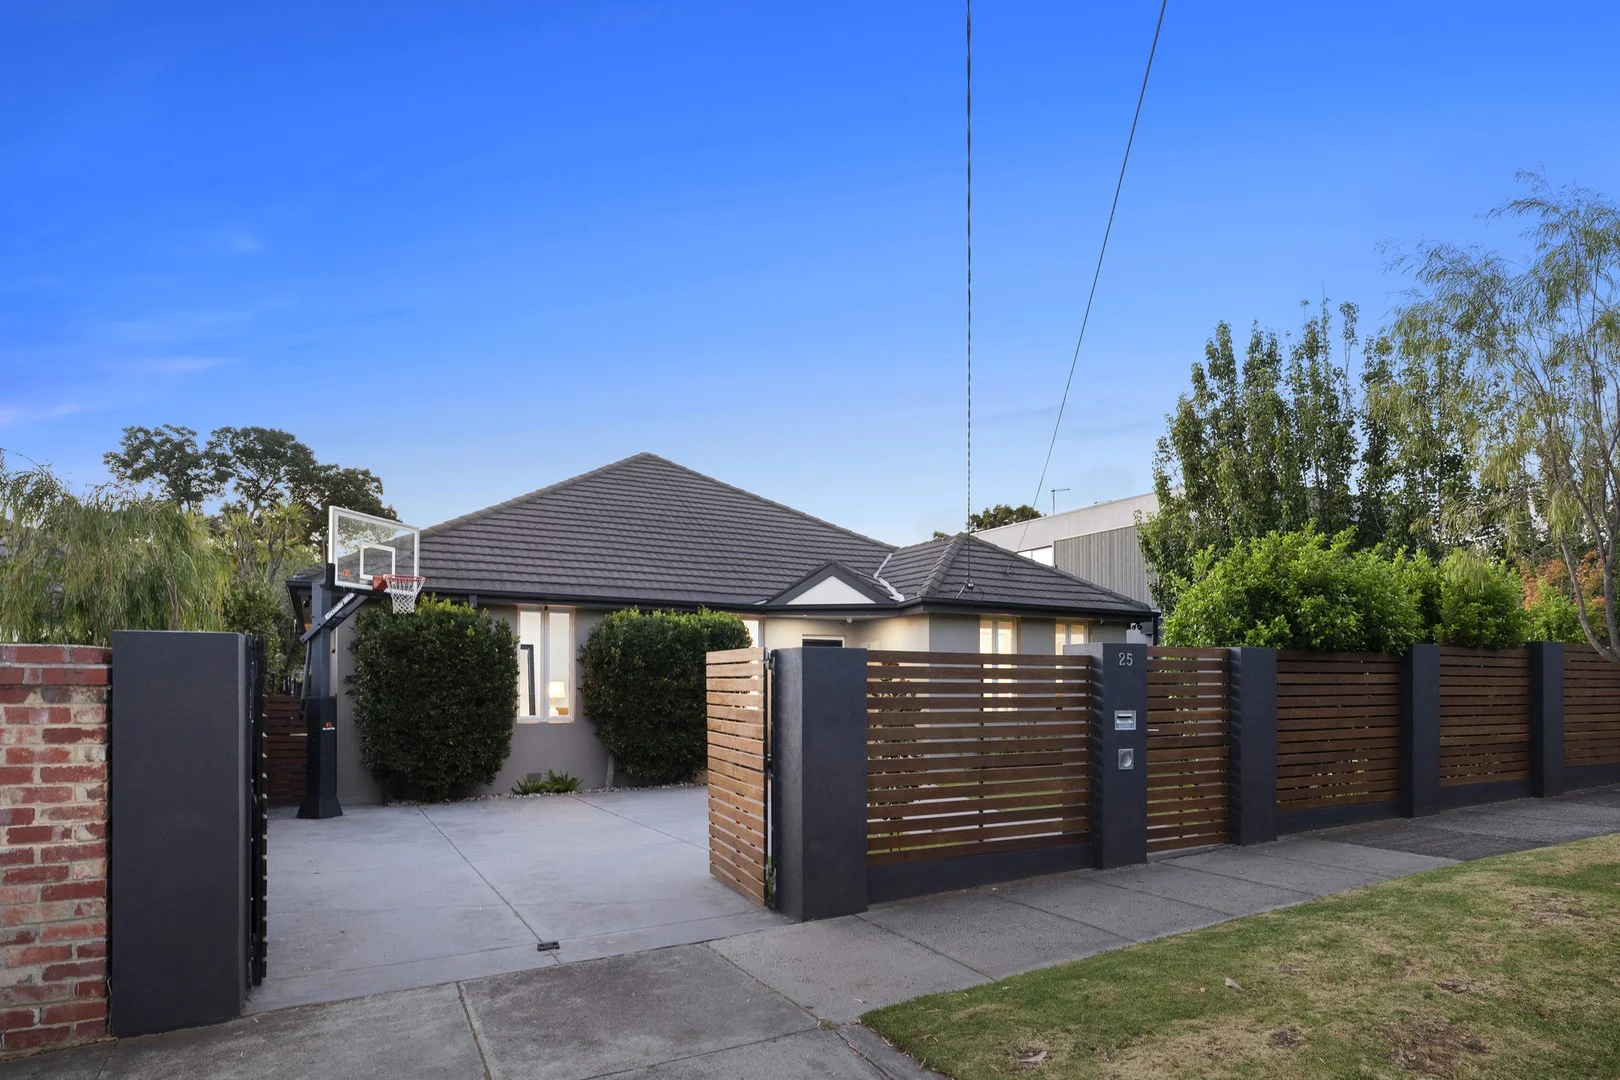
Highett, VIC 3190
Land Size: 652 m²
Property Type: House
Listing Type: Residential
Status: Active
Summary: Fun Filled Family Entertainer
Description: Families seeking space, comfort, and flexibility in a highly sought-after locale need look no further than this stylishly appointed 3+ bedroom home. Enhanced by an enviable outdoor entertaining area with a sparkling in-ground pool, it is both warm & welcoming, while offering plenty of versatility as your lifestyle needs evolve. Securely tucked behind remote-controlled gates, the single-level home opens to interiors enriched by warm hardwood floors which flow seamlessly throughout. Three robed bedrooms are positioned to the front of the residence, including the primary bedroom which is of exceptional proportions and features both a walk-in robe and ensuite. A skylit home office with storage could double as an extra bedroom if needed as could a large and extremely adaptable rumpus room/home theatre. The heart of the home is without doubt its designer stone kitchen with statement Belling oven and Miele dishwasher. Anchored by an entertainer's island, it looks out across the expansive living/dining area to the sparkling pool and Vergola-covered alfresco deck with plumbed BBQ, a space the entire family will love spending time in together. Ducted heating and refrigerated cooling are also offered along with a family bathroom, wired security cameras, a huge laundry with outdoor access and 14 solar panels. There is also off-street parking for two cars behind auto gates. Beachside-of-the-railway and close to Highett's vibrant retail and dining strip, the home is also within moments of the station and bus stops, Bayside's leading schools, beautiful parks & reserves and the area's magnificent beaches. For more information about this truly special family home contact Kylie Charlton & Stefan Delyster at Buxton Sandringham.
Agent: Kylie Charlton - kcharlton@buxton.com.au - 9598 8222
Agent: Stefan Delyster - sdelyster@buxton.com.au - 9598 8222
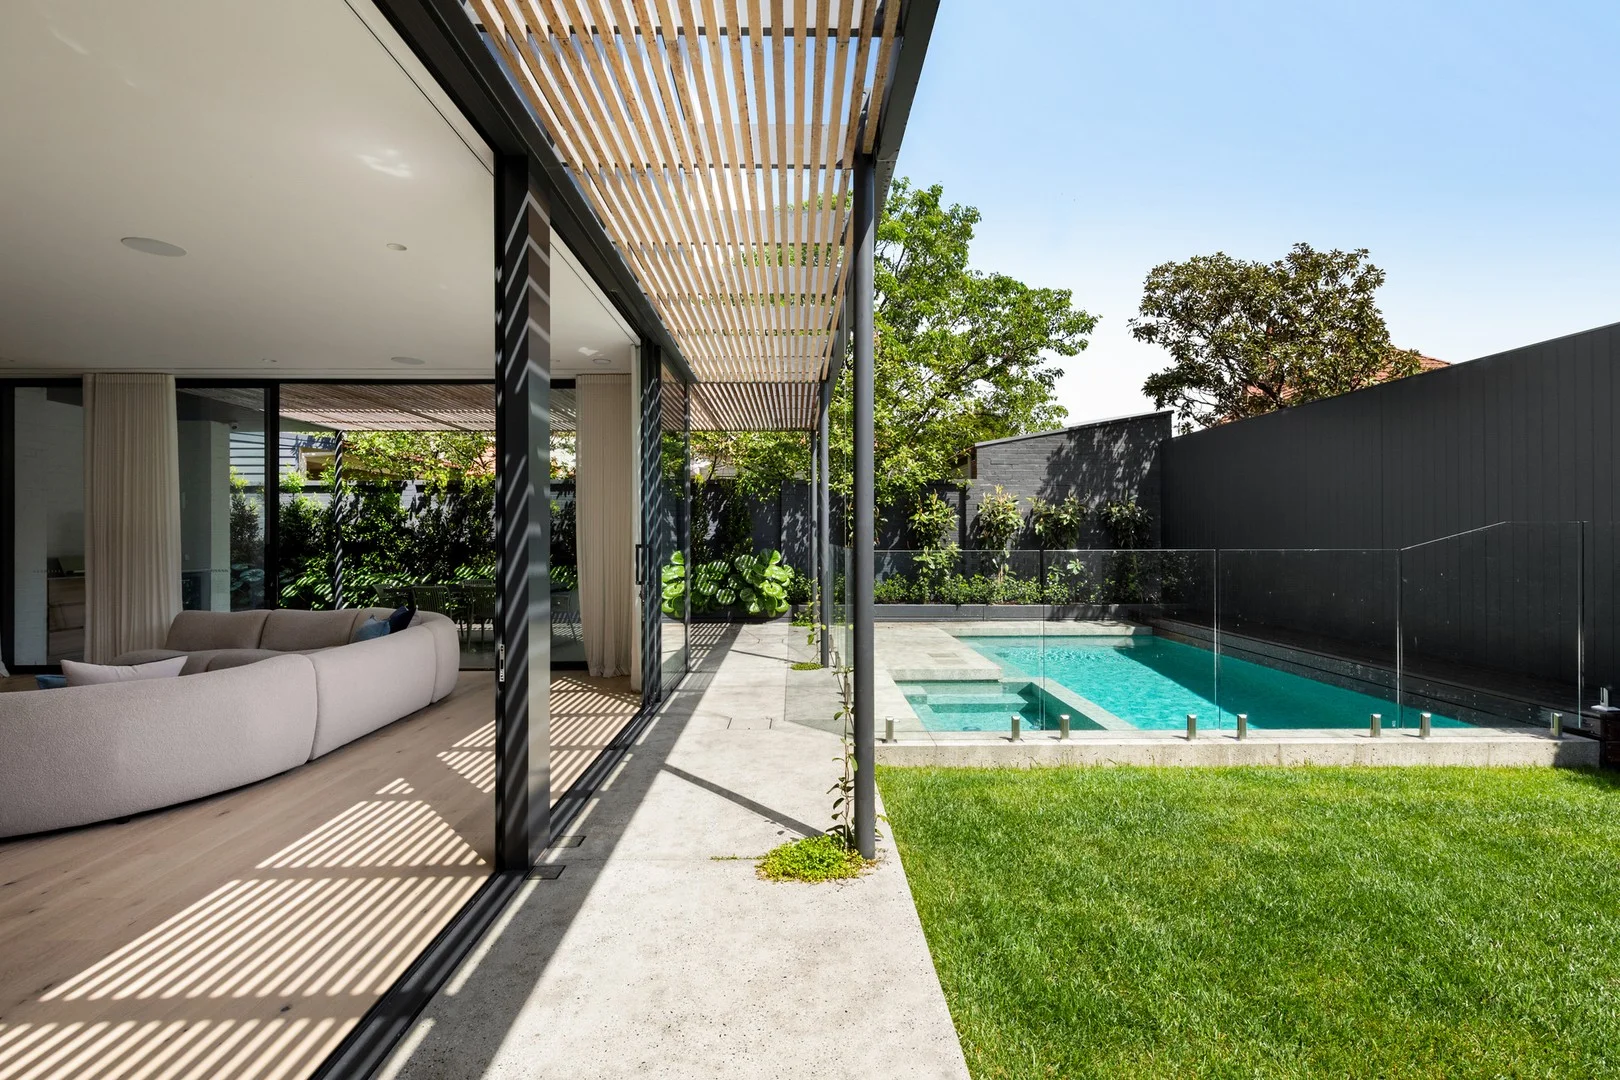
Sandringham, VIC 3191
Property Type: House
Listing Type: Residential
Status: Active
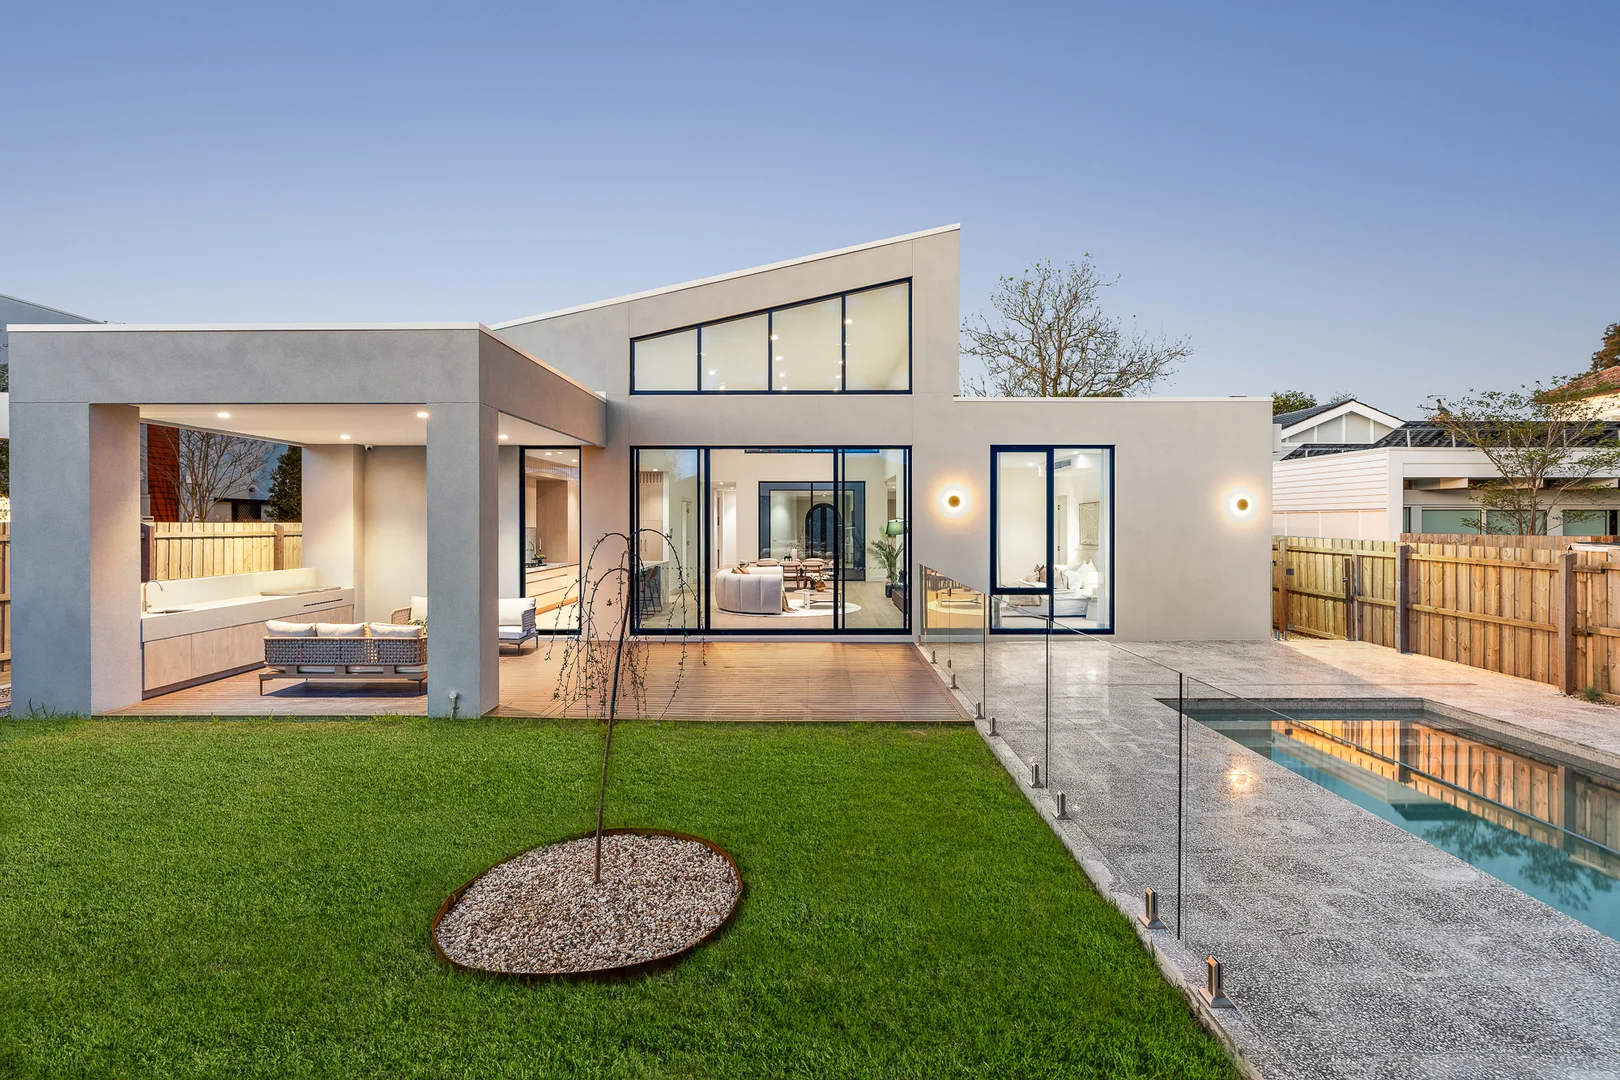
Summary: State of the Art Bayside Luxury
Description: Sold by - Michael Martin (Director RT Edgar) Meticulously designed and built without compromise by the acclaimed team at InForm, this state-of-the-art contemporary home reshapes the way families live in Bayside. Every line, texture and finish reflects an unwavering level of luxury, curated to foster connection and calm, unfolding across breathtaking poolside gardens, multiple living areas and flexible living arrangements, all within walking distance of the village, the beach and Sandringham College. The imposing façade makes an immediate statement, extending toward a private front garden and a magnificent entrance, where a northern orientation draws sunlight through vast panes of glass, shaping interiors that feel as dramatic as they are welcoming. Granite crazy paving and high ceilings set the scene in the expansive foyer, introducing a natural separation between entertaining, resting and working zones. The main living area, defined by a gas fire and captivating proportions, flows to the garden and heated pool/spa through full-height stacked glass doors, where a deep sill window seat offers a quiet reprieve beside the dining zone. In the kitchen and butler's pantry, a suite of Miele appliances and integrated refrigeration sits within sleek stone finishes, creating a sophisticated hub for hosting, complemented outdoors by a plumbed BBQ kitchen beneath the pergola. Flexibility defines the ground level, where a fitted study, guest bathroom and versatile living room or fifth bedroom occupy a peaceful private wing with independent access via the front garden. Upstairs, a generous rumpus room provides an ideal retreat for the kids, flanked by three spacious bedrooms with robes, and a striking wet-room style bathroom. The impressive main suite complements the accommodations with a lavish walk-in robe, treetop outlooks, and a twin en-suite of exceptional scale. European oak, Brushed Nickel tapware, 2Pac cabinetry, and Quantum Quartz surfaces create a serene and refined environment, enhanced by comprehensive appointments that include advanced security systems, home automation, motorised blinds, garden irrigation, and a 6.23 kW solar system. With multi-zoned AirSmart ducted heating/cooling, a mudroom and laundry with a drying cupboard, integrated joinery, and an oversized double remote garage with EV charging, no expense has been spared for this landmark contemporary address.
Agent: Michael Martin - mmartin@rtedgar.com.au - 03 9591 0602
Agent: Chelsie Cargill - ccargill@rtedgar.com.au - 03 95910602
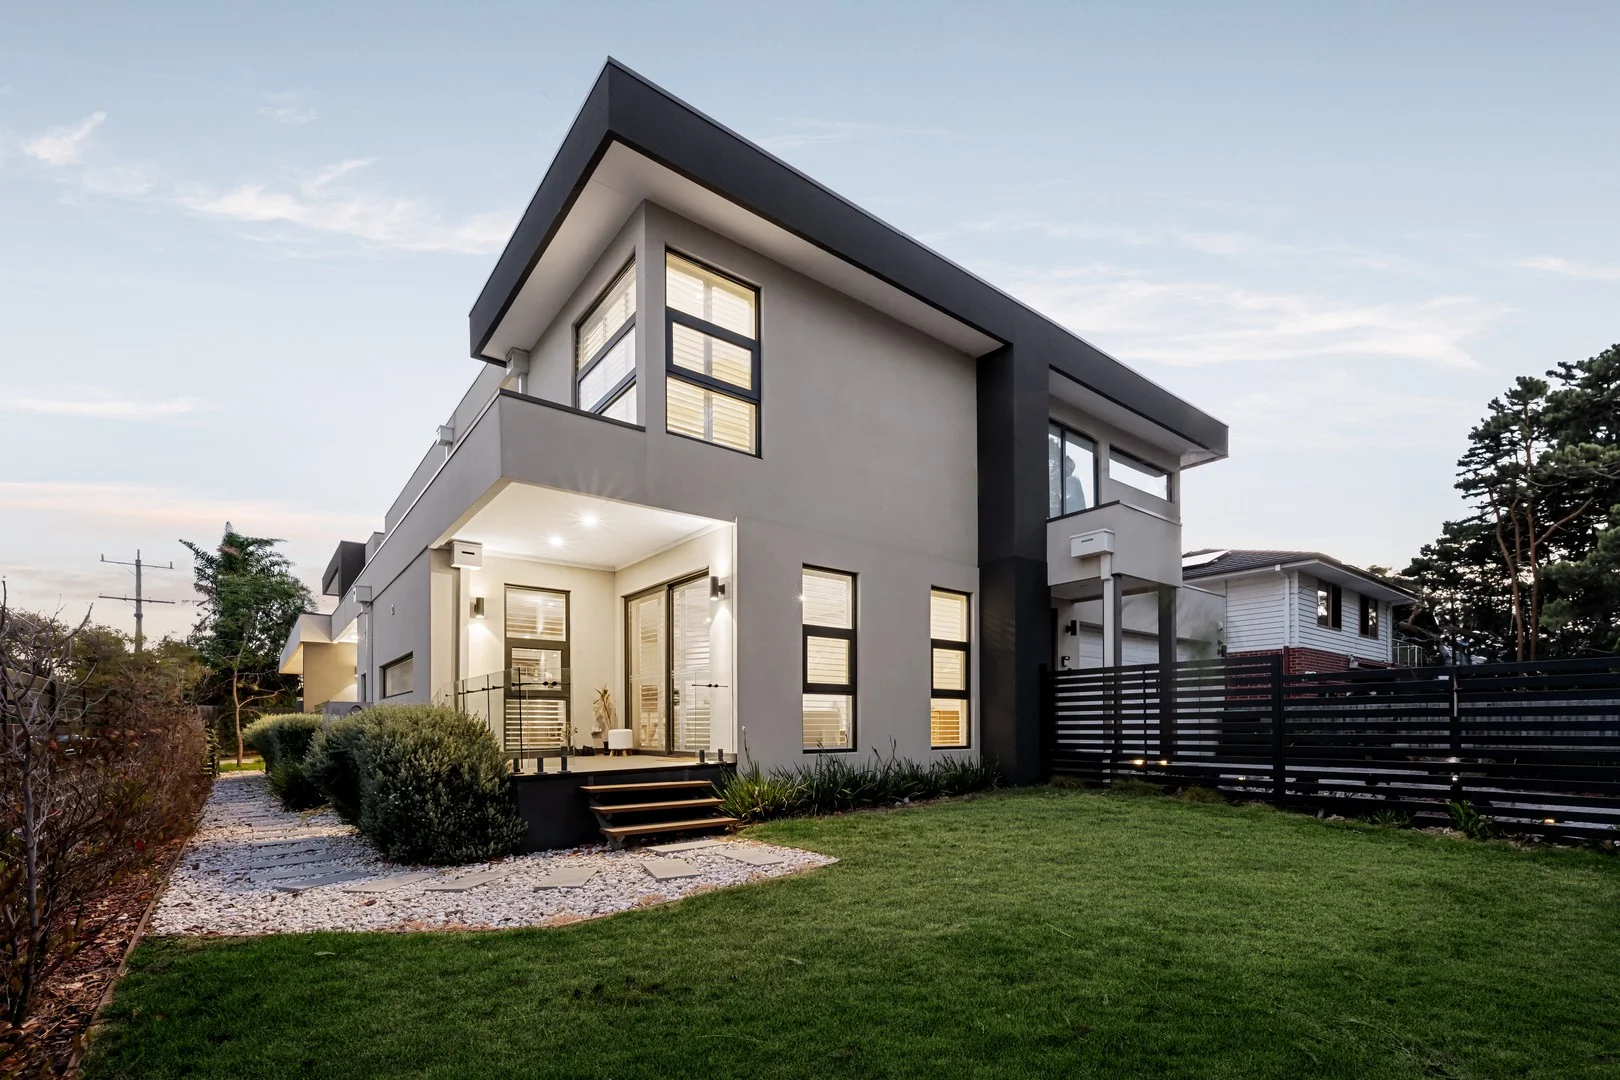
Hampton, VIC 3188
Land Size: 383 m²
Property Type: Townhouse
Listing Type: Residential
Status: Active
Summary: Modern Luxury Living in Hampton
Description: FORGE is proud to present this elegant, freestanding four-bedroom, three-and-a-half-bathroom residence, showcasing bespoke design, generous proportions and low-maintenance luxury in a highly sought-after pocket. This luxury property ideally positioned approximately 1.4km from the beautiful beach, offering effortless access to Brightons renowned beaches and relaxed bayside lifestyle. A grand entrance, parquetry flooring, high ceilings and tall internal doors set a sophisticated tone from the moment you step inside. The expansive open-plan living and dining zone flows seamlessly to a covered alfresco area and private, landscaped gardenperfect for relaxed everyday living and effortless entertaining. The modern gourmet chefs kitchen boasts a 900mm Miele cooktop and a full suite of premium Miele appliances rangehood, twin ovens, integrated coffee machine, microwave and dishwasher, providing exceptional convenience and culinary performance. An additional kitchenette is perfect for families who love to cook and entertain, while the custom-fitted laundry with laundry chute and integrated ironing station provides exceptional everyday convenience. A versatile ground-floor bedroom, serviced by a stylish bathroom, is ideal for guests, extended family or a home office. Upstairs, the luxurious master suite features a walk-in robe and refined ensuite, complemented by two additional double bedrooms, a fully appointed family bathroom and a generous kids retreat. For detailed dimensions, please refer to the floor plan. Additional features include: Zoned ducted heating Refrigerator cooling Intercom system Double garage with automatic gates Quality parquetry flooring and high ceilings Covered alfresco and low-maintenance landscaped garden Ideally positioned close to local parks, quality schools, shopping, cafs, restaurants and convenient transport links, this exceptional home offers an outstanding lifestyle opportunity for modern families. For further information or to arrange a private inspection, please contact Tony YANG on 0452199205. Please refer to the following link for an up-to-date copy of the Due Diligence Checklist: http://www.consumer.vic.gov.au/duediligencechecklist Disclaimer: All stated dimensions are approximate. The information provided is for general guidance only and does not constitute any representation by the vendor or agent. Prospective purchasers should make their own enquiries to verify the information provided.
Agent: Scott Xue - scott.xue@forgeproperty.com.au
Agent: Tony Yang - tony.yang@forgeproperty.com.au


