1A Poole Avenue
Hampton, VIC 3188
Neighbourhood & everyday essentials
Explore around Hampton, from school days to weekends.
Area figures
- schools in Hampton
- 3
Find schools, playgrounds and children’s classes. Browse by age to plan school days and weekends.
Area figures
- residents (ABS, June 2024)
- 106,118
- children aged 0–14
- 17,268
- schools
- 30
- parks & libraries
- 52
- kids’ activity providers listed
- 45
Most-listed activities: Tennis, Karate, Swimming
Population figures: Australian Bureau of Statistics
Explore local libraries, community spaces, schools and council programs across the wider area.
Parks, playgrounds & public spaces
Thomas Street Reserve
Thomas St, Hampton, Victoria, 3188
137 m straight-line distance
Glamis Ave Reserve
Glamis Ave, Hampton, Victoria, 3188
253 m straight-line distance
WL Simpson Reserve
Fewster Rd, Hampton, Victoria, 3188
289 m straight-line distance
Boss James Reserve
Bluff Rd, Hampton, Victoria, 3188
439 m straight-line distance
Things to do near this home
Explore nearby play centres and family attractions from the directory. Check ages, entry prices and opening hours with the venue.

Browse things to do with kids in Melbourne
Find more ideas by age, budget and indoor or outdoor setting on Things to do. Dated events are in What’s on. See what’s on
Discover local guides & family ideas
Read local family guides and practical articles as you explore life around this home.

Kids' Activities per Child: Australia's Best- and Thinnest-Covered Council Areas (2026)
Across Australia's big council areas, the AroundSchools directory lists a median of about 10 kids' activity providers for every 10,000 children — but in Melbourne's Wyndham it is 3.9, and in the City…
Read more →
Most Livable Suburbs in Victoria for Families (2026)
Melbourne lists more kids' activities in our directory than any other suburb in VIC. This page ranks VIC suburbs by how much a family moving there could actually do with their kids, then adds what…
Read more →Everyday essentials & getting around
Open the map to choose a destination and check journey times from this address. Walking routes, step-free access and travel times have not been verified.
Source: AroundSchools directory. Distances are straight-line distances, not walking routes. Confirm facilities on the linked detail pages. Directory update dates are not supplied for this summary.
Property Details
383 m²
Townhouse
RESIDENTIAL
Upcoming Events Nearby

Fri, 6 Mar · Sandringham and Highett
Children's yoga - JEM | 7th Mar-2026 to 17th Apr-2027 💛
Ages 3–12
Mon, 19 Oct · Brighton
Bayside Art Babies
Up to age 2
Mon, 19 Oct · Brighton
Bayside Art Babies
Up to age 2
Sat, 1 Aug · Ashwood
Kids & Teens Art Birthday Parties - Glorious Studio | 2-Aug to 31-Dec, 2026
Ages 5–17
Tue, 15 Sept · Blackburn North
Persian Playgroup - Facilitated
Ages 3–6
Tue, 19 May · Nunawading
Junior Warriors - 8 Course Programe - Kung Fu Force AU | 20th May to 30th Dec-2026
Ages 6–13
What's Nearby

Jem children’s yoga
., Sandringham and Highett

Theatre De La DanSe
15 Male St, Brighton

Bentleigh Calisthenics Club
11 Walter St, Moorabbin

MAD Performing Arts
11 Corr St, Moorabbin

Pass N Play
., Brighton

P MALBERG
Mentone

Merryl’s Mosaics & Glass Studio
723 Glenhuntly Road , Caulfield

Bonjour Babies (Elsternwick VIC)
560 Glen Huntly Rd, Elsternwick

SF Ballet
567 Glen Huntly Road, Elsternwick
Nearby Schools

Tombolo academy
453 Bluff Rd, Hampton VIC 3188, Australia

St Agnes' Primary School
Peterson Street, Highett VIC 3190 Australia

Hampton East School
Hampton East VIC 3188

Sandringham Primary School
Bamfield Street, Sandringham VIC 3191 Australia

Sacred Heart Parish School - Sandringham
11 Fernhill Road, Sandringham VIC 3191 Australia

Hampton Primary School
528 Hampton Street, Hampton VIC 3188 Australia
Nearby schools do not imply enrolment eligibility. Confirm catchments, year levels and childcare availability directly with the provider.
Nearby Properties
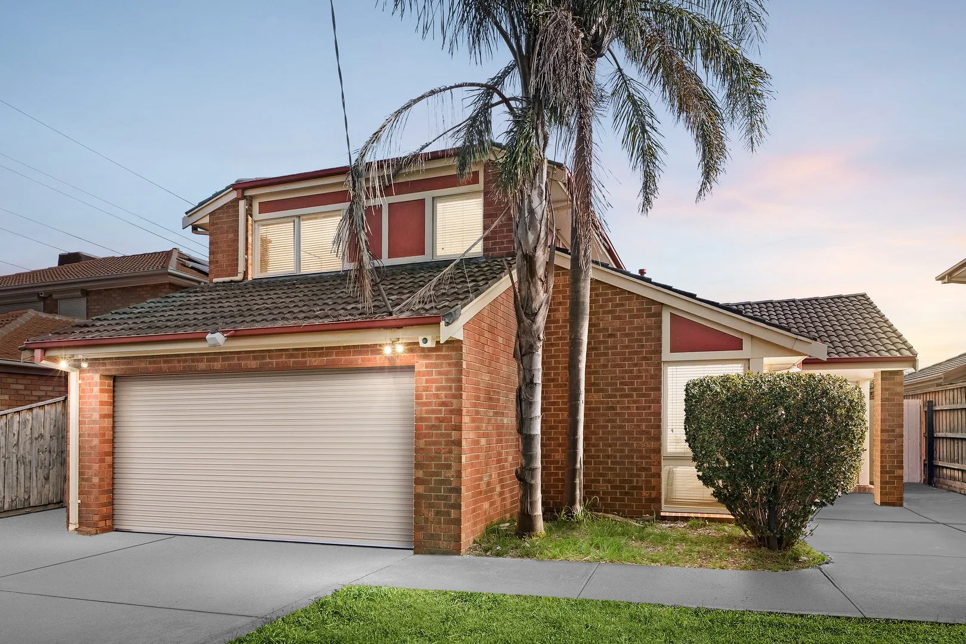
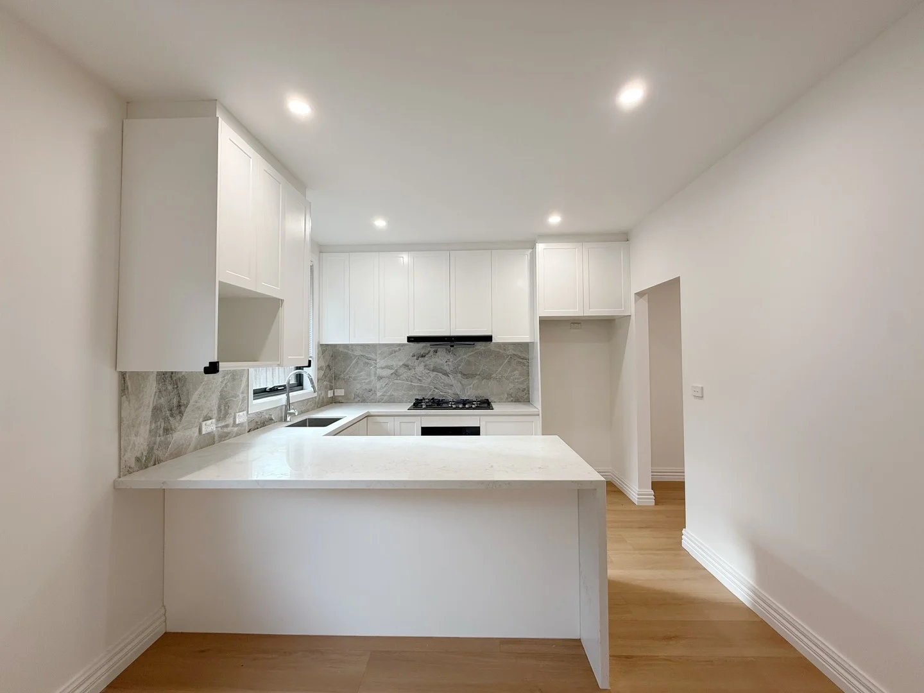
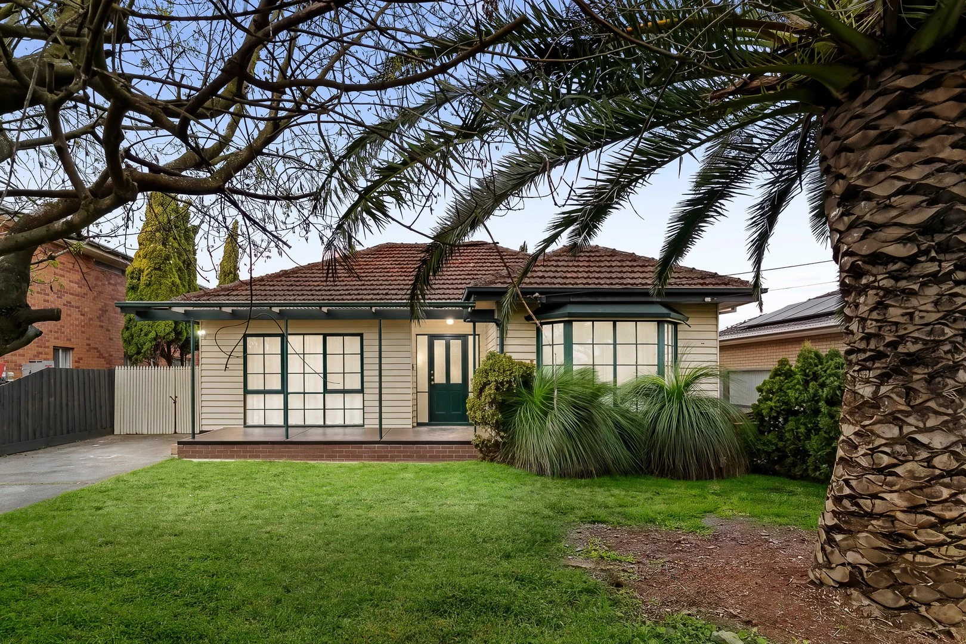
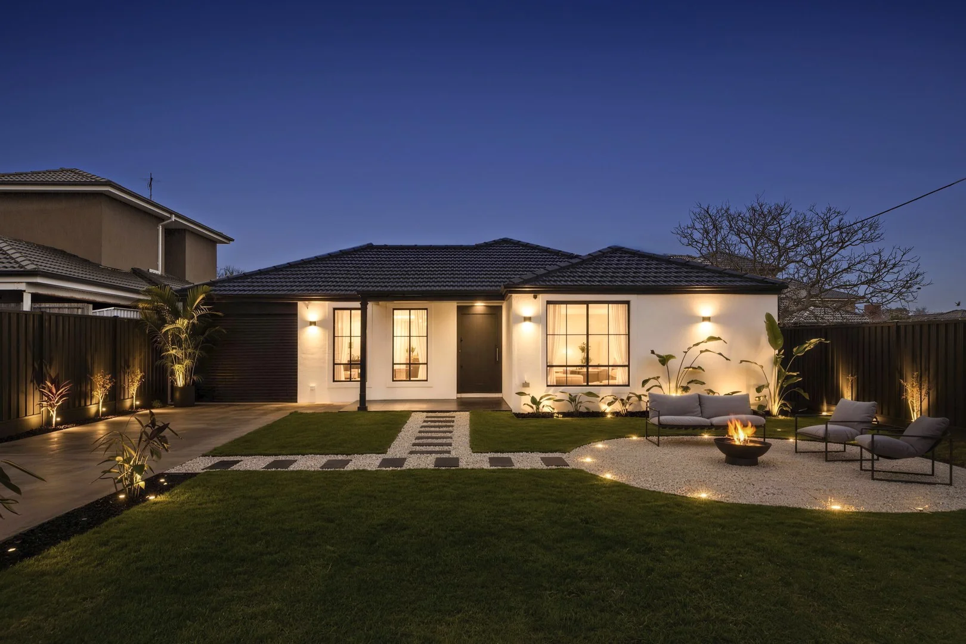
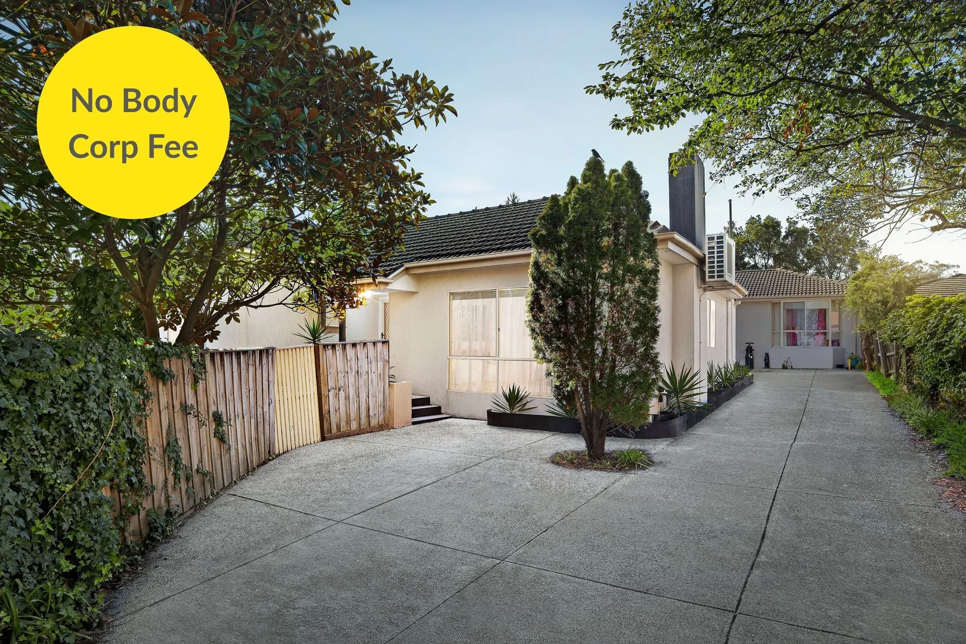
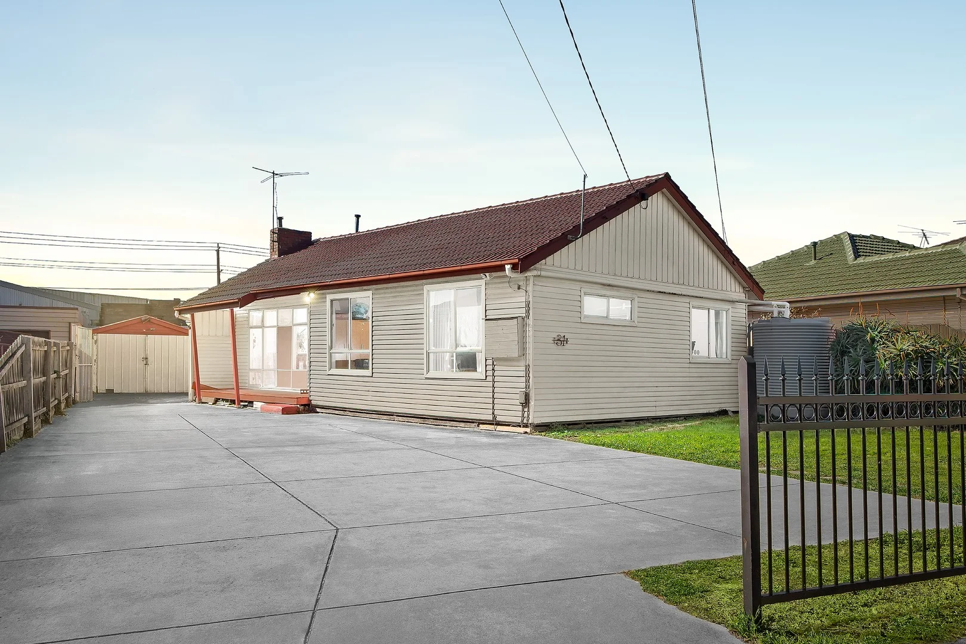
Recently sold nearby
Homes that have sold close to this address. We don’t show sale prices.
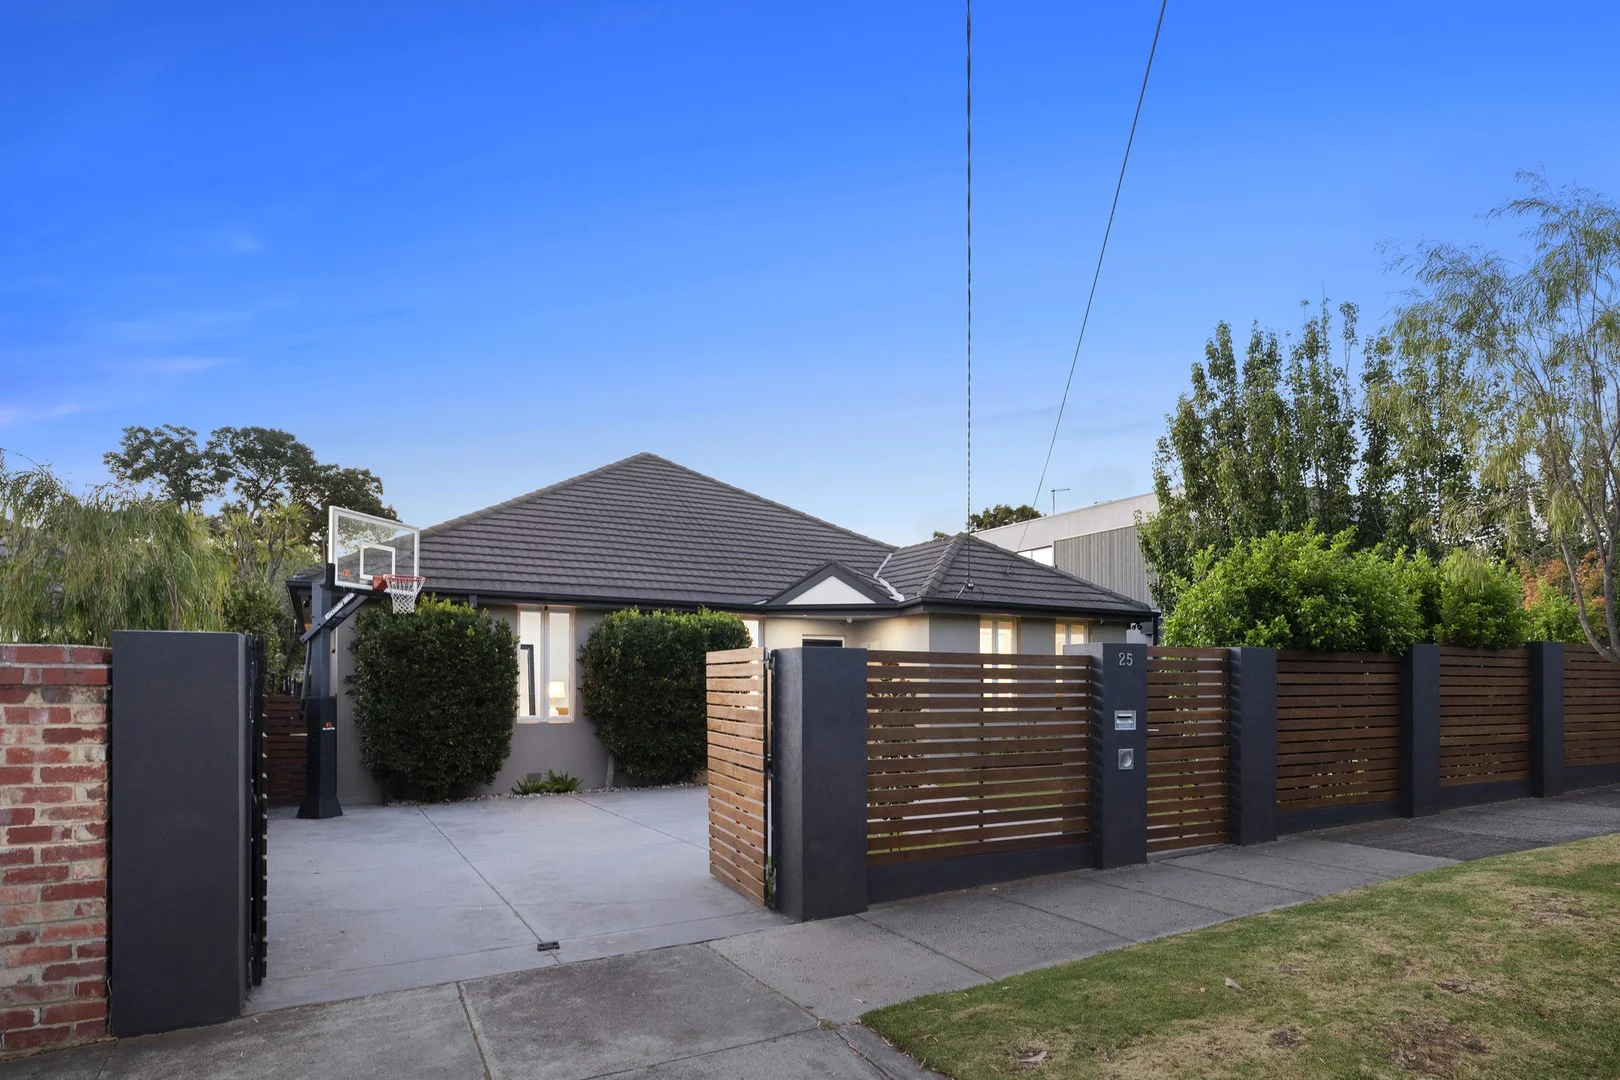
Highett, VIC 3190
Land Size: 652 m²
Property Type: House
Listing Type: Residential
Status: Active
Summary: Fun Filled Family Entertainer
Description: Families seeking space, comfort, and flexibility in a highly sought-after locale need look no further than this stylishly appointed 3+ bedroom home. Enhanced by an enviable outdoor entertaining area with a sparkling in-ground pool, it is both warm & welcoming, while offering plenty of versatility as your lifestyle needs evolve. Securely tucked behind remote-controlled gates, the single-level home opens to interiors enriched by warm hardwood floors which flow seamlessly throughout. Three robed bedrooms are positioned to the front of the residence, including the primary bedroom which is of exceptional proportions and features both a walk-in robe and ensuite. A skylit home office with storage could double as an extra bedroom if needed as could a large and extremely adaptable rumpus room/home theatre. The heart of the home is without doubt its designer stone kitchen with statement Belling oven and Miele dishwasher. Anchored by an entertainer's island, it looks out across the expansive living/dining area to the sparkling pool and Vergola-covered alfresco deck with plumbed BBQ, a space the entire family will love spending time in together. Ducted heating and refrigerated cooling are also offered along with a family bathroom, wired security cameras, a huge laundry with outdoor access and 14 solar panels. There is also off-street parking for two cars behind auto gates. Beachside-of-the-railway and close to Highett's vibrant retail and dining strip, the home is also within moments of the station and bus stops, Bayside's leading schools, beautiful parks & reserves and the area's magnificent beaches. For more information about this truly special family home contact Kylie Charlton & Stefan Delyster at Buxton Sandringham.
Agent: Kylie Charlton - kcharlton@buxton.com.au - 9598 8222
Agent: Stefan Delyster - sdelyster@buxton.com.au - 9598 8222
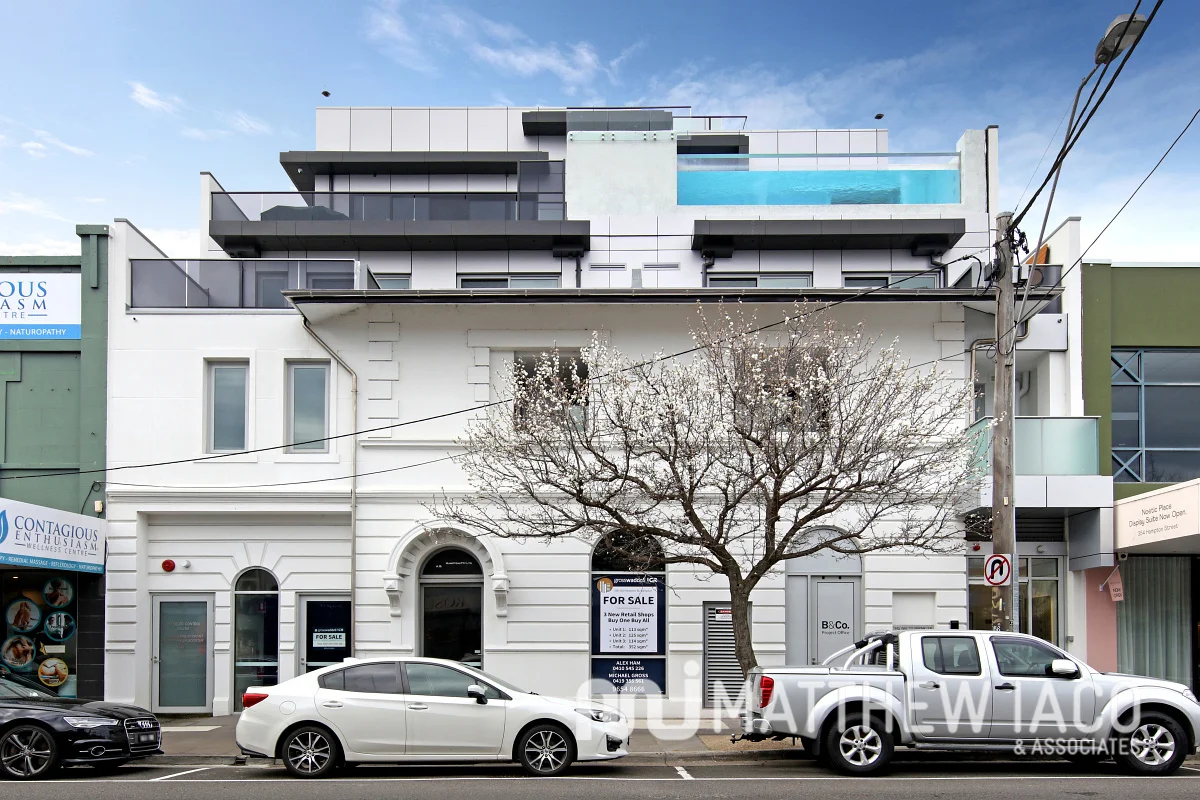
Hampton, VIC 3188
Property Type: Apartment / Unit / Flat
Listing Type: Residential
Status: Active
Summary: Step Down to the Cafes .... BE QUICK $549,950!!!!
Description: Step beyond the grand heritage facade of this landmark apartment group and find today's best value apartment design with an all-new reduced fixed price. Ideally located at the beach-end of the Hampton St retail and rail strip, this prestige two bedroom, two bathroom apartment is designed for a carefree beachside life with living flowing to a private balcony, a balcony-access second bedroom, and an up-scale master-suite extending to a home-office or retreat area. Coolly coastal with light Oak floors, and pure-white and shell-grey stone benchtops, this impressive apartment showcases a sophisticated palette with glossy monochromatic cabinetry, shiny mirrored robes, and plush charcoal carpets. Starring a sleek European appliance kitchen centre-stage, this designer apartment features a discreet ensuite for the master-suite, and prestige extras including reverse-cycle air-conditioning, video intercom and lift-access rear-entry garaging. Located for a sea-breeze latte lifestyle, this impressive apartment has a safe crossing to the sand and Lifesaving Club direct down Small St with breakfasts, pastries and lattes at the door, the station within 200m, and the CBD with a 31 minute commute. For more information about this sun-soaked beachside apartment contact Matthew Iaco on 0412 522 900 SUPER INVESTMENT OR GREAT FIRST HOME - MUST INSPECT - GREAT BUY!!!
Agent: Matthew Iaco - office@matthewiaco.com.au - 95328845
Agent: Connie Tsigounis - connie@matthewiaco.com.au
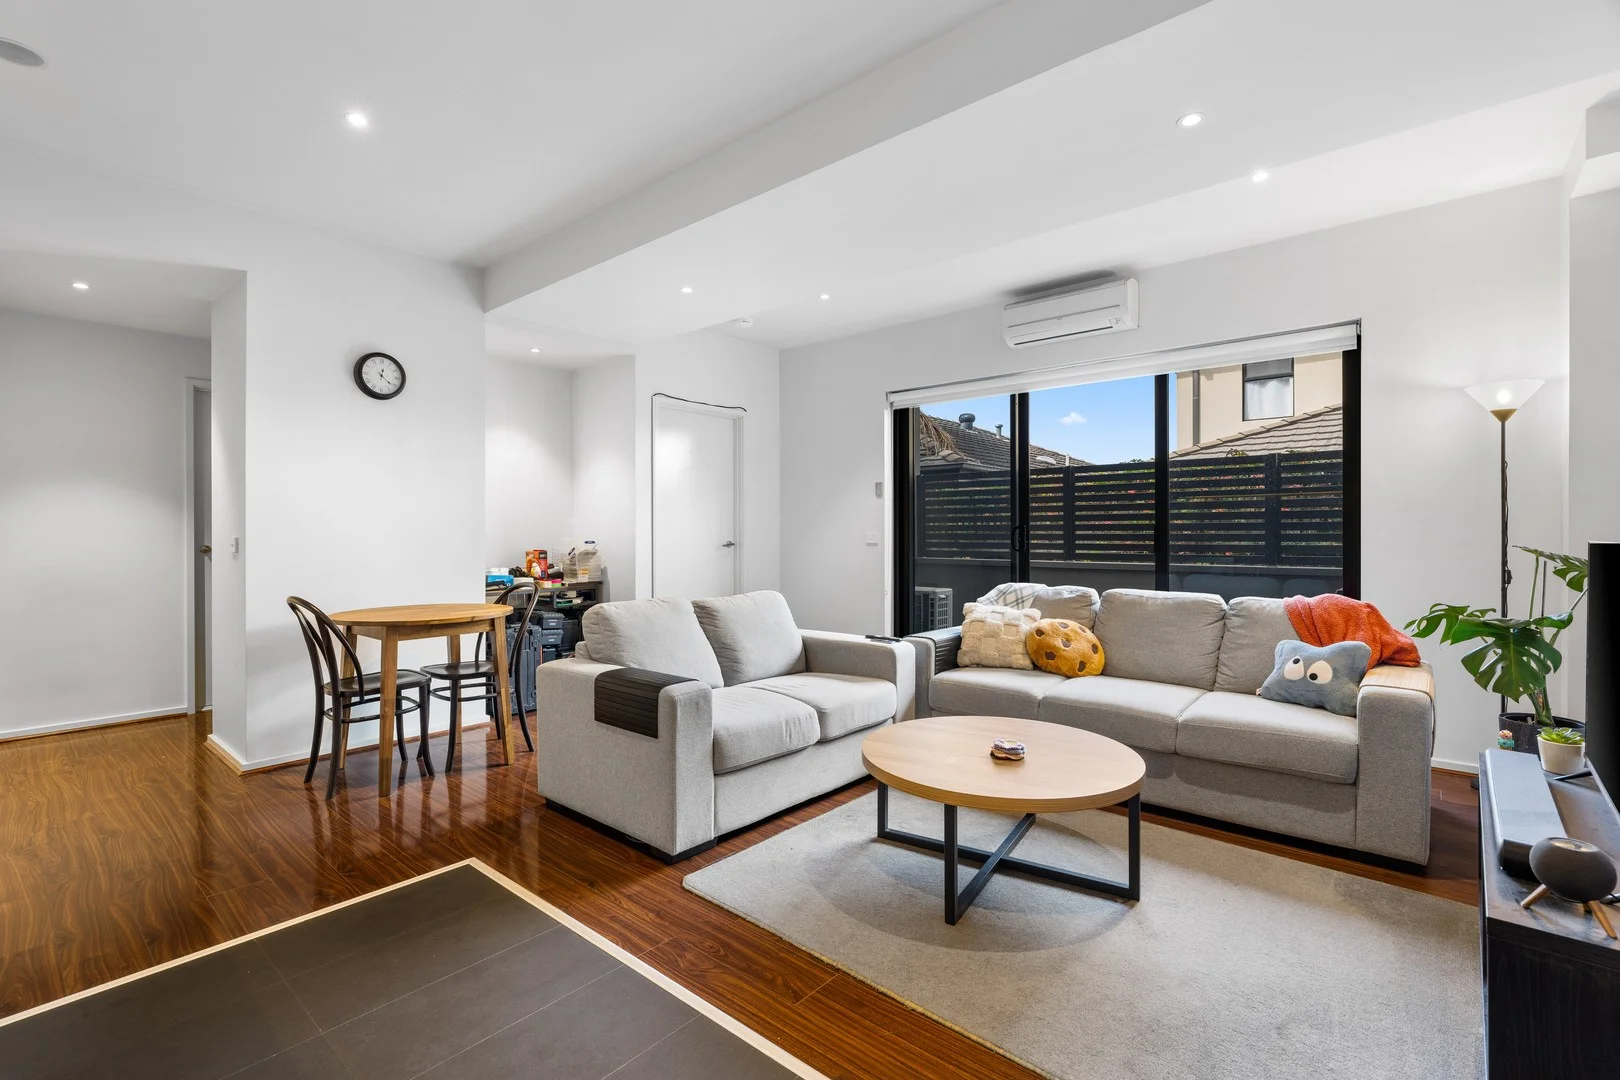
Hampton East, VIC 3188
Property Type: Apartment / Unit / Flat
Listing Type: Residential
Status: Active
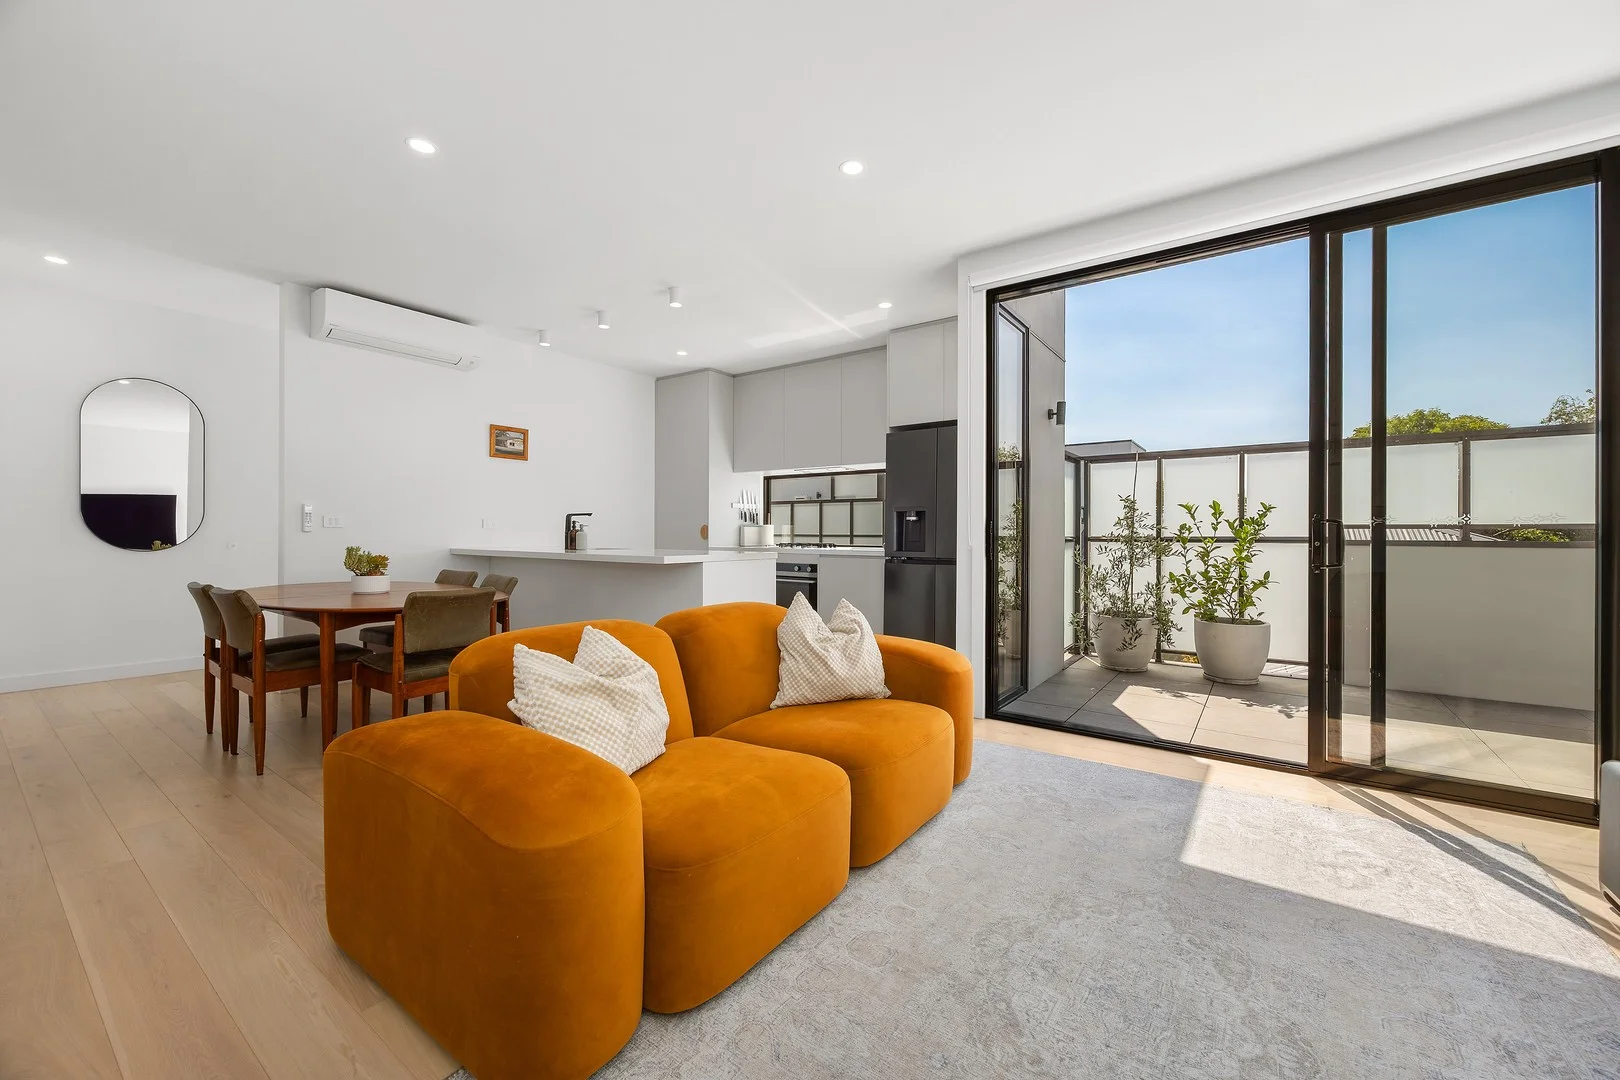
Summary: Stylish, sunlit Hampton living!
Description: Designed to make the most of its quiet rear location, with its own private, staircase entrance, this first floor apartment includes a private deck, chef's kitchen with pantry and island bench and lots of light throughout. This stunning property caters for the demands of today. A house-sized kitchen, fantastic storage with designer qualities throughout. 75sqm internally, total 91sqm including balcony, featuring direct entry via private staircase, East facing kitchen with stone benchtops, black tapware, engineered oak floors with generous living and dining featuring stacker sliding doors to a wide deck. 2 double bedrooms (robes) & split systems, double vanity bathroom and European laundry. - European Oak floors, wool blend carpets and roller blinds - Screen Away full block out blinds in both bedrooms - Black tapware and Fisher & Paykel appliances - Split system reverse cycle air conditioning x 3 - Allocated parking x 1 - Walk to South Road Plaza shops and bus services. - Minutes to Dendy Park and sporting facilities - Catch the train at Moorabbin and grab your groceries at Woolies - Boutique development of only 12
Agent: Ryan Castles - ryan.castles@belleproperty.com - 03 9521 9800
Agent: Mandy Engelhardt - mandy.engelhardt@belleproperty.com - 03 9521 9800
Hampton, VIC 3188
Property Type: Apartment / Unit / Flat
Listing Type: Residential
Status: Active
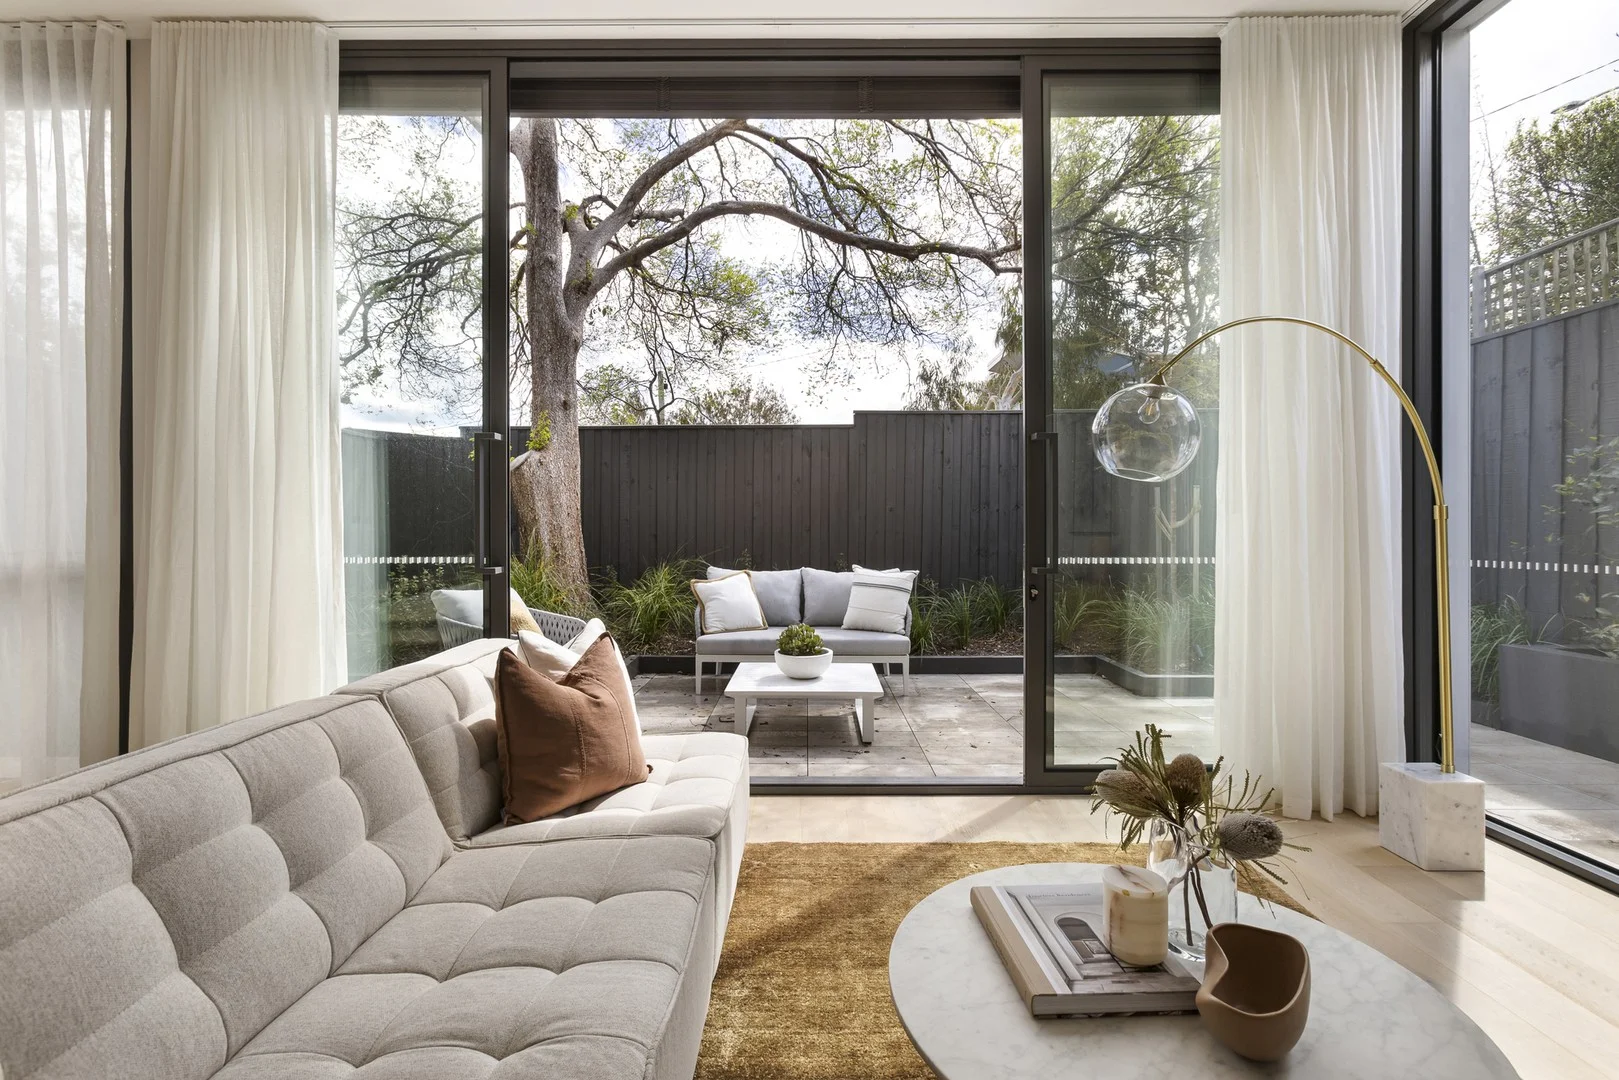
Summary: The Garden Residence at Oceano Hampton
Description: Oceano developed and built by Lowe Living introduces this exclusive garden apartment shaped by serious design talent, with ADDARC's architecture, Bec Judd Interiors' style direction and Florian Wild's landscaping working toward a single, cohesive vision. The result is a three-bedroom home firmly connected to its wrap-around private garden and positioned only metres from Hampton Street's dining and retail strip, giving the residence a level of lifestyle reach that extends well beyond its ground-level setting. Interiors carry an immediate sense of calm, defined by generous proportions and a clear connection to the north-west garden surroundings. The open-plan living and dining area draws in natural light through full-height glass, amplified by soaring ceilings and a wide layout that pushes the outlook forward. This space moves easily between everyday use and larger entertaining, supported by a naturally shaded private terrace and a Tundra marble kitchen equipped with Miele appliances, an integrated French-door refrigerator, and a walk-in pantry designed to conceal mess and extend the hosting appeal. Three queen-sized bedrooms line the northern edge, accompanied by two well-appointed bathrooms, including the main suite's en suite, each finished in Tundra marble with premium fittings. Secure lobby arrival and lift access reinforce the boutique exclusivity of the development, comprising only nine residences, whilst the residence itself comprises motorised external blinds, individually zoned reverse-cycle heating and cooling, video intercom, keyless entry, basement parking for two, and a lockable storage room. Just a few minutes from the beach, city-bound transport and an endless choice of cafés, wine bars, boutiques and dining options, this is lock-and-leave Bayside excellence on an entirely new scale.
Agent: Michael Martin - mmartin@rtedgar.com.au - 03 9591 0602
Agent: Russ Enticott - renticott@rtedgar.com.au - 03 95910602
Hampton, VIC 3188
Property Type: Apartment / Unit / Flat
Listing Type: Residential
Status: Active
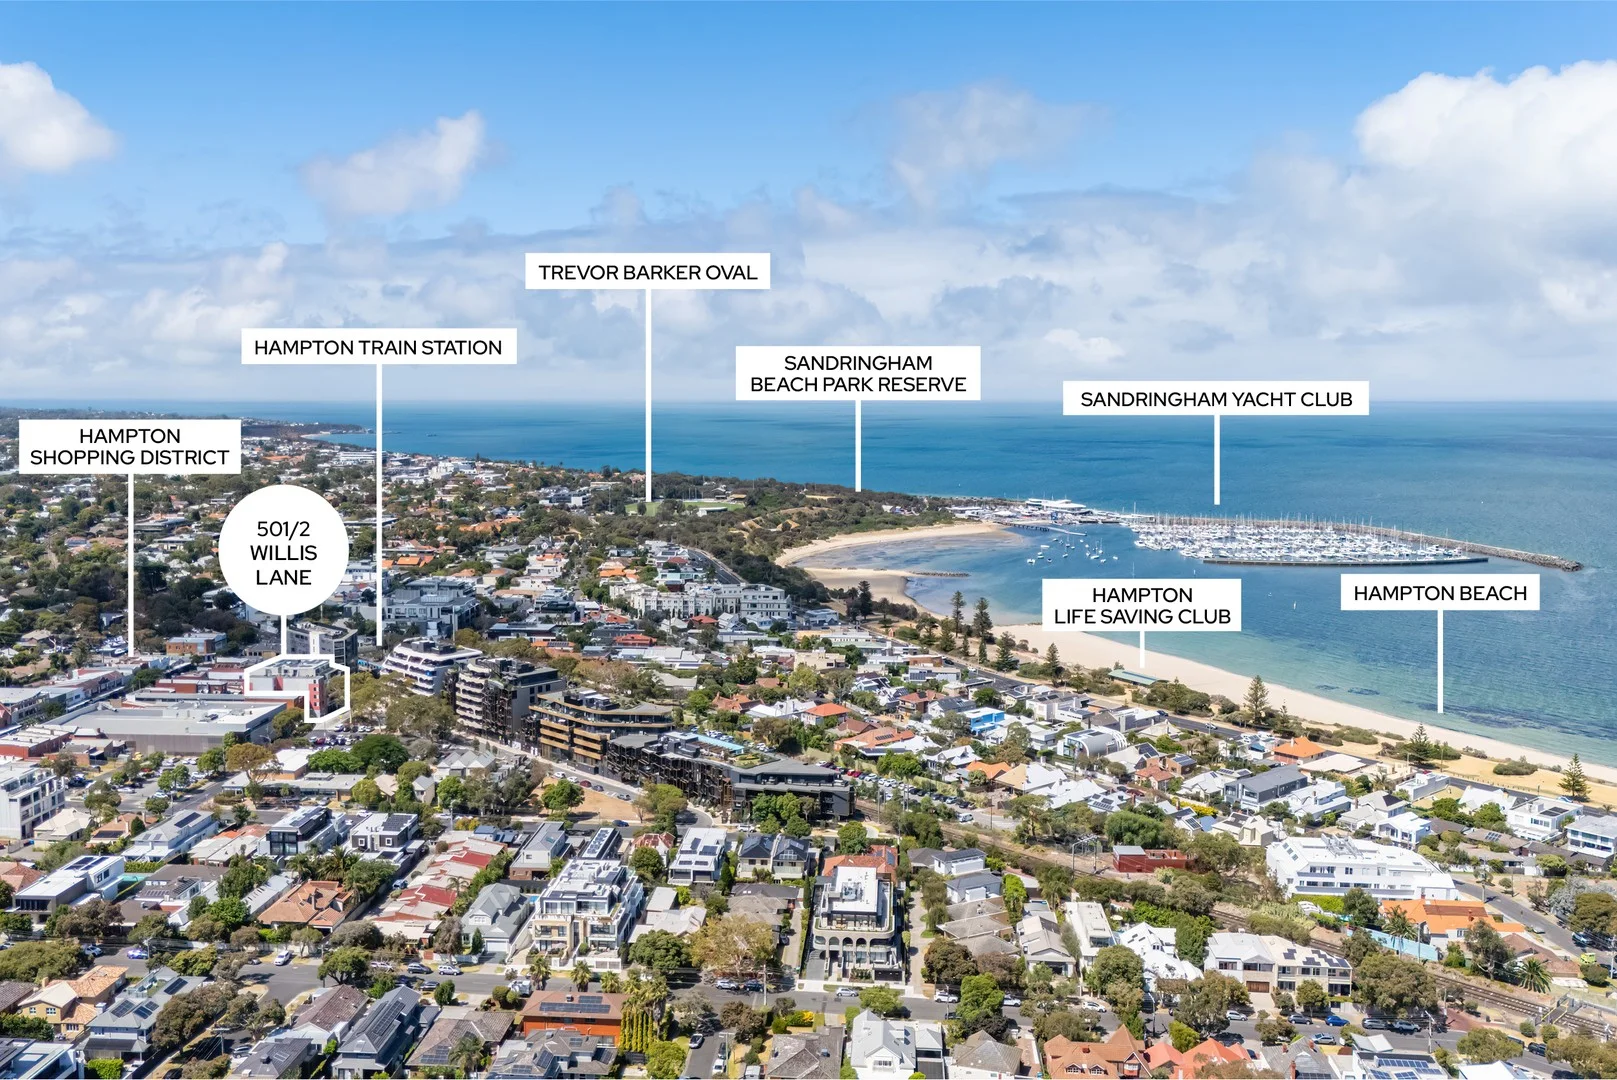
Summary: Stylish Coastal Apartment Living in Hampton
Description: Discover relaxed Bayside living at 501/2 Willis Lane, Hampton, offering the ultimate blend of convenience, comfort and location. Perched in a desirable central spot, this home is ideal for first-home buyers, downsizers or savvy investors. Step inside to find two well-proportioned bedrooms and a functional bathroom, a laundry as well as secure parking. Enjoy bright, open-plan living designed to make everyday life effortless. What truly sets this apartment apart is its unbeatable lifestyle location you're only a minute's walk from Hampton Railway Station, putting the entire city at your fingertips. Within minutes you'll find Hampton's vibrant café strip, local shops, transport options and the beach, giving you that rare blend of beachside calm and urban convenience. PLEASE NOTE: Every precaution has been taken to establish the accuracy of the above information but does not constitute any representation by the vendor or agent. Eleven North Property Group requires full contact information with all enquiries and reserves the right to refuse to provide information if full contacts details are not provided.
Agent: Jerry Yeghichian - jerry@elevennorth.com.au - 1300 353 836
Agent: David Simos - david@elevennorth.com.au
Hampton East, VIC 3188
Property Type: House
Listing Type: Residential
Status: Active
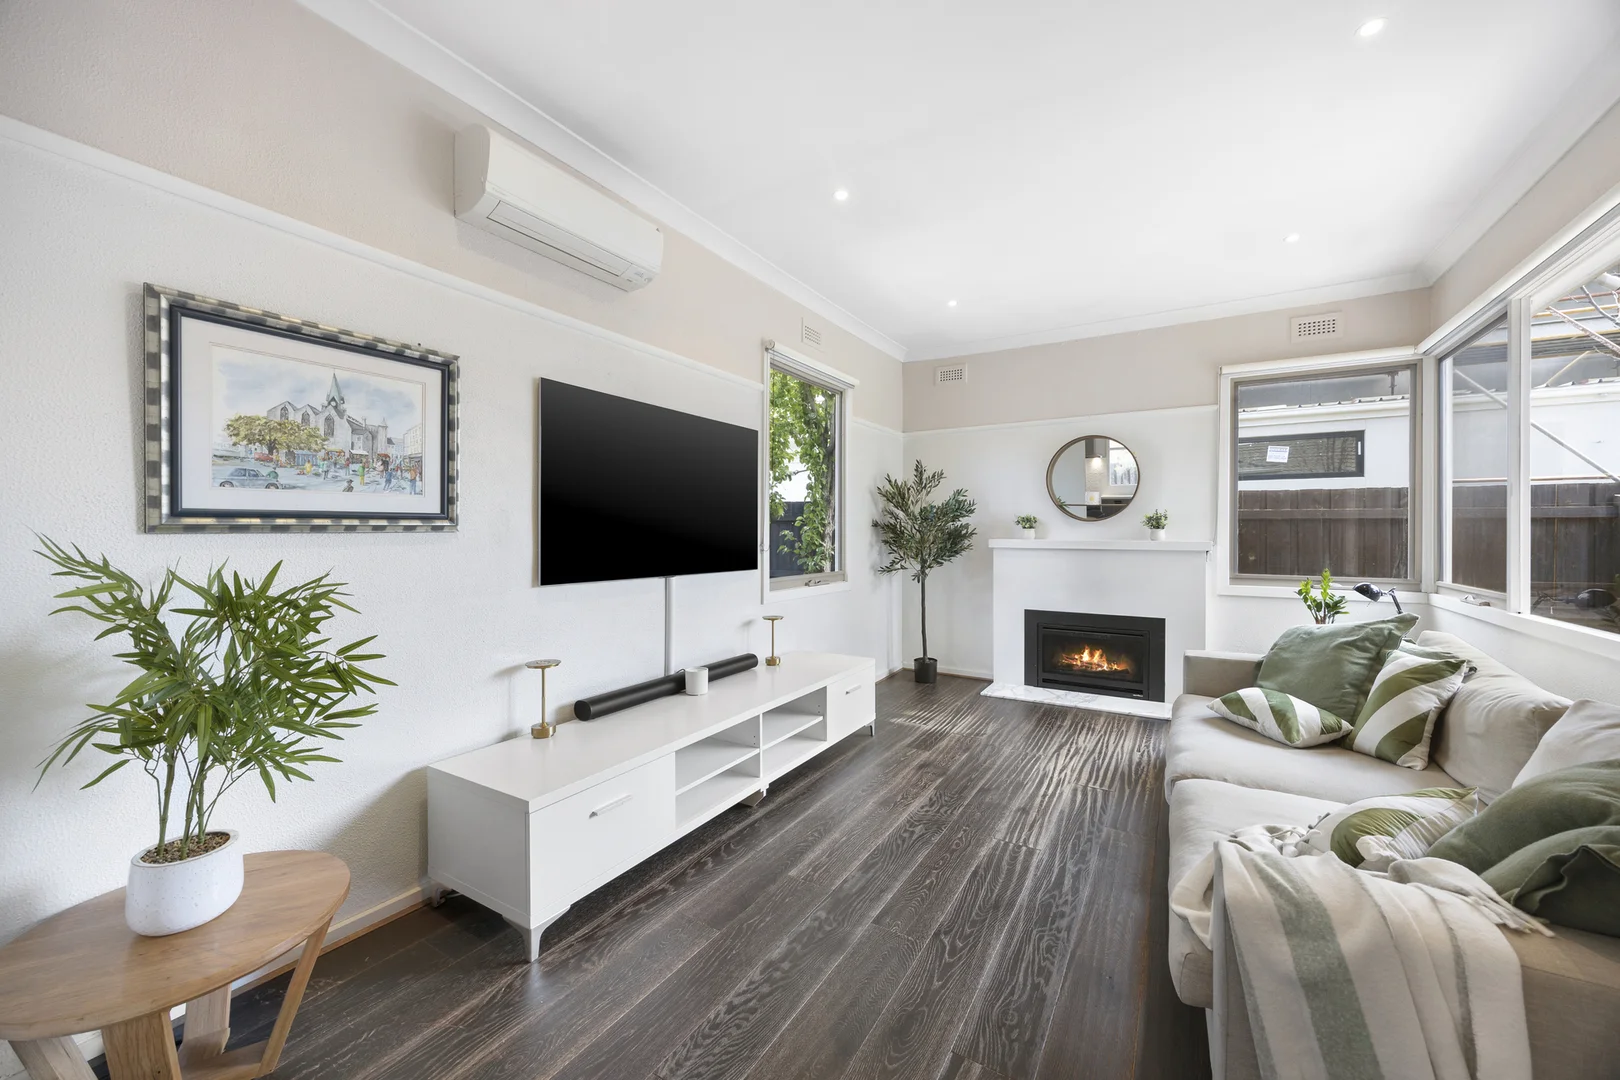
Summary: A Garden-Wrapped Retreat with Effortless Lifestyle Appeal
Description: Privately set behind a high picket fence, this impeccably presented two bedroom residence is introduced by a crazy-paved pathway framed by lush plantings, where fragrant gardenias create a welcoming and memorable arrival. Inside, a wide entrance hall reveals high ceilings and timber floors flowing through to a generously proportioned living room bathed in northern sun. With outlooks to both the front and rear gardens, the space feels quietly connected to its surroundings, offering an inviting place to relax or gather beside the gas fireplace. The adjoining meals area enhances the home's easy functionality, while the streamlined kitchen features stone benchtops, glossy white cabinetry, a Siemens 4-burner gas cooktop and dishwasher, and a Miele oven. Outdoor living is a genuine highlight, with al fresco decks positioned at both the front and rear of the home, offering flexibility for morning coffee, relaxed entertaining or unhurried moments in the sun. The front garden provides valuable, secure space for children or pets, while the rear deck rests beneath ornamental pear trees, where softly dappled shade and greenery create a calm, secluded retreat. Set at the front, the two bedrooms are sun filled and spacious, with mirrored robes and picture rails to the main, and a sleek central bathroom completing the accommodation. Split-system heating and cooling ensures year-round comfort throughout the living area and bedrooms, complemented by a full laundry, separate WC, excellent storage, garden sheds and secure off-street parking behind a gate. Positioned in a peaceful lifestyle pocket, with Wishart Reserve and local shops just a short stroll away, and close to Dendy Park, Brighton Golf Club, Moorabbin Station, excellent shopping and dining options, St Leonard's College, Haileybury College and the beach, this is a beautifully balanced home offering garden tranquillity and everyday convenience in equal measure. For more information about this sun-filled and secluded sanctuary contact Marc Stafford or Misty White at Buxton Sandringham.
Agent: Marc Stafford - mstafford@buxton.com.au - 95988222
Agent: Misty White - mwhite@buxton.com.au - 95988222
Sandringham, VIC 3191
Property Type: House
Listing Type: Residential
Status: Active
Summary: State of the Art Bayside Luxury
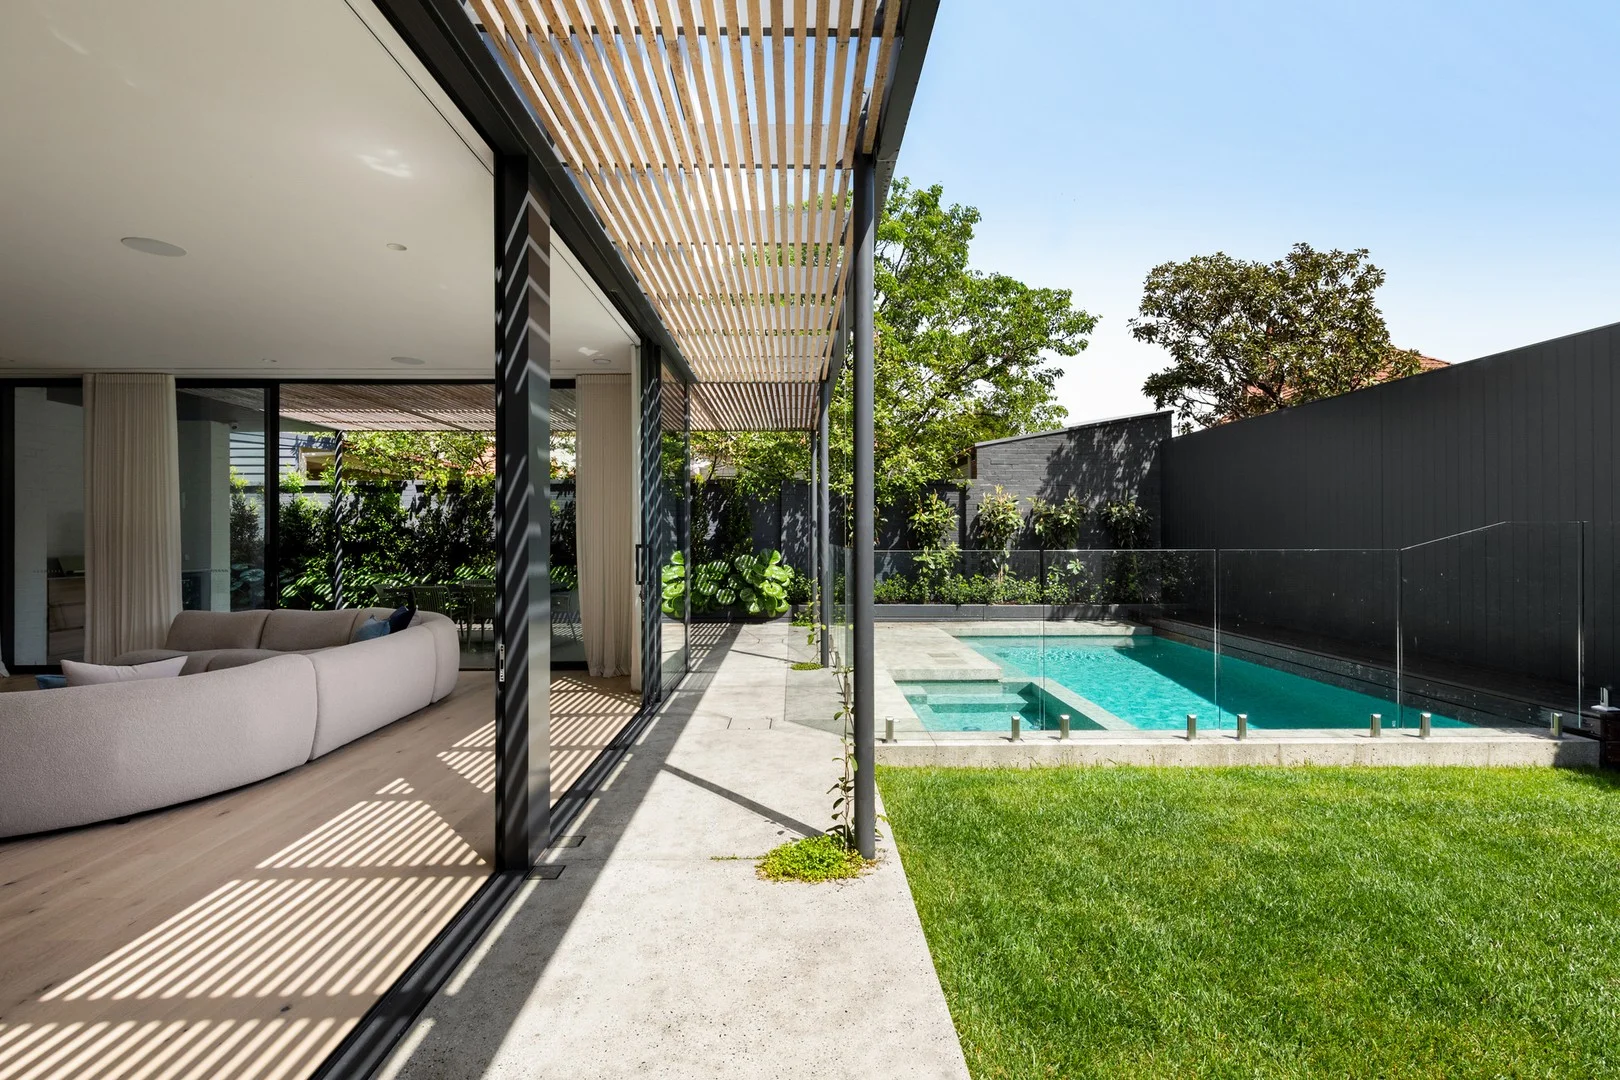
Description: Sold by - Michael Martin (Director RT Edgar) Meticulously designed and built without compromise by the acclaimed team at InForm, this state-of-the-art contemporary home reshapes the way families live in Bayside. Every line, texture and finish reflects an unwavering level of luxury, curated to foster connection and calm, unfolding across breathtaking poolside gardens, multiple living areas and flexible living arrangements, all within walking distance of the village, the beach and Sandringham College. The imposing façade makes an immediate statement, extending toward a private front garden and a magnificent entrance, where a northern orientation draws sunlight through vast panes of glass, shaping interiors that feel as dramatic as they are welcoming. Granite crazy paving and high ceilings set the scene in the expansive foyer, introducing a natural separation between entertaining, resting and working zones. The main living area, defined by a gas fire and captivating proportions, flows to the garden and heated pool/spa through full-height stacked glass doors, where a deep sill window seat offers a quiet reprieve beside the dining zone. In the kitchen and butler's pantry, a suite of Miele appliances and integrated refrigeration sits within sleek stone finishes, creating a sophisticated hub for hosting, complemented outdoors by a plumbed BBQ kitchen beneath the pergola. Flexibility defines the ground level, where a fitted study, guest bathroom and versatile living room or fifth bedroom occupy a peaceful private wing with independent access via the front garden. Upstairs, a generous rumpus room provides an ideal retreat for the kids, flanked by three spacious bedrooms with robes, and a striking wet-room style bathroom. The impressive main suite complements the accommodations with a lavish walk-in robe, treetop outlooks, and a twin en-suite of exceptional scale. European oak, Brushed Nickel tapware, 2Pac cabinetry, and Quantum Quartz surfaces create a serene and refined environment, enhanced by comprehensive appointments that include advanced security systems, home automation, motorised blinds, garden irrigation, and a 6.23 kW solar system. With multi-zoned AirSmart ducted heating/cooling, a mudroom and laundry with a drying cupboard, integrated joinery, and an oversized double remote garage with EV charging, no expense has been spared for this landmark contemporary address.
Agent: Michael Martin - mmartin@rtedgar.com.au - 03 9591 0602
Agent: Chelsie Cargill - ccargill@rtedgar.com.au - 03 95910602
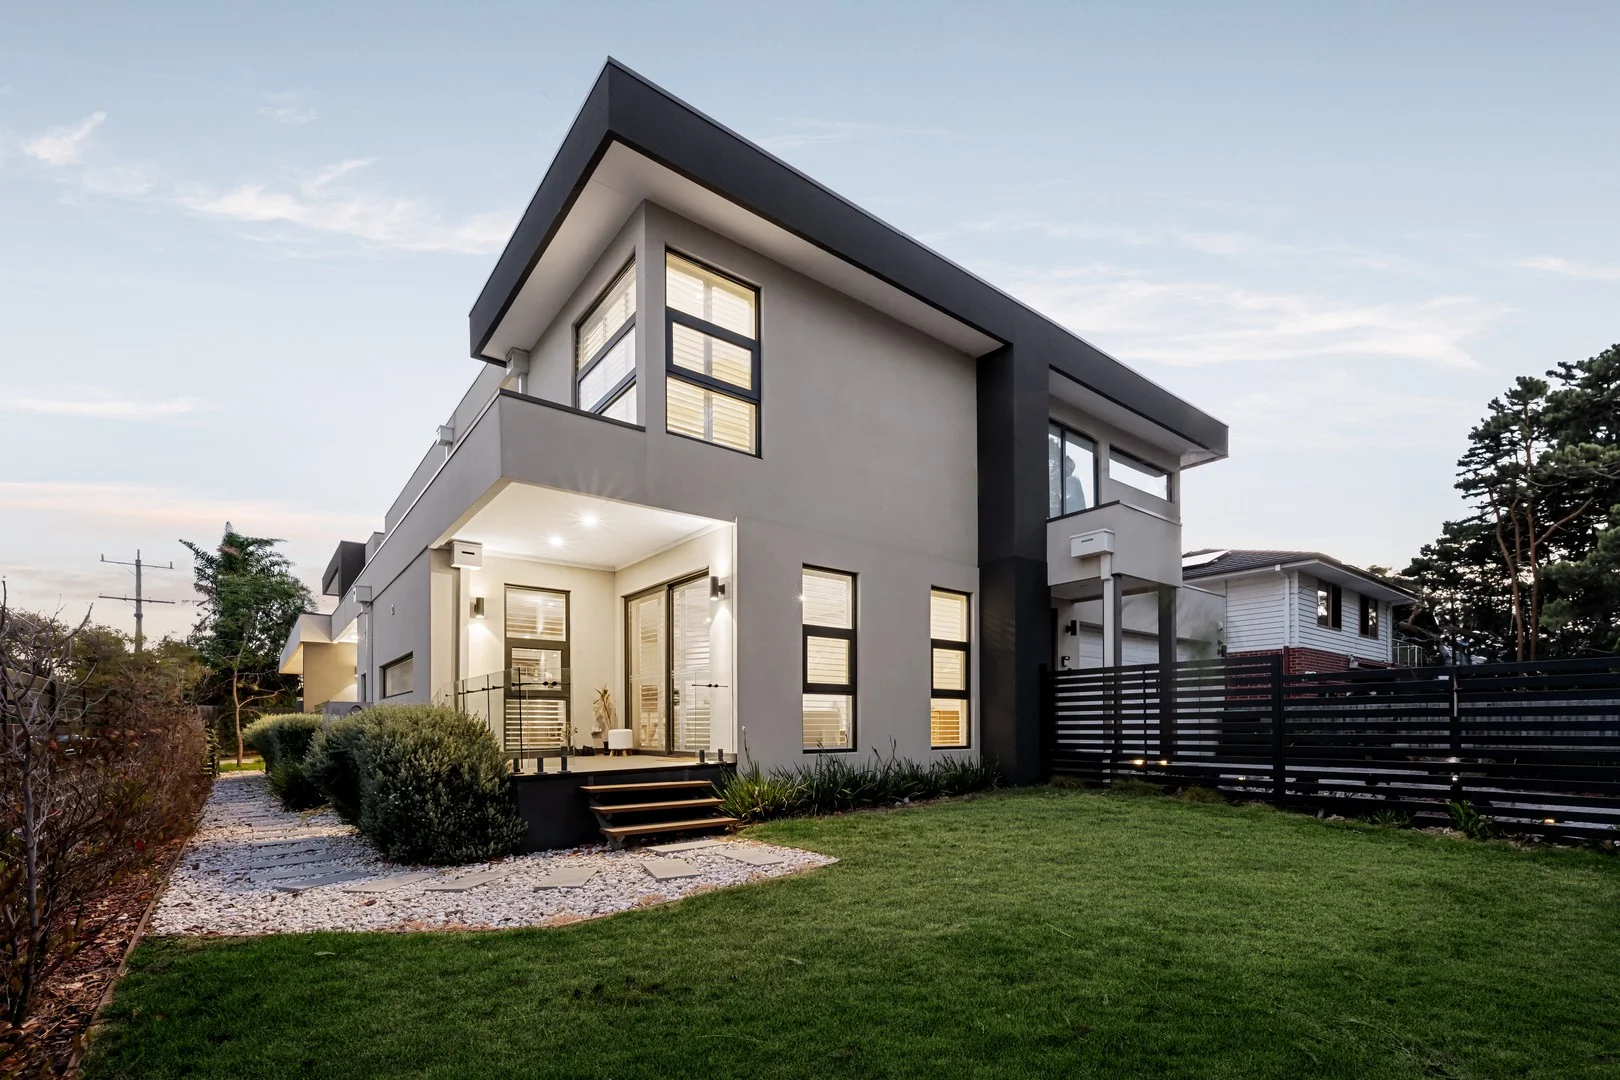
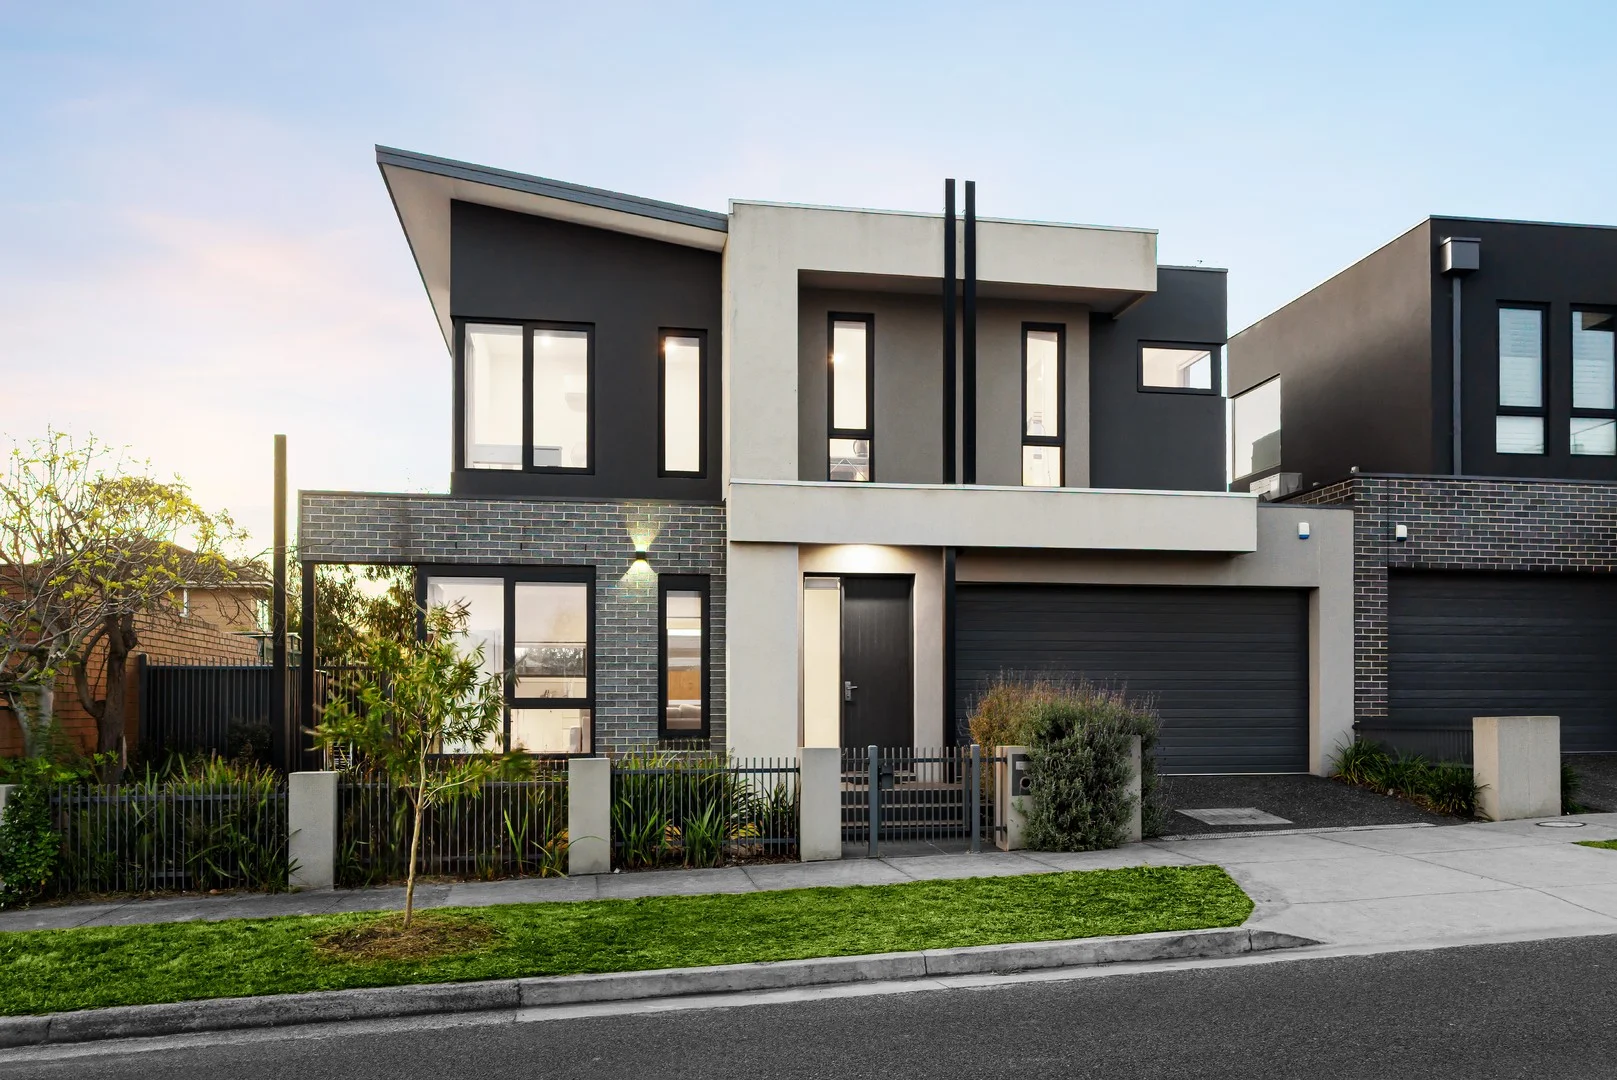
Hampton, VIC 3188
Property Type: Townhouse
Listing Type: Residential
Status: Active
Summary: A stylish stunner with family flair
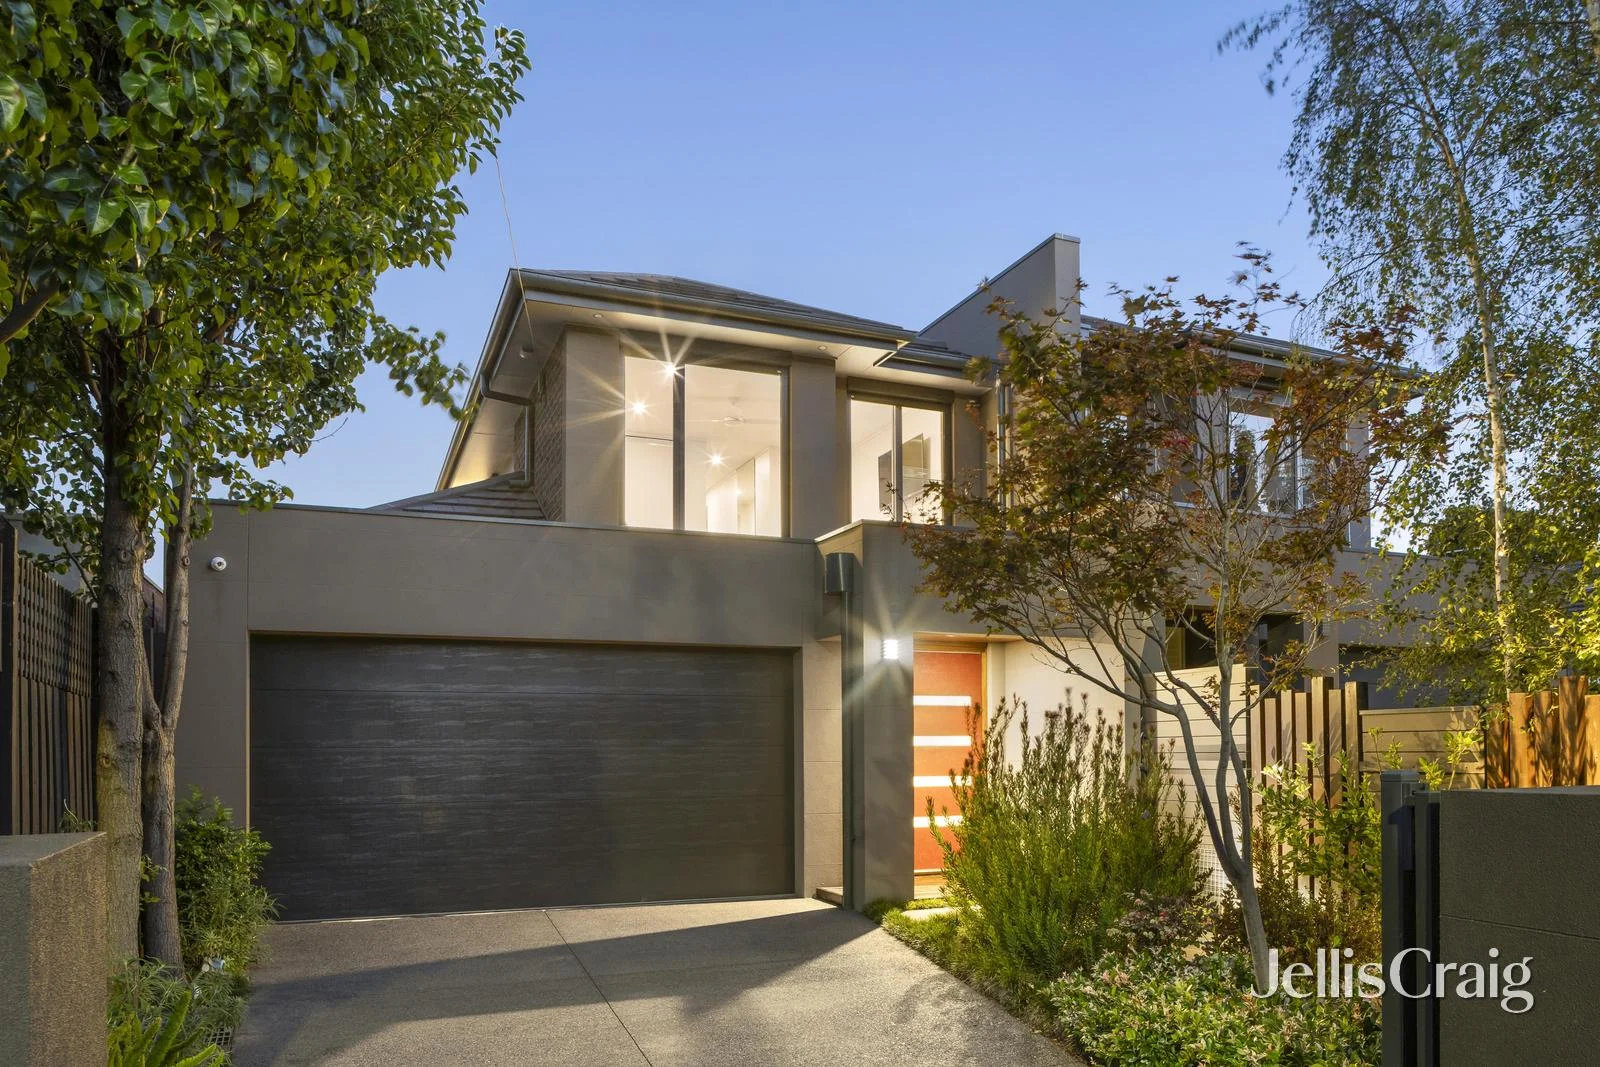
Description: Surrounded by gorgeous low maintenance gardens, this contemporary four bedroom plus study three bathroom family town residence is in love with its north facing warmth. Greeted by a generous entrance foyer, this clever design features double doors to a radiant downstairs guest bedroom with mirrored robes and vogue ensuite, a concealed powder room and a brilliant north east facing open plan living and dining area with flowing joinery, hidden study nook and a high end kitchen featuring Bosch appliances and a connecting laundry. The suntrap of an entertaining deck has a pergola and bench seating that sits within an easy care rear garden landscape. Upstairs enjoys sunlight in every room including the fitted study/retreat, spacious main suite with walk in robe and divine ensuite, two further large bedrooms with wardrobes and glamorous family bathroom. Superb with its wide Oak floorboards, this practical layout includes ducted heating/cooling, ducted vacuum, an alarm, video intercom, understair storage, garden irrigation, a garden shed, a water tank and a double auto garage via an auto gate. In this parkside location, footsteps to Thomas Street Playground and the Sandringham Athletics Track, moments to handy Bluff Road shops, happening Hampton Street, the train, beach and a great choice of schools.
Agent: Nick Sinclair - nicksinclair@jelliscraig.com.au - 9194 1200
Agent: Oscar Reynolds - OscarReynolds@jelliscraig.com.au - 9194 1200
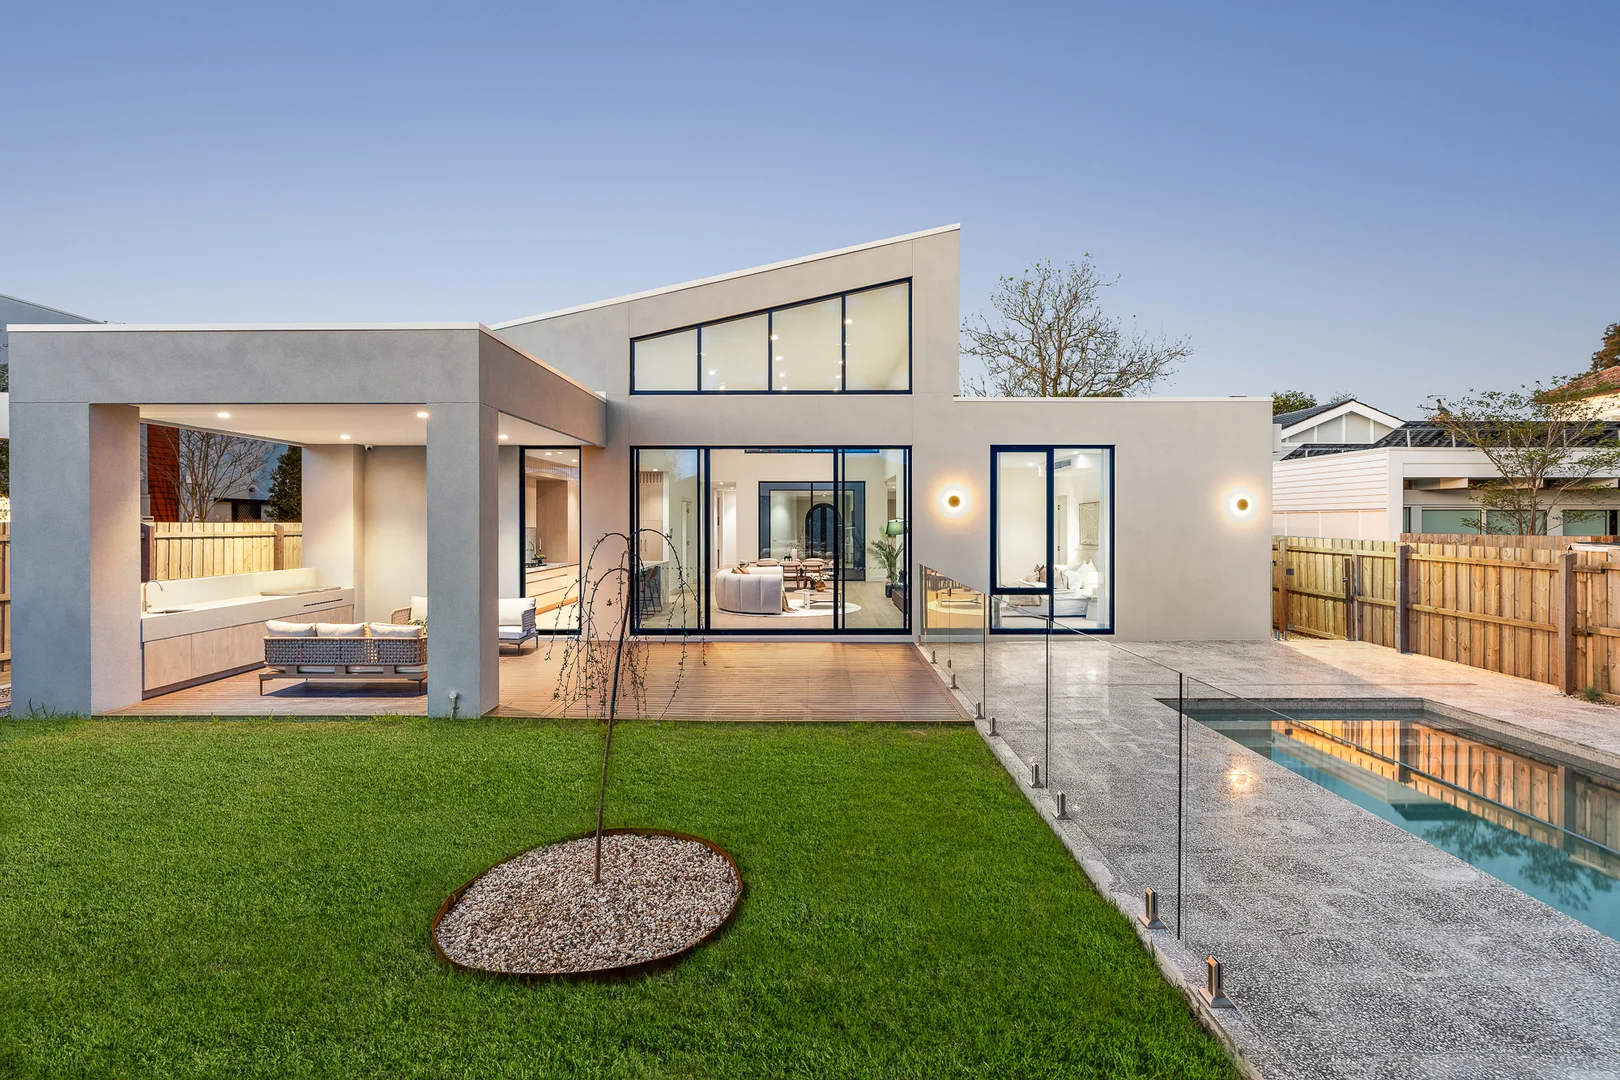
Sandringham, VIC 3191
Property Type: House
Listing Type: Residential
Status: Active
Summary: Sophisticated Single-Level Sanctuary
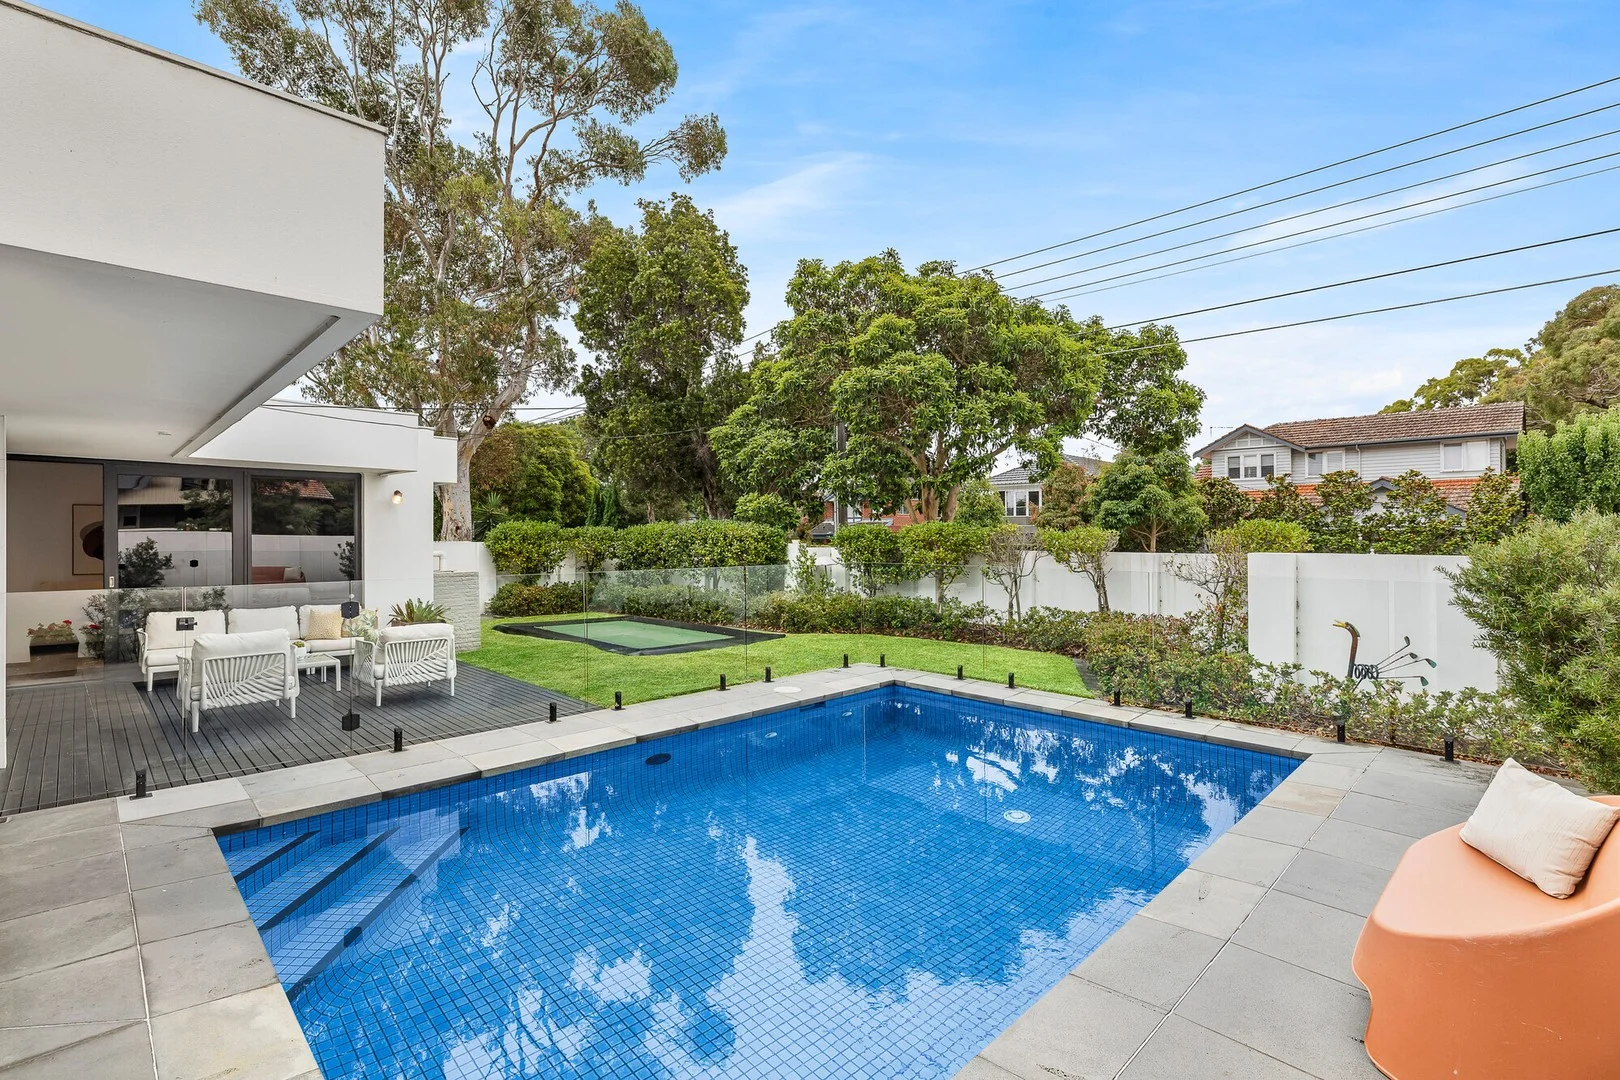
Description: Positioned in one of Bayside's most desirable pockets, 1/54 Sandringham Road, Sandringham offers a rare opportunity to secure a beautifully designed single-level home in the heart of Sandringham. Privately set on a prized corner allotment, this north-facing residence unfolds in a striking U-shaped design, creating a true indooroutdoor sanctuary centred around an inviting pool and expansive entertaining deck. Thoughtfully designed for effortless living, the home delivers three generously proportioned bedrooms, a dedicated study/home office, two bathrooms and multiple light-filled living zones.The master suite enjoys a peaceful position on one wing of the home, complete with courtyard outlook, walk-in robe and private ensuite a restful retreat away from the main living areas. On the opposite side, two additional bedrooms are serviced by a central bathroom and separate toilet, ideal for families or guests.At the heart of the home, floor-to-ceiling tinted glass and sliding doors frame sparkling pool views and allow natural light to flood the interiors. The lounge and family room both connect seamlessly to the expansive deck, garden and pool area, creating exceptional spaces for entertaining or relaxed everyday living. An in-ground trampoline adds a family-friendly touch to the landscaped garden. The stylish kitchen oversees it all, appointed with stone benchtops, stainless steel appliances, a generous pantry and breakfast bar perfectly positioned between the dining and living zones for easy hosting and connection. Additional features include: Double automatic garage with rear roller door access to a separate courtyard ideal for trailer, boat or jet ski storage Functional laundry with direct outdoor access, ample storage and pet door Multiple outdoor entertaining zones with private, leafy surrounds Located moments from Sandringham Village, beautiful beaches, quality schools and convenient transport options, this home combines lifestyle, location and low-maintenance ease an exceptional opportunity in a tightly held Bayside market. Property Code: 3381
Agent: Nick Johnstone - nick@nickjohnstone.com.au - 0414 276 871
Agent: Joe Doyle - joe@nickjohnstone.com.au - 0435 937 864
Agent: Marty Pask - marty@nickjohnstone.com.au


