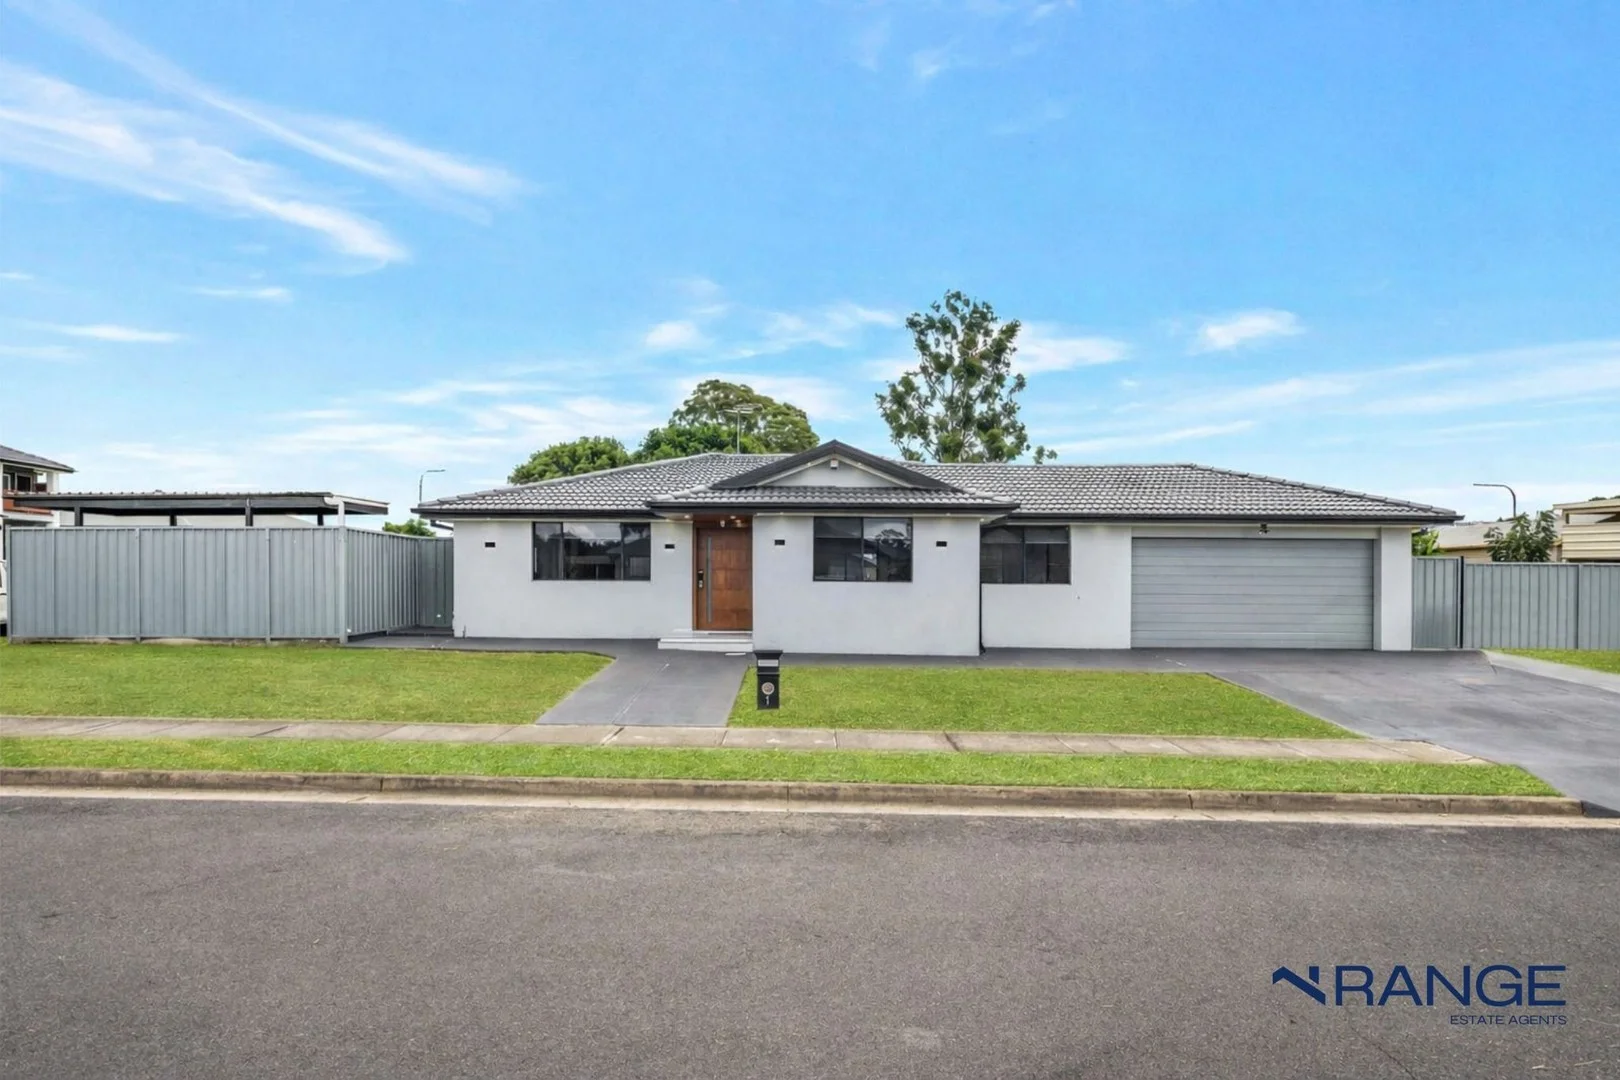
1 Gambier Street
Bossley Park, NSW 2176
Neighbourhood & everyday essentials
Explore around Bossley Park, from school days to weekends.
Area figures
- schools in Bossley Park
- 4
Find schools, playgrounds and children’s classes. Browse by age to plan school days and weekends.
Area figures
- residents (ABS, June 2024)
- 212,210
- children aged 0–14
- 35,408
- schools
- 54
- parks & libraries
- 46
- kids’ activity providers listed
- 47
Most-listed activities: Karate, Soccer, Tennis
Population figures: Australian Bureau of Statistics
Explore local libraries, community spaces, schools and council programs across the wider area.
Parks, playgrounds & public spaces
Terone Park
Bossley Park, New South Wales, 2176
274 m straight-line distance
Greenfield Park
Mimosa Rd, Greenfield Park, New South Wales, 2176
915 m straight-line distance
Powhatan Street Reserve
Arrowhead Rd, Greenfield Park, New South Wales, 2176
925 m straight-line distance
Wetherill Park Library
Polding St, Prairiewood, New South Wales, 2176
956 m straight-line distance
Things to do near this home
Explore nearby play centres and family attractions from the directory. Check ages, entry prices and opening hours with the venue.
Browse things to do with kids in Sydney
Find more ideas by age, budget and indoor or outdoor setting on Things to do. Dated events are in What’s on. See what’s on
Discover local guides & family ideas
Read local family guides and practical articles as you explore life around this home.

Kids' Activities per Child: Australia's Best- and Thinnest-Covered Council Areas (2026)
Across Australia's big council areas, the AroundSchools directory lists a median of about 10 kids' activity providers for every 10,000 children — but in Melbourne's Wyndham it is 3.9, and in the City…
Read more →
Most Livable Suburbs in New South Wales for Families (2026)
Sydney lists more kids' activities in our directory than any other suburb in NSW. This page ranks NSW suburbs by how much a family moving there could actually do with their kids, then adds what else…
Read more →Everyday essentials & getting around
Open the map to choose a destination and check journey times from this address. Walking routes, step-free access and travel times have not been verified.
Flood & development checks
Property-specific flood risk and announced developments have not been verified. Search this address in the official maps and ask the council for current flood information.
Source: AroundSchools directory. Distances are straight-line distances, not walking routes. Confirm facilities on the linked detail pages. Directory update dates are not supplied for this summary.
Property Details
555 m²
House
RESIDENTIAL
Upcoming Events Nearby

Mon, 26 Oct · Blacktown
Consent & Sexting: UNSW Youth Legal Workshop
Ages 16+
Thu, 22 Oct · Stanhope Gardens
Young Leaders & Speakers (Ages 13-18)
Ages 13–18
Fri, 23 Oct · Carlingford
Globalart Carlingford Open Day
Ages 4–15
Thu, 26 Nov · Burwood
FREE Kids STEAM Club (9 to 12 year olds) - Burwood Council | Monthly Activity till November
Ages 9–12
Sat, 24 Oct · Penrith
Child Car Seat Safety Checks
Wed, 4 Nov · Penrith
Robotics @ Penrith City Library - Wednesday 4, 11 November 2026
Ages 8–14
What's Nearby

KJD Artist Development
30 Elizabeth St, Wetherill Park

Kenyukan Karate-Kobudo School
King Park School, Wakeley

Bounce Gymnastics/Fit n Fun Academy
91B Mandoon Rd, Girraween

United Kempo Martial Arts Academy
394-400 Fifteenth Ave , Austral

Western Sydney Wanderers FC
81B Eastern Road, Rooty Hill

Goshukan Karate Academy SevenHills
3/17 Stanton Road, Seven Hills

Feature Creatures
Abbott Rd, Seven Hills

Bonjour Babies (Paramatta NSW)
142 Victoria Rd, North Parramatta

Granville Waratah Soccer Football Club
Robin Thomas Reserve, 103 George Street, Parramatta
Nearby Schools

Mary Immaculate Catholic Primary School - Bossley Park
110 Mimosa Road, Bossley Park NSW 2176 Australia

St Johns Park High School
Mimosa Rd, St Johns Park NSW 2176

Prairievale Public School
Prairievale & Mimosa Rds, Bossley Park NSW 2176

Bossley Park High School
Prairievale Rd, Bossley Park NSW 2176

Bossley Park Public School
Marconi Rd, Bossley Park NSW 2176

Prairiewood High School
Prairievale Rd, Wetherill Park NSW 2164
Nearby schools do not imply enrolment eligibility. Confirm catchments, year levels and childcare availability directly with the provider.
Nearby Properties
Recently sold nearby
Homes that have sold close to this address. We don’t show sale prices.
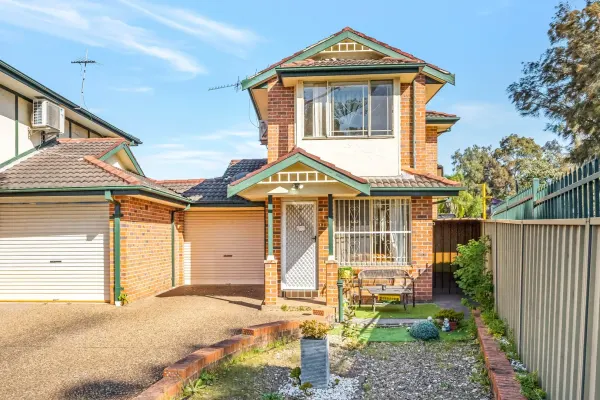
Edensor Park, NSW 2176
Land Size: 225 m²
Property Type: House
Listing Type: Residential
Status: Active
Summary: Low-Maintenance Living with Everyday Convenience
Description: Positioned in a quiet and well-maintained complex, this beautifully presented 3 bedroom townhouse delivers comfort, convenience, and space in one of the most desirable pockets. Located only approximately 500m to Edensor Park Plaza. Boasting a generous open-plan layout, this home features a light-filled living and dining area, a neat and tidy kitchen with ample storage, and three well appointed bedrooms all with built-in wardrobes. Enjoy outdoor entertaining in your private, low-maintenance courtyard, and take advantage of internal access from the secure lock-up garage. Whether you're a young family, first-home buyer, or savvy investor, this property ticks all the boxes will be sold, don't miss out. Approximate Quarterly Outgoings Strata $680.00 Water $355.00 Council $297.00 DISCLAIMER: We have in preparing this information used our best endeavours to ensure that the information contained therein is true and accurate however, accept no responsibility and disclaim all liability in respect of any errors, inaccuracies or misstatements contained herein. Prospective buyers should make their own enquiries to verify the information contained herein
Agent: Amelle Ghassibe - aghassibe@ljhfairfield.com.au - 02 9727 7766
Agent: Reneh Hanna - rhanna@ljhfairfield.com.au - 02 9727 7766
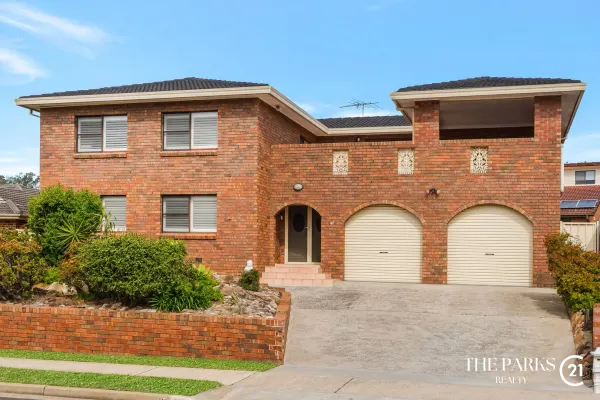
Bossley Park, NSW 2176
Land Size: 565.4 m²
Property Type: House
Listing Type: Residential
Status: Active
Summary: 1ST TIME OFFERED TO THE MARKET!
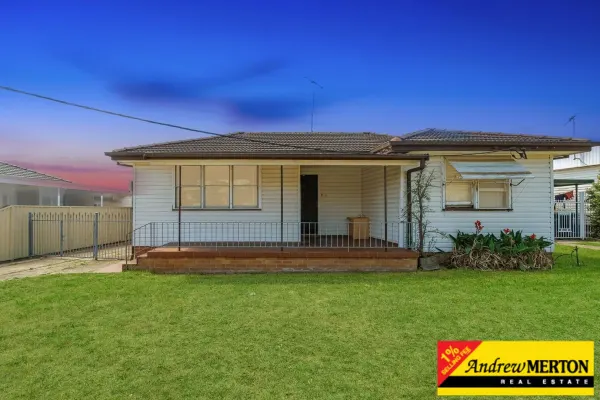
Description: Century 21 The Parks is proud to present this exceptional, architecturally designed double-brick residence, custom built to deliver timeless elegance and superior craftsmanship. Perfectly positioned in one of Bossley Park's most sought-after cul-de-sacs, this residence boasts stunning top-floor balcony views that are sure to leave a lasting impression Set on a generous 565.4m² block with an impressive 17m frontage, this charming home offers a seamless blend of space, style, and large family living, an ideal sanctuary for families seeking comfort and sophistication. Features include: - Kitchen featuring luxurious stone benchtops & splashbacks, polyurethane cabinetry and stainless-steel appliances ready for you to cook up a feast for those large family parties. - 6 spacious bedrooms, built in robes with the master including a walk-in robe & ensuite. - 2nd bedroom featuring a parents retreat and access to the large balcony with BBQ area and uninterrupted views. - Potential in-law retreat/home office with ample living spaces and 3rd bathroom located on the ground floor there is an array of options for your growing family. - The rear yard is equally impressive, featuring a covered alfresco area perfect for year-round entertaining, alongside a solid brick-built shed for added functionality and manicured gardens. Ideally located close to local schools, shopping centres, and recreational facilities, this residence offers unmatched convenience and lifestyle appeal. Experience the best of Bossley Park living in this exquisite home, where timeless design meets contemporary flair. Opportunities of this calibre are rare—don't miss your chance to make it yours.
Agent: Ben Palmerone - ben.palmerone@century21.com.au - 02 9610 9444
Agent: David Dawood - david.dawood@century21.com.au - 02 9610 9444
Bossley Park, NSW 2176
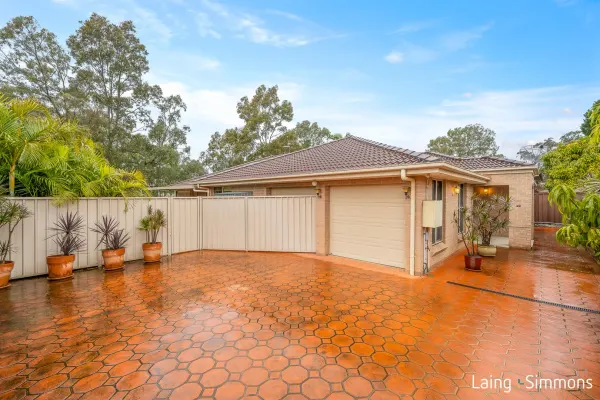
Land Size: 614 m²
Property Type: House
Listing Type: Residential
Status: Active
Summary: MASTERTON BUILT HOME / MULTIPLE LIVING AREAS / EXCELLENT LOCATION
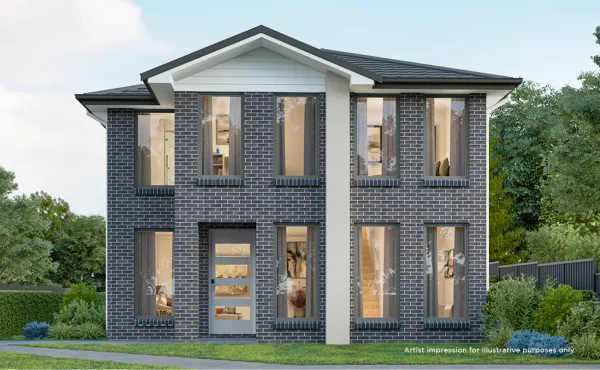
Description: Built in 2008 is this beautiful modern single level home filled with abundance of natural light throughout with a large sun filled backyard equipped for large family gatherings. Perfectly located within walking distance to Stocklands Wetherill Park Shopping Centre and close proximity to Fairfield Hospital, local Schools and sporting fields. Upon inspecting you will quickly realise the home does not need any spending to bring it up to date and all you need to do is bring your furniture and move in. MAIN FEATURES INCLUDE: + 4 large bedrooms all with built in wardrobes + Huge master bedroom with ensuite and walk in robe + Superb in size open plan light filled living area + Formal dining room with extra breakfast area + Separate family room overlooking manicured gardens + Modern main bathroom tiled to ceiling with separate toilet access + 2 bathrooms and 3 toilets in total + Spacious stone benchtop kitchen with custom cabinetry & top of the line appliances + Home tiled throughout + Double lock up garage with internal access + Large outdoor pergola area perfect for family entertainment + Lovely well maintained manicured gardens + Total land size of 614sqm + Enjoy the privacy of the battle-axe experience + Easy access to T Way bus stop to Parramatta & Liverpool + Easy access to Cumberland Highway and Cowpasture Road (M4/M7) + Quality built home by award winning Masterton Homes Many other features include pantry and dishwasher to kitchen, colour bond fence all around, window roller shutters, ducted vacuum, internal laundry with storage space and intercom system. Perfect home for investment or to live in, call Bassam for a private inspection.
Agent: Bassam Hendy - bassam.hendy@lsre.com.au - 0425311251
Bossley Park, NSW 2176
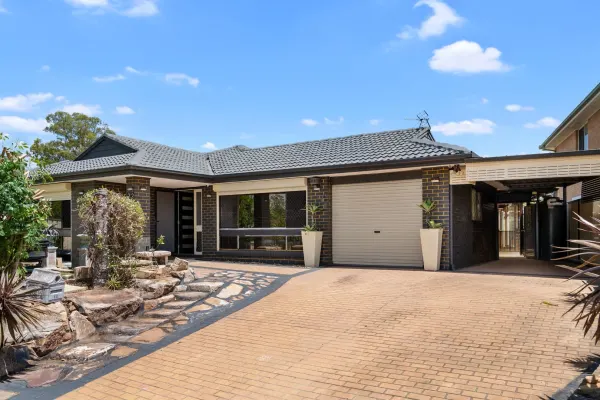
Land Size: 583 m²
Property Type: House
Listing Type: Residential
Status: Active
Summary: SOLD OFF MARKET BY SIENNA CARBONE & ELIE TEUDOR
Description: SOLD OFF MARKET BY SIENNA CARBONE & ELIE TEUDOR
Prairiewood, NSW 2176
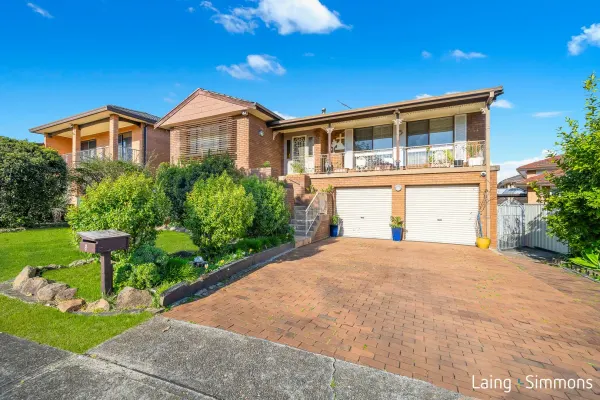
Land Size: 551 m²
Property Type: House
Listing Type: Residential
Status: Active
Summary: GRAND HOME SUITABE FOR TWO FAMILIES
Description: Perfectly located in the sought after area of Prairiewood is this ultra solid built two-level home with charm and character. Filled with natural lighting and open areas, this magnificent home is perfect for two families living under the one roof with three bedrooms on each level (totaling six bedrooms) with individual kitchens and bathrooms. Conveniently located with short a stroll to the bus stop and easy access to all popular golf course so bring the golf clubs. MAIN FEATURES OF THE HOME: - Total of six bedrooms all with built in wardrobes - Three bedrooms upstairs with Ensuite to master bedroom - Huge sunken lounge with cathedral ceiling and formal dining - Open plan family room a lovely wooden fireplace - Modern stone bench large kitchen with ample space - A total of Three full bathrooms and Three living areas - Extra-large double lock up remote garage with a large bonus workshop - Two Split System Airconditioning - Brick Veneer upstairs and double brick downstairs - Total land size 551 square metres - Currently tenanted in total at $49,400 per annum GROUND FLOOR: - Three bedrooms with built in wardrobes - Formal lounge and dining area - Modern kitchen with stone benchtop - Timber floors throughout ground floor - Ample storage areas - Split system Airconditioning - Access to oversized internal laundry Many other features include, side access both sides, mixture of plantation shutters and blinds, under cover outdoor entertainment area and a beautiful child friendly backyard. Situated in a quiet street with easy access to Fairfield Hospital, Stocklands Wetherill Park, Prairiewood Golf Course and both local primary and high schools.
Agent: Bassam Hendy - bassam.hendy@lsre.com.au - 0425311251
Bossley Park, NSW 2176
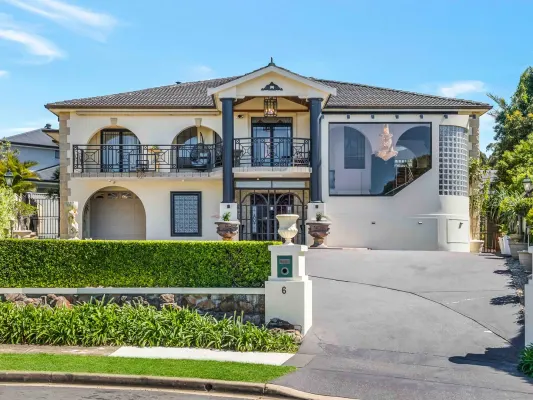
Land Size: 917 m²
Property Type: House
Listing Type: Residential
Status: Active
Summary: Unlock the doors to luxury
Description: Indulge in opulence at this remarkable residence in Bossley Park. Nestled on a generous 917m² block, this entertainment haven 0ffers unparalleled construction quality and a lifestyle of luxury. Experience the grand Entrance & Striking façade with beautifully landscaped gardens. Key Features: • Step into a vibrant and inviting expansive games & entertainment space designed for leisure and fun with eye-catching red walls adorned with tasteful art and collectibles, creating an engaging and lively atmosphere. • Spacious interiors featuring high ceilings and elegant chandeliers with an open-plan design. • The kitchen exudes a classic, warm charm with its rich wooden cabinetry and elegant design details. It features deep, cherry-red cabinets with ornate, traditional paneling, providing ample storage space. • Entertainment Ready: Multiple entertaining spaces including a formal lounge, dining area, and expansive balcony. • Spacious gym room ideal for various use or it can be dedicated for fitness filled with a variety of exercise equipment to suit all workout routines. • Office/study or work room that offers a perfect blend of practicality and timeless style, making it suitable for both work and relaxation. • 4 Large sized with built-in wardrobes and abundant natural light. • Executive Master Suite: A luxurious retreat complete with a private balcony, walk-in robe, and deluxe ensuite. Additional Features: • Multiple Storerooms • Double Garage & Storage: Secure parking for two vehicles plus ample storage options including a wine cellar, workshops, and multiple storage rooms. • Outdoor Oasis: Manicured gardens provide a serene backdrop for outdoor entertaining and relaxation. • Superior Construction: Built with double brick walls and concrete slab flooring, ensuring durability and comfort. • Expansive Land: Situated on a sizable 917m², offering space and versatility. • Ducted air-conditioning • Fireplace • Solar roof panels Location Feature: Located in a prime highly sought after Suburb Close to vibrant Stockland Mall and other local amenities, schools, and transport links. Disclaimer: The above information has been extracted based on visual inspection by the agent/agents representing Richardson & Wrench Hinchinbrook and by information received from the client's and their legal representative. We have not verified whether that information is accurate, and do not have any belief one way or the other in its accuracy. All interested parties should make and rely upon their own inquiries to determine whether this information is in fact accurate.
Agent: Allan Sari - allan.sari@randw.com.au - 02 8783 7700
Agent: Tommy Tchan - tommy.tchan@randw.com.au - 0414568995
Bossley Park, NSW 2176
Land Size: 569.8 m²
Property Type: House
Listing Type: Residential
Status: Active
Summary: Grand Family Entertainer
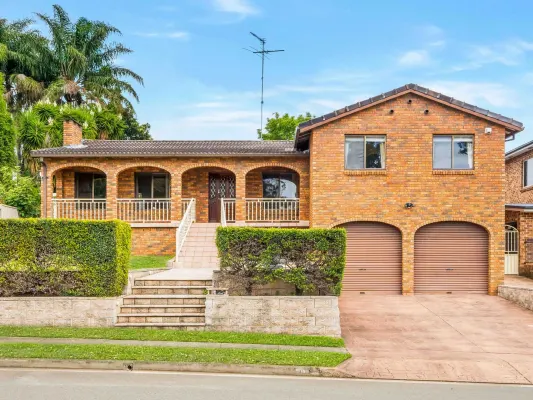
Description: Set in a peaceful cul-de-sac and occupying an elevated corner block, this expansive double-storey residence delivers space, comfort and versatility for the growing family. Showcasing multiple living zones, generous bedrooms and a functional layout across three levels, this is a rare opportunity to secure a substantial home in one of Bossley Park's most tightly held pockets. This home showcases thoughtful architecture and design, with hardwood flooring that adds warmth and elegance to the interiors. The layout is practical, with a well-planned floor design that maximizes space and natural light. Includes a swimming pool, set on 569.8m2 of land. Property Highlights: • 5 well-proportioned bedrooms, including a large master with ensuite and built-in robe • Multiple living areas including lounge, family room and rumpus room • Spacious kitchen with adjoining dining area • 3 bathrooms including ensuite and internal laundry • Covered verandas perfect for indoor-outdoor entertaining • Ducted air-conditioning • Double lock-up garage with internal access plus extensive under-house storage • In-ground swimming pool for year-round enjoyment • Solid brick construction with excellent natural light throughout Location Benefits: • Quiet cul-de-sac position with elevated street appeal • Close proximity to Fairfield Hospital, Stockland Wetherill Park and local shopping • Short distance to local public and private schools • Easy access to major roads and public transport Disclaimer: The above information has been extracted based on visual inspection by the agent/agents representing Richardson & Wrench Hinchinbrook and by information received from the client's and their legal representative. We have not verified whether that information is accurate, and do not have any belief one way or the other in its accuracy. All interested parties should make and rely upon their own inquiries to determine whether this information is in fact accurate.
Agent: Tommy Tchan - tommy.tchan@randw.com.au - 0414568995
Agent: Omar Sari - omar.sari@randw.com.au - 0414003900
Prairiewood, NSW 2176
Property Type: Apartment / Unit / Flat
Listing Type: Residential
Status: Active
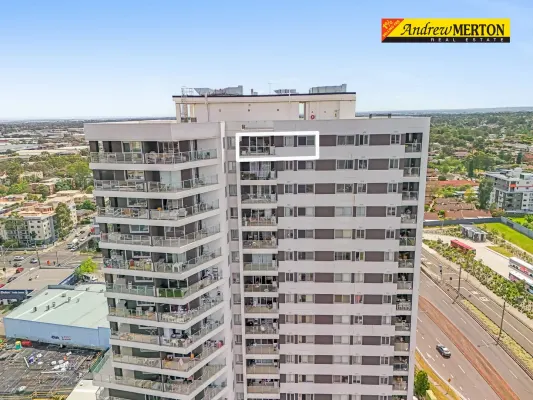
Summary: Elevated Level 3 Apartment with Expansive Balcony Views
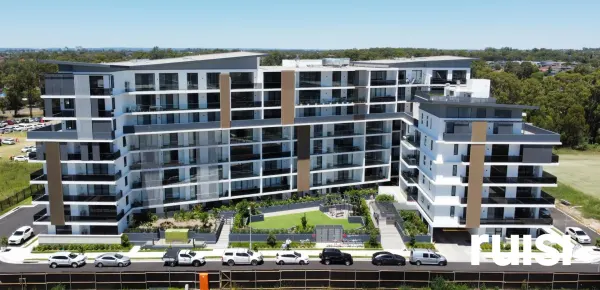
Description: Positioned on Level 3, this modern apartment at 304/2 Calabria Lane, Prairiewood offers a bright and low-maintenance lifestyle with a beautiful open outlook. Ideal for owner-occupiers and investors alike, the home features a spacious indoor-outdoor design and a rental return of $475.00 per week with a potential increase to $520.00 per week, making it a smart opportunity in a convenient and well-connected pocket. • Light-filled open plan living and dining area with seamless flow to the oversized balcony • Contemporary kitchen with ample cabinetry, quality appliances and practical bench space • Spacious bedroom with built-in wardrobe and direct balcony access • Modern bathroom with sleek finishes and a frameless glass shower • Large covered balcony ideal for relaxing or entertaining, with peaceful green outlooks • Internal laundry for everyday convenience • Split system air conditioning for year-round comfort • Neutral colour palette and modern finishes throughout • Secure apartment living in a well-positioned complex Located in the heart of Prairiewood, this apartment enjoys outstanding convenience just moments from Stockland Wetherill Park Shopping Centre, Fairfield Hospital, and nearby public transport including the T-Way. It is also close to local schools including Prairiewood High School and Prairievale Public School, making it an excellent lifestyle option for owner-occupiers and investors alike. Approximate outgoings include • Council rates of $ per quarter • Water rates of $199.68 per quarter • Strata levies of $ per quarter Disclaimer: The above information has been provided to us from the vendor. We cannot guarantee the accuracy of this information and as such the information provided is not a representation by us as to the accuracy of the statement. You should rely on your own enquiries and judgment to determine the accuracy of this information to satisfy yourself of the true position. Images are for illustrative purposes only and do not represent the final product or finishes or scale.
Agent: Sam Ruisi - sam@ruisi.com.au - 0297251445
Agent: Jack Cailotto - jack@ruisi.com.au - 0297251445
Greenfield Park, NSW 2176
Land Size: 561.5 m²
Property Type: House
Listing Type: Residential
Status: Active
Summary: Spacious, Stylish & Ideally Located A True Family Gem Welcome Home!
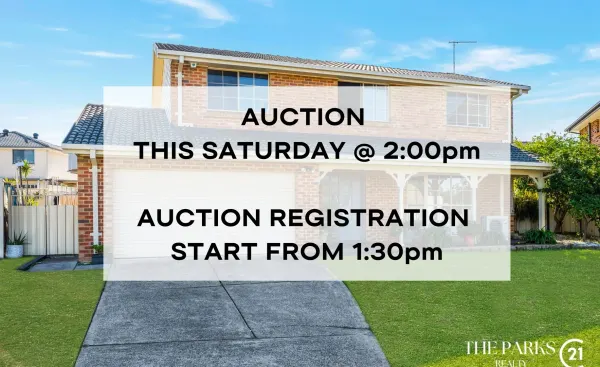
Description: Nestled in the peaceful and family-friendly neighbourhood of Greenfield Park, this beautifully presented double-storey home sits proudly on a generous 561.5m² block, offering an ideal combination of comfort, space, and convenience. Perfect for growing families, this residence provides multiple living zones, a functional layout, and a warm, welcoming atmosphere. Upon entry, you're greeted by a thoughtfully designed floor plan that flows seamlessly between formal and informal living areas. Sunlight fills the home, creating a bright and airy feel throughout. The spacious kitchen sits at the heart of the home, featuring quality appliances, ample storage, and a practical layout ideal for everyday cooking and entertaining guests. Adjacent to the kitchen is a family and meals area that opens directly to the outdoor undercover entertaining space—perfect for weekend barbecues or relaxed evenings with friends and family. This impressive home boasts four generous bedrooms, offering comfortable accommodation for all members of the household. The master suite is a peaceful retreat complete with a private ensuite and a walk-in wardrobe. Two additional modern bathrooms provide convenience for the rest of the family. The outdoor area is designed for both relaxation and functionality. The large backyard offers room for children to play, pets to roam, and space for a potential granny flat (subject to council approval). A double lock-up garage provides secure parking and additional storage. Located within walking distance to local schools including St Johns Park High School and St Hurmizd Assyrian Primary School, as well as Greenfield Shops, public transport, and the T-Way, this home offers easy access to everyday amenities in a sought-after, community-oriented location. This is a rare opportunity to secure a quality home in a tightly held pocket of Greenfield Park. With spacious interiors, outdoor entertaining, and future potential, 10 Norn Close is ready for your family to move in and make it your own.
Agent: David Dawood - david.dawood@century21.com.au - 02 9610 9444
Agent: Ben Palmerone - ben.palmerone@century21.com.au - 02 9610 9444


