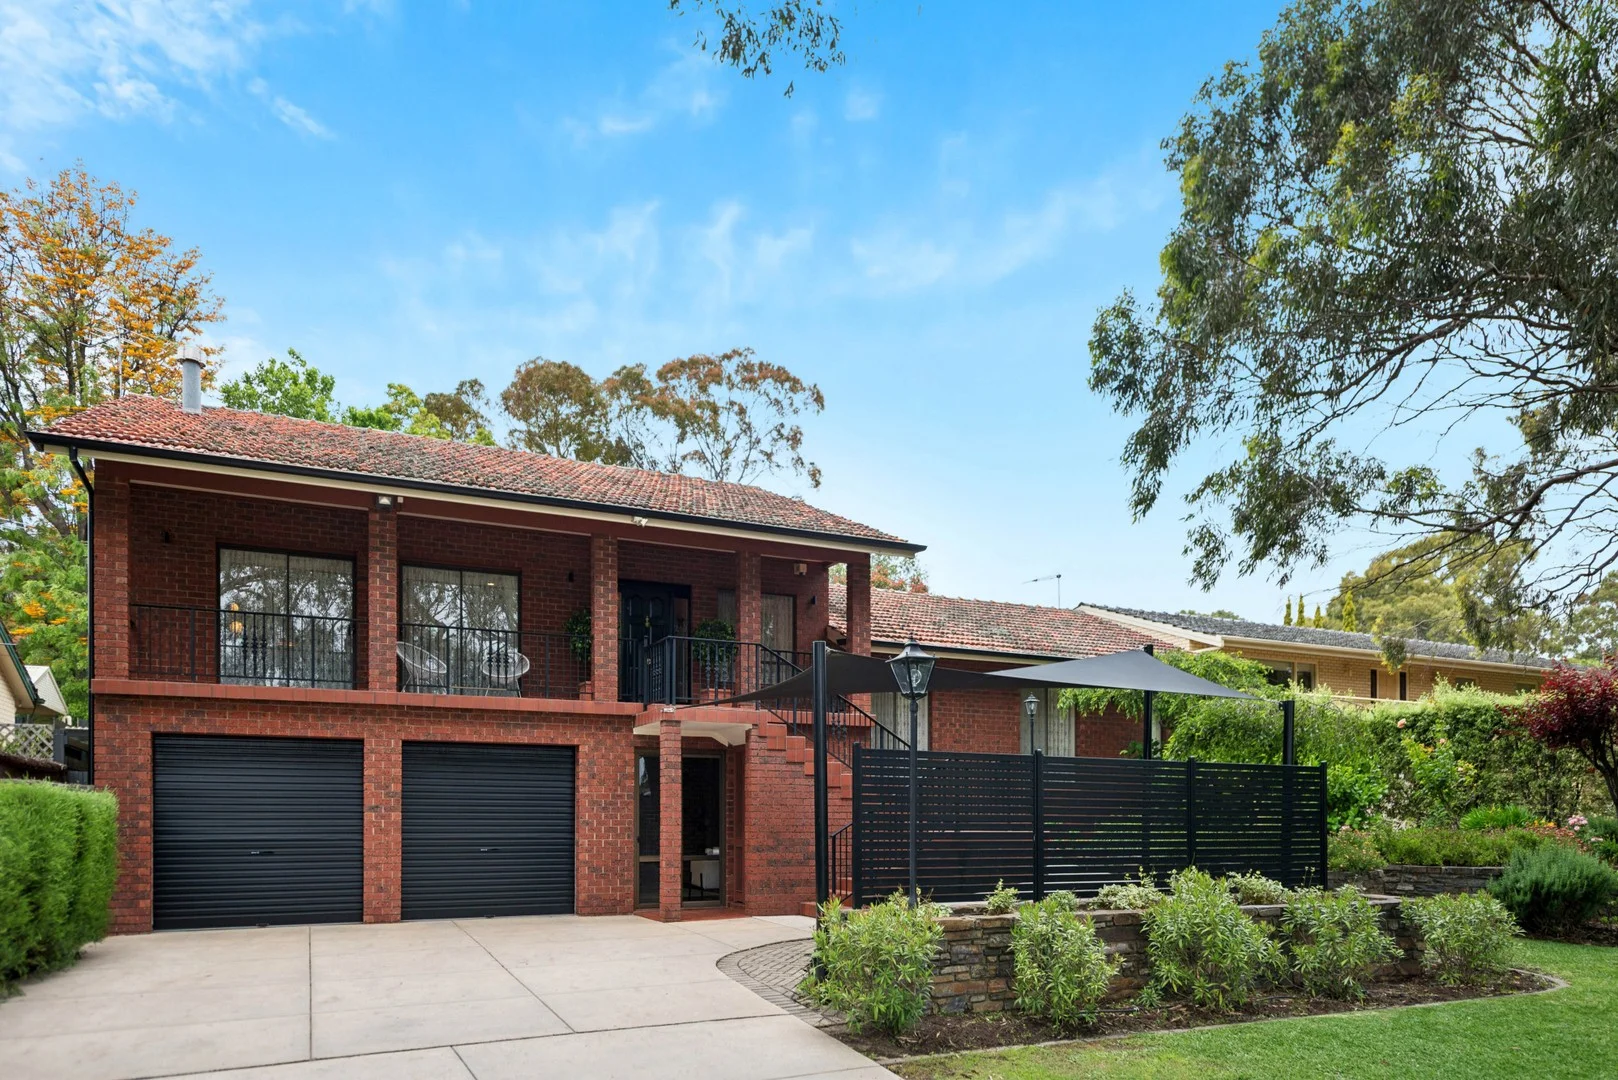
10 Botanic Avenue
Flagstaff Hill, SA 5159
Neighbourhood & everyday essentials
Explore around Flagstaff Hill, from school days to weekends.
Find schools, playgrounds and children’s classes. Browse by age to plan school days and weekends.
Area figures
- residents (ABS, June 2024)
- 182,821
- children aged 0–14
- 31,855
- schools
- 64
- parks & libraries
- 125
- kids’ activity providers listed
- 111
Most-listed activities: Soccer, AFL, Tennis
Population figures: Australian Bureau of Statistics
Explore local libraries, community spaces, schools and council programs across the wider area.
Parks, playgrounds & public spaces
Ridgeway Drive Playground
Ridgway Dr, Flagstaff Hill, South Australia, 5159
798 m straight-line distance
Ridgeway Drive Reserve
Ridgway Dr, Flagstaff Hill, South Australia, 5159
827 m straight-line distance
Sturt Gorge Recreation Park
Broadmeadow Dr, Flagstaff Hill, South Australia, 5159
905 m straight-line distance
Minkarra Park
Happy Valley Dr, Happy Valley, South Australia, 5159
984 m straight-line distance
Sturt Gorge Recreation Park: Sports courts / fields
Things to do near this home
Explore nearby play centres and family attractions from the directory. Check ages, entry prices and opening hours with the venue.

Browse things to do with kids in Adelaide
Find more ideas by age, budget and indoor or outdoor setting on Things to do. Dated events are in What’s on. See what’s on
Discover local guides & family ideas
Read local family guides and practical articles as you explore life around this home.

Most Livable Suburbs in South Australia for Families (2026)
Adelaide lists more kids' activities in our directory than any other suburb in SA. This page ranks SA suburbs by how much a family moving there could actually do with their kids, then adds what else…
Read more →
Most Expensive School in Adelaide? 2026 Private School Fees
Of the Adelaide schools that publish their fees, St Peter's College is the most expensive for Year 7 in 2026, at $32,970 a year, and Pembroke School is the most expensive for Years 10–12, at $34,944…
Read more →Everyday essentials & getting around
Open the map to choose a destination and check journey times from this address. Walking routes, step-free access and travel times have not been verified.
Source: AroundSchools directory. Distances are straight-line distances, not walking routes. Confirm facilities on the linked detail pages. Directory update dates are not supplied for this summary.
Property Details
836 m²
House
RESIDENTIAL
Upcoming Events Nearby

Thu, 15 Oct · Park Holme
Toddler Time @ Park Holme Library, Term 4 2026
Ages 1–4
Wed, 8 Apr · North Adelaide
Family Storytime at Tynte Street Library
Up to age 5
Thu, 15 Oct · Henley Beach
Babytime Term 3 @ Ngutungka Henley (0-1 years)
Up to age 1
Fri, 11 Sept · West Lakes
Young at Heart Intergenerational Playgroup
Up to age 5
What's Nearby

"Life. Be in it" - Sport for All
Unley High School, Netherby

Free Mind Skate School Pty Ltd
Lonsdale, Lonsdale

SMAA Netball Club
1 Sports Lane, West Beach

Games2u
Adelaide, Adelaide

PlayStart Soccer
Adelaide, Adelaide

Engage First Aid
54 Hyde St, , Adelaide

Mini Ivy (Torrensville Studio)
211 Henley Beach Road, Torrensville

Head for the Hills Off Road Cycling
Flagstaff Hill

Flagstaff Hill Tennis Club
Flagstaff Hill
Nearby Schools

Flagstaff Hill R-7 Primary School
145 Black Road, Flagstaff Hill SA 5159 Australia
Meridian School
6 Park Avenue, Aberfoyle Park SA 5159 Australia

Bellevue Heights Primary School
7-19 Vaucluse Crescent, Bellevue Heights SA 5050 Australia

IQRA College
5 Majors Rd, O'Halloran Hill SA 5158, Australia

Thiele Primary School
2 Campus Drive, Aberfoyle Park SA 5159 Australia

Pilgrim School
Campus Drive, Aberfoyle Park SA 5159 Australia
Nearby schools do not imply enrolment eligibility. Confirm catchments, year levels and childcare availability directly with the provider.
Nearby Properties

Recently sold nearby
Homes that have sold close to this address. We don’t show sale prices.
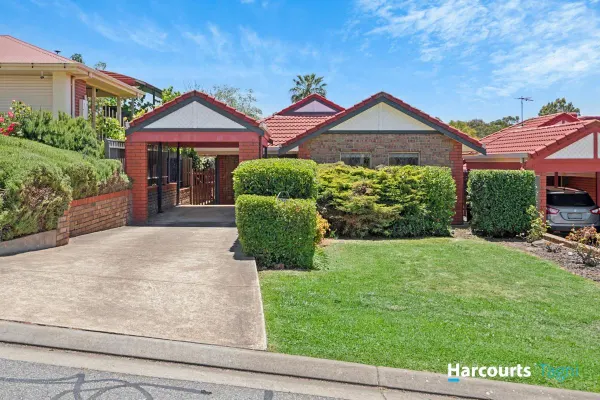
O'Halloran Hill, SA 5158
Land Size: 314 m²
Property Type: Apartment / Unit / Flat
Listing Type: Residential
Status: Active
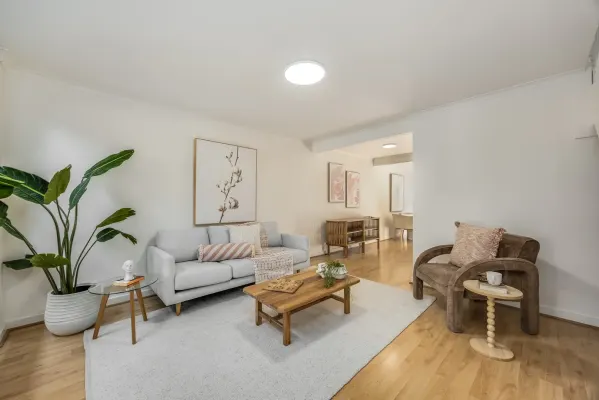
Summary: Quality Homette in a Lifestyle Location!
Description: Belynda Nairn proudly presents another quality O'Halloran Hill home. This stylish, freestanding homette is set in a peaceful cul-de-sac among other quality residences and landscaped gardens. The home features a layout with spacious, light-filled rooms designed for year-round comfort. With two good sized bedrooms, both with built-in robes and main with access to the 3-way bathroom. The expansive living room provides pleasant outdoor views, while the modern kitchen is equipped with a Miele dishwasher, gas cooktop, pantry, marble-topped island bench, and a dining area. There is two reverse cycle split systems, a gas heater for all year round comfort. Quality fixtures and fittings are found throughout, complemented by an instant gas hot water system and a separate laundry with built-in cupboards. Outdoor entertaining is enhanced by a covered area with direct access to the kitchen and dining spaces. The private, fully fenced rear yard features robust retaining walls and fresh landscaping. A single carport is also included. The location offers exceptional convenience, with local shops, kindergarten and public transport just a short stroll away, Local sporting facilities, schools, Flinders Uni and Hospital, Westfield Marion and our pristine beaches are all within a short drive. Spend your weekends enjoying the location at Glenthorne National Park or the Reservoir. Be sure to put the open times in your diary - this one will be sold before you know it.
Agent: Belynda Nairn - belynda.nairn@harcourts.com.au - 08 8322 5000
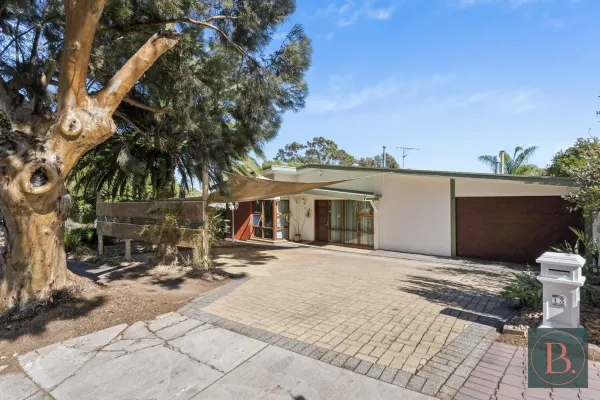
Bedford Park, SA 5042
Land Size: 776 m²
Property Type: House
Listing Type: Residential
Status: Active
Summary: Character With a Twist of Modern Comfort
Description: Welcome to a home that captures the heart with its character and excites with modern comfort. Nestled in a quiet street in the highly desirable suburb of Bedford Park, 13 Matthew Street is a beautifully maintained, unique residence that offers space, warmth, and timeless appeal. This well presented family home is surrounded by leafy serenity and designed for flexible living ideal for families, professionals, and upsizes alike. Step inside and be greeted by a warm, formal living room, where polished timber floorboards and a cozy built-in fireplace create the perfect setting for relaxed evenings. The flexible floorplan flows seamlessly from the front yard to the backyard delivering functionality without compromise. At the centre of it all is a stunning timber kitchen, featuring marble benchtops, an electric cooktop, multi-drawer dishwasher, and abundant bench and cupboard spaceperfect for home chefs and entertainers. The master bedroom is a true retreat, complete with a built-in robe, a generous ensuite, a built-in bed, and exclusive access to the balcony perfect for sipping morning coffee to the sound of bird singing. Entertain year-round under the expansive undercover pergola with timber decking, an outdoor kitchen, and a luxurious inbuilt spa with retractable shadeall surrounded by beautifully landscaped gardens. ________________________________________ Special Features You'll Love: Four spacious bedrooms Master suite with built-in bed, built-in robe, ensuite & private balcony Built-in robes to Bedrooms 2 and 4 Stunning polished timber floors & slate tile entry Flexible floorplan with multiple living zones Ducted reverse cycle heating and cooling Inbuilt spa with retractable shade Outdoor kitchen perfect for entertaining Separate rumpus room or workshop Drive-through garage for extra versatility 5.5KW solar system for energy efficiency Beautifully landscaped, low-maintenance gardens ________________________________________ Ideally located close to Flinders University & Medical Centre, Westfield Marion, local schools and shops, and just 15 minutes from the stunning shores of Seacliff and Brighton Beach. This is more than a homeit's a lifestyle. Don't miss your opportunity to secure this unique and inviting residence in one of Adelaide's most tightly held suburbs. RLA: 339747
Agent: Michael Bosco - michael@boscorealty.com.au - 0420280702
Agent: Josie Bosco - josie@boscorealty.com.au - 0414 576 106
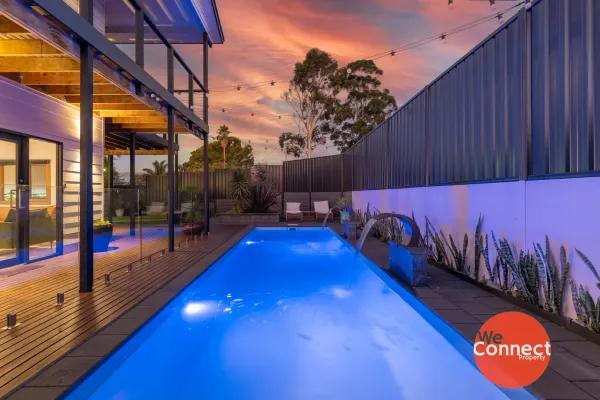
Flagstaff Hill, SA 5159
Land Size: 419 m²
Property Type: House
Listing Type: Residential
Status: Active
Summary: Luxurious Hilltop Retreat
Description: Quietly nestled on a corner allotment, this stylish 2 storey residence (built in 2017) offers a comfortable and relaxed, easy care lifestyle that will appeal to busy professionals and executive families who want privacy and security in a tranquil location. This resort-style family home has a Queenslander vibe, with weatherboard cladding exterior, a huge wrap around balcony, in-ground swimming pool and feature Date Palm tree. Boasting 2 living areas, 2 bathrooms and 4 bedrooms across a clever modern layout, the home is perfect for those who like to entertain at home and enjoy the outdoors without the hassles of constant garden maintenance. A bright formal lounge provides an ideal place to relax and enjoy the ambience, three generous bedrooms (bedrooms 2 & 3 with built-in cupboards) are positioned downstairs with a family bathroom servicing this area and laundry with direct outdoor access. A brand new wine cellar has been built under the stairs in the downstairs living area for wine enthusiasts. Upstairs the spacious kitchen, living and dining area features sleek tiled floors and large picture windows with picturesque scenes out of every window and overlooking the pool. The kitchen is perfect for entertaining and includes modern cabinetry, stainless steel appliances, generous pantry space and ample overheads. The central island anchors the open plan area and invites guests to mingle and move seamlessly from the kitchen, dining and living room, through glass sliding doors to the decked balcony and large, gabled outdoor living area - the perfect space to host BBQ's or quiet drinks with family and friends. The master bedroom is on the first floor and features walk-in robe and ensuite bathroom. Completing the package is ducted reverse-cycle air-conditioning to ensure your year-round comfort, enhanced by a 10kW solar system and undercover parking with driveway gate for utmost security and so much more. Features we love: * Unique, custom design residence sited on a fully fenced, corner allotment * Easy care block of 419m2 with synthetic lawns requiring no maintenance * 2 separate living areas, 2 bathrooms and 4 bedrooms * Large open plan living/dining room with modern kitchen and overlooking the pool * Kitchen features striking bench tops, crisp and modern cabinetry, stainless steel appliances, generous pantry space, ample overheads and island bench * All weather alfresco entertaining area and extensive decking * Easy rise oak-finish stairs and under stair wine cellar * First-floor master bedroom with ensuite bathroom, walk-in robe and a leafy outlook * Family bathroom fitted with bath * Ducted reverse cycle air-conditioning * 10kW solar system to help with those power bills * Private and secure grounds with plenty of room for the kids and pets to play * Undercover parking and a storage shed * Situated in a quiet, family-friendly no through road Just a stone's throw to Happy Valley Reservoir, Glenthorne National Park, plus large reserves, playgrounds and new walking trails you'll fall in love with Flagstaff Hill. Conveniently located, your new home is a short distance away from reputable schools, a swim/fitness centre and shops, and Flinders University, Flinders Medical Centre and Westfield Marion are only a short drive away. Built in: 2017 Certificate of Title: 6143/549 Title: Torrens Council: City of Onkaparinga Council Council Rates: $538 pq (approx) ESL: $152 pa SA Water: $189pq (plus usage) (approx) Land Size: 419m2 (approx) For an inspection of this unique offering please click on the inspection link or contact us if times and days don't suit.... those who hesitate, will miss out! You will need to register to view this property. Please click on 'Book Inspection' or 'Email Agent' and we will respond with available inspection times. By registering, you will be informed of any updates about the inspection or any cancellations. Disclaimer: Whilst we have gathered all information provided from sources deemed reliable, we cannot guarantee it's accuracy. We shall not be held liable for any errors, inaccuracies or omissions, including, but not limited to, details regarding a property's land size, floorplan and dimensions, building age, description or condition. It is strongly advised that those interested make their own enquiries and obtain independent legal and financial advice.
Agent: Natalie Jones - natalie@weconnectproperty.com.au - 7324 5307
Agent: Kate Barnett - kate@weconnectproperty.com.au - 7324 5307
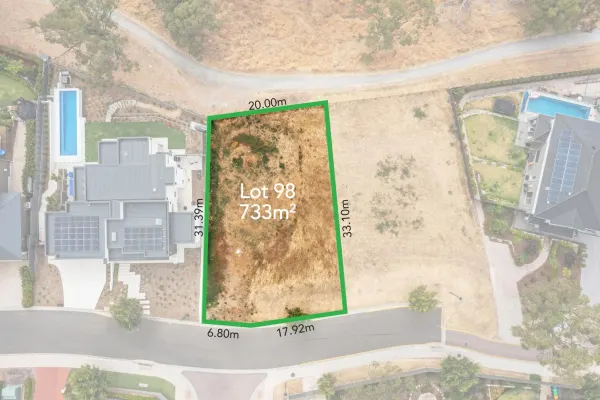
Craigburn Farm, SA 5051
Land Size: 733 m²
Property Type: Vacant Land
Listing Type: Residential
Status: Active
Summary: A Beautiful Piece of Land!
Description: The dream to build is alive at #132. It goes without saying, that land like this is becoming very hard to find, especially a glorious 733sqm allotment with views! The low side of the road is best. It invites the wonderful opportunity to take every advantage of this very special aspect imagine living with uninterrupted views across the cherished environment of the Sturt River and walking trails, to the Coromandel Valley hills and big-sky views! The perfect dimension, consistent and gentle slope is ideal. Walk to the middle of the land and picture yourself a few metres in the air. Think of a raised deck, a backyard setting of landscaped gardens and a pool perhaps, and looking out to those views that will only change with the seasons. Amazing. It's all about the Location and Position and at Lot 98, 132 Blackwood Park Boulevard, there is no compromise. What a place to Live. Come and Live the fortunate lifestyle that Blackwood Park Estate Craigburn Farm provides. Secure the land first and then dream a custom build! There is nothing quite like a New Home.
Agent: Stephen Ring - stephen@ring-sa.com.au - 8370 3211
Agent: Luke Bull - luke@ring-sa.com.au - 8370 3211
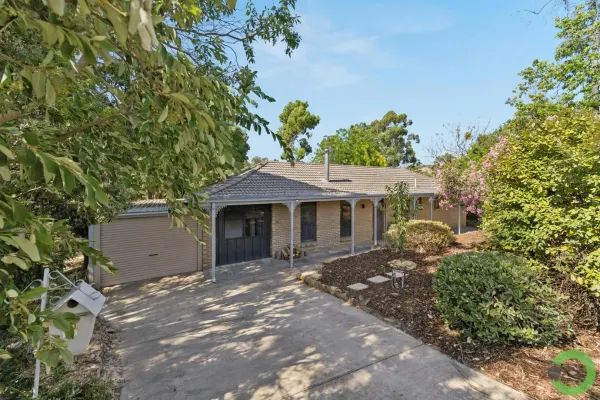
Coromandel Valley, SA 5051
Land Size: 1240 m²
Property Type: House
Listing Type: Residential
Status: Active
Summary: Come Home to the Valley
Description: What a delightful spot this is. Enjoy living with a peaceful backyard setting and a sunny north facing aspect from the huge outdoor living area and love being a walk around the corner to the fabulous Sturt River Linear Reserve and the hike & bike trails of the Sturt Gorge Recreation Park. This attractive solid brick home was built in 1984. The accommodation has no steps inside and will appeal to singles, couples, and young families. Being tucked down off the street and with a slight elevation in the backyard living in this home feels safe & secure, peaceful & private! The land is larger than most and provides great space in the backyard. There is privacy between neighbouring properties with established greenery and excellent potential to really have some fun and complement with your own landscape and garden ideas. Inside the floorplan is not too large or too small and works beautifully with the separation of bedrooms and a central living & dining space that is extended by superb outdoor living you'll love it out here! The main bedroom feels very private and looks out to the backyard setting. Bedrooms 2 and 3 have split-system air-conditioning for complete comfort they share a good size TV/games room; the owners used a bookshelf to partition but with a simple stud-wall this space could easily become a home-office too. There is a lot of character in the brickwork; exposed brick walls feature in the main living while the dining area is close to the kitchen which looks out to pergola living and the beautiful backyard. Altogether, there are 4 split-system air-conditioning systems and a wood-fired combustion heater that will warm the entire home. If you have an eye for renovating the solid concrete floor under the carpet provides a perfect foundation for laminate flooring, the kitchen works well today and will be a fun project when it comes time renew, and the bathroom & separate toilet too! This is a quality home that will respond very well to your own ideas. Move in and think of making it your own. The owners will miss their outdoor living area! Created and built to be big enough for the whole family to enjoy the kids can play undercover, there is a spot for a wall-mounted TV, the barbeque, dining table & lounge, and a daybed. The skillion roofline was a critical part of the design to ensure the winter sunshine and sky views were a part of your everyday you certainly don't feel closed in and retractable screens close to create an outdoor room. A concrete driveway provides remote entry to a secure garage/workshop - the owners will include the handy storage racks. The pizza oven can stay and there is a fire-pit down the back too. Adjacent to the home an enclosed paved terrace area would have originally been an outdoor sitting area amongst the gardens, the kids have loved it for their basketball and play area. Here is your chance to buy into Historic Coromandel Valley and the sensational Blackwood District. MAKE IT YOURS!
Agent: Stephen Ring - stephen@ring-sa.com.au - 8370 3211
Agent: Luke Bull - luke@ring-sa.com.au - 8370 3211
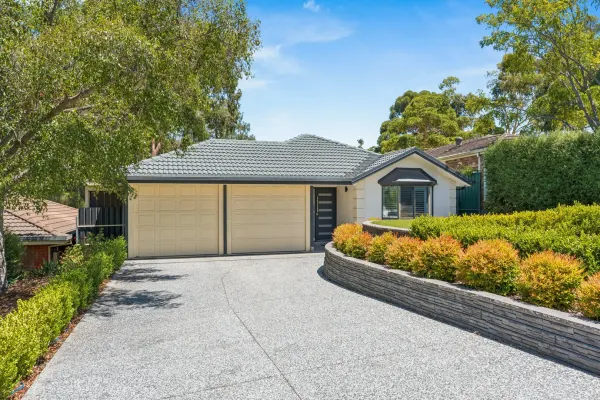
Flagstaff Hill, SA 5159
Land Size: 491 m²
Property Type: House
Listing Type: Residential
Status: Active
Summary: Comfort, Space and Lifestyle in Flagstaff Hill
Description: Positioned in a quiet, family-friendly pocket of Flagstaff Hill and set just moments from the Flagstaff Hill Golf Course with a reserve and playground to the rear, this well-maintained home offers generous proportions, versatile living and a lifestyle designed for comfort and ease. Built in 1997 and thoughtfully updated, the home is ready to be enjoyed immediately and adapts effortlessly to the changing needs of modern families. The flexible floorplan allows for either four bedrooms or three bedrooms with two separate living spaces, plus a dedicated study ideal for working from home or homework zones. The main bedroom is privately positioned and serviced by its own ensuite, while the central family bathroom and separate toilet comfortably service the remainder of the home. When configured with three bedrooms, the home offers two distinct living areas including a formal lounge and a spacious open-plan family and dining zone, providing excellent separation of space while maintaining a connected, family-friendly flow. At the heart of the home, the kitchen is both practical and inviting, featuring crisp white cabinetry, quality appliances, generous bench space and a breakfast bar that seamlessly connects with the dining and living areas. Large windows, plantation shutters and neutral tones enhance natural light throughout, creating a warm and welcoming atmosphere. Sliding doors open to an impressive covered outdoor entertaining area, perfect for year-round gatherings. This space flows effortlessly to the secure, low-maintenance backyard, complete with a shed providing excellent storage or workshop potential. Comfort is assured year-round with ducted reverse-cycle air conditioning, while energy efficiency is enhanced by a 6.6kW solar system and an instant gas hot water system. Additional features include a double garage with internal access and ample storage throughout. Property Highlights: - Flexible floorplan with 4 bedrooms or 3 bedrooms with 2 living spaces - Separate study - Private master suite with ensuite & walk in robe - Light-filled open-plan kitchen, dining and living - Stylish kitchen with generous stone benchtops & breakfast bar - Seamless indoor-outdoor flow to large covered alfresco area - Café blinds to entertaining area - Secure, low-maintenance backyard ideal for kids & pets - Ducted reverse-cycle air conditioning for year-round comfort - 6.6kW solar system to reduce energy costs - Instant gas hot water system - Double garage with internal access - Separate shed providing excellent storage - Quiet, family-friendly Flagstaff Hill location close to amenities - 491sqm (approx.) allotment - Built in 1997 Conveniently located close to schools, parks, shops and public transport, this is a spacious and versatile home that will appeal to families, professionals and upsizers alike. For more information contact Sam Conlen on 0432 379 733 or Tara Witham on 0421 953 033. Disclaimer - Every precaution has been taken to establish the accuracy of the material herein. Prospective purchasers should not confine themselves to the contents but should make their own enquiries to satisfy themselves in all respects. Ray White Flagstaff Hill will not accept any responsibility should any details prove to be incomplete or incorrect - RLA 284838
Agent: Sam Conlen - sam.conlen@raywhite.com - 08 8270 2277
Agent: Tara Witham - tara.witham@raywhite.com - 08 8270 2277
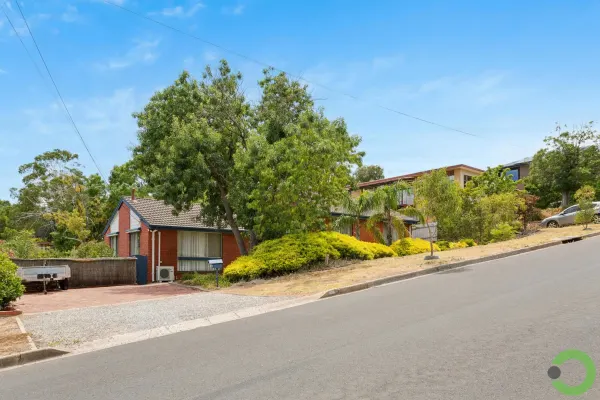
Bellevue Heights, SA 5050
Land Size: 900 m²
Property Type: House
Listing Type: Residential
Status: Active
Summary: A Home for All!
Description: Welcome to 20 Glenwood Drive. An appealing split-level, four-bedroom home, not too big nor too small, perfect for couples, singles, investors or the growing family! Built to entertain & picnic in your own backyard, this home enjoys a near perfect north-south orientation coupled with an elevated aspect across the foothills & metro plains towards our beautiful coastline. Measuring 900sqm, the land has been nicely terraced and traverses from Glenwood Drive down to the quiet cul-de-sac of Deepdene Avenue. From Deepdene - a private driveway leads to a double garage/work shed, perfect for the hobbyist. From Glenwood - a flat paved driveway accommodates off-street parking for four cars easily & provides the potential for a freestanding carport in time. Circa 1970, the floor plan is a winner! The split-level smartly separates the bedroom & living wings. An L-shaped living/dining space invites you in and connects through to the kitchen, meals and outdoor entertainment areas. There's a real warmth & energy in this home, with lovely levels of natural light, glimpses of the sea and greenery peering through large picture windows. Between the living, dining, meals, verandah & outdoor entertaining, there are so many spaces for the family to enjoy & interact without feeling on top of each other! The kitchen presents well and provides plentiful storage with dual built-in pantries, as well as additional built-in cabinetry in the meals area. Appliances are quality, both the dishwasher and oven are Westinghouse, but most importantly we are cooking with gas! From the kitchen, you are met with the verandah and patio, in combination they create quite an expansive entertaining terrace 86sqm! - which may lead to your nomination of Christmas host later this year Theres also a unique, teppanyaki style BBQ and with a quick renovation it would become quite the show piece. A terrace further, you find sweeping lawns. Perfect for the kids to play or for the backyard picnic. Underneath the suspended concrete verandah lies a surprising under-home store. Measuring 6.9m x 2.6m, there is plenty of space down here for your garden care, camping gear, Christmas tree or future pool equipment The bedrooms are cleverly positioned on the upper level slightly offset & separated from the living spaces. The main bedroom provides comfortable dimensions, a 3.5m wall of robes, split system air conditioning & a ceiling fan! Bedrooms 2 and 3 are equipped for year-round comfort, with new split system air conditioners & ceiling fans and bedroom 3 also has a built-in robe. Bedroom 4 provides both a ceiling fan & built-in cabinetry. Central to the bedrooms, the bathroom provides a separate bath & shower along with floor-to-ceiling tiling and the toilet is separate from the bathroom. An under-appreciated element of a family floor plan. The laundry is here too, the space is fully functional, provides multiple built-in cupboards and backs onto the hallway linen press. Inside and out, this buying opportunity still provides real potential, to complement with your own ideas overtime and bring your dream home to life. Think swimming pool, carport, enclosable outdoor entertaining or extensions, it's all possible here. Glenwood Drive, what spot to live and invest. Where you will feel far from it all and yet remain so connected. Live in a greenery filled environment, with large allotments, privacy, connection to parks, recreation, and beautiful views. It can be hard to believe, Brighton & Seacliff Beaches are 12 minutes away, and metro Adelaide is all just there. Not to mention Flinders University, Hospital and the train to Adelaide 4 minutes down the road. Here is your chance - Make it Yours!
Agent: Luke Bull - luke@ring-sa.com.au - 8370 3211
Agent: Stephen Ring - stephen@ring-sa.com.au - 8370 3211
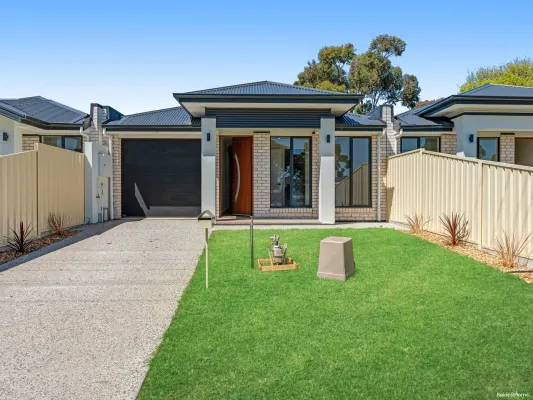
Flagstaff Hill, SA 5159
Land Size: 273 m²
Property Type: House
Listing Type: Residential
Status: Active
Summary: Exclusive Lifestyle Living - Act Fast Before It's Gone!
Description: This is your chance to secure a brand-new, architecturally designed home in the highly sought-after location! These designer residences boast a stunning contemporary facade and a well-thought-out floor plan, offering exceptional space, natural light, and premium finishes. Unbeatable Location & Lifestyle! • Just minutes from Flinders University and Hospital. • A famous Westfield Marion Shopping center is just a short drive away. • A glimpse of the Seaview from the property. • Surrounded by parks, and excellent public transport options. Premium Features & Elegant Design Step inside and experience the luxury and comfort of these thoughtfully designed homes. This front facade is amazing and in high demand and makes these allotments outstanding on the street. What We Love About These Homes: • Spacious, light-filled open-plan living area with stylish timber-look flooring. • Designer kitchen featuring premium Euro appliances including. • Ample storage space and butler's pantry as an extra feature. • 900mm gas cooktop & 600mm oven. • Dishwasher, rangehood & stone benchtops. • A good size lounge can also be utilized as home office. • Master bedroom retreat with plush carpets, walk-in robe & private ensuite. • Bedrooms 2 & 3 include built-in robes and soft carpet underfoot. • Luxurious main bathroom with floor-to-ceiling tiles, bathtub & separate shower. • Ducted reverse cycle air-conditioning for year-round comfort. • Generous laundry with stone benchtop & built-in shelving. • 2.7m high ceilings with LED downlights throughout. • Secure single garage with an automatic panel-lift door. • Rainwater tank and Pergola. • Nicely landscaped front yard and back yard. • Low-maintenance lifestyle - lock up and leave with ease! One lot has already received an offer before hitting the market; this is your call to secure a premium home in this prime location. When style and design matter, these brand-new homes deliver a stunning lifestyle and would suit busy professionals, downsizers, families, or even astute investors. BONUS: Potential Stamp Duty Exemptions & First Home Buyer Grants May Apply! (Check with Revenue SA for your eligibility.) Don't Miss Out! Contact Varun Today on 0426 153 571 to book your private viewing and make this dream home yours. Disclaimer: The information provided by Raine & Horne Blackwood has been sourced from what we believe to be reliable and accurate materials. However, we make no representations or warranties as to its accuracy, completeness, or reliability. We disclaim all liability for any errors, omissions, misstatements, or discrepancies, including but not limited to property dimensions, floor plans, building size, age, and condition. All images, photos, and rendered representations are for illustrative purposes only and may not accurately depict the final product. Variations in fixtures, fittings, colors, and placements of appliances may occur. Interested parties are advised to conduct their own independent inquiries and seek professional legal or financial advice before making any decisions. *Conditions apply where indicated. RLA 44686
Agent: Varun Patel - varun.patel@blackwood.rh.com.au - 08 7099 3800
Agent: Michael McDonald - michael.mcdonald@blackwood.rh.com.au - 08 7099 3800
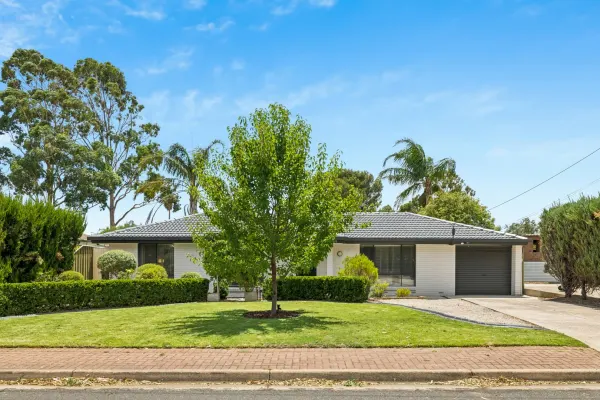
Flagstaff Hill, SA 5159
Land Size: 575 m²
Property Type: House
Listing Type: Residential
Status: Active
Summary: Flexible Family Living in a Serene Flagstaff Hill Setting
Description: Nestled in a quiet pocket of Flagstaff Hill, 2 Elizabeth Street offers a unique combination of flexibility, style and lifestyle. With beautifully landscaped gardens and a thoughtful floorplan, this immaculately presented home is ready to be enjoyed immediately and adapts effortlessly to the changing needs of modern families. The flexible layout allows for either three bedrooms or two bedrooms plus a separate study or additional living space, making it ideal for families, professionals working from home, or those seeking versatile living arrangements. The main and second bedrooms are fitted with built-in robes, while the home is complemented by ducted reverse cycle air conditioning throughout for year-round comfort. At the heart of the home is a timeless, updated kitchen boasting gas cooking, generous storage and elegant granite benchtops, thoughtfully designed to flow seamlessly into the adjoining living areas. A separate laundry adds practicality, while the immaculate interiors throughout showcase a true pride of ownership. Step outside to discover an inviting outdoor entertaining area surrounded by beautifully landscaped gardens, creating the perfect space for family gatherings, relaxed weekends, or simply enjoying the peaceful surroundings. Practical additions include a single carport with roller door, drive-through access to a large workshop/garage and a separate garden shed - providing abundant storage and workspace solutions. Adding to the appeal is the location: positioned close to Minkarra Park walking trails, dog park and playgrounds as well as the scenic Happy Valley Reservoir, this home encourages an active, outdoor lifestyle while remaining conveniently close to schools, shopping, and all amenities. Property features: - Flexible floorplan: 3 bedrooms or 2 bedrooms plus study/living space - Built-in robes to two bedrooms - Classic, updated kitchen with gas cooking & granite benchtops - Separate laundry - Ducted reverse cycle air conditioning - Gas heater - Immaculately presented interiors - Outdoor entertaining area - Beautifully landscaped gardens - Single carport with roller door - Drive-through access to large workshop/garage - Separate garden shed - Built in 1984 - 575sqm (approx.) allotment Perfect for downsizers, first home buyers, small families, professionals or investors, this move-in ready home is designed for flexible, comfortable living. 2 Elizabeth Street is more than just a home - it's a sanctuary in a quiet, highly sought-after corner of Flagstaff Hill. For more information contact Sam Conlen on 0432 379 733 or Tara Witham on 0421 953 033. Disclaimer - Every precaution has been taken to establish the accuracy of the material herein. Prospective purchasers should not confine themselves to the contents but should make their own enquiries to satisfy themselves in all respects. Ray White Flagstaff Hill will not accept any responsibility should any details prove to be incomplete or incorrect - RLA 284838
Agent: Sam Conlen - sam.conlen@raywhite.com - 08 8270 2277
Agent: Tara Witham - tara.witham@raywhite.com - 08 8270 2277


