10 Shadwell Court
Caversham, WA 6055
Neighbourhood & everyday essentials
Explore around Caversham, from school days to weekends.
Find schools, playgrounds and children’s classes. Browse by age to plan school days and weekends.
Area figures
- residents (ABS, June 2024)
- 179,207
- children aged 0–14
- 37,654
- schools
- 53
- parks & libraries
- 67
- kids’ activity providers listed
- 36
Most-listed activities: Karate, AFL, Auskick
Population figures: Australian Bureau of Statistics
Explore local libraries, community spaces, schools and council programs across the wider area.
Parks, playgrounds & public spaces
Lanius Park
Lord St, Beechboro, Western Australia, 6063
208 m straight-line distance
Grimrey Park
Grimrey Rd, Lockridge, Western Australia, 6054
488 m straight-line distance
Simla Park
Bennett St, Caversham, Western Australia, 6055
616 m straight-line distance
Maguire Park
Barlee Way, Beechboro, Western Australia, 6063
692 m straight-line distance
Things to do near this home
Explore nearby play centres and family attractions from the directory. Check ages, entry prices and opening hours with the venue.
Browse things to do with kids in Perth
Find more ideas by age, budget and indoor or outdoor setting on Things to do. Dated events are in What’s on. See what’s on
Discover local guides & family ideas
Read local family guides and practical articles as you explore life around this home.

Most Livable Suburbs in Western Australia for Families (2026)
<!-- seotitle: Most Livable Suburbs in Western Australia for Families (2026) metadescription: The WA suburbs with the most kids' activities and nearby schools on offer, ranked from AroundSchools' own…
Read more →
Private School Scholarships in Perth: the 2028 Entry Calendar
None of the 21 Perth schools we checked has a 2028-entry scholarship open to new families yet, and the first rounds open at 9am on Monday 2 November 2026. PLC, MLC and St Hilda's open that morning…
Read more →Everyday essentials & getting around
Open the map to choose a destination and check journey times from this address. Walking routes, step-free access and travel times have not been verified.
Source: AroundSchools directory. Distances are straight-line distances, not walking routes. Confirm facilities on the linked detail pages. Directory update dates are not supplied for this summary.
Property Details
514 m²
House
RESIDENTIAL
Upcoming Events Nearby

Thu, 22 Oct · Maylands
Spring Safe Storytime - Maylands Library
Thu, 22 Oct · Floreat
DNA and Family History at Cambridge Library
Thu, 22 Oct · Floreat
Storytime at Cambridge Library [Every Thursdays]
Wed, 21 Oct · Floreat
Baby Rhymetime at Cambridge Library [Wednesdays]
Up to age 2
Fri, 23 Oct · Floreat
Baby Rhymetime at Cambridge Library [Fridays]
Up to age 2
Thu, 29 Oct · Wanneroo
Boo in Wanneroo 2026
What's Nearby

Perth Magic All Stars
Unit 4/301 Collier Rd, , Bassendean

X-Golf Morley
Unit 2, 129 Russell St, Morley

Bayswater Little Athletics Centre
Wylde Road, Morley

West Coast Gymnasts
1/69 Truganina Rd, Malaga

ATI Martial Arts Pty Ltd
ATI HQ - Unit 7-1924 Beach Road , Malaga

ClayMake Studio
65 Ferguson St, Maylands

Siren Training
69 Adelaide Terrace, East Perth

Street Corner Dance
City West Centre, Ste 17/102 Railway St, West Perth

Xceed Kids Sport
Warwick Stadium, Warwick
Nearby Schools

East Beechboro Primary School
Brockmill Avenue, Beechboro WA 6063 Australia

Lockridge Primary School
48 Rosher Road, Lockridge WA 6054 Australia

Caversham Valley Primary School
60 Summerville Blvd, Caversham WA 6055, Australia

Good Shepherd Catholic School - Lockridge
215 Morley Drive, Lockridge WA 6054 Australia

Kiara College
368 Benara Road, Kiara WA 6054 Australia

Eden Hill Primary School
83A Ivanhoe Street, Eden Hill WA 6054 Australia
Nearby schools do not imply enrolment eligibility. Confirm catchments, year levels and childcare availability directly with the provider.
Nearby Properties









Recently sold nearby
Homes that have sold close to this address. We don’t show sale prices.
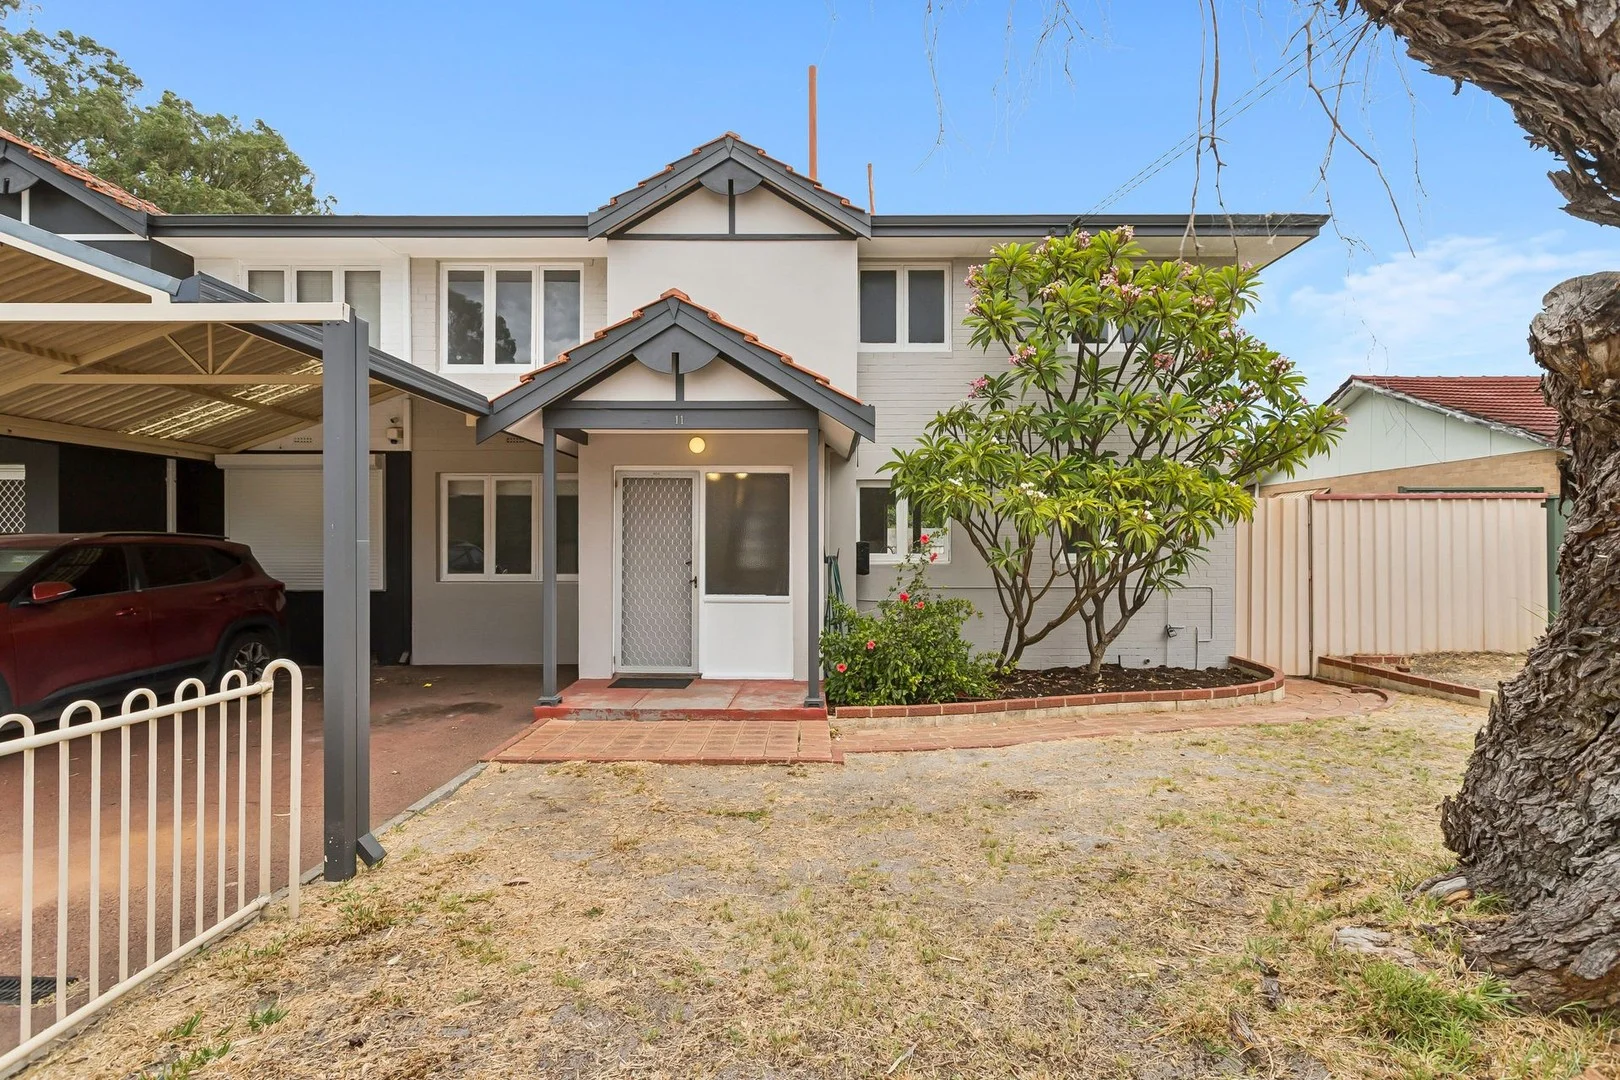
Lockridge, WA 6054
Land Size: 399 m²
Property Type: Townhouse
Listing Type: Residential
Status: Active
Summary: Just Listed! Stylishly Renovated Street Front Townhouse
Description: Positioned in a sought-after pocket of Lockridge, this stylishly renovated three-bedroom townhouse presents an outstanding opportunity for buyers seeking comfort, convenience and low-maintenance living. Set on a generous 399sqm block and located close to parkland, this beautifully maintained home offers an easy-care lifestyle in a quiet and well-connected area. With all the hard work already done, you can simply move in and enjoy from day one. Thoughtfully updated and finished in neutral tones, the home is ideally located just minutes from the Bassendean café strip, local shopping and transport, with the Swan Valley Wine Region and major road links close by. Features you'll love include: • Three good-sized bedrooms • Built-in robes • Renovated bathroom plus two toilets • Spacious lounge room ideal for everyday living • Stylish kitchen with stone benchtops and stainless-steel appliances • Ducted and split system air-conditioning • Polished timber floorboards • Tasteful neutral décor throughout • Lovely paved outdoor entertaining area • Low-maintenance 399sqm block • Front yard area • Garden/storage shed • Carport • No strata fees • Close to parkland, Bassendean cafés and the Swan Valley Wine Region • Easy access to the City and Airport Whether you're entering the market, downsizing or adding a quality property to your investment portfolio, this home is an opportunity not to be missed. Homes in this condition and location don't last long - be quick! For more information or to organise a viewing, call TEAM SAMMUT today. Disclaimer: Whilst every care has been taken in the preparation of this advertisement, accuracy cannot be guaranteed. To the best of our knowledge the information listed is true and accurate however may be subject to change without warning at any time and this is often out of our control. Prospective tenants & purchasers should make their own enquiries to satisfy themselves on all pertinent matters. Details herein do not constitute any representation by the Owner or the agent and are expressly excluded from any contract.
Agent: Team Sammut - manuel@teamsammut.com.au - 08 9279 9888
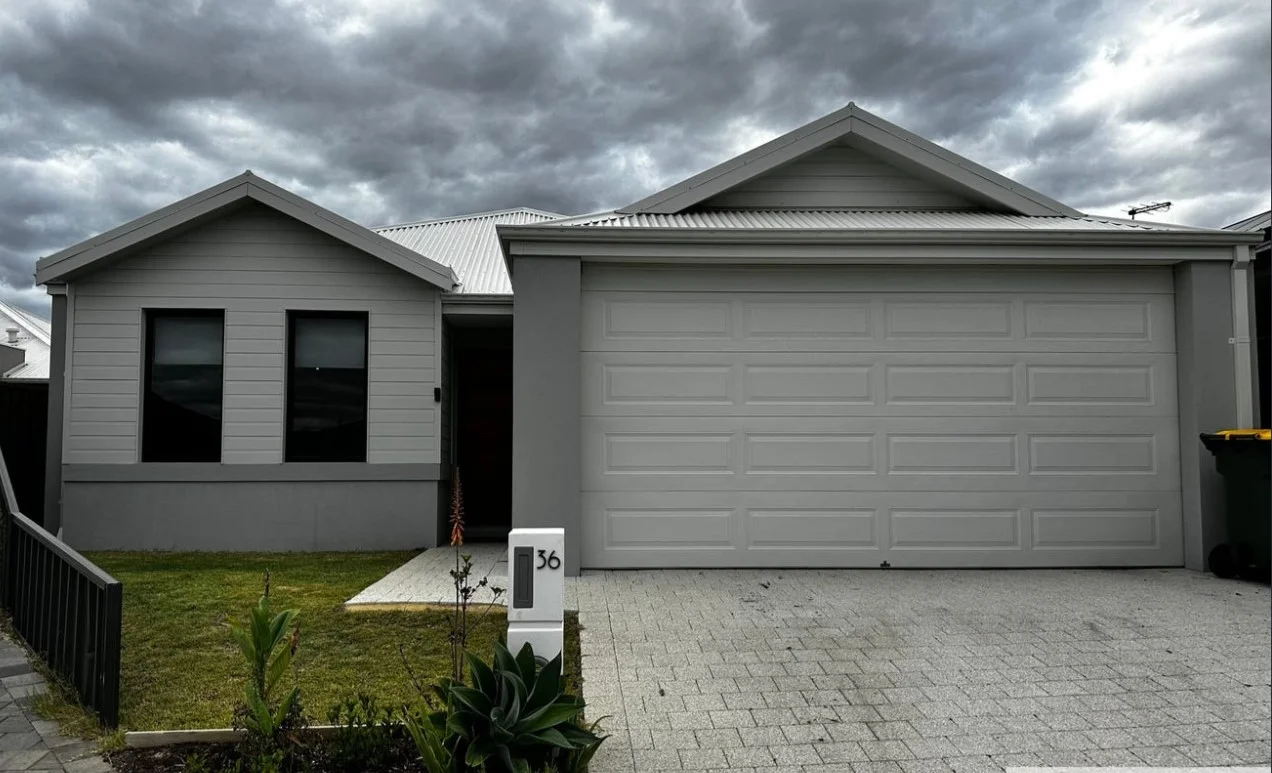
Caversham, WA 6055
Land Size: 345 m²
Property Type: House
Listing Type: Residential
Status: Active
Summary: SOLD WITHIN ONE HOUR OF LISTING!
Description: 4 bedrooms, 2 bathrooms Open plan living Patio with paving at the rear Ducted air conditioning Holland blind window treatments Double garage Land Size 345m2 Building Area 142m2
Agent: Marko Jovicic - marko@polarisrealty.com.au - 08 9379 2575
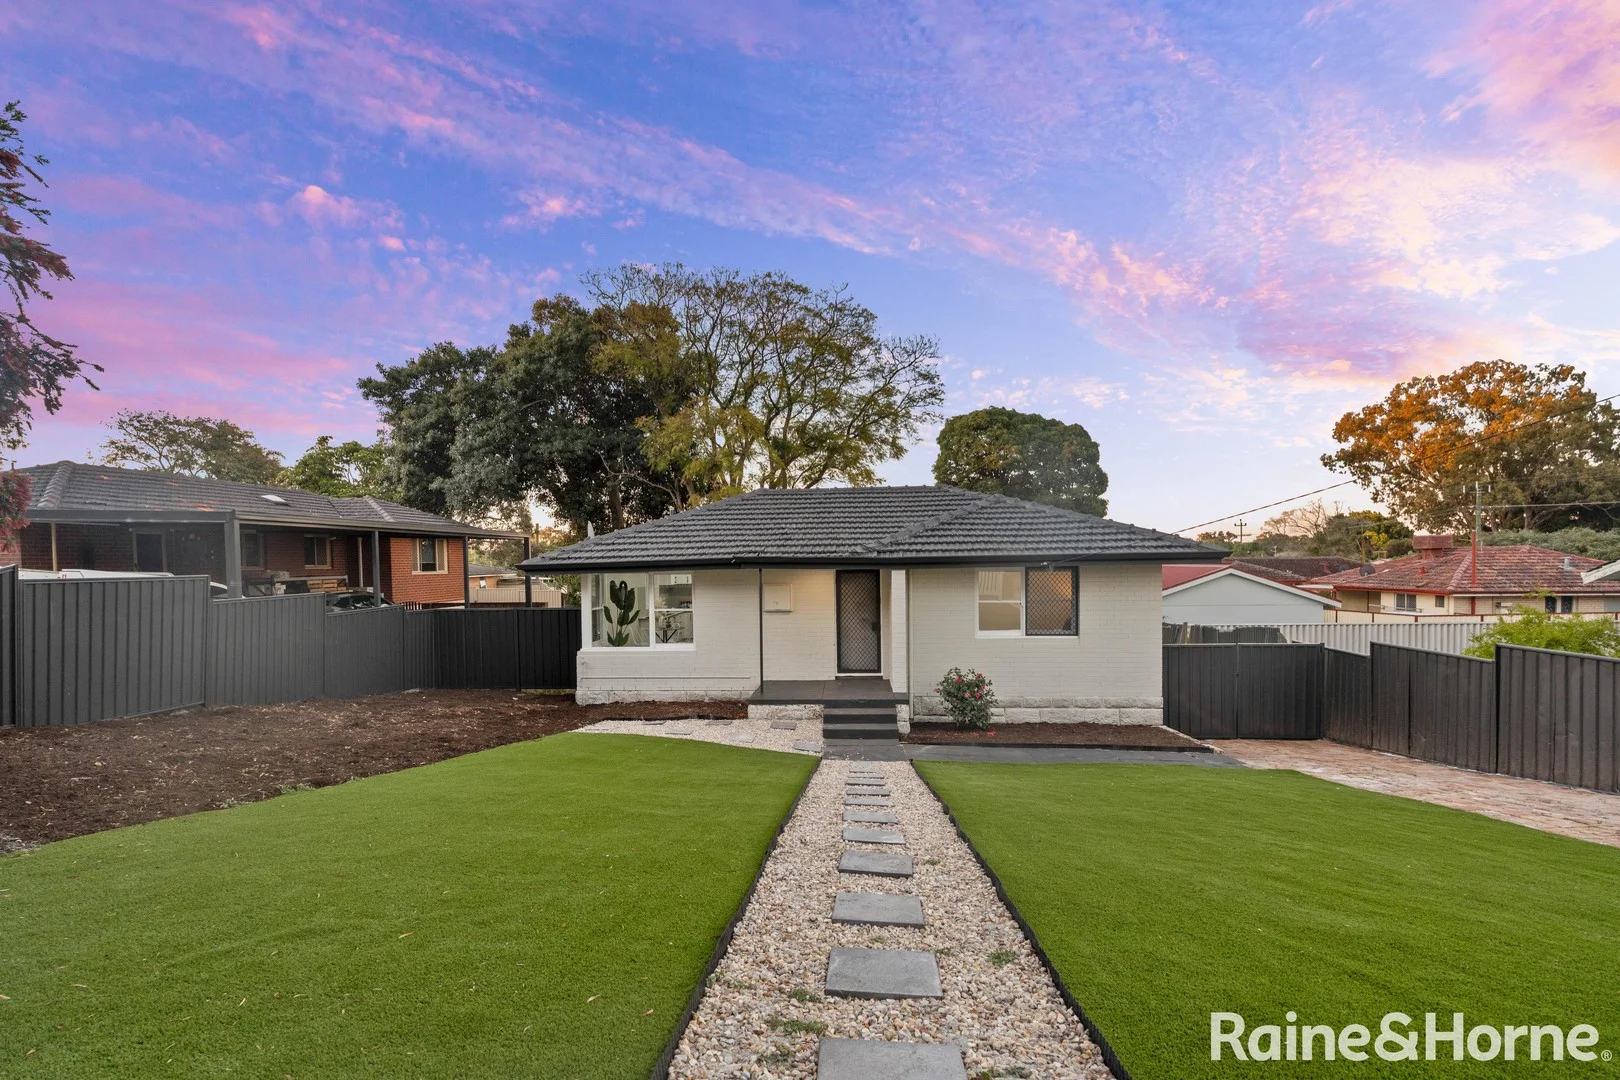
Lockridge, WA 6054
Land Size: 746 m²
Property Type: House
Listing Type: Residential
Status: Active
Summary: Home open cancelled
Description: Welcome to 79 Woolgar Way, Lockridge - a beautifully renovated 3-bedroom, 1-bathroom home combining modern style with classic character. Perfect for first home buyers, young families, or savvy investors, this move-in-ready gem offers space, comfort and endless potential. Step inside to discover a bright, inviting living area filled with natural light, a sleek updated kitchen, high-quality original jarrah floors with a polished finish and three well-sized bedrooms designed for easy family living. The home's fresh, neutral décor creates a warm and welcoming feel throughout. Outside, the generous 746 sqm block provides the perfect canvas for outdoor entertaining, a play area, or future expansion (STCA). Ideally positioned close to schools, parks, shops, walking distance to community centre and public transport, this property delivers convenience and lifestyle in one. With offers from $770,000, this home presents an excellent opportunity to secure a quality property in the heart of Lockridge. Contact Abhi Behl today on 0426 655 337 to arrange your private viewing! Disclaimer: While every care has been taken to prepare this advertisement, accuracy cannot be guaranteed. To the best of our knowledge, the information listed is true and accurate; however, it may be subject to change without warning at any time, which is often out of our control. Prospective purchasers should enquire to satisfy themselves on all pertinent matters. Details herein do not constitute any representation by the Owner or the agent and are expressly excluded from any contract. Please note that some photos may have been digitally altered and are for illustrative purposes only.
Agent: Abhi Behl - abhi.behl@landsdale.rh.com.au - 08 9303 4099
Lockridge, WA 6054
Land Size: 692 m²
Property Type: House
Listing Type: Residential
Status: Active
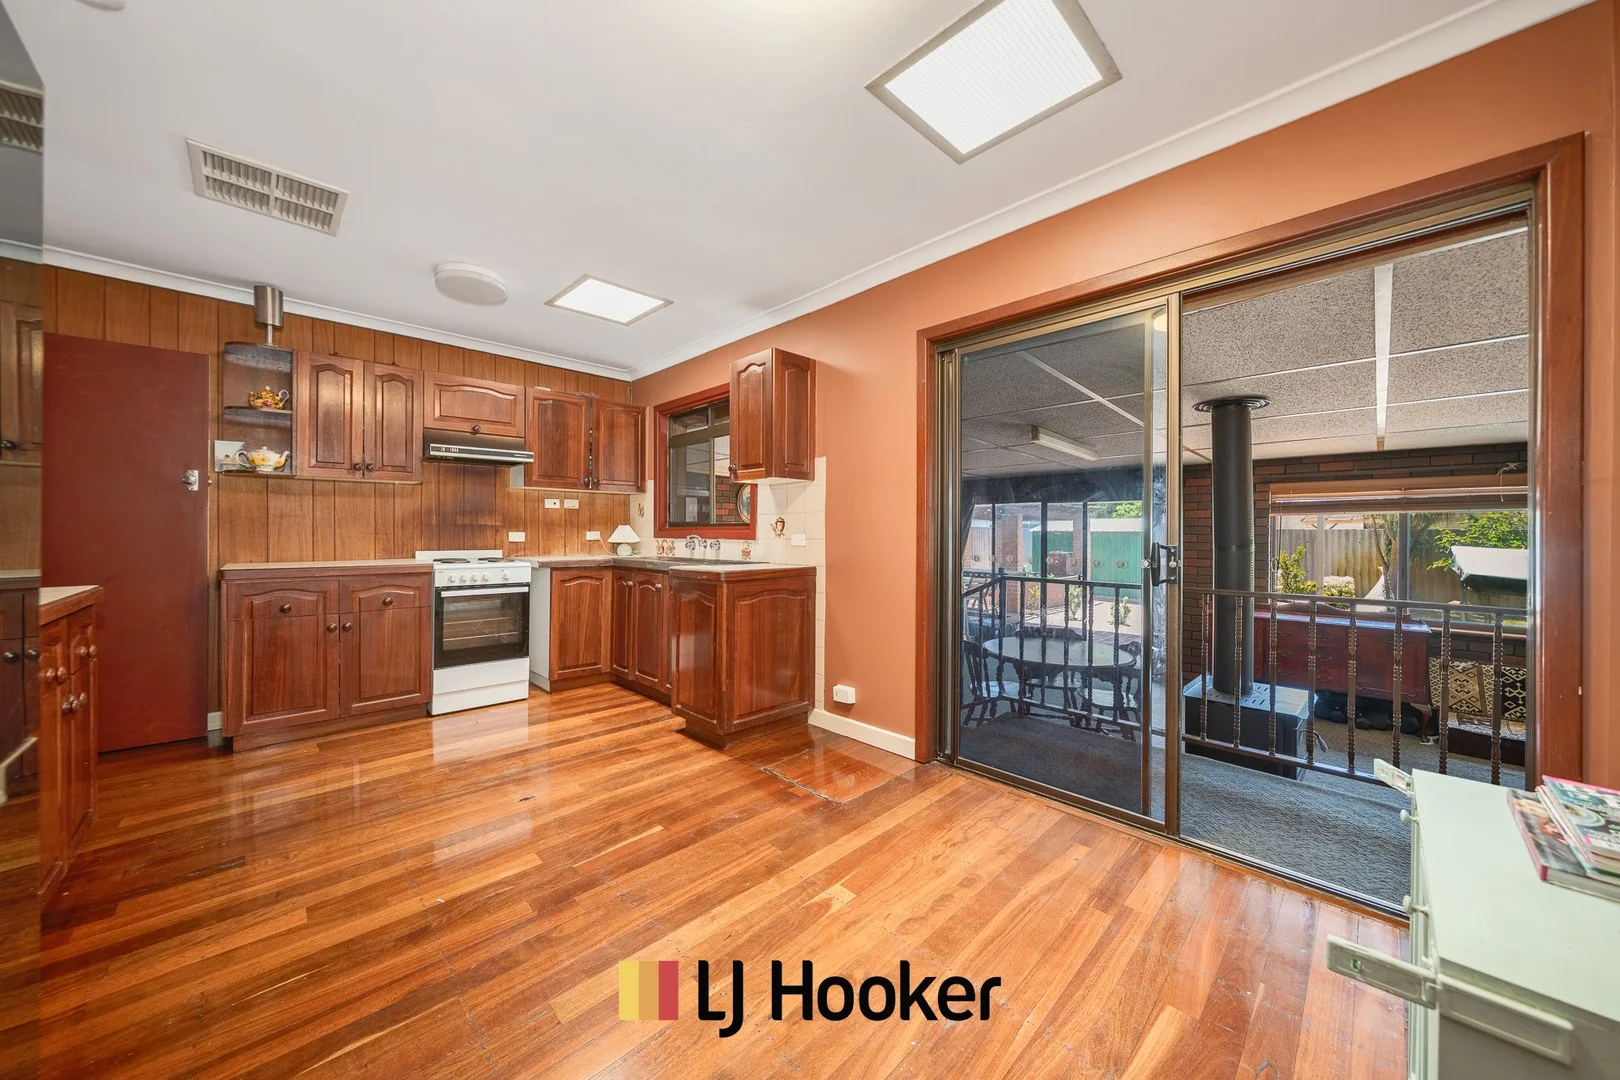
Summary: big beautiful home on the Lockridge Kiara border location with tranquil views | bounce on this bargain
Description: END DATE SALE - All offers presented on the 25th of December 2025 UNLESS SOLD PRIOR Brief // R20 / R50 development potential (sub WAPC) Renovated with a modern colonial theme with everything prime and perfect this property has a fortified brick wall perimeter and enjoys tranquil sunsets over the green and leafy Kiara College Farm lands and the Altone Park Golf Course - medium maintenance property with just front and back lawns - 3 bedrooms - 1 bathroom - 1 toilet - 1 separate laundry - kitchen with meals and 2 separate large living spaces - new air conditioning - also ducted ac - gas and sewer connected - built approx. 1969 - land approx. 692 sqm - home approx. 150 sqm - front veranda approx. 15 sqm - rear patio pergola approx. 25 sqm - drive through carport 90% professionally enclosed approx. 35 sqm - prime residential location close to shops parks schools and transport - shire rates approx. $1,700 per annum - water rates approx. $1000 per annum Prime portfolio investment | lock and leave | excellent first home | street front | level rectangular land Potential rent $750 per week | many car spaces | extra verge car spaces | suit for entertaining | medium maintenance gardens Kiara border location and views | bounce on this family bargain | colonial class | jarrah timber floors | security | several car parking Swan Active Leisure Centre | Kiara College farmland | Altone Park Golf | Altone Park Reserve | Altone Park SC | Altone Park Library | Future Bennett Springs Train Station Property // This incredible investment packs a punch! First Home Buyers hold on to your hats! Fantastic development potential and offering a 3 x 1 with an extensive driveway for many extra cars. Green Title so NO STRATA FEES! ( yes, you read that right! ), Own Frontage offers even Extra Parking, High Ceilings, New RCAC and ducted Air Conditioning and all the bonus perks that come with being a big house on the block! This home has always been cared for and maintained with regular pest control, electrical inspections and good tenant selection. Accompanying all the above perks are, separate living areas, low maintenance, easy access to Reid Highway and then Mitchell Freeway, generally 20 minutes from the CBD ( which is approximately 12km ), 27 minutes from Scarboro Beach North Point ( which is approximately 23 km ), less than 4 kilometres to Future Bennett Springs Train Station, of course Smoke Alarms RCD's and Sufficient Security, rest assured that you are making the right choice. Be quick as it WILL NOT last! Council Rates: Approx. $1,700 per Annum Water Rates: Approx. $1,000 per Annum Get in contact with Edi Carver to secure your viewing times! 0438 933 506 (08) 9344 5577 edward.carver@ljhooker.com.au Location // - 575m to Altone Park Golf - 45m to Altone Park Reserve - 875m to Altone Park Library - 700m to Swan Active Leisure Centre - 1km to Altone Park Shopping Centre - 150m to Kiara College and farmland - 4km to Future Bennett Springs Train Station ( All measurements are approximate only ) Don't miss this fantastic opportunity for home owners and investors alike Potential rent $750 per week Built : 1969 Patio pergola : 25 sqm Frontage : ( approximately ) 18m Total : ( approximately ) 692 sqm Interior : ( approximately ) 150 sqm Undercover : ( approximately ) 225 sqm Shire Rates : ( approximately ) $1,697.94 p.a. Water Rates : ( approximately ) $968.62 p.a. Total Strata : $0 T&C'S : * End Date Sale - Offers presented 25 | 12 | 2025 * The sellers reserve the right to accept an offer prior to the End Date * Finance offers welcome (A written pre-approval will assist you in the offer process ) * Building & Termite inspections are welcome * Flexible settlement time frames available * Subject to sale offers are welcome Office : 9344 5577 Edi : 0438 933 506 Email office : mirrabooka@ljh.com.au Email direct : edward.carver@ljhooker.com.au Disclaimer : In preparing this information Edi & the LJ Hooker team have relied in good faith upon information provided by others having made all reasonable efforts to ensure that information is correct The accuracy of the information provided to you written or verbal cannot be guaranteed If you are considering to purchase this property you must please make your own enquiries necessary to satisfy yourself that any important and relevant information is correct and accurate - thank you
Agent: Edward Carver - edward.carver@ljhooker.com.au - (08) 9344 5577
Lockridge, WA 6054
Land Size: 426 m²
Property Type: House
Listing Type: Residential
Status: Active
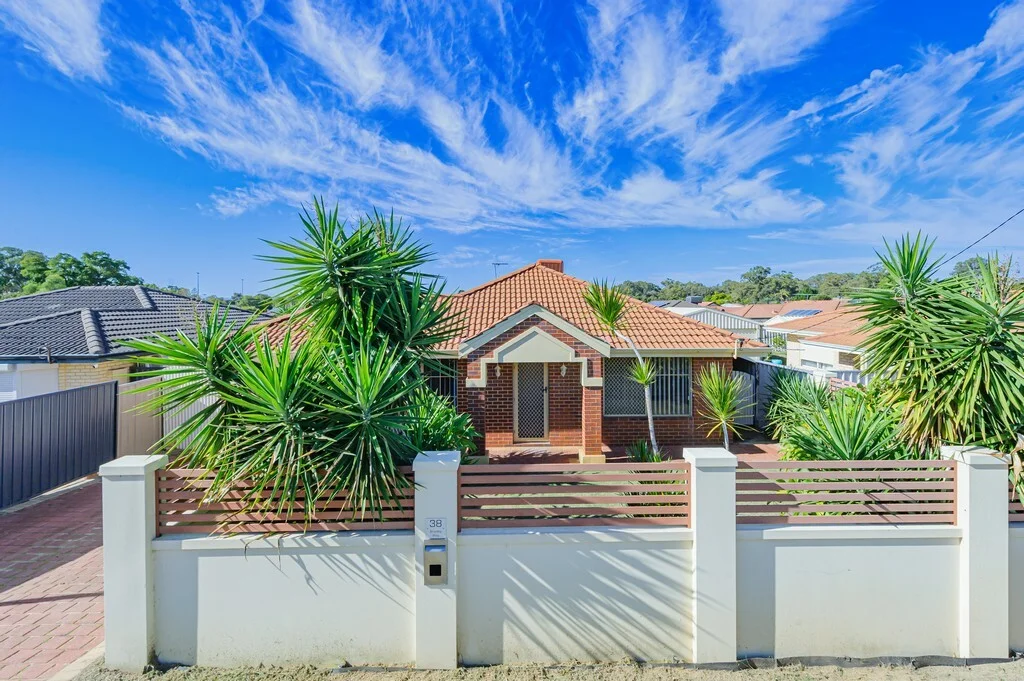
Summary: Its got it all.
Description: This Large 4 Bedroom 2 bathroom family home with lock up carport and easy maintence gardens will make you the envy of all your friends . If you love entertaining, this home boasts a large kitchen with plenty of storage and benchtops, making it easy to cater to any celebration then step outside to a wonderful spacious patio with a sparkling pool. - Queen size master bedroom with walk in robe and ensuite - Large lounge room with timber flooring - Big meals area and family room - Dishwasher - Air conditioning - Freshly painted thru out - Retic - Small garden Shed - Carport with Garage Door - Plus much more Enjoy the close proximity to parks, schools, public transport, shopping centres, medical facilities, a sports centre, and a golf course. plus only 20 min drive to airport. Inspect now or you will be disappointed if you miss out on this fantastic property. All details are presented on the vendors advice.Prospective purchasers should take the necessary actions on their own behalf to satisfy themselves of the details of conditions, contents, fixtures and improvements in regards to this property. Property Code: 748
Agent: Lyn Callaghan - lyn@callaghanpropertygroup.com.au
Lockridge, WA 6054
Land Size: 700 m²
Property Type: House
Listing Type: Residential
Status: Active
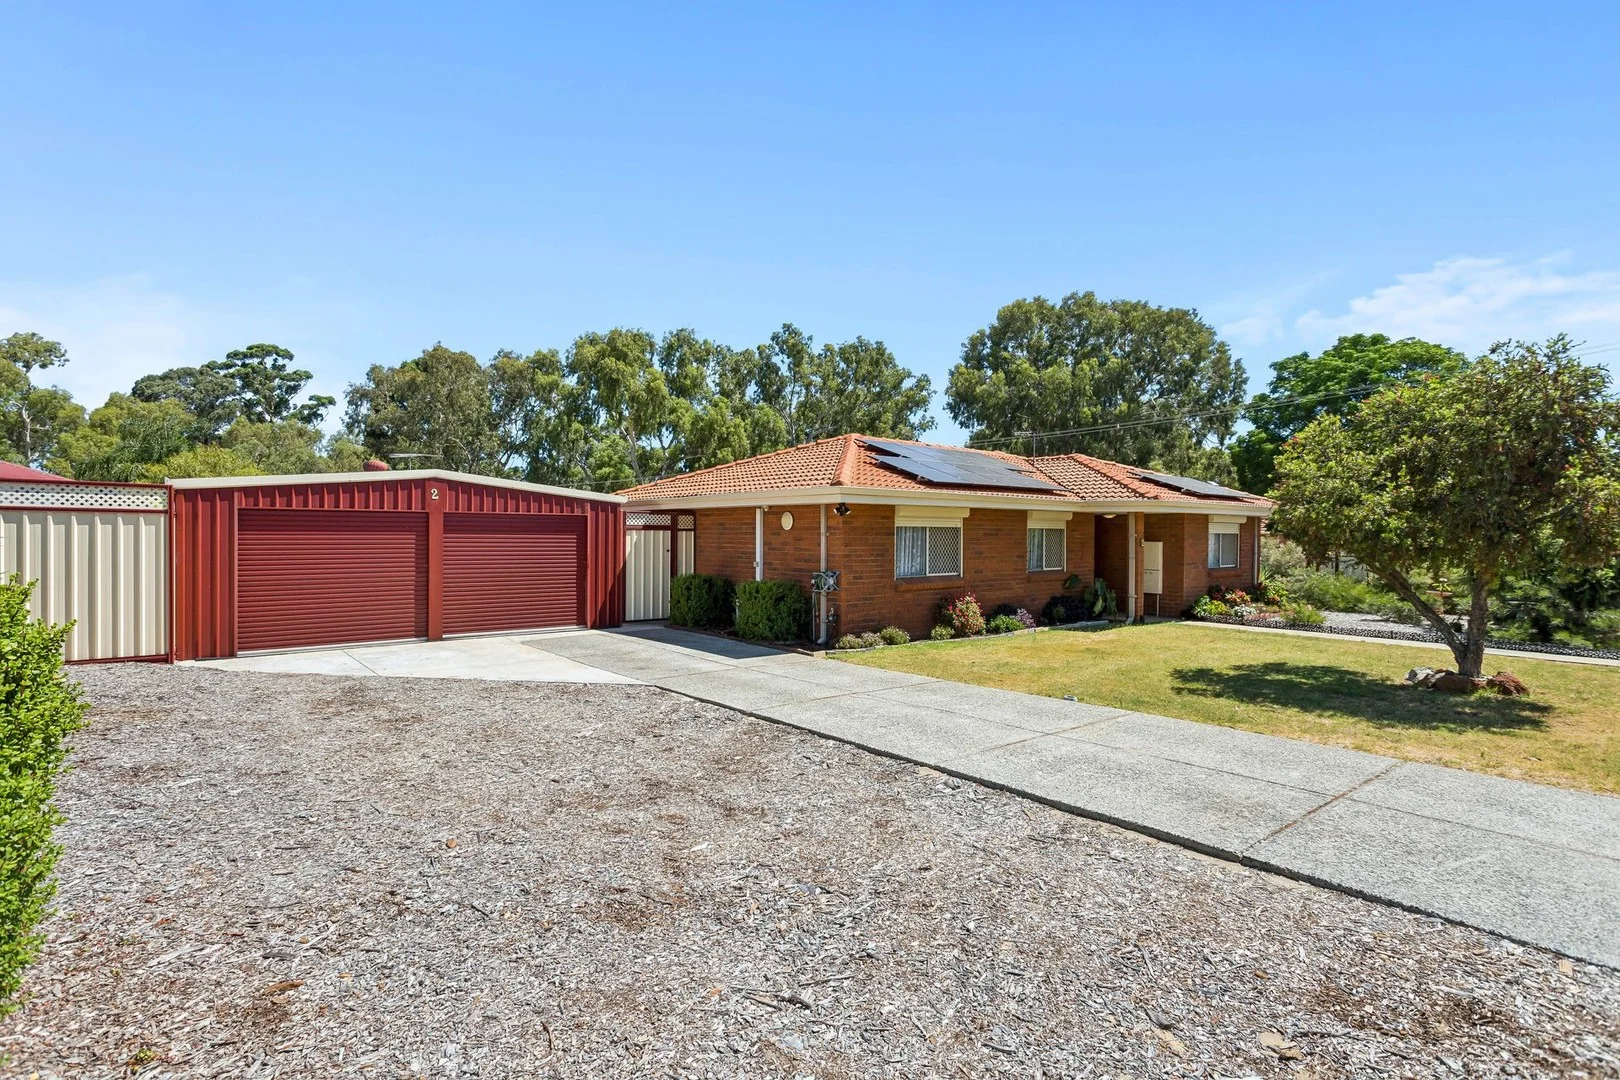
Summary: Just Listed! Beautifully Renovated Family Home on Development Potential Block
Description: Sit back, relax, and enjoy this beautifully renovated three-bedroom family home offering a comfortable and welcoming lifestyle. Set on a generous 700sqm corner block with R20/40 zoning, this property presents exciting options - move in and enjoy, lease out, or consider future development potential. Located in a peaceful, family-friendly pocket close to schools, shops, parks, and public transport, the position is both convenient and appealing. You'll also love being just minutes from Bassendean's café and shopping precinct, as well as the renowned wineries and restaurants of the Swan Valley. Features you'll love: • Three well-proportioned bedrooms • Separate lounge room • Stylishly renovated kitchen • Modern family bathroom • Split system air-conditioning plus ceiling fans • Great outdoor entertaining area • Large powered double garage/workshop • Solar panels to help reduce electricity costs • Roller shutters and security screens for added peace of mind • Low-maintenance, reticulated gardens • Ample room to park a boat, caravan, or trailer • Large enclosed front yard with electric gated entry for privacy and security • 700sqm corner block zoned R20/40 with approx. 23.89m frontage - ideal for future development* • Potential to retain the existing home and build behind* • Convenient access to Bassendean shops, schools, and public transport • Easy access to the City and Airport Whether you're a first home buyer, astute investor, or developer searching for your next opportunity, this is a property that deserves your attention. A must-see - act quickly! * All development is subject to WAPC approval For more information or to arrange your private viewing, call TEAM SAMMUT today! Disclaimer: Whilst every care has been taken in the preparation of this advertisement, accuracy cannot be guaranteed. To the best of our knowledge the information listed is true and accurate however may be subject to change without warning at any time and this is often out of our control. Prospective tenants & purchasers should make their own enquiries to satisfy themselves on all pertinent matters. Details herein do not constitute any representation by the Owner or the agent and are expressly excluded from any contract.
Agent: Team Sammut - manuel@teamsammut.com.au - 08 9279 9888
Caversham, WA 6055
Land Size: 608 m²
Property Type: House
Listing Type: Residential
Status: Active
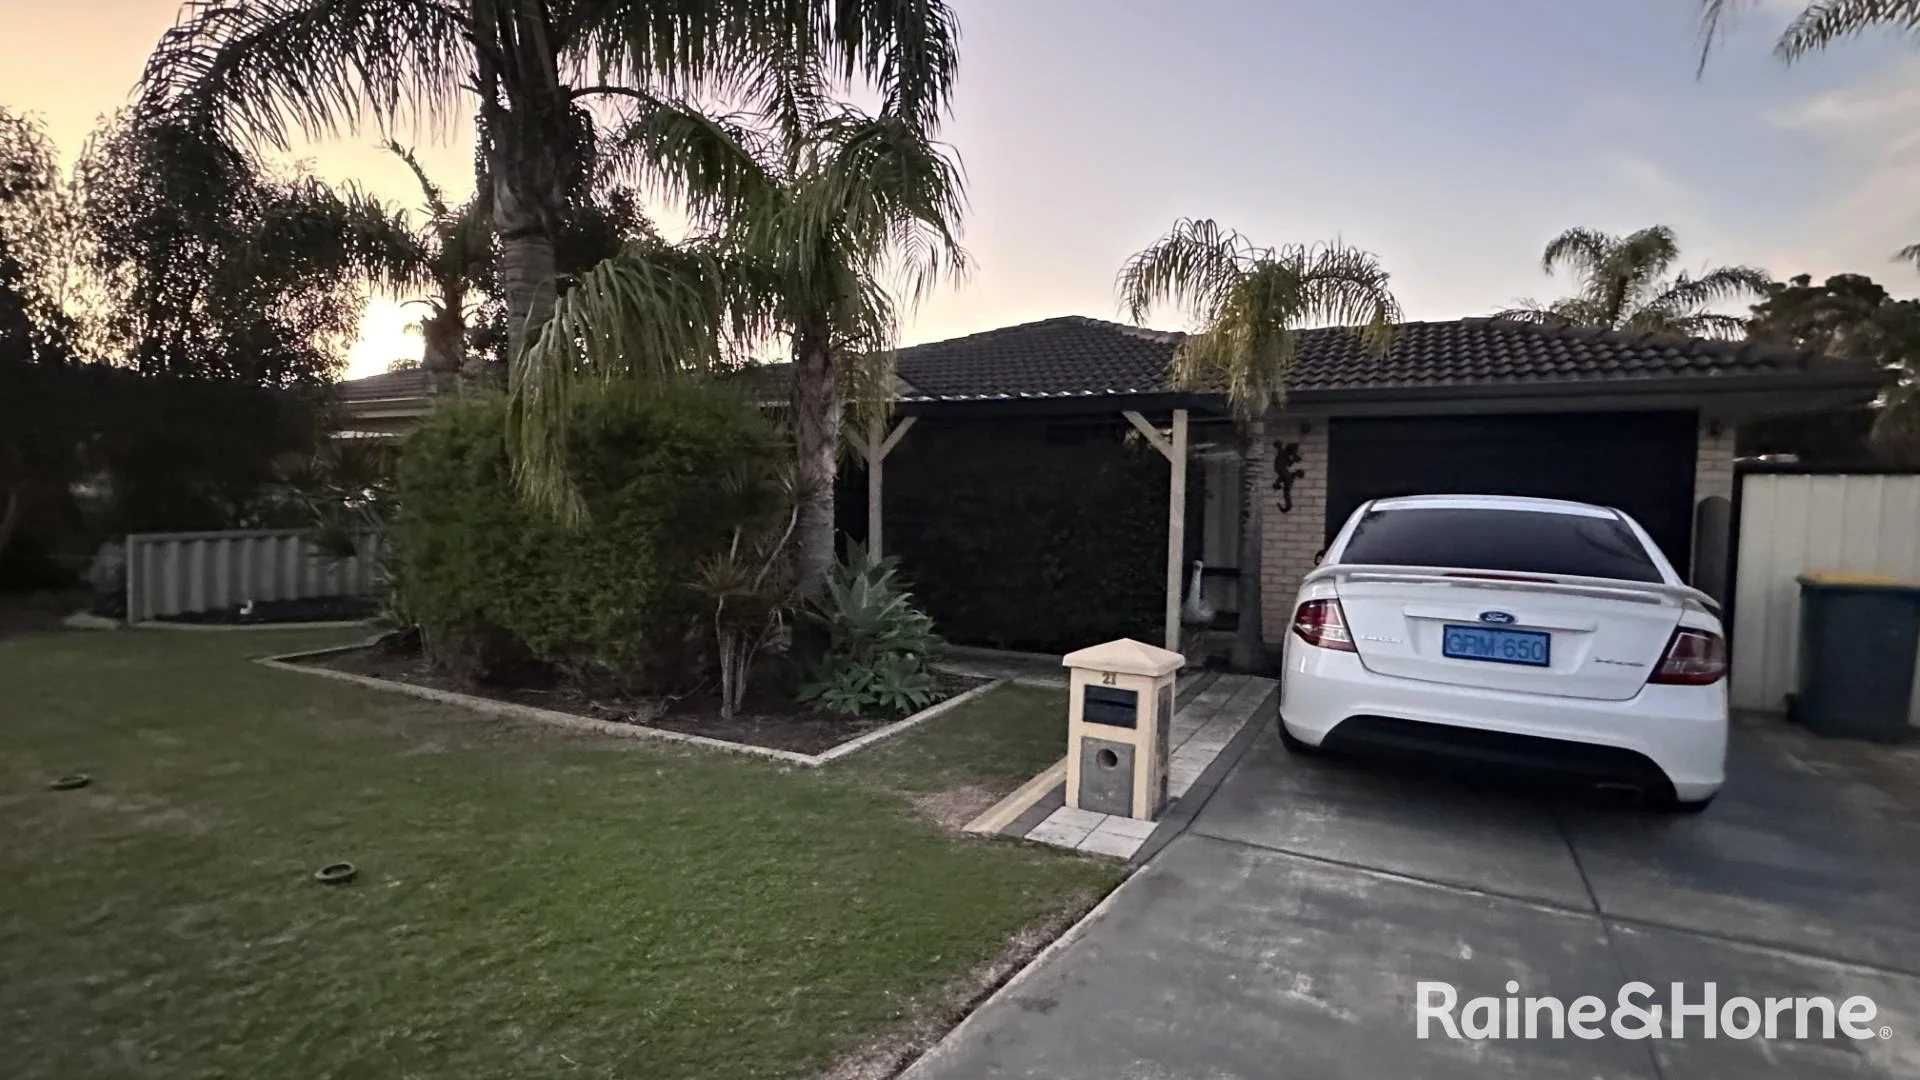
Summary: ****UNDER CONTACT****
Description: UNDER CONTRACT BASIC DETAILS: • 4 bedrooms • 2 bathrooms • 6m x 6m Powered workshop • 13 Solar panel • Land size 608m2 (approx.) • House size 108m2 (approx) • Cul-de-sac location Rental value would be approx $750 - $780 per week ****Important provision**** Looking for an investor willing to rent back to the Seller.
Agent: Michael Pileggi - michael.pileggi@midland.rh.com.au - 9274 0111
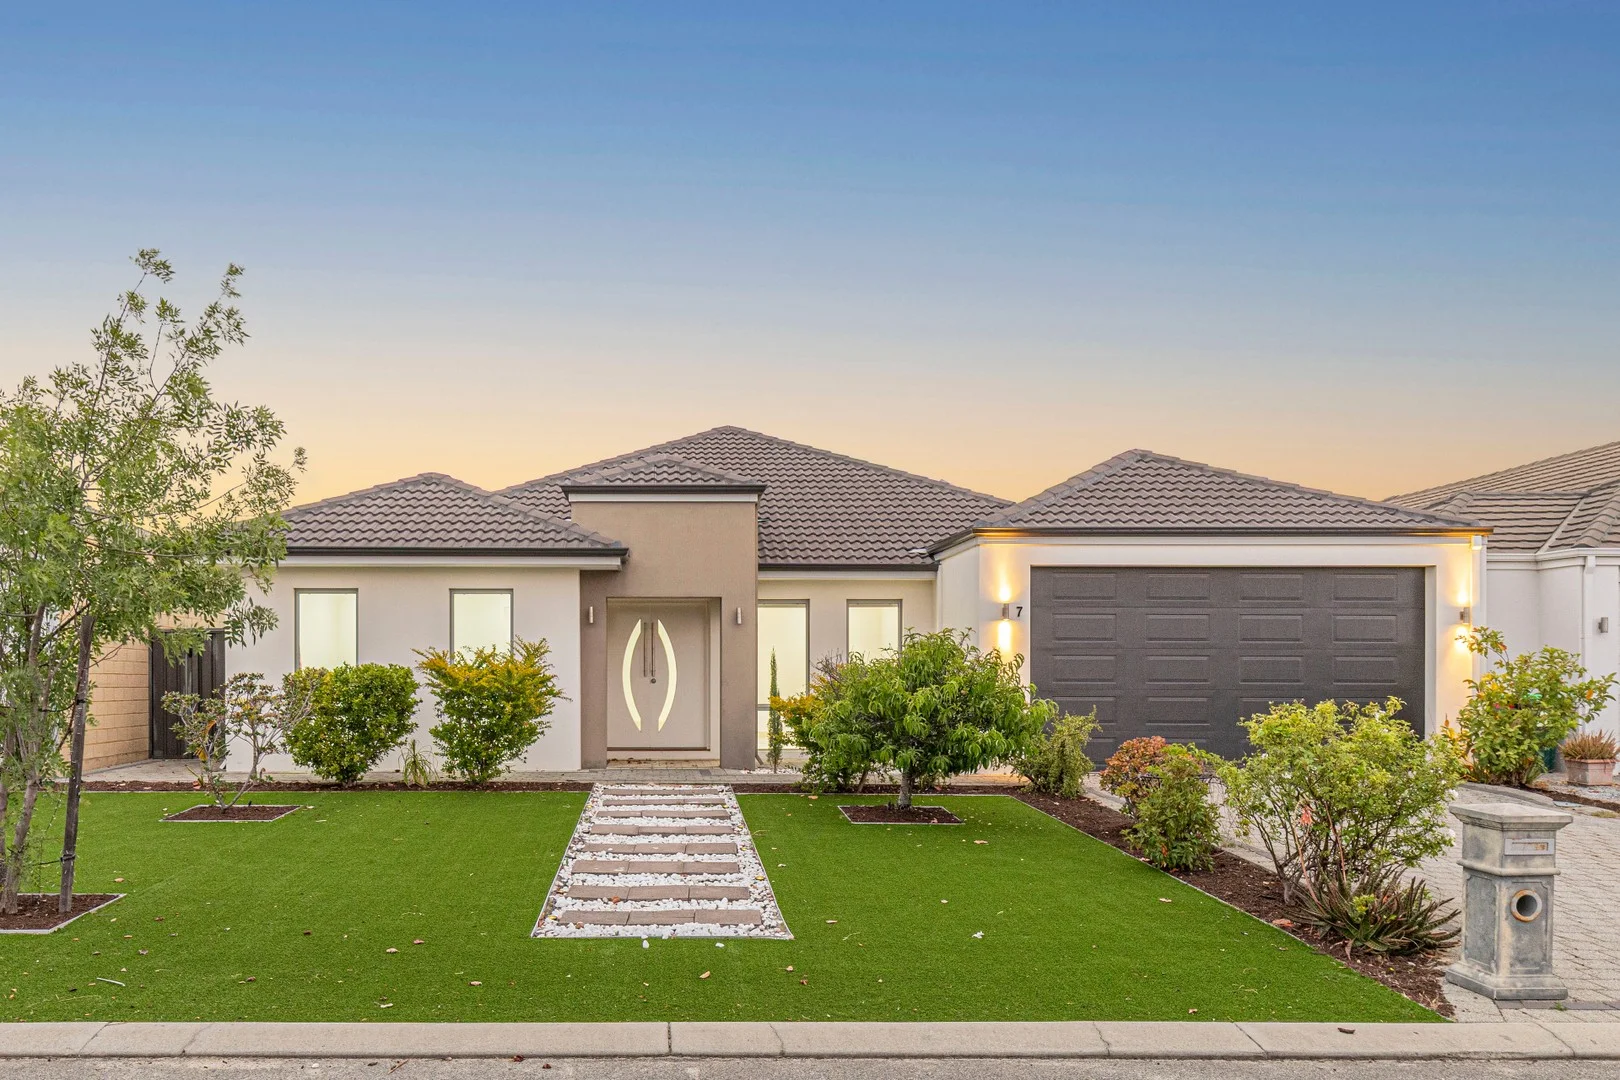
Caversham, WA 6055
Land Size: 510 m²
Property Type: House
Listing Type: Residential
Status: Active
Summary: Big, Bold & Beautiful!
Description: Welcome to 7 Flindell Avenue, Caversham. This is a home that makes a statement the moment you arrive and enter through the double door entrance. Designed for those who appreciate space and style, this residence blends modern comfort with timeless character. Set on a 510sqm block, this spacious 4 bedroom 2 bathroom will be a perfect home for any large or growing family and the internal walls and doors have been freshly painted. Homes and land of this size do not pop up very often, forget about building, no progress payments or wait time, this is your chance not to miss the opportunity! Step inside to discover expansive living areas, high ceilings, and natural light that pours through every window. The open-concept layout creates an effortless flow, perfect for big and lively gatherings, quiet evenings, and everything in between all go into what makes this an exceptional home which has a perfect balance of indoor and outdoor areas. Features inside include an inviting spacious master bedroom with high ceilings including an ensuite and a walk-in robe with shelving. The remaining bedrooms are a good size and bedroom 2 comes with a robe with Bedrooms 3 & 4 having a walk-in robe that includes shelving. Each bedroom is spacious and inviting. There is a separate theatre where you can enjoy watching your family favourites movies or sporting event. In the heart of the open plan is the spacious kitchen that will be every Chef's dream. The Chef of the house will cook up a storm. Offering, generous stone countertop space, the kitchen features 900mm Westinghouse cook top, oven, range hood, a Fisher & Paykel dishwasher and a kitchen pantry. The kitchen is designed for the chef to cook and at the same time be able to either watch the kids play or entertain family and friends whilst cooking. Other features include ducted reverse cycle air conditioning throughout, solar panels to help you reduce your power bills and a high ceiling garage that could possibly fit a large vehicle with a roof rack or box. Features outside include a spacious alfresco, perfect for entertaining family and friends. All low maintenance. If you'd love to have a swimming pool, the back garden has ample space for you to put one in. 7 Flindell Avenue, Caversham is a remarkably a well presented home, and its location is equally as impressive. Strategically located just a short walk to Coles Caversham, Caversham Valley Primary School, public transport, and a 5-minute drive to the Swan Valley. Enjoy the lifestyle of walking your kids to school, popping to the shops or having a cuppa at the nearby café with plenty of beautiful open spaces, parks all within walking distance and everything the beautiful Swan Valley has to offer. You can't get any better than that! - Approx 400m to Caversham Valley Primary School - Approx 850m to Coles Caversham - Approx 750m to Medical Centre - Approx 550m to Nido Early School Caversham - Approx 9km to Perth Airport - Approx 16km to Perth CBD - Easy access to Reid, Tonkin highway If you're looking for a property that stands out for all the right reasons, this Big, Bold and Beautiful home is ready to welcome you. Make this property a MUST inspect. Features: Spacious master bedroom with high ceiling that fits a king bed including ensuite with walk in robe including shelving Bedroom 2 with wardrobe Bedroom 3 & 4 with walk in robe with shelving Separate theatre with high ceiling Open plan living, dining and kitchen with high ceilings Spacious kitchen with 900mm Westinghouse cook top, oven, range hood, a Fisher & Paykel dishwasher, stone counter top and kitchen pantry Laundry Large Linen Freshly painted internal walls and doors Double door entrance Ducted reverse cycle air conditioning Ceiling fans to master, bedroom 2 Solar panels Spacious alfresco Double garage with high ceilings The particulars are supplied for information only and shall not be taken as a representation of the seller or its agent as to the accuracy of any details mentioned herein which may be subject to change at any time without notice. No warranty or representation is made as to its accuracy and interested parties should place no reliance on it and should make their own independent enquiries.
Agent: Zarina Brodie - zbrodie@hky.com.au - 9297 8111
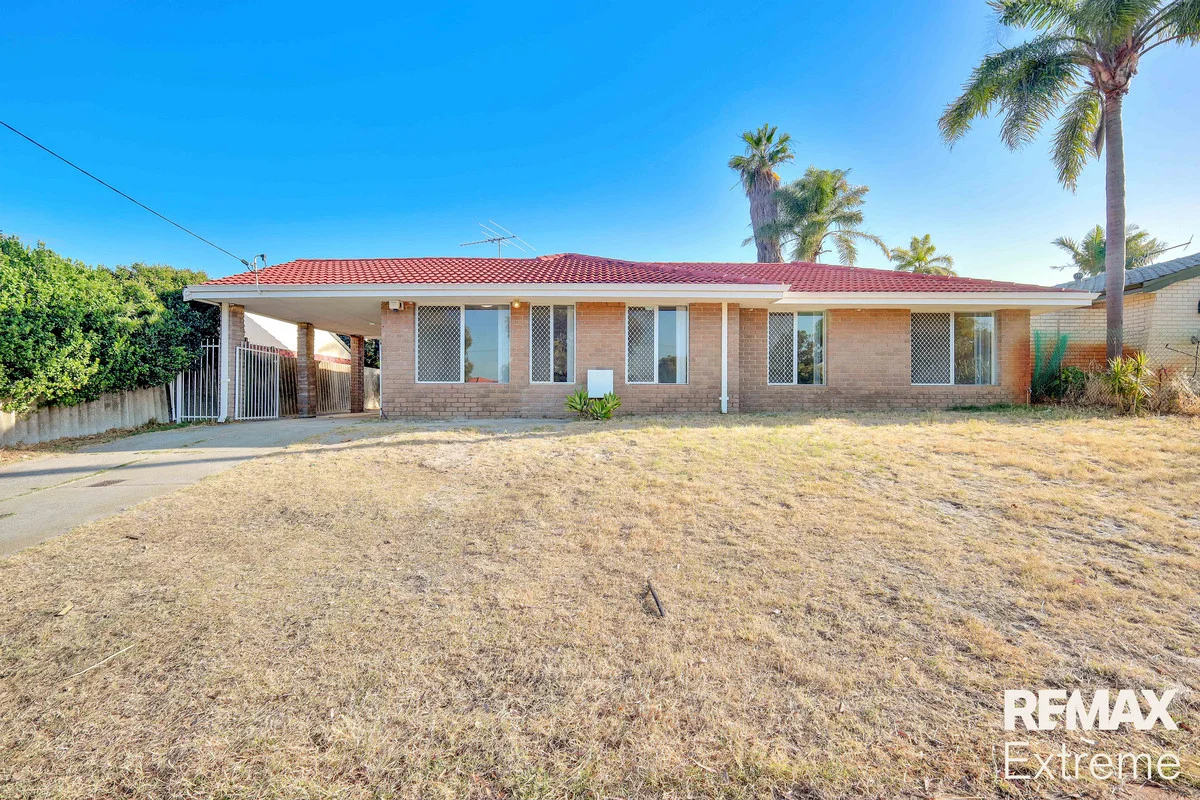
Beechboro, WA 6063
Land Size: 688 m²
Property Type: House
Listing Type: Residential
Status: Active
Summary: Charming Brand New Renovated Family Home in Beechboro, Zoning R20/50
Description: Discover this delightful 4-bedroom home nestled in the heart of Beechboro, perfect for families seeking a comfortable and convenient lifestyle. Built in 1984, this property offers a cozy atmosphere with modern amenities such as built-in robes and split system air conditioning. The fully fenced yard provides a secure space for children and pets to play, while the gas hot water service ensures energy efficiency. Potential rent $800 per week. Located on Benara Road, this home is ideally positioned near a range of local amenities. Families will appreciate the proximity to Beechboro Primary School and Hampton Senior High School, making school commutes a breeze. Enjoy leisurely weekends at nearby parks or explore the vibrant community offerings just a short drive away. The suburb's friendly atmosphere and accessibility to major transport links make it an ideal choice for downsizing or accommodating a large family. Swan Active Leisure Centre | Kiara College farmland | Altone Park Golf | Altone Park Reserve | Altone Park SC | Altone Park Library | Future Bennett Springs Train Station. Don't miss out on the opportunity to make this charming house your home. With its family-friendly features and prime location, it won't stay on the market for long. Act now and contact us to learn more about this exceptional property in Beechboro! Private Viewing is Welcome. Please contact: Fahim 0424 089 994 fahim.kabir@remaxextreme.com.au Disclaimer: This description has been prepared for advertising and marketing purposes only. It is believed to be reliable and accurate; however, buyers must make their own independent enquiries and must rely on their own personal judgement about the information included in this advertisement. REMAX Extreme Cannington provides this information without any express or implied warranty as to its accuracy or currency.
Agent: Fahim Kabir - fahim.kabir@remaxextreme.com.au


