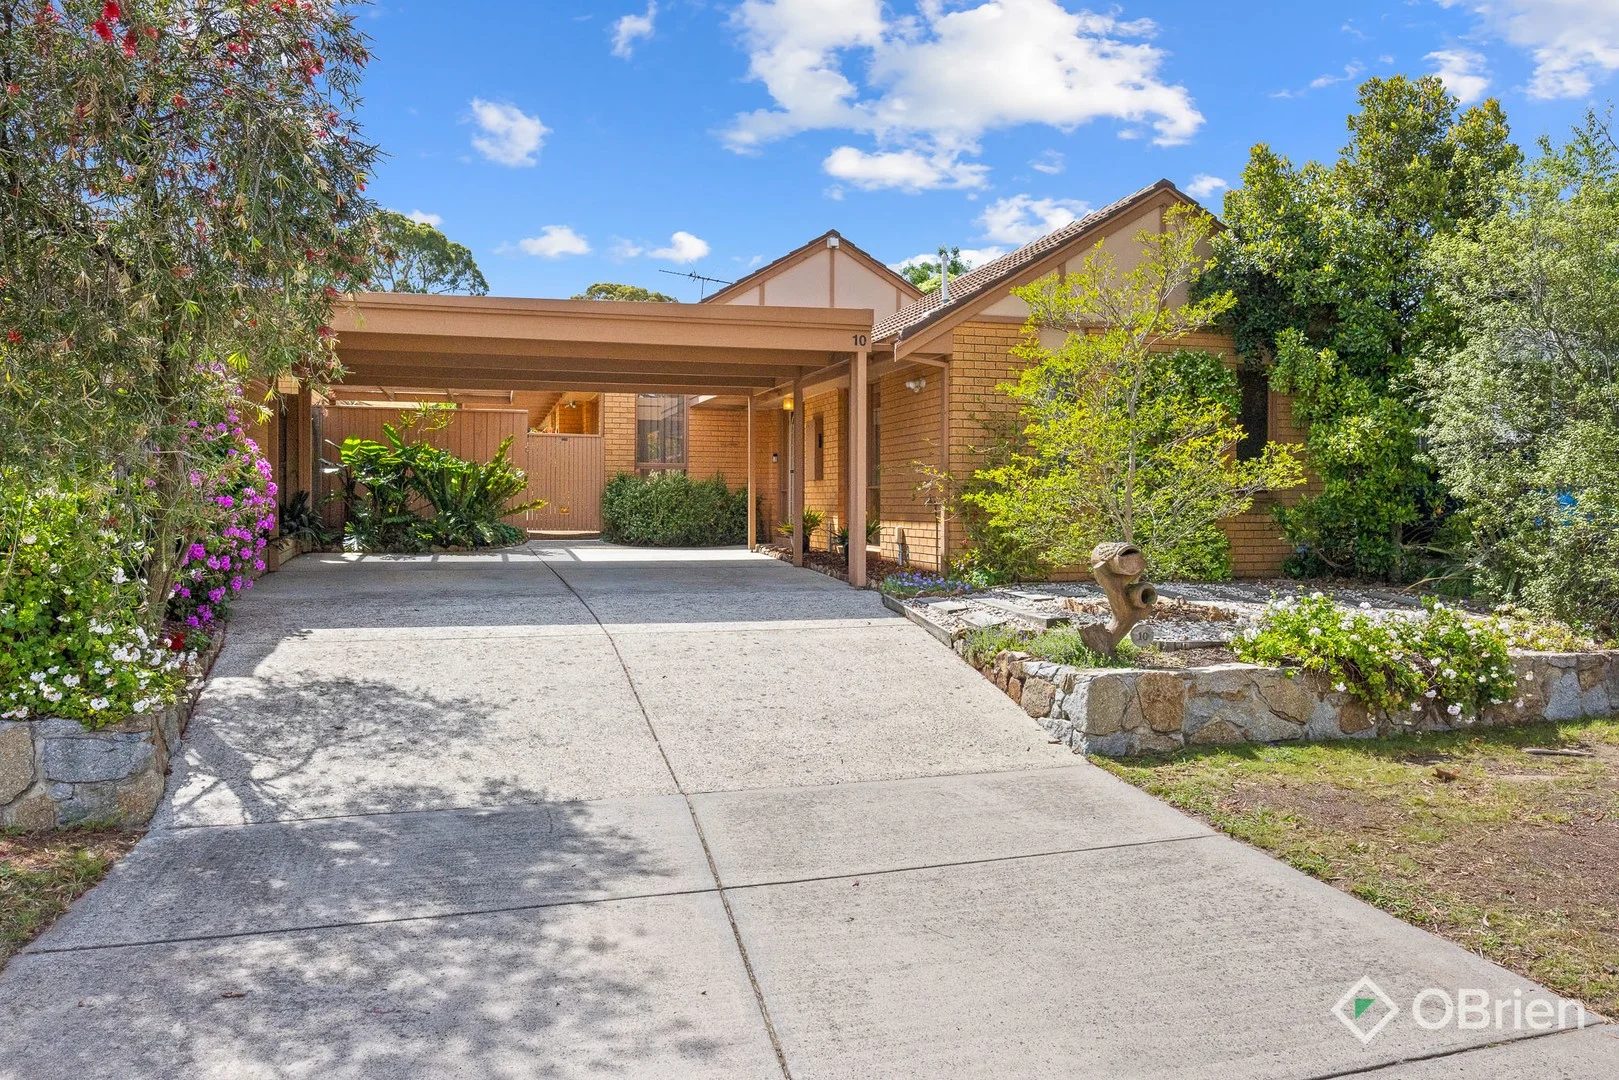
10 Theodore Terrace
Berwick, VIC 3806
Neighbourhood & everyday essentials
Explore around Berwick, from school days to weekends.
Area figures
- schools in Berwick
- 12
- homes for sale in Berwick
- 7
Find schools, playgrounds and children’s classes. Browse by age to plan school days and weekends.
Area figures
- residents (ABS, June 2024)
- 405,415
- children aged 0–14
- 89,562
- schools
- 102
- parks & libraries
- 82
- kids’ activity providers listed
- 95
Most-listed activities: Tennis, Karate, Soccer
Population figures: Australian Bureau of Statistics
Explore local libraries, community spaces, schools and council programs across the wider area.
Parks, playgrounds & public spaces
Ryelands Drive Reserve
Parkhill Dr, Berwick, Victoria, 3806
611 m straight-line distance
Hugh Hodson Reserve
Timbarra Way, Berwick, Victoria, 3806
671 m straight-line distance
Kirsty Lottkowitz Reserve
Avebury Dr, Berwick, Victoria, 3806
776 m straight-line distance
Cyrill Molyneux Reserve
Princes Hwy, Berwick, Victoria, 3806
978 m straight-line distance
Things to do near this home
Explore nearby play centres and family attractions from the directory. Check ages, entry prices and opening hours with the venue.
Browse things to do with kids in Melbourne
Find more ideas by age, budget and indoor or outdoor setting on Things to do. Dated events are in What’s on. See what’s on
Discover local guides & family ideas
Read local family guides and practical articles as you explore life around this home.

Kids' Activities per Child: Australia's Best- and Thinnest-Covered Council Areas (2026)
Across Australia's big council areas, the AroundSchools directory lists a median of about 10 kids' activity providers for every 10,000 children — but in Melbourne's Wyndham it is 3.9, and in the City…
Read more →
Most Livable Suburbs in Victoria for Families (2026)
Melbourne lists more kids' activities in our directory than any other suburb in VIC. This page ranks VIC suburbs by how much a family moving there could actually do with their kids, then adds what…
Read more →Everyday essentials & getting around
Open the map to choose a destination and check journey times from this address. Walking routes, step-free access and travel times have not been verified.
Source: AroundSchools directory. Distances are straight-line distances, not walking routes. Confirm facilities on the linked detail pages. Directory update dates are not supplied for this summary.
Property Details
385 m²
House
RESIDENTIAL
Upcoming Events Nearby

Thu, 22 Oct · Berwick
Children's Week
Up to age 6
Sat, 21 Nov · Berwick
Gardening Together: for Kids, Dads & Grandfathers
Sat, 21 Nov · Berwick
Gardening Together: kids, dads & grandfathers
Wed, 7 Oct · Berwick
Pop Up Playgroup - Eddie Baron Reserve
Fri, 9 Oct · Doveton
Youth Drop In Space - Weekly on Friday from Oct 9 to Dec 18
Ages 10+
Thu, 8 Oct · Doveton
Autumn Place Playgroup - Every Thursday from 8 October to 17 December 2026
Up to age 4
What's Nearby

Write Start Education
2a Gloucester Ave, Berwick

Olympiacos Melbourne
52 Power St, Dandenong

The family Martial Art
Upwey Primary School, Darling Ave, Upwey

Rhee Tae Kwon Do (Upwey Branch)
15 Darling Ave , Upwey

Ryelands Drive Reserve
Parkhill Dr, Berwick

Pacific International Taekwondo
Princes Hwy, Narre Warren
Kirsty Lottkowitz Reserve
Avebury Dr, Berwick
Cyrill Molyneux Reserve
Princes Hwy, Berwick

Crocs Playcentre
Narre Warren
Nearby Schools

Don Bosco Primary School
496 Princes Highway, Narre Warren VIC 3805 Australia

Timbarra P-9 College
159-197 Parkhill Drive , Berwick VIC 3806 Australia

Foundation Learning Centre - Foundation College
Narre Warren VIC 3805

Berry Street School - Narre Warren Campus
Narre Warren VIC 3805

Oatlands Primary School
Kurrajong Road, Narre Warren VIC 3805 Australia

Mary MacKillop Primary School - Narre Warren North
Cnr Ernst Wanke & Narre Warren North Roads, Narre Warren North VIC 3804 Australia
Nearby schools do not imply enrolment eligibility. Confirm catchments, year levels and childcare availability directly with the provider.
Nearby Properties







Recently sold nearby
Homes that have sold close to this address. We don’t show sale prices.
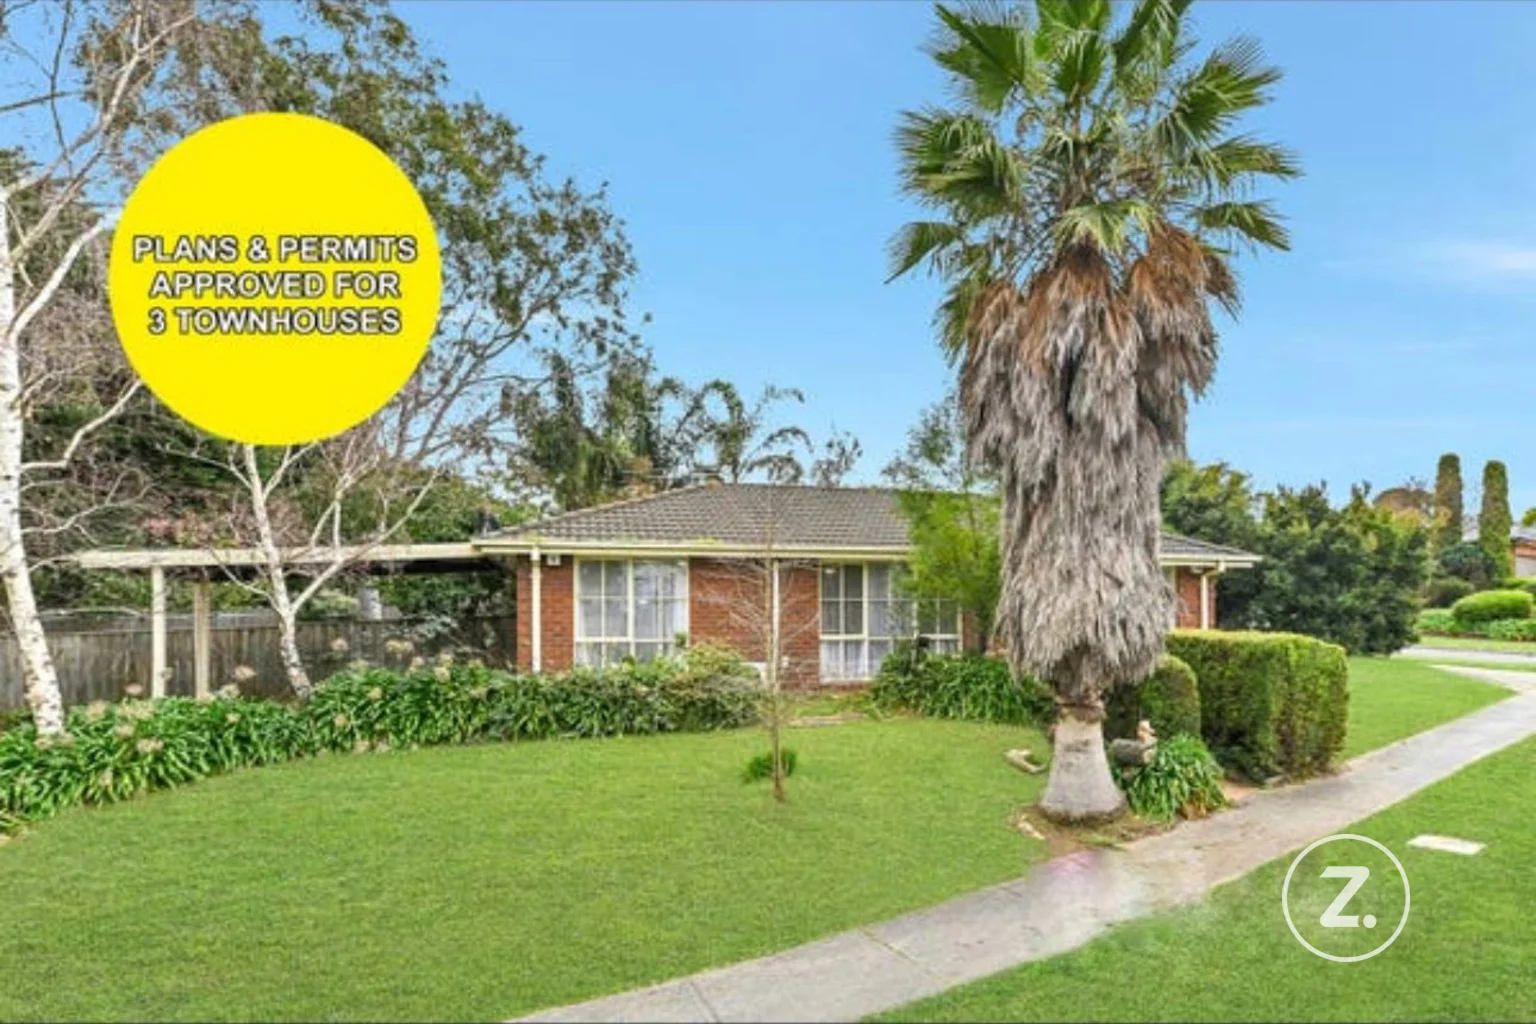
Berwick, VIC 3806
Land Size: 652 m²
Property Type: House
Listing Type: Residential
Status: Active
Summary: Plans & Permits Approved for 3 Large Townhouses!
Description: What an amazing opportunity on offer for all investors, developers and home buyers looking to secure a property on a corner block with plans and permits approved for 3x 3bed 2bath double story townhouses with their own driveways! Currently tenants waiting to sign a lease at $500 per week ($2,166 per month approx.) with the option to extend or move in and call it home. Centrally positioned within close proximity of Berwick Lodge Primary School, Monash Freeway, Princes Highway, Wilson Botanic Park, Bus Stops, Main Street Berwick, Westfield Fountain Gate, Berwick Train Station and Parkland. As you enter you will be greeted by the open plan living featuring a generous lounge area, hostess kitchen with stone bench tops, tiled splash back, dishwasher, plenty cupboard space and breakfast bar overlooking meals area. Comprising of three bedrooms with built-in robes, the master bedroom with two-way access into main bathroom and central to separate second toilet and laundry. Further comforts include split system, ceiling fans, a single carport with spacious driveway allowing for extra car accommodation, a large pergola area ideal for entertaining guests and good backyard space. Capitalize now and set yourself up for the future with this rare opportunity in Berwick. Disclaimer: I acknowledge that this advertisement provides information as a guide only. Zed Real Estate does not verify the data and makes no claims regarding its accuracy. Buyers are to perform their own due diligence. Images and floor plans are to scale and created based on the photographer's best knowledge.
Agent: Elly Amiri - elly@zedrealestate.com.au - 03 9555 9991
Agent: Ryan Mohammed - ryan@zedrealestate.com.au
Berwick, VIC 3806
Property Type: House
Listing Type: Residential
Status: Active
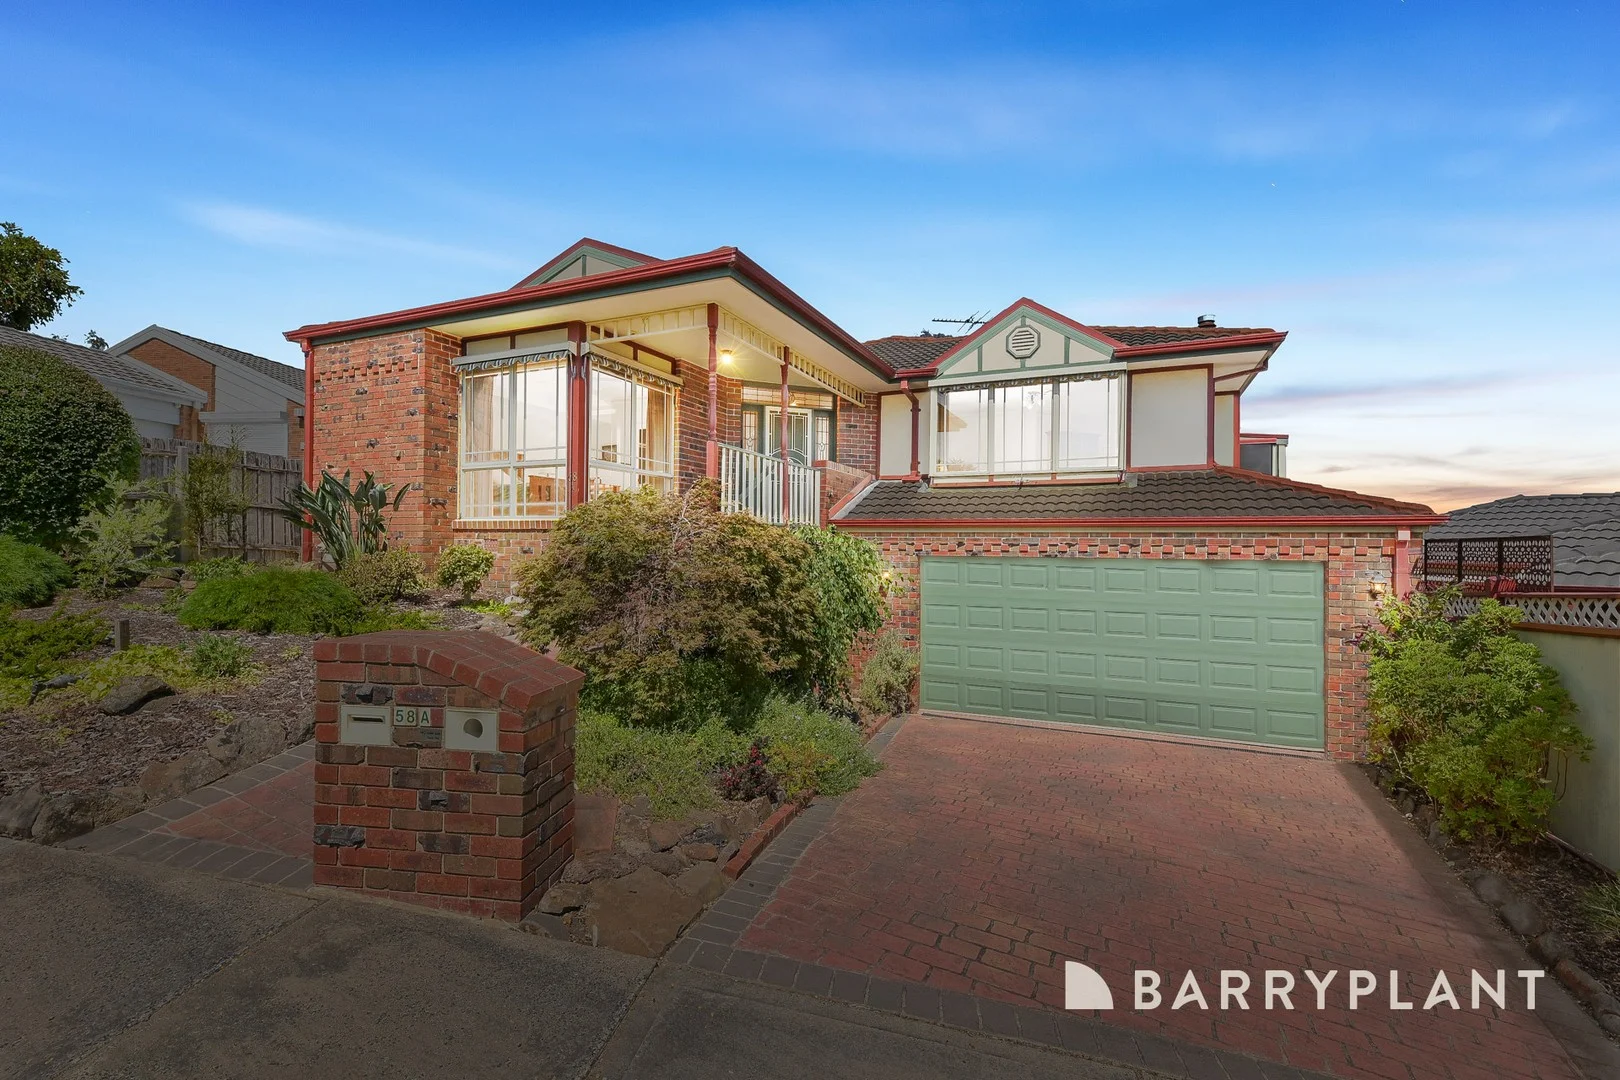
Summary: Timeless Charm with Panoramic Outlooks
Description: Positioned in an elevated and highly sought-after pocket of Berwick, 58A Lodge Crescent is a striking Federation-style residence that beautifully blends timeless architectural charm with modern comfort, all while capturing sweeping views across the suburb. From the moment you enter, the home impresses with decorative archways, detailed cornicing and classic period features that create a sense of warmth and grandeur. At the front of the home, the formal living room offers an inviting retreat, complete with plush real wool carpeting and a gas log fireplace-perfect for relaxed evenings or refined entertaining. Moving through the home, the layout opens to the central kitchen, which connects seamlessly to the meals area and spacious, air-conditioned family lounge. This zone forms the heart of the home and is ideal for everyday living and entertaining. The kitchen is well-appointed with quality appliances including an electric cooktop, oven and Bosch dishwasher, generous bench space, ample cabinetry and a large pantry with power points for modern appliances. Large doors extend the family living area outdoors to an expansive decked entertainer's area and adjoining balcony. Elevated and private, this space is ideal for hosting guests or unwinding while enjoying breathtaking views over Berwick. Accommodation on the main level is thoughtfully zoned. The master bedroom is privately positioned and features a ceiling fan, walk-in robe with skylight and a well-appointed ensuite. Bedroom two is generously sized with built-in robes and is serviced by the central family bathroom, complete with spa bath, separate shower and WC. A full laundry with external access adds further practicality. Downstairs offers exceptional versatility, featuring a privately located third bedroom ideal for guests or teenagers, an adjoining study, extensive under-house storage, a workshop area and an oversized double garage with both front and rear roller door access. Outdoors, the rear garden includes a well-established veggie patch and additional pergola space. Additional features include ducted vacuuming, security doors, ample storage and quality finishes throughout. Ideally located moments from Berwick Village, cafés, shops, transport, quality schools and freeway access, this exceptional home delivers character, functionality and elevated living.
Agent: Hayley Taufa - htaufa@barryplant.com.au - 97071400
Agent: Courtney Smith - csmith@barryplant.com.au
Narre Warren, VIC 3805
Property Type: Apartment / Unit / Flat
Listing Type: Residential
Status: Active
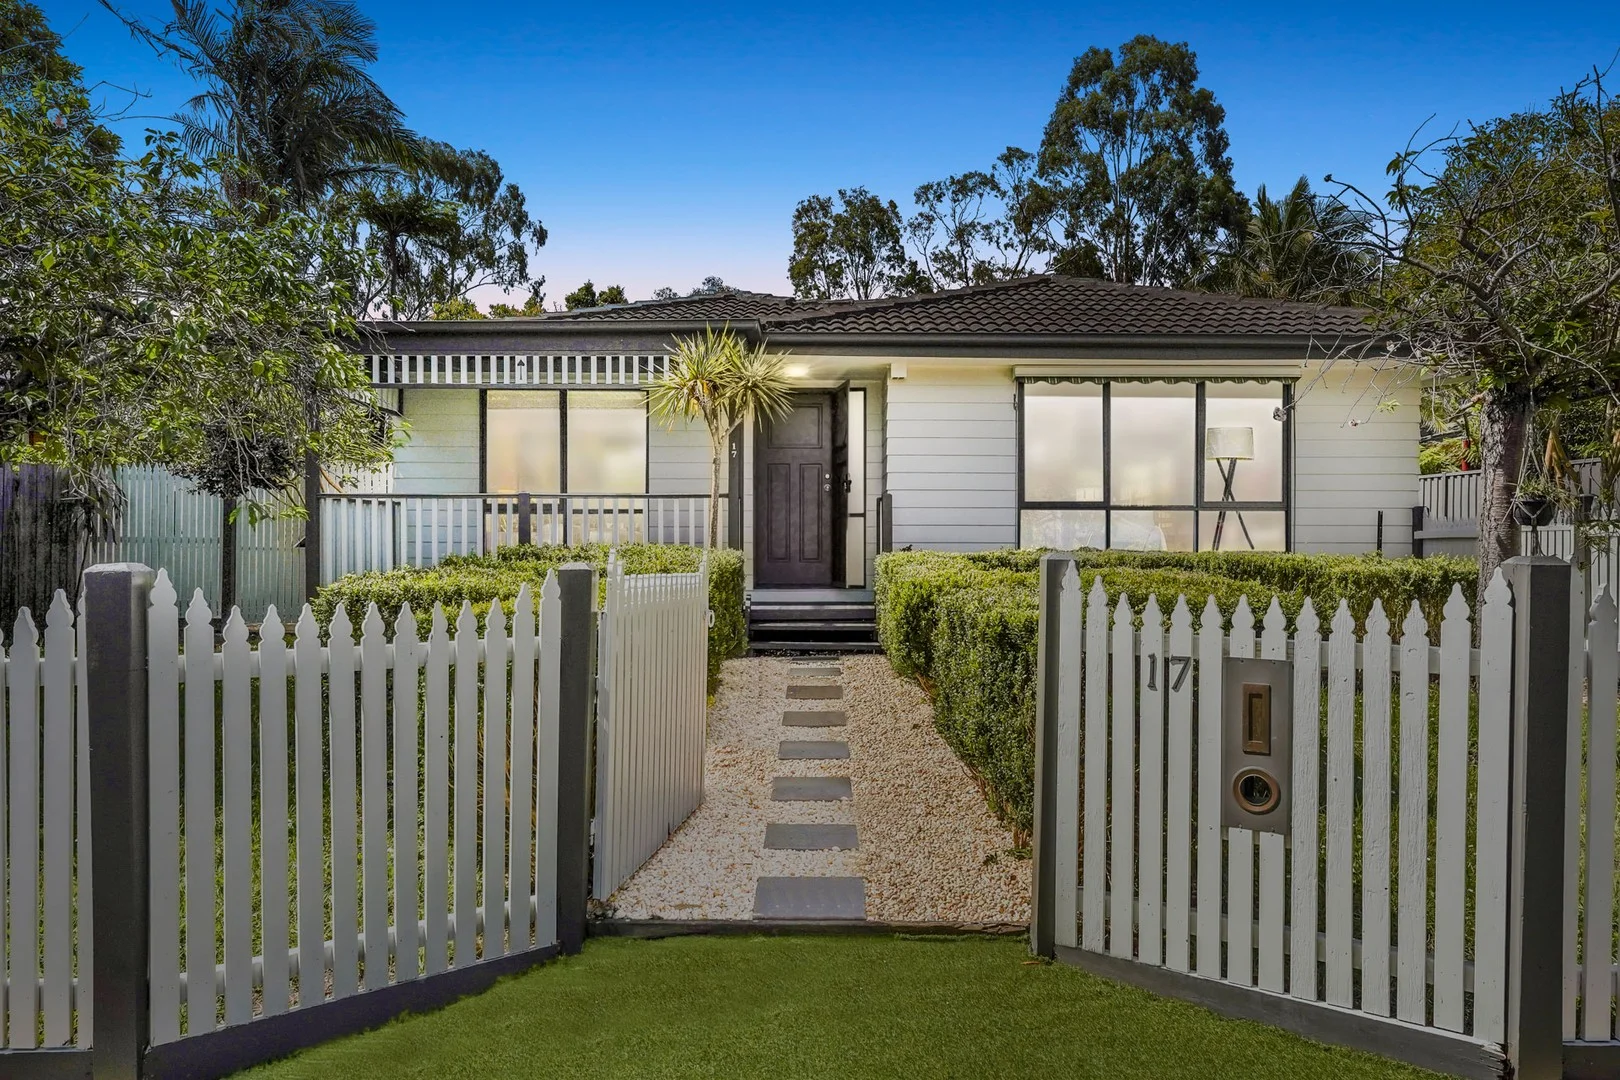
Summary: Fully renovated inside and out in prime Narre Warren
Description: Absolutely nothing to do but move in and enjoy! This fully renovated home, inside and out, is perfect for first-home buyers, downsizers and astute investors. Enjoy a stylish new kitchen and dining area with Miele oven, new stove, dishwasher and quality finishes, opening directly to the undercover outdoor entertaining area ideal for year-round gatherings. Inside, you'll love the L-shaped lounge plus study, all with attractive laminated floating floors. All bedrooms feature built-in robes, brand-new carpet, and new blinds/curtains, complemented by new downlights throughout. Comfort is assured with ducted heating and evaporative cooling, plus hot water temperature control (x2). The fully renovated bathroom includes a separate shower and bath, with two toilets and a laundry adding to the features of the home. Outside boasts a freshly painted exterior, painted patio, manicured gardens, and enclosed carport, all behind the beautiful picket fence. A stunning turn-key opportunity not to be missed!
Agent: Jack Miltos - jack.miltos@hockingstuart.com - 03 9213 3000
Agent: Linda Hendrie - linda.hendrie@hockingstuart.com - (03) 9213 3000
Narre Warren, VIC 3805
Property Type: House
Listing Type: Residential
Status: Active
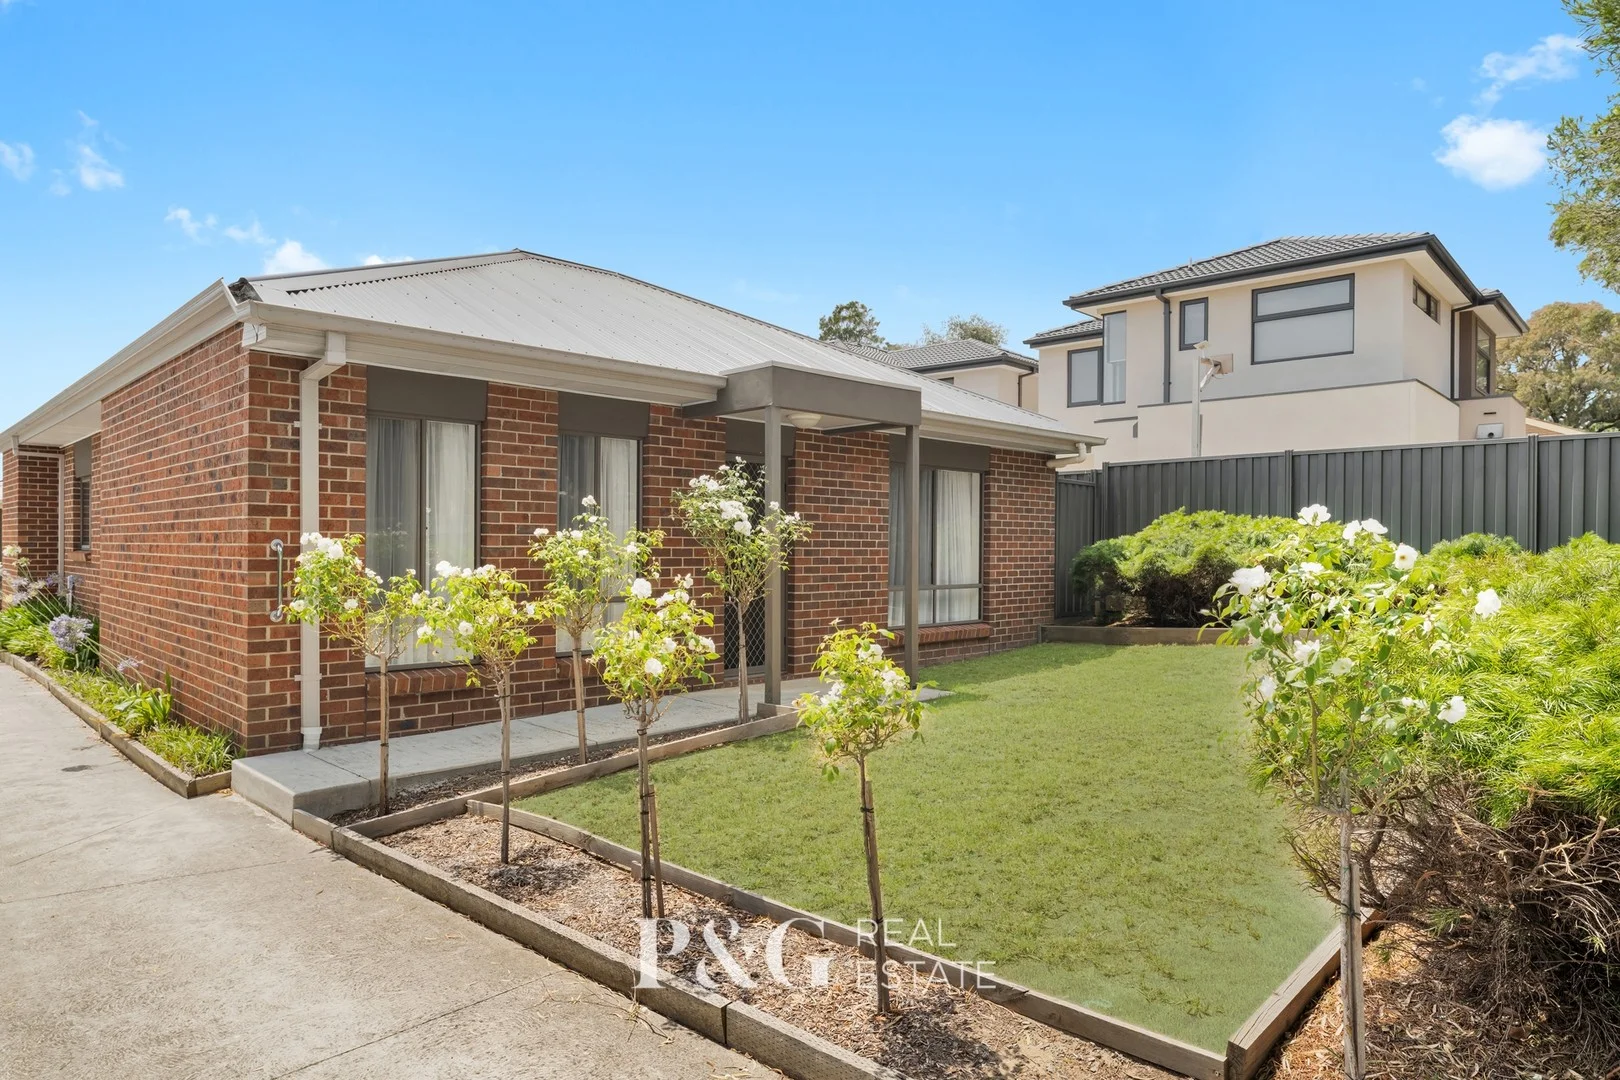
Summary: Your Next Chapter Starts Here!
Description: Don't miss out on the opportunity to secure yourself this wonderful property! Perfectly positioned and thoughtfully designed, this inviting home is packed with comfort, style and convenience at every turn. From the spacious interiors and high ceilings to the low-maintenance outdoor area, every element has been crafted for easy everyday living. Ideal for families, first home buyers or savvy investors alike, it's a property that truly delivers on lifestyle and liveability. This property has been finished to a high standard and will impress all who inspect. This property has so much on offer, including: Master bedroom features a built in robe and a walk in robe, with direct access to the bathroom Two additional bedrooms, fitted with built in robes Generous kitchen features an oven, gas stovetop and a pantry Spacious living and a dining area adjoining the kitchen Main bathroom features a double vanity, a bath, shower and toilet Ducted heating and a split system unit will keep you comfortable year round High ceilings throughout give you a sense of space Minimalist backyard, to enjoy outdoor meals Single car port with secure roller door Laundry features a sink and external access Enjoy the premier location of this property with many of the essential amenities conveniently located. Many great schools are nearby including Fleetwood Primary School just a 2 minute drive, Heritage College is just a 6 minute drive, Waverley Christian College is a 7 minute drive, whilst Fountain Gate Secondary College is a 9 minute drive. Your shopping needs will be met with Westfield Fountain Gate a 6 minute drive and Berwick Village is less than 10 minutes away. Bus stops are located just around the corner, Narre Warren Train Station is a 4 minute drive, while access to the Monash Freeway is close by and easily accessible.
Agent: Paul Organtzidis - paul@pgrealestate.au - 0395878881
Agent: Marree Chara - mc@pgrealestate.au
Berwick, VIC 3806
Land Size: 657 m²
Property Type: House
Listing Type: Residential
Status: Active
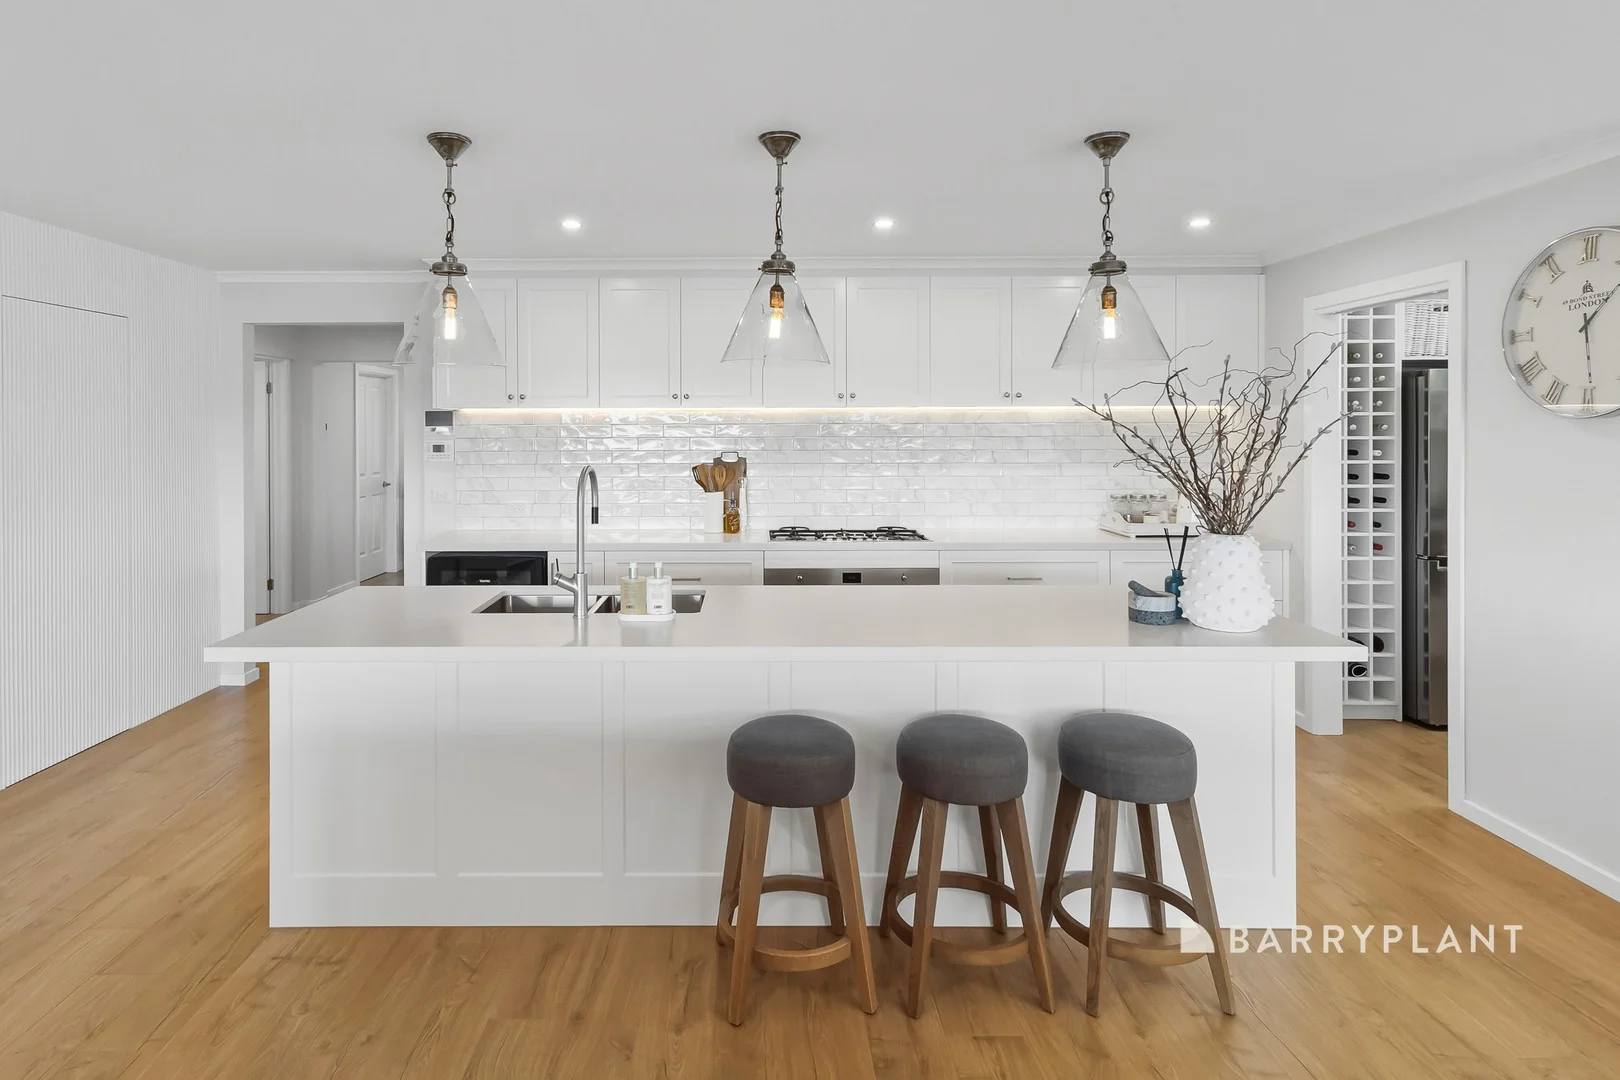
Summary: INCREDIBLE VIEWS! FRESHLY RENOVATED ENTERTAINER!
Description: Located in the sought-after North side of Berwick and in a leafy street, this home is sure to impress from its as-new interior to immaculate exterior. Thoroughly renovated throughout, no expense has been spared to ensure quality throughout. As you enter the home, you will notice the scenic views that draw you into the heart of the home. The kitchen features stone benchtops, a Smeg pyrolytic self-cleaning oven, an integrated stovetop, dishwasher, Vintec wine fridge, pendant lighting, and a walk-in pantry with additional wine storage. Overlooking is the main living and dining area that is light and bright, courtesy of the natural light through large picture windows. Connecting from this zone is the large entertainers deck and alfresco area that provides an idyllic setting to capture the sunset views and night skyline. There is a secondary living space, ensuring all family members have a space to relax and enjoy. The master bedroom is spacious and includes a walk-in robe and a full ensuite. All additional bedrooms include built-in robes and are serviced by the main bathroom with a separate toilet, upgraded tapware, floor-to-ceiling tiles and premium finishes throughout. Outdoors features a powered shed with in-built shelving, a secondary garden shed, an exposed aggregate side patio, side access and under-deck storage. Complimenting the functionality of the backyard, you will love the manicured gardens that surround the home. Added features include security doors and cameras, a fully fitted laundry, alarm system, ceiling fans, instantaneous hot water, zoned refrigerated heating/cooling throughout, electric blinds (internal and external), plantation shutters, sheer curtains, a remote-controlled double garage, and much more! Conveniently located in close proximity to Berwick Village, Parkhill Plaza, elite schools, public transport, freeway access, and surrounding parklands.
Agent: Liza Hickey - lhickey@barryplant.com.au
Agent: Ashleigh Bryan-Webb - abryanwebb@barryplant.com.au
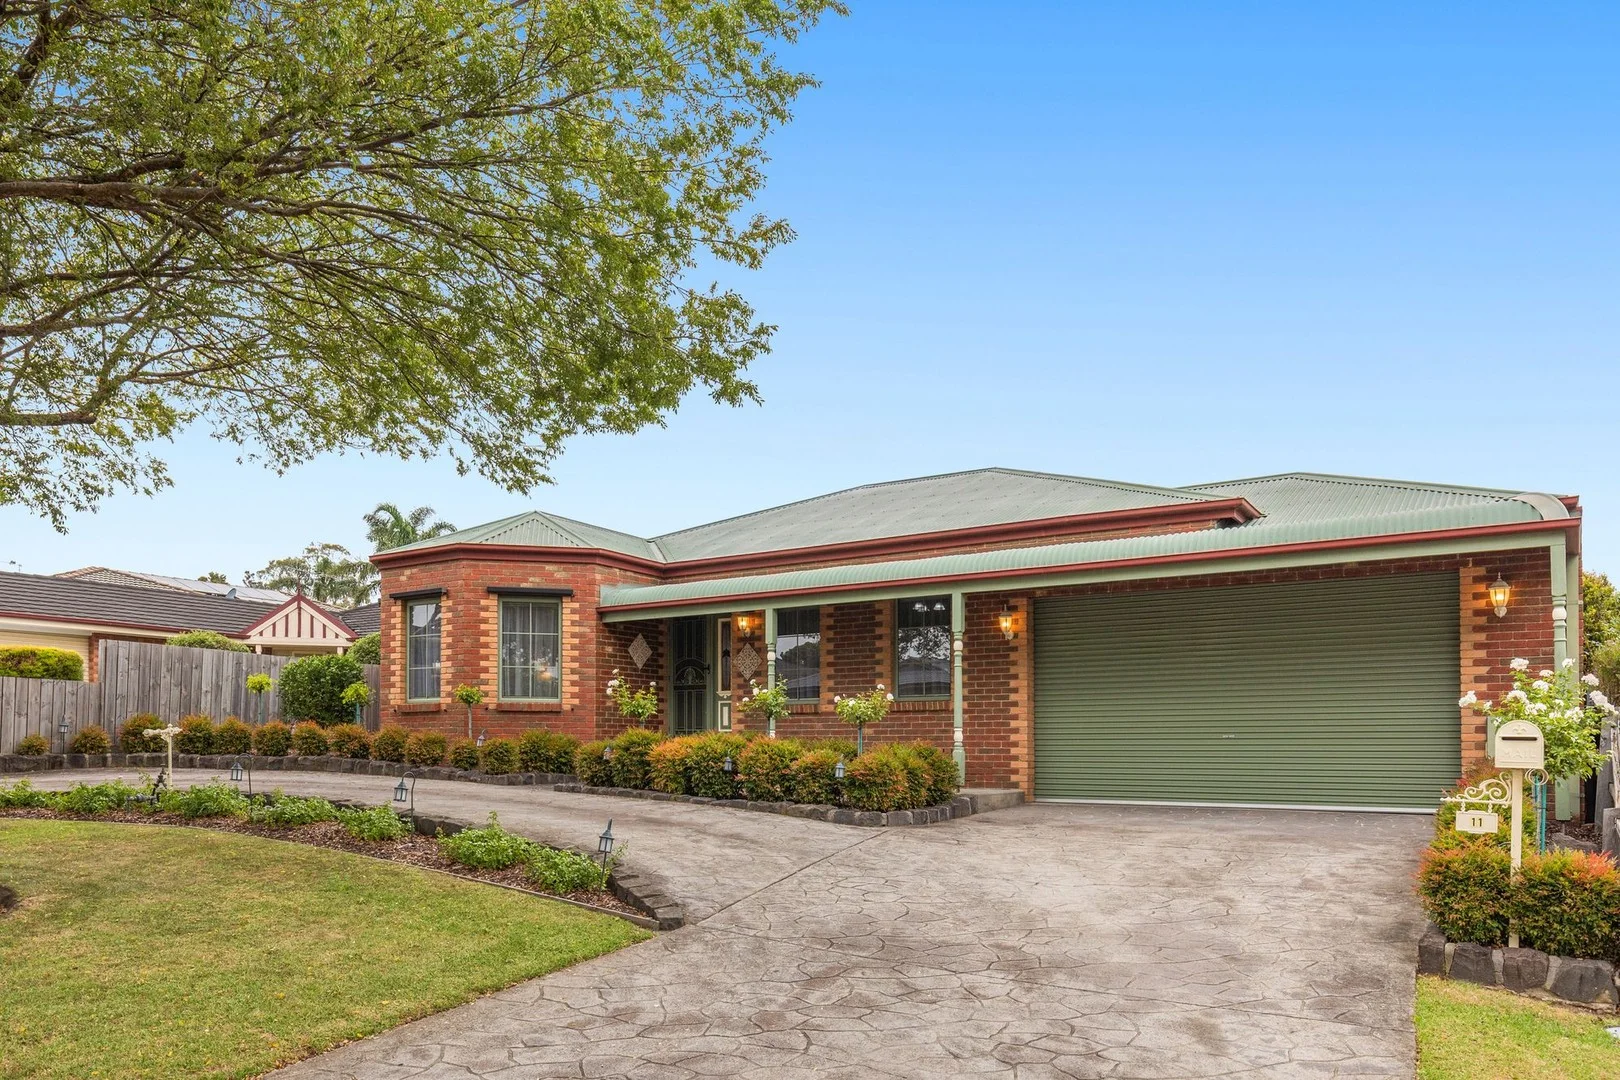
Berwick, VIC 3806
Land Size: 682 m²
Property Type: House
Listing Type: Residential
Status: Active
Summary: Impeccably Kept Family Living in Berwick's North
Description: Immaculately presented and clearly cherished by its owners, this three-bedroom home with three generous living zones delivers family living in one of Berwick's most sought-after north-side pockets. Polished hardwood floors, decorative cornices and impressive 2.6m ceilings create a sense of warmth and quality throughout, while natural light moves easily through the home and its well-considered floorplan. At the front rests a formal lounge, while the master suite opposite enjoys a lovely garden outlook through front-facing windows and offers a walk-in robe and private ensuite. Further inside, a spacious central living domain sees a renovated kitchen, dining and family space seamlessly connect. The statement kitchen, both elegant and practical, is finished with stone-look benchtops, soft-close cabinetry, a gas cooktop, dishwasher, pyrolytic self-cleaning oven and an expansive walk-in pantry, while a broad breakfast bar encourages easy everyday gathering. A third living zone at the rear offers flexibility as a rumpus, media room or additional family space, while two additional bedrooms are privately positioned in the rear wing of the home. One features a walk-in robe and the other built-in storage, both serviced by a spacious central bathroom and separate WC. Outdoor living is equally inviting. A large, covered deck complete with café blinds creates a year-round entertaining space overlooking the neatly landscaped backyard, framed by established hedges that provide privacy and greenery. Beyond, there is ample lawn for children and pets, a garden shed and beautifully maintained surrounds. Completing the package is a double garage with both internal access and rear roller door entry, along with thoughtful extras including feature lighting, security door entry, ducted heating and split system cooling for year-round comfort, and excellent storage throughout. The location adds another layer of appeal. Positioned on Berwick's north side, the home enjoys easy access to the M1 Freeway, Parkhill Plaza, local schools, playgrounds and walking tracks - placing everyday convenience firmly within reach. A home of genuine care, comfort and timeless presentation. Please note: *Every precaution has been taken to establish the accuracy of the information within but does not constitute any representation by the vendor or agent - we encourage every buyer to do their own due diligence *Photo I.D is required at all open inspections
Agent: Matt Doyle - matt.doyle@raywhite.com - 03 9088 7488
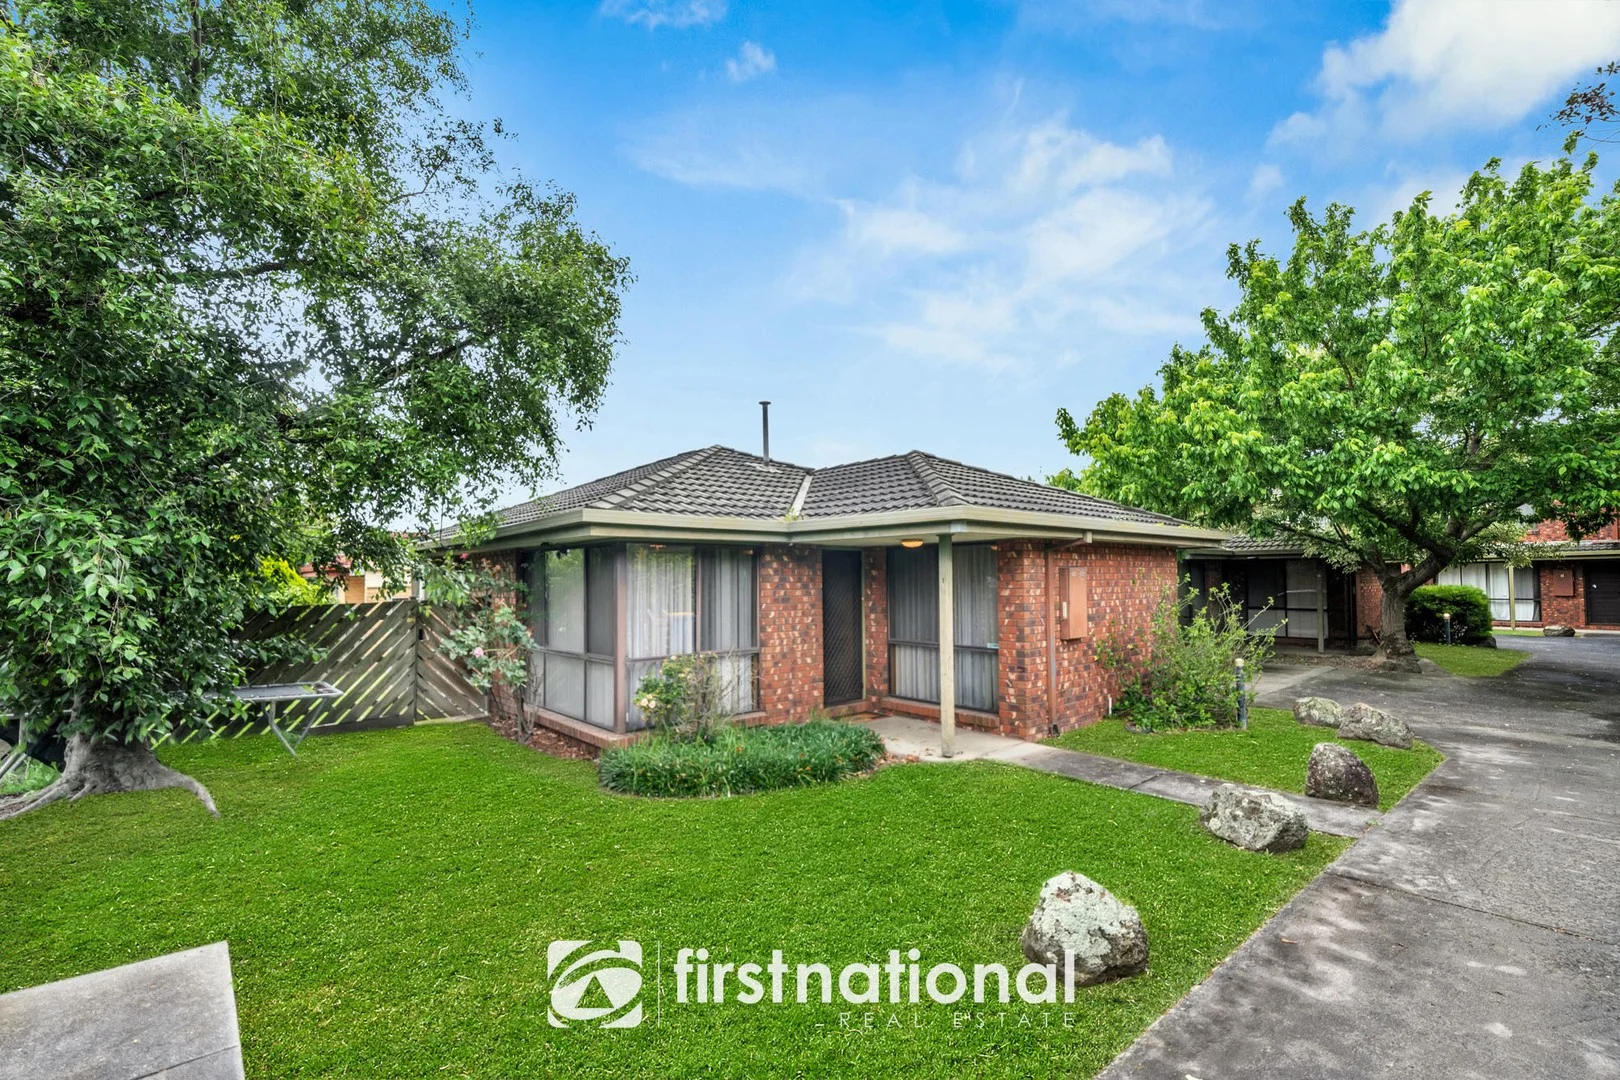
Narre Warren, VIC 3805
Property Type: Apartment / Unit / Flat
Listing Type: Residential
Status: Active
Summary: Snap This One Up Before It's Too Late
Description: Situated in the heart of Narre Warren within minutes of Webb Streets Shopping precinct, train station, bus stop, medical and Fountain Gate Shopping Centre is this original gem that is ready and waiting for a little love and affection and is perfectly suited for someone to put their own stamp on it. Comprising of two good sized bedrooms with robes, a spacious living with split system air conditioner, light, and bright tiled kitchen meals area with gas cooking, central bathroom, separate laundry & toilet plus a generous enclosed yard that provides an ideal setting for you to relax or kids to play. The lock up garage allows personal access to the rear yard. Having shopping and public transport at your fingertips, you will have no need to take your car out of the garage, making this property perfect for first home buyers, downsizers or investors. Inspect now and get into the market. We have obtained all information in this document from sources we believe to be reliable; however, we cannot guarantee its accuracy. We do not accept any responsibility to any person for its accuracy and do no more than pass it on. All interested parties are advised to carry out their own investigations, and should make and rely upon their own enquiries in order to determine whether or not this information is in fact accurate.
Agent: Dale Donaldson - dale.d@hallfn.com.au
Agent: Brett Donaldson - brett.d@hallfn.com.au
Agent: Amrita Karki Rawal - amrita.k@hallfn.com.au
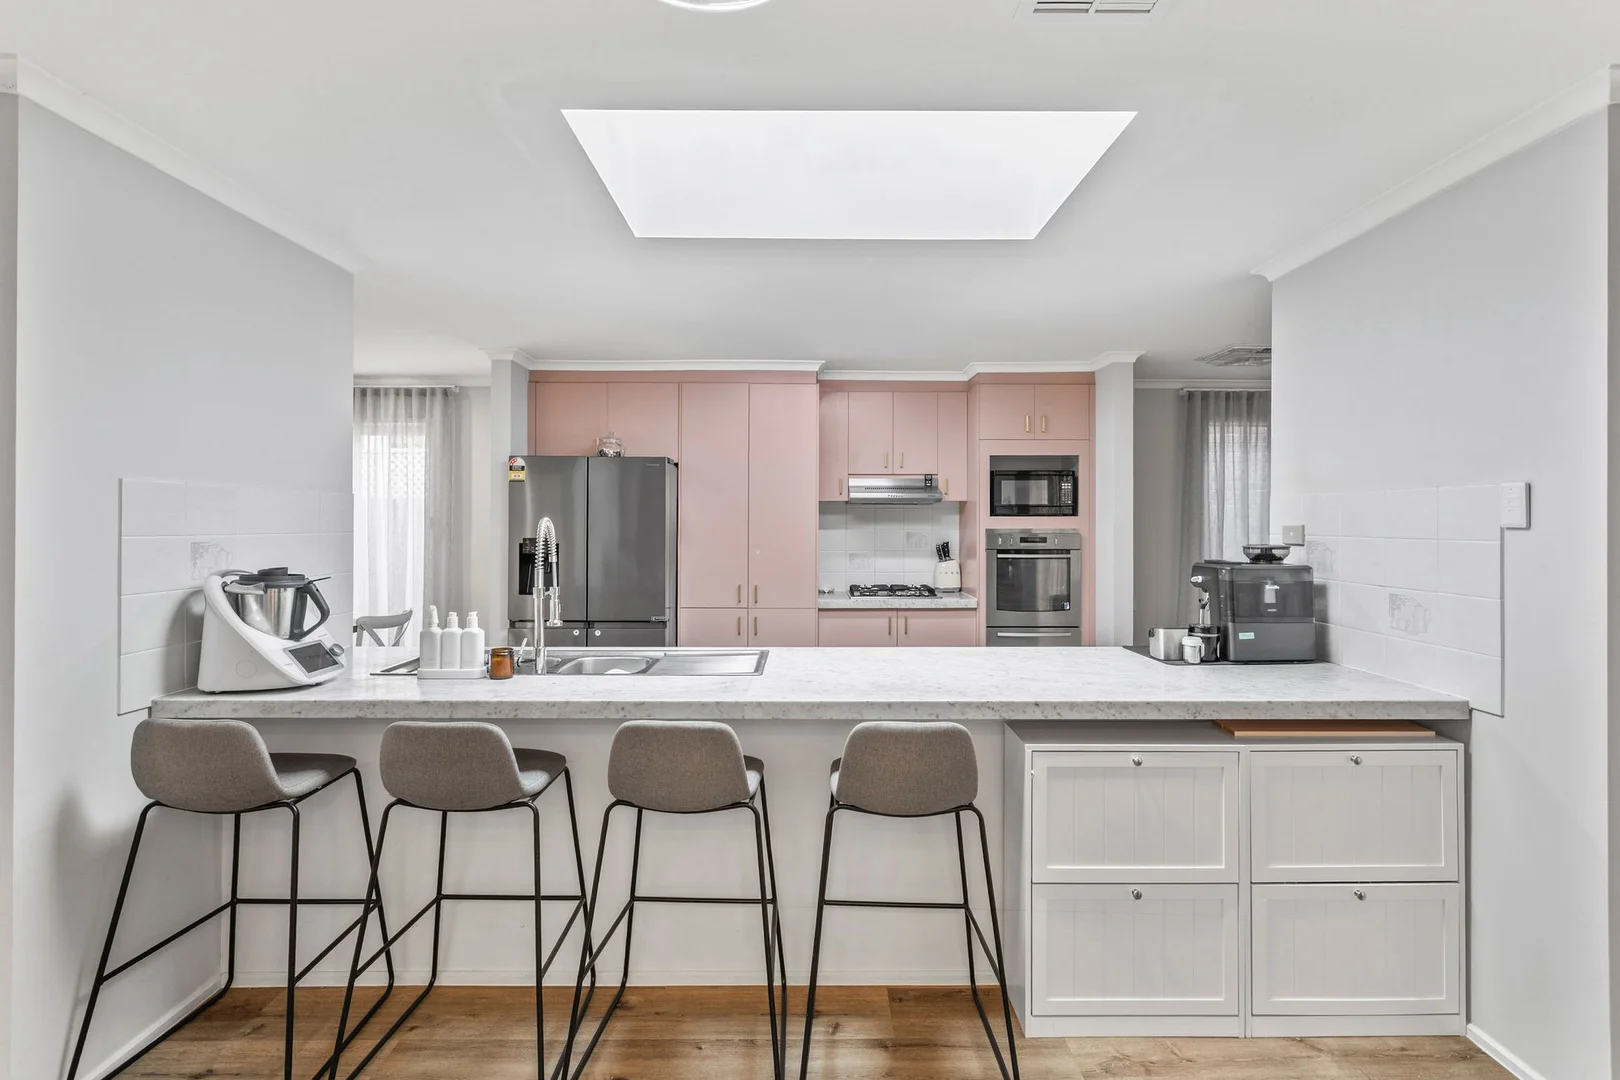
Berwick, VIC 3806
Land Size: 471 m²
Property Type: House
Listing Type: Residential
Status: Active
Summary: Renovated Ease in a Quiet Timbarra Court
Description: Enjoy arriving home to this beautifully renovated, low-maintenance three-bedroom residence, quietly set within a court location in the established and family-friendly Timbarra Estate. Secure, welcoming and wonderfully easy to live in, it's a home that balances thoughtful upgrades with everyday comfort - all within walking distance of Parkhill Plaza, local parks and walking tracks. Inside, fresh timber-look flooring flows through the main living zones, complemented by new carpets to the bedrooms and a cohesive, contemporary palette throughout. The master suite sits privately at the front of the home, enjoying street outlooks, a walk-in robe and a stunning modern ensuite finished with on-trend fixtures and a refined, hotel-style feel. At the centre of the home, the kitchen anchors daily life with living and dining zones positioned either side, creating a natural sense of connection without sacrificing space. Stone-look benchtops, Westinghouse appliances including oven, dishwasher and gas cooktop, and excellent storage are elevated by a standout overhead skylight, flooding the space with natural light and adding warmth to the heart of the floorplan. Toward the rear, two further bedrooms with built-in robes are serviced by a show-stopping main bathroom. Floor-to-ceiling tiling, a dual-bowl vanity, heated towel rail, freestanding bath and oversized shower combine to create a space that feels both luxurious and practical. The laundry offers dual access to a covered outdoor area and beyond to a generous garden shed and water tank, while a hinged garage door opens to abundant off-street parking - providing both convenience and peace of mind. Comfort is assured with ducted heating and cooling, additional split system, ceiling fans and security doors throughout. The location ties it all together, with Timbarra P-9 College, Wilson Botanic Park, cafés and freeway access all close by - reinforcing why this pocket remains so tightly held. A thoughtfully updated home in a location that continues to deliver. Please note: *Every precaution has been taken to establish the accuracy of the information within but does not constitute any representation by the vendor or agent - we encourage every buyer to do their own due diligence *Photo I.D is required at all open inspections
Agent: Debbie Brettoner - debbie.brettoner@raywhite.com - 03 9088 7488
Agent: Vincenzo Minichiello - vincenzo.minichiello@raywhite.com - 03 9088 7488
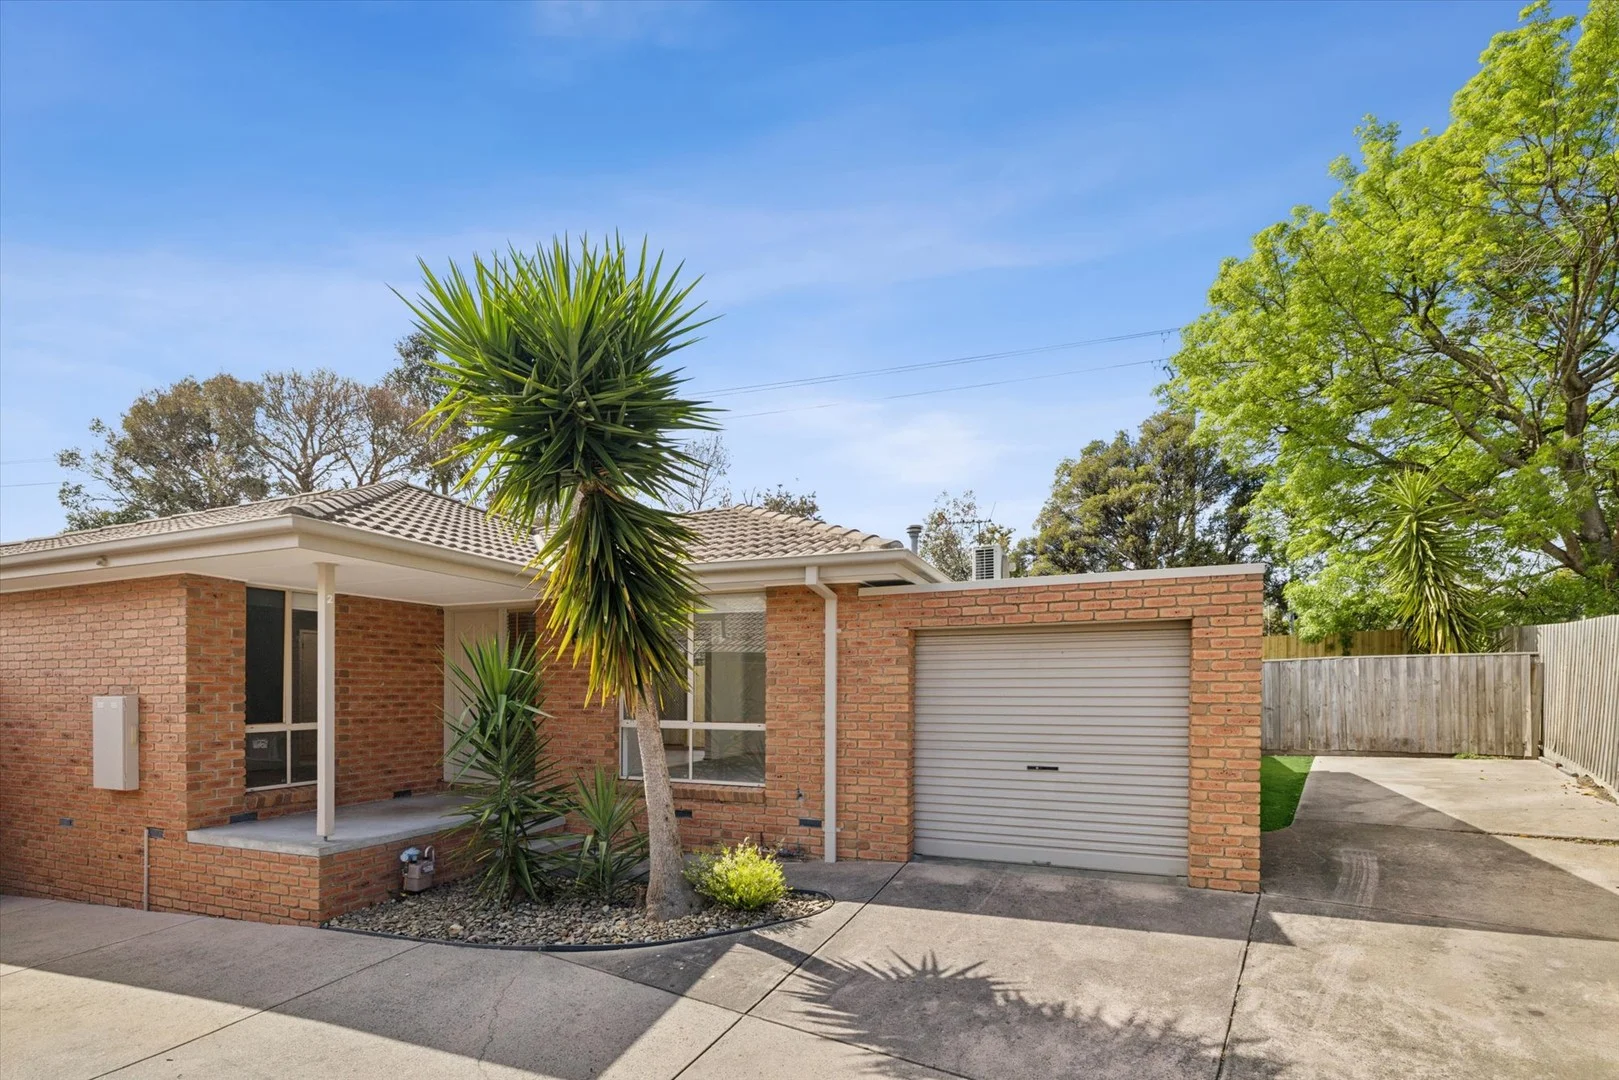
Narre Warren, VIC 3805
Land Size: 295 m²
Property Type: House
Listing Type: Residential
Status: Active
Summary: Beautifully Presented in Prime Narre Warren Location
Description: This charming 2-bedroom residence combines convenience, comfort, and versatility - an ideal choice for first-home buyers, downsizers, or savvy investors. Featuring two bedrooms with built-in robes, a spacious open-plan living and meals area, a well-appointed kitchen with 900ml cooktop and oven, and a central bathroom, the home is designed for easy modern living. The single garage is complemented by secure parking for an additional vehicle. Step outside to discover a huge backyard - perfect for entertaining, gardening, or simply enjoying the outdoors. Highlights: • Large living room flowing into a stylish kitchen and dining area with ample cupboard space. • Split system heating and cooling for year-round comfort • Expansive backyard ideal for entertaining or growing your own vegetables • Single garage plus extra secure parking Location Benefits: • Walking distance to Westfield Fountain Gate for shopping, dining, and entertainment • Close to Maramba Primary School, Timbarra College and other local schools • Surrounded by local parks and green spaces • Easy access to the Monash Freeway and Narre Warren Train Station for effortless commuting Don't miss your chance to secure this standout property in a great location - arrange your inspection today!
Agent: Salvi Galati - salvi@sovereignproperties.com.au - 03 9752 3487


