101/81 King William Street
Bayswater, WA 6053
Neighbourhood & everyday essentials
Explore around Bayswater, from school days to weekends.
Find schools, playgrounds and children’s classes. Browse by age to plan school days and weekends.
Area figures
- residents (ABS, June 2024)
- 75,981
- children aged 0–14
- 11,662
- schools
- 15
- parks & libraries
- 31
- kids’ activity providers listed
- 25
Most-listed activities: Swimming, AFL, Auskick
Population figures: Australian Bureau of Statistics
Explore local libraries, community spaces, schools and council programs across the wider area.
Parks, playgrounds & public spaces
Charles Newman Gardens
Guildford Rd, Bayswater, Western Australia, 6053
276 m straight-line distance
Bayswater Public Library
King William St, Bayswater, Western Australia, 6053
622 m straight-line distance
Bayswater Riverside Gardens
Milne St, Bayswater, Western Australia, 6053
690 m straight-line distance
Ap Hinds Park
Bayswater, Western Australia, 6053
780 m straight-line distance
Things to do near this home
Explore nearby play centres and family attractions from the directory. Check ages, entry prices and opening hours with the venue.
Browse things to do with kids in Perth
Find more ideas by age, budget and indoor or outdoor setting on Things to do. Dated events are in What’s on. See what’s on
Discover local guides & family ideas
Read local family guides and practical articles as you explore life around this home.

Most Livable Suburbs in Western Australia for Families (2026)
<!-- seotitle: Most Livable Suburbs in Western Australia for Families (2026) metadescription: The WA suburbs with the most kids' activities and nearby schools on offer, ranked from AroundSchools' own…
Read more →
Private School Scholarships in Perth: the 2028 Entry Calendar
None of the 21 Perth schools we checked has a 2028-entry scholarship open to new families yet, and the first rounds open at 9am on Monday 2 November 2026. PLC, MLC and St Hilda's open that morning…
Read more →Everyday essentials & getting around
Open the map to choose a destination and check journey times from this address. Walking routes, step-free access and travel times have not been verified.
Source: AroundSchools directory. Distances are straight-line distances, not walking routes. Confirm facilities on the linked detail pages. Directory update dates are not supplied for this summary.
Property Details
Apartment / Unit / Flat
RESIDENTIAL
Upcoming Events Nearby

Thu, 22 Oct · Maylands
Spring Safe Storytime - Maylands Library
Thu, 22 Oct · Floreat
DNA and Family History at Cambridge Library
Thu, 22 Oct · Floreat
Storytime at Cambridge Library [Every Thursdays]
Wed, 21 Oct · Floreat
Baby Rhymetime at Cambridge Library [Wednesdays]
Up to age 2
Fri, 23 Oct · Floreat
Baby Rhymetime at Cambridge Library [Fridays]
Up to age 2
Thu, 29 Oct · Wanneroo
Boo in Wanneroo 2026
What's Nearby

ClayMake Studio
65 Ferguson St, Maylands

Perth Magic All Stars
Unit 4/301 Collier Rd, , Bassendean

X-Golf Morley
Unit 2, 129 Russell St, Morley

Siren Training
69 Adelaide Terrace, East Perth

Bayswater Little Athletics Centre
Wylde Road, Morley

Street Corner Dance
City West Centre, Ste 17/102 Railway St, West Perth

West Coast Gymnasts
1/69 Truganina Rd, Malaga

Spark fitness pty ltd
Collins st. centre Collins St &, Shaftesbury St, , South Perth

ATI Martial Arts Pty Ltd
ATI HQ - Unit 7-1924 Beach Road , Malaga
Nearby Schools

St Columba's School
32 Roberts St, Bayswater WA 6053, Australia

St Columba's School - Bayswater
32 Roberts Street, Bayswater WA 6053 Australia

Durham Road School
Bayswater WA 6053

Maylands Peninsula Primary School
60 Kelvin St, Maylands WA 6051 Australia

Hillcrest Primary School
2 Bay View Street, Bayswater WA 6053 Australia

Chisholm Catholic College
1104 Beaufort Street, Bedford WA 6052 Australia
Nearby schools do not imply enrolment eligibility. Confirm catchments, year levels and childcare availability directly with the provider.
Nearby Properties









Recently sold nearby
Homes that have sold close to this address. We don’t show sale prices.
Bayswater, WA 6053
Land Size: 80 m²
Property Type: Apartment / Unit / Flat
Listing Type: Residential
Status: Active
Summary: Snazzy apartment at the heart of Bayswater
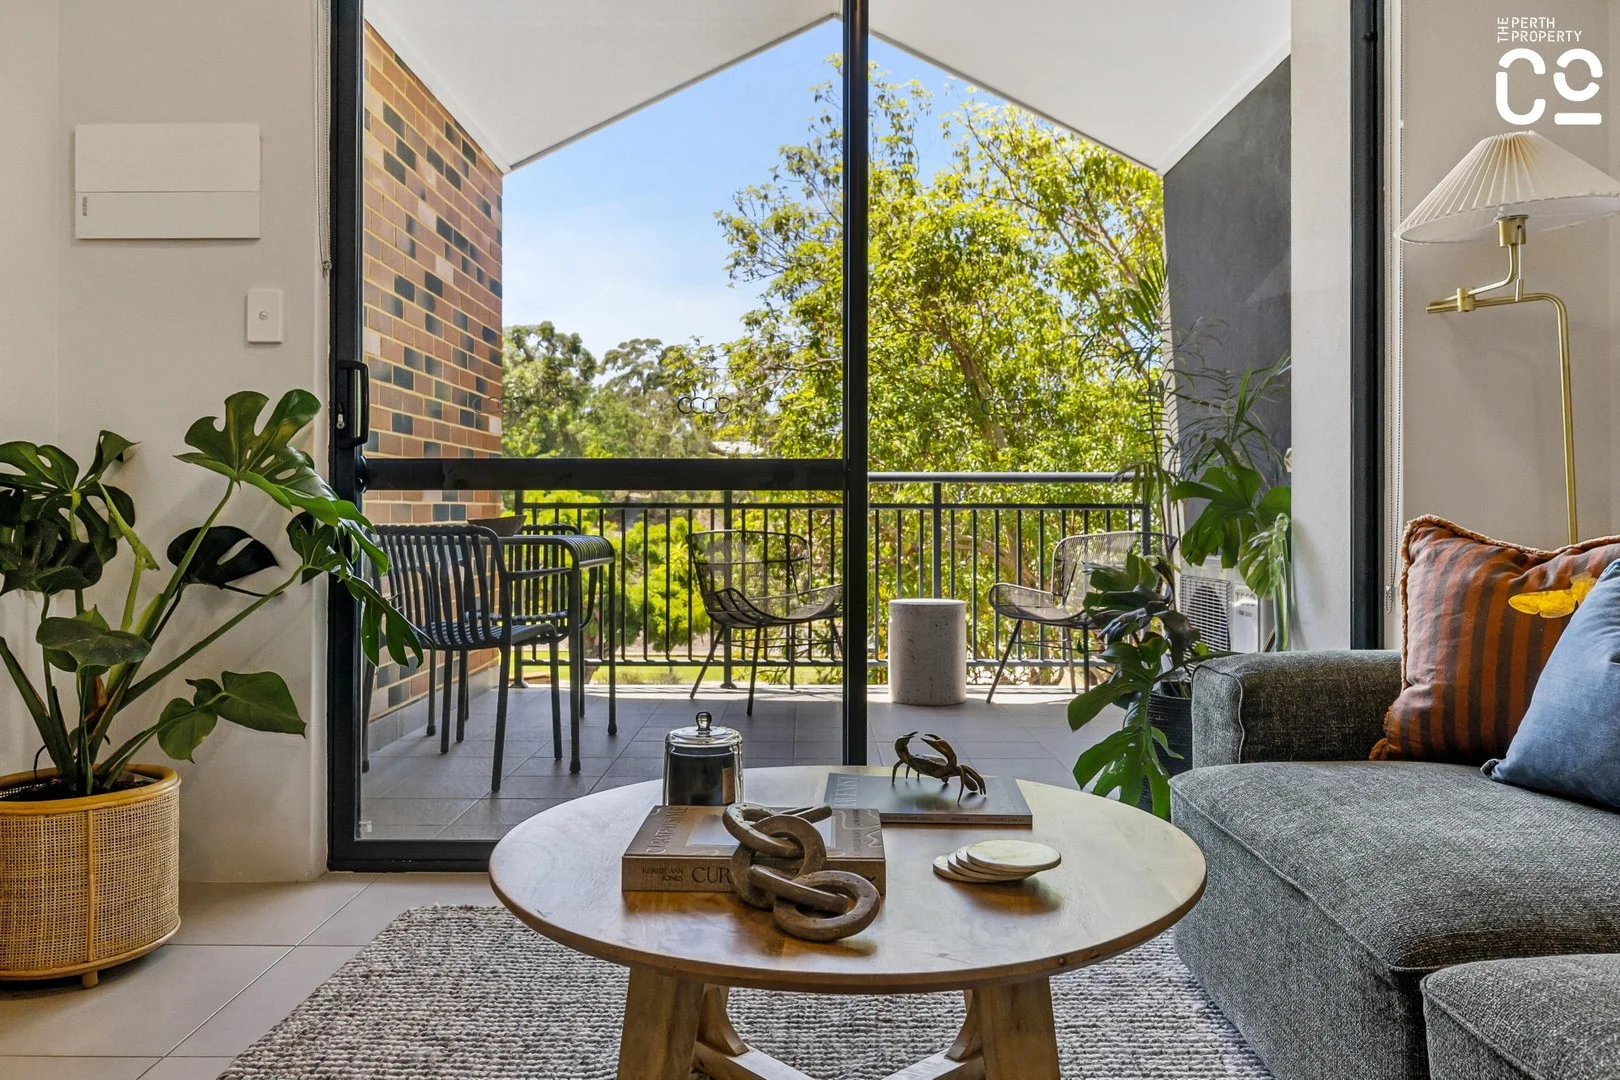
Description: The Perth Property Co. is thrilled to present 6/26 King William Street, Bayswater. Positioned just footsteps from the energy and convenience of the Bayswater village precinct, this stylish 2017-built apartment offers the perfect blend of lifestyle, location and low-maintenance living. Whether you're stepping into the market for the first time, seeking a savvy addition to your investment portfolio, or craving a lock-and-leave base close to everything, this one-bedroom first-floor residence delivers smart design with contemporary appeal. Inside, a light-filled open-plan living and dining space forms the heart of the home, seamlessly connecting to a private balcony - your own retreat for morning coffees or relaxed evenings unwinding above the buzz below. The kitchen is sleek and practical, complete with modern appliances, dishwasher and ample storage, making entertaining effortless and everyday living a pleasure. The bedroom is generously proportioned and fitted with built-in robes, while the well-appointed bathroom and internal laundry add further convenience. Reverse cycle air conditioning ensures year-round comfort, and secure parking provides peace of mind. Pet-friendly and thoughtfully designed, this is apartment living without compromise. Part of a modern and secure complex, the location is undeniably one of its greatest assets. Just 300 metres from Bayswater Station, commuting to the CBD or airport is remarkably easy. Step outside and you're moments from vibrant cafés, local parks, boutique shopping and the ever-evolving Bayswater town centre. It's urban convenience with a neighbourhood feel. For investors, the modern construction and prime positioning promise strong tenant appeal. For owner-occupiers, it's an opportunity to enjoy a connected, contemporary lifestyle in one of Perth's most exciting growth corridors. Low maintenance, high convenience and superbly located - this is Bayswater living made simple. We look forward to welcoming you through. Other Information: Built 2017 Size 80sqm total lot Strata Fees $712.50PQ Council Rates $1,818.83 Water Rates $1,049.52 Approximate Distances: Bayswater Station 300m Riverside Gardens 950m Perth CBD 7.3km DOM Airport 11.0km Disclaimer: The information provided in this advertisement is for general information purposes only and is based on information provided by the Seller and may be subject to change. School zones may also change. No warranty or representation is made by the agency as to the accuracy of the above information (including school zoning) and interested parties should make their own independent enquiries.
Agent: Nadija Begovich - nadija@theperthpropertyco.com.au - 08 9228 8011
Agent: Dan Broad - dan@theperthpropertyco.com.au - 08 9228 8011
Bayswater, WA 6053
Land Size: 345 m²
Property Type: House
Listing Type: Residential
Status: Active
Summary: A Cut Above the Rest Architect Designed Living Surrounded by Nature
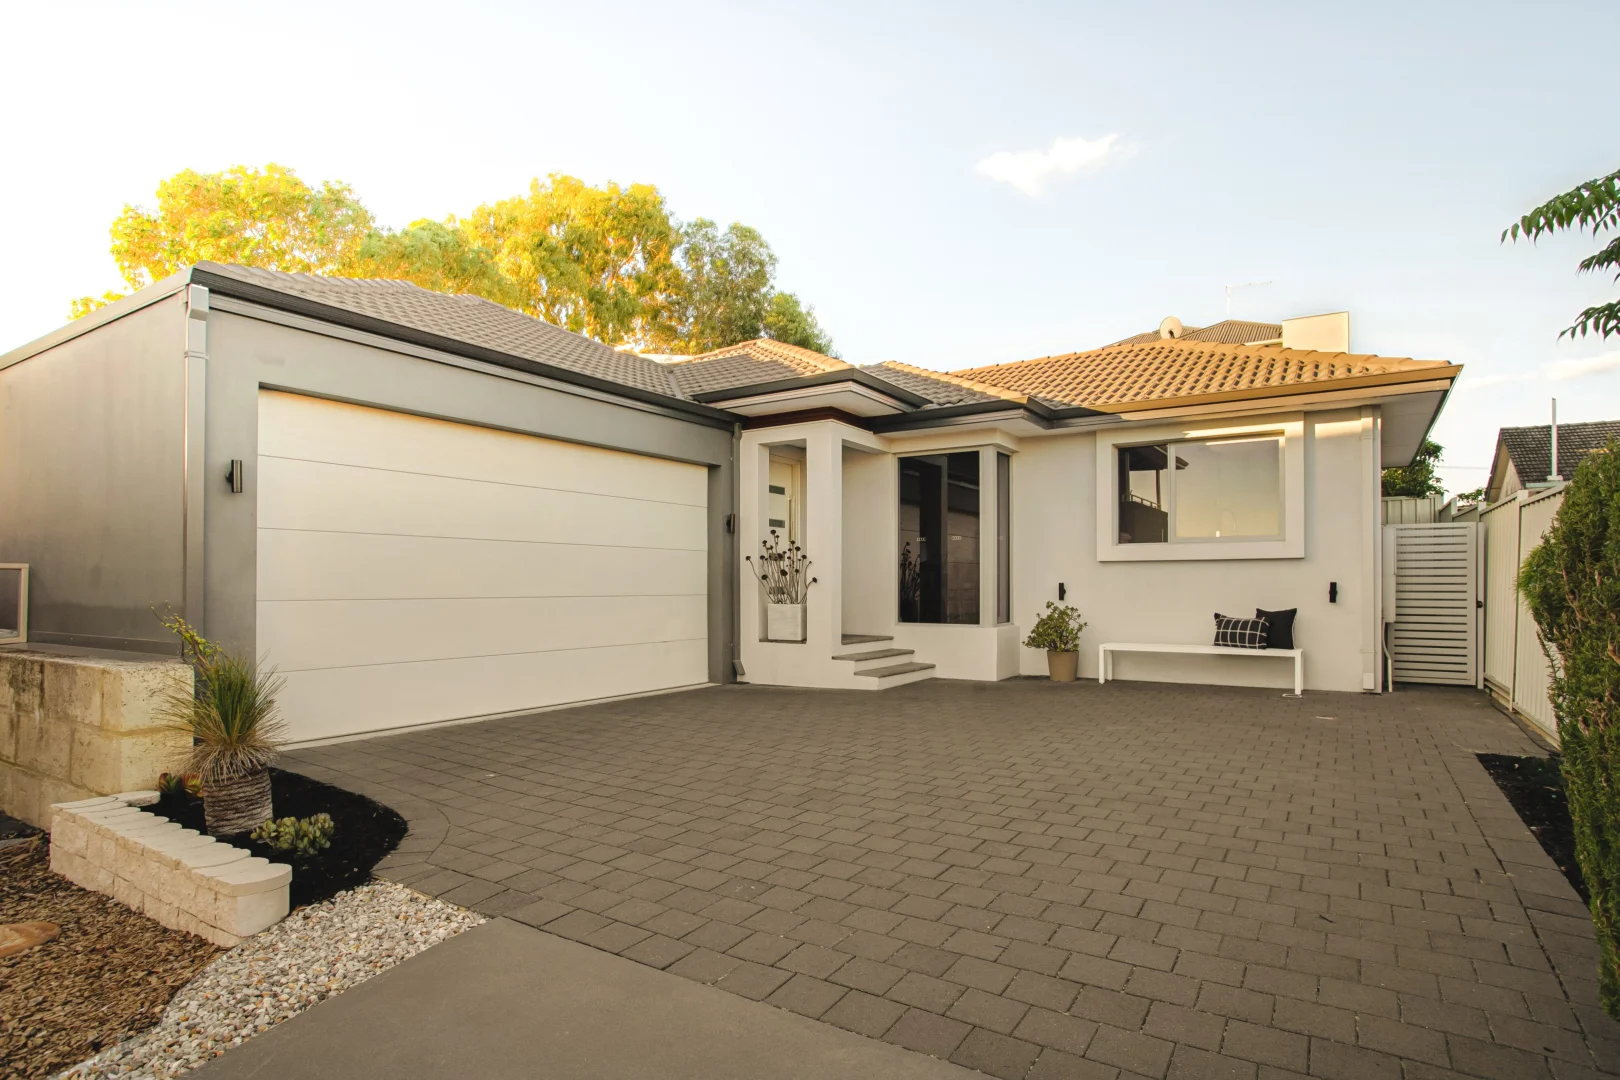
Description: A cut above the rest, this architect-owner designed residence showcases intelligent design and thoughtful planning at every turn. The home maximises space in clever and practical ways, resulting in a residence that feels far larger than you might expect. Step inside and you're immediately welcomed by an incredibly spacious open plan living and dining area, filled with natural light and designed for comfortable everyday living. The proportions here are impressive, with the space even allowing for a future staircase should you ever wish to build upwards - a clever design element that adds long-term flexibility. The kitchen is beautifully appointed and enjoys an elevated outlook down the driveway towards Eric Singleton Bird Sanctuary, bringing a lovely sense of openness into the home. Finished with stone benchtops and generous storage, the kitchen connects seamlessly to the laundry, which functions perfectly as an extension of the space, much like a practical scullery. High ceilings throughout further enhance the sense of space, while the home flows effortlessly out to a private courtyard where mature neighbouring trees create a peaceful natural backdrop. THE HOME 4 bedrooms (or 3 bedrooms plus second living/activity room) Separate study nook 2 bathrooms Open plan kitchen, dining and living Large, private courtyard Laundry 2 wc including powder room FEATURES Architect designed home with intelligent use of space Spacious open plan living and dining area filled with natural light Living area designed to allow space for a future staircase if you want to build up Beautiful kitchen with stone benchtops and ample storage Elevated outlook towards Eric Singleton Bird Sanctuary Laundry connected to kitchen functioning like a scullery High ceilings throughout Large study nook with feature skylight Large main bedroom with sliding doors opening to the courtyard Beautiful modern ensuite Great sized secondary bedrooms Fourth bedroom/activity room with direct access to courtyard Spacious main bathroom Separate powder room for convenience Ducted reverse cycle airconditioning LED lighting Plumbed fridge recess OUTSIDE FEATURES Private rear courtyard with peaceful backdrop to mature neighbouring trees Low maintenance composite decking Artificial lawn for easy care living Quiet and private rear position PARKING Large garage with extra height Ideal for 4WD vehicles with roof racks or kayak storage Additional storage space in garage Shopper's access into the home LOCATION Surrounded by nature and positioned close to walking trails, parks and the Swan River, this is a fantastic location for those who enjoy an active outdoor lifestyle. Riverside Gardens and local parklands are all nearby, providing beautiful open spaces for walking, cycling and relaxing. Despite the peaceful natural surroundings, you remain conveniently close to local amenities, making this a wonderful balance of lifestyle and convenience. TITLE DETAILS Lot 3 on Survey Strata 69704 Volume 2850 Folio 460 LAND AREA 345 sq. metres ZONING R25 ESTIMATED RENTAL RETURN $900 to $1000 per week OUTGOINGS City of Bayswater: $2,513.74 / annum 25/26 Water Corporation: $1,308.70 / annum 25/26 Shared Common property (driveway) insurance $178.00 per lot per year
Agent: Shaun Pratt - spratt@haivenproperty.com.au
Agent: Jake Hamilton - jhamilton@haivenproperty.com.au
Bayswater, WA 6053
Property Type: Villa
Listing Type: Residential
Status: Active
Summary: CALLING ALL DOWNSIZERS, FIRST HOME BUYERS AND INVESTORS!
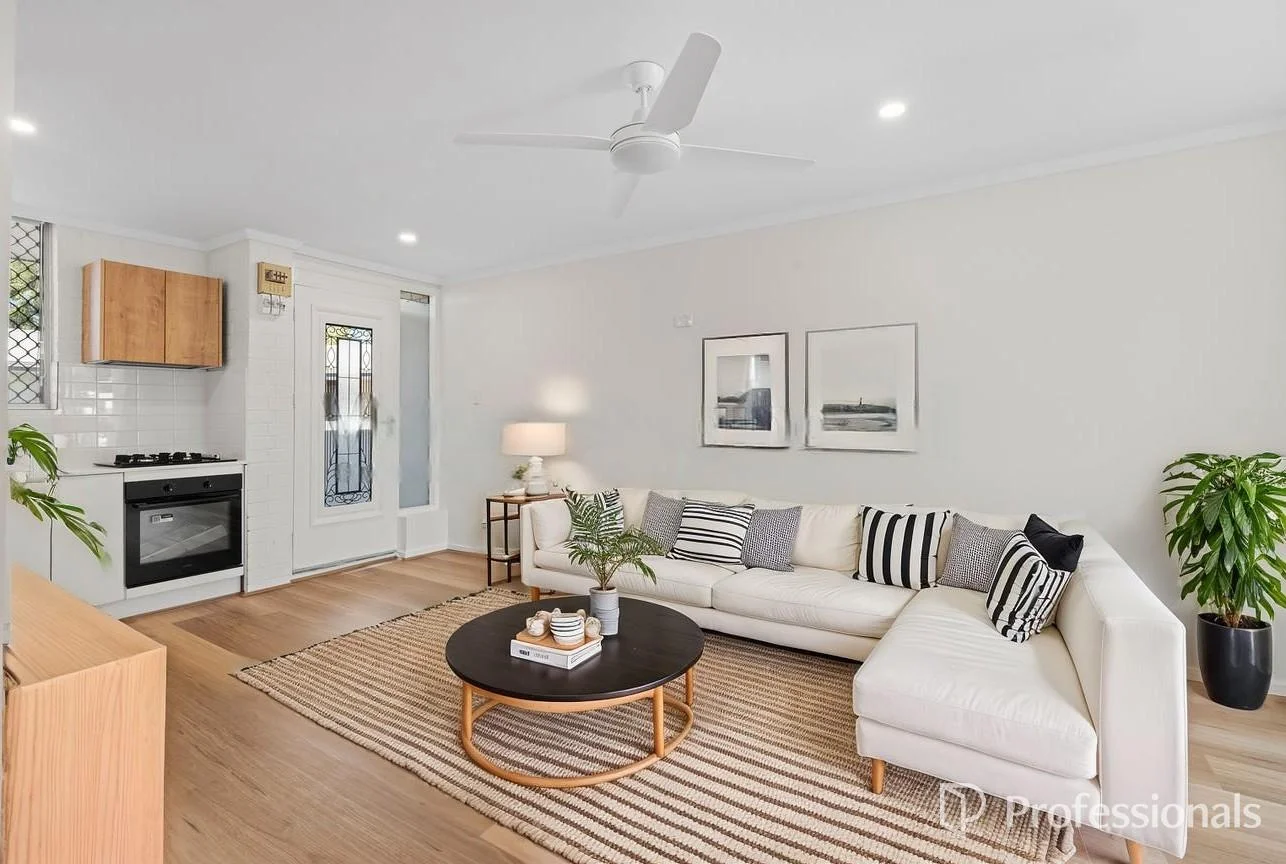
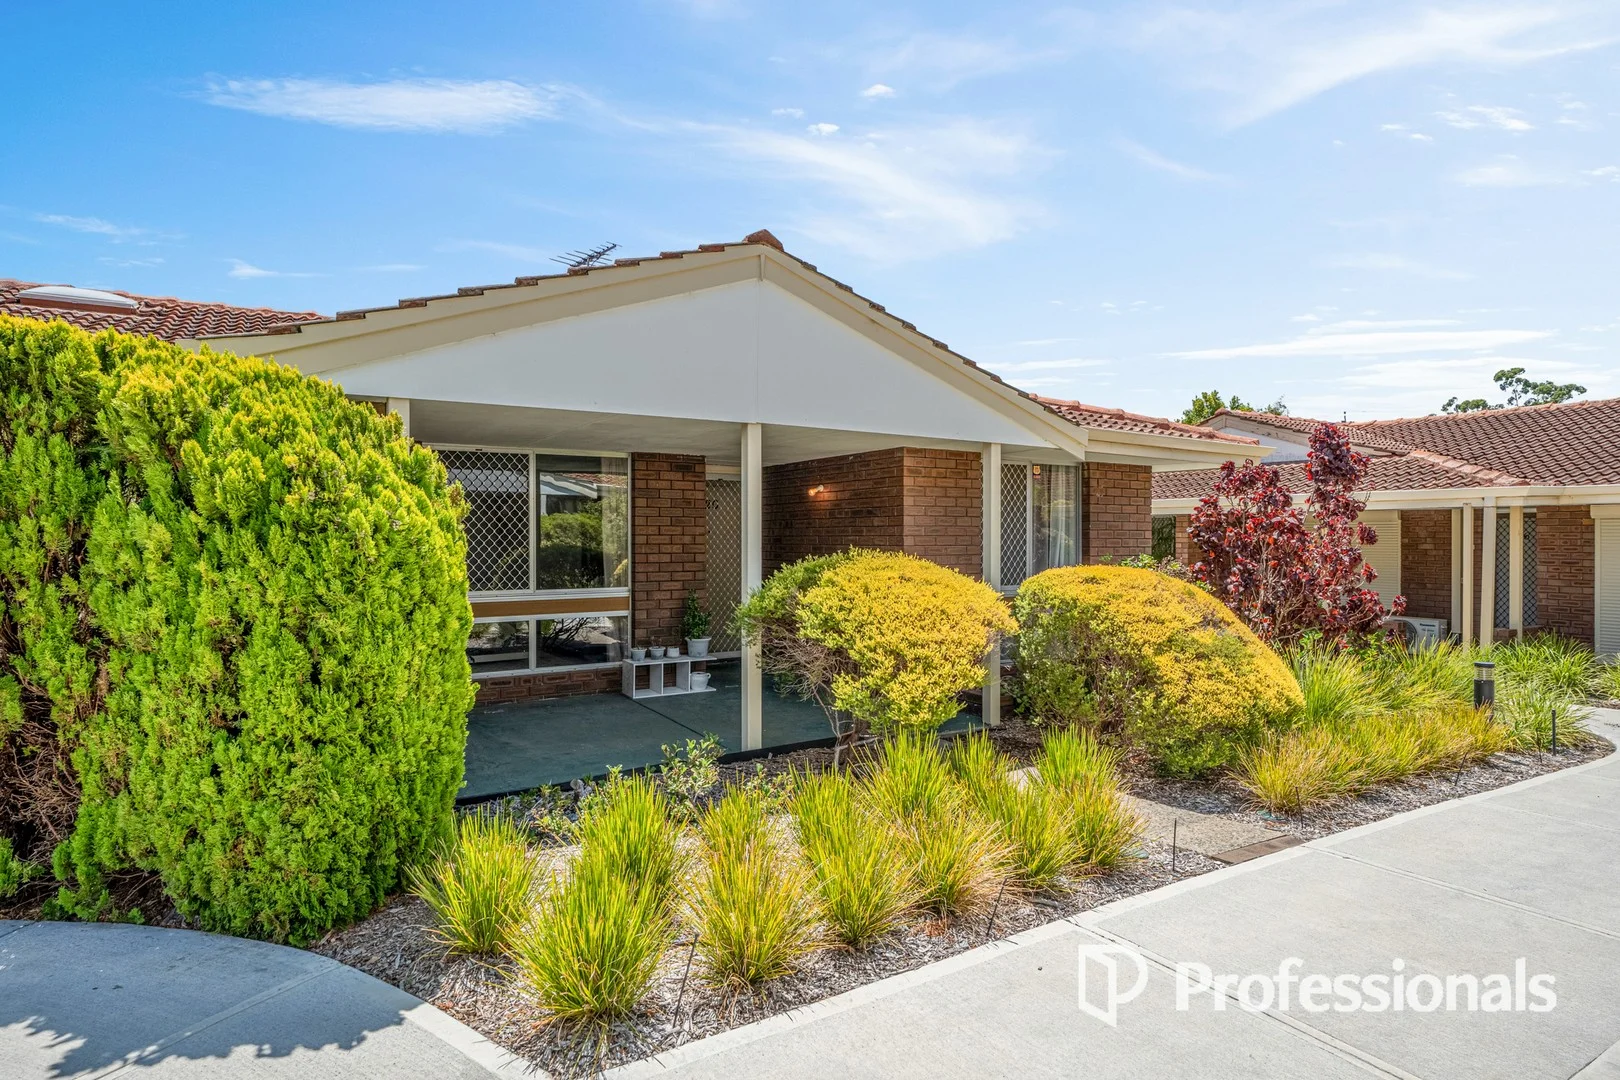
Description: Leased until June 2026 Proudly presented by NIC PULVIRENTI, this well-kept two-bedroom unit delivers a low-maintenance lifestyle in a quiet, well-maintained complex just moments from the Swan River and Bayswater café hub. Light-filled and practical throughout, the home offers comfortable living with thoughtful updates and excellent functionality, making it an ideal choice for first home buyers, downsizers or investors alike. Simple, solid, and superbly located - this is easy living done right. What You'll Adore! • Two-bedroom, one-bathroom unit in a quiet, well-maintained complex • Light-filled living area with reverse-cycle split-system air conditioning • Ceiling fan and built-in shelving to the main living space • Practical kitchen with ample cabinetry, four-plate electric cooktop and convection oven • Spacious main bedroom with mirrored built-in robe • Both bedrooms equipped with remote-operated ceiling fans • Updated bathroom with glass shower panels, detachable shower head and vanity • Separate WC for added convenience • Laundry with rear access and built-in shelving • Security screen doors to both front and rear entries • Front porch overlooking established greenery • Paved rear patio ideal for outdoor entertaining • Garden shed for additional storage • Designated covered car port plus ample visitor parking • Electric hot water system • Near public transport, café's and the Swan River What's Around! • Nearest bus stop (route 41) - approx. 260m | 4-min walk • The Swan River via Riverside Gardens - approx. 800m | 11-min walk • Bayswater's Popular Café Hub - approx. 850m | 2-min drive • Bayswater Train Station - approx. 1km | 2-min drive • Bayswater Hotel - approx. 1km | 2-min drive • Bayswater Primary School - approx. 1.2km | 3-min drive • The Oarhouse - approx. 1.3km | 3-min drive • Pizzeria Amore Mio - approx. 1.9km | 3-min drive • Ascot Racecourse - approx. 2.4km | 4-min drive • Chisholm Catholic College - approx. 2.8km | 5-min drive • Seasonal Brewing Co - approx. 3.4km | 6-min drive • Galleria Shopping Centre - approx. 4km | 8-min drive • Perth Airport (T3/4) - approx. 7km | 9-min drive • Perth CBD - approx. 8km | 15-min dtive Whether you're stepping into the market, scaling down, or adding a quality asset to your portfolio, this Bayswater gem ticks the boxes for comfort, convenience and location. Opportunities like this don't last long - act quickly to secure your place in one of the area's most sought-after pockets. Contact NIC PULVIRENTI today! 0479 080 986 | nic@wellsteadteam.com.au Property Details Built: circa 1978 Floor area: approx. 68m² Council Rates: approx. $1,802.51 pa Water Rates: approx. $1,172.77 pa Strata fees: approx. $1,800 qtr Disclaimer NOTE: This property description provided is for general information purposes only. Professionals Wellstead Team believes that this information is true & correct but it does not warrant or guarantee the accuracy of the information. Prospective Buyers are asked to undertake independent due diligence regarding the property, as no responsibility can be accepted by Professionals Wellstead Team for any information that may be deemed incorrect.
Agent: Nic Pulvirenti - nic@wellsteadteam.com.au
Bayswater, WA 6053
Land Size: 647 m²
Property Type: House
Listing Type: Residential
Status: Active
Summary: CHARACTER AND CONTEMPORARY LIVING IN THE HEART OF IT ALL
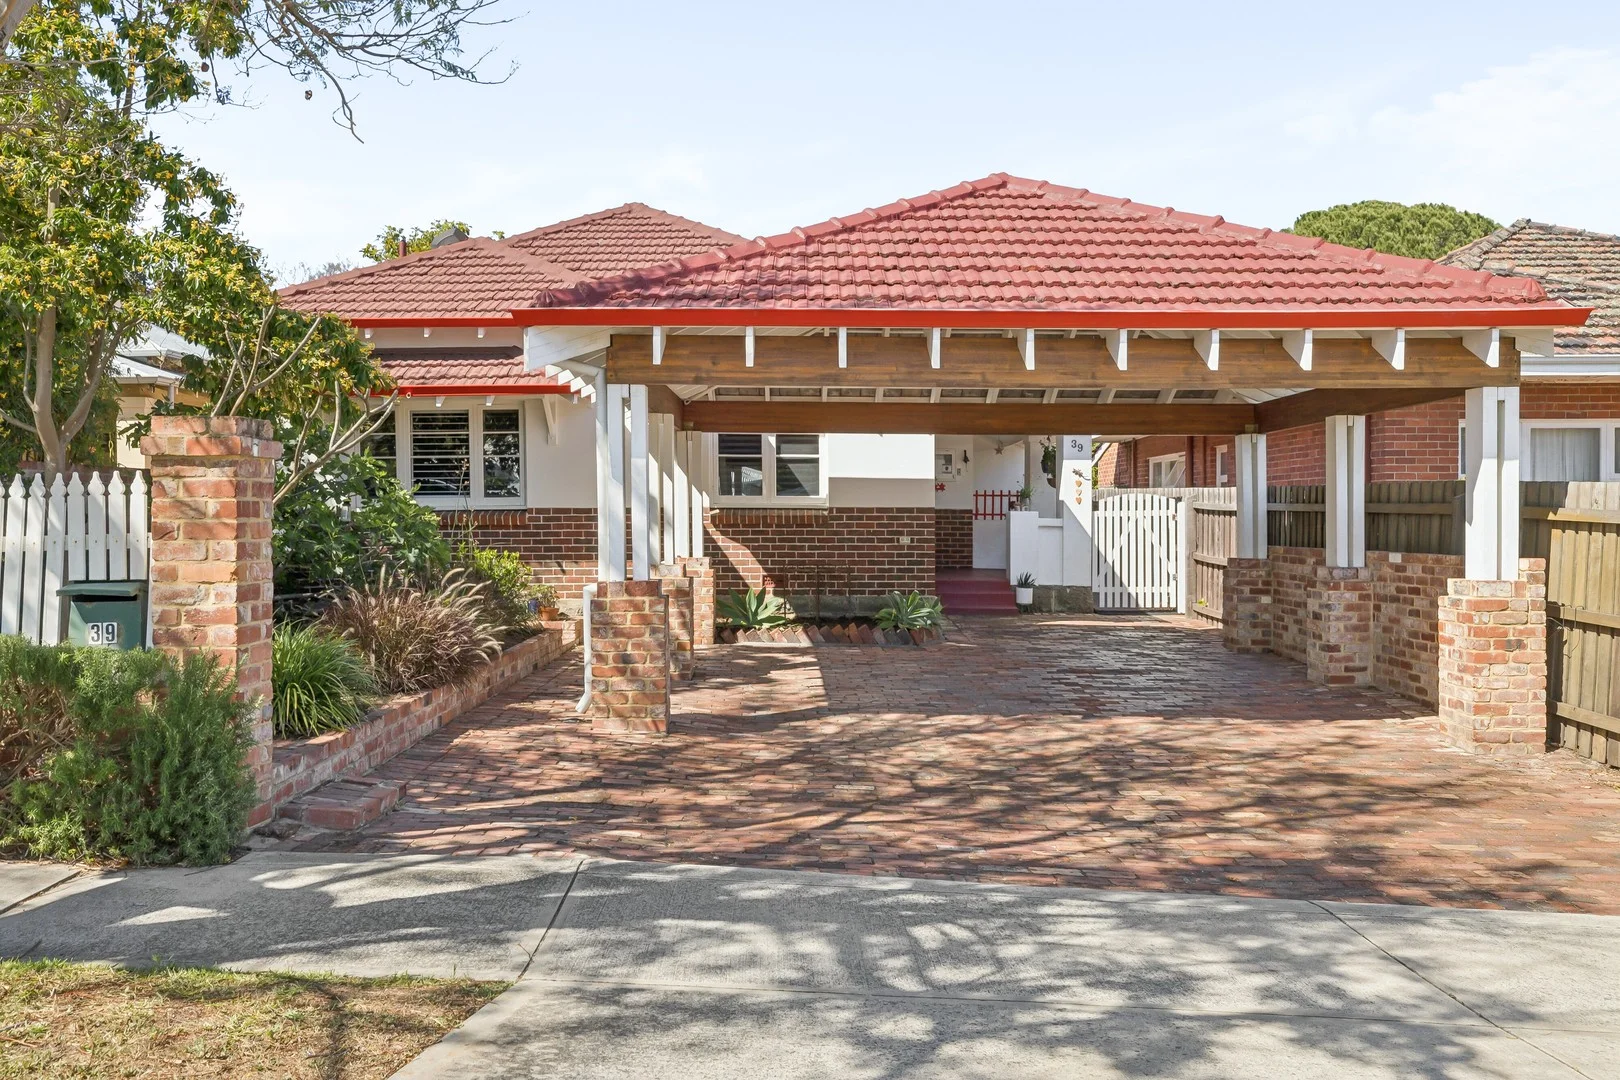
Description: There's a buzz in this pocket of Bayswater and it's easy to see why - family-filled, full of life and right in the suburb's heart. What begins as a classic character home unfolds into something more. Step through the stained-glass front door and you'll find the original features exactly as they should be - beautifully kept. With grand proportions housing the minor bedrooms and a formal lounge option at the front, the charm is immediate. Timber floors, high and decorative ceilings, and even a fireplace - every detail feels just right. As you step around the corner, you feel the shift - the transition from classic to contemporary, marked by natural light, thoughtful materials and an easy sense of flow. The open-plan living area is framed by green outlooks, where sunlight dapples across the room and a sense of calm and peace instantly washes over you. This space is designed for real life, with generous proportions, ample storage and a central island that brings everyone together. Not to be forgotten, the main bedroom is quietly and privately nestled away - a true parents' retreat offering that modern touch so often missing in homes of this era. Outside, the garden feels layered and alive. Established fruit trees, winding paths and plenty of room for gatherings, play or quiet moments under the shade. It's private, peaceful, and clearly loved. With the town centre, schools and community hubs just around the corner - plus Riverside Gardens within easy reach - this is Bayswater living at its best. Character, connection and that unmistakable sense of home. Summary: *647sqm (yes, a full block!) *16sqm powered shed/potential workshop *Daikin ducted reverse cycle A/C throughout (zoned, approx. 18 months old) *Security alarm and hardwired CCTV *Solar panels (3.5kW) and Solahart hot water system *Reticulated gardens home to productive fruit trees - grapefruit, orange, mandarin, lemon, lime, plum and fig, to name a few! *Double carport *Security screens to windows and front door *Plantation shutters throughout *Separate office area - ideal for working from home *Polished concrete flooring marking the transition from old to new *Main living area features louvre windows, floor-to-ceiling linen curtains, and sliding glass doors opening to the garden *Kitchen includes a 900mm oven and gas cooktop, walk-in pantry, integrated dishwasher, and breakfast bar - the perfect gathering spot *Main bedroom - a true retreat - privately nestled away with walk-in robe, ensuite, and ceiling fan *Formal lounge room (or fourth bedroom option) retains its ornamental fireplace and all the original character features you'd expect *Beautifully renovated family bathroom, plus an additional powder room - ideal for families and guests Location Highlights *City of Bayswater "Active Street" - a safe cycling route enjoyed by local families *Just moments from Bayswater Town Centre and train station *Strolling distance to the primary schools, parks, playgrounds and library *Close to the community and sport hubs *Walking distance to Riverside Gardens and the Swan River *Short drive to Beaufort Street and the Maylands hubs *Easy access to the CBD - train, bus or cycle *A friendly, community-focused neighbourhood - full of connection and convenience
Agent: Carlos Lehn - carlos@beaucott.com.au - 0892722488
Agent: Chloe Allen - chloe@beaucott.com.au - 9272 2488
Bayswater, WA 6053
Land Size: 599 m²
Property Type: House
Listing Type: Residential
Status: Active
Summary: A Bayswater beauty, filled with heart, history and modern grace.
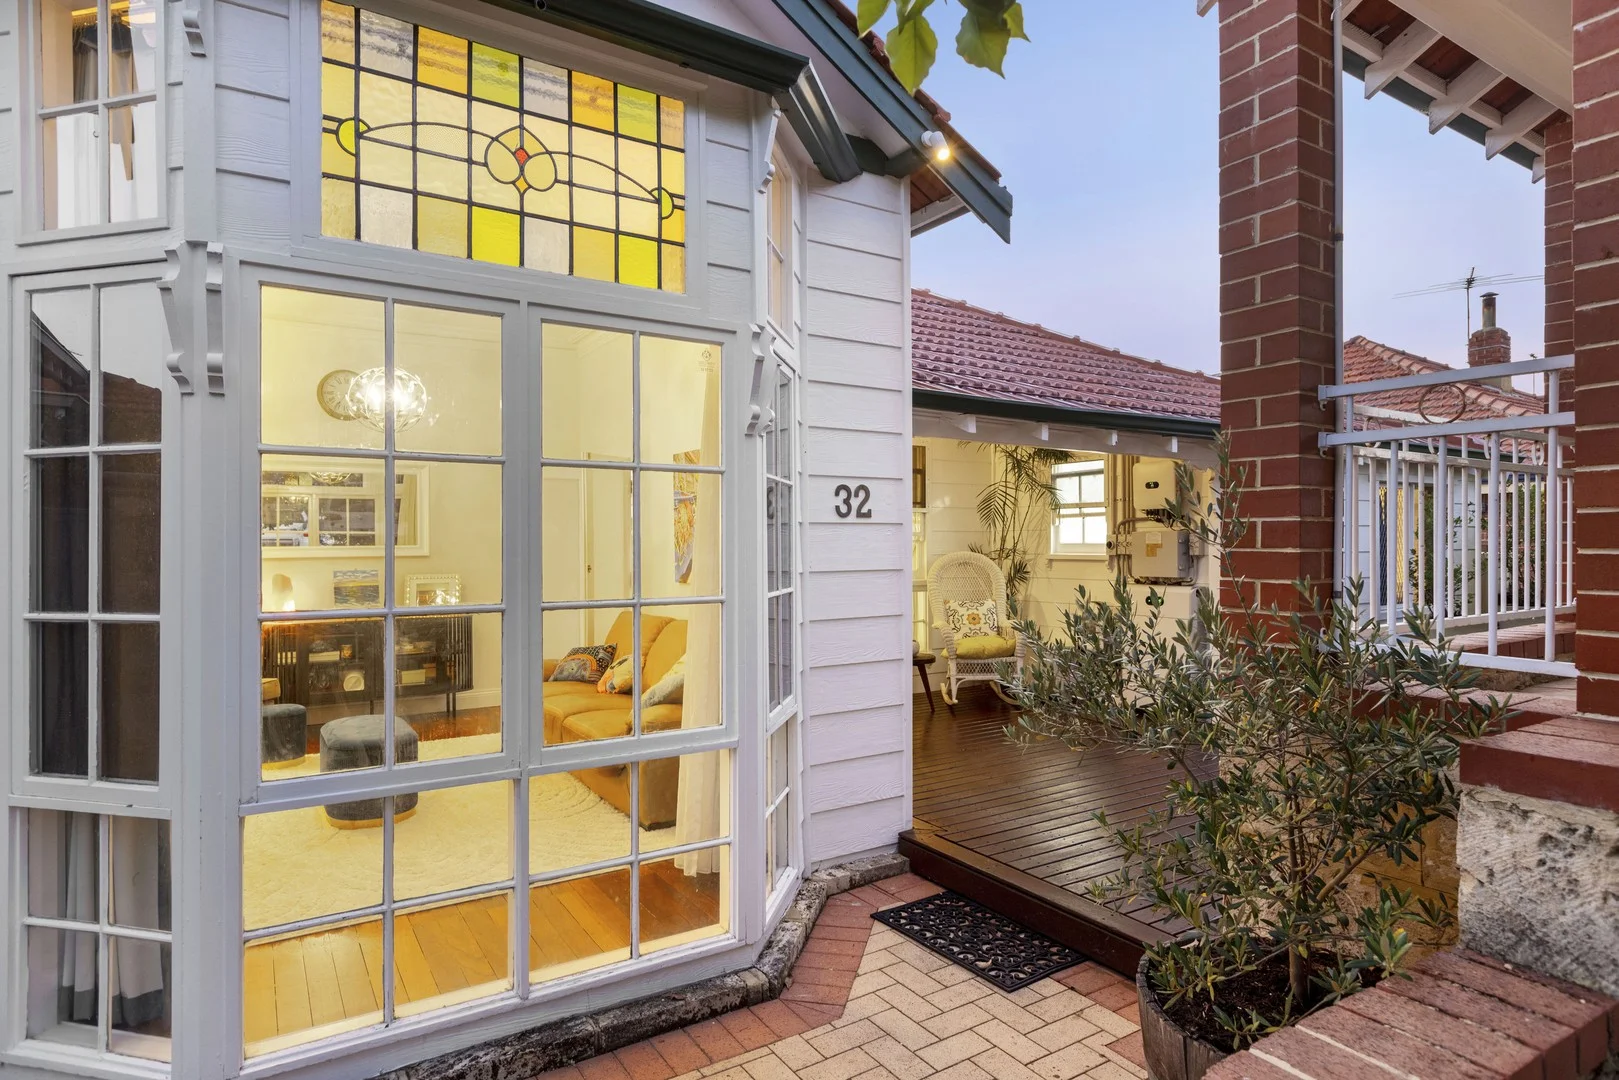
Description: What we love is the effortless blend of character and comfort that makes this home feel instantly welcoming. There's something special about a classic 1951 Bayswater home. The freshly polished jarrah boards, the gentle glow through the leadlight windows, the sense of history woven into every corner. It is the kind of warmth you can feel the moment you step inside. We love how the home opens up for family life: the generous formal lounge that easily becomes a cosy theatre room, the open-plan kitchen, dining and living that naturally draws everyone together and connects beautifully to the deck and backyard area. And with all the thoughtful improvements already taken care of, you can simply settle in and enjoy. From beautifully and just recently fully renovated bathrooms to climate comfort throughout and a brand-new roof overhead, this is a home that is been lovingly prepared for its next chapter. Outside, the ease continues. A spacious backyard and entertaining area, rear access to a huge powered double garage with additional storage, solar for energy efficiency, and lush gardens kept thriving with bore reticulation. It's practical, peaceful, and perfectly suited to the way families live today. And then there's the location... where everything feels close, connected and wonderfully convenient. A short stroll to the café strip, an easy walk to the station, moments to riverside paths, and surrounded by proud, long-established neighbours who make this pocket feel genuinely special. It is the kind of street people hope to find when they dream of Bayswater living. What to know: - 1951 character home on a 599sqm block - 4 bedrooms including a master bedroom with ensuite - 2 recently renovated bathrooms (less than 1 year old) - Main bathroom with shower and bathub - Freshly polished jarrah floorboards - Leadlight windows - some original - Large formal lounge/theatre room - Open-plan kitchen, dining & living - Breakfast bar for casual meals - Gas cooktop, electric oven and dishwasher - Plumbing for fridge - Study nook - Living area opens to rear deck and backyard - Split-system air-conditioning all the rooms - Undercover entertaining area plus additional alfresco near rear Garage/shed - New roof- replaced less than a year ago - 10kW solar system - less than 4 years old - 10kw battery and Zappi EV Charging station - Bore reticulation throughout - Rear access to powered 2-car garage/shed + additional side storage - Front double carport - Storage space under stairs in between living and dining area - Fly screens and security screens - Outdoor tool shed - Beautiful established gardens - Walking distance to Bayswater Primary School and St Columba's School - And much more... Consider this your early Christmas gift.
Agent: Audrey Vaslet - avaslet@realmark.com.au - 08 9388 3911
Bayswater, WA 6053
Property Type: Townhouse
Listing Type: Residential
Status: Active
Summary: SOLD!!!
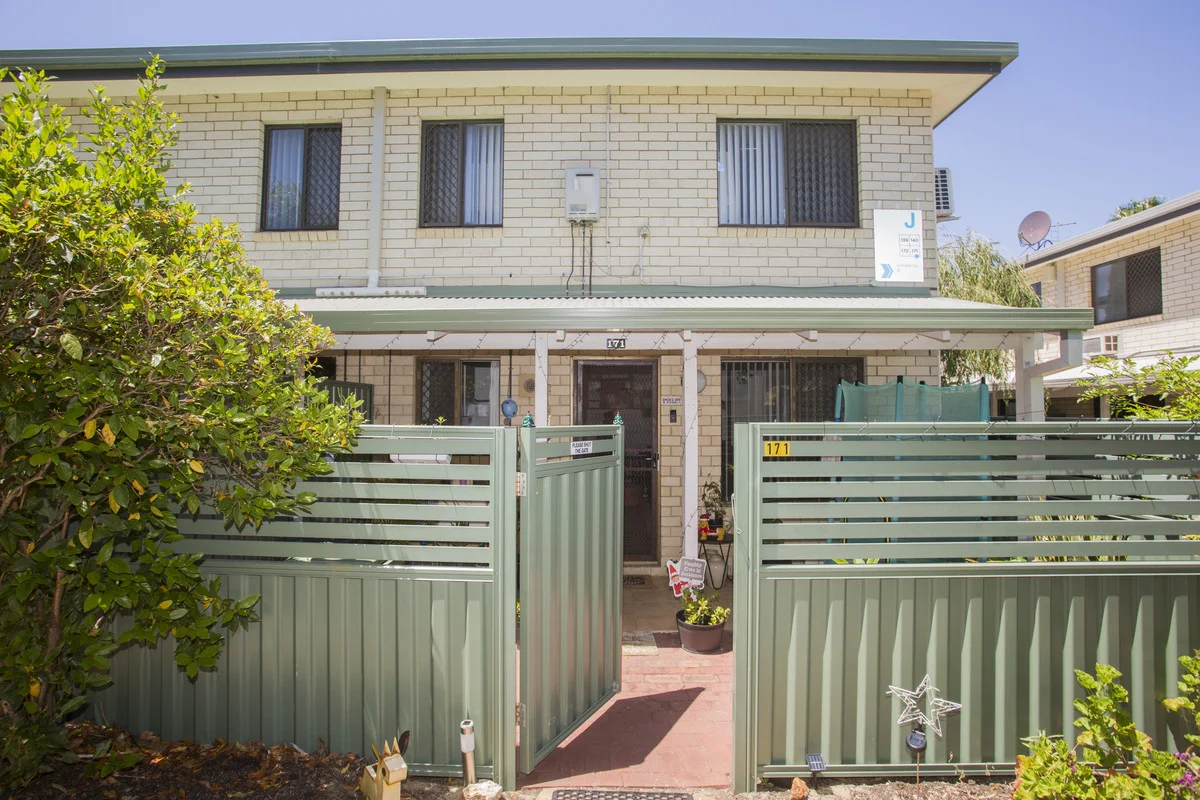
Description: This well-designed two-bedroom townhouse with its own private front courtyard offers an excellent opportunity for first-home buyers or investors. Perfectly positioned in a well-maintained complex in the heart of Bayswater and within walking distance to bus and train and only minutes drive to shopping centres, easy access to Perth Airports, and approximately 15 minutes from Perth CBD, the convenience of this location is hard to beat. Property Features: - Two good-sized bedrooms - Main bedroom with built-in robe and air conditioning - Upstairs bathroom with shower - Spacious downstairs living area - A modern kitchen - Internal laundry - Fully fenced courtyard - Gas hot water system - Currently rented to 1 feb 2026 - Strata fees: $682.00+$264.00 p/q - Council rates: approx. $1,795.00 p/a - Water rates: approx. $980.00 p/a The townhouse also has its own designated car bay. Inspection is highly recommended, this delightful townhouse is not to be missed!. For further information or to inspect -- Contact Peter Andersen and Peter Wildermoth on 0419299333 Disclaimer: This information is provided for general information purposes only and is based on information provided by the Seller and may be subject to change. No warranty or representation is made as to its accuracy and interested parties should place no reliance on it and should make their own independent inquiries.
Agent: Peter Andersen - petera@avenueone.com.au - 92284616
Agent: Peter Wildermoth - peterw@avenueone.com.au - 0419 953 066
Bayswater, WA 6053
Land Size: 353 m²
Property Type: House
Listing Type: Residential
Status: Active
Summary: Walk to the River! Neat, Complete & Perfectly Positioned Three Bedroom Home.
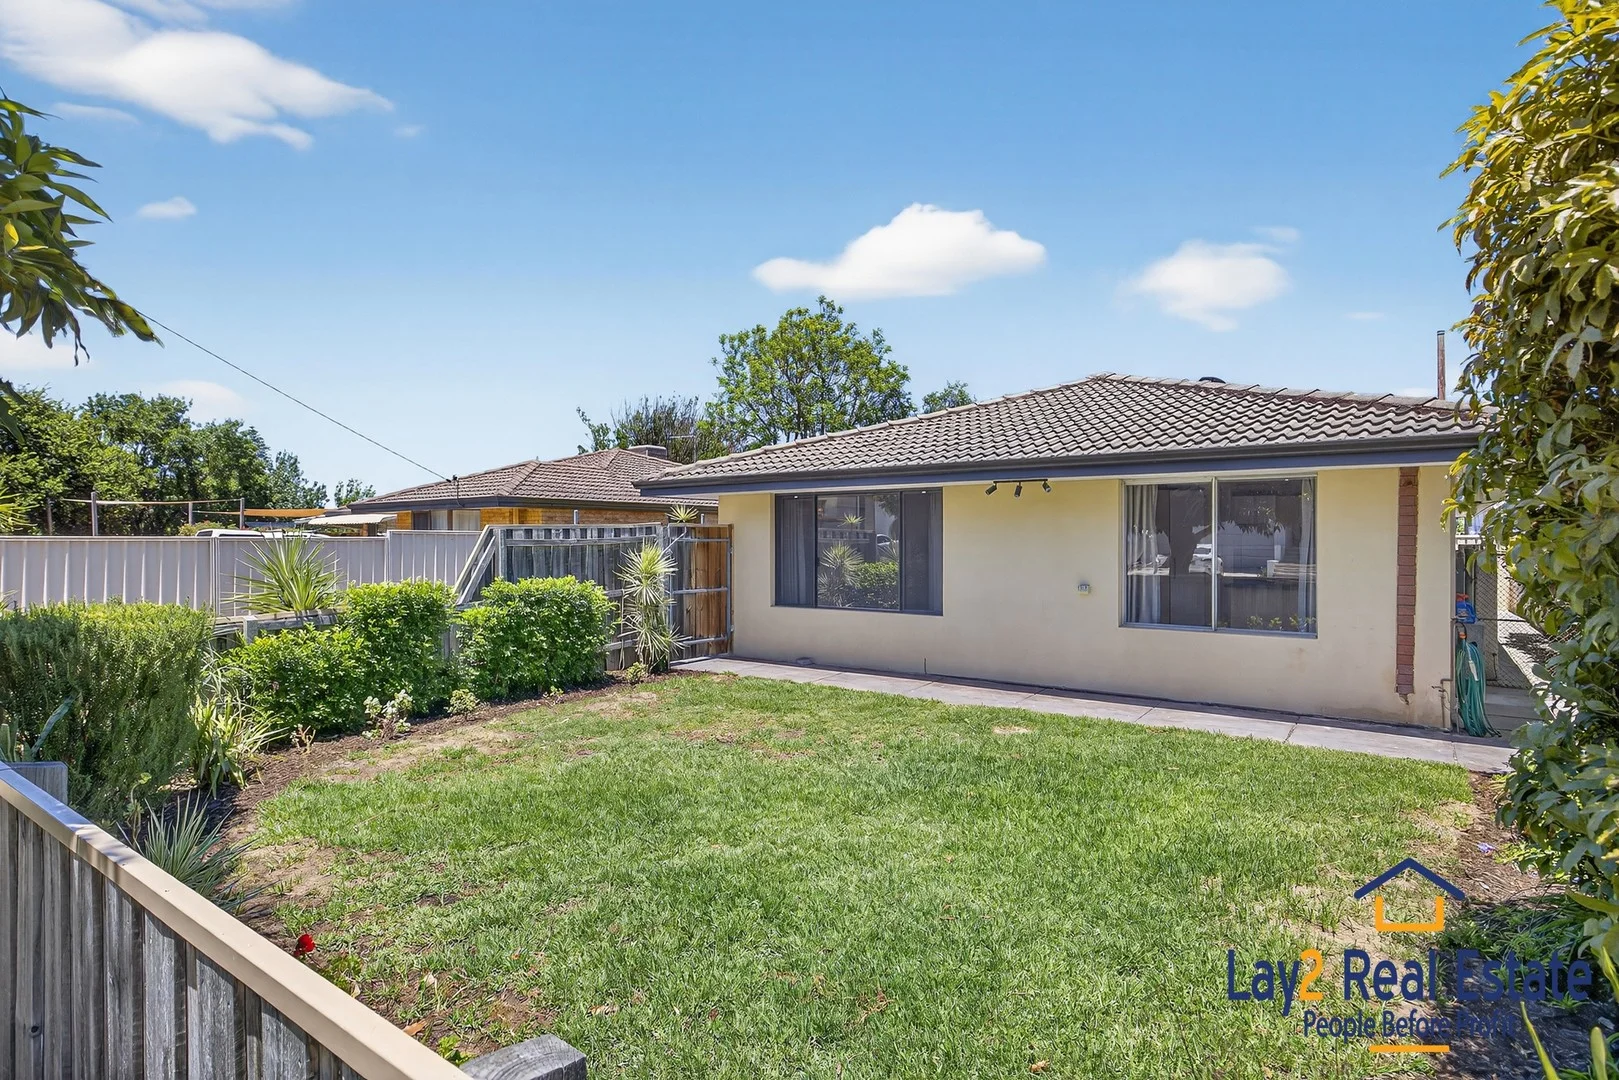
Description: Set just two doors from Alf Brooks Park and within easy walking distance of the Swan River, this neat brick-and-tile home offers an easy-care lifestyle in a quiet, well-established Bayswater pocket. Thoughtfully maintained and comfortably updated, it's a residence that balances practicality with a strong connection to its leafy surrounds. Set back behind a private, landscaped front garden, the street-front position creates a welcoming sense of arrival. Inside, the home reveals a clean, functional layout that is immediately liveable, ideal for those seeking simplicity without compromise. The main living area features timber-look flooring, soft downlighting and split-system air conditioning, creating a relaxed space for everyday living. Flowing from here, the fun kitchen is both practical and efficient, offering tiled splashbacks, generous bench space and ample cabinetry to support daily routines with ease. Accommodation comprises three well-proportioned bedrooms, each fitted with ceiling fans. The centrally located bathroom has been tastefully updated, featuring full-height tiling, a combined bath and shower, and a modern vanity with sleek tapware. Externally, the rendered façade and established gardens provide privacy and a pleasant street presence, while a single lock-up garage adds everyday convenience. With parkland moments from your door, riverside walks close by, and Bayswater Village, schools and the train station all within a short drive, this is a location that delivers lifestyle and liveability in equal measure. Neat, well-located and effortlessly functional. This is a home that simply works. Features at a Glance Brick-and-tile construction 3 bedrooms, all with ceiling fans Updated bathroom with full-height tiling and bath/shower combination Open-plan living with timber-look flooring, downlights and split-system air conditioning Neutral kitchen with tiled splashback and ample storage Private, landscaped front garden Single lock-up garage Street-front position Just metres from Alf Brooks Park Approx. 10-minute walk to the Swan River foreshore Location 25m (approx.) to Bus Stop (Crowther St After Frinton St, Bayswater WA 6053) 30m (approx.) to Alf Brooks Park 800m (approx.) to Swan River Foreshore 1.0km (approx.) to Bayswater Primary School 1.1km (approx.) to Bayswater Village cafés and shops 2km (approx.) to Bayswater Train Station (Metronet precinct) Approx. 15 minutes to Perth CBD Approx. 8 minutes to Perth Airport Outgoings (approx.) Council Rates: $2,325 p.a. Water Rates: $1,200 p.a. Contact:Mick Lay 0434 774 939 Lay2 Real Estate www.Lay2.com.au
Agent: Mick Lay - michael@lay2.com.au
Agent: Laura McGrath - sales@lay2.com.au
Bayswater, WA 6053
Property Type: Townhouse
Listing Type: Residential
Status: Active
Summary: Easy Living In The Heart of Bayswater!
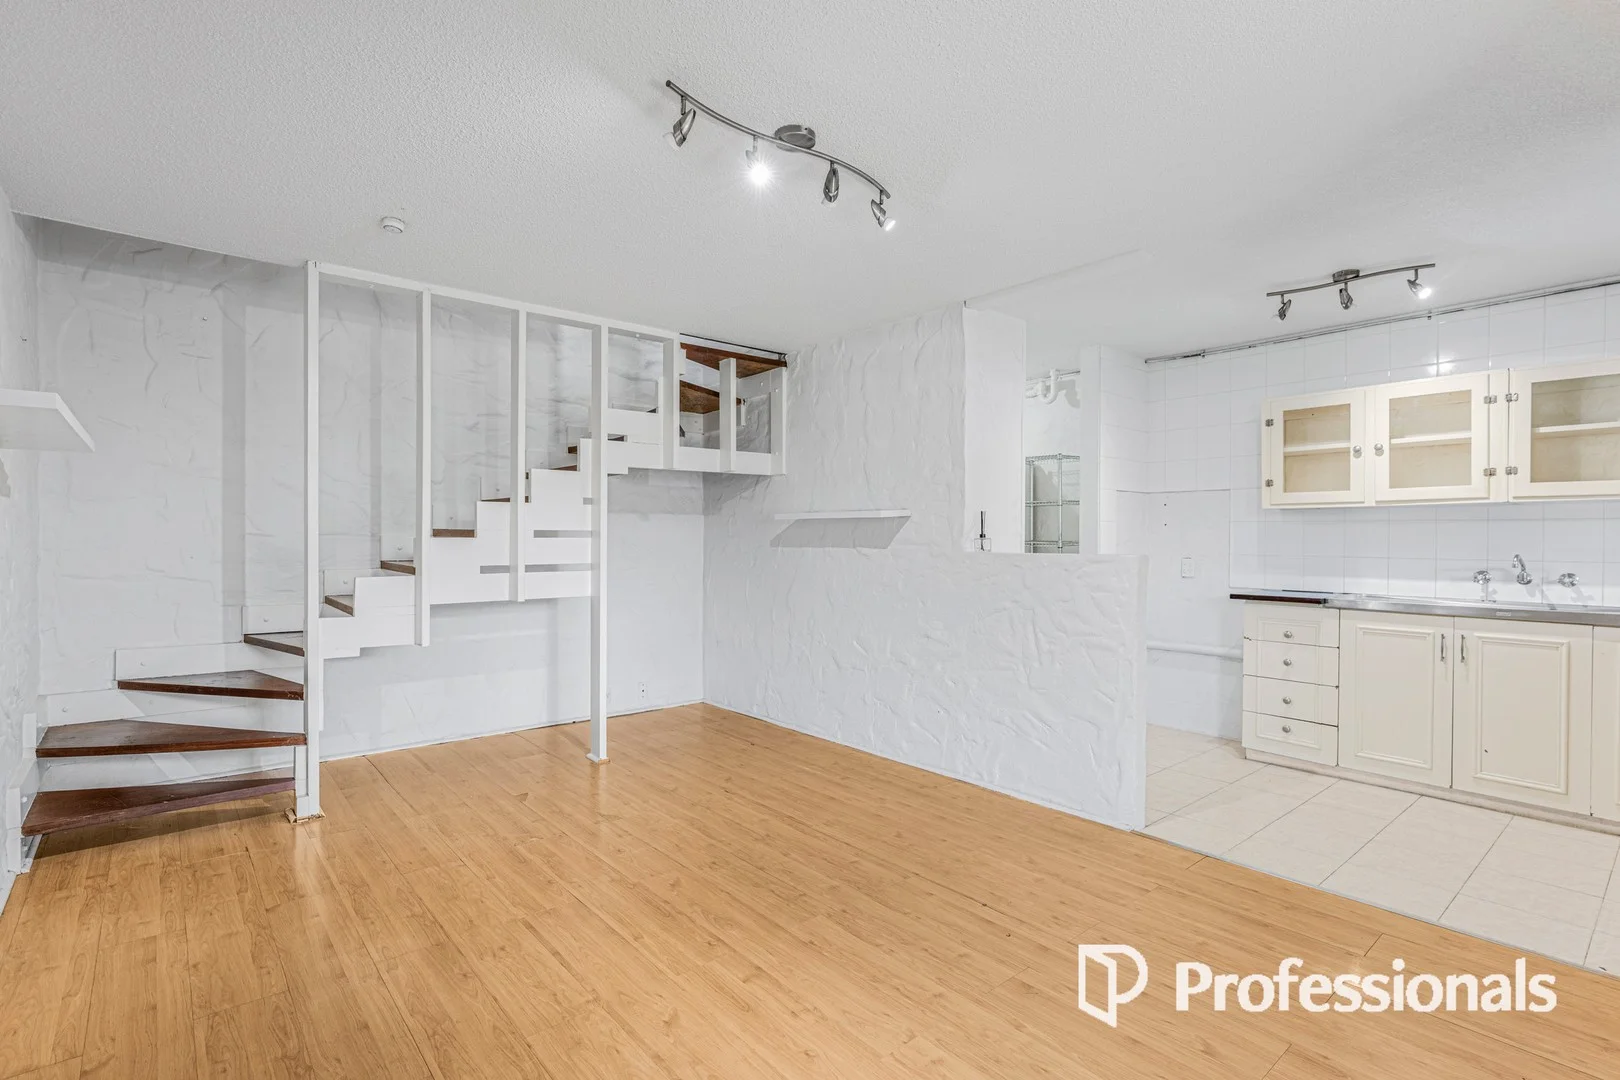
Description: This neat two-bedroom townhouse blends comfort, practicality and a location that's hard to beat - proudly presented by NIC PULVIRENTI, Bayswater's #1 agent for 2 years running. Positioned within a well-maintained complex, this townhouse is designed for effortless lock-and-leave living. Simple, smart and exactly what today's buyers are chasing! What You'll Adore! • Open plan lounge & dining downstairs • Light-filled interiors with great natural flow • Warm timber staircase as a natural feature • Well-appointed kitchen with ample cabinetry & overhead storage • Private front gate courtyard • Security windows & doors throughout • Walk-in robe to main bedroom • Aircon wall unit in main bedroom • Bathroom with updated vanity & shower • Dedicated laundry area • Dedicated parking bay • Walking distance to Bayswater Train Station • Quick links to Tonkin Hwy & Guildford Rd • Shops, cafés & leafy local parks all nearby • Just minutes to get to Maylands, Inglewood & the CBD • Built circa: 1978 • Floor area: 58m² • Council Rates: approx. $1,794.60 p/annum • Water rates: approx. $1,145.76 p/annum • Strata rates: approx. $860.00 p/quarter What's Around! • Nearby Bus Stop (998 & 48 service) - approx. 50m • Local Gyms & Food Venues - approx. 100m • Nearest Childcare Centre - approx. 100m • Local Parks - approx. 600m • Riverside Gardens & The Swan River - approx. 600m • The Bayswater Café Strip - approx. 700m • The all-popular King Somm Wine Bar - approx. 700m • Bayswater Community Centre - approx. 750m • Ben Wright Park - approx. 750m • Bayswater Library - approx. 750m • Bayswater Train Station - approx. 800m • Perth Airport - approx. 12 min drive • Perth CBD - approx. 12 min drive Contact us today! Nic Pulvirenti: 0479 080 986 | nic@wellsteadteam.com.au Built: 1978 Block size: 58m² Council Rates: approx. $1794.60 p/annum Water Rates: approx. $1145.76 p/annum Strata fees: approx. $860.00 p/quarter NOTE: This property description provided is for general information purposes only. Professionals Wellstead Team believes that this information is true & correct but it does not warrant or guarantee the accuracy of the information. Prospective Buyers are asked to undertake independent due diligence regarding the property, as no responsibility can be accepted by Professionals Wellstead Team for any information that may be deemed incorrect.
Agent: Nic Pulvirenti - nic@wellsteadteam.com.au
Bayswater, WA 6053
Land Size: 1055 m²
Property Type: House
Listing Type: Residential
Status: Active
Summary: SPACE, POSITION & POTENTIAL
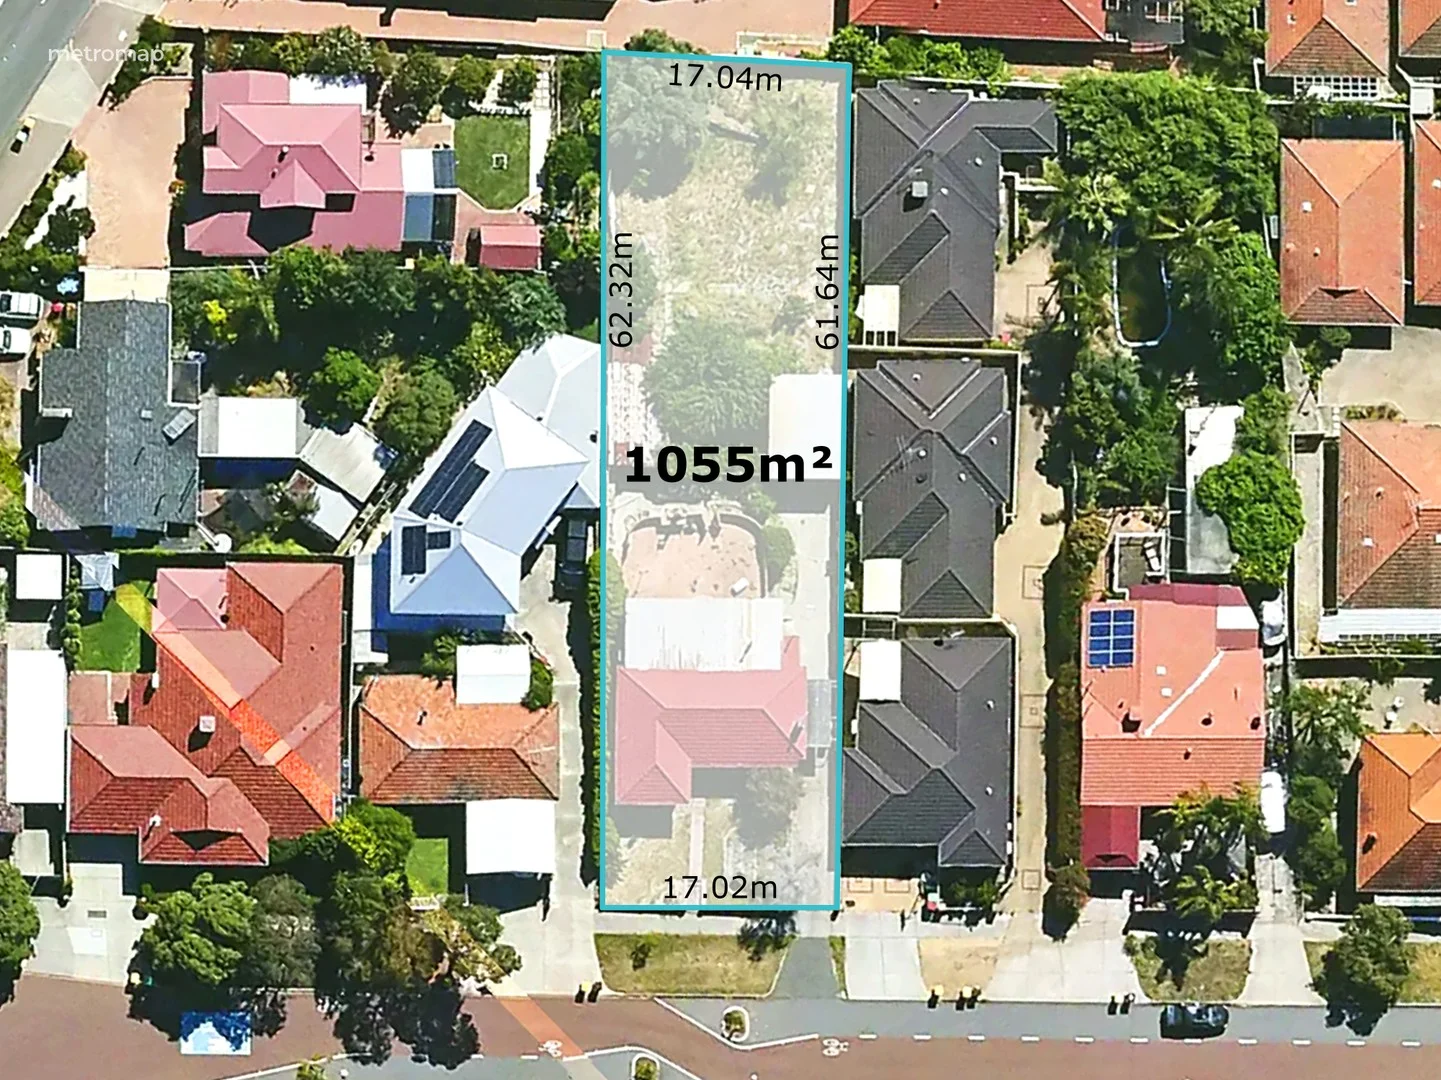
Description: Your next project is incoming - and it's a good one. Homebuyers, investors and developers alike will see the appeal here. Tucked into a highly sought-after pocket between the Swan River and Bayswater Town Centre (both an easy stroll away), the location alone sets this apart. Set across a generous 1,055sqm with R30 zoning, plus a solid, income-producing home already in place, this is a textbook retain-and-build opportunity. The existing home delivers three genuinely big bedrooms and expansive, light-filled open-plan living. The floor plan works beautifully as is, with scope to add a second bathroom (hello, laundry conversion) and elevate the home further. Sites of this scale and zoning, so close to the river and town centre, are few and far between. INFO: *1,055sqm of land *R30 Zoning *Rented at $650 per week until March - tenant has indicated they'd be interested in extending the lease further *City of Bayswater Council rates: $1,936.52 p.a Water rates: $1,153.57 p.a
Agent: Carlos Lehn - carlos@beaucott.com.au - 0892722488
Agent: Chloe Allen - chloe@beaucott.com.au - 9272 2488


