10309/41 Tondara Lane
West End, QLD 4101
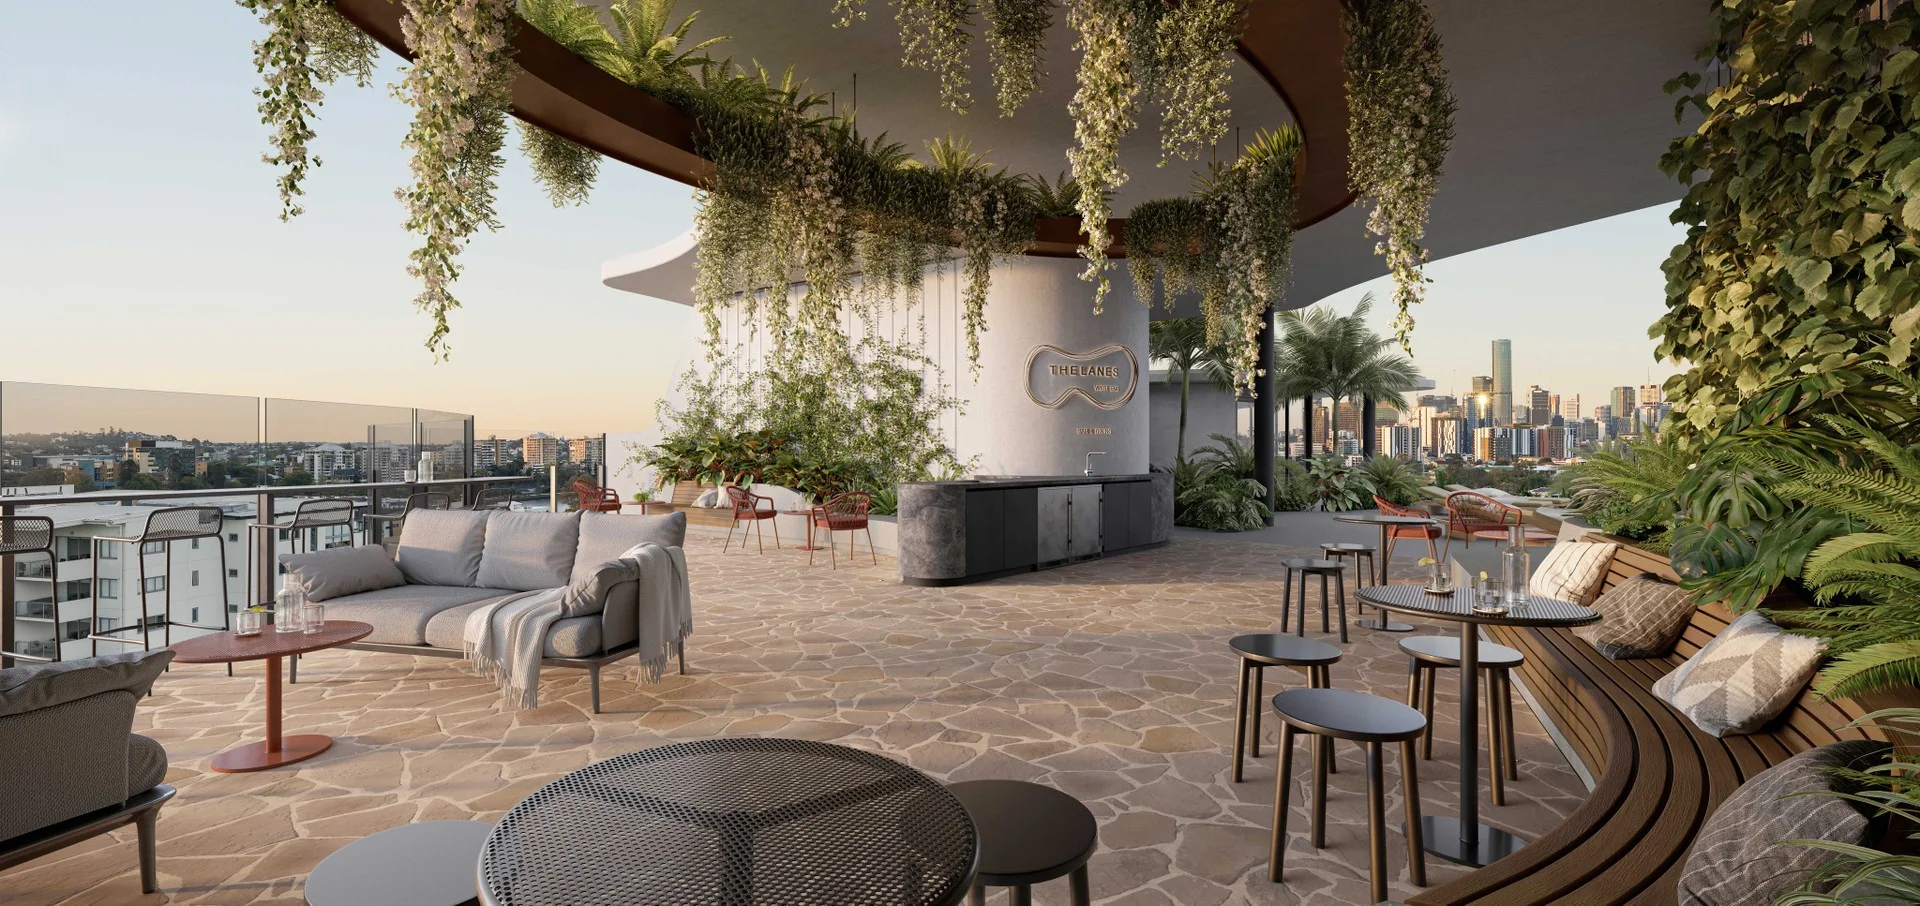
Neighbourhood & everyday essentials
Explore around West End, from school days to weekends.
Find schools, playgrounds and children’s classes. Browse by age to plan school days and weekends.

Area figures
- residents (ABS, June 2024)
- 1,355,640
- children aged 0–14
- 221,767
- schools
- 327
- parks & libraries
- 407
- kids’ activity providers listed
- 505
Most-listed activities: Karate, Soccer, Swimming
Population figures: Australian Bureau of Statistics
Explore local libraries, community spaces, schools and council programs across the wider area.
Parks, playgrounds & public spaces
Orleigh Park
Hill End Ter, West End, Queensland, 4101
611 m straight-line distance
Davies Park
Riverside Dr, West End, Queensland, 4101
705 m straight-line distance
Davies Park Market
West End, Queensland, 4101
775 m straight-line distance
Davies Park - Montague Rd Entrance
Montague Rd, West End, Queensland, 4101
806 m straight-line distance
Things to do near this home
Explore nearby play centres and family attractions from the directory. Check ages, entry prices and opening hours with the venue.
Browse things to do with kids in Brisbane
Find more ideas by age, budget and indoor or outdoor setting on Things to do. Dated events are in What’s on. See what’s on
Discover local guides & family ideas
Read local family guides and practical articles as you explore life around this home.

Most Livable Suburbs in Queensland for Families (2026)
<!-- seotitle: Most Livable Suburbs in Queensland for Families (2026) metadescription: The QLD suburbs with the most kids' activities and nearby schools on offer, ranked from AroundSchools' own…
Read more →
Free Kids' Activities in Brisbane: What's On, Libraries, Free Trials
Most of what is genuinely free for kids in Brisbane sits on council land. We hold 999 libraries, parks and community spaces inside the city, and library membership and playground entry cost nothing.…
Read more →Everyday essentials & getting around
Open the map to choose a destination and check journey times from this address. Walking routes, step-free access and travel times have not been verified.
Source: AroundSchools directory. Distances are straight-line distances, not walking routes. Confirm facilities on the linked detail pages. Directory update dates are not supplied for this summary.
Property Details
Apartment / Unit / Flat
What's Nearby

Junior Engineers
Suite 6, Office 2/19 Lang Parade, , Milton

Victorious Gym
50 Annerley Rd, , Woolloongabba

Bonjour Babies (Paddington QLD)
10 Moreton St, Paddington

Aquanaut Scuba Diving
., Brisbane

Playball Kids - Brisbane West
89 Fairley St, , Indooroopilly

Simple Tuition
Brisbane, Brisbane

The Boys' Brigade (Spring Hill)
163 Wickham Terrace, Brisbane

Clint Bolster
2/19 Riverview Tce , Indooroopilly

Western District Gymnastics Club
57 Carwoola St, Bardon
Nearby Schools

West End State School.
24 Vulture St, West End QLD 4101, Australia

Omni Academies of Learning
Toowong QLD 4066

Hubbard's School
Level 1, 15 Lang Parade, Milton QLD 4064 Australia

Toowong State School
37 St Osyth Street, Toowong QLD 4066 Australia

Brisbane Boys' College
Kensington Terrace, Toowong QLD 4066 Australia

St Ignatius School
46 Grove Street, Toowong QLD 4066 Australia
Nearby schools do not imply enrolment eligibility. Confirm catchments, year levels and childcare availability directly with the provider.
Nearby Properties





Recently sold nearby
Homes that have sold close to this address. We don’t show sale prices.
West End, QLD 4101
Property Type: Apartment / Unit / Flat
Listing Type: Residential
Status: Active
Summary: Elevated Corner Apartment in Resort Style Complex
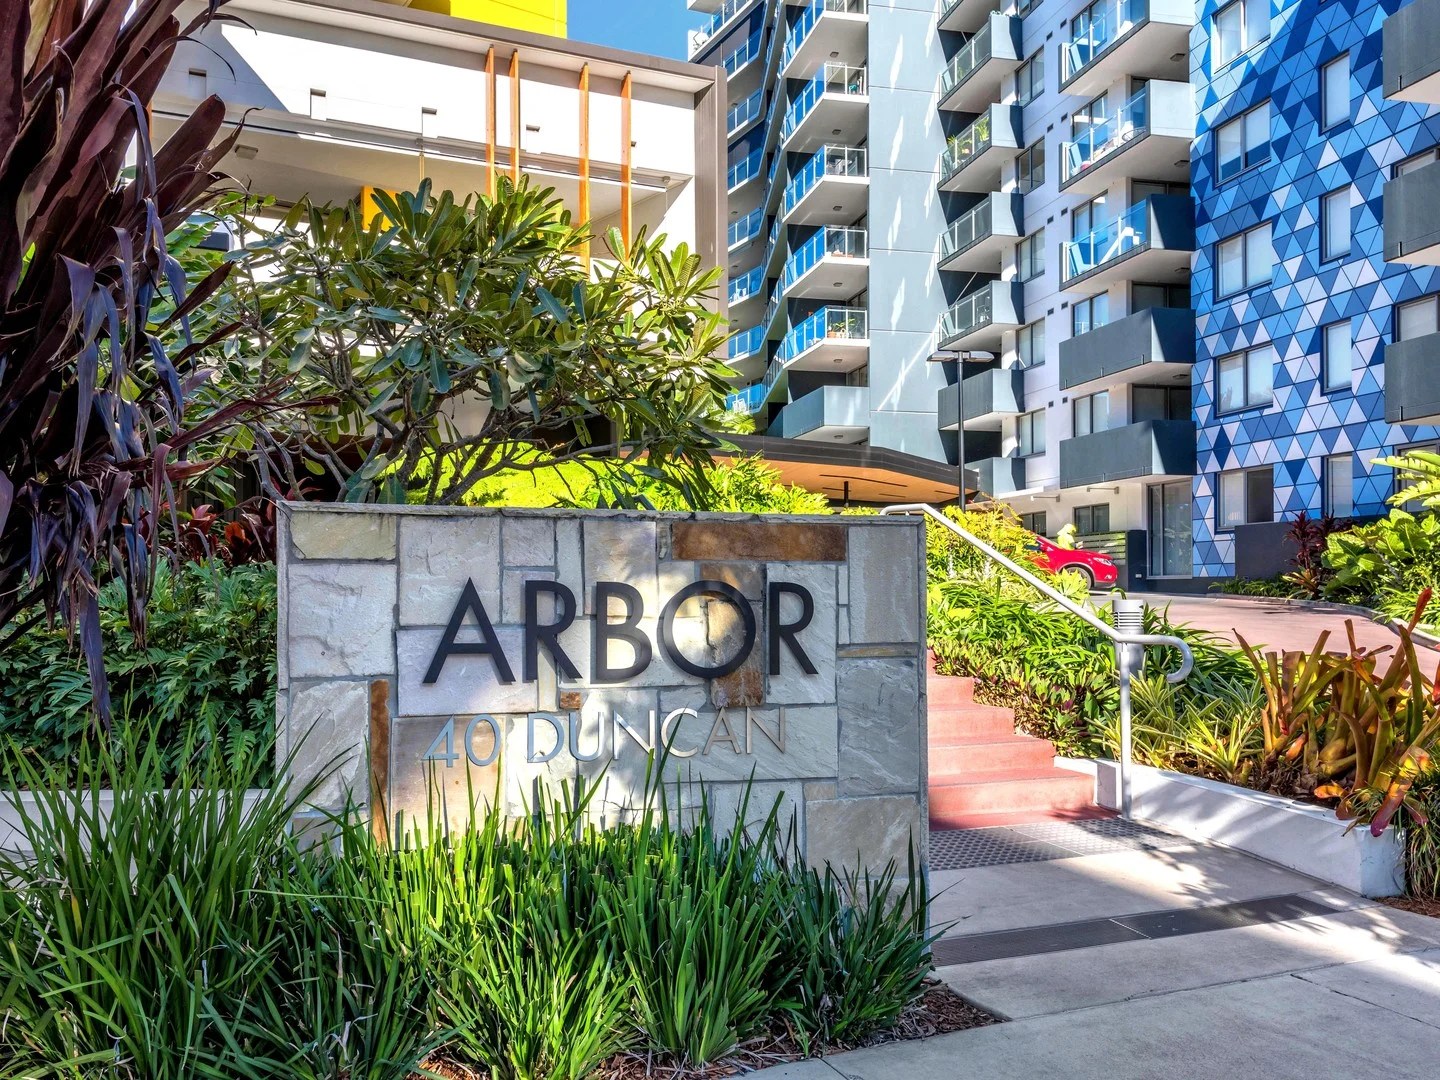
Description: The Luke O'Kelly Team at Ray White West End Proudly Presents: 30907/40 Duncan Street, West End Step into a world of luxury and comfort in this beautifully presented two-bedroom, two-bathroom apartment located in one of West End's most sought-after residential complexes. Offering state of the art facilities and within a stone's throw of the Brisbane River. The flexible floorplan and enviable location on offer at this unit ensures it is a must to inspect for investors and executive couples alike. Financials - Rates approx: $550 p.q - Body Corporate Levy approx : $1,880 p.q - Rental Appraisal: $800 - $850 p.w Features include: • Well-designed open plan living with incredible light which expands out to the private and spacious covered balcony - perfect for entertaining; • Entertainer's kitchen with high-end fittings and finishings including modern Miele appliances, ample storage, wall oven, integrated dishwasher, gas cooktop and stone bench; • Master bedroom with direct balcony access, built-in robe and a private ensuite with ample storage; • Spacious second bedroom with built in robe; • Well-equipped main bathroom with plenty of storage; • Equipped laundry area and separate linen closet; • Air-conditioning throughout; • 1 secure car park plus storage. The position of the apartment within the building allows for an abundance of natural light and local breezes. Returning indoors, each of the two bedrooms are generously proportioned with built-in storage and are well-separated for privacy. You will love the amenities on offer at Gardens Riverside. A beautiful lagoon style pool with poolside lounges is the perfect place to relax with a book on a warm afternoon. For those more interested in fitness, the 25m lap pool allows you to stay active without even leaving the complex. You can host family and friends in the private theatre, or cook up a storm at the communal BBQ area. You are uniquely positioned within easy reach of the Brisbane CBD, recreational facilities, entertainment options, and nearby cultural precincts. Regardless of where you work, your commute will be straightforward; you are just 50m from the City Glider or there is easy access to the Brisbane tunnel network and motorways via the Go Between Bridge. Walking distance to all the bars, cafes, and restaurants that West End has to offer, there is an unparalleled lifestyle on offer here. Contact Luke O'Kelly or Jim Ampelas on 0436 332 483 for further information. *Disclaimer Whilst every effort has been made to ensure the accuracy of information contained about this property, it does not constitute any warranty or representation by the vendor or agent. All information contained herein is gathered from sources we consider to be reliable. All interested parties must solely rely on their own inspections, enquiries and searches with all relevant authorities.
Agent: Luke O'Kelly - luke.okelly@raywhite.com - 07 3844 4244
Agent: Jim Ampelas - jim.ampelas@raywhite.com - 07 3844 4244
West End, QLD 4101
Property Type: Townhouse
Listing Type: Residential
Status: Active
Summary: Mews on Montague
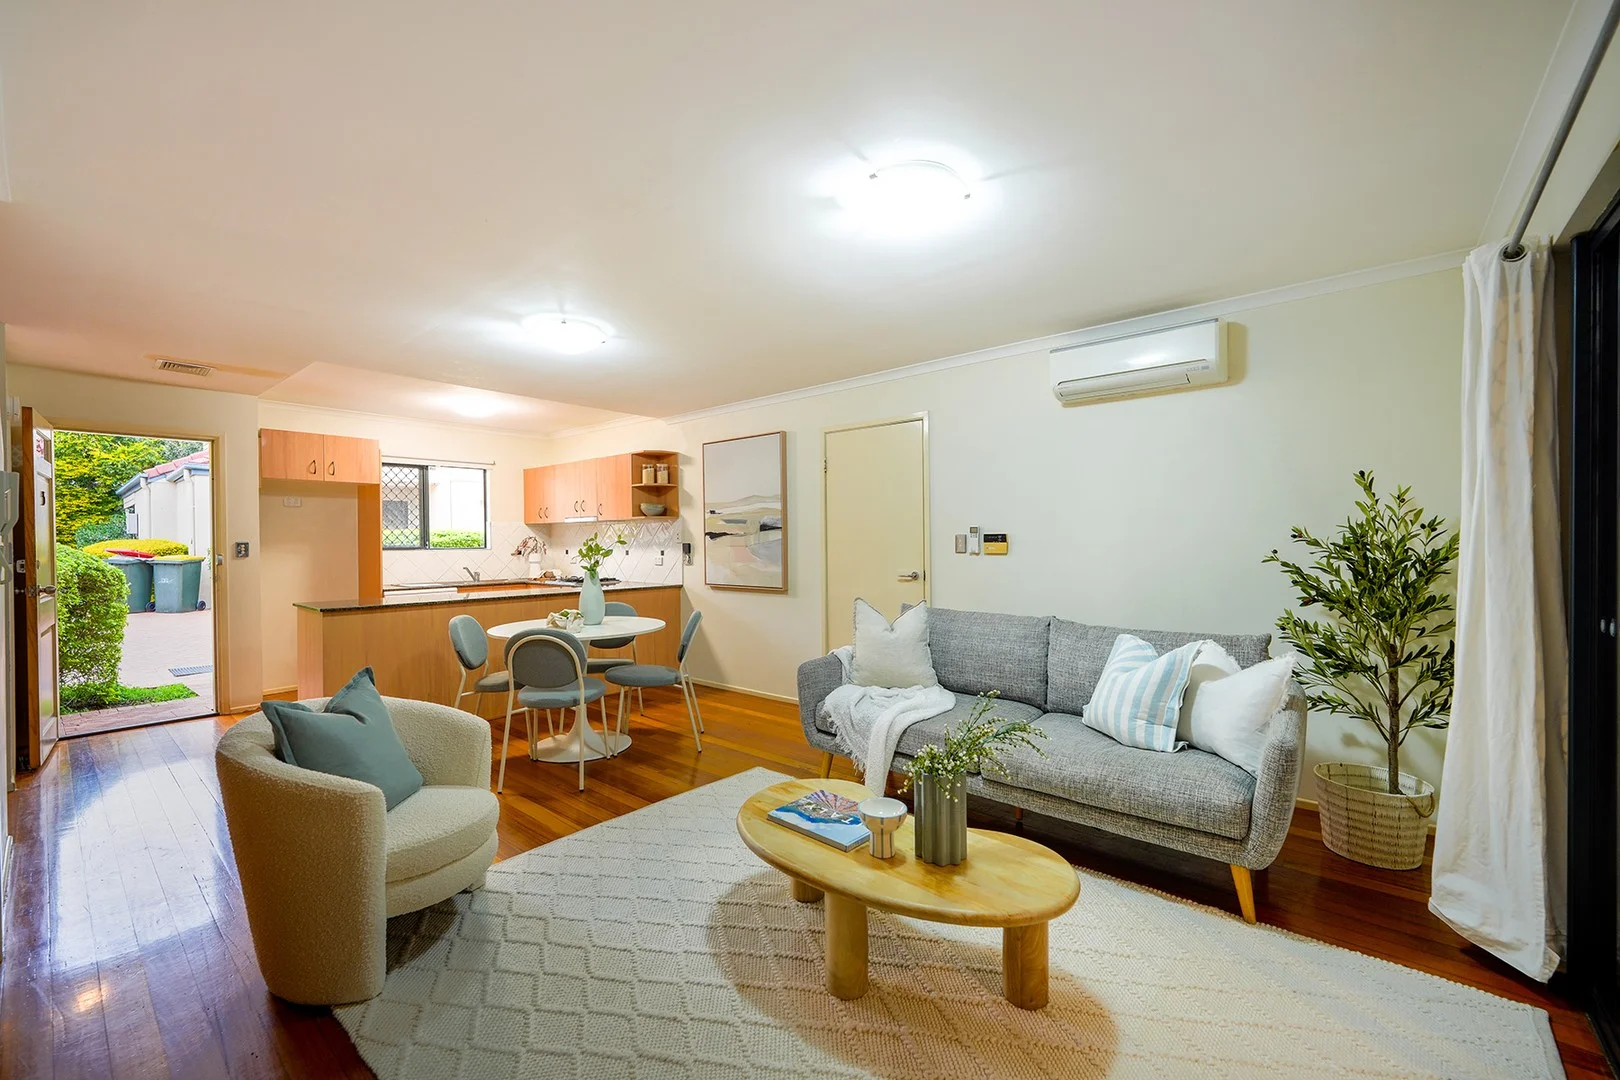
Description: **THIS PROPERTY IS UNDER CONTRACT** A rare offering within a boutique complex of 16 townhouses. This two-bedroom townhouse offers a private lifestyle within this gated complex. Over two levels, the ground level features a compact kitchen, with an abundance of floor and wall cupboards, gas stove, and dishwasher, a combined dining and lounge that sprawls to a covered outdoor patio and onto the outdoor landscaped courtyard. An internal laundry and separate third toilet complete this level. The lock up, two car tandem garage offers direct access into the residence. An internal staircase leads to the two bedrooms that have ensuites and built in wardrobes. The air-conditioned master bedroom also features access to an enclosed balcony that can be utilised as a study or sunroom. The second bedroom features a balcony. Perfectly located within the catchments of the West End Primary School, Brisbane State High School, the buzz of Montague Road, walking distance to Woolworths, Aldi, Dan Murphy, The Montague Hotel, the Thomas Dixon Centre, cafes and coffees shops, a short stroll to the famous West End Markets and transport literally at your doorstep. This townhouse certainly offers the enjoyment of the inner City lifestyle.
Agent: Chris Kazonis - chris@drakos.com.au - (07) 3844 1781
Agent: Emanuel Kazonis - emanuel@drakos.com.au - (07) 3844 1781
West End, QLD 4101
Property Type: Apartment / Unit / Flat
Listing Type: Child
Status: Active
Summary: CUTTING EDGE 2 BED + MPR DESIGN RESIDENCE WITH STATE-OF-THE-ART AMENITIES
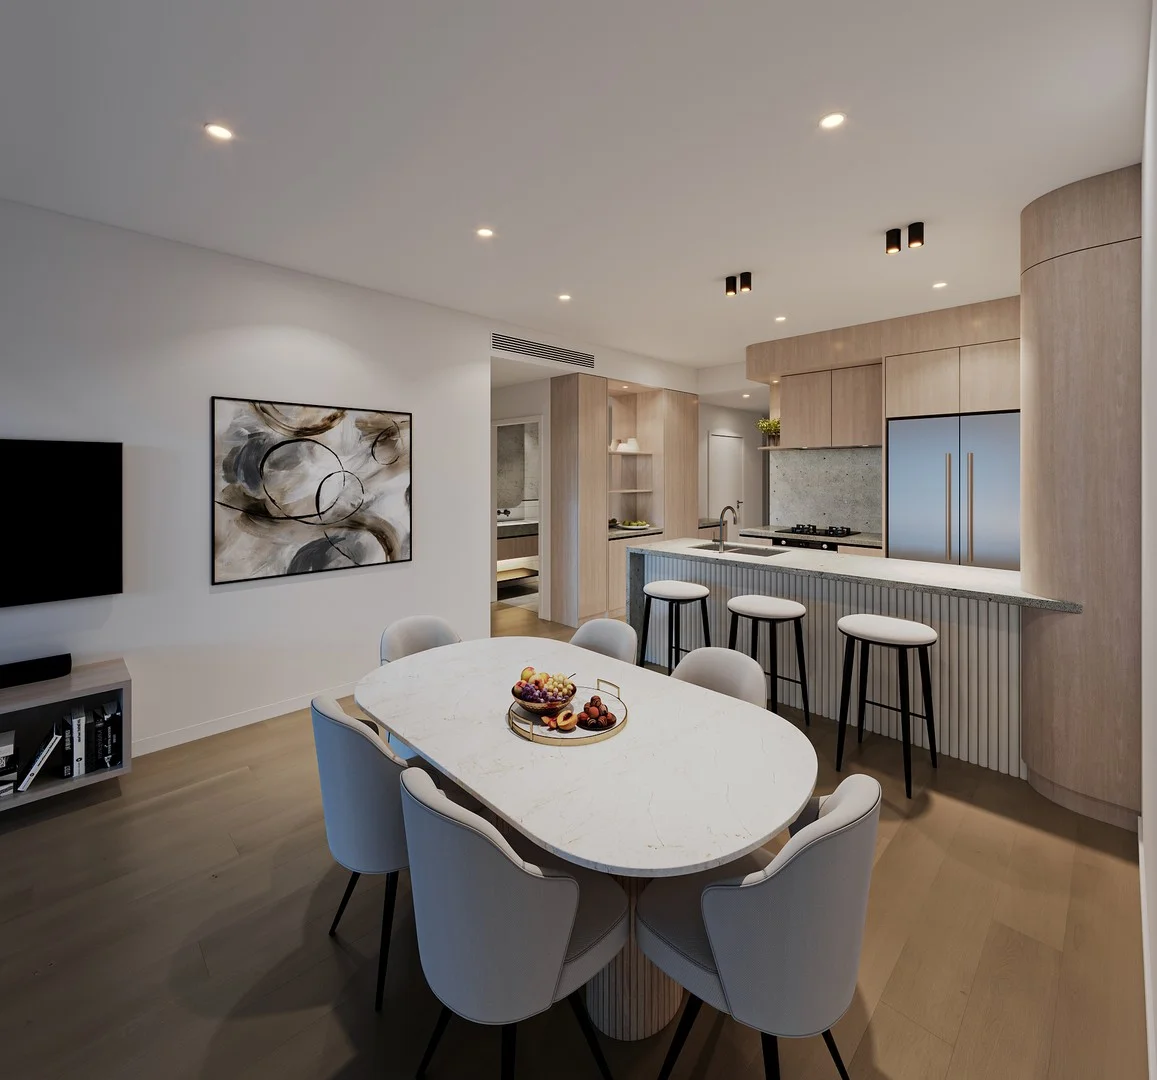
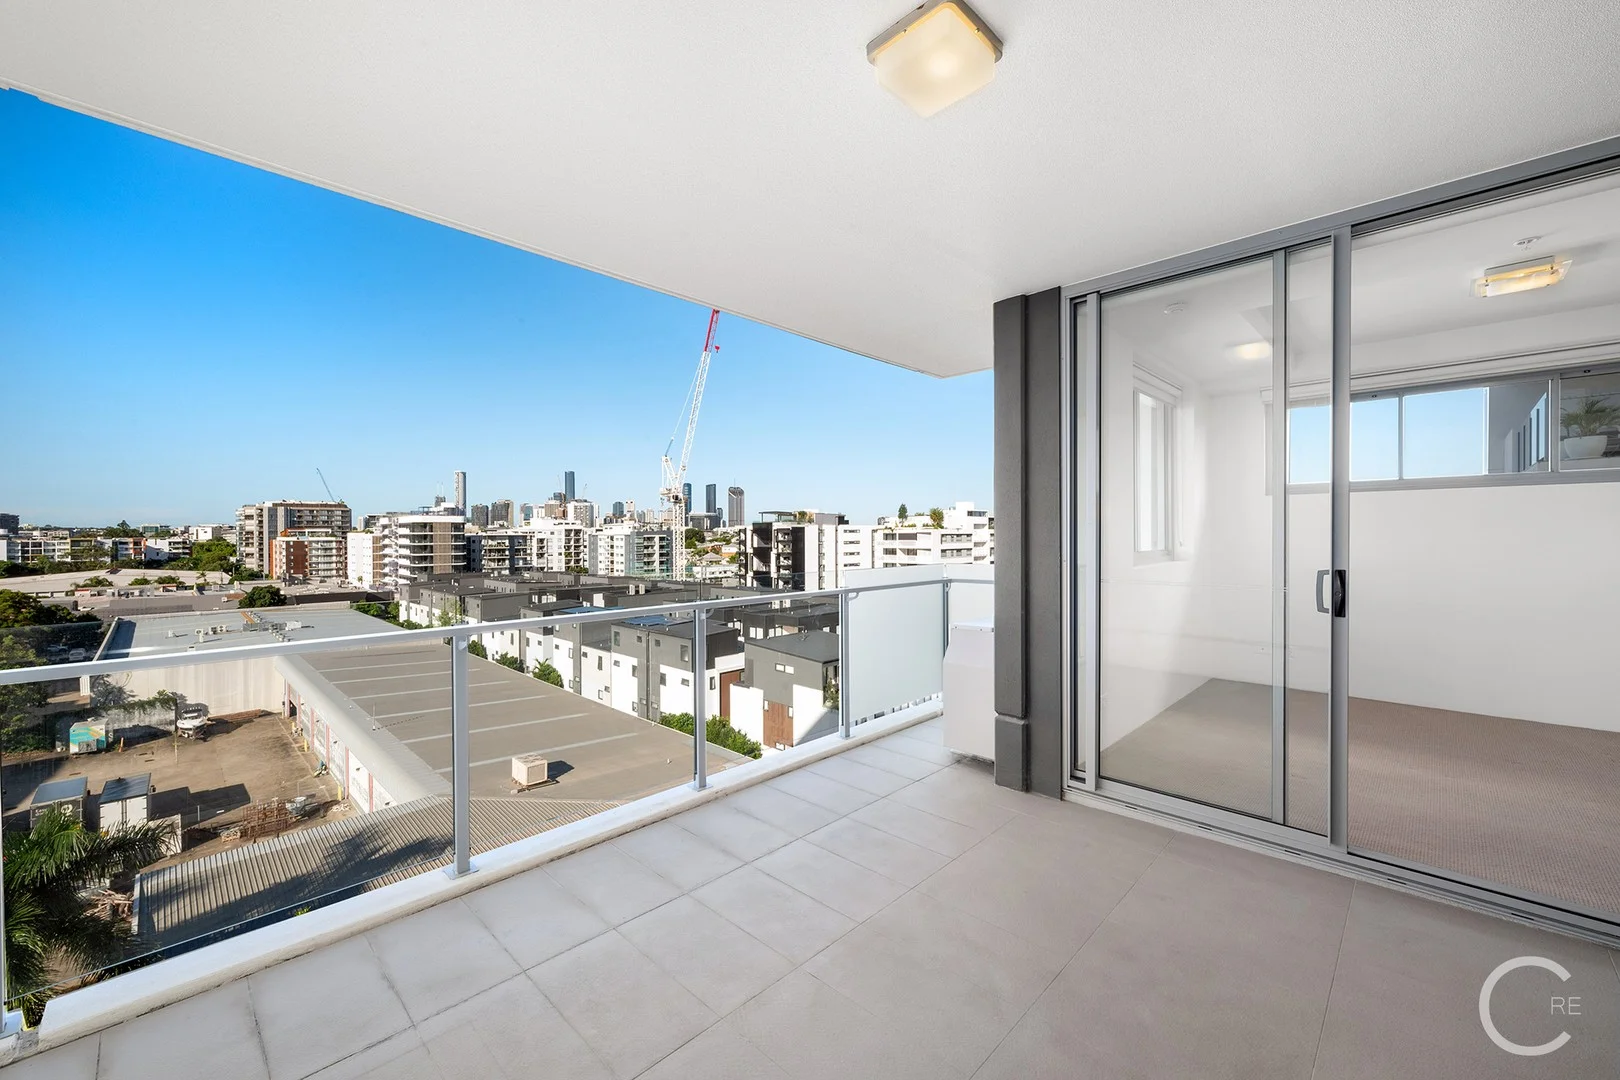
Description: MOVE IN TODAY! This remarkable 2 bedroom Wave Residence features elegant and sophisticated architectural style with emphasis on craftsmanship and quality, and exceptional interior design with clever floor plans and timeless finishes. The Lanes sculptural form will be a commanding presence within the Montague Markets precinct. The new architectural style, by leading architect bureau^proberts, is both elegant and sophisticated and whilst it blends effortlessly within Tondara Lane there is an intimate connection to newly created parks, grander community facilities and an astonishing collection of residences and penthouses at the highest level of craftsmanship and quality. The standard of excellence is second to none as this exciting new precinct captures views and promises a lifestyle to captivate your imagination. The Lanes, West End is the final instalment and the crown jewel in Pradella's $1.5 billion Montague Markets precinct. Stage One of The Lanes, Wave Residences, will feature a selection of 138 luxury one, two, and three-bedroom apartments and a prestigious Penthouse Collection, all featuring spacious floor plans. Residents will enjoy access to a range of private rooftop amenities offering uninterrupted views of the city. This Wave Residence offers: Expansive 17sqm balcony, creating a natural flow of fresh breezes and sunlight. Spacious open plan design with seamless indoor/outdoor flow Beautiful luxury kitchen featuring a gas cooktop, stone benchtop, breakfast bar, and SMEG appliances, perfect for the budding chef. Master suite boasting seamless floor-to-ceiling glazing with His and Hers walk-in robe and ensuite with double sink vanity. 2 generous bedrooms Separate laundry including a dryer, linen and broom cupboard. Exclusive access to an extensive array of facilities including rooftop retreat with wellness centre, infinity-edge lagoon pool with beach entry, private dog park and beautifully manicured gardens Easy access to Montague Markets shopping hub, cafes, and restaurants Moments from the peninsula parklands, riverfront boardwalks, Brisbane's cultural precinct, theatres, farmers markets, restaurants, transport, and the CBD Close proximity to transportation, schools, sporting activities, shopping, boutique retailers and cafes Ideally located in West End's Riverside peninsular, less than 3km from the CBD *Images used are indicative of artists impressions.
Agent: Craig Barnard - craig.barnard@positionproperty.com.au
West End, QLD 4101
Property Type: Apartment / Unit / Flat
Listing Type: Residential
Status: Active
Summary: Exceptional Two Bedroom Apartment in The Gardens Complex
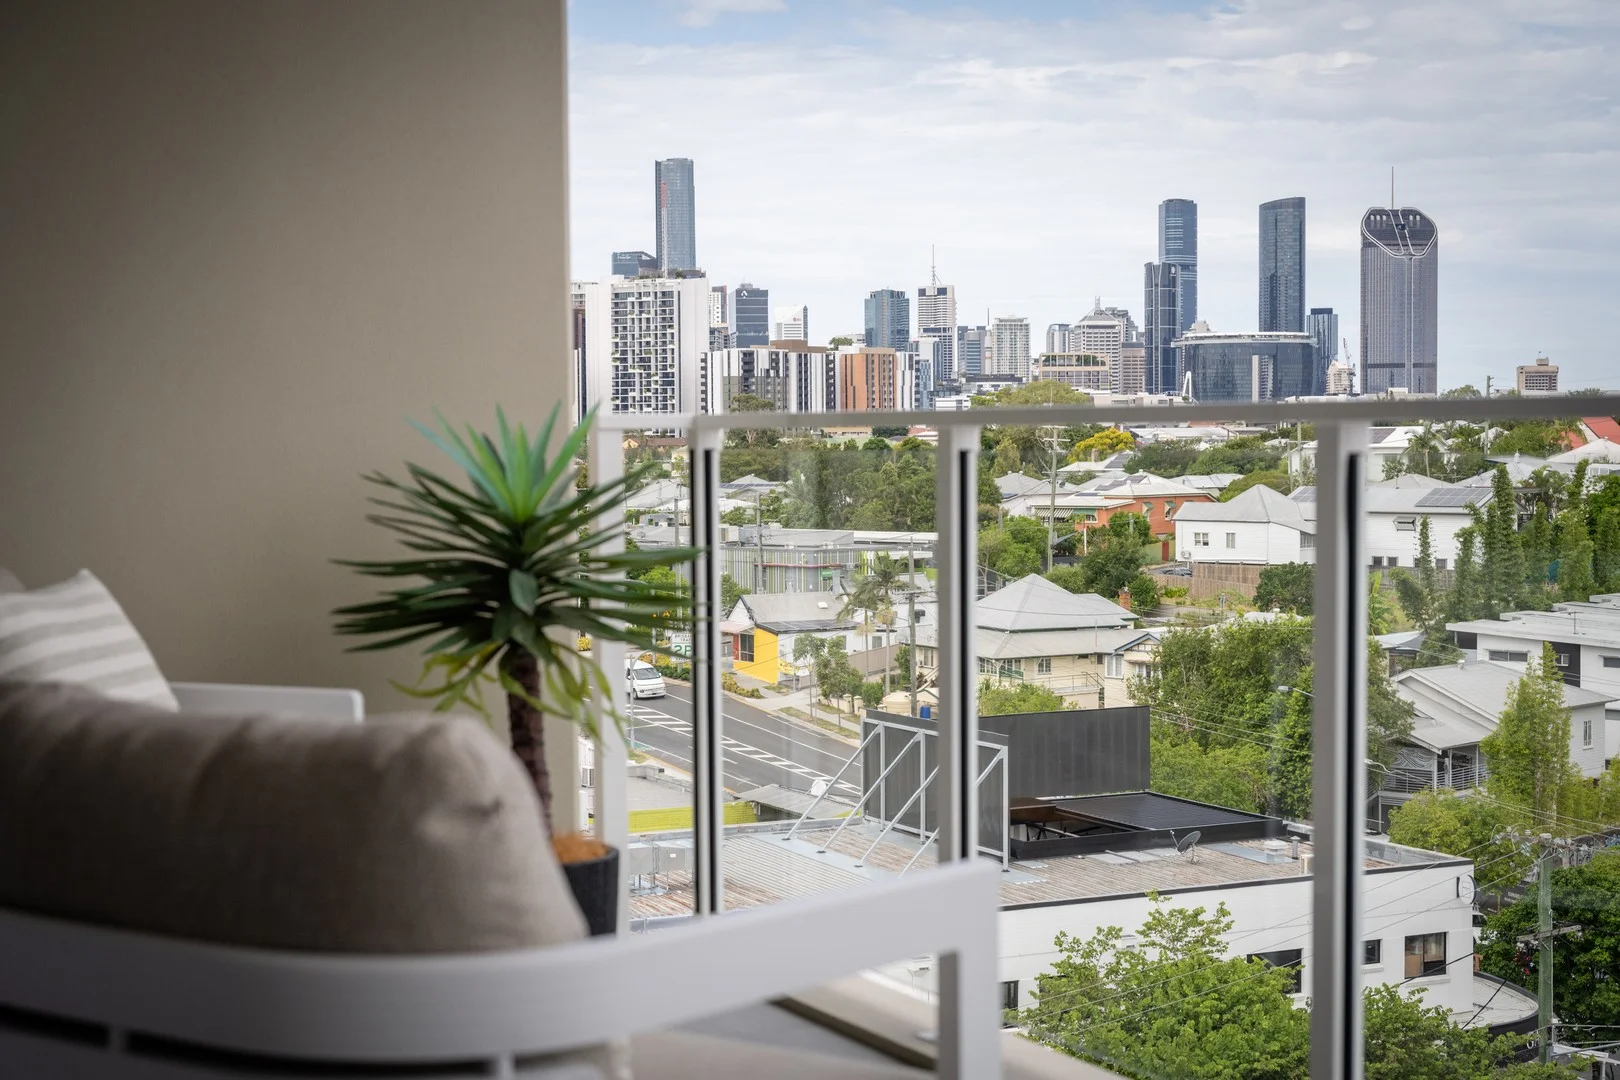
Description: Discover a dream lifestyle in this stunning 2-bedroom, 2-bathroom apartment located within The Gardens Complex, offering exceptional resort-style amenities. Boasting a modern design and high-end finishes, this property perfectly balances luxury and convenience, all while providing a beautiful view. As you step inside, you'll be welcomed by a beautifully designed kitchen that will delight any chef, equipped with Miele appliances, sleek stone benchtops, and generous storage. The spacious open-plan living area flows effortlessly to an expansive balcony, creating an ideal space for outdoor dining and entertaining as you enjoy city and urban views. The master bedroom serves as a serene retreat, complete with balcony access, an en-suite bathroom, and a built-in wardrobe. The second bedroom is equally impressive, offering natural light with a great outlook, perfect for guests, a home office, or your personal sanctuary. Apartment Features Includes: -Large entertaining balcony with city and urban views. -Clever open plan layout - featuring floor to ceiling sliding doors, exposing beautiful views and the gorgeous Queensland skies. -Modern kitchen - with Miele stainless steel appliances including: gas cooktop, integrated dishwasher, stylish stone bench tops and a spacious island, along with lots of storage. -Two stylish bathrooms, featuring floor-to-ceiling tiles, with the main bathroom offering a relaxing bathtub -Two generously sized bedrooms with built-in robes. The master bedroom has an en-suite, and amazing city and urbane outlook -Air-conditioning and controllers in each room. -Separate internal laundry - with dryer, basin & cabinet. -Car park and storage card, in secure complex garage -Total floor area including car park and storage approx 102m2. Refer to floor plan Resort Style Living and Amenities: -Landscaped gardens, beautiful green grassed areas -Lagoon Pool with separate 25m lap pool -BBQ arears on either side of the pool with seating/dining area. -Fully equipped gymnasium with bathrooms -An exclusive residents-only meeting room Located just a short stroll from Montague Road Markets Center, you'll have access to an exciting range of specialty shops, delightful cafes, and a Woolworths supermarket. Public transport, city cat access, fine dining, as well as the picturesque Brisbane River walkways and bike paths, are all within easy reach. Additionally, the vibrant Davies Park Saturday markets, Cityglider bus stop, and the bustling shopping and dining precinct of West End are just minutes away. This apartment is positioned within the catchment area for the esteemed Brisbane State High School and West End State School. Don't miss the chance to embrace a lifestyle of luxury and convenienceschedule your viewing today! Disclaimer: While we have made every effort to ensure the accuracy of the information in this advertisement, we make no representations or warranties, express or implied, regarding the accuracy or completeness of the information provided. Potential purchasers are urged to conduct their own independent investigations and due diligence on the property, complex, and local planning and development within the area. We expressly disclaim any liability for any errors, omissions, or inaccuracies contained herein.
Agent: Jerry Christo - info@christorealestate.com.au - 07 3186 4710
West End, QLD 4101
Property Type: Apartment / Unit / Flat
Listing Type: Residential
Status: Active
Summary: 3 Bedroom Apartment with Great City Views
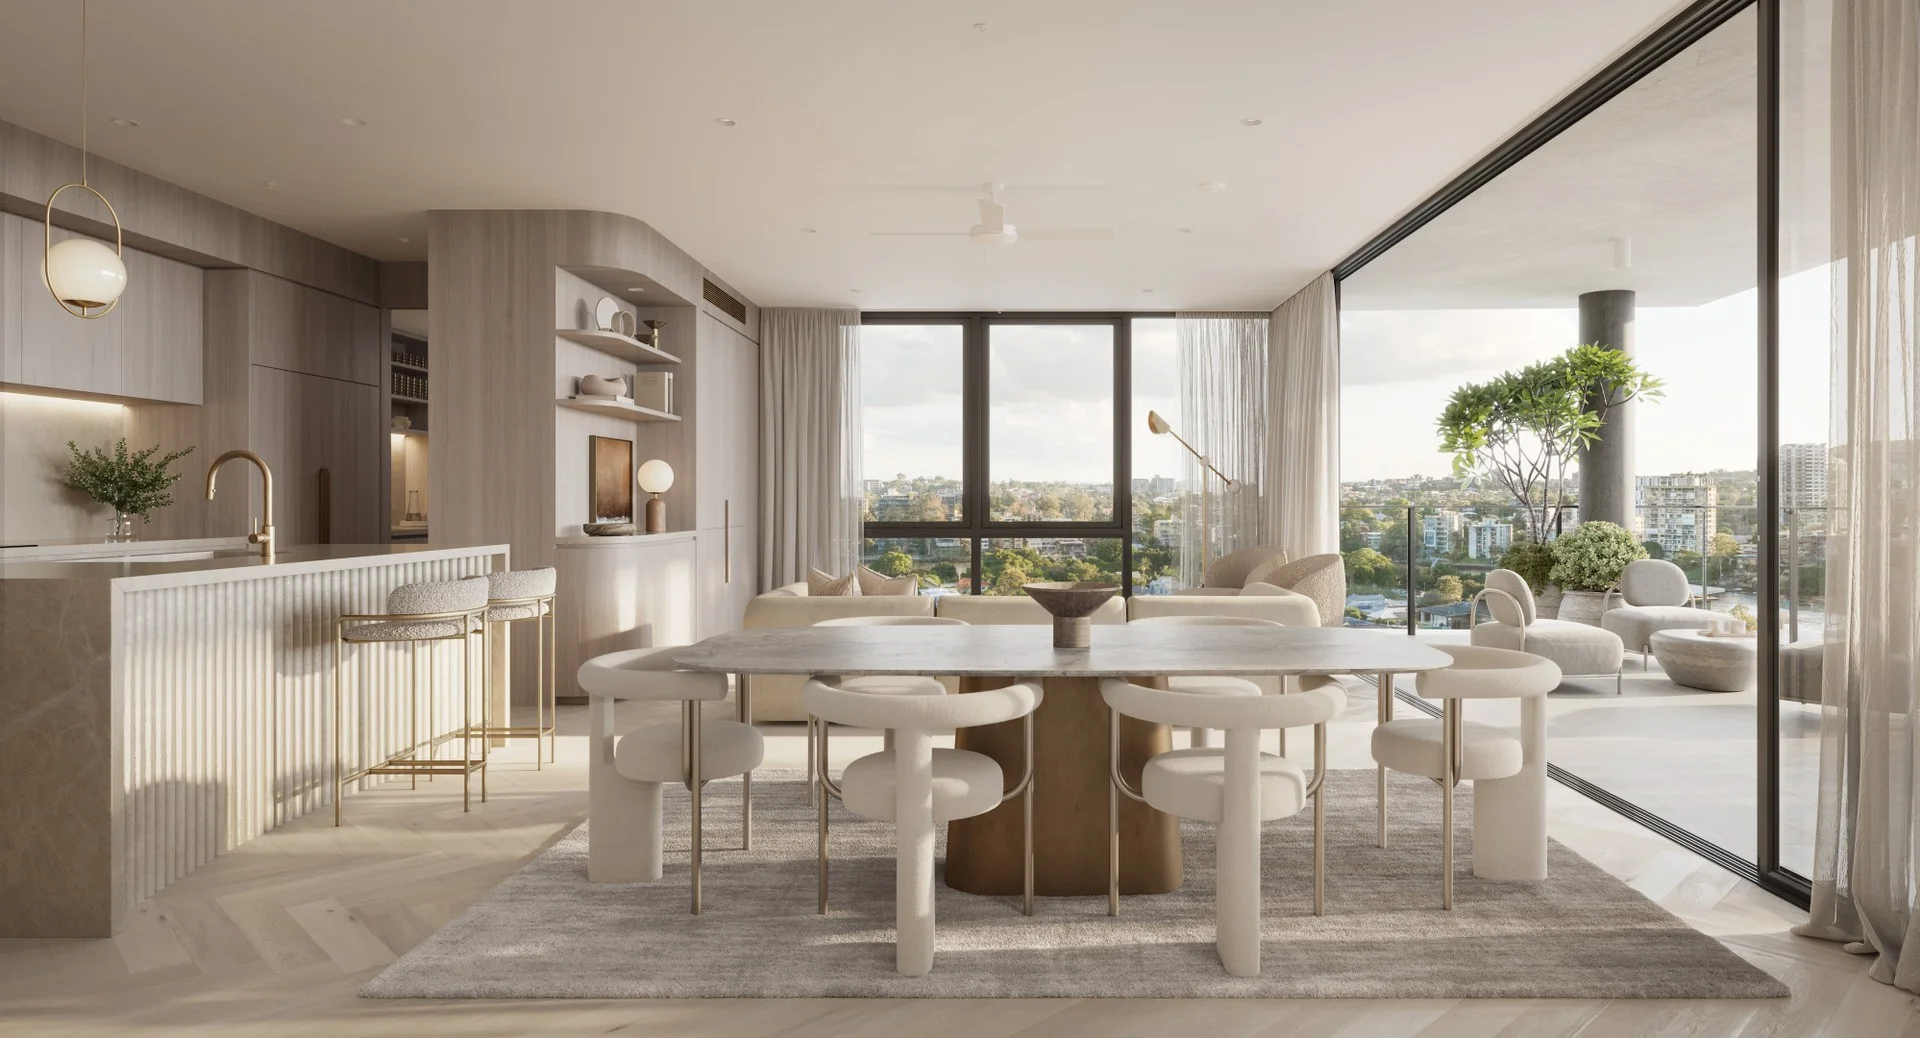
Description: Welcome to Residence 710 at 10 Kurilpa Streetan elevated three-bedroom, two-bathroom apartment offering exceptional views and contemporary living in one of West End's most desirable pockets. This beautifully crafted home showcases premium finishes throughout, including stone benchtops, sleek cabinetry, and thoughtfully selected fixtures that deliver a refined, modern aesthetic. Designed with effortless living in mind, the open-plan layout flows seamlessly onto a generous, tiled balcony capturing sweeping views toward the Brisbane City skyline, Highgate Hill, and the leafy treetops stretching across West End. The master suite is a true highlight, featuring direct access to the balconyperfect for enjoying morning light, city vistas, and evening breezes. Each additional bedroom is well-appointed, making this residence ideal for families, professionals, or those seeking a stylish inner-city retreat. Situated on the seventh floor within Bankside, this boutique eight-level development places you at the heart of the vibrant West End Peninsula. With the river, walking paths, parklands, cafés, dining precincts, and the CBD all moments away, lifestyle and convenience are perfectly balanced. Residents gain exclusive access to a stunning rooftop pool overlooking the city, communal BBQ areas, landscaped gardens supported by sustainable features such as solar-powered common areas and rainwater harvesting, plus secure lift access and two car spaces. Opportunities like this are limitedsecure your place in one of Brisbane's most dynamic and connected neighbourhoods. Please note: The apartment is sold unfurnished.
Agent: Janine Brady - bankside.info@stockwell.com.au - 0412 642 350
Agent: Shannon White - bankside.info@stockwell.com.au - 07 3180 6716
Agent: Georgia Grainger - cremorne.info@stockwell.com.au - 07 3180 6716
West End, QLD 4101
Property Type: Apartment / Unit / Flat
Listing Type: Child
Status: Active
Summary: PENTHOUSE 3 BEDROOM RESIDENCE WITH STUNNING PANORAMIC VIEWS & 3 CAR PARKS!
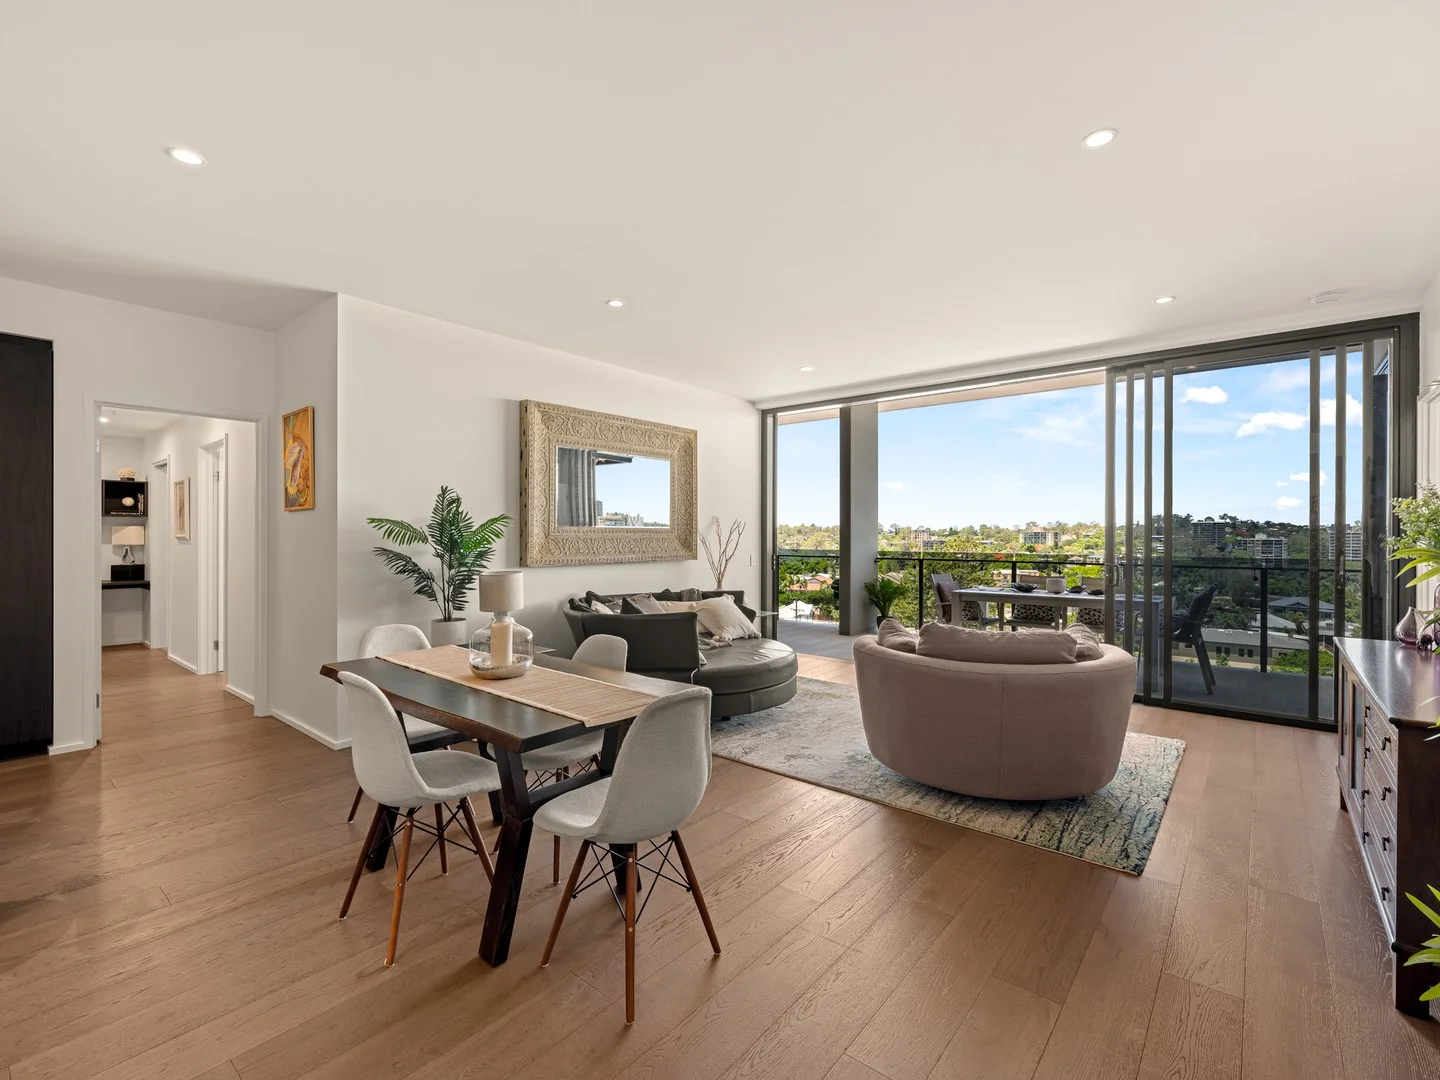
Description: This remarkable 3 bedroom Cascade Residence features elegant and sophisticated architectural style with emphasis on craftsmanship and quality, and exceptional interior design with clever floor plans and timeless finishes. Proudly bought to market by award winning Pradella Developments, delivering new homes for 60 years. The Lanes sculptural form will be a commanding presence within the Montague Markets precinct. The new architectural style, by leading architect bureau^proberts, is both elegant and sophisticated and whilst it blends effortlessly within Tondara Lane there is an intimate connection to newly created parks, grander community facilities and an astonishing collection of residences and penthouses at the highest level of craftsmanship and quality. The standard of excellence is second to none as this exciting new precinct captures views and promises a lifestyle to captivate your imagination. This 3 Bedroom, 3 Bathroom, 2 Car Cascade Residence Features: - A genuine single-level residence, offering unparalleled accessibility and comfort. - Indulge in the chef's kitchen, complete with natural stone benchtops, high-end appliances, a wine bar, and breakfast bar, perfect for creating unforgettable dining experiences with loved ones. - Experience seamless indoor-outdoor living with the 7.4m wide living and dining area effortlessly flowing onto the spacious 31sqm entertainer's balcony, providing the ideal backdrop for memorable gatherings. - Retreat to the luxurious master suite, featuring a terrace connection, expansive wardrobe space, and an opulent dual vanity ensuite, offering a private sanctuary for relaxation. - Revel in the abundance of natural light and breathtaking panoramic views offered by the floor-to-ceiling glass windows throughout the apartment. - Enjoy the convenience of a fully separate laundry, resembling that of a house, equipped with ample space, stone benchtops, and plenty of storage cabinets. - Ample storage solutions throughout ensure clutter-free living, maintaining the pristine appeal of your home. - Benefit from three car accommodations, comprising a tandem and single space, catering to your parking needs with ease. - Exclusive access to an extensive array of facilities including rooftop retreat with wellness centre, infinity-edge lagoon pool with beach entry, private dog park and beautifully manicured gardens - Easy access to Montague Markets shopping hub, cafes, and restaurants - Moments from the peninsula parklands, riverfront boardwalks, Brisbane's cultural precinct, theatres, farmers markets, restaurants, transport, and the CBD - Close proximity to transportation, schools, sporting activities, shopping, boutique retailers and cafes - Ideally located in West End's Riverside peninsular, less than 3km from the CBD * Renders indicative of artist impressions.
Agent: Craig Barnard - craig.barnard@positionproperty.com.au
West End, QLD 4101
Property Type: Apartment / Unit / Flat
Listing Type: Residential
Status: Active
Summary: LUXURY 3 BEDROOM APARTMENT PLUS MPR IN THE ULTIMATE LOCATION!
Description: Positioned on the highest level of the highly sought-after Montague Markets complex, this stunning apartment showcases panoramic views over the leafy riverside neighbourhood and offers convenient access to groceries, restaurants and wellness boutiques - all wrapped up in an elegant package. Residents will enjoy being just 3km from the city and moments from everything vibrant West End has to offer. Defined by premium craftsmanship and unique interior design, this refined residence is a retreat tailored to buyers seeking quality and lifestyle. Full-height glass invites exceptional natural light and frames serene neighbourhood vistas. A generously sized floor plan - intelligently divided for privacy - with an additional multi-purpose room offers functionality and a genuine sense of home. Built with distinction and appointed with high-end finishes, it is designed for those who appreciate detail, discretion and everyday elegance. - Spacious open-plan living and dining area designed to feel effortless and elevated, enhanced by natural light, excellent cross-ventilation and seamless indooroutdoor flow - Smooth connection to the large private balcony through full-height sliding glass, complemented by a modern wrap-around glass balustrade for a sleek, uninterrupted outdoor setting with sunset views - Modern kitchen crafted for both beauty and performance, complete with premium European appliances, 5-burner gas cooktop, ample walk-in pantry, integrated finishes, designer tapware, soft-close cabinetry and an exceptional central island - Primary master suite positioned as a true retreat, opening directly to the balcony and featuring a generous walk-in robe and ensuite complete with dual vanities, high-end fixtures and a freestanding luxury deep bath - Second bedroom offering a spacious walk-in wardrobe plus direct balcony access - Third bedroom featuring a built-in robe and direct balcony access - Fully enclosed and versatile multi-purpose room, purpose-built for a home office, media space, creative studio or guest accommodation - Designer main bathroom rich in contemporary detail, complete with floating vanity storage, premium fixtures, oversized mirror, extra-wide shower and refined lighting - Recessed, day/night-zoned ducted air-conditioning providing climate control throughout for year-round comfort - Lift-accessible, security-controlled building providing private resident entry, intercom access and secure parking connectivity - Two underground side-by-side car parks and storage lockers - Exclusive access to resort-style amenities and multiple communal entertaining areas, including an expansive infinity pool, fitness centre, alfresco terrace with city views, BBQ areas, pizza oven and landscaped lush gardens - Montague Markets retail and wellness precinct offering a full-line Woolworths, health stores, cafés, restaurants, beauty shops, boutique fitness and everyday essentials - Located within the Brisbane State High School catchment Conveniently positioned above city-bound bus stops and a short walk to Davies Park's West End Markets, Orleigh Park and the West End Ferry Terminal Whether you're seeking a distinguished place to call your own for years to come or a high-calibre investment, this property presents an unmatched opportunity for those looking for enviable liveability and the ideal balance of modern luxury and effortless urban lifestyle. DISCLAIMER: We have in preparing this advertisement used our best endeavours to ensure the information contained is true and accurate, but make no representation or warranty as to the accuracy or completeness of the information relating to this property. Prospective purchasers should make their own enquiries in respect of any property or information in this advertisement. We accept no responsibility and disclaim all liability in respect to any errors, omissions, inaccuracies or misstatements contained therein.
Agent: Brad Munro - brad@positionproperty.com.au - 07 3325 7818
Agent: Mitch McNamee - mitch@positionproperty.com.au - 07 3325 7800
West End, QLD 4101
Property Type: Apartment / Unit / Flat
Listing Type: Child
Status: Active
Summary: SPACIOUS 120SQM 2 BEDROOM RESIDENCE WITH NORTHERN ASPECT
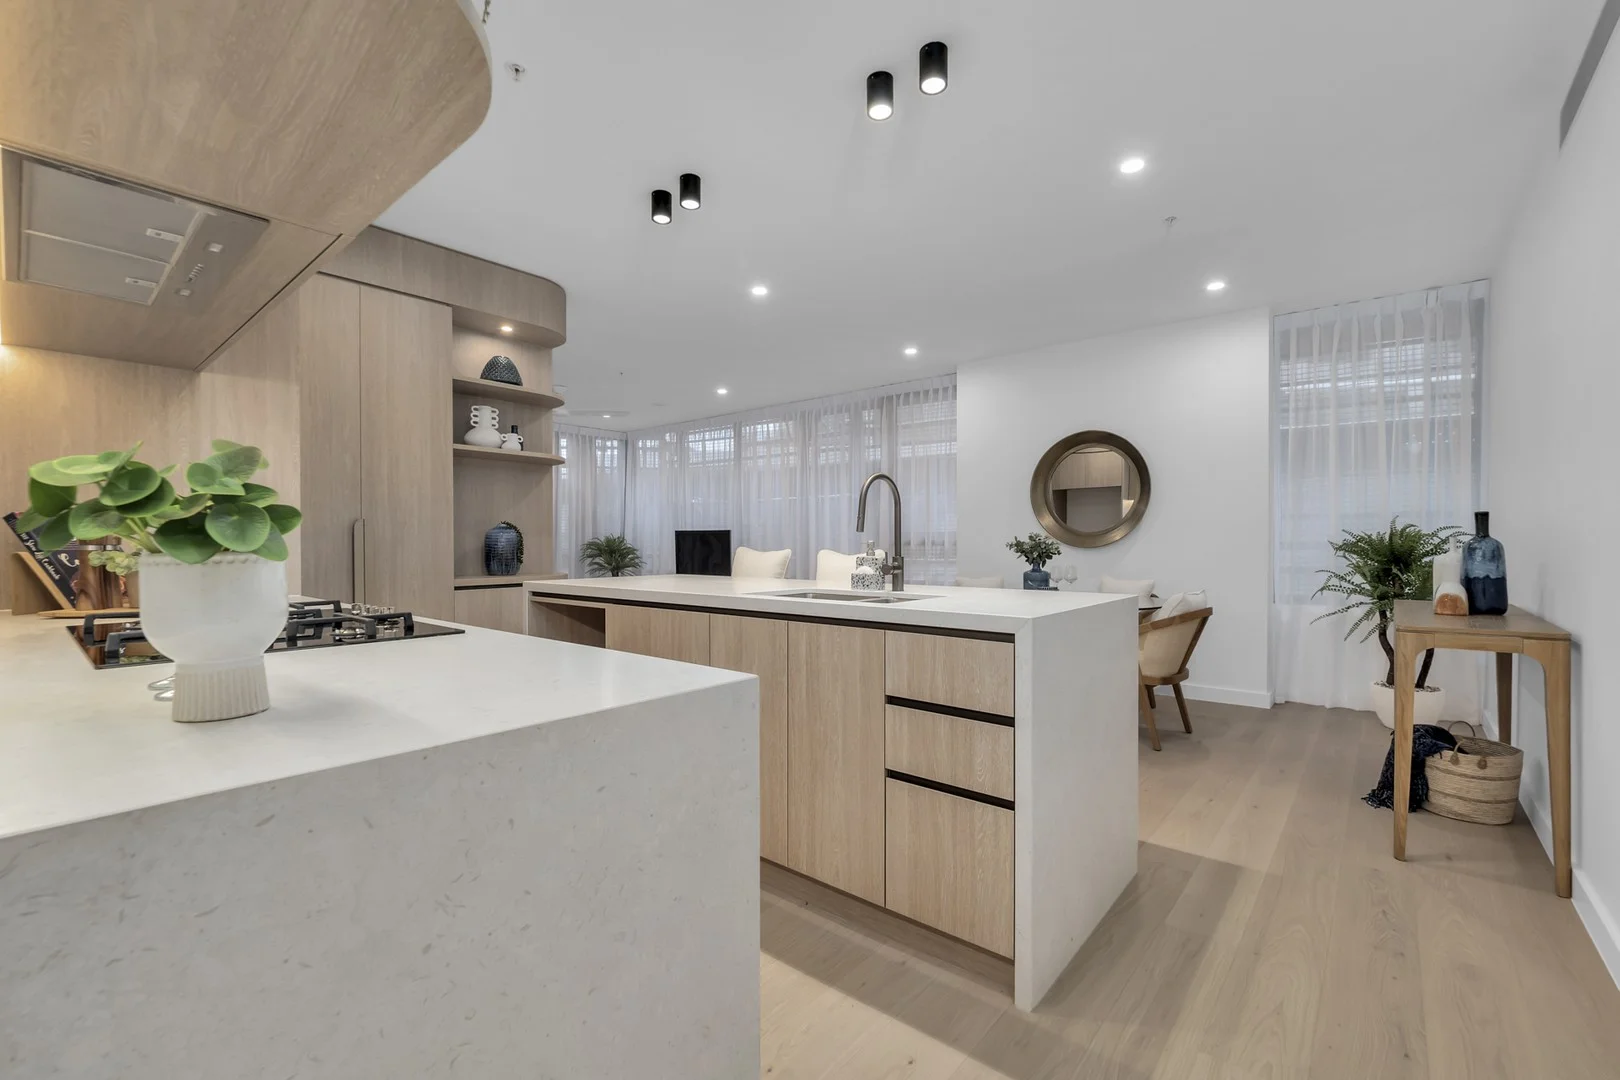
Description: MOVE IN NOW! This remarkable 2 bedroom Wave Residence features elegant and sophisticated architectural style with emphasis on craftsmanship and quality, and exceptional interior design with clever floor plans and timeless finishes. The Lanes sculptural form will be a commanding presence within the Montague Markets precinct. The new architectural style, by leading architect bureau^proberts, is both elegant and sophisticated and whilst it blends effortlessly within Tondara Lane there is an intimate connection to newly created parks, grander community facilities and an astonishing collection of residences and penthouses at the highest level of craftsmanship and quality. The standard of excellence is second to none as this exciting new precinct captures views and promises a lifestyle to captivate your imagination. The Lanes, West End is the final instalment and the crown jewel in Pradella's $1.5 billion Montague Markets precinct. Stage One of The Lanes, Wave Residences, will feature a selection of 138 luxury one, two, and three-bedroom apartments and a prestigious Penthouse Collection, all featuring spacious floor plans. Residents will enjoy access to a range of private rooftop amenities offering uninterrupted views of the city. This Wave Residence offers: > Expansive 17sqm balcony, creating a natural flow of fresh breezes and sunlight. > Spacious open plan design with seamless indoor/outdoor flow, 2.7m ceilings throughout create light-filled living zones > Beautiful chef's kitchen that welcomes you with open arms > Floor to ceiling glass stacker doors open onto the balcony, perfect for alfresco dining Beautiful luxury kitchen featuring a gas cooktop, stone benchtop, breakfast bar, and SMEG appliances, perfect for the budding chef. > Spacious master bedroom, with large walk-in robe and double vanity luxury ensuite. > Ducted air-conditioning throughout > Exclusive access to an extensive array of facilities including rooftop retreat with wellness centre, infinity-edge lagoon pool with beach entry, private dog park and beautifully manicured gardens > Easy access to Montague Markets shopping hub, cafes, and restaurants > Moments from the peninsula parklands, riverfront boardwalks, Brisbane's cultural precinct, theatres, farmers markets, restaurants, transport, and the CBD > Close proximity to transportation, schools, sporting activities, shopping, boutique retailers and cafes > Ideally located in West End's Riverside peninsular, less than 3km from the CBD *Internal images are actual display photos. *Some images used are indicative of artists impressions
Agent: Alice Hsieh - alice.hsieh@positionproperty.com.au
West End, QLD 4101
Property Type: Apartment / Unit / Flat
Listing Type: Child
Status: Active
Summary: ARCHITECTURALLY-DESIGNED 2 BEDROOM + MPR RESIDENCE
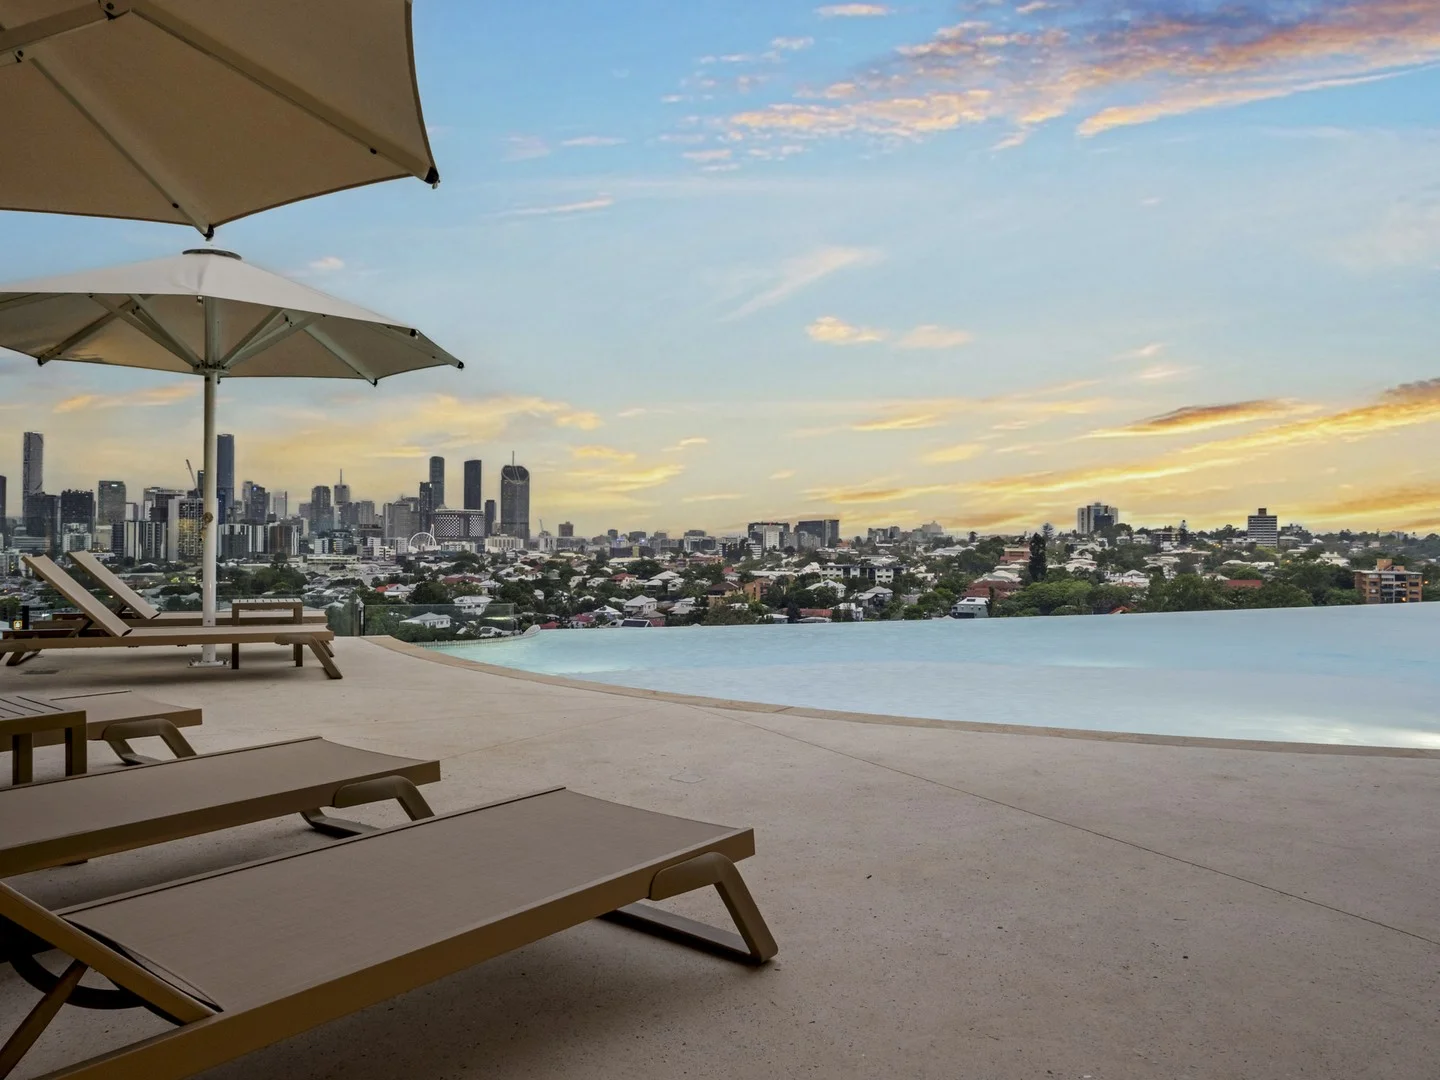
Description: This 2 bedroom + MPR Cascade Residence features elegant and sophisticated architectural style with emphasis on craftsmanship and quality, and exceptional interior design with clever floor plans and timeless finishes. Proudly bought to market by award winning Pradella Developments, delivering new homes for 60 years. The Lanes sculptural form will be a commanding presence within the Montague Markets precinct. The new architectural style, by leading architect bureau^proberts, is both elegant and sophisticated and whilst it blends effortlessly within Tondara Lane there is an intimate connection to newly created parks, grander community facilities and an astonishing collection of residences and penthouses at the highest level of craftsmanship and quality. The standard of excellence is second to none as this exciting new precinct captures views and promises a lifestyle to captivate your imagination. This 2 Bedroom + MPR, 2 Bathroom, 2 Car Cascade Residence Features: > Spacious, open plan living and dining areas seamlessly blend together, creating an inviting environment for relaxation, entertaining, and everyday living. > Separate walk-in laundry with linen and broom cupboard, offering convenient storage solutions to keep your home organised and clutter-free. > Extensive glazing in the living area, with floor-to-ceiling glass stacker doors, connecting to the 17sqm deep balcony allows in sunshine and the flow of fresh breezes. > Well-appointed kitchen featuring SMEG appliances, stone benchtops, ample cooking spaces and a breakfast bar, a perfect space for culinary exploration and making long-lasting memories. > Luxurious master suite with large walk-in robe, dual vanity ensuite with large shower, and direct balcony access, this sanctuary offers the epitome of comfort and elegance, inviting you to unwind in style after a long day. > The Additional MPR providing a flexible space that adapts to your changing needs and preferences, whether it be a home office, media room or home gym. > Breathtaking luxury finishes, featuring 2.7m ceilings, fully ducted AC, floor-to-ceiling glazing, upgraded Smeg Linea appliances, a selection of stone benchtops, quality timber floors, and carpets or upgraded tiling in bathrooms. > Ample car parking 2 x secure basements car spaces + dedicated basement storage. > Optional EV car provisioning to future proof your lifestyle. > Exclusive access to an extensive array of facilities including rooftop retreat with wellness centre, infinity-edge lagoon pool with beach entry, private dog park and beautifully manicured gardens. > Easy access to Montague Markets shopping hub, cafes, and restaurants > Moments from the peninsula parklands, riverfront boardwalks, Brisbane's cultural precinct, theatres, farmers markets, restaurants, transport, and the CBD > Close proximity to transportation, schools, sporting activities, shopping, boutique retailers and cafes. > Ideally located in West End's Riverside peninsular, less than 3km from the CBD Secure your place in West End's most prestigious address - enquire today. Don't miss the final opportunity to own in The Wave *Images used are indicative of artists impressions.
Agent: Ying Leung - ying@positionproperty.com.au - 0438 803 881


