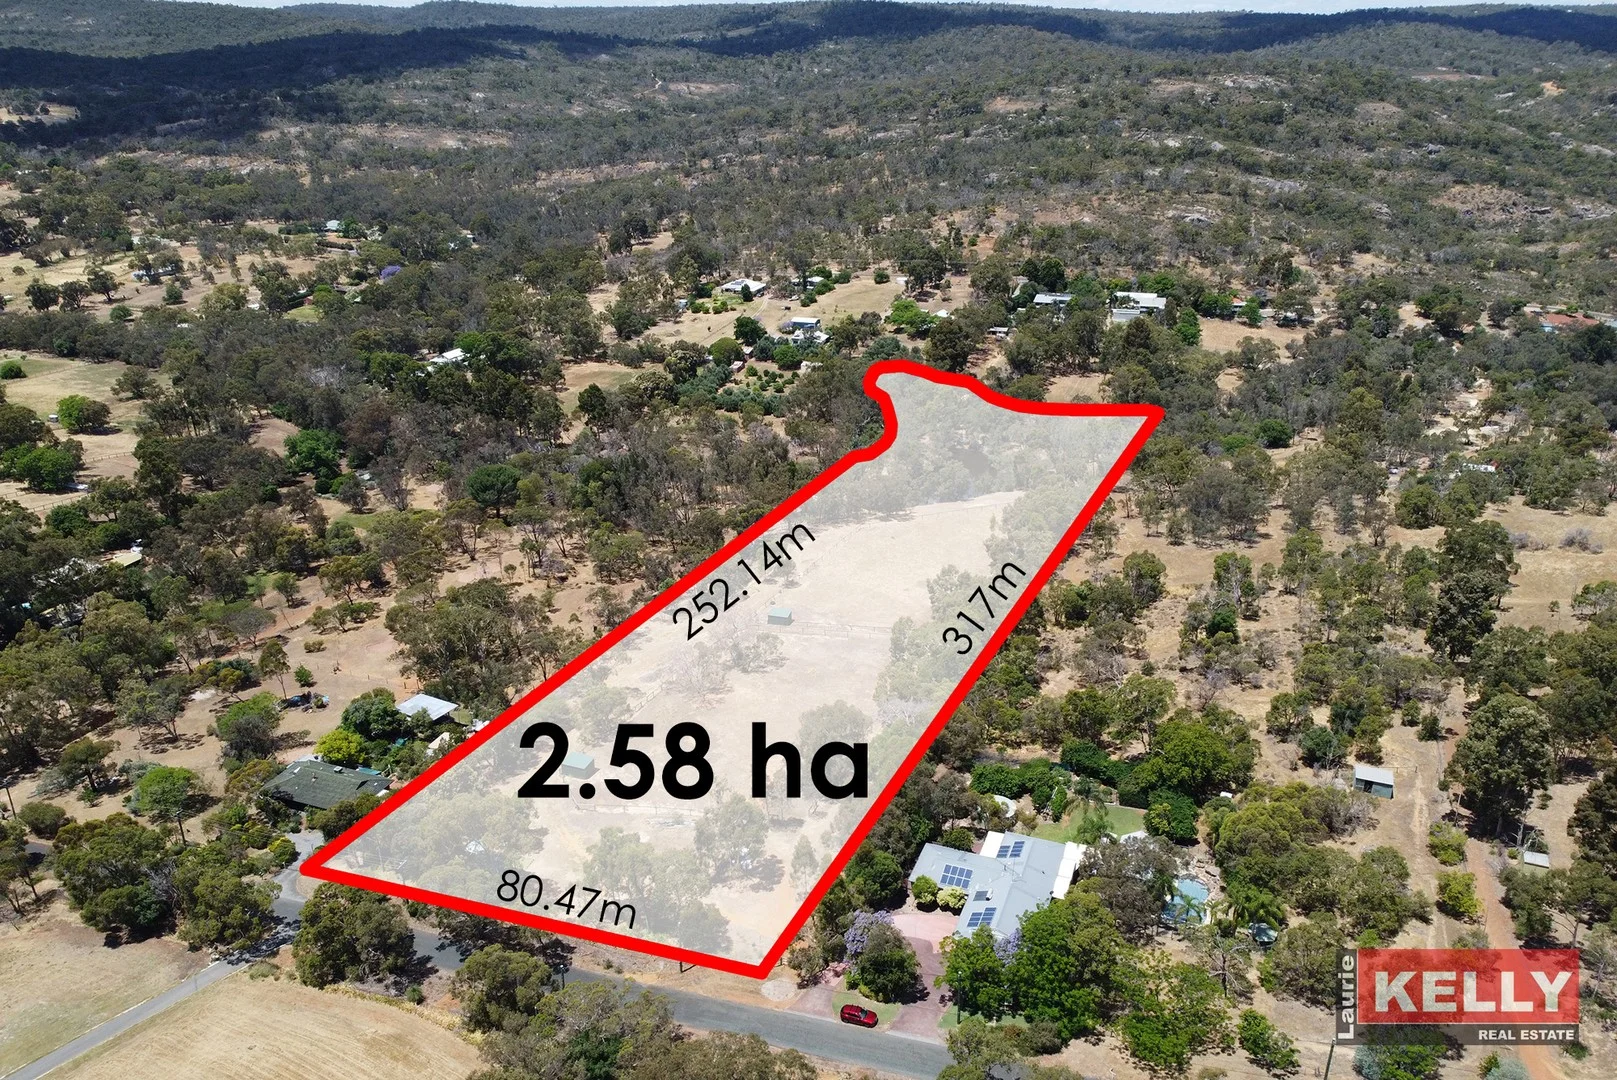
1040 Viveash Road
Swan View, WA 6056
Neighbourhood & everyday essentials
Explore around Swan View, from school days to weekends.
Find schools, playgrounds and children’s classes. Browse by age to plan school days and weekends.
Area figures
- residents (ABS, June 2024)
- 42,327
- children aged 0–14
- 6,898
- schools
- 21
- parks & libraries
- 36
- kids’ activity providers listed
- 21
Most-listed activities: AFL, Auskick, Tennis
Population figures: Australian Bureau of Statistics
Explore local libraries, community spaces, schools and council programs across the wider area.
Parks, playgrounds & public spaces
Bourke View Park
Dongara Cir, Jane Brook, Western Australia, 6056
769 m straight-line distance
John Forrest National Park
Curve Rd, Swan View, Western Australia, 6056
1.1 km straight-line distance
Dongara Circle Park
Dongara Cir, Jane Brook, Western Australia, 6056
1.1 km straight-line distance
Natham Square Park
Natham Sq, Swan View, Western Australia, 6056
1.3 km straight-line distance
Natham Square Park: Sports courts / fields
Things to do near this home
Explore nearby play centres and family attractions from the directory. Check ages, entry prices and opening hours with the venue.
Browse things to do with kids in Perth
Find more ideas by age, budget and indoor or outdoor setting on Things to do. Dated events are in What’s on. See what’s on
Discover local guides & family ideas
Read local family guides and practical articles as you explore life around this home.

Most Livable Suburbs in Western Australia for Families (2026)
<!-- seotitle: Most Livable Suburbs in Western Australia for Families (2026) metadescription: The WA suburbs with the most kids' activities and nearby schools on offer, ranked from AroundSchools' own…
Read more →
Private School Scholarships in Perth: the 2028 Entry Calendar
None of the 21 Perth schools we checked has a 2028-entry scholarship open to new families yet, and the first rounds open at 9am on Monday 2 November 2026. PLC, MLC and St Hilda's open that morning…
Read more →Everyday essentials & getting around
Open the map to choose a destination and check journey times from this address. Walking routes, step-free access and travel times have not been verified.
Source: AroundSchools directory. Distances are straight-line distances, not walking routes. Confirm facilities on the linked detail pages. Directory update dates are not supplied for this summary.
Property Details
25900 m²
Vacant Land
RESIDENTIAL
Upcoming Events Nearby

Thu, 22 Oct · Maylands
Spring Safe Storytime - Maylands Library
Thu, 22 Oct · Floreat
DNA and Family History at Cambridge Library
Fri, 23 Oct · Floreat
Baby Rhymetime at Cambridge Library [Fridays]
Up to age 2
Thu, 22 Oct · Floreat
Storytime at Cambridge Library [Every Thursdays]
Wed, 21 Oct · Floreat
Baby Rhymetime at Cambridge Library [Wednesdays]
Up to age 2
Thu, 29 Oct · Wanneroo
Boo in Wanneroo 2026
What's Nearby

Hills Night Hockey Association
50 Mundaring Weir Road, Mundaring

Perth Magic All Stars
Unit 4/301 Collier Rd, , Bassendean

John Forrest National Park
Curve Rd, Swan View
Natham Square Park
Natham Sq, Swan View
Christowe Park
Christowe Dr, Swan View

Jollettes Gymnastics
Salisbury Rd, Swan View

Swan View JFC Auskick Centre
Salisbury Road, Swan View
Swan Districts Gymnastics
Salisbury Rd, Swan View
Watton Park
Watton Ct, Swan View
Nearby Schools

Swan View Primary School
380 Morrison Road, Swan View WA 6056 Australia

Swan View Senior High School
Gladstone Avenue, Swan View WA 6056 Australia

Middle Swan Primary School
Lot 574 Cockman Cross, Stratton WA 6056 Australia

Greenmount Primary School
50-68 Innamincka Road, Greenmount WA 6056 Australia

St Anthony's School - Greenmount
96 Innamincka Road, Greenmount WA 6056 Australia

Moorditj Noongar Community College
Eddie Barron Drive, Midland WA 6056 Australia
Nearby schools do not imply enrolment eligibility. Confirm catchments, year levels and childcare availability directly with the provider.
Nearby Properties


Recently sold nearby
Homes that have sold close to this address. We don’t show sale prices.
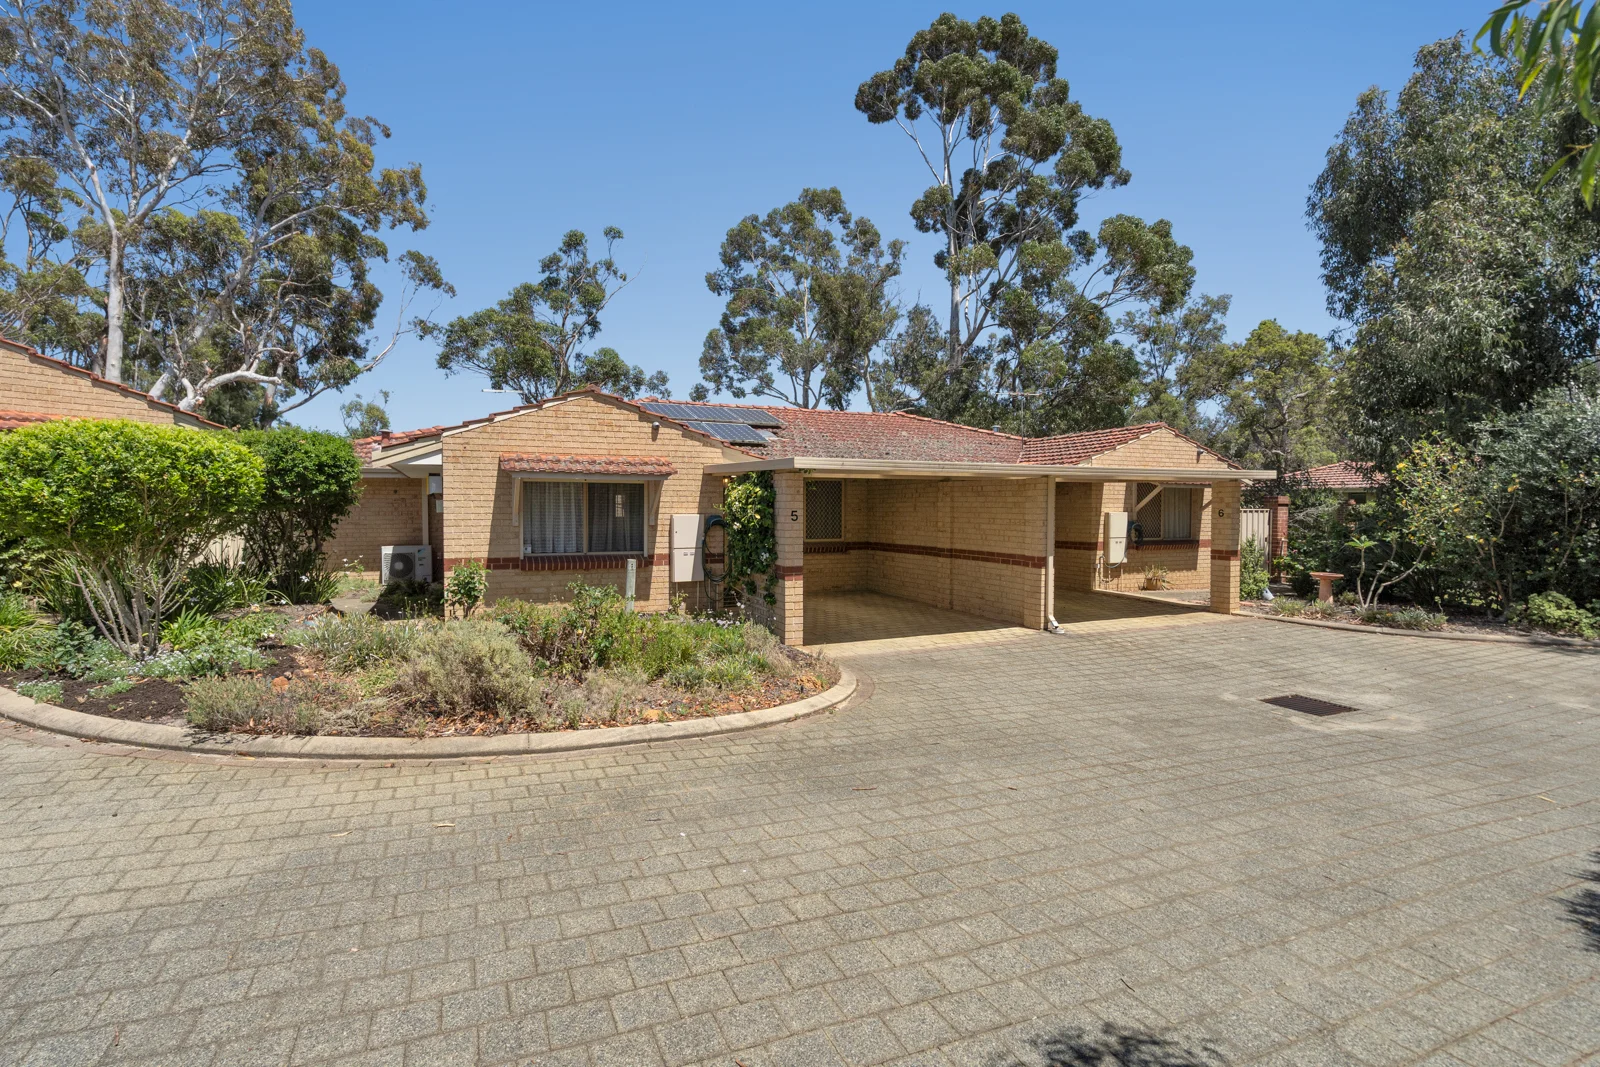
Swan View, WA 6056
Property Type: Apartment / Unit / Flat
Listing Type: Residential
Status: Active
Summary: COMING SOON - PLEASE REGISTER YOUR INTEREST AND BE THE FIRST TO VIEW WHEN VIEWINGS COMMENCE!
Description: Please note: This complex is for over 55s only. This is a spacious three bedroom unit in one of the best complex's around. The main bedroom is a good size and has a built in robe, whilst the second and third bedrooms are also a reasonable size. The lovely kitchen has gas cooking, lots of bench space, plus overhead cupboards and a large window looking out into the rear yard. The lounge and meals area are both generous size, whilst the bathroom features both a bath and separate shower and has been refurbished since new giving it a clean white presentation. A separate Laundry leads to the undercover patio and neat backyard at the rear which also features a shed. More features Split system air-conditioner Security Roller Shutters on many windows Security screens to doors Gardens out front for your enjoyment Carport The unit is located in a preferred position in this over 55's complex, only a few minutes walk to Coles Shopping Centre with Chemist, Lotto Shop, Post Office, Bakery, Butchers and only a few minutes drive to doctors and 8 minutes drive into Midland Gate Shopping centre. If you haven't been to this complex in your search for a place to spend your retirement years, you need to do yourself a favour and make some time to visit, you will be most pleased you did. Set in a group of 35 very tidy units with well established trees, and manicures gardens around, plus a winter creek meandering through too. You can easily make friends at the communal gazebo in the centre or have the privacy in your own dwelling Get Outlook for iOS Property Code: 2208
Agent: Trevor Black - trevorblack@swanre.com - 0892551444
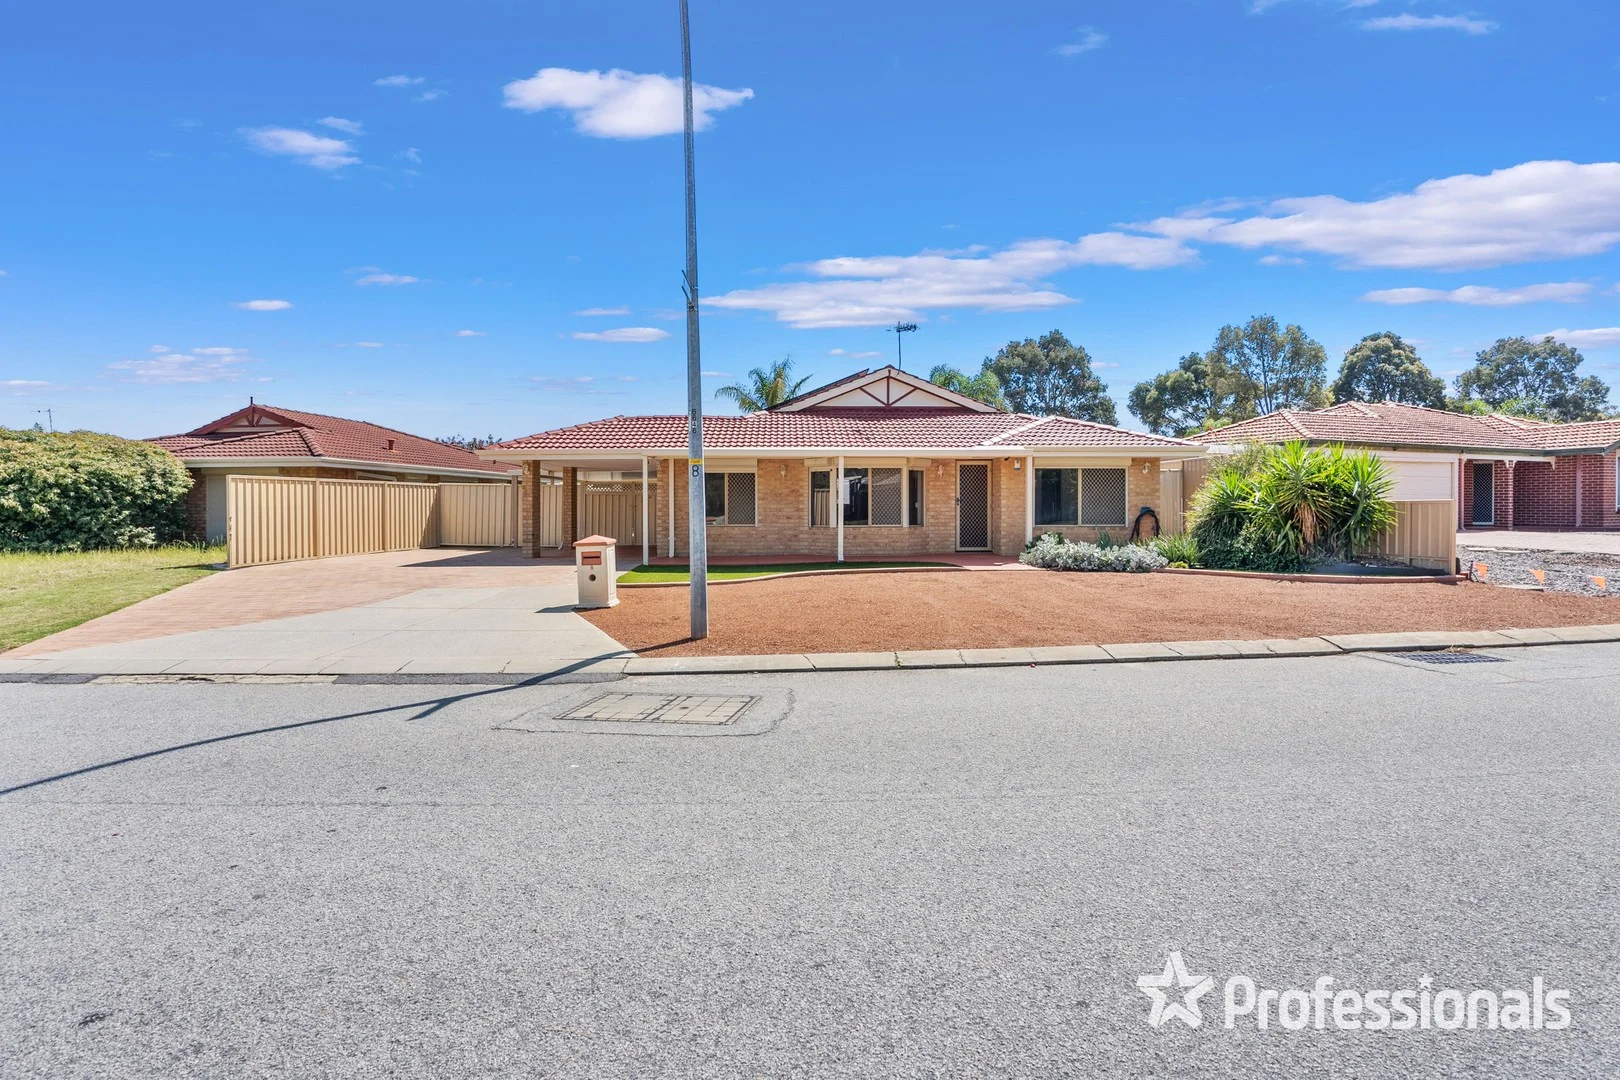
Stratton, WA 6056
Land Size: 573 m²
Property Type: House
Listing Type: Residential
Status: Active
Summary: DISCOVER WHAT IS NEXT FOR YOU...CHECK OUT THE SHED
Description: **FIXED TERM TENANCY IN PLACE UNTIL 21 OCTOBER 2026** Positioned in a convenient and well connected location, this well presented 4 bedroom, 2 bathroom residence offers an ideal combination of space, functionality and everyday accessibility making it a smart investment now and a great lifestyle option for the future. Set within easy reach of Midland, the home enjoys quick access to major shopping centres, cafés, schools, sporting facilities and public transport. Whether it's a short drive to Midland Gate, nearby sporting grounds, local parks or arterial roads connecting you to Perth and surrounding suburbs, this location supports an easy, well balanced lifestyle. Inside, the home is designed for comfortable family living with multiple living zones. A light filled family and meals area sits at the heart of the home, complemented by a kitchen that looks towards the outside entertaining area, while a separate formal lounge offers a quiet retreat or additional entertaining space. Accommodation is practical and well planned, with four bedrooms and two bathrooms providing flexibility for families, tenants or future owner-occupiers. Outdoors, a wrap around patio creates an inviting space for year round enjoyment, overlooking established front and rear gardens that provide privacy and room to relax. Adding further appeal is the powered 6m x 6m workshop with cement floor and remote garage door, complete with drive through access from the front, ideal for tradies, hobbyists or additional storage. Property highlights include: • Fixed term tenancy until 21 October 2026 • Four bedrooms • Two bathrooms • Light filled family and meals area • Kitchen overlooking family area • Separate formal lounge • Wrap around patio for year round outdoor living • Established front and rear gardens • Powered 6m x 6m workshop with cement floor • Remote garage door with drive through access • Security screens • Roller window shutters • Two split system air conditioners With secure tenancy in place and a location that continues to attract strong demand, this property represents a solid investment with future lifestyle upside close to everything that makes daily life easy. Disclaimer: Whilst every care has been taken in the preparation of this advertisement, all information provided is believed to be correct but cannot be guaranteed. Interested parties should make their own independent enquiries.
Agent: Vanessa Tuttle - vanessa@5starrealty.com.au - 08 9274 1655
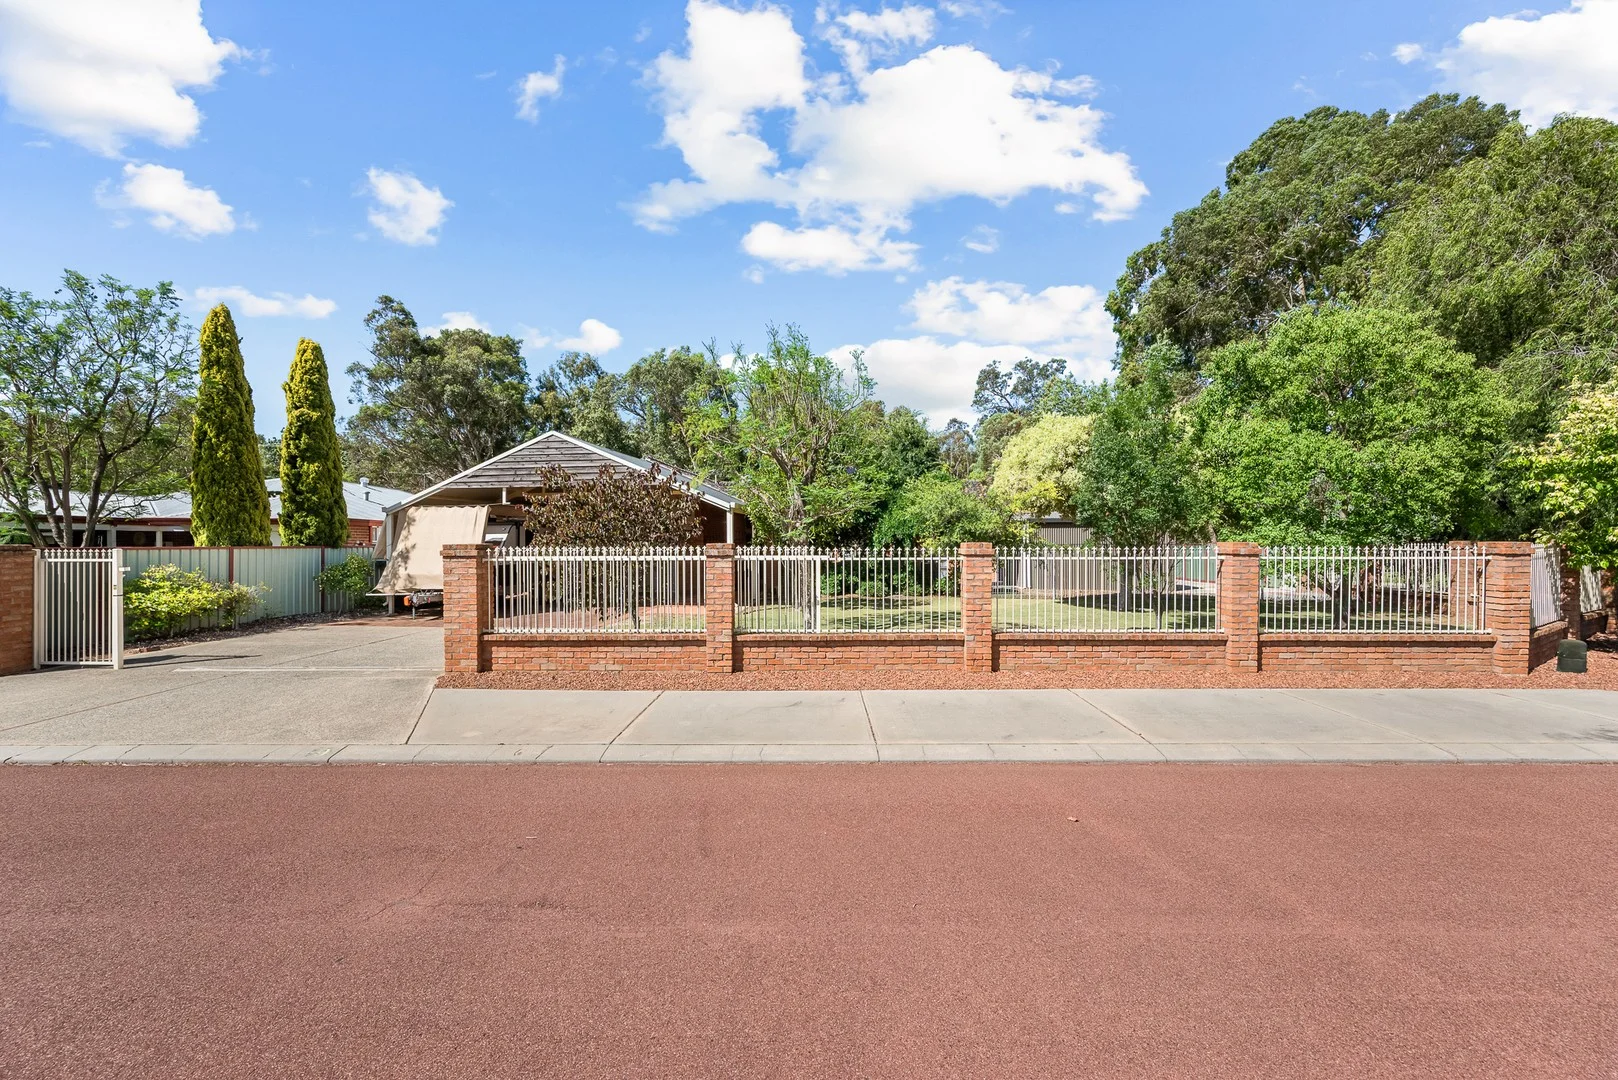
Jane Brook, WA 6056
Land Size: 986 m²
Property Type: House
Listing Type: Residential
Status: Active
Summary: Expansive Brookside Living
Description: Designed for families who refuse to compromise on space, security or serenity, this custom-built residence delivers a rare blend of bushland living, generous proportions and exceptional vehicle access all set on an expansive 986sqm corner block backing directly onto the banks of Jane Brook. From the moment the electric gate slides open, it's clear this is a home built for real life. There's room here for kids to run, pets to roam and toys to be stored, whether that's a boat, caravan, trailer or multiple vehicles. The fully enclosed front yard offers a safe, open lawn for children and animals or room for a pool! The corner block with side access unlocks endless parking options rarely found in this tightly held pocket. What truly sets this home apart is what lies beyond the back fence. Step outside and the suburb melts away, replaced by towering River Gums, paperbarks and the gentle flow of Jane Brook. With no rear neighbours and uninterrupted natural outlooks, the setting feels worlds away from suburbia yet everyday conveniences remain close at hand. Inside, the home is open, light-filled and cleverly zoned to suit busy family living. Raked ceilings, split levels and expansive windows create a sense of space while framing the leafy outlook from every living area. The sunken lounge, complete with gas fireplace, is perfect for cosy nights in, while the adjoining dining and family zones comfortably accommodate larger gatherings. The country-style kitchen sits at the heart of the home, elevated to capture the view while allowing easy connection with both indoor and outdoor living spaces. Long benches, ample storage, quality appliances and a double fridge recess make it ideal for family meals, entertaining and weekend hosting. Outdoors, the shaded veranda and alfresco areas spill directly toward the brook, creating a peaceful retreat ideal for entertaining, unwinding or simply enjoying the changing seasons. Accommodation is generous and well considered. The master suite is privately positioned and includes a walk-through robe and ensuite, while the remaining bedrooms all feature built-in storage and easy access to a full family bathroom. A separate home office or guest bedroom adds flexibility for growing families, remote work or visitors. With its secure gated entry, extensive parking options, family-friendly layout and one of Jane Brook's most tightly held natural settings, this is a home that truly grows with you. Features at a glace: • 4 bedrooms 2 bathrooms • Open country kitchen • Spacious sunken lounge • Featured raked ceilings • Side access for parking many vehicles • Electric gated entrance • Powered shed • Double garage with mezzanine • Solar system • Alarm • Ducted reverse-cycle air-conditioning • Ceiling fans through-out • Massive 986m2 corner block • Built 1980 Council Rates - Approx $2,600 p/a Water Rates - Approx $1,239.79 p/a Opportunities like this combining land size, privacy, parking and a true Brookside position are exceptionally rare. Contact the listing agent Joel Mitton on 0415 636 585 to arrange a viewing today! Disclaimer: This information is provided for general information purposes only and is based on information provided by the Seller and may be subject to change. No warranty or representation is made as to its accuracy and interested parties should place no reliance on it and should make their own independent enquiries.
Agent: Joel Mitton - joel@centrepointrealty.com.au - 0415636585
Agent: Cedric Lee - cedric@cpropertygroup.com - 0451260891
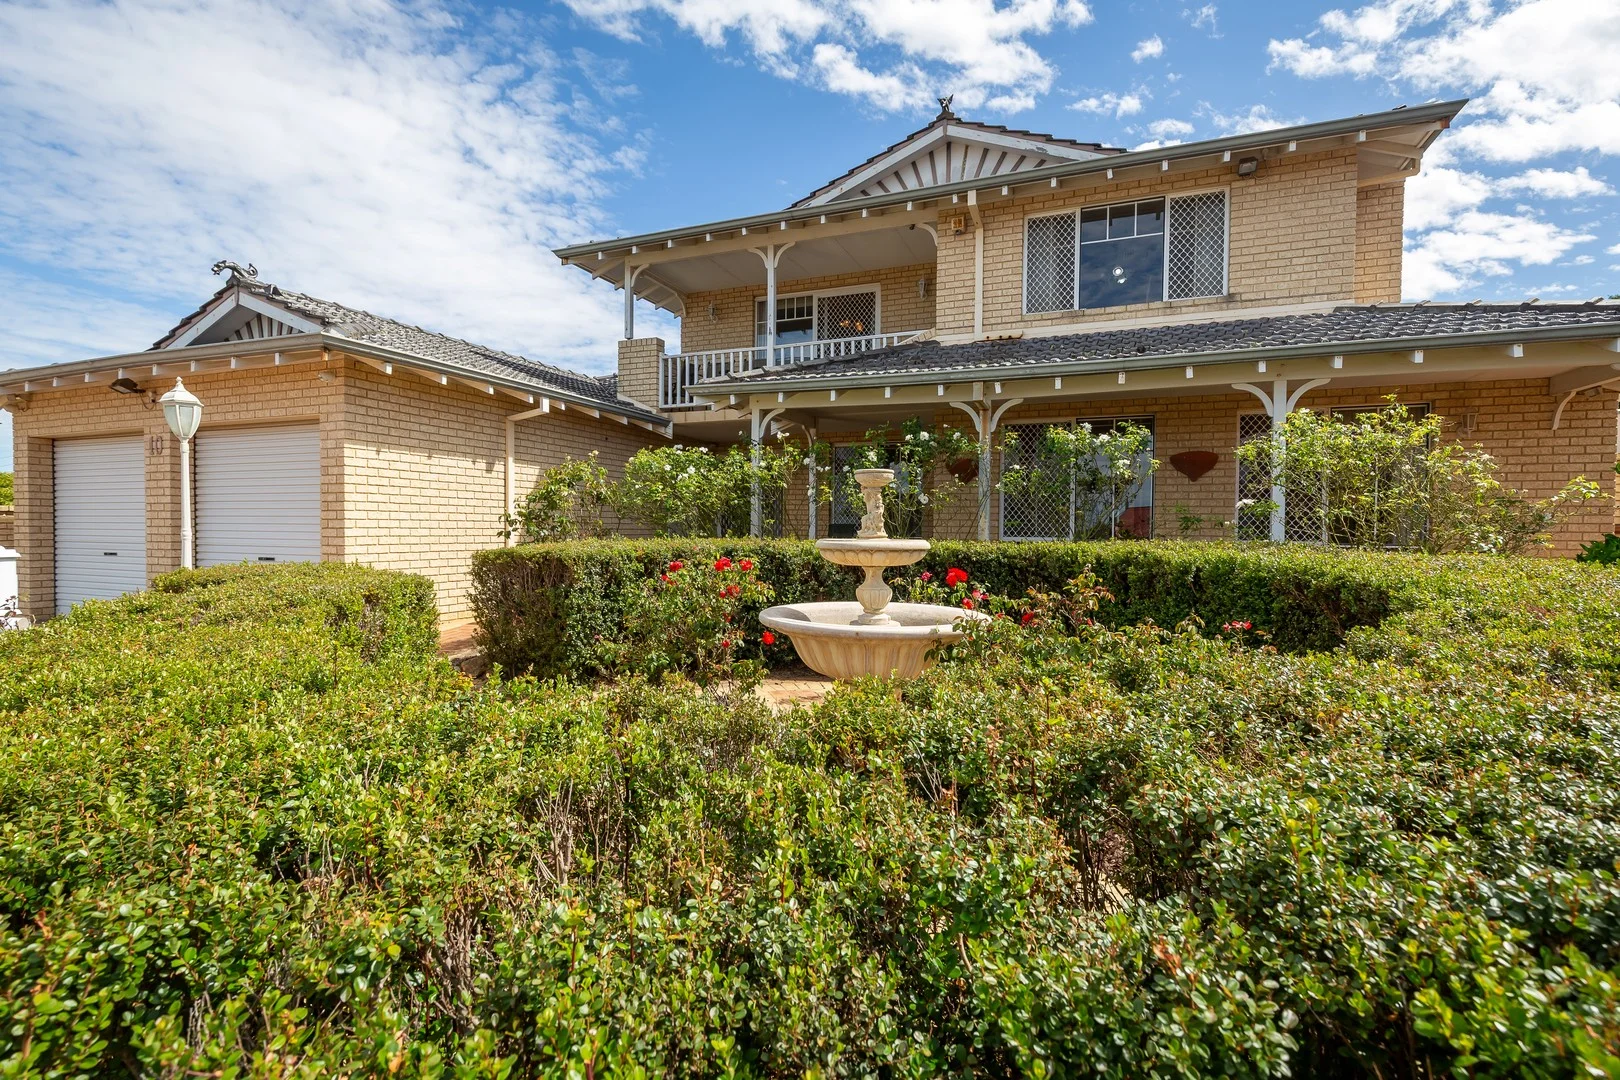
Swan View, WA 6056
Land Size: 1006 m²
Property Type: House
Listing Type: Residential
Status: Active
Summary: Spacious Family Retreat with City Views & Pool in a Peaceful Hillside Setting!
Description: Cash or Finance Offers Nestled in one of Swan View's most tranquil, elevated streets, this much-loved 4-bedroom, 2-bathroom family home, set on a 1,006sqm block, offers the perfect blend of comfort, space and lifestyle. Built in 1993 and cherished by the same family ever since, this property radiates warmth, character and a sense of home from the moment you arrive. Set high on the hill, the residence captures beautiful city views from both inside and outside the home, offering a stunning backdrop throughout the day and sparkling night-time scenery. The home is surrounded by established, lovingly maintained gardens that create a peaceful ambience and enhance the overall feeling of privacy. Step inside to discover a generous floorplan designed for relaxed family living. At the front of the home, you'll find a separate formal lounge room and dining area, ideal for entertaining or enjoying quiet moments away from the main living zones. A dedicated study provides the perfect space for working from home or managing family life. The central hub of the home is the open-plan kitchen, meals and living area, designed to capture natural light and provide a welcoming environment for everyday living. The kitchen overlooks the outdoor entertaining area and rear yard, making it easy to keep an eye on the pool and gardens. Three well-sized minor bedrooms, each with double built-in robes, are positioned on the ground level and serviced by a family bathroom. Upstairs, the master retreat offers wonderful separation and privacy. Complete with a large private ensuite, walk-in robe, and an inviting sitting area, this space flows effortlessly onto the balcony, where you can enjoy elevated city views and cool breezes. Outdoors is where this property truly shines. A sparkling swimming pool creates a resort-like feel, while the undercover alfresco area and charming private gazebo offer multiple spots to entertain, relax, or enjoy warm summer evenings. The double garage provides secure parking and storage, adding to the home's functionality. Additional comforts include air conditioning and ceiling fans, ensuring year-round comfort. Set in a quiet, family-friendly street with a welcoming community feel, this home provides the serenity of hillside living while still being close to schools, parks, shops, medical practises and public transport. Full of memories and ready for its next chapter, this is a rare opportunity to secure a substantial family home in one of Swan View's most desirable pockets. PROPERTY FEATURES: • 4 Well-sized Bedrooms • Master Suite Upstairs with Walk-in Robe & Ensuite • 3 Minor Bedrooms Downstairs with Double Built-in Robes • 2 Large Bathrooms, Plus Powder Room • 1006sqm Block • Formal Dining and Lounge Area at Front • Open-plan Kitchen/Meals/Living Area • Study • Well-established Gardens • Swimming Pool • Paved Undercover Area • Gazebo • Double Garage • Elevated Location with City Views • Quiet & Friendly Neighbourhood • Located Close to Schools, Parks, Shopping & More Don't miss your chance to make it yours. For more information, please contact Connie on 0419 047 745.
Agent: Connie Cooksley - connie@midlandproperty.com.au - 08 9250 6070
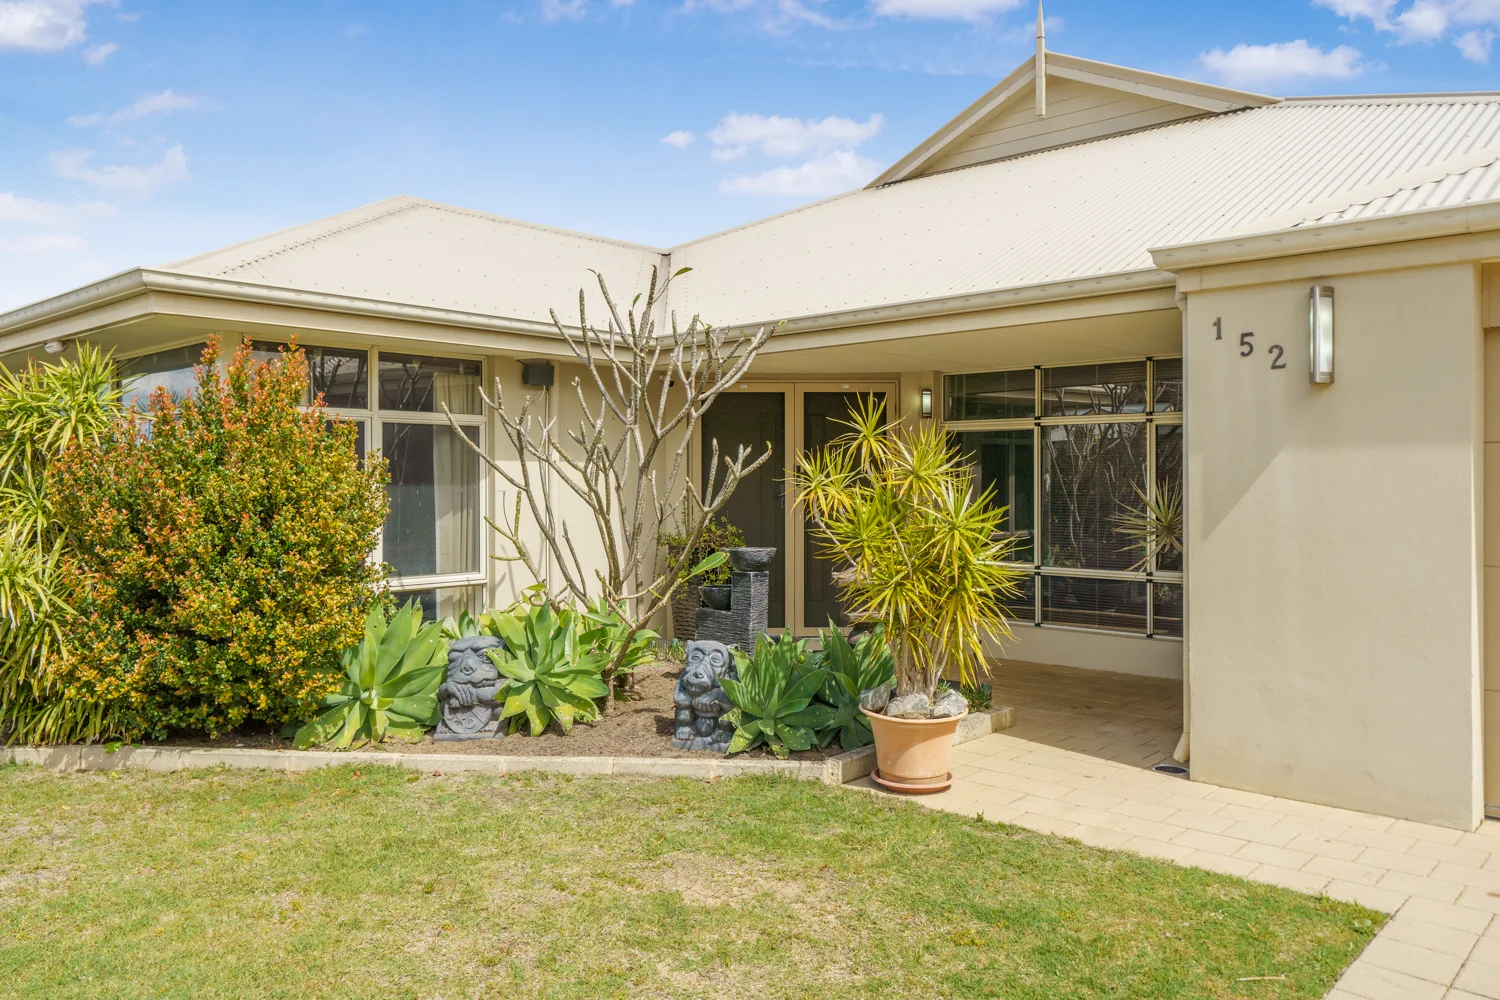
Swan View, WA 6056
Land Size: 619 m²
Property Type: House
Listing Type: Residential
Status: Active
Summary: OFFERS IN THE $800s. OPEN SUNDAY 5th OCTOBER 11-11.45am. EXTRA LARGE FAMILY HOME WITH SO MANY FEATURES...........
Description: If you are unable to make the home open please sms available times to 0419 923 858. A beautiful looking brick and iron home built in 2010, a new family is now needed to continue to love this spacious, quality appointed home. It is as you enter the house you first notice the stunning Black Butt timber flooring, which continues throughout the rest of the house. The 4 bedrooms are impressive in size, the main bedroom has a double shower in the ensuite and full length 'his and hers' walk in robes, or is that 'hers and hers'?......whilst the 3 secondary bedrooms have built in robes. There are 3 living areas, with the first being the lounge that has a multitude of inbuilt storage and a setup for your tv entertaining. The second of the living areas is the open plan family 'hub'. This large area is framed by large North/West facing windows which capture the Winter sun. The chefs kitchen is the centrepiece of this open plan area and overlooks the dining and family rooms, so the cook in the house doesn't miss out on any of the action. I couldn't imagine anyone complaining about this kitchen which also features caesarstone bench tops, lots of cupboards, dishwasher, gas cooking, breakfast bar and a walk in pantry. Invite everyone and cook up a storm! The 3rd living area is located at the rear of the home and separates 2 of the secondary bedrooms. This is a fantastic place for the kids to make a mess and do their own thing without being under your feet, not to mention it's fantastic for sleepovers. The outside carries on with the entertaining theme with a massive patio/al fresco paved area that could fit many, many dozens of guests, or could double up as a beautiful area for a fernery. A very easy care backyard means you won't be slave to gardening all weekend but big enough for the children and pets to enjoy, whilst the bbq gets stoked up. Features of this spectacular property: Brick and iron home built 2010 619sqm block Extra large family home 3 living areas Study/Office A sensational kitchen Spacious rooms throughout His and hers robes Double shower to ensuite Smart Wired Intelligent Home Ready for 3 phase power 8 zone Reverse Cycle Air-conditioning Numerous TV aerial plugs throughout Gas Bayonets in Front & Main living rooms Crimsafe Double Front entry door Massive outdoor entertaining and al fresco When it comes to parking here is what's on offer....a double garage with even more space for storage, electric entry door and access directly into the kitchen. There is also plenty of parking at the front of the house and more than enough room for a caravan, boat, trailer to the side. Swan View is situated in the foothills of the Darling Range and overlooked by the John Forrest National Park. Driving time of approximately 30 minutes to the Perth CBD and on the doorstep of the Swan Valley this suburb gives you the best of many worlds. With major roads just minutes away leading to the airport as well as North, East, West, South and just a few minutes drive to local shops, primary and secondary schools, this is a super convenient spot. For more information and to make an offer please copy and paste this link https://anz.openn.com/app/properties/view/d3dkepqpo716mvlf0jsg?negotiationId=d3dkeq2po716mvlf0ju0&tab=property Property Code: 2206
Agent: Trevor Black - trevorblack@swanre.com - 0892551444
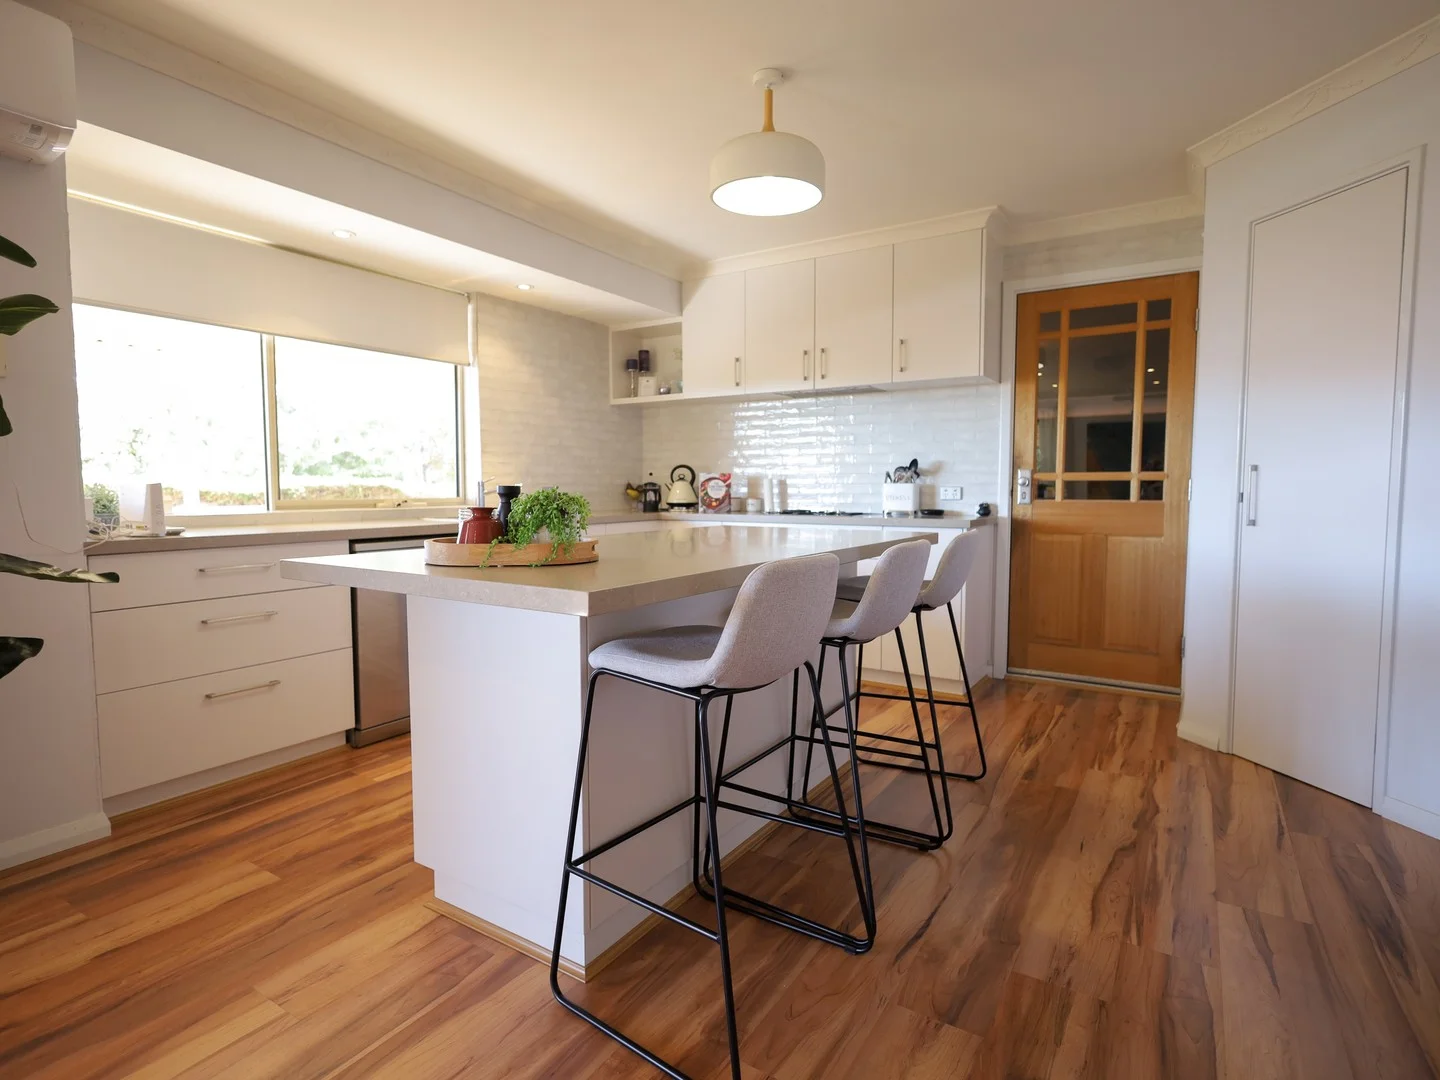
Jane Brook, WA 6056
Land Size: 790 m²
Property Type: House
Listing Type: Residential
Status: Active
Summary: Elegant Country design with Effortless Family Living
Description: Set in an elevated position with an enclosed front yard, charming rose gardens and a bullnose vernadah with timber detailing, this beautifully presented country style home blends classic elegance with modern family comfort. The outdoor entertainment area has that "down-south feel" with large gabled patio and decked terrace where a traditional wood fired pizza oven and built-in BBQ invite long lunches, sunset dinners and effortless weekend entertaining - all overlooking peaceful gardens and serene views to the hills. Inside, the home unfolds into thoughtfully zoned areas with a generously proportioned, and beautifully finished kitchen, combining elegance with everyday ease. Boasting a large island bench with breakfast bar, quality Smeg appliances, and extensive cabinetry, this kitchen offers both style and practical storage in abundance. It seamlessly connects to the open-plan meals and family room creating a welcoming space for both casual family dining and entertaining on a grander scale. Just beyond, a separate enclosed Games Room provides the prefect extension of the living zone-whether used as a playroom, retreat, or entertaining hub with floor to ceiling windows overlooking the terraced outdoor entertaining areas forming a calm and picturesque backdrop. The parents retreat is positioned privately at the front of the home, with a light filled Master bedroom with large bay windows, walk-in robe, and ensuite. Across the hallway, a dedicated home office provides flexibility for remote work, study, or a quiet retreat, depending on your needs. Children have their own dedicated Activity Room tucked between the minor bedrooms, while a nearby sunken Theatre Room with French doors provides a perfect movie lounge or teen hangout. Ideal for guests or extended family, the 3rd Bedroom enjoys Semi-Ensuite access, offering a private and welcoming stay a fitting reflection on a home that's been thoughtfully designed for comfort, connection, and effortless family living. Some additional Features to love - * 280sqm under main roof and 31C ceilings * Games Room with French Doors leading out to outdoor entertaining area * Sunken Theatre Room with recessed ceiling * Activity Room with glass viewing panel looking into Family Room * Home Office with French Doors * Full length "L" shaped patio surrounding the living areas * Roller Shutters to Bedroom 3 (Guest Bedroom) and Bedroom 4 * Quality timber look floors throughout the entire home (except Theatre) * Dining Room with French Doors leading out to entertaining area * Kitchen features soft closing drawers, dishwasher and 5 burner gas cooktop * Ensuite with double vanity, Adjustable shower head and separate W.C * Laundry with built in cabinets, Linen closet and additional Broom Closet * Separate W.C off Laundry * Quality outdoor paving * Large Garden shed and easy care gardens * Additional raised concrete area at back (originally intended for a spa)
Agent: Loredana Runcan - loreden.estates@gmail.com - 0894146327
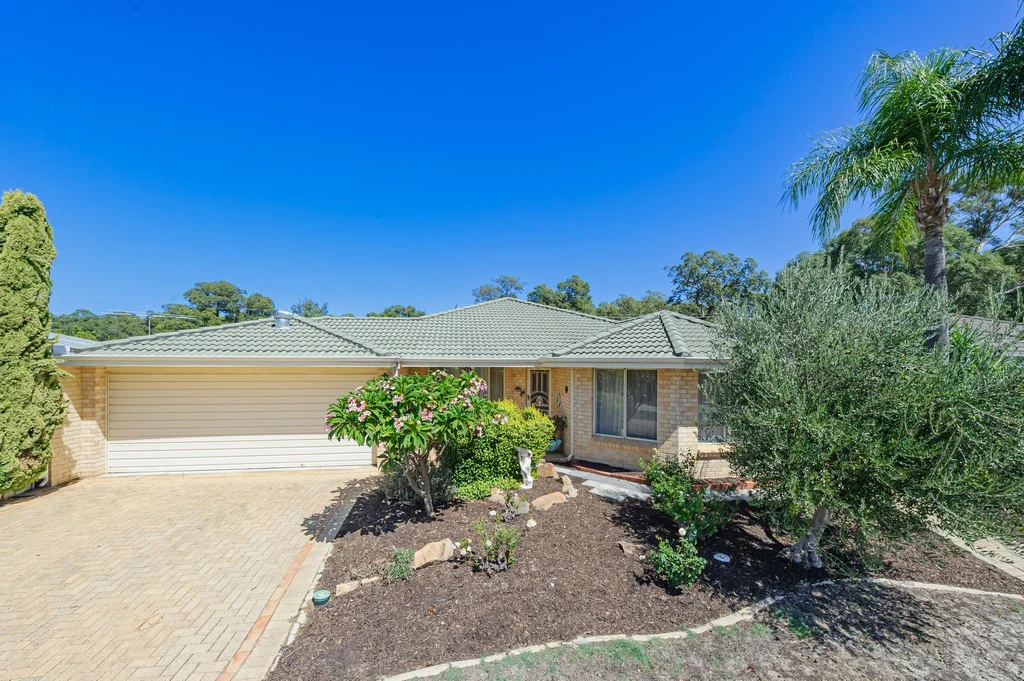
Jane Brook, WA 6056
Land Size: 502 m²
Property Type: House
Listing Type: Residential
Status: Active
Summary: "WELL LOCATED FAMILY HOME"
Description: SITUATED ON A GOOD SIZE 502m2 BLOCK THIS SOLID BRICK AND TILE FAMILY HOME DEFINITELY HAS LOTS OF APPEAL - WHETHER IT BE FIRST HOME BUYERS, FAMILIES LOOKING FOR ROOM TO MOVE OR INVESTORS LOOKING FOR GOOD RETURNS, THIS ONE HAS A LOT TO OFFER - 4 GOOD SIZE BEDROOMS, LARGE MASTER WITH ENSUITE AND WIR - 3RD BEDROOM WITH SEMI ENSUITE - FORMAL LOUNGE/DINING, OPEN PLAN KITCHEN/MEALS/FAMILY AND ADDITIONAL GAMES ROOM PROVIDE PLENTY OF LIVING SPACES - LARGE DOUBLE CARPORT AND DOUBLE DRIVEWAY PROVIDE FOR PLENTY OF PARKING - LARGE OUTSIDE UNDERCOVER FULLY PAVED ENTERTAINING AREA TO THE REAR COMPLIMENT THE INTERNAL LIVING SPACES AND HELP TO BROADEN THE APPEAL OF THIS HOME - SOLIDLY CONSTRUCTED AND WELL PRESENTED THIS HOME ALSO BOASTS DUCTED REVERSE CYCLE AIR CONDITIONING! Don't miss the boat on this one, for more information or to arrange an inspection Contact: GREG on 0418 914 846
Agent: Greg Brush - greg.brush@valleyviewrealty.com.au - 08 9296 2093
Swan View, WA 6056
Land Size: 691 m²
Property Type: House
Listing Type: Residential
Status: Active
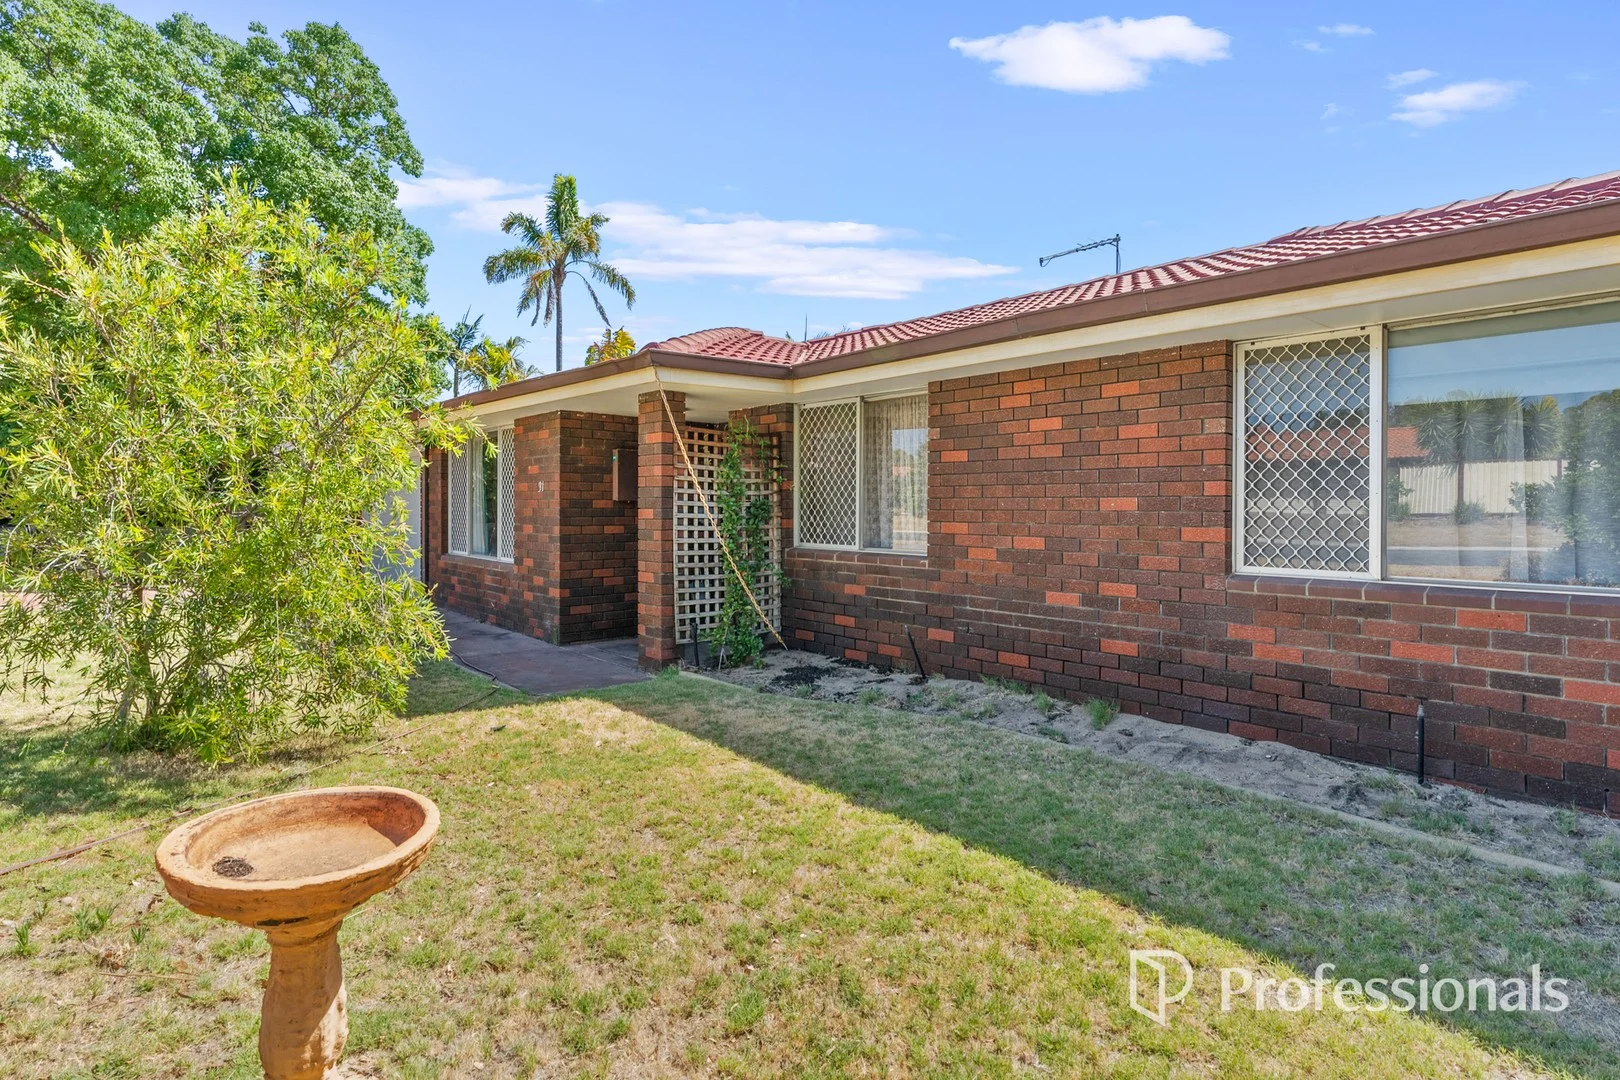
Summary: A Family Home Ready for Its Next Chapter
Description: For decades, this home has been the backdrop to one family's memories, everyday moments, milestones, and time spent together. Now, it's time for a new beginning and an opportunity for the next owner to create a story of their own. Set in its original condition, this roomy 3 bedroom, 1 bathroom home offers generous spaces and a flexible layout that invites imagination and possibility. From the formal lounge at the front of the home to the kitchen and meals area at its heart, and through to the large family and games room, there is space here to grow, gather, and reimagine. The home offers: Three well proportioned bedrooms One family bathroom Formal lounge room for quiet evenings Central kitchen with adjoining meals area Expansive family and games room, perfect for future entertaining or family living A solid, original home providing the ideal foundation for renovation This is a home for those who see beyond what is and imagine what could be. Whether you're dreaming of a thoughtful renovation, a modern transformation, or simply restoring its charm, the potential here is undeniable. Important information: The property is being sold on an "as is" basis Buyers are encouraged to conduct their own due diligence prior to submitting an offer If you're searching for a home with heart, history, and the promise of a fresh start, this may be the opportunity you've been waiting for. Whilst every care has been taken to ensure the accuracy of the information provided, interested parties are encouraged to make their own enquiries. The agent makes no representation or warranty as to the accur
Agent: Vanessa Tuttle - vanessa@5starrealty.com.au - 08 9274 1655
Jane Brook, WA 6056
Land Size: 504 m²
Property Type: House
Listing Type: Residential
Status: Active
Summary: Charming family home
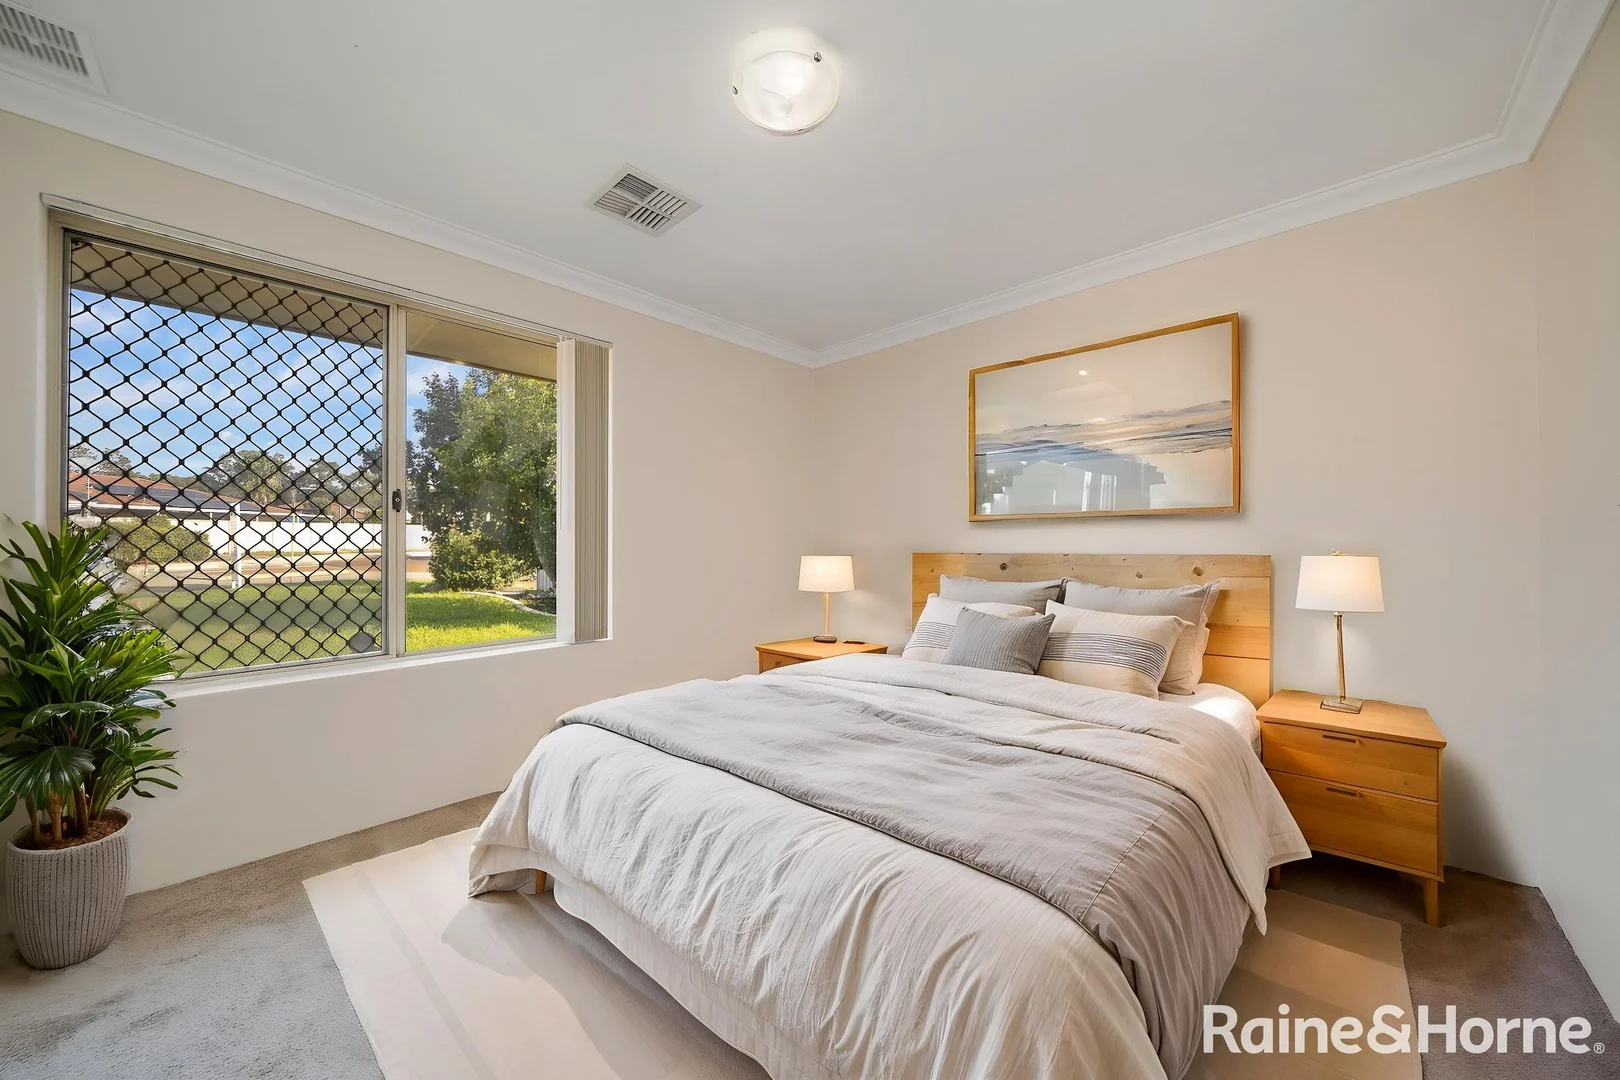
Description: Presented by Ryan Jaura from Raine & Horne, 130 Dongara Circle, Jane Brook Located in the family-centric Estate of Jane Brook sits this alluring four-bedroom, two-bathroom residence with a bonus versatile studio. Positioned on a generous 504 sqm block, the charming character-filled residence offers the perfect blend of comfort, charm and everyday functionality. From the moment you step inside, you are welcomed into the formal lounge room, where its soft neutral colour palette and plush carpeting create an inviting and peaceful ambience that is perfect for enjoying every moment. The adjacent living area continues the charm of the home and features a vintage-style pendant light. The kitchen sits at the heart of the home and boasts a functional design, overlooking the patio and garden. The master retreat offers a quiet, cosy space, complete with a walk-in robe and ensuite bathroom featuring a vanity, shower, and toilet. The three additional minor bedrooms are well sized and boast light flooding windows and robes. Moving outside, the patio and flourishing garden, creates the perfect spot to enjoy your morning coffee or unwind at the end of the day. The bonus studio is a versatile space that can be transformed into a home office, play area, or quiet retreat. Property features: • Alluring four-bedroom, two-bathroom home with a bonus separate studio. • Spacious 504 sqm block with room to move. • Cosy formal lounge featuring a soft neutral colour palette and plush carpeting. • Light-filled open living area. • Functional kitchen overlooking the tranquil pond and garden. • Well-sized master retreat with walk-in robe and ensuite bathroom. • Three additional bedrooms, all with robes. • Second bathroom with vanity, bath, shower, and separate toilet. • Laundry with sliding door providing rear yard access. • Entertainer's patio with flourishing garden and tranquil pond. • Shed • Ducted reverse cycle air conditioning. • Double carport with extra parking space. This charming home is conveniently located near Midland Gate Shopping Centre, family-oriented parks, playgrounds, and schools. With easy access to the airport, the CBD and Perth's Eastern suburbs, this charming home offers you everything you need to live a vibrant and healthy lifestyle. To arrange a viewing today contact Ryan at 0431 619 186 or by email at ryan.jaura@landsdale.rh.com.au Please register for a viewing as inspection times may be subject to change without prior notice. Studio is selling "as is" Disclaimer: While every care has been taken to prepare this advertisement, accuracy cannot be guaranteed. To the best of our knowledge, the information listed is true and accurate; however, it may be subject to change without warning at any time, which is often out of our control. Prospective tenants and purchasers should enquire to satisfy themselves on all pertinent matters. Details herein do not constitute any representation by the Owner or the agent and are expressly excluded from any contract. Please note that some photos may have been digitally altered and are for illustrative purposes only.


