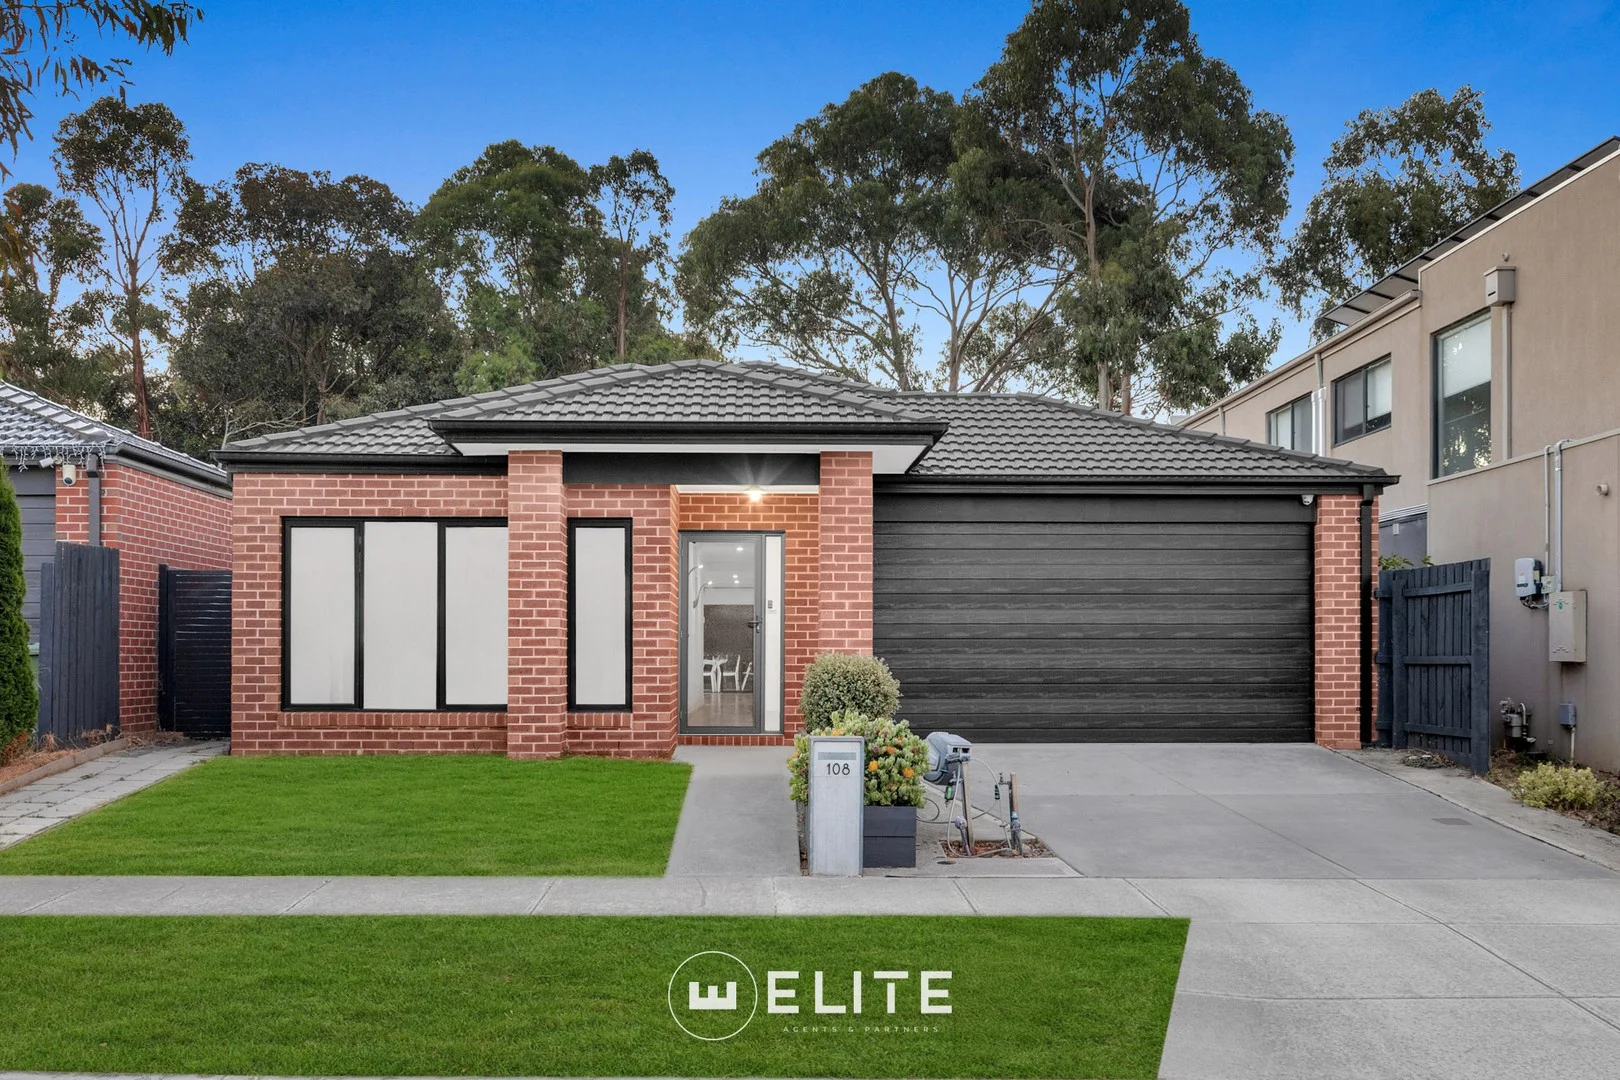
108 Fiorelli Boulevard
Cranbourne East, VIC 3977
Neighbourhood & everyday essentials
Explore around Cranbourne East, from school days to weekends.
Area figures
- schools in Cranbourne East
- 6
Find schools, playgrounds and children’s classes. Browse by age to plan school days and weekends.
Area figures
- residents (ABS, June 2024)
- 405,415
- children aged 0–14
- 89,562
- schools
- 102
- parks & libraries
- 82
- kids’ activity providers listed
- 95
Most-listed activities: Tennis, Karate, Soccer
Population figures: Australian Bureau of Statistics
Explore local libraries, community spaces, schools and council programs across the wider area.
Parks, playgrounds & public spaces
Hill Top Park
Sancho Dr, Cranbourne East, Victoria, 3977
771 m straight-line distance
Archers Field Reserve
Bonnell Grv, Cranbourne East, Victoria, 3977
983 m straight-line distance
Selandra Rise Dog Park
Selandra Blvd, Clyde North, Victoria, 3978
1.1 km straight-line distance
Melbourne Water Pipe Track Reserve
Corrigans Rd, Cranbourne East, Victoria, 3977
1.2 km straight-line distance
Selandra Rise Dog Park: Playground, Sports courts / fields
Things to do near this home
Explore nearby play centres and family attractions from the directory. Check ages, entry prices and opening hours with the venue.
Browse things to do with kids in Melbourne
Find more ideas by age, budget and indoor or outdoor setting on Things to do. Dated events are in What’s on. See what’s on
Discover local guides & family ideas
Read local family guides and practical articles as you explore life around this home.
Do School Zones Change? What Victoria Redrew for 2027
Yes. Victoria's school zones change every year, because the Department of Education reviews them annually. We compared the official 2026 and 2027 zone maps to see how much actually moves. For 2027,…
Read more →
Kids' Activities per Child: Australia's Best- and Thinnest-Covered Council Areas (2026)
Across Australia's big council areas, the AroundSchools directory lists a median of about 10 kids' activity providers for every 10,000 children — but in Melbourne's Wyndham it is 3.9, and in the City…
Read more →Everyday essentials & getting around
Open the map to choose a destination and check journey times from this address. Walking routes, step-free access and travel times have not been verified.
Source: AroundSchools directory. Distances are straight-line distances, not walking routes. Confirm facilities on the linked detail pages. Directory update dates are not supplied for this summary.
Property Details
491 m²
House
RESIDENTIAL
Upcoming Events Nearby

Sun, 8 Nov · Cranbourne East
Casey Stride Series - Race 2
Fri, 30 Oct · Cranbourne East
Halloween BBQ and Fancy Dress - Cranbourne Dads' Group
Tue, 10 Nov · Clyde North
Pop Up Baby Playgroup (0-12 months) - Every Tuesdays
Sat, 14 Nov · Cranbourne
Cranbourne Dads' Group: Kids' Disco
Sat, 24 Oct · Clyde North
First-time Dads Catch-Up: October 2026
Up to age 6
Thu, 12 Nov · Clyde North
Pop Up Playgroup - Wildbloom playground
What's Nearby

Write Start Education
2a Gloucester Ave, Berwick

Mayfield Wetlands
Bradford Dr, Cranbourne East
Hill Top Park
Sancho Dr, Cranbourne East
Archers Field Reserve
Bonnell Grv, Cranbourne East
Selandra Rise Dog Park
Selandra Blvd, Clyde North

Cranbourne Tennis Club
Berwick-Cranbourne Rd, Cranbourne East

Cover Specialists
Thurvaston CR, Cranbourne East
Kennels Lane Playground
Kennels Ln, Cranbourne East
Ais Athletics Track
Cranbourne East
Nearby Schools

Wilandra Rise Primary School
25 Aayana St, Clyde North VIC 3978, Australia

St Thomas the Apostle Catholic Primary School
5 Fiorelli Blvd, Cranbourne East VIC 3977, Australia

Cranbourne East Secondary College
50 Stately Dr, Cranbourne VIC 3977 Australia

Cranbourne East Primary School
2 Bowyer Avenue, Cranbourne East VIC 3977 Australia

Marnebek School
Cranbourne East VIC 3977

Casey Grammar School
3 New Holland Drv, Cranbourne East VIC 3977 Australia
Nearby schools do not imply enrolment eligibility. Confirm catchments, year levels and childcare availability directly with the provider.
Nearby Properties








Recently sold nearby
Homes that have sold close to this address. We don’t show sale prices.
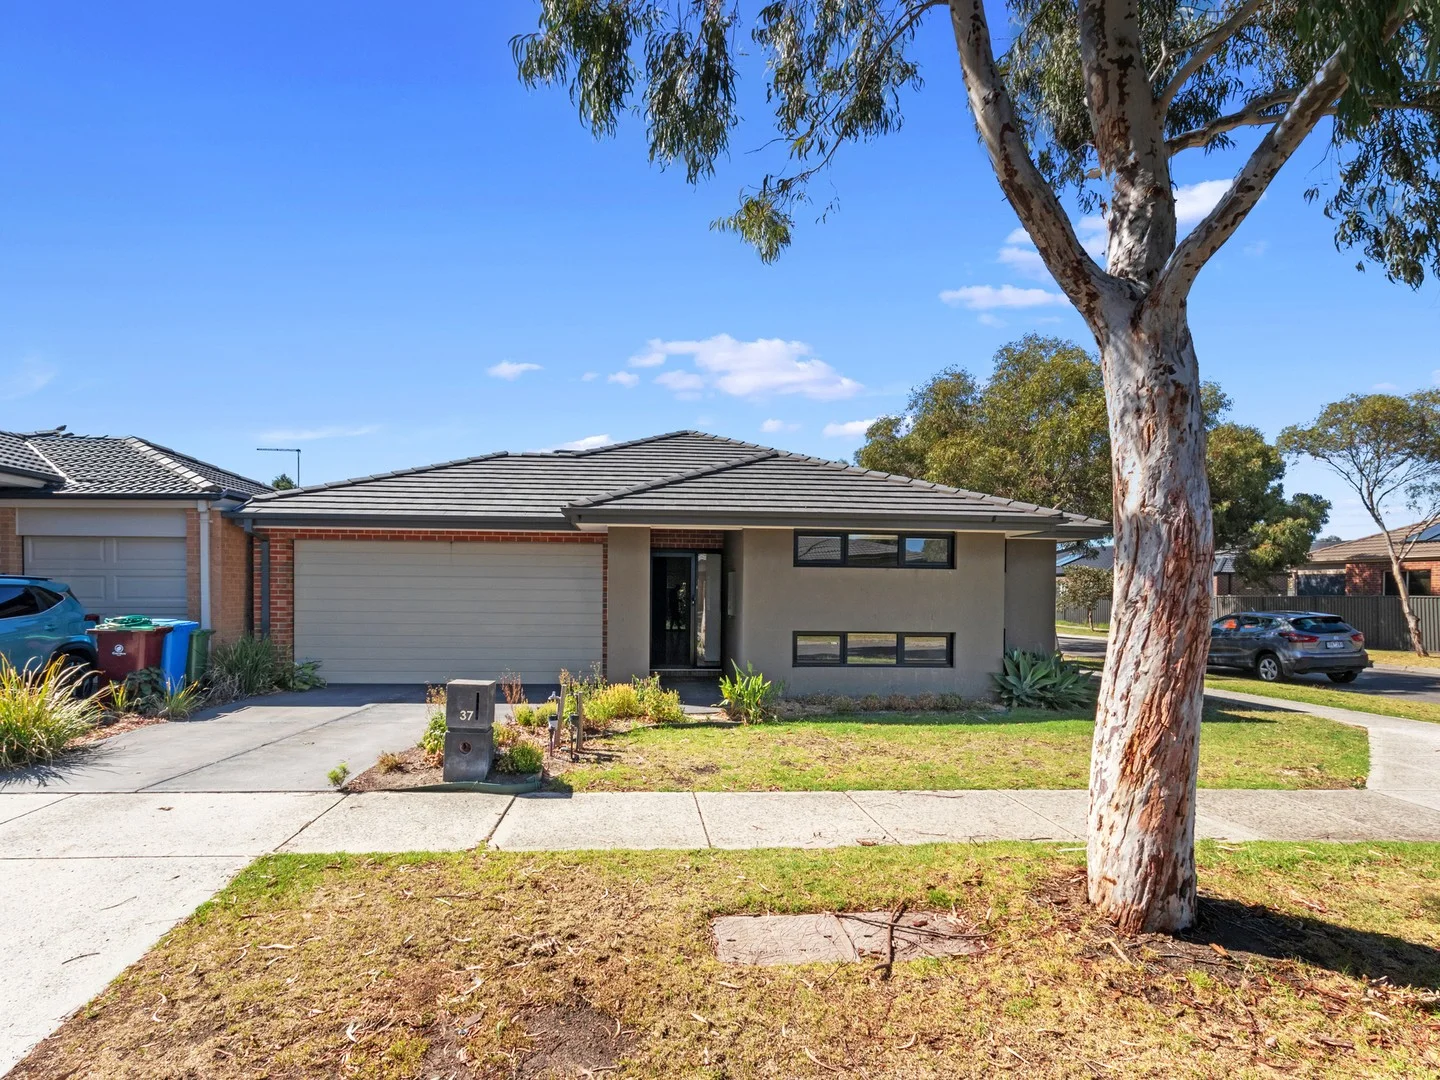
Cranbourne East, VIC 3977
Land Size: 421 m²
Property Type: House
Listing Type: Residential
Status: Active
Summary: Charming & Modern Family Home
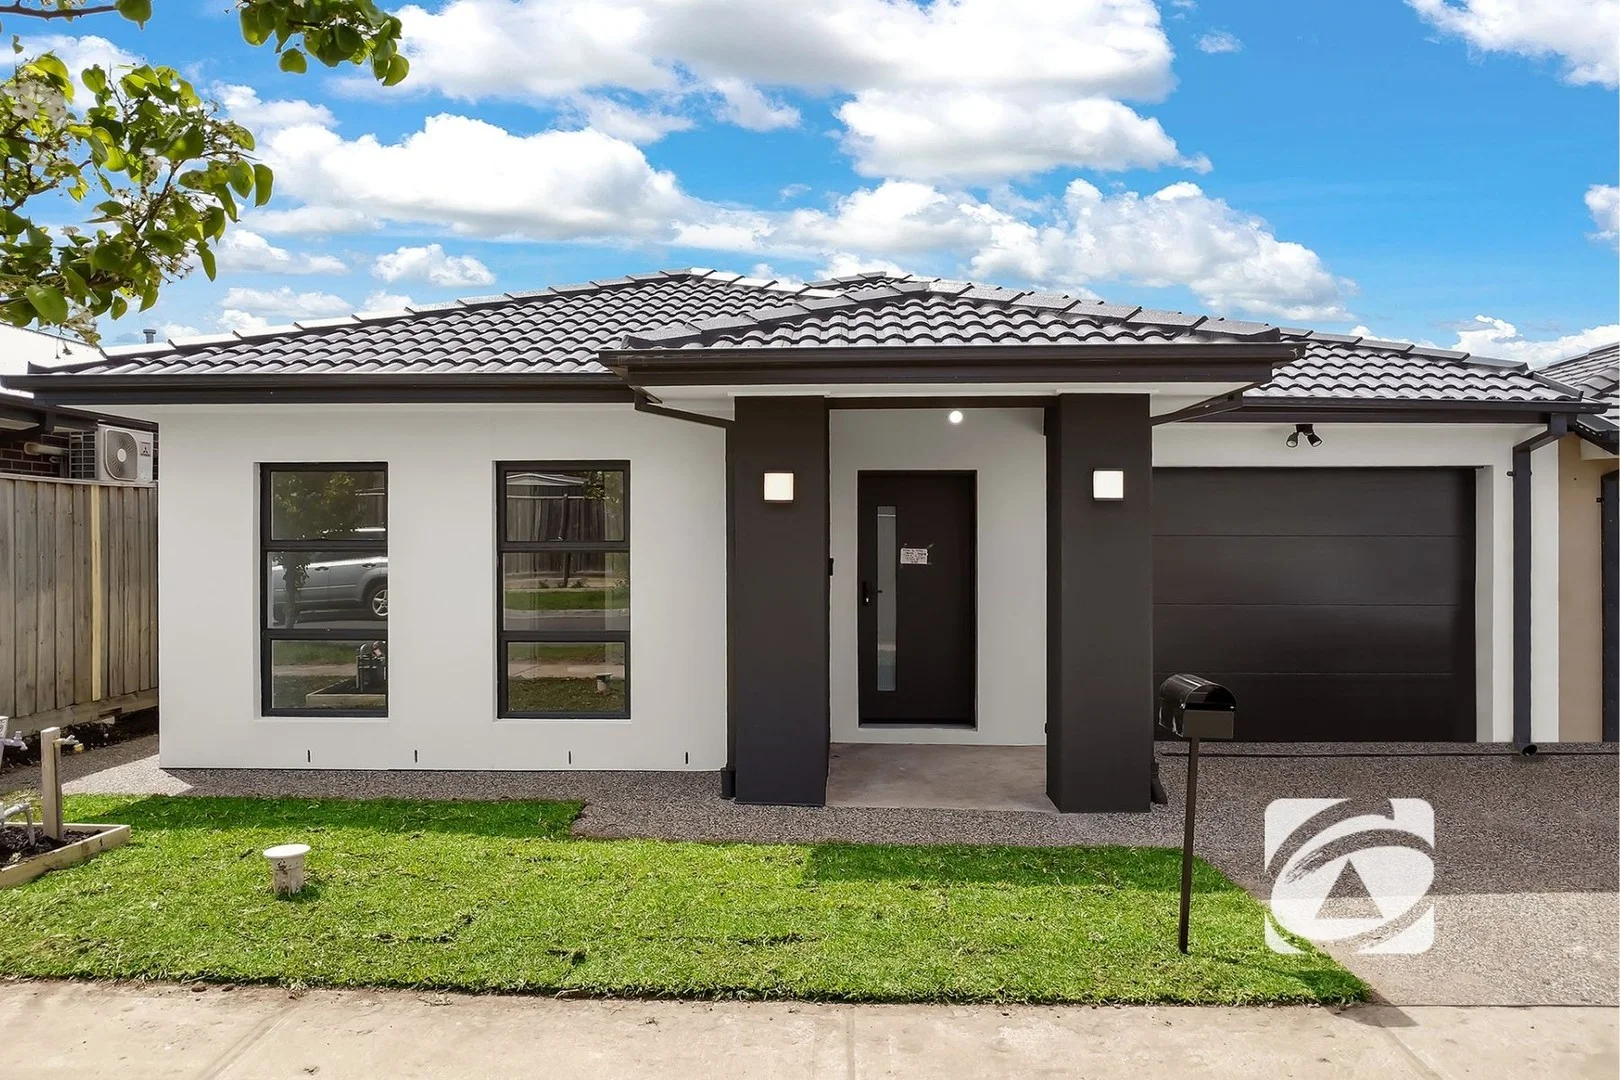
Description: Welcome to this charming corner block home located at 37 Artfield Street, Cranbourne East, situated in one of the fastest-growing estates in the area. This modern, low-maintenance home features 4 spacious bedrooms, 2 bathrooms, and an open living/meals area. The contemporary kitchen is equipped with stainless steel appliances and a dishwasher, perfect for family meals and entertainment. Stay comfortable year-round with ducted heating and evaporative cooling in every bedroom. Living area open out to a covered Alfresco area overlooking the lovely private garden great for relaxing. The other 3 bedrooms have built-in robes for ample storage. The double car garage with internal access adds convenience and security. Plus the home is just walking distance to Parklands, Casey fields primary School, moments to Cranbourne Primary school, Cranbourne Secondary school and Cranbourne Shopping Centre. Features: Bedrooms: 4 spacious bedrooms designed for comfort Master with ensuite and walk-in robe Three additional bedrooms with built-in robes Kitchen: Modern kitchen with Miele appliances and abundant storage Climate Control: Ducted heating and evaporative cooling Natural Light: natural light throughout the day Outdoor Space: Alfresco area overlooking garden great for entertainment Garage: Double car garage with internal access Proximity to Nature: Surrounded by parklands This home combines modern conveniences with a great location, making it the perfect choice for families seeking comfort and style.
Agent: Vanessa Wong - vanessa@auswellproperty.com.au
Clyde, VIC 3978
Land Size: 294 m²
Property Type: House
Listing Type: Residential
Status: Active
Summary: Your New Beginning Live in / Invest
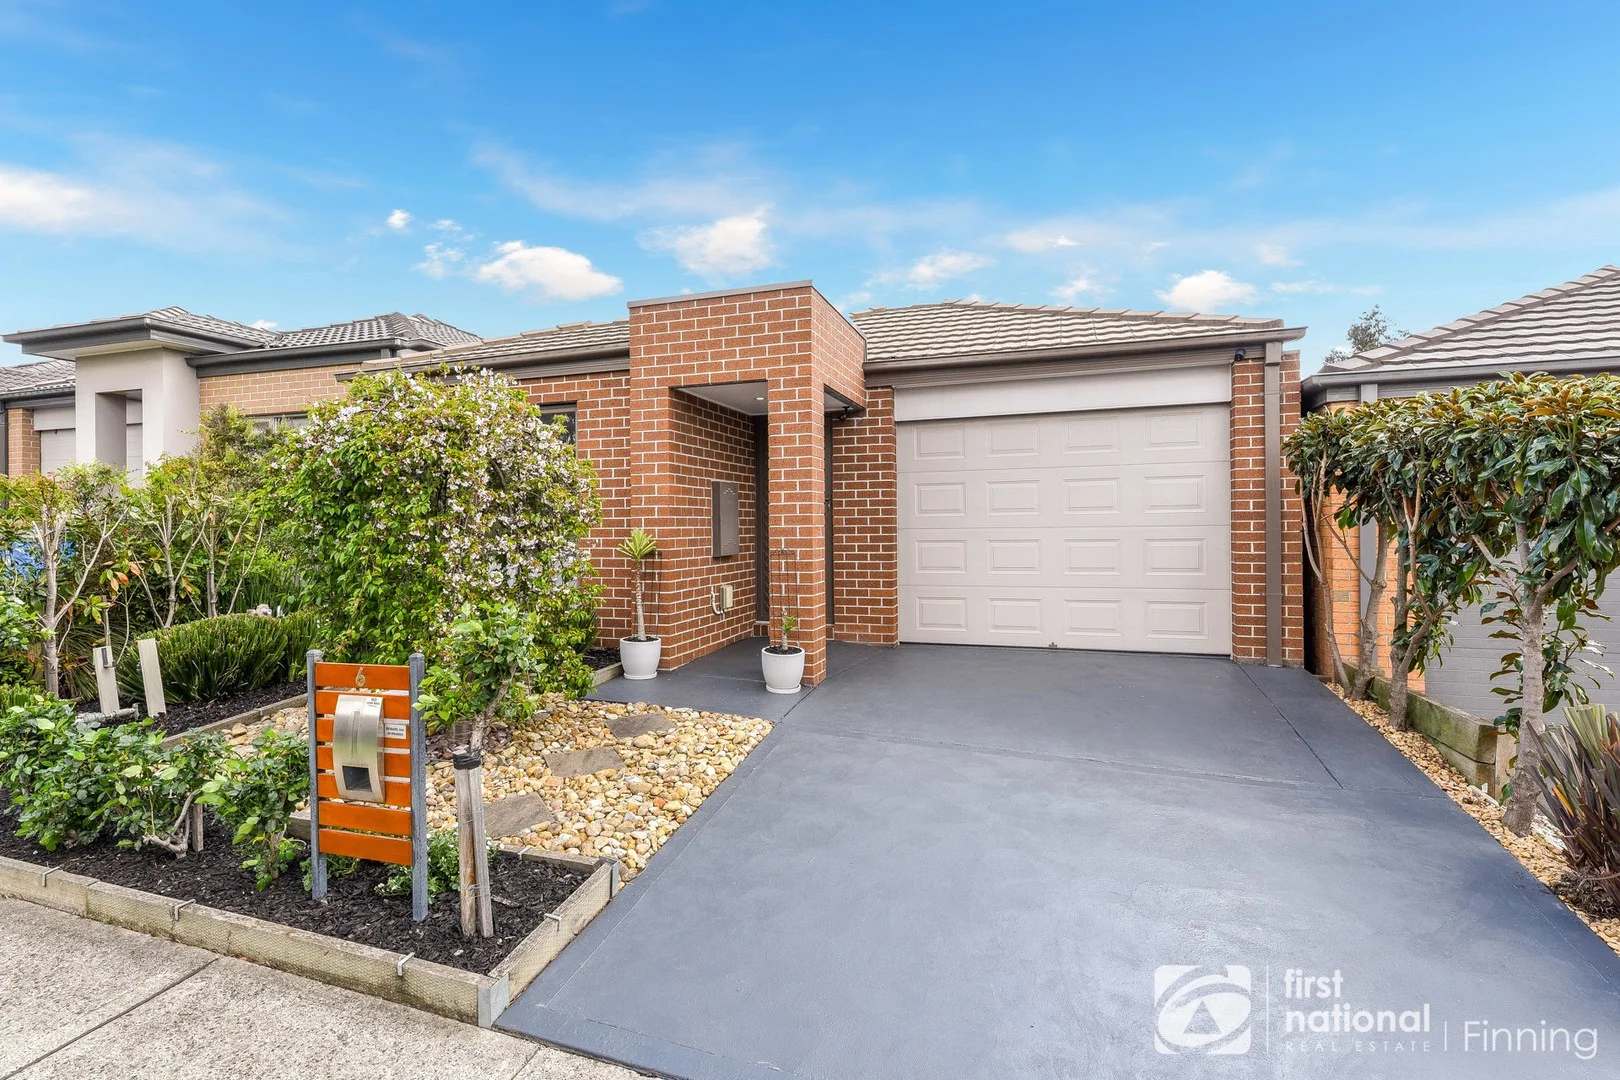
Description: Discover the perfect blend of contemporary comfort and thoughtful design in this brand-new residence, ideally suited for first-time buyers, astute investors, or those seeking a more manageable lifestyle. This impeccably crafted home welcomes you with four generously proportioned bedrooms, headlined by a luxurious master suite complete with a walk-in robe and private ensuite. The remaining three bedrooms feature built-in robes and are conveniently serviced by a stylish main bathroom and separate toilet. The heart of the home showcases a seamlessly integrated open-plan living space, where the lounge, dining, and kitchen areas flow effortlessly together, creating an inviting atmosphere for both everyday living and entertaining. The modern kitchen is a true highlight, boasting quality appliances, elegant stone benchtops, and abundant storage to meet all your culinary needs. Climate control is effortless year-round with central ducted air conditioning, while contemporary downlights illuminate every corner. A spacious laundry and low-maintenance backyard ensure practicality remains paramount, complemented by a single car garage with secure internal access. Located in the sought-after Pavilion Estate, this home positions you within easy reach of Casey Fields, reputable schools, childcare facilities, and other amenities. Families will appreciate the abundance of walking paths, playgrounds, parks, and sporting amenities right at your doorstep. This exceptional property represents outstanding value in today's market, offering a lifestyle defined by comfort, convenience, and contemporary appeal. Don't let this opportunity pass you byarrange your private inspection today and experience firsthand what makes this residence truly special.
Agent: Sachin Arora - sachin.a@neilsonpartners.com.au - 03 9705 4888
Clyde, VIC 3978
Land Size: 238 m²
Property Type: House
Listing Type: Residential
Status: Active
Summary: Exceptional Location - Walk to Everything!
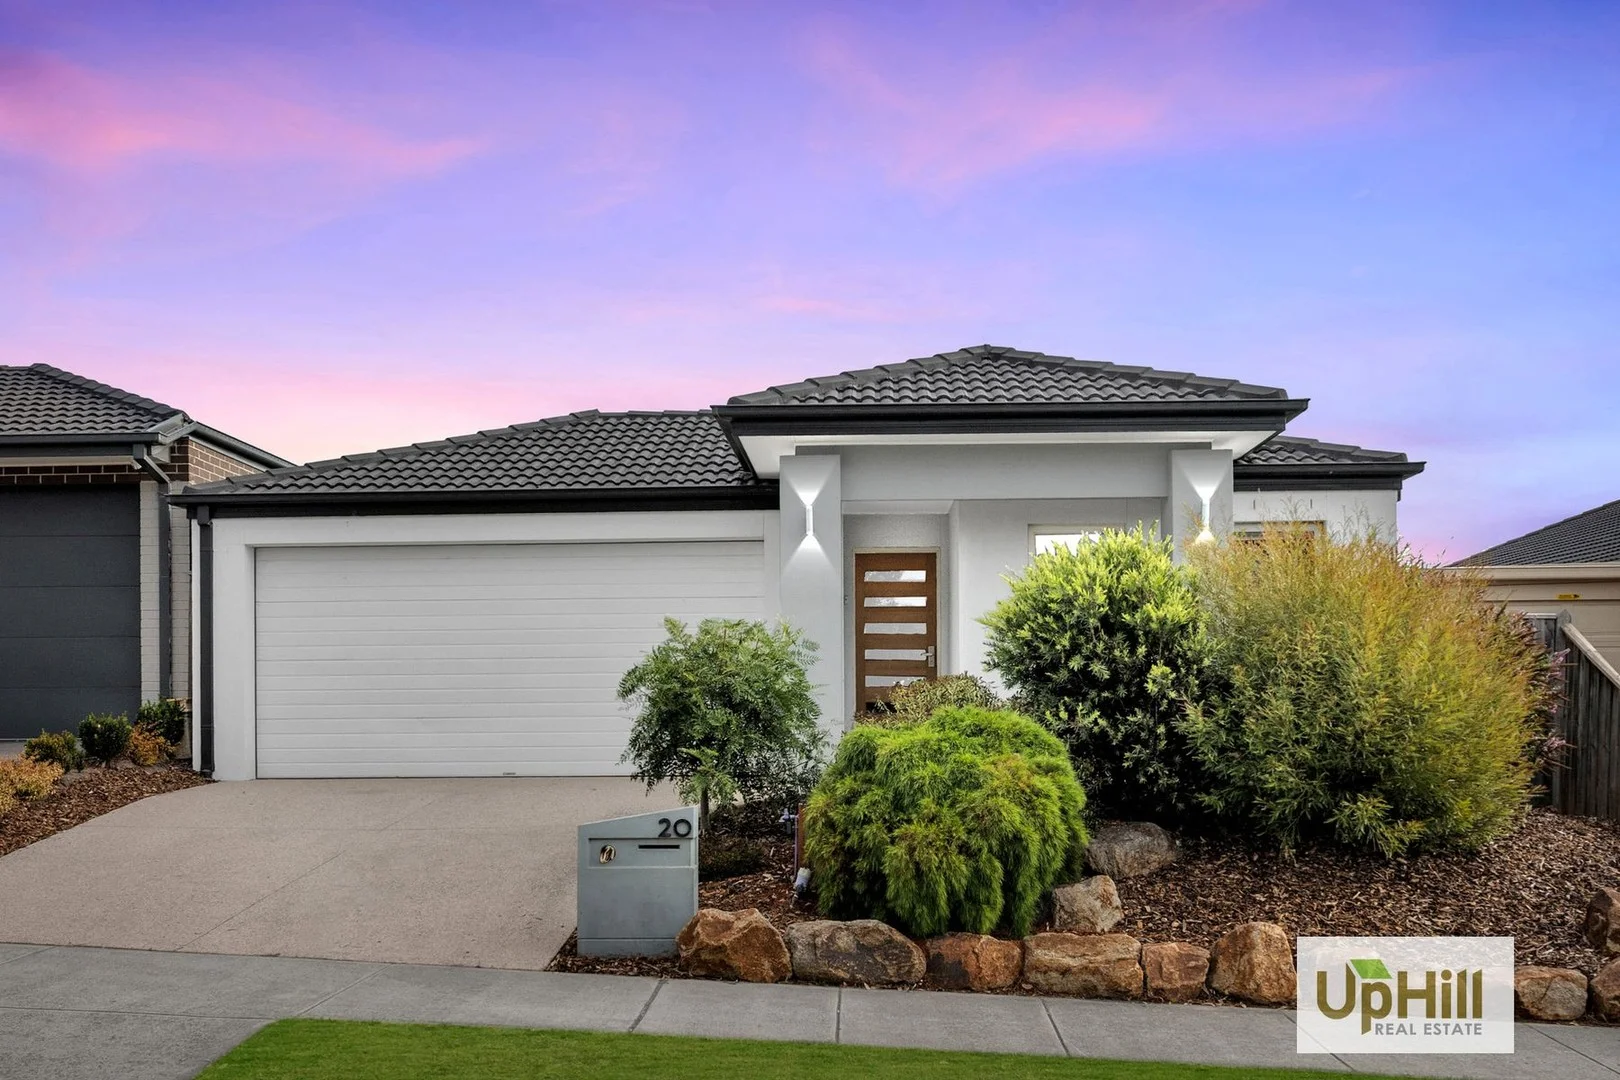
Description: Discover the perfect blend of convenience and comfort with this beautifully maintained, low-maintenance home - ideal for first home buyers, downsizers, or savvy investors. Tucked away in a peaceful pocket with the main shopping centre right at the end of the street, this property offers effortless access to cafés, restaurants, and medical facilities, all just a short stroll away. Property Highlights - Generously Sized Bedrooms: Each with built-in robes providing ample storage. - Master Suite: Complete with a large walk-in wardrobe and a spacious ensuite - your own private retreat. - Modern Open-Plan Living: A stylish kitchen flows seamlessly into the meals and family area, creating the perfect space for everyday living. - Energy Efficient: Equipped with 6 solar panels and a CCTV security system for peace of mind. - Spacious Family Bathroom: Designed to accommodate the needs of a busy household. - Single Remote Garage: Secure parking plus extra storage space. - Year-Round Comfort: Enjoy split system air conditioning and gas ducted heating. - Low-Maintenance Gardens: Beautifully presented and easy to care for. - Inviting Alfresco Area: Ideal for entertaining friends and family all year round. Location Features Situated in one of the area's most sought-after estates, you'll enjoy close proximity to: - Excellent schools and childcare centres - Multiple shopping precincts Pasadena, Selandra Rise, Cascades on Clyde, and The Hunt Club - Casey RACE Recreation & Aquatic Centre and Casey Indoor Sports Centre - Expansive parklands, walking tracks, and a wide range of sports facilities- including AFL-sized ovals, tennis and netball courts, cricket nets, and soccer fields - Convenient public transport and easy access to all major amenities With the region continuing to grow in popularity and value, this is an opportunity not to be missed! Act Now! Contact John Lauretta on 0421 088 646 to arrange your private inspection today.
Agent: John Lauretta - jl@finning.com.au - 03 5996 1200
Clyde, VIC 3978
Property Type: House
Listing Type: Residential
Status: Active
Summary: Catch Canyon Before It Goes
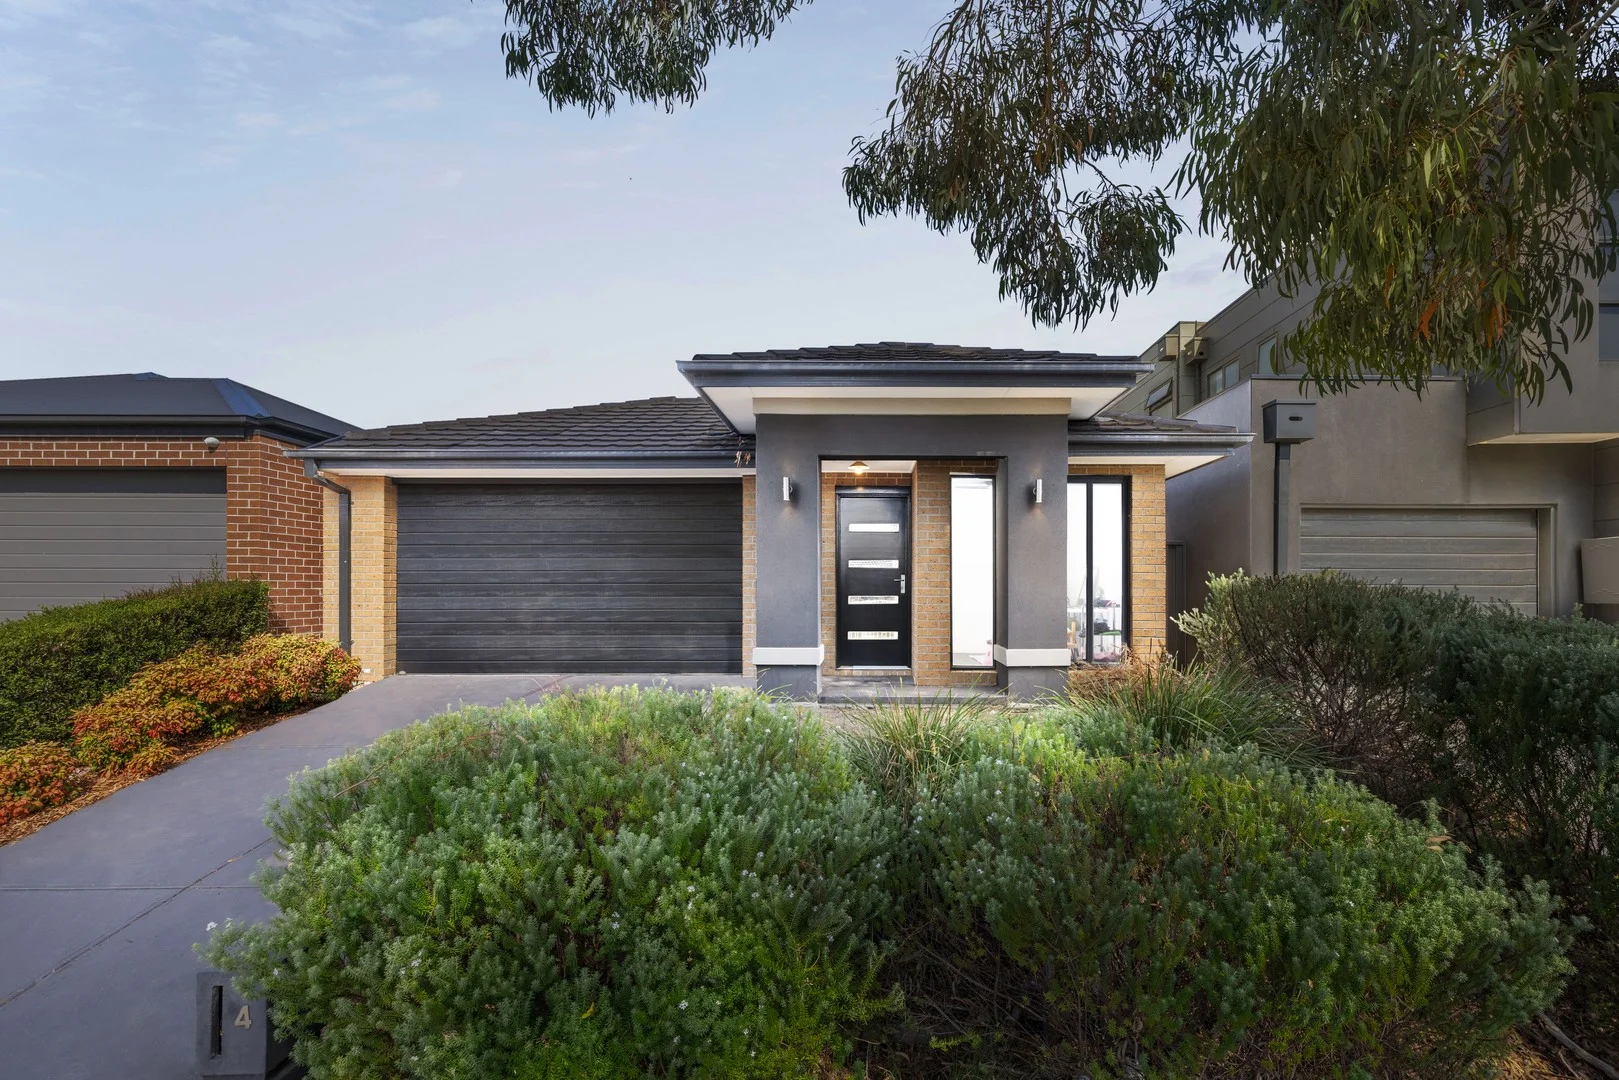
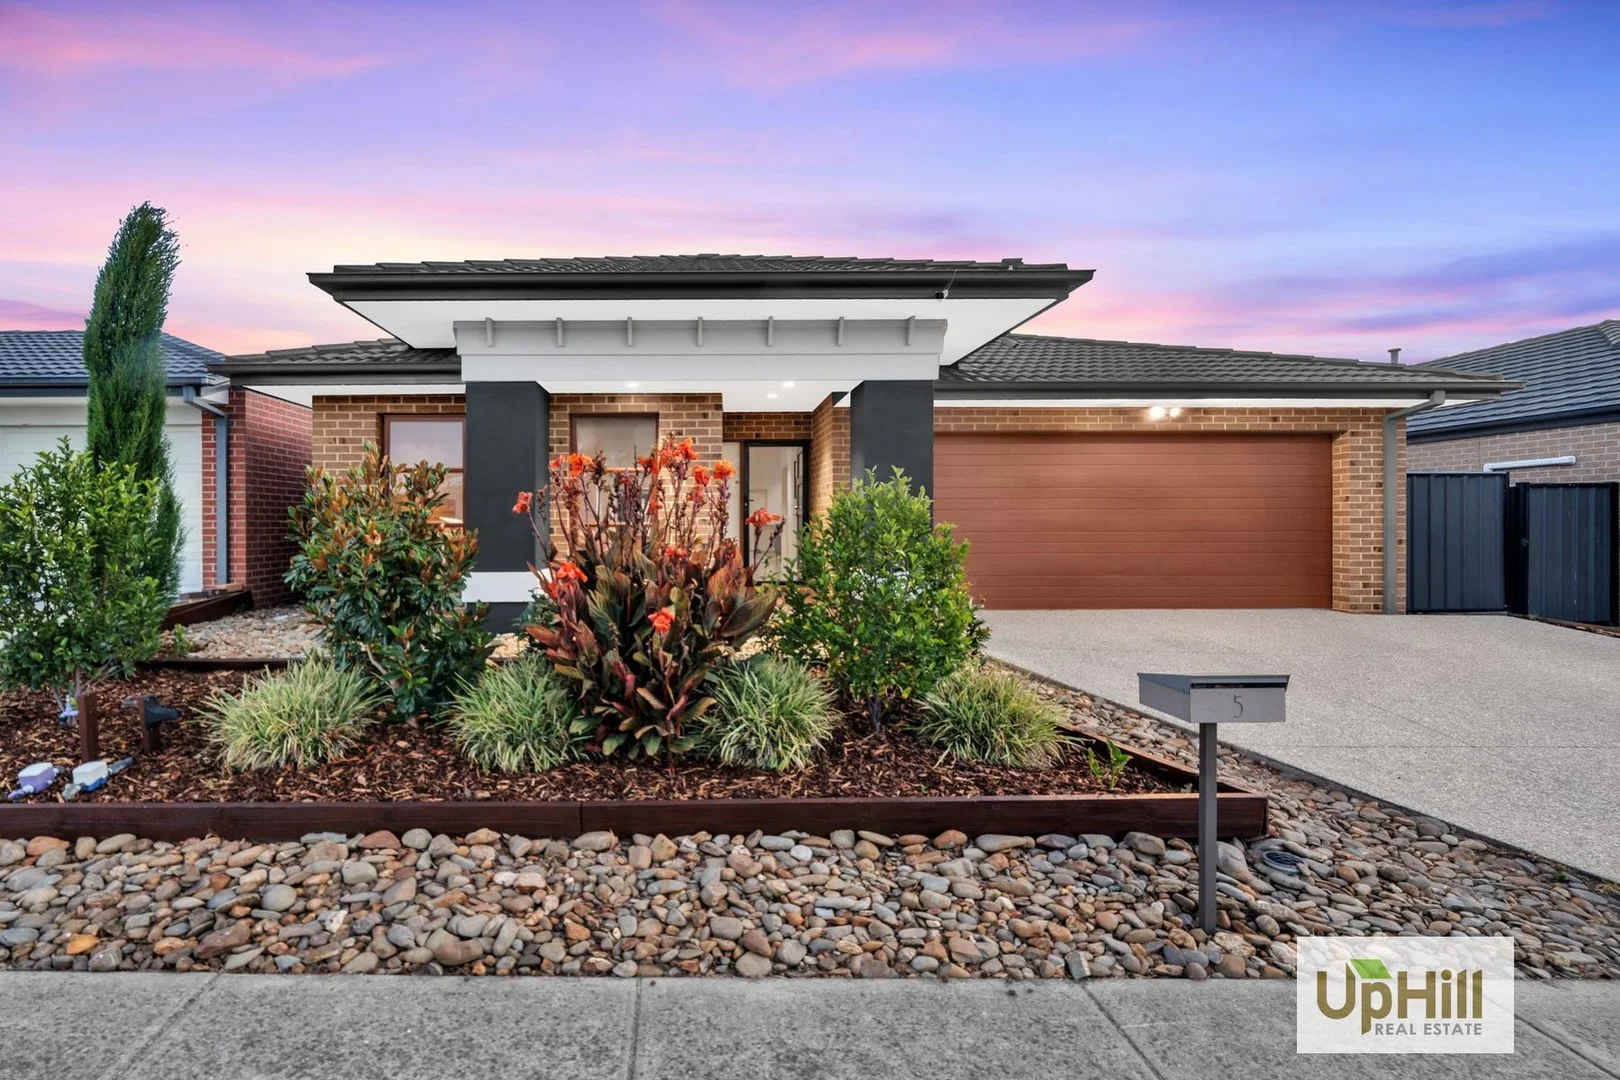
Description: Do not miss out on your opportunity to secure a property featuring low maintenance living and a spacious layout filled with quality finishes and flooded with natural light, perfect for families looking for comfort and style. The impressive entryway welcomes you into the property, leading to a separate master suite with a spacious walk-in wardrobe and ensuite. Continuing down, the property flows past the additional living area and dual access to the garage which also features drive thru roller door access and additional parking area. The kitchen is thoughtfully designed and fully equipped for both family meals and entertaining and features a large breakfast bench with stone benchtops, high-quality stainless-steel appliances, and generous storage options, including the built-in pantry. The heart of the home overlooks the open plan living and dining area with access to the undercover alfresco area perfect for year-round entertaining with views across the low maintenance backyard with garden shed perfect for the kids or pets to enjoy, creating an ideal place to enjoy as a family! The home is complete with an access to the remaining bedrooms each featuring their own wardrobes and additional hallway with access to the main bathroom with separate toilet as well as the laundry with linen closet and dual access, creating a separate zone perfect for the kids/young adults of the home! - Open Plan Living and Dining with Additional Living - Kitchen with S/S Appliances, Breakfast Bar and Built in Pantry - Master Suite with Walk-in Wardrobe and Ensuite - Remaining Bedrooms with Built in Wardrobes - Main Bathroom and Separate Toilet - Laundry with Dual Access and Dual Hallway Linen Cupboard - Undercover Alfresco Area - Low Maintenance Enclosed Yard and Garden Shed - Ducted Heating and Split System Cooling - 2 Car Garage with Dual Access This property is situated within the Pasadena Estate and is situated in a peaceful pocket street surrounded by community amenities for the growing family, with only a short commute to: - Pasadena Fenced Dog Park & Pasadena Boulevard Playground (3 Min Drive/10 Min Walk) - Casey Fields Sports Complex (Ovals, Cricket Nets, Lake, Dog Park, BMX Club and more) (4 Min Drive) - Bona Vista Rise Playground and Basketball Court (4 Min Drive) - Grande Belmond Avenue Reserve Playground and Skate Park (5 Min Drive) - Shopping on Clyde (Coles, Pharmacy, Restaurants and more) (4 Min Drive/9 Min Walk) - Casey Medical Centre Clyde (3 Min Walk/ 10 Min Drive) - Selandra Rise Shopping Centre (Woolworths, Jets Gym, Medical Centre, AMCAL pharmacy, restaurants) (5 Min Drive) - St Thomas the Apostle Catholic Primary School (4 Min Drive) - Clyde Creek Primary School (3 Min Drive) - Clyde Primary School (4 Min Drive) - Casey Fields Primary School (6 Min Drive) - St Peter's College, Clyde North Campus (3 Min Drive) - Bus Stops (796, 897) (2 Min Drive/11 Min Walk) - Casey Stadium, Bowland and RACE (Indoor Pool and Rec Centre) and The Shed Skatepark (6 Min Drive) - Clyde McDonalds (3 Min Drive/ 9 Min Walk) Call Dilshan Wijerathna 0402 696 602 or Usman Tahir 0412 499 129 to schedule a private inspection for you to flow through the house at your own pace with no distractions and feel all this home has to offer. **PHOTO ID REQUIRED UPON INSPECTION *
Agent: Dilshan Wijerathna - dilshan@uphillrealestate.com.au - 0402 696 602
Agent: Usman Tahir - usman@uphillrealestate.com.au - 0412 499 129
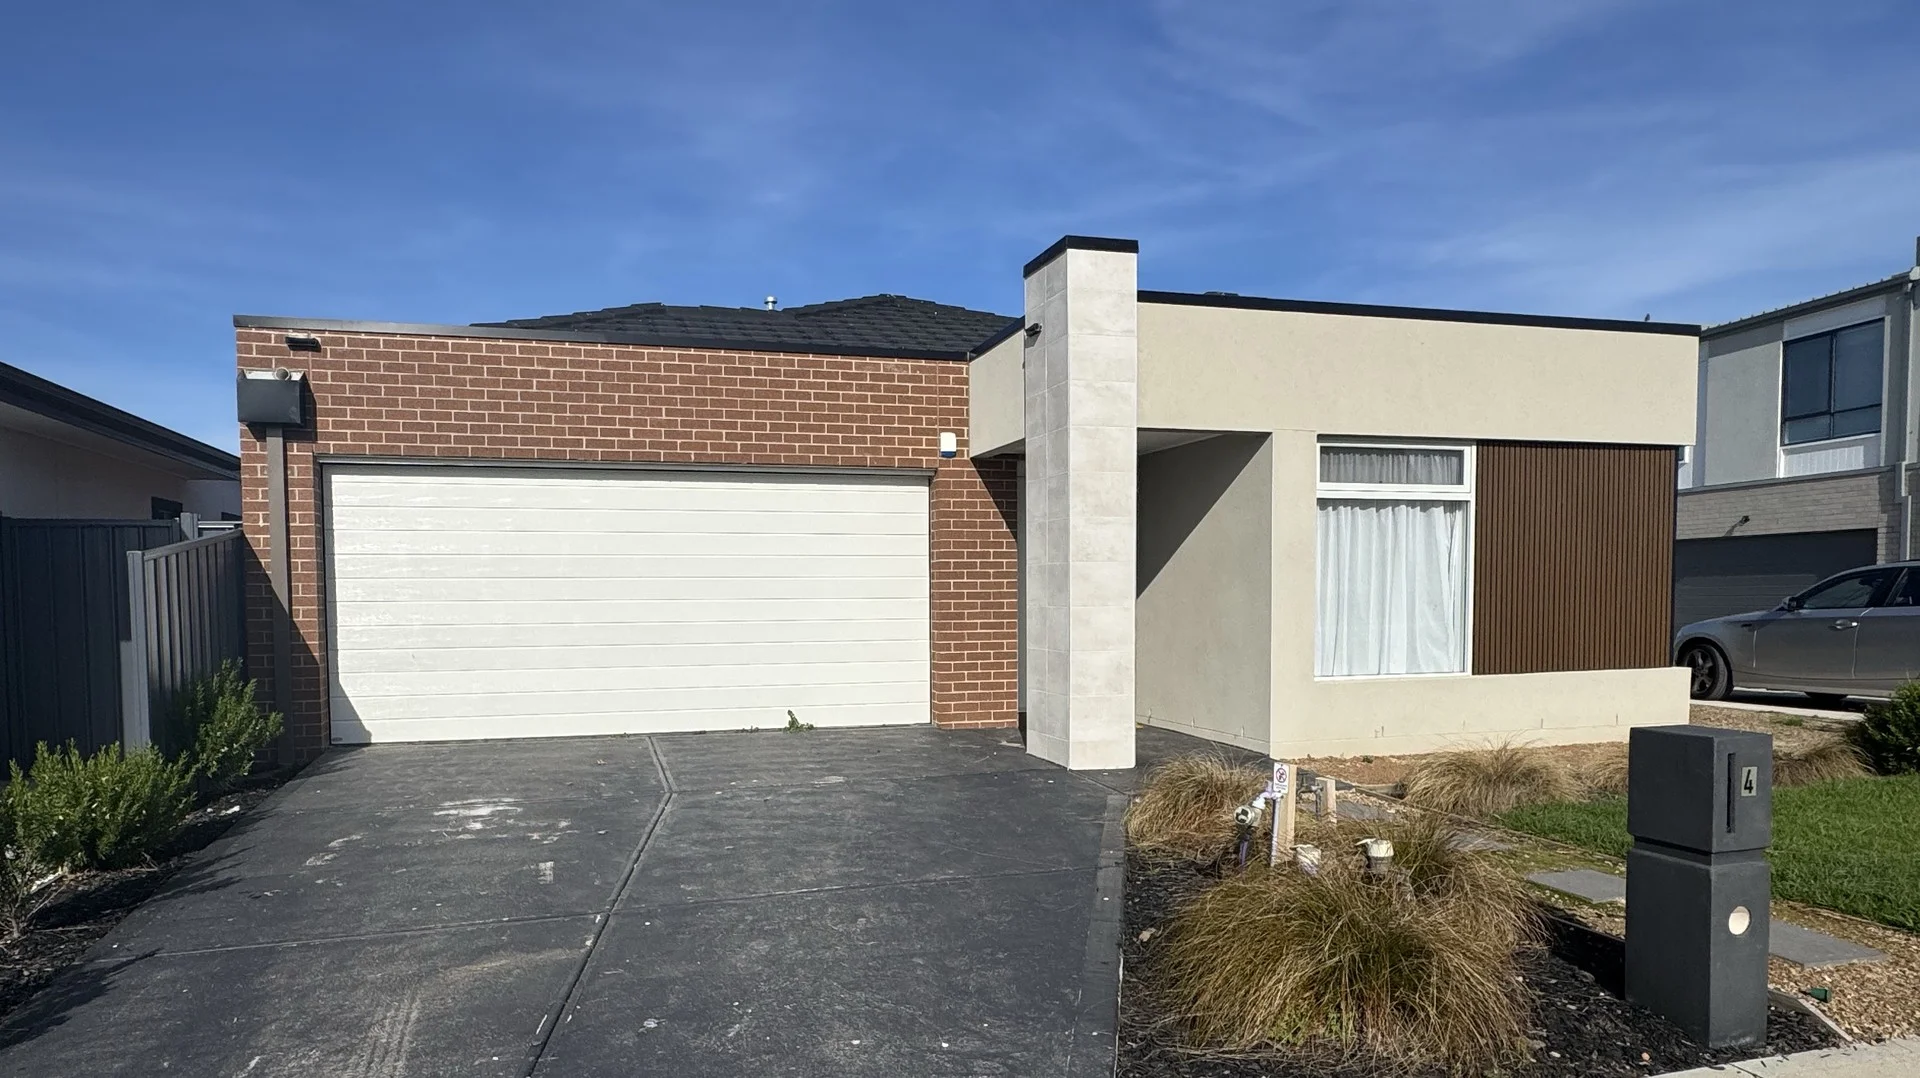
Cranbourne East, VIC 3977
Land Size: 336 m²
Property Type: House
Listing Type: Residential
Status: Active
Summary: Contemporary Family Living with Flexible Spaces and Covered Alfresco
Description: Positioned in a growing Cranbourne East neighbourhood, this well-presented residence at 4 Lanthorn Crescent offers a practical family layout with modern finishes and a large living zone designed for everyday comfort. A welcoming entrance introduces a carpeted study positioned near the front of the home, providing a convenient space for working from home or quiet study. Throughout the main living areas, tiled flooring creates a low-maintenance environment, while the bedrooms are also fitted with carpet for added comfort. Blackout blinds are installed throughout the home, offering privacy and light control. The centrepiece of the home is the open-plan kitchen, meals and family living area. Designed for functionality and connection, the kitchen features stone benchtops, a glass splashback and LED downlights. Storage is well considered with both a walk-in pantry and additional pantry space. Quality appliances include a Balisimo gas oven, five-burner gas cooktop and Technika dishwasher. The adjoining family living area provides a comfortable gathering space and is equipped with a Brevis split system air conditioner, while ducted heating ensures comfort during cooler months throughout the home . Accommodation is well arranged, highlighted by a spacious master bedroom complete with walk-in robe and private ensuite. The ensuite features a large shower, toilet and dual vanity with two basins. Secondary bedrooms are carpeted and fitted with built-in robes, while one bedroom includes its own walk-in robe. A carpeted retreat area positioned between two bedrooms offers additional flexibility as a reading nook or informal living space. The central bathroom is finished with tiled flooring and a stone benchtop vanity and includes both a bathtub and separate shower. A separate powder room adds further practicality for guests and busy households. Additional internal features include a fully tiled laundry with convenient side access. Outside, a covered concrete alfresco area extends the living space and provides a comfortable setting for outdoor dining or entertaining. The property also includes a double garage.. Combining a practical floorplan, comfortable finishes and convenient indoor-outdoor living, this Cranbourne East residence presents an appealing opportunity for families seeking space and functionality. Should you require any further information, please do not hesitate to contact Austin Phillips on 0402 278 003 anytime. Please note Photo ID is required for all inspections. All information about the property has been provided to Ray White by third parties. Ray White has not verified the information and does not warrant its accuracy or completeness. Parties should make and rely on their own enquiries in relation to the property.
Agent: Austin Phillips - austin.phillips@raywhite.com - 0402 278 003
Clyde North, VIC 3978
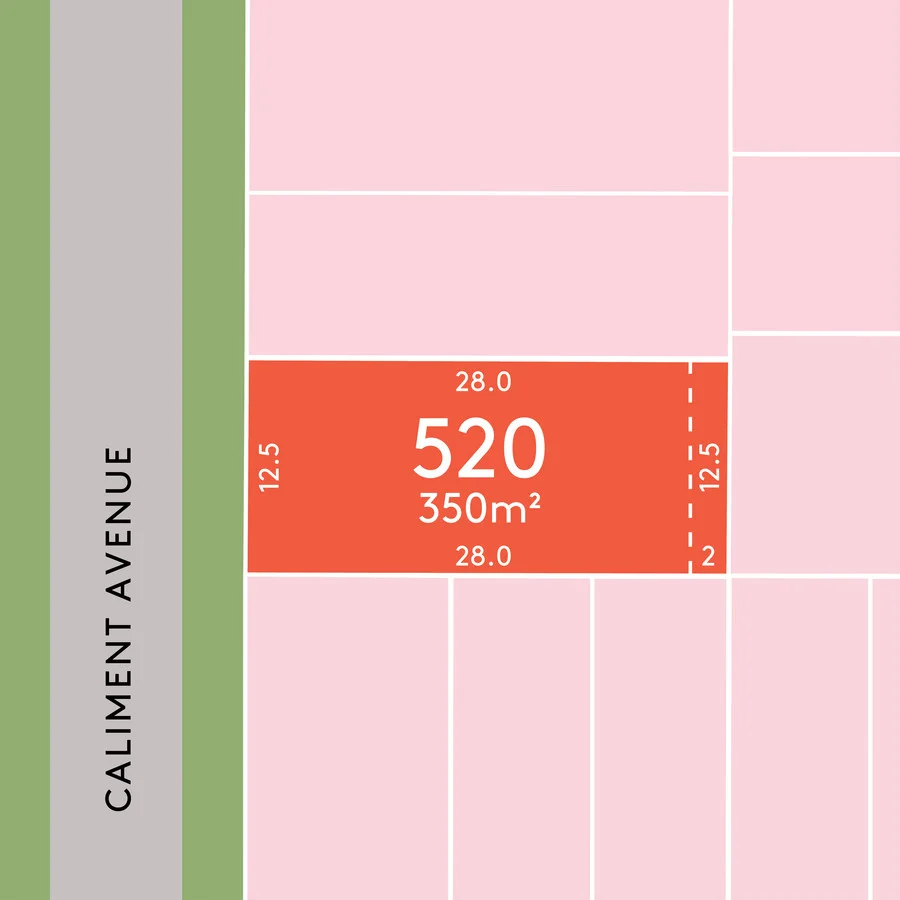
Land Size: 350 m²
Property Type: Vacant Land
Listing Type: Residential
Status: Active
Summary: Park Release Stage 5
Description: Today is the day to make Verve home! Live within walking distance to schools, Central Park and all of life's essentials offered in Clyde North. Very Local. Very vibrant. Frontage: 12.5m Land Size: 350m2 Depth: 28m Titles estimated Q3 2026 Disclaimer: TERMS OF SALES: $1,000 holding deposit. Balance of Deposit due on contract signing. Prices are subject to change without notice. The title registration date is an approximate only and is subject to approvals beyond KaiKura's control. Land prices are shown as per the Margin Scheme for GST purposes. All areas and dimensions are approx only and subject to survey. The developer reserves the right to pre-sell, release and withhold lots at any time. Address is subject to council approval.
Agent: Heather Noom - 121@leaddrop.rexsoftware.com
Clyde North, VIC 3978
Land Size: 392 m²
Property Type: House
Listing Type: Residential
Status: Active
Summary: A Comfortable Family Home in the Heart of Highgrove Estate...
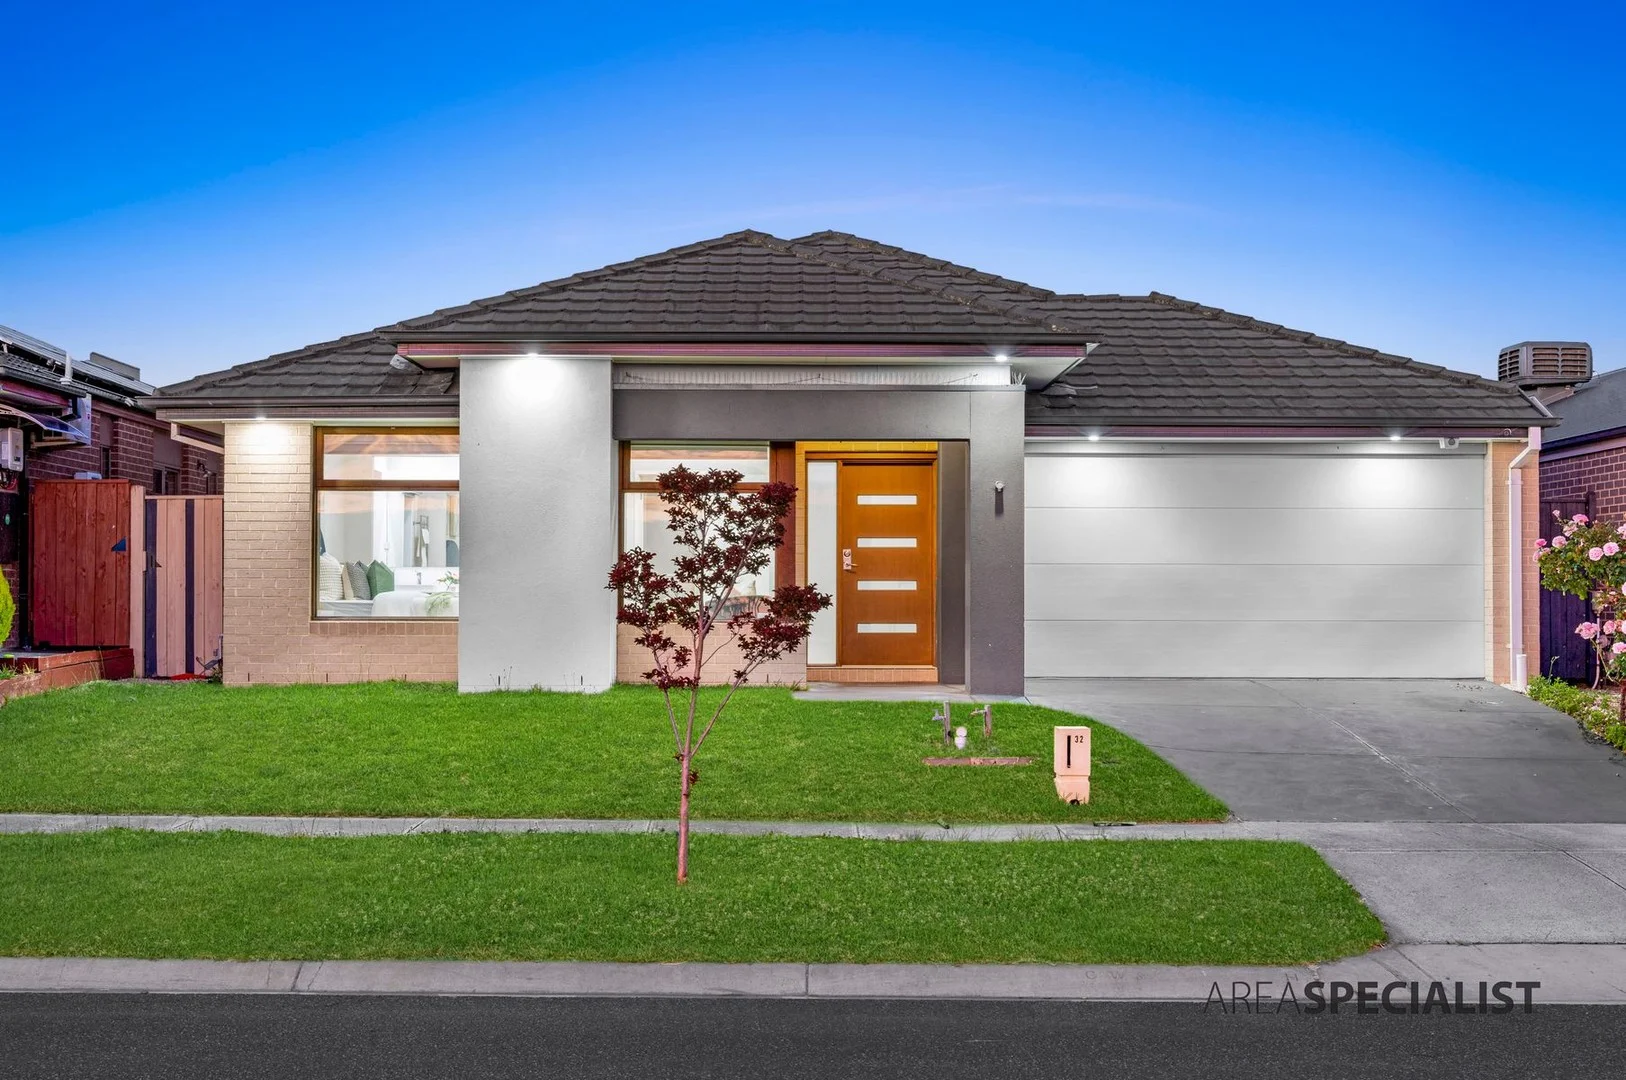
Description: Clyde North; HIGHGROVE ESTATE: Situated in the popular Estate in Clyde North, this well-presented home on a decent block is the perfect choice for families, first-home buyers, or investors looking for a practical and well-designed property. Offering 4 bedrooms, 2 bathrooms, and a handy powder room, the home is built with everyday convenience in mind. The master bedroom is privately positioned, while the remaining rooms provide plenty of space for kids, and guests. The open-plan living area is warm and welcoming, with ducted heating and a split-system air conditioner ensuring comfort all year round. The chef's kitchen is functional and modern, featuring stone benchtops, a walk-in pantry (WIP), and quality 900mm cooktop and ovengreat for meal prep and family dinners. Main Features of the Property: - 4 Bedrooms - Master with Full Ensuite - Walk In Robe - His and Her Vanity - Built in Robes - Formal Lounge - Family and Dining Area - Open Plan Kitchen - Stone Benchtops - 900mm Cooktop - Oven - Walk in Pantry - Microwave Cavity - Linen Cupboard - Laundry - Low Maintenance Backyard - High Ceilings - Solar Panels - Alarm System - Security Cameras - Side Access - Double Car Garage Heating: Yes Cooling: Yes Downlights: Yes - Chattels: All Fittings and Fixtures as Inspected as Permanent Nature. - Preferred Settlement: 30/45/60 Days - Deposit Terms: 10% of Purchase Price Located within close proximity to all the amenities; like: - Parks - Primary and Secondary Schools - Shopping Centres - Public Transport - Childcare Centres This home delivers a relaxed and convenient lifestyle in a friendly community. A great opportunity to move into a well-established and highly desired pocket of Clyde North, Call Your AREA SPECIALIST HARDEEP SINGH today to view this amazing house. PHOTO ID REQUIRED AT OPEN HOMES. Note: Every care has been taken to verify the accuracy of the details in this advertisement, however, we cannot guarantee its correctness. Prospective purchasers are requested to take such action as is necessary, to satisfy themselves with any pertinent matters.
Agent: Hardeep Singh - hsingh@areaspecialist.net.au - 03 9088 4194
Agent: Gagan Bajwa - gagan@areaspecialist.net.au - 0390884194
Clyde North, VIC 3978
Property Type: House
Listing Type: Residential
Status: Active
Summary: Spectacular Home in Selandra Rise Estate
Description: Featuring a spacious layout that is flooded with natural light, this property reaps the rewards of quality finishes throughout and is perfect for entertaining guests or relaxing with your loved ones. As you enter the home, you'll be captivated by the beautiful entryway that sets the tone for the rest of the property and upon entry, you'll be greeted by a separate master suite featuring plenty of space and storage including a walk-in wardrobe and ensuite with dual vanity, creating a space for the master's to retreat. Continuing down, the property flows past dual access to the 2-car garage, positioned perfectly before hitting the heart of the home. The stylish kitchen has everything you need to impress your guests, featuring stainless steel appliances, stone benchtops and ample storage flowing from the kitchen into the walk-in pantry. The open plan living and dining area is the true highlight of the home and features access to the spacious theatre and seamlessly flows onto the undercover alfresco space, perfect for hosting events and gatherings as well as plenty of space for the kids and pets to play. The home is complete with a secondary hall with access to the three generously sized bedrooms each featuring their own built-in wardrobes, positioned perfectly around the main bathroom and separate toilet as well as the large laundry with dual access, creating a separate zone perfect for the kids/young adults of the home! - Open Plan Living and Dining with Vaulted Ceilings - Additional Formal Living/Guest Bedroom - Kitchen with Stainless Steel Appliances, Walk in Pantry and Island Bench - Master Suite with Walk in Wardrobe and Ensuite with Dual Vanity - Remaining Bedrooms with Built in Wardrobes - Main Bathroom and Separate Toilet - Laundry with Dual Access and Hallway Built in Linen Closet - Ducted Heating and Split System Cooling - Instantaneous hot water system (gas) - Under Cover Extended Alfresco Area - Fully Enclosed Low Maintenance Yard - 2 Car Garage with Dual Access Situated within the sought after Selandra Rise Estate, this property is located within close proximity to many amenities, creating the perfect place for the local kids to play! This property is only a short distance to: - Wilandra Rise Primary School (7 Min Walk/2 Min Drive) - Selandra Kindergarten (5 Min Walk) - Inez Hunter Reserve and Playground (10 Min Walk) - Clyde Grand Reserve Playground and Clyde Grand Reserve with Outdoor Gym (7 Min Walk) - Shopping on Clyde (Coles, Chemistry, Bakery, Fast Food and Restaurant and more) (18 Min Walk/3 Min Drive) - Salerno Way Mini Park (9 Min Walk) - Selandra Rise Shopping Centre (Woolworths, Pharmacy, Restaurants and more) (9 Min Walk/1 Min Drive) - Selandra Rise Dog Park at Heritage Park (14 Min Walk/2 Min Drive) - St Peter's College, Clyde North Campus (9 Min Walk/2 Min Drive) - Ramlegh Reserve with Playground, Cricket Club and Pitch, Football Club and Oval (4 Min Drive) - Ramlegh Park Primary School (3 Min Drive) - St Thomas the Apostle Catholic Primary School (3 Min Drive) - Clyde Primary School (5 Min Drive) - Future Ramlegh Springs Village Shopping Centre (6 Min Drive) - Casey Fields (Ovals, Cricket Pitch, Netball, Tennis, Rugby, BMX Track, Soccer, Regional Athletics Centre, Dog Park, Playspace, Lake and Village Green (5 Min Drive) - Future Mirniyan Primary School (5 Min Drive) - Clyde Secondary College (7 Min Drive) - St Josephine Bakhita Catholic Primary School (7 Min Drive) - Bus Stop (798, 898, 888) Call Dilshan Wijerathna 0402 696 602 or Zuhra Shadan 0421 956 656 to schedule a private inspection for you to flow through the house at your own pace with no distractions and feel all this home has to offer. **PHOTO ID REQUIRED UPON INSPECTION **
Agent: Dilshan Wijerathna - dilshan@uphillrealestate.com.au - 0402 696 602
Agent: Chris Kumarage - chris@uphillrealestate.com.au
Clyde North, VIC 3978
Land Size: 506 m²
Property Type: House
Listing Type: Residential
Status: Active
Summary: Where Luxury Meets Lifestyle An Exceptional Ex-Display Home in Clyde North!
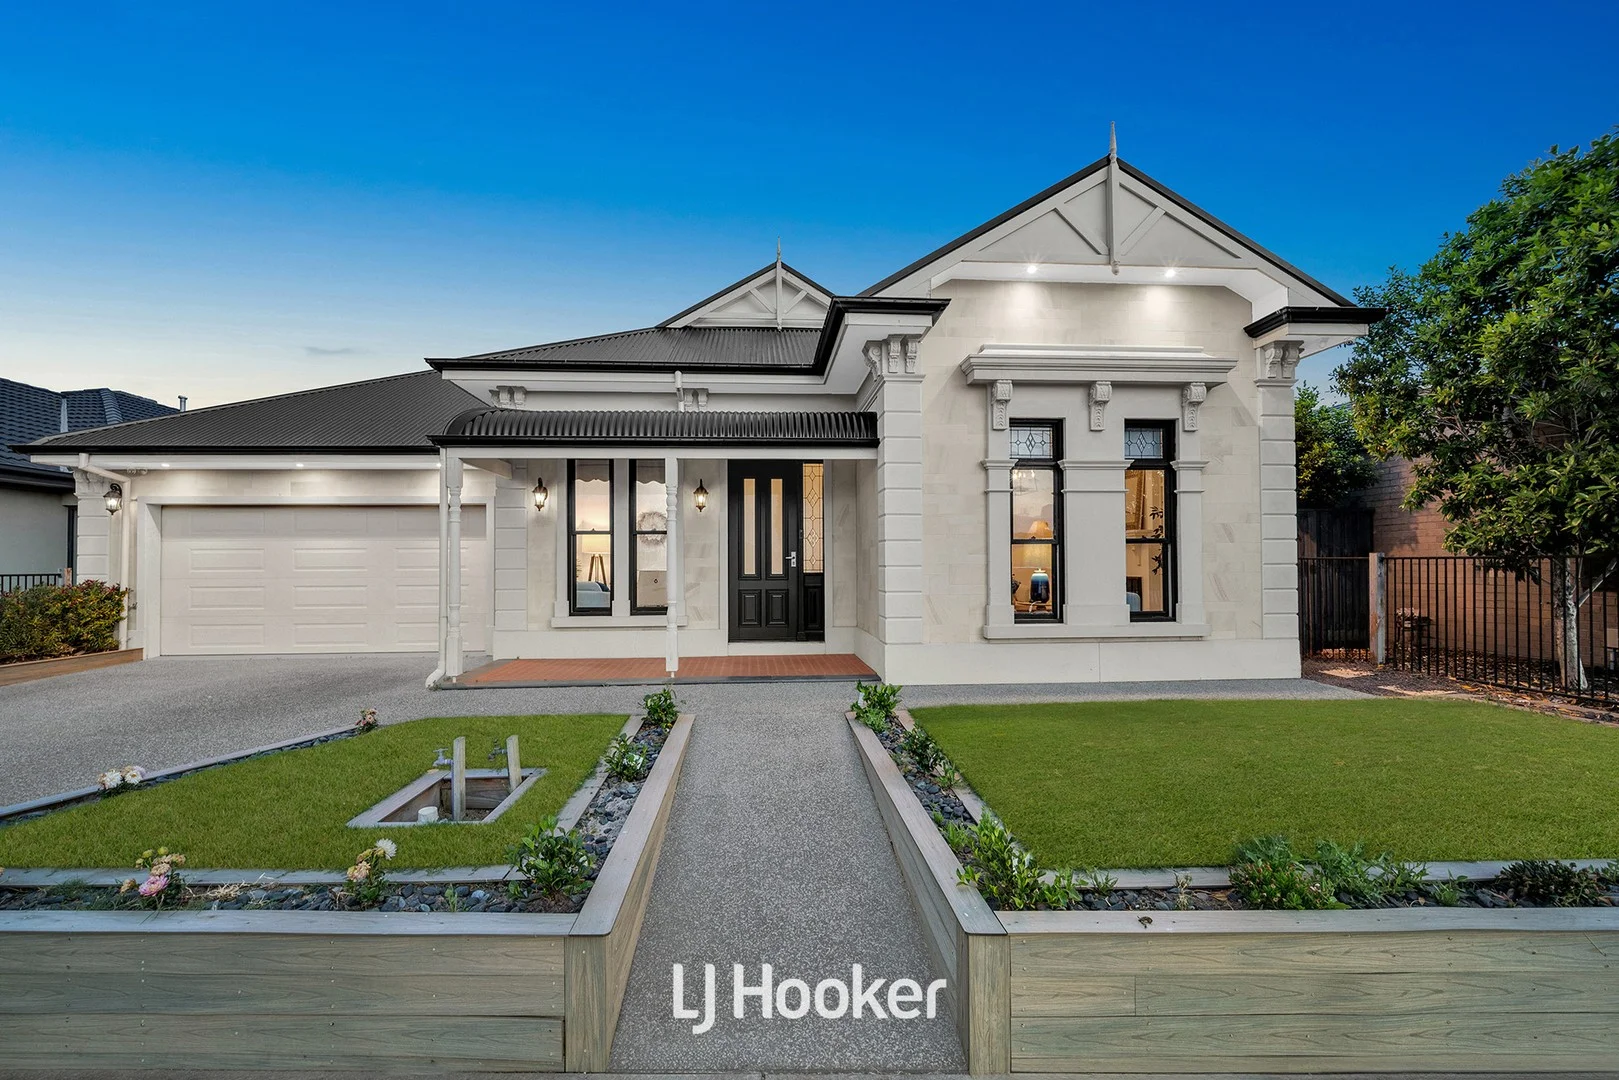
Description: Showcasing striking street appeal, this former Mont Clare Ex-Display home stands as a stunning example of premium design and craftsmanship. The stone-accented façade, architectural window features and extensive glazing create an immediate sense of sophistication and contemporary style. Inside, the home continues to impress with soaring ceilings and European oak engineered timber flooring defining the main living areas with warmth and sophistication. The showpiece kitchen sits at the heart of the layout, enhanced by Neolith stone benchtops, a full butler's pantry, farmhouse sink, premium European tapware, induction cooktop and custom cabinetry. The open-plan living and dining spaces flow effortlessly to a beautifully presented alfresco with timber flooring, extending further to a travertine-paved outdoor area perfect for relaxed, all-season entertaining. Accommodation is thoughtfully arranged, offering a hotel-inspired master suite with walk-in wardrobe and a premium ensuite, accompanied by three additional bedrooms serviced by a sophisticated central bathroom. Completing the internal layout are a formal lounge, dedicated study and a wine cellar. Comfort and security are enhanced by ducted heating, evaporative cooling, an alarm system, solar panels, and a double garage with internal access. Key Features: -Prestigious Mont Clare ex-display home -Striking façade with stone features and architectural windows -Four luxury bedrooms | Two sleek bathrooms | Two large living areas -Lavish master suite with walk-in robe and ensuite -Dedicated study/home office for flexible working or study needs -Designer kitchen with Neolith stone, butler's pantry & premium fittings -Soaring ceilings enhancing space and light -European oak engineered timber flooring -Alfresco with travertine paving -Ducted heating, evaporative cooling, solar panels & alarm system -Double garage with internal and external entry Perfectly positioned in the sought-after Clydevale Estate, the home is moments from local parklands, Selandra Rise Shopping Centre, childcare, cafés and recreational facilities. Highly regarded schools, including Ramlegh Primary School, Wilandra Rise Primary School and St Peter's Secondary College, are close by, along with easy access to public transport and major road connections. A remarkable fusion of luxury, function and contemporary design, this outstanding ex-display home represents one of Clyde North's most desirable lifestyle opportunities-an inspection is essential.
Agent: Param Jandawar - param.dandenong@ljhooker.com.au
Agent: Rohullah Paykari - rpaykari.dandenong@ljhooker.com.au - 03 9877 9750

