11 Coalport Rise
Officer, VIC 3809
Neighbourhood & everyday essentials
Explore around Officer, from school days to weekends.
Area figures
- schools in Officer
- 11
Find schools, playgrounds and children’s classes. Browse by age to plan school days and weekends.
Area figures
- residents (ABS, June 2024)
- 130,383
- children aged 0–14
- 29,021
- schools
- 41
- parks & libraries
- 61
- kids’ activity providers listed
- 39
Most-listed activities: Tennis, Karate, English
Population figures: Australian Bureau of Statistics
Explore local libraries, community spaces, schools and council programs across the wider area.
Parks, playgrounds & public spaces
Officer Recreation Reserve
Starling Rd, Officer, Victoria, 3809
1.3 km straight-line distance
GWS Anderson Scout Park
Officer, Victoria, 3809
2.2 km straight-line distance
Harmony Place Park
Harmony Pl, Officer, Victoria, 3809
2.8 km straight-line distance
Kath Roberts Reserve
Kathleen Ct, Beaconsfield, Victoria, 3807
2.8 km straight-line distance
Harmony Place Park: Playground, Picnic tables
Things to do near this home
Explore nearby play centres and family attractions from the directory. Check ages, entry prices and opening hours with the venue.
Browse things to do with kids in Melbourne
Find more ideas by age, budget and indoor or outdoor setting on Things to do. Dated events are in What’s on. See what’s on
Discover local guides & family ideas
Read local family guides and practical articles as you explore life around this home.

Kids' Activities per Child: Australia's Best- and Thinnest-Covered Council Areas (2026)
Across Australia's big council areas, the AroundSchools directory lists a median of about 10 kids' activity providers for every 10,000 children — but in Melbourne's Wyndham it is 3.9, and in the City…
Read more →
Most Livable Suburbs in Victoria for Families (2026)
Melbourne lists more kids' activities in our directory than any other suburb in VIC. This page ranks VIC suburbs by how much a family moving there could actually do with their kids, then adds what…
Read more →Everyday essentials & getting around
Open the map to choose a destination and check journey times from this address. Walking routes, step-free access and travel times have not been verified.
Source: AroundSchools directory. Distances are straight-line distances, not walking routes. Confirm facilities on the linked detail pages. Directory update dates are not supplied for this summary.
Property Details
336 m²
House
RESIDENTIAL
Upcoming Events Nearby

Wed, 7 Oct · Berwick
Pop Up Playgroup - Eddie Baron Reserve
Sat, 21 Nov · Berwick
Gardening Together: kids, dads & grandfathers
Thu, 22 Oct · Berwick
Children's Week
Up to age 6
Sat, 21 Nov · Berwick
Gardening Together: for Kids, Dads & Grandfathers
Tue, 10 Nov · Clyde North
Pop Up Baby Playgroup (0-12 months) - Every Tuesdays
Thu, 12 Nov · Clyde North
Pop Up Playgroup - Wildbloom playground
What's Nearby

Write Start Education
2a Gloucester Ave, Berwick

Anshin Karate-do Cardinia
Tivendale Rd, Officer

Officer Tennis Club
Starling Rd, Officer

Harmony Place Park
Harmony Pl, Officer

Poolside Beaconsfield
Princes Hwy, Beaconsfield

Kip McGrath - Berwick
8/40-44 Old Princes Hwy, Beaconsfield

Beaconsfield Tennis Club
Beaconsfield

Ayr Hill Equestrian Centre
Beaconsfield

Melbourne Youth Chorale
Beaconsfield
Nearby Schools

St Brigid’s Catholic Primary School - Officer
25 Bayview Road, Officer VIC 3809 Australia

Orchard Park Primary School
291 Pink Hill Blvd, Officer VIC 3809, Australia

Kurmile Primary School
Officer VIC 3809

Minaret College
67 Tivendale Rd, Officer VIC 3809 Australia

Officer Primary School
Tivendale Road, Officer VIC 3809 Australia

St Margaret’s Berwick Grammar
80 Tivendale Rd, Officer VIC 3809 Australia
Nearby schools do not imply enrolment eligibility. Confirm catchments, year levels and childcare availability directly with the provider.
Nearby Properties






Recently sold nearby
Homes that have sold close to this address. We don’t show sale prices.
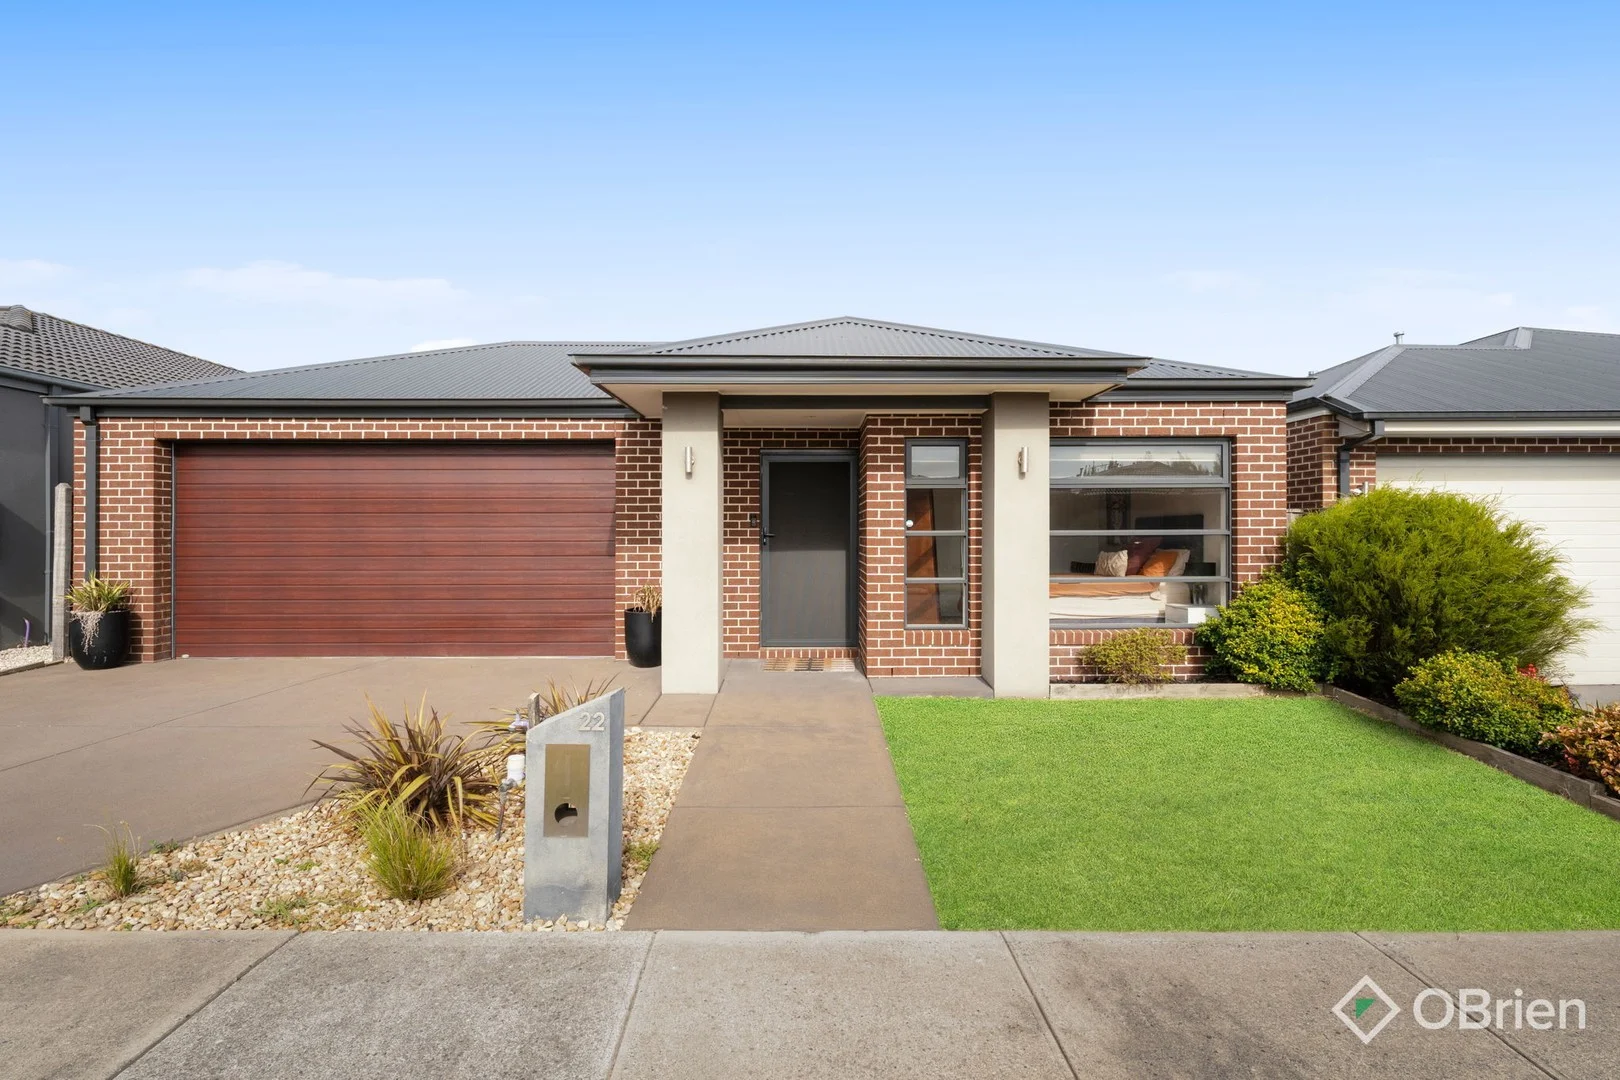
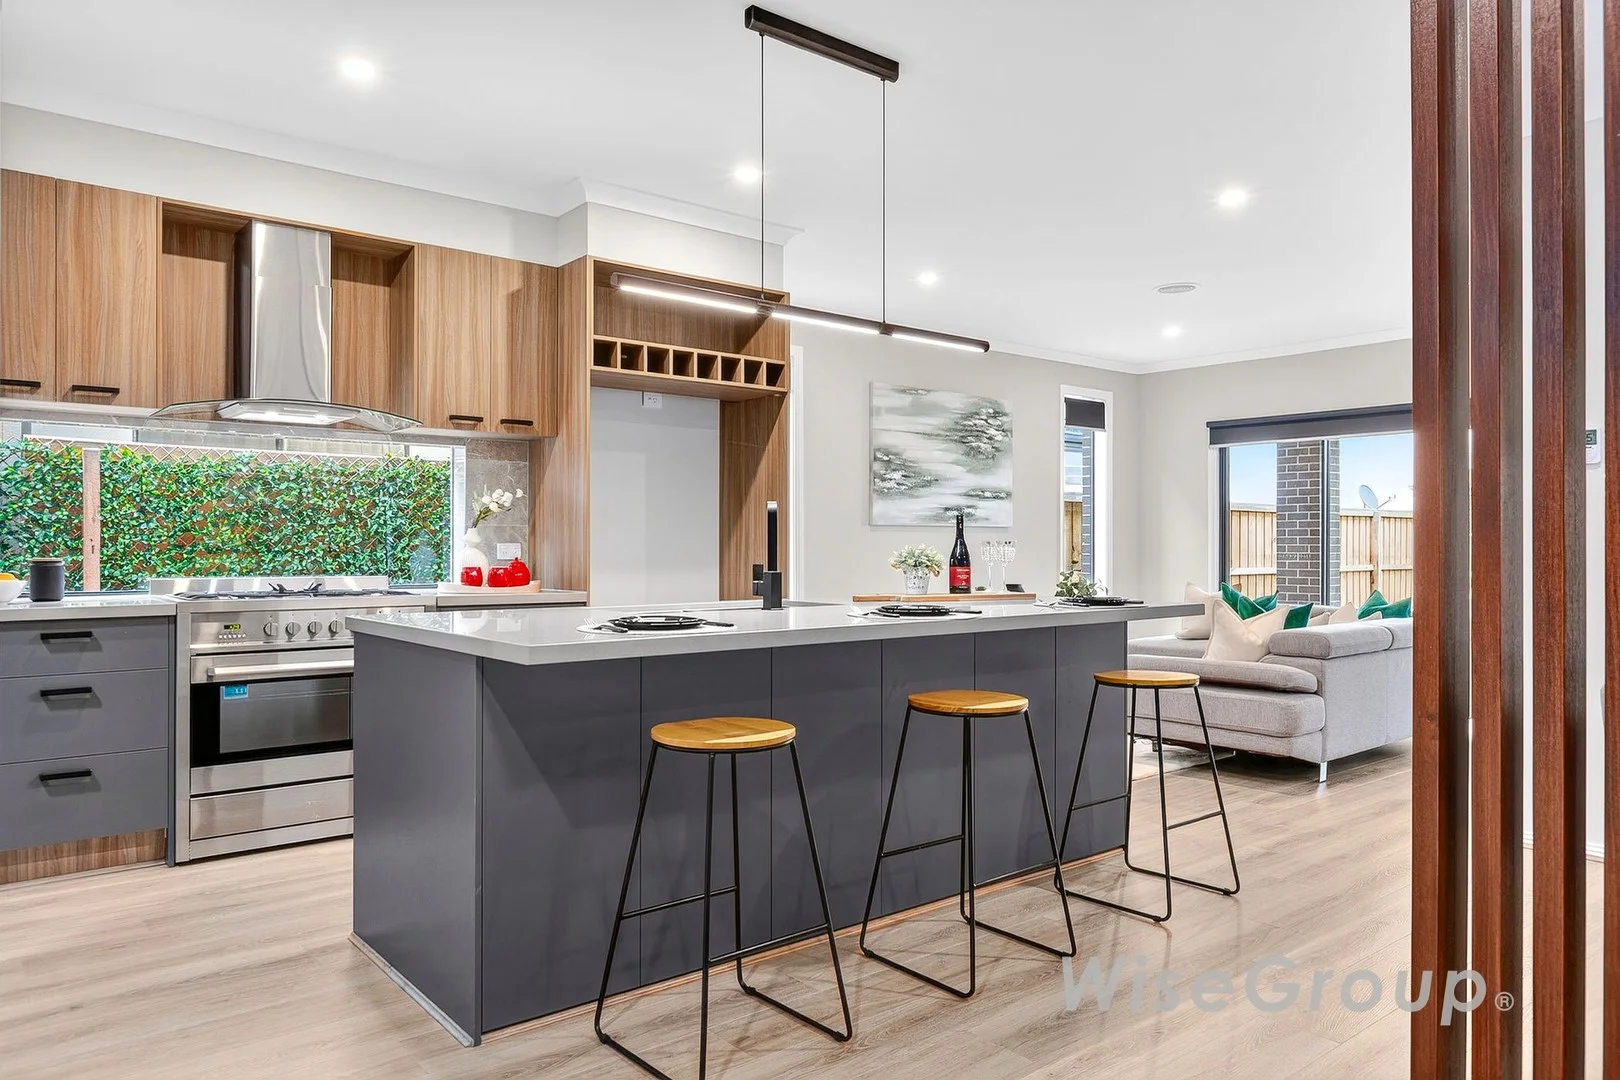
Beaconsfield, VIC 3807
Land Size: 384 m²
Property Type: House
Listing Type: Residential
Status: Active
Summary: Double the Style - Double the Delight
Description: Set behind a welcoming facade in a tightly held Beaconsfield pocket, this owner occupied modern family home delivers the perfect balance of style, space and everyday practicality. Designed for relaxed living and effortless entertaining, it offers a layout that will appeal to growing families and astute buyers alike. The well-appointed master suite, complete with a walk-in robe and private ensuite, provides a peaceful retreat at the front of the home. High ceilings throughout the property add a sense of light and grandeur, flowing seamlessly into the spacious formal lounge area, perfect for family gatherings or entertaining guests. Timber flooring continues through to the heart of the home, where a stunning, generously sized kitchen takes centre stage. Featuring stone benchtops and premium stainless-steel appliances, it overlooks the sun filled family and meals area, creating the ideal hub for everyday living and effortless entertaining. Sliding stacker doors open out to a covered alfresco area, ideal for year-round outdoor dining, while the low maintenance backyard offers a lush, green space for kids and pets to enjoy. Three further bedrooms are well-proportioned and serviced by a neat central bathroom. Practicality meets convenience with a double garage featuring internal access and a rear roller door, perfect for additional storage or easy backyard access. Comfort and efficiency are well catered for with gas ducted heating, evaporative cooling, solar power and solar hot water, ensuring year-round comfort with reduced energy costs. Positioned in popular Beaconsfield, the home is just a short distance from St Francis Xavier College, a range of other quality schools, parklands and local shopping options. With easy access to the freeway, commuting to the city is simple and convenient. Be sure to get in quick as homes of this Caliber and location simply don't last!
Agent: Brad Townsend - brad.townsend@obrienrealestate.com.au - 0458 960 000
Agent: Dean O'Brien - dean.obrien@obrienrealestate.com.au - 03 9707 0556
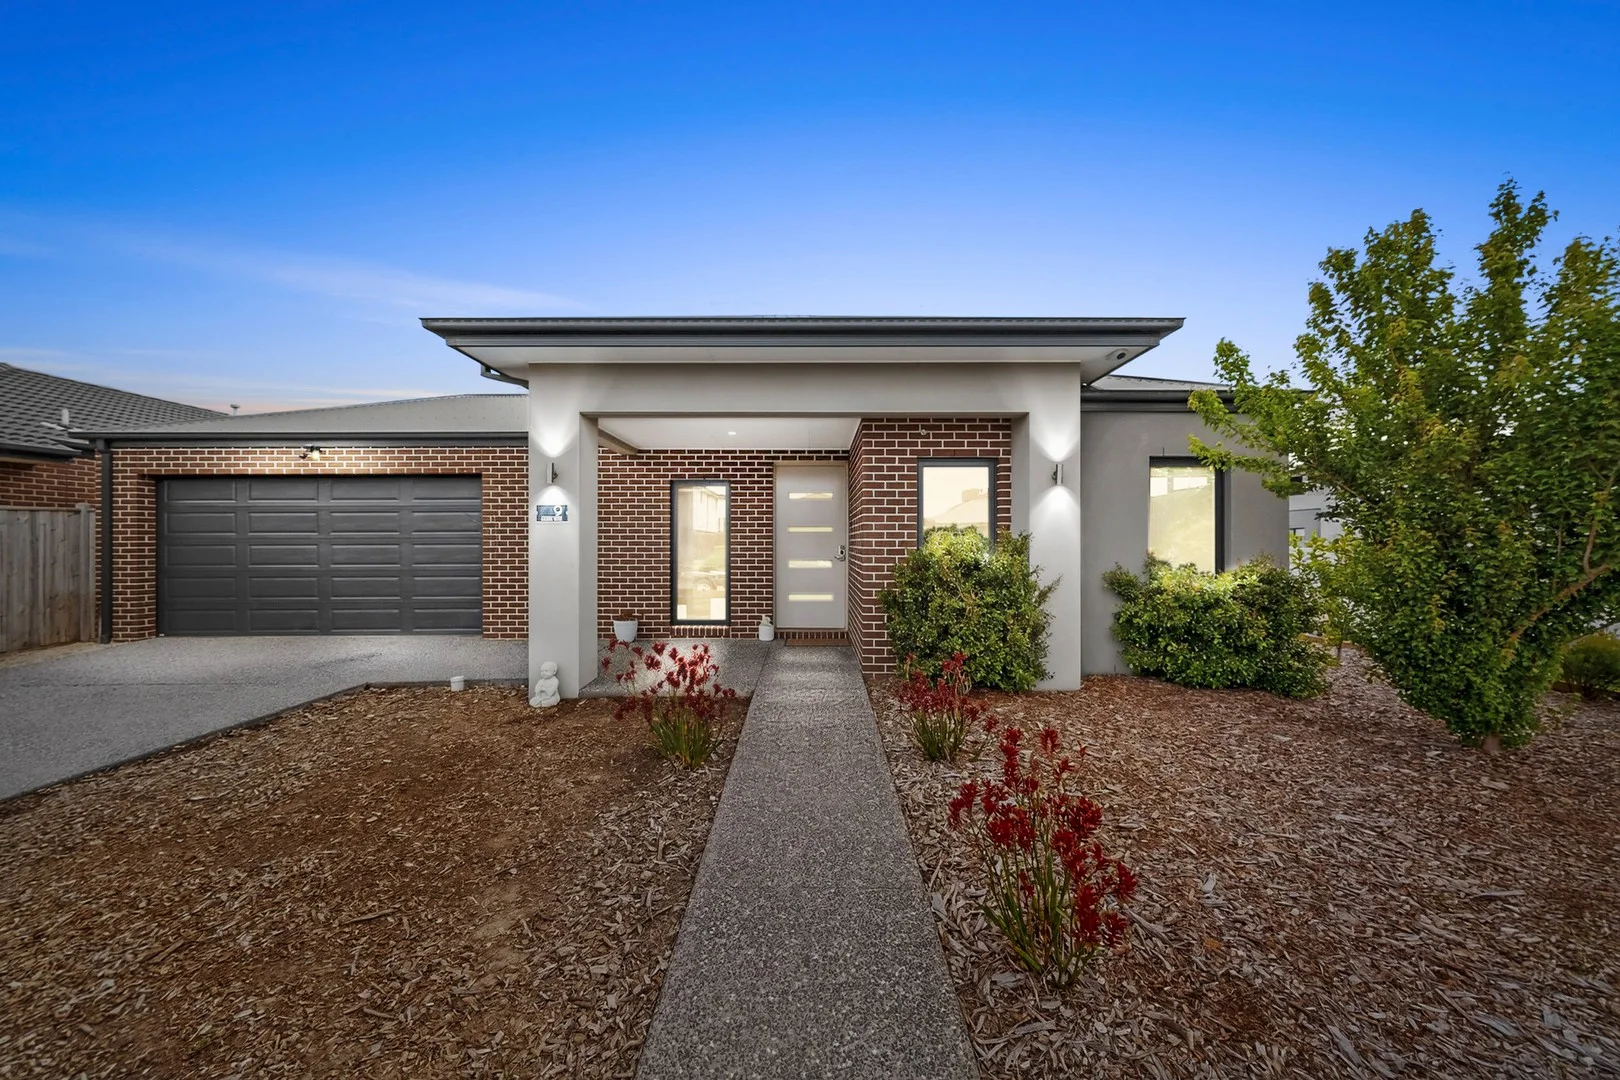
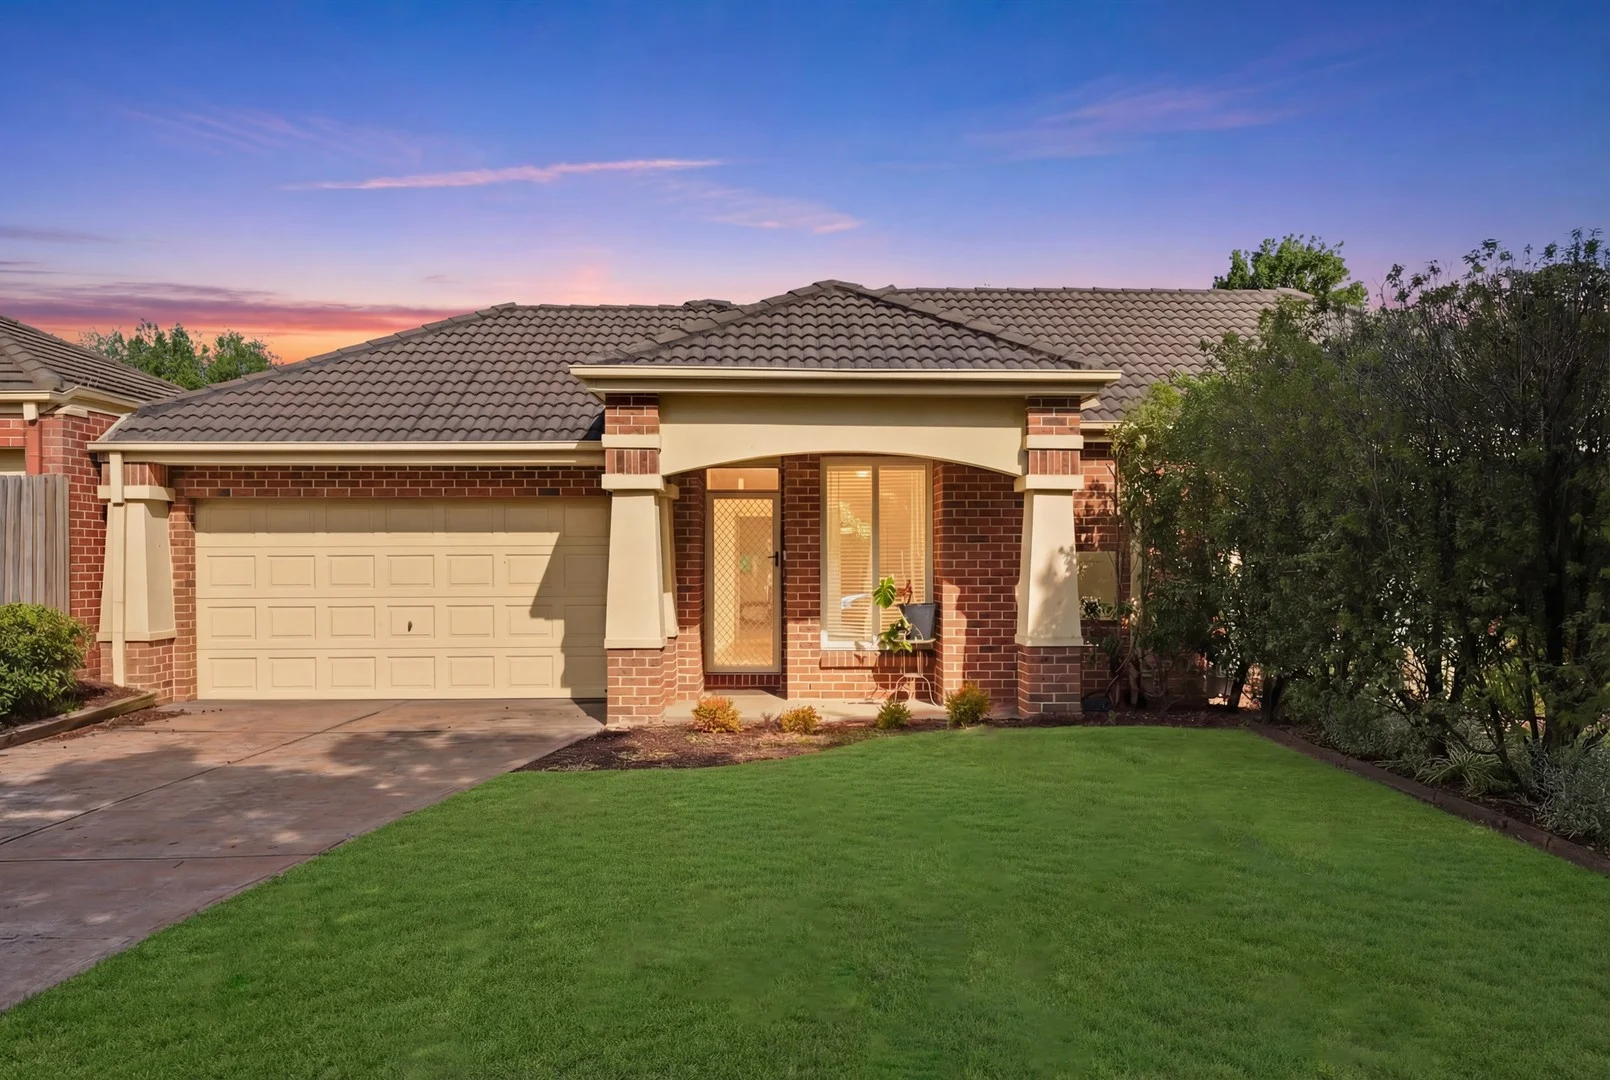
Officer, VIC 3809
Land Size: 485 m²
Property Type: House
Listing Type: Residential
Status: Active
Summary: Custom SJD Masterpiece with High-End Finishes and Strong Returns
Description: **Initial inspections are virtual** Please view our VR (Virtual Reality) 360 Property Tour by copying and pasting this link to your browser: https://openhouse.littlehinges.com.au/tour/9_Kallista_Circuit-_OFFICER_VIC_3809 Presenting an outstanding opportunity for both astute investors and discerning homeowners, this custom SJD Home - designed by a well known architect sits proudly on a corner block, showcasing an impressive wide frontage and a striking streetscape. Currently tenanted at $2,694 per calendar month until January 2026, this property offers immediate rental income with long-term potential. Step inside to discover four generously proportioned bedrooms, including a luxurious master suite complete with his-and-hers walk-in robes and a spa-like ensuite with an oversized shower, epitomizing comfort and style. The remaining three bedrooms feature built-in robes and ample space for family living or flexible work-from-home arrangements. The interior exudes sophistication with soaring 9-foot ceilings, 2.4m doors, and sleek LED downlights. Comfort is guaranteed year-round with ducted heating, split system cooling, and a security alarm for peace of mind. Hybrid flooring flows seamlessly through the entrance, kitchen, and living areas, adding a touch of modern elegance. A standout theatre/media room, framed by an antique handcrafted barn door, creates the perfect space for family movie nights or entertaining guests. At the heart of this home, the chef-inspired kitchen features stone benches, 900mm stainless steel appliances, a dishwasher, and a butler's pantry, combining practicality with contemporary style. Outdoor living is equally impressive, with meticulously landscaped gardens providing a serene backdrop, complemented by a double remote garage with internal and rear access for convenience. Situated in a thriving precinct, everything is within easy reach from schools and parks to shopping centers and public transport ensuring lifestyle convenience alongside investment appeal. Whether you're seeking a modern family home or a smart investment with strong rental returns this property offers the perfect blend of luxury, functionality and opportunity. Make an offer via this link: https://prop.ps/l/PhaXfPFQqKYU
Agent: Keenan Kleynhans - keenan@keenrealestate.com.au - 03 8774 3279
Agent: Sienna Kleynhans - sienna@keenrealestate.com.au
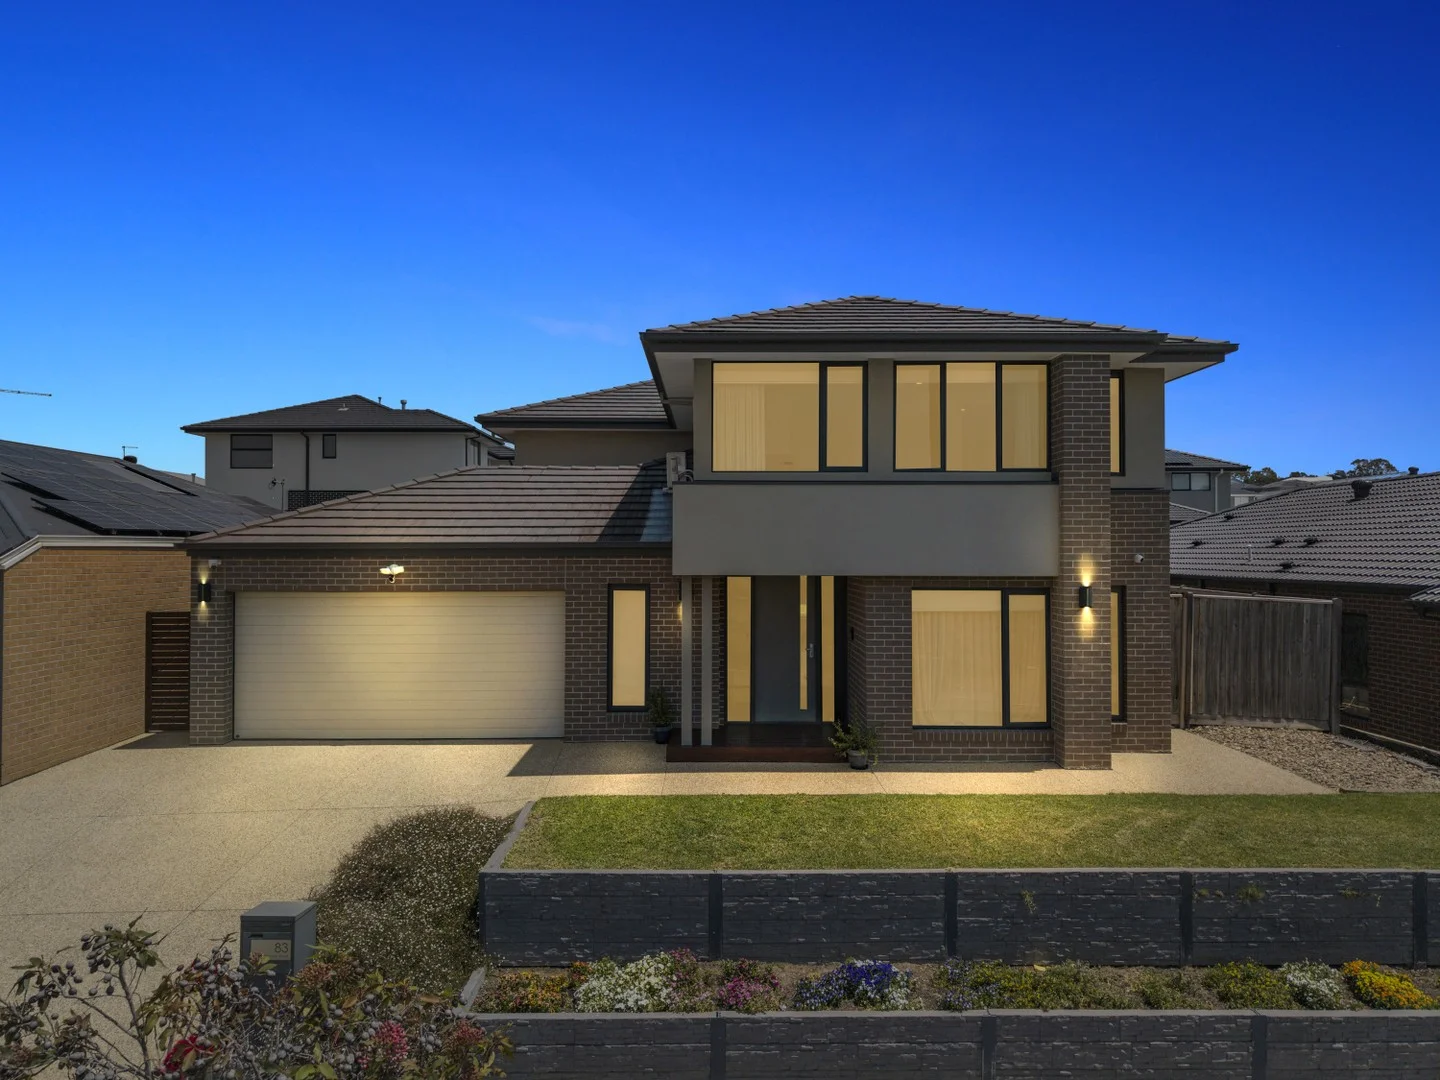
Officer, VIC 3809
Land Size: 560 m²
Property Type: House
Listing Type: Residential
Status: Active
Summary: BEAUTIFUL BAYVIEW
Description: Water/Park front !!!!!! Enjoy the view !!!! Welcome to a lifestyle of timeless elegance and refined comfort in this beautifully designed Metricon home, perfectly positioned opposite tranquil parkland/water front. Enjoy peaceful green views every day while living in one of Officer's most sought-after pockets, where convenience and lifestyle come together seamlessly. Families will love the proximity to St Brigid's Primary School and Orchard Park Primary School, along with nearby parks ideal for outdoor activities. Daily essentials are close at hand with IGA just around the corner, while indulgent treats await at Goodie Two Shoes. For relaxed weekend mornings, the popular High Horse Café is only a short drive away. From the moment you step inside, the home impresses with a welcoming formal living area, flowing effortlessly into the expansive open-plan kitchen, living and dining zone filled with natural lights and space for big family gatherings. The quality kitchen is the heart of the home, featuring a walk-in pantry, 40mm stone benchtops, 900mm oven and cooktop, and rangehood, perfect for family living and entertaining. Sliding doors open to a covered outdoor entertaining area, overlooking a well-maintained, spacious backyard-ideal for children, pets, and year-round enjoyment. Upstairs, a generous second living area provides additional space for relaxation. The master bedroom enjoys calming greenery views and is complemented by a stylish ensuite and walk-in robe. Three additional bedrooms, all with built-in robes, are serviced by a central family bathroom. This exceptional home offers space, sophistication, and serenity-perfect for families seeking quality living in a premium Officer location. Property Highlights: - 3 living spaces - Extended double car garage with space for a home workshop - LED downlights in living areas - Ducted heating - Split systems in the main bedroom and one other bedroom - Double vanity in the ensuite - Well-maintained, spacious backyard ideal for children, pets, and entertaining - 2 garden sheds - Solar panels Walking distance / short drive from: - St Brigid's Primary School - Orchard Park Primary School - Minaret Collage Officer Campus - St Margaret's - Officer Primary school - Childcare centres - Security Cameras Call Chali for more information *All information about the property has been provided to Ray White by third parties. Ray White has not verified the information and does not warrant its accuracy or completeness. Parties should make and rely on their own enquiries in relation to this property.
Agent: Chali Rajapaksha - chali.rajapaksha@raywhite.com - 03 5940 8355
Agent: Gavin Staindl - gavin.staindl@raywhite.com - 03 5940 8355
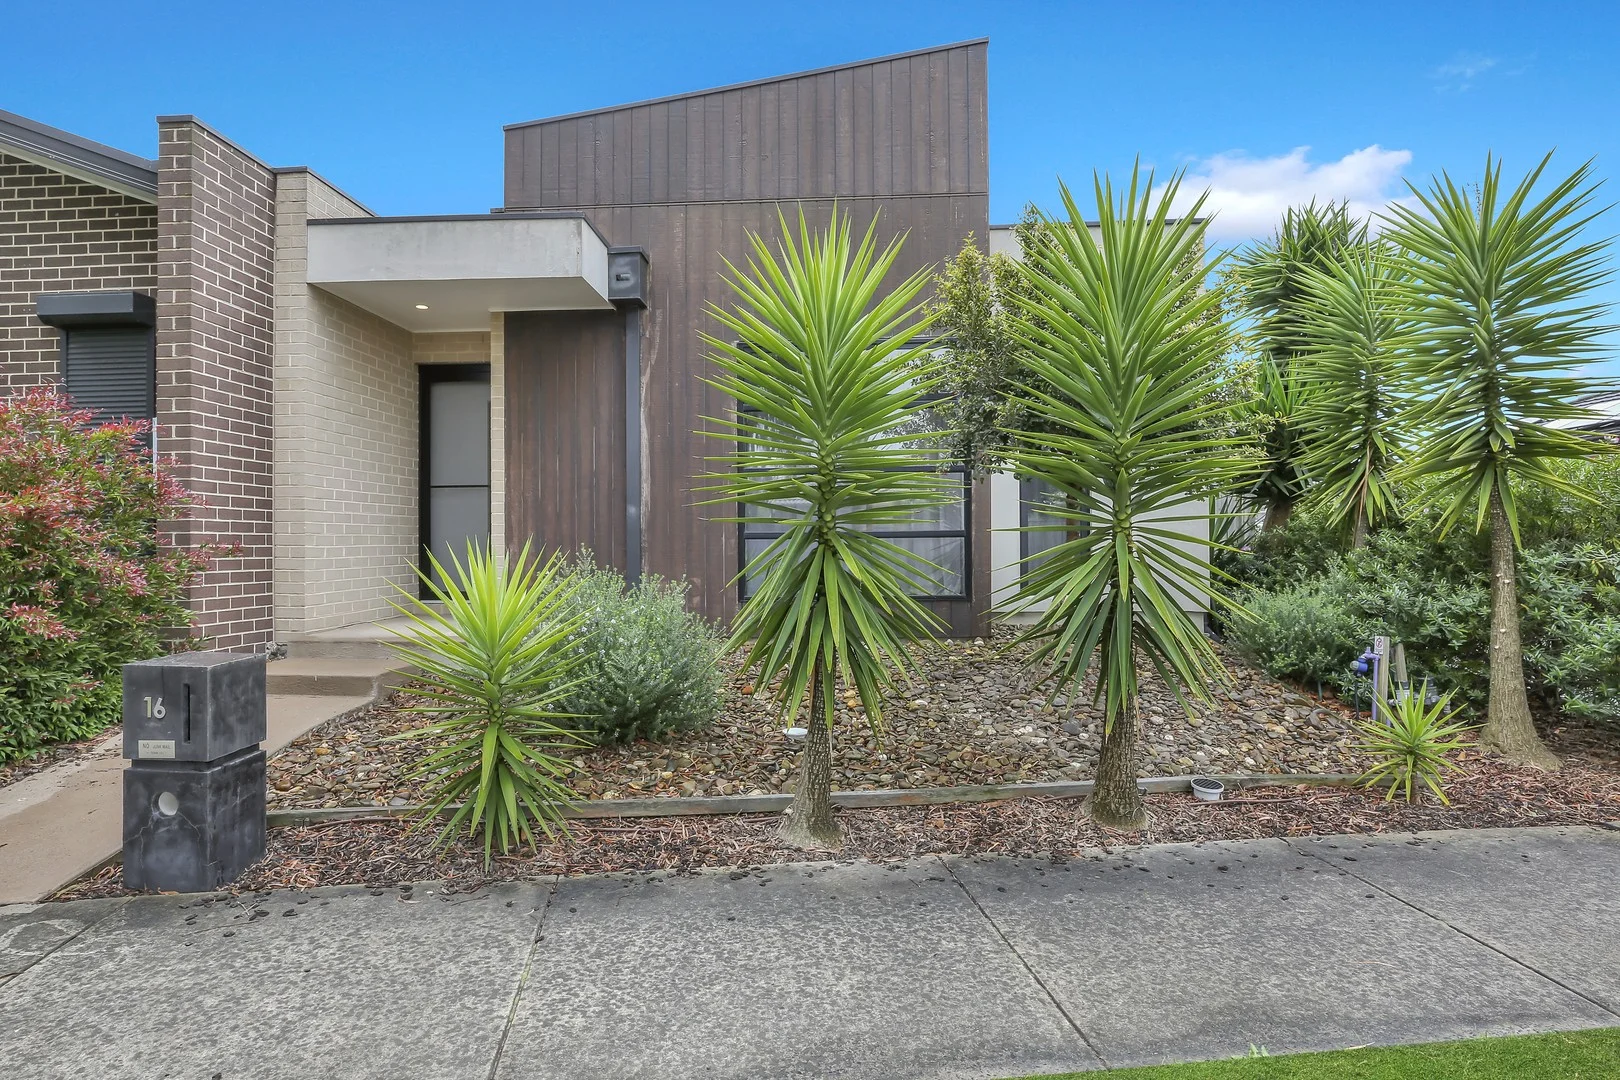
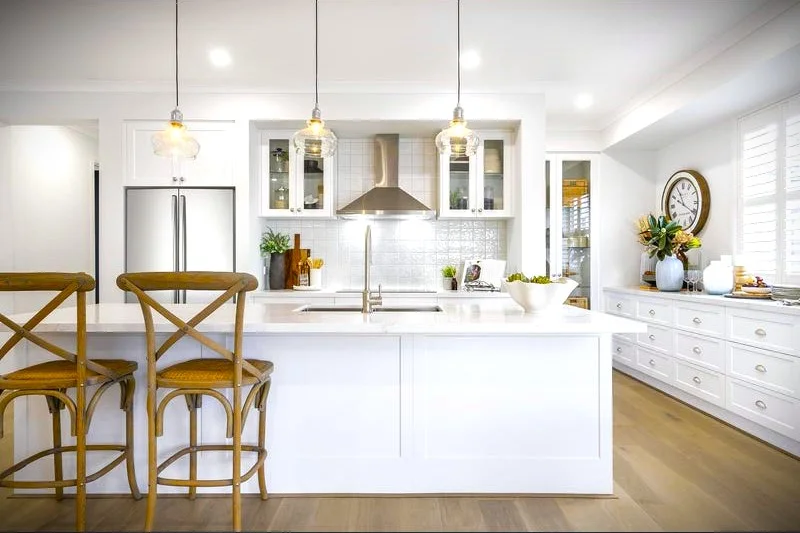
Officer, VIC 3809
Land Size: 252 m²
Property Type: House
Listing Type: Residential
Status: Active
Summary: Modern Living Made Easy Style, Quality & Low-Maintenance Convenience
Description: Perfectly positioned in a sought-after Officer pocket, this immaculate 3-bedroom residence delivers the ideal blend of contemporary design, everyday comfort, and effortless low-maintenance living. Whether you're a first home buyer, downsizer, or investor, 16 Lexington Crescent offers a lifestyle that truly ticks all the boxes. From the moment you arrive, the contemporary façade impresses with its blend of render, vertical cladding and brickwork. Step inside and be welcomed by high ceilings, flowing carpets and a spacious open-plan layout filled with natural light. At the heart of the home sits the sleek kitchen, complete with subway-tiled splashback, stainless steel appliances, dishwasher, ample storage, and quality finishes throughout. Overlooking the dining and living area, this space is enhanced by neutral tones, a feature electric log fireplace for ambience, and split system heating/cooling for year-round comfort. The master suite offers a walk-in robe and private ensuite, while two additional bedrooms with built-in robes are serviced by the central bathroom. Outdoors, the low-maintenance garden provides the perfect setting for entertaining. A large deck, complete with retractable awning, creates a versatile space for gatherings with family and friends. Easy access from the rear lane garage via roller door adds extra convenience. Sustainable living has been carefully considered, with a 7-star energy rating, double-glazed windows and doors, plus solar hot water. All of this is complemented by a superb location walking distance to Maranatha Junior School, Orchard Park and Beaconsfield Primary, with St Francis Xavier College, Officer Town Centre, cafés, supermarkets, train stations and the M1 freeway just moments away. This home truly ticks all the boxes style, comfort, and convenience. Don't miss your opportunity to secure 16 Lexington Crescent, Officer inspect today before it's gone. Property Code: 3000
Agent: Toni Pirani - toni@allaboutrentals.com.au - 1300900182
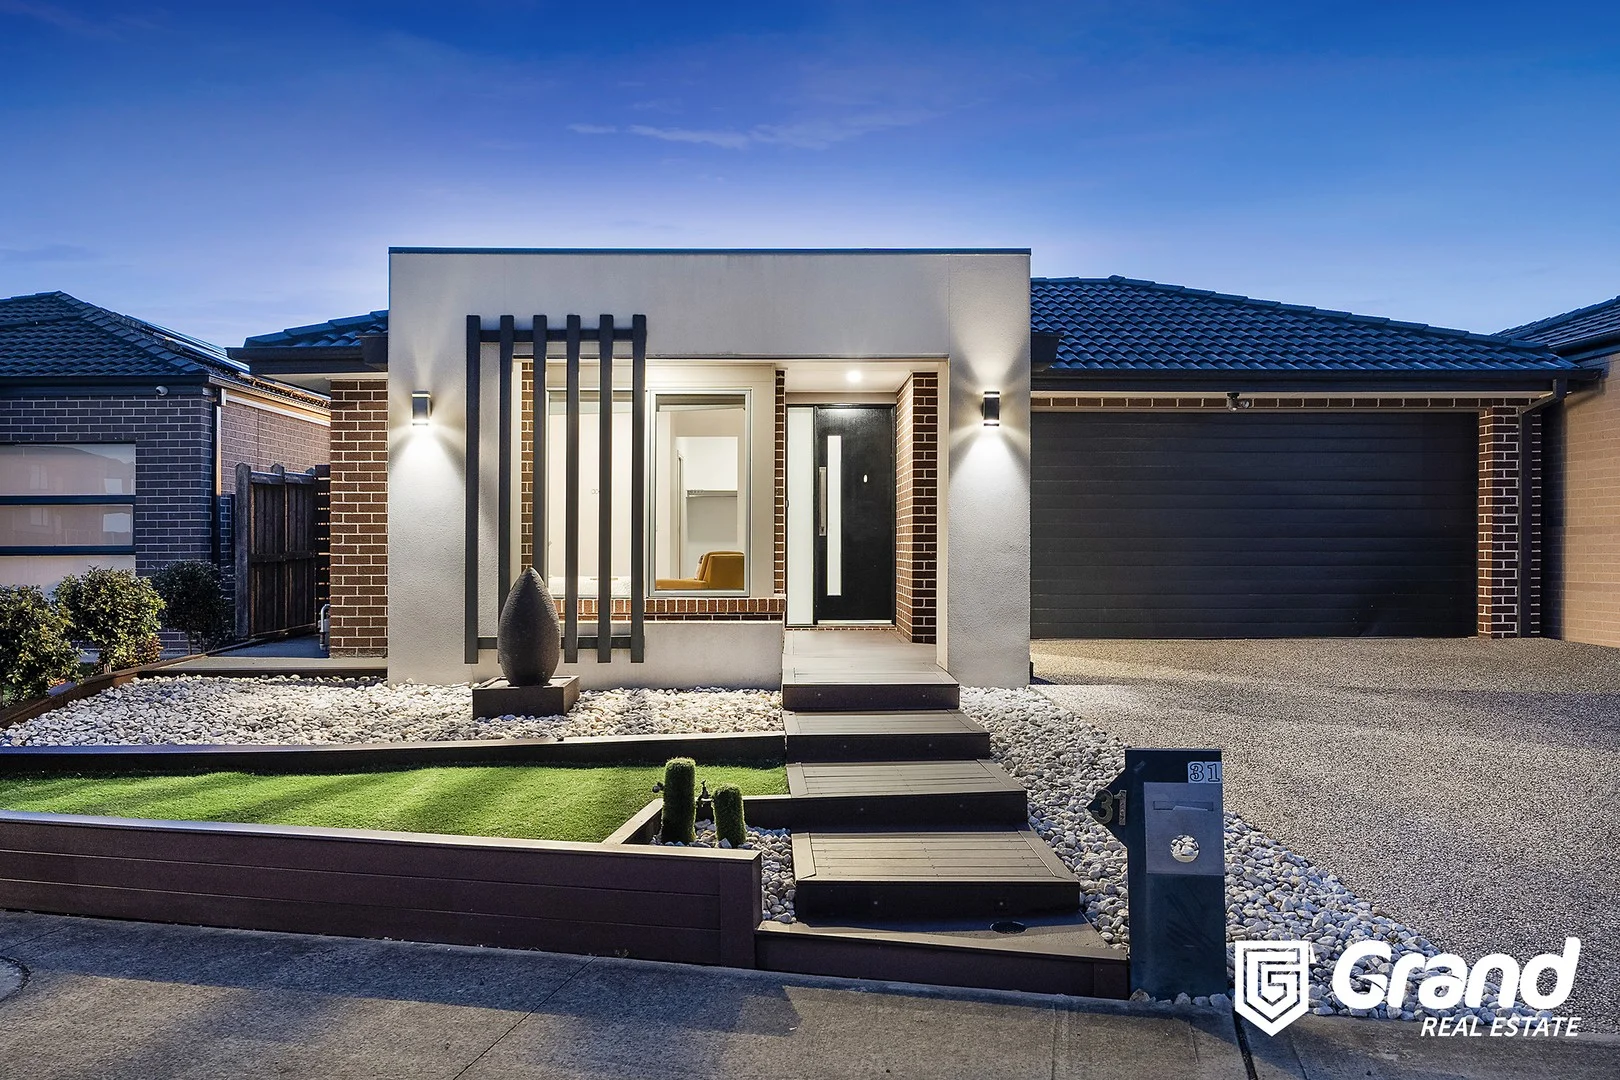
Beaconsfield, VIC 3807
Land Size: 446 m²
Property Type: House
Listing Type: Residential
Status: Active
Summary: Stunning ,Stylish and Modern!
Description: GRE proudly welcome to your new haven in Beaconsfield, one of dream suburb in South East ! Just 6 years young this impeccable family home meets with the high expectations of todays buyers beautifully presented with an attractive neutral colour palate and popular high ceilings. This beautifully maintained four-bedroom, two-bathroom home is a perfect blend of modern comfort and practical living, ideally suited for growing families, professionals, or anyone craving space, style, and access to all the essentials. Step inside, you are welcomed by modern floating floors through the main living and traffic areas while plush carpet is fitted to each of the bedrooms. The palatial master bedroom features walk in robe and private ensuite, creating a peaceful sanctuary at the end of a long day while the main family bathroom situated to the rear of the home offers deep soaking bath tub, separate shower alcove and vanity. Three additional bedrooms provide plenty of room for children, guests, or a home office setup versatile enough to suit your unique lifestyle. Discover a thoughtfully designed layout featuring a light-filled, separate lounge, open-plan living and dining area. The heart of the home is the sleek, well-equipped kitchen, boasting ample storage, quality appliances, and a functional design that flows effortlessly into the generous family space ideal for hosting gatherings or enjoying cozy nights in. Specially carefully designed alfresco with electric fire place and auto control window covers is best place to enjoy any season of the year. Three additional bedrooms provide plenty of room for children, guests, or a home office setup versatile enough to suit your unique lifestyle. Perfect for the family to enjoy the latest movie releases together in the home theatre room with cosy carpet flooring and block out blinds. Custom designed front landscape and exposed concrete drive away giving a majestic look appearance to the façade. The 446m2 block (approx.) offers a low maintenance way of life much sought after by families not to be tied down by home duties SOME HIGHLIGHTED FEATURES Master bedrooms with double vanity ensuite and ample space walk in robe 3 large bed rooms with specious built in robe Stunning double door entry with feature lighting and wide foyer Spacious kitchen with modern stainless steel appliances and stone water fall bench top Remote control double garage with direct entry into the home Evaporative cooling and ducted heating throughout Quality timber timber floor Down lights throughout the house Quality curtains and blinds to all the windows Solar power system Separate theatre room Exposed feature drive away and fencing with side gate Timber decking alfresco with fire place and remote control blinds Feature designed front landscaping and well maintain lawns in backyard Land size 446m2 Nestled in a friendly, vibrant neighbourhood, this home is just a short stroll to lush open spaces ideal for morning walks or playing with the kids and pets. Exceptionally positioned, this property is just a short stroll from a perfect spot for leisurely walks or energetic frolics with family and friends. All other amenities are around the corner IGA and Blondie's cafe located within walking distance. with in few minutes drive you can reach Beaconsfield plaza, Beaconsfield Hub and Westfield Shopping Centre Fountain gate The next stage of the exciting South east suburbs evolution all amenities are close to hand with schooling, shopping centres and recreational activities nearby as well as the Monash FWY offering convenient travel to CBD or any other location. Schools ,Uni and TAFE Short distance to officer Secondary College, kambrya College, Berwick Secondary College ,Kumile Primary School,Orchard Park primary School, Beaconsfield Primary School ,Kurrun Primary School and Grayling Primary School Federation University Berwick , Chisholm TAFE Berwick Transportation Few minutes to Beaconsfield & Officer Railway Station and easy access to Monash free way and princess HWY Please contact Anura Kulasekara on 043 111 29 23 for book your private inspection time .
Agent: Anura Kulasekara - anu@thegrandrealestate.com.au - 03 9702 3374
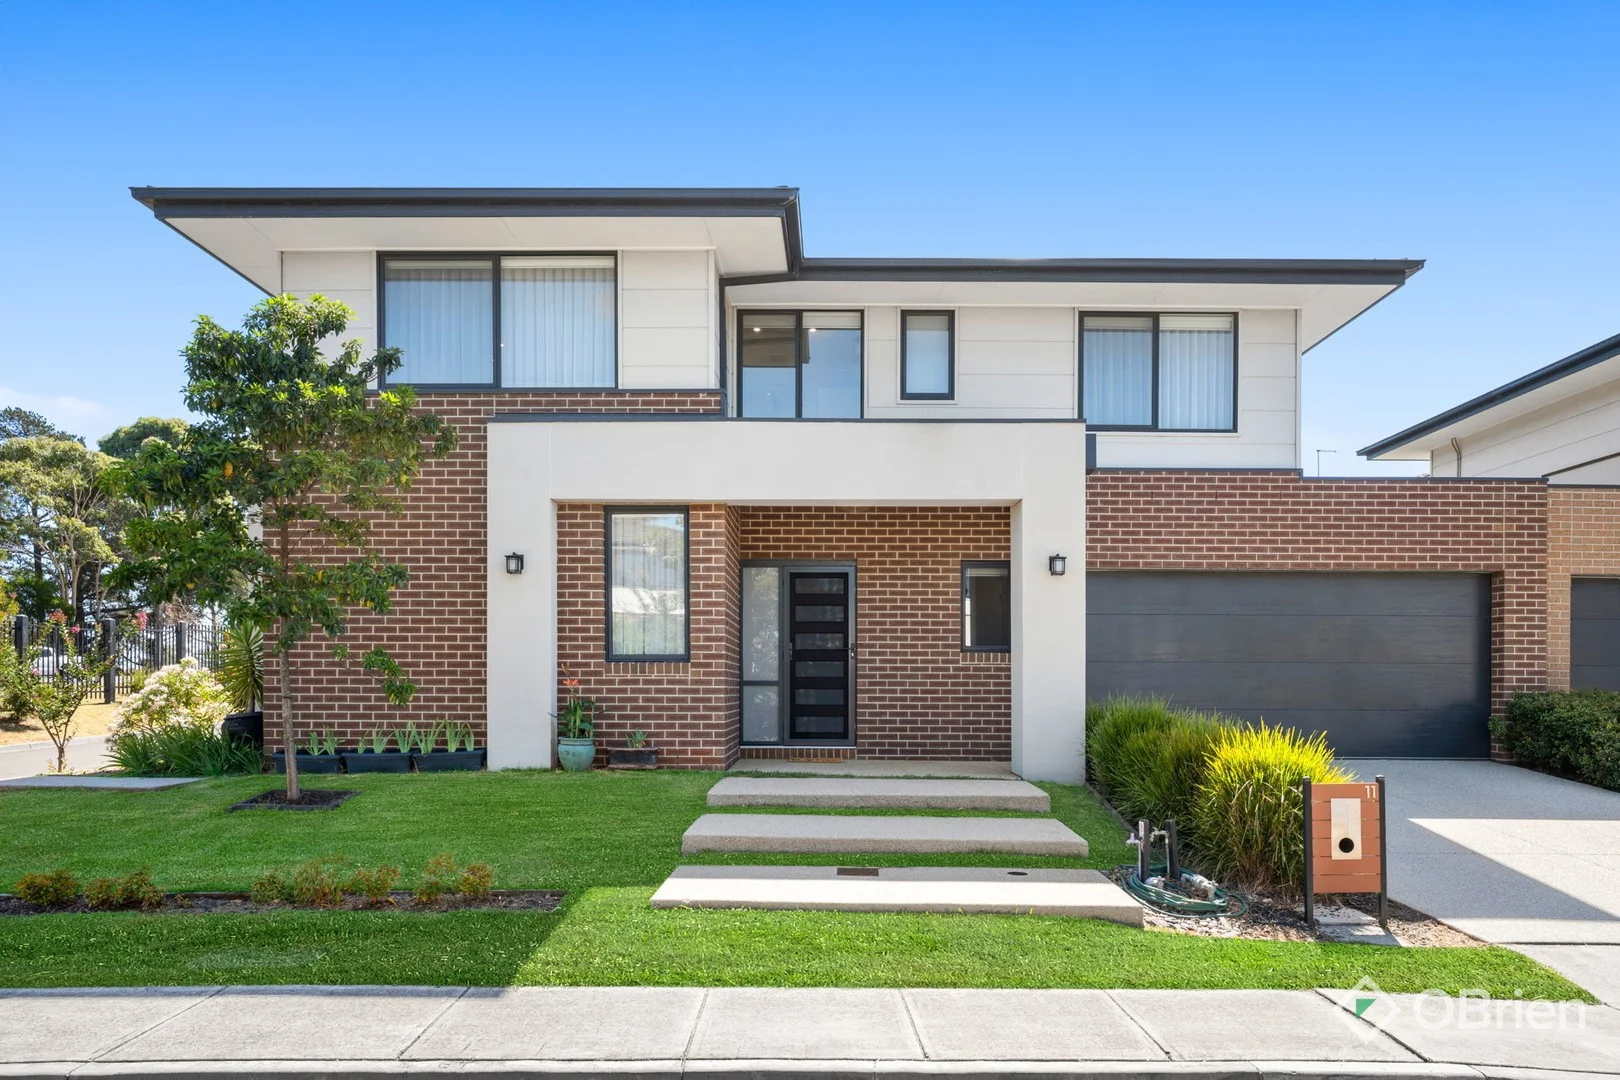
Officer, VIC 3809
Property Type: Apartment / Unit / Flat
Listing Type: Residential
Status: Active
Summary: Space to Live Comfortably, Designed for Everyday Ease and Modern Family Life
Description: Can you picture this? Sunlight pouring through high ceilings and double-glazed windows as the day begins. Mornings unfolding easily in the open-plan kitchen, meals and living area. Afternoons split between two living zones - one for quiet time, one for connection. Evenings spent under the covered alfresco, doors open, the yard ready for entertaining, kids or pets. This is a home that feels practical, spacious and easy to live in. Why we're obsessed with 11 Sonning Grove Because it offers space where you don't expect it - and comfort you'll appreciate every day. Set on a generous 300m² corner block, this three-bedroom, two-storey townhouse delivers an impressive sense of openness, rarely found in townhouse living. The layout has been thoughtfully designed to balance lifestyle and low-maintenance ease. At the heart of the home, the spacious kitchen is designed for real life - featuring a walk-in pantry, excellent bench space and seamless connection to the meals and living area. Sliding doors open to a covered alfresco and a surprisingly spacious yard, creating effortless indooroutdoor flow. The home offers two separate living areas, ideal for families wanting flexibility, while high ceilings, ducted heating, split-system cooling, ceiling fans and double-glazed windows ensure year-round comfort. Upstairs accommodation is well-proportioned and serviced by two bathrooms, and a double garage provides secure parking and storage. Positioned close to Officer Train Station, Arena Shopping Centre, local parks and walking tracks, and within easy reach of Officer Primary School, Officer Secondary College and nearby private schools, this is a home that supports everyday living with long-term appeal. More than a townhouse - it's a smart, spacious lifestyle choice made easy.
Agent: Paul Rogers - paul.rogers@obre.com.au - 03 9707 0556
Agent: Brad Townsend - brad.townsend@obrienrealestate.com.au - 0458 960 000
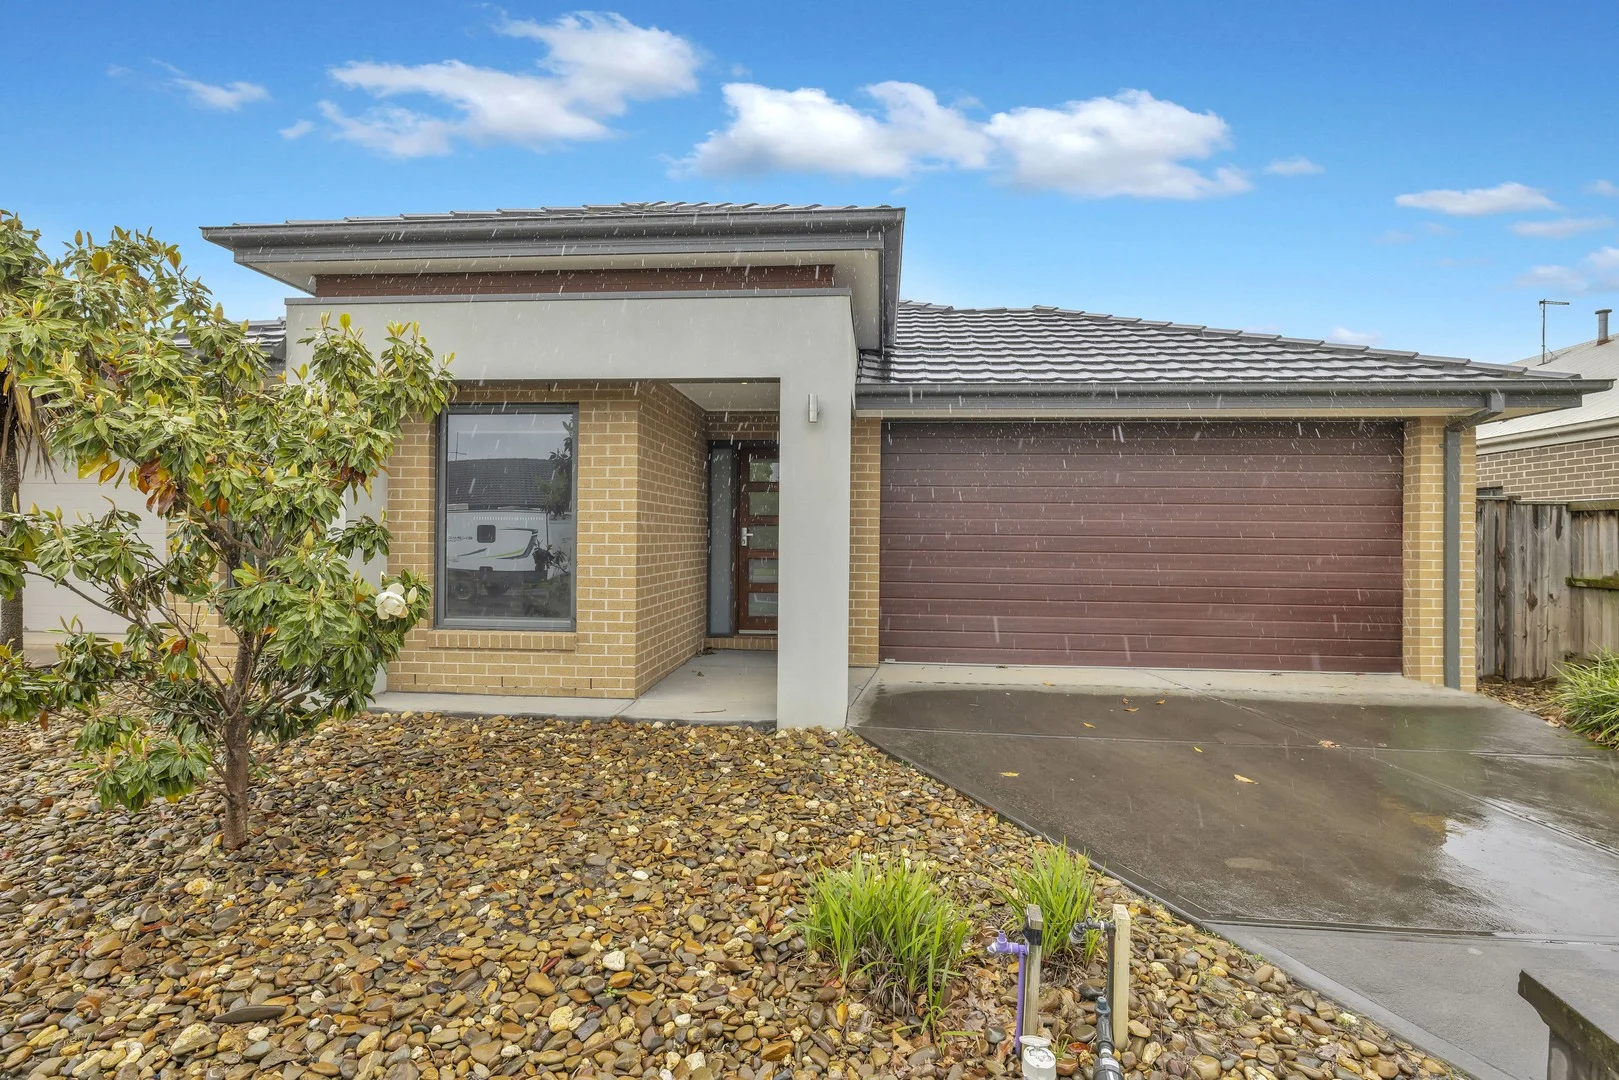
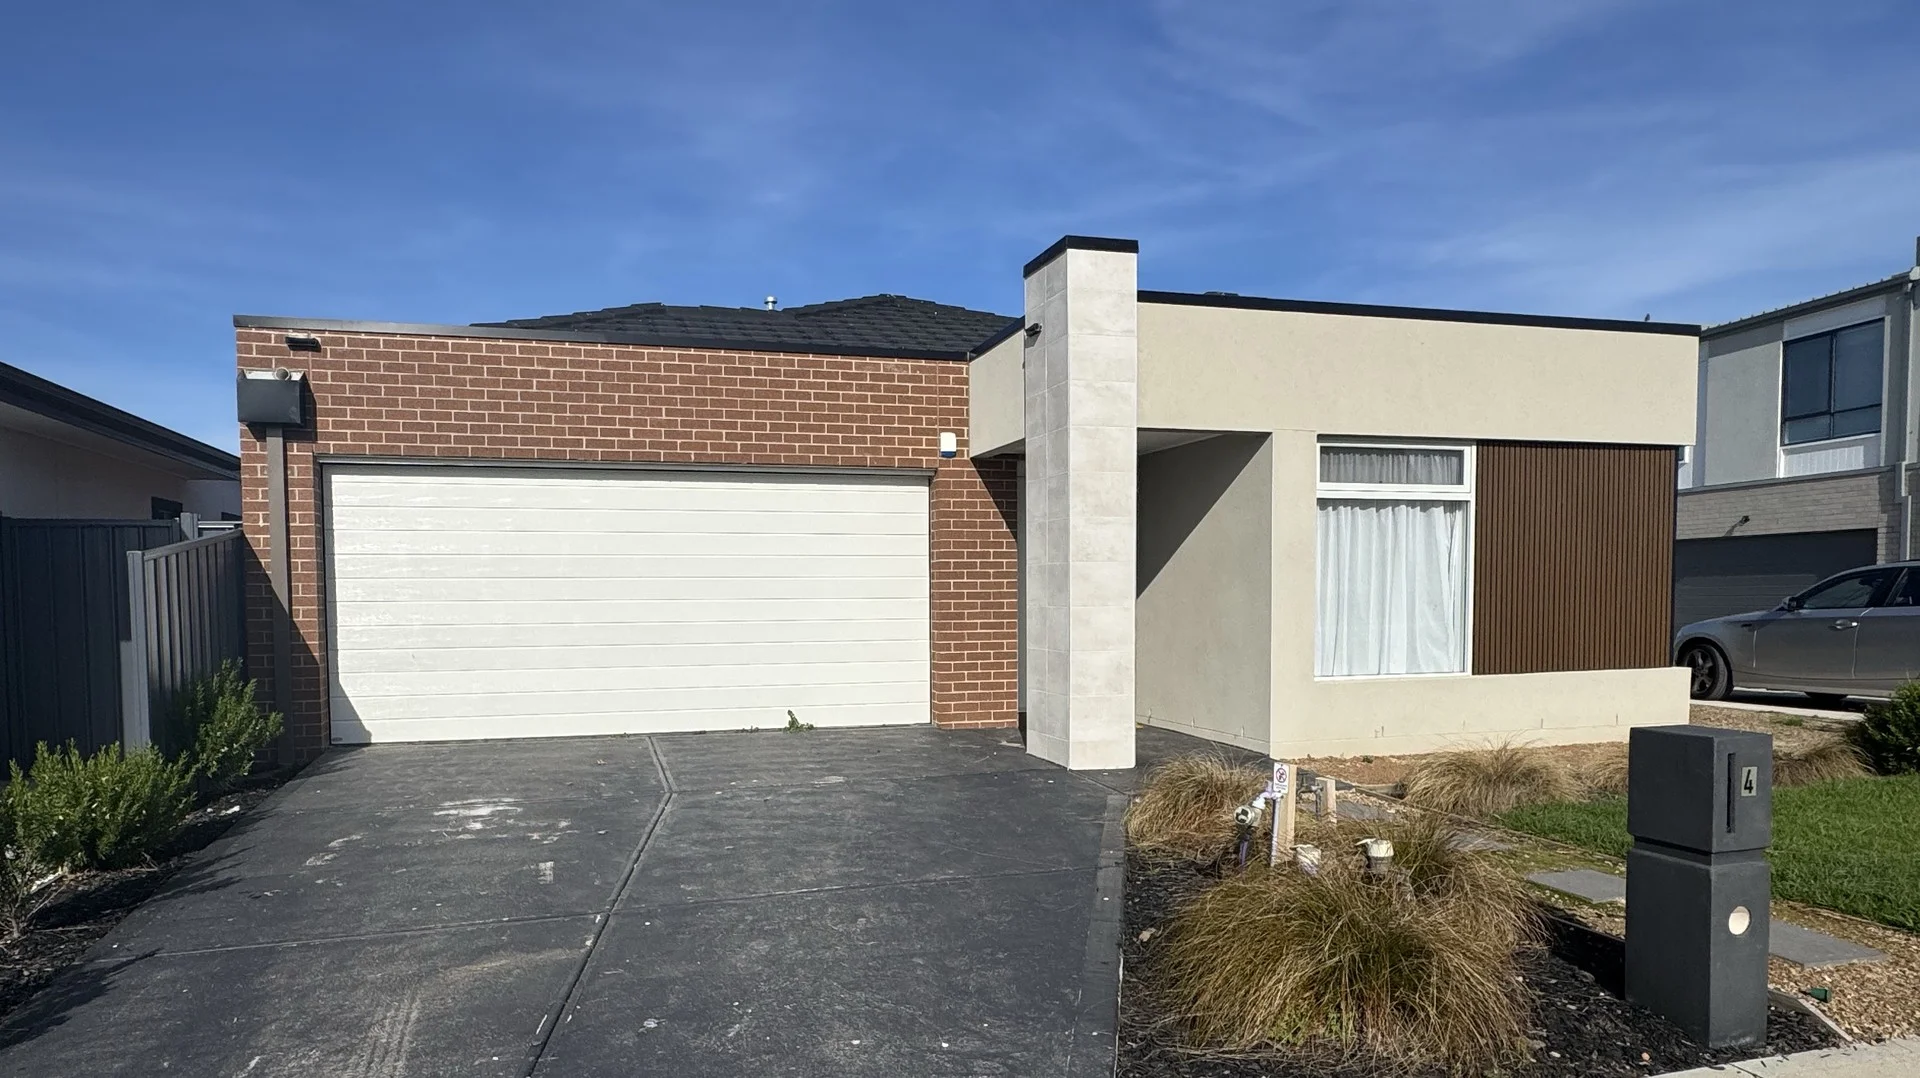
Officer, VIC 3809
Land Size: 448 m²
Property Type: House
Listing Type: Residential
Status: Active
Summary: The Perfect Match: Space Indoors, Park at Your Door
Description: A home designed for comfort, style and everyday ease, 26 Park Central Avenue, Officer delivers an impressive blend of generous space and thoughtful design. Set on a 448m² allotment, this beautifully presented four-bedroom residence provides the ideal backdrop for growing families who want room to live, entertain and unwind. Positioned just 200 meters from the estate's Central Park, the home offers the perfect balance between indoor comfort and outdoor lifestyle, giving families quick access to open green space, walking paths and a place for children to play. Inside, the sense of space is immediately apparent. The central living hub is warm and welcoming, positioned to overlook the backyard and alfresco, creating an easy connection between the indoors and outdoors. The kitchen forms the centrepiece of this zone, complete with stone benchtops, a walk-in pantry and quality stainless steel appliances. Whether it's breakfast on busy mornings or hosting friends on the weekend, this is a kitchen built to support real family life. Multiple living options ensure everyone has their own place to relax. A dedicated theatre room with double doors offers a private retreat for movie nights, while an additional kids' zone or home office provides versatility to adapt to your family's changing needs. The master suite enjoys its own quiet corner of the home, featuring a walk-in robe and a stylish ensuite with a double shower and twin stone-topped vanity. The remaining bedrooms, all with built-in robes, are serviced by a central family bathroom and separate toilet, ensuring comfort and convenience for every member of the household. The outdoor spaces are equally inviting. A covered alfresco area extends your living space, while the larger-than-average backyard offers more room for kids to play, garden lovers to enjoy, or families to entertain. With the 448m² block offering that extra breathing room, as well as a park only moments awaythe lifestyle opportunities are endless. Additional features include ducted heating, split system cooling, and evaporative cooling, along with a soft, neutral colour palette throughout that makes the home feel instantly welcoming. Positioned within easy reach of excellent schools, local cafés, shopping options and public transport, this home provides exceptional convenience in a location families truly love. Property Highlights - Located just 200m from the estate's central park - Spacious 448m² block offering extra outdoor space - Three flexible living areas including theatre and kids' retreat/home office - Modern kitchen with walk-in pantry, stone benchtops & quality appliances - Covered alfresco entertaining area with generous backyard - Ducted heating, split system and evaporative cooling - Double garage with internal access Property Code: 3026
Agent: Toni Pirani - toni@allaboutrentals.com.au - 1300900182
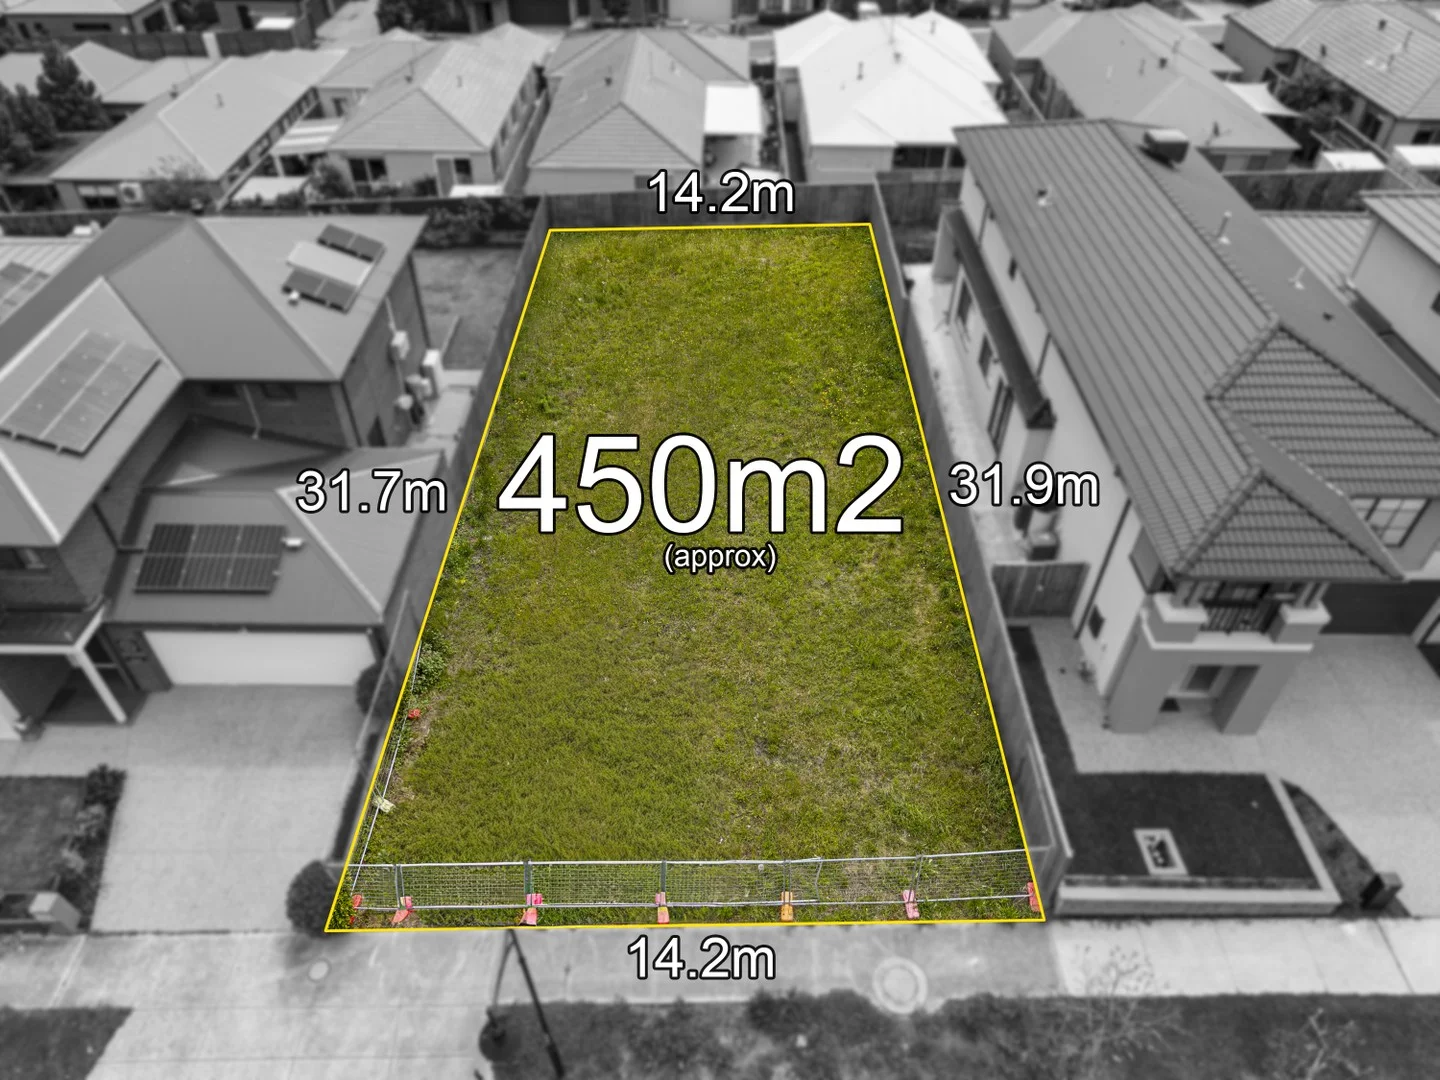
Officer, VIC 3809
Land Size: 450 m²
Property Type: Vacant Land
Listing Type: Residential
Status: Active
Summary: CREATE YOUR CHAPTER IN COALPORT
Description: Build the dream lifestyle you've always imagined on this rare blank canvas, perfectly positioned in the highly sought after Timbertop Estate. With a playground at one end of the street and serene wetlands walking tracks at the other, you're surrounded by nature and convenience in every direction. Picture your weekends spent on peaceful creekside strolls, coffee in hand from the iconic High Horse Café. Families will love the ease of walking the kids to nearby schools, including St Brigid's Catholic Primary School and Orchard Park Primary School. And when you need something quick, you've got IGA just around the corner-or treat yourself with something sweet from Goodie Two Shoes. Set on a generous 450m2 (approx.) with a 14.2m frontage, this is the ideal opportunity to create the home you've always wanted in a location that truly elevates everyday living. Build your future in Timbertop-where lifestyle, community, and convenience come together effortlessly. *All information about the property has been provided to Ray White by third parties. Ray White has not verified the information and does not warrant its accuracy or completeness. Parties should make and rely on their own enquiries in relation to this property.
Agent: Gavin Staindl - gavin.staindl@raywhite.com - 03 5940 8355
Agent: Leah Taylor - leah.taylor@raywhite.com - 03 5940 8355
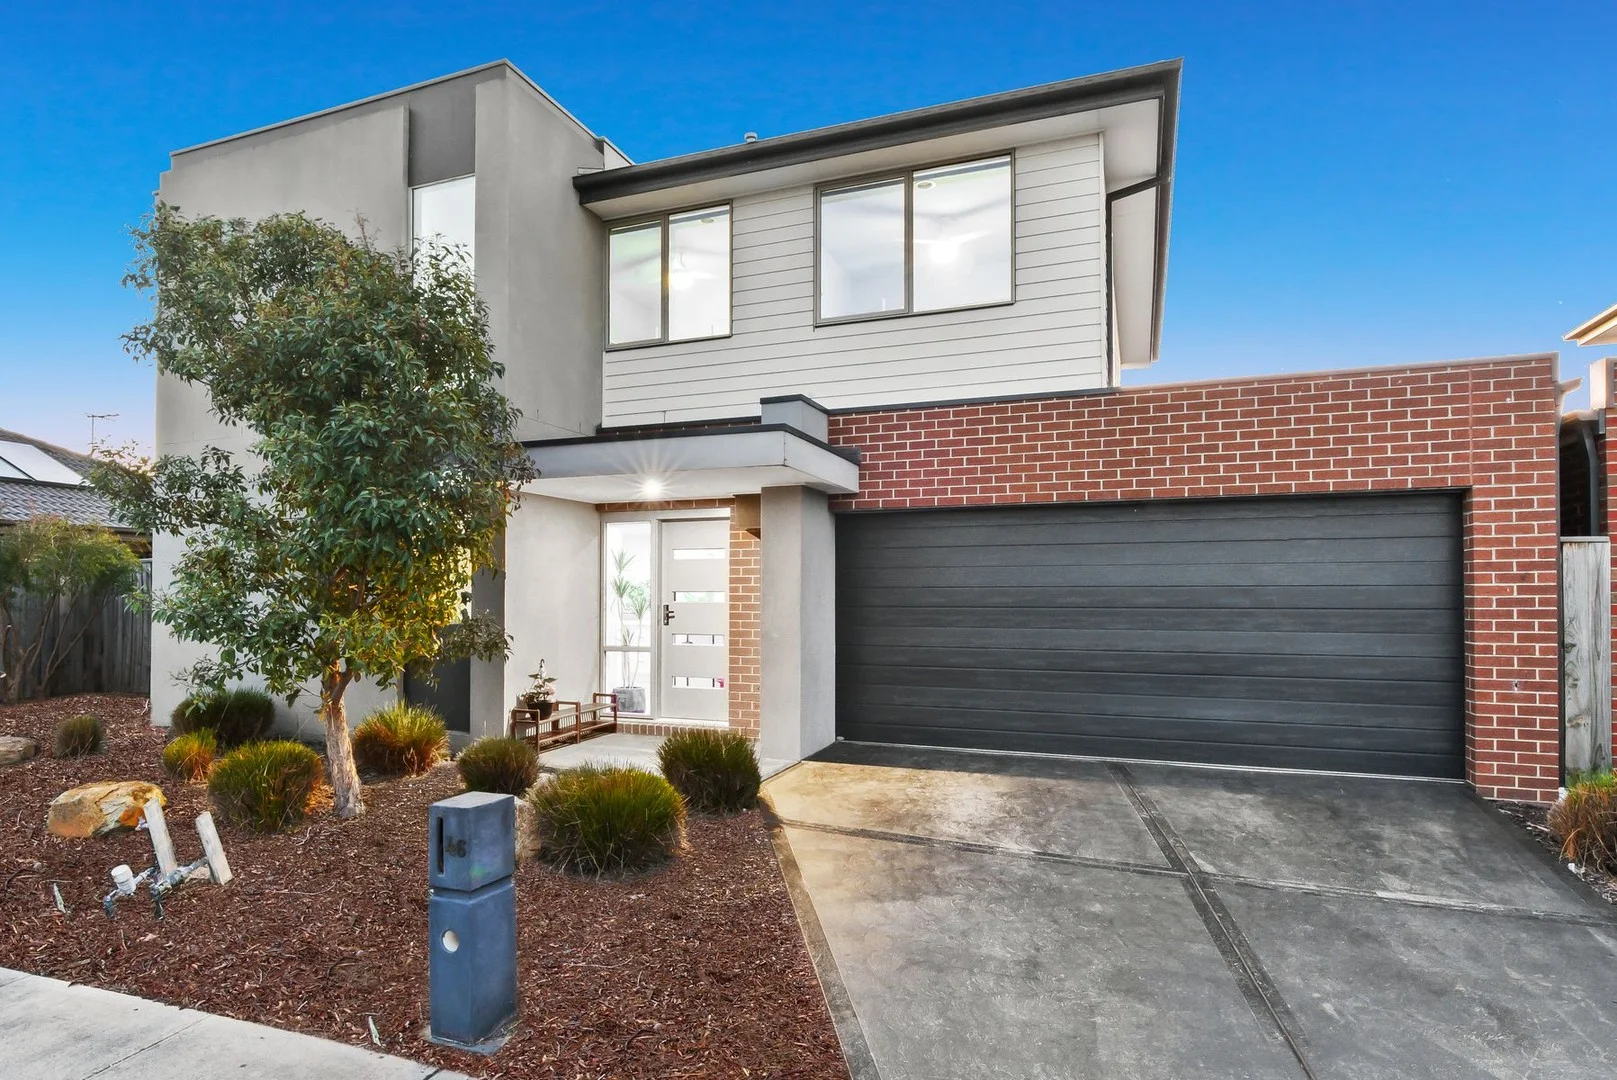
Officer, VIC 3809
Property Type: House
Listing Type: Residential
Status: Active
Summary: Modern Two-Story Home: Style and Convenience
Description: This stylish double-story home, nestled in a serene location, offers numerous impressive features and modern comforts. Conveniently close to essential amenities like Maranatha Christian College, local transport, medical facilities, and shopping options, it provides easy accessibility to daily needs. Featuring upgraded fixtures and modern fittings throughout, the residence boasts an open plan layout that seamlessly connects living spaces to the low-maintenance backyard. Highlights include a modern kitchen with stainless steel appliances, a spacious laundry with ample storage, and a separate powder room. The expansive family/meals area leads to a fabulous alfresco entertainment space, perfect for outdoor gatherings. Upstairs, the master bedroom with an ensuite and walk-in robe, while three additional bedrooms with built-in robes share a stylish main bathroom. Additional amenities include gas ducted heating, split system cooling, a spacious double garage with internal access, and rear backyard access ideal for trailers or multiple vehicles. Close to Officer Train Station, schools, parks, and the Monash Freeway, this property in the popular "Cherrington Estate" features a professionally landscaped garden.
Agent: Jassi Ghuman - Jassi@jjrealtors.com.au - 1300 300 167
Agent: Jag Singh - jag@jjrealtors.com.au - 1300 300 167


