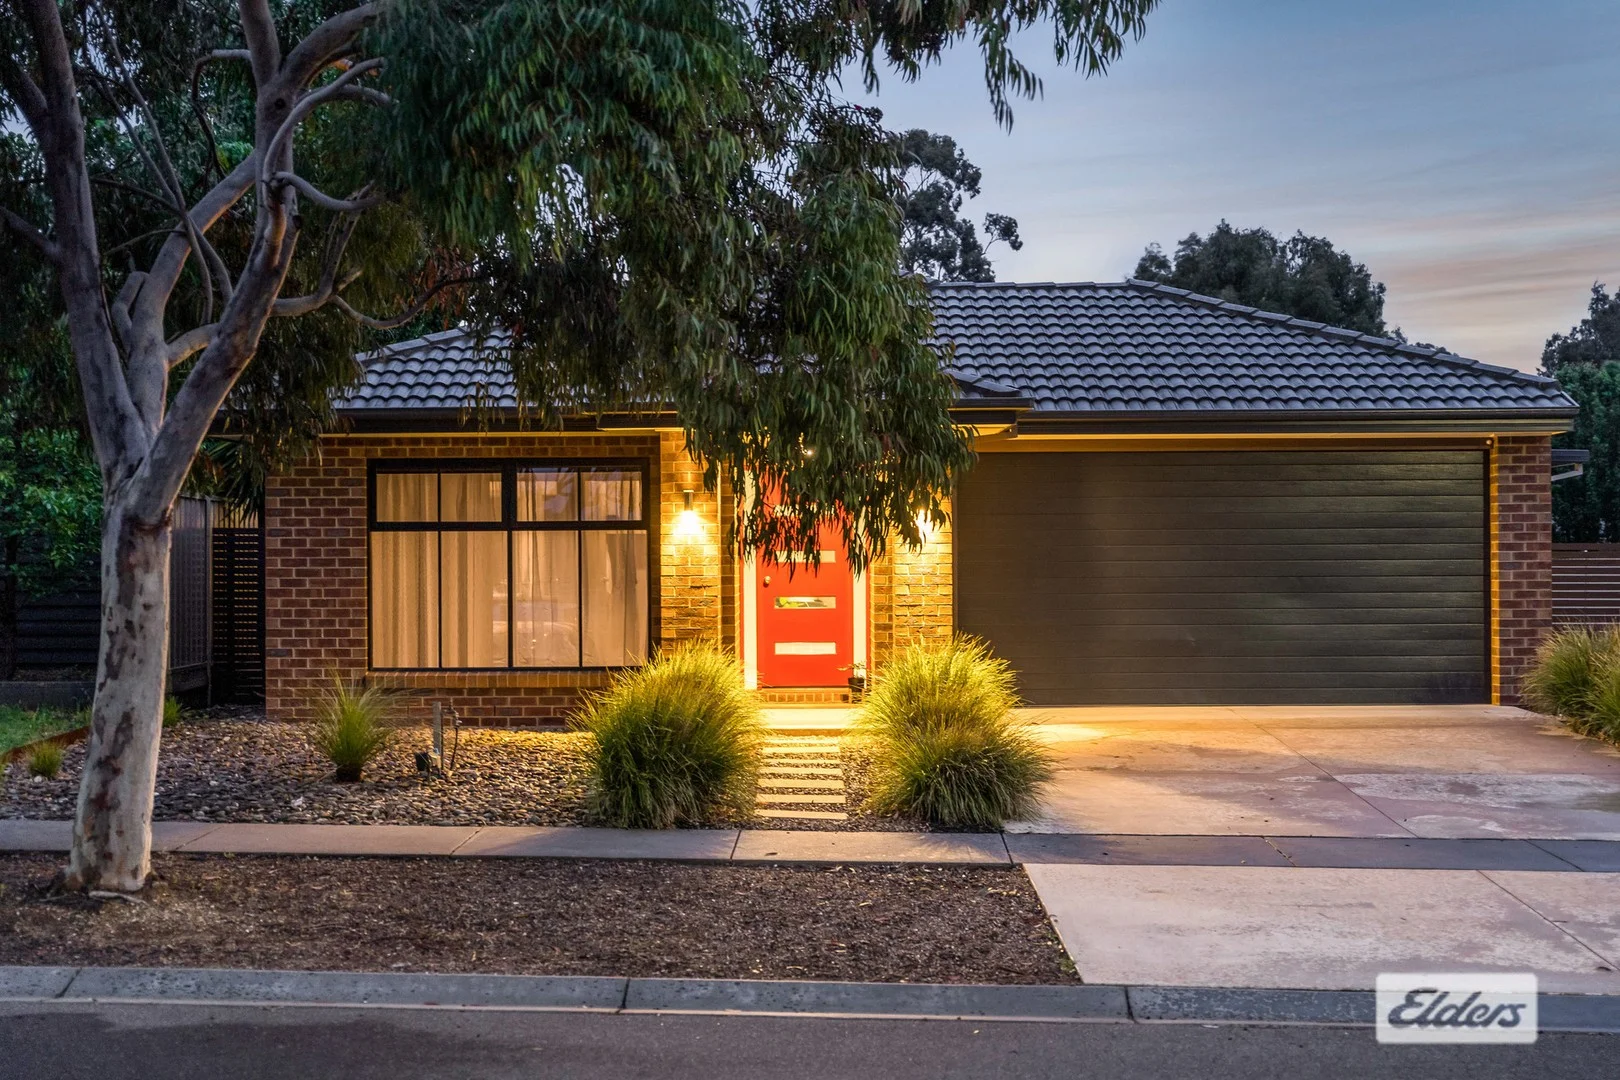
11 Sussex Street
Strathfieldsaye, VIC 3551
Neighbourhood & everyday essentials
Explore around Strathfieldsaye, from school days to weekends.
Area figures
- homes for sale in Strathfieldsaye
- 5
Find schools, playgrounds and children’s classes. Browse by age to plan school days and weekends.

Area figures
- residents (ABS, June 2024)
- 125,805
- children aged 0–14
- 23,044
- schools
- 53
- parks & libraries
- 89
- kids’ activity providers listed
- 38
Most-listed activities: Karate, Tennis, Soccer
Population figures: Australian Bureau of Statistics
Explore local libraries, community spaces, schools and council programs across the wider area.
Parks, playgrounds & public spaces
Strathfieldsaye Recreation Reserve
Strathfieldsaye, Victoria, 3551
1.2 km straight-line distance
Emu Valley Bushland Reserve
Schilling Ln, Emu Creek, Victoria, 3551
1.2 km straight-line distance
Strathfieldsaye Streamside Reserve
Somerville Rd, Strathfieldsaye, Victoria, 3551
1.7 km straight-line distance
Emu Creek Recreation Reserve
Emu Creek Rd, Emu Creek, Victoria, 3551
2.4 km straight-line distance
Things to do near this home
Explore nearby play centres and family attractions from the directory. Check ages, entry prices and opening hours with the venue.
Find more ideas by age, budget and indoor or outdoor setting on Things to do. Dated events are in What’s on. See what’s on
Discover local guides & family ideas
Read local family guides and practical articles as you explore life around this home.

Kids' Activities per Child: Australia's Best- and Thinnest-Covered Council Areas (2026)
Across Australia's big council areas, the AroundSchools directory lists a median of about 10 kids' activity providers for every 10,000 children — but in Melbourne's Wyndham it is 3.9, and in the City…
Read more →
Most Livable Suburbs in Victoria for Families (2026)
Melbourne lists more kids' activities in our directory than any other suburb in VIC. This page ranks VIC suburbs by how much a family moving there could actually do with their kids, then adds what…
Read more →Everyday essentials & getting around
Open the map to choose a destination and check journey times from this address. Walking routes, step-free access and travel times have not been verified.
Source: AroundSchools directory. Distances are straight-line distances, not walking routes. Confirm facilities on the linked detail pages. Directory update dates are not supplied for this summary.
Property Details
773 m²
House
RESIDENTIAL
Upcoming Events Nearby

What's Nearby

Emu Valley Bushland Reserve
Schilling Ln, Emu Creek
Emu Creek Recreation Reserve
Emu Creek Rd, Emu Creek
Emu Creek Bushland Reserve
McCleans Rd, Emu Creek
Greater Bendigo National Park
Guys Hill Rd, Strathfieldsaye
Honeyeater Reserve
Honeyeater Ln, Junortoun
Mandurang Recreation Reserve
Nankervis Rd, Mandurang
Manning Reserve
McIvor Hwy, Junortoun

Harley Street Swim School
Harley St, Strathdale
Nearby Schools

Strathfieldsaye Primary School
9 Uxbridge Street, Strathfieldsaye VIC 3551 Australia

St Francis of the Fields School - Strathfieldsaye
Blucher Street, Strathfieldsaye VIC 3551 Australia

Victory Christian College
6 Kairn Rd, Strathdale VIC 3550, Australia

Catherine McAuley College, Coolock Campus
1 St Vincents Rd, Junortoun VIC 3551, Australia

Eppalock Primary School
149 Patons Road, Axe Creek VIC 3551 Australia

Spring Gully Primary School
104-110 Spring Gully Road , Bendigo VIC 3550 Australia
Nearby schools do not imply enrolment eligibility. Confirm catchments, year levels and childcare availability directly with the provider.
Nearby Properties
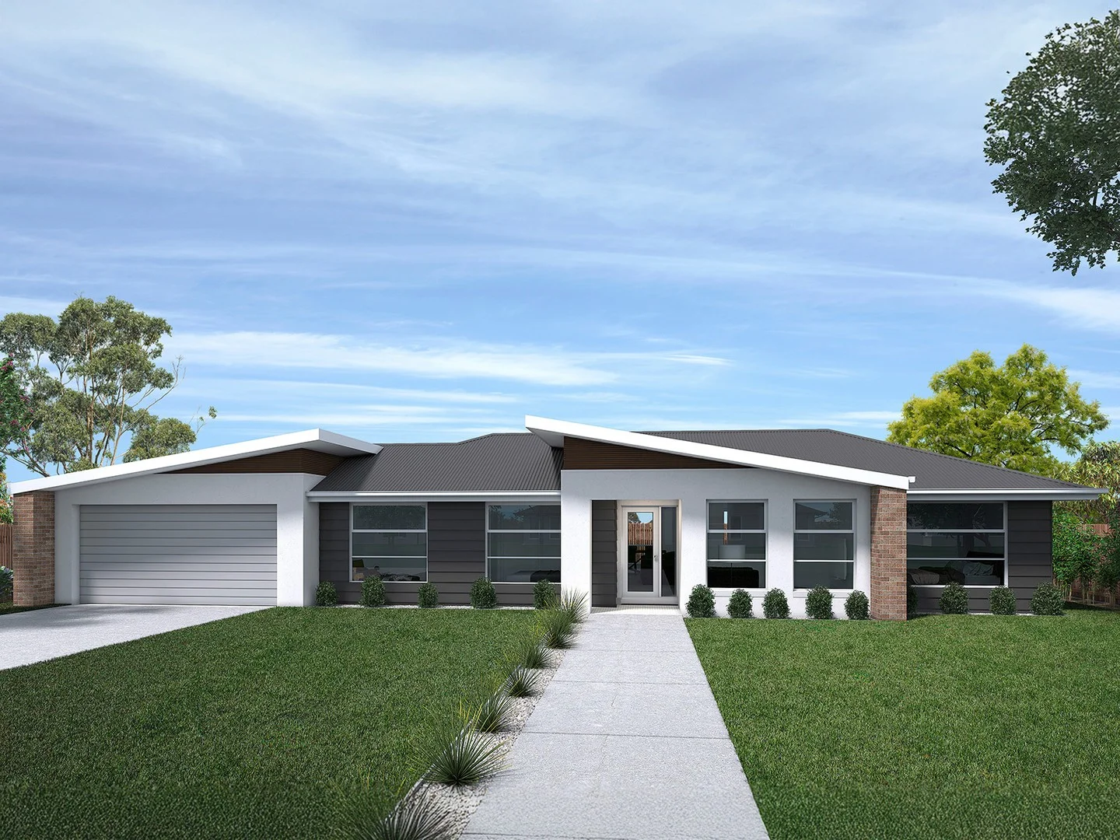
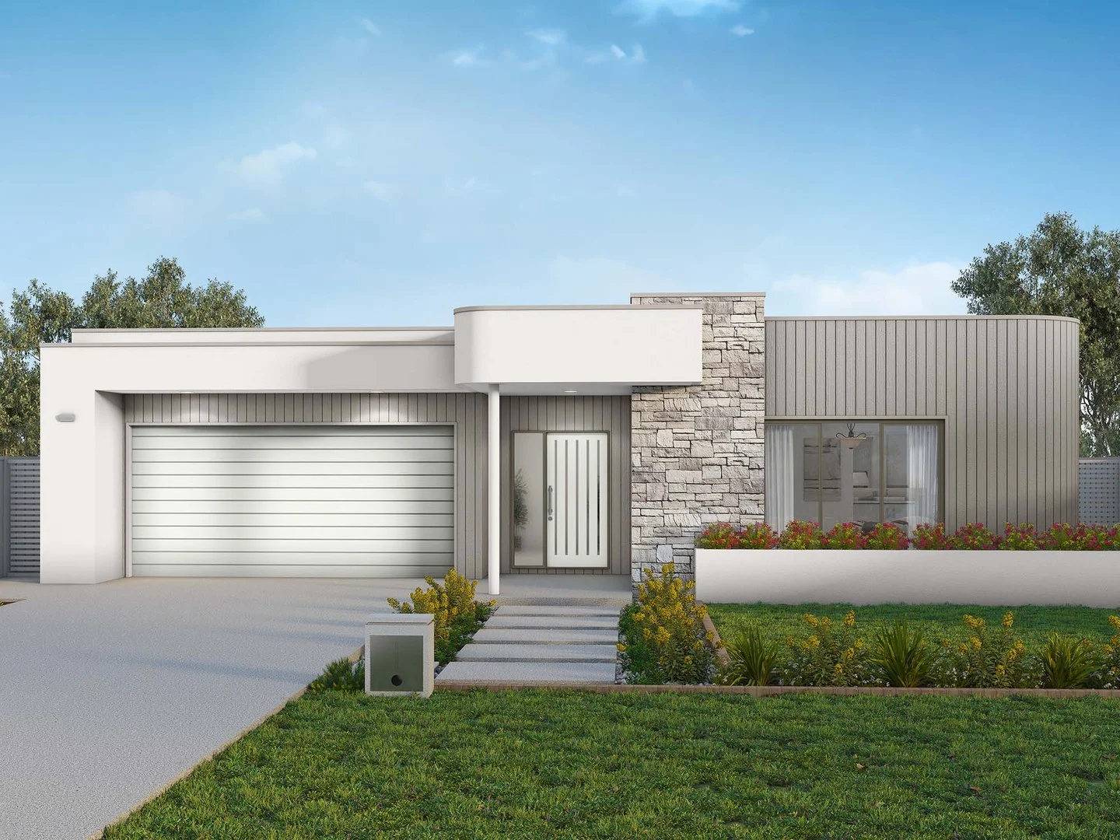
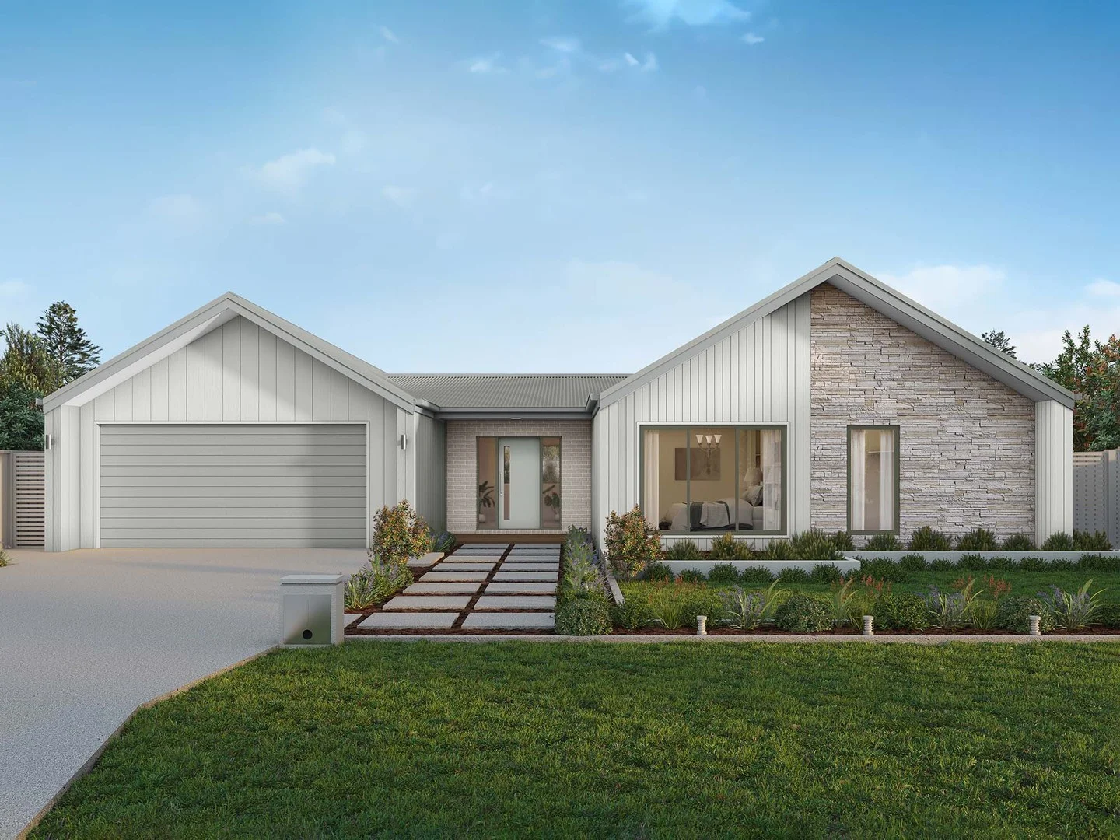
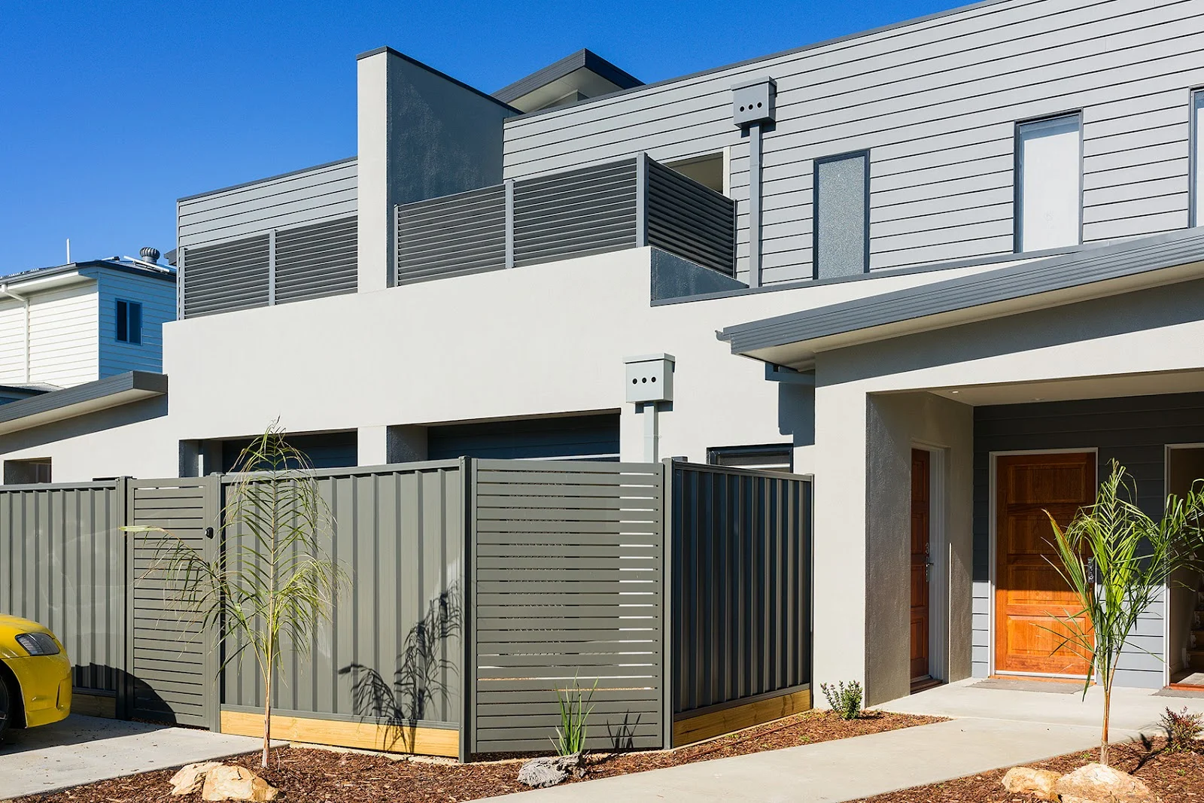
Recently sold nearby
Homes that have sold close to this address. We don’t show sale prices.
Strathfieldsaye, VIC 3551
Land Size: 817 m²
Property Type: House
Listing Type: Residential
Status: Active
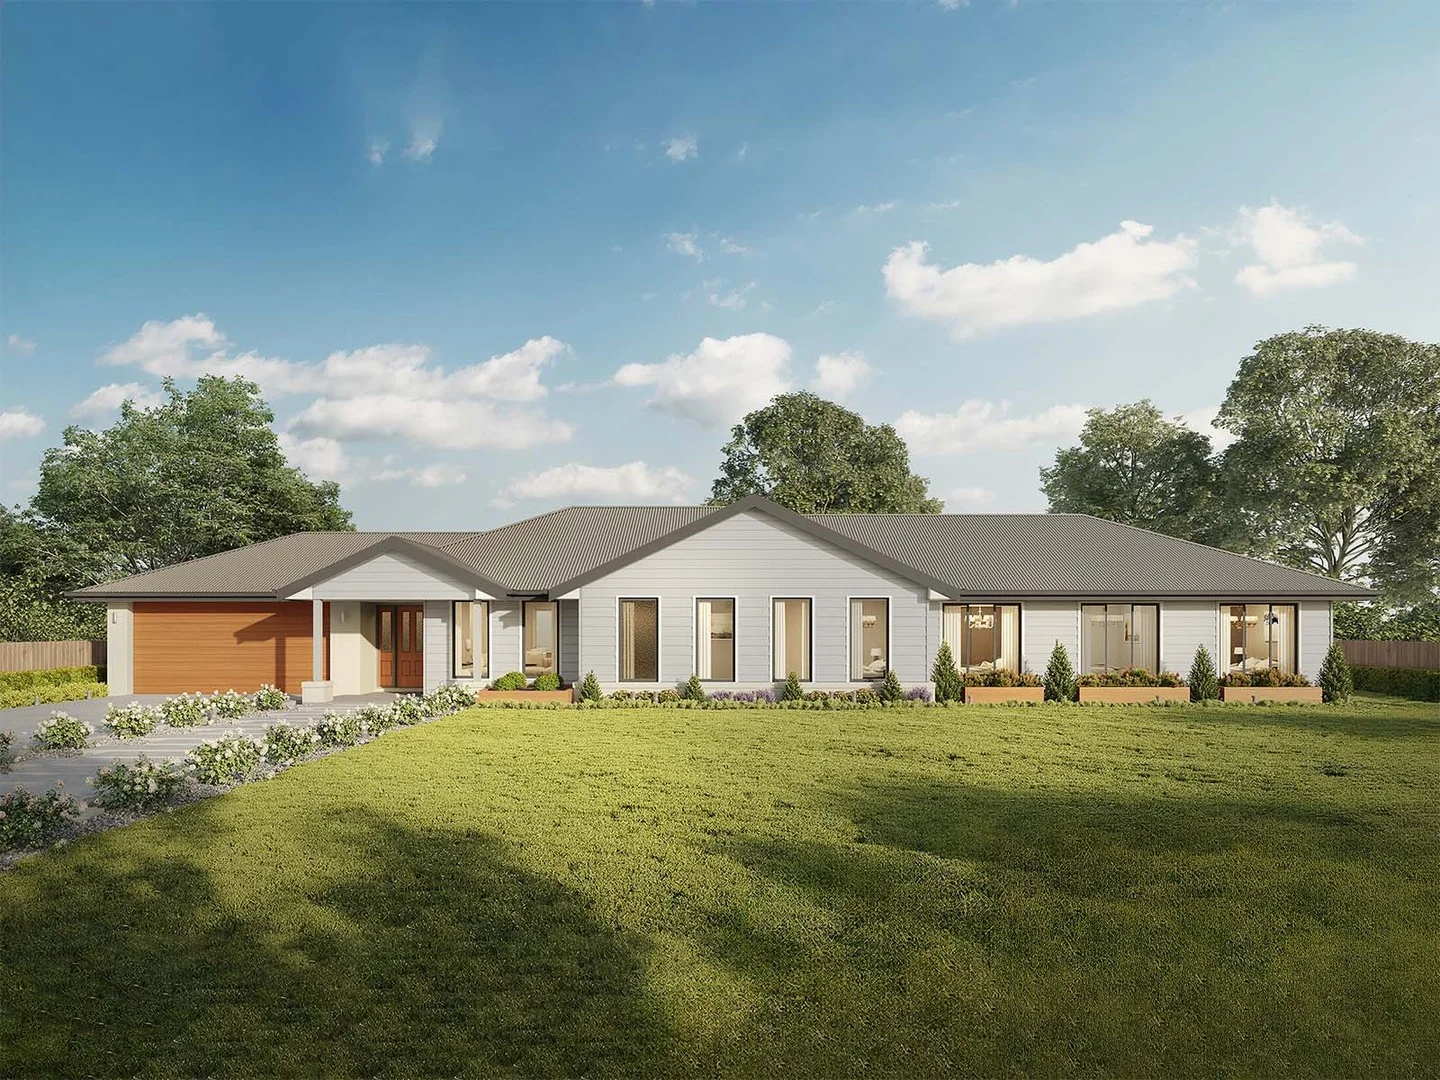
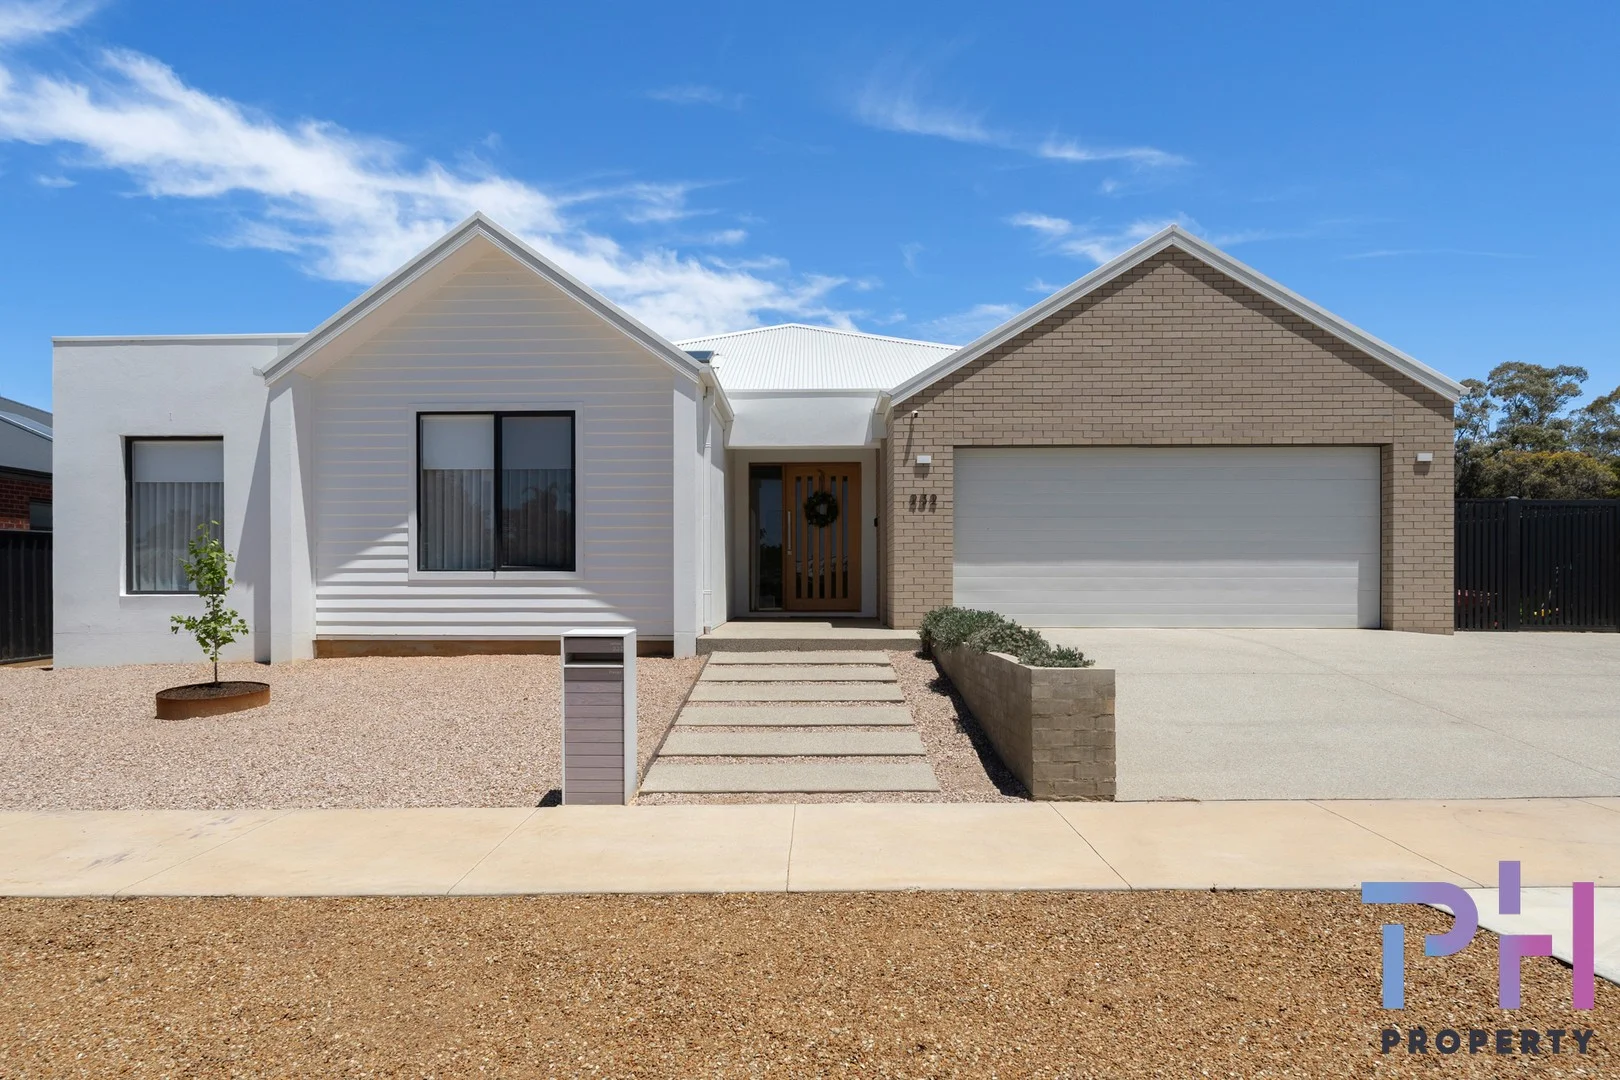
Summary: Effortless Family Luxury With Poolside Living in Prime Strathfieldsaye
Description: Only two years old and crafted by renowned Lane Housing, this premium family residence delivers contemporary comfort, thoughtful design and effortless indooroutdoor living. Set on a generous allotment with side access and an inground pool, it's a home tailored for modern families who value style, space and functionality. Inside, the clever floorplan offers four light-filled generous bedrooms each with walk-in robes and ceiling fans plus a dedicated study, ideal for professionals working from home. Two spacious living zones create flexibility for family life, while 9ft ceilings and extra-height doors enhance the sense of scale and light throughout. The inviting wide entry leads you simultaneously to private zones on the left where you will find the study with custom cabinetry and 3 of the bedrooms, the stunning family bathroom and the powder room. To the right is the utility zone which is conveniently shielded by a pocket door through which you enter the mud room/landing zone leading to the impressively appointed laundry. This landing zone, with direct access from the double LU garage, leads to the fully integrated butler's pantry, which seamlessly connects to the kitchen the heart of the home, overlooking the courtyard. Premium finishes including stone benchtops, induction cooktop and electric under bench oven, dishwasher, drawer systems throughout and clever shelving design for those stable appliance items. From the well-appointed island bench, we effortlessly connect to the open plan living and alfresco. Raked ceilings connecting to a central internal pitch, square set treatment to the ceiling and dimmers to the unobtrusive downlights which are complemented by directional minimalistic overhead lighting to the island bench and pendant light to the dining zone. This area also features gas log fire to encourage those cosy nights in. Directly off the family room is an additional formal living room, ideal for adults to collect their thoughts and/or watch their preferred shows, and the master suite which is impressive. Generous in size, featuring fluted treatment to the headboard area with strategic his'n'her lighting, a WIR and a beautiful ensuite with walk-in fully tiled shower, separately accessed toilet, and stunning vanity setting. Views back to the pool complete the restful area. Through the stacker doors from the family room, is the alfresco area continuing the pitched lined ceiling with downlights and ceiling fan. Sitting adjacent is the inground pool promises an enviable lifestyle, with only light landscaping to the yard and some tiling surrounding the pool required to finish the space to your taste. Side access provides excellent practicality for caravans, trailers, recreational vehicles or possibly a small shed. (STCA). A contemporary, move-in-ready home with RC ducted and zoned refrigerated heating and cooling, offering quality, comfort, and the best of Strathfieldsaye living this is the upgrade your family has been waiting.
Agent: Josie Caruso - josie@phproperty.com.au - 03 5454 1999

Strathfieldsaye, VIC 3551
Property Type: Vacant Land
Listing Type: Residential
Status: Active
Summary: Off Market Sale
Description: Off Market Sale
Agent: Justin Pell - justin@bendigorealestate.com.au
Agent: Marc Cox - marc@bendigorealestate.com.au - 03 4443 5500
Agent: Matt Gretgrix - matt.g@bendigorealestate.com.au - 03 4443 5500
Agent: Nekti Tzouroutis - nekti@bendigorealestate.com.au - 03 4443 5500
Strathfieldsaye, VIC 3551
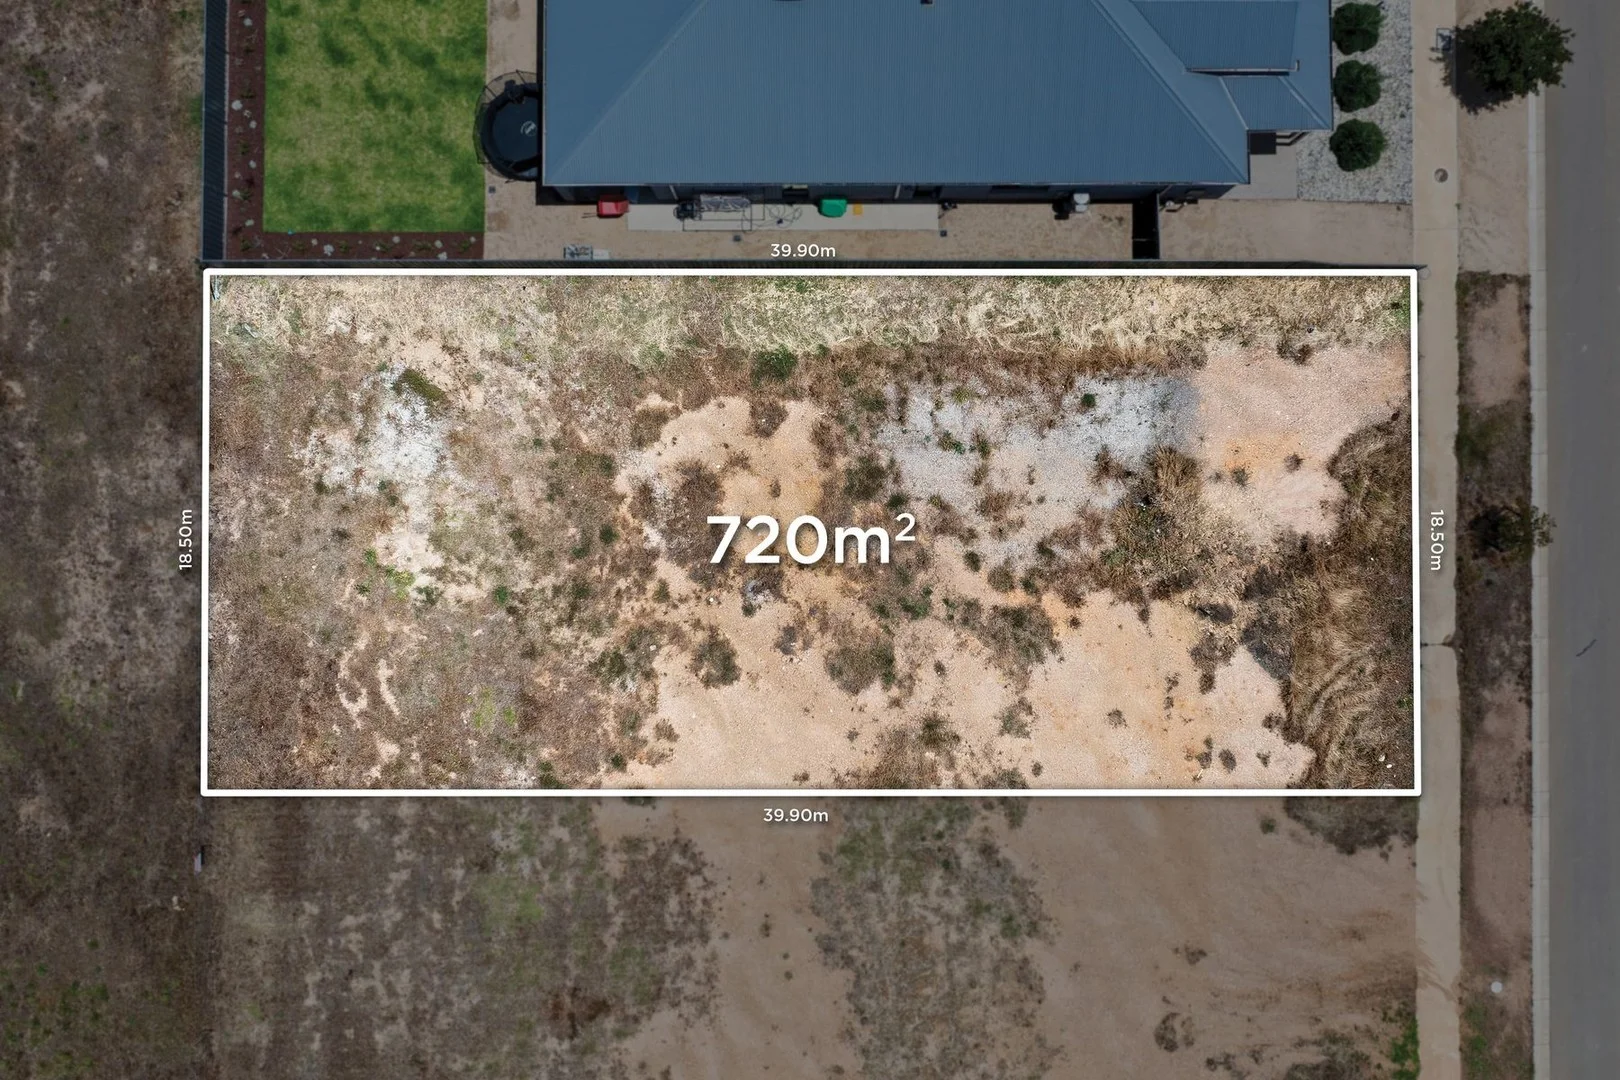
Land Size: 720 m²
Property Type: Vacant Land
Listing Type: Residential
Status: Active
Summary: Premium Vacant Allotment in a Sought-After Location
Description: Build your dream home on this generous 720m (approx.), level allotment positioned in one of Strathfieldsaye's most desirable streets. Surrounded by quality modern homes, this block offers excellent design flexibility and all essential services available. Enjoy easy access to Strathfieldsaye Village, schools, parks, and sporting facilities, with Bendigo's CBD just a short drive away. A superb opportunity for families, downsizers, or investors looking to secure land in a growing and highly regarded community. Disclaimer: All property measurements and information has been provided as honestly and accurately as possible by McKean McGregor Real Estate Pty Ltd. Some images may feature virtual staging. Some information is relied upon from third parties. Title information and further property details can be obtained from the Vendor Statement. We advise you to carry out your own due diligence to confirm the accuracy of the information provided in this advertisement and obtain professional advice if necessary. McKean McGregor Real Estate Pty Ltd do not accept responsibility or liability for any inaccuracies.
Agent: Vanessa Appleby - vanessa@mckeanmcgregor.com.au - 03 5454 6600
Agent: Jayden Donaldson - jayden@mckeanmcgregor.com.au - 03 5454 6600
Kennington, VIC 3550
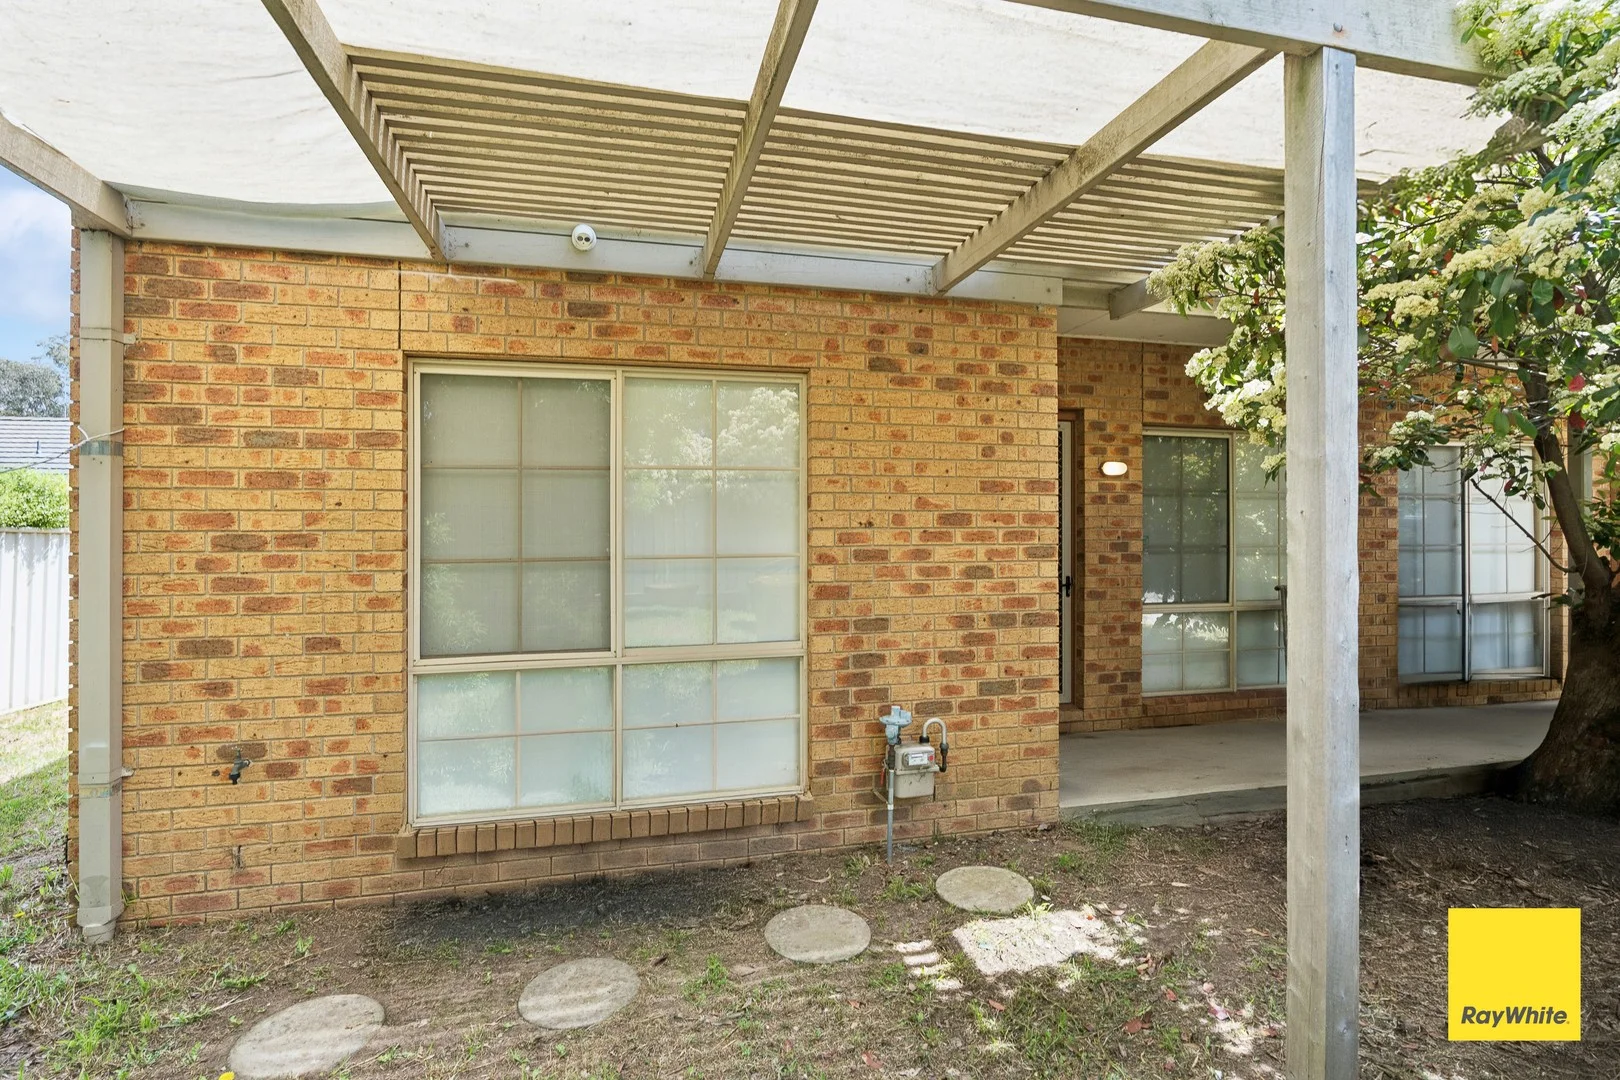
Land Size: 308 m²
Property Type: House
Listing Type: Residential
Status: Active
Summary: Your Ideal Blend of Comfort and Convenience
Description: This delightful 2 bedroom, 1 bathroom, and 1 car property presents an enticing opportunity for first-time buyers, downsizers, or savvy investors. The heart of the home features a cozy lounge area equipped with a split system for year-round comfort, perfect for relaxing evenings or entertaining guests. The well-appointed kitchen boasts gas cooking facilities, ample cupboard space, and a convenient layout, catering to all your culinary needs. Two generously sized bedrooms, each complete with built-in robes, provide comfortable accommodation for residents and guests alike. The bathroom features a separate shower and bath, ensuring convenience for your daily routines. Additionally, the laundry area seamlessly connects to the good-sized backyard, offering a perfect space for outdoor activities or enjoying the fresh air. Completing this wonderful package is a single lock-up garage, providing secure parking and additional storage space. Positioned on a 303 sqm allotment, this property offers low-maintenance living without compromising on lifestyle. Enjoy the convenience of nearby amenities, including schools, shops, public transport, and recreational facilities, all within easy reach. Don't miss this opportunity to secure this home. Reach out to our team today!
Agent: Ella Douch - ella.douch@raywhite.com - (03) 5443 8500
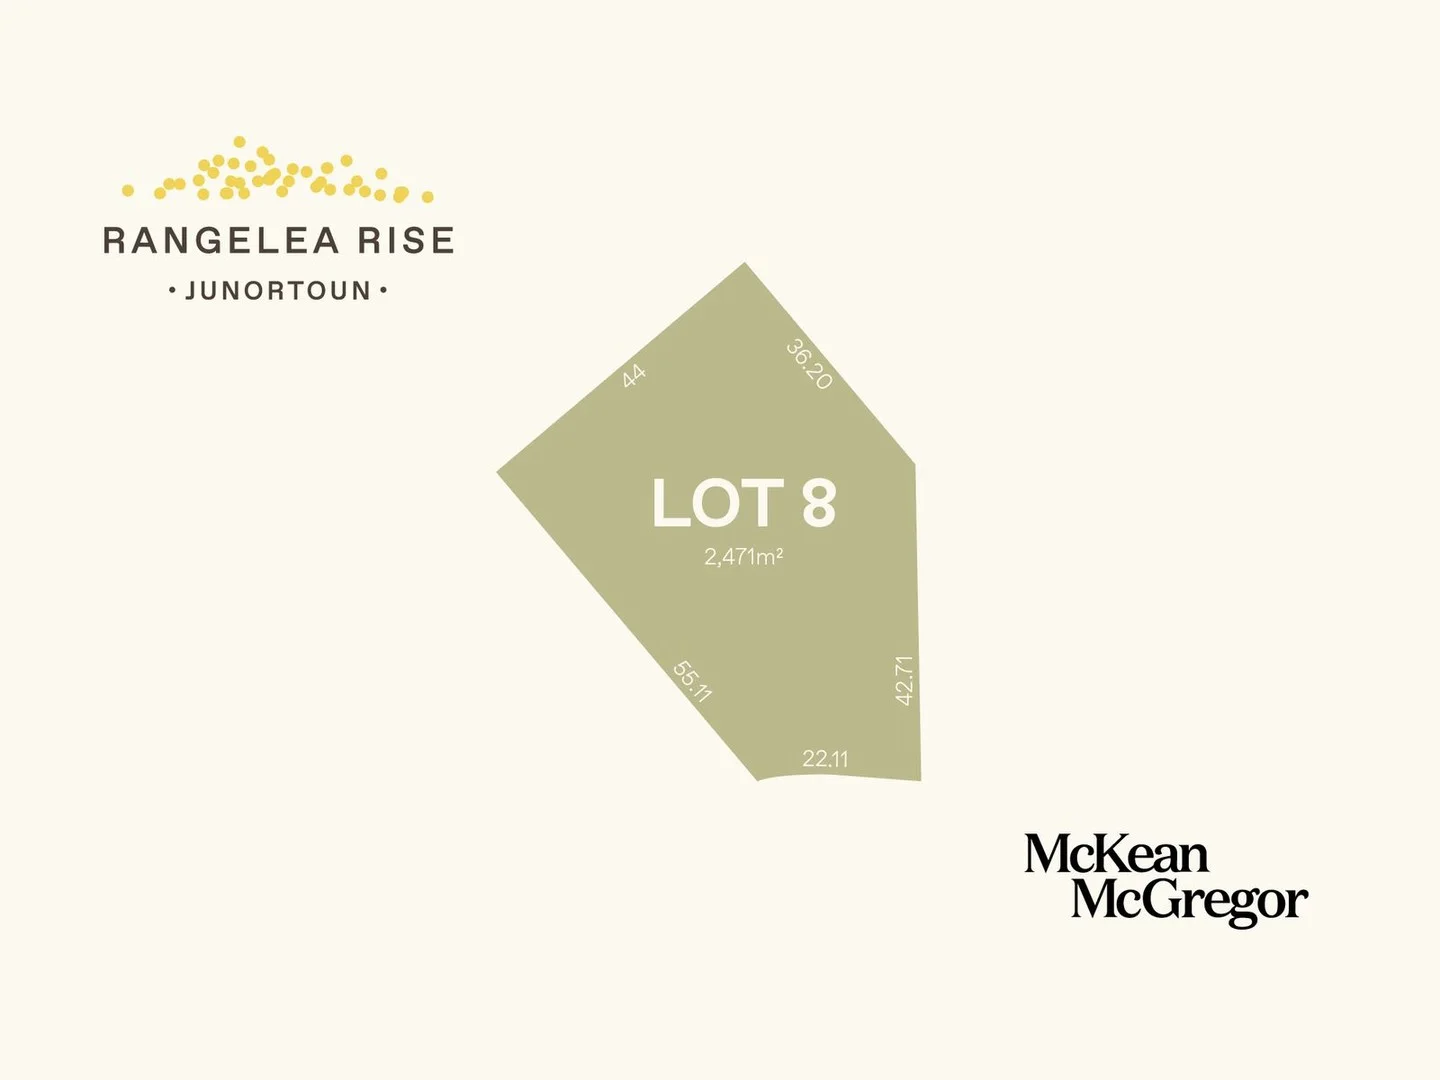
Junortoun, VIC 3551
Land Size: 2471 m²
Property Type: New Land
Listing Type: Residential
Status: Active
Summary: Discover the perfect balance of convenience and community at Rangelea Rise
Description: Rangelea Rise is an exclusive land development nestled in the heart of Junortoun. With just 11 expansive lots available, each exceeding 2,000 square metres, this premium estate offers the rare opportunity to build your dream home in one of Bendigo's most sought-after locations. Perfectly positioned, Rangelea Rise combines the peace of a spacious, semi-rural setting with the convenience of being a short drive from Bendigo's city centre. Families will appreciate the proximity to leading schools, while the open, scenic surroundings provide the ideal backdrop for a relaxed and easy lifestyle. With direct access to the O'Keefe trail and a serene native setting provides a quiet environment to enjoy quality time with family, while still being a short drive from the city centre. Lot 8 Features: - Large 2468 allotment - Backing onto the O'Keefe Rail Trail Additional Key Selling Features of the Estate Include: - No Bushfire Management Overlays (BMO) requirements - No Building Envelope Requirements - Minimal building restrictions due to easements and covenants - Titles expected mid 2025 - Fencing of rear boundaries provided already - Flexible deposit terms available www.rangelearise.com.au (sec32, builder resources etc available via website) or contact Jayden Donaldson directly 0437 177 379 or jayden@mckeanmcgregor.com.au Disclaimer: All property measurements and information has been provided as honestly and accurately as possible by McKean McGregor Real Estate Pty Ltd. Some information is relied upon from third parties. Title information and further property details can be obtained from the Vendor Statement. We advise you to carry out your own due diligence to confirm the accuracy of the information provided in this advertisement and obtain professional advice if necessary. McKean McGregor Real Estate Pty Ltd do not accept responsibility or liability for any inaccuracies. Read Less
Agent: Jayden Donaldson - jayden@mckeanmcgregor.com.au - 03 5454 6600
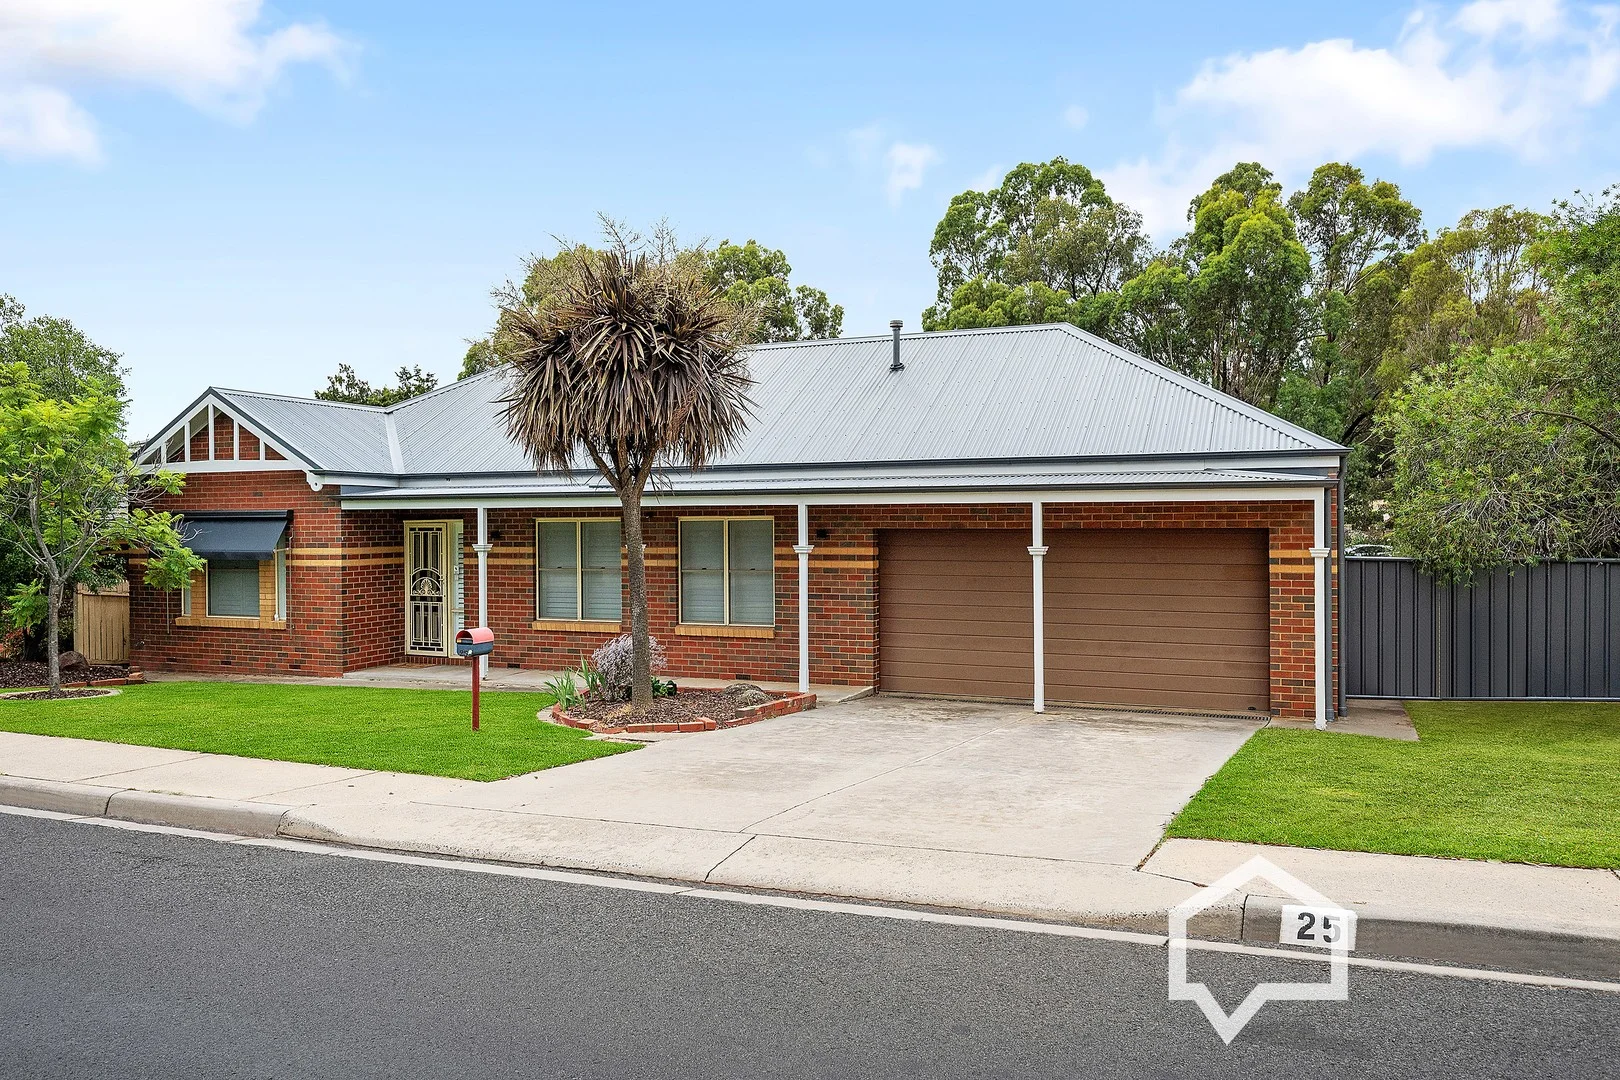
Strathdale, VIC 3550
Property Type: House
Listing Type: Residential
Status: Active
Summary: SOLD!
Description: Property sold prior to advertising by Janelle Stevens Property.
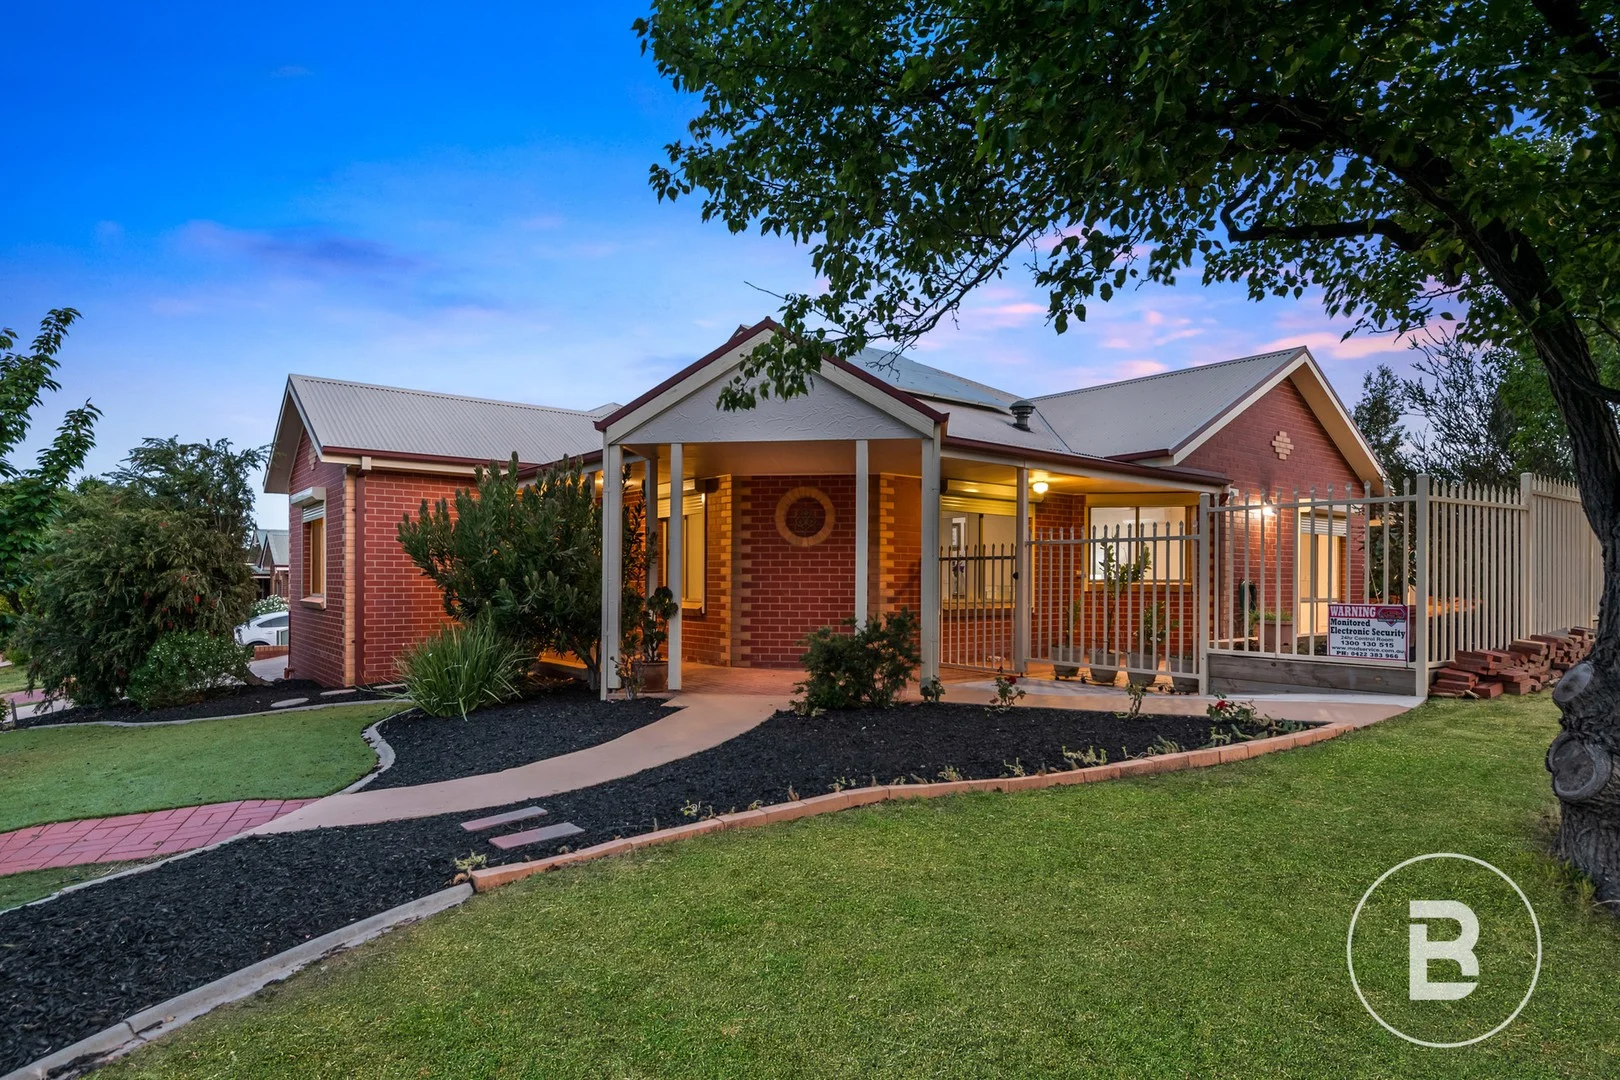
Kennington, VIC 3550
Land Size: 675 m²
Property Type: House
Listing Type: Residential
Status: Active
Summary: LUXURY, COMFORT & COMPLETE RENEWAL
Description: Nestled in a peaceful, tightly held pocket of Kennington, 13 Irkara Drive presents a remarkable transformation - a fully rejuvenated home where every detail has been thoughtfully upgraded to deliver modern luxury, comfort, and effortless living. Inside, sophistication meets functionality. The brand-new kitchen showcases premium appliances, including a Bosch induction cooktop sitting underneath a silent Schweigen rangehood, Westinghouse double oven and freestanding under the counter fridge as well as a Neff warming drawer. Italian v stone porcelain splashbacks are found throughout the wet areas of the home, walk-in pantry and sleek contemporary finishes complete this elegant culinary space. No detail has been overlooked - from New Zealand wool carpets and new floorboards to comfort glass windows providing superior thermal and acoustic performance. The main bathroom offers a touch of indulgence with underfloor heating, ensuring warmth and comfort year-round. Security and peace of mind come standard, with a comprehensive alarm system, motion sensors, and security shutters on every window - enhancing privacy, insulation, and storm protection. Externally, the home continues to impress with 20 solar panels upon a Colorbond roof, fresh paint inside and out, and new drainage and retaining walls, delivering a completely low-maintenance lifestyle. Positioned in a well-established street, this home offers the best of both worlds - serenity and convenience - just moments from Kennington Village, La Trobe University, schools, and parklands. Every surface, fixture, and finish has been renewed to the highest standard. This isn't just a renovation - it's a complete transformation and a home that redefines modern living in one of Bendigo's most desirable suburbs.
Agent: Deacon Evans - deacon@bendigoballaratrealestate.com.au - 03 5444 9888


