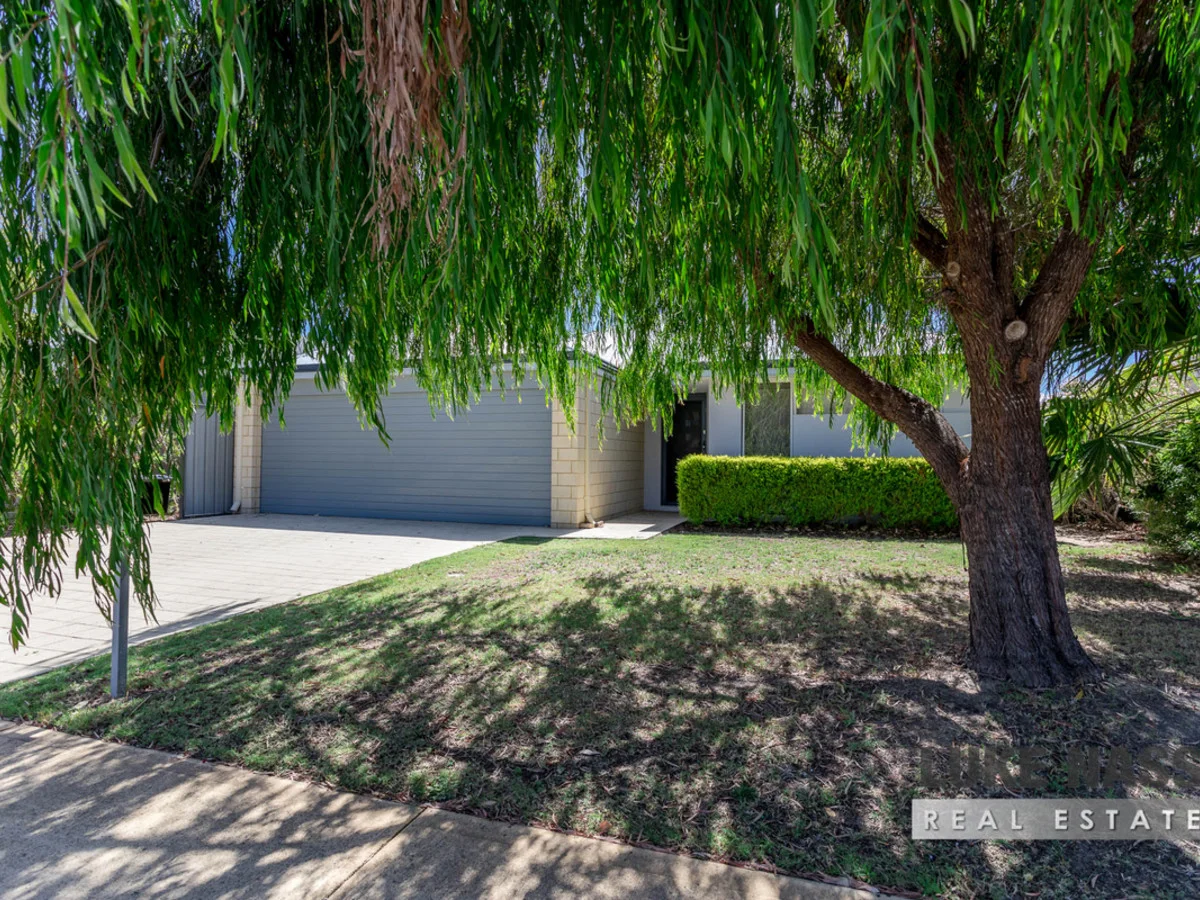
12 Skipton Road
Byford, WA 6122
Neighbourhood & everyday essentials
Explore around Byford, from school days to weekends.
Area figures
- schools in Byford
- 8
Find schools, playgrounds and children’s classes. Browse by age to plan school days and weekends.
Area figures
- residents (ABS, June 2024)
- 38,631
- children aged 0–14
- 9,332
- schools
- 13
- parks & libraries
- 17
- kids’ activity providers listed
- 5
Most-listed activities: Karate, AFL, Auskick
Population figures: Australian Bureau of Statistics
Explore local libraries, community spaces, schools and council programs across the wider area.
Parks, playgrounds & public spaces
Beenyup Brook Reserve
Malarkey Rd, Byford, Western Australia, 6122
1.3 km straight-line distance
Briggs Park
Warrington Rd, Byford, Western Australia, 6122
2.3 km straight-line distance
Bill Hicks Reserve
Plaistowe Blvd, Byford, Western Australia, 6122
2.7 km straight-line distance
Brickwood Reserve
Turner Rd, Byford, Western Australia, 6122
2.9 km straight-line distance
Things to do near this home
Explore nearby play centres and family attractions from the directory. Check ages, entry prices and opening hours with the venue.
Browse things to do with kids in Perth
Find more ideas by age, budget and indoor or outdoor setting on Things to do. Dated events are in What’s on. See what’s on
Discover local guides & family ideas
Read local family guides and practical articles as you explore life around this home.

Most Livable Suburbs in Western Australia for Families (2026)
<!-- seotitle: Most Livable Suburbs in Western Australia for Families (2026) metadescription: The WA suburbs with the most kids' activities and nearby schools on offer, ranked from AroundSchools' own…
Read more →
Private School Scholarships in Perth: the 2028 Entry Calendar
None of the 21 Perth schools we checked has a 2028-entry scholarship open to new families yet, and the first rounds open at 9am on Monday 2 November 2026. PLC, MLC and St Hilda's open that morning…
Read more →Everyday essentials & getting around
Open the map to choose a destination and check journey times from this address. Walking routes, step-free access and travel times have not been verified.
Source: AroundSchools directory. Distances are straight-line distances, not walking routes. Confirm facilities on the linked detail pages. Directory update dates are not supplied for this summary.
Property Details
392 m²
House
RESIDENTIAL
Upcoming Events Nearby

Thu, 22 Oct · Maylands
Spring Safe Storytime - Maylands Library
Fri, 23 Oct · Floreat
Baby Rhymetime at Cambridge Library [Fridays]
Up to age 2
Thu, 22 Oct · Floreat
Storytime at Cambridge Library [Every Thursdays]
Wed, 21 Oct · Floreat
Baby Rhymetime at Cambridge Library [Wednesdays]
Up to age 2
Thu, 22 Oct · Floreat
DNA and Family History at Cambridge Library
What's Nearby

My Wellness Academy
21 Lorikeet Way, Gosnells

Superkids Aquatic
Kalyang Loop, Byford

Beenyup Brook Reserve
Malarkey Rd, Byford

GKR Karate
Mead St, Byford

Mundijong Centrals JFC Auskick Centre
Briggs Park Upper Oval, BYFORD
Brickwood Reserve
Turner Rd, Byford

Taekwondo
South Western Hwy, Byford
Cardup Nature Reserve
Cardup Siding Rd, Cardup

Karate Byford
Clifton St, Byford
Nearby Schools

West Byford Primary School
101 Kardan Blvd, Byford WA 6122, Australia

Woodland Grove Primary School
15 McMillan Rd, Byford WA 6122, Australia

Salvado Catholic College
115 Abernethy Rd, Byford WA 6122, Australia

Marri Grove Primary School
Larsen Road, Byford WA 6122 Australia

Beenyup Primary School
66 Shepparton Bvd, Byford WA 6122, Australia

Byford Secondary College
Byford WA 6122
Nearby schools do not imply enrolment eligibility. Confirm catchments, year levels and childcare availability directly with the provider.
Nearby Properties
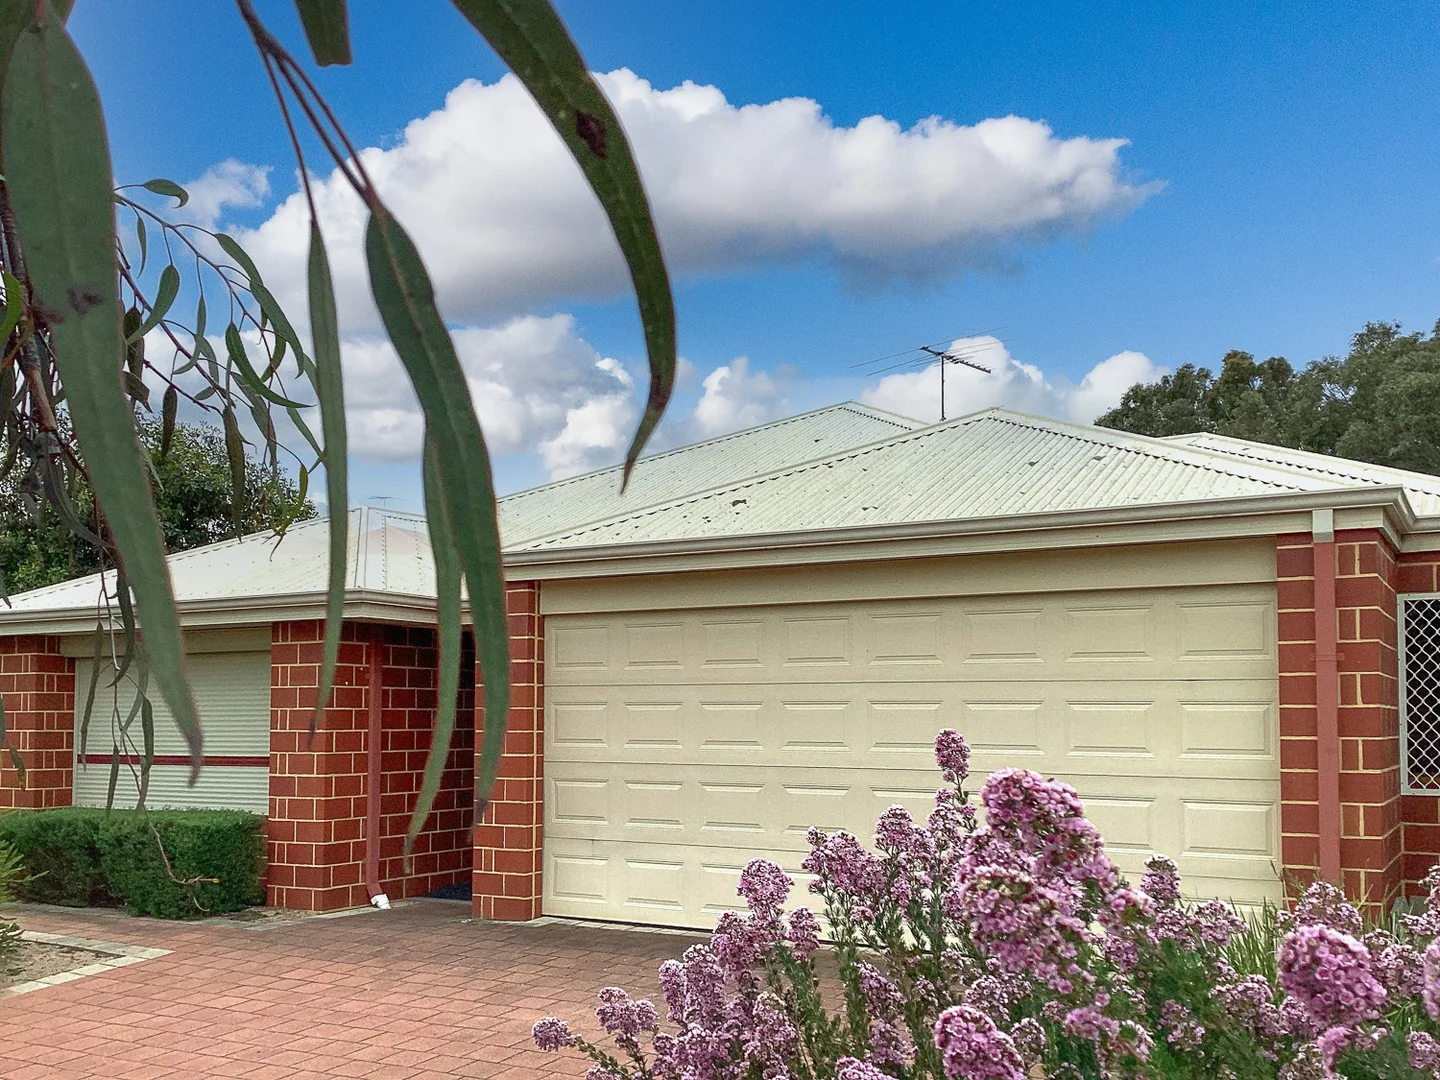
18 North Crescent
Byford, WA 6122
Land Size: 600 m²
Property Type: House
Listing Type: Residential
Status: Active
Summary: A REAL RARE FIND
Description: Why risk the construction process when you can move straight into a family home with a modern design on a larger almost 600sqm block. Deceptively large and very private, homes like these are seldom found and this one will not disappoint, offering. Terrific street appeal with beautiful established front gardens Wide hall entry leading to the substantial open plan living room. Kitchen to the left with higher than normal benchtops, ample cupboard space and corner pantry. Stainless steel appliances with gas cooktop. Very spacious formal loungeroom or theatre room with double french doors Family room having sliding door access to the great backyard. Large master bedroom with large windows and reverse cycle air con, great ensuite and walk in robe All minor bedrooms will accommodate double beds and are perfect for teenagers or even adults having walk in wardrobes and roller shutters on the windows. Main bathroom has a deep bathtub, vanity and separate shower. W.C is separate. Internal laundry with several cupboards and a large bench space. Two sets of linen closets. Double garage with remote entry and internal access including extra storage or shelving areas on the side. Alfresco area with retractable outdoor blinds, perfect for outdoor entertaining. Wide paved side areas create this valuable space and so many options. Beautiful backyard with a range of established fruiting trees. Oranges, figs, grapefruit, etc. Low maintenance and good scope to further develop your orchard. Lock up garden shed and a small greenhouse. Perfect location, so close to nature yet a stones throw to shops, schools, coffee shops, etc. Don't miss out on this opportunity, call Marcel on 0421680531 today. Disclaimer: While every effort has been made to ensure the accuracy of these particulars, no warranty is given by the vendor or the agent as to their accuracy. Interested parties should not rely on these particulars as representations of fact but must satisfy themselves by inspection or otherwise. Although high standards have been used in preparing this document, no legal responsibility can be accepted for any loss or damage resulting from the content or use of this information. Any photographs show only certain parts of the property as they appeared when taken. Areas, amounts, measurements, distances, and all other numerical information are approximate only. Note: Every care has been taken to verify the accuracy of the details in this advertisement; however, we cannot guarantee its correctness. Prospective purchasers are requested to take necessary action to satisfy themselves with any pertinent matters.
Agent: Marcel Pratt - marcel.pratt@atrealty.com.au - 0421 680 531
 @realty

Marcel Pratt

256 Anneen Street
Anketell, WA 6167
Land Size: 370 m²
Property Type: Vacant Land
Listing Type: Residential
Status: Active
Summary: PRIME VACANT LAND IN ANKETELL Lot 217 Anneen Street Treeby Road Anketell Lot Size: 370 sqm | Frontage: 12.5 m
Description: An outstanding opportunity to secure your own piece of land in the highly sought-after Treeby Park Estate, Anketell. Perfectly sized for a modern, low-maintenance home, this block is ideal for first homebuyers, downsizers, or investors looking to build in a growing community. Property Highlights: Lot size: 370 sqm smart, manageable space for a stylish new build Frontage: 12.5 m - suited to a variety of contemporary home designs Positioned within the vibrant Treeby Park Estate with landscaped streetscapes Easy access to Kwinana Freeway, public transport, and nearby amenities Short drive to schools, shopping, parks, and future development precincts Excellent value in a fast-growing location south of Perth This block presents an affordable entry into a master-planned estate while still offering convenience and lifestyle benefits. Enquire today to secure your lot in Treeby Park Estate, Anketell, and begin planning your new home Call selling Agent Sunil - 0405999908 Email- suni@gmacrealty.net.au Disclaimer: Prices, availability, and incentives may change without notice. While every effort has been made in presenting accurate information, prospective buyers are urged to conduct thorough inquiries to ensure satisfaction with all aspects of the property.
Agent: Sunil Verma - suni@gmacrealty.net.au
 GMAC REALTY
Sunil Verma

253 Aneen Street
Anketell, WA 6167
Property Type: Vacant Land
Listing Type: Residential
Status: Active
Summary: PRIME LOCATION TREEBY PARK ESTATE
Description: An outstanding opportunity to secure your own piece of land in the highly sought-after Treeby Park Estate, Anketell. Perfectly sized for a modern, low-maintenance home, this block is ideal for first homebuyers, downsizers, or investors looking to build in a growing community. Property Highlights: Lot size: 236 sqm smart, manageable space for a stylish new build Frontage: 7.5m suited to a variety of contemporary home designs Positioned within the vibrant Treeby Park Estate with landscaped streetscapes Easy access to Kwinana Freeway, public transport, and nearby amenities Short drive to schools, shopping, parks, and future development precincts Excellent value in a fast-growing location south of Perth This block presents an affordable entry into a master-planned estate while still offering convenience and lifestyle benefits. Enquire today to secure your lot in Treeby Park Estate, Anketell, and begin planning your new home Call selling Agent Sunil - 0405999908 Email- suni@gmacrealty.net.au Disclaimer Prices, availability, and incentives may change without notice. While every effort has been made in presenting accurate information, prospective buyers are urged to conduct thorough inquiries to ensure satisfaction with all aspects of the property.
Agent: Sunil Verma - suni@gmacrealty.net.au
GMAC REALTYSunil Verma

225 Glenrock Avenue
Anketell, WA 6167
Land Size: 407 m²
Property Type: Vacant Land
Listing Type: Residential
Status: Active
Summary: PRIME VACANT LAND IN ANKETELL Lot 225 Glenrock Avenue Anketell Lot Size: 407 sqm | Frontage: 12.5 m
Description: An outstanding opportunity to secure your own piece of land in the highly sought-after Treeby Park Estate, Anketell. Perfectly sized for a modern, low-maintenance home, this block is ideal for first homebuyers, downsizers, or investors looking to build in a growing community. Property Highlights: Lot size: 407 sqm smart, manageable space for a stylish new build Frontage: 12.5 m - suited to a variety of contemporary home designs Positioned within the vibrant Treeby Park Estate with landscaped streetscapes Easy access to Kwinana Freeway, public transport, and nearby amenities Short drive to schools, shopping, parks, and future development precincts Excellent value in a fast-growing location south of Perth This block presents an affordable entry into a master-planned estate while still offering convenience and lifestyle benefits. Enquire today to secure your lot in Treeby Park Estate, Anketell, and begin planning your new home Call selling Agent Sunil - 0405999908 Email- suni@gmacrealty.net.au Disclaimer: Prices, availability, and incentives may change without notice. While every effort has been made in presenting accurate information, prospective buyers are urged to conduct thorough inquiries to ensure satisfaction with all aspects of the property.
Agent: Sunil Verma - suni@gmacrealty.net.au
GMAC REALTYSunil Verma

241 Blanche Street
Anketell, WA 6167
Land Size: 375 m²
Property Type: Vacant Land
Listing Type: Residential
Status: Active
Summary: Lot 241 Blanche Street Anketell 375 sqm 12.5 m frontage lot for just $414,000
Description: Welcome to Lot 241 Blanche Street Anketell a rare gem offering unparalleled space and potential for your dream home. This 375 sqm lot features a 12.5 meter frontage and is priced at $414,000. Discover the possibilities on this expansive parcel of land. Whether you dream of a sprawling family retreat, a modern urban oasis, or a stylish suburban haven, Lot 241 provides the perfect canvas to bring your vision to life. Located in the sought-after Anketell area, residents of Lot 241 enjoy convenient access to parks, schools, shops, and more. Don't miss out on this incredible opportunity to secure your dream property. Contact Sunil at 0405999908 or via email at suni@gmacrealty.net.au Disclaimer Prices, availability, and incentives may change without notice. While every effort has been made in presenting accurate information, prospective buyers are urged to conduct thorough inquiries to ensure satisfaction with all aspects of the property.
Agent: Sunil Verma - suni@gmacrealty.net.au
GMAC REALTYSunil Verma

246 Blanche Street
Anketell, WA 6167
Land Size: 315 m²
Property Type: Vacant Land
Listing Type: Residential
Status: Active
Summary: Lot 246 Blanche Street Anketell 315 sqm 10.5m frontage lot
Description: Welcome to Lot 246 Blanche Street Anketell a rare gem offering unparalleled space and potential for your dream home. This 315 sqm lot features a 10.5 meter frontage Discover the possibilities on this expansive parcel of land. Whether you dream of a sprawling family retreat, a modern urban oasis, or a stylish suburban haven, Lot 246 provides the perfect canvas to bring your vision to life. Located in the sought-after Anketell area, residents of Lot 246 enjoy convenient access to parks, schools, shops, and more. Don't miss out on this incredible opportunity to secure your dream property. Contact Sunil at 0405999908 or via email at suni@gmacrealty.net.au. Disclaimer Prices, availability, and incentives may change without notice. While every effort has been made in presenting accurate information, prospective buyers are urged to conduct thorough inquiries to ensure satisfaction with all aspects of the property.
Agent: Sunil Verma - suni@gmacrealty.net.au
GMAC REALTYSunil Verma

248 Blanche Street
Anketell, WA 6167
Land Size: 432 m²
Property Type: Vacant Land
Listing Type: Residential
Status: Active
Summary: Lot 248 Glrenbrook Avenue Anketell 408 sqm lot with 15 m frontage
Description: Welcome to Lot 248 Glrenbrook Avenue Anketell a rare gem offering unparalleled space and potential for your dream home. This 408 sqm lot features a 15 meter frontage Discover the possibilities on this expansive parcel of land. Whether you dream of a sprawling family retreat, a modern urban oasis, or a stylish suburban haven, Lot 248 provides the perfect canvas to bring your vision to life. Located in the sought-after Anketell area, residents of Lot 248 enjoy convenient access to parks, schools, shops, and more. Don't miss out on this incredible opportunity to secure your dream property. Contact Sunil at 0405999908 or via email at suni@gmacrealty.net.au
Agent: Sunil Verma - suni@gmacrealty.net.au
GMAC REALTYSunil Verma

290 Blanche Street
Anketell, WA 6167
Property Type: Vacant Land
Listing Type: Residential
Status: Active
Summary: Lot 290 Blanche Street Anketell 315 sqm
Description: Welcome to Lot 290 Blanche Street Anketell a rare gem offering unparalleled space and potential for your dream home. This 315 sqm lot features a 10.5 meter frontage. Discover the possibilities on this expansive parcel of land. Whether you dream of a sprawling family retreat, a modern urban oasis, or a stylish suburban haven, Lot 290 provides the perfect canvas to bring your vision to life. Located in the sought-after Anketell area, residents of Lot 290 enjoy convenient access to parks, schools, shops, and more. Don't miss out on this incredible opportunity to secure your dream property. Contact Sunil at 0405999908 or via email at suni@gmacrealty.net.au Disclaimer Prices, availability, and incentives may change without notice. While every effort has been made in presenting accurate information, prospective buyers are urged to conduct thorough inquiries to ensure satisfaction with all aspects of the property.
Agent: Sunil Verma - suni@gmacrealty.net.au
GMAC REALTYSunil Verma

284 Blanche Street
Anketell, WA 6167
Property Type: Vacant Land
Listing Type: Residential
Status: Active
Summary: Lot 284 Blanche Street Anketell
Description: Welcome to Lot 284 Blanche Street Anketell a rare gem offering unparalleled space and potential for your dream home. This 315 sqm lot features a 10.5 meter frontage. Discover the possibilities on this expansive parcel of land. Whether you dream of a sprawling family retreat, a modern urban oasis, or a stylish suburban haven, Lot 284 provides the perfect canvas to bring your vision to life. Located in the sought-after Anketell area, residents of Lot 284 enjoy convenient access to parks, schools, shops, and more. Don't miss out on this incredible opportunity to secure your dream property. Contact Sunil at 0405999908 or via email at suni@gmacrealty.net.au Disclaimer Prices, availability, and incentives may change without notice. While every effort has been made in presenting accurate information, prospective buyers are urged to conduct thorough inquiries to ensure satisfaction with all aspects of the property.
Agent: Sunil Verma - suni@gmacrealty.net.au
GMAC REALTYSunil Verma
Recently sold nearby
Homes that have sold close to this address. We don’t show sale prices.
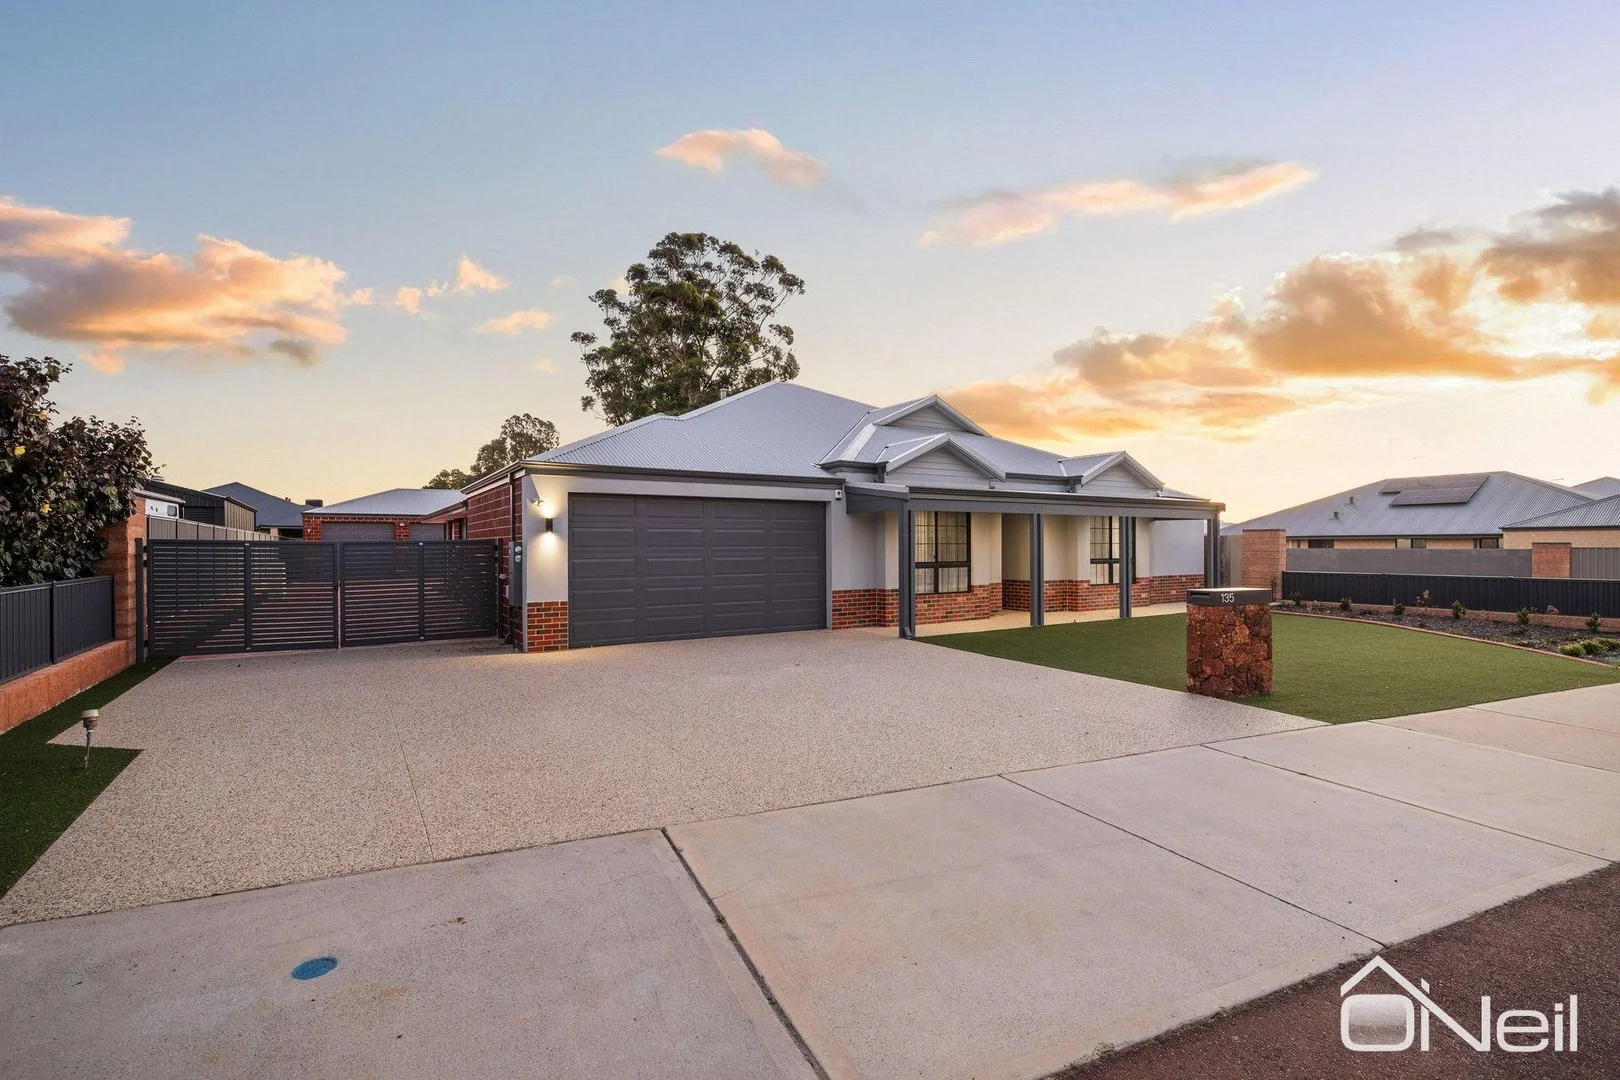
Byford, WA 6122
Land Size: 1216 m²
Property Type: House
Listing Type: Residential
Status: Active
Summary: SOLD BY TRAVIS GROGAN
Description: This incredibly well-presented home is undoubtably one of the most impressive and tastefully styled homes you'll find on the market today. With a huge double-brick workshop, a stunning high-spec home, and a 1216sqm block, the list of features is long on this one! THE HOUSE Walking into the house, you're met with high ceilings, large open living areas, and an element of class and sophistication that will not leave you wanting. You'll be delighted by every aspect of this home - it's one of the most unique and complete packages you'll find. The kitchen is an outstanding space, with gorgeous cabinetry, heaps of cupboard and bench space, and top-quality appliances. Equally impressive is the scullery which is built to the same high standard, including quality stone to the benches and splash back. Overlooking the main family living areas, the kitchen area is both highly functional and beautiful and a sure winner for the chef in the family. With spacious and open living areas, you have plenty of options to configure your furniture to suit your lifestyle. The theatre room is a great size, and is a lovely place to entertain and unwind - positioned away from the bedrooms, this is designed so you can use it to its full potential… even when the kids are in bed! You'll love the master bedroom, which features a huge walk-in robe, complete with custom cabinetry. The ensuite bathroom is a true showpiece - with floor-to-ceiling tiles, double basins, and an extra big shower, it feels like something straight out of a luxury hotel. The main bathroom follows suit, featuring floor-to-ceiling tiles, a separate bath, and high-quality fittings. The three minor bedrooms are great sizes, with two of them being extra big and comfortably accomodating queen beds. Climate control is taken care of by the ducted reverse cycle A/C system and you won't dread the power bills thanks to the solar PV system with battery storage. OUTSIDE The patio area is equally impressive both in appearance and design. It connects perfectly with the internal living space to create an incredibly functional area for daily life and entertaining. Overlooking the expansive backyard, the alfresco includes an outdoor kitchen with a brand new BBQ. The house is amazing, but the shed and storage areas are equally noteworthy. With a generously sized, gated side-access; the brick shed complements the home's style and is superbly equipped with two roller doors and a high roof. One section of the shed is separated with a brick wall and makes for a great games room or office - there may even be some potential to modify it for use as a granny flat. Designed to be able to house a caravan and a boat, there is plenty of space to work with and it's an outstanding feature… for whatever you need! The yard is super easy to maintain, with an expansive area of artificial turf and a huge concrete hardstand. Services have been intentionally located to allow for a swimming pool if that's what you would like - otherwise you can enjoy having a huge block without spending every weekend mowing lawns! THE LOCATION This property is remarkably close to everything - with easy access to Byford Town Centre, schools, shops, Byford Train Station and major transport routes, this is one of the best-placed lifestyle properties in the region. This one will sell quickly! Contact Travis Grogan via the "Contact Agent" section of this website to arrange a viewing of this sensational opportunity.
Agent: Travis Grogan - travis.grogan@oneilrealestate.com.au - 08 9495 9999
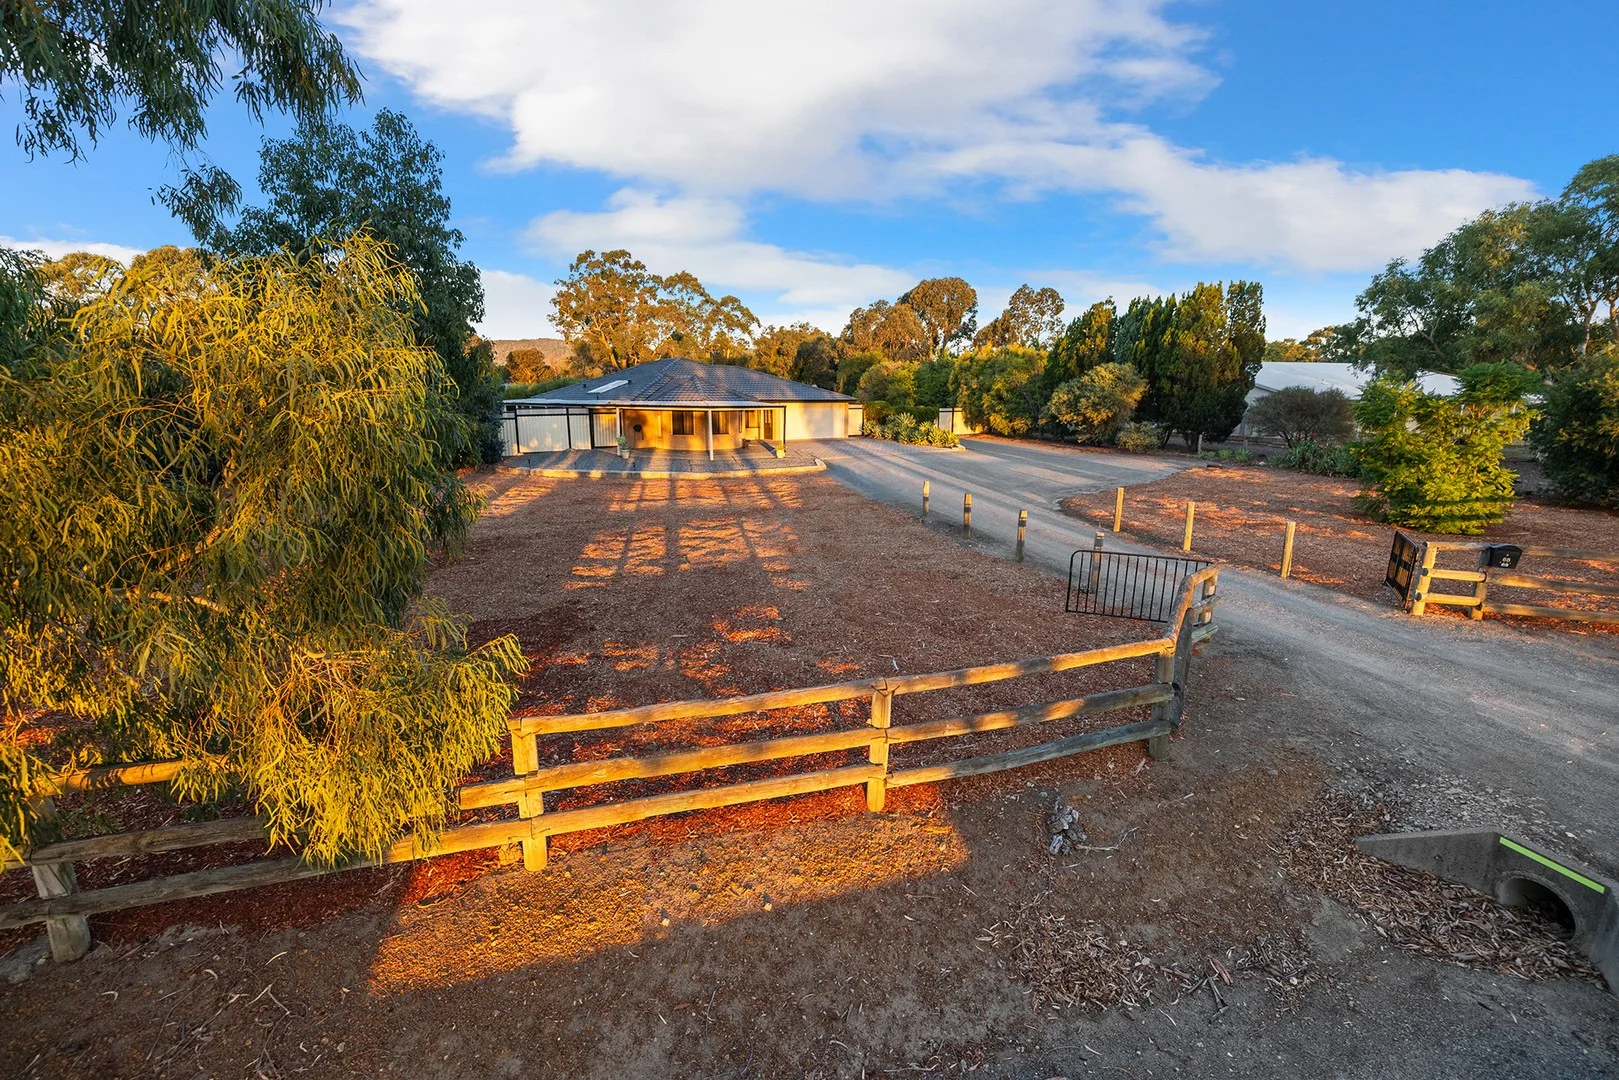
Byford, WA 6122
Land Size: 4000 m²
Property Type: House
Listing Type: Residential
Status: Active
Summary: Live Your Dream Byford Rural Lifestyle with Big City Amenities
Description: Welcome to 68 Thatcher Road, Byford where the air is clean, the space is plenty and options for your new home dreams are free to blossom into fruition. Enjoy a morning coffee overlooking paddocks and pastures and watch nearby horses doing track work right across the road. Sprawled across 4000 square metres of fertile and fully reticulated land, ably assisted by the benefits of a clear water bore your green thumb is set to thrive with lawns to play on, gardens to tend and an included ride on mower to make it all easy. Set well back from the road drive through secure entry gates into your expansive grounds to an impressive 2001 built, modernised 4 bedroom, 2 bathroom brick and tile family home fit for all ages and stages. From the front door visitors are greeted in the entry hall which opens onto the formal lounge and dining, or music room and home office, as used by the current owners, promising quiet and tranquility behind feature timber framed French doors leading through to both the family room, dining and kitchen areas. The large master bedroom to the front of the home features an organisers dream storage system walk in robe, freshly laid plush grey carpets and a recently refurbished spacious modern ensuite. The bedroom is fitted with overhead fan, ducted reverse cycle aircon, electric roller shutters to the bay windows and fresh new window treatments. Arriving into the hub of the home you are welcomed into an expansive kitchen, dining and family zone with a well appointed kitchen designed to share meals with family and friends and set to include the family chef in conversations with a broad breakfast bar inviting guests and family to sit and chat while whipping up a cocktail to enjoy in the alfresco spa or meal to share in the dining room. Three roomy queen sized minor bedrooms are secluded along the passage leading to the rear of the home with an updated laundry nicely appointed with well designed storage spaces to hide grass stained kids clothes after making memories outside on the lush green lawns. Outdoors you will be greeted with a near new wifi enabled outdoor spa, complete with feature lighting, safety fencing with gabled patio and all weather shade, perfectly positioned to enjoy the benefits of an entertainer's delight undercover alfresco area to unwind after a long day. For the tradies and handyman enthusiast you will find a massive 12m x 6m 3 phase solar powered workshop with 3 car entry, pedestrian access and a mezzanine level for extra storage, suitable for a home business and with 3.3m width side access entry to the grounds making parking and turning space for trucks, cars, boats and caravans a breeze for anyone. Equipped with an Eco Max waste water system Fujitsu ducted reverse cycle aircon Swann security system Miele diswasher Solar panels Iheat gas boosted Solarhart hot water system Plus new carpets and blinds Full roof restoration Workshop Garden Sheds New Gryphon Garage Door Secure garaging for up to 5 vehicles Secure boundary fencing Clear screen security doors and many other updates and improvements this home and it's immaculate presentation are sure to impress. Our current owners are downsizing and happy to include several items with the sale, including ride on mower, whipper snipper, edging and gardening tools, outdoor mounted TV, fish tank and the family piano for any interested buyer. Disclaimer: We have in preparing this information used our best endeavours to ensure that the information contained therein is true and accurate, but accept no responsibility and disclaim all liability in respect of any errors, inaccuracies or misstatements contained herein. Prospective purchasers should make their own inquiries to verify the information contained herein. All information contained in the Rosella Realty website is provided as a convenience to clients. All property prices displayed on the Website are current at the time of issue, but may change at any time and are subject to availability
Agent: Alison Avery-Foy - alison@rosellarealty.com.au - (08) 9211 4888
Byford, WA 6122
Land Size: 561 m²
Property Type: House
Listing Type: Residential
Status: Active
Summary: HUGE FAMILY HOME READY FOR YOUR PERSONAL TOUCH
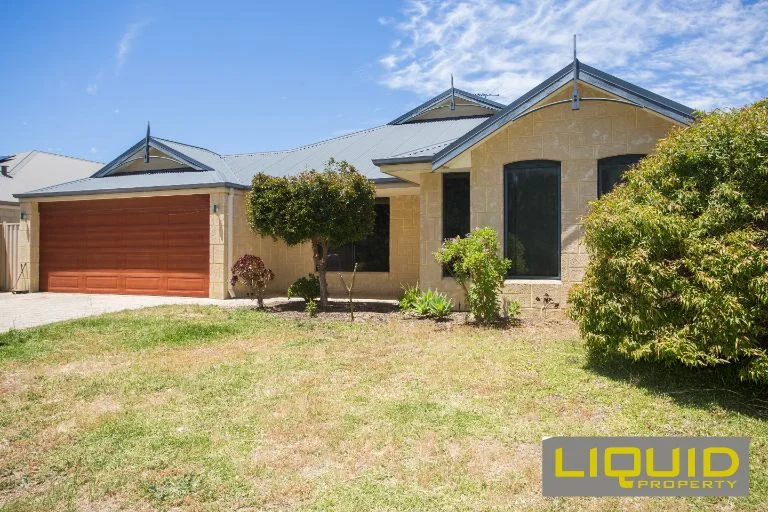
Description: Originally built in 2010 this four-bedroom, two-bathroom, brick and iron family home has a limestone feature façade, loads of living space and there is an opportunity to add your own personal touches to make it your home. The home is in a fabulous location opposite native bush creek and is sure to appeal to wide range of buyers from first homeowners right through to investors. The Location Positioned perfectly in the heart of Byford it is 4.5kms to Byford Shopping Centre, 4kms to South Western Highway, 3.5kms to the new Byford Train Station, 5.5kms to Byford & Districts Country Club, 15kms to Thomas Road Freeway entries, plus its 10kms to Armadale, 40kms to the city, and 35kms to the airports. You'll be in the catchment for West Byford Primary School which is 750m away and Byford Secondary College which is 4km away plus TAFE Armadale is 10kms away. For kids fun it is just 350m to Ballwara Reserve & Playground 900m Kalimna Reserve & Playground, what a wonderfully convenient location. The Accommodation Large master retreat with a double walk through robe to a private ensuite Three other bedrooms all with built in robes surrounding an activity room Double door enclosed home theatre or formal lounge room Enormous open plan kitchen dining and living room Timber deck covered outdoor entertaining area and side courtyard Laundry with linen press separate toilet and access to drying yard Double garage with roller door access The Features Timber laminate floors throughout New carpets throughout Ducted split system air conditioning throughout (not working) Gas hot water system In Summary A very rare opportunity to secure a large family home that can be value added to create a beautiful place to call home. Please Note The property is being sold in an as is state. As mentioned above the air conditioner is not working and the sellers do not have the means to fix or repair this or any other items at the property and therefore it is being sold "as is". Rates: City of Jarrahdale-Serpentine $2,900.00 per annum (approx.) Water Corporation $1,209.70 per annum (24/25) Title Particulars: Lot 328 on Deposited Plan 51742 Volume 2686 Folio 215 Size: Block - 561 sqm House - 158sqm Zoning: R20 DISCLAIMER: Whilst every care has been taken with the preparation of the particulars contained in the information supplied, believed to be correct, neither the Agent nor the client nor servants of both, guarantee their accuracy. Interested persons are advised to make their own enquiries and satisfy themselves in all respects. The particulars contained are not intended to form part of any contract.
Agent: Matt Johnstone-Summers - matt@liquidproperty.net.au - 0411 467 010
Byford, WA 6122
Land Size: 405 m²
Property Type: House
Listing Type: Residential
Status: Active
Summary: INVESTORS ONLY
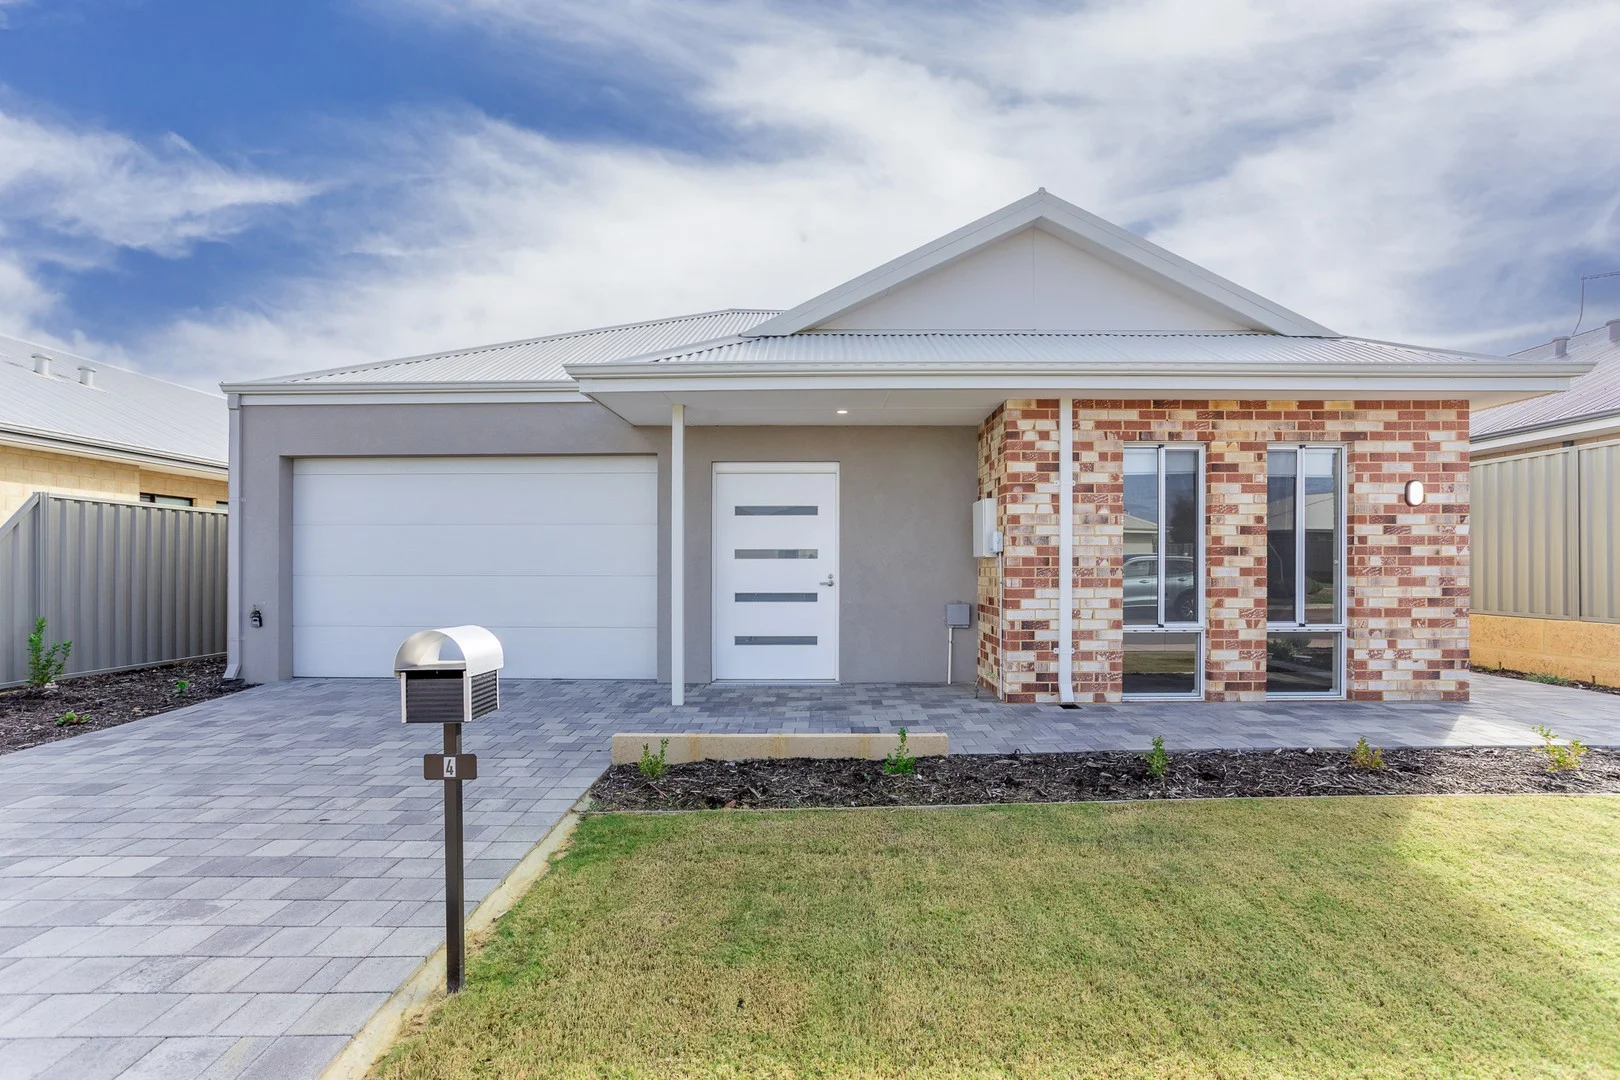
Description: TENANTED - leased for $750 per week until 24/09/26 NDIS approved ... wide doors/hallways ... recessed door tracks ... QUALITY finishings VIDEO WALKTHROUGH - https://www.gatani.com.au/video OFFER LINK - https://www.gatani.com.au/offer SUMMARY Recently completed 2024 brand new build Single lock up garage Spacious open plan living with split system Accessible kitchen with adjustable bench Robes and air conditioning to all bedrooms Carer room with kitchenette and semi ensuite 2 self contained suites Shared laundry Undercover alfresco Fully fenced CONTACT Team Gatani from Heritage Realty Michelle on 0431 401 808
Agent: Michelle Gatani - gatani@heritagerealty.com.au
Agent: Aiden Gatani - aiden@heritagerealty.com.au
Darling Downs, WA 6122
Land Size: 20100 m²
Property Type: House
Listing Type: Residential
Status: Active
Summary: 5 Horsey Acres At Super New Price!
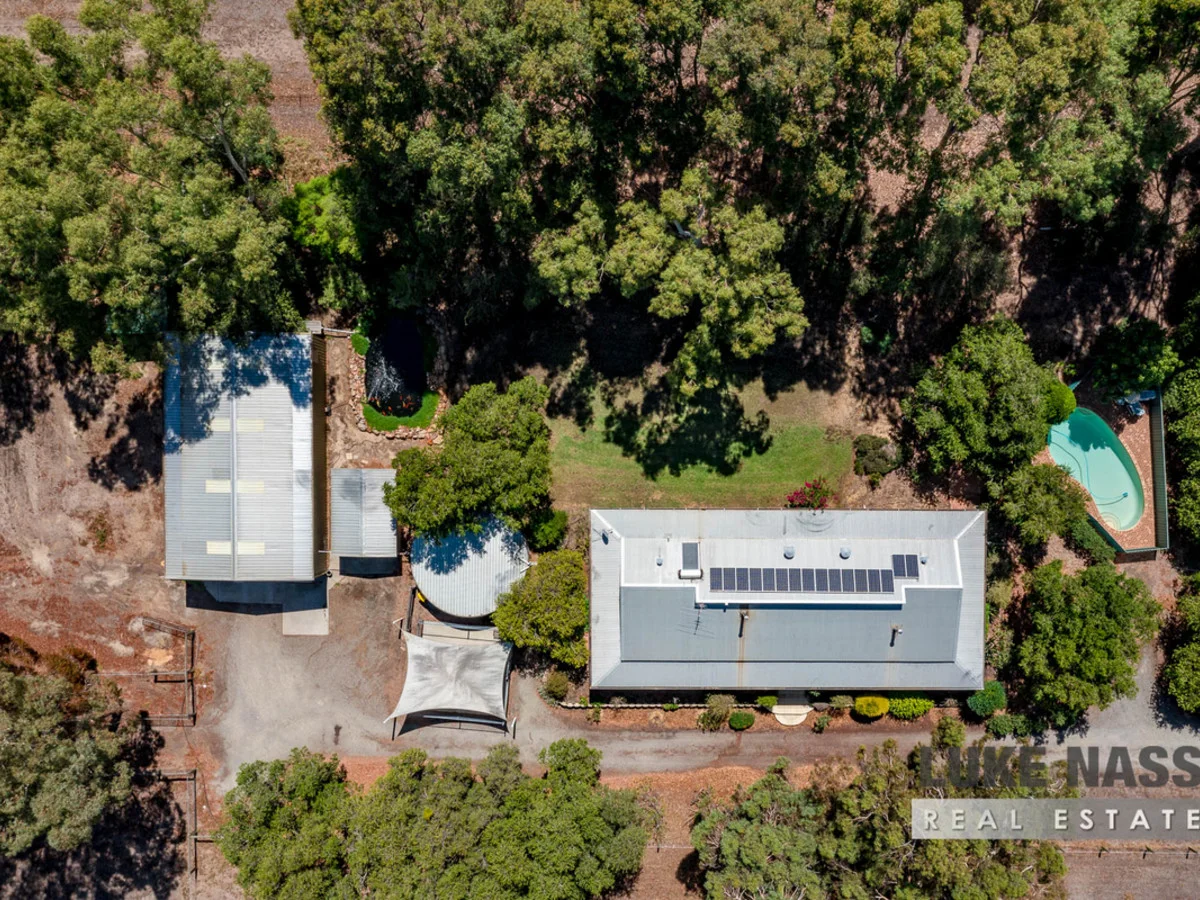
Description: Welcome to 107 Masters Road, Darling Downs. Price amendment. Fabulous New price for a fabulous lifestyle property. Open Easter Monday 12-45pm DON'T MISS OUT!!!! Giddy up, your new lifestyle change is ready and waiting, IT"S ALL HERE! The current owners have resided in the property for the past 34 years, it is a much loved property but begrudgingly it is now time to hand over the baton to a new owner, who will love the property as much as they have. There is something here for all the family, a fabulous homestead style 4 bedroom 2 bathroom home with wrap around verandahs for all the family. 2.01 hectares of land, 4 large paddocks, 4 stables 2 inside the large huge workshop for the horse lovers, a separate shed, gorgeous Coy fish pond and last but not least the sparkling cool below ground pool that the kids will love! OOH LA LA! The home is double brick and iron with a gated entrance from the street. There is a grand double door wide entry that takes you to the vast lounge dining room with impressive high raked ceilings. The master suite is located from here with a large ensuite, built in robes and a walk in utility room ideal for a nursery or more robe space. The country style kitchen is original with an abundance of cupboards, preparation space, bottled gas cooking, double size pantry and even room for a casual meals area. The family living area is warm and welcoming with a lovely outlook to the backyard and grassed area. All the guest bedrooms are double size 2 of which have built in robes. they are serviced by another large bathroom with separate bath and shower. The WC is separate and located off the laundry. Other indoor selling features: Split system heating and cooling to the family room - 2x wood heaters in the lounge and family room - 2x Ceiling fans - Solar hot water with electric booster - Solar panels - High raked ceilings through-out the home - Tiled floors through-out the thoroughfares. Outdoor selling features: Full length driveway to the rear paddock - Large grassed area - Feature wrap around verandahs - Fabulous Coy fish pond - Sparkling cool pool - Good size storage garage - Huge 3 phase workshop with 2x stables and tack room - Dog pen - Water tank - 2x free standing stables - 4 lovely paddocks all with gates - Bore reticulation - Bridle path at the rear, plus more. I can't wait to present this amazing property to you this coming Sunday. Please look out for the advertised home open. Parking is best in the street opposite the property.
Agent: Andrew Hill - info@lukenass.com.au
Agent: Luke Nass - info@lukenass.com.au - 0894952226
Byford, WA 6122
Land Size: 602 m²
Property Type: House
Listing Type: Residential
Status: Active
Summary: Spacious 600sqm Block With Rare Rear Access - A Family Home With Room to Grow
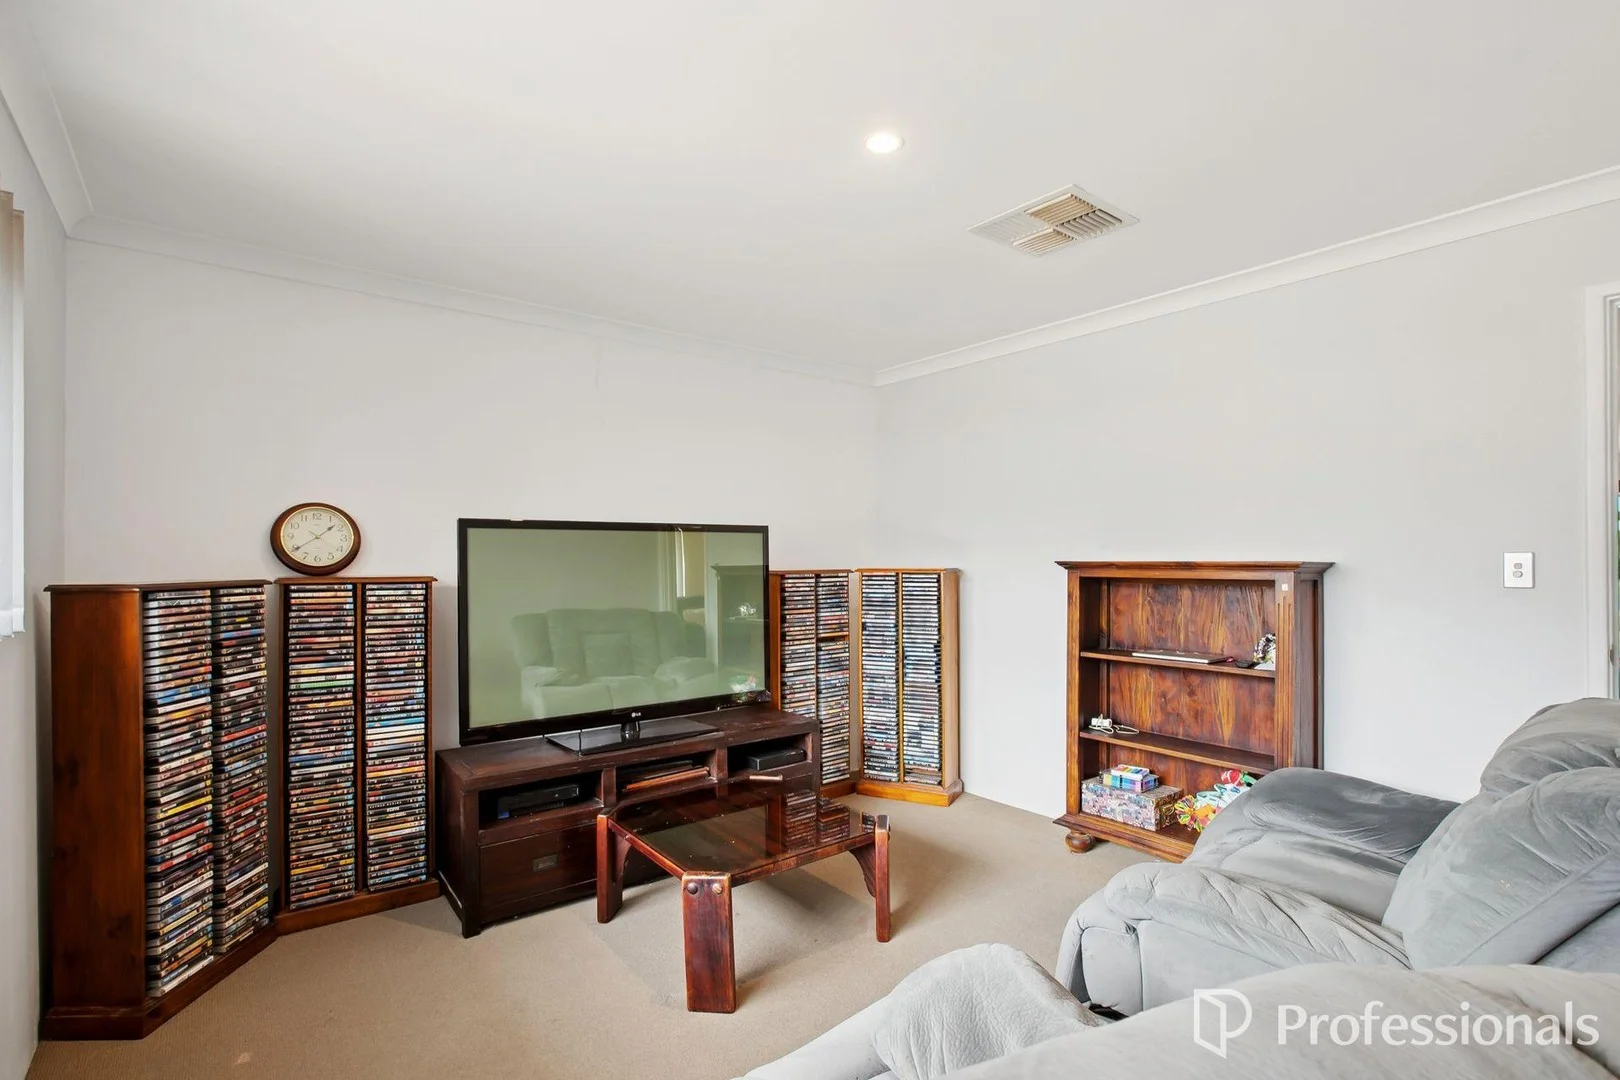
Description: Sitting proudly on an impressive 602sqm block, this warm and welcoming family home delivers a lifestyle of space, comfort and practicality. Blocks of this size are becoming increasingly hard to find, making this property an exceptional opportunity for buyers wanting extra room without compromising on modern convenience. The added benefit of roller-door access from the garage through to the backyard opens up endless possibilities, perfect for those with extra vehicles, trailers or anyone who simply wants effortless movement between indoors and out. Inside, the home offers a thoughtfully planned layout with multiple living zones to accommodate busy households. The master bedroom is privately positioned and includes a walk-in robe and ensuite, while the minor bedrooms feature built-in storage of their own. Families will appreciate the versatility of the enclosed theatre room, the activity area and the dedicated study, ensuring everyone has a space to call their own. At the heart of the home, the open-plan living and dining area flows seamlessly from the well-appointed kitchen, where ample cabinetry, stainless-steel appliances make everyday living and entertaining both easy and enjoyable. Outdoors, the alfresco area provides the perfect setting for weekend gatherings or quiet evenings unwinding, all overlooking a generous backyard that invites endless potential. Comfort is maintained year-round with reverse-cycle air conditioning, adding to the appeal of this well-rounded family package. Perfectly located in a convenient pocket of Byford, the home sits close to a range of local schools including West Byford Primary School, Salvado Catholic College and Byford Secondary College. Shops, amenities and public transport options, including the Byford Train Station, are all within easy reach, and major roads such as Tonkin Highway and South Western Highway provide stress-free commuting. With Perth CBD approximately 45 minutes away, this address combines suburban ease with everyday accessibility. Home Features 4 bedrooms 2 bathrooms Master bedroom with ensuite and walk in robe Minor bedrooms include built in robes Double lock up garage Study room Open plan family living/dining Kitchen with dishwasher, plenty of cabinetry and stainless-steel appliances Enclosed home theatre Activity area Laundry Extra Features Expansive block Roller door access via garage through to the back Alfresco entertainment area Reverse cycle air conditioning Location Benefits Local schools- West Byford Primary School, Byford Secondary College, Salvado Catholic College Approx from Perth CBD Access to major roads- Tonkin Highway and South Western Highway Nearby shops and amenities Local transport- Bus routes and Byford Train Station For more information or to view this property, contact us today! Disclaimer: Whilst every care has been taken in the preparation of this advertisement, accuracy cannot be guaranteed. To the best of our knowledge the information listed is true and accurate however may be subject to change without warning at any time and this is often out of our control. Prospective tenants & purchasers should make their own enquiries to satisfy themselves on all pertinent matters. Details herein do not constitute any representation by the Owner or the agent and are expressly excluded from any contract.
Agent: Christopher Thomas - chris@byfordprofessionals.com.au - 0895250505
Agent: Byron Abbonizio - byron@byfordprofessionals.com.au - 0895250505
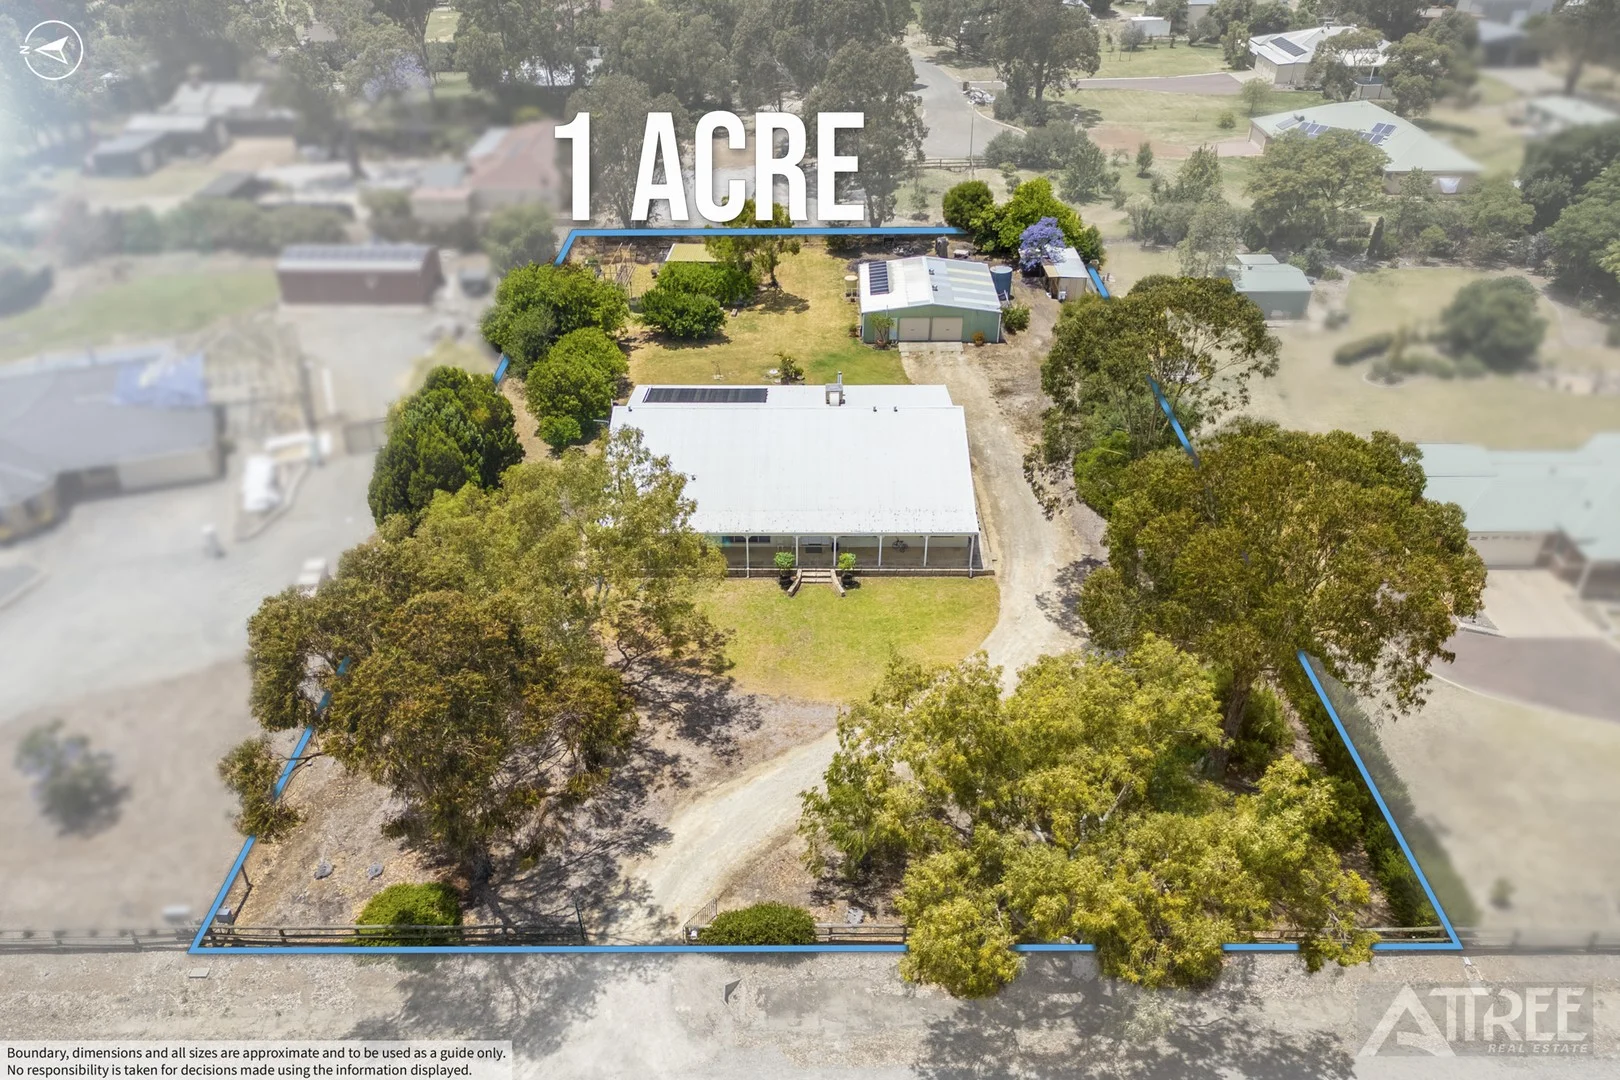
Byford, WA 6122
Land Size: 4000 m²
Property Type: House
Listing Type: Residential
Status: Active
Summary: INCREDIBLE OPPORTUNITY!! ENTERTAINERS PARADISE ON 4000SQM LAND!!
Description: The true Australian experience is yours to own and enjoy! Dive into Summer, or any season for that matter, with your full package lifestyle at 62 Thatcher Road, Byford. Enjoy living in your own space inside and out in this property in prime location! 4000sqm of land provides opportunity to expand on the property and make it your own! 4 bedroom, 2 bathroom and an expansive entertaining space including indoor pool will tick all the boxes for your family! WHAT'S INSIDE? The home invites you in displaying modern layout with a splash of charm. The open living is tiled and framed by beautiful sheer curtains that open up to picturesque outlook over the front verandah. Create your family's favourite meals in the spacious kitchen encompassing large bench space & breakfast bar, Westinghouse oven, gas stove, rangehood, dishwasher, double sink, walk in pantry and recess space for microwave and fridge. 3 minor bedrooms offer great size with built in robes, sharing the main bathroom with full height tiling semi-ensuite access, shower, single vanity and heat lamps. The master bedroom doubles as a parents retreat with large bedroom, walk in robe, study nook, private access to pool area and an ensuite with spa bath, single vanity, shower and toilet. ENTERTAIN ALL YEAR ROUND! A unique addition to the living is the large fully enclosed entertaining space under the alfresco with raked ceilings and lavish liquid limestone flooring. Enjoy all year comfort with heated pool, landscape views over the yard with pull down blinds, slow combustion wood fireplace heating, air conditioning system, ceiling fan and storage options. This space could be the ultimate family retreat or entertaining space to fit all your family, friends, parties and gatherings! & MORE... Outside the opportunity continues with spacious lawn, well kept fruit trees, vegetable gardens and vines, chook pen, lean-to storage, large powered shed with bathroom and garden shed with court yard for morning coffees listening to the beauty of nature. The large workshop is perfect for the hands-on family members with double roller door access, work bench and toilet and shower to clean up before coming in for dinner at the end of the day! Features to love: - Solar Power System - Reverse cycle air conditioning - Front verandah - Laundry with cabinetry & toilet - LED downlights throughout - Roller shutters Want more? Call MICHAEL ALLBEURY of ATTREE REAL ESTATE on 0433 290 044 today!
Agent: Michael Allbeury - mallbeury@attreerealestate.com.au - (08) 9398 3000
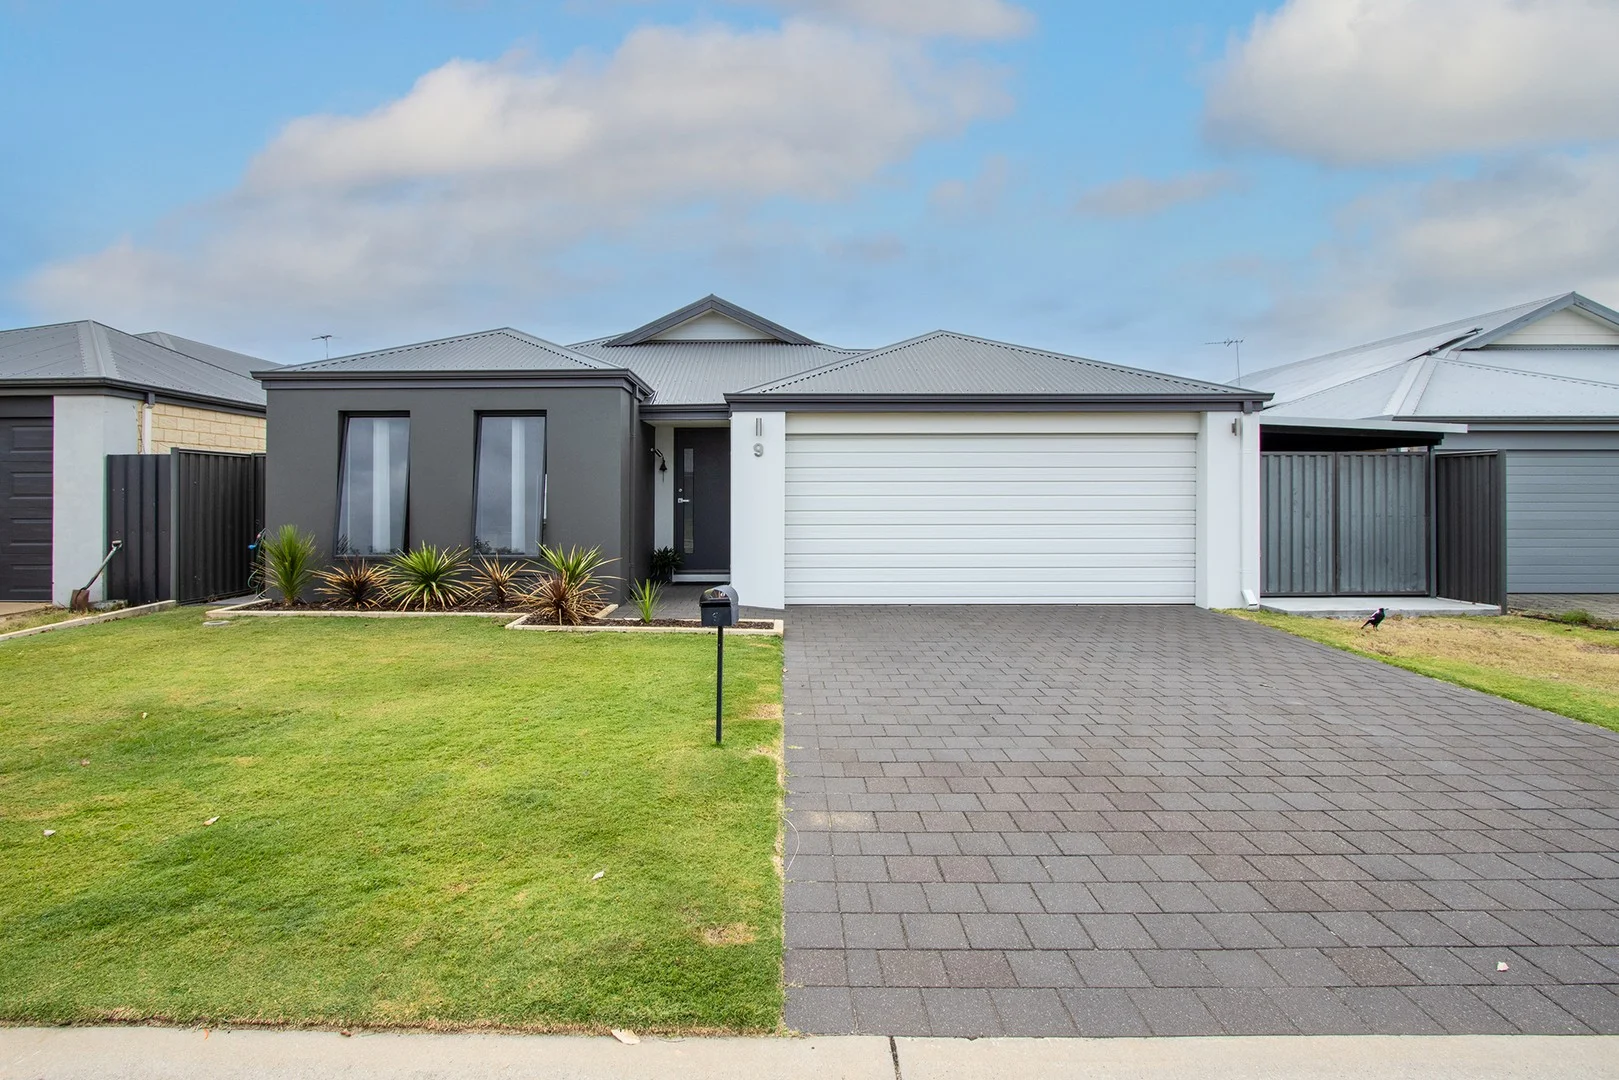
Byford, WA 6122
Land Size: 460 m²
Property Type: House
Listing Type: Residential
Status: Active
Summary: Welcome to easy living!
Description: Charming Family Home in the Heart of Byford - 9 Malachite Road. Welcome to easy living! Nestled in the vibrant community of Byford, this beautifully presented 3-bedroom, 2-bathroom residence offers a perfect blend of comfort, style, and convenience all wrapped up in a lovely street and family centred neighbourhood, coupled with the added bonus of all the hard work being done for you. With a generous land area of 460 sqm and a well-designed building area of 145 sqm, this property is ideal for families seeking space, modern living and everything set and forget for your convenience, including fresh new internal and external painting. Key Features: Spacious Bedrooms: Enjoy the comfort of three well-appointed bedrooms, including a large master suite with a private ensuite featuring double shower, his and hers walk in robes, light and space, to provide a tranquil retreat at the end of the day. The minor bedrooms are both double sized and include mirrored robes for loads of storage. Modern Bathroom & Laundry: With two stylish bathrooms you'll have all the space you need for family and guests, complete with contemporary finishes and the all important bath for your little ones. The laundry offers added overhead storage and a second toilet, with side access onto timber decking outside to access the clothes line and free standing rain water tank for pure drinking water as an extra bonus. Open Plan Living: The heart of the home features a light-filled open plan living and dining area, perfect for entertaining or relaxing with loved ones. Plus an additional theatre room for quiet nights in cozied up for a night TV. Functional Kitchen: The well-equipped kitchen boasts ample storage, with custom made overhead cupboards, modern appliances, dishwasher and a breakfast bar and plenty of prep space, making it a delightful zone for culinary creations. Outdoor Entertaining: Step outside to your private backyard, ideal for alfresco dining, weekend barbecues, or simply enjoying the fresh air in a serene setting. The outdoors is fabulously designed with plenty of lush green lawn, a built in BBQ hut, space for an outdoor spa and an uncover entertaining area primed for watching the footy while the kids polish up their sporting skills outside. Parking Convenience: Enjoy the security of a double garage with rear access, a side lean-to for extra outdoor storage and additional open parking spaces for two more vehicles, meaning you'll never have to worry about parking again. Prime Location: Situated in a family-friendly neighborhood, offering walkways, bushland and gardens, you'll be just moments away from local schools, parks, shops, and public transport, making daily life a breeze. Price Guide: Offers Over $649,000 This property is a fantastic opportunity for first-time buyers, families, or investors looking to secure a piece of Byford's thriving real estate market. Don't miss your chance to make this house your home with motivated sellers, impeccable presentation and ducted evaporative aircon throughout to keep you cool all summer long. For more information or to arrange a private viewing contact us today. Your new beginning awaits at 9 Malachite Road. Disclaimer: We have in preparing this information used our best endeavours to ensure that the information contained therein is true and accurate, but accept no responsibility and disclaim all liability in respect of any errors, inaccuracies or misstatements contained herein. Prospective purchasers should make their own inquiries to verify the information contained herein. All information contained in the Rosella Realty website is provided as a convenience to clients. All property prices displayed on the Website are current at the time of issue, but may change at any time and are subject to availability
Agent: Alison Avery-Foy - alison@rosellarealty.com.au - (08) 9211 4888
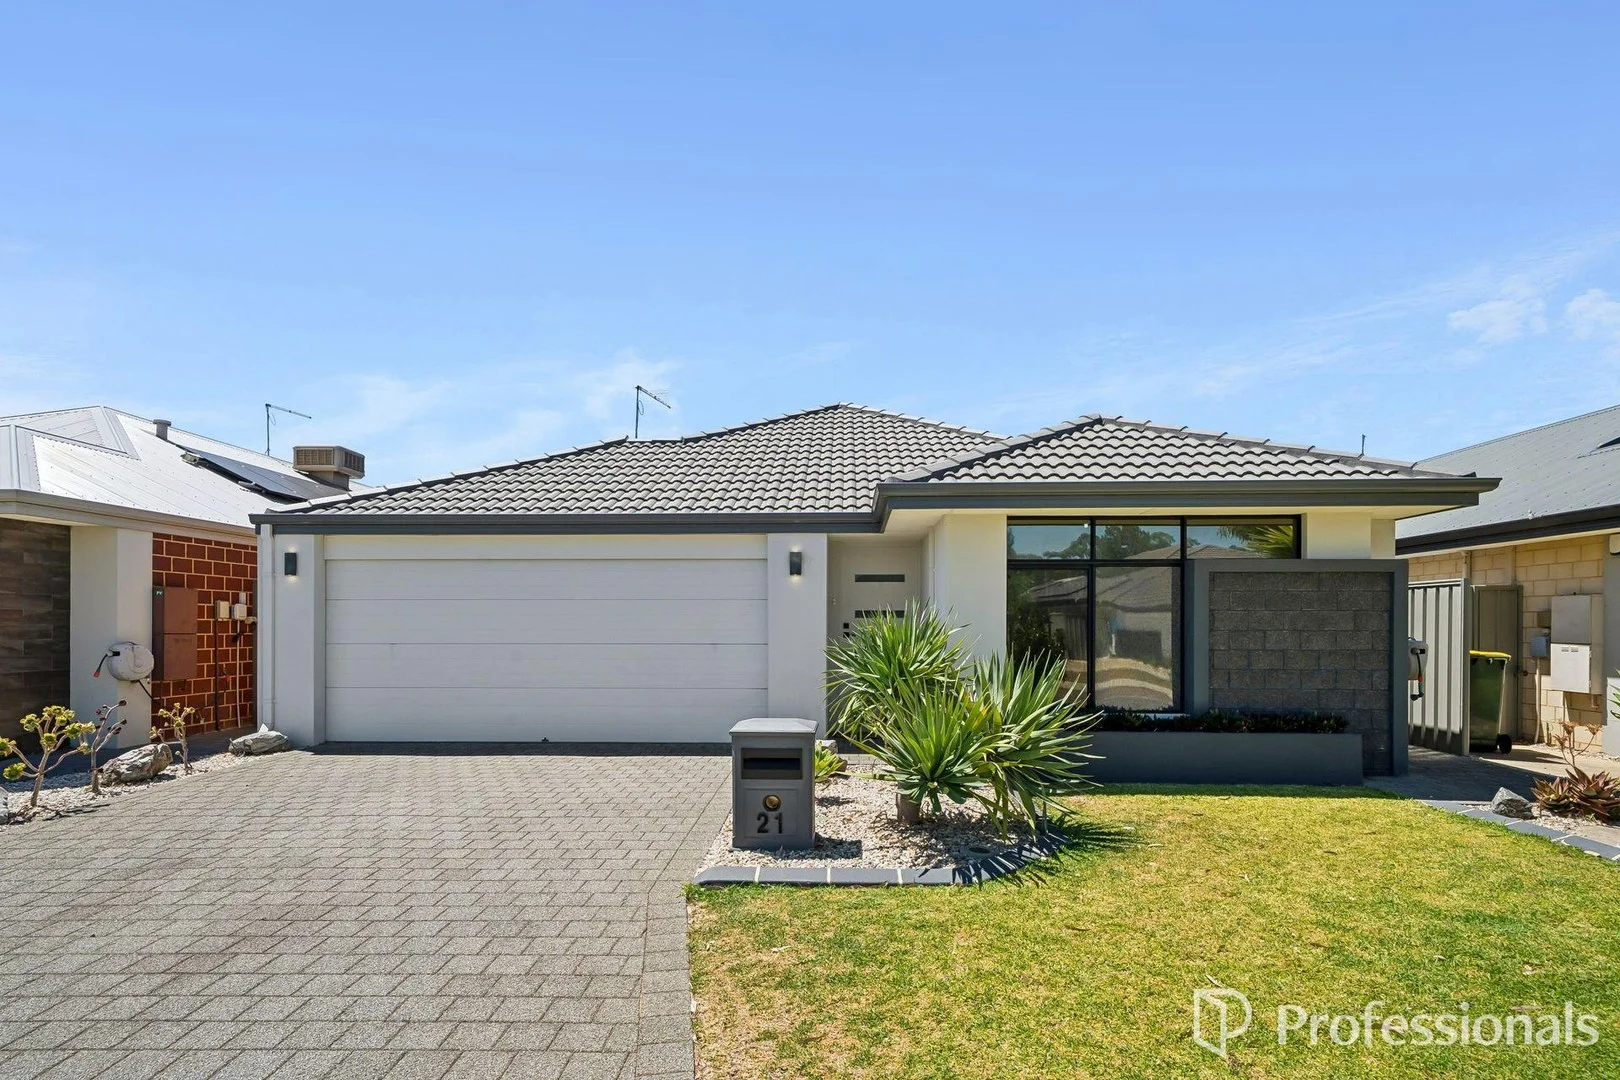
Byford, WA 6122
Land Size: 378 m²
Property Type: House
Listing Type: Residential
Status: Active
Summary: Easy Living Meets Modern Style - The Perfect Family Fit
Description: Set in a convenient and well-connected pocket of Byford, 21 Malabar Street offers easy, low-maintenance living without sacrificing space or style. Perfectly suited to families, first home buyers or investors, this modern home combines a functional layout with quality finishes and a location that puts everything within reach. Inside, the home opens to a light-filled open-plan family and dining area that forms the heart of everyday living. The stunning kitchen is a standout, featuring stone benchtops, overhead cabinetry, a walk-in pantry, dishwasher and microwave recess - designed to handle busy mornings and effortless entertaining alike. An open theatre or activity room provides a flexible second living zone, while the study nook is ideal for working from home or school homework. Accommodation is generous, with four well-sized bedrooms including a master retreat complete with walk-in robe and private ensuite. The minor bedrooms all include sliding robes and are serviced by a modern second bathroom, which, like the kitchen, is finished with stone benchtops. Evaporative air cooling keeps the home comfortable through the warmer months, while thoughtful extras such as tinted windows add to the home's efficiency and privacy. Step outside to an alfresco entertaining area fitted with café blinds, creating the perfect all-season space to relax or host friends and family. The backyard offers room for children and pets to play while remaining easy to maintain, with reticulation to both front and back gardens and the added benefit of 6kw solar panels helping to reduce running costs. The location completes the package. With easy access to Tonkin Highway, Thomas Road and South Western Highway, commuting is simple. Local schools including West Byford Primary School, Salvado Catholic College, Byford Secondary College and Marri Grove Primary School are all close by, along with shops, amenities, public transport options and the Byford Train Station. Perth CBD is approximately 45 minutes away. Modern, practical and perfectly positioned, 21 Malabar Street is a home that makes everyday living easy. Home Features - 4 bedrooms - Master bedroom with walk in robe and ensuite - 2 bathrooms - Minor bedrooms include sliding robes - Open theatre/activity room - Double lock up garage - Open plan family living/dining - Stunning kitchen with stone benchtops, dishwasher, microwave recess, overhead cabinetry and walk in pantry - Study nook - Laundry Extra Features - Reticulation front and back - Stone benchtops in both bathrooms and kitchen - Evaporative air cooling - Alfresco entertainment area with cafe blinds - Backyard perfect for children and pets - 6kw solar panels - Tinted windows throughout (not including living room windows) Location Benefits- - Local schools- West Byford Primary School, Salvado Catholic College, Byford Secondary College, Marri Grove Primary School - Easy access to major roads- Tonkin Highway, Thomas Road, South Western Highway - Driving distance to shops and amenities - Local public transport- Bus routes and Byford train station - Approx. 45 minutes to Perth CBD For more information or to view this property, please call The Selling Team today! Disclaimer: Whilst every care has been taken in the preparation of this advertisement, accuracy cannot be guaranteed. To the best of our knowledge the information listed is true and accurate however may be subject to change without warning at any time and this is often out of our control. Prospective tenants & purchasers should make their own enquiries to satisfy themselves on all pertinent matters. Details herein do not constitute any representation by the Owner or the agent and are expressly excluded from any contract.
Agent: Christopher Thomas - chris@byfordprofessionals.com.au - 0895250505
Agent: Byron Abbonizio - byron@byfordprofessionals.com.au - 0895250505


