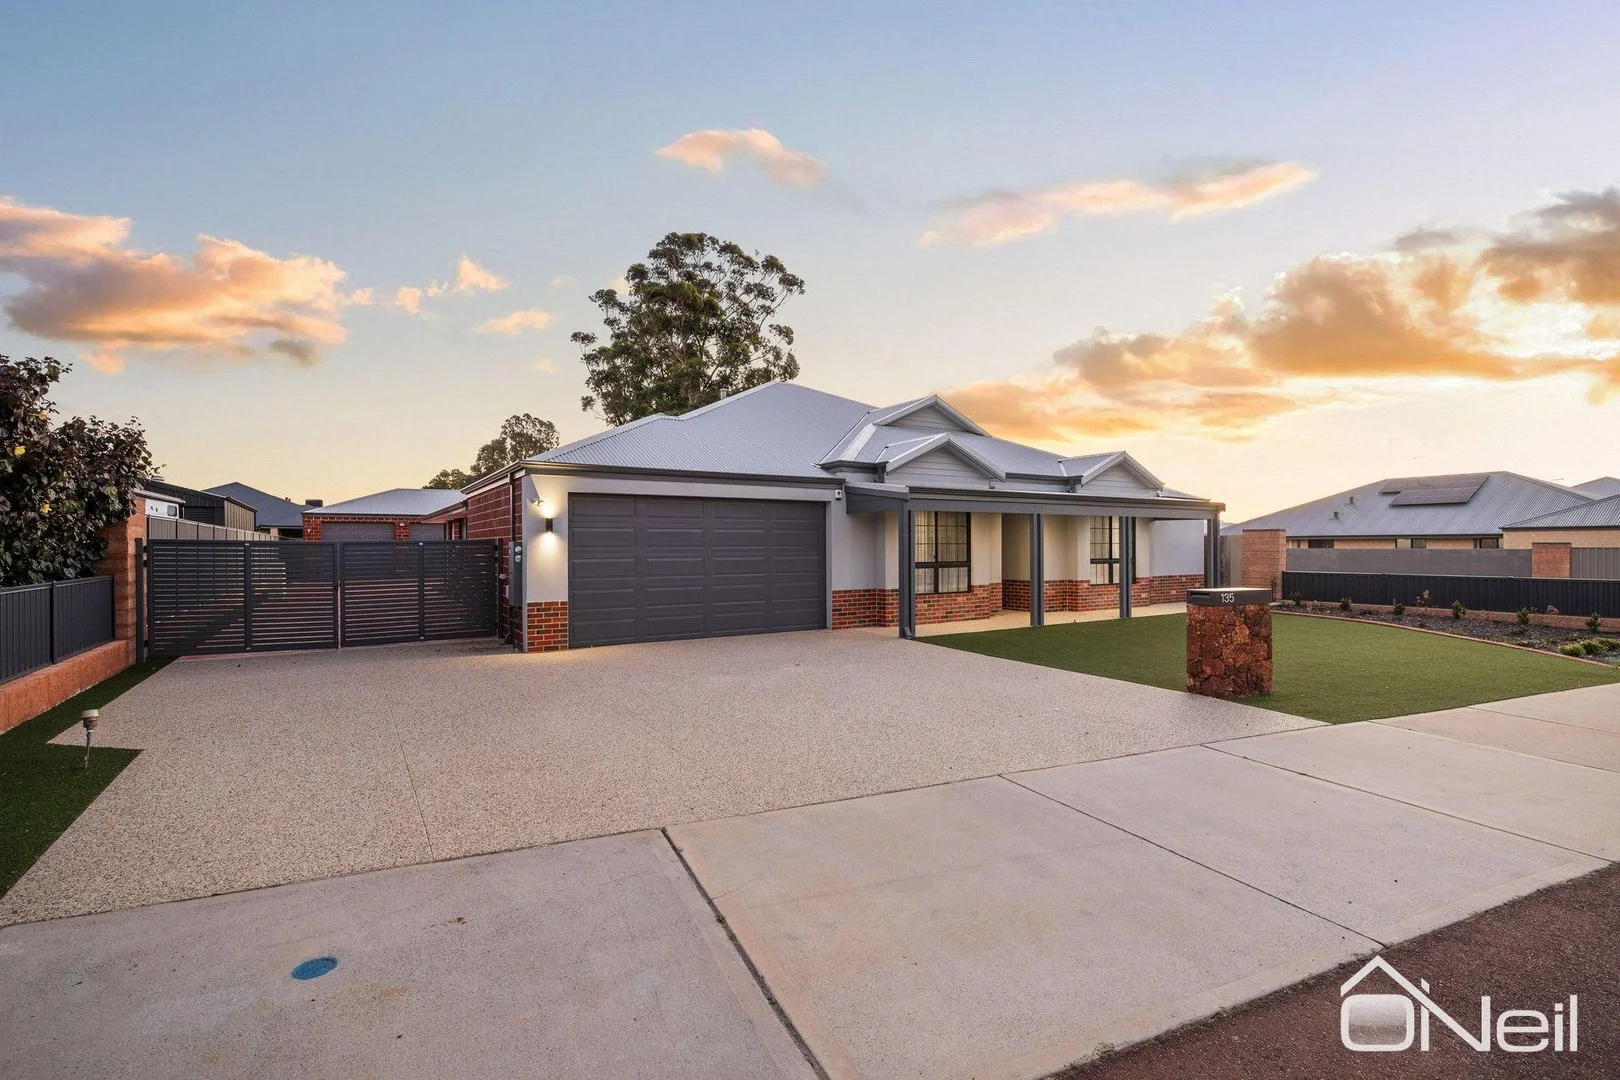
135 Abernethy Road
Byford, WA 6122
Neighbourhood & everyday essentials
Explore around Byford, from school days to weekends.
Area figures
- schools in Byford
- 8
Find schools, playgrounds and children’s classes. Browse by age to plan school days and weekends.
Area figures
- residents (ABS, June 2024)
- 38,631
- children aged 0–14
- 9,332
- schools
- 13
- parks & libraries
- 17
- kids’ activity providers listed
- 5
Most-listed activities: Karate, AFL, Auskick
Population figures: Australian Bureau of Statistics
Explore local libraries, community spaces, schools and council programs across the wider area.
Parks, playgrounds & public spaces
Briggs Park
Warrington Rd, Byford, Western Australia, 6122
592 m straight-line distance
Beenyup Brook Reserve
Malarkey Rd, Byford, Western Australia, 6122
660 m straight-line distance
Brickwood Reserve
Turner Rd, Byford, Western Australia, 6122
1.2 km straight-line distance
Bill Hicks Reserve
Plaistowe Blvd, Byford, Western Australia, 6122
1.8 km straight-line distance
Things to do near this home
Explore nearby play centres and family attractions from the directory. Check ages, entry prices and opening hours with the venue.
Browse things to do with kids in Perth
Find more ideas by age, budget and indoor or outdoor setting on Things to do. Dated events are in What’s on. See what’s on
Discover local guides & family ideas
Read local family guides and practical articles as you explore life around this home.

Most Livable Suburbs in Western Australia for Families (2026)
<!-- seotitle: Most Livable Suburbs in Western Australia for Families (2026) metadescription: The WA suburbs with the most kids' activities and nearby schools on offer, ranked from AroundSchools' own…
Read more →
Private School Scholarships in Perth: the 2028 Entry Calendar
None of the 21 Perth schools we checked has a 2028-entry scholarship open to new families yet, and the first rounds open at 9am on Monday 2 November 2026. PLC, MLC and St Hilda's open that morning…
Read more →Everyday essentials & getting around
Open the map to choose a destination and check journey times from this address. Walking routes, step-free access and travel times have not been verified.
Source: AroundSchools directory. Distances are straight-line distances, not walking routes. Confirm facilities on the linked detail pages. Directory update dates are not supplied for this summary.
Property Details
1216 m²
House
RESIDENTIAL
Upcoming Events Nearby

Thu, 22 Oct · Maylands
Spring Safe Storytime - Maylands Library
Fri, 23 Oct · Floreat
Baby Rhymetime at Cambridge Library [Fridays]
Up to age 2
Thu, 22 Oct · Floreat
Storytime at Cambridge Library [Every Thursdays]
Wed, 21 Oct · Floreat
Baby Rhymetime at Cambridge Library [Wednesdays]
Up to age 2
Thu, 22 Oct · Floreat
DNA and Family History at Cambridge Library
What's Nearby

My Wellness Academy
21 Lorikeet Way, Gosnells

Beenyup Brook Reserve
Malarkey Rd, Byford

GKR Karate
Mead St, Byford

Mundijong Centrals JFC Auskick Centre
Briggs Park Upper Oval, BYFORD
Brickwood Reserve
Turner Rd, Byford

Karate Byford
Clifton St, Byford

Taekwondo
South Western Hwy, Byford
Cardup Nature Reserve
Cardup Siding Rd, Cardup
Sunrays Park
Hay Rd, Byford
Nearby Schools

Salvado Catholic College
115 Abernethy Rd, Byford WA 6122, Australia

Byford Secondary College
Byford WA 6122
Byford John Calvin School
Byford WA 6122

Beenyup Primary School
66 Shepparton Bvd, Byford WA 6122, Australia

Marri Grove Primary School
Larsen Road, Byford WA 6122 Australia

Woodland Grove Primary School
15 McMillan Rd, Byford WA 6122, Australia
Nearby schools do not imply enrolment eligibility. Confirm catchments, year levels and childcare availability directly with the provider.
Nearby Properties
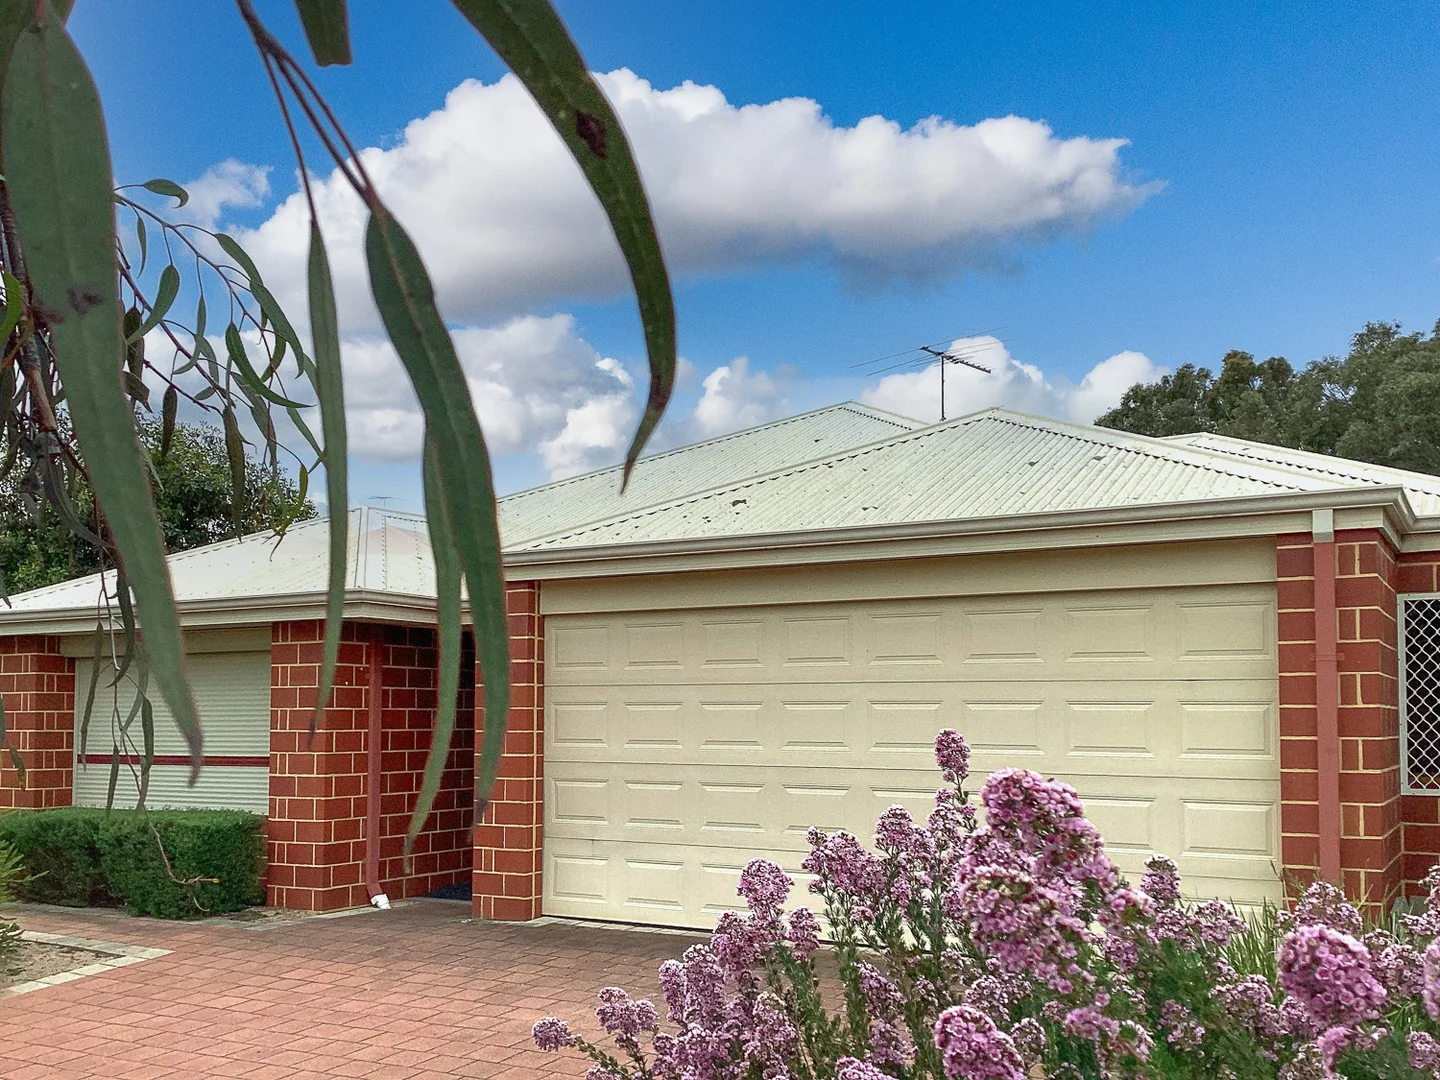
18 North Crescent
Byford, WA 6122
Land Size: 600 m²
Property Type: House
Listing Type: Residential
Status: Active
Summary: A REAL RARE FIND
Description: Why risk the construction process when you can move straight into a family home with a modern design on a larger almost 600sqm block. Deceptively large and very private, homes like these are seldom found and this one will not disappoint, offering. Terrific street appeal with beautiful established front gardens Wide hall entry leading to the substantial open plan living room. Kitchen to the left with higher than normal benchtops, ample cupboard space and corner pantry. Stainless steel appliances with gas cooktop. Very spacious formal loungeroom or theatre room with double french doors Family room having sliding door access to the great backyard. Large master bedroom with large windows and reverse cycle air con, great ensuite and walk in robe All minor bedrooms will accommodate double beds and are perfect for teenagers or even adults having walk in wardrobes and roller shutters on the windows. Main bathroom has a deep bathtub, vanity and separate shower. W.C is separate. Internal laundry with several cupboards and a large bench space. Two sets of linen closets. Double garage with remote entry and internal access including extra storage or shelving areas on the side. Alfresco area with retractable outdoor blinds, perfect for outdoor entertaining. Wide paved side areas create this valuable space and so many options. Beautiful backyard with a range of established fruiting trees. Oranges, figs, grapefruit, etc. Low maintenance and good scope to further develop your orchard. Lock up garden shed and a small greenhouse. Perfect location, so close to nature yet a stones throw to shops, schools, coffee shops, etc. Don't miss out on this opportunity, call Marcel on 0421680531 today. Disclaimer: While every effort has been made to ensure the accuracy of these particulars, no warranty is given by the vendor or the agent as to their accuracy. Interested parties should not rely on these particulars as representations of fact but must satisfy themselves by inspection or otherwise. Although high standards have been used in preparing this document, no legal responsibility can be accepted for any loss or damage resulting from the content or use of this information. Any photographs show only certain parts of the property as they appeared when taken. Areas, amounts, measurements, distances, and all other numerical information are approximate only. Note: Every care has been taken to verify the accuracy of the details in this advertisement; however, we cannot guarantee its correctness. Prospective purchasers are requested to take necessary action to satisfy themselves with any pertinent matters.
Agent: Marcel Pratt - marcel.pratt@atrealty.com.au - 0421 680 531
 @realty

Marcel Pratt

225 Glenrock Avenue
Anketell, WA 6167
Land Size: 407 m²
Property Type: Vacant Land
Listing Type: Residential
Status: Active
Summary: PRIME VACANT LAND IN ANKETELL Lot 225 Glenrock Avenue Anketell Lot Size: 407 sqm | Frontage: 12.5 m
Description: An outstanding opportunity to secure your own piece of land in the highly sought-after Treeby Park Estate, Anketell. Perfectly sized for a modern, low-maintenance home, this block is ideal for first homebuyers, downsizers, or investors looking to build in a growing community. Property Highlights: Lot size: 407 sqm smart, manageable space for a stylish new build Frontage: 12.5 m - suited to a variety of contemporary home designs Positioned within the vibrant Treeby Park Estate with landscaped streetscapes Easy access to Kwinana Freeway, public transport, and nearby amenities Short drive to schools, shopping, parks, and future development precincts Excellent value in a fast-growing location south of Perth This block presents an affordable entry into a master-planned estate while still offering convenience and lifestyle benefits. Enquire today to secure your lot in Treeby Park Estate, Anketell, and begin planning your new home Call selling Agent Sunil - 0405999908 Email- suni@gmacrealty.net.au Disclaimer: Prices, availability, and incentives may change without notice. While every effort has been made in presenting accurate information, prospective buyers are urged to conduct thorough inquiries to ensure satisfaction with all aspects of the property.
Agent: Sunil Verma - suni@gmacrealty.net.au
 GMAC REALTY
Sunil Verma

256 Anneen Street
Anketell, WA 6167
Land Size: 370 m²
Property Type: Vacant Land
Listing Type: Residential
Status: Active
Summary: PRIME VACANT LAND IN ANKETELL Lot 217 Anneen Street Treeby Road Anketell Lot Size: 370 sqm | Frontage: 12.5 m
Description: An outstanding opportunity to secure your own piece of land in the highly sought-after Treeby Park Estate, Anketell. Perfectly sized for a modern, low-maintenance home, this block is ideal for first homebuyers, downsizers, or investors looking to build in a growing community. Property Highlights: Lot size: 370 sqm smart, manageable space for a stylish new build Frontage: 12.5 m - suited to a variety of contemporary home designs Positioned within the vibrant Treeby Park Estate with landscaped streetscapes Easy access to Kwinana Freeway, public transport, and nearby amenities Short drive to schools, shopping, parks, and future development precincts Excellent value in a fast-growing location south of Perth This block presents an affordable entry into a master-planned estate while still offering convenience and lifestyle benefits. Enquire today to secure your lot in Treeby Park Estate, Anketell, and begin planning your new home Call selling Agent Sunil - 0405999908 Email- suni@gmacrealty.net.au Disclaimer: Prices, availability, and incentives may change without notice. While every effort has been made in presenting accurate information, prospective buyers are urged to conduct thorough inquiries to ensure satisfaction with all aspects of the property.
Agent: Sunil Verma - suni@gmacrealty.net.au
GMAC REALTYSunil Verma

253 Aneen Street
Anketell, WA 6167
Property Type: Vacant Land
Listing Type: Residential
Status: Active
Summary: PRIME LOCATION TREEBY PARK ESTATE
Description: An outstanding opportunity to secure your own piece of land in the highly sought-after Treeby Park Estate, Anketell. Perfectly sized for a modern, low-maintenance home, this block is ideal for first homebuyers, downsizers, or investors looking to build in a growing community. Property Highlights: Lot size: 236 sqm smart, manageable space for a stylish new build Frontage: 7.5m suited to a variety of contemporary home designs Positioned within the vibrant Treeby Park Estate with landscaped streetscapes Easy access to Kwinana Freeway, public transport, and nearby amenities Short drive to schools, shopping, parks, and future development precincts Excellent value in a fast-growing location south of Perth This block presents an affordable entry into a master-planned estate while still offering convenience and lifestyle benefits. Enquire today to secure your lot in Treeby Park Estate, Anketell, and begin planning your new home Call selling Agent Sunil - 0405999908 Email- suni@gmacrealty.net.au Disclaimer Prices, availability, and incentives may change without notice. While every effort has been made in presenting accurate information, prospective buyers are urged to conduct thorough inquiries to ensure satisfaction with all aspects of the property.
Agent: Sunil Verma - suni@gmacrealty.net.au
GMAC REALTYSunil Verma

1 Broadwater Avenue
Anketell, WA 6167
Land Size: 427 m²
Property Type: Vacant Land
Listing Type: Residential
Status: Active
Summary: Lot 1 Broadwater Ave Anketell, - 427 sqm lot
Description: Lot 1 Broadwater Ave Anketell, invites you to embark on a journey towards your dream home! Spanning an impressive 427sqm. Imagine waking up each morning in a home designed to reflect your unique style and preferences. Whether you envision a cozy cottage, a contemporary masterpiece, or a sprawling family abode, Lot 1 provides the canvas upon which to bring your vision to life. This newly listed property presents a rare opportunity to secure prime real estate in a highly sought-after area. Don't hesitate to seize the chance to make this your own opportunities like these are fleeting. For further details on Lot 1 Broadwater Ave and to take the first step towards realizing your dream home, contact Sunil at 0405999908 or via email at suni@gmacrealty.net.au. Your future home awaits. Disclaimer Prices, availability, and incentives may change without notice. While every effort has been made in presenting accurate information, prospective buyers are urged to conduct thorough inquiries to ensure satisfaction with all aspects of the property.
Agent: Sunil Verma - suni@gmacrealty.net.au
GMAC REALTYSunil Verma

229 Treeby Road
Anketell, WA 6167
Land Size: 237 m²
Property Type: Vacant Land
Listing Type: Residential
Status: Active
Summary: PRIME VACANT LAND IN ANKETELL Lot 229 Treeby Road Anketell Lot Size: 237sqm | Frontage: 7.5m
Description: An outstanding opportunity to secure your own piece of land in the highly sought-after Treeby Park Estate, Anketell. Perfectly sized for a modern, low-maintenance home, this block is ideal for first homebuyers, downsizers, or investors looking to build in a growing community. Frontage: 7.5m suited to a variety of contemporary home designs Positioned within the vibrant Treeby Park Estate with landscaped streetscapes Easy access to Kwinana Freeway, public transport, and nearby amenities Short drive to schools, shopping, parks, and future development precincts Excellent value in a fast-growing location south of Perth This block presents an affordable entry into a master-planned estate while still offering convenience and lifestyle benefits. Enquire today to secure your lot in Treeby Park Estate, Anketell, and begin planning your new home Call selling Agent Sunil - 0405999908 Email- suni@gmacrealty.net.au Disclaimer Prices, availability, and incentives may change without notice. While every effort has been made in presenting accurate information, prospective buyers are urged to conduct thorough inquiries to ensure satisfaction with all aspects of the property.
Agent: Sunil Verma - suni@gmacrealty.net.au
GMAC REALTYSunil Verma

126 Glenrock Road
Anketell, WA 6167
Land Size: 458 m²
Property Type: Vacant Land
Listing Type: Residential
Status: Active
Summary: PRIME VACANT LAND IN ANKETELL Lot 126 Glenrock Road Anketell Lot Size: 458 sqm | Frontage: 9.88m
Description: An outstanding opportunity to secure your own piece of land in the highly sought-after Treeby Park Estate, Anketell. Perfectly sized for a modern, low-maintenance home, this block is ideal for first homebuyers, downsizers, or investors looking to build in a growing community. Property Highlights: Lot size: 458 m smart, manageable space for a stylish new build Frontage: 9.88 suited to a variety of contemporary home designs Positioned within the vibrant Treeby Park Estate with landscaped streetscapes Easy access to Kwinana Freeway, public transport, and nearby amenities Short drive to schools, shopping, parks, and future development precincts Excellent value in a fast-growing location south of Perth This block presents an affordable entry into a master-planned estate while still offering convenience and lifestyle benefits. Enquire today to secure your lot in Treeby Park Estate, Anketell, and begin planning your new home Call selling Agent Sunil - 0405999908 Email- suni@gmacrealty.net.au Disclaimer Prices, availability, and incentives may change without notice. While every effort has been made in presenting accurate information, prospective buyers are urged to conduct thorough inquiries to ensure satisfaction with all aspects of the property.
Agent: Sunil Verma - suni@gmacrealty.net.au
GMAC REALTYSunil Verma

70 Pistachio Avenue
Southern River, WA 6110
Property Type: Vacant Land
Listing Type: Residential
Status: Active
Summary: PRIME VACANT LAND IN SOUTHERN RIVER Lot 70 Pistachio Avenue Southern River Lot Size: 350 sqm | Frontage: 12.5 M Price: $412,000
Description: An exceptional opportunity to secure a perfectly positioned block in the sought-after suburb of Southern River, offering the ideal foundation to build your dream home or investment property. Key Features: Lot size: 350 sqm low-maintenance yet versatile building footprint Frontage: wide enough to suit modern home designs Situated in an established, family-friendly community Close to schools, shopping centres, parks, and public transport Easy access to major road networks connecting to Perth CBD and surrounding suburbs Whether you're a first homebuyer, downsizer, or investor, this block presents excellent value in a high-demand location. Contact today to secure this land and start planning your new build in Southern River. Phone Sunil 0405999908 Email- suni@gmacrealty.net.au Disclaimer:Prices, availability, and incentives may change without notice. While every effort has been made in presenting accurate information, prospective buyers are urged to conduct thorough inquiries to ensure satisfaction with all aspects of the property.
Agent: Sunil Verma - suni@gmacrealty.net.au
GMAC REALTYSunil Verma

241 Blanche Street
Anketell, WA 6167
Land Size: 375 m²
Property Type: Vacant Land
Listing Type: Residential
Status: Active
Summary: Lot 241 Blanche Street Anketell 375 sqm 12.5 m frontage lot for just $414,000
Description: Welcome to Lot 241 Blanche Street Anketell a rare gem offering unparalleled space and potential for your dream home. This 375 sqm lot features a 12.5 meter frontage and is priced at $414,000. Discover the possibilities on this expansive parcel of land. Whether you dream of a sprawling family retreat, a modern urban oasis, or a stylish suburban haven, Lot 241 provides the perfect canvas to bring your vision to life. Located in the sought-after Anketell area, residents of Lot 241 enjoy convenient access to parks, schools, shops, and more. Don't miss out on this incredible opportunity to secure your dream property. Contact Sunil at 0405999908 or via email at suni@gmacrealty.net.au Disclaimer Prices, availability, and incentives may change without notice. While every effort has been made in presenting accurate information, prospective buyers are urged to conduct thorough inquiries to ensure satisfaction with all aspects of the property.
Agent: Sunil Verma - suni@gmacrealty.net.au
GMAC REALTYSunil Verma
Recently sold nearby
Homes that have sold close to this address. We don’t show sale prices.
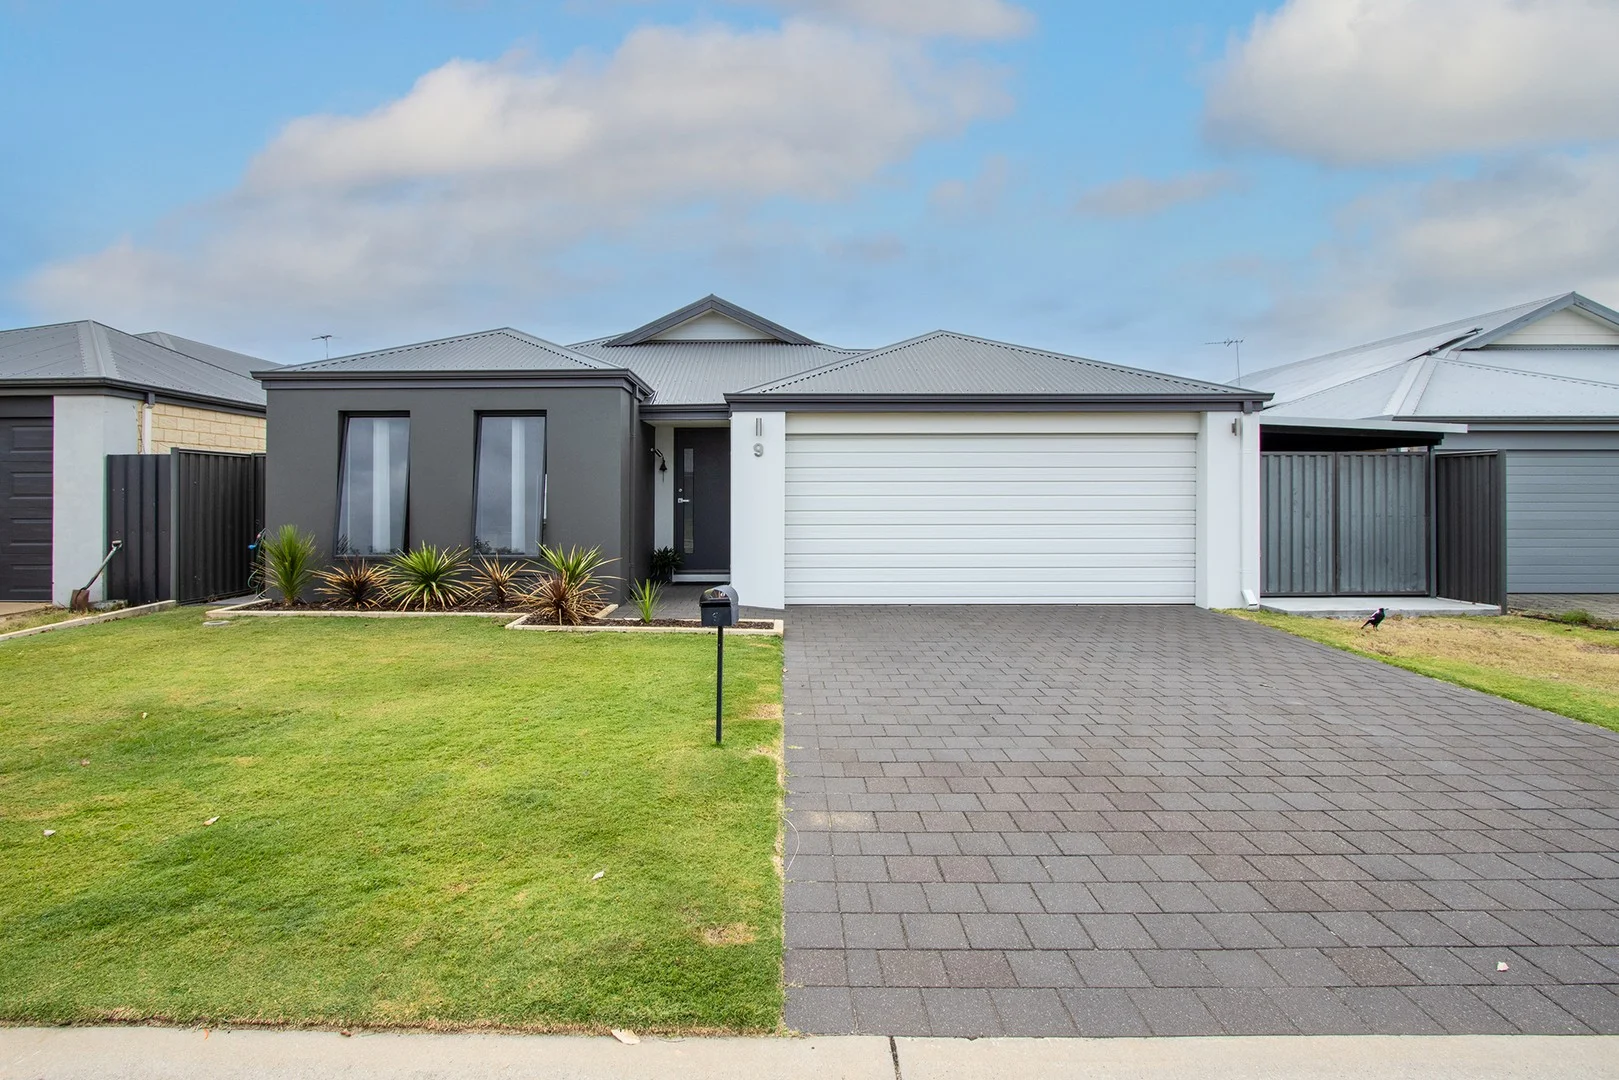
Byford, WA 6122
Land Size: 460 m²
Property Type: House
Listing Type: Residential
Status: Active
Summary: Welcome to easy living!
Description: Charming Family Home in the Heart of Byford - 9 Malachite Road. Welcome to easy living! Nestled in the vibrant community of Byford, this beautifully presented 3-bedroom, 2-bathroom residence offers a perfect blend of comfort, style, and convenience all wrapped up in a lovely street and family centred neighbourhood, coupled with the added bonus of all the hard work being done for you. With a generous land area of 460 sqm and a well-designed building area of 145 sqm, this property is ideal for families seeking space, modern living and everything set and forget for your convenience, including fresh new internal and external painting. Key Features: Spacious Bedrooms: Enjoy the comfort of three well-appointed bedrooms, including a large master suite with a private ensuite featuring double shower, his and hers walk in robes, light and space, to provide a tranquil retreat at the end of the day. The minor bedrooms are both double sized and include mirrored robes for loads of storage. Modern Bathroom & Laundry: With two stylish bathrooms you'll have all the space you need for family and guests, complete with contemporary finishes and the all important bath for your little ones. The laundry offers added overhead storage and a second toilet, with side access onto timber decking outside to access the clothes line and free standing rain water tank for pure drinking water as an extra bonus. Open Plan Living: The heart of the home features a light-filled open plan living and dining area, perfect for entertaining or relaxing with loved ones. Plus an additional theatre room for quiet nights in cozied up for a night TV. Functional Kitchen: The well-equipped kitchen boasts ample storage, with custom made overhead cupboards, modern appliances, dishwasher and a breakfast bar and plenty of prep space, making it a delightful zone for culinary creations. Outdoor Entertaining: Step outside to your private backyard, ideal for alfresco dining, weekend barbecues, or simply enjoying the fresh air in a serene setting. The outdoors is fabulously designed with plenty of lush green lawn, a built in BBQ hut, space for an outdoor spa and an uncover entertaining area primed for watching the footy while the kids polish up their sporting skills outside. Parking Convenience: Enjoy the security of a double garage with rear access, a side lean-to for extra outdoor storage and additional open parking spaces for two more vehicles, meaning you'll never have to worry about parking again. Prime Location: Situated in a family-friendly neighborhood, offering walkways, bushland and gardens, you'll be just moments away from local schools, parks, shops, and public transport, making daily life a breeze. Price Guide: Offers Over $649,000 This property is a fantastic opportunity for first-time buyers, families, or investors looking to secure a piece of Byford's thriving real estate market. Don't miss your chance to make this house your home with motivated sellers, impeccable presentation and ducted evaporative aircon throughout to keep you cool all summer long. For more information or to arrange a private viewing contact us today. Your new beginning awaits at 9 Malachite Road. Disclaimer: We have in preparing this information used our best endeavours to ensure that the information contained therein is true and accurate, but accept no responsibility and disclaim all liability in respect of any errors, inaccuracies or misstatements contained herein. Prospective purchasers should make their own inquiries to verify the information contained herein. All information contained in the Rosella Realty website is provided as a convenience to clients. All property prices displayed on the Website are current at the time of issue, but may change at any time and are subject to availability
Agent: Alison Avery-Foy - alison@rosellarealty.com.au - (08) 9211 4888
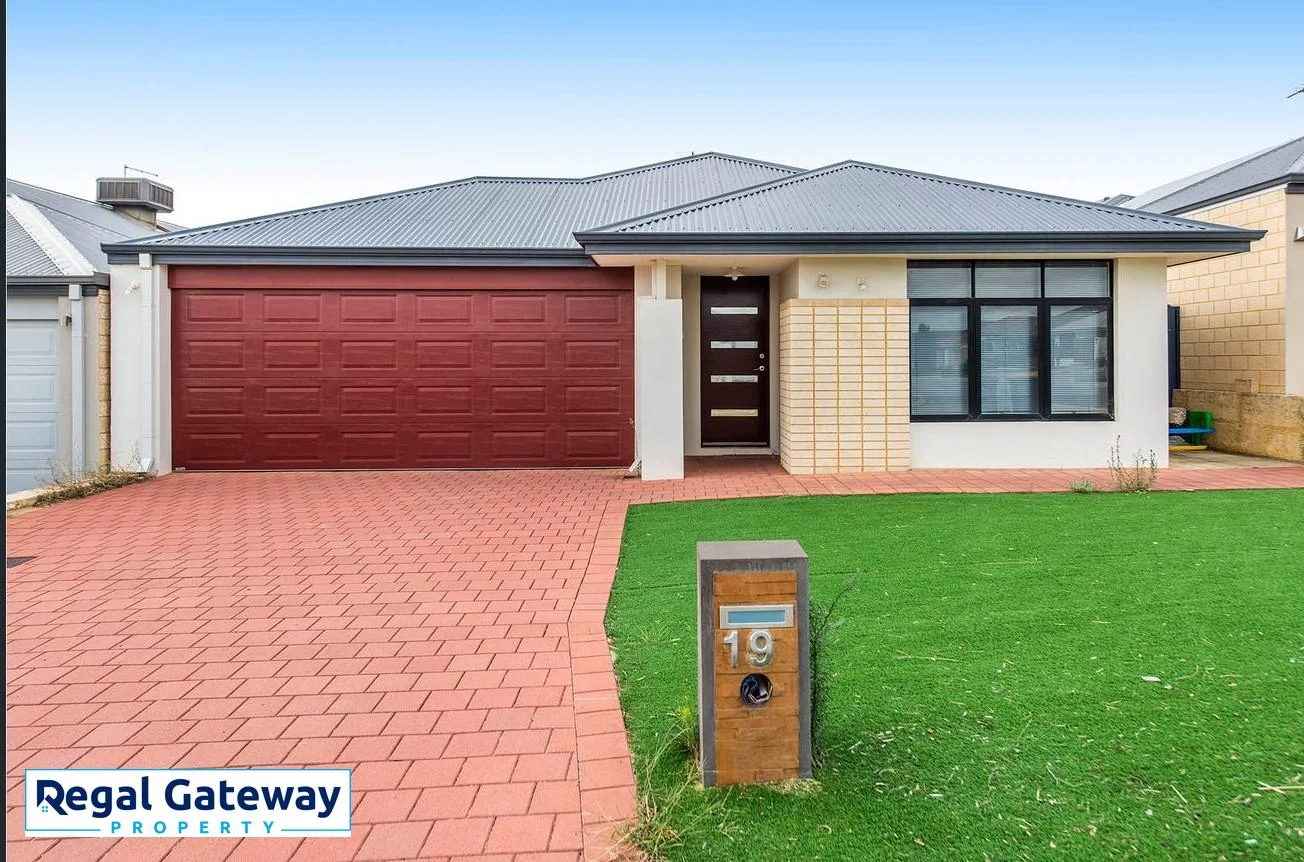
Byford, WA 6122
Land Size: 375 m²
Property Type: House
Listing Type: Residential
Status: Active
Summary: UNDER OFFER
Description: This 4 bedroom, 2 bathroom home within close proximity to Schools, public transport, fast food outlets and local shops and restaurants represents excellent value. Designed to offer a low maintenance lifestyle which will suit investors and those who are time poor, this spacious home with a functional floor plan offers: PROPERTY FEATURES • Well appointed kitchen with dishwasher, large pantry, large fridge/freezer recess, 900mm stainless steel cooktop and oven, rangehood, microwave shelf, expansive bench top, cupboards and banks of drawers • Open plan family and meals area • Dedicated theatre room • King size master suite with large walk in robe • Ensuite with shower, vanity and toilet • 3 other generously sized bedrooms with robes • Bathroom with bath tub, shower and vanity • Separate toilet • Laundry with large linen cupboard • 2 car garage • Paved alfresco for entertainng which overlooks a low maintenance back yard ADDITIONAL INFORMATION • Built in by 2014 by New Choice Homes • Block size 375sqm • Internal living space 152sqm • Water rates $975.20 per annum approx • Council rates 2,854.52 per annum • Tenanted till 18/4/2026 on a fixed term lease @ $700,00 per week • Air conditioned The home enjoys a south facing aspect with low maintenance fake lawns. The existing tenant will love to stay on if the opportunity presents itself. Call Samantha from Regal Gateway Property on 0403434667 for more information. *Information Disclaimer: This document has been prepared for advertising and marketing purposes only. It is believed to be reliable and accurate, but clients must make their own independent enquiries and must rely on their own personal judgement about the information included in this document. Harcourts Regal Gateway provides this document without any express or implied warranty as to its accuracy. Any reliance placed upon this document is at the client's own risk. Regal Gateway accepts no responsibility for the results of any actions taken, or reliance placed upon this document by a client . Figures and information may be subject to change without notice. NOTE: PHOTOS ARE FOR ILLUSTRATION PURPOSES ONLY
Agent: Samantha Francis - Sam@RegalGateway.com - 9414 3788
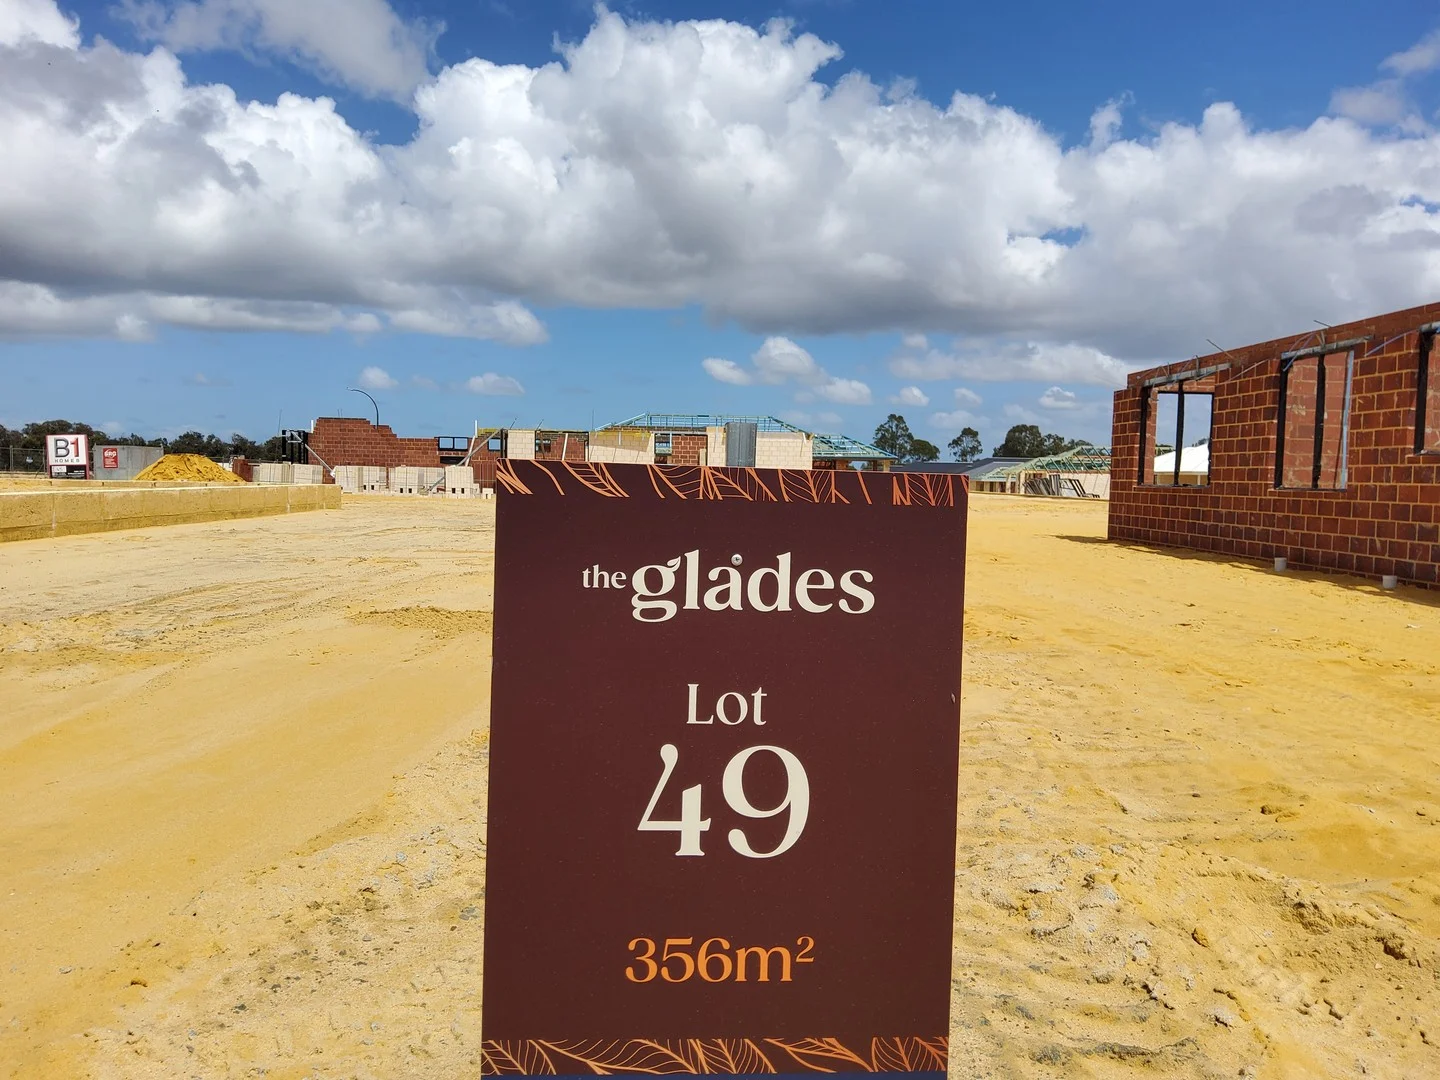
Byford, WA 6122
Land Size: 356 m²
Property Type: Vacant Land
Listing Type: Residential
Status: Active
Summary: 2nd CHANCE - Lucky #8 - Titled Land - Ready to build - One of Byford's newest releases - "The Glades"!
Description: Team Mike P & Sandra D are excited to present to market this land for sale in Byford located at 8 Fuchsia Street. A fantastic opportunity to secure a titled block with 356 m2 ready for your personally designed dream home in the newly released sought after area Cardup Brook "The Glades" Byford. Offering the perfect blend of lifestyle, convenience, and growth potential. Highlights: • Titled & Ready to Build - No waiting required, start your build right away! • Great block size with 12.5m frontage - plenty of room for your custom-designed home & outdoor entertaining. • Strategic location - just 33km from Perth's CBD, enjoy a peaceful suburban setting with easy access to amenities • Perth International airports are 41km's away with easy access on Tonkin Hwy • Beautiful surroundings - Close to Serpentine National Park, scenic walking trails, local wineries for weekend relaxation, and Icaria Park that has swings, bbq, bike paths, covered seating areas and so much for the family to enjoy • Connected Community - Conveniently located near schools Marri Grove Primary and Byford Secondary College, Lakeside Shopping Plaza, & medical facilities • Exciting times ahead! The brand-new Byford Train Station, opening soon, will connect locals directly to the Perth CBD in just 46 minutes-making city access easier than ever. The final piece of the METRONET project, it extends the Armadale line by eight kilometres. It features approximately 400 parking bays, six bus stands, and includes new public art and walking/cycling paths. The station is the first in Western Australia to achieve a 6 Star Green Star rating for its sustainable design. • Investment Potential - Byford continues to thrive with rapid development and increasing demand for quality homes. • The Tonkin Highway Extension to Byford is a joint Australian and Western Australian government project to extend the highway from Thomas Road to South Western Highway, aimed at the fast-growing south-east corridor. The project involves a 14 km extension, a new interchange, a duplication of Thomas Road, and upgrades to the surrounding transport network. Construction is underway, with an expected completion in 2028. • https://www.mainroads.wa.gov.au/projects-initiatives/all-projects/metropolitan/tonkin-highway-extension-and-thomas-road-upgrade/ Other Facts: • Shire of Serpentine Jarrahdale rates: $1,513.00 apprx pa • Water Rates: $675.00 apprx pa Is the number 8 going to be your lucky number?? Your ticket to Building your future in a community that's growing fast and designed for modern living. Don't miss your chance to secure this titled, ready-to-build block today!
Agent: Mike P and Sandra D - sandrad.mike@harcourtsps.com.au - 0408655622
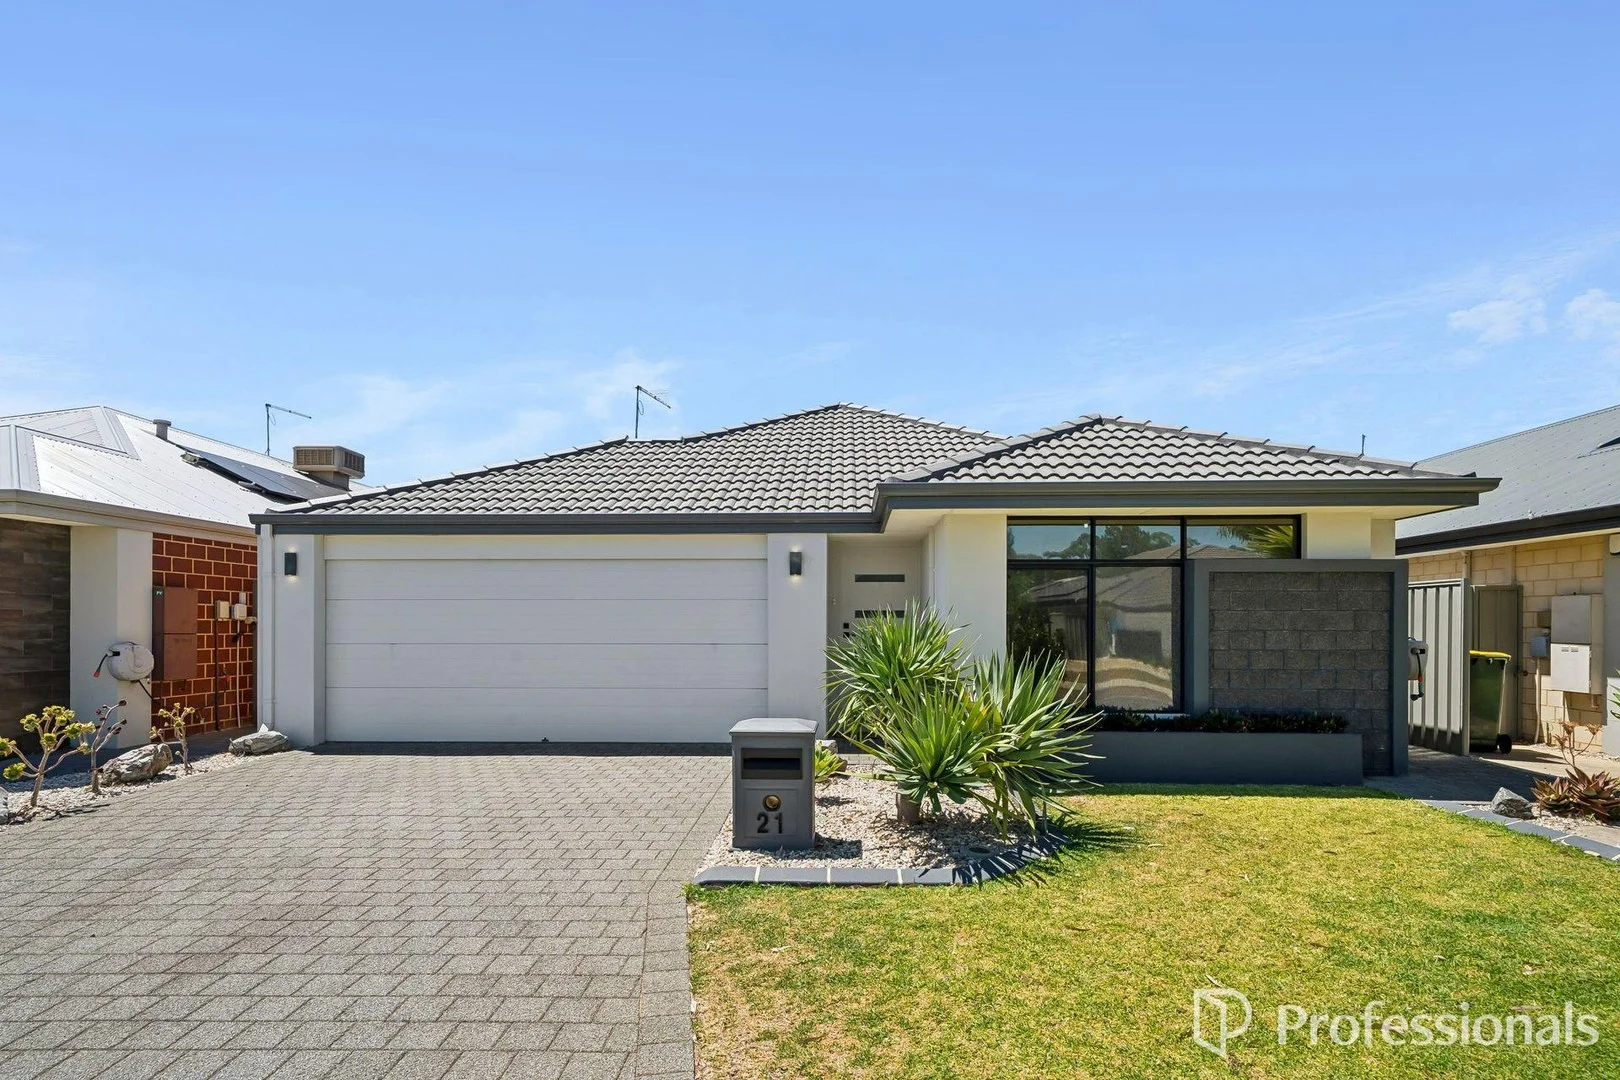
Byford, WA 6122
Land Size: 378 m²
Property Type: House
Listing Type: Residential
Status: Active
Summary: Easy Living Meets Modern Style - The Perfect Family Fit
Description: Set in a convenient and well-connected pocket of Byford, 21 Malabar Street offers easy, low-maintenance living without sacrificing space or style. Perfectly suited to families, first home buyers or investors, this modern home combines a functional layout with quality finishes and a location that puts everything within reach. Inside, the home opens to a light-filled open-plan family and dining area that forms the heart of everyday living. The stunning kitchen is a standout, featuring stone benchtops, overhead cabinetry, a walk-in pantry, dishwasher and microwave recess - designed to handle busy mornings and effortless entertaining alike. An open theatre or activity room provides a flexible second living zone, while the study nook is ideal for working from home or school homework. Accommodation is generous, with four well-sized bedrooms including a master retreat complete with walk-in robe and private ensuite. The minor bedrooms all include sliding robes and are serviced by a modern second bathroom, which, like the kitchen, is finished with stone benchtops. Evaporative air cooling keeps the home comfortable through the warmer months, while thoughtful extras such as tinted windows add to the home's efficiency and privacy. Step outside to an alfresco entertaining area fitted with café blinds, creating the perfect all-season space to relax or host friends and family. The backyard offers room for children and pets to play while remaining easy to maintain, with reticulation to both front and back gardens and the added benefit of 6kw solar panels helping to reduce running costs. The location completes the package. With easy access to Tonkin Highway, Thomas Road and South Western Highway, commuting is simple. Local schools including West Byford Primary School, Salvado Catholic College, Byford Secondary College and Marri Grove Primary School are all close by, along with shops, amenities, public transport options and the Byford Train Station. Perth CBD is approximately 45 minutes away. Modern, practical and perfectly positioned, 21 Malabar Street is a home that makes everyday living easy. Home Features - 4 bedrooms - Master bedroom with walk in robe and ensuite - 2 bathrooms - Minor bedrooms include sliding robes - Open theatre/activity room - Double lock up garage - Open plan family living/dining - Stunning kitchen with stone benchtops, dishwasher, microwave recess, overhead cabinetry and walk in pantry - Study nook - Laundry Extra Features - Reticulation front and back - Stone benchtops in both bathrooms and kitchen - Evaporative air cooling - Alfresco entertainment area with cafe blinds - Backyard perfect for children and pets - 6kw solar panels - Tinted windows throughout (not including living room windows) Location Benefits- - Local schools- West Byford Primary School, Salvado Catholic College, Byford Secondary College, Marri Grove Primary School - Easy access to major roads- Tonkin Highway, Thomas Road, South Western Highway - Driving distance to shops and amenities - Local public transport- Bus routes and Byford train station - Approx. 45 minutes to Perth CBD For more information or to view this property, please call The Selling Team today! Disclaimer: Whilst every care has been taken in the preparation of this advertisement, accuracy cannot be guaranteed. To the best of our knowledge the information listed is true and accurate however may be subject to change without warning at any time and this is often out of our control. Prospective tenants & purchasers should make their own enquiries to satisfy themselves on all pertinent matters. Details herein do not constitute any representation by the Owner or the agent and are expressly excluded from any contract.
Agent: Christopher Thomas - chris@byfordprofessionals.com.au - 0895250505
Agent: Byron Abbonizio - byron@byfordprofessionals.com.au - 0895250505
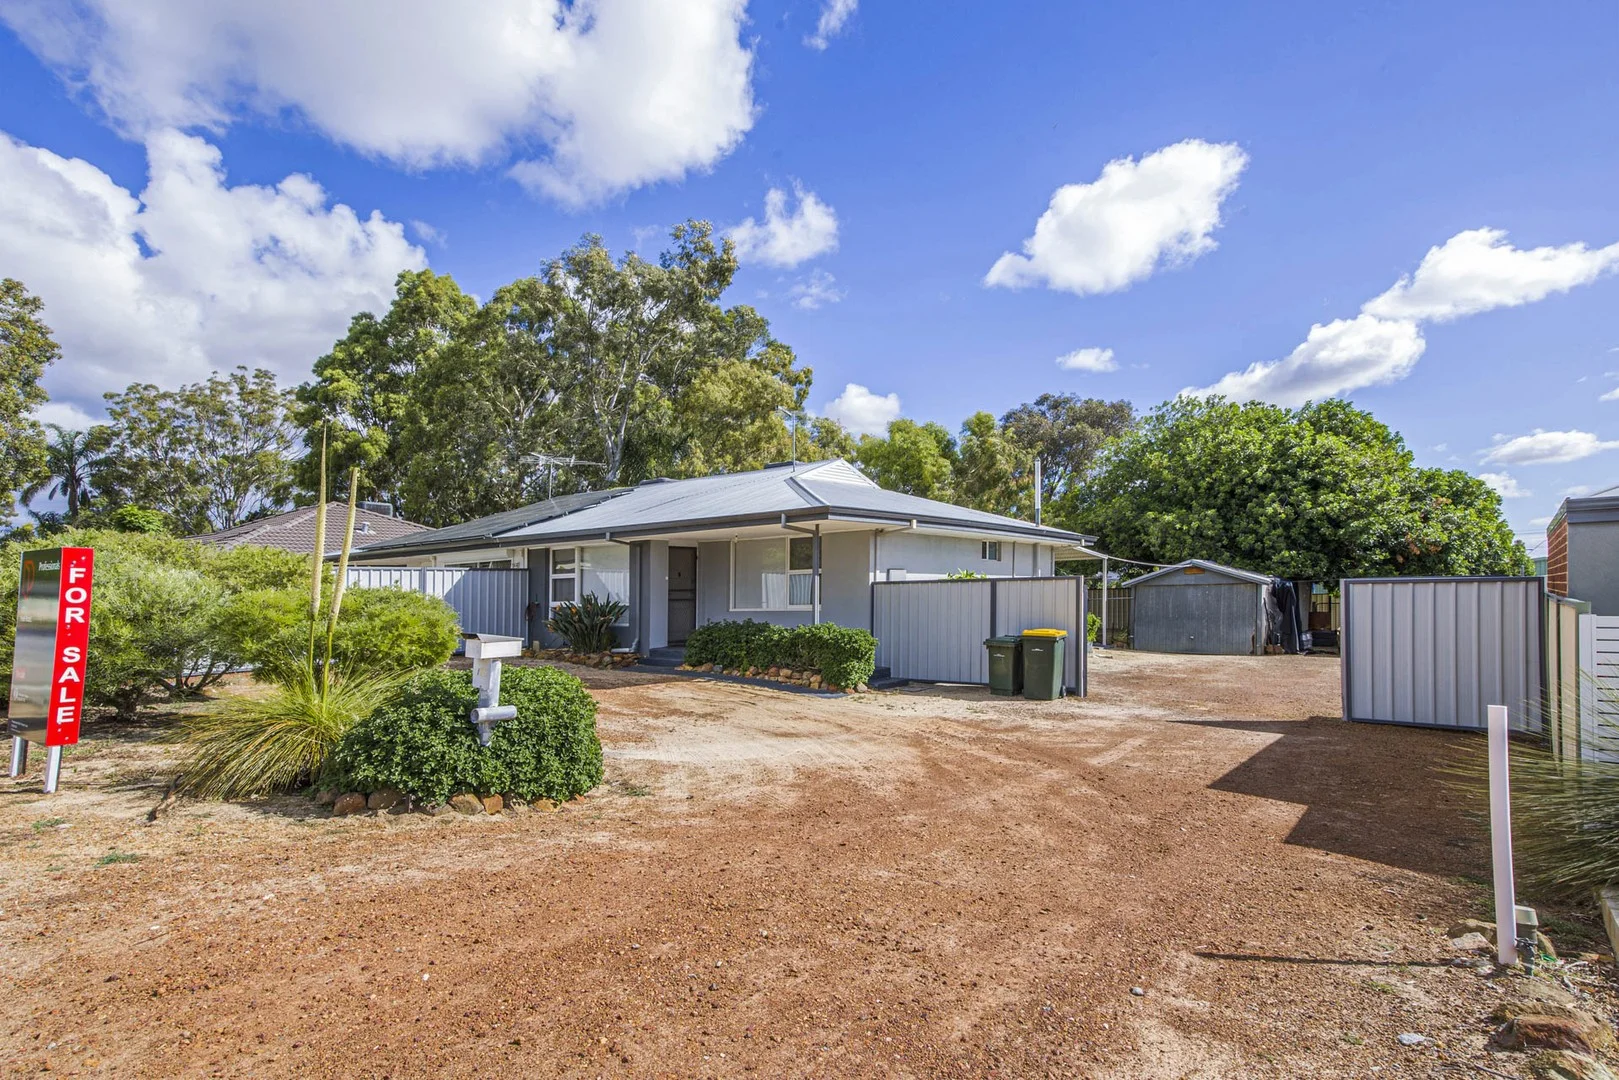
Byford, WA 6122
Land Size: 545 m²
Property Type: House
Listing Type: Residential
Status: Active
Summary: Charming Old Byford - Room to park your toys
Description: A rare chance to secure a duplex half in the heart of Old Byford - with no strata fees, unbeatable value, and incredible side access that makes this property stand out from anything else at this price point. Perfect for downsizers, first home buyers, investors, or anyone who wants a low-maintenance home without compromising on space, parking or lifestyle. Set on a generous 545sqm block, this charming home brings together character, comfort and practicality. The moment you step inside, the warmth of stunning jarrah floors pairs beautifully with the modern upgrades throughout. A renovated kitchen steals the spotlight with its sleek finishes, stainless steel appliances, overhead cabinetry and dishwasher, flowing effortlessly into the open-plan living and dining area. Both bedrooms are well-sized, the bathroom has been stylishly revamped, and comfort is assured year-round with evaporative cooling and a ceiling fan to the master. The layout is simple, functional and incredibly easy to maintain - perfect for buyers who want a fuss-free lifestyle. Outside is where this home truly shines. The dream side access provides exceptional room for boats, caravans, trailers, work vehicles or all the toys you can imagine. There's also a workshop, loads of parking space, a neat patio area for entertaining, and low-maintenance lawns that keep upkeep to a minimum. Situated in sought-after Old Byford, you're just minutes to schools, shops, amenities, transport options including the Byford Train Station, and major roads for an easy commute - all while enjoying the charm of a quiet, convenient location. Homes with this combination of space, access, upgrades and price rarely come up. This is an opportunity you don't want to miss. Features - 2 bedrooms, master with built in cabinetry - Modern, renovated bathroom - Ample parking - Open plan family dining - Beautifully renovated kitchen with dishwasher, overhead cabinetry and stainless steel appliances - Laundry, separate toilet - Timber flooring - Evaporative air cooling - Ceiling fan in master bedroom - Linen storage - Patio entertainment area - Low maintenance lawns - Perfect side access for boats, caravans, cars and other toys - Workshop Location Benefits - Old Byford - Nearby local schools- Marri Grove Primary School, Byford Primary School, Byford Secondary College, Salvado Catholic College - Easy access to major roads- Tonkin Highway, South Western Highway - Byford Train Station - Local shops and amenities all nearby For more information or to view this property, please call The Selling Team today! Disclaimer: Whilst every care has been taken in the preparation of this advertisement, accuracy cannot be guaranteed. To the best of our knowledge the information listed is true and accurate however may be subject to change without warning at any time and this is often out of our control. Prospective tenants & purchasers should make their own enquiries to satisfy themselves on all pertinent matters. Details herein do not constitute any representation by the Owner or the agent and are expressly excluded from any contract.
Agent: Christopher Thomas - chris@byfordprofessionals.com.au - 0895250505
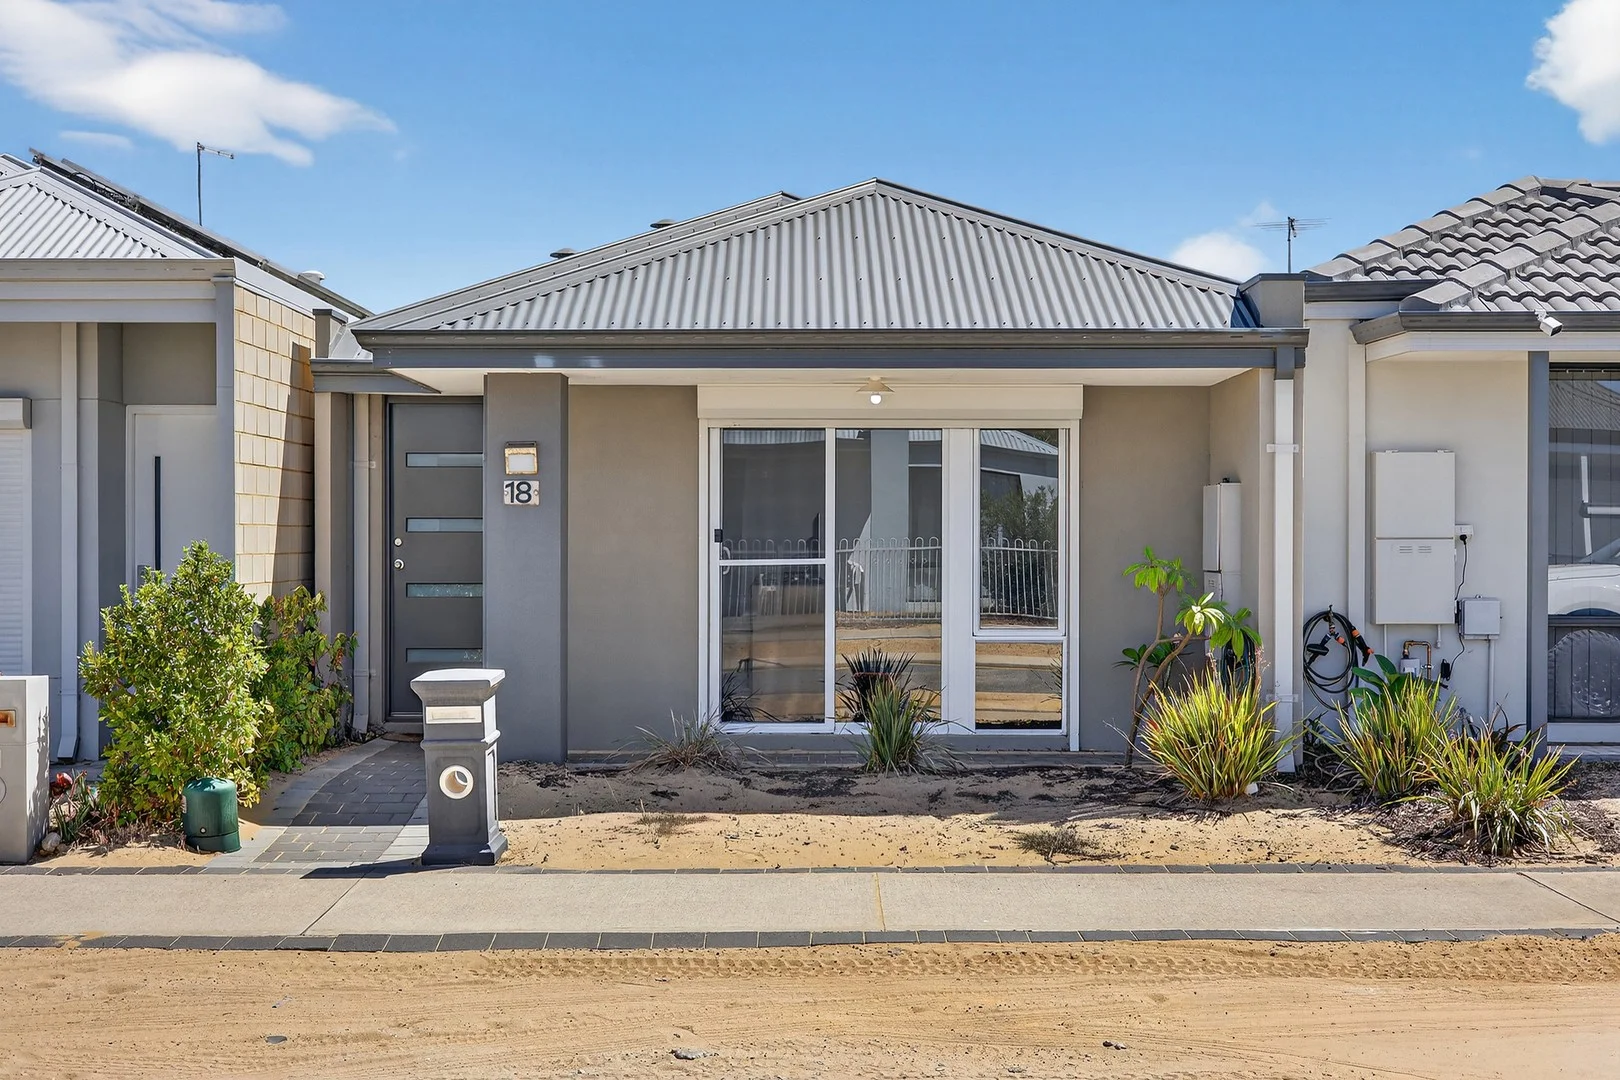
Byford, WA 6122
Land Size: 180 m²
Property Type: House
Listing Type: Residential
Status: Active
Summary: Neat & Sweet - Low Maintenance Living
Description: If you're searching for a stylish, easy-care home in a super convenient location, look no further than 18 Velvetene Road, Byford. Set on a low-maintenance 180sqm block in a sought-after area of Byford, this modern two bedroom and one bathroom home is the perfect lock-and-leave option for downsizers, first-home buyers or investors. With a functional layout, low upkeep and a focus on convenience, this property is ideal for those seeking a fuss-free lifestyle without compromising on comfort or quality Both bedrooms are fitted with built-in robes for practical storage. A semi-ensuite bathroom adds extra convenience, and the split system air conditioning ensures year-round comfort. What You'll Love: Split System Airconditioning Low maintenance outdoor grass and garden area Double garage The laundry is neatly tucked away in a built-in cupboard The Location (all approximate distances): 600m to Byford Village, 700m to Byford Secondary College, 800m to Byford Primary School, 1.2km to Byford Train Station. What You Need To Know: Built in 2018 Land Size: 180sqm Built in: 74sqm APPROX. Council Rates: $2382 per annum APPROX. Water Rates: 914 per annum APPROX. Don't miss out, contact Victor Paz today on 0413 644 202.
Agent: Victor Paz - vpaz@harcourtsps.com.au - 94171199
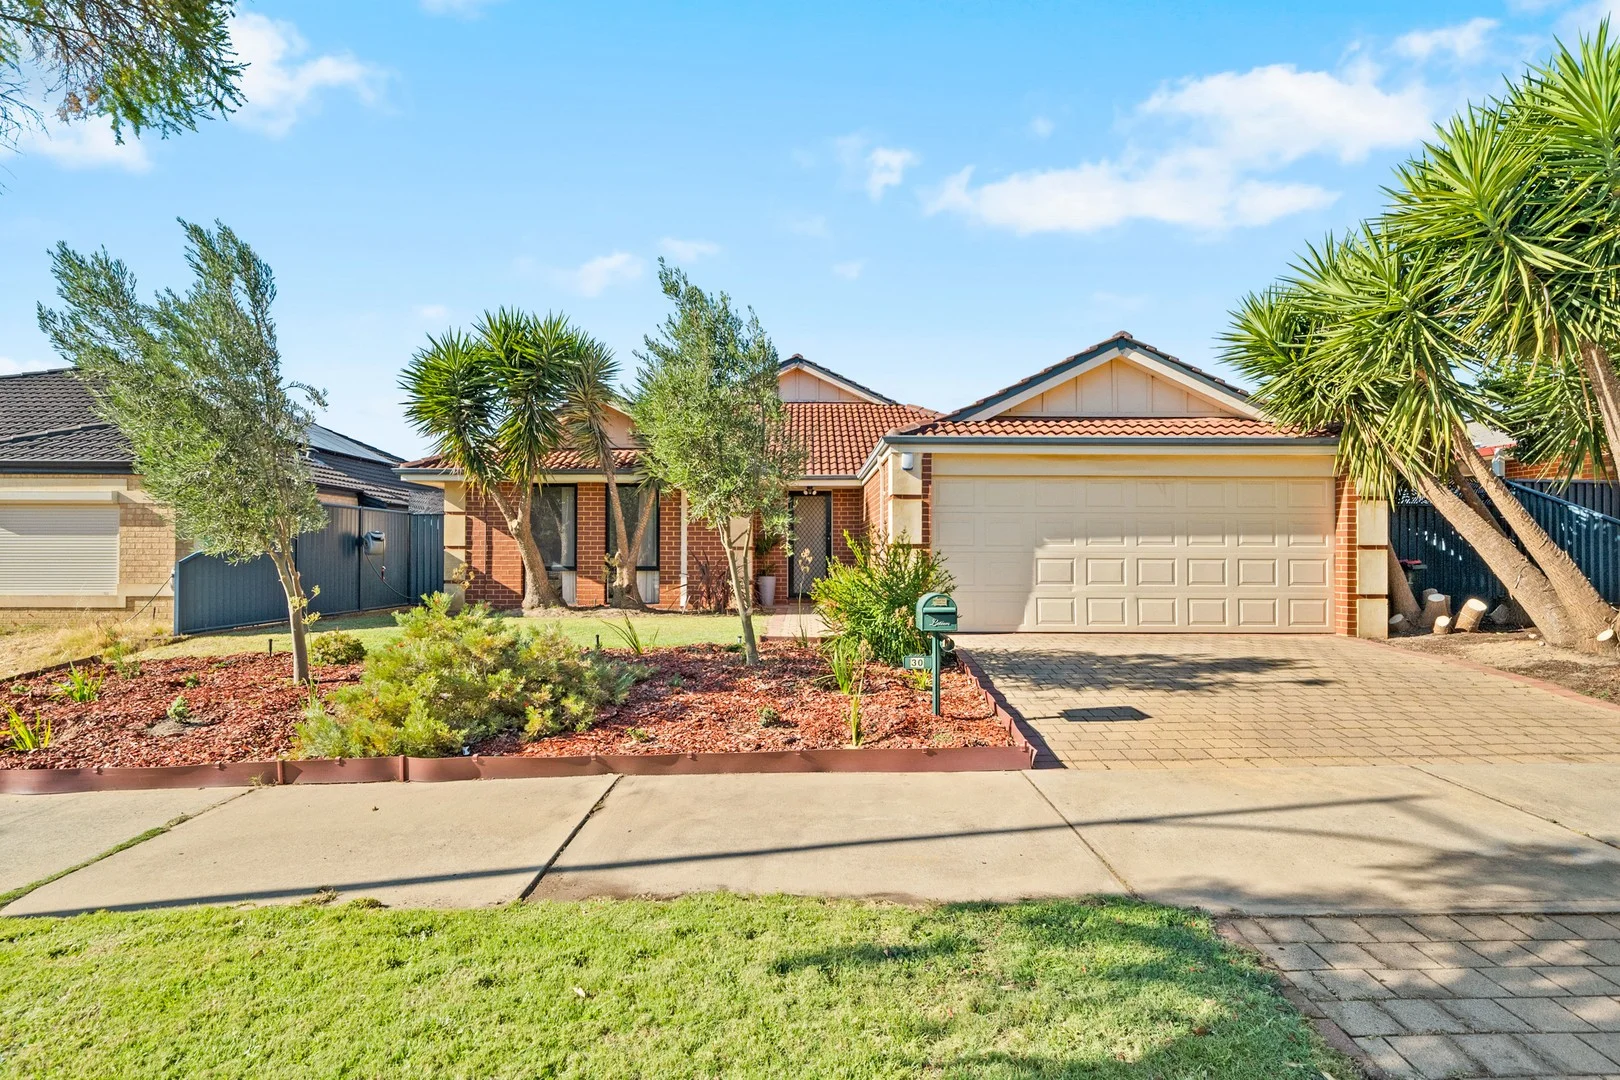
Byford, WA 6122
Land Size: 544 m²
Property Type: House
Listing Type: Residential
Status: Active
Summary: Sold by Zoe Smallacombe - Acton|Belle Property
Description: Welcome to 30 Larsen Road in Byford. This large family home is conveniently positioned in Byford Central and offers a practical layout suited to a range of buyers. With a straightforward design, generous internal space and a location close to everyday amenities, the home presents a solid opportunity for those looking to secure a well-sized property in a central setting. At the front of the home is the master bedroom; featuring its own ensuite, walk-in robe and split system air conditioning for year round comfort. The three generous minor bedrooms, all fitted with built-in robes and are carpeted for comfort. The large open-plan kitchen, living and dining area forms the main living space, great for entertaining with family and friends and complete with split system air conditioning. The large kitchen offers plenty of storage, large fridge recess & shoppers door entry directly into the kitchen. While a separate front lounge and an activity or study nook provide additional flexibility for everyday living. The tiling to the main living areas makes for a quality finish and an alarm system for peace of mind. The main bathroom is well-appointed for family use, while the laundry offers practical space and functionality. Set on a generous and increasingly rare 544sqm block with side access potential, the outdoor space offers plenty of room to enjoy. Raised vegetable garden beds provide the perfect start for those who love to grow their own produce, while the expansive yard allows space for kids, pets or future outdoor enhancements. This is a home that combines space, practicality and lifestyle in a sought-after Byford location. Offering a convenient location, the home sits just 10m from Marri Grove Primary School, around 800m to Byford Station for easy commuting, 1.6km to Byford Village with shops and services, and 1.7km to Byford Secondary College, keeping everyday essentials close by. Contact Zoe on 0400 795 899 to view or see advertised home opens. INFORMATION DISCLAIMER: This information is presented for the purpose of promoting and marketing this property. While we have taken every reasonable measure to ensure the accuracy of the information provided, we do not provide any warranty or guarantee concerning its correctness. Acton | Belle Property Mandurah disclaims any responsibility for inaccuracies, errors, or omissions that may occur. We strongly advise all interested parties to conduct their own independent inquiries and verifications to confirm the accuracy of the information presented herein, prior to making an offer on the property.
Agent: Zoe Smallacombe - zoe.smallacombe@belleproperty.com - 9550 2000
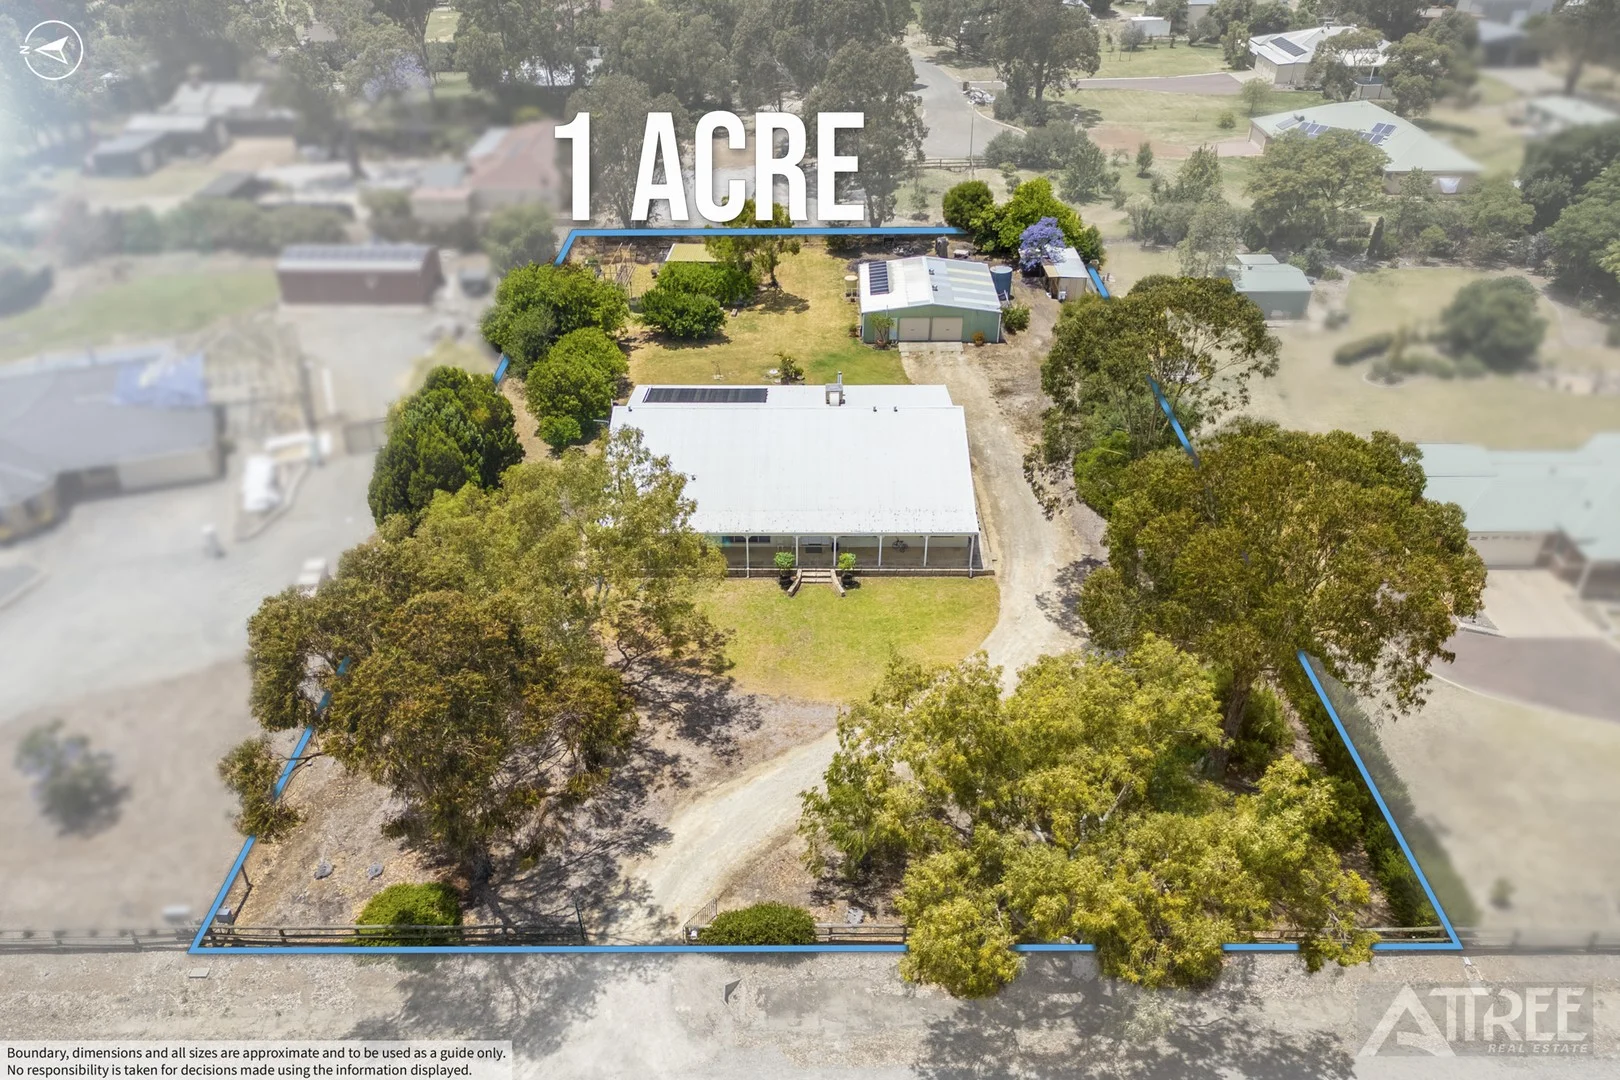
Byford, WA 6122
Land Size: 4000 m²
Property Type: House
Listing Type: Residential
Status: Active
Summary: INCREDIBLE OPPORTUNITY!! ENTERTAINERS PARADISE ON 4000SQM LAND!!
Description: The true Australian experience is yours to own and enjoy! Dive into Summer, or any season for that matter, with your full package lifestyle at 62 Thatcher Road, Byford. Enjoy living in your own space inside and out in this property in prime location! 4000sqm of land provides opportunity to expand on the property and make it your own! 4 bedroom, 2 bathroom and an expansive entertaining space including indoor pool will tick all the boxes for your family! WHAT'S INSIDE? The home invites you in displaying modern layout with a splash of charm. The open living is tiled and framed by beautiful sheer curtains that open up to picturesque outlook over the front verandah. Create your family's favourite meals in the spacious kitchen encompassing large bench space & breakfast bar, Westinghouse oven, gas stove, rangehood, dishwasher, double sink, walk in pantry and recess space for microwave and fridge. 3 minor bedrooms offer great size with built in robes, sharing the main bathroom with full height tiling semi-ensuite access, shower, single vanity and heat lamps. The master bedroom doubles as a parents retreat with large bedroom, walk in robe, study nook, private access to pool area and an ensuite with spa bath, single vanity, shower and toilet. ENTERTAIN ALL YEAR ROUND! A unique addition to the living is the large fully enclosed entertaining space under the alfresco with raked ceilings and lavish liquid limestone flooring. Enjoy all year comfort with heated pool, landscape views over the yard with pull down blinds, slow combustion wood fireplace heating, air conditioning system, ceiling fan and storage options. This space could be the ultimate family retreat or entertaining space to fit all your family, friends, parties and gatherings! & MORE... Outside the opportunity continues with spacious lawn, well kept fruit trees, vegetable gardens and vines, chook pen, lean-to storage, large powered shed with bathroom and garden shed with court yard for morning coffees listening to the beauty of nature. The large workshop is perfect for the hands-on family members with double roller door access, work bench and toilet and shower to clean up before coming in for dinner at the end of the day! Features to love: - Solar Power System - Reverse cycle air conditioning - Front verandah - Laundry with cabinetry & toilet - LED downlights throughout - Roller shutters Want more? Call MICHAEL ALLBEURY of ATTREE REAL ESTATE on 0433 290 044 today!
Agent: Michael Allbeury - mallbeury@attreerealestate.com.au - (08) 9398 3000
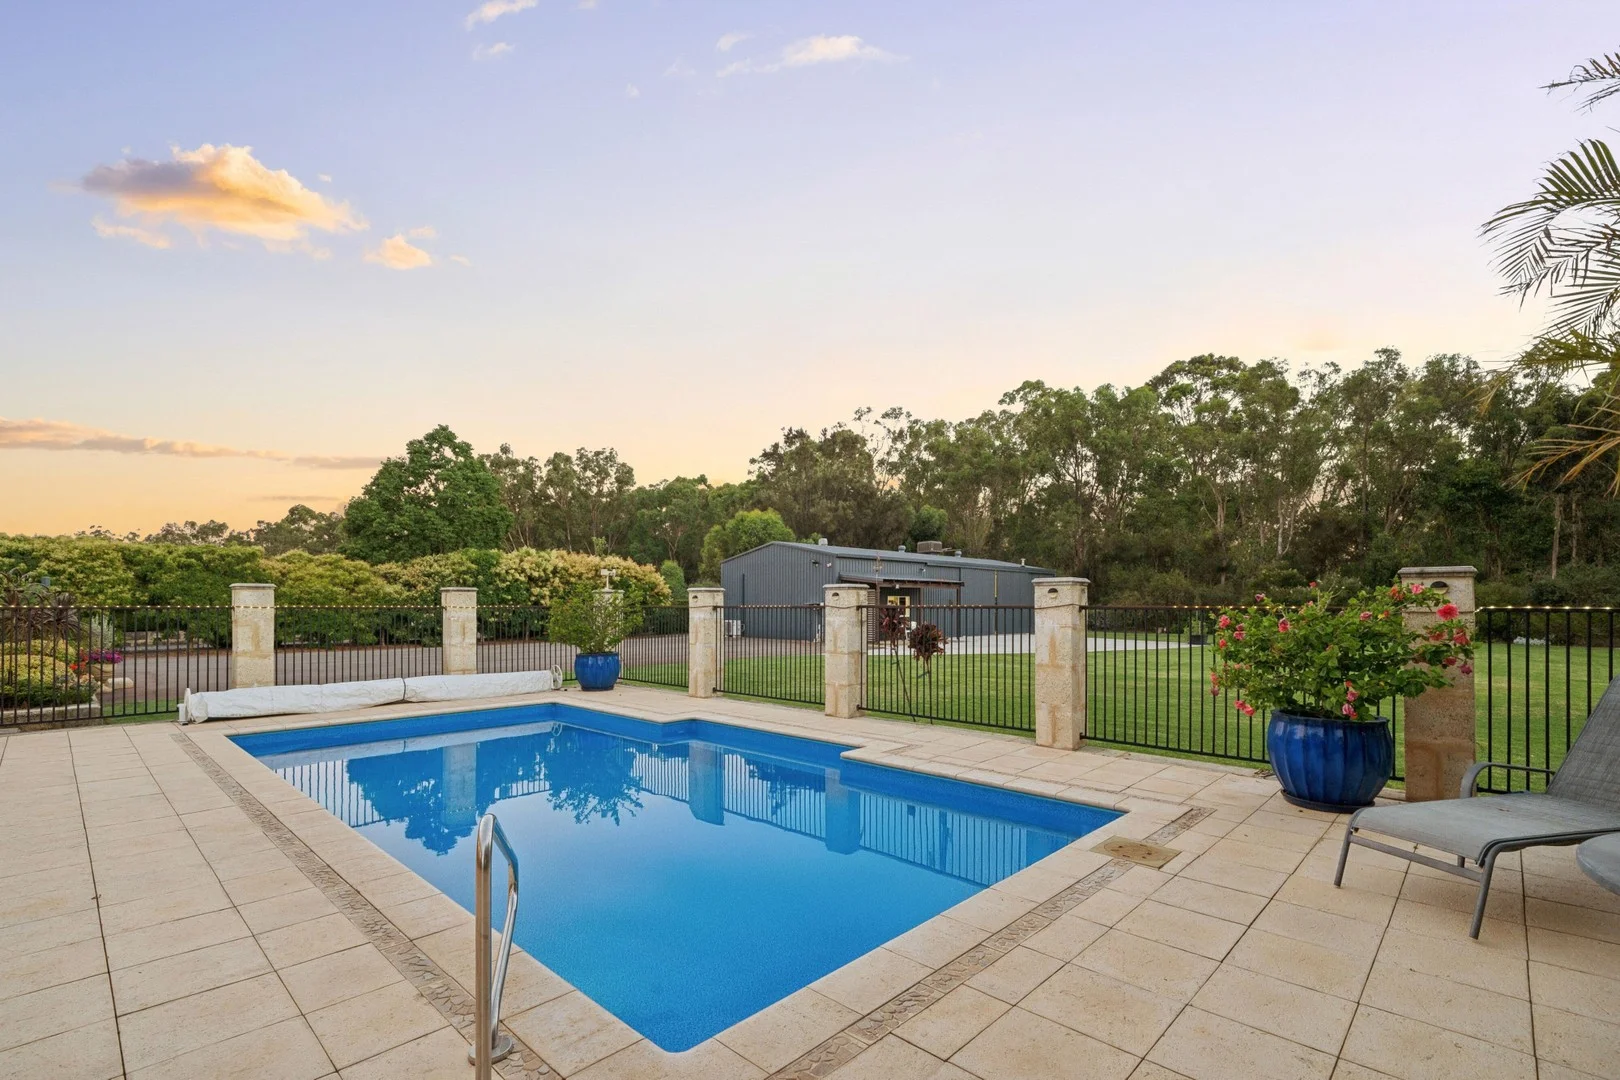
Byford, WA 6122
Land Size: 4097 m²
Property Type: House
Listing Type: Residential
Status: Active
Summary: **SOLD BY ALYSSA HAYDEN**
Description: Set behind electric gates on a 4,097sqm (1.01 acre) lifestyle block, this exceptional luxury residence offers space, privacy, and resort-style living for the modern family. Boasting a 232sqm floor plan, the home is thoughtfully designed with quality finishes and abundant living spaces, blending comfort, functionality, and elegance. The inviting entry features high-quality timber flooring that flows through the main living areas, while plush carpeted bedrooms and a dedicated theatre room provide warmth and comfort. The home includes four generous bedrooms, with built-in robes in the secondary bedrooms, while the master suite is a true retreat complete with a walk-in robe and private ensuite. Designed for both entertaining and family living, the property offers: - Separate Theatre Room - Activity / Study - Stone-top Kitchen with ample storage and quality appliances - Separate Games/Bar Room opening to outdoor alfresco - Outdoor kitchen and BBQ for year-round entertaining - Sparking Pool Step outside to a sparkling swimming pool off the main living area, surrounded by manicured lawns and landscaped gardens, providing serene views from every window. - Practical and lifestyle-friendly features include: - Clean Bore water to maintain gardens - Solar panels to assist with power bills - Ducted reverse-cycle air conditioning - Three-phase power to Bore & Shed - Large Air-Conditioned Workshop - Self-Contained Granny Flat The property also offers a bituminised driveway leading to a large workshop with high clearance and double sliding doors, plus a lean-to for caravan, boat, or extra vehicle storage. The workshop includes a self-contained granny flat with kitchenette and separate bathroom perfect for guests, extended family, or a home office. This remarkable property combines luxury, lifestyle, and practicalitya rare opportunity to secure a home that truly has it all. This is the property you have been waiting for. To see it for yourself, call ALYSSA HAYDEN now on 0428 808 000 to book your inspection before its gone!
Agent: Alyssa Hayden - alyssa@vintagerealtywa.com.au - 0428808000


