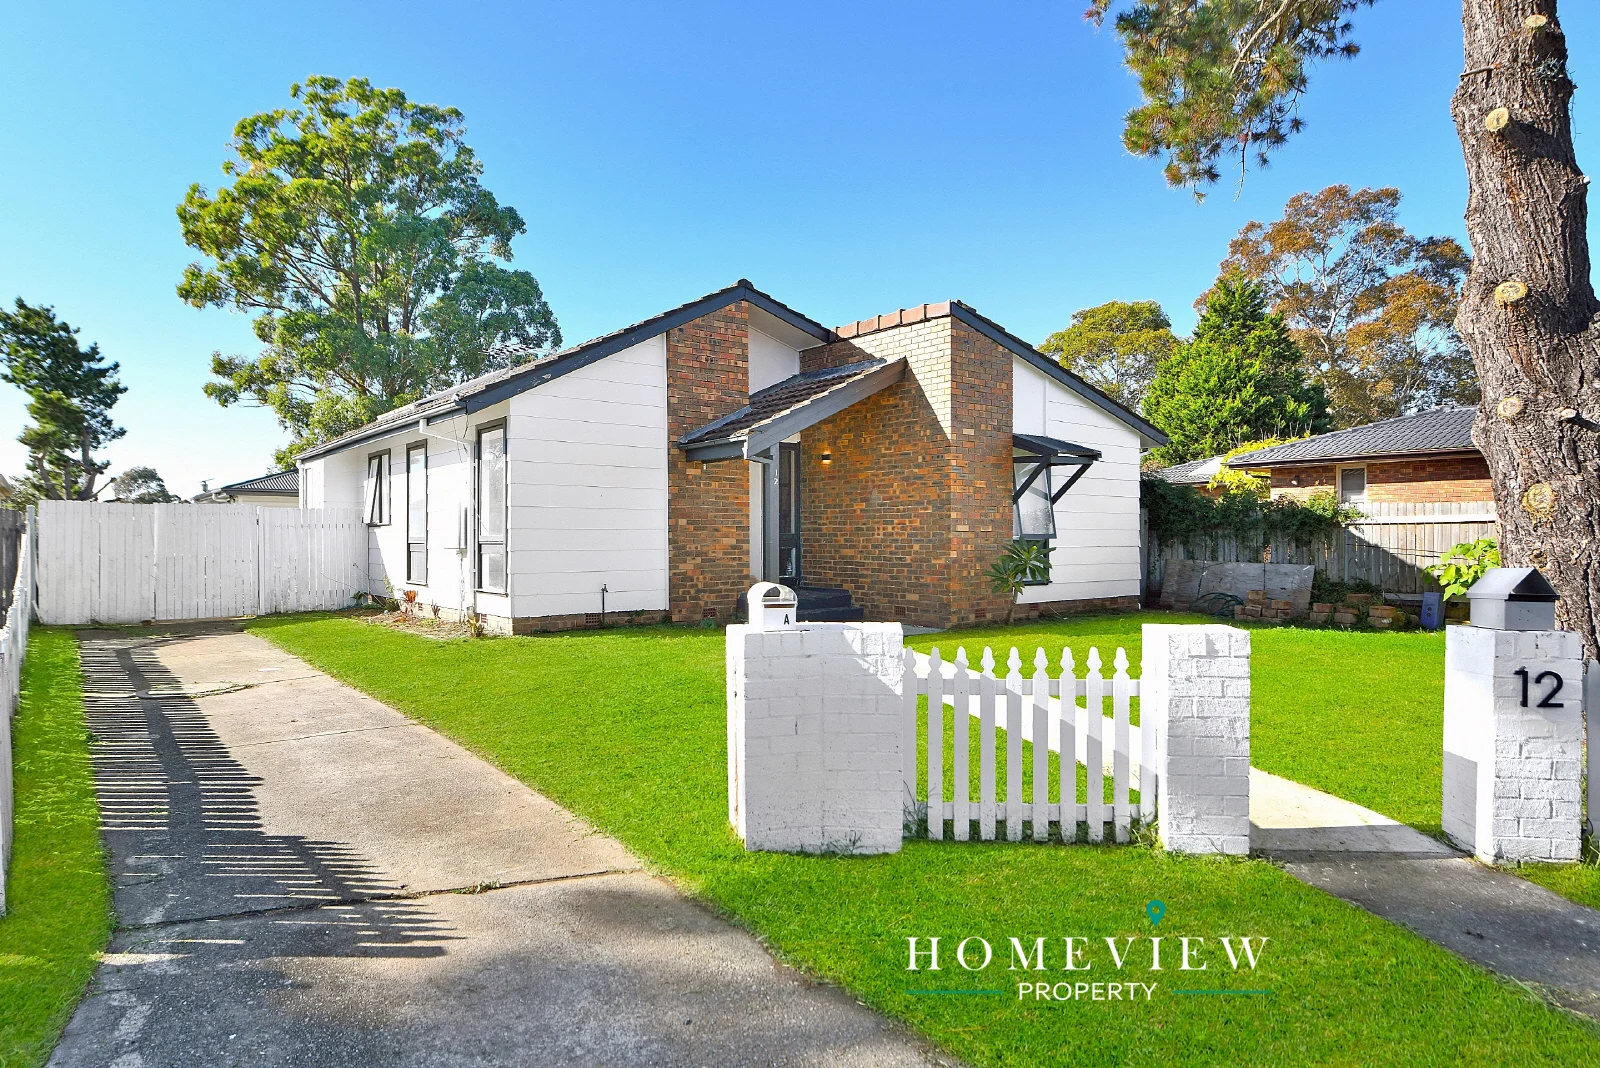
12 Stanford Way
Airds, NSW 2560
Neighbourhood & everyday essentials
Explore around Airds, from school days to weekends.
Find schools, playgrounds and children’s classes. Browse by age to plan school days and weekends.
Area figures
- residents (ABS, June 2024)
- 188,303
- children aged 0–14
- 41,029
- schools
- 74
- parks & libraries
- 92
- kids’ activity providers listed
- 44
Most-listed activities: Karate, AFL, Swimming
Population figures: Australian Bureau of Statistics
Explore local libraries, community spaces, schools and council programs across the wider area.
Parks, playgrounds & public spaces
Dorchester Park
Merino Ct, Bradbury, New South Wales, 2560
114 m straight-line distance
Flynn Reserve
Karrabul Rd, St Helens Park, New South Wales, 2560
181 m straight-line distance
Bradbury Park - Akuna Ave Entrance
Akuna Ave, Bradbury, New South Wales, 2560
280 m straight-line distance
Merino Park
Murulla Pl, Airds, New South Wales, 2560
396 m straight-line distance
Things to do near this home
Explore nearby play centres and family attractions from the directory. Check ages, entry prices and opening hours with the venue.
Browse things to do with kids in Sydney
Find more ideas by age, budget and indoor or outdoor setting on Things to do. Dated events are in What’s on. See what’s on
Discover local guides & family ideas
Read local family guides and practical articles as you explore life around this home.

Kids' Activities per Child: Australia's Best- and Thinnest-Covered Council Areas (2026)
Across Australia's big council areas, the AroundSchools directory lists a median of about 10 kids' activity providers for every 10,000 children — but in Melbourne's Wyndham it is 3.9, and in the City…
Read more →
Most Livable Suburbs in New South Wales for Families (2026)
Sydney lists more kids' activities in our directory than any other suburb in NSW. This page ranks NSW suburbs by how much a family moving there could actually do with their kids, then adds what else…
Read more →Everyday essentials & getting around
Open the map to choose a destination and check journey times from this address. Walking routes, step-free access and travel times have not been verified.
Flood & development checks
Property-specific flood risk and announced developments have not been verified. Search this address in the official maps and ask the council for current flood information.
Source: AroundSchools directory. Distances are straight-line distances, not walking routes. Confirm facilities on the linked detail pages. Directory update dates are not supplied for this summary.
Property Details
565 m²
House
RESIDENTIAL
Upcoming Events Nearby

Thu, 1 Oct · South Hurstville.
Term 4: Ukulele for Kids (8-12 years)
Ages 8–12
Sun, 1 Nov · Hurstville.
Hurstville Museum & Gallery: Open Day
Fri, 20 Nov · Kogarah
Healthy and Active Families
Ages 6+
Sun, 1 Nov · Kogarah
Kogarah Christmas Carol
Thu, 26 Nov · Burwood
FREE Kids STEAM Club (9 to 12 year olds) - Burwood Council | Monthly Activity till November
Ages 9–12
Tue, 13 Oct · Dulwich Hill
Storytime at ETC Library - Weekly Tuesdays from Oct 13 until Dec 15
Ages 3–5
What's Nearby

Jeanette Briggs Dance Academy
Kellerman Drive, St Helens Park

Kids Cooking Events
Glen Alpine

Be Lured Mobile Pamper Events
Ascot Drive, Currans Hill

AVANT MUSIC STUDIO
Ingleburn

Dorchester Park
Merino Ct, Bradbury
Flynn Reserve
Karrabul Rd, St Helens Park
Bradbury Park - Akuna Ave Entrance
Akuna Ave, Bradbury
Merino Park
Murulla Pl, Airds
Bow Bowing Reserve
Bow Bowing Cres, Bradbury
Nearby Schools

Dorchester School
Campbelltown NSW 2560

Airds High School
Briar Rd, Campbelltown NSW 2560

Briar Road Public School
Briar Rd, CAMPBELLTOWN NSW 2560

Woodland Road Public School
20 Woodland Rd, St Helens Park NSW 2560, Australia

Bradbury Public School
Jacaranda Ave, Bradbury NSW 2560
Sherwood Hills Christian School
61 Jacaranda Avenue, Bradbury NSW 2560 Australia
Nearby schools do not imply enrolment eligibility. Confirm catchments, year levels and childcare availability directly with the provider.
Nearby Properties
Recently sold nearby
Homes that have sold close to this address. We don’t show sale prices.
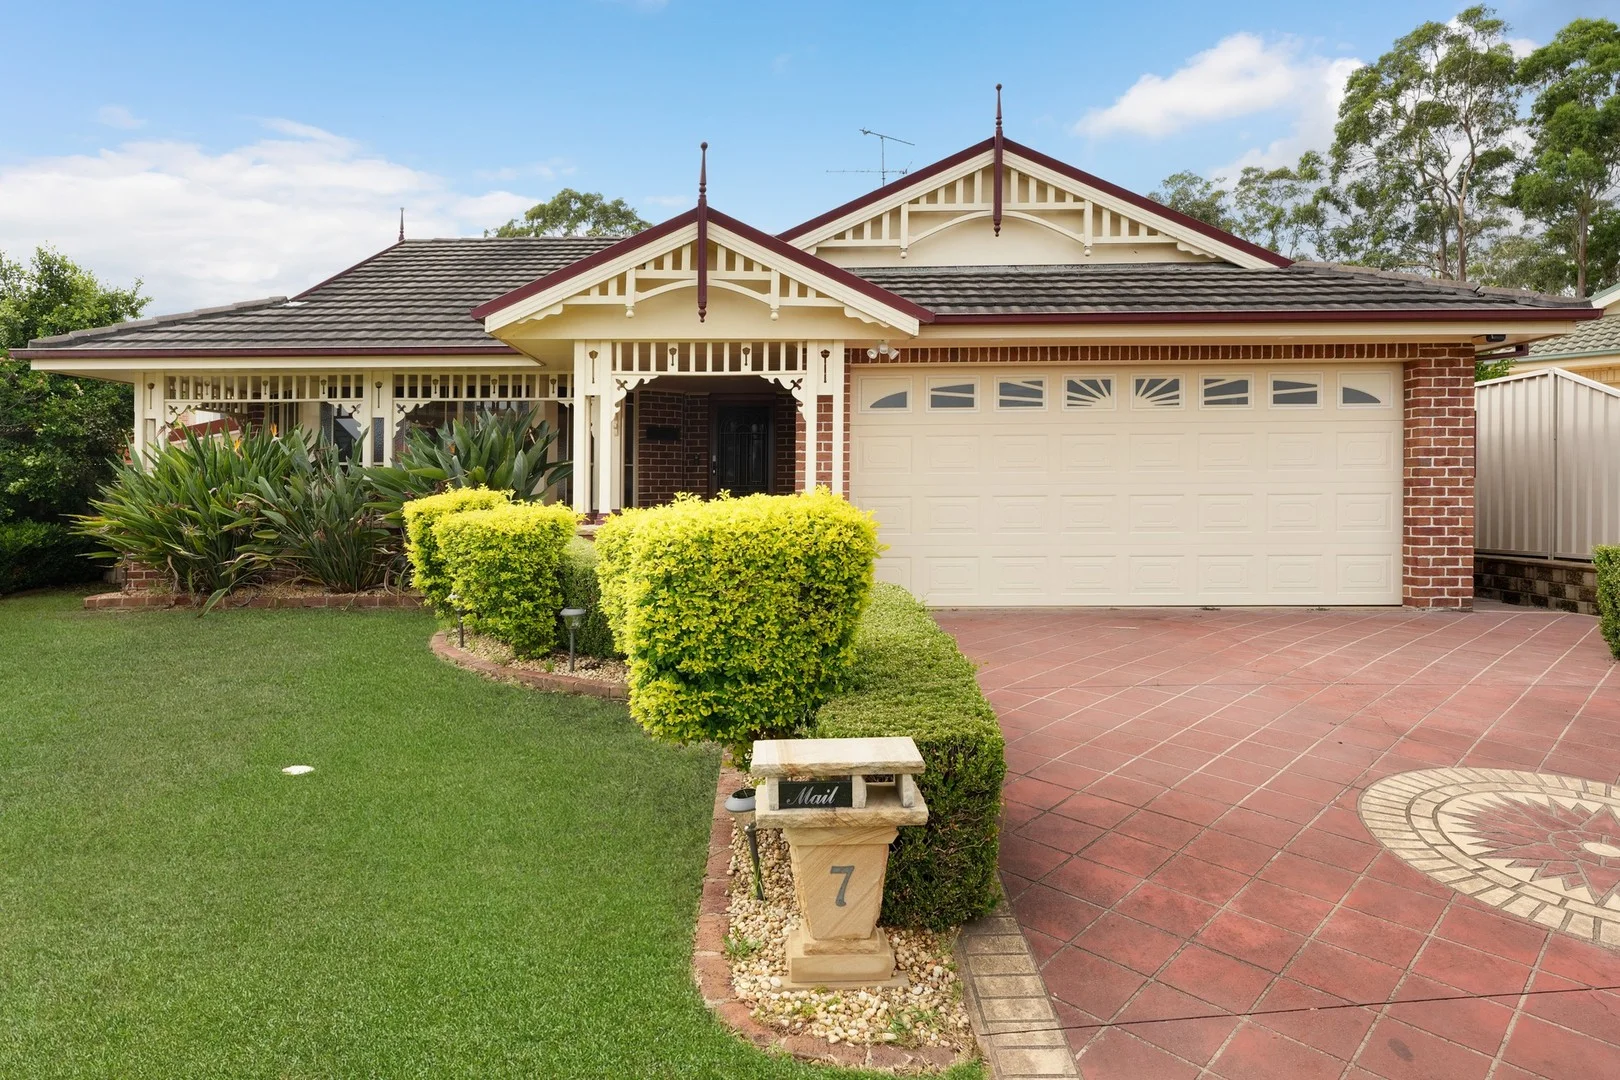
St Helens Park, NSW 2560
Land Size: 644 m²
Property Type: House
Listing Type: Residential
Status: Active
Summary: Family Resort - 6 Bedroom home + Pool + Alfresco
Description: Situated in a quiet Cul-Dec-Sac, this family resort is the home that you have been waiting for. With a functional floor plan providing multiple living areas, indoor / outdoor living, manicured gardens, inground heated salt water pool, 6 bedrooms, ducted air conditioning, solar panels and batteries this home is the complete package for any family. Key features: + Central kitchen with caesar stone bench tops, gas appliances, WIP and an abundance of storage + Separate formal lounge + Separate dining room + Family / dining area with an adjacent living room + Covered outdoor entertaining + Master bedroom complete with WIR and ensuite + 5 bedroom all with BIR and separate zones to the ducted air conditioner system + Inground salt water pool with upgraded heater, pump and glass media filter + Pool with additional shades for UV protection and privacy + 2 X 4.8KW solar systems with a combined 36 panels + 2 X Daiken ducted air conditioner systems with a combined 9 zones for your comfort and efficiency + Double remote-controlled garage with custom built in storage and ducted air conditioning + Manicured gardens through the property + Updated down lights + Garden shed Please do not hesitate to contact Chris Angilley 0418 463 309 to discuss this home and your requirements. Disclaimer: All information contained herein is gathered from sources we deemed or believed to be reliable. Laing+Simmons Macarthur Camden do not warrant the accuracy of the information and interested persons should rely wholly on their own inquiries.
Agent: Chris Angilley - chris.angilley@lsre.com.au - 02 4655 9785
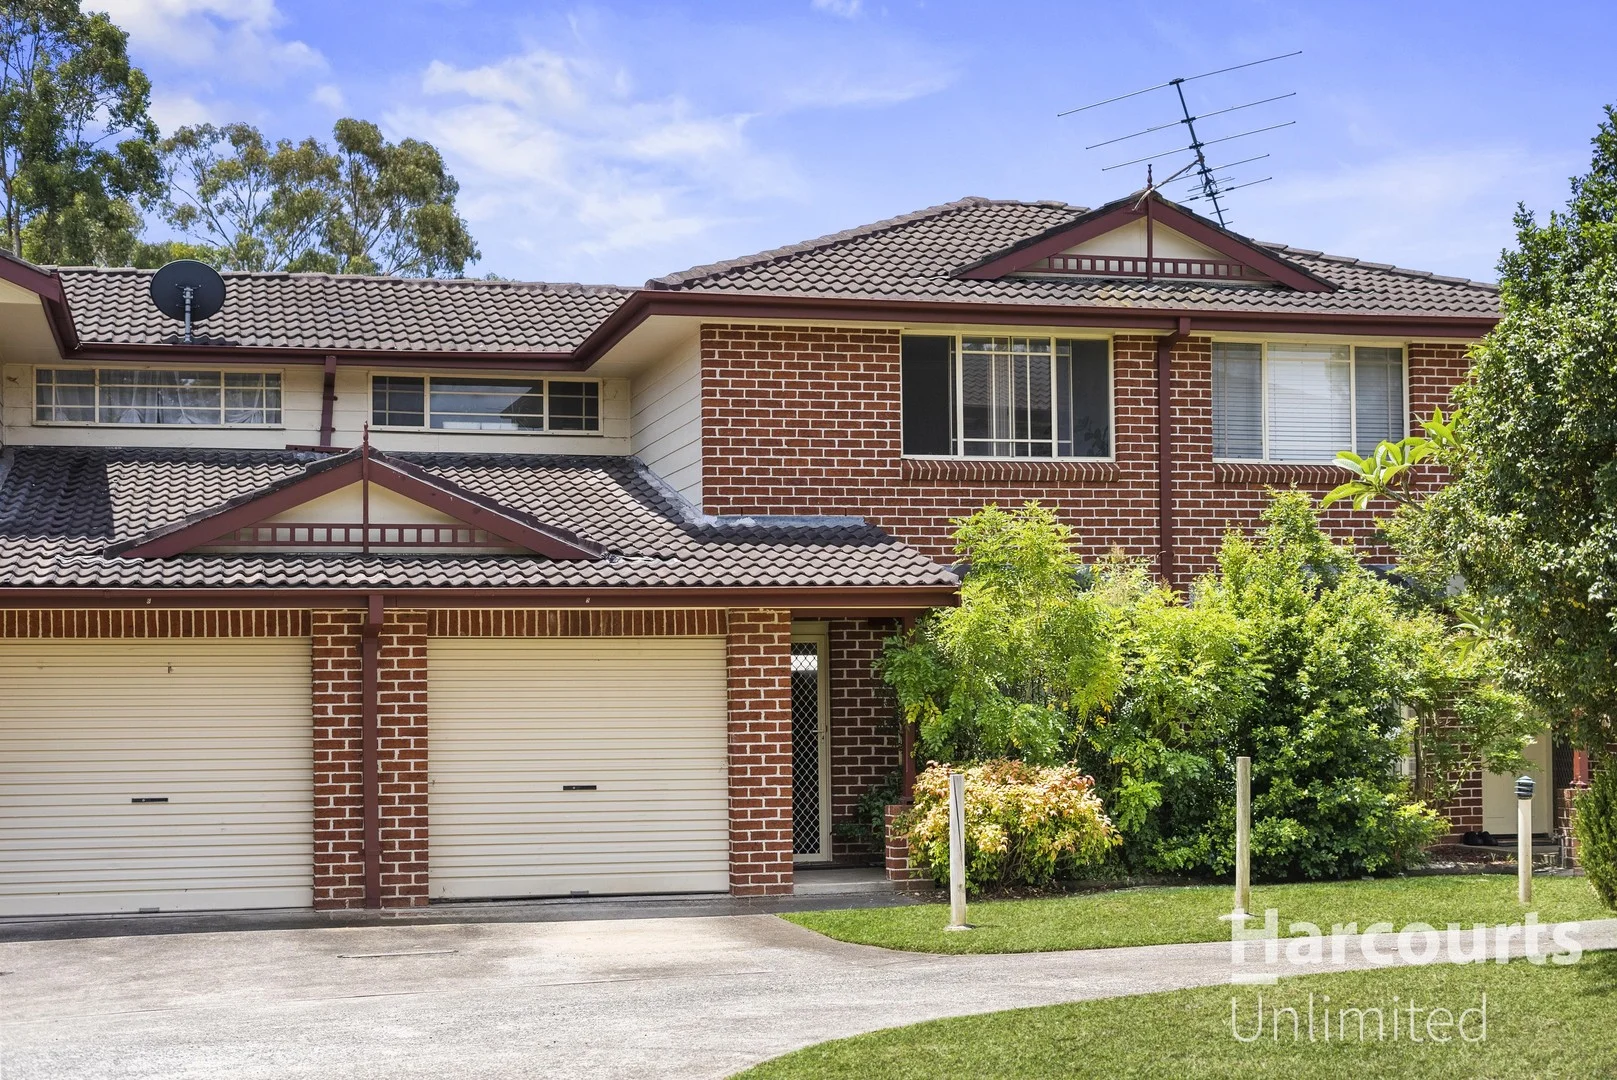
Ambarvale, NSW 2560
Property Type: Townhouse
Listing Type: Residential
Status: Active
Summary: Full of Surprises - Don't Miss Out!
Description: Set in a small complex of 12, this well presented townhouse boasting open plan living is centrally located within walking distance to premier schools, Macarthur Square Shopping Centre, Campbeltown Hospital, sporting fields, transport and in one of the districts best areas. Once you enter, you feel the warmth and charm the home exudes! • Spacious bedrooms with walk-in wardrobes • Well equipped kitchen boasting pantry, plenty of bench and cupboard space • Large lounge and dining area featuring open plan living which optimises light and space • Well-appointed bathroom highlighting quality fixtures and fittings • Seamless flow to the paved courtyard - perfect for entertaining • Single lock-up garage with internal access plus one additional car space with ample visitor parking Additional features: Internal laundry with second toilet positioned downstairs, communal play area, ideal for the astute investor or first home buyer, many more futures to list - inspection a MUST! Disclaimer: Photos advertised on this listing may be virtually staged to represent what the home could look like, therefore when viewed in person, appearance may differ. All information contained herein is provided by third party sources. Consequently, we cannot guarantee its accuracy. Any person using this information should rely on their own inquiries and verify all relevant details for their accuracy, effect and currency.
Agent: Andrew Chrysanthou - andrew.chrysanthou@harcourts.com.au - 02 9622 3299
Agent: Gabriel Fogo - gabriel.fogo@harcourts.com.au - 0296223299
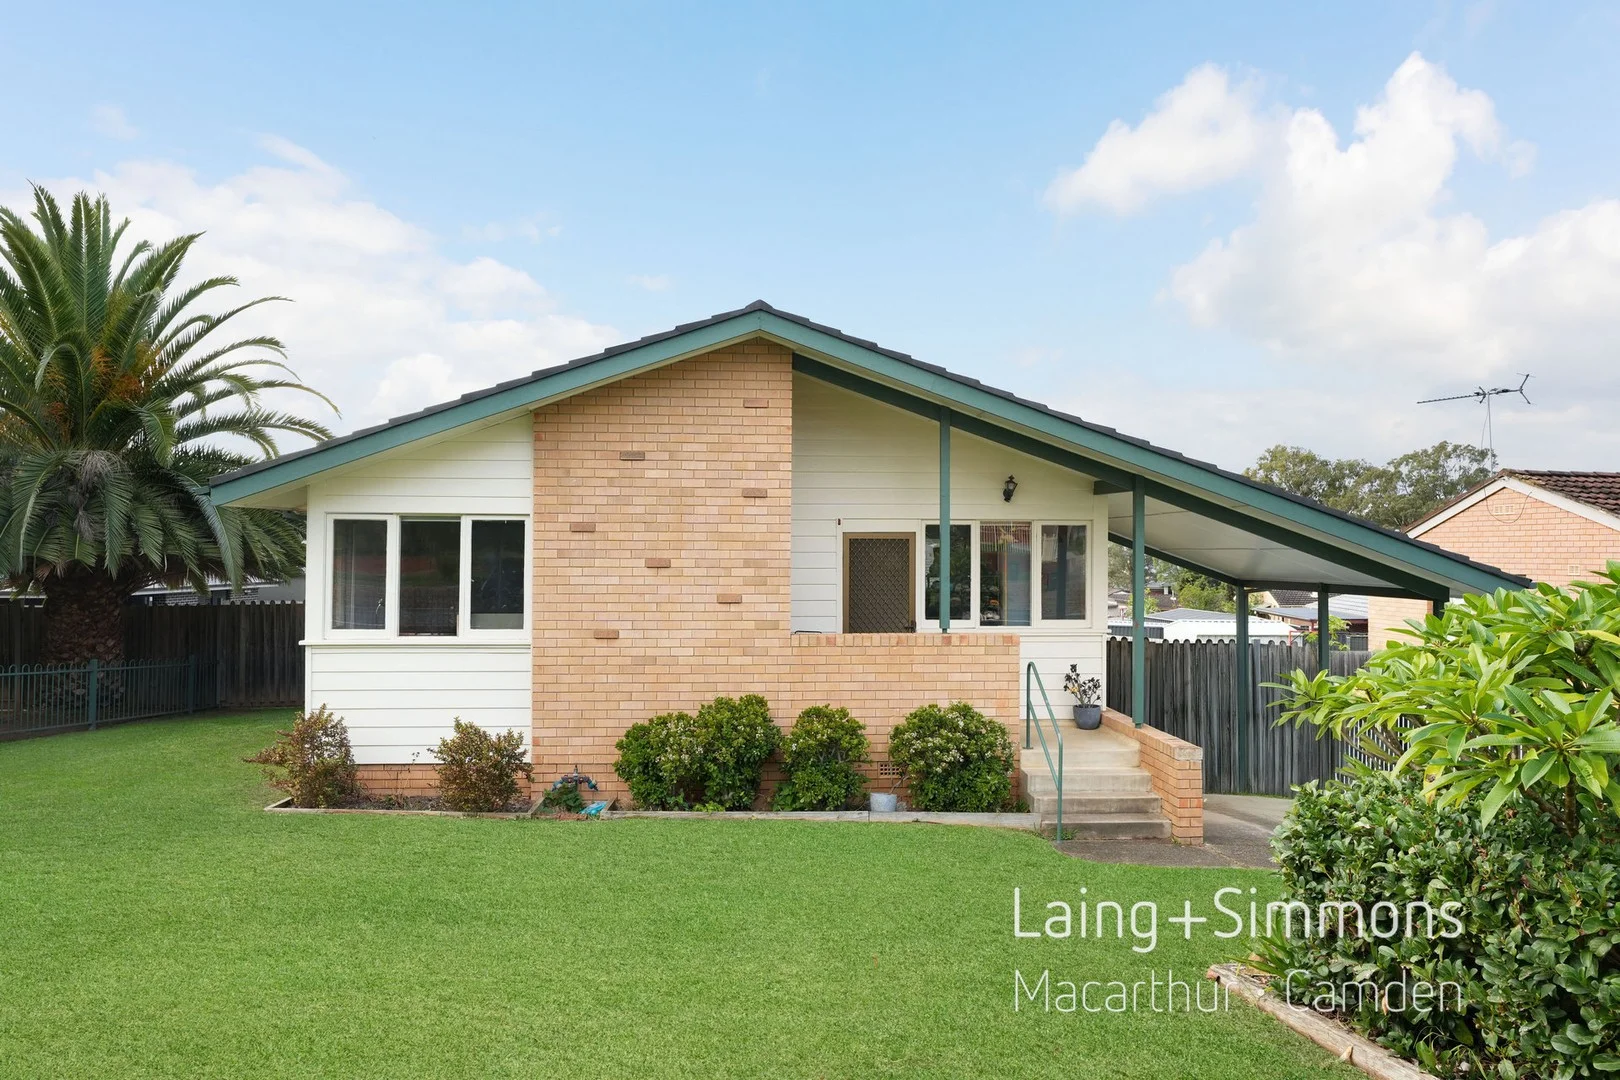
Bradbury, NSW 2560
Land Size: 641 m²
Property Type: House
Listing Type: Residential
Status: Active
Summary: Nest or Invest
Description: This renovated 3 bedroom is built on a large ~641m2 block with a 20.145m street frontage, which offers endless possibilities as a family home, investment or further development SCTA. The renovated and updated home includes: + 3 Bedrooms + Built in robes to 2 bedroom + Renovated and updated bathroom + Split system air conditioner + Ceiling fans to all the bedrooms + Dimmable down lights through out the home + Stained timber flooring + Attached carport + Side access to the large backyard on both sides of the home + Updated fencing + Large garden shed Centrally located with local schools, shops and transport all at your door step. Call Chris Angilley 0418 463 309 to register your interest to inspect the property. Disclaimer: All information contained herein is gathered from sources we deemed or believed to be reliable. Laing+Simmons Macarthur Camden do not warrant the accuracy of the information and interested persons should rely wholly on their own inquiries.
Agent: Chris Angilley - chris.angilley@lsre.com.au - 02 4655 9785
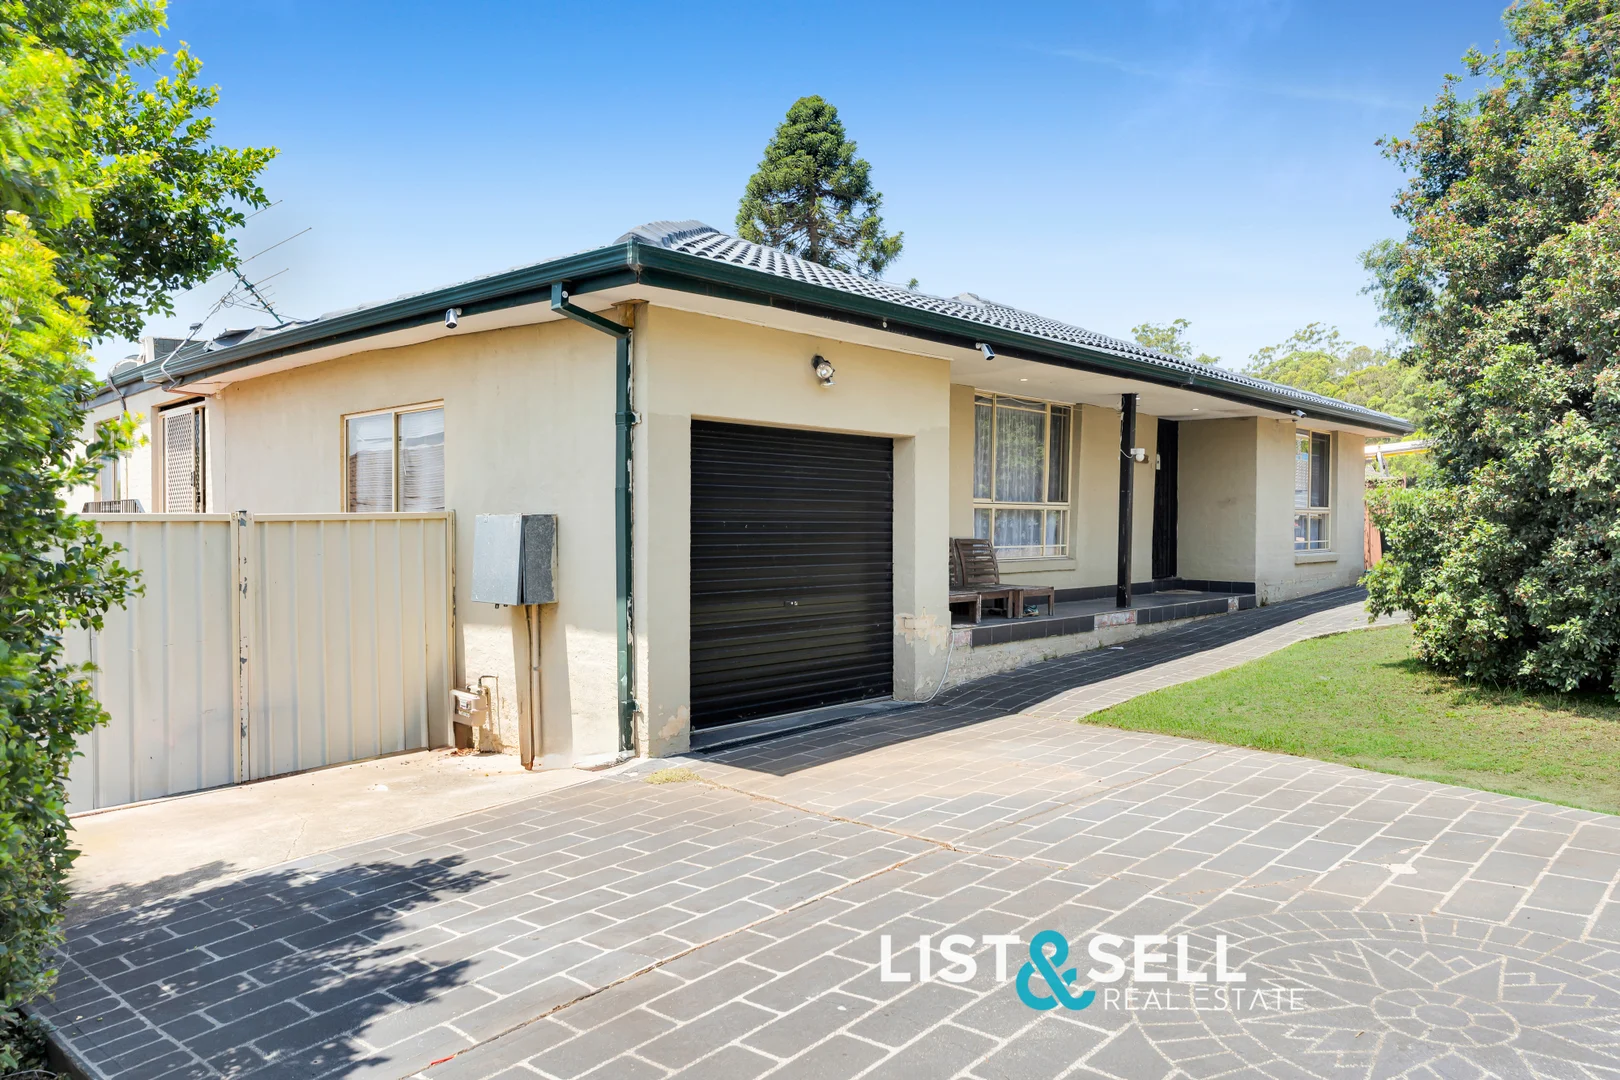
St Helens Park, NSW 2560
Land Size: 686.4 m²
Property Type: House
Listing Type: Residential
Status: Active
Summary: Entertain, Relax & Enjoy Family Living
Description: Set in a peaceful and family friendly pocket of St Helens Park, this spacious single level home offers an easy low maintenance lifestyle with plenty of room for growing, large or multi generational families. The flexible floorplan provides perfect space with multiple living zones, generous sized bedrooms all filled with good natural lighting. This home offers balanced indoor and outdoor areas for both entertaining and relaxation. The spacious backyard with wide side access also presents investors an option to add a granny flat for extra income (subject to council approval). Ideally situated near quality amenities enjoyed by residents, including schools, shopping centre, playgrounds, parks, and public transportation. For further information or to schedule a private inspection, please contact Peter Jong at 0432 675 946. PROPERTY DESCRIPTION: - Single level, expansive family residence situated on a 686.4sqm of land - Five generously sized bedrooms, each featuring built-in wardrobes - Versatile floorplan with both formal and informal living areas, providing private retreats as well as spaces for entertaining - Modern kitchen equipped with stone benchtops, a breakfast bar, 900mm freestanding gas cooktop, and dishwasher - Main bathroom complete with a bathtub and floor to ceiling tiling, plus second toilet in internal laundry - Fully tiled throughout for ease of cleaning and low maintenance, ideal for busy households - Large backyard with wide side access, offering ample space for children or pets - Opportunity for a Granny Flat addition (Subject to Council Approval) - Extensive storage options, including large under house storage - Oversized single garage with internal access and additional storage LOCAL AMENITIES (Approximate Distances): - 550m to Bus Stop (Kellerman Drive) - 300m to St Helens Park Reserve, Playground & Skate Park - 550m to St Helens Park Public School - 750m to St Helens Park World of Learning - Childcare Centre - 850m (Walk) to Rosemeadow Marketplace (Woolworths, Specialty Outlets & Eateries) - 1.3km to Ambarvale High School - 2.1km to John Therry Catholic College - 2.8km to Campbelltown Hospital - 3.2km to Macarthur Square Shopping Centre & Train Station Disclaimer: List & Sell Real Estate believes that all information contained herein to be true and correct to the best of our ability and in no way misleading, however all interested parties are advised to carry out their own enquiries and relevant searches.
Agent: Peter Jong - peter@listnsell.com.au - 02 4627 8448
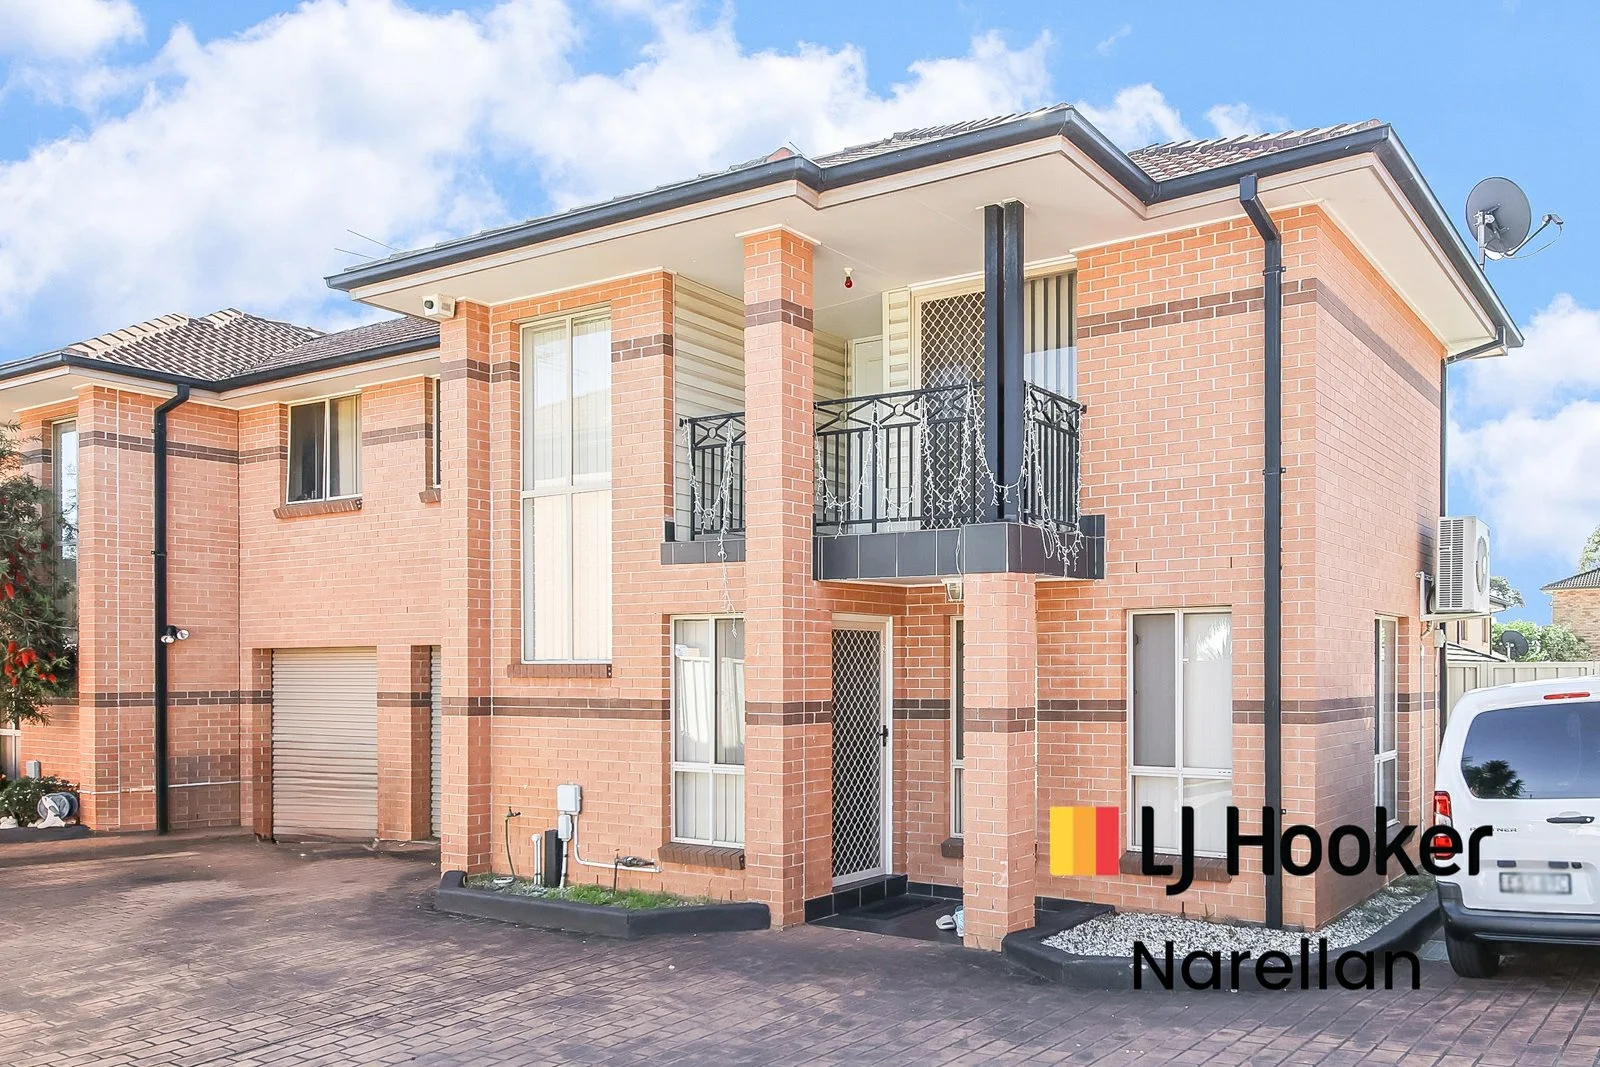
Campbelltown, NSW 2560
Property Type: Townhouse
Listing Type: Residential
Status: Active
Summary: SECURE, CENTRAL LIVING !!
Description: 2/34 Allman st Campbelltown Situated within a gated complex of six townhouses, this two storey dwelling features three bedrooms, two bathrooms and a single garage. Located within footsteps to buses and schools. Also positioned within close proximity to shops, Campbelltown train station and the M5 motorway. - Remote gated entry into the complex - Three bedrooms, ensuite to master bedroom - Open plan kitchen with electric cooking - Combined lounge and dining room with air conditioner - Downstairs powder room, European laundry - Private and secure low maintenance yard - Single car garage with internal access DISCLAIMER: All information contained herein is gathered from sources we consider to be reliable. However we cannot guarantee or give any warranty about the information provided and interested parties must solely rely on their own enquires.
Agent: Shannon Daniels - sdaniels.narellan@ljhooker.com.au - 02 4625 9111
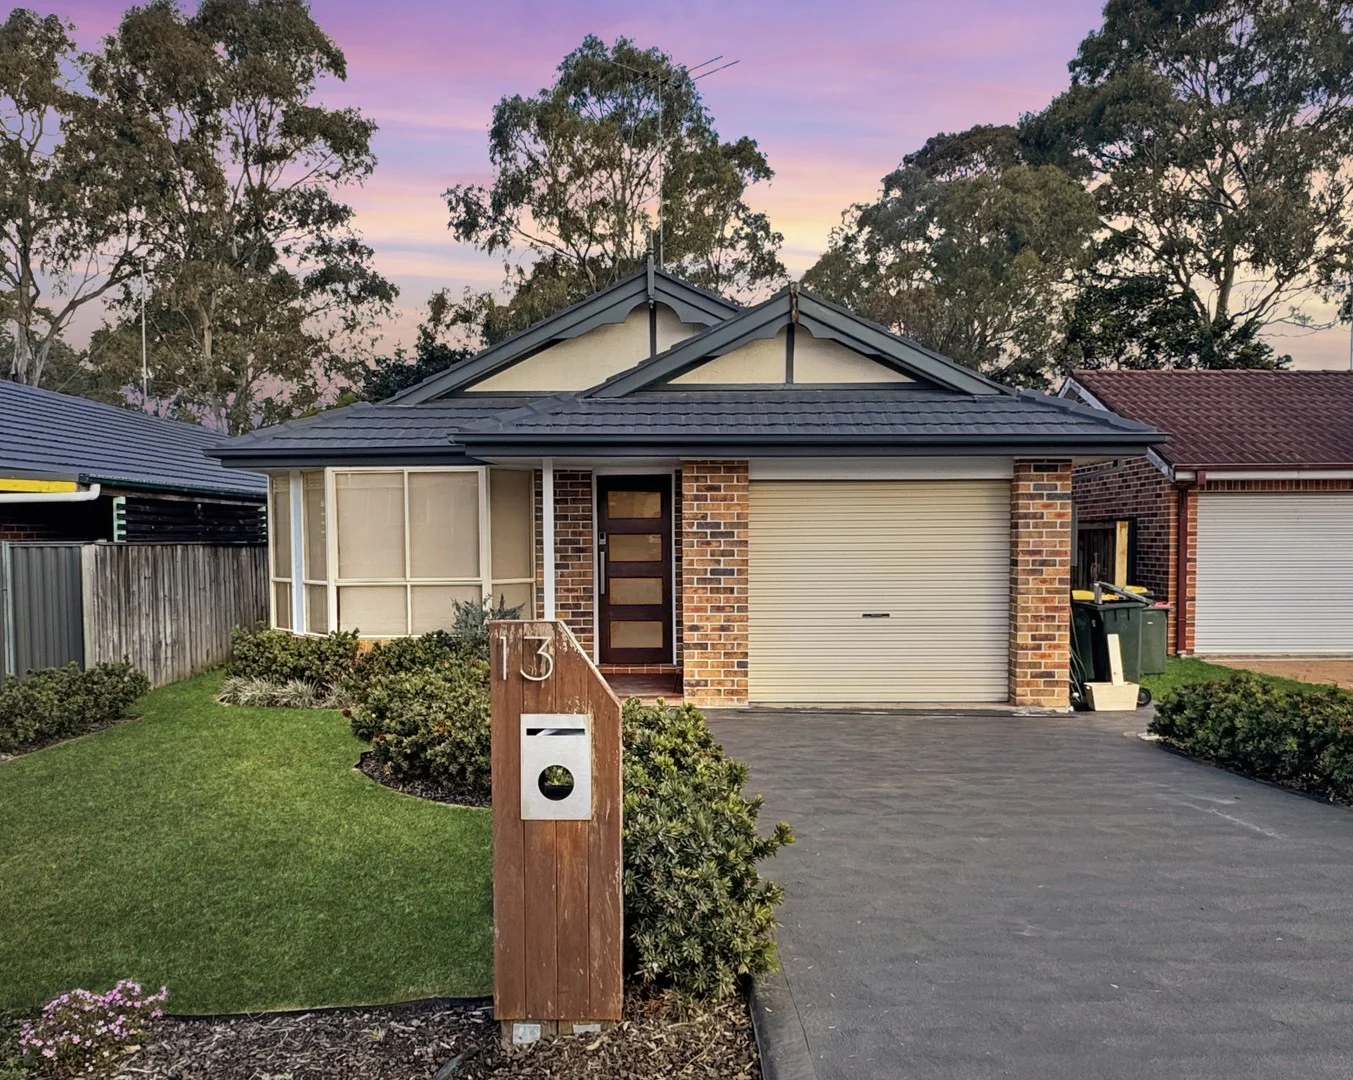
St Helens Park, NSW 2560
Property Type: House
Listing Type: Residential
Status: Active
Summary: Comfortable living in a quiet cul-de-sac
Description: Easy Living! Set in a peaceful pocket of St Helens Park, this well-presented 3-bedroom home offers easy, low-maintenance living with great indooroutdoor flow. Whether you're stepping into the market, downsizing, or adding to your investment portfolio, this property delivers comfort, space, and convenience in one neat package. > Three well-proportioned bedrooms > Solar Panels > Light-filled, easy-flow living and dining areas > Functional kitchen with adjoining dining space > Neat bathroom and single lock-up garage > Generous backyard with fantastic undercover entertaining area > Located in a quiet cul-de-sac at 13 Bettong Place, close to local amenities A fantastic opportunity to secure a versatile home with plenty of appeal. NOTE: In preparing this, we have used reasonable endeavours to provide information that is true, however it is provided on the basis that readers will be responsible for making their own assessment of the information and are advised to verify all relevant representations, statements and information. All photographs and images are representative only, for marketing purposes.
Agent: Sarah Hales - sarahhales@stonerealestate.com.au - 02 4655 3000
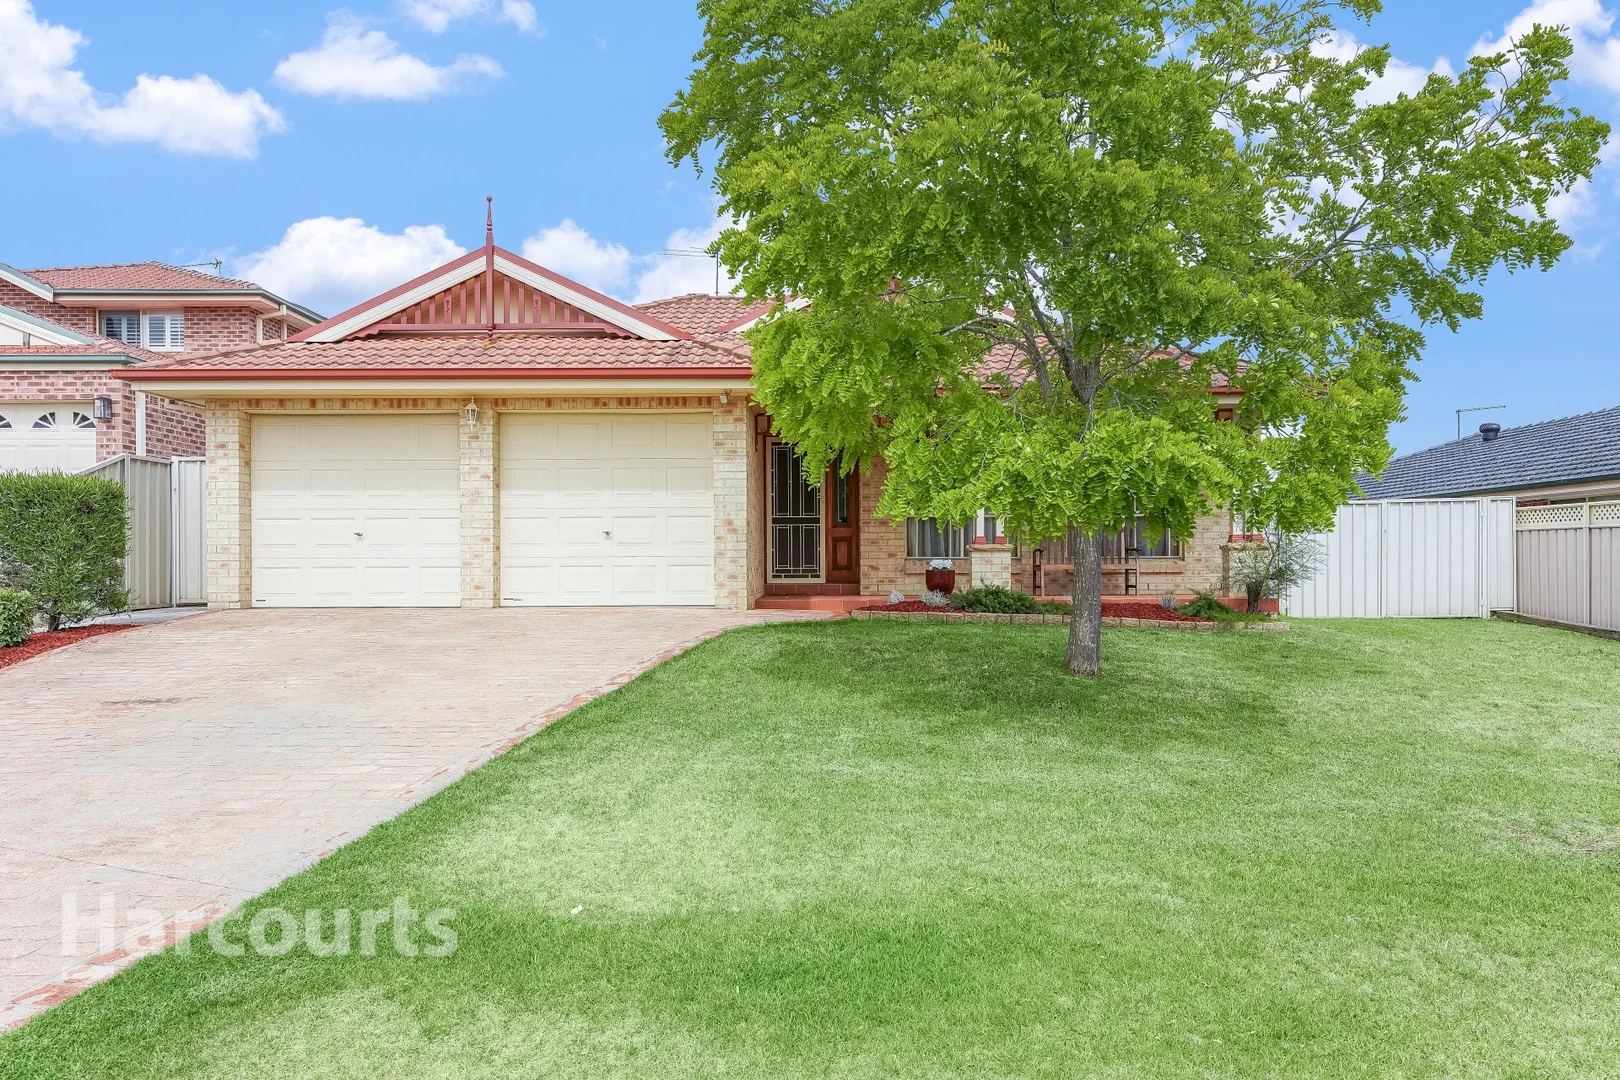
St Helens Park, NSW 2560
Land Size: 592.5 m²
Property Type: House
Listing Type: Residential
Status: Active
Summary: A Stunning Family Haven Offering Space & Luxury
Description: Set on a generous 592.5m² (approx) block in a quiet and family-friendly pocket of St Helens Park, this impressive residence offers space, comfort and versatility with multiple living areas and a covered outdoor entertaining space. As you step inside, you are welcomed by a foyer entrance with tiled flooring, setting the tone for the quality and size on offer throughout the home. The property features four well-proportioned bedrooms, with the master bedroom offering a walk-in wardrobe and private ensuite. All bedrooms include built-in wardrobes and ceiling fans, ensuring comfort for the entire family. Designed for both formal and casual living, the home boasts a formal living room and formal dining room with carpet flooring, perfect for entertaining guests. The heart of the home is the timber kitchen, complete with a quality gas cooktop, double sink, breakfast bar and an abundance of cupboard space. The kitchen overlooks the open-plan family and dining area with tiled flooring, flowing seamlessly into a large rumpus room with reverse-cycle air conditioning. The home also includes a well-appointed main bathroom with a separate spa bath and shower, ideal for relaxing after a long day. An internal laundry adds further practicality for growing families. Outside, you'll find a covered entertaining area with stencilled concrete and a natural gas bayonet point, ideal for hosting family and friends. The expansive backyard offers side access and a large shed, providing excellent storage or workshop options. Additional features include a double lock-up garage with internal access, multiple spacious living zones, side access and large shed, all set on a generous 592.5m² (approx) block. Ideally positioned, this home is located approximately 1km (approx) from St Helens Park Reserve, 1.4km (approx) from Rosemeadow Shopping Village and 1.3km (approx) from St Helens Public School, making it an excellent choice for families seeking space, convenience and lifestyle. This is a rare opportunity to secure a substantial family home in a sought-after location. Features Include: - 592.5m² (approx) block in a quiet, family-friendly St Helens Park location - Foyer entry with tiled flooring - Four bedrooms with built-in wardrobes and ceiling fans - Master bedroom with walk-in wardrobe and ensuite - Formal living room and formal dining room - Timber kitchen with gas cooktop, breakfast bar and ample cupboard space - Open-plan family and dining area plus large rumpus room with reverse-cycle air conditioning - Main bathroom with spa bath and separate shower - Internal laundry - Covered outdoor entertaining area with stencilled concrete and natural gas bayonet - Spacious backyard with side access and large shed - Double lock-up garage with internal access - Approximately 1km (approx) to St Helens Park Reserve - Approximately 1.4km (approx) to Rosemeadow Shopping Village - Approximately 1.3km (approx) to St Helens Public School * Harcourts has made every effort to obtain the information regarding these listings from sources deemed reliable. However, we cannot warrant the complete accuracy thereof subject to errors, omissions, change of price, prior sale or withdrawal without notice.
Agent: Anthony Bekiaris - anthonyb@propertypeople.net.au - 02 4628 7444
Agent: Isaac Cadden - isaacc@propertypeople.net.au - 02 4628 7444
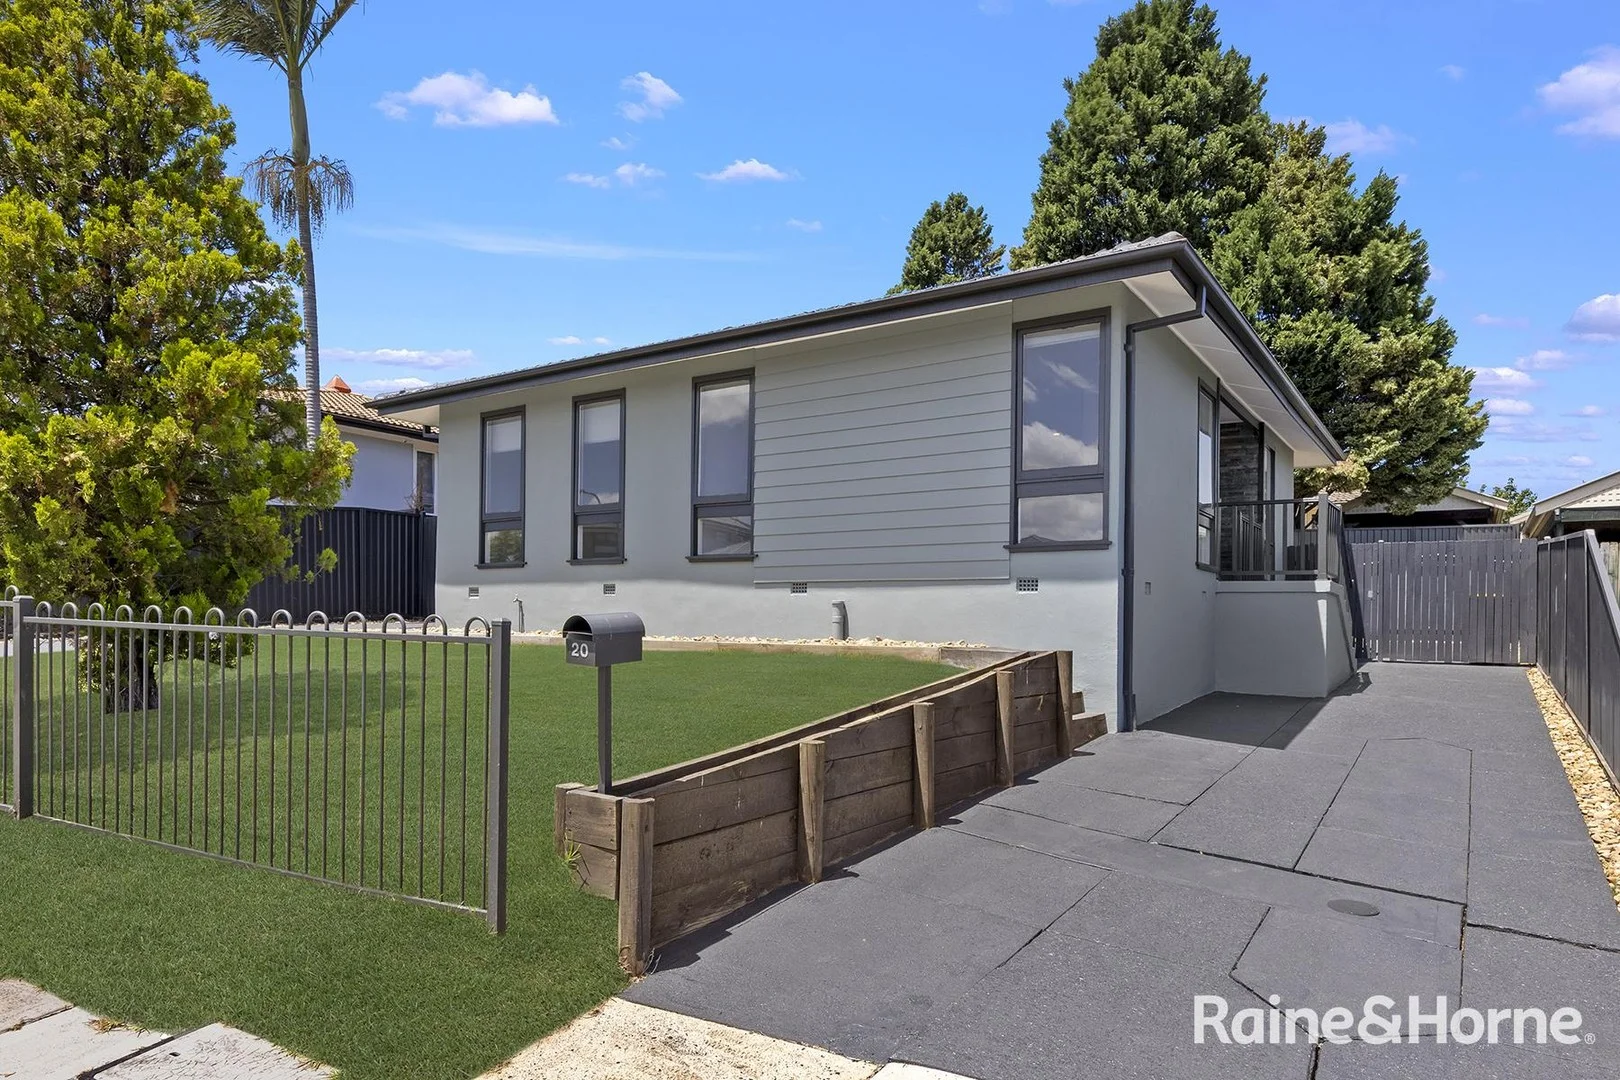
Airds, NSW 2560
Property Type: House
Listing Type: Residential
Status: Active
Summary: Family Home In The Heart Of Airds
Description: Located in a peaceful and family friendly neighbourhood, this well-maintained three-bedroom home could be just what you are looking for. Presented to you by Sadik Karim from Raine & Horne Bardia, it offers comfortable living and a practical layout, ideal for buyers seeking an easy-care property. Located in the thriving suburb of Airds it is close to schools, shops, parks and transport. Everything you need is right at your fingertips. When you first enter the home, you are greeted by the combined living and dining room; It has plenty of natural light, ducted air-conditioning, downlights, a neutral colour palette and easy-care floorboards. The kitchen has enough room to cook up a feast, it has generous amounts of storage, a large double sink and views that overlook the backyard which is perfect for watching children or pets. Two out of the three bedrooms have built-in wardrobes, and all three bedrooms share the modern family bathroom. There is also a second toilet in the laundry for convenience. This home has two driveways, one on either side of the home plus a carport so there is plenty of parking available. A great option for first-home buyers, downsizers or investors looking for a move-in-ready home. Located just moments from local schools, Airds Shopping Centre, parks, and public transport. Campbelltown CBD and train station are only a short drive away, making commuting a breeze. DISCLAIMER: Every precaution has been taken to establish accuracy of this information but does not constitute any representation by the vendor or agent. Prospective purchasers are urged to rely on their own enquiries. If any other agent has a current exclusive agency agreement in relation to this property, please disregard this communication.
Agent: Sadik Karim - sadik.karim@bardia.rh.com.au - 02 8750 6835
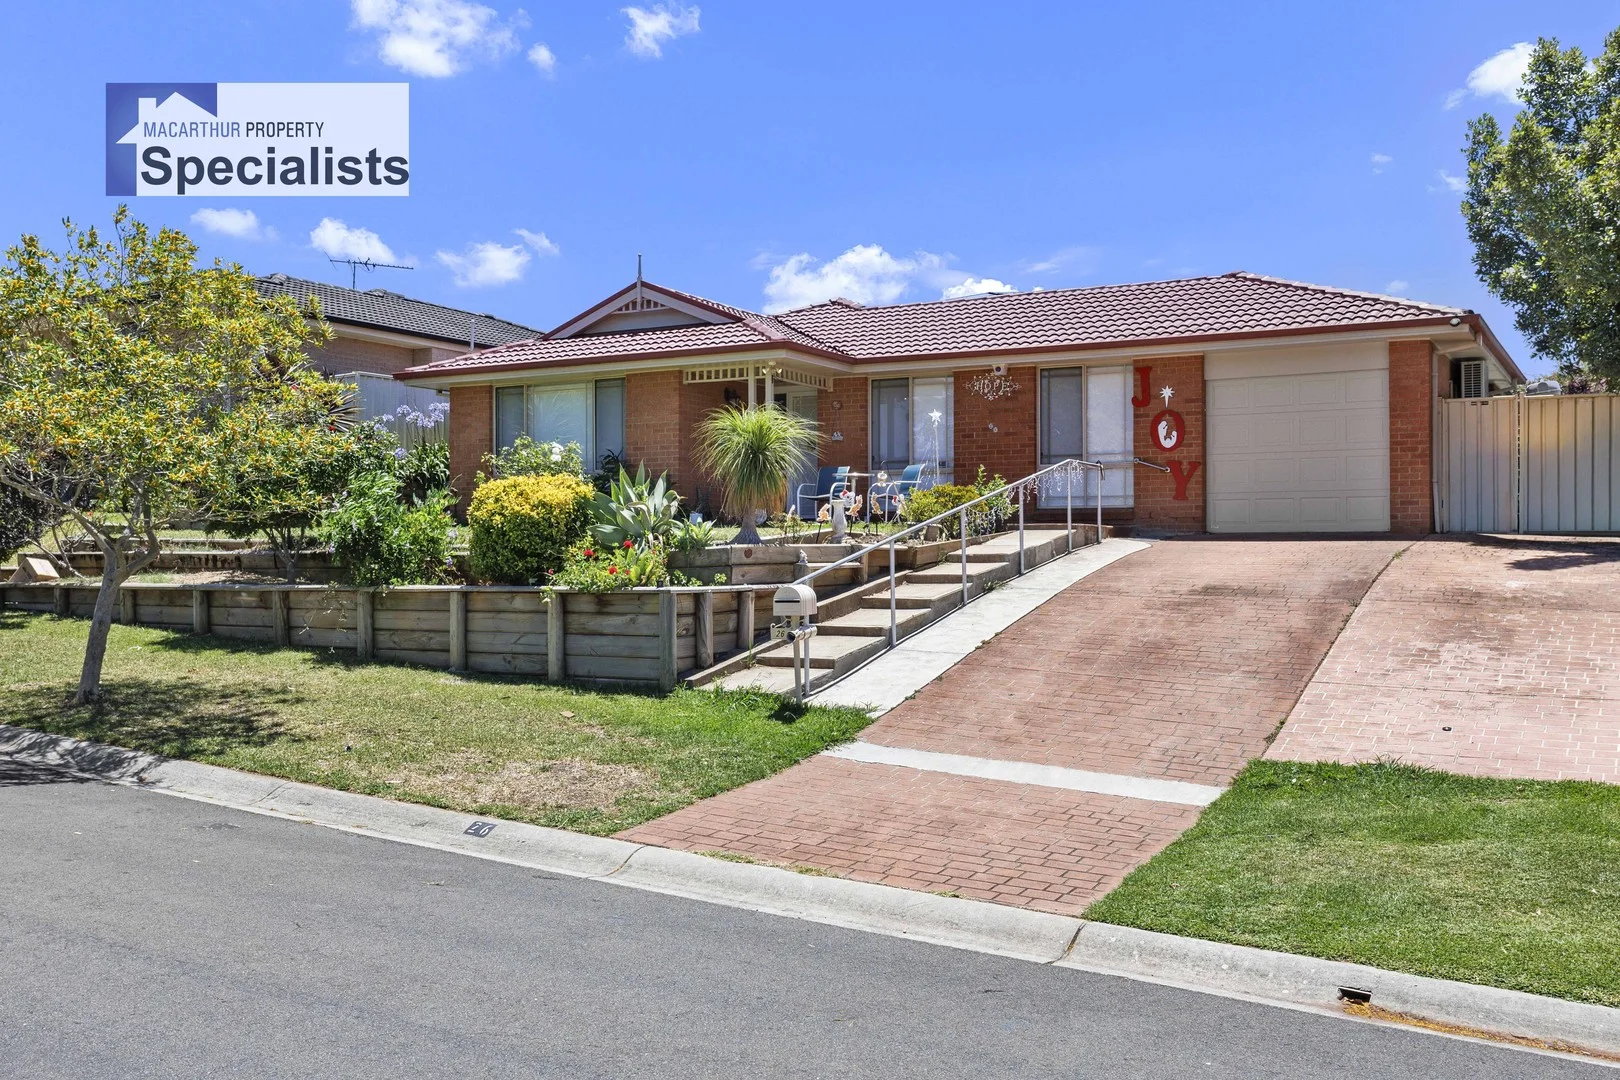
Bradbury, NSW 2560
Land Size: 573 m²
Property Type: House
Listing Type: Residential
Status: Active
Summary: Spacious Family Home
Description: Welcome to 26 McLaughlin Circuit, Bradbury a thoughtfully presented residential property ideal for a growing family who are looking for more space. This attractive home combines comfortable indoor and outdoor living, delivering a versatile floorplan that adapts to the family needs. The property's features emphasize everyday convenience and family comfort: 4 bedrooms with built in wardrobes to all, ensuite and walk in wardrobe to the master bedroom, living, dining and family rooms, a practical and spacious kitchen with gas cooking, air conditioning, garage with drive through access to the patio/pergola, and off-street parking. The backyard has plenty of room and lends itself to relaxed weekend entertaining. This home has been freshly painted inside and out, new blinds, solar panels, 2 sheds and a gazebo This home is well located and the land size is approximately 573sqm. According to Google the distance from this property to: Campbelltown train station is 3km Campbelltown shopping mall 2.1km Campbelltown Hospital 3.9km Be sure to inspect this home!
Agent: Tim Ferguson - tferguson@macarthurpropertyspecialists.com - 0410 453 602


