120 Premier Mine Road
Kyneton, VIC 3444
Neighbourhood & everyday essentials
Explore around Kyneton, from school days to weekends.
Area figures
- schools in Kyneton
- 5
- homes for sale in Kyneton
- 43
Find schools, playgrounds and children’s classes. Browse by age to plan school days and weekends.
Area figures
- residents (ABS, June 2024)
- 53,738
- children aged 0–14
- 10,409
- schools
- 29
- parks & libraries
- 46
- kids’ activity providers listed
- 13
Most-listed activities: Tennis, Swimming, Adventure & Camping
Population figures: Australian Bureau of Statistics
Explore local libraries, community spaces, schools and council programs across the wider area.
Parks, playgrounds & public spaces
Milkingyard Creek Streamside Reserve
Trentham Rd, Kyneton South, Victoria, 3444
1.4 km straight-line distance
Tylden Recreation Reserve
Lowe St, Tylden, Victoria, 3444
4.4 km straight-line distance
Kyneton Botanic Gardens
Mollison St, Kyneton, Victoria, 3444
4.6 km straight-line distance
Kyneton Library
Mollison St, Kyneton, Victoria, 3444
4.9 km straight-line distance
Things to do near this home
Explore nearby play centres and family attractions from the directory. Check ages, entry prices and opening hours with the venue.
Find more ideas by age, budget and indoor or outdoor setting on Things to do. Dated events are in What’s on. See what’s on
Discover local guides & family ideas
Read local family guides and practical articles as you explore life around this home.

Kids' Activities per Child: Australia's Best- and Thinnest-Covered Council Areas (2026)
Across Australia's big council areas, the AroundSchools directory lists a median of about 10 kids' activity providers for every 10,000 children — but in Melbourne's Wyndham it is 3.9, and in the City…
Read more →
Most Livable Suburbs in Victoria for Families (2026)
Melbourne lists more kids' activities in our directory than any other suburb in VIC. This page ranks VIC suburbs by how much a family moving there could actually do with their kids, then adds what…
Read more →Everyday essentials & getting around
Open the map to choose a destination and check journey times from this address. Walking routes, step-free access and travel times have not been verified.
Source: AroundSchools directory. Distances are straight-line distances, not walking routes. Confirm facilities on the linked detail pages. Directory update dates are not supplied for this summary.
Property Details
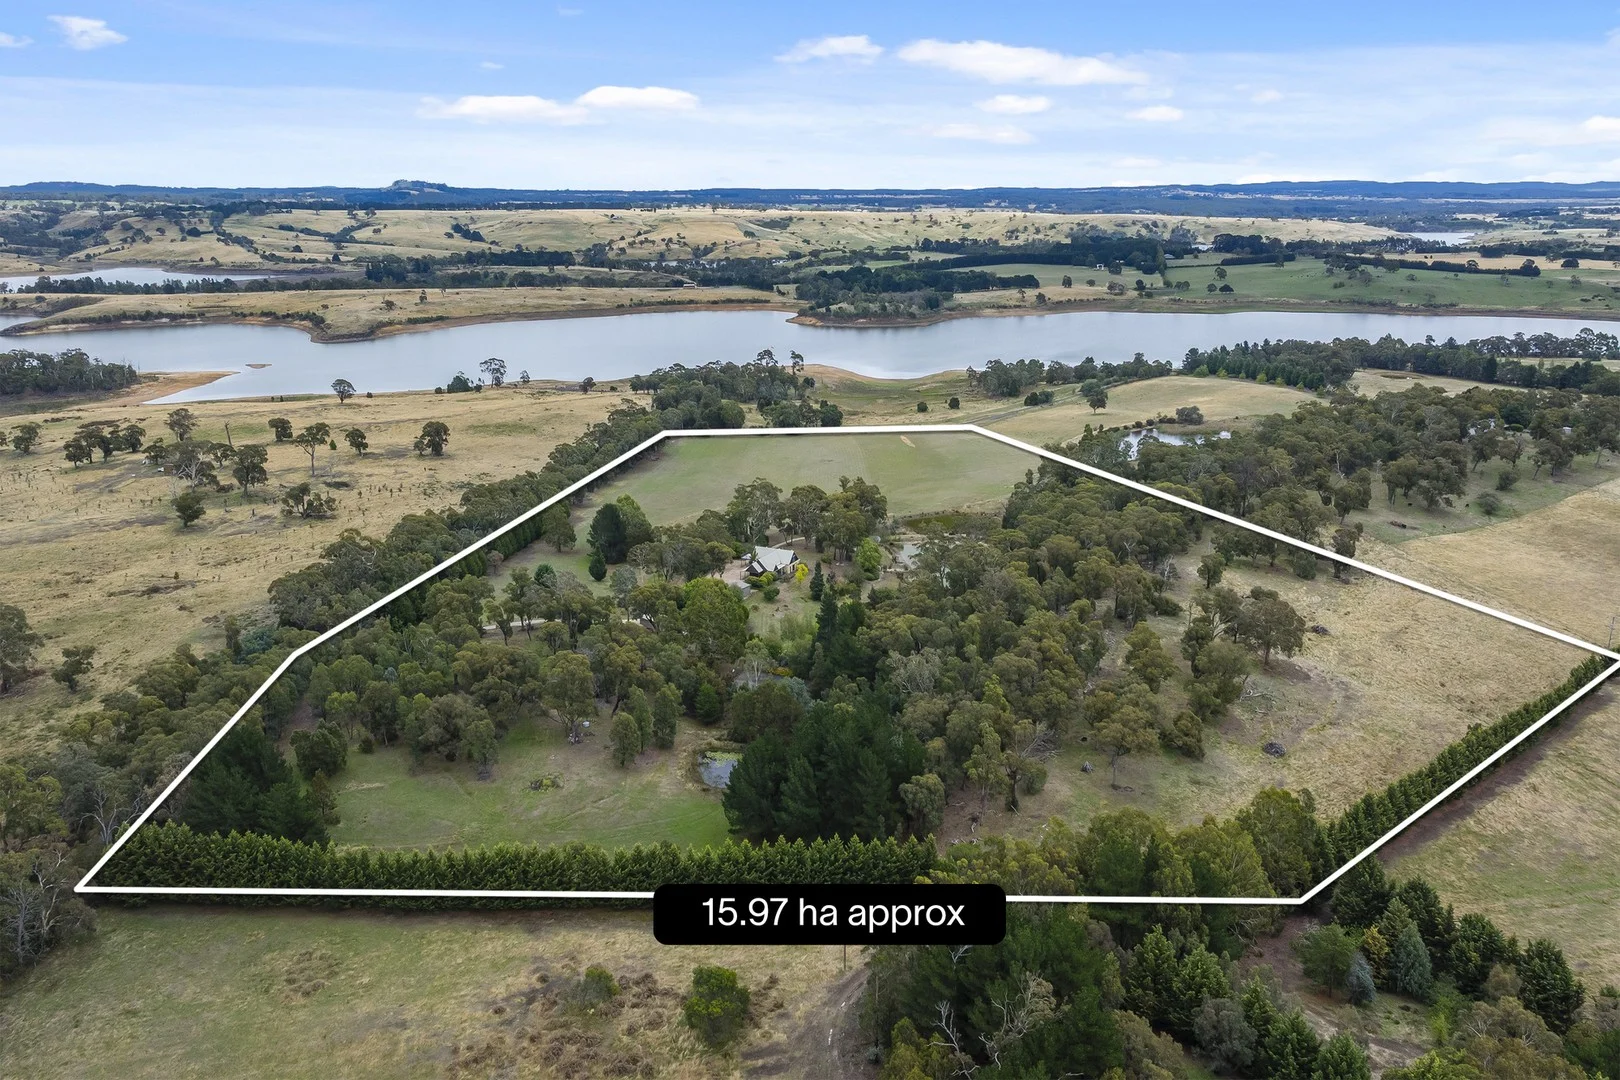
159700 m²
ACREAGE / SEMI-RURAL
RESIDENTIAL
What's Nearby


Nearby Schools

Tylden Primary School
11 Clowes Street, Tylden VIC 3444 Australia

Kyneton Primary School
7-15 Baynton Street, Kyneton VIC 3444 Australia

Sacred Heart College - Kyneton
94 High St, Kyneton VIC 3444 Australia

Kyneton High School
Kyneton, VIC, 3444

Kyneton Secondary College
Epping St, Kyneton VIC 3444 Australia

Our Lady of the Rosary School - Kyneton
43-47 Edgecombe Street, Kyneton VIC 3444 Australia
Nearby schools do not imply enrolment eligibility. Confirm catchments, year levels and childcare availability directly with the provider.
Nearby Properties
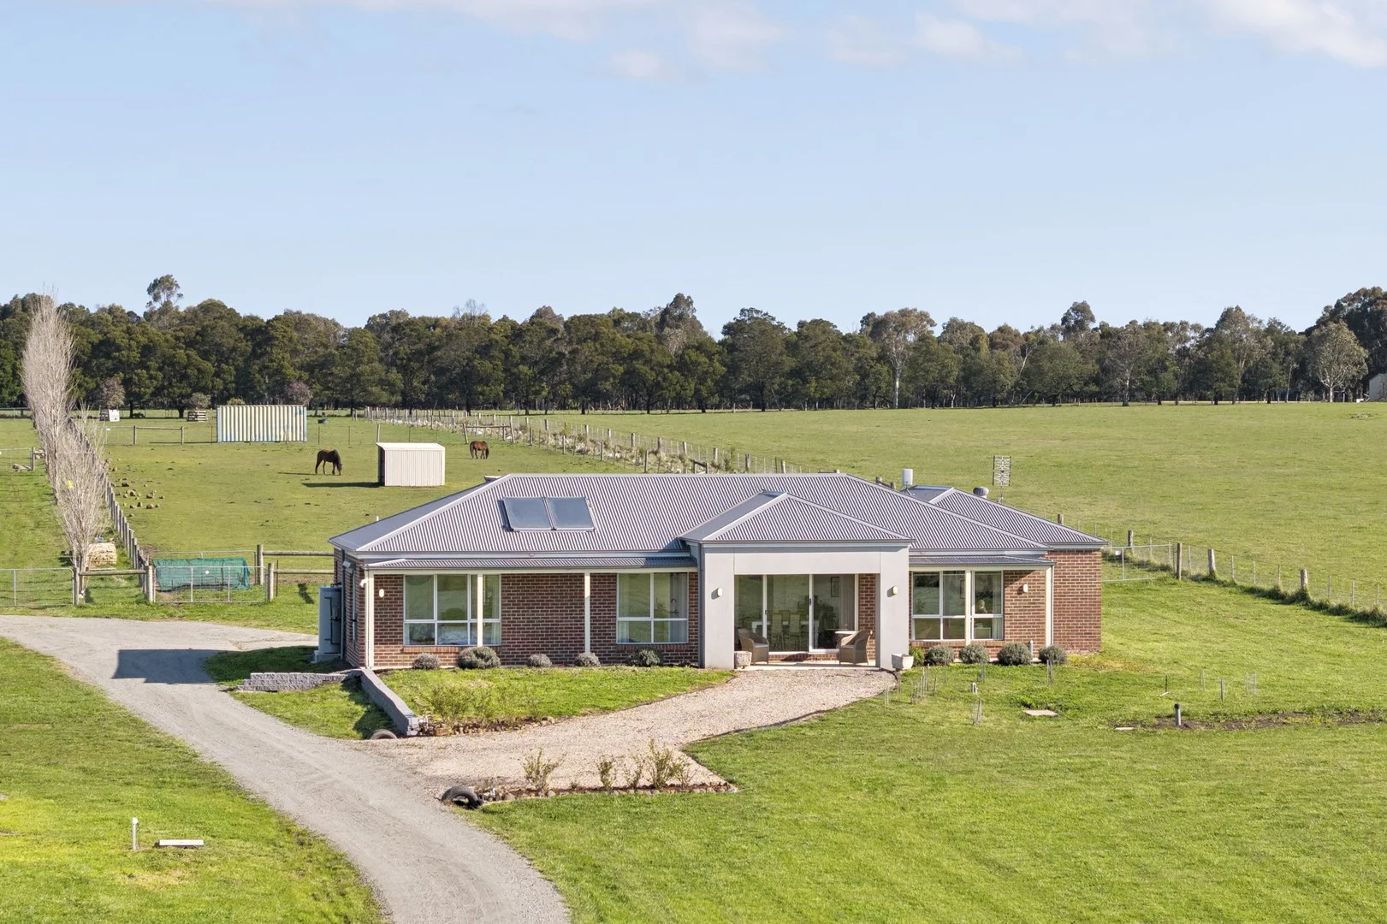
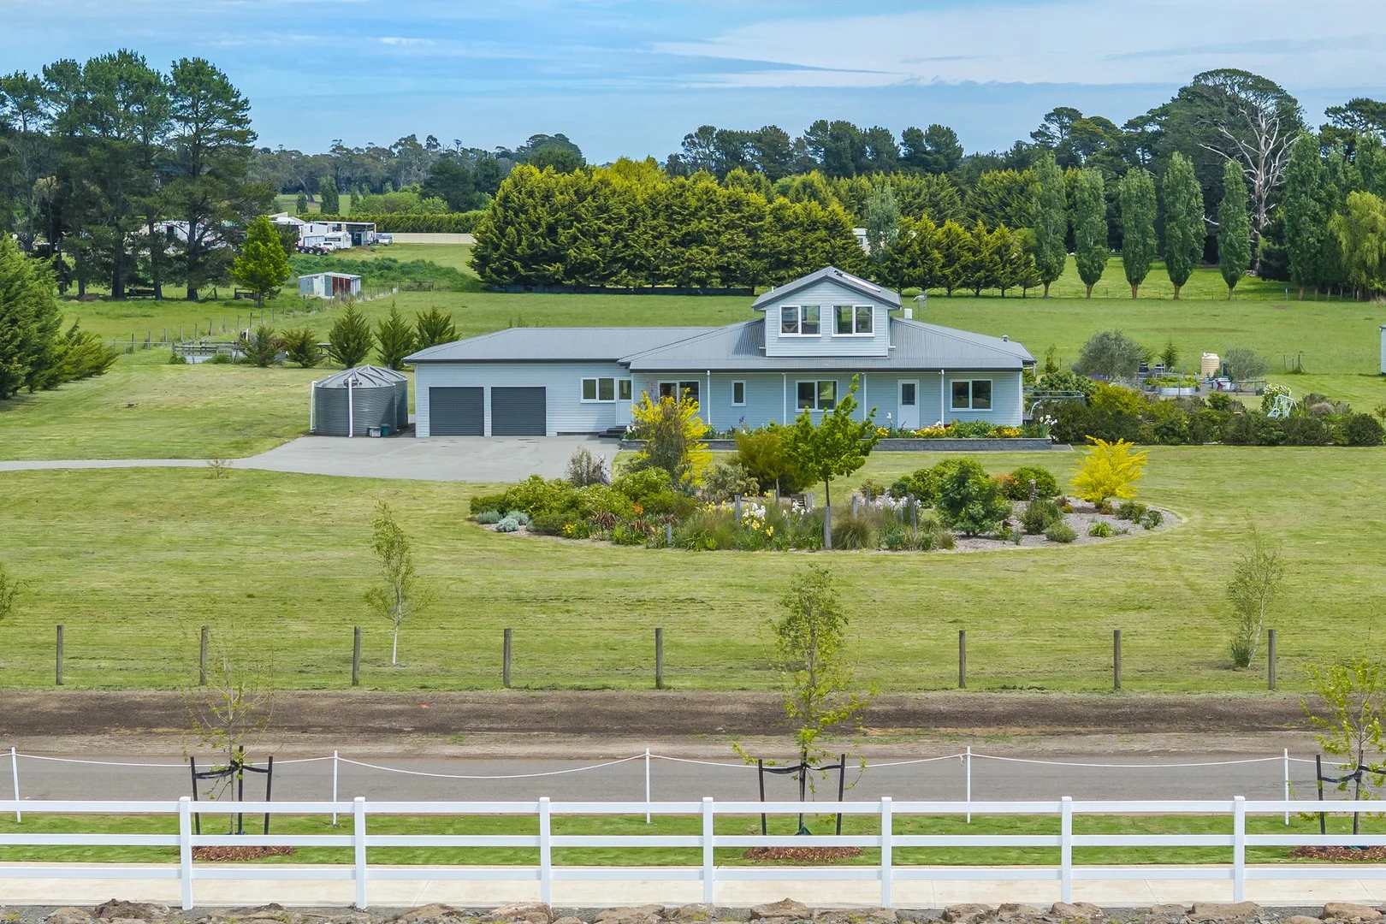
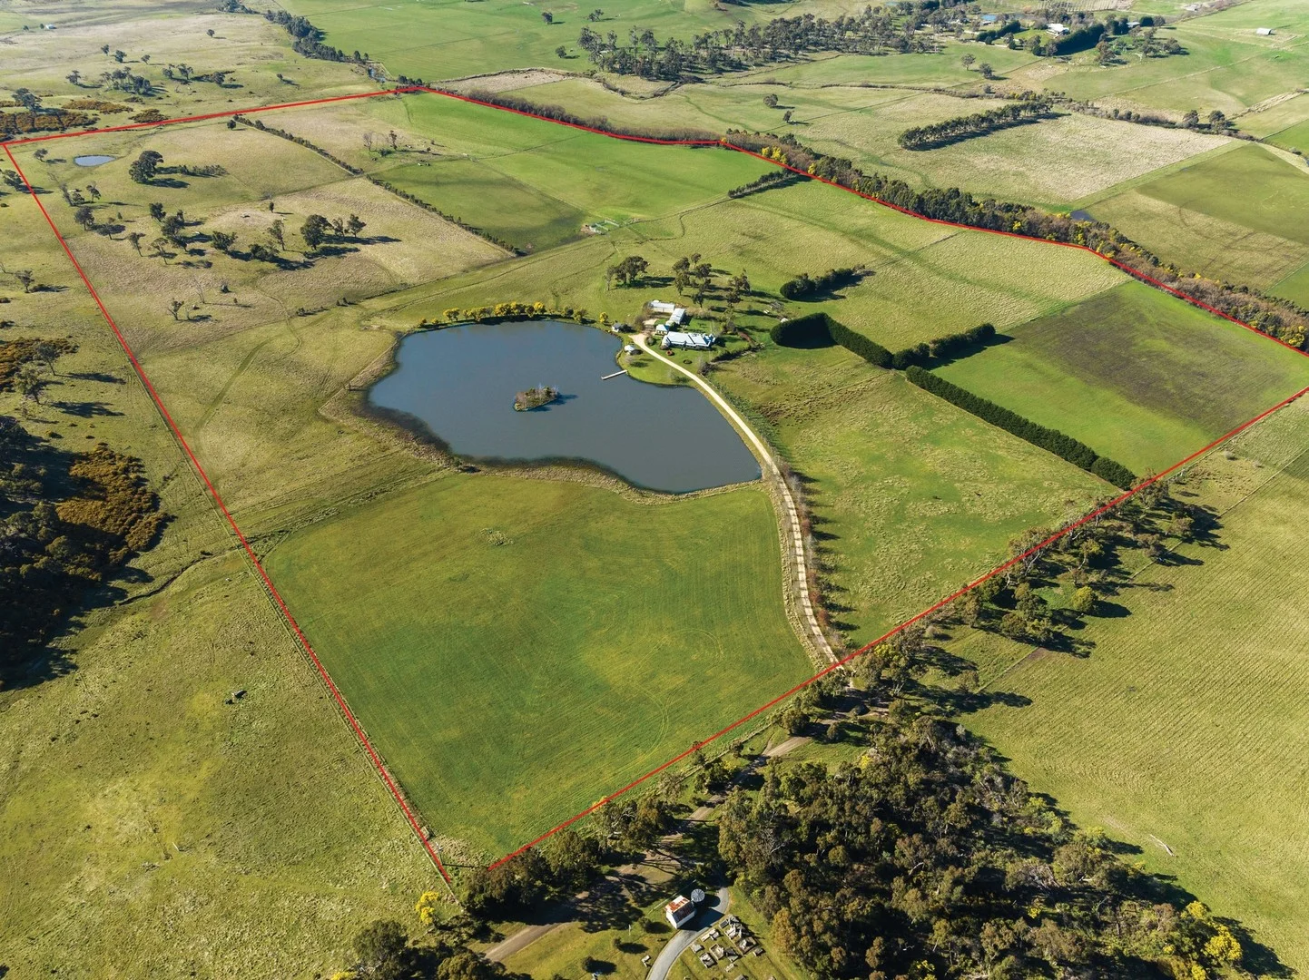
58 Harpers Lane
Kyneton, VIC 3444
$1,595,000 – $1,650,000
RT Edgar Macedon Ranges Woodend
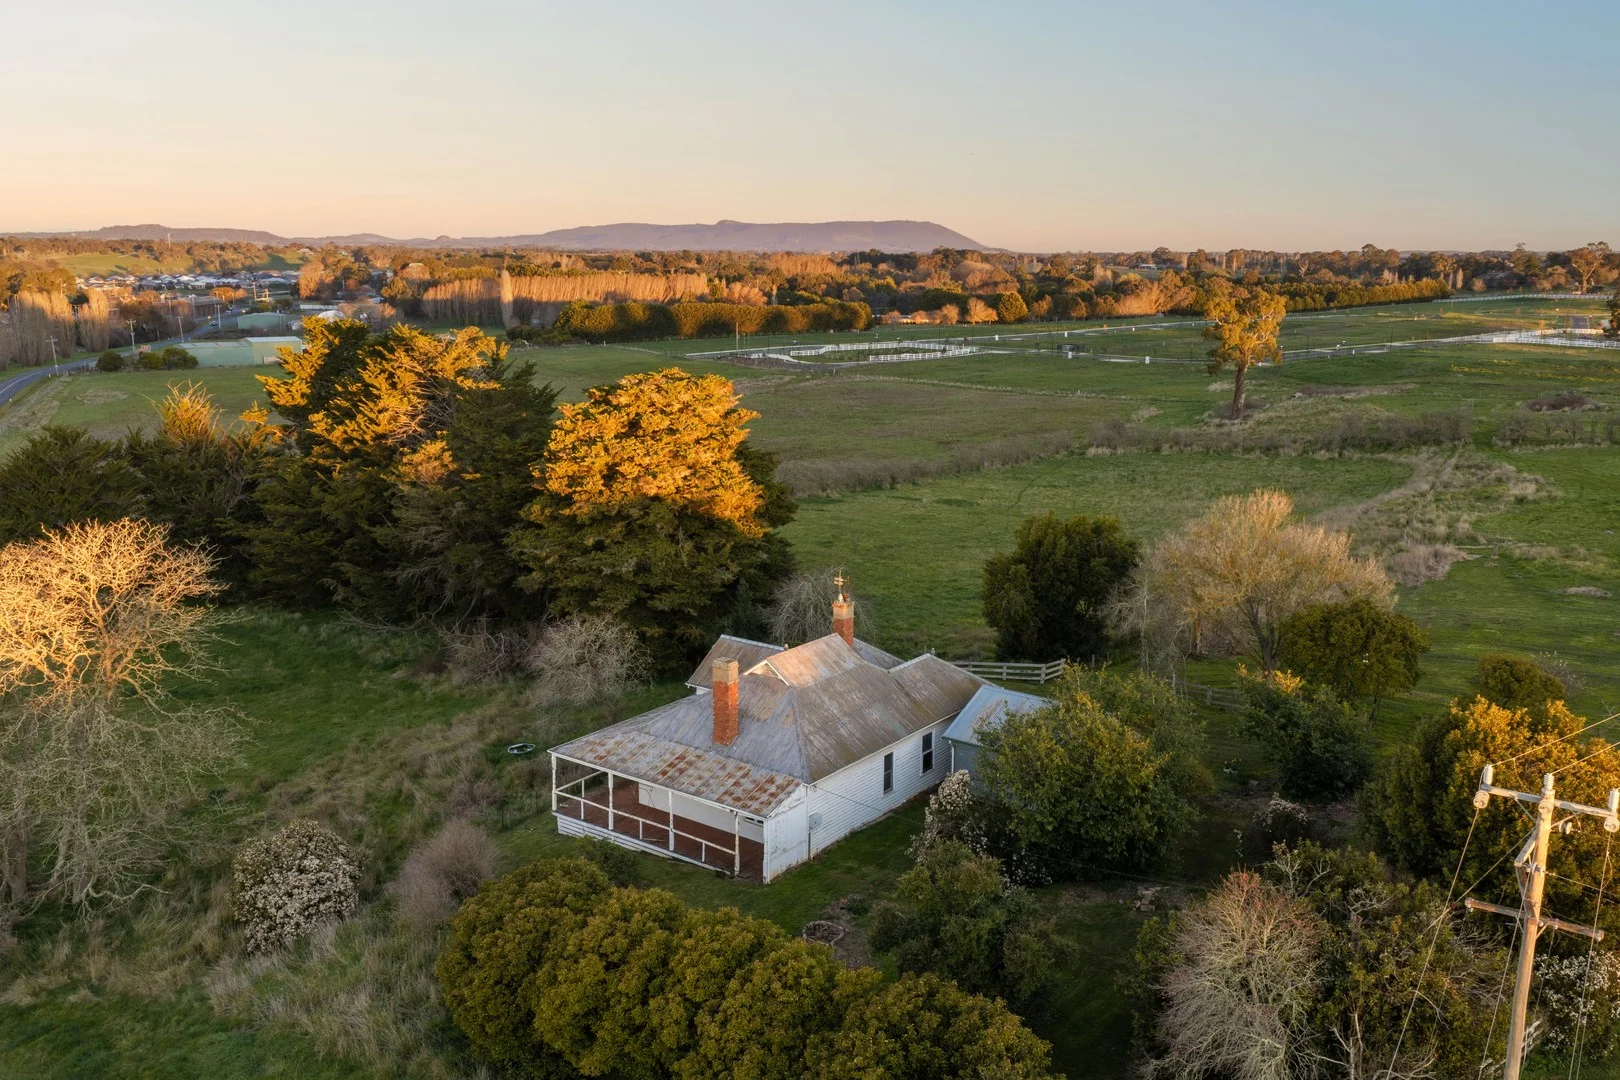
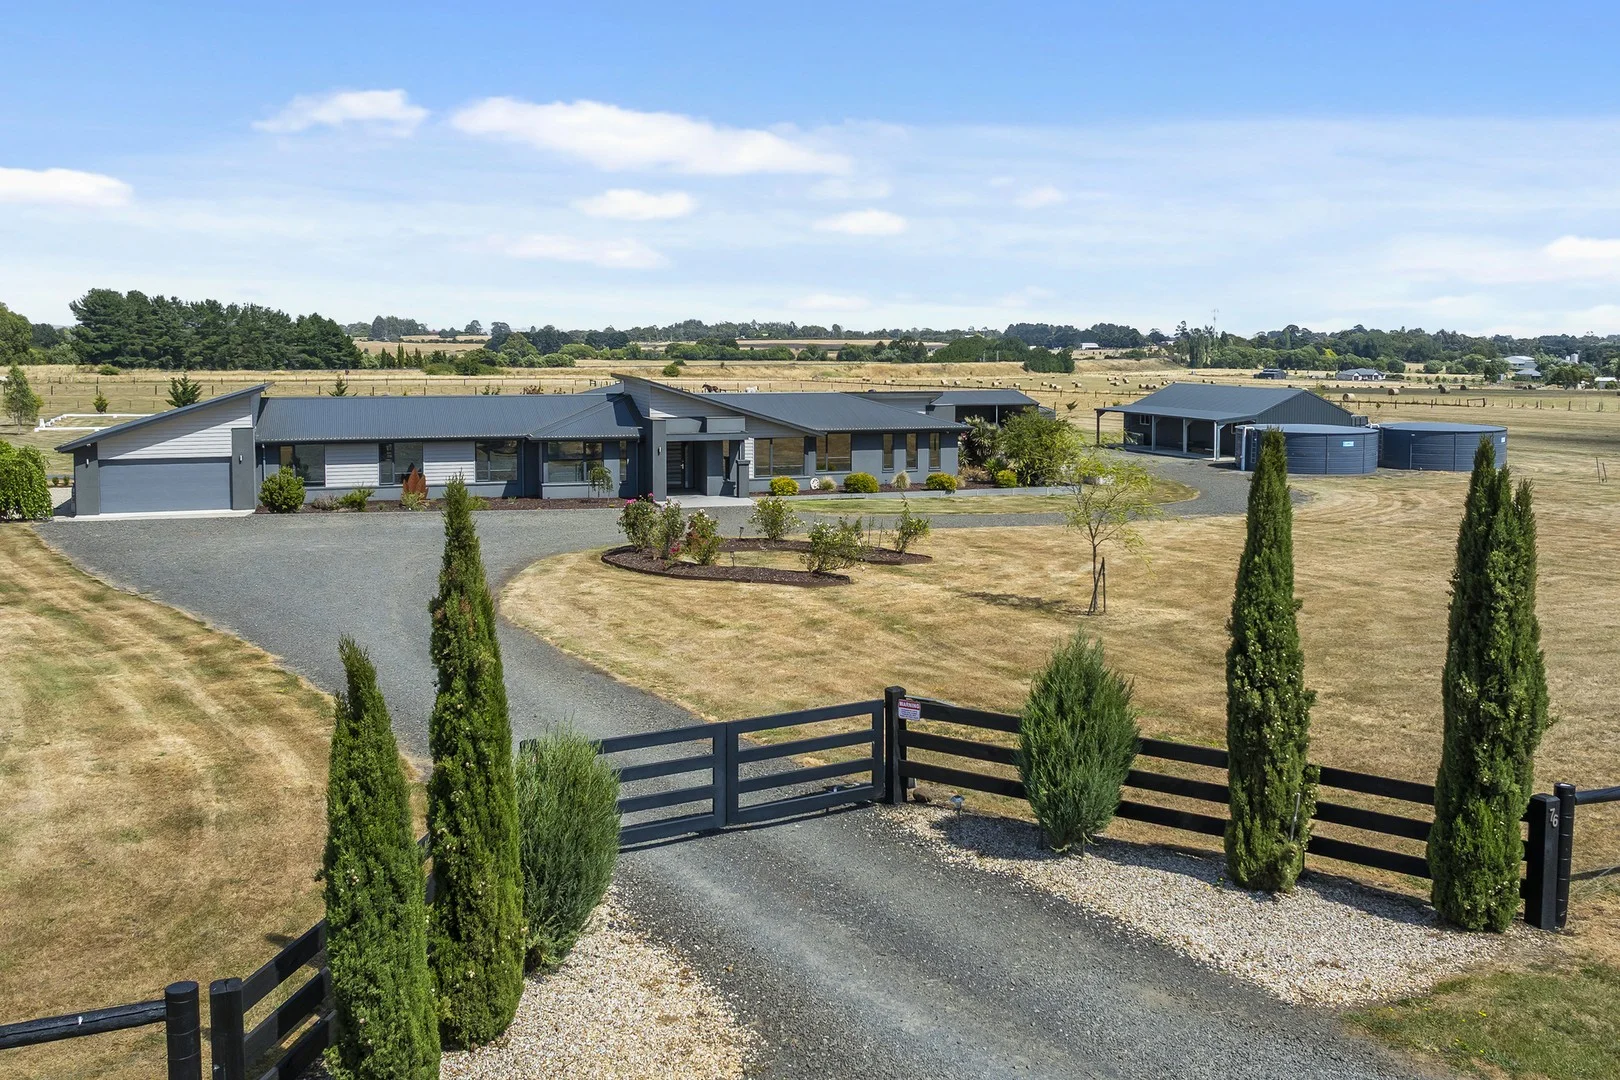
125 Cemetery Road
Tylden, VIC 3444
$2,700,000
RT Edgar Macedon Ranges Woodend
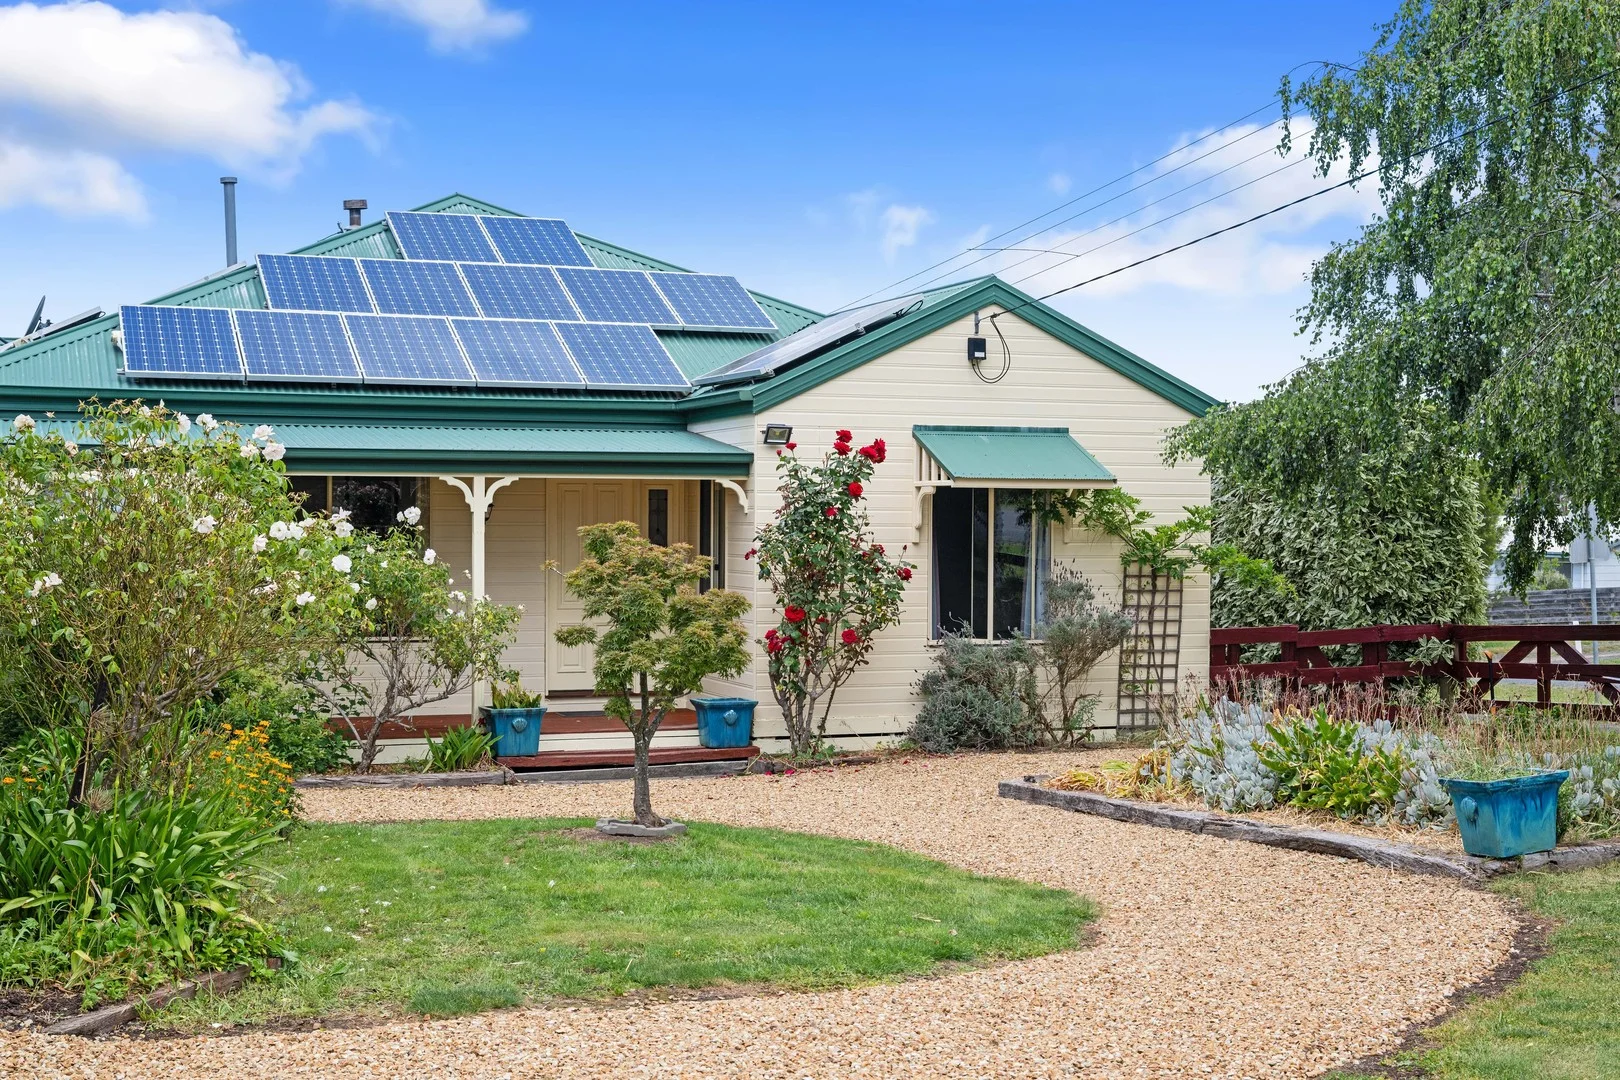
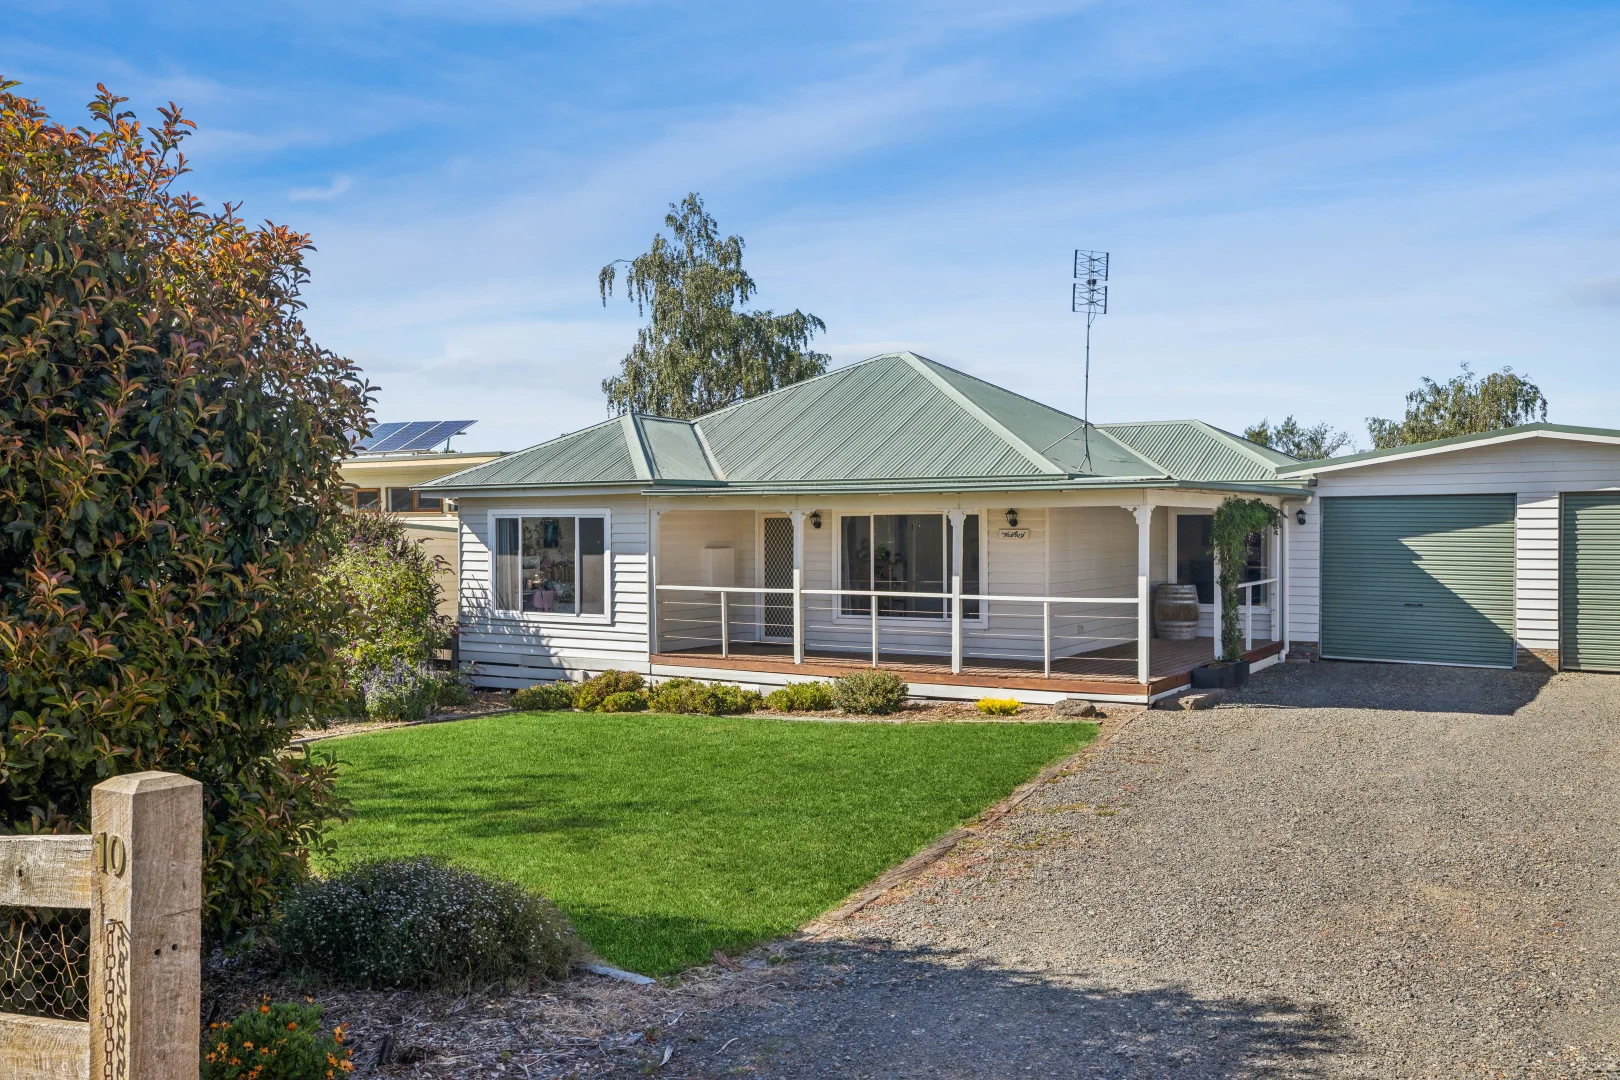
Recently sold nearby
Homes that have sold close to this address. We don’t show sale prices.
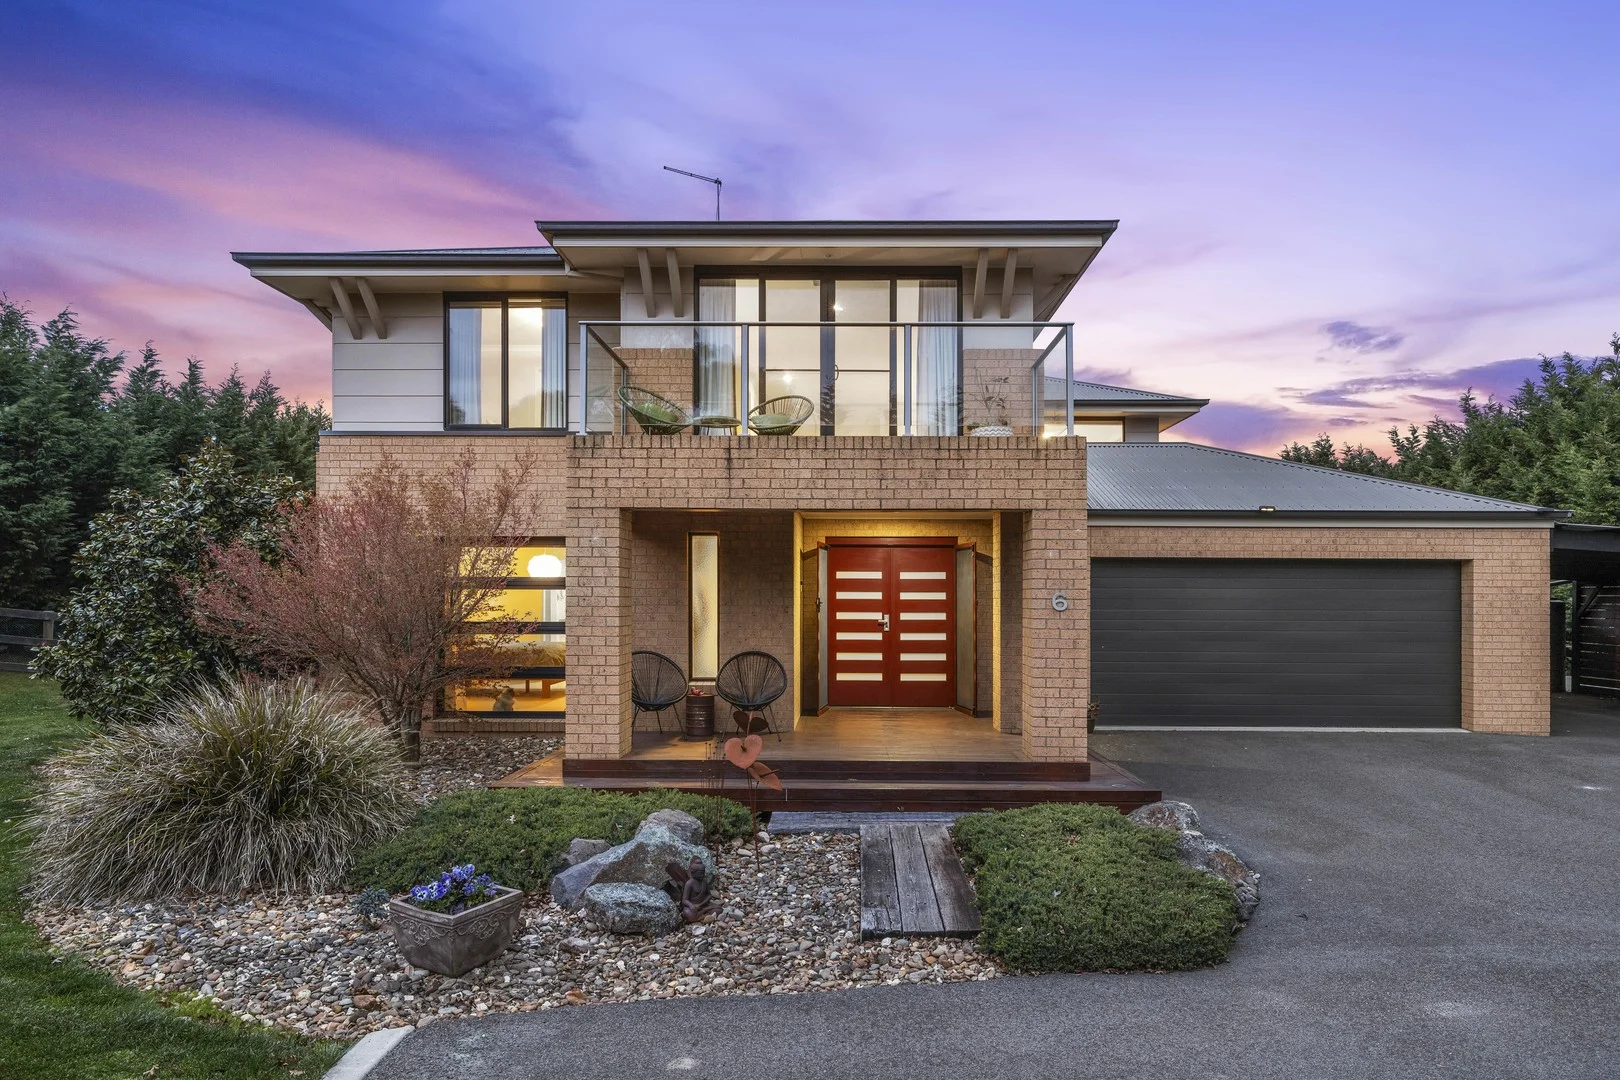
Kyneton, VIC 3444
Property Type: House
Listing Type: Residential
Status: Active
Summary: Uplevel Your Life
Description: Tucked away in a quiet pocket of Kyneton's sought-after Tilwinda Estate, with its grand homes on large allotments, this exceptional residence offers space, serenity, and sophistication. A thoughtful combination of smart design and quality craftsmanship makes this home a standout, whether you're seeking a luxury family residence, looking to be closer to town without losing that country feel, or a tradie needing a substantial shed and workspace at home, the possibilities are wide-ranging. From the moment you enter through grand double doors, the home exudes a warm yet elegant atmosphere. Bamboo floors guide you through spacious, light-filled interiors that connect effortlessly to the outdoor surroundings. Anchoring the home is the open-plan living and dining space, which spills out to a generous undercover alfresco-perfect for relaxed gatherings or a quiet coffee at sunrise. The kitchen is both indulgent and delightfully functional, designed for serious cooks and social gatherings alike. It features sleek Caesarstone surfaces, premium Bosch and Miele appliances including an induction cooktop and dishwasher, and a sizeable walk-in pantry that will keep everything neatly out of sight. Downstairs also features a dedicated theatre room and adjoining study, as well as a private master suite complete with separate his and hers walk-in robes and a luxurious ensuite with twin vanities, heated floors, and a separate WC. For moments of escape, step into the spa courtyard surrounded by ferns-a secluded oasis directly accessible from the living area. Upstairs, three large bedrooms each include their own walk-in robes, complemented by a second living zone and a charming balcony that overlooks the garden-perfect for watching the sunset with a glass of wine. The main bathroom includes both a bath and shower, and there is an additional powder room for guests. Outdoors, there's no shortage of space for work or play. A 6m x 12m American barn-style shed-complete with three-phase power, two offices, NBN connection, and its own access-is ideal for running a business, pursuing hobbies, or housing extra storage. There's also a garden shed, a double garage with internal access, and a double carport for additional vehicles. Other features include double glazing to all windows and doors, ducted ceiling heating and cooling, a solar hot water system with gas boost, bamboo floating floors, and roof insulation. The bathrooms include quality tiling, underfloor heating, and sleek contemporary finishes. The home is set on a substantial 4,033m² (approx.) allotment with a mix of town and tank water, supported by a pump system. Whether you're a growing family, hosting extended stays, or planning for the future, the home's layout offers true flexibility-live entirely on the ground floor or expand upstairs when needed. Located just minutes from Kyneton's train station and under an hour from Melbourne Airport, this property offers the best of both worlds: a peaceful country lifestyle with city convenience. Kyneton is a vibrant regional hub with a thriving food scene, excellent schools, active community groups, a hospital, and beloved local events like the Kyneton Cup and farmers market.
Agent: Suzie Blake - suzie.blake@raywhite.com - 54222127
Agent: Tamara Mactier - tamara.mactier@raywhite.com - 03 5422 2127
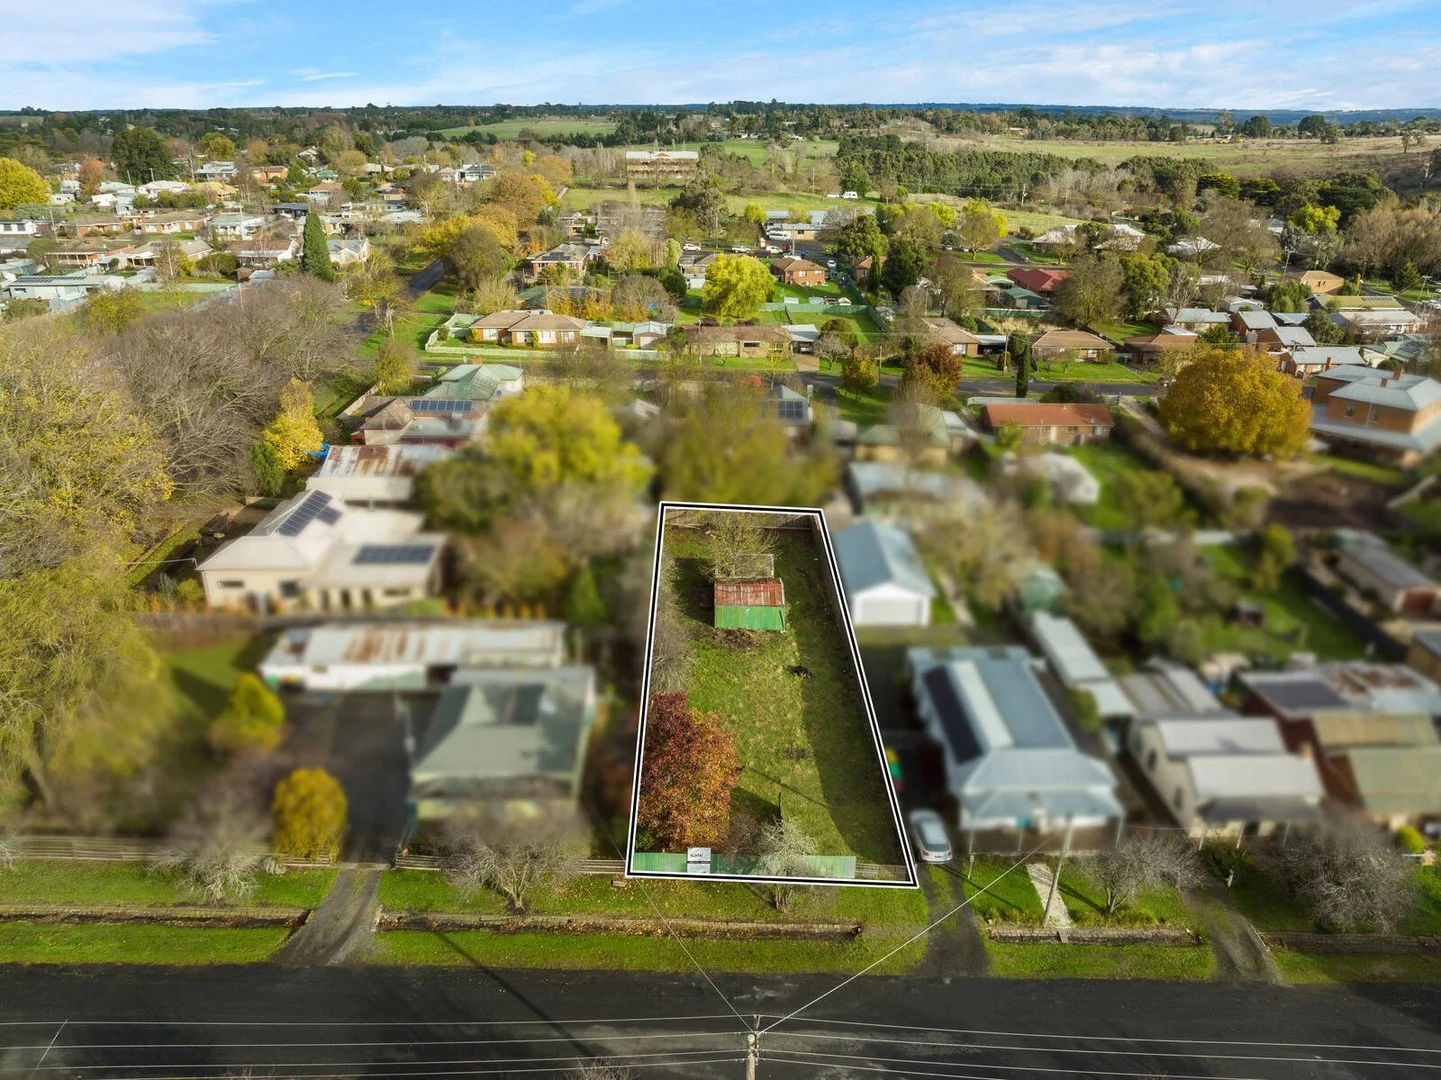
Kyneton, VIC 3444
Land Size: 767 m²
Property Type: Vacant Land
Listing Type: Residential
Status: Active
Summary: When Location Counts
Description: With a land size of approx. 767m2 this fully fenced allotment is titled and ready for you to build your dream home. Located at the end of Hutton Street in a private and peaceful setting it is just a short stroll from vibrant Piper Street with excellent eateries, cocktail bars and boutique shops. Close to Kyneton's shopping precinct and only metres away from the beautiful Campaspe River Walk. A rare find indeed if you have ever dreamt of living the country lifestyle with the ability to walk to a cafe or restaurant. Close to schools and train station.
Agent: Matthew Makin - mmakin@woodards.com.au
Agent: Tristan Andreula - tandreula@woodards.com.au
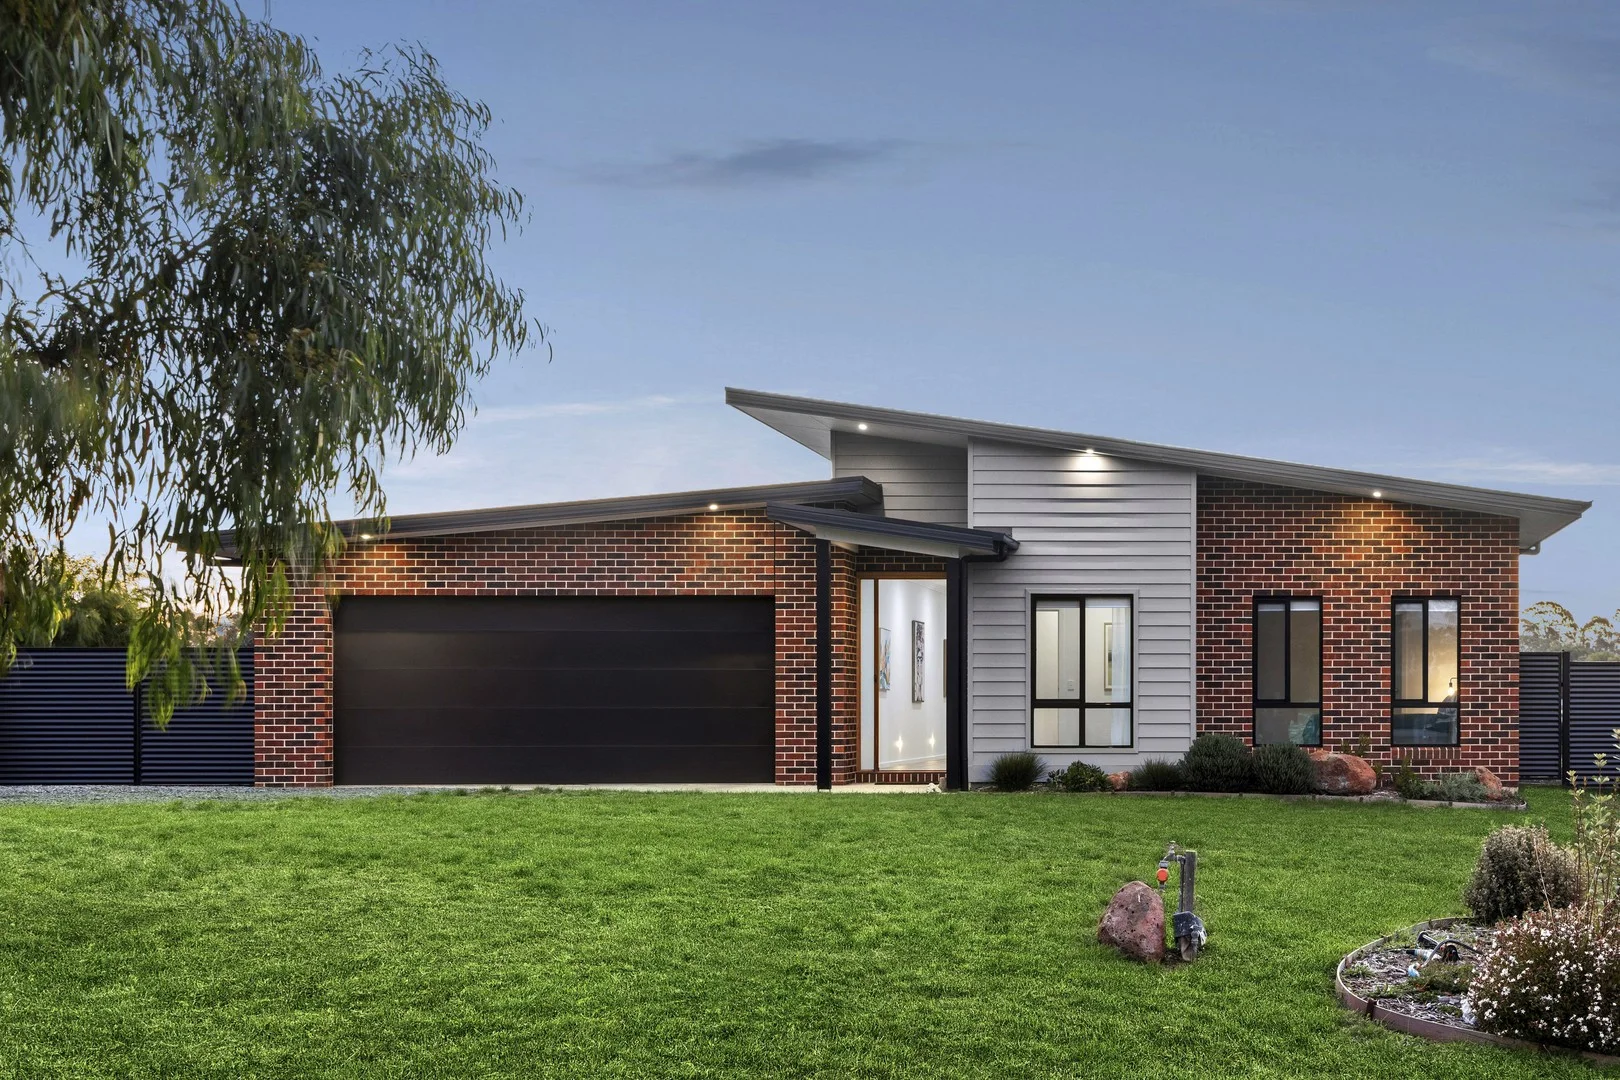
Kyneton, VIC 3444
Land Size: 3077 m²
Property Type: House
Listing Type: Residential
Status: Active
Summary: Space, Scale and Modern Ease
Description: Positioned in a quiet cul de sac within the sought after Tilwinda Estate, just a short drive to the town centre and train line, this custom built residence offers generous proportions, considered design and the ease of near new living, all set on just over 3,000sqm. Only a little over two years old, the home has been thoughtfully designed for modern family life. Clean architectural lines, a contemporary colour palette and 2.7m ceilings create a wonderful sense of space throughout, while large windows invite natural light into every corner. At the heart of the home, the kitchen connects beautifully with the main living and dining zone. Stone benchtops, a walk in pantry and quality Smeg appliances ensure both practicality and style, while the seamless flow to the undercover outdoor area makes entertaining effortless. This space can be enclosed for year round use and is anchored by a wood fireplace, creating a warm and inviting extension of the home. The adjoining rumpus room also opens directly to this area, offering flexibility for growing families, entertaining or quiet retreat. Accommodation comprises four generous bedrooms. The main suite enjoys a walk in robe and private ensuite, while the remaining bedrooms are well proportioned and serviced by a family bathroom with separate toilet. Excellent storage has been thoughtfully incorporated throughout the home, adding to its everyday functionality. Comfort and efficiency are well covered with full double glazing, electric ducted heating and cooling, and an impressive 13.2kW solar system. Outside, the expansive allotment provides space to enjoy now while offering scope for further landscaping or additional improvements if desired. A four car garage adds exceptional practicality, catering easily for multiple vehicles, storage, hobbies or workshop space. A quality custom build in a peaceful and well regarded pocket of the estate, this is a lovely family home with room for everyone and the benefit of modern construction already done.
Agent: Lilly Redpath - lilly.redpath@raywhite.com - 54222127
Agent: Tamara Mactier - tamara.mactier@raywhite.com - 03 5422 2127
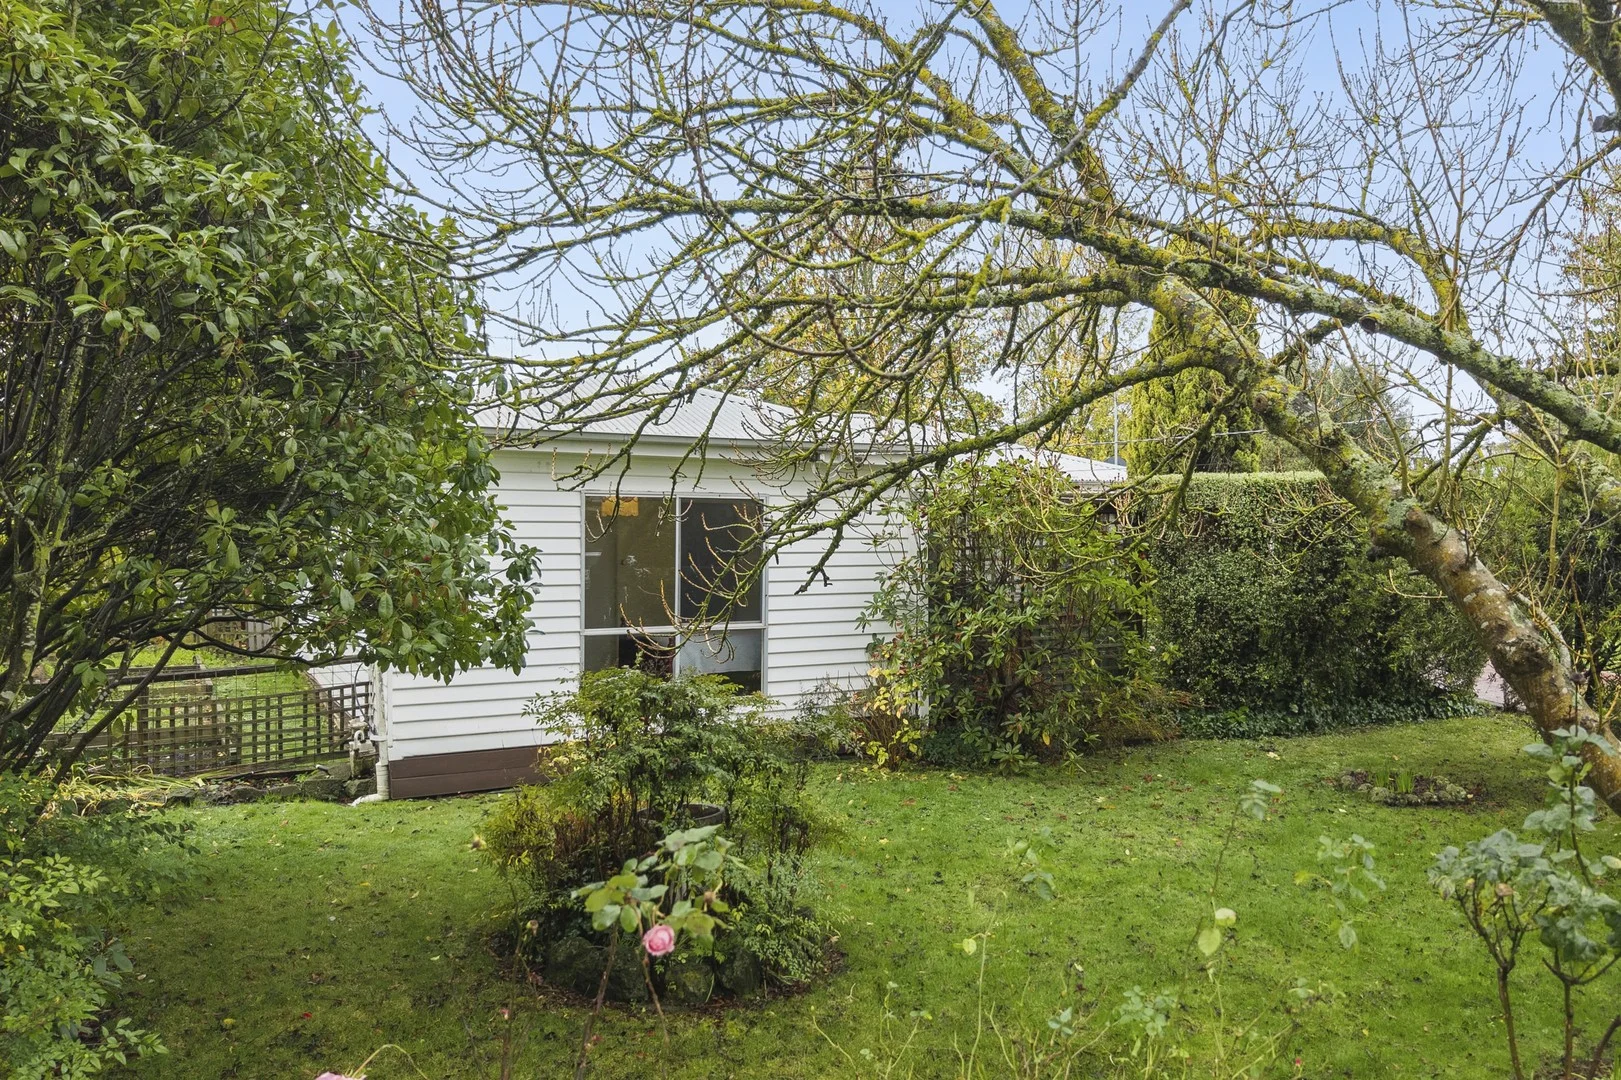
Kyneton, VIC 3444
Land Size: 770 m²
Property Type: House
Listing Type: Residential
Status: Active
Summary: A Classic Kyneton Opportunity
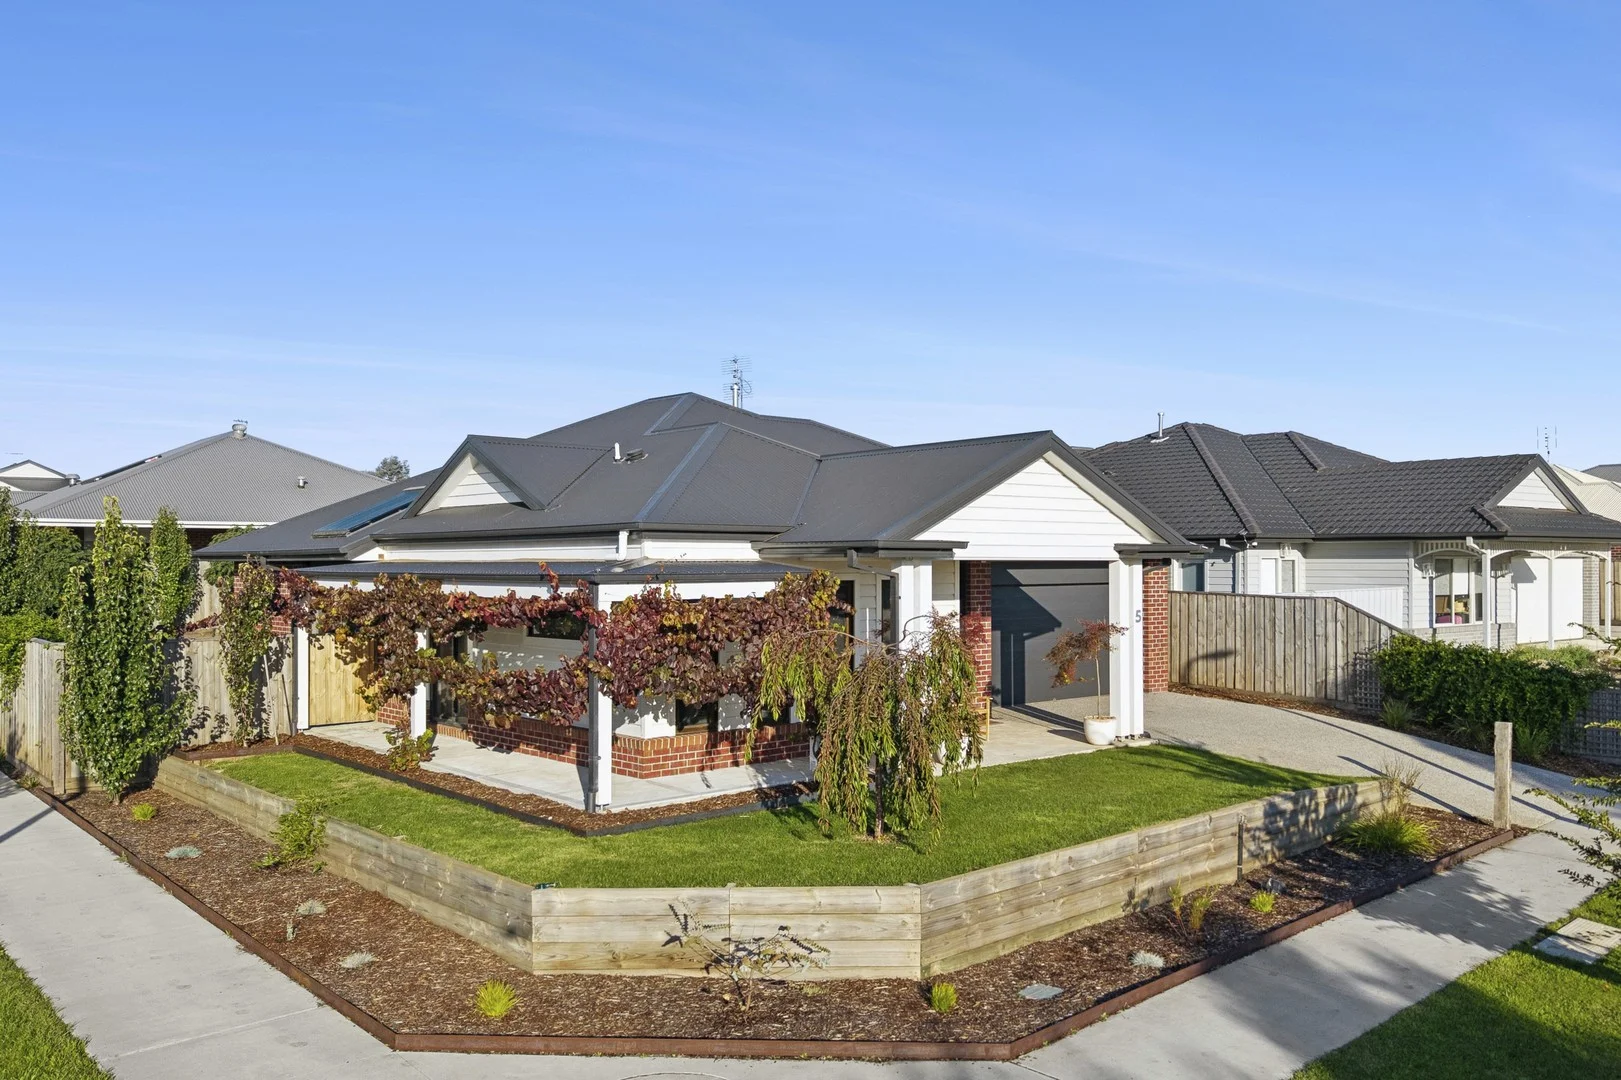
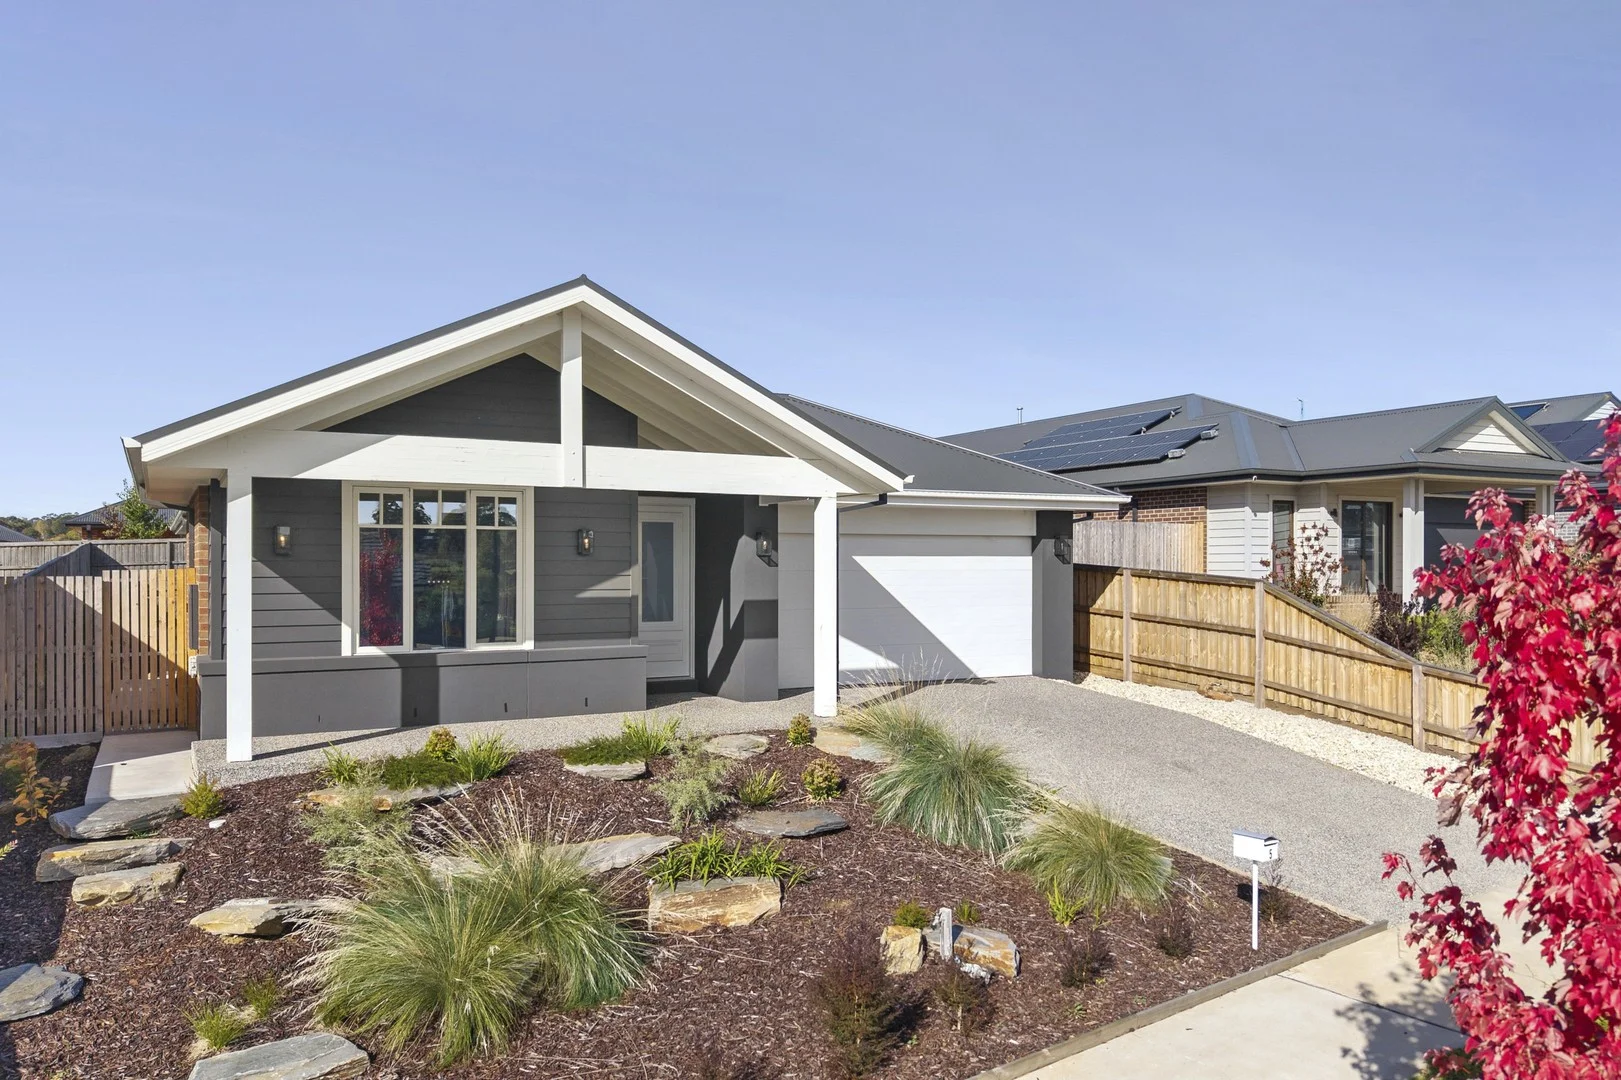
Description: Positioned on approximately 770sqm in a wonderfully central Kyneton location, this three bedroom home offers comfortable living alongside exciting scope to update or renovate over time. Accommodation comprises three bedrooms, all with built in robes and serviced by a central bathroom and separate toilet, whilst the practical floorplan provides a solid foundation for future improvement. At the heart of the home, a combined living and dining room creates a welcoming space to gather, flowing through to a functional kitchen complete with a gas cooktop and walk in pantry. The home's northern rear aspect allows natural light to filter into the spaces, whilst the front and rear yards provide plenty of room for children, gardening or further enhancement. Outside, the property is complemented by a private decked sitting area, paved driveway, a single garage and small shed, adding valuable storage and practicality. Conveniently located within easy walking distance of Kyneton's vibrant town centre, cafes, shops and both primary and secondary schools, this is an opportunity to secure a home with plenty of potential in a sought after location. In conjunction with Trusted Property, Sandi Barry-Mueller Vendor Advocate.
Agent: Lilly Redpath - lilly.redpath@raywhite.com - 54222127
Agent: Tamara Mactier - tamara.mactier@raywhite.com - 03 5422 2127


