8 Fuchsia Street
Byford, WA 6122
Neighbourhood & everyday essentials
Explore around Byford, from school days to weekends.
Area figures
- schools in Byford
- 8
Find schools, playgrounds and children’s classes. Browse by age to plan school days and weekends.
Area figures
- residents (ABS, June 2024)
- 38,631
- children aged 0–14
- 9,332
- schools
- 13
- parks & libraries
- 17
- kids’ activity providers listed
- 5
Most-listed activities: Karate, AFL, Auskick
Population figures: Australian Bureau of Statistics
Explore local libraries, community spaces, schools and council programs across the wider area.
Parks, playgrounds & public spaces
Byford Park
Park Rd, Byford, Western Australia, 6122
800 m straight-line distance
Brickwood Reserve
Turner Rd, Byford, Western Australia, 6122
1.0 km straight-line distance
Cohunu Koala Park
Nettleton Rd, Byford, Western Australia, 6122
1.1 km straight-line distance
Briggs Park
Warrington Rd, Byford, Western Australia, 6122
1.1 km straight-line distance
Things to do near this home
Explore nearby play centres and family attractions from the directory. Check ages, entry prices and opening hours with the venue.
Browse things to do with kids in Perth
Find more ideas by age, budget and indoor or outdoor setting on Things to do. Dated events are in What’s on. See what’s on
Discover local guides & family ideas
Read local family guides and practical articles as you explore life around this home.

Most Livable Suburbs in Western Australia for Families (2026)
<!-- seotitle: Most Livable Suburbs in Western Australia for Families (2026) metadescription: The WA suburbs with the most kids' activities and nearby schools on offer, ranked from AroundSchools' own…
Read more →
Private School Scholarships in Perth: the 2028 Entry Calendar
None of the 21 Perth schools we checked has a 2028-entry scholarship open to new families yet, and the first rounds open at 9am on Monday 2 November 2026. PLC, MLC and St Hilda's open that morning…
Read more →Everyday essentials & getting around
Open the map to choose a destination and check journey times from this address. Walking routes, step-free access and travel times have not been verified.
Source: AroundSchools directory. Distances are straight-line distances, not walking routes. Confirm facilities on the linked detail pages. Directory update dates are not supplied for this summary.
Property Details
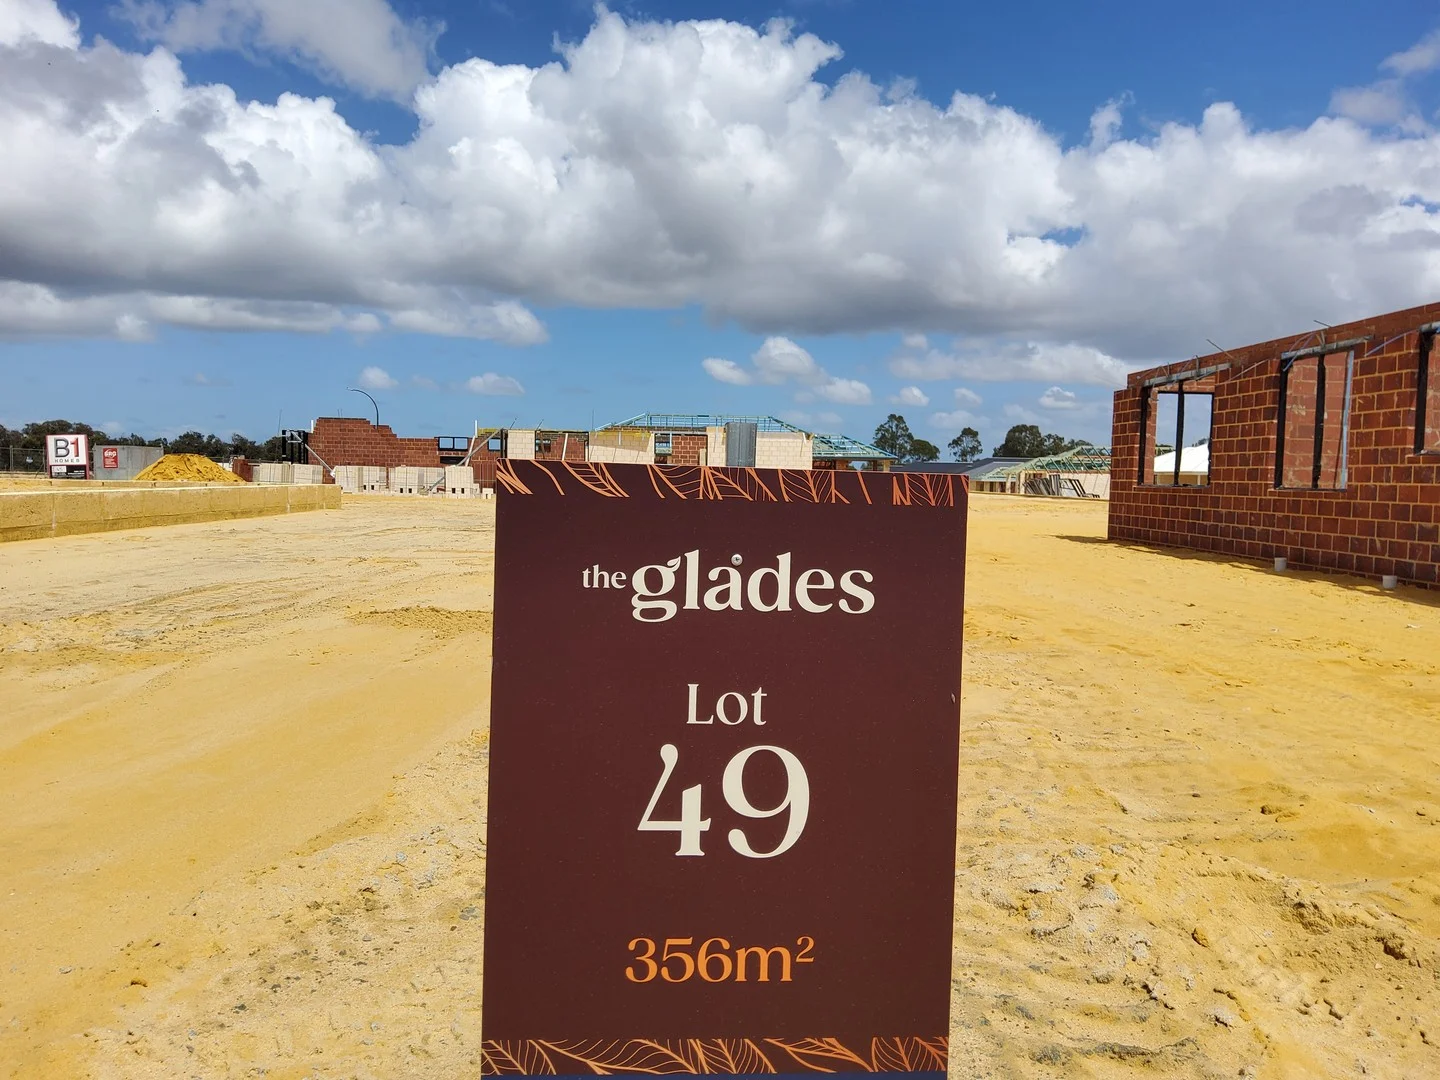
356 m²
Vacant Land
RESIDENTIAL
Upcoming Events Nearby

Thu, 22 Oct · Maylands
Spring Safe Storytime - Maylands Library
Fri, 23 Oct · Floreat
Baby Rhymetime at Cambridge Library [Fridays]
Up to age 2
Thu, 22 Oct · Floreat
Storytime at Cambridge Library [Every Thursdays]
Wed, 21 Oct · Floreat
Baby Rhymetime at Cambridge Library [Wednesdays]
Up to age 2
Thu, 22 Oct · Floreat
DNA and Family History at Cambridge Library
What's Nearby

My Wellness Academy
21 Lorikeet Way, Gosnells

Karate Byford
Clifton St, Byford

Mundijong Centrals JFC Auskick Centre
Briggs Park Upper Oval, BYFORD

GKR Karate
Mead St, Byford

Taekwondo
South Western Hwy, Byford

Brickwood Reserve
Turner Rd, Byford
Sunrays Park
Hay Rd, Byford
Beenyup Brook Reserve
Malarkey Rd, Byford
Oscar Bruns Reserve
Butcher Rd, Darling Downs
Nearby Schools
Byford John Calvin School
Byford WA 6122

Byford Secondary College
Byford WA 6122

Byford Primary School
36 Clifton Street, Byford WA 6122 Australia

Salvado Catholic College
115 Abernethy Rd, Byford WA 6122, Australia

Marri Grove Primary School
Larsen Road, Byford WA 6122 Australia

Beenyup Primary School
66 Shepparton Bvd, Byford WA 6122, Australia
Nearby schools do not imply enrolment eligibility. Confirm catchments, year levels and childcare availability directly with the provider.
Nearby Properties
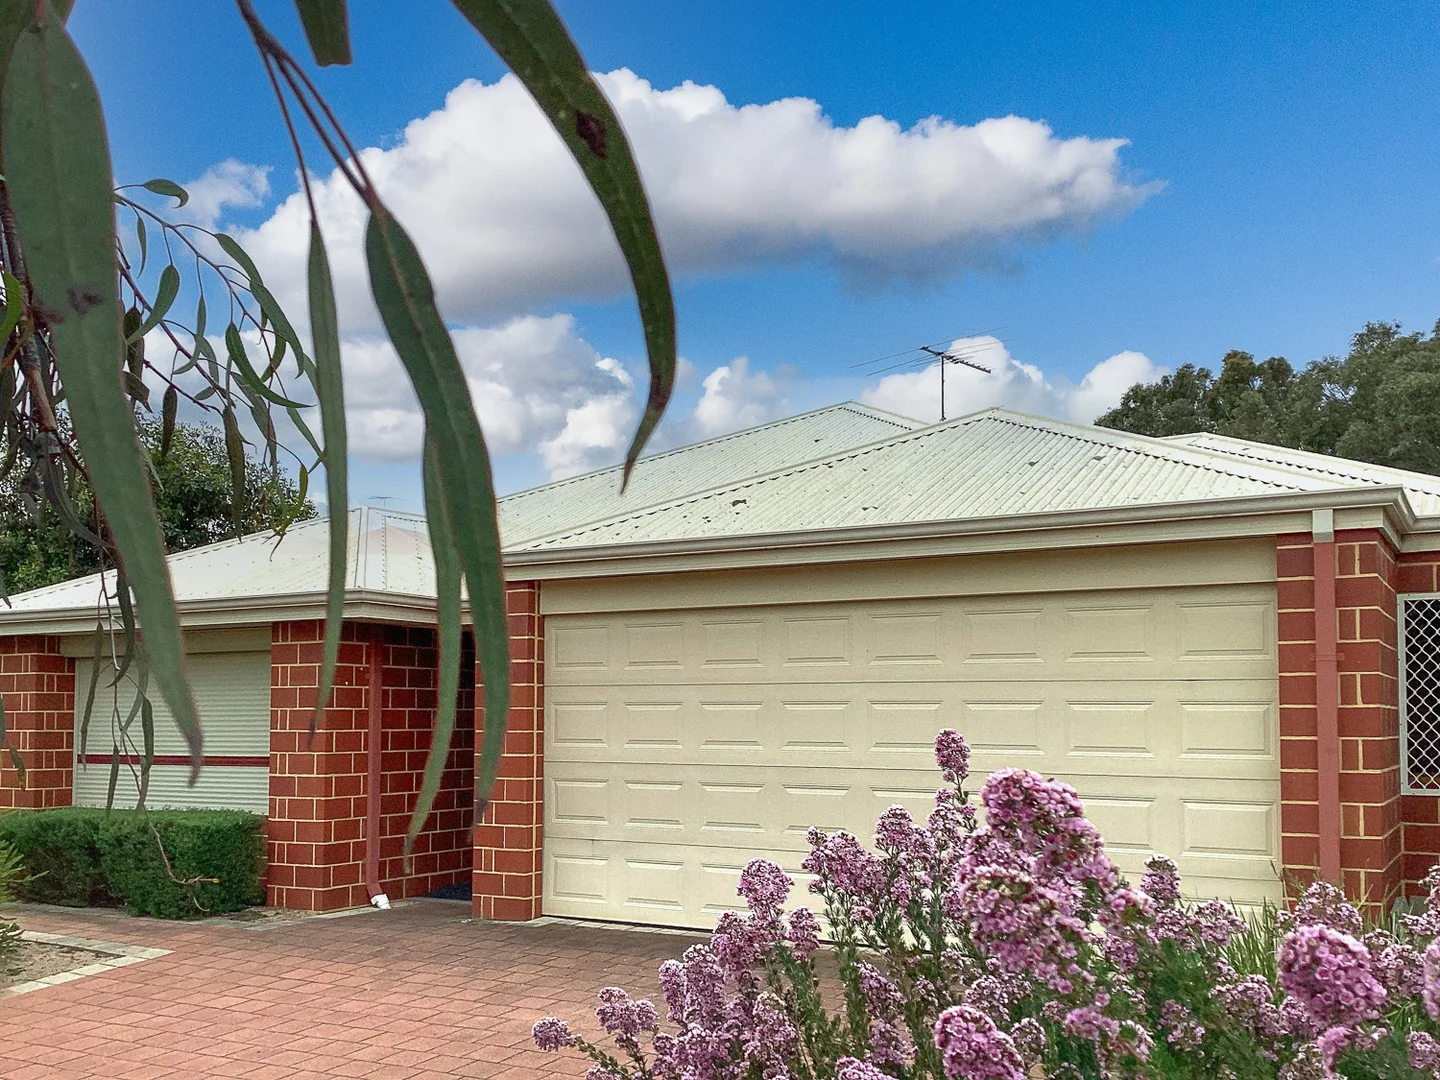
18 North Crescent
Byford, WA 6122
Land Size: 600 m²
Property Type: House
Listing Type: Residential
Status: Active
Summary: A REAL RARE FIND
Description: Why risk the construction process when you can move straight into a family home with a modern design on a larger almost 600sqm block. Deceptively large and very private, homes like these are seldom found and this one will not disappoint, offering. Terrific street appeal with beautiful established front gardens Wide hall entry leading to the substantial open plan living room. Kitchen to the left with higher than normal benchtops, ample cupboard space and corner pantry. Stainless steel appliances with gas cooktop. Very spacious formal loungeroom or theatre room with double french doors Family room having sliding door access to the great backyard. Large master bedroom with large windows and reverse cycle air con, great ensuite and walk in robe All minor bedrooms will accommodate double beds and are perfect for teenagers or even adults having walk in wardrobes and roller shutters on the windows. Main bathroom has a deep bathtub, vanity and separate shower. W.C is separate. Internal laundry with several cupboards and a large bench space. Two sets of linen closets. Double garage with remote entry and internal access including extra storage or shelving areas on the side. Alfresco area with retractable outdoor blinds, perfect for outdoor entertaining. Wide paved side areas create this valuable space and so many options. Beautiful backyard with a range of established fruiting trees. Oranges, figs, grapefruit, etc. Low maintenance and good scope to further develop your orchard. Lock up garden shed and a small greenhouse. Perfect location, so close to nature yet a stones throw to shops, schools, coffee shops, etc. Don't miss out on this opportunity, call Marcel on 0421680531 today. Disclaimer: While every effort has been made to ensure the accuracy of these particulars, no warranty is given by the vendor or the agent as to their accuracy. Interested parties should not rely on these particulars as representations of fact but must satisfy themselves by inspection or otherwise. Although high standards have been used in preparing this document, no legal responsibility can be accepted for any loss or damage resulting from the content or use of this information. Any photographs show only certain parts of the property as they appeared when taken. Areas, amounts, measurements, distances, and all other numerical information are approximate only. Note: Every care has been taken to verify the accuracy of the details in this advertisement; however, we cannot guarantee its correctness. Prospective purchasers are requested to take necessary action to satisfy themselves with any pertinent matters.
Agent: Marcel Pratt - marcel.pratt@atrealty.com.au - 0421 680 531
 @realty

Marcel Pratt

70 Pistachio Avenue
Southern River, WA 6110
Property Type: Vacant Land
Listing Type: Residential
Status: Active
Summary: PRIME VACANT LAND IN SOUTHERN RIVER Lot 70 Pistachio Avenue Southern River Lot Size: 350 sqm | Frontage: 12.5 M Price: $412,000
Description: An exceptional opportunity to secure a perfectly positioned block in the sought-after suburb of Southern River, offering the ideal foundation to build your dream home or investment property. Key Features: Lot size: 350 sqm low-maintenance yet versatile building footprint Frontage: wide enough to suit modern home designs Situated in an established, family-friendly community Close to schools, shopping centres, parks, and public transport Easy access to major road networks connecting to Perth CBD and surrounding suburbs Whether you're a first homebuyer, downsizer, or investor, this block presents excellent value in a high-demand location. Contact today to secure this land and start planning your new build in Southern River. Phone Sunil 0405999908 Email- suni@gmacrealty.net.au Disclaimer:Prices, availability, and incentives may change without notice. While every effort has been made in presenting accurate information, prospective buyers are urged to conduct thorough inquiries to ensure satisfaction with all aspects of the property.
Agent: Sunil Verma - suni@gmacrealty.net.au
 GMAC REALTY
Sunil Verma

Southern River, WA 6110
Land Size: 378 m²
Property Type: Vacant Land
Listing Type: Residential
Status: Active
Summary: New Land Release Natures Crossing Stage 5, Southern River
Description: Secure your place in one of Southern River's most sought-after new communities. This is a fantastic opportunity to build your dream home or invest in a growing area surrounded by lifestyle convenience and natural beauty. Lot 24 Sangria Boulevard, Southern River Generous 378Sqm block 12.5m frontage ideal for a range of modern home designs Level and easy-to-build lot Located within the highly desirable Natures Crossing estate, you'll enjoy close proximity to parks, schools, shopping centres, and transport links, all while being nestled in a peaceful, family-friendly environment. Opportunities in Stage 5 are limited and moving fast. Don't miss your chance to secure this premium parcel of land. For enquiries, contact Sunil on 0405 999 908 Or email suni@gmacrealty.net.au Gmac Realty Disclaimer Prices, availability, and incentives may change without notice. While every effort has been made in presenting accurate information, prospective buyers are urged to conduct thorough inquiries to ensure satisfaction with all aspects of the property.
Agent: Sunil Verma - suni@gmacrealty.net.au
GMAC REALTYSunil Verma

Southern River, WA 6110
Property Type: Vacant Land
Listing Type: Residential
Status: Active
Summary: New Land Release Natures Crossing Stage 5, Southern River
Description: Secure your place in one of Southern River's most sought-after new communities. This is a fantastic opportunity to build your dream home or invest in a growing area surrounded by lifestyle convenience and natural beauty. Lot 22 Sangria Boulevard, Southern River Generous 352sqm block 12.5m frontage ideal for a range of modern home designs Level and easy-to-build lot Located within the highly desirable Natures Crossing estate, you'll enjoy close proximity to parks, schools, shopping centres, and transport links, all while being nestled in a peaceful, family-friendly environment. Opportunities in Stage 5 are limited and moving fast. Don't miss your chance to secure this premium parcel of land. For enquiries, contact Sunil on 0405 999 908 Gmac Realty
Agent: Sunil Verma - suni@gmacrealty.net.au
GMAC REALTYSunil Verma

18/Lot 30 Sangria Boulevard
Southern River, WA 6110
Land Size: 441 m²
Property Type: Vacant Land
Listing Type: Residential
Status: Active
Summary: A Rare 441 SQM TITLED Lot ready to build on in Southern River
Description: Secure your place in one of Southern River's most sought-after new communities. This is a fantastic opportunity to build your dream home or invest in a growing area surrounded by lifestyle convenience and natural beauty. Generous 441sqm block ideal for a range of modern home designs Level and easy-to-build lot Located within the highly desirable Natures Crossing estate, you'll enjoy close proximity to parks, schools, shopping centres, and transport links, all while being nestled in a peaceful, family-friendly environment. Opportunities in this Stage are limited and moving fast. Don't miss your chance to secure this premium parcel of land. For enquiries, contact Sunil on 0405 999 908 Or email suni@gmacrealty.net.au Gmac Realty
Agent: Sunil Verma - suni@gmacrealty.net.au
GMAC REALTYSunil Verma

26 Sangria Boulevard
Southern River, WA 6110
Property Type: Vacant Land
Listing Type: Residential
Status: Active
Summary: New Land Release Natures Crossing Stage 5, Southern River
Description: Secure your place in one of Southern River's most sought-after new communities. This is a fantastic opportunity to build your dream home or invest in a growing area surrounded by lifestyle convenience and natural beauty. Lot 23 Sangria Boulevard, Southern River Generous 307 sqm block 10.5 frontage ideal for a range of modern home designs Level and easy-to-build lot Located within the highly desirable Natures Crossing estate, you'll enjoy close proximity to parks, schools, shopping centres, and transport links, all while being nestled in a peaceful, family-friendly environment. Opportunities in Stage 5 are limited and moving fast. Don't miss your chance to secure this premium parcel of land. For enquiries, contact Sunil on 0405 999 908 Or email suni@gmacrealty.net.au Gmac Realty
Agent: Sunil Verma - suni@gmacrealty.net.au
GMAC REALTYSunil Verma

Southern River, WA 6110
Land Size: 387 m²
Property Type: Vacant Land
Listing Type: Residential
Status: Active
Summary: New Land Release Natures Crossing Stage 5, Southern River
Description: Secure your place in one of Southern River's most sought-after new communities. This is a fantastic opportunity to build your dream home or invest in a growing area surrounded by lifestyle convenience and natural beauty. Lot 32 Sangria Boulevard, Southern River Generous 387 sqm block 14 M frontage ideal for a range of modern home designs Level and easy-to-build lot Located within the highly desirable Natures Crossing estate, you'll enjoy close proximity to parks, schools, shopping centres, and transport links, all while being nestled in a peaceful, family-friendly environment. Opportunities in Stage 5 are limited and moving fast. Don't miss your chance to secure this premium parcel of land. For enquiries, contact Sunil on 0405 999 908 Or email suni@gmacrealty.net.au Gmac Realty. Disclaimer: Prices, availability, and incentives may change without notice. While every effort has been made in presenting accurate information, prospective buyers are urged to conduct thorough inquiries to ensure satisfaction with all aspects of the property.
Agent: Sunil Verma - suni@gmacrealty.net.au
GMAC REALTYSunil Verma

Southern River, WA 6110
Land Size: 537 m²
Property Type: Vacant Land
Listing Type: Residential
Status: Active
Summary: New Land Release Natures Crossing Stage 5, Southern River Rare 537 SQM Lot
Description: Secure your place in one of Southern River's most sought-after new communities. This is a fantastic opportunity to build your dream home or invest in a growing area surrounded by lifestyle convenience and natural beauty. Lot 28 Sangria Boulevard, Southern River Generous 537sqm block ideal for a range of modern home designs Level and easy-to-build lot Located within the highly desirable Natures Crossing estate, you'll enjoy close proximity to parks, schools, shopping centres, and transport links, all while being nestled in a peaceful, family-friendly environment. Opportunities in Stage 5 are limited and moving fast. Don't miss your chance to secure this premium parcel of land. For enquiries, contact Sunil on 0405 999 908 Or email suni@gmacrealty.net.au Gmac Realty. Disclaimer Prices, availability, and incentives may change without notice. While every effort has been made in presenting accurate information, prospective buyers are urged to conduct thorough inquiries to ensure satisfaction with all aspects of the property.
Agent: Sunil Verma - suni@gmacrealty.net.au
GMAC REALTYSunil Verma

Southern River, WA 6110
Property Type: Vacant Land
Listing Type: Residential
Status: Active
Summary: New Land Release Natures Crossing Stage 5, Southern River
Description: Secure your place in one of Southern River's most sought-after new communities. This is a fantastic opportunity to build your dream home or invest in a growing area surrounded by lifestyle convenience and natural beauty. Lot 23 Sangria Boulevard, Southern River Generous 307 sqm block 10.5 frontage ideal for a range of modern home designs Level and easy-to-build lot Located within the highly desirable Natures Crossing estate, you'll enjoy close proximity to parks, schools, shopping centres, and transport links, all while being nestled in a peaceful, family-friendly environment. Opportunities in Stage 5 are limited and moving fast. Don't miss your chance to secure this premium parcel of land. For enquiries, contact Sunil on 0405 999 908 Or email suni@gmacrealty.net.au Gmac Realty
Agent: Sunil Verma - suni@gmacrealty.net.au
GMAC REALTYSunil Verma
Recently sold nearby
Homes that have sold close to this address. We don’t show sale prices.
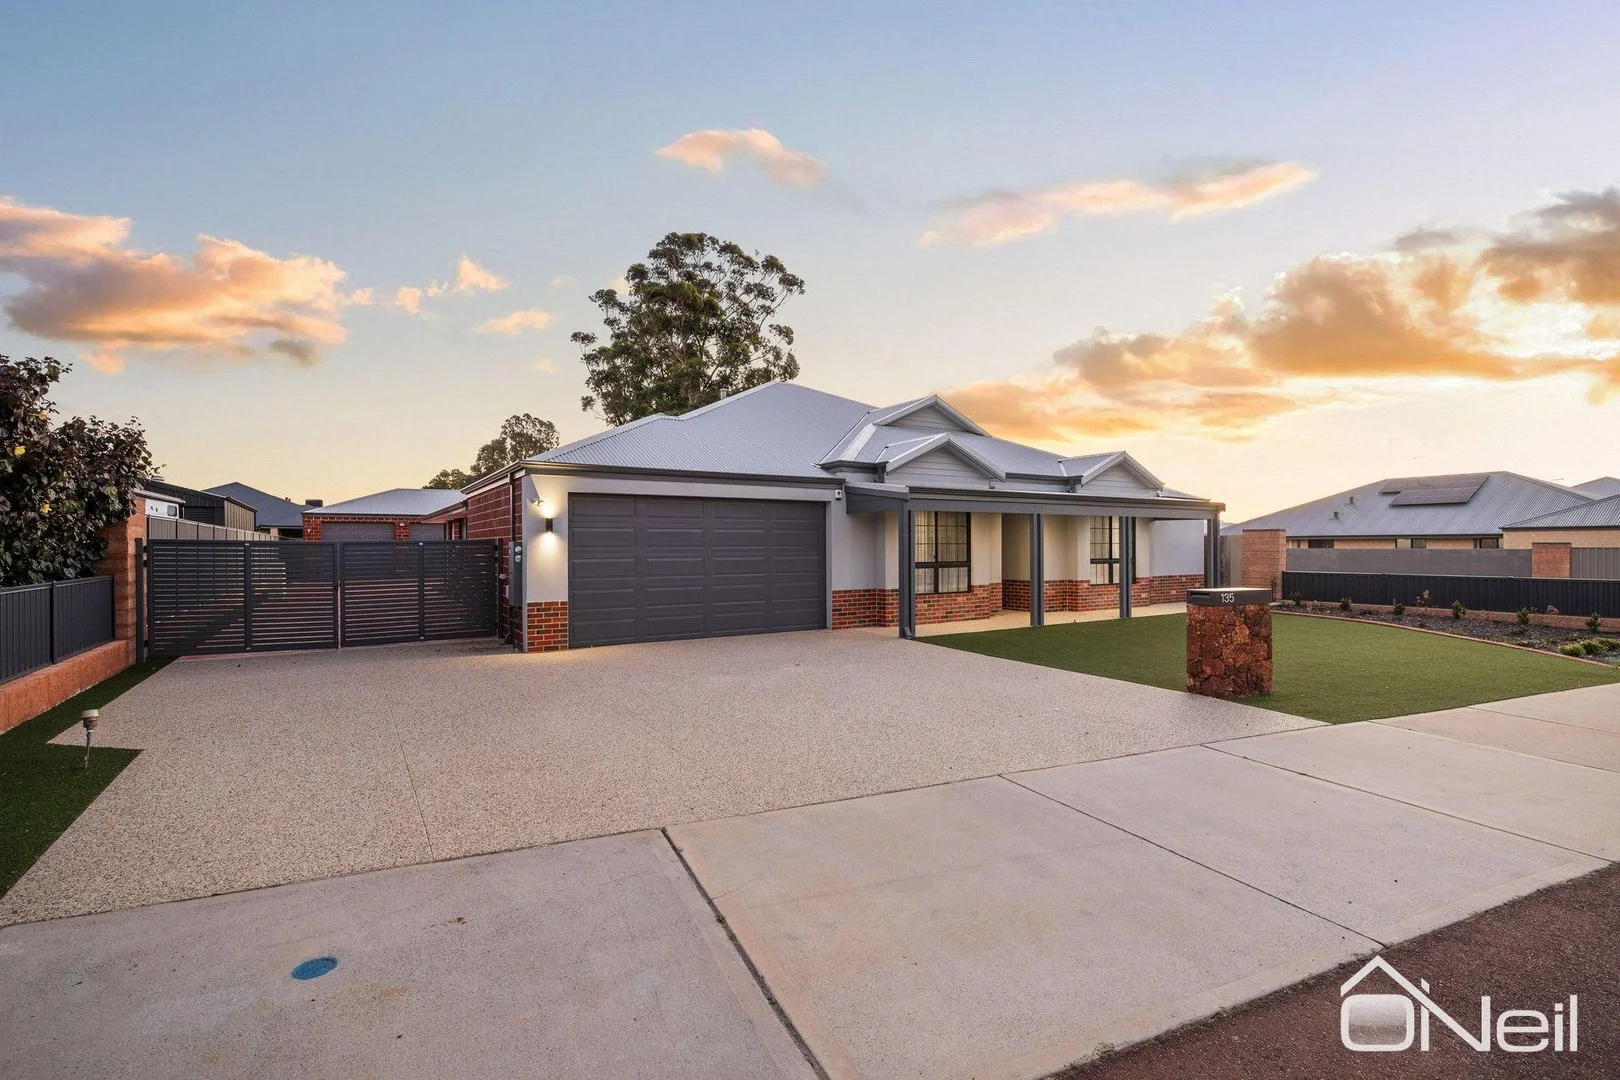
Byford, WA 6122
Land Size: 1216 m²
Property Type: House
Listing Type: Residential
Status: Active
Summary: SOLD BY TRAVIS GROGAN
Description: This incredibly well-presented home is undoubtably one of the most impressive and tastefully styled homes you'll find on the market today. With a huge double-brick workshop, a stunning high-spec home, and a 1216sqm block, the list of features is long on this one! THE HOUSE Walking into the house, you're met with high ceilings, large open living areas, and an element of class and sophistication that will not leave you wanting. You'll be delighted by every aspect of this home - it's one of the most unique and complete packages you'll find. The kitchen is an outstanding space, with gorgeous cabinetry, heaps of cupboard and bench space, and top-quality appliances. Equally impressive is the scullery which is built to the same high standard, including quality stone to the benches and splash back. Overlooking the main family living areas, the kitchen area is both highly functional and beautiful and a sure winner for the chef in the family. With spacious and open living areas, you have plenty of options to configure your furniture to suit your lifestyle. The theatre room is a great size, and is a lovely place to entertain and unwind - positioned away from the bedrooms, this is designed so you can use it to its full potential… even when the kids are in bed! You'll love the master bedroom, which features a huge walk-in robe, complete with custom cabinetry. The ensuite bathroom is a true showpiece - with floor-to-ceiling tiles, double basins, and an extra big shower, it feels like something straight out of a luxury hotel. The main bathroom follows suit, featuring floor-to-ceiling tiles, a separate bath, and high-quality fittings. The three minor bedrooms are great sizes, with two of them being extra big and comfortably accomodating queen beds. Climate control is taken care of by the ducted reverse cycle A/C system and you won't dread the power bills thanks to the solar PV system with battery storage. OUTSIDE The patio area is equally impressive both in appearance and design. It connects perfectly with the internal living space to create an incredibly functional area for daily life and entertaining. Overlooking the expansive backyard, the alfresco includes an outdoor kitchen with a brand new BBQ. The house is amazing, but the shed and storage areas are equally noteworthy. With a generously sized, gated side-access; the brick shed complements the home's style and is superbly equipped with two roller doors and a high roof. One section of the shed is separated with a brick wall and makes for a great games room or office - there may even be some potential to modify it for use as a granny flat. Designed to be able to house a caravan and a boat, there is plenty of space to work with and it's an outstanding feature… for whatever you need! The yard is super easy to maintain, with an expansive area of artificial turf and a huge concrete hardstand. Services have been intentionally located to allow for a swimming pool if that's what you would like - otherwise you can enjoy having a huge block without spending every weekend mowing lawns! THE LOCATION This property is remarkably close to everything - with easy access to Byford Town Centre, schools, shops, Byford Train Station and major transport routes, this is one of the best-placed lifestyle properties in the region. This one will sell quickly! Contact Travis Grogan via the "Contact Agent" section of this website to arrange a viewing of this sensational opportunity.
Agent: Travis Grogan - travis.grogan@oneilrealestate.com.au - 08 9495 9999
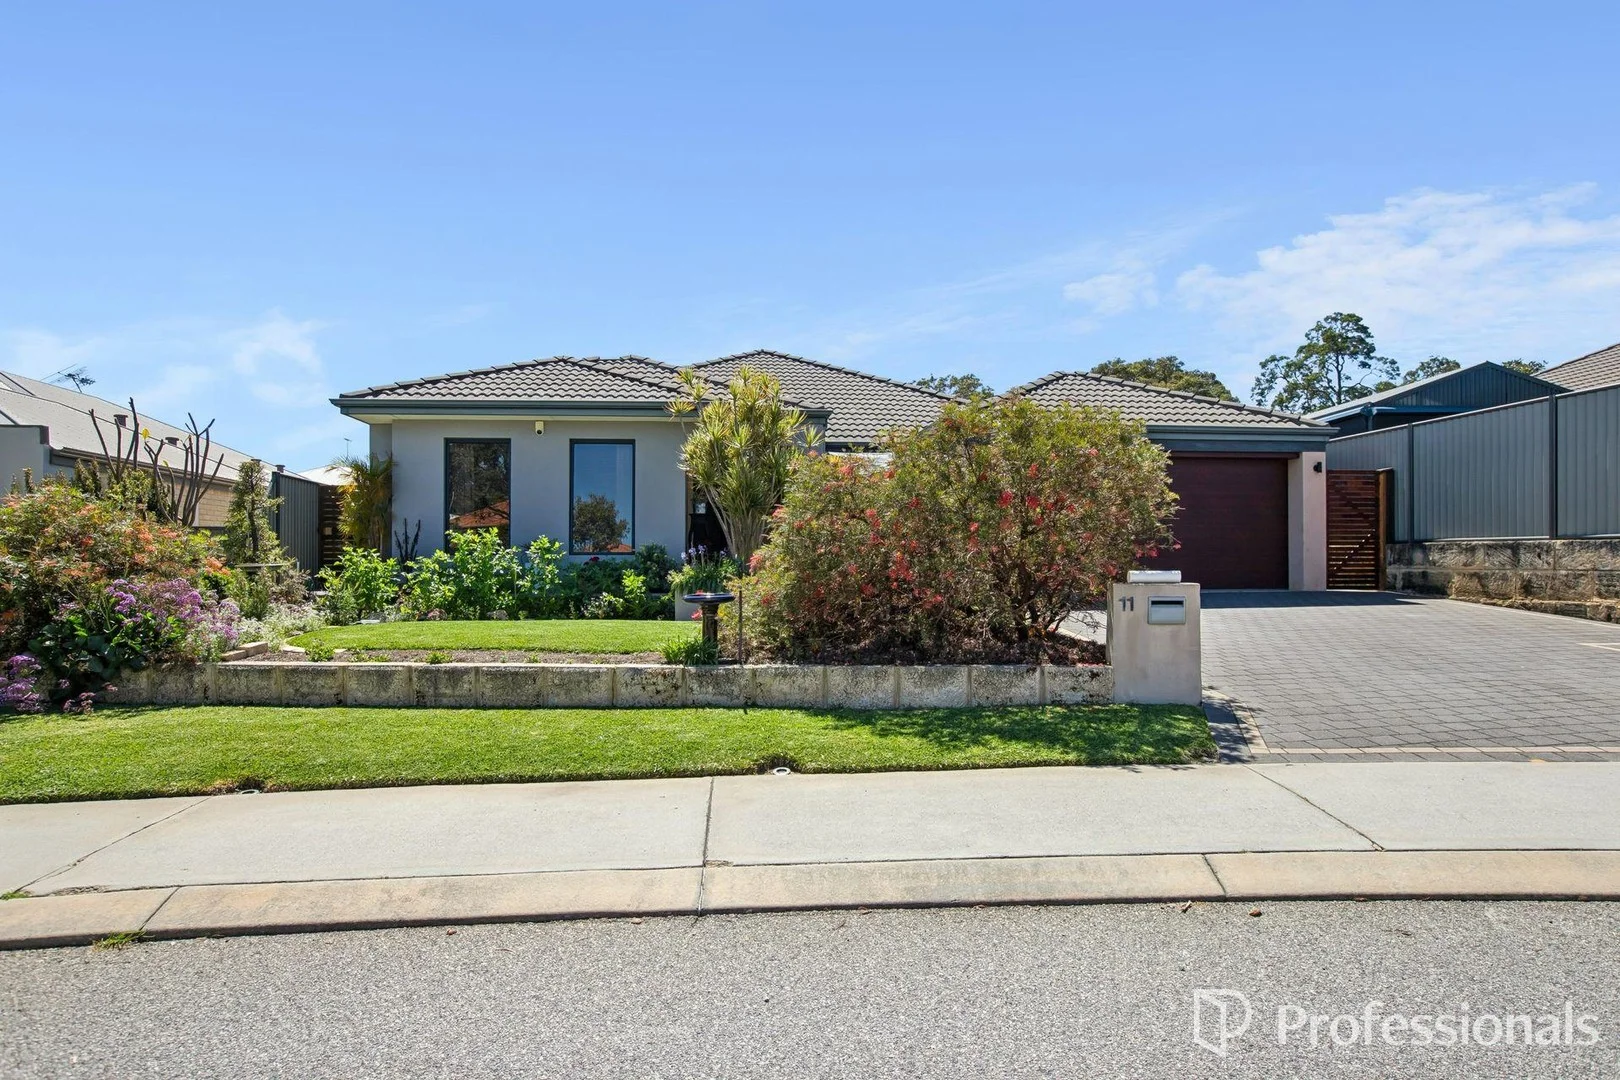
Byford, WA 6122
Land Size: 516 m²
Property Type: House
Listing Type: Residential
Status: Active
Summary: The Ultimate Entertainer in The Scarp Estate
Description: If you have been searching for a home that offers more than the ordinary, 11 Bren Close will take your breath away. Sitting proudly on a 516m² block with approximately 151m² of internal living, this residence combines everyday family comfort with one of the best outdoor entertaining setups you will find in Byford. With an outdoor kitchen arrangement sitting under massive patio fitted out with timber decking, ceiling fans, LED downlights and café blinds for all-weather enjoyment, weekends watching the footy, family barbecues, or simply enjoying your morning coffee will never be the same. Inside, the thoughtful floorplan ensures the family is well catered for. The master suite includes a walk-in robe and ensuite, while the two minor bedrooms are serviced by a well-appointed bathroom. A fully enclosed home theatre provides the ultimate space for movie nights, while the open-plan family and dining zone sits at the heart of the home, overlooked by the kitchen featuring stainless-steel appliances and a pantry. Practical touches add real value here-reverse-cycle air conditioning, solar panels to keep costs low, and a double lcarport with shoppers' entry and access through to the backyard. A separate workshop is ideal for hobbyists or tinkerers, while beautiful lawns and gardens, and side gate access create a property that is as functional as it is inviting. Set within the sought-after Scarp Estate, the location is every bit as appealing as the home itself. Families will love the convenience of nearby schools including Byford Secondary College, Salvado Catholic College, Court Grammar, and a range of local primaries, along with shops, bus routes, and easy access to both Tonkin and South Western Highway for an effortless commute. 11 Bren Close is a true entertainer's delight with all the extras you have been hoping for-family-friendly, beautifully presented, and ready for you to simply move in and enjoy. Home Features • 3 bedrooms • Master bedroom includes walk in robe and ensuite • 2 bathrooms • Double carport with shoppers' entry and access through to the backyard • Enclosed home theatre • Open plan family living area • Kitchen with stainless steel appliances and pantry • Laundry Extra Features • Reverse cycle air conditioning • Solar panels • Workshop- perfect for tinkering • Beautiful lawns and gardens • Massive outdoor patio fitted with a kitchen and café blinds- entertainers dream • Ample parking space • Side access gate Location Benefits • The Scarp Estate • Easy access to major roads such as Tonkin Highway and South Western Highway • Local schools-Byford Secondary College, Salvado Catholic College, Court Grammar School, Beenyup, Byford, Marri Grove, Woodland Grove & West Byford Primary Schools • Driving distance to shops and amenities • Local bus routes For more information or to arrange a viewing, contact Byron Abbonizio from The Selling Team on 0447 642 445 Disclaimer: Whilst every care has been taken in the preparation of this advertisement, accuracy cannot be guaranteed. To the best of our knowledge the information listed is true and accurate however may be subject to change without warning at any time and this is often out of our control. Prospective tenants & purchasers should make their own enquiries to satisfy themselves on all pertinent matters. Details herein do not constitute any representation by the Owner or the agent and are expressly excluded from any contract.
Agent: Byron Abbonizio - byron@byfordprofessionals.com.au - 0895250505
Agent: Christopher Thomas - chris@byfordprofessionals.com.au - 0895250505
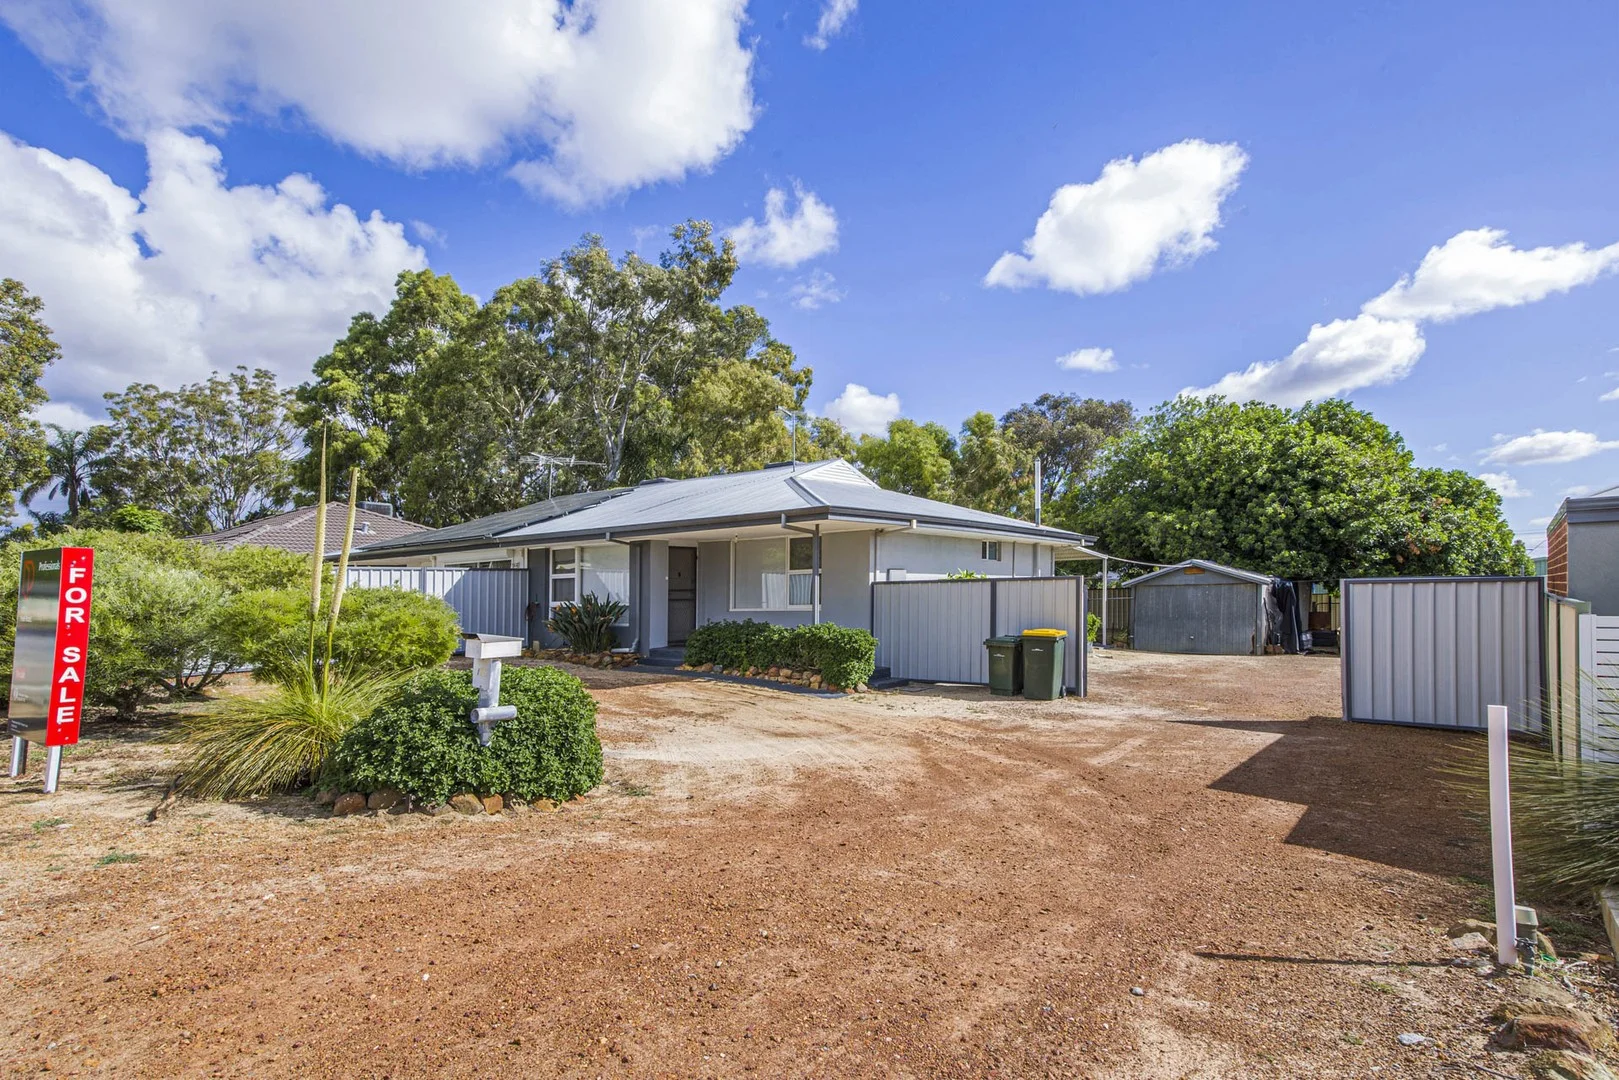
Byford, WA 6122
Land Size: 545 m²
Property Type: House
Listing Type: Residential
Status: Active
Summary: Charming Old Byford - Room to park your toys
Description: A rare chance to secure a duplex half in the heart of Old Byford - with no strata fees, unbeatable value, and incredible side access that makes this property stand out from anything else at this price point. Perfect for downsizers, first home buyers, investors, or anyone who wants a low-maintenance home without compromising on space, parking or lifestyle. Set on a generous 545sqm block, this charming home brings together character, comfort and practicality. The moment you step inside, the warmth of stunning jarrah floors pairs beautifully with the modern upgrades throughout. A renovated kitchen steals the spotlight with its sleek finishes, stainless steel appliances, overhead cabinetry and dishwasher, flowing effortlessly into the open-plan living and dining area. Both bedrooms are well-sized, the bathroom has been stylishly revamped, and comfort is assured year-round with evaporative cooling and a ceiling fan to the master. The layout is simple, functional and incredibly easy to maintain - perfect for buyers who want a fuss-free lifestyle. Outside is where this home truly shines. The dream side access provides exceptional room for boats, caravans, trailers, work vehicles or all the toys you can imagine. There's also a workshop, loads of parking space, a neat patio area for entertaining, and low-maintenance lawns that keep upkeep to a minimum. Situated in sought-after Old Byford, you're just minutes to schools, shops, amenities, transport options including the Byford Train Station, and major roads for an easy commute - all while enjoying the charm of a quiet, convenient location. Homes with this combination of space, access, upgrades and price rarely come up. This is an opportunity you don't want to miss. Features - 2 bedrooms, master with built in cabinetry - Modern, renovated bathroom - Ample parking - Open plan family dining - Beautifully renovated kitchen with dishwasher, overhead cabinetry and stainless steel appliances - Laundry, separate toilet - Timber flooring - Evaporative air cooling - Ceiling fan in master bedroom - Linen storage - Patio entertainment area - Low maintenance lawns - Perfect side access for boats, caravans, cars and other toys - Workshop Location Benefits - Old Byford - Nearby local schools- Marri Grove Primary School, Byford Primary School, Byford Secondary College, Salvado Catholic College - Easy access to major roads- Tonkin Highway, South Western Highway - Byford Train Station - Local shops and amenities all nearby For more information or to view this property, please call The Selling Team today! Disclaimer: Whilst every care has been taken in the preparation of this advertisement, accuracy cannot be guaranteed. To the best of our knowledge the information listed is true and accurate however may be subject to change without warning at any time and this is often out of our control. Prospective tenants & purchasers should make their own enquiries to satisfy themselves on all pertinent matters. Details herein do not constitute any representation by the Owner or the agent and are expressly excluded from any contract.
Agent: Christopher Thomas - chris@byfordprofessionals.com.au - 0895250505
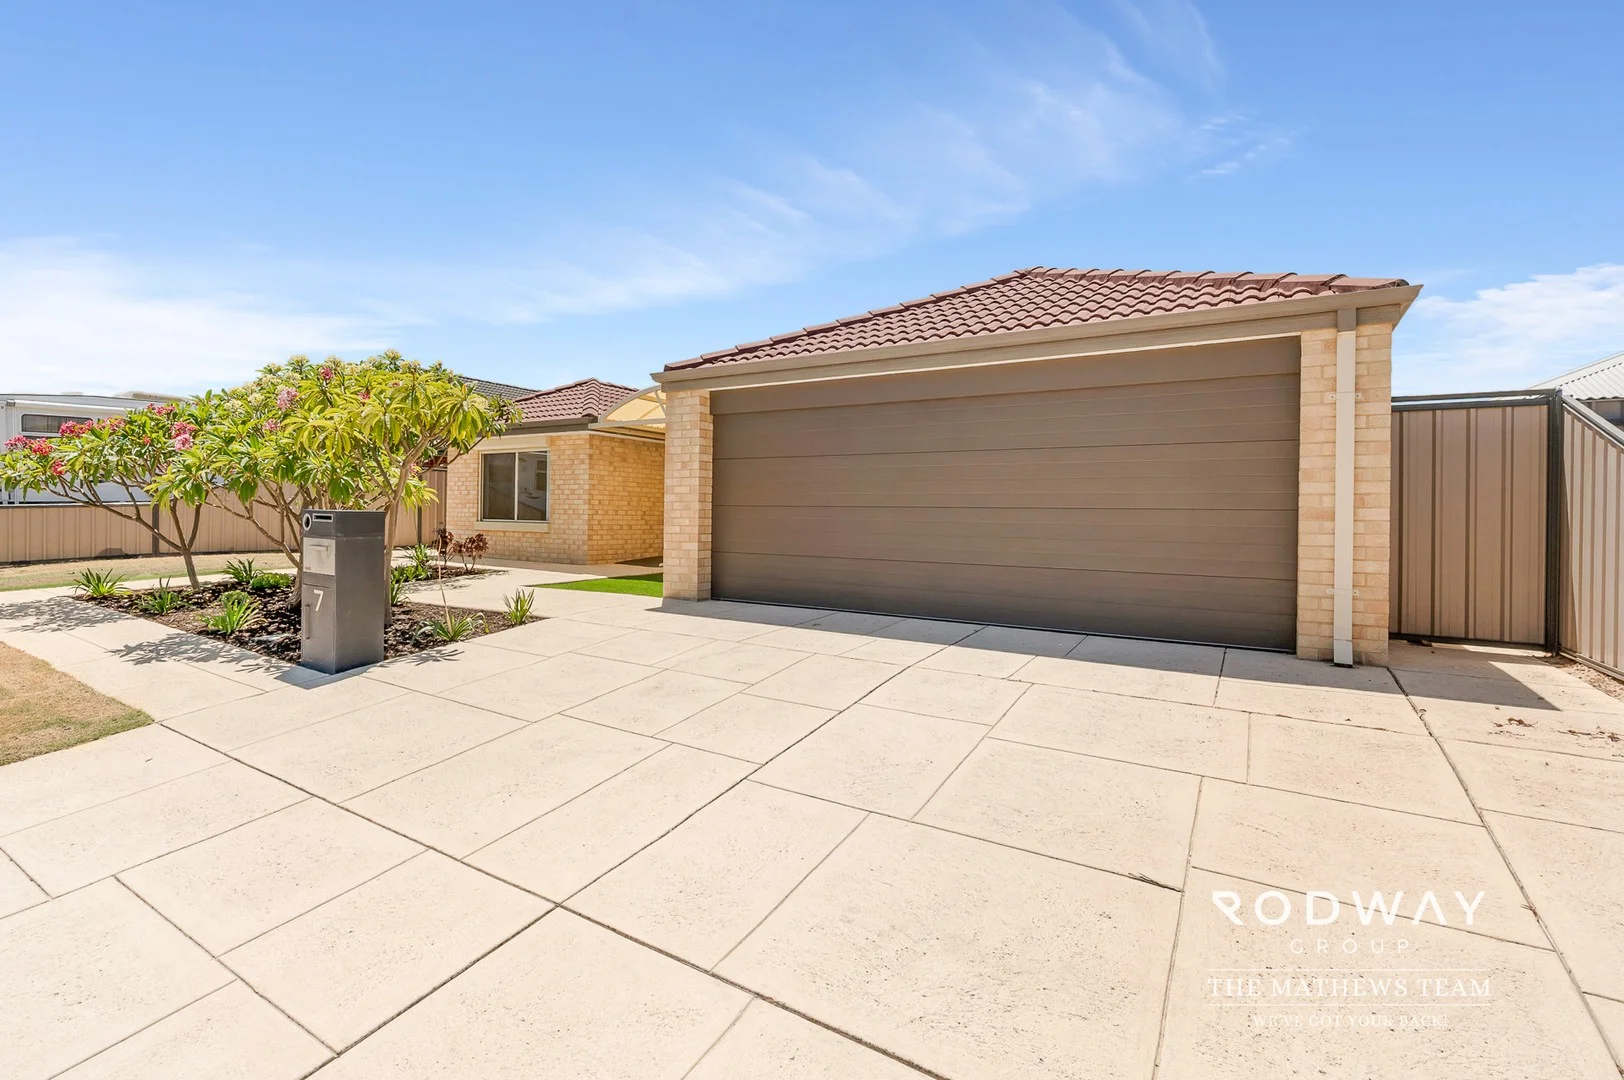
Byford, WA 6122
Land Size: 510 m²
Property Type: House
Listing Type: Residential
Status: Active
Summary: MODERN LOW MAINTENANCE FAMILY HOME IN PRIME BYFORD LOCATION!
Description: The Mathews Team proudly presents 7 Padra Turn, Byford a fantastic 4 bedroom, 2 bathroom home positioned in a great pocket of the ever-growing Byford community. This well-presented, low-maintenance home is ideal for owner-occupiers looking for easy living, or the astute investor seeking strong rental returns. Let's take a closer look at what this property has to offer its future owner. INSIDE Upon entering the home, the master bedroom is positioned to the left. This spacious room features a walk-in robe and a neat, well-maintained ensuite bathroom. Moving through the home, you arrive at the heart of the property: the open-plan kitchen, living, and dining area. This light-filled space offers a great sense of flow and connects directly to the rear alfresco, creating excellent indoor and outdoor living. Toward the rear of the home is a dedicated theatre or games room, the perfect place to relax and unwind, or an ideal kids' playroom. The three secondary bedrooms are located on the right-hand side of the home, all well-sized and fitted with built-in robes. An additional activity room sits between the bedrooms and is perfect for a home office, study, or kids' zone. The main bathroom and laundry complete the internal layout, both presented neatly and in good condition. OUTSIDE The home offers great street appeal with a low-maintenance front yard, combining garden beds, natural lawn, and synthetic turf. There is ample parking available on the driveway, along with secure parking in the double garage with automatic door. Out the back, you'll find more low-maintenance landscaping, synthetic lawn, and a covered alfresco area, ideal for entertaining or relaxing. A garden shed provides extra storage for tools and equipment. Additional bonuses include air conditioning in the garage, ideal for those running a home business, and a 6.6kW solar system to help reduce energy costs. LOCATION Situated in a quiet and family-friendly pocket of Byford, this home is close to local schools, parks, shops, and public transport. With easy access to Tonkin Highway and South Western Highway, commuting is simple while still enjoying the lifestyle benefits of this growing suburb. WHAT'S NEXT? This is a home you do not want to miss. We invite you to view the property at our upcoming home open. If you have any questions please give us a call or send through an enquiry. DISCLAIMER: This document has been prepared for advertising and marketing purposes only. Whilst every care has been taken with the preparation of the particulars contained in the information supplied, believed to be correct, neither the Agent nor the client nor servants of both, guarantee their accuracy and accept no responsibility for the results of any actions taken, or reliance placed upon this document and interested persons are advised to make their own enquiries & satisfy themselves in all respects. The particulars contained are not intended to form part of any contract. Property Code: 4921
Agent: Ben Mathews - ben.mathews@rodwaygroup.com.au
Agent: Jayden Cooke - jayden@rodwaygroup.com.au - 08 9390 4777
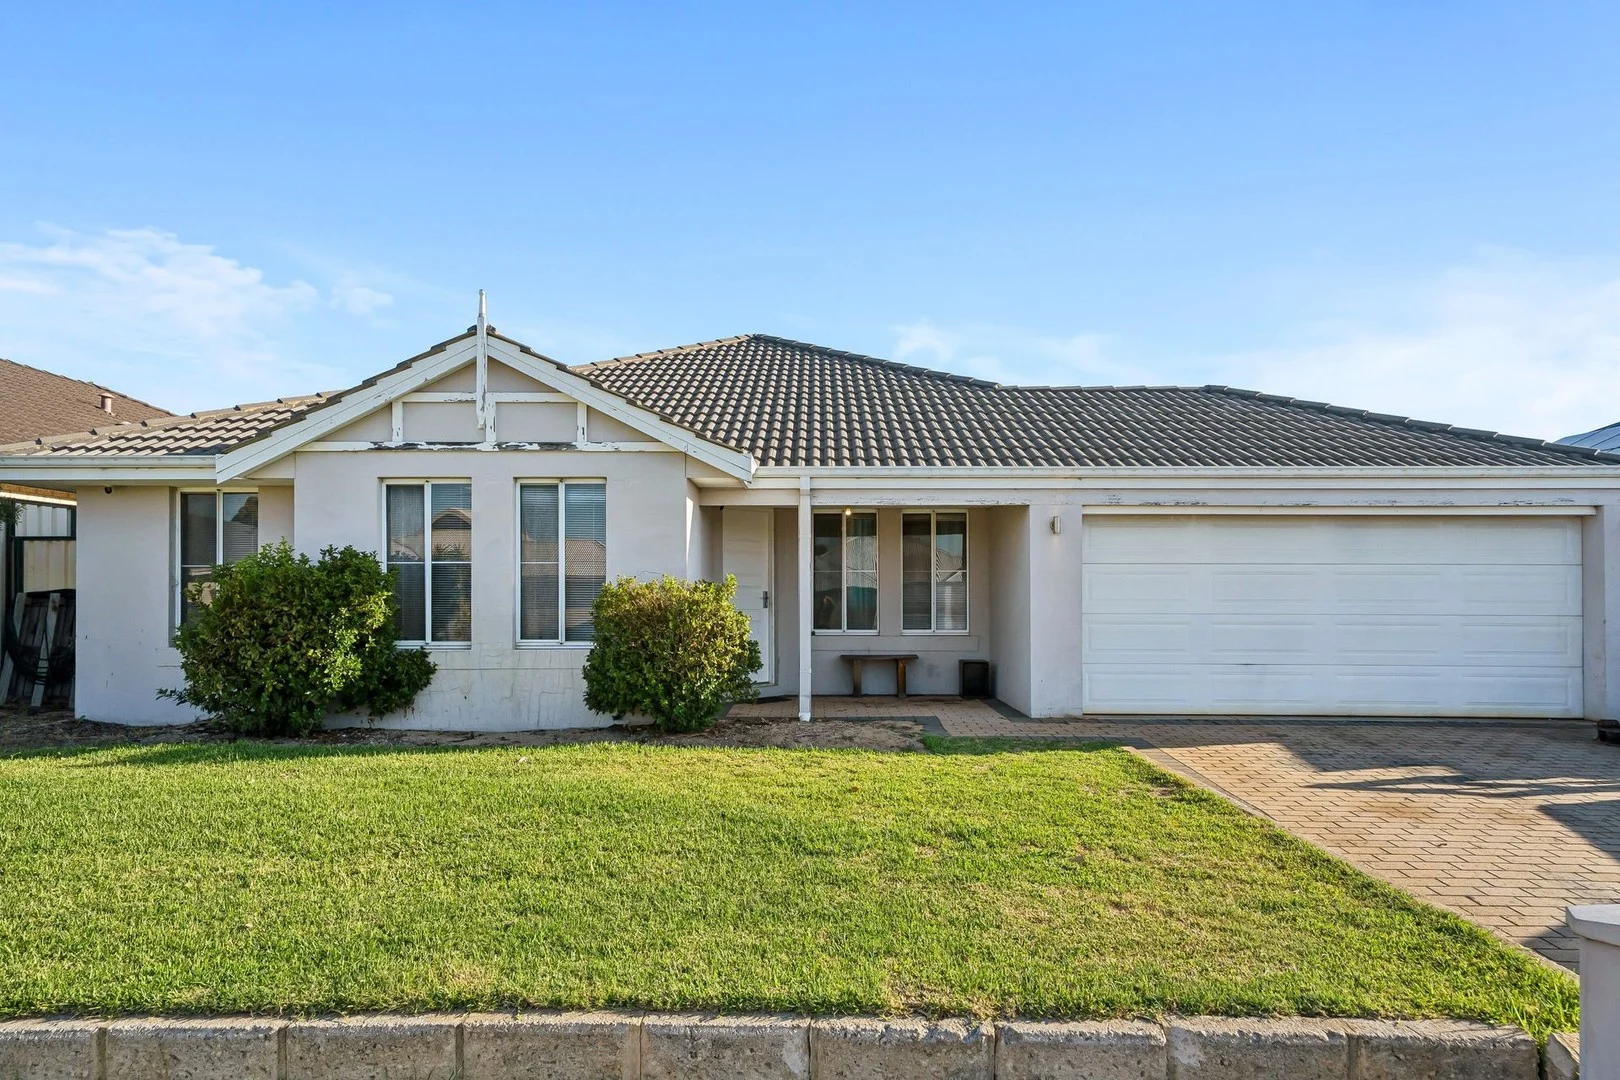
Byford, WA 6122
Land Size: 486 m²
Property Type: House
Listing Type: Residential
Status: Active
Summary: SOLD BY LISA
Description: WILLING TO DO SOME "HOME WORK" Built in 2007, this property is located in Pira Loop which is in close proximity to the new rail way station and provides easy access to all of the amenities that Byford has to offer. It is the perfect family home and would be great for either an investor or someone looking to move in. Currently leased on a periodical lease only, this property can be vacated for it's new owners if need be, or the tenants would love to stay on. 4 Bedrooms 2 Bathrooms 486 sqm of land Alfresco & Patio Double garage Open plan kitchen, meals and dinning Separate front lounge Evap air conditioning Given the condition of the home the owner is selling the property in an AS IS condition. RCD's and Smoke Alarms will be compliant if not already in place, however, no electrical, gas or plumbing warranties. It is recommended that these are all checked prior to making an offer. Viewings by appointment with Lisa from Vintage Realty 0409 100 803 Call today to secure this fantastic opportunity.
Agent: Lisa Bosma-Gurroby - lisa@vintagerealtywa.com.au - 95251905
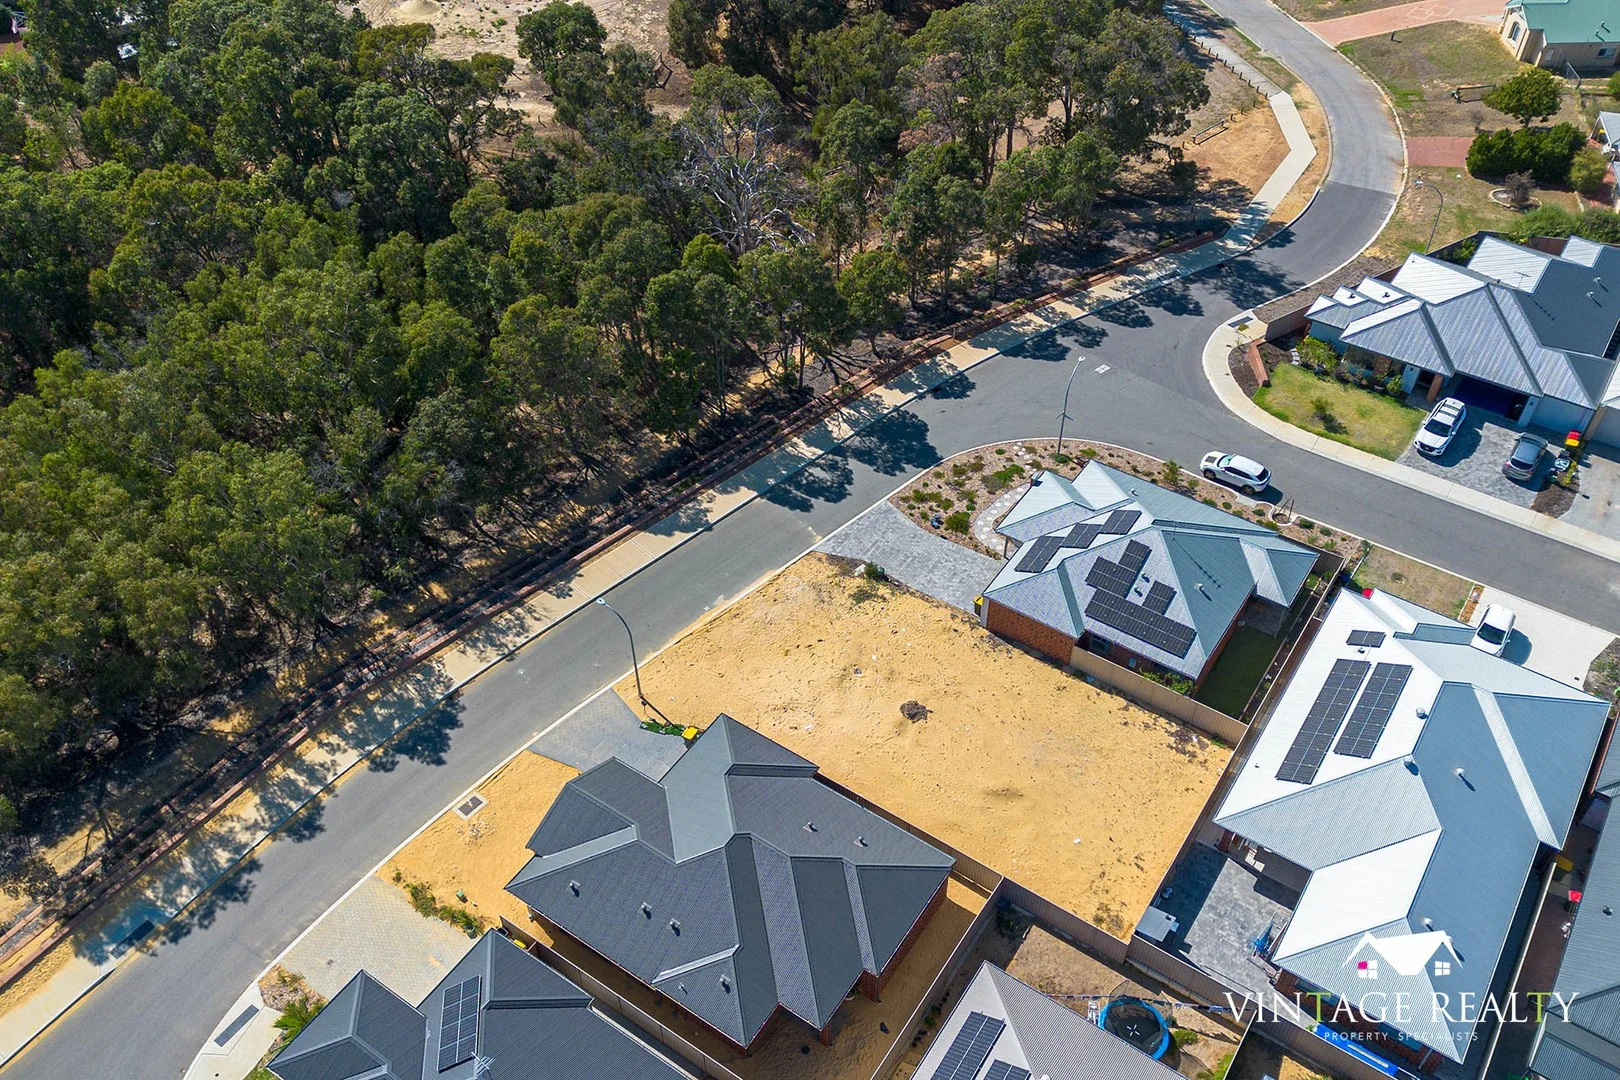
Byford, WA 6122
Land Size: 371 m²
Property Type: Vacant Land
Listing Type: Residential
Status: Active
Summary: SITTING PRETTY - READY - SET - BUILD
Description: Titled and ready to be built on this sensational 371sqm block with a 15.335 frontage is one of the last available lots. The beauty of this block of land is that it overlooks a parkland of tree's and a Winter brook, a paradise for birds and nature. With an abundance of parks and playgrounds within walking distance, high quality shops, schools and the soon to be finished railway line extension now is the time to start building your future. With a stunning backdrop of the gorgeous scarp hills and located close to some sensational walking trails, you aren't just buying land you are buying a country hills escape to build your dream on. Phone Lisa Bosma-Gurroby from Vintage Realty today to discuss buying this lot on 0409100803.
Agent: Lisa Bosma-Gurroby - lisa@vintagerealtywa.com.au - 95251905
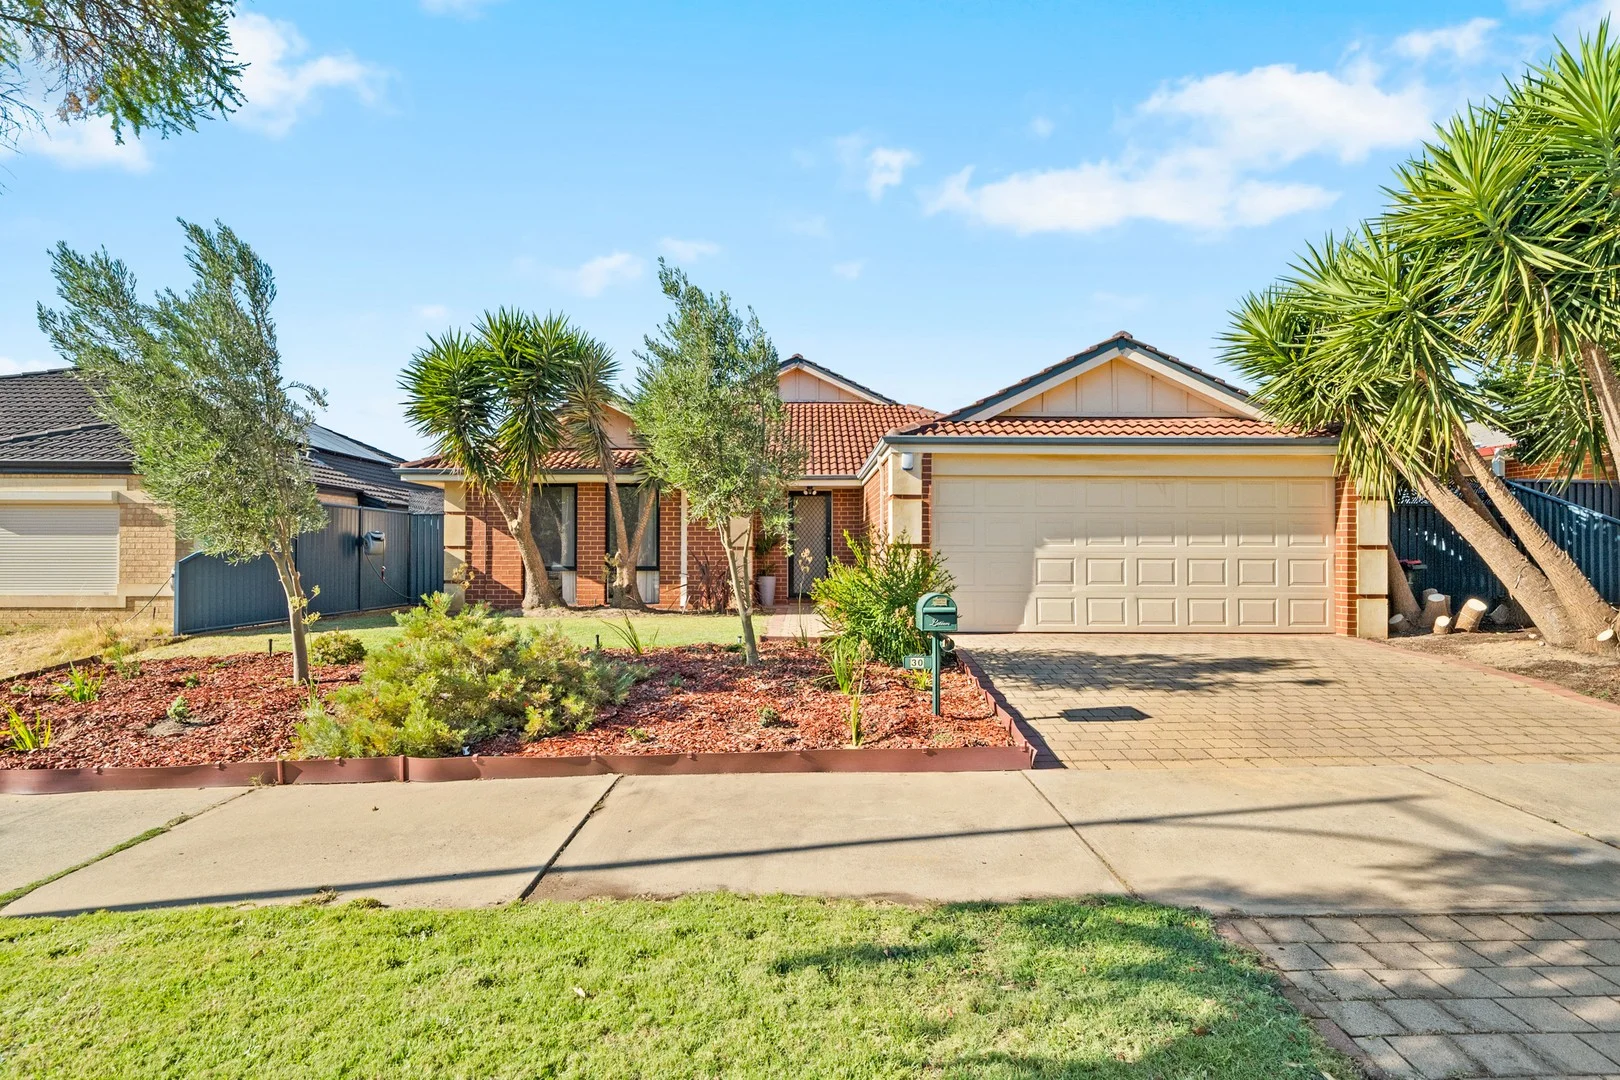
Byford, WA 6122
Land Size: 544 m²
Property Type: House
Listing Type: Residential
Status: Active
Summary: Sold by Zoe Smallacombe - Acton|Belle Property
Description: Welcome to 30 Larsen Road in Byford. This large family home is conveniently positioned in Byford Central and offers a practical layout suited to a range of buyers. With a straightforward design, generous internal space and a location close to everyday amenities, the home presents a solid opportunity for those looking to secure a well-sized property in a central setting. At the front of the home is the master bedroom; featuring its own ensuite, walk-in robe and split system air conditioning for year round comfort. The three generous minor bedrooms, all fitted with built-in robes and are carpeted for comfort. The large open-plan kitchen, living and dining area forms the main living space, great for entertaining with family and friends and complete with split system air conditioning. The large kitchen offers plenty of storage, large fridge recess & shoppers door entry directly into the kitchen. While a separate front lounge and an activity or study nook provide additional flexibility for everyday living. The tiling to the main living areas makes for a quality finish and an alarm system for peace of mind. The main bathroom is well-appointed for family use, while the laundry offers practical space and functionality. Set on a generous and increasingly rare 544sqm block with side access potential, the outdoor space offers plenty of room to enjoy. Raised vegetable garden beds provide the perfect start for those who love to grow their own produce, while the expansive yard allows space for kids, pets or future outdoor enhancements. This is a home that combines space, practicality and lifestyle in a sought-after Byford location. Offering a convenient location, the home sits just 10m from Marri Grove Primary School, around 800m to Byford Station for easy commuting, 1.6km to Byford Village with shops and services, and 1.7km to Byford Secondary College, keeping everyday essentials close by. Contact Zoe on 0400 795 899 to view or see advertised home opens. INFORMATION DISCLAIMER: This information is presented for the purpose of promoting and marketing this property. While we have taken every reasonable measure to ensure the accuracy of the information provided, we do not provide any warranty or guarantee concerning its correctness. Acton | Belle Property Mandurah disclaims any responsibility for inaccuracies, errors, or omissions that may occur. We strongly advise all interested parties to conduct their own independent inquiries and verifications to confirm the accuracy of the information presented herein, prior to making an offer on the property.
Agent: Zoe Smallacombe - zoe.smallacombe@belleproperty.com - 9550 2000
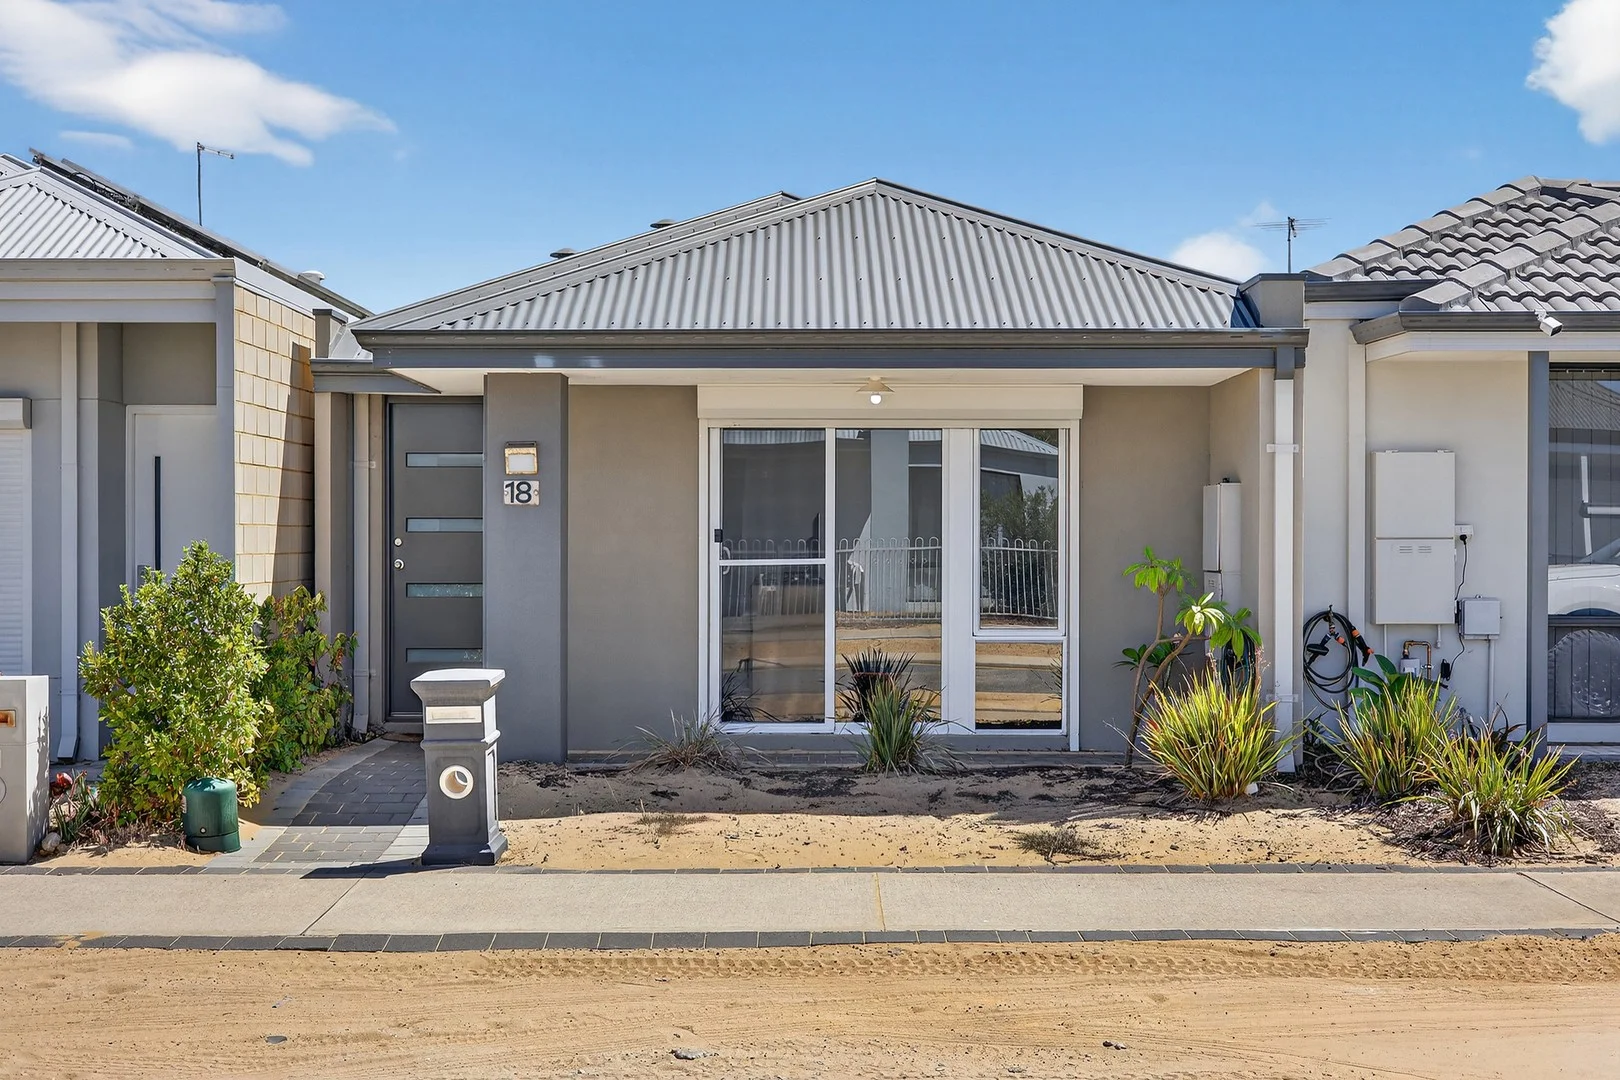
Byford, WA 6122
Land Size: 180 m²
Property Type: House
Listing Type: Residential
Status: Active
Summary: Neat & Sweet - Low Maintenance Living
Description: If you're searching for a stylish, easy-care home in a super convenient location, look no further than 18 Velvetene Road, Byford. Set on a low-maintenance 180sqm block in a sought-after area of Byford, this modern two bedroom and one bathroom home is the perfect lock-and-leave option for downsizers, first-home buyers or investors. With a functional layout, low upkeep and a focus on convenience, this property is ideal for those seeking a fuss-free lifestyle without compromising on comfort or quality Both bedrooms are fitted with built-in robes for practical storage. A semi-ensuite bathroom adds extra convenience, and the split system air conditioning ensures year-round comfort. What You'll Love: Split System Airconditioning Low maintenance outdoor grass and garden area Double garage The laundry is neatly tucked away in a built-in cupboard The Location (all approximate distances): 600m to Byford Village, 700m to Byford Secondary College, 800m to Byford Primary School, 1.2km to Byford Train Station. What You Need To Know: Built in 2018 Land Size: 180sqm Built in: 74sqm APPROX. Council Rates: $2382 per annum APPROX. Water Rates: 914 per annum APPROX. Don't miss out, contact Victor Paz today on 0413 644 202.
Agent: Victor Paz - vpaz@harcourtsps.com.au - 94171199
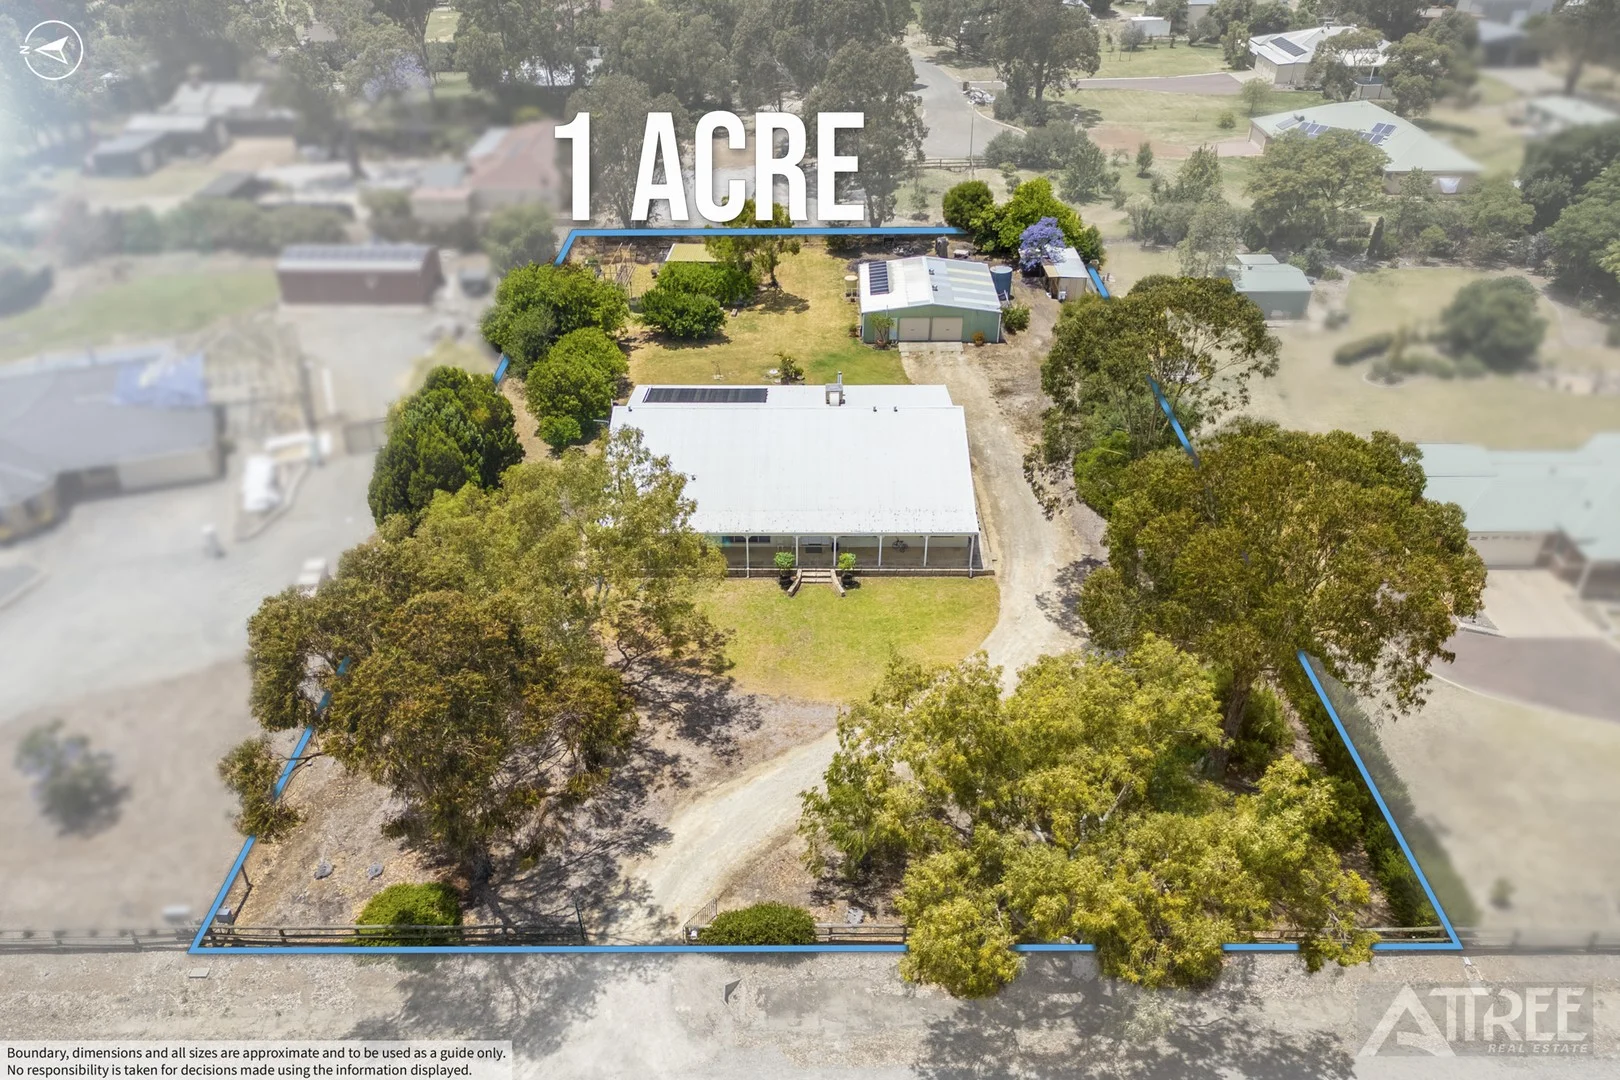
Byford, WA 6122
Land Size: 4000 m²
Property Type: House
Listing Type: Residential
Status: Active
Summary: INCREDIBLE OPPORTUNITY!! ENTERTAINERS PARADISE ON 4000SQM LAND!!
Description: The true Australian experience is yours to own and enjoy! Dive into Summer, or any season for that matter, with your full package lifestyle at 62 Thatcher Road, Byford. Enjoy living in your own space inside and out in this property in prime location! 4000sqm of land provides opportunity to expand on the property and make it your own! 4 bedroom, 2 bathroom and an expansive entertaining space including indoor pool will tick all the boxes for your family! WHAT'S INSIDE? The home invites you in displaying modern layout with a splash of charm. The open living is tiled and framed by beautiful sheer curtains that open up to picturesque outlook over the front verandah. Create your family's favourite meals in the spacious kitchen encompassing large bench space & breakfast bar, Westinghouse oven, gas stove, rangehood, dishwasher, double sink, walk in pantry and recess space for microwave and fridge. 3 minor bedrooms offer great size with built in robes, sharing the main bathroom with full height tiling semi-ensuite access, shower, single vanity and heat lamps. The master bedroom doubles as a parents retreat with large bedroom, walk in robe, study nook, private access to pool area and an ensuite with spa bath, single vanity, shower and toilet. ENTERTAIN ALL YEAR ROUND! A unique addition to the living is the large fully enclosed entertaining space under the alfresco with raked ceilings and lavish liquid limestone flooring. Enjoy all year comfort with heated pool, landscape views over the yard with pull down blinds, slow combustion wood fireplace heating, air conditioning system, ceiling fan and storage options. This space could be the ultimate family retreat or entertaining space to fit all your family, friends, parties and gatherings! & MORE... Outside the opportunity continues with spacious lawn, well kept fruit trees, vegetable gardens and vines, chook pen, lean-to storage, large powered shed with bathroom and garden shed with court yard for morning coffees listening to the beauty of nature. The large workshop is perfect for the hands-on family members with double roller door access, work bench and toilet and shower to clean up before coming in for dinner at the end of the day! Features to love: - Solar Power System - Reverse cycle air conditioning - Front verandah - Laundry with cabinetry & toilet - LED downlights throughout - Roller shutters Want more? Call MICHAEL ALLBEURY of ATTREE REAL ESTATE on 0433 290 044 today!
Agent: Michael Allbeury - mallbeury@attreerealestate.com.au - (08) 9398 3000


