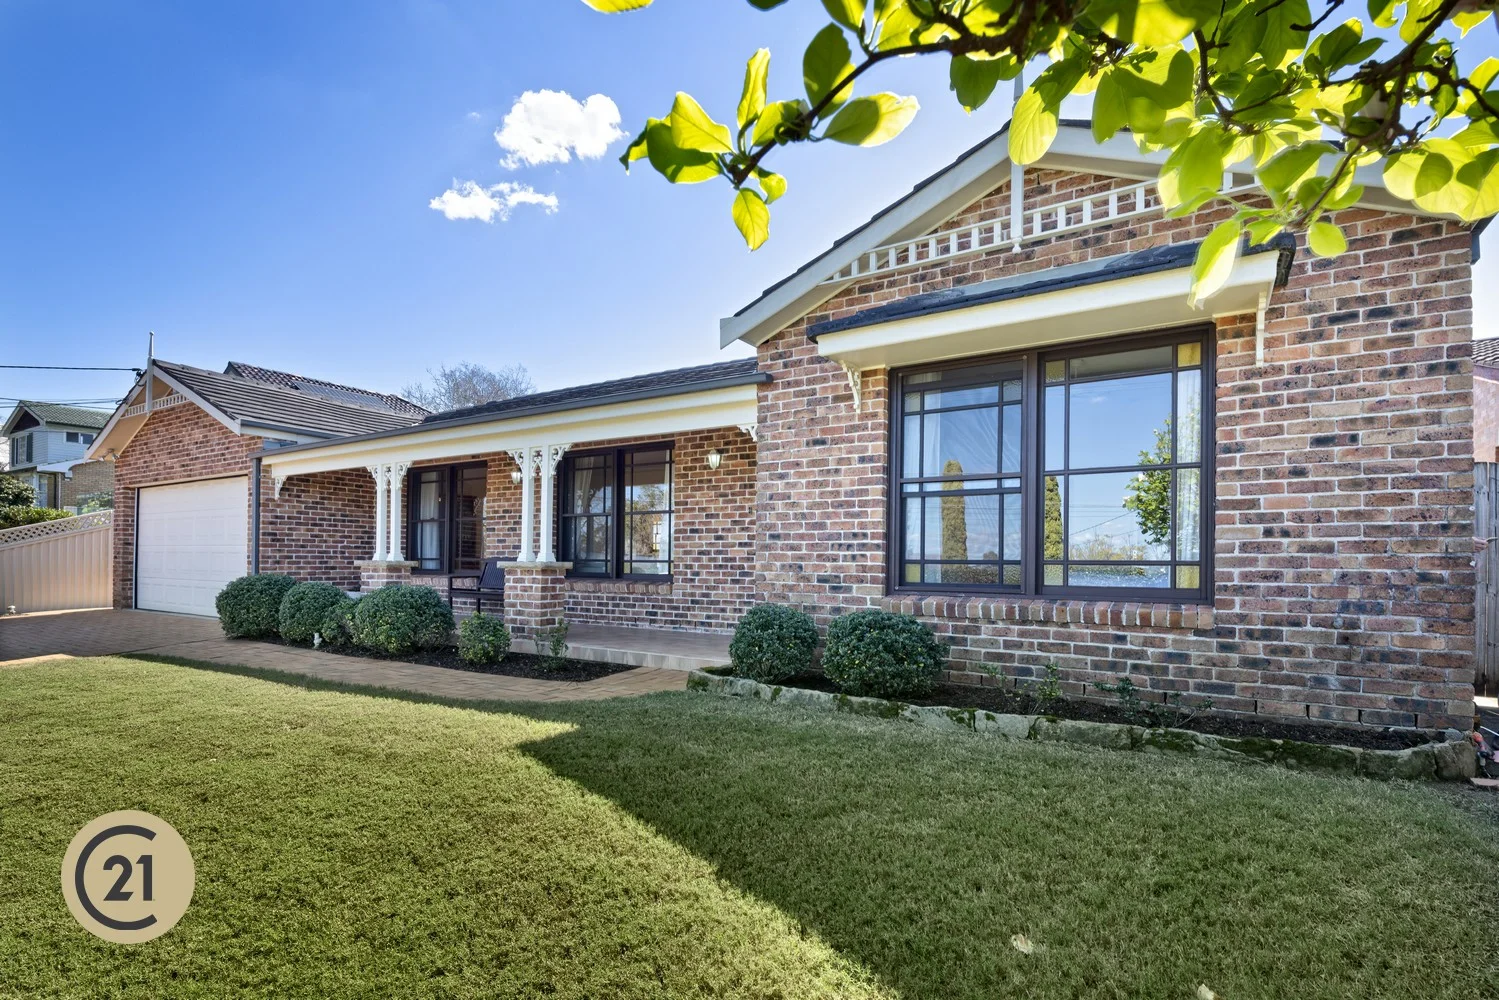
138 Murray Farm Road
Beecroft, NSW 2119
Neighbourhood & everyday essentials
Explore around Beecroft, from school days to weekends.
Find schools, playgrounds and children’s classes. Browse by age to plan school days and weekends.
Area figures
- residents (ABS, June 2024)
- 154,834
- children aged 0–14
- 27,952
- schools
- 53
- parks & libraries
- 65
- kids’ activity providers listed
- 77
Most-listed activities: Tennis, Swimming, AFL
Population figures: Australian Bureau of Statistics
Explore local libraries, community spaces, schools and council programs across the wider area.
Parks, playgrounds & public spaces
Beecroft Park
Plympton Rd, Beecroft, New South Wales, 2119
557 m straight-line distance
Roselea Park
Roselea Way, Beecroft, New South Wales, 2119
641 m straight-line distance
Rainbow Farm Reserve
Coral Tree Dr, Carlingford, New South Wales, 2118
848 m straight-line distance
Ray Park
Plympton Rd, Carlingford, New South Wales, 2118
893 m straight-line distance
Things to do near this home
Explore nearby play centres and family attractions from the directory. Check ages, entry prices and opening hours with the venue.
Browse things to do with kids in Sydney
Find more ideas by age, budget and indoor or outdoor setting on Things to do. Dated events are in What’s on. See what’s on
Discover local guides & family ideas
Read local family guides and practical articles as you explore life around this home.

Kids' Activities per Child: Australia's Best- and Thinnest-Covered Council Areas (2026)
Across Australia's big council areas, the AroundSchools directory lists a median of about 10 kids' activity providers for every 10,000 children — but in Melbourne's Wyndham it is 3.9, and in the City…
Read more →
Most Livable Suburbs in New South Wales for Families (2026)
Sydney lists more kids' activities in our directory than any other suburb in NSW. This page ranks NSW suburbs by how much a family moving there could actually do with their kids, then adds what else…
Read more →Everyday essentials & getting around
Open the map to choose a destination and check journey times from this address. Walking routes, step-free access and travel times have not been verified.
Flood & development checks
Property-specific flood risk and announced developments have not been verified. Search this address in the official maps and ask the council for current flood information.
Source: AroundSchools directory. Distances are straight-line distances, not walking routes. Confirm facilities on the linked detail pages. Directory update dates are not supplied for this summary.
Property Details
600 m²
House
RESIDENTIAL
Upcoming Events Nearby

Fri, 23 Oct · Carlingford
Globalart Carlingford Open Day
Ages 4–15
Thu, 22 Oct · Lane Cove
50 Years of Delvena Refuge
Thu, 22 Oct · Stanhope Gardens
Young Leaders & Speakers (Ages 13-18)
Ages 13–18
Mon, 26 Oct · Blacktown
Consent & Sexting: UNSW Youth Legal Workshop
Ages 16+
Thu, 26 Nov · Burwood
FREE Kids STEAM Club (9 to 12 year olds) - Burwood Council | Monthly Activity till November
Ages 9–12
Mon, 16 Mar · Willoughby
Pottery class - Silky Shapes Studio | 17-Mar to 19-Dec-2026 🫙
Ages 10–85
What's Nearby

GlobalArt Carlingford
Shop U12a, 372 Pennant Hills Road, Carlingford

Epping Art School
37 Beecroft Rd, Epping

GlobalArt Eastwood
Shop 28, 183-185 Rowe Street, Eastwood

Gymnastics - Infinity Gym Sports & Health
Unit 1, 22 Loyalty Road, North Rocks

Bonjour Babies (Castle Hill NSW)
245 Old Northern Rd, Castle Hill

OGrady Drama (Castle Hill)
Castle Hill

Bala Yoga Mindfulness & Wellbeing
261 Old Northern Rd, Castle Hill

NumberWorks'nWords Baulkham Hills
4/7 Seven Hills Road, Baulkham Hills

Ryde Panthers Football Club
ELS Hall Park, Kent Rd, North Ryde
Nearby Schools

St Gerard's Catholic Primary School
543 North Rocks Road, Carlingford NSW 2118 Australia

Roselea Public School
North Rocks Rd, Carlingford NSW 2118

Carlingford High School
North Rocks Rd, Carlingford NSW 2118

Karonga School
Epping NSW 2121

Beecroft Public School
98 Beecroft Rd, Beecroft NSW 2119

Murray Farm Public School
Tracey Ave, Carlingford NSW 2118
Nearby schools do not imply enrolment eligibility. Confirm catchments, year levels and childcare availability directly with the provider.
Nearby Properties
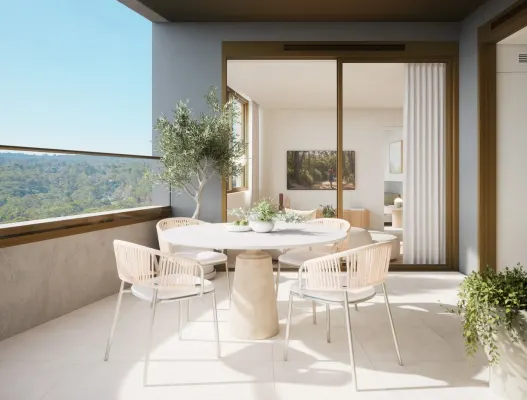
Address withheld
Macquarie Park, NSW 2113
$1,525,000
A List Auctioneers Estate Agents
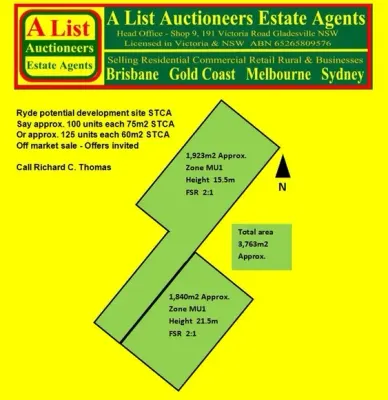
Address withheld
Ryde, NSW 2112
$36,000,000 – $39,500,000
A List Auctioneers Estate Agents
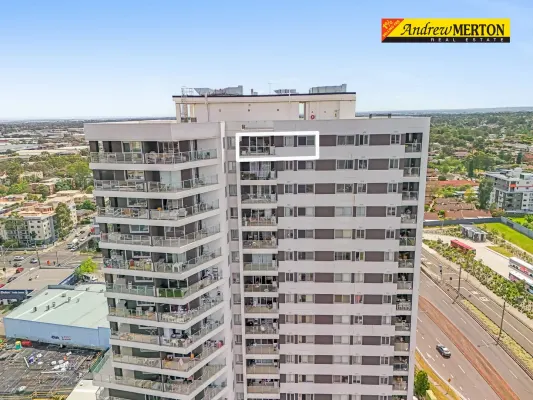
Recently sold nearby
Homes that have sold close to this address. We don’t show sale prices.
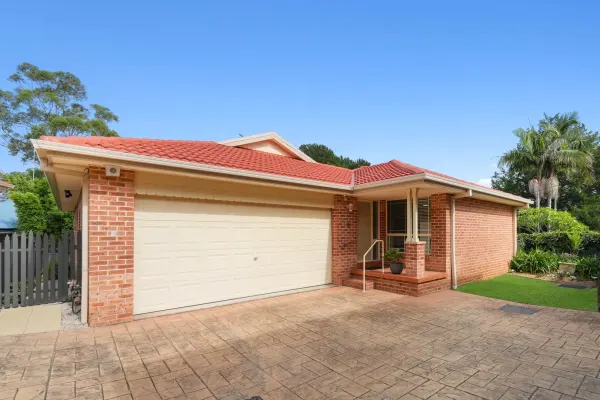
Epping, NSW 2121
Land Size: 428 m²
Property Type: House
Listing Type: Residential
Status: Active
Summary: Freestanding single level Torrens title home with potential to extend
Description: This freestanding Torrens title home, is impressively bright and spacious. It is beautifully built and provides an unmissable opportunity for families and downsizers. Its quiet location is approximately 750 metres from West Epping Park and 600m to Epping Heights Public School - Hybrid floors and tiles complement contemporary interiors - Spacious single level layout featuring dual living zones - Private entertaining area connects to low maintenance yard - Spacious open plan kitchen with s/steel appliances and gas - Two beds with built-ins, master with walk-in robe and en suite - Two beautifully appointed bathrooms plus spacious laundry - Split air conditioning, ceiling fans and double lock-up garage - Move straight in and enjoy everything this home has to offer - 350 metres from buses, 2.2km to Epping station and metro - Cheltenham Girls and Carlingford High school catchments
Agent: Betty Ockerlander - bettyockerlander@mcgrath.com.au - 88765801
Agent: Kitty Chan - kittychan@mcgrath.com.au
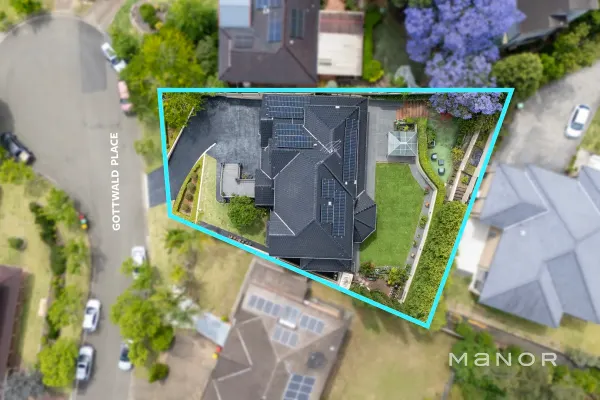
West Pennant Hills, NSW 2125
Land Size: 909 m²
Property Type: House
Listing Type: Residential
Status: Active
Summary: Grand 6-Bed Residence with Self-Contained Accommodation in a Prized Location
Description: Set within a sought-after cul-de-sac, this grand full double brick residence redefines luxury family living on a truly impressive scale. A masterpiece of design, this home offers an expansive, multi-level layout meticulously crafted for the largest of families or genuine dual-living arrangements. From the moment you arrive, the home commands attention with its landscaped gardens and sweeping staircase leading to impressive double entrance doors. Inside, a grand foyer sets the tone with high ceilings, ornate cornices, and a sophisticated mix of timber and tile flooring that flows throughout. To the left of the entry, a perfectly positioned home office awaits. Entertain guests in the elegant formal lounge and dining room, which flows seamlessly into the heart of the home: a huge, light-filled kitchen and meals area. This central hub provides direct access to the level backyard and is complemented by an additional family lounge room, also with garden views, and a separate, private media room behind double doors. This main living level also features a full laundry and a convenient third bathroom with external access. Upstairs, a private vestibule and sitting area leads to the accommodation wing. This floor hosts four generously sized bedrooms, all with built-in robes. The master suite is a true parent's sanctuary, offering a massive ensuite, a walk-in wardrobe. The remaining bedrooms are serviced by a large, practical three-way main bathroom. Versatile Self-Contained Accommodation The home's incredible flexibility is showcased on the ground floor. Here, fully self-contained living offers one or two bedrooms (both with built-ins), a full kitchen with a walk-in pantry and bathroom. With its own separate entrance foyer and direct access to the garage, it is perfect for multi-generational living, a teen retreat, or guest quarters. This space can be internally connected via stairs or securely locked off from the main home for complete privacy. The property is set on a beautifully landscaped block, with the main living areas flowing to a private backyard. An additional terraced area offers the perfect spot for a vegetable patch. The garaging is simply immense, with an oversized triple garage offering internal access and vast space that can accommodate up to six cars or be utilised for extensive storage and a workshop. Property Highlights: > Full double brick suspended concrete construction > Expansive 6-bedroom, 4 bathroom family masterpiece > Vast, flexible layout with self-contained 1-2 bedroom accommodation > Multiple living zones: formal lounge/dining, family room, and separate media room > Gourmet main kitchen plus a full second kitchen with walk-in pantry > Master suite with massive ensuite and walk-in robe > Premium features: High ceilings, ornate cornices, plantation shutters, and downlights > Ducted air conditioning throughout > Mix of polished timber and sleek tile flooring > Level, private backyard with an additional terraced garden > Massive triple garage with space for 6 cars or extensive storage > Prized, quiet cul-de-sac location > Close to transport and main road access > Quality education options Disclaimer: The above information has been gathered from sources that we believe are reliable. However, we cannot guarantee the accuracy of this information and nor do we accept responsibility for its accuracy. Any interested parties should rely on their own enquiries and judgment to determine the accuracy of this information for their own purposes. Images are for illustrative and design purposes only and do not represent the final product or finishes.
Agent: STEVE FORD - steve.ford@manorre.com.au
Agent: VINCENT NATI - vincent.nati@manorre.com.au
Carlingford, NSW 2118
Land Size: 466 m²
Property Type: House
Listing Type: Residential
Status: Active
Summary: ELEVATED FAMILY LIVING WITH DISTRICT VIEWS!
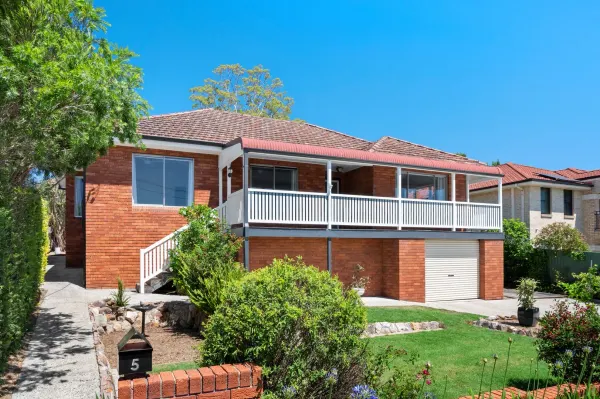
Description: Set up high and proud in a peaceful avenue, just a few doors from a lovely local park and playground, this much-loved brick veneer home enjoys a wonderful sense of light, space and comfort in a family-friendly neighbourhood. A charming bullnose verandah welcomes you to enjoy cooling breezes and elevated views across the district. Inside, polished timber floors and large picture windows enhance the sun-filled living and dining areas, while French doors gently separate spaces without sacrificing light or flow. The family-sized kitchen offers abundant storage and generous bench space, with an adjoining meals area featuring a split-system air conditioner for year-round comfort. Three well-proportioned bedrooms all include built-in wardrobes, ceiling fans and timber floors, serviced by a bright main bathroom plus a second bathroom with shower, WC and vanity. Downstairs, an oversized garage with internal access and an automatic door provides space for two small cars, plus a clean, dry underhouse area ideal for a workshop or additional storage. Outdoors, the easy-care grounds include a neatly kept front lawn and a private, paved rear courtyard garden framed by established hedges. Perfectly positioned within easy reach of shops, transport, popular schools and parks, this inviting home captures all the essentials for relaxed family living in a desirable Carlingford address. To be auctioned on-site Sat 6th December at 3.30pm if not sold beforehand Zoned for Roselea Public School 850m walk Zoned for Carlingford High School 800m walk FIRST NATIONAL HOMEWAY ONLINE ENQUIRY POLICY: We will respond promptly to all genuine enquiries that include a valid DAYTIME/MOBILE phone number. Incomplete enquiries may not be attended to. Disclaimer: Whilst all the information contained in this advertisement has been gathered from reliable sources, we do not guarantee the accuracy of this information, and any intending purchaser should not rely on them as statement of fact and should seek advice where necessary.
Agent: James O'Brien - james@homeway.com.au - 02 9634 2222
Agent: Deborah O'Brien - deborah@homeway.com.au
Carlingford, NSW 2118
Land Size: 361 m²
Property Type: Semi-Detached
Listing Type: Residential
Status: Active
Summary: SOLD BY ADI SURYANTO | 0404 038 500
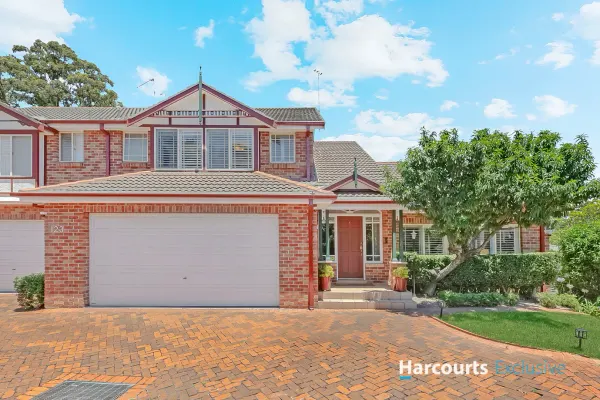
Description: Discover an exceptional opportunity to secure this hidden gem, a duplex with house like proportions. Designed with comfort, convenience and contemporary living in mind, the home has impressive premium inclusions rarely found in duplex living. Step inside to soaring high ceilings and multiple light-filled living areas, providing flexibility for growing families and effortless entertaining. The home boasts three king-sized bedrooms, all equipped with built-in wardrobes and two well-appointed bathrooms add to the convenience. At the heart of the home is advanced automation including 18kw ducted air conditioning with six individually controlled zones, offering personalised climate comfort throughout every room. The spacious double garage, recently updated with durable epoxy flooring and smart app-based automation, adds practicality and modern appeal. The beautifully landscaped, North-facing backyard offers a peaceful oasis for relaxation and outdoor entertaining, with ample natural light filtering throughout the day. Positioned in a premium locale, this home provides easy access by foot to Murray Farm Public School, the M2 city bus, local shops and Epping/Parramatta bus stop, making daily commuting and family routines effortless. Additional features include: - Spacious kitchen with an abundance of storage space - Private courtyard with panoramic views - Window shutters throughout the home - Security cameras and alarm system - New gutters and downpipes - Parking is available at Hollister Place, Oakes Rd & Lynette Ave! A remarkable home offering exceptional size, comfort and convenience, perfect for families seeking premium living in a blue-ribbon location. Disclaimer: The information contained herein has been provided by our Principal and third parties, which we merely pass on without any representation or warranty given, intended or implied by us as to its correctness and with no liability accepted by us in this regard. You must rely upon your own inquiries as to its accuracy or otherwise
Agent: Adi Suryanto - adi@harcourtsexclusive.com.au - 02 9872 6111
Agent: Alva Wei - alva@harcourtsexclusive.com.au - 02 9872 6111
West Pennant Hills, NSW 2125
Land Size: 820 m²
Property Type: Vacant Land
Listing Type: Residential
Status: Active
Summary: SOLD JANUARY 2026 - Contact Jennifer Carr 0414 973 115 OR William Carr 0427 933 913 for more details.
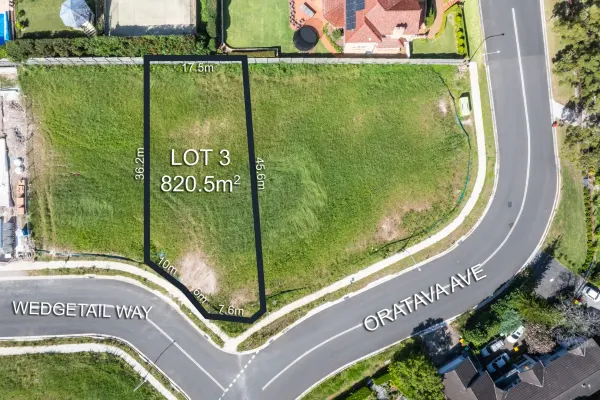
Description: Don't miss this rare opportunity to secure one of the final remaining blocks in West Pennant Hills' most exclusive new pocket. Set amongst a collection of prestige residences, this substantial 820m² parcel presents a blank canvas for those ready to create a home that embodies their vision of luxury and lifestyle. Tucked away in a peaceful, family-friendly setting, yet just moments from everyday conveniences, this address promises an unrivalled balance of serenity and accessibility. Enjoy being only 700m to Thompsons Corner, with M2 City express buses, quality schools, and a wealth of leisure and retail options all close by. Property Highlights: - 820m² block in a whisper-quiet blue-chip location - Family-friendly pocket surrounded by executive homes - 700m walk to Thompsons Corner & city express buses - 2km to Cherrybrook Metro; 5 mins to Castle Towers - Zoned for Carlingford High & West Pennant Hills Public School - Stroll to Cumberland State Forest and local walking trails - Ample space to design a large luxury home and pool - Easy access to elite private schools including Kings, Tara & James Ruse - Convenient links to M2, M1 & NorthConnex; only 25 mins to Sydney CBD Create your forever home in one of the area's most sought-after addresses - where convenience, prestige, and tranquillity meet. Disclaimer: This advertisement is a guide only. Whilst all information has been gathered from sources, we deem to be reliable, we do not guarantee the accuracy of this information, nor do we accept responsibility for any action taken by intending purchasers in reliance on this information. No warranty can be given either by the vendors or their agents.
Agent: William Carr - william@louiscarr.com.au - 0427 933 913
Agent: Jennifer Carr - jennifer@louiscarr.com.au - 0414 973 115
Carlingford, NSW 2118
Land Size: 830 m²
Property Type: House
Listing Type: Residential
Status: Active
Summary: High set pristine home ready to move straight in
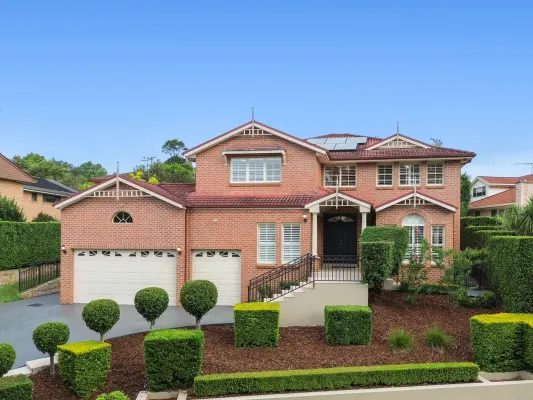
Description: A magnificent offering of rare grandeur and refinement, this private family sanctuary showcases an array of beautiful living zones set amidst manicured gardens in an ultra peaceful location. It resides in the catchment for coveted Murray Farm Public and Carlingford High School, while being moments to the M2 and shopping precincts. - Poised on high side of the street with elevated leafy outlooks - Majestic formal lounge/dining room and casual living/dining - Deluxe family/entertaining room features wet bar and Billi tap - Expansive wraparound terrace and covered alfresco dining area - Sandstone pathway entry and framed in established high hedging - Stunning near new Caesarstone kitchen boasts AEG cooktop - Upper retreat, immaculate generous bedrooms and built-in robes - Sumptuous main bedroom with ensuite, pristine elegant bathrooms - Two ducted a/c units, CCTV, alarm, solar panels, triple garage - Easy access to top private schools including King's and Tara
Agent: Betty Ockerlander - bettyockerlander@mcgrath.com.au - 88765801
Agent: David Middleton - davidmiddleton@mcgrath.com.au
Epping, NSW 2121
Land Size: 723.2 m²
Property Type: House
Listing Type: Residential
Status: Active
Summary: Gorgeous Home in Fabulous Epping Locale
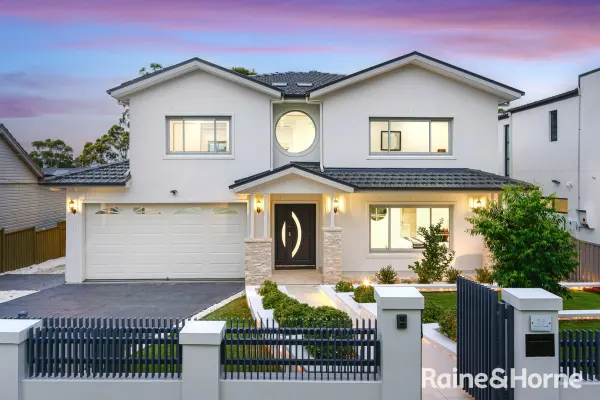
Description: This flawlessly presented full brick residence offers an alluring blend of luxurious comfort and modern versatility. Defined by compelling proportions, a captivating street presence introduces a sprawling floorplan dedicated to sophisticated lifestyle. Welcomed by its commanding manicured front gardens and gracious foyer, featured with panelled walls, this home is crafted for luxurious living with continuous indoor-outdoor integration. This full brick architectural designed masterpiece is light filled throughout, five oversized bedrooms, including the glamorous full master suite and a beloved second master ensuite on ground level best for parent accommodation. A multi-function rumpus or office, two large living areas over dual levels, a spectacular entertainer's kitchen, which is seamless connected to the massive covered outdoor entertaining alfresco, level backyard and a retreat, and the feature pool for sociability without compromising functionality. With ultimate in convenience, this property is positioned within Epping West Public School, Carlingford High School and Cheltenham Girls High School catchment, and is just minutes' drive to Carlingford Shopping centres and Eastwood shopping precinct for daily needs and all amenities. Accommodation Features: Immaculately sprawling floorplan with five bedrooms, plus office Lavish master suite with study nook, walk-in robe and private balcony Formal lounge and dining, rumpus or office and large separate living Large entertaining alfresco, sparkling heated pool, backyard with retreat Entertainer's kitchen with top-end appliances and stone benchtops Four designer bathrooms including two ensuite bathrooms Full brick concrete floors, high ceilings, double-glazed commercial windows Solid timber and granite tile flooring throughout CCTV security and alarm system and auto driveway gate installed Ducted air conditioning, power efficiency solar panels installed Resort-like heated pool, featured waterfall and under-water lights Automatic double lockup garage plus ample parking spaces Land size of Approx. 723.2QM Location Benefits: Approx. 3.5Km (7min Drive) to Eastwood Shopping precinct Approx. 1Km (5min Drive) to Carlingford Court Approx. 1.3Km (3min Drive) to Carlingford High School Approx. 0.55Km (2min Drive) to Epping West Public School Contact: For further information or to arrange a private inspection, please contact: Jenny (Qi) Zhang - 0425 558 882 Temuqile (Tim) Boyman - 0404 466 666 DISCLAIMER: The above information contained herewith, including but not limited to the general property description, price, and the address, is provided to Raine & Horne Carlingford/Epping by third parties, we have obtained this information from sources we believe to be reliable, However, we cannot guarantee the accuracy of this information and nor do we accept responsibility for its accuracy. Any interested parties should rely on their own enquiries and judgment to determine the accuracy of this information for their own purposes.
Agent: Jenny (Qi) Zhang - jenny.zhang@carlingford.rh.com.au - 0298712788
Agent: Temuqile ( Tim ) Boyan - tim.b@lindfield.rh.com.au
Beecroft, NSW 2119
Land Size: 488.6 m²
Property Type: House
Listing Type: Residential
Status: Active
Summary: Sunlit single-level comfort in Cheltenham Girl's catchment
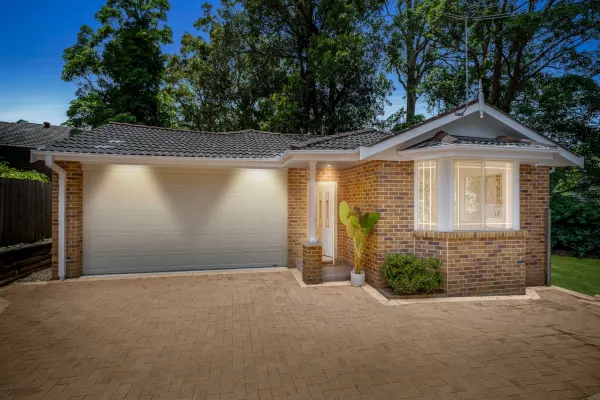
Description: A haven of hidden charm, this relaxed residence reflects timeless design with freshly painted, high ceiling interiors in a location of desirable convenience and enduring allure. It promises easy everyday living with a bright and airy layout grounded by warm engineered timber floors, which flow through to a contemporary light-bathed open kitchen and casual family domain. Discreetly tucked off the road in a family-favoured pocket, it's a home of immediate lifestyle and liveability that's notably zoned for Roselea Public, Cheltenham Girls and Carlingford High. - Stately front lounge with angled bay windows and split system air conditioning - Casual family meals domain and study nook, flowing outside via bi-fold doors - Sunny gas kitchen with European appliances and extra thick waterfall-edge stone - Paved sun terrace and tree-lined wraparound yard, offering low-upkeep privacy - Sizeable bedrooms each with built-ins; rain shower ensuite and a/c to the main - Modern family bathroom equipped with a tile-inset bathtub and separate shower - Internal gas points, dual auto garage with internal access and side entry door - Approximately 1.9km from Beecroft Station, buses, shopping village and cafés - 1.6km to St Gerard's Primary, 1km to North Carlingford shops, easy M2 access
Agent: Kevin Dearlove - kevindearlove@stonerealestate.com.au - 02 8866 1501
Agent: Ethan Wilson-Williams - ethanww@stonerealestate.com.au - 0416 774 774
West Pennant Hills, NSW 2125
Land Size: 1094 m²
Property Type: House
Listing Type: Residential
Status: Active
Summary: Your Home Is Your Sanctuary! Murray Farm School Catchment
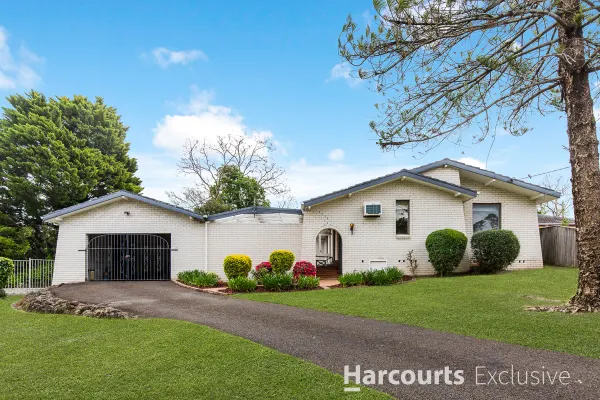
Description: Commanding a quiet position within one of West Pennant Hills' most accessible and exclusive cul-de-sacs, 9 Savoy Court unveils an exceptional blend of architectural sophistication and serene family comfort. Perfectly balancing scale, light and liveability this residence rests of 1094sqm - every element has been considered, from its long and grand entryway, flowing interiors to its resort-inspired outdoor entertaining spaces and pool area - creating a home that's both effortlessly elegant and supremely functional. Features include * Multiple living zones seamlessly transition to alfresco entertaining terraces framed by manicured gardens and a sparkling pool * Teenage retreat or inlaw accommodation with separate access * Four expansive bedrooms, including a walk in robe and ensuite to master bedroom * Formal lounge, family room, and flexible retreat spaces catering for larger families * Double garage with plenty of on site parking options * Meticulously landscaped gardens offering privacy, greenery, and outdoor enjoyment year-round Lifestyle and location is the best way to describe 9 Savoy Court! This address sits at the heart of convenience - within Murray Farm Public & Carlingford High School catchment, walk to M2 bus stop, Cherrybrook Metro, community shops a short walk away, cafe's, restaurants. Disclaimer: All information contained herein is gathered from sources we believe to be reliable. However, we cannot guarantee its accuracy and interested parties should rely on their own enquiries. Images are for illustrative and design purposes only and may not represent the final product or finishes.
Agent: Andrew Magro - andrew@harcourtsexclusive.com.au - 02 9872 6111
Agent: Barry Nicolaou - barry@harcourtsexclusive.com.au - 0426 211 664


