14/13-19 Saurel way
Ferndale, WA 6148
Neighbourhood & everyday essentials
Explore around Ferndale, from school days to weekends.
Find schools, playgrounds and children’s classes. Browse by age to plan school days and weekends.
Area figures
- residents (ABS, June 2024)
- 106,944
- children aged 0–14
- 18,523
- schools
- 30
- parks & libraries
- 40
- kids’ activity providers listed
- 21
Most-listed activities: AFL, Auskick, Gymnastics
Population figures: Australian Bureau of Statistics
Explore local libraries, community spaces, schools and council programs across the wider area.
Parks, playgrounds & public spaces
Ferndale Park
Metcalfe Rd, Ferndale, Western Australia, 6148
528 m straight-line distance
Clovelly Park
Metcalfe Rd, Ferndale, Western Australia, 6148
591 m straight-line distance
Edgeware Park
Edgeware St, Lynwood, Western Australia, 6147
630 m straight-line distance
Purley Park
Purley Cres, Lynwood, Western Australia, 6147
879 m straight-line distance
Ferndale Park: Sports courts / fields
Things to do near this home
Explore nearby play centres and family attractions from the directory. Check ages, entry prices and opening hours with the venue.
Browse things to do with kids in Perth
Find more ideas by age, budget and indoor or outdoor setting on Things to do. Dated events are in What’s on. See what’s on
Discover local guides & family ideas
Read local family guides and practical articles as you explore life around this home.

Most Livable Suburbs in Western Australia for Families (2026)
<!-- seotitle: Most Livable Suburbs in Western Australia for Families (2026) metadescription: The WA suburbs with the most kids' activities and nearby schools on offer, ranked from AroundSchools' own…
Read more →
Private School Scholarships in Perth: the 2028 Entry Calendar
None of the 21 Perth schools we checked has a 2028-entry scholarship open to new families yet, and the first rounds open at 9am on Monday 2 November 2026. PLC, MLC and St Hilda's open that morning…
Read more →Everyday essentials & getting around
Open the map to choose a destination and check journey times from this address. Walking routes, step-free access and travel times have not been verified.
Source: AroundSchools directory. Distances are straight-line distances, not walking routes. Confirm facilities on the linked detail pages. Directory update dates are not supplied for this summary.
Property Details
96 m²
Villa
RESIDENTIAL
Upcoming Events Nearby

Thu, 22 Oct · Maylands
Spring Safe Storytime - Maylands Library
Wed, 21 Oct · Floreat
Baby Rhymetime at Cambridge Library [Wednesdays]
Up to age 2
Fri, 23 Oct · Floreat
Baby Rhymetime at Cambridge Library [Fridays]
Up to age 2
Thu, 22 Oct · Floreat
Storytime at Cambridge Library [Every Thursdays]
Thu, 22 Oct · Floreat
DNA and Family History at Cambridge Library
Thu, 29 Oct · Wanneroo
Boo in Wanneroo 2026
What's Nearby

Spark fitness pty ltd
Collins st. centre Collins St &, Shaftesbury St, , South Perth

Kip McGrath Booragoon – English and Maths Tutoring
3/85 The Promenade, Mount Pleasant, Booragoon

My Wellness Academy
21 Lorikeet Way, Gosnells

Siren Training
69 Adelaide Terrace, East Perth

Melville Junior Football Club
Marmion Reserve, 440 Marmion St, Myaree

ClayMake Studio
65 Ferguson St, Maylands

Street Corner Dance
City West Centre, Ste 17/102 Railway St, West Perth

Miss Nats Dance School
9:9 Parkes Street, Cockburn Sound

Perth Magic All Stars
Unit 4/301 Collier Rd, , Bassendean
Nearby Schools

Damla College
12 Karri Way, Ferndale WA 6148 Australia

Bannister Creek Primary School
20 Purley Crescent, Lynwood WA 6147 Australia

Brookman Primary School
34 Brookman Avenue, Langford WA 6147 Australia

Lynwood Senior High School
436 Metcalfe Road, Parkwood WA 6147 Australia

Parkwood Primary School
9 Zelkova Way, Parkwood WA 6147 Australia

St Jude's Catholic School
17 Barnston Way, Langford WA 6147 Australia
Nearby schools do not imply enrolment eligibility. Confirm catchments, year levels and childcare availability directly with the provider.
Nearby Properties

Queens Park, WA 6107
Land Size: 272 m²
Property Type: House
Listing Type: Residential
Status: Active
Summary: Modern secure Family Home in Central area.
Description: Unit 5, 2 Hobby Retreat is one of twelve strata units that forms part of the "Challenge on Treasure" located at the end of a quiet cul de sac with gated access. The paved driveway leads to Unit 5 at the very rear of the complex. There is dual car garage with remote control retractable door, with the rear of the unit being directly accessible from the garage. The home was built in 2006 and consists of brick veneer walls with a tile roof. The land area is 272m2 with a building area of 115m2 and zoned R30/R60. The home is very functional and has 3 bedrooms, 2 bathrooms and 2 WC's. The main bedroom allows for a king size bed, with built in robes and an ensuite with WC. The remaining 2 bedrooms are queen size rooms and also contain built in robes. The second bathroom is located between the main bedroom and third bedroom. A separate dining room and living room have generous space that are open plan and which will cater for larger scale furniture and entertainment unit. The kitchen area is the feature packed area of the house. It contains a gas hot top with stainless steel oven and dishwasher. The large benchtop allows for stools on one side. There is ample cupboard storage and a corner pantry, with provision for a decent sized fridge. The home has been repainted, has contains new sheer curtains and new hybrid flooring in all traffic areas, which makes it very easy to clean. Reverse cycle air conditioners are located in each of the bedrooms and living area to help keep the entire house temperature regulated. There is a patio area at the rear of the property, with weatherproof blinds, which is the ideal chill out area or BBQ entertaining space. You can step straight off and onto the artificial grass area, which borders both sides of the entertaining space. The front garden has been recently planted to take advantage of the spring season. The strata company has established a works program to upgrade the garden beds and the reticulation. You are spoilt for choice with daycare and schools, with both the Queens Park Primary School and St Norbert College both a short walk away. The council rates are approx $2,045.88 per annum for the 2026/27 financial year. There is an open park at the rear of the property that allows for the kids to kick a ball or a pet to have a run around in. This home has everything you could wish for, located in a convenient spot, with area for the kids or pets, local park nearby and a short drive from the Carousel shopping centre, schools and sporting venues. All this property is now waiting for is a new owner to call it home or have as an investment for the future. There is nothing left to spend on this property before a family moves in. The home is being offered for sale at offers above $760,000. To arrange an inspection of this home, contact Joe Galantino on 0428 424 351.
Agent: Joe Galantino - joe.galantino@nutrien.com.au
 Nutrien Harcourts WA

Joe Galantino

808 Congo Place
Southern River, WA 6110
Property Type: Vacant Land
Listing Type: Residential
Status: Active
Summary: Location Natures Crossing Southern River Rare 565 SQM Titled Lot with a 18 Meter Frontage Titled lots ready to build on are hard to come by.
Description: Secure your place in one of Southern River's most sought-after new communities. This is a fantastic opportunity to build your dream home or invest in a growing area surrounded by lifestyle convenience and natural beauty. Lot 808 Congo place Southern River Generous 565 SQM Block with a large frontage ideal for a range of modern home designs Level and easy-to-build lot Located within the highly desirable Natures Crossing estate, you'll enjoy close proximity to parks, schools, shopping centres, and transport links, all while being nestled in a peaceful, family-friendly environment. Opportunities like this are limited and will sell fast. Don't miss your chance to secure this premium parcel of land. For enquiries, contact Sunil on 0405 999 908 Or email suni@gmacrealty.net.au Gmac Realty Disclaimer Prices, availability, and incentives may change without notice. While every effort has been made in presenting accurate information, prospective buyers are urged to conduct thorough inquiries to ensure satisfaction with all aspects of the property.
Agent: Sunil Verma - suni@gmacrealty.net.au
 GMAC REALTY
Sunil Verma

7 Goraba Court
Southern River, WA 6110
Property Type: Vacant Land
Listing Type: Residential
Status: Active
Summary: PRIME VACANT LAND IN SOUTHERN RIVER Number 7 / Lot 804 Goraba Court Southern River Lot Size: 541 sqm | Frontage:
Description: An exceptional opportunity to secure a perfectly positioned block in the sought-after suburb of Southern River, offering the ideal foundation to build your dream home or investment property. Key Features: Lot size: 541 sqm Battle Axe versatile building footprint Frontage: wide enough to suit modern home designs Situated in an established, family-friendly community Close to schools, shopping centres, parks, and public transport Easy access to major road networks connecting to Perth CBD and surrounding suburbs Whether you're a first homebuyer, downsizer, or investor, this block presents excellent value in a high-demand location. Contact today to secure this land and start planning your new build in Southern River. Phone Sunil 0405999908 Email- suni@gmacrealty.net.au Disclaimer Prices, availability, and incentives may change without notice. While every effort has been made in presenting accurate information, prospective buyers are urged to conduct thorough inquiries to ensure satisfaction with all aspects of the property.
Agent: Sunil Verma - suni@gmacrealty.net.au
GMAC REALTYSunil Verma

Southern River, WA 6110
Land Size: 356 m²
Property Type: Vacant Land
Listing Type: Residential
Status: Active
Summary: PRIME VACANT LAND IN SOUTHERN RIVER 20 Newmerrie Street Southern River Lot Size: 356 sqm | Frontage: see plan TITLED Lot ready to build
Description: Exceptional opportunity to secure a perfectly positioned block in the sought-after suburb of Southern River, offering the ideal foundation to build your dream home or investment property. Key Features: Lot size: 356 sqm low-maintenance yet versatile building footprint Frontage: wide enough to suit modern home designs Situated in an established, family-friendly community Close to schools, shopping centres, parks, and public transport Easy access to major road networks connecting to Perth CBD and surrounding suburbs Whether you're a first homebuyer, downsizer, or investor, this block presents excellent value in a high-demand location. Contact today to secure this land and start planning your new build in Southern River. Phone Sunil 0405999908 Email- suni@gmacrealty.net.au Disclaimer Prices, availability, and incentives may change without notice. While every effort has been made in presenting accurate information, prospective buyers are urged to conduct thorough inquiries to ensure satisfaction with all aspects of the property.
Agent: Sunil Verma - suni@gmacrealty.net.au
GMAC REALTYSunil Verma

225 Feldspar Street
Southern River, WA 6110
Land Size: 504 m²
Property Type: Vacant Land
Listing Type: Residential
Status: Active
Summary: Lot 225 Feldspar Street Southern River, 504 Sqm with 15 m frontage
Description: Introducing Lot 225 on Feldspar Street Southern River where your journey to homeownership begins! This charming plot of land spans 504 sqm presenting a wonderful opportunity to create your dream home in a sought-after locale. Imagine the endless potential awaiting you on this prime lot. Whether you envision a cozy cottage, a contemporary urban retreat, or a stylish family haven, Lot 225 provides the perfect foundation to turn your vision into reality. Don't miss out on this newly listed gem properties like these don't stay available for long. With its desirable address, manageable lot size, and affordable price point, Lot 225 feldspar street Southern River is an opportunity not to be overlooked. For more information on this exceptional property and to take the first step toward making it yours, contact Sunil at 0405999908 or via email at suni@gmacrealty.net.au. Your dream home awaits. Disclaimer Prices, availability, and incentives may change without notice. While every effort has been made in presenting accurate information, prospective buyers are urged to conduct thorough inquiries to ensure satisfaction with all aspects of the property.
Agent: Sunil Verma - suni@gmacrealty.net.au
GMAC REALTYSunil Verma

233 Feldspar Street
Southern River, WA 6110
Land Size: 420 m²
Property Type: Vacant Land
Listing Type: Residential
Status: Active
Summary: Lot 233 Feldspar Street Southern River, 420 Sqm with 12.5 m frontage
Description: Introducing Lot 233 Feldspar Street Southern River where your journey to homeownership begins! This charming plot of land spans 420 sqm presenting a wonderful opportunity to create your dream home in a sought-after locale. Imagine the endless potential awaiting you on this prime lot. Whether you envision a cozy cottage, a contemporary urban retreat, or a stylish family haven, Lot 233 provides the perfect foundation to turn your vision into reality. Don't miss out on this newly listed gem properties like these don't stay available for long. With its desirable address, manageable lot size, and affordable price point, Lot 233 Feldspar Street Southern River is an opportunity not to be overlooked. For more information on this exceptional property and to take the first step toward making it yours, contact Sunil at 0405999908 or via email at suni@gmacrealty.net.au. Your dream home awaits. Disclaimer Prices, availability, and incentives may change without notice. While every effort has been made in presenting accurate information, prospective buyers are urged to conduct thorough inquiries to ensure satisfaction with all aspects of the property.
Agent: Sunil Verma - suni@gmacrealty.net.au
GMAC REALTYSunil Verma

224 Feldspar Street
Southern River, WA 6110
Land Size: 504 m²
Property Type: Vacant Land
Listing Type: Residential
Status: Active
Summary: Lot 224 Feldspar Street Southern River, 504 Sqm with 15 m frontage
Description: Introducing Lot 224 on Feldspar Street Southern River where your journey to homeownership begins! This charming plot of land spans 504 sqm , presenting a wonderful opportunity to create your dream home in a sought-after locale. Imagine the endless potential awaiting you on this prime lot. Whether you envision a cozy cottage, a contemporary urban retreat, or a stylish family haven, Lot 224 provides the perfect foundation to turn your vision into reality. Don't miss out on this newly listed gem properties like these don't stay available for long. With its desirable address, manageable lot size, and affordable price point, Lot 224 feldspar street Southern River is an opportunity not to be overlooked. For more information on this exceptional property and to take the first step toward making it yours, contact Sunil at 0405999908 or via email at suni@gmacrealty.net.au. Your dream home awaits. Disclaimer Prices, availability, and incentives may change without notice. While every effort has been made in presenting accurate information, prospective buyers are urged to conduct thorough inquiries to ensure satisfaction with all aspects of the property.
Agent: Sunil Verma - suni@gmacrealty.net.au
GMAC REALTYSunil Verma

231 Feldspar Street
Southern River, WA 6110
Land Size: 420 m²
Property Type: Vacant Land
Listing Type: Residential
Status: Active
Summary: Lot 231 Feldspar Street Southern River, 420 Sqm with 12.5 m frontage
Description: Introducing Lot 231 Feldspar Street Southern River where your journey to homeownership begins! This charming plot of land spans 420 sqm presenting a wonderful opportunity to create your dream home in a sought-after locale. Imagine the endless potential awaiting you on this prime lot. Whether you envision a cozy cottage, a contemporary urban retreat, or a stylish family haven, Lot 231 provides the perfect foundation to turn your vision into reality. Don't miss out on this newly listed gem properties like these don't stay available for long. With its desirable address, manageable lot size, and affordable price point, Lot 231 Feldspar Street Southern River is an opportunity not to be overlooked. For more information on this exceptional property and to take the first step toward making it yours, contact Sunil at 0405999908 or via email at suni@gmacrealty.net.au. Your dream home awaits. Disclaimer Prices, availability, and incentives may change without notice. While every effort has been made in presenting accurate information, prospective buyers are urged to conduct thorough inquiries to ensure satisfaction with all aspects of the property.
Agent: Sunil Verma - suni@gmacrealty.net.au
GMAC REALTYSunil Verma

269 Gamboge Parkway
Southern River, WA 6110
Land Size: 504 m²
Property Type: Vacant Land
Listing Type: Residential
Status: Active
Summary: Lot 269 Gamboge Parkway Southern River, 504 Sqm with 15 m frontage
Description: Introducing Lot 269 on Gamboge Parkway Southern River where your journey to homeownership begins! This charming plot of land spans 504 sqm presenting a wonderful opportunity to create your dream home in a sought-after locale. Imagine the endless potential awaiting you on this prime lot. Whether you envision a cozy cottage, a contemporary urban retreat, or a stylish family haven, Lot 269 provides the perfect foundation to turn your vision into reality. Don't miss out on this newly listed gem properties like these don't stay available for long. With its desirable address, manageable lot size, and affordable price point, Lot 269 Gamboge Parkway Southern River is an opportunity not to be overlooked. For more information on this exceptional property and to take the first step toward making it yours, contact Sunil at 0405999908 or via email at suni@gmacrealty.net.au. Your dream home awaits. Disclaimer Prices, availability, and incentives may change without notice. While every effort has been made in presenting accurate information, prospective buyers are urged to conduct thorough inquiries to ensure satisfaction with all aspects of the property.
Agent: Sunil Verma - suni@gmacrealty.net.au
GMAC REALTYSunil Verma
Recently sold nearby
Homes that have sold close to this address. We don’t show sale prices.
Cannington, WA 6107
Land Size: 505 m²
Property Type: House
Listing Type: Residential
Status: Active
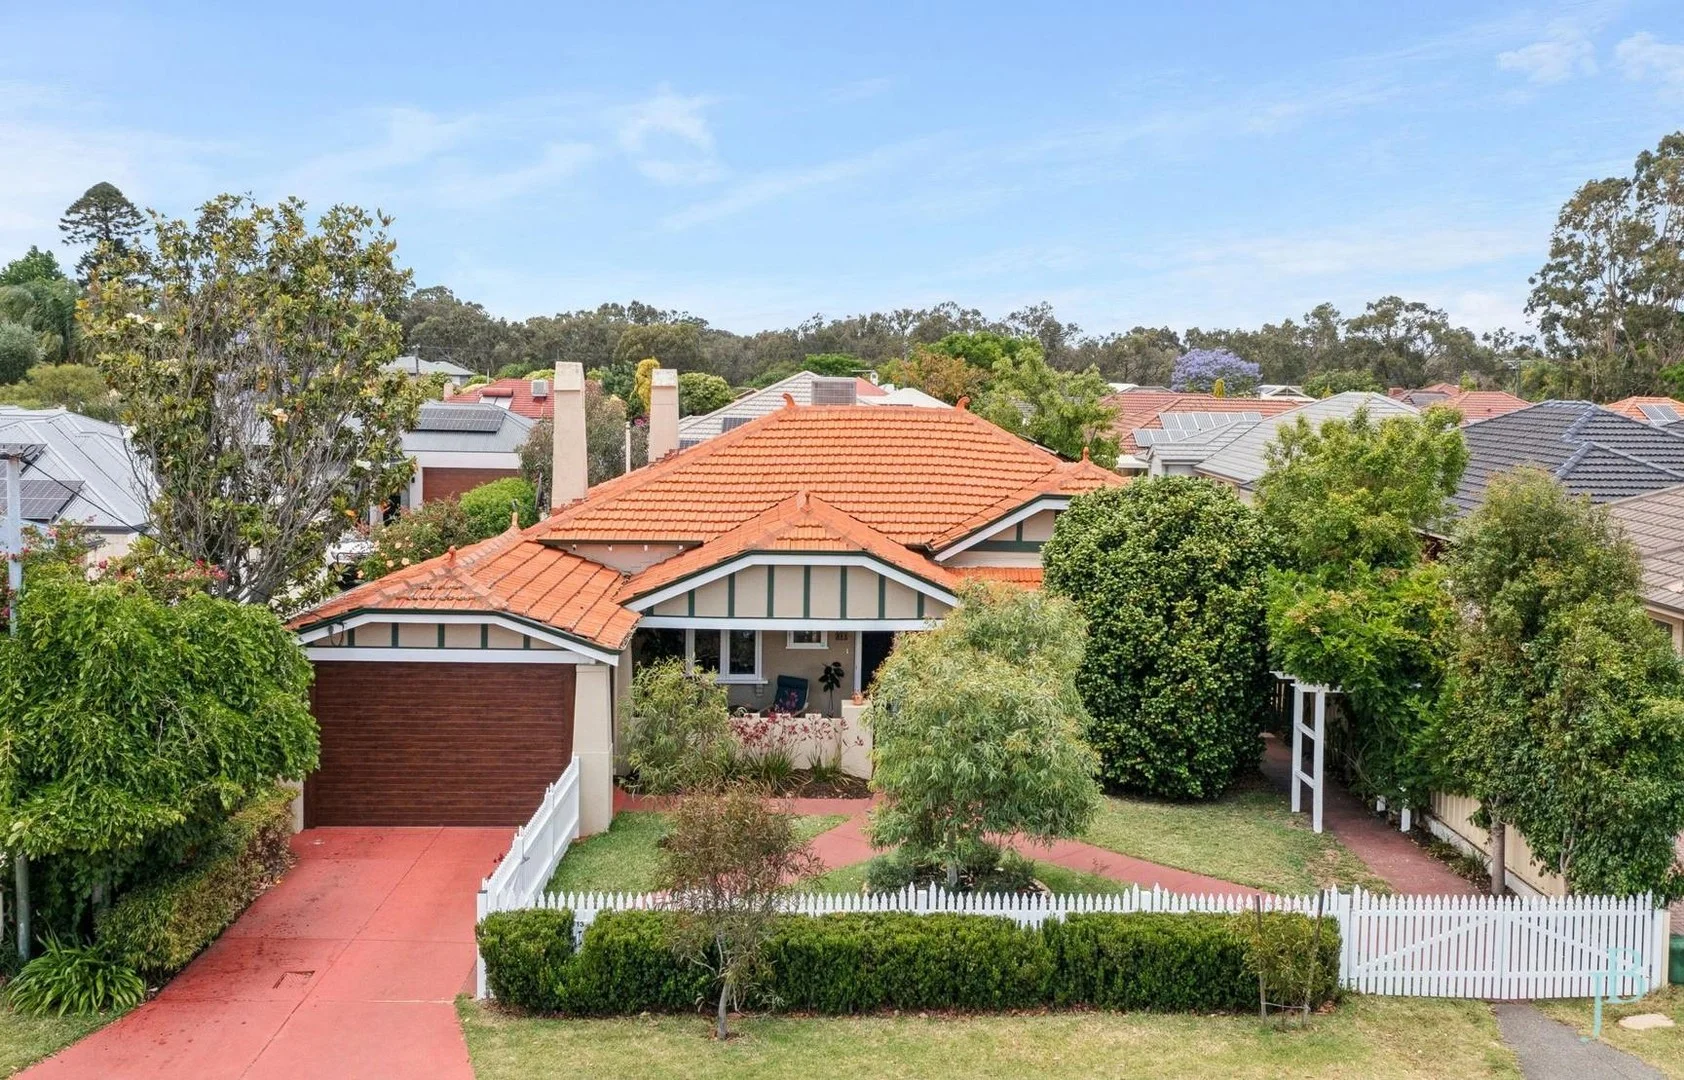
Summary: 'Lorne' - A classic 1930's California Bungalow in a Tranquil Riverside Neighbourhood
Description: Ideally positioned in a peaceful enclave just metres from historic Mason's Landing on the banks of the Canning River, this beautiful 1930's bungalow will delight those who appreciate the beauty of period architecture, while the unique location so close to extensive riverside parklands, cycle-ways, and of course, the river itself, will appeal to those seeking a healthy outdoor lifestyle. With endless shopping options and the cinema and restaurant precinct of Westfield Carousel within strolling distance, and with easy access to the city and Perth Airport, this stunning home is the complete package and is ready for you to simply move in and enjoy. Stepping beyond the white picket fence through established gardens, the classic charm of the home is immediately apparent. Leadlight doors and windows, high ceilings with ornate detailing, plate rails, and jarrah floors capture the essence and character of the home, while the wide entry hall anchors the traditional layout. The formal lounge, complete with original fireplace, provides a quiet retreat, while the sunroom at the rear provides an extra zone for play, work or reading. The kitchen is a standout, with stone benchtops, a central island bench and a picture window overlooking the garden and welcoming the morning sun. The main bathroom has been beautifully renovated and features a freestanding claw-foot bath, premium tap wear, detailed tiling and underfloor heating while the updated second bathroom doubles as a practical laundry. Generous bedrooms, good separation of spaces and an easy flowing, adaptable floorplan complete the picture. The outdoor spaces feel like a natural extension of the home, with lush gardens and lawns providing plenty of space for children and pets to play. A large pitched-roof patio is the perfect space for entertaining family and friends, while a remarkable mature avocado tree sits proudly in the corner of the yard, providing shade and character - a testament to the depth of history of the home. Ducted evaporative cooling and split-system air-conditioning add comfort across the seasons, while the solid brick-and-tile construction reflects the quality of the era. With its mix of charm, thoughtful updates, flexible living spaces and a warm community setting, this is a home that offers both practicality and personality - the perfect place to settle in and create a lifetime of memories. Additional features include: • Original fireplace, enhanced by the convenience of a gas log fire • Front verandah overlooking private gardens behind a picket fence • Original ornate ceilings, lead lights, picture rails, jarrah floors • 6.6kw solar panel system with 5kw inverter, FTTP NBN • Easy access to great schools, excellent public transport options • Desirable riverside precinct between Albany Hwy and the river • River foreshore and playground at the end of the street • Garage with auto door, plus gated extra space for a boat or caravan • Prime 505sqm green title block, lush garden setting If you are seeking a well-loved character home close to the river, shops, transport and schools, then your search may finally be over. Classic 1930's homes are a rare find in today's modern world - especially in a price range that won't break the bank. Offers are invited by 12pm on Wed 17/12/25 (unless sold earlier). Offers will be conveyed to the seller as received, and will be responded to on of before the closing date. The sellers reserve the right to accept an offer prior to the end of the campaign, or to bring the closing date forward at their discretion. Our last few similar homes have sold within days of hitting the market, so be sure to be amongst the first to view this weekend. For all enquiries, including guidance on pricing, please contact Nik Jones, or for the fastest, most detailed response, please send an email enquiry directly from this website. THE DETAILS: Local Authority: City of Canning Council Rates: $1,800 per annum Water Rates: $826.50 per annum Rental Estimate: $800-$850 per week Disclaimer: Whilst every care has been taken in preparing this advertisement and all information is provided in good faith, neither the agent nor the seller accept responsibility for any errors, omissions, or mis-descriptions. Prospective buyers should make their own independent enquiries to their full satisfaction in relation to the property prior to submitting an offer.
Agent: Nik Jones - nik.jones@jonesballard.com.au - 08 9474 1533
Wilson, WA 6107
Land Size: 772 m²
Property Type: House
Listing Type: Residential
Status: Active
Summary: UNDER OFFER!!! UNDER OFFER!!! UNDER OFFER!!!
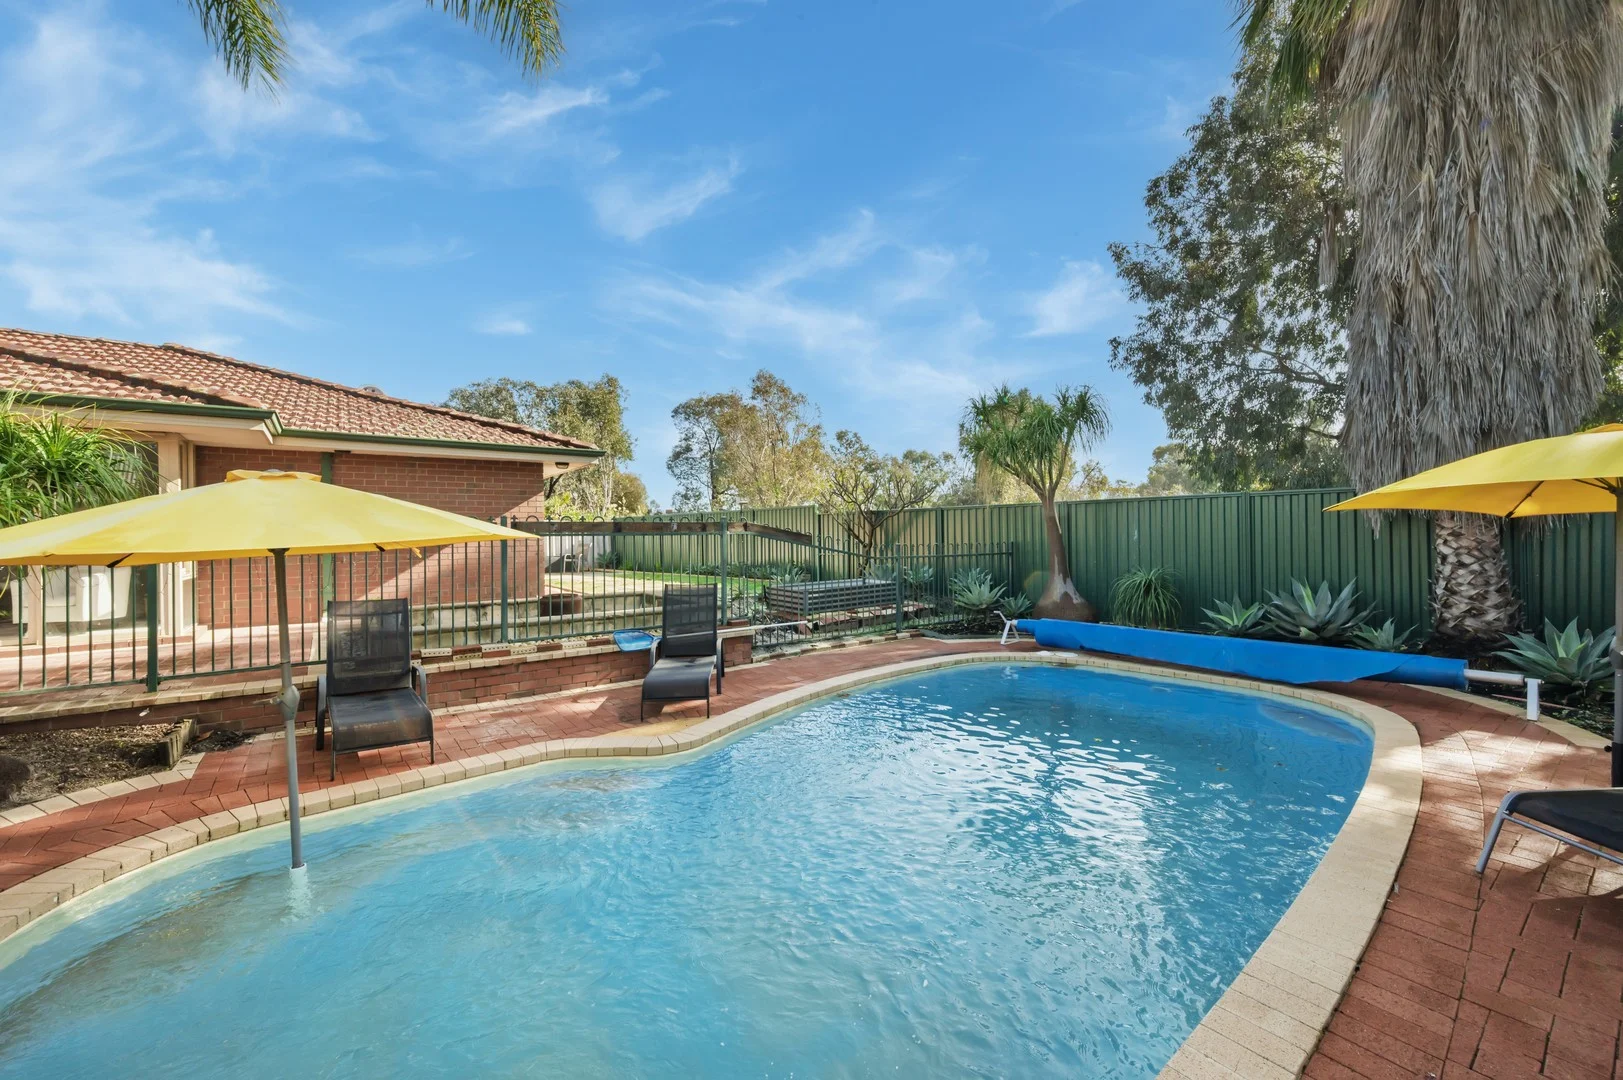
Description: Just in time for summer is this perfectly located four-bedroom family home, situated in the sought after and family friendly Canning River Gardens Estate. Tranquilly located with direct access to Bywater Park. With a spacious and practical layout, this home offers generous space, seamless indoor-outdoor flow and an unbeatable lifestyle close to parks and schools. The size of this home cannot be beat and features both formal and informal living, but also boasts a media room, study, kids' activity room and study nook. The bedrooms are also a great size. It's rare that a home will tick all these boxes. The living flows effortlessly out to the fantastic patio which also boasts a fantastic sparkling pool. There is also a funky little fire pit area, perfect for entertaining on those chilly winter nights. Other features of the home include • Reverse cycle air conditioning throughout • Gas fireplace is formal living area • Gas cooktop and dishwasher • Breakfast bar • Spacious master with walk in robe • Gas storage hot water system • Security Alarm system • Double side by side carport • 772sqm (approx.) Zoned R25 • Built in robes to all bedrooms Located in one of Wilson's most tightly held pockets. You won't want to miss this fantastic family sized home. Offers and Negotiation Sale Price Guide: Offers Over $1,295,000 Phase One: Offers Period Phase Two: Negotiation Period We are currently in Phase One of the campaign; Phase Two is scheduled to commence 5:30pm 22/12/25. Sellers reserve the right to bring phase two period forward at their discretion. Contact listing agents for more information. Please note, photos were taken July 2025.
Agent: Rhys Chester - rhys@lally.com.au - 0894742200
Lynwood, WA 6147
Land Size: 692 m²
Property Type: House
Listing Type: Residential
Status: Active
Summary: FANTASTIC LOCATION GREAT FAMILY HOME
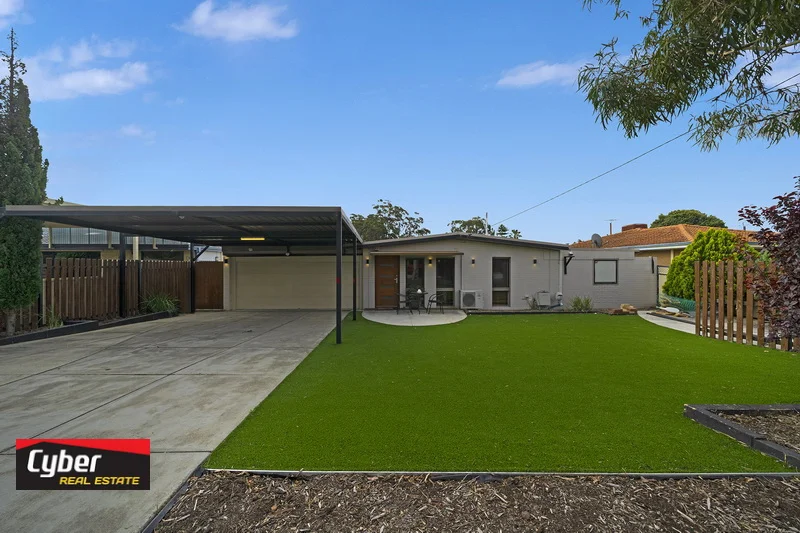
Description: Discover a generous family-friendly home in a whisper-quiet street of the well-established suburb of Lynwood. This solid 4-bedroom, 2-bathroom residence sits on a large 692 m² block and offers superb potential for the growing or extended family. The floor layout offers flexibility to adapt as your family grows the separate flat could generate rental income, accommodate a teen, or host visitors with privacy Key Features Four good-sized bedrooms, perfect for kids, home office or guests. Two modern bathrooms and plus three toilets providing added convenience for a large household Multiple living area including the formal living, dining, and a family room spacious main reception room, Family room with direct access to outdoors entertainmenmt area A fully self-contained flat with its own kitchenette, large walk in robes and enauite ideal for extended family, teenager's retreat, guest accommodation or rental income. Gourmet main kitchen featuring stainless steel cooking appliances and dishwasher Gas hot water system Large covered outdoor entertaining area Easy-care landscaped gardens Generous backyard space perfect for alfresco dinners, kids to play, or a future pool. Plenty of parking Gated lock-up driveway access to rear yard with space for multiple cars. Located just moments from the lush green parklands, schools, local shopping and cafés Short drive to Carousel shopping centre, shops and freeway Easy acces to Perth CBD Built in 1972 Green title 692 m2 block Council rates:$1907.06 per annum Water rates: $1232 per annum Seek no further -Call Joyce on 0423 467 515 for a viewing soon.
Agent: Joyce Kong - joycekong@cyberrealestate.com.au - 08 610 369 77
Cannington, WA 6107
Property Type: House
Listing Type: Residential
Status: Active
Summary: PRIME LOCATION & PARK VIEWS
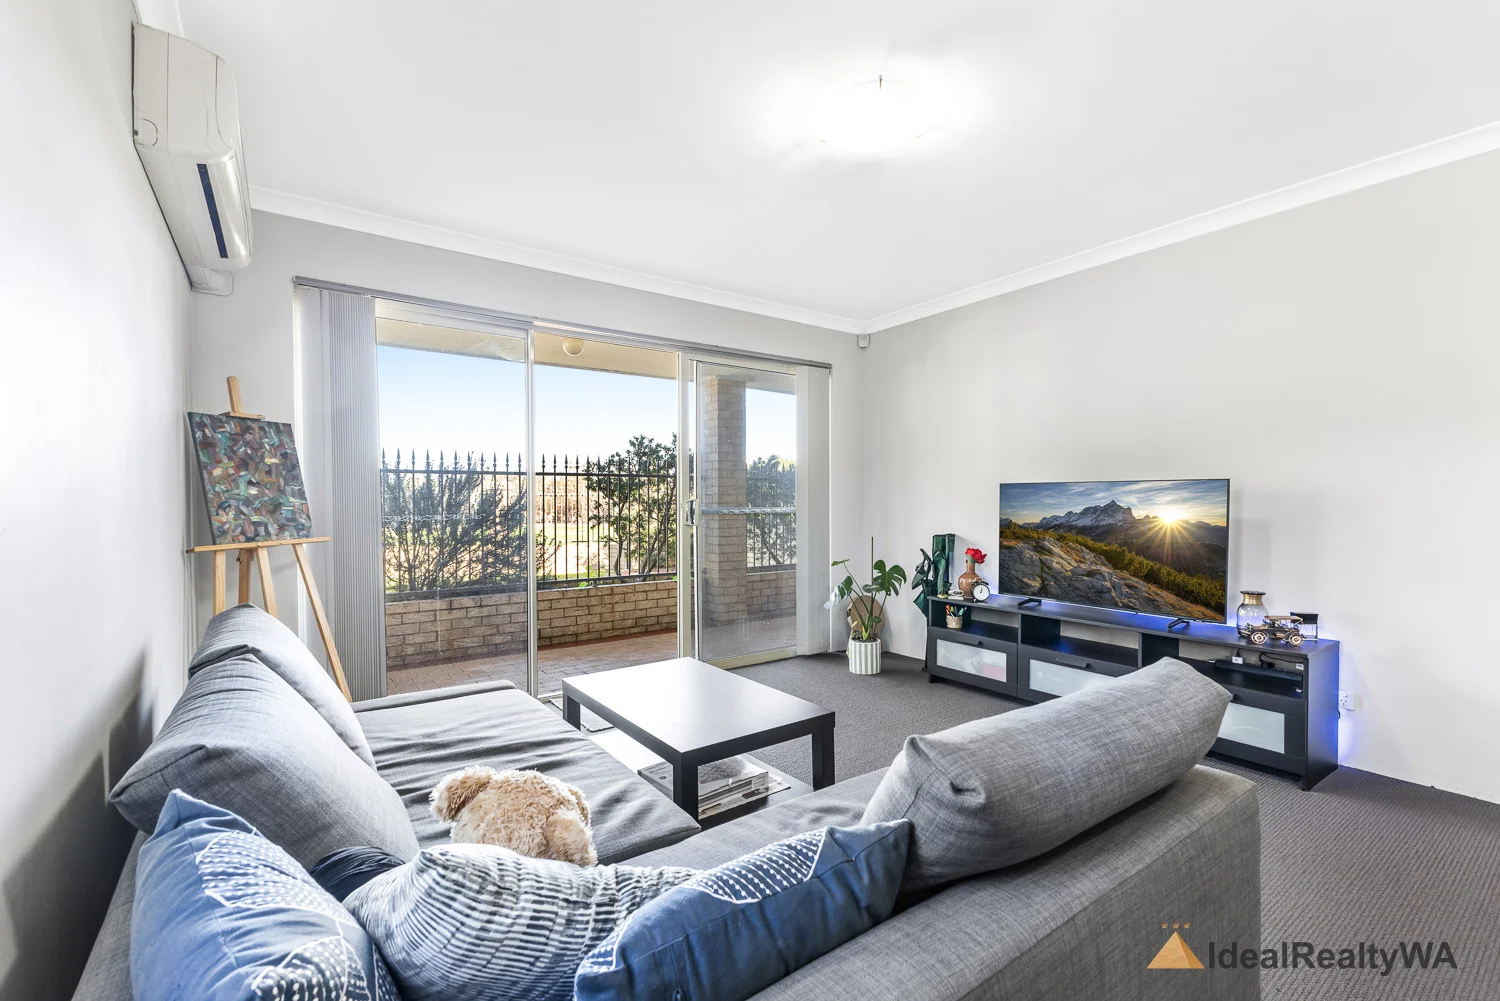
Description: RARE OPPORTUNITY FOR ALL THE TYPES OF BUYERS ; In a dreamy location with kilometres of picturesque river and reserve walkways to explore literally out your backdoor It's a great place to call HOME One of the best street in Cannington , gorgeous stylised residence With 3 good sized bedrooms with park views and a lot, massive master suite with generous walk-ins and private en-suite bathroom and a spacious open plan kitchen living and dining area plus your own car space to boot, it ticks all the boxes for modern day living. Plus the convenience of nearby public transport, Carousel Shopping Precinct with cafe's, restaurants and masses of retail therapy at your fingertips makes this the perfect lifestyle option for the upwardly mobile professional. Property features include: - Good property conditions - Double brick - Private and tranquil location - Park views - Single storey - Easy maintaining - 3 bedrooms - 2 bathrooms - Huge master with walk-ins and private ensuite - Open plan kitchen dining and living area - Gas cooking - Split system air conditioning - Carpets - Patio area with reserve outlook - External store area - Easy access to kilometres of river/reserve walkways - Secured complex - Reserved parking for 2 cars - Council Rates 1778 approx. - Water Rates 1173 approx. - Previous rental return by $750p/w and tenants just gone - Close to all amenities - Tenanted ( periodic ) - Low strata fee - Build 2007 - Rental appraisal $900p/w now - Tenanted and move out soon Please call ROY LI on 0415007588 or 61164511 for any further info or book a private viewing , don't miss out !!!Disclaimer: This information is provided for general information purposes only and is based on information provided by the Seller and may be subject to change. No warranty or representation is made as to its accuracy and interested parties should place no reliance on it and should make their own independent inquiries.
Agent: Roy Li - roy@idealrealtywa.com.au
Cannington, WA 6107
Land Size: 249 m²
Property Type: Villa
Listing Type: Residential
Status: Active
Summary: NOT FAR FROM CAROUSEL!!!!
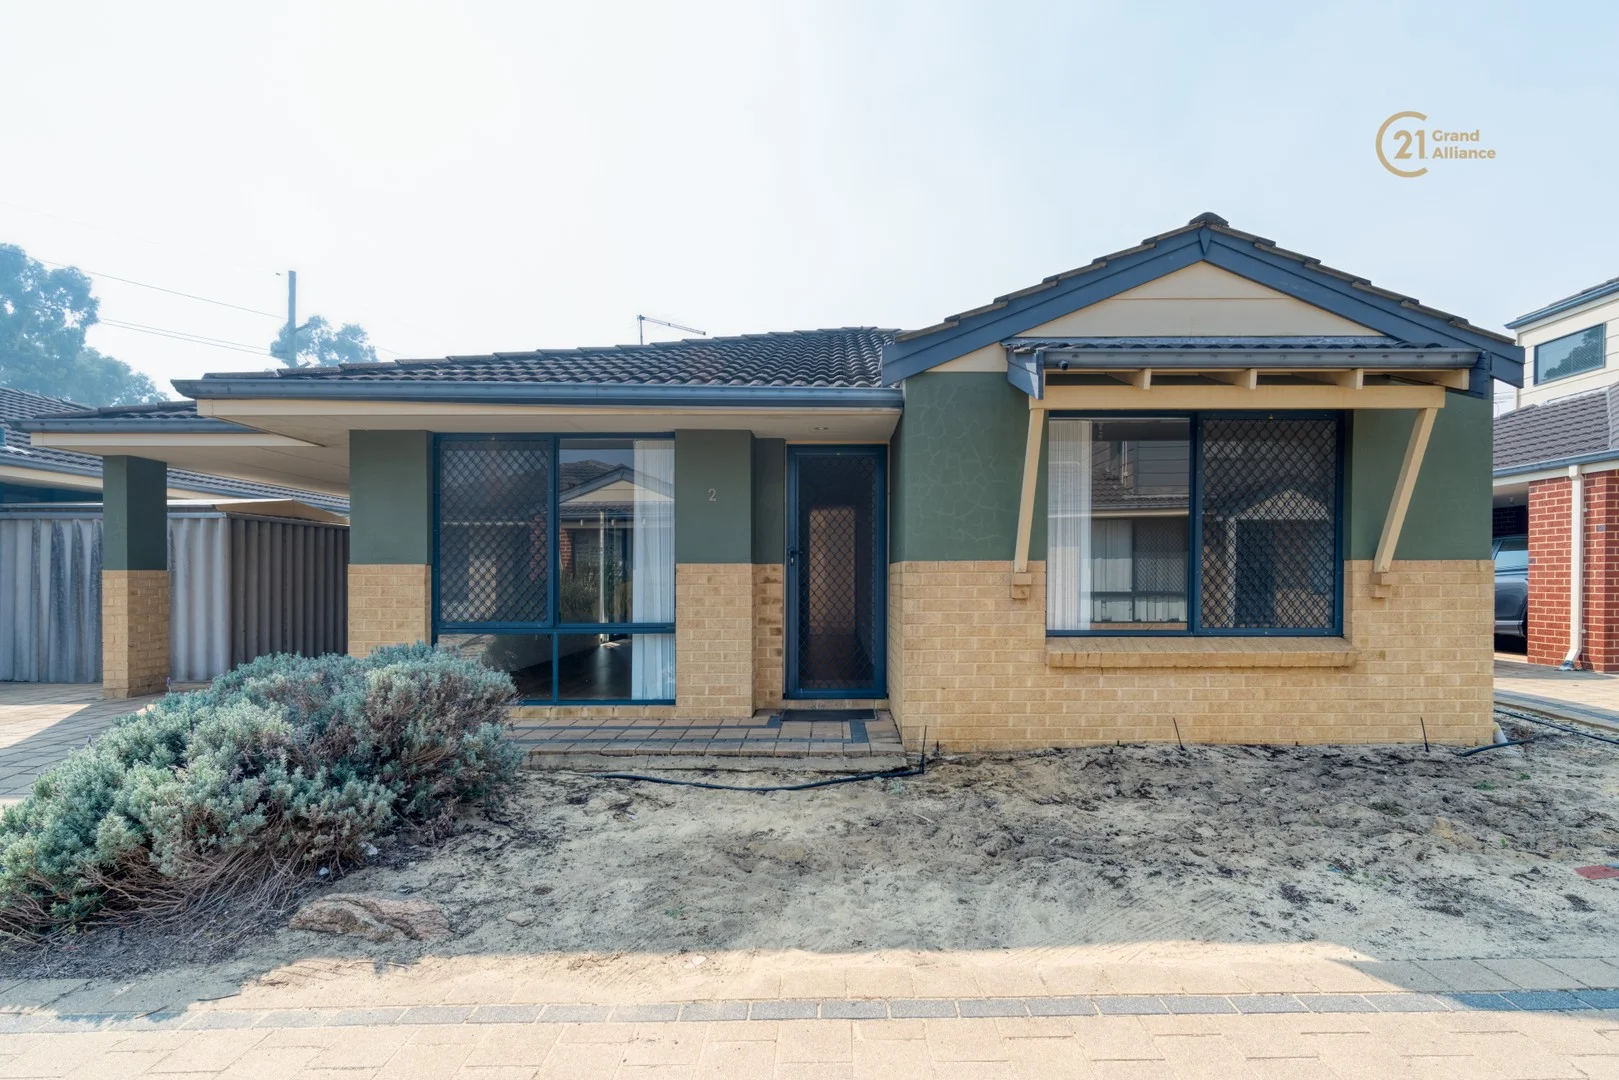
Description: If you've been searching for that hard-to-find modern, easy care home in a great location then look no further - your search is over! This great 3 bedrooms and 2 bathrooms home is light filled with an adaptable floor plan which embraces modern open plan and low maintenance living. There's easy care vinyl plank flooring to the open plan dining/living area and tiles to all wet areas and cosy carpets to the decent sized bedrooms (all with BIR's). Ideally located walking distance to Westfield Carousel, this Home offers convenient access to main arterial roads, public transport and other sought after amenities. DO NOTE THERE IS A LEASE IN PLACE FOR $670 per week until 28/4/2026 CONCIL RATES: $1907.06 per annum WATER RATES: $1064.17 per annum STRATA RATES: $427.65 per quater Features YOU WILL LOVE: * 3 Bedrooms with 2 Bathrooms * Air Con in the Living Area * Open Plan Living * Kitchen with Gas Cooking and plenty of Bench space * Low Maintenance Courtyard * Garden Shed * PUBLIC TRANSPORT (BUS AND TRAIN STATION) It really is the LOCATION that will tick the remainder of the boxes for you with * WESTFIELD Carousel Shopping Center walking distance * PERTH INTERNATIONAL AIRPORT approx 12.5 KM * CURTIN UNIVERSITY approx 5.5 KM * CROWN Casino approx 9.7 KM * PERTH CITY approx 12.5 KM * VIC PARK CAFE STRIP approx 7 KM CALL Joseph Lai on 0433664575 or SHARON ON 0431085284 for more information.
Agent: Joseph Lai - joseph.lai@century21.com.au - 08 6230 2488
Lynwood, WA 6147
Property Type: Apartment / Unit / Flat
Listing Type: Residential
Status: Active
Summary: Immediate Income, Prime Location!
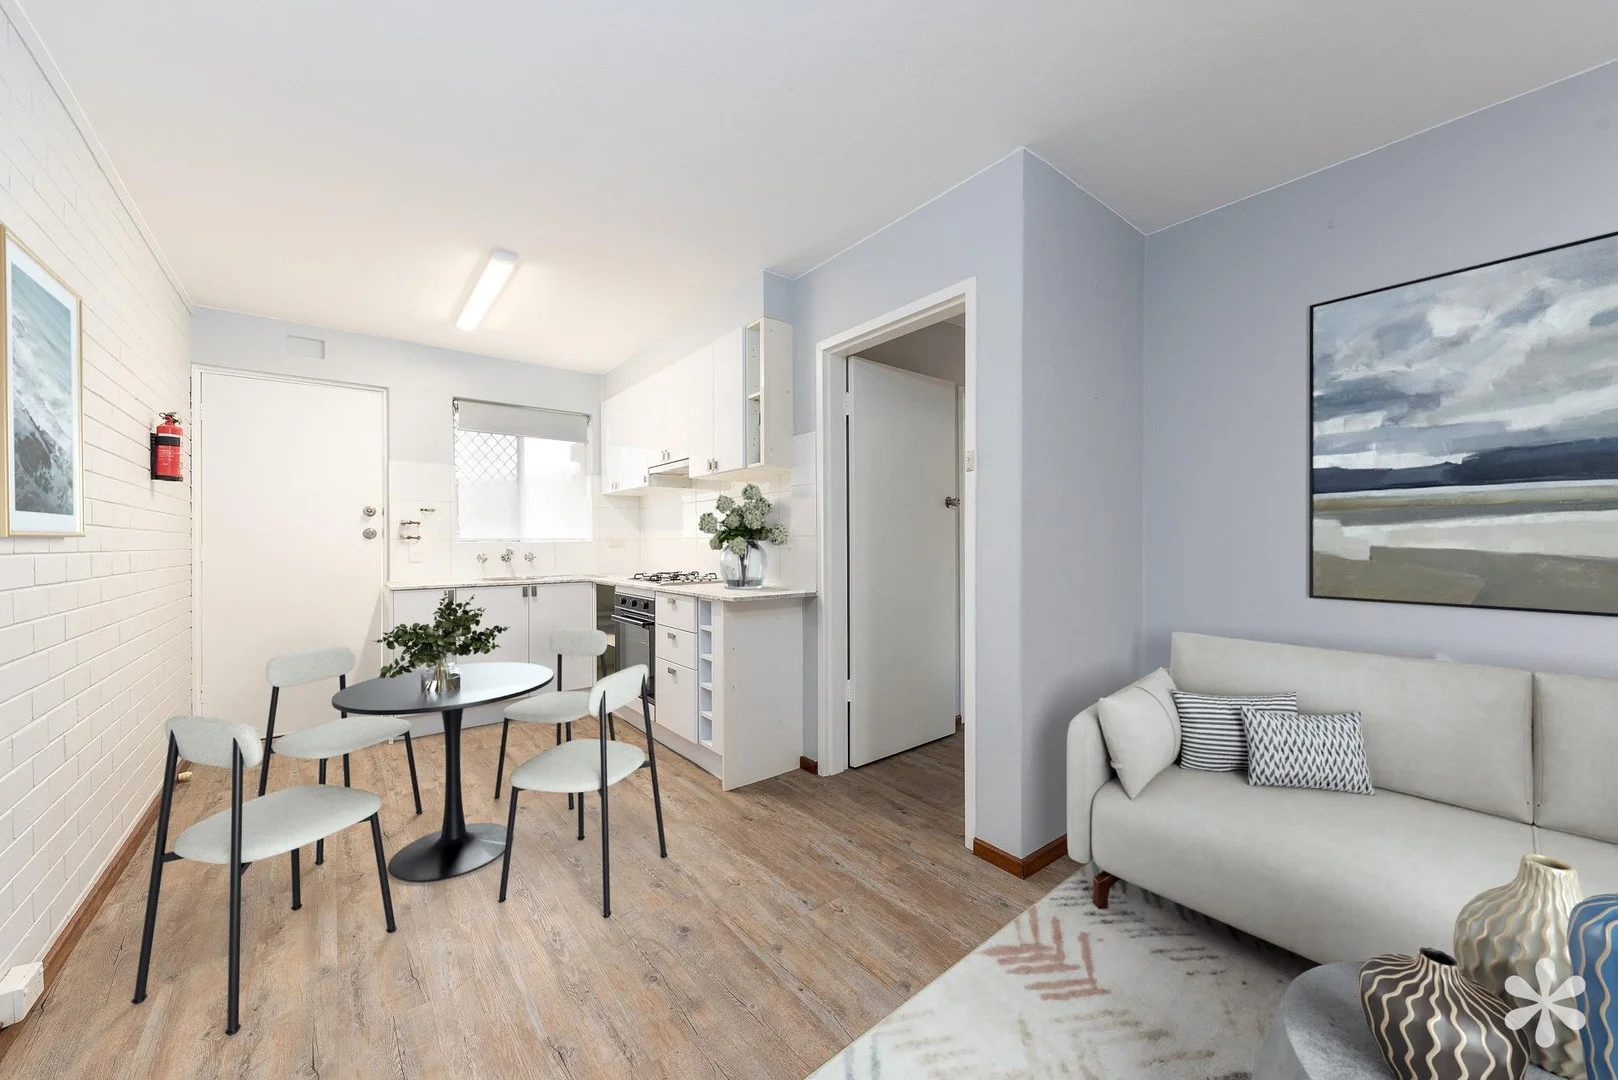
Description: ALL FINAL OFFERS SUBMITTED BY FRIDAY 5TH DECEMBER AT 12:00PM AWST* *The Seller reserves the right to accept an offer prior to the Closing Date. This ground floor apartment is a smart investment opportunity in a sought-after, convenient location. Designed for easy living, it features open plan spaces, a practical kitchen, two bedrooms with built-in robes, and split system air conditioning for year-round comfort. With a reliable tenant already in place, it offers instant income and long-term potential an ideal addition to any investment portfolio. The Features include: Built in 1976 55sqm ground floor apartment Open plan kitchen, living and dining Kitchen with, tiled splashback, upper and lower cabinetry, gas cooktop and electric oven Bedroom 1 with mirrored built-in robe Bedroom 2 with built-in robe Bathroom with shower and toilet Split system air conditioning in living room Single car bay (not allocated on strata plan) Communal laundry Perfectly positioned for everyday convenience, this apartment is just 250m from Lynwood Village Shopping Centre for all your daily essentials, less than 3km from Westfield Carousel and surrounded by local parks. Families will appreciate the proximity to Bannister Creek Primary School and Lynwood Senior High School, while Curtin University is only a short 15-minute drive away. With easy access to main roads and public transport, this location offers exceptional lifestyle and investment appeal. This property is currently tenanted until 16/06/2026 at $495.00/week. Rates & Local Information: Water Rates: $906.45 (24/25) Council Rates: $1,807.69 (25/26) Strata (Admin Fund): $607.10/quarter Strata (Reserve Fund): $249.25/quarter Primary School Catchment: Bannister Creek Primary School Secondary School Catchment: Lynwood Senior High School DISCLAIMER: One or more of the images contained in this advertisement have been edited and digitally staged. Additionally, the images contained in the advertisement were taken prior to the current tenancy and may not accurately reflect the current condition of the property. It is recommended that you inspect the property prior to purchasing. DISCLAIMER: Please be advised that the information provided is solely for general informational purposes. It is sourced from both the Seller and third parties, including relevant local authorities, and is subject to change without notice. We do not warrant or guarantee its accuracy, and interested parties should not rely solely on it. It is strongly recommended that individuals conduct their own independent enquiries.
Agent: Jemma Gregory - jemma.gregory@vividpropertyperth.com.au - 08 9310 0444
Agent: Haidar Ghozali - haidar.ghozali@vividpropertyperth.com.au - 08 9310 0444
Langford, WA 6147
Land Size: 647 m²
Property Type: House
Listing Type: Residential
Status: Active
Summary: Your Perfect Family Home Awaits on Rhyl Place!! (HOME OPEN CANCELLED)
Description: Situated in a peaceful cul-de-sac and within walking distance of the local park, this exceptional residence is at 11B Rhyl Place Langford WA 6147. This charming home offers modern living with a functional layout and generous outdoor space. Perfectly designed for families or those seeking a relaxed lifestyle, the property combines comfort, convenience, and contemporary appeal. As you step inside, you're greeted by a bright and welcoming hallway. Natural light filters in, creating a warm first impression. The hallway connects seamlessly to the main living area, setting the tone for the home's open and inviting layout. The living room is spacious and comfortable, the perfect place for family gatherings or relaxing after a long day. Large windows allow plenty of natural light to fill the space, enhancing its airy feel. Positioned at the front of the home, this room provides a pleasant outlook over the front garden and offers privacy from the street thanks to its cul-de-sac location. The dining area sits adjacent to the kitchen in an open-plan design, making it easy to share meals and conversation with family and guests. There's plenty of room for a large dining table, and its position allows smooth flow between the indoor and outdoor entertaining areas. Modern, practical, and well-equipped, the kitchen is truly the heart of the home. It features ample benchtop space, generous cabinetry for storage, and modern appliances. The open design keeps the cook connected with guests in the dining and living areas, and it overlooks the backyard for convenient supervision of children while preparing meals. The master bedroom offers a peaceful retreat. It's generously sized, featuring a built-in robe for storage and a large window that invites in morning sunlight. Its neutral tones make it easy to style to your taste. Positioned toward the front of the house, it offers both privacy and comfort. The other bedrooms provide flexibility, ideal for a child's room, guest bedroom, or even a home office. It's well-sized, includes a large window for natural light, and has convenient access to the shared bathroom. This space can serve as another children's room, study, or multipurpose area. Its layout allows easy furniture placement and comfortable living for family members or visitors. The centrally located bathroom is modern and functional. It includes a shower, vanity with storage, and mirror, all in a clean, contemporary style. Positioned near all bedrooms, it's convenient for both residents and guests. The laundry area offers practical space with direct access to the backyard - perfect for drying clothes outdoors. There's room for a washing machine, dryer, and additional storage. Stepping outside, you'll find a covered patio area - an inviting space for barbecues, family gatherings, or relaxing afternoons. It's perfectly positioned to overlook the backyard, allowing easy supervision of kids or pets while entertaining. The garden is spacious and low-maintenance, with lawn areas ideal for play or future landscaping projects. It's fully fenced, providing security and privacy, and there's plenty of space for adding a veggie patch or garden shed. A long driveway leads to a double carport, offering ample parking for multiple vehicles, a boat, or a caravan. There's also side access to the backyard. Nearest Amenities Location: • 850m to Langford Village Shopping Mall • 1.1km to Brookman Primary School • 1.1km to St Jude's Catholic School • 1.1km to Dale Districts Softball • 1.4km to Foodies Market IGA Lynwood • 3.1km to Lynwood Senior High School • 3.4km to Westfield Carousel Seize the opportunity to call 11B Rhyl Place, Langford your new home. Send us an enquiry today to seize this fantastic opportunity, and we will be in touch with you to discuss further about the property. *Information Disclaimer: This information is solely for advertising and marketing purposes only. At the point of preparing the advertisement, it is believed to be accurate. Interested parties must undertake independent enquiries and investigations in any details herein that are true and correct. Information and figures may be subject to changes without prior notice.
Agent: Leigh Choo - leigh@perthone.com.au
Ferndale, WA 6148
Property Type: Apartment / Unit / Flat
Listing Type: Residential
Status: Active
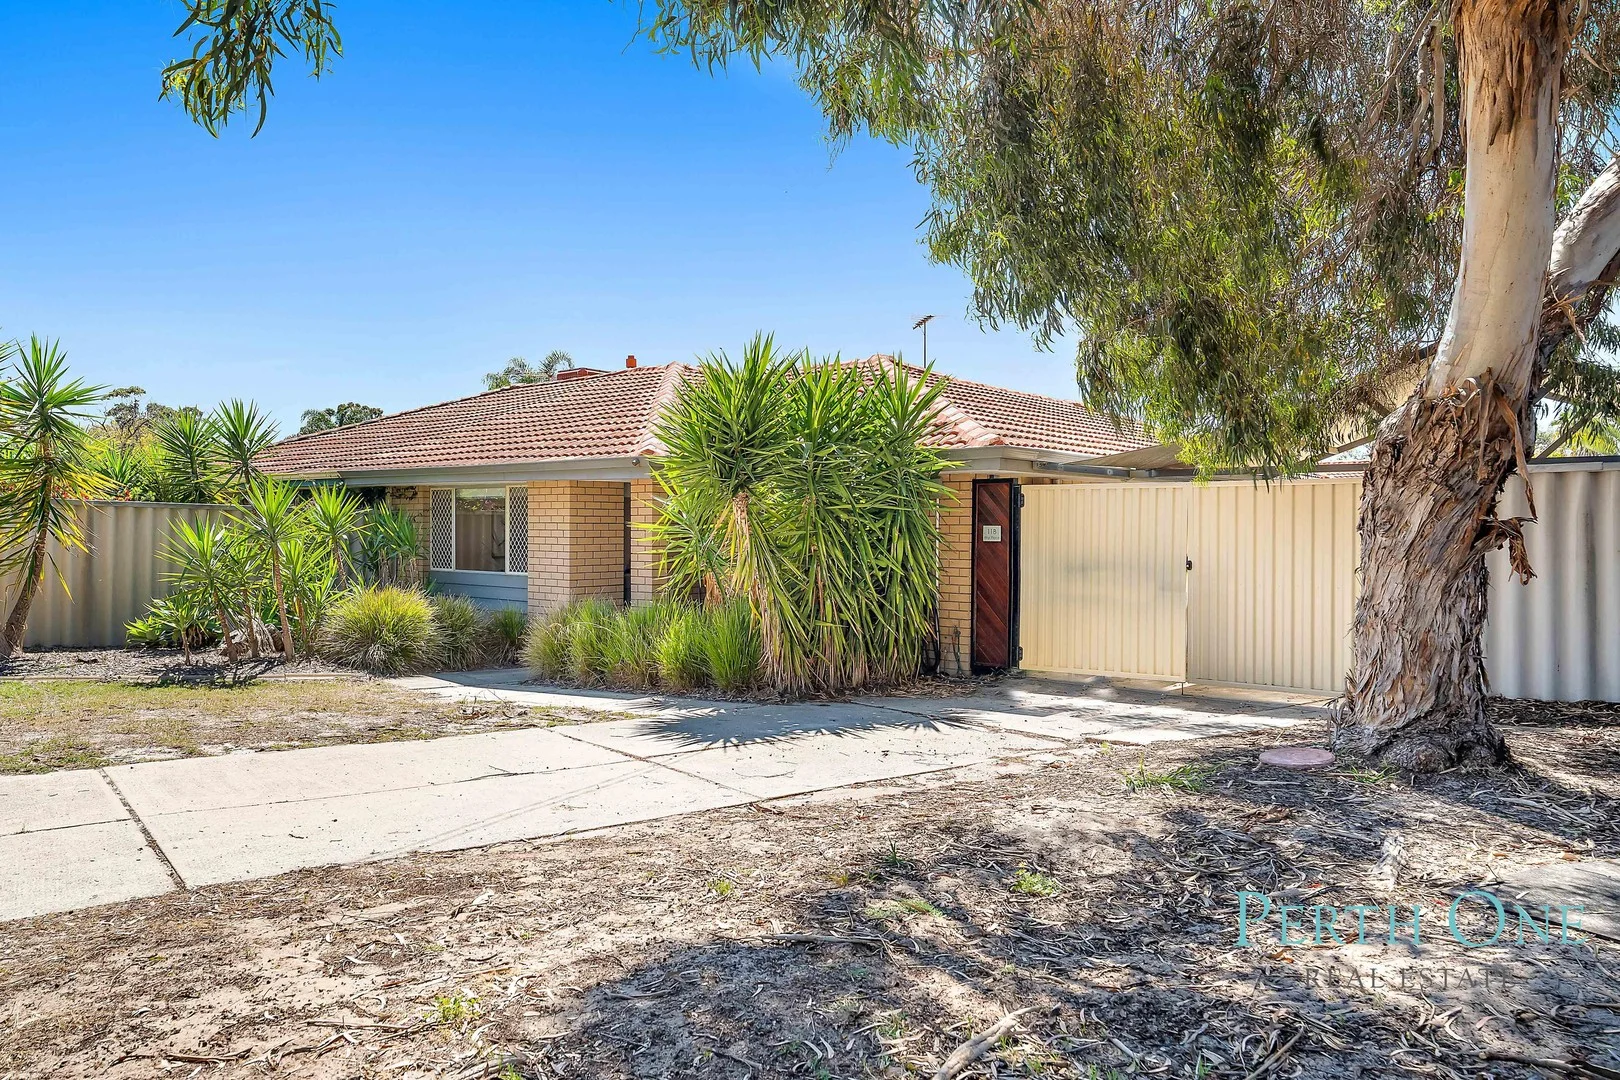
Summary: Ready for Renovation
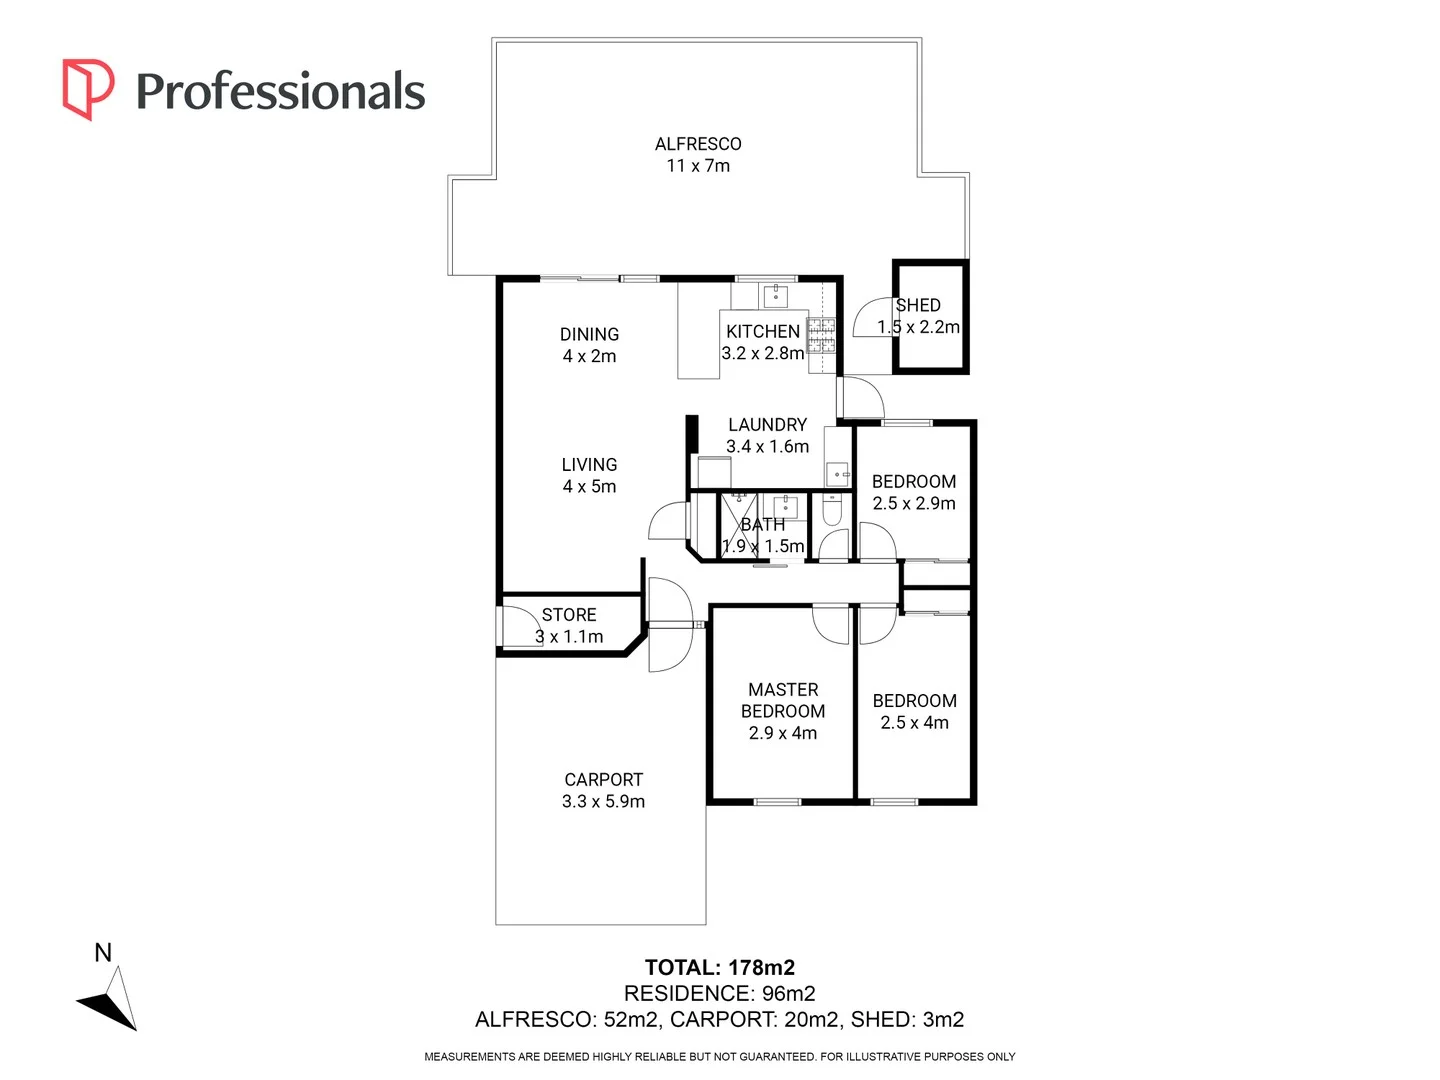
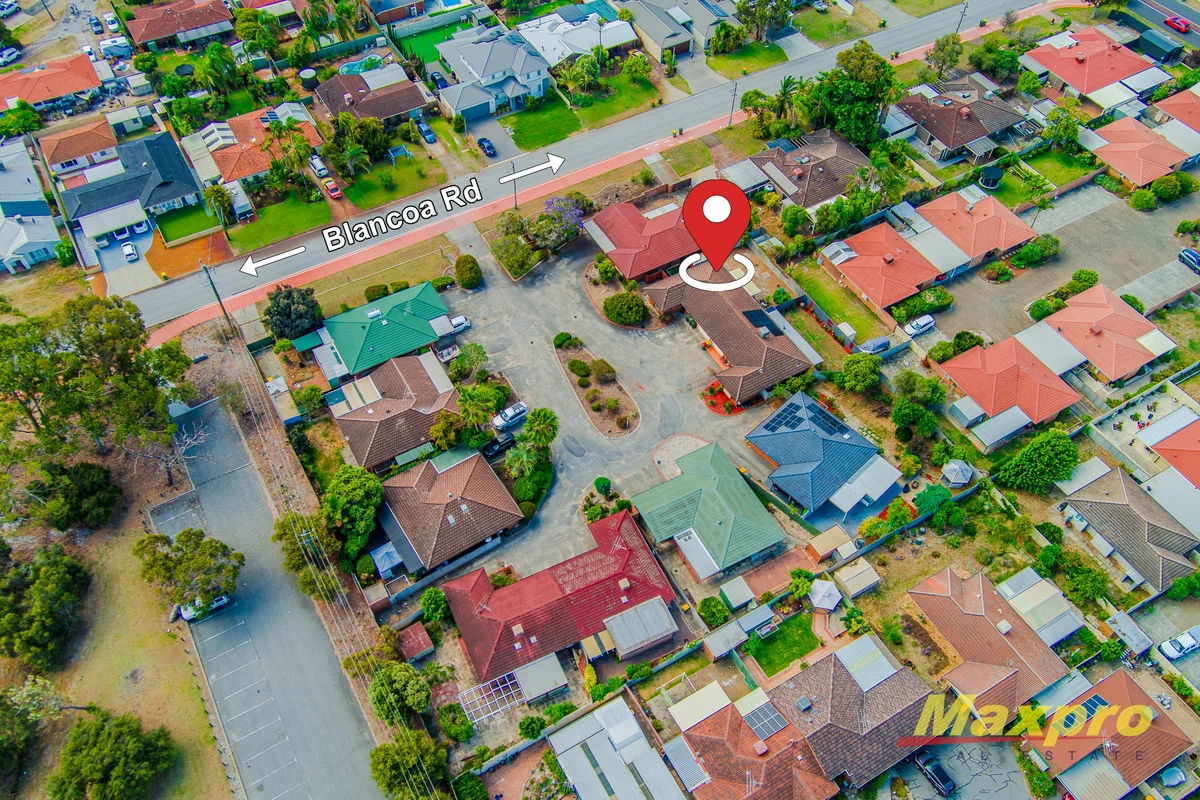
Description: Set in a sleepy complex beside Ferndale Park this 2 bedroom villa has been in the same hands since 1981 and has become a little too much for the owner to look after so is pretty much original and needing some maintenance and upgrades. The paint is faded and flaking, carpets are threadbare, drapes are showing the ravages of time, kitchen and bathroom escaped from the late 70's (and still on the run) and the garden is well out of control. That said - the bones look sound and with some attention to the matters above, this home will reward you with spacious living zones inside and out, two good sized bedrooms with a central family bathroom, lock up parking and a private secured back yard. The air conditioning (split system) is relatively new and the strata group is well run. IMPORTANT: To protect the owners privacy the internal images and floorplan are from a similar property (with reverse floorplan) in better condition which was built around the same era. As such use them as aguide only. Inspection is strictly by appointment. PRICE GUIDE AVAILABLE: YES - Just click the AGENT ENQUIRY button for rapid reply Approximate Rates Council 1770 Water 970 Strata 600 per quarter includes insurances Call David Milkovits - 0412 999 775 - Now Over 2900 Local Homes Sold IMPORTANT: While care is taken to gather data from usually reliable sources the information provided is for use as a guide only and does not form part of any contract and should not be taken as an accurate representation. Drawings and diagrams are not to scale and distances are approximate. Intending buyers should rely solely on their own enquiries.
Agent: David Milkovits - 591@leaddrop.rexsoftware.com - 08 9358 0011
Ferndale, WA 6148
Property Type: House
Listing Type: Residential
Status: Active
Summary: Spacious - Air Conditioned - Close to Parks
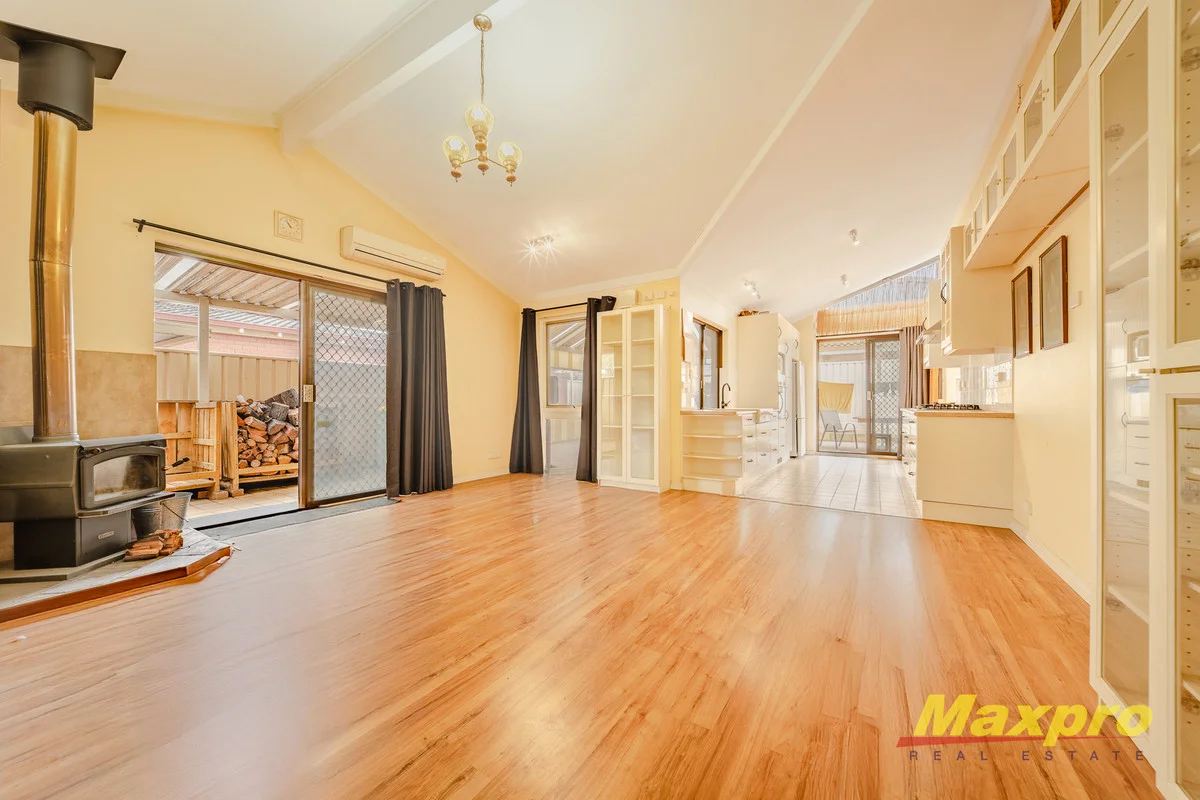
Description: Perfect Position Light filled and airy with nature at your door, this spacious free standing 3 bedroom home features soaring ceilings, has had some stylish upgrades over time, yet still offers an excellent foundation for you to improve the value. Set on the boundary of Bannister Reserve the solid 3 bedroom 2 WC home is walking distance to local Primary and High Schools, playing fields, local shopping precinct plus Riverton Forum and Carousel Regional Centres and Whaleback Golf Course are only a short drive away. INSIDE: Soaring vaulted ceilings and plenty of window space highlight the free flowing open format design letting in plenty of natural light and multiple access points to the covered outdoor entertaining area while a built in wood burner is perfect for a crackling log fire on chilly evenings. A well appointed kitchen has plenty of storage including display cabinetry, pot drawers, overhead storage, built in pantry and plenty of counter space. Add to that gas cooking, built in wall oven, farmhouse style porcelain sink and you're well equipped to cook up a storm. The main bedroom features built in robes and timber look flooring while the minor bedrooms are a good size (you might want to replace the carpets) and also enjoy plenty of natural light. OUTSIDE: A huge covered patio with clear all weather protection wraps around the property making the perfect year round entertaining space - it even has an outdoor shower if you need to wash the dust off - and joins to some small garden beds, a lock up store room, wood storage area/ carport while a second covered carport is ideal for 2nd car, caravan or boat. Hard to beat this one for built in value. At A Glance... Stunning Parkside Location 3 Good sized bedrooms Built ins to the master suite Loft Modern renovated bathroom with 2nd Toilet Spacious Kitchen with plenty of cabinetry Wide bench tops and loads of storage Gas cooktop Soaring Vaulted Ceilings Attic Storage Powerful Split System Air Conditioning Huge Covered Outdoor Entertaining Easy Care Border Gardens 2 car spaces Cycle and walk trails nearby Get the last laugh on the kookaburras - arrange your inspection today PRICE GUIDE AVAILABLE: YES - Just click the EMAIL agent button for rapid reply Approximate Rates Council 1980 Water 1150 Strata 625 per quarter includes insurances 125 per quarter special levy Call David Milkovits - 0412 999 775 - Now Over 2900 Local Homes Sold IMPORTANT: While care is taken to gather data from usually reliable sources the information provided is for use as a guide only and does not form part of any contract and should not be taken as an accurate representation. Drawings and diagrams are not to scale and distances are approximate. Intending buyers should rely solely on their own enquiries.
Agent: David Milkovits - 591@leaddrop.rexsoftware.com - 08 9358 0011


