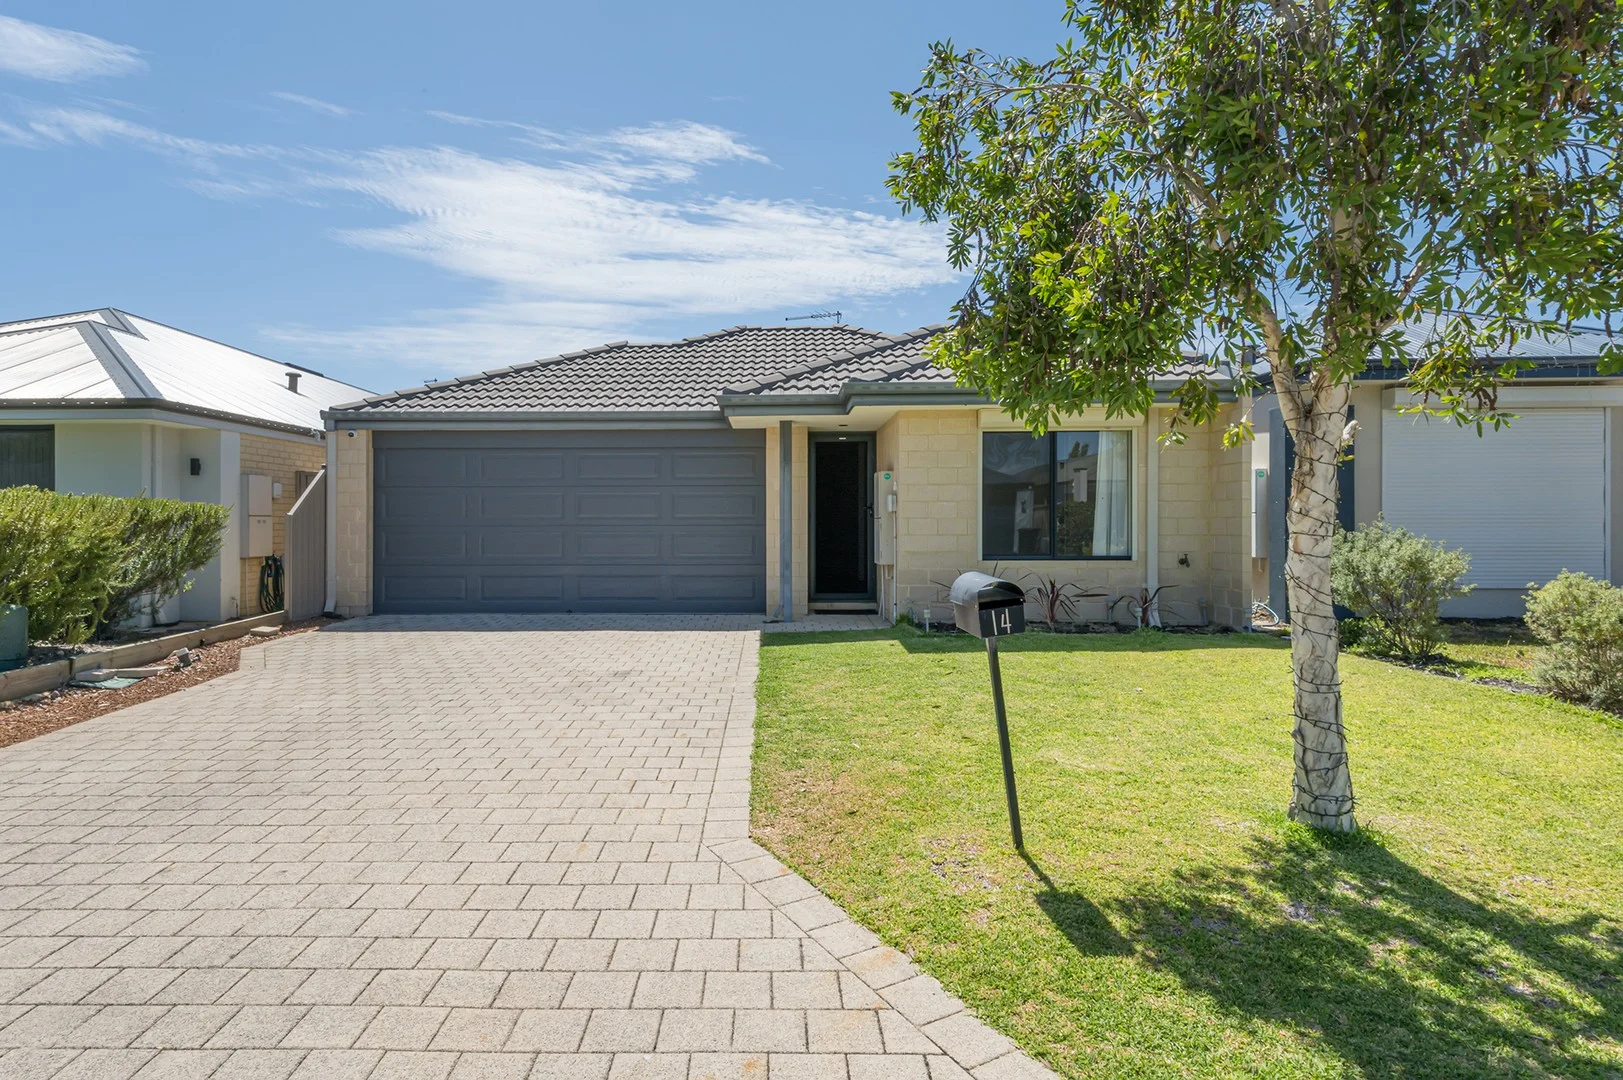
14 Brush Street
Hilbert, WA 6112
Neighbourhood & everyday essentials
Explore around Hilbert, from school days to weekends.
Find schools, playgrounds and children’s classes. Browse by age to plan school days and weekends.

Area figures
- residents (ABS, June 2024)
- 109,218
- children aged 0–14
- 25,149
- schools
- 39
- parks & libraries
- 25
- kids’ activity providers listed
- 18
Most-listed activities: AFL, Auskick, Tennis
Population figures: Australian Bureau of Statistics
Explore local libraries, community spaces, schools and council programs across the wider area.
Parks, playgrounds & public spaces
Gerald Russell Park
Vermilion Blvd, Hilbert, Western Australia, 6112
1.0 km straight-line distance
Whiteley Park
Ninth Rd, Hilbert, Western Australia, 6112
2.3 km straight-line distance
Don Simmons Reserve
Kestrel Cir, Brookdale, Western Australia, 6112
2.8 km straight-line distance
Fletcher Park
Moore St, Wungong, Western Australia, 6112
3.2 km straight-line distance
Things to do near this home
Explore nearby play centres and family attractions from the directory. Check ages, entry prices and opening hours with the venue.
Browse things to do with kids in Perth
Find more ideas by age, budget and indoor or outdoor setting on Things to do. Dated events are in What’s on. See what’s on
Discover local guides & family ideas
Read local family guides and practical articles as you explore life around this home.

Most Livable Suburbs in Western Australia for Families (2026)
<!-- seotitle: Most Livable Suburbs in Western Australia for Families (2026) metadescription: The WA suburbs with the most kids' activities and nearby schools on offer, ranked from AroundSchools' own…
Read more →
Private School Scholarships in Perth: the 2028 Entry Calendar
None of the 21 Perth schools we checked has a 2028-entry scholarship open to new families yet, and the first rounds open at 9am on Monday 2 November 2026. PLC, MLC and St Hilda's open that morning…
Read more →Everyday essentials & getting around
Open the map to choose a destination and check journey times from this address. Walking routes, step-free access and travel times have not been verified.
Source: AroundSchools directory. Distances are straight-line distances, not walking routes. Confirm facilities on the linked detail pages. Directory update dates are not supplied for this summary.
Property Details
300 m²
House
RESIDENTIAL
Upcoming Events Nearby

Thu, 22 Oct · Maylands
Spring Safe Storytime - Maylands Library
Fri, 23 Oct · Floreat
Baby Rhymetime at Cambridge Library [Fridays]
Up to age 2
Thu, 22 Oct · Floreat
Storytime at Cambridge Library [Every Thursdays]
Wed, 21 Oct · Floreat
Baby Rhymetime at Cambridge Library [Wednesdays]
Up to age 2
Thu, 22 Oct · Floreat
DNA and Family History at Cambridge Library
What's Nearby

My Wellness Academy
21 Lorikeet Way, Gosnells

Miss Nats Dance School
9:9 Parkes Street, Cockburn Sound

Gerald Russell Park
Vermilion Blvd, Hilbert
Whiteley Park
Ninth Rd, Hilbert

Superkids Aquatic
Kalyang Loop, Byford

Armadale Gymnastics Club
Townley St, Armadale
Horrie Hill Reserve
Townley St, Armadale

Armadale Tennis Club
Millman Way, Armadale

Armadale JFC Auskick Centre
Cnr Forrest & Seventh Rd, ARMADALE
Nearby Schools
Wungong Primary School
Hilbert WA 6112

Xavier Catholic School
271 Forrest Rd, Hilbert WA 6112, Australia

Australian Christian College
Ninth Road, Brookdale WA 6112 Australia

Gwynne Park Education Support Centre
Armadale WA 6112

Gwynne Park Primary School
Tijuana Road, Armadale WA 6112 Australia

Dale Christian School
150 Forrest Rd, Armadale WA 6112 Australia
Nearby schools do not imply enrolment eligibility. Confirm catchments, year levels and childcare availability directly with the provider.
Nearby Properties







Recently sold nearby
Homes that have sold close to this address. We don’t show sale prices.
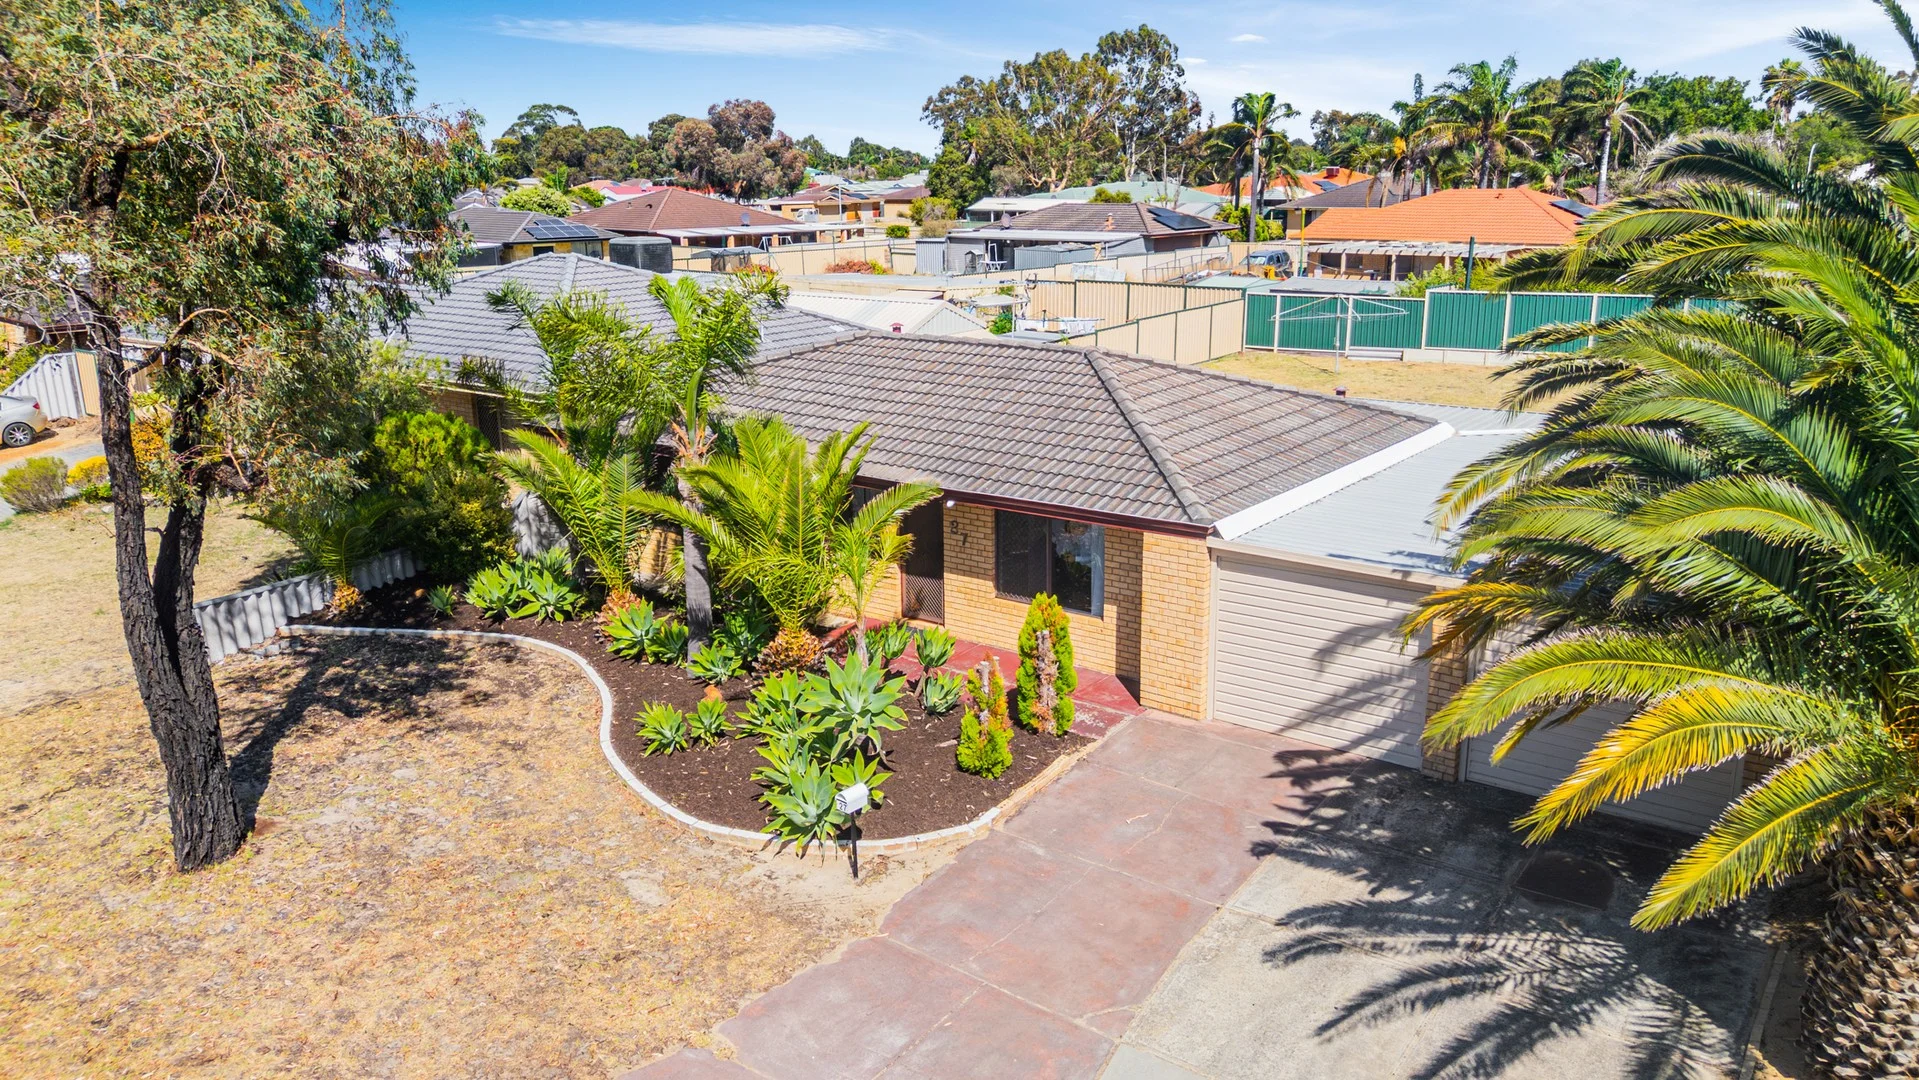
Brookdale, WA 6112
Land Size: 740 m²
Property Type: House
Listing Type: Residential
Status: Active
Summary: Retain and Build Potential!!!
Description: This is one of those properties that quietly gets investors and first homebuyers excited. A 740sqm block, R15/25 zoning, and a home that's already very rentable or liveable — tick, tick, tick! Whether you're thinking retain and build, land banking, or just securing a smart set-and-forget property, this one gives you options (and room out the back to use them). Inside, the home is neat, practical and easy to lease or live in. The front lounge comes with a split system air con — always appreciated — and flows through to a kitchen and meals area that's simple and functional, with an electric oven and hotplate combo. The laundry sits just off the kitchen, keeping everything easy and efficient. All three bedrooms are comfortable sizes, with the master bedroom offering a built-in robe and its own split system. Bedrooms two and three are well-proportioned and versatile. The bathroom includes a bath/shower combo and vanity, plus there's a separate toilet, which is a small detail everyone genuinely loves. FEATURES: * 3 bedroom, 1 bathroom home on 740sqm * R15/25 zoning – retain & build potential (average 350sqm with a minimum of 300sqm) * Estimated rental return of $600 per week * Front lounge with split system air conditioning * Kitchen/meals area with electric oven & hotplate * Laundry off the kitchen * Master bedroom with built-in robe + split system * Separate WC * Double garage (two single garages with remote tilt doors) * Rear access to the backyard * Powered workshop/garage * Huge backyard with loads of future potential Out the back is where the value really stretches out. There's a large patio with shade cloth, perfect for summer afternoons, plus a massive backyard with heaps of room for subdivision, future development, or simply a space to enjoy. The powered workshop adds extra flexibility — storage, projects, or tradie appeal. The location stacks up too. Don Simons Reserve is just three houses up the road, complete with swings and facilities. Gwynne Park Primary School is around the corner, Dale Christian College is close by, and the Armadale Shopping Precinct is only minutes away for shops, transport and everyday essentials. If you're chasing a terrific investment or a great place to call home, make this TOP OF YOUR LIST! For more information and inspection times contact: Agent: Danny Sharrett Mobile: 0421 088 467 PROPERTY INFORMATION Council Rates: Not Available Water Rates: $264.88 per qtr Block Size: 740 sqm approx Building Area: 94 sqm approx. Zoning: R15/25 Build Year: 1990 Property Type: House Floor Plan: Available Estimated Rental Potential: $600pwk INFORMATION DISCLAIMER: This document has been prepared for advertising and marketing purposes only. It is believed to be reliable and accurate, but clients must make their own independent enquiries and must rely on their own personal judgement about the information included in this document. Century 21 Team Brockhurst provides this information without any express or implied warranty as to its accuracy or currency.
Agent: Danny Sharrett - danny_sharrett@century21.com.au - 08 9493 2221
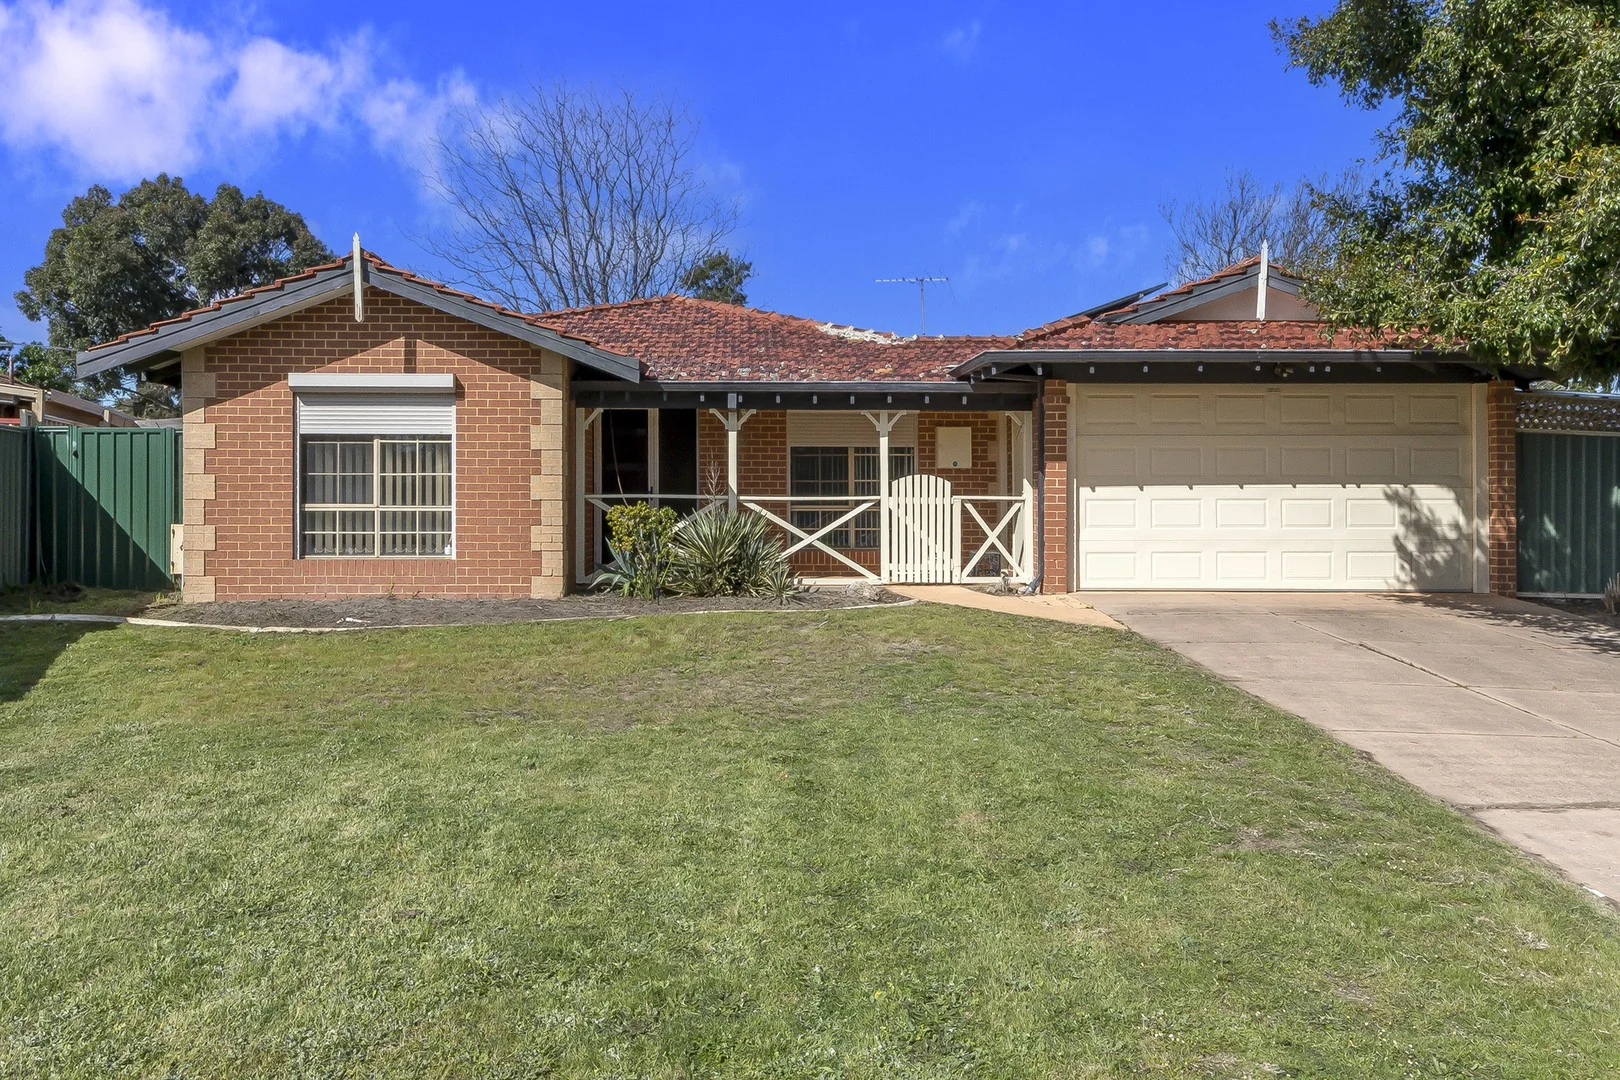
Brookdale, WA 6112
Land Size: 715 m²
Property Type: House
Listing Type: Residential
Status: Active
Summary: SIDE ACCESS - ROOM FOR A BOAT & CARAVAN!
Description: Situated opposite the park in this cul-de-sac this 4 bedroom 2 bathroom home site on a 715m2 block. Built in 1991 this property has the following features: - Formal Lounge. - Tiled kitchen overlooks meals/family room. - 4 beds, 2 baths. - Large outdoor entertaining area - 2 Car parking. - Solar panels, Gas, Roller shutters. So plan ahead and come and snap this property up whether to live in or buy as an investment . .......so watch this space and Contact Sara Muir Today on 0418 948 810.
Agent: Sara Muir - sara@saramuirrealestate.com.au - 93970744
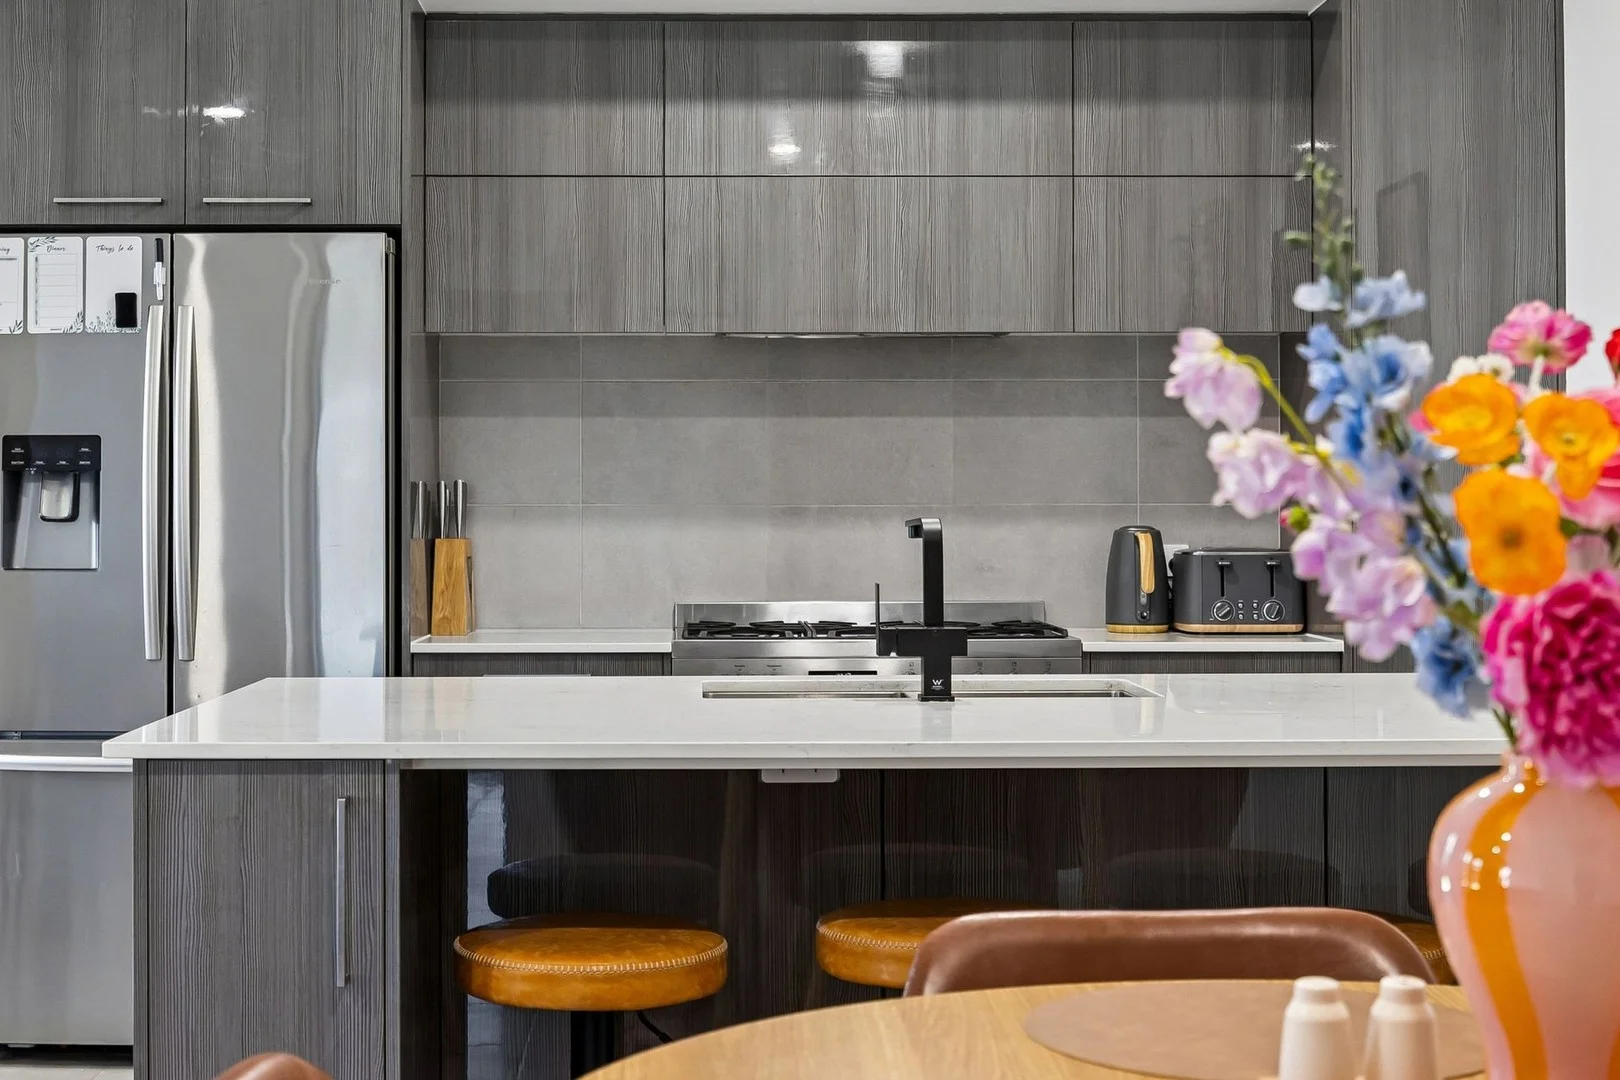
Hilbert, WA 6112
Property Type: House
Listing Type: Residential
Status: Active
Summary: UNDER OFFER
Description: Welcome to 23 Chesterfield Terrace, Hilbert an AMAZING 4 bedroom, 2 bathroom, double garage home delivering stunning design, quality finishes and effortless family living in one of Hilbert's most desirable pockets. The layout has been thoughtfully designed to maximise space and functionality, featuring a light-filled open-plan living and dining zone that flows seamlessly with the show-stopper kitchen perfect for everyday living and easy entertaining. The kitchen is the heart of the home, offering high spec sleek cabinetry, quality appliances, generous bench space and excellent storage, while the living area opens to a low-maintenance outdoor space ideal for relaxing, family time or hosting friends. The master suite provides a peaceful retreat with private ensuite and twin walk-in robes, while three additional bedrooms are well-proportioned and serviced by a stylish family bathroom ideal for growing families, downsizers or investors alike. Adding exceptional value is the home's location within the catchment of the brand-new Wungong Primary School, opening in 2026, making this an outstanding opportunity for families planning ahead and investors seeking future demand. Property Features: High-spec 4 bedrooms, 2 bathrooms, 2-car garage 127m² internal living with efficient, modern layout Open-plan kitchen, living and dining Contemporary kitchen with quality appliances including 900mm upright cooker & range extraction Master bedroom with designer ensuite and twin walk-in robes Light-filled secondary bedrooms with built-in robes Ducted reverse cycle air conditioning Family friendly outdoor area perfect for children, four-legged friends and vegie gardens Alfresco entertaining under the main roof Excellent investment or owner-occupier appeal Location Highlights: Within catchment of new Wungong Primary School (opening 2026) Close to parks, playgrounds and community spaces Easy access to Tonkin Highway and major transport routes Short drive to shopping, cafés and essential amenities Whether you're a family looking to secure your future school zone, a first-home buyer seeking quality, or an investor chasing high rental appeal, 23 Chesterfield Terrace delivers fabulous modern living with future-proof appeal. Needless to say - you will need to be quick!
Agent: Jennifer Jones - jennifer@stirlingandroe.com.au
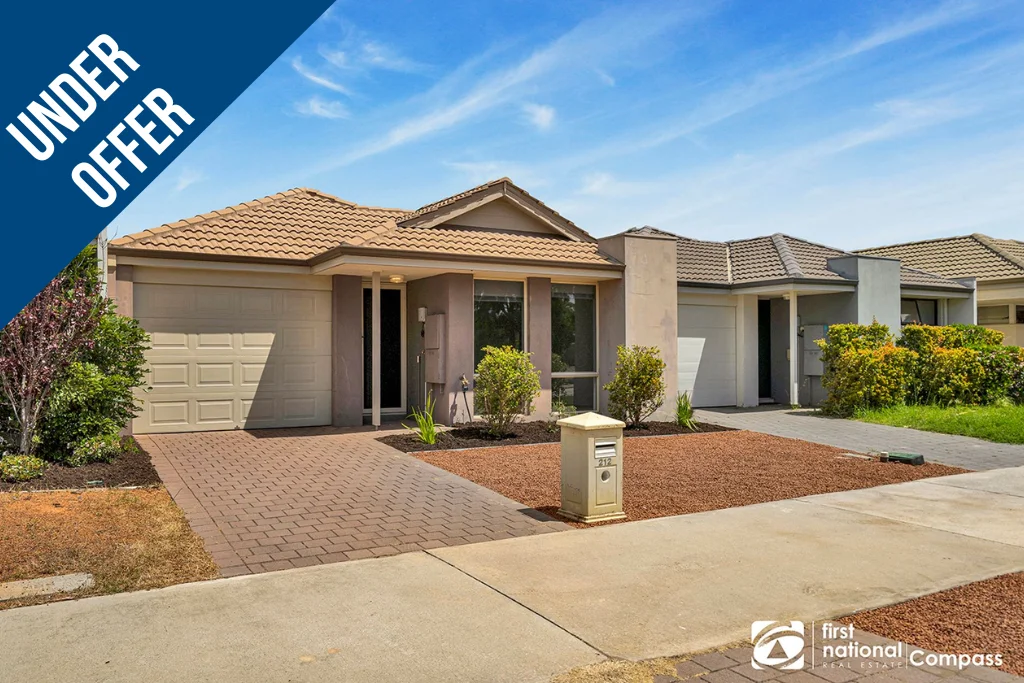
Hilbert, WA 6112
Land Size: 333 m²
Property Type: House
Listing Type: Residential
Status: Active
Summary: WHY WAIT , WHY BUILD
Description: EASY CARE AND CONVENIENCE ALL IN ONE NEAT PACKAGE! So why go through all the pain of building when you can have it all now and be in before Christmas? • The property is currently vacant so you can move in without delay. • For an investor, the property would rent from $600 to $650 p/w unfurnished. • The property will be updated with Photos and a Video in the coming days. This home will be available for viewing from Friday the 17th of October and to receive an information pack about this property that includes a copy of the contact of sale, house plans, rates notices and information about the area please contact the agent via e-mail. Don't miss this exciting opportunity to secure this gorgeous 3-bedroom, 2-bathroom, property that has had all done for you and this large modern, stylish and well-kept home is ready for you to move into or to invest in your financial future. The property size feels roomy both indoors and out and with its super practical open plan design, it will surely suit a variety of buyers including singles, couples, retirees and families alike. Main bedroom has a walk-in robe plus an en-suite while the remaining two bedrooms have built in robes. A fully equipped kitchen overlooks a large open plan living area and private courtyard which is perfect for entertaining. A lock up garage, shoppers' entrance, split system air conditioner and public transport at your doorstep only adds to the convenience . Hilbert is a new suburb that is a part of the Armadale area and is experiencing huge growth with new schools, shopping and services all being currently being built or in the planning stages. While this property location is only a short drive to the city centre where you will find Armadale's new train and bus stations with major shopping and government services. Please Call or Text message to arrange a private viewing - Will. Trainer on 0414 934 693 or email will.trainer@fncompass.com.au Disclaimer: Although every effort has been taken to ensure the information provided for this property is deemed to be correct and accurate at the time of writing it cannot be guaranteed, any reference to a school does not guarantee availability of that particular school, Directions indicated in the photos are a general guide and any distances are estimated using Google maps. The Information pack is to provide a buyer/s with further general information about the area . Buyers are advised to make their own independent enquiries as to the accuracy of this information and that it meets there requirements.
Agent: Will Trainer - will.trainer@fncompass.com.au - 0893518871
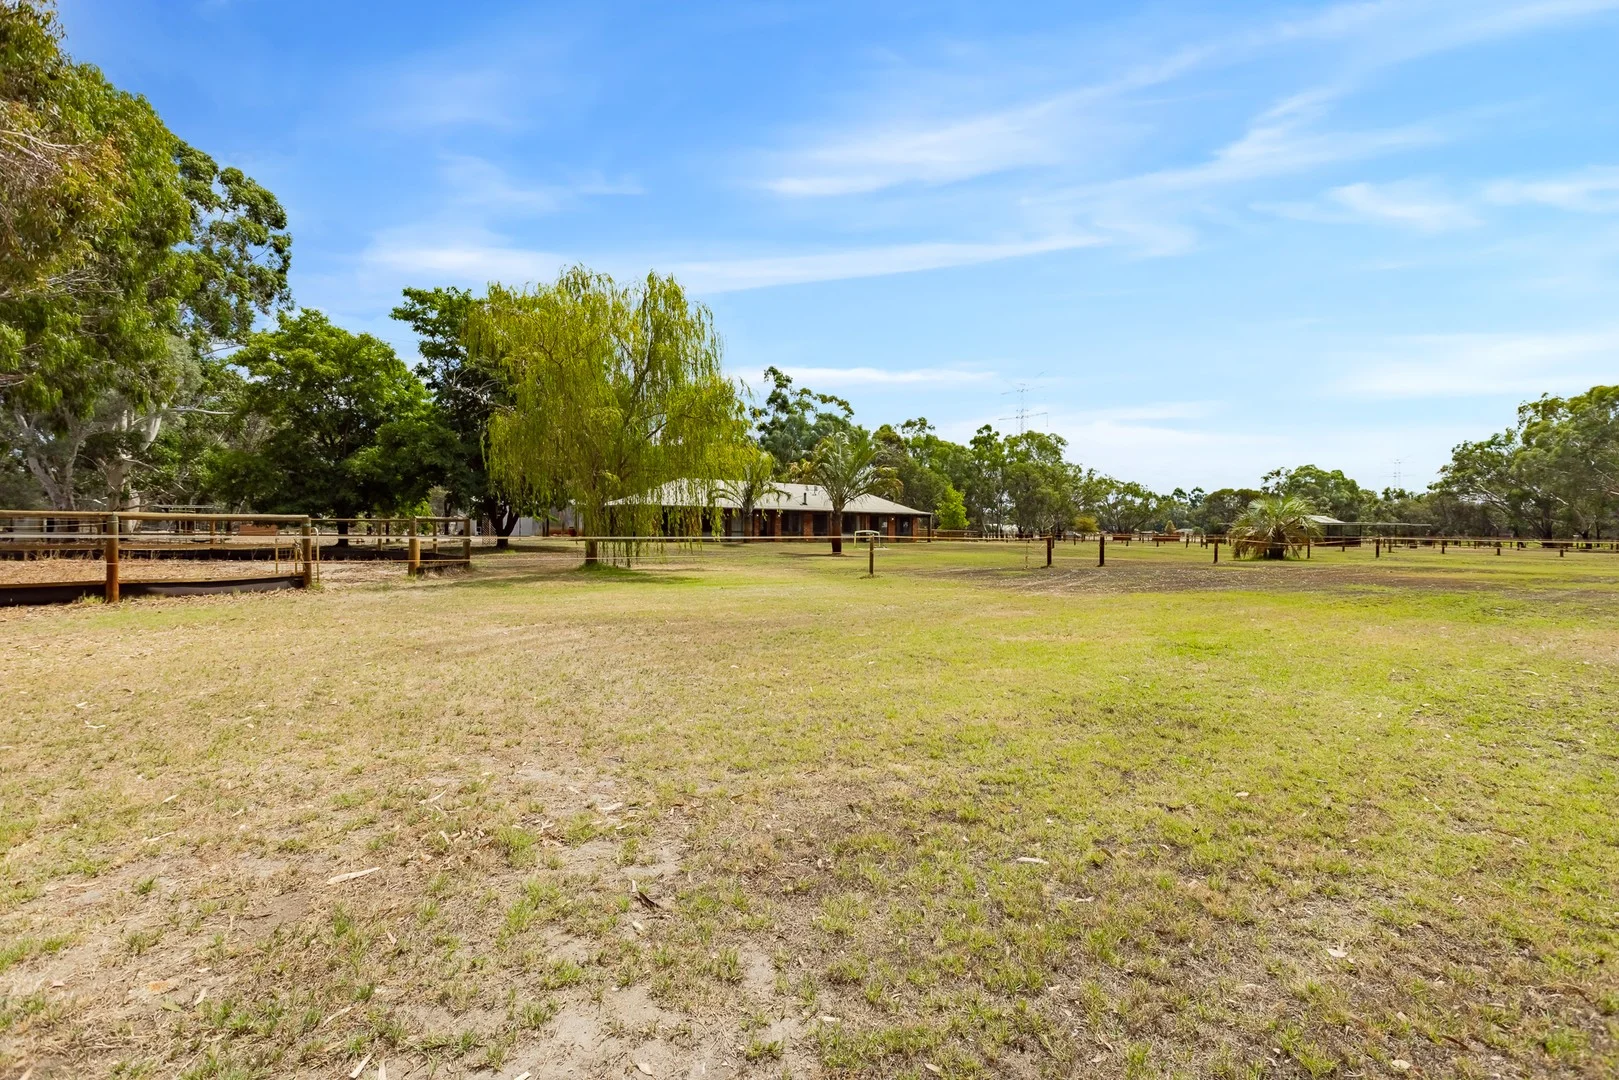
Oakford, WA 6121
Land Size: 17800 m²
Property Type: House
Listing Type: Residential
Status: Active
Summary: UNDER OFFER MORE HOMES URGENTLY NEEDED.
Description: IF you are looking for the country life and need the benefits of living close to the city pop out and check 180 Country Drive Oakford. Set on approx 4.4 acres of flat level land with grass as far as the eye can see. Located close to Byford Centre, local primary and high schools along with access to both the Tonkin HWY and Kwinana Freeway. The property is well set up if you have horses along with a round yard,dressage arena plus 5 fully fenced paddocks with quality fencing and 4 horse shelters in each paddock. This Rural Building home offers space for the family to grow with a functional floor plan, large open plan living with soring ceilings in the main living area along with central kitchen that overlooks both the outdoor entertaining area and the main living area. The Kids wing has 3 bedrooms, bathroom and powder room along with a separate activity room. The parents wing offers a separate living area with built in bar, separate office which could convert to a 5th bedroom if needed, master suite is king size with ensuite and walk-in robe. Outdoor Entertaining with a full-length gabled patio will make entertaining family and guest a breeze along with a below ground pool. The dads are also catered for here with a large 10x12 workshop shed along with toilet and running water connected. Come and be part of the fabulous family lifestyle with access to bridle trails and enjoy the space for the family to play and enjoy the outdoor living. FEATURES: - 4 Bedrooms. - 2 Bathroom. - Open Plan Living with two living areas. - 900mm Gas and Electric Oven. - Dishwasher. - Granite benchtops in kitchen. - 3.5 KW of Solar. - New toilets. - 150 litre Water Tank with water filtration. - Reverse Cycle Spilt System Air-Conditioning. - New Shower Screens. - Solar Powered Electric Gate. - 5 x Paddocks with electric fencing and water. - Bio Maxx System. - Wood Burner perfect for those cool winter night. - Round Yard and grassed Dressage Area. - Chook Pen. - 10 x12 Workshop Shed. - Animal Paddock area perfect for small dogs. - Bore Reticulation. - Salt water below ground pool.
Agent: Tracey Foster - tracey@fostersrealestate.com.au - 08 9397 2525
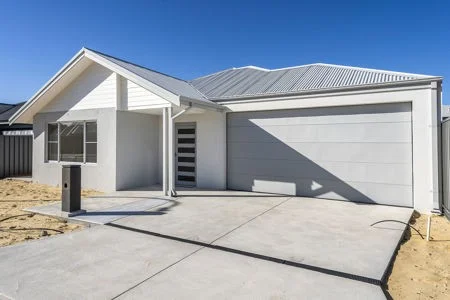
Hilbert, WA 6112
Property Type: House
Listing Type: Residential
Status: Active
Summary: 4+4B House -Buy to live in Or use as High Yield investment
Description: Under Offer with Multiple Offers Suit Investors looking for High Rental Yield or Family looking for a BIG house to live in! Introducing a brand-new, thoughtfully designed NDIS-approved home located in the quiet, well-established neighborhood of Hilbert. This modern property is tailored specifically for participants requiring high physical support, offering the perfect blend of comfort, accessibility, and convenience. It's ideal for those seeking a home that caters to specific mobility needs while combining independence and ease of living in a sought-after area. This property features four generously sized bedrooms, including an On-site Overnight Assistance Dwelling (OOA) SDA house, providing ample space for both residents and support staff. Whether you're a participant or an investor, this home is designed to provide maximum comfort and functionality. Enjoy the luxury of three ensuites, all bathrooms fully equipped for accessibility, ensuring ease of use for those requiring high physical support. The property also includes a secure, enclosed garage, offering convenient parking and easy access to the home. At the heart of the property is an open-plan living, dining, and kitchen area, flooded with natural light and perfect for relaxing or socializing. The modern kitchen is both functional and stylish, designed for daily use and ideal for preparing meals and hosting guests. The home is designed with wider hallways and doorways, promoting smooth, easy wheelchair access throughout the property. Level entrances and an intuitive layout ensure effortless movement between rooms, encouraging comfort and independence for all residents. For year-round comfort, all living areas and bedrooms are fitted with air conditioning, ensuring a pleasant indoor climate, no matter the season. Property Features: - 4 Spacious Bedrooms (3 bedrooms + OOA) - 4 Modern Bathrooms (3 ensuites) - Single Enclosed Car Garage - Open-Plan Living, Dining, and Kitchen - Level Entrances and Wheelchair-Friendly Design - Air Conditioning to living areas and all bedrooms Situated in the thriving and tranquil area of Hilbert, this property is conveniently located close to essential amenities. Local shopping centers, medical facilities, schools, and public transport links are all within easy reach, offering the perfect balance of peaceful living and accessibility. Attention Investors: This property presents a rare opportunity to acquire a purpose-built NDIS home in a desirable location. Designed to meet the needs of those requiring high physical support, it offers great potential for long-term returns. Don't miss out on this exceptional investment opportunity! DISCLAIMER We have in preparing this information used our best endeavours to ensure that the information contained therein is true and accurate, but accept no responsibility and disclaim all liability in respect of any errors, inaccuracies or misstatements contained herein. Prospective purchasers should make their own inquiries to verify the information contained herein.
Agent: Sean Seet - sean@starlightproperty.com.au - 0416 390 002
Agent: Damian Seet - damian@starlightproperty.com.au - 08 6153 0770
Agent: Jeanie Javinez - admin03@starlightproperty.com.au - 08 6153 0770
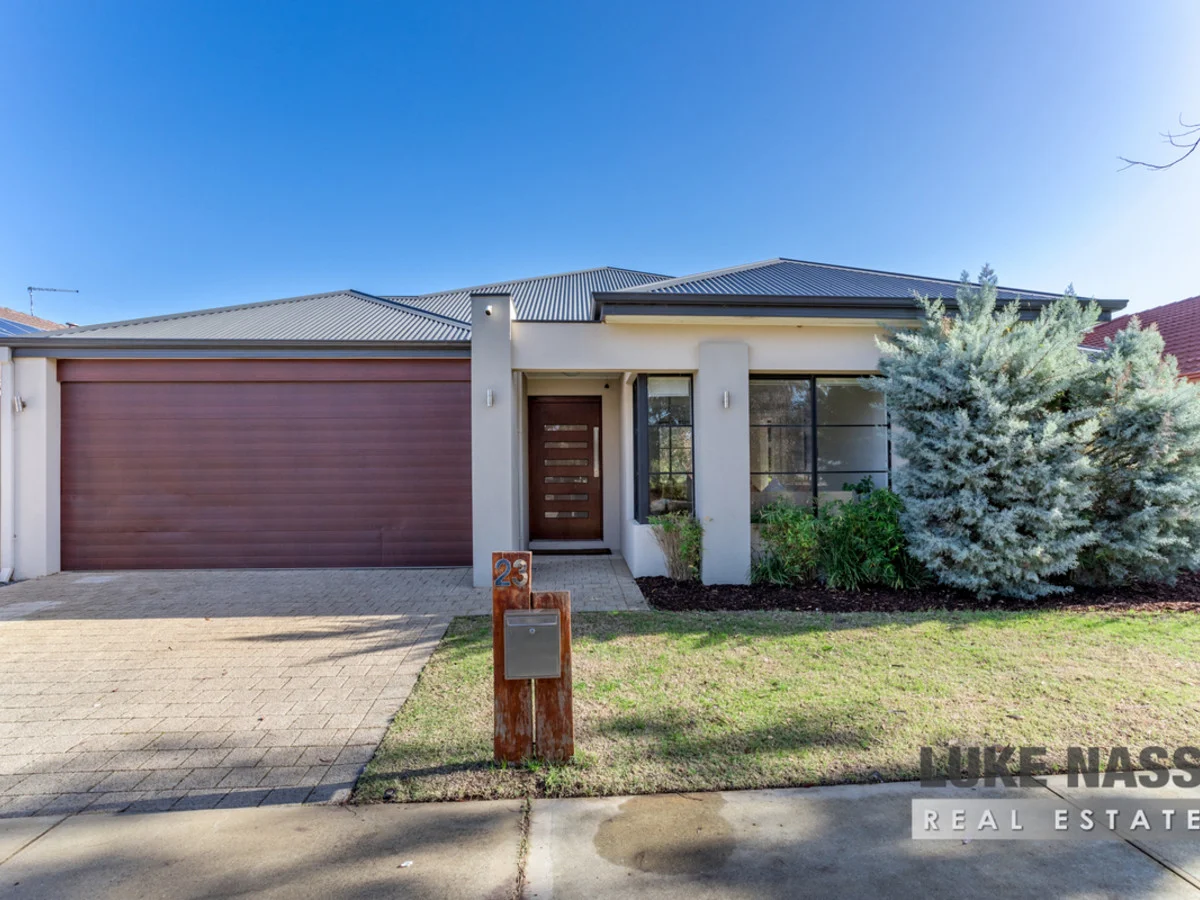
Haynes, WA 6112
Land Size: 456 m²
Property Type: House
Listing Type: Residential
Status: Active
Summary: Breathtaking Feature Packed Family Home!
Description: Welcome to 23 Markwell Avenue Haynes. Nearly 5 years ago I was entrusted to sell this magnificent property to the current owners and now I am humbled again to be able to present it again to you. This stunning FEATURE PACKED property is one of my all time favourites and I know you will love it as much as I do. The floor plan of this 4 bedroom 2 bathroom family home is unique with considerations for functionality along with individual and family needs. The Hollywood style master suite epitomises this with size, quality and excellence. The property is situated on a good size 456sqm block overlooked by lovely public open space. Haynes Shopping Centre is close by and St Francis Xavier Catholic School, Dale Christian College, Neerigen Brook Primary School are all just a short stroll away. Upon arrival you will be enticed in by the eye catching facade, with a modern render finish, Colourbond roof and timber effect double remote garage door and a feature extra wide quality front door. Inside the home you are greeted with timber effect floor tiles throughout the thoroughfare, main living area and shoppers entrance to the garage. A barn door isolates the TV/theatre room, all the double size guest bedrooms and main bathroom and WC, making this a fabulous children's / teen retreat privacy area (if required). The amazing master suite is also located towards the front of the home offering size, a stunning ensuite with bath and double size shower and hers and hers walk in robe. The hub of the home is the huge main family / meals / games area adjacent to the fabulous chef's kitchen. The kitchen boasts an abundance of bench space, plenty of cupboards, integrated dishwasher, double plumbed fridge recess, designated microwave recess, double pantry, gas cooking and a scullery area. The outdoor area offers family living with a large alfresco, built in pizza oven and bbq with quality artificial grass installed making it an easy care backyard. Selling features of this special property include : Solar panels 6.6kw - x4 Split system heating and cooling units - Large laundry behind the kitchen - Gas heating - Gas hot water - Double robes to all guest bedrooms - Double linen cupboard - Black out blinds to the master and baby's room - Wifi operated reticulation plus more. This feature packed home will be open to view this coming Sunday 17th August 10:30 - 11:15. DON'T MISS THIS!!!
Agent: Andrew Hill - info@lukenass.com.au
Agent: Luke Nass - info@lukenass.com.au - 0894952226
Darling Downs, WA 6122
Land Size: 106 m²
Property Type: Villa
Listing Type: Residential
Status: Active
Summary: Looking to downsize with that country vibe!!
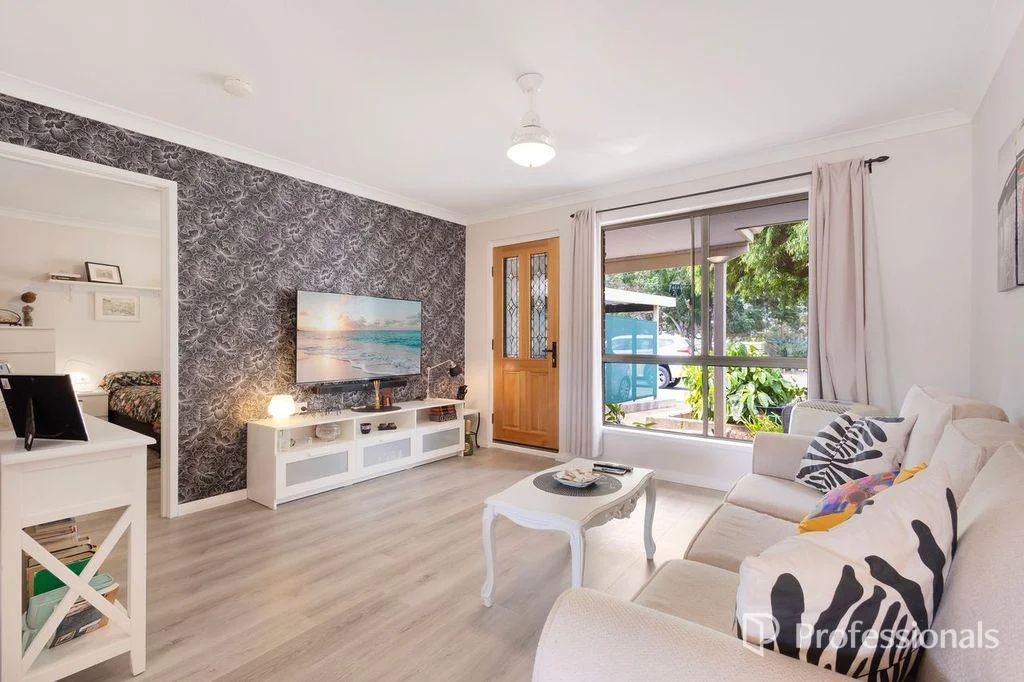
Description: Charming Villa is perfect for buyers looking to downsize, enter the property market or wanting to find that perfect place to put the parents into!! If this is you then I have the perfect opportunity. Nestled in the heart of Darling Downs, this delightful property offers a perfect blend of comfort, convenience, and style. Feel part of a small community which Rowley Village can offer. Property offers the following: - Modern decor throughout the home - Combined loungeroom & small dining area - Modern kitchen with water pipe for fridge and water filter on the sink tap - Well-appointed semi ensuite - Good size main bedroom with draws and built in wardrobe - 2nd smaller bedroom is positioned at the rear of the property - 2 Portable air con units - Secure back yard with patio & views over the rear paddock where you can enjoy your morning coffee or tea - Garden shed - Single carport - Room to store caravan Location Highlights: Situated on Rowley Road, this property is conveniently located close to local amenities, schools, parks, and public transport. (New shopping complex opening soon close by). Experience the best of suburban living while being just a short drive away from the vibrant offerings of nearby Armadale, Hibert & Byford. Whether you're looking to enter the property market or seeking a cozy retreat, this charming home is waiting for you. Don't miss out on this fantastic opportunity to secure a property in a sought-after location! Go with an agent that knows everything you need to do about Community living. Contact Jenn today to arrange a viewing and make this lovely house your new home!! P: 0477 958 845 E: jruggiero@armadale*** All below are (approximate only) Current Strata Manager is Summit Realty Water & land rates $3,000 p/a Built 1985 Strata levy Admin fund $399.70 Reserve fund $127.95 = $527.65 includes building insurance, maintenance to common areas Disclaimer - Whilst every care has been taken in the preparation of this advertisement, prospective purchasers are encouraged to make their own enquiries to satisfy themselves on all pertinent matters. The sellers or the agent holds no responsibility for inaccuracies within this advertisement. Please note: The person/s who reside at the village one of the occupants must be over 55 yrs and the other over 35 yrs. There is no age restriction to the owner.
Agent: Jenn Ruggiero - jruggiero@armadalerealestate.com.au - 93992122
Darling Downs, WA 6122
Land Size: 20100 m²
Property Type: House
Listing Type: Residential
Status: Active
Summary: 5 Horsey Acres At Super New Price!
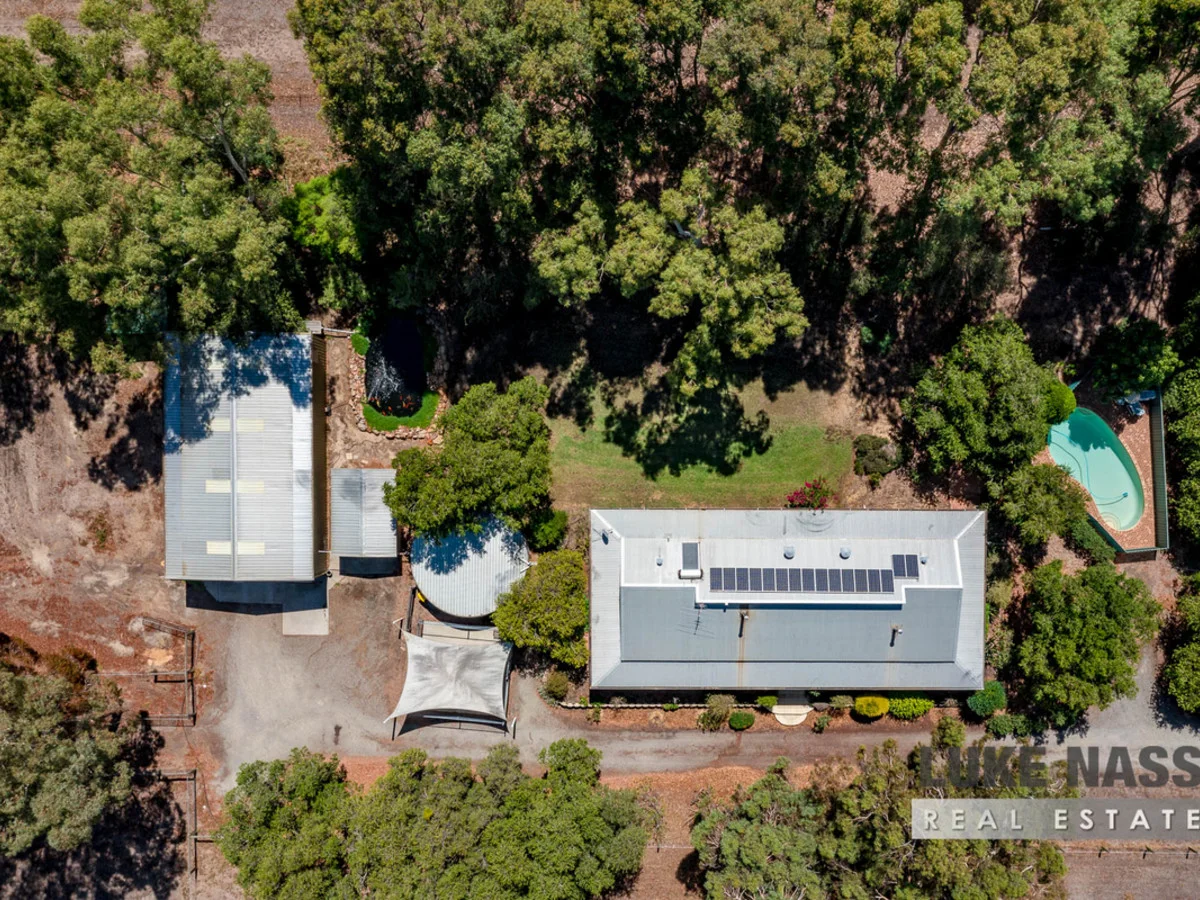
Description: Welcome to 107 Masters Road, Darling Downs. Price amendment. Fabulous New price for a fabulous lifestyle property. Open Easter Monday 12-45pm DON'T MISS OUT!!!! Giddy up, your new lifestyle change is ready and waiting, IT"S ALL HERE! The current owners have resided in the property for the past 34 years, it is a much loved property but begrudgingly it is now time to hand over the baton to a new owner, who will love the property as much as they have. There is something here for all the family, a fabulous homestead style 4 bedroom 2 bathroom home with wrap around verandahs for all the family. 2.01 hectares of land, 4 large paddocks, 4 stables 2 inside the large huge workshop for the horse lovers, a separate shed, gorgeous Coy fish pond and last but not least the sparkling cool below ground pool that the kids will love! OOH LA LA! The home is double brick and iron with a gated entrance from the street. There is a grand double door wide entry that takes you to the vast lounge dining room with impressive high raked ceilings. The master suite is located from here with a large ensuite, built in robes and a walk in utility room ideal for a nursery or more robe space. The country style kitchen is original with an abundance of cupboards, preparation space, bottled gas cooking, double size pantry and even room for a casual meals area. The family living area is warm and welcoming with a lovely outlook to the backyard and grassed area. All the guest bedrooms are double size 2 of which have built in robes. they are serviced by another large bathroom with separate bath and shower. The WC is separate and located off the laundry. Other indoor selling features: Split system heating and cooling to the family room - 2x wood heaters in the lounge and family room - 2x Ceiling fans - Solar hot water with electric booster - Solar panels - High raked ceilings through-out the home - Tiled floors through-out the thoroughfares. Outdoor selling features: Full length driveway to the rear paddock - Large grassed area - Feature wrap around verandahs - Fabulous Coy fish pond - Sparkling cool pool - Good size storage garage - Huge 3 phase workshop with 2x stables and tack room - Dog pen - Water tank - 2x free standing stables - 4 lovely paddocks all with gates - Bore reticulation - Bridle path at the rear, plus more. I can't wait to present this amazing property to you this coming Sunday. Please look out for the advertised home open. Parking is best in the street opposite the property.
Agent: Andrew Hill - info@lukenass.com.au
Agent: Luke Nass - info@lukenass.com.au - 0894952226


